$385,000
Brooklyn Park, MN 55428
MLS# 7107255
4 beds | 3 baths | 3140 sqft
1 / 53
Property Description
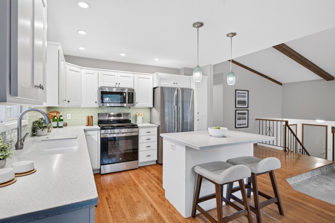
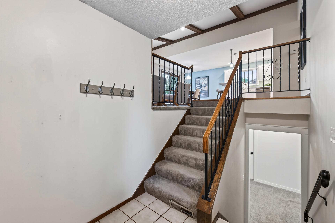
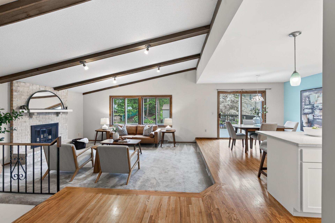
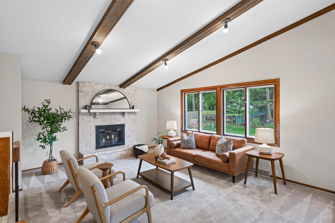
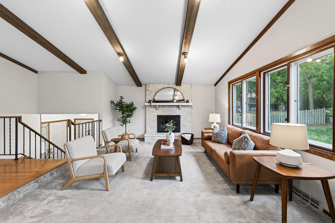
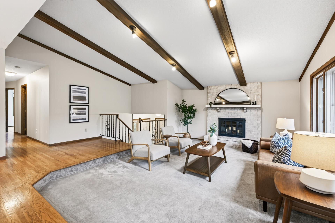
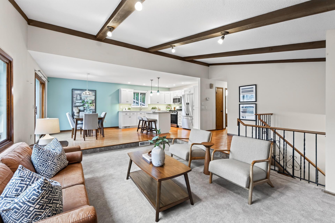
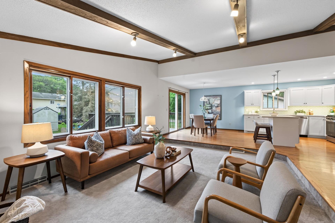
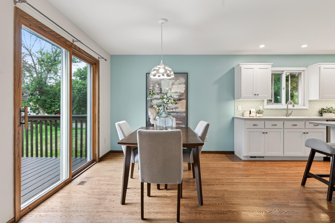
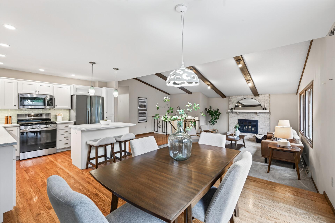
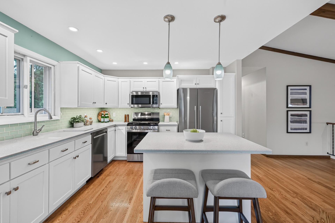
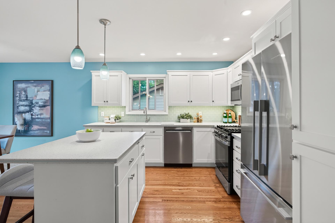
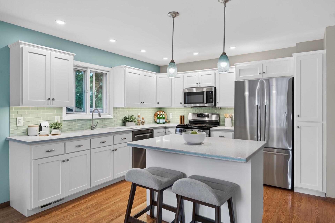
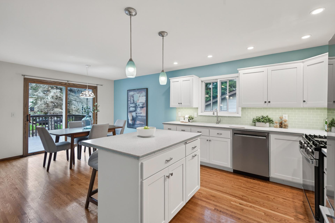
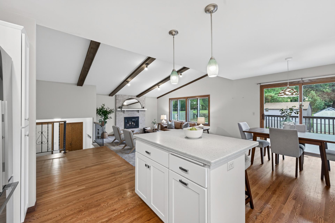
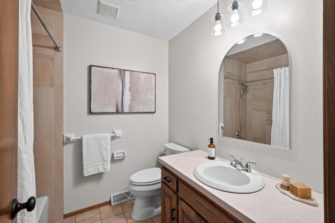
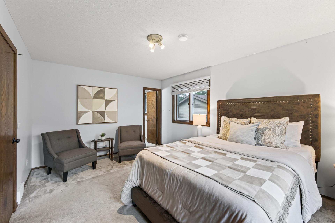
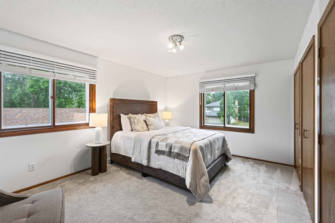
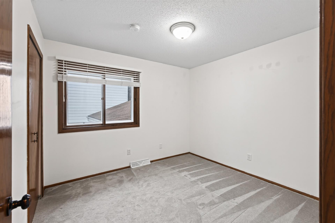
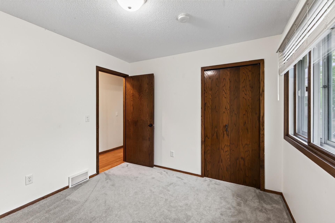
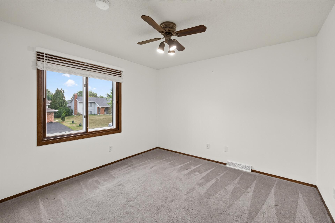
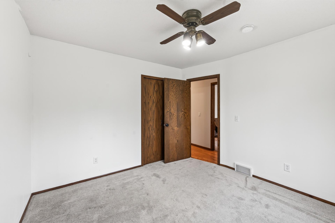
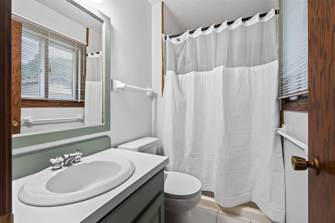
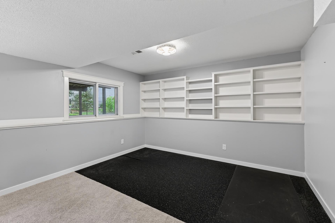
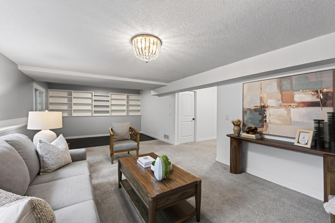
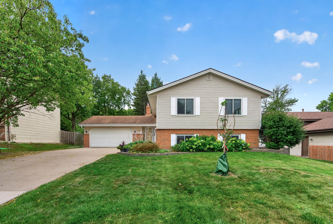
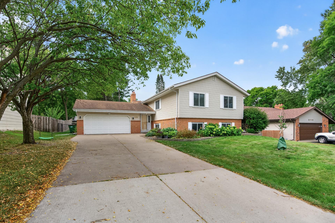
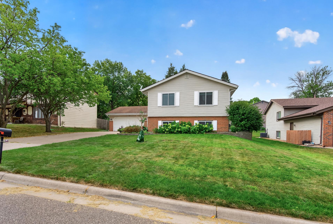
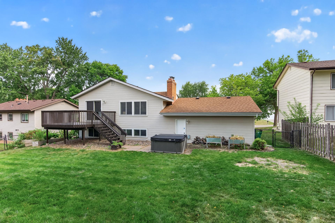
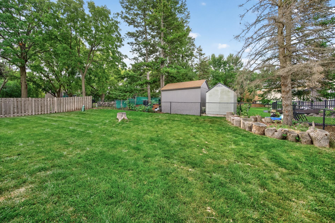
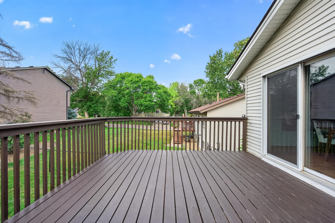
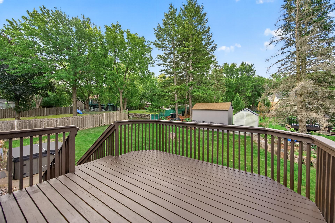
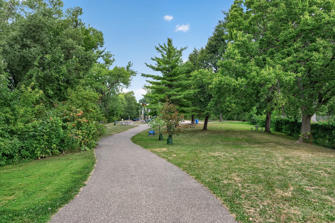
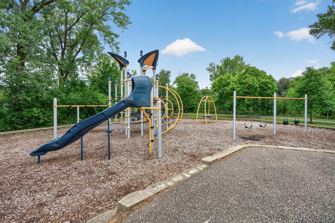
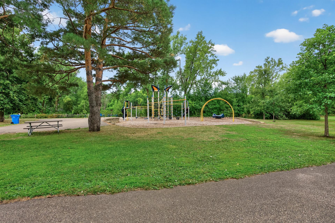
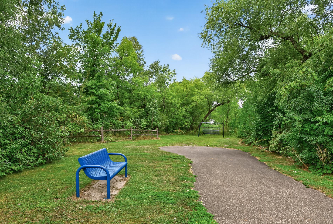
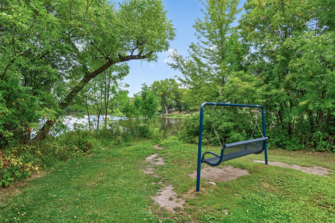
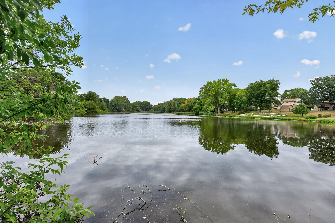
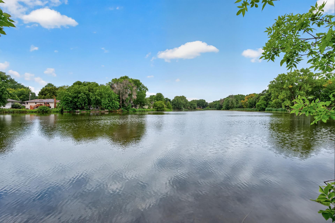
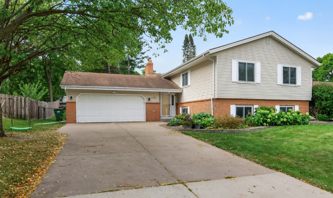
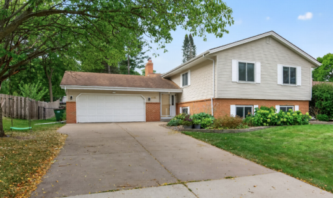
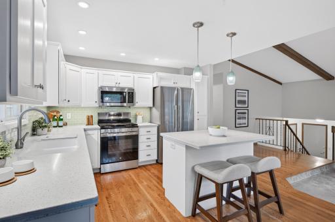
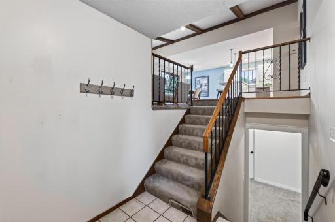
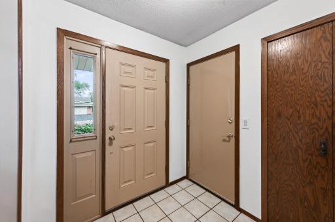
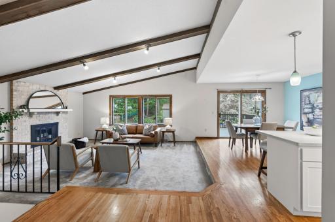
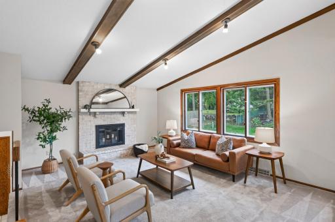
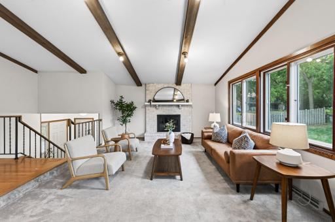
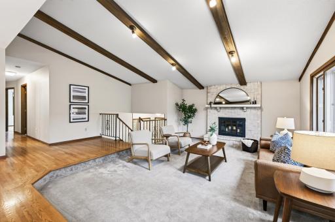
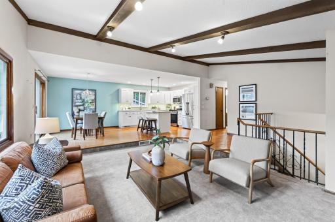
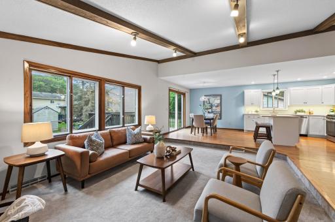
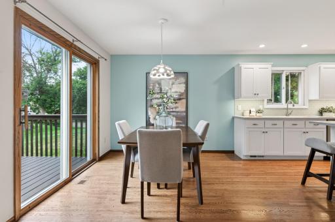
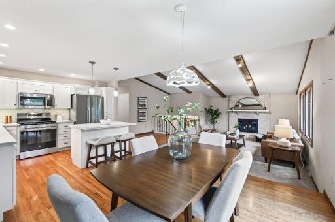
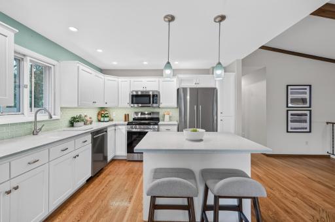
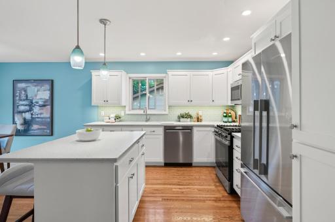
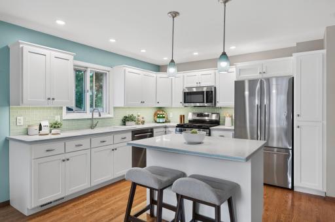
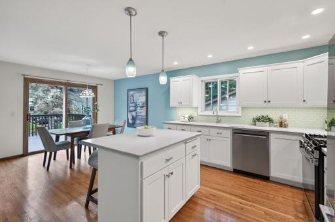
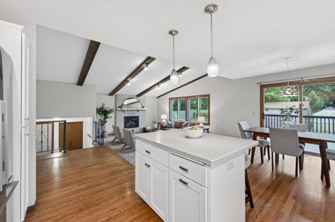
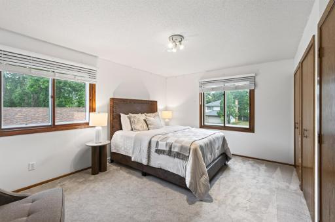
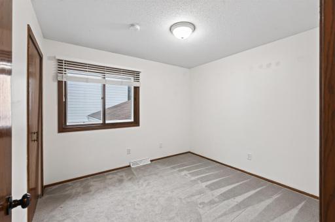
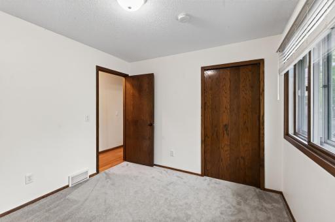
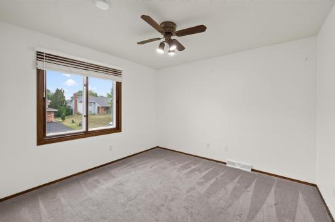
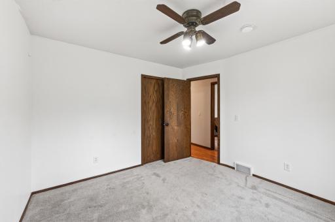
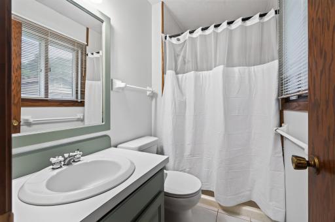
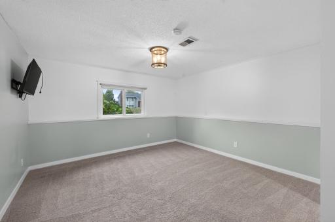
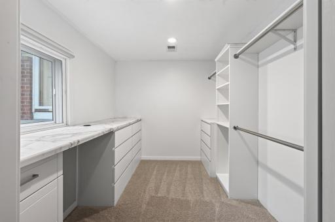
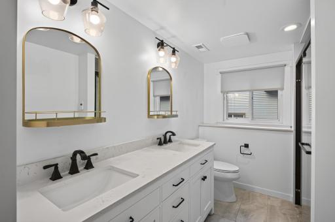
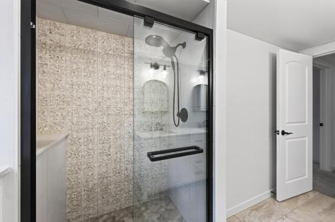
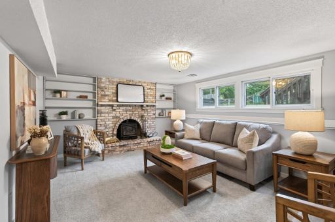
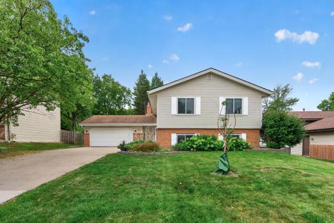
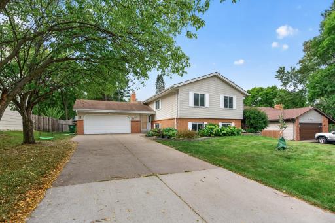
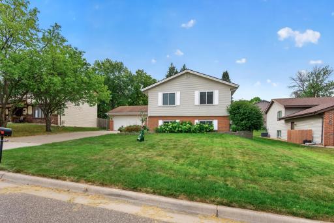
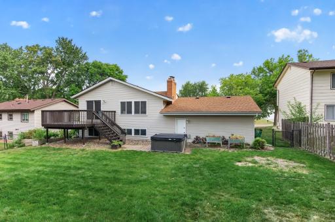
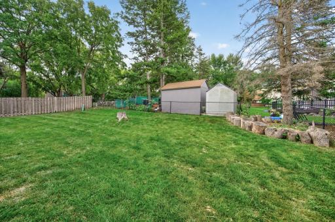
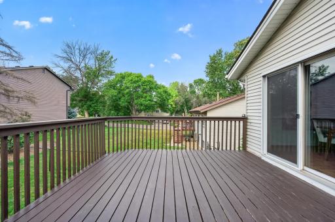
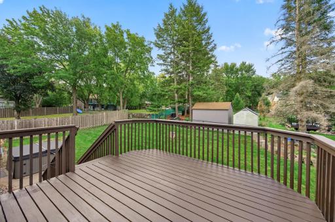
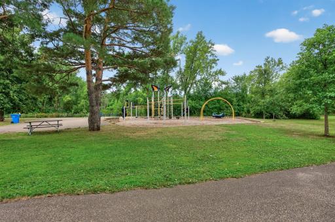
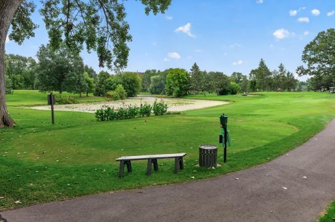
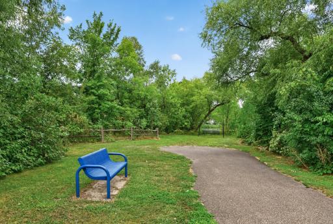
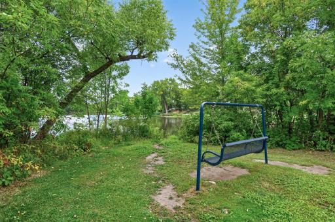
Located in Brooklyn Park near Maple Grove and the popular Arbor Lakes area, this stylishly updated 4-bedroom, 3-bathroom home offers a spacious, flexible layout and convenient access to shopping, dining, parks and Hwy 169. The open-concept main level features beamed vaulted ceilings, hardwood floors and a remodeled kitchen with painted cabinets, tile backsplash, center island and stainless-steel appliances. The dining room opens directly to the back deck, perfect for grilling and outdoor living. The fully fenced backyard offers plenty of space for play and hobbies, plus raised garden beds. With two primary bedroom options, this home offers flexibility for a variety of needs. The upstairs primary includes a private bath, while the lower-level bedroom features an oversized walk-in closet with a built-in desk for a quiet work-from-home space. The beautifully remodeled lower-level bathroom includes a double-sink vanity, stylish mirrors and tiled shower. Enjoy two wood-burning fireplaces with light brick surround, one in the living room and another in the family room, plus a dedicated fitness area and large storage room. Additional updates include newer appliances, water heater and electrical panel. Just blocks from Meadow Lake Elementary, with nearby parks and quick access to Maple Grove, Arbor Lakes and Hwy 169, this Brooklyn Park home combines stylish updates, functional living spaces and a convenient location.
Details
Maps
Contract Information
Owner is an Agent?: No
Auction?: No
Status: Active
Contingency: None
Current Price: $385,000
Original List Price: 385000
ListPrice: 385000
List Date: 2026-08-26
Office/Member Info
Association: MAAR
General Property Information
Common Wall: No
Lot Measurement: Acres
Manufactured Home?: No
Multiple PIDs?: No
New Development: No
Number of Fireplaces: 2
Waterfront YN: No
Year Built: 1979
Yearly/Seasonal: Yearly
Zoning: Residential-Single Family
Lot Dimensions: 72 X 126
Acres: 0.21
Bath Three Quarters: 2
Bath Half: 0
Bath Quarter: 0
Main Floor Total SqFt: 1570
Above Grd Total SqFt: 1570
Below Grd Total SqFt: 1570
Total SqFt: 3140
Total Finished Sqft: 2606.00
FireplaceYN: Yes
Foundation Size: 1570
Style: (SF) Single Family
Garage Stalls: 2
Association Fee: 0
Assessment Pending: No
Bedrooms: 4
Baths Total: 3
Bath Full: 1
Location, Tax and Other Information
AssocFeeYN: No
Legal Description: LOT 004 BLOCK 006 BASS CREEK ESTATES 4TH ADDN
Listing City: Brooklyn Park
Map Page: 91
Municipality: Brooklyn Park
School District: Robbinsdale
School District Phone: 763-504-8000
Zip Plus 4: 2656
Property ID Number: 3111921340086
Tax Year: 2026
Tax Amount: 4751.34
In Foreclosure?: No
Potential Short Sale?: No
Lender Owned?: No
Directions & Remarks
Public Remarks: Located in Brooklyn Park near Maple Grove and the popular Arbor Lakes area, this stylishly updated 4-bedroom, 3-bathroom home offers a spacious, flexible layout and convenient access to shopping, dining, parks and Hwy 169. The open-concept main level features beamed vaulted ceilings, hardwood floors and a remodeled kitchen with painted cabinets, tile backsplash, center island and stainless-steel appliances. The dining room opens directly to the back deck, perfect for grilling and outdoor living. The fully fenced backyard offers plenty of space for play and hobbies, plus raised garden beds.
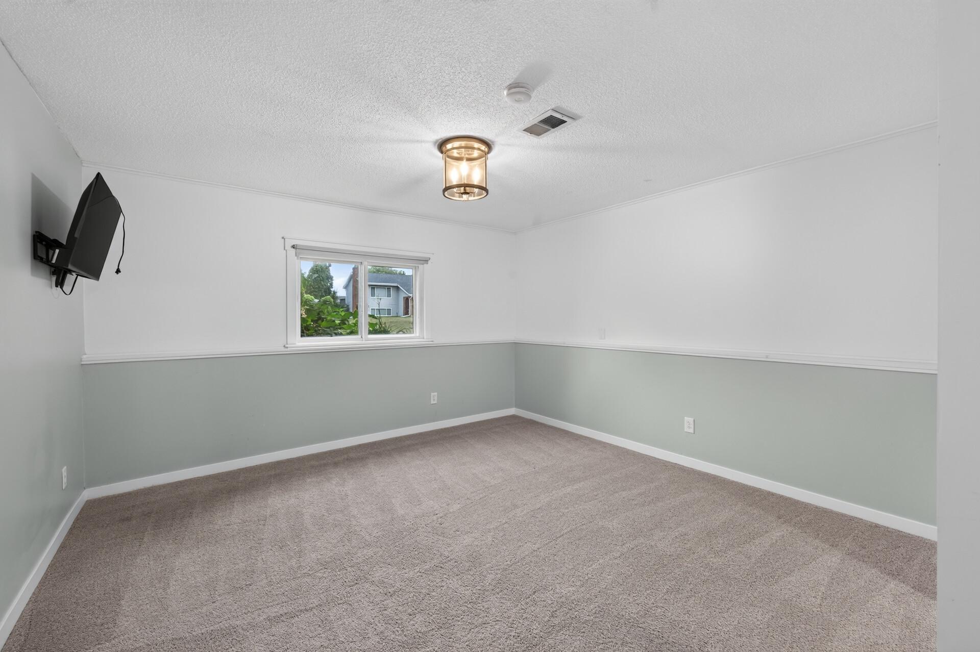
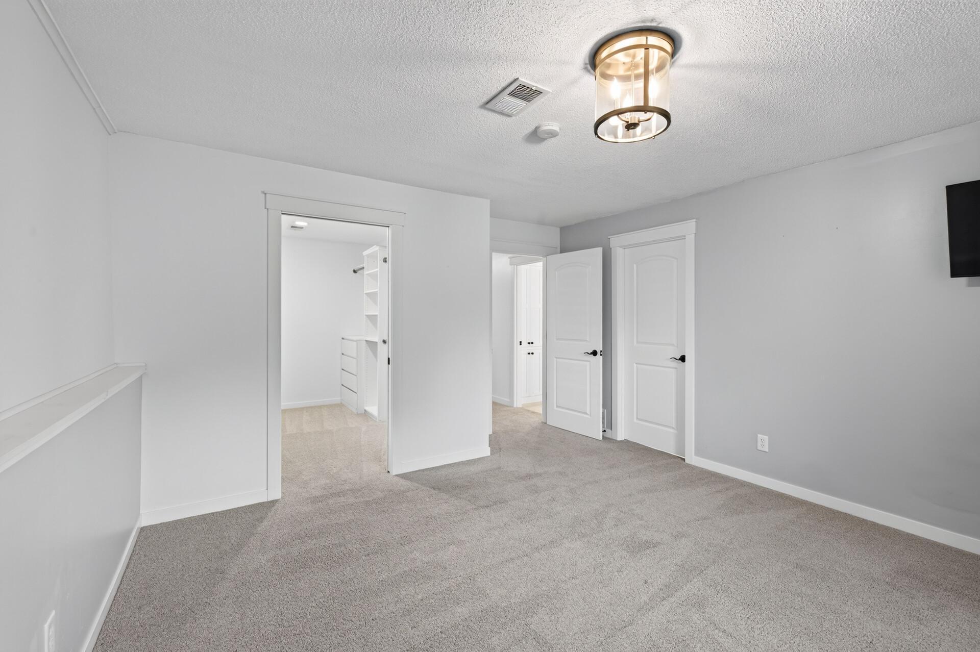
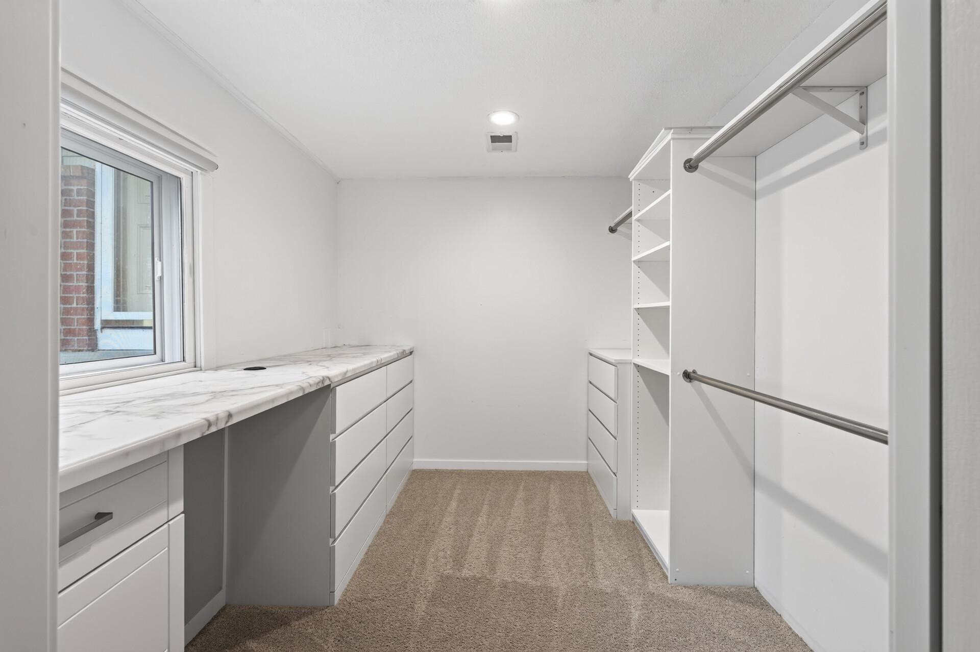
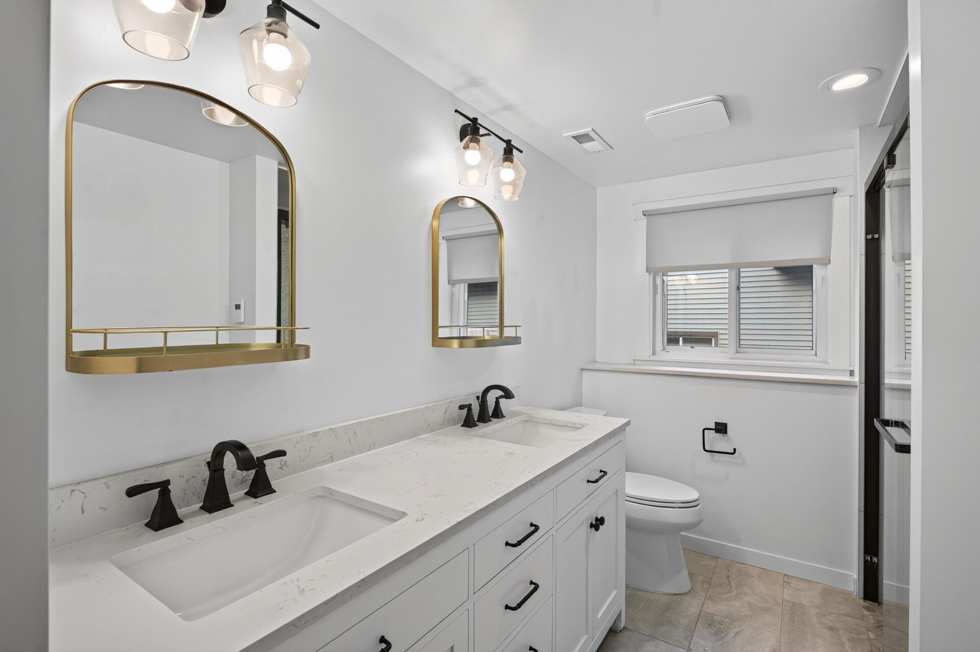
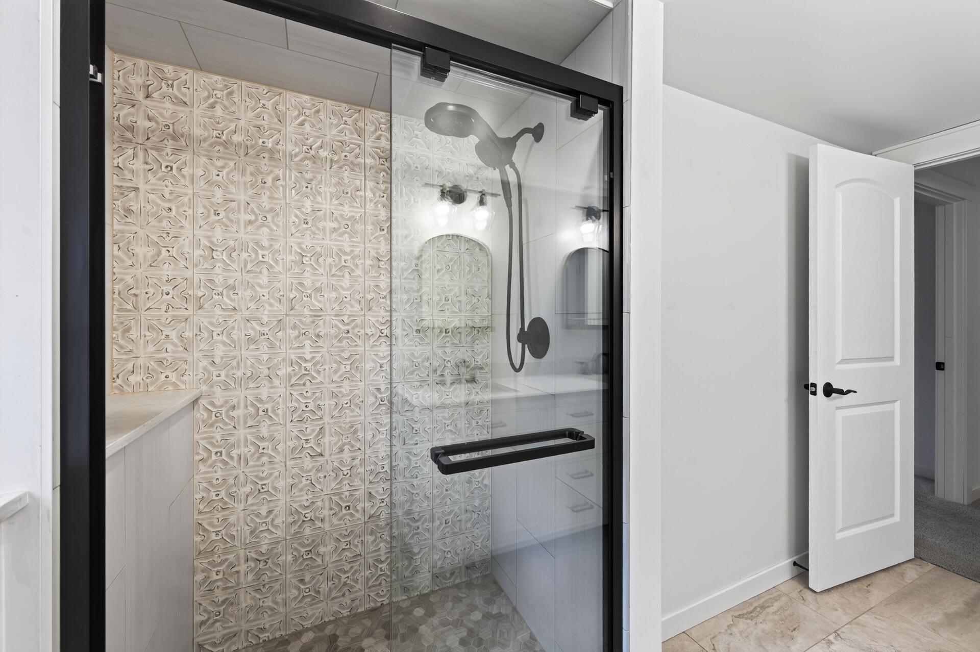
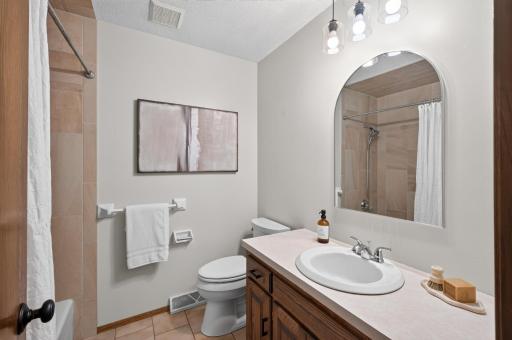
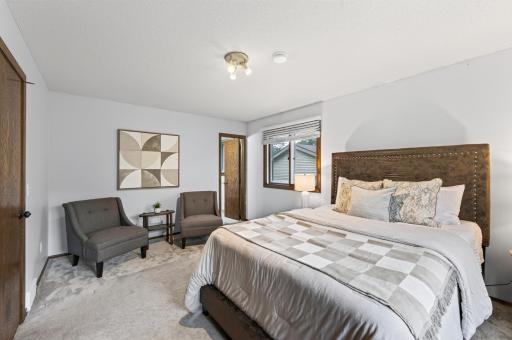
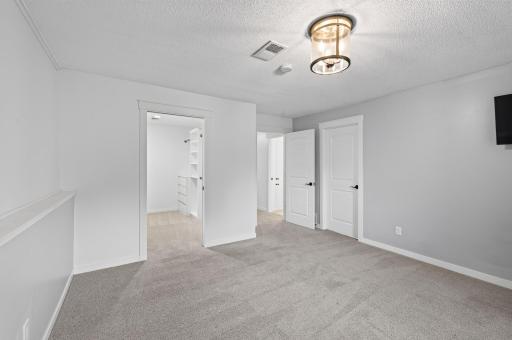
With two primary bedroom options, this home offers flexibility for a variety of needs. The upstairs primary includes a private bath, while the lower-level bedroom features an oversized walk-in closet with a built-in desk for a quiet work-from-home space. The beautifully remodeled lower-level bathroom includes a double-sink vanity, stylish mirrors and tiled shower.
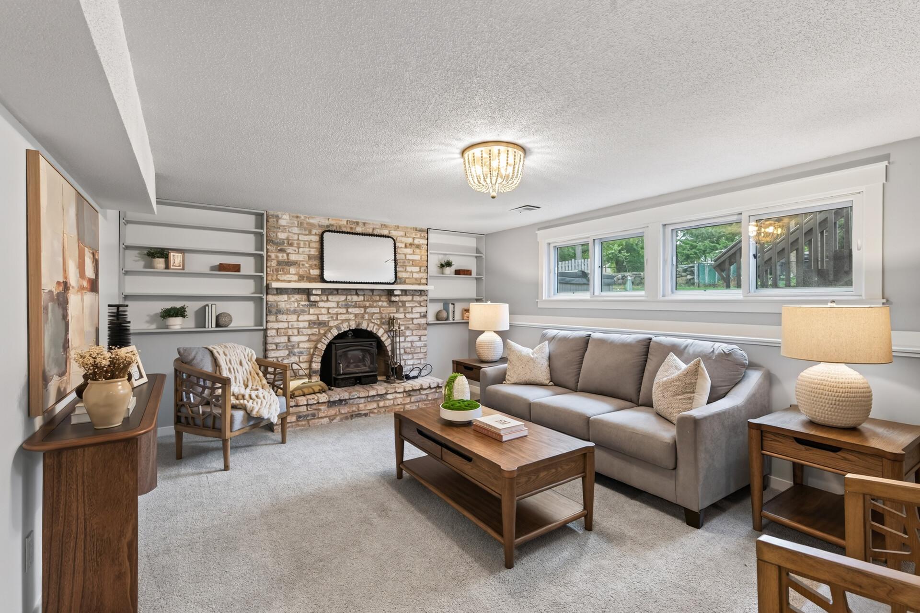
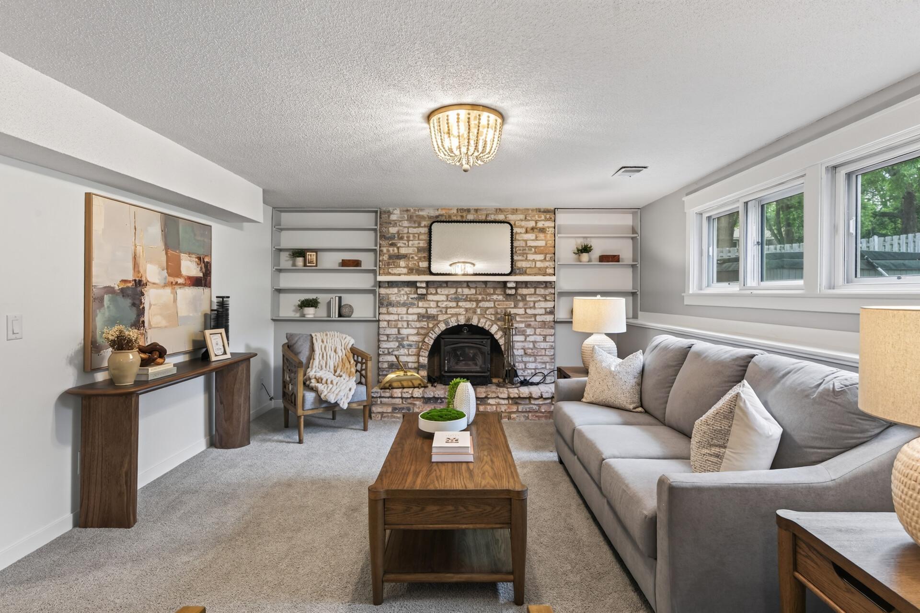
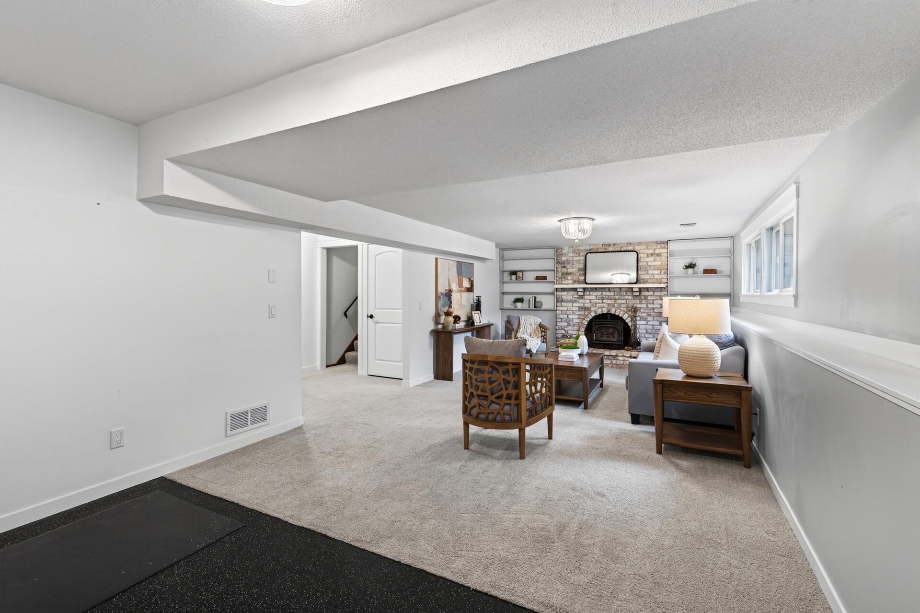

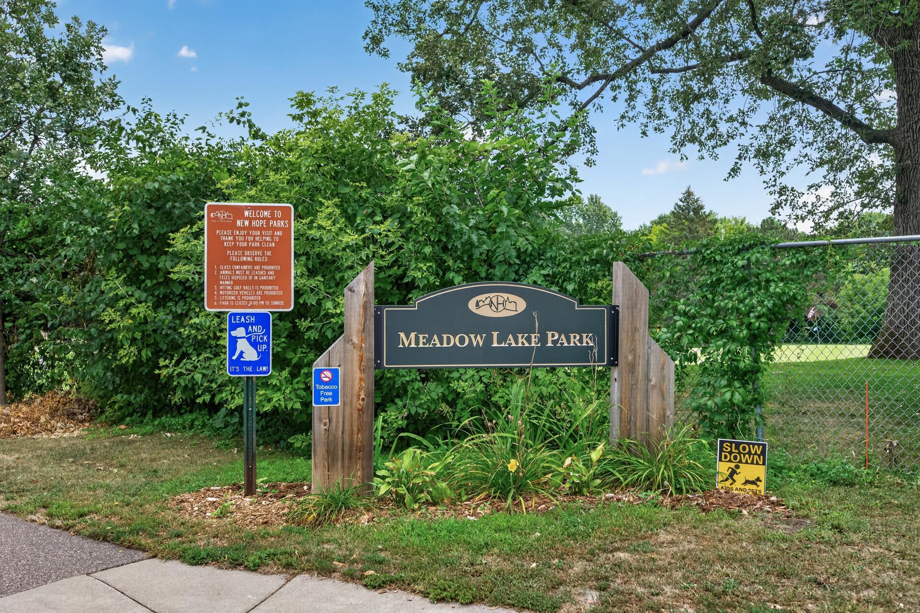
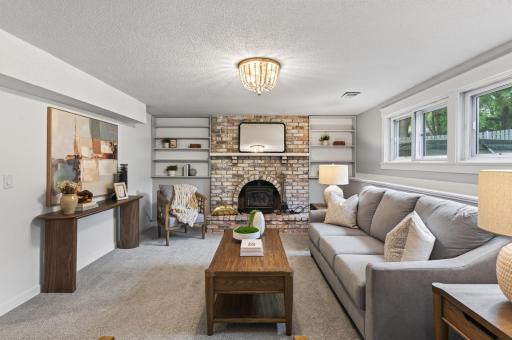
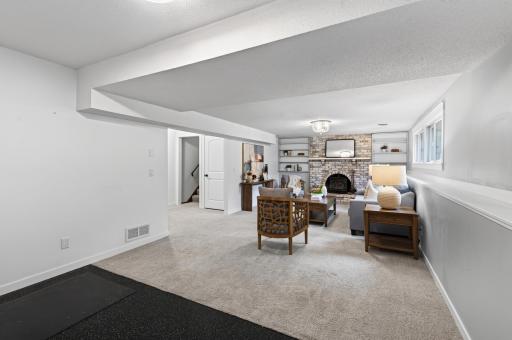
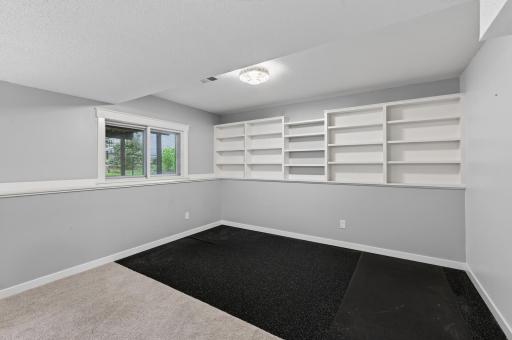
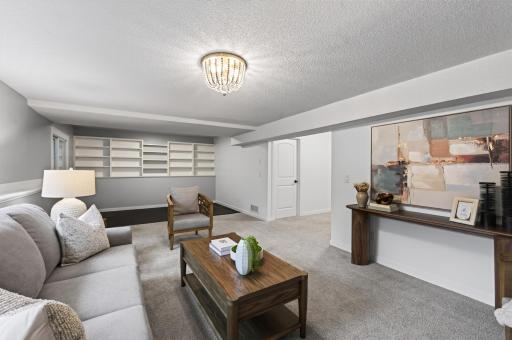
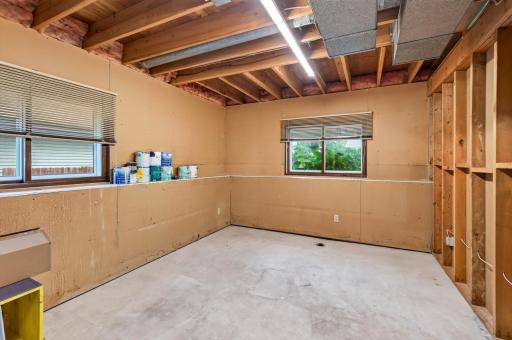
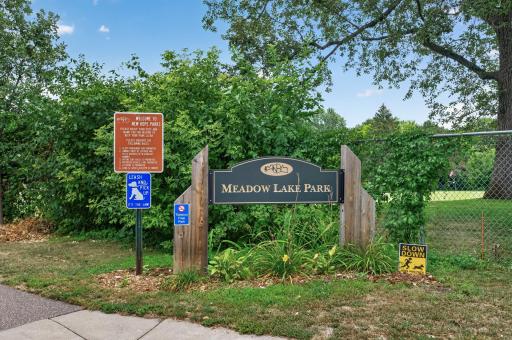
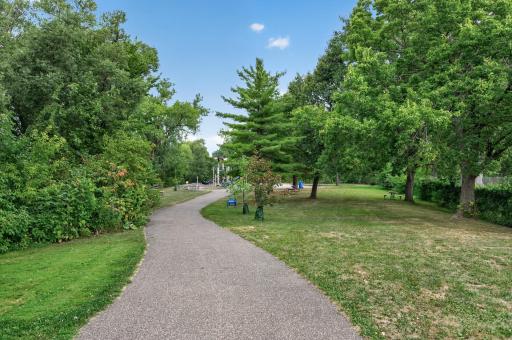
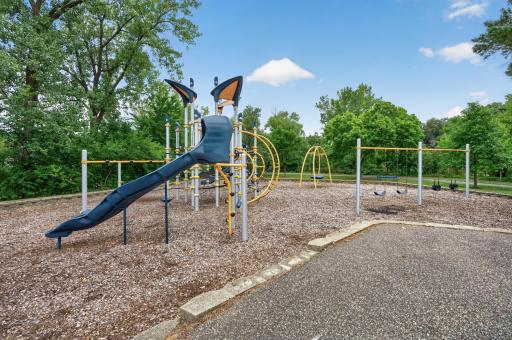
Enjoy two wood-burning fireplaces with light brick surround, one in the living room and another in the family room, plus a dedicated fitness area and large storage room. Additional updates include newer appliances, water heater and electrical panel. Just blocks from Meadow Lake Elementary, with nearby parks and quick access to Maple Grove, Arbor Lakes and Hwy 169, this Brooklyn Park home combines stylish updates, functional living spaces and a convenient location.
Directions: 169 to 63rd East to Boone South to North Brook Ave West to home
Accessible
None: 1
Air Conditioning
Central Air: 1
Amenities Unit
Ceiling Fan(s): 1
Deck: 1
Exercise Room: 1
Hardwood Floors: 1
Hot Tub: 1
Kitchen Center Island: 1
Kitchen Window: 1
Paneled Doors: 1
Tile Floors: 1
Vaulted Ceiling(s): 1
Walk-In Closet: 1
Washer/Dryer Hookup: 1
Appliances
Dishwasher: 1
Disposal: 1
Dryer: 1
Electronic Air Filter: 1
Microwave: 1
Range: 1
Refrigerator: 1
Washer: 1
Assessments
Assessment Balance: 0
Tax With Assessments: 4751.34
Assumable Loan
Not Assumable: 1
Basement
Drain Tiled: 1
Drainage System: 1
Egress Windows: 1
Full: 1
Sump Pump: 1
Bath Description
Double Sink: 1
Main Floor Full Bath: 1
3/4 Primary: 1
Private Primary: 1
3/4 Basement: 1
Building Information
Finished SqFt Above Ground: 1570
Finished SqFt Below Ground: 1036
Construction Status
Previously Owned: 1
Dining Room Description
Kitchen/Dining Room: 1
Exterior
Brick Veneer: 1
Metal: 1
Vinyl: 1
Family Room Characteristics
Family Room: 1
Lower Level: 1
Fencing
Chain Link: 1
Full: 1
Wood: 1
Fireplace Characteristics
Family Room: 1
Living Room: 1
Wood Burning: 1
Foundation
Concrete Block: 1
Fuel
Natural Gas: 1
Heating
Forced Air: 1
Insurance Fee
Insurance Fee: 0
Laundry
Electric Dryer Hookup: 1
Gas Dryer Hookup: 1
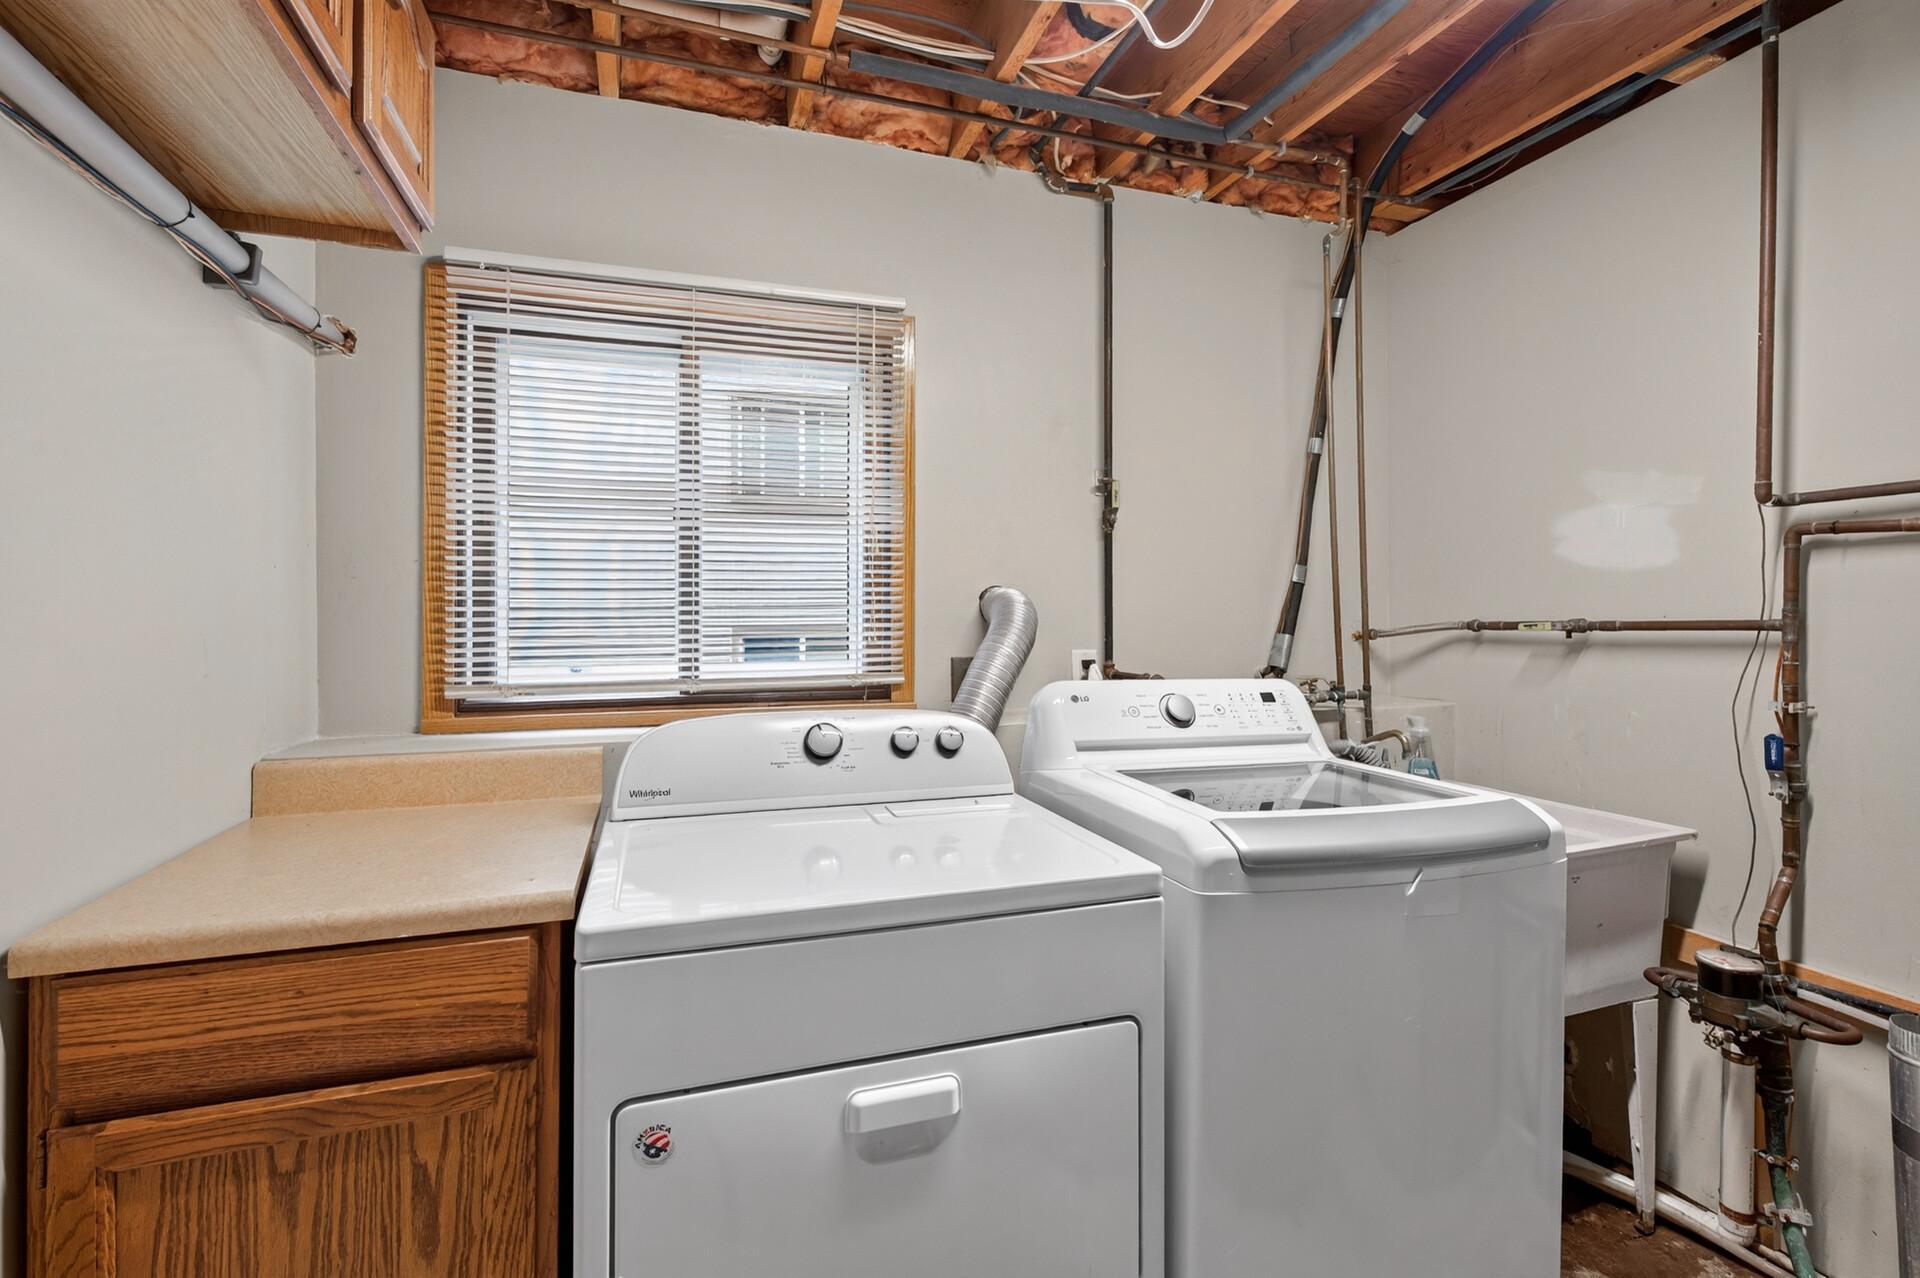
Laundry Room: 1
Lower Level: 1
Sink: 1
Washer Hookup: 1
Lease Details
Land Leased: Not Applicable
Lock Box Type
Combo: 1
Lot Description
Public Transit (w/in 6 blks): 1
Tree Coverage - Medium: 1
Miscellaneous Information
DP Resource: Yes
Homestead: Yes
Ownership
Fractional Ownership: No
Parking Characteristics
Garage Dimensions: 23x24
Garage Square Feet: 552
Garage Door Opener: 1
Patio, Porch and Deck Features
Deck: 1
Patio: 1
Pool Description
None: 1
Public Survey Info
Range#: 21
Section#: 31
Township#: 119
Road Frontage
City Street: 1
Curbs: 1
Paved Streets: 1
Road Responsibility
Public Maintained Road: 1
Roof
Age Over 8 Years: 1
Asphalt Shingles: 1
Pitched: 1
Sellers Terms
Cash: 1
Conventional: 1
FHA: 1
Other: 1
VA: 1
Sewer
City Sewer/Connected: 1
Special Search
3 BR on One Level: 1
Primary Bdr Suite: 1
Stories
Bi-Level: 1
Water
City Water/Connected: 1
Location Tax and Other Information
House Number: 8715
Street Name: North Brook
Street Suffix: Avenue
Street Direction Suffix: N
Postal City: Brooklyn Park
County: Hennepin
State: MN
Zip Code: 55428
Complex/Dev/Subdivision: Bass Creek Estates 4th Add
Property Features
Accessible: None
Air Conditioning: Central Air
Amenities Unit: Ceiling Fan(s); Deck; Exercise Room; Hardwood Floors; Hot Tub; Kitchen Center Island; Kitchen Window; Paneled Doors; Tile Floors; Vaulted Ceiling(s); Walk-In Closet; Washer/Dryer Hookup
Appliances: Dishwasher; Disposal; Dryer; Electronic Air Filter; Microwave; Range; Refrigerator; Washer
Assumable Loan: Not Assumable
Basement: Drain Tiled; Drainage System; Egress Windows; Full; Sump Pump
Bath Description: Double Sink; Main Floor Full Bath; 3/4 Primary; Private Primary; 3/4 Basement
Construction Status: Previously Owned
Dining Room Description: Kitchen/Dining Room
Exterior: Brick Veneer; Metal; Vinyl
Family Room Characteristics: Family Room; Lower Level
Fencing: Chain Link; Full; Wood
Fireplace Characteristics: Family Room; Living Room; Wood Burning
Foundation: Concrete Block
Fuel: Natural Gas
Heating: Forced Air
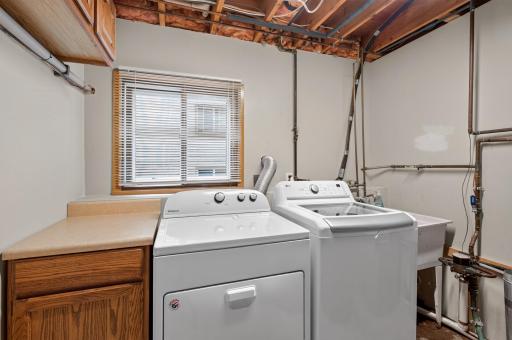
Laundry: Electric Dryer Hookup; Gas Dryer Hookup; Laundry Room; Lower Level; Sink; Washer Hookup
Lock Box Type: Combo
Lot Description: Public Transit (w/in 6 blks); Tree Coverage - Medium
Parking Characteristics: Garage Door Opener
Pool Description: None
Road Frontage: City Street; Curbs; Paved Streets
Road Responsibility: Public Maintained Road
Roof: Age Over 8 Years; Asphalt Shingles; Pitched
Sellers Terms: Cash; Conventional; FHA; VA; Other
Sewer: City Sewer/Connected
Special Search: 3 BR on One Level; Primary Bdr Suite
Stories: Bi-Level
Water: City Water/Connected
Room Information
| Room Name | Dimensions | Level |
| Dining Room | 10x11 | Main |
| Exercise Room | 7x13 | Lower |
| Family Room | 14x21 | Lower |
| First (1st) Bedroom | 11x15 | Main |
| Fourth (4th) Bedroom | 13x13 | Lower |
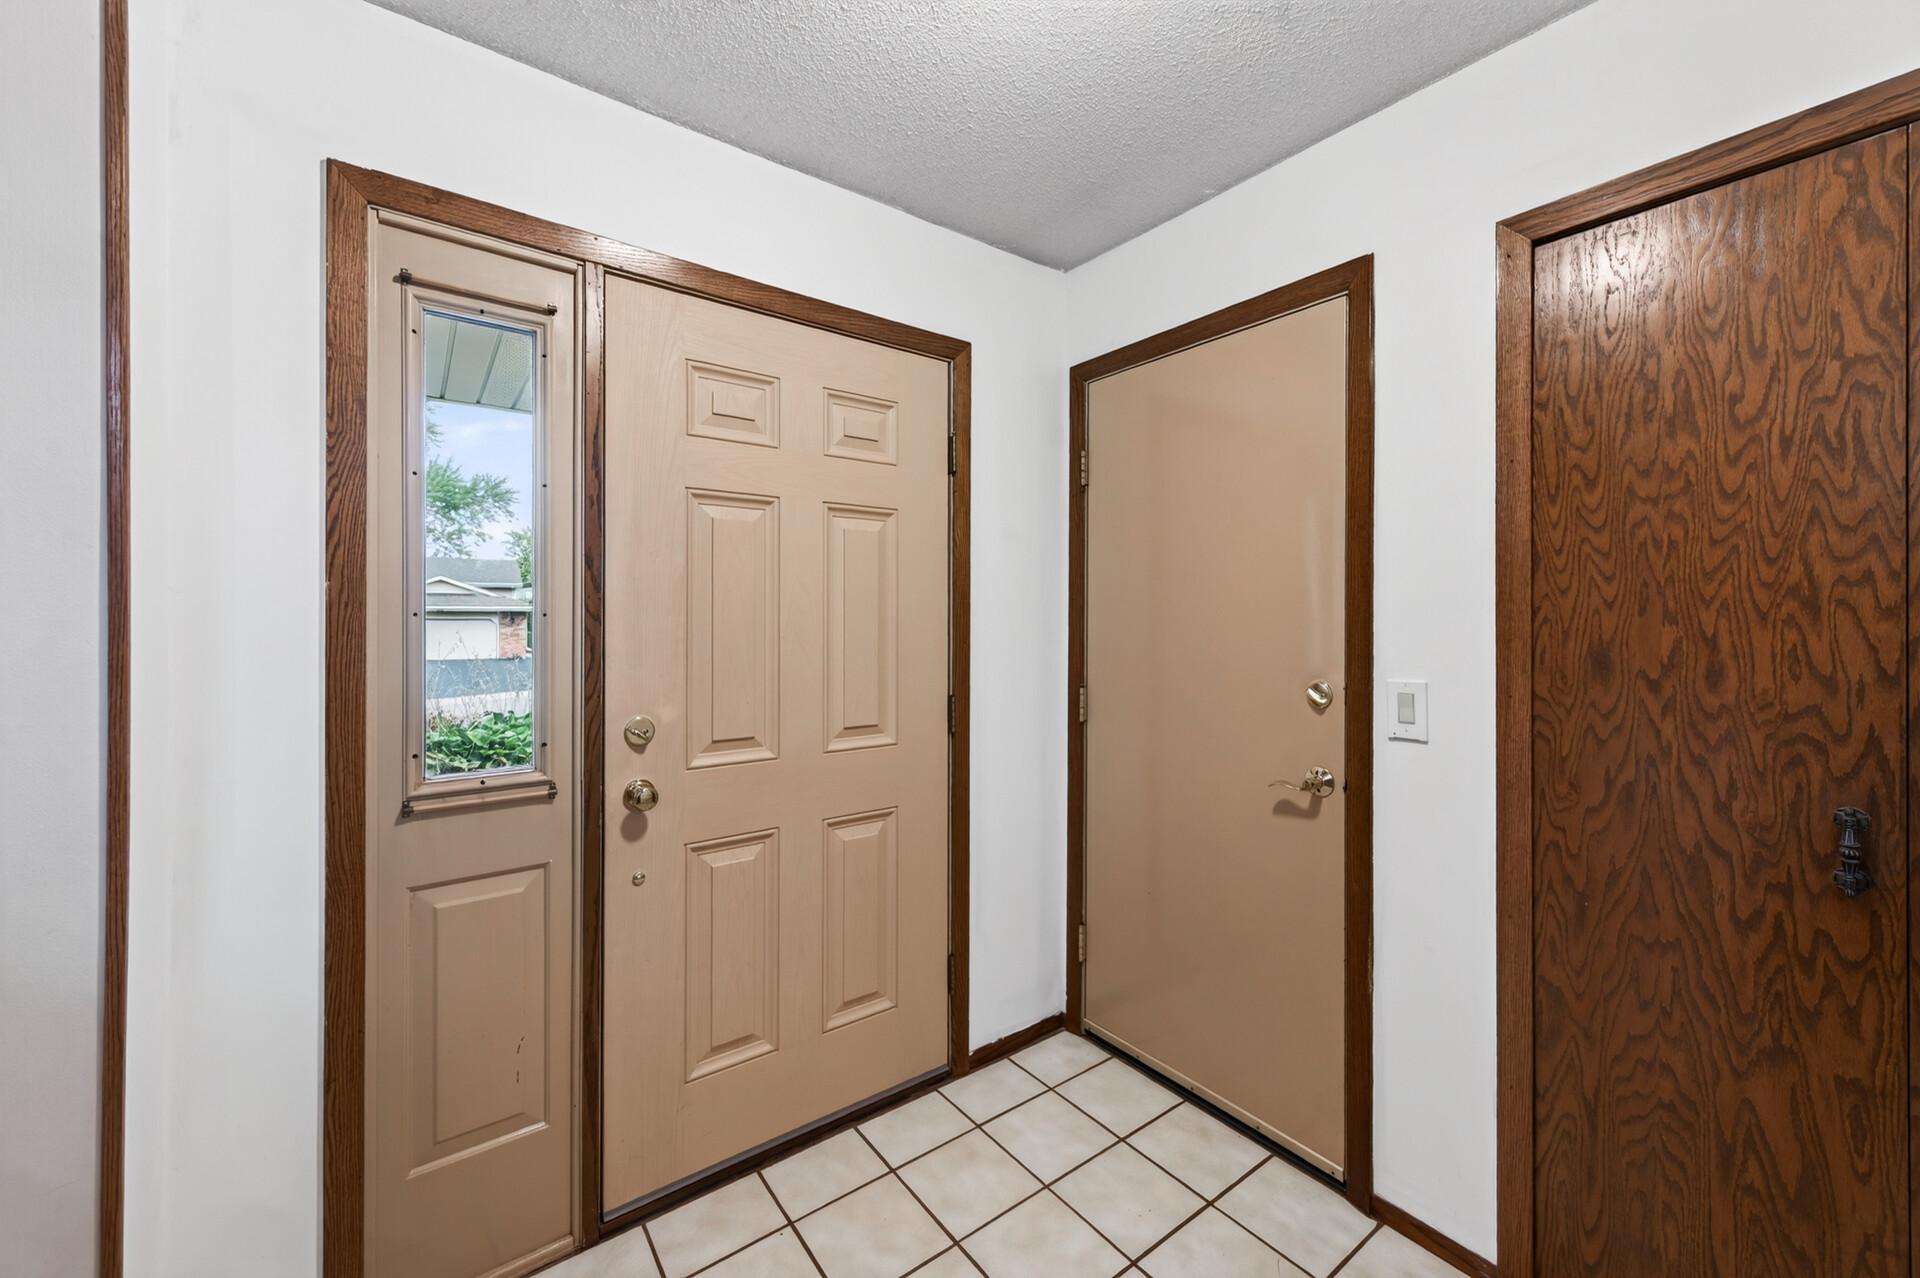
| Foyer | 7x7 | Main |
| Kitchen | 11x12 | Main |
| Living Room | 13x17 | Main |
| Second (2nd) Bedroom | 10x11 | Main |
| Third (3rd) Bedroom | 10x10 | Main |

Listing Office: RE/MAX Results
Last Updated: August - 31 - 2026
The data relating to real estate for sale on this web site comes in part from the Broker Reciprocity SM Program of the Regional Multiple Listing Service of Minnesota, Inc. The information provided is deemed reliable but not guaranteed. Properties subject to prior sale, change or withdrawal. ©2026 Regional Multiple Listing Service of Minnesota, Inc All rights reserved.