$375,000
Buffalo Lake, MN 55314
MLS# 6769565
2 beds | 2 baths | 2704 sqft
1 / 44
Property Description
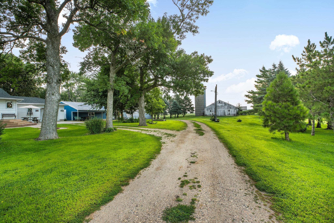
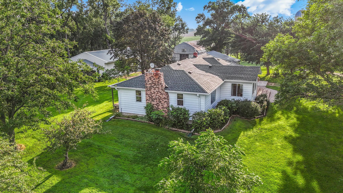
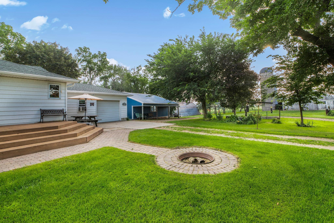
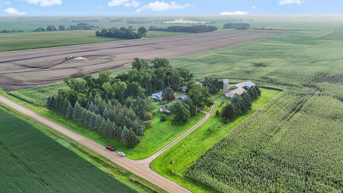
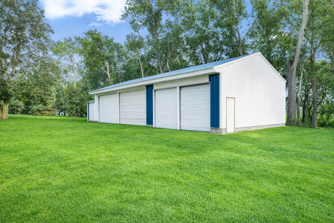
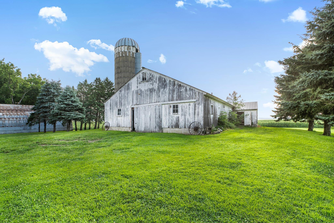
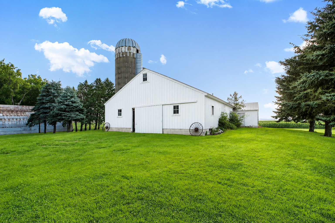
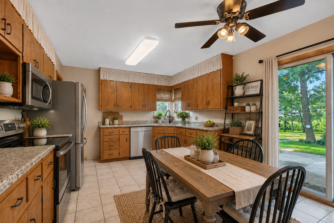
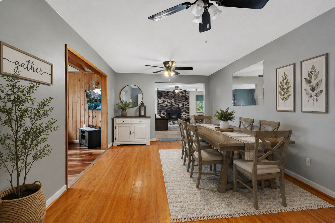
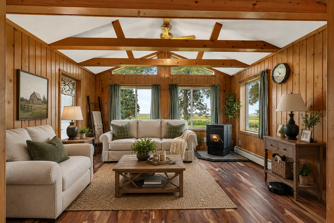
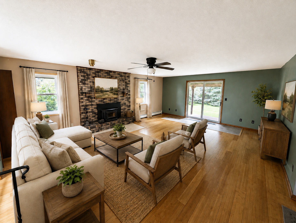
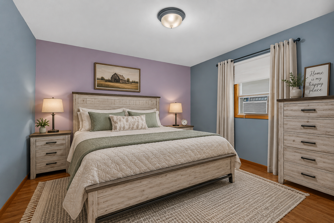
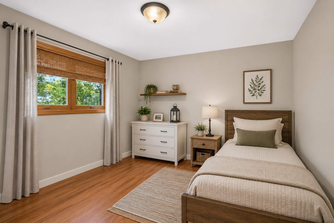
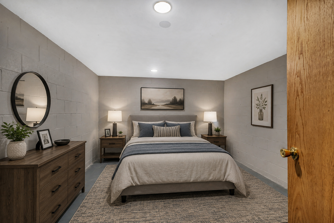
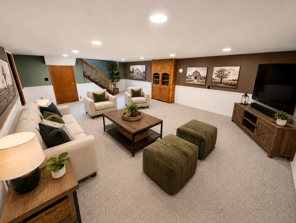
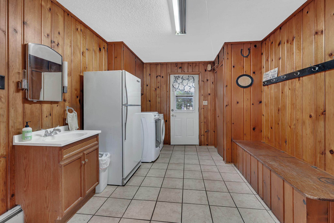
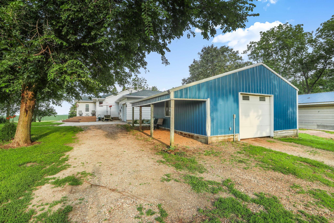
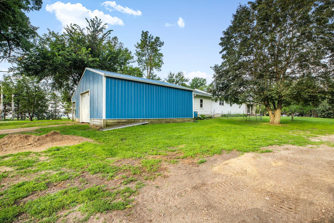
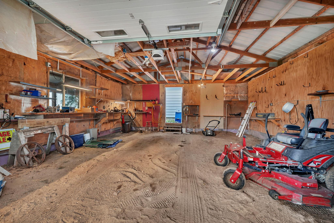

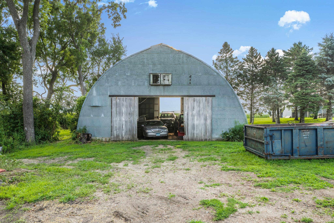
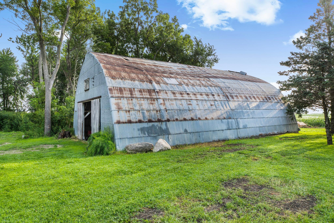
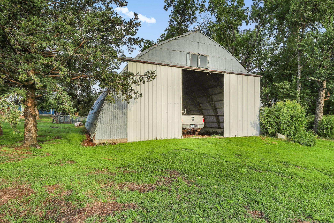
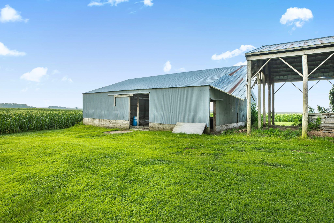
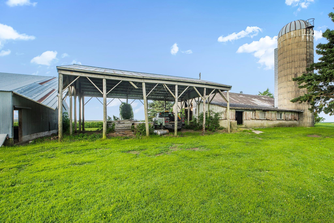
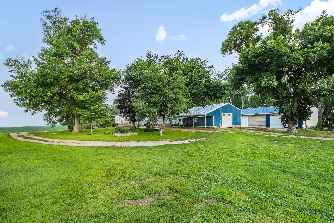
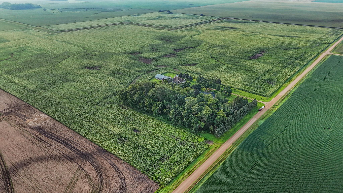
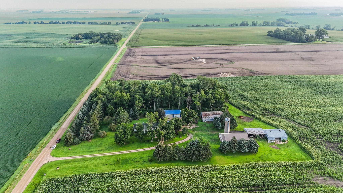
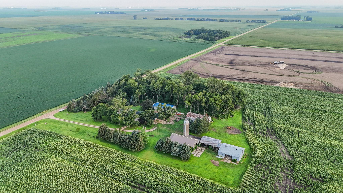
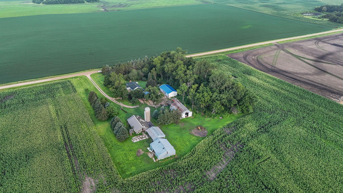
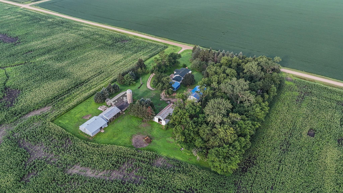
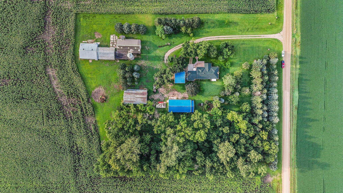
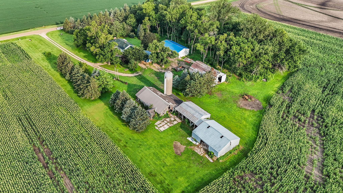

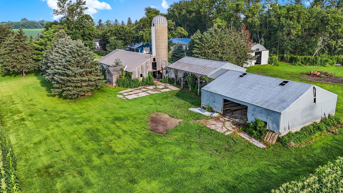
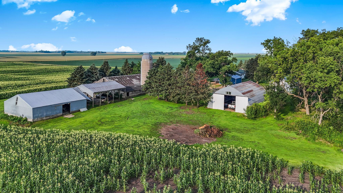
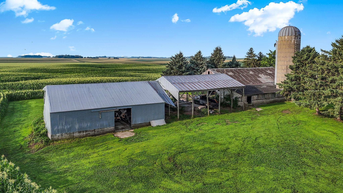
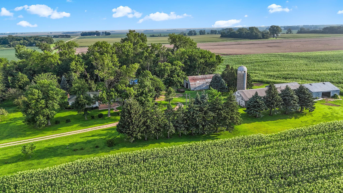
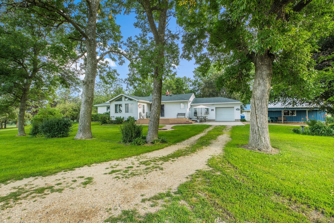
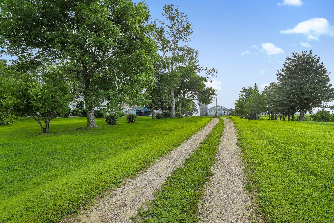
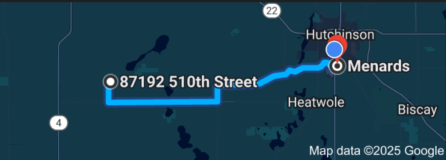
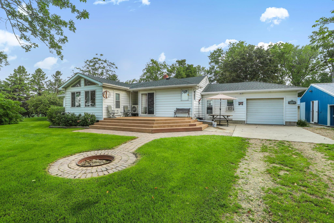
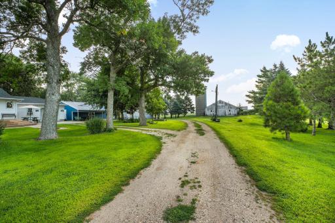
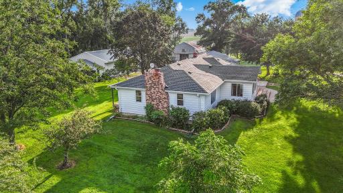
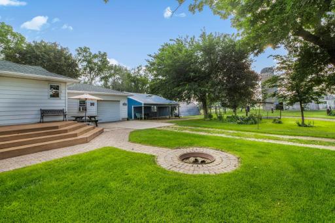
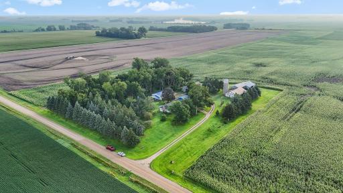
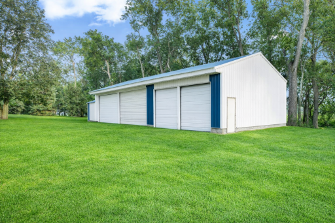
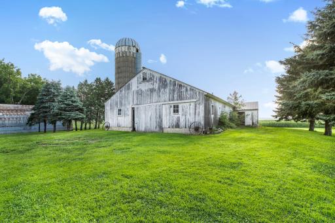
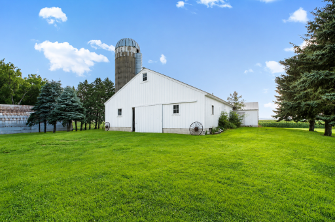
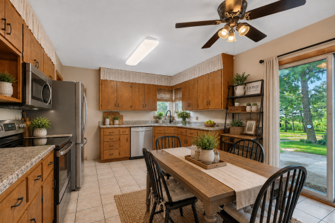
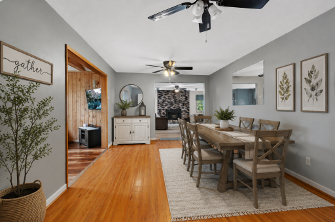
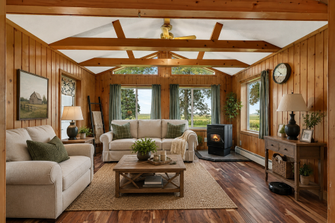
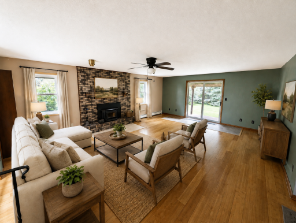
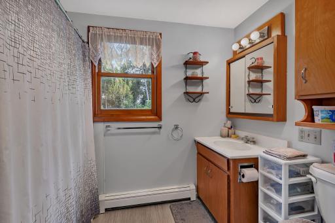
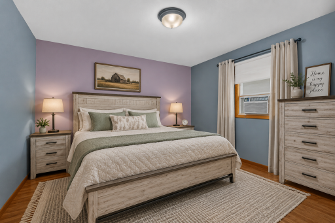
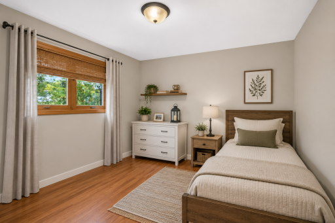
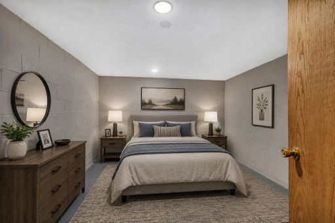
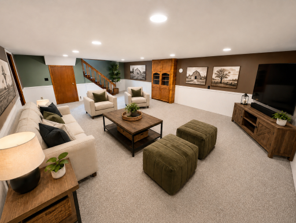
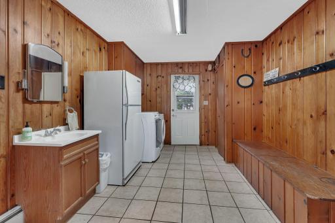
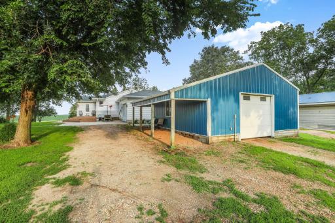
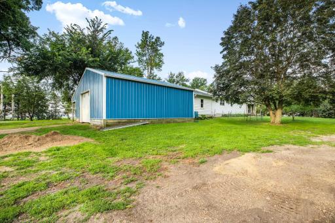
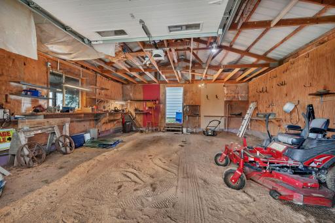
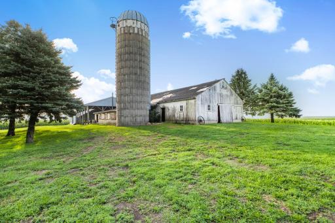
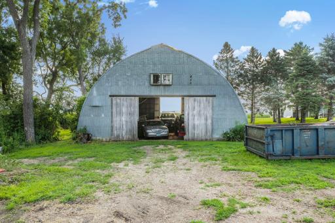
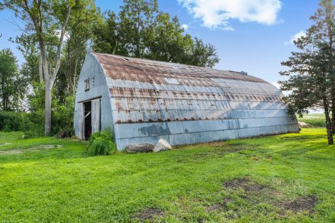
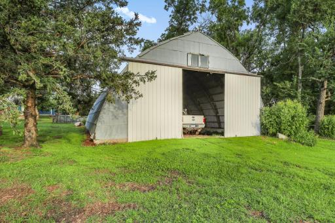
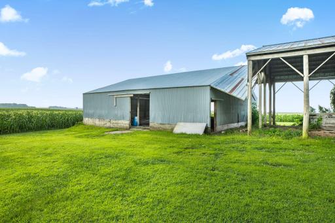
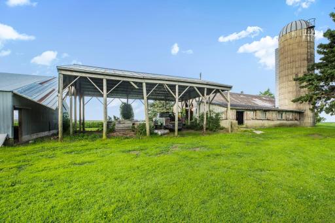
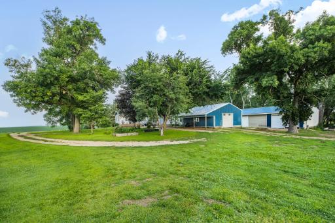
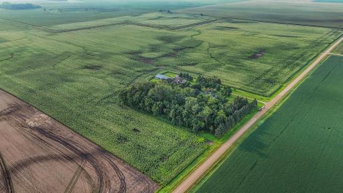
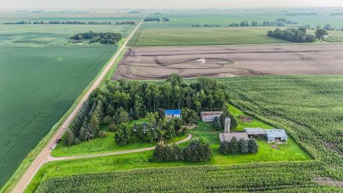
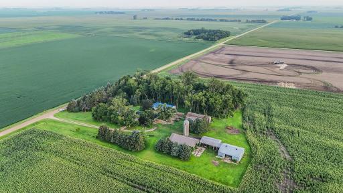
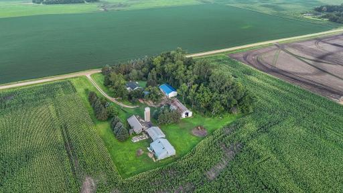
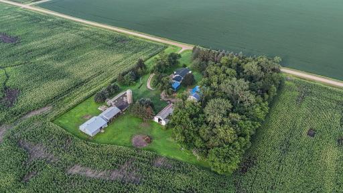
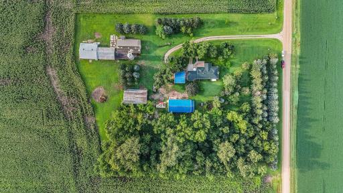
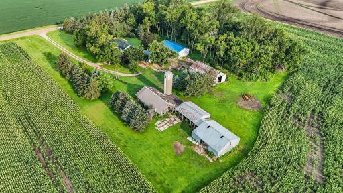
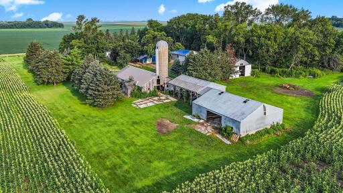
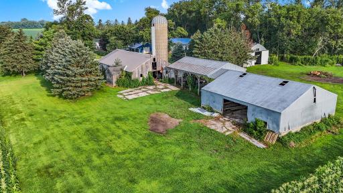
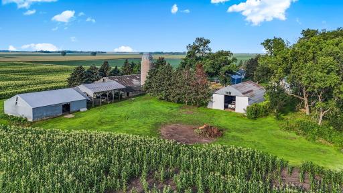
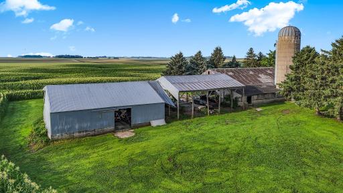
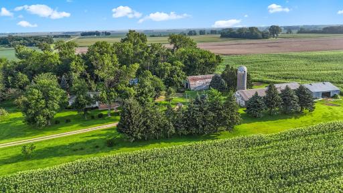
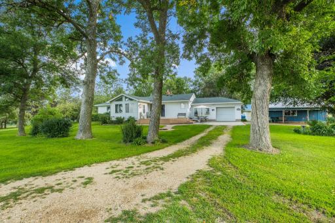
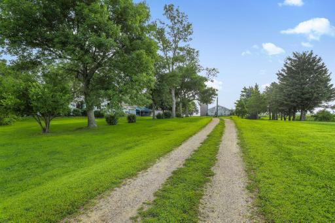
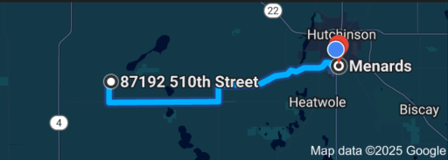
Classic country farmstead with sweeping views and room to roam. Perched atop a gentle rise, this charming farmstead offers breathtaking views, the peace of a mature grove, and cheerful presence of many varieties of songbirds and wildlife. The property is well equipped for hobby farming, gardening, storage, or even a workshop or repair business, with a large machine shed/workshop, a classic barn, quonset shed, partially insulated detached garage, and additional outbuildings. Step inside to a warm and inviting home where a fireplace serves as the living room's centerpiece. Enjoy year round comfort in the four season sun room, entertain in the formal dining room, and cook with ease in the super functional farm kitchen featuring a center island and heated floors. Two main floor bedrooms and hallway showcase beautiful hardwood floors, while the main floor laundry adds everyday convenience. The lower level offers a spacious family room and additional flex space, ready for your personal touch. One of the rooms in the lower level is already designed to be a bedroom space, just add an egress and you're all set. Opportunities like this are rare, schedule your private showing today and experience the best of country living! **Just 19 Minutes to Hutchinson!
Details
Maps
Contract Information
Owner is an Agent?: No
Auction?: No
Status: Active
Contingency: None
Current Price: $375,000
Original List Price: 444000
ListPrice: 375000
List Date: 2025-08-15
Office/Member Info
Association: MAAR
General Property Information
Common Wall: No
Lot Measurement: Acres
Manufactured Home?: No
Multiple PIDs?: No
New Development: No
Number of Fireplaces: 2
Waterfront YN: No
Year Built: 1962
Yearly/Seasonal: Yearly
Zoning: Residential-Single Family
Lot Dimensions: 420x577
Acres: 5.53
Bath Three Quarters: 0
Bath Half: 0
Bath Quarter: 0
Main Floor Total SqFt: 1352
Above Grd Total SqFt: 1352
Below Grd Total SqFt: 1352
Total SqFt: 2704
Total Finished Sqft: 1842.00
FireplaceYN: Yes
Foundation Size: 1352
Style: (SF) Single Family
Garage Stalls: 3
Power Company: Other
Association Fee: 0
Assessment Pending: Yes
Bedrooms: 2
Baths Total: 2
Bath Full: 2
Location, Tax and Other Information
AssocFeeYN: No
Legal Description: 5.53 AC BLDG SITE IN W2 OF SW4 *SEE SURVEY*
Listing City: Buffalo Lake
Map Page: 999
Municipality: Buffalo Lake
School District: Buffalo Lake-Hector-Stewart
School District Phone: 320-848-2233
Zip Plus 4: 2102
Property ID Number: 060017200
Tax Year: 2025
Tax Amount: 1284.18
In Foreclosure?: No
Potential Short Sale?: No
Lender Owned?: No
Directions & Remarks
Public Remarks: Classic country farmstead with sweeping views and room to roam. Perched atop a gentle rise, this charming farmstead offers breathtaking views, the peace of a mature grove, and cheerful presence of many varieties of songbirds and wildlife. The property is well equipped for hobby farming, gardening, storage, or even a workshop or repair business, with a large machine shed/workshop, a classic barn, quonset shed, partially insulated detached garage, and additional outbuildings. Step inside to a warm and inviting home where a fireplace serves as the living room's centerpiece. Enjoy year round comfort in the four season sun room, entertain in the formal dining room, and cook with ease in the super functional farm kitchen featuring a center island and heated floors. Two main floor bedrooms and hallway showcase beautiful hardwood floors, while the main floor laundry adds everyday convenience. The lower level offers a spacious family room and additional flex space, ready for your personal touch. One of the rooms in the lower level is already designed to be a bedroom space, just add an egress and you're all set. Opportunities like this are rare, schedule your private showing today and experience the best of country living! **Just 19 Minutes to Hutchinson!
Directions: County Road 11 to 510th St North, to property on the right.
Accessible
None: 1
Air Conditioning
Dual: 1
Amenities Unit
Deck: 1
Hardwood Floors: 1
Kitchen Center Island: 1
Kitchen Window: 1
Main Floor Primary Bedroom: 1
Natural Woodwork: 1
Patio: 1
Primary Bedroom Walk-In Closet: 1
Security Lights: 1
Sun Room: 1
Tile Floors: 1
Vaulted Ceiling(s): 1
Walk-In Closet: 1
Washer/Dryer Hookup: 1
Appliances
Dishwasher: 1
Dryer: 1
Freezer: 1
Fuel Tank - Owned: 1
Microwave: 1
Range: 1
Refrigerator: 1
Washer: 1
Water Filtration System: 1
Assessments
Assessment Balance: 75.82
Tax With Assessments: 1360
Basement
Concrete Block: 1
Full: 1
Bath Description
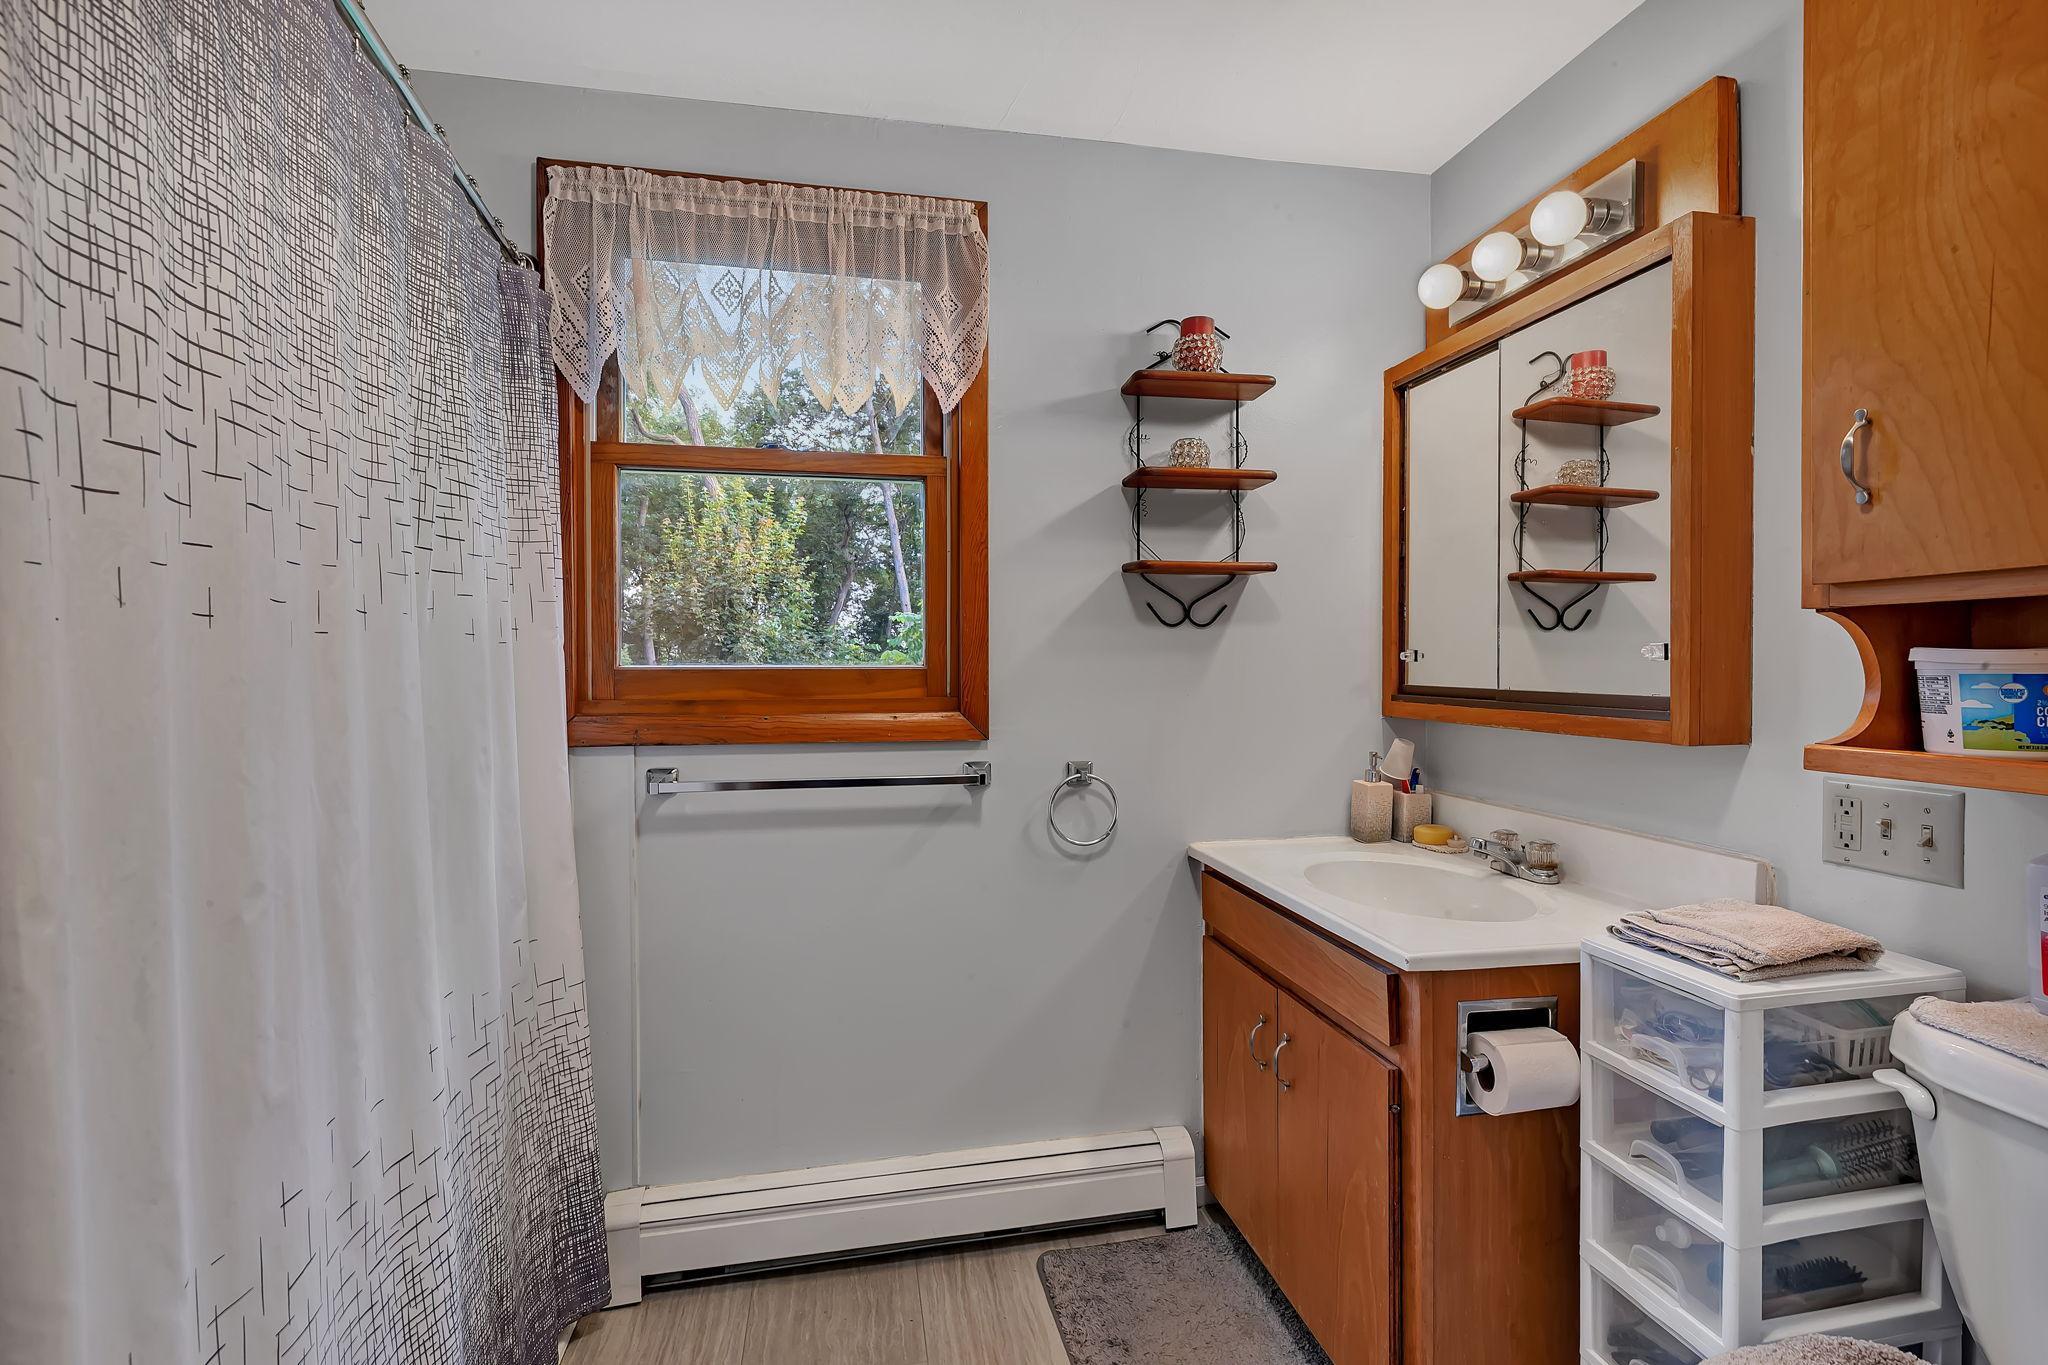
Main Floor Full Bath: 1
Full Basement: 1
Building Information
Finished SqFt Above Ground: 1352
Finished SqFt Below Ground: 490
Construction Materials
Block: 1
Construction Status
Previously Owned: 1
Dining Room Description
Eat In Kitchen: 1
Separate/Formal Dining Room: 1
Electric
100 Amp Service: 1
Exterior
Metal: 1
Family Room Characteristics
Lower Level: 1
Fencing
None: 1
Fireplace Characteristics
Pellet Burning: 1
Wood Burning: 1
Foundation
Concrete Block: 1
Fuel
Propane: 1
Heating
Boiler: 1
In-Floor Heating: 1
Radiant: 1
Radiator: 1
Insurance Fee
Insurance Fee: 0
Internet Options
None: 1
Laundry
Main Level: 1
Lease Details
Land Leased: Not Applicable
Lock Box Type
Combo: 1
Lot Description
Suitable for Horses: 1
Tillable: 1
Tree Coverage - Medium: 1
Miscellaneous Information
DP Resource: Yes
Homestead: Yes
Outbuildings
Additional Garage: 1
Barn(s): 1
Chicken Coop/Barn: 1
Loafing Shed: 1
Machine Shed: 1
Pole Building: 1
Silo: 1
Workshop: 1
Ownership
Fractional Ownership: No
Parking Characteristics
Garage Dimensions: 26x35
Garage Square Feet: 1342
Gravel Lot: 1
Patio, Porch and Deck Features
Composite Decking: 1
Deck: 1
Patio: 1
Public Survey Info
Range#: 32
Section#: 13
Township#: 116
Road Frontage
Township: 1
Road Responsibility
Public Maintained Road: 1
Roof
Age 8 Years or Less: 1
Sewer
Mound Septic: 1
Septic System Compliant - Yes: 1
Special Search
All Living Facilities on One Level: 1
Main Floor Bedroom: 1
Main Floor Laundry: 1
Main Floor Primary: 1
Stories
One: 1
Water
Well: 1
Location Tax and Other Information
House Number: 87192
Street Name: 510th
Street Suffix: Street
Postal City: Buffalo Lake
County: Renville
State: MN
Zip Code: 55314
Property Features
Accessible: None
Air Conditioning: Dual
Amenities Unit: Deck; Hardwood Floors; Kitchen Center Island; Kitchen Window; Main Floor Primary Bedroom; Natural Woodwork; Patio; Primary Bedroom Walk-In Closet; Security Lights; Sun Room; Tile Floors; Vaulted Ceiling(s); Walk-In Closet; Washer/Dryer Hookup
Appliances: Dishwasher; Dryer; Freezer; Fuel Tank - Owned; Microwave; Range; Refrigerator; Washer; Water Filtration System
Basement: Concrete Block; Full
Bath Description: Main Floor Full Bath; Full Basement
Construction Materials: Block
Construction Status: Previously Owned
Dining Room Description: Eat In Kitchen; Separate/Formal Dining Room
Electric: 100 Amp Service
Exterior: Metal
Family Room Characteristics: Lower Level
Fencing: None
Fireplace Characteristics: Pellet Burning; Wood Burning
Foundation: Concrete Block
Fuel: Propane
Heating: Boiler; In-Floor Heating; Radiant; Radiator
Internet Options: None
Laundry: Main Level
Lock Box Type: Combo
Lot Description: Suitable for Horses; Tillable; Tree Coverage - Medium
Outbuildings: Additional Garage; Barn(s); Chicken Coop/Barn; Loafing Shed; Machine Shed; Pole Building; Silo; Workshop
Parking Characteristics: Gravel Lot
Road Frontage: Township
Road Responsibility: Public Maintained Road
Roof: Age 8 Years or Less
Sewer: Mound Septic; Septic System Compliant - Yes
Special Search: All Living Facilities on One Level; Main Floor Bedroom; Main Floor Laundry; Main Floor Primary
Stories: One
Water: Well
Room Information
| Room Name | Dimensions | Level |
| Dining Room | 19x11 | Main |
| Living Room | 27x17 | Main |
| Kitchen | 16x12 | Main |
| Second (2nd) Bedroom | 12x11 | Main |
| Breezeway | 17x10 | Main |
| First (1st) Bedroom | 14x11 | Main |
| Family Room | 26x17 | Lower |
| Flex Room | 14x11 | Lower |
| Sun Room | 14x14 | Main |

Listing Office: Edina Realty, Inc.
Last Updated: August - 16 - 2026
The data relating to real estate for sale on this web site comes in part from the Broker Reciprocity SM Program of the Regional Multiple Listing Service of Minnesota, Inc. The information provided is deemed reliable but not guaranteed. Properties subject to prior sale, change or withdrawal. ©2024 Regional Multiple Listing Service of Minnesota, Inc All rights reserved.