$281,250
Inver Grove Heights, MN 55076
MLS# 7074981
Status: Closed
2 beds | 2 baths | 1280 sqft
1 / 19
Property Description
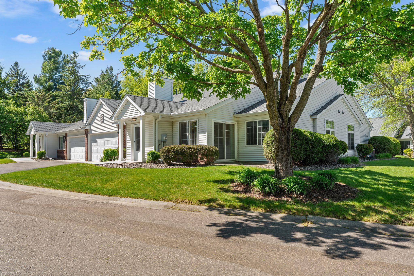
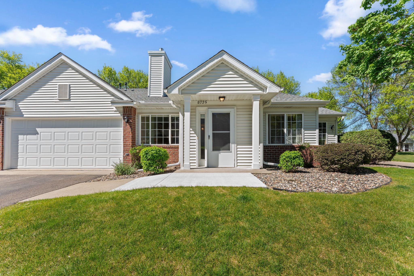
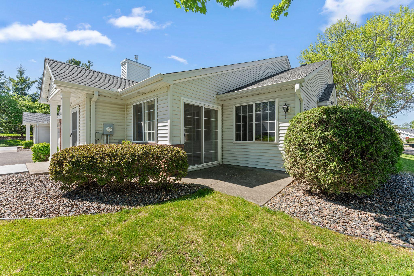
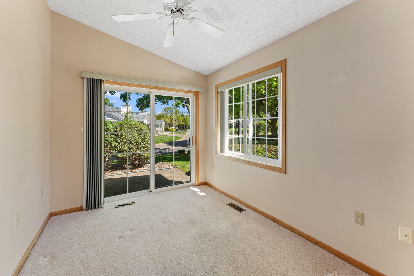
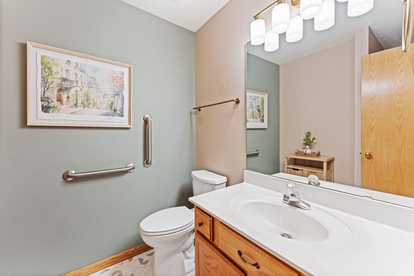
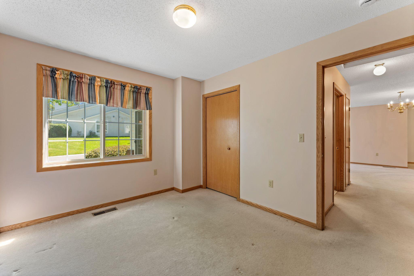
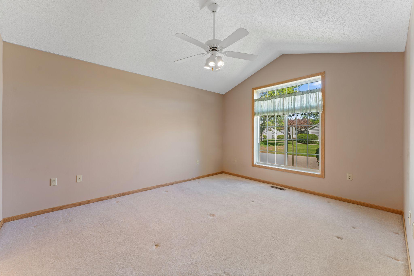
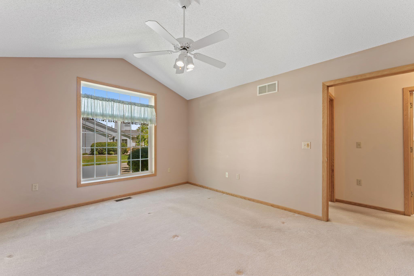
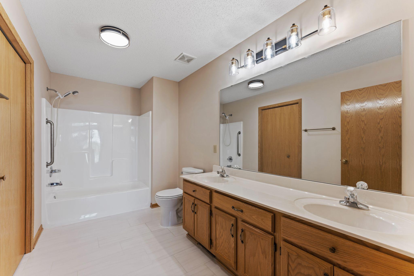
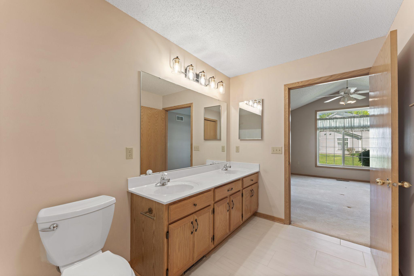
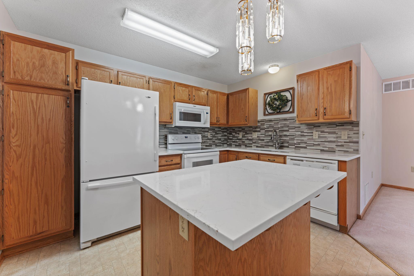
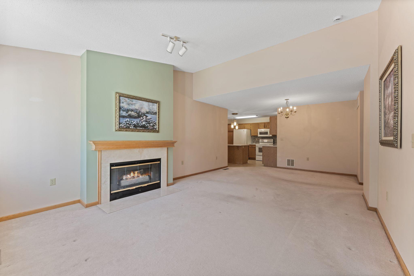
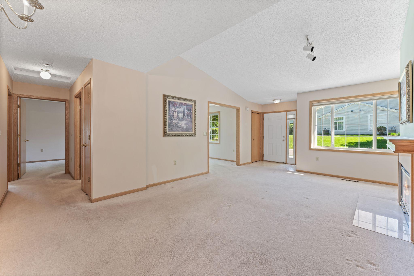
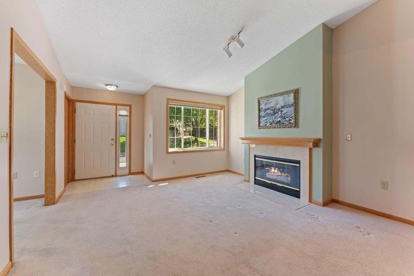
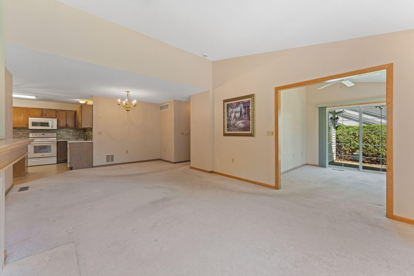
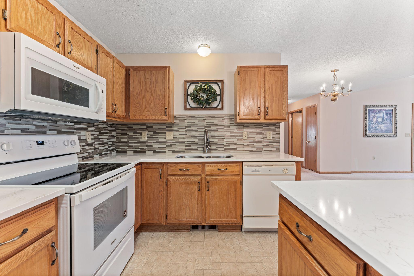
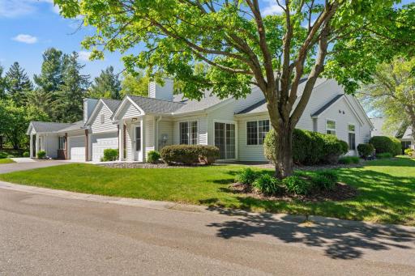
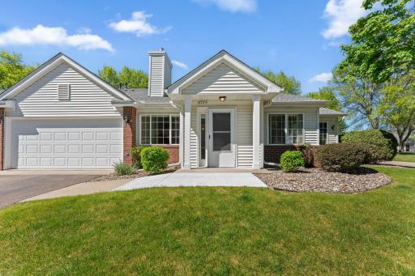
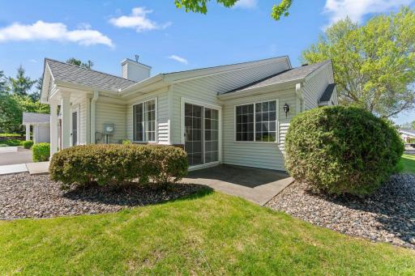
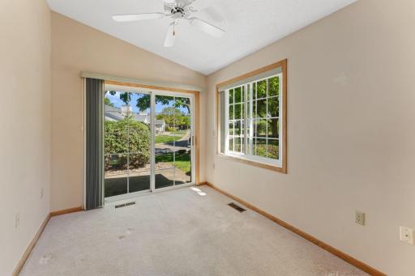
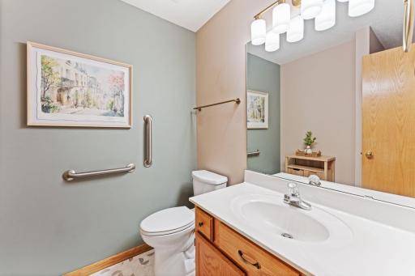
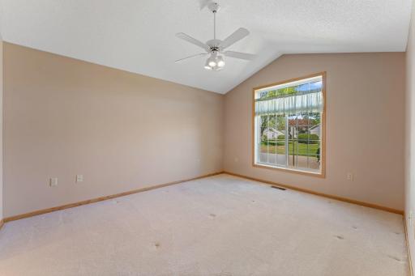
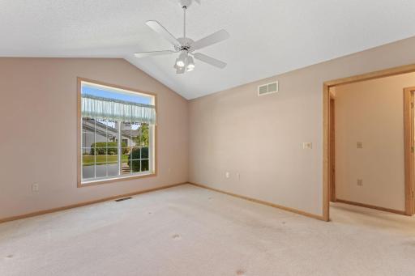
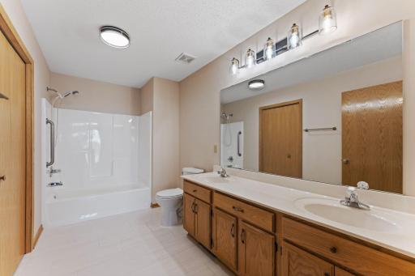
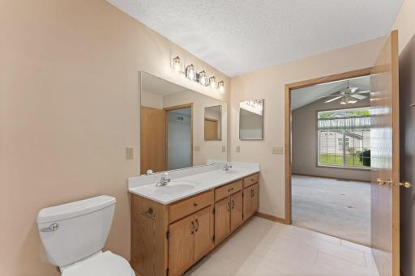
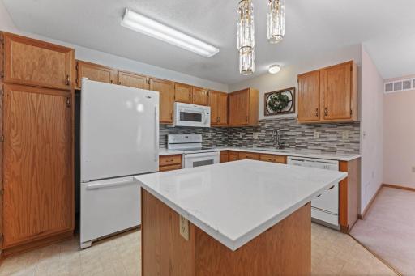
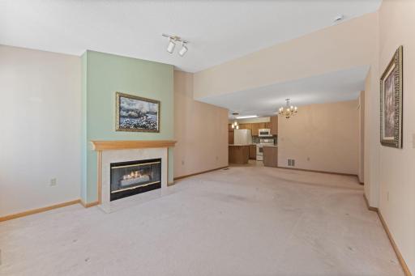
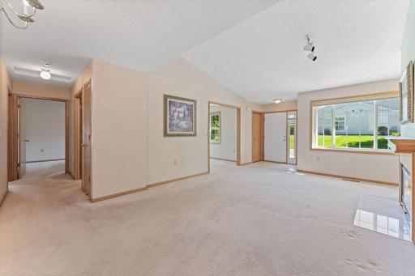
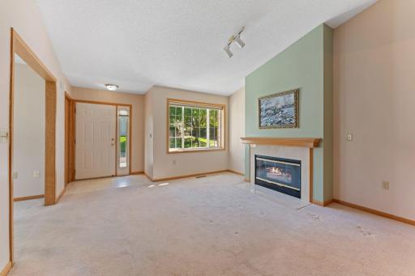
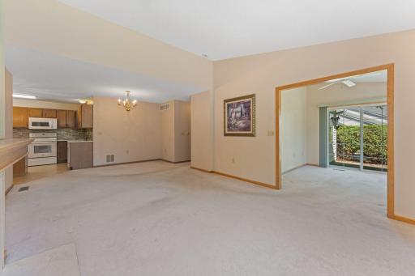
BACK ON THE MARKET!! This beautifully maintained one-level townhome blends comfort, style, and effortless living. Step inside to a welcoming living room where soaring vaulted ceilings and a cozy gas fireplace create the perfect space to unwind or gather with friends. The open-concept design flows seamlessly into the dining area and kitchen—ideal for entertaining or simply enjoying everyday moments. The kitchen shines with generous counter space and abundant cabinetry, making both cooking and hosting a breeze. The spacious owner’s suite offers a peaceful retreat, complete with a walk-in closet and a full bath. A versatile second bedroom is perfect for guests or a home office, while the sun-drenched den provides flexible living space and walks out to a private patio—your go-to spot for morning coffee or evening relaxation. Designed for ease and accessibility, this home includes thoughtful features including zero stairs both, externally and internally. Added bonuses include pull-down attic storage, a newer roof, and updated mechanicals and windows. Move-in ready and full of charm, this Inver Grove Heights gem is ready to impress.
Details
Maps
Contract Information
Owner is an Agent?: No
Auction?: No
Status: Closed
Off Market Date: 2026-07-17
Contingency: None
Current Price: $281,250
Closed Date: 2026-08-14
Original List Price: 294900
Sales Close Price: 281250
ListPrice: 285000
List Date: 2026-05-19
Office/Member Info
Association: SPAAR
General Property Information
Assoc Mgmt Co. Phone #: 952-277-2700
Association Fee Frequency: Monthly
Association Mgmt Co. Name: First Service Residential
Common Wall: Yes
Lot Measurement: Acres
Manufactured Home?: No
Multiple PIDs?: No
New Development: No
Number of Fireplaces: 1
Waterfront YN: No
Year Built: 1990
Yearly/Seasonal: Yearly
Zoning: Residential-Single Family
Lot Dimensions: n/a
Acres: 0
Bath Three Quarters: 1
Bath Half: 0
Bath Quarter: 0
Main Floor Total SqFt: 1280
Above Grd Total SqFt: 1280
Below Grd Total SqFt: 0
Total SqFt: 1280
Total Finished Sqft: 1280.00
FireplaceYN: Yes
Foundation Size: 1280
Style: (TH) Quad/4 Corners
Garage Stalls: 2
Association Fee: 522
Assessment Pending: No
Bedrooms: 2
Baths Total: 2
Bath Full: 1
Location, Tax and Other Information
AssocFeeYN: Yes
Legal Description: FAIRWAY HILLS CONDOMINIUM CIC #139 UNIT #43 1/56 INT BEING PT OF LOTS 1 THRU 9 BLK 1 & LOTS 1 THRU
Listing City: Inver Grove Heights
Map Page: 136
Municipality: Inver Grove Heights
School District: Inver Grove Hts. Community Schools
School District Phone: 651-306-7800
County Abbreviation: 43
Zip Plus 4: 3519
Property ID Number: 201185404043
Tax Year: 2026
Tax Amount: 3006
In Foreclosure?: No
Potential Short Sale?: No
Lender Owned?: No
Directions & Remarks
Public Remarks: BACK ON THE MARKET!! This beautifully maintained one-level townhome blends comfort, style, and effortless living. Step inside to a welcoming living room where soaring vaulted ceilings and a cozy gas fireplace create the perfect space to unwind or gather with friends. The open-concept design flows seamlessly into the dining area and kitchen—ideal for entertaining or simply enjoying everyday moments. The kitchen shines with generous counter space and abundant cabinetry, making both cooking and hosting a breeze.
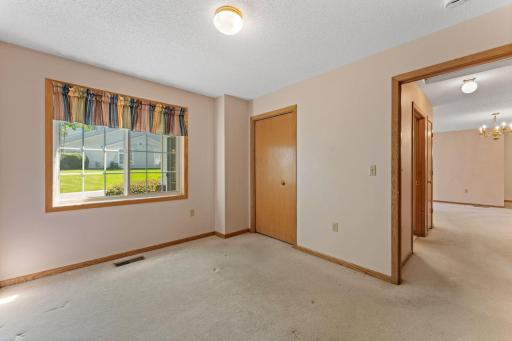
The spacious owner’s suite offers a peaceful retreat, complete with a walk-in closet and a full bath. A versatile second bedroom is perfect for guests or a home office, while the sun-drenched den provides flexible living space and walks out to a private patio—your go-to spot for morning coffee or evening relaxation.
Designed for ease and accessibility, this home includes thoughtful features including zero stairs both, externally and internally. Added bonuses include pull-down attic storage, a newer roof, and updated mechanicals and windows. Move-in ready and full of charm, this Inver Grove Heights gem is ready to impress.
Directions: Hwy 52 to 80th E to Concord Blvd to Broderick Blvd (L) to Brooks Blvd (R) to Baxter Way (L) to property.
Accessible
Doors 36"+: 1
No Stairs External: 1
No Stairs Internal: 1
Air Conditioning
Central Air: 1
Amenities Shared
In-Ground Sprinkler System: 1
Amenities Unit
Ceiling Fan(s): 1
In-Ground Sprinkler: 1
Kitchen Center Island: 1
Main Floor Primary Bedroom: 1
Patio: 1
Sun Room: 1
Walk-In Closet: 1
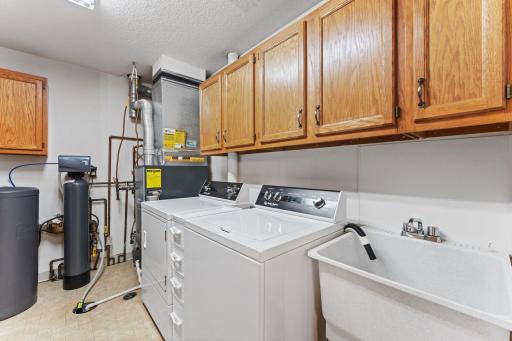
Washer/Dryer Hookup: 1
Appliances
Dishwasher: 1
Dryer: 1
Freezer: 1
Microwave: 1
Range: 1
Refrigerator: 1
Washer: 1
Assessments
Assessment Balance: 0
Tax With Assessments: 3006
Association Fee Includes
Building Exterior: 1
Cable TV: 1
Hazard Insurance: 1
Internet: 1
Lawn Care: 1
Outside Maintenance: 1
Professional Mgmt: 1
Sanitation: 1
Sewer: 1
Snow Removal: 1
Water: 1
Basement
None: 1
Bath Description
Main Floor Full Bath: 1
3/4 Primary: 1
Private Primary: 1
Bathroom Ensuite: 1
Walk-In Shower Stall: 1
Building Information
Finished SqFt Above Ground: 1280
Construction Materials
Concrete: 1
Construction Status
Previously Owned: 1
Dining Room Description
Informal Dining Room: 1
Living/Dining Room: 1
Electric
Circuit Breakers: 1
Exterior
Brick/Stone: 1
Vinyl: 1
Financing Terms
Cash: 1
Fireplace Characteristics
Gas Burning: 1
Living Room: 1
Foundation
Slab: 1
Fuel
Natural Gas: 1
Heating
Forced Air: 1
Insurance Fee
Insurance Fee: 0
Laundry
Gas Dryer Hookup: 1
Main Level: 1
Washer Hookup: 1
Lease Details
Land Leased: Not Applicable
Lock Box Type
Combo: 1
Miscellaneous Information
DP Resource: Yes
Homestead: Yes
Ownership
Fractional Ownership: No
Parking Characteristics
Garage Dimensions: 22x18
Garage Square Feet: 396
Garage Door Opener: 1
Insulated Garage: 1
Patio, Porch and Deck Features
Patio: 1
Public Survey Info
Range#: 22
Section#: 16
Township#: 27
Restriction/Covenants
Mandatory Owners Assoc: 1
Pets - Cats Allowed: 1
Pets - Dogs Allowed: 1
Pets - Number Limit: 1
Pets - Weight/Height Limit: 1
Roof
Age 8 Years or Less: 1
Asphalt Shingles: 1
Sewer
City Sewer/Connected: 1
Special Search
All Living Facilities on One Level: 1
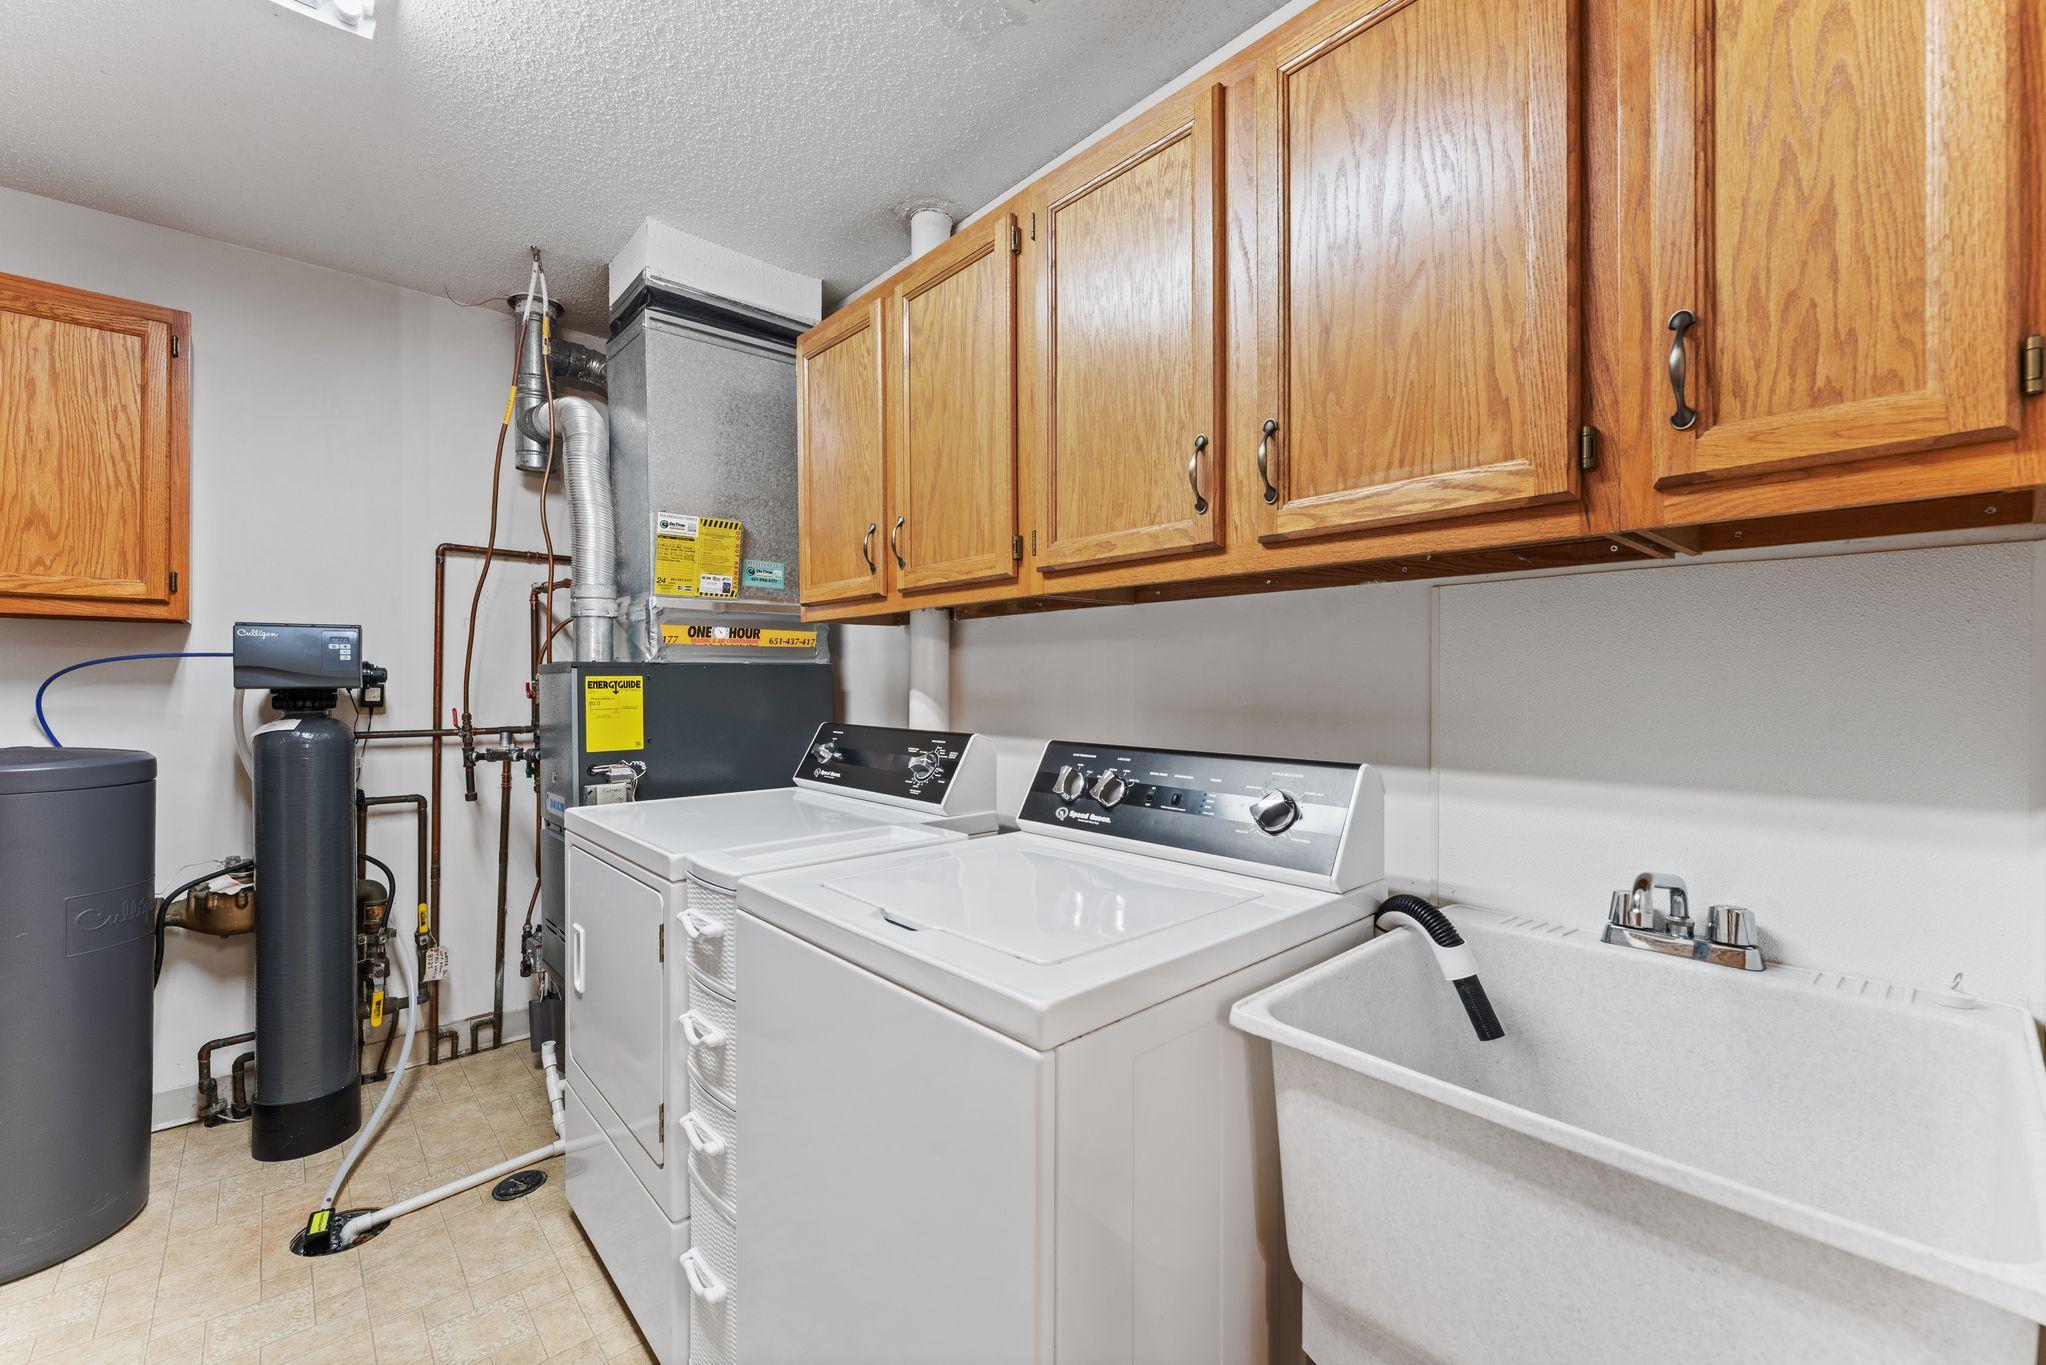
Main Floor Laundry: 1
Main Floor Primary: 1
Primary Bdr Suite: 1
Stories
One: 1
Townhouse Characteristics
End Unit: 1
No Exterior Stairs: 1
No Interior Stairs: 1
Single-Level: 1
Water
City Water/Connected: 1
Location Tax and Other Information
House Number: 8725
Street Name: Baxter
Street Suffix: Way
Unit Number: 43
Postal City: Inver Grove Heights
County: Dakota
State: MN
Zip Code: 55076
Complex/Dev/Subdivision: Arbor Pointe 4th Add
Property Features
Accessible: Doors 36"+; No Stairs External; No Stairs Internal
Air Conditioning: Central Air
Amenities Shared: In-Ground Sprinkler System
Amenities Unit: Ceiling Fan(s); In-Ground Sprinkler; Kitchen Center Island; Main Floor Primary Bedroom; Patio; Sun Room; Walk-In Closet; Washer/Dryer Hookup
Appliances: Dishwasher; Dryer; Freezer; Microwave; Range; Refrigerator; Washer
Association Fee Includes: Building Exterior; Cable TV; Hazard Insurance; Internet; Lawn Care; Outside Maintenance; Professional Mgmt; Sanitation; Snow Removal; Water
Basement: None
Bath Description: Main Floor Full Bath; 3/4 Primary; Private Primary; Bathroom Ensuite; Walk-In Shower Stall
Construction Materials: Concrete
Construction Status: Previously Owned
Dining Room Description: Informal Dining Room; Living/Dining Room
Electric: Circuit Breakers
Exterior: Brick/Stone; Vinyl
Financing Terms: Cash
Fireplace Characteristics: Gas Burning; Living Room
Foundation: Slab
Fuel: Natural Gas
Heating: Forced Air
Laundry: Gas Dryer Hookup; Main Level; Washer Hookup
Lock Box Type: Combo
Parking Characteristics: Garage Door Opener; Insulated Garage
Roof: Age 8 Years or Less; Asphalt Shingles
Sewer: City Sewer/Connected
Special Search: All Living Facilities on One Level; Main Floor Laundry; Main Floor Primary; Primary Bdr Suite
Stories: One
Townhouse Characteristics: End Unit; No Exterior Stairs; No Interior Stairs; Single-Level
Water: City Water/Connected
Room Information
| Room Name | Dimensions | Level |
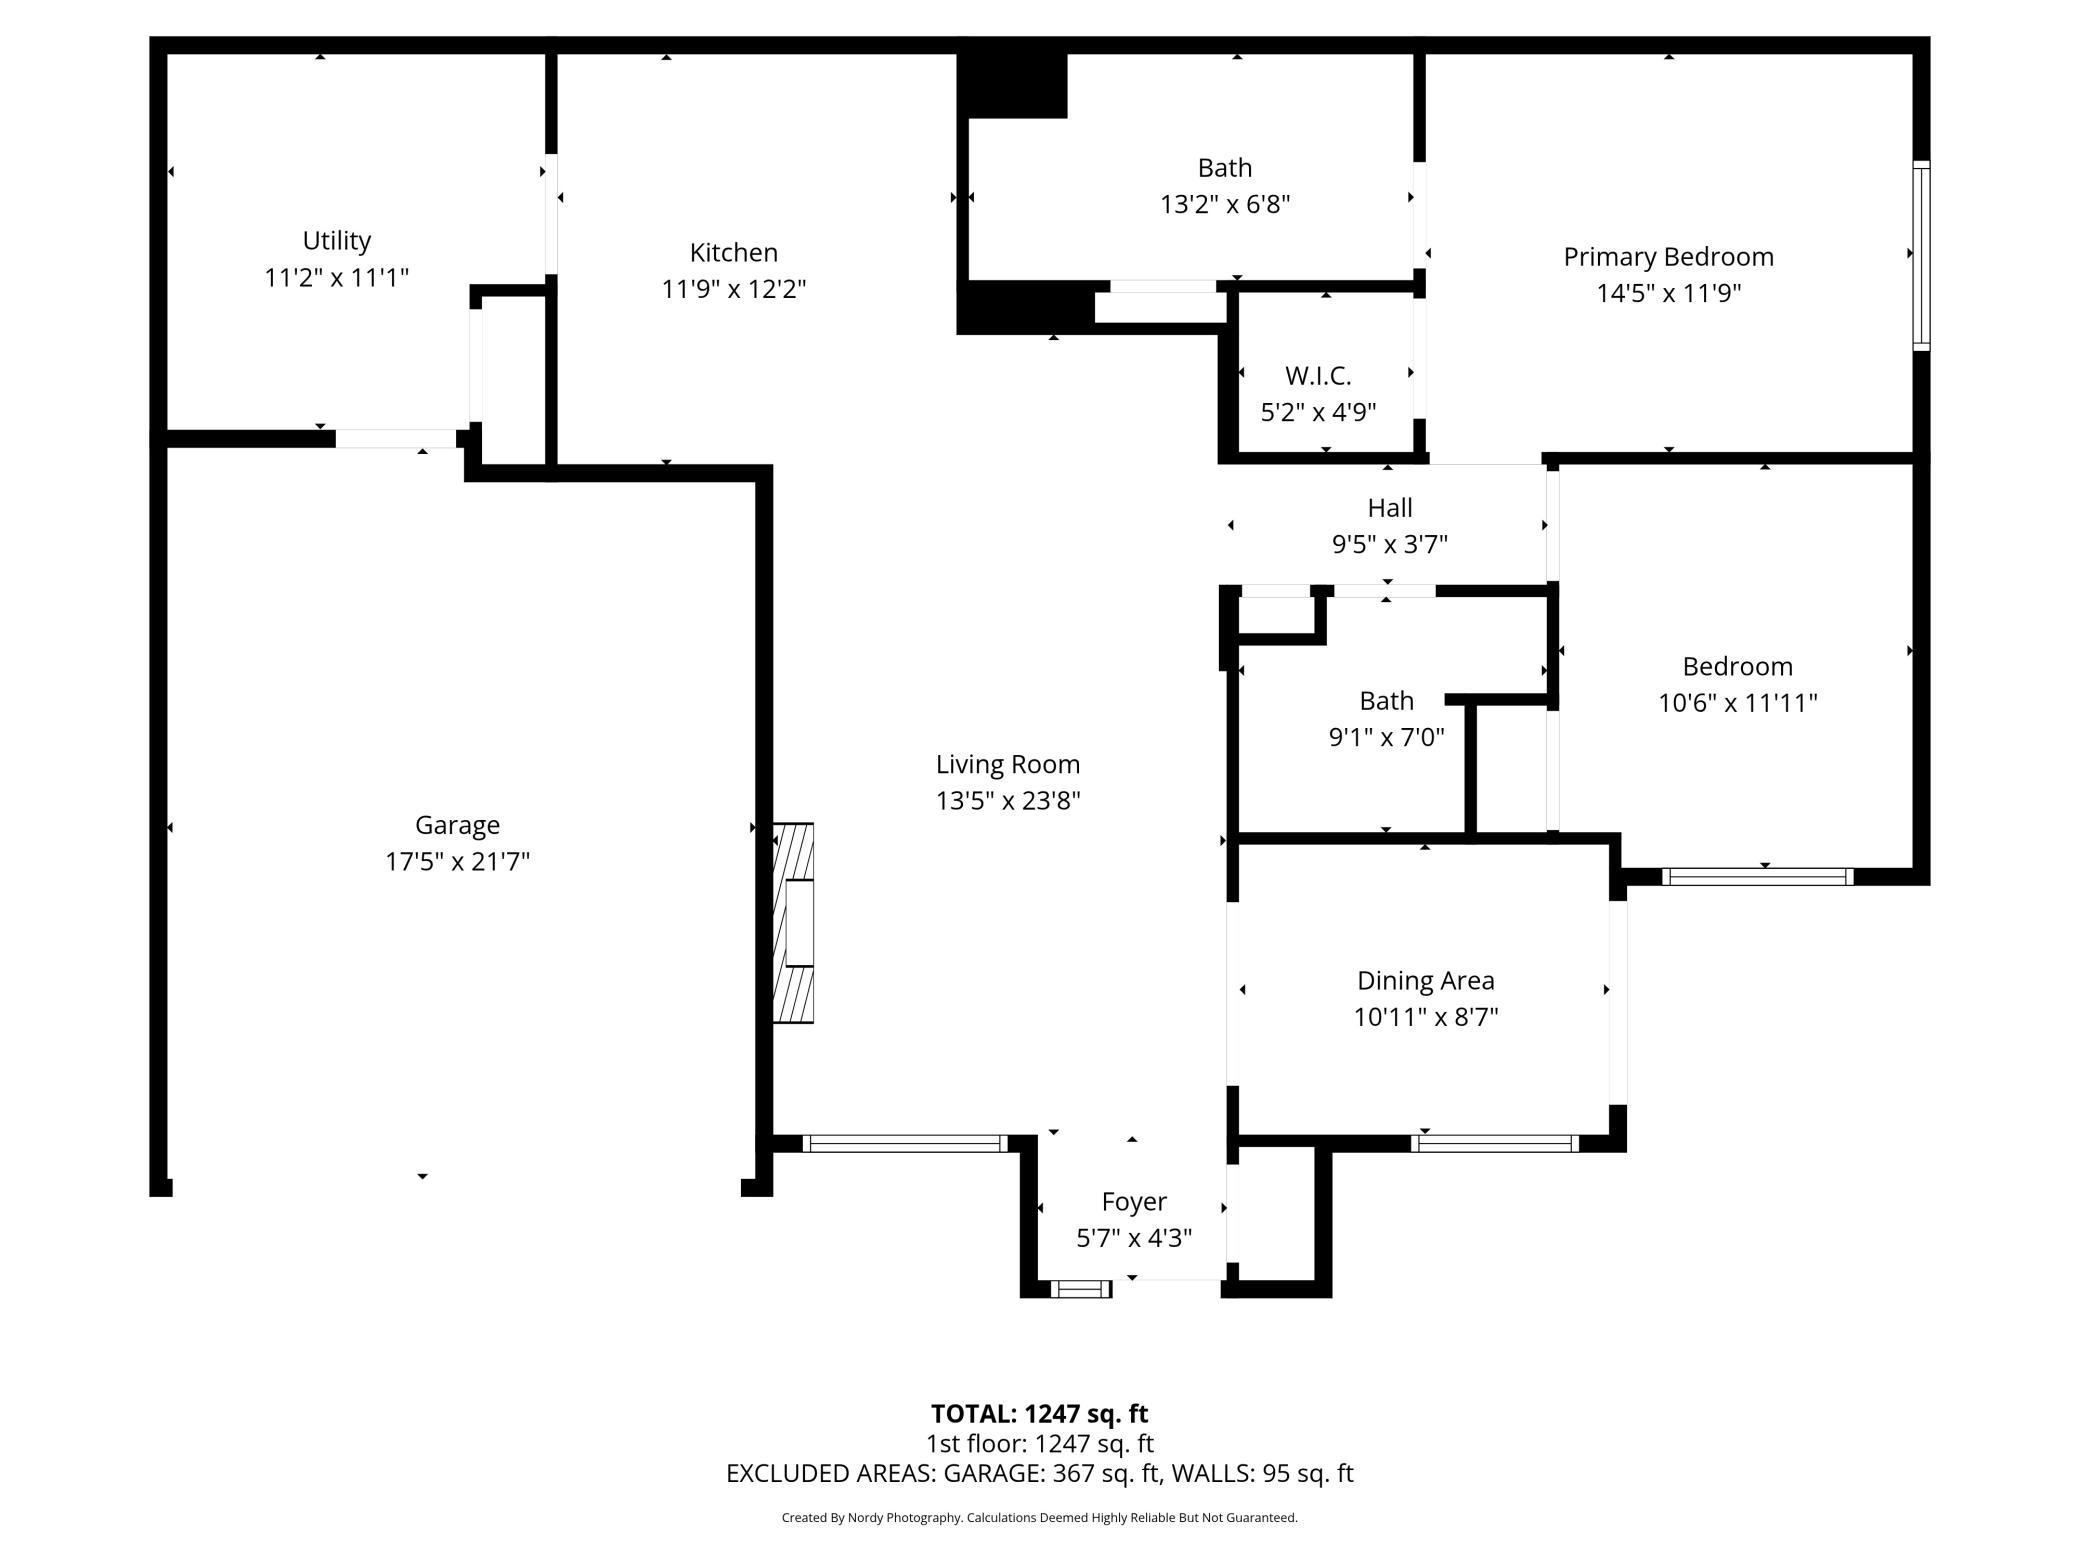
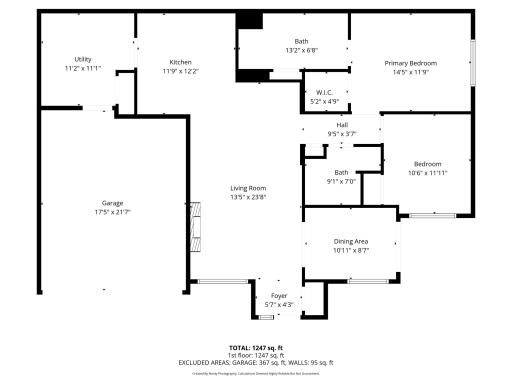
| Den | 10x9 | Main |
| Dining Room | 12x9 | Main |
| First (1st) Bedroom | 14.5x12 | Main |
| Kitchen | 12x12 | Main |
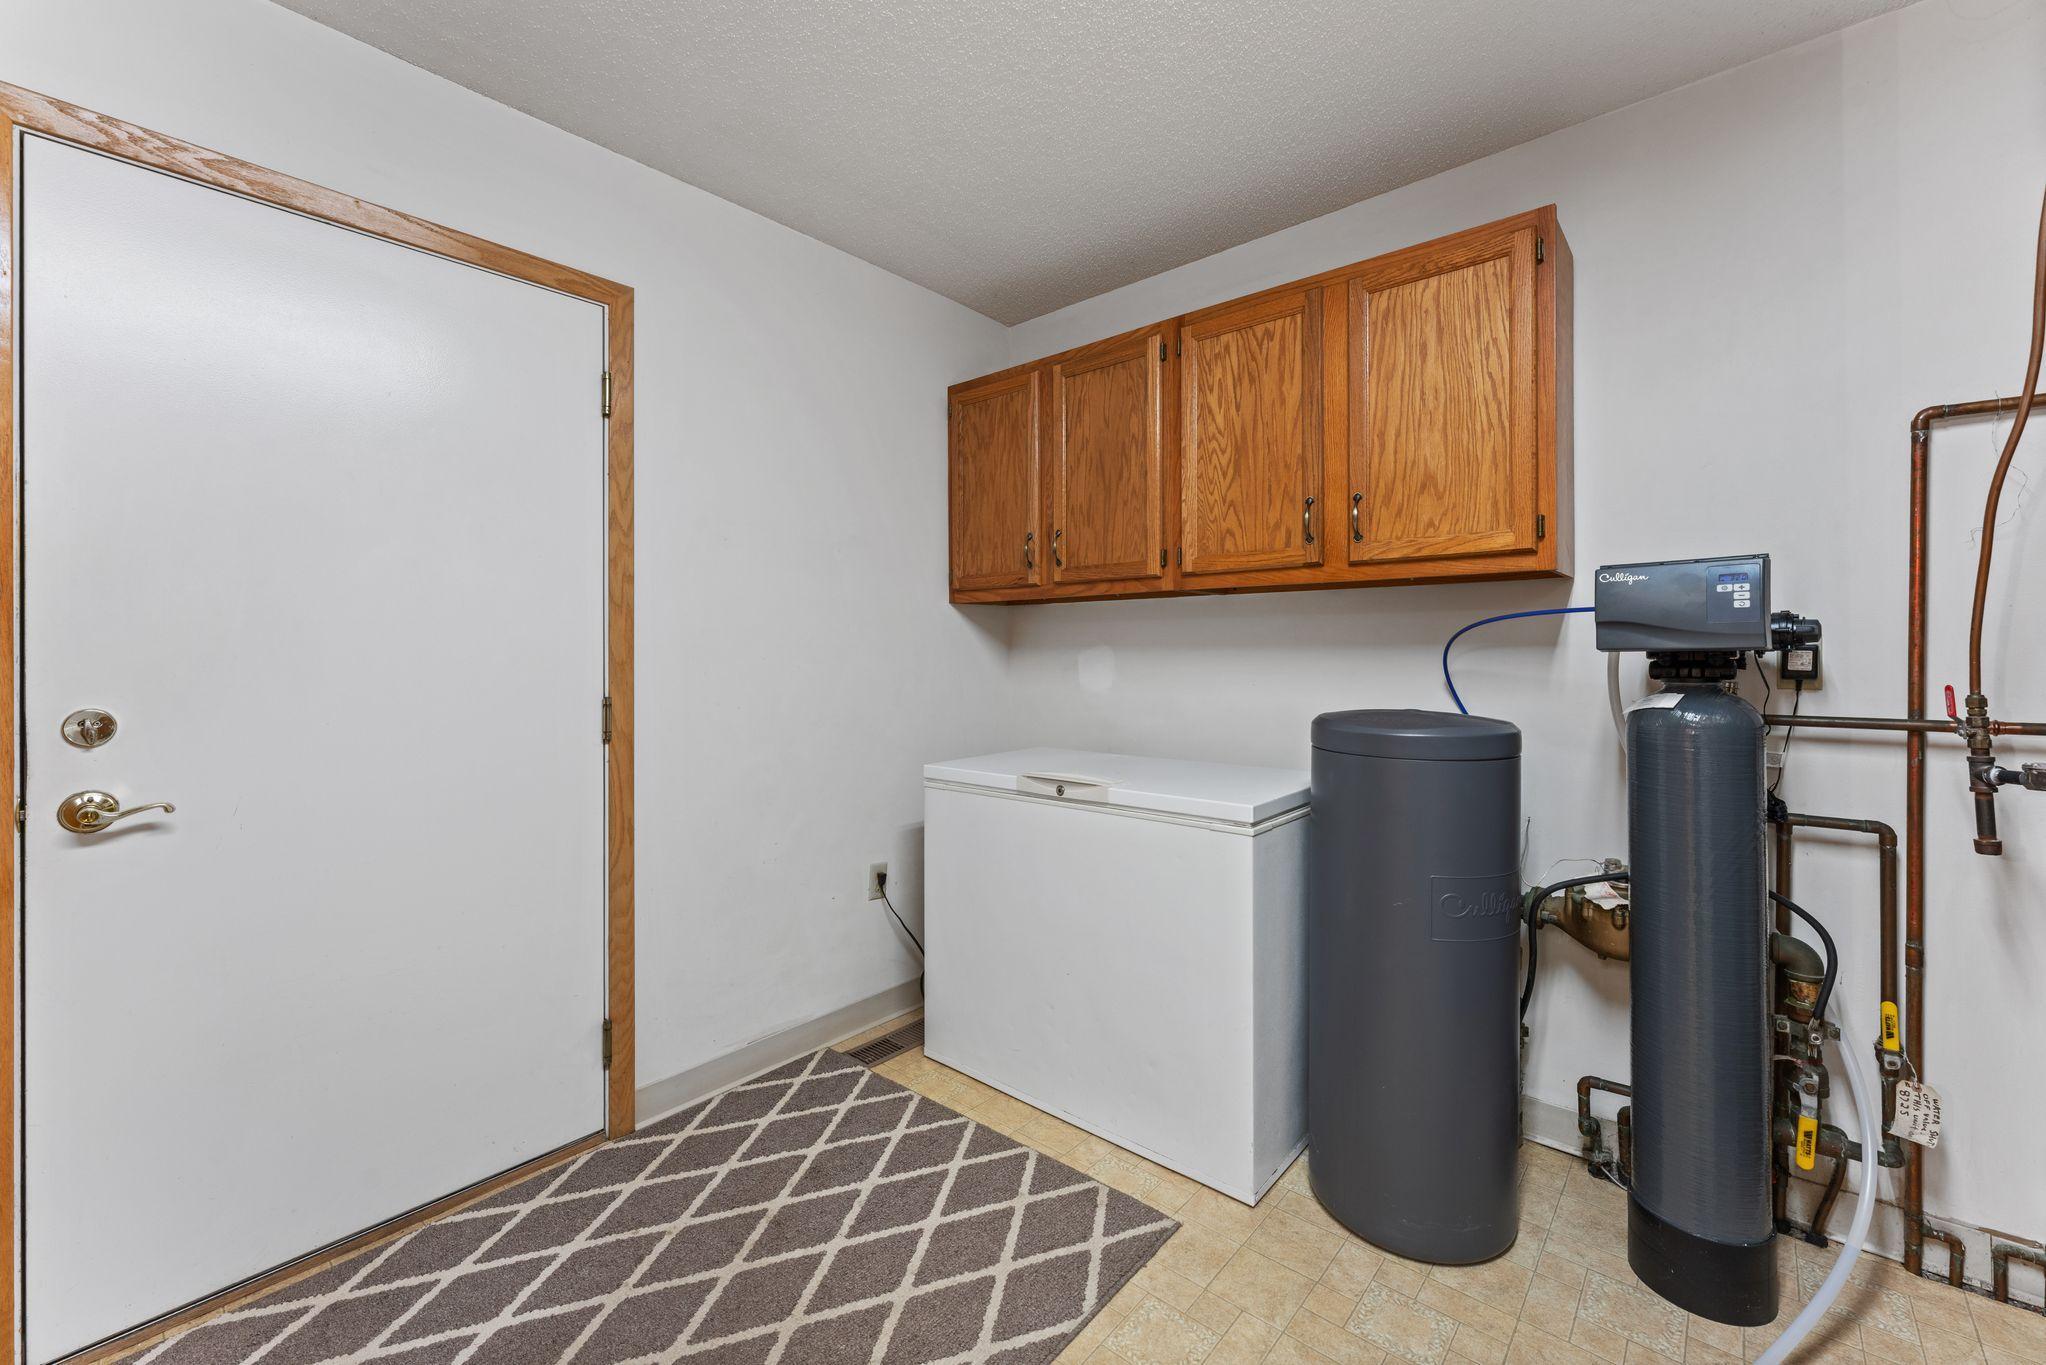
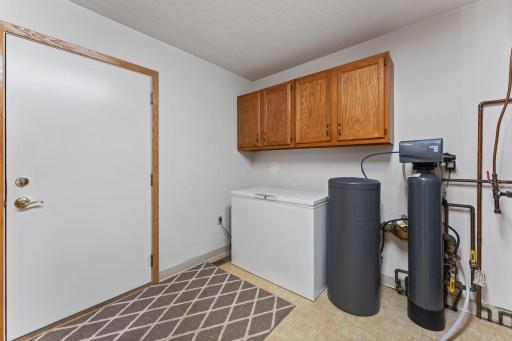
| Laundry | 10x10 | Main |
| Living Room | 17x14 | Main |
| Second (2nd) Bedroom | 12x10 | Main |

Listing Office: Keller Williams Preferred Rlty
Last Updated: August - 19 - 2026
The data relating to real estate for sale on this web site comes in part from the Broker Reciprocity SM Program of the Regional Multiple Listing Service of Minnesota, Inc. The information provided is deemed reliable but not guaranteed. Properties subject to prior sale, change or withdrawal. ©2024 Regional Multiple Listing Service of Minnesota, Inc All rights reserved.