$354,900
Woodbury, MN 55129
MLS# 7135964
3 beds | 4 baths | 2242 sqft
1 / 36
Property Description
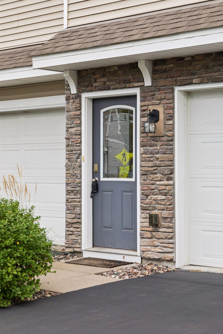
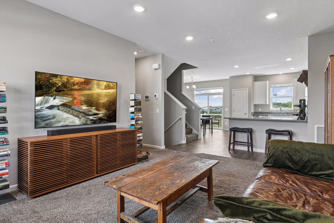
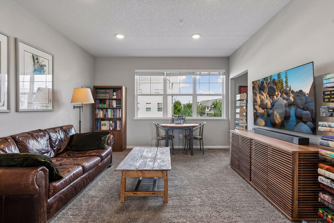
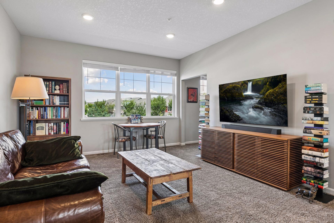
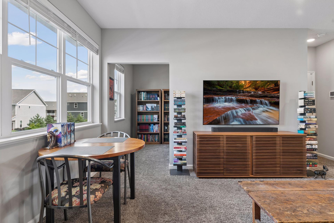
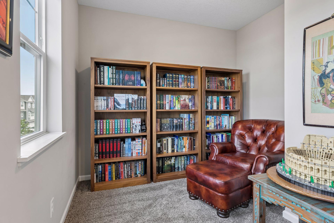
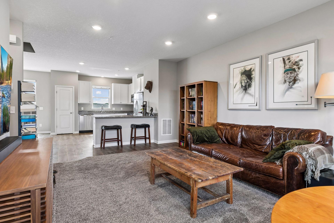
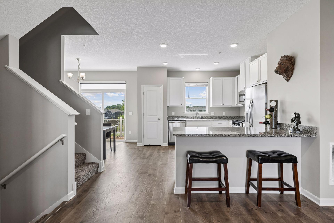
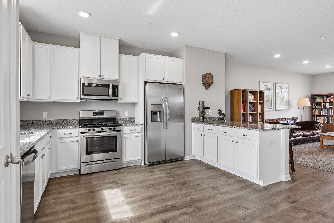
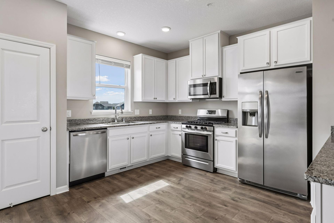
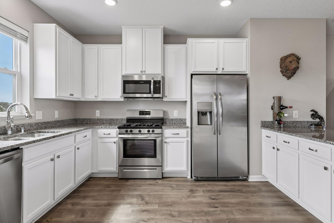
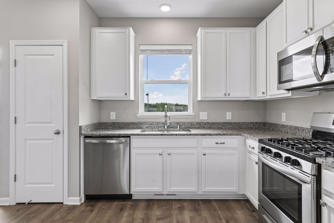
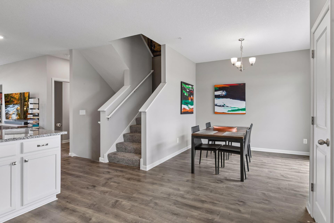
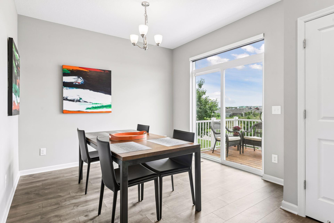
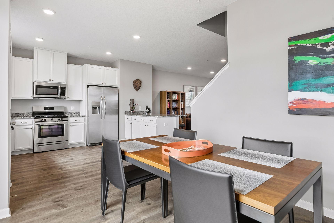
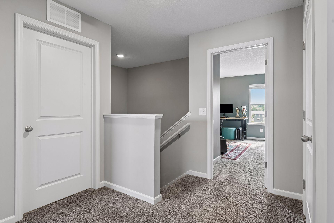
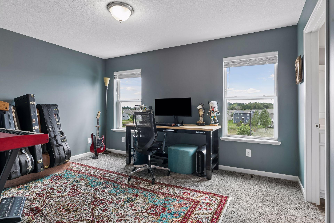
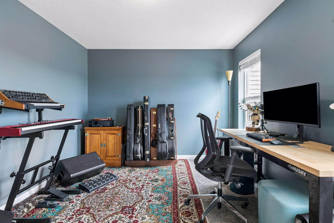
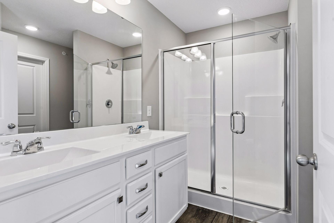
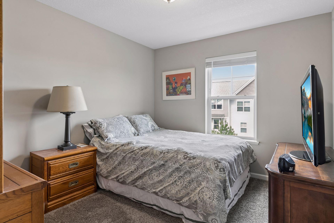
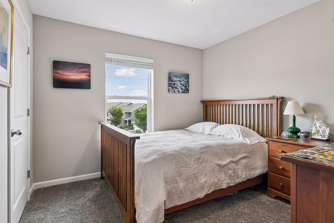
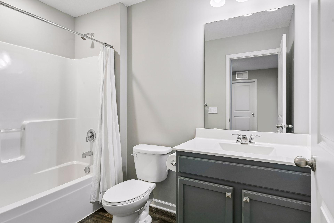
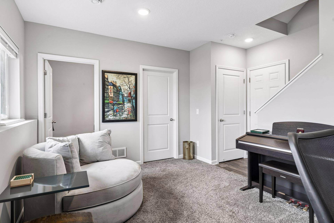
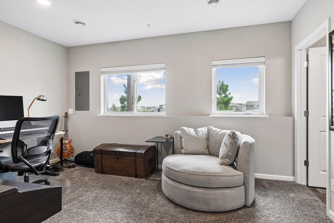
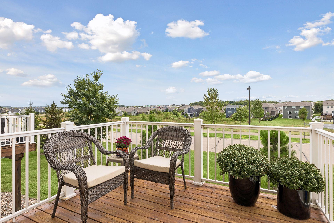
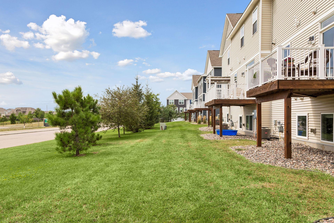
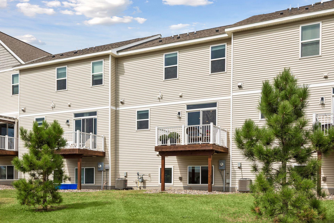
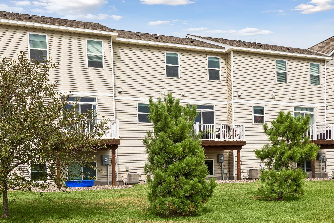
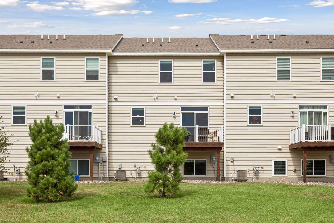
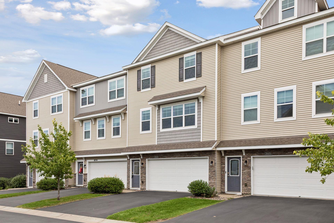
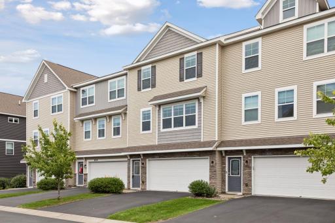
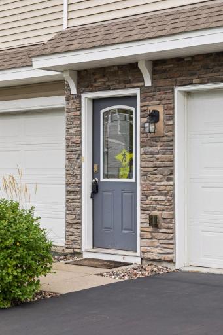
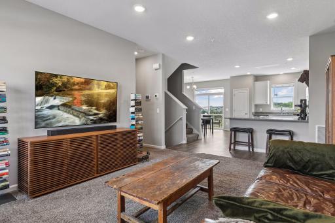
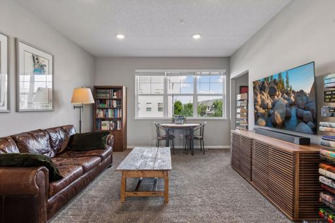
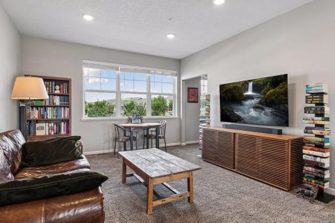
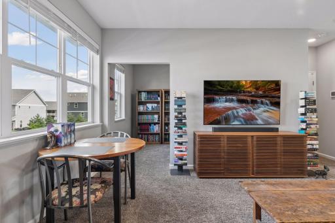
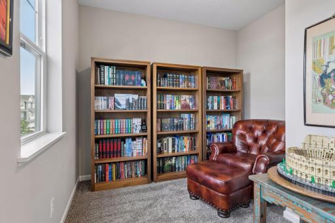
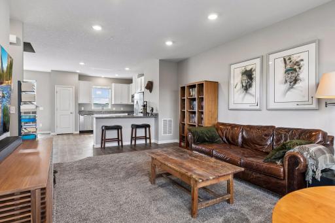
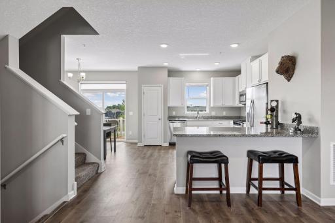
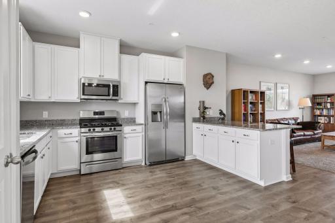
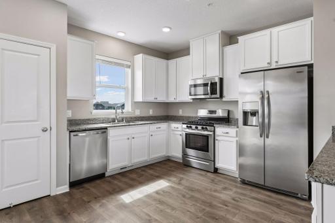
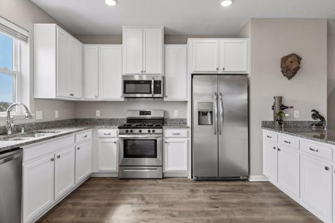
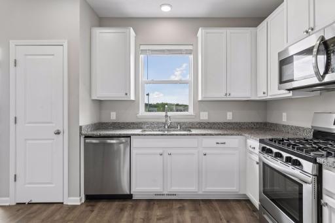
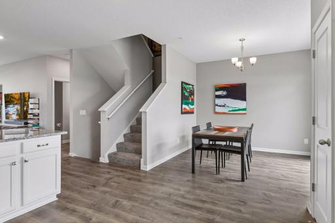
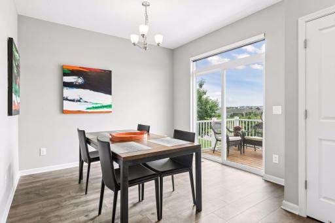
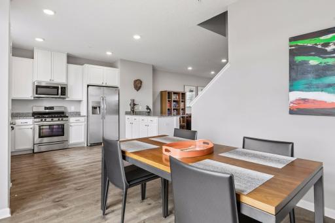
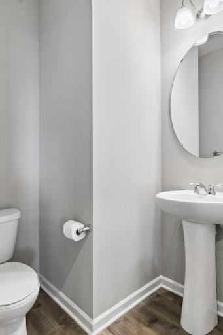
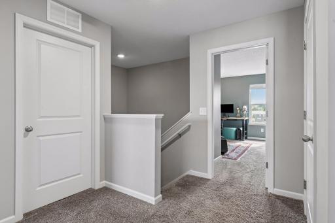
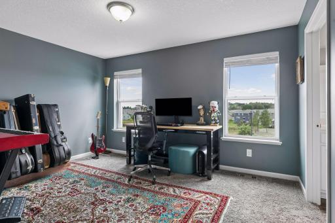
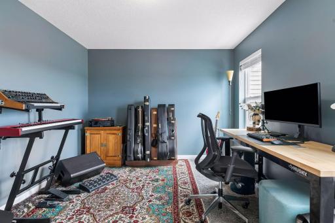
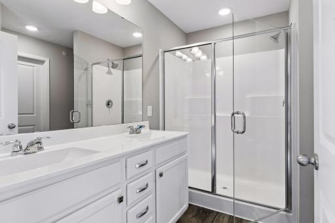
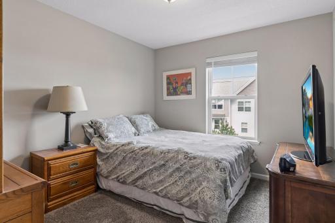
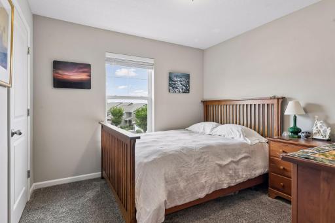
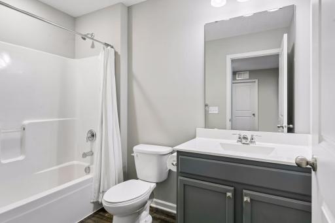
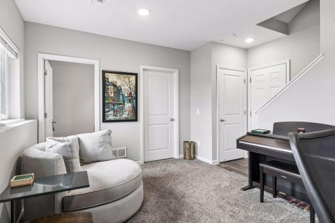
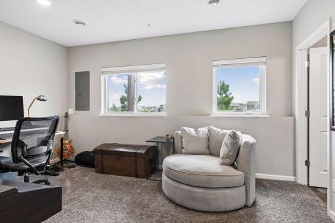
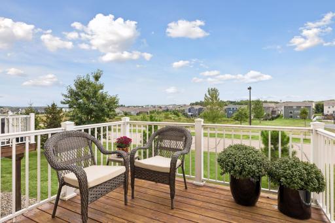
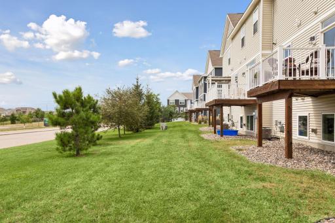
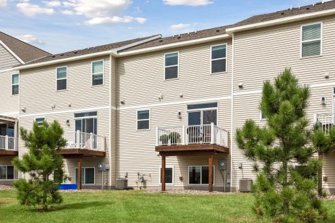
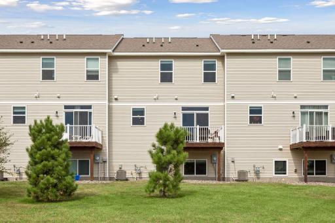
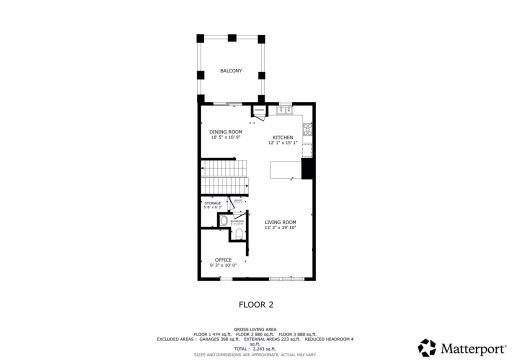
Stylish, spacious, and nearly new—this 2019-built Woodbury townhome offers more than 2,000 finished square feet and plenty of room to spread out! The bright, open main level features a beautiful kitchen with crisp white cabinetry, granite countertops, stainless-steel appliances, a gas range, and breakfast-bar seating. Just off the dining area, step onto your private deck overlooking the park—an ideal spot for morning coffee, summer grilling, or relaxing after a long day. Multiple living spaces offer fantastic flexibility for entertaining, working from home, movie nights, or simply giving everyone a space of their own. Upstairs, the private primary suite provides a comfortable retreat with its own bath, while two additional bedrooms and four total bathrooms make everyday living easy. Add in an attached two-car garage and a fantastic Woodbury location near parks, trails, shopping, dining, and highly regarded schools, and this one checks all the boxes. Modern, convenient, and move-in ready—welcome home!
Details
Maps
Contract Information
Owner is an Agent?: No
Auction?: No
Status: Active
Contingency: None
Current Price: $354,900
Original List Price: 354900
ListPrice: 354900
List Date: 2026-09-03
Office/Member Info
Association: SPAAR
General Property Information
Assoc Mgmt Co. Phone #: 952-922-2500
Association Fee Frequency: Monthly
Association Mgmt Co. Name: Cities Management
Common Wall: Yes
Lot Measurement: Acres
Manufactured Home?: No
Multiple PIDs?: No
New Development: No
Number of Fireplaces: 0
Waterfront YN: No
Year Built: 2018
Yearly/Seasonal: Yearly
Zoning: Residential-Single Family
Lot Dimensions: 24x62x24x62
Acres: 0.03
Bath Three Quarters: 1
Bath Half: 2
Bath Quarter: 0
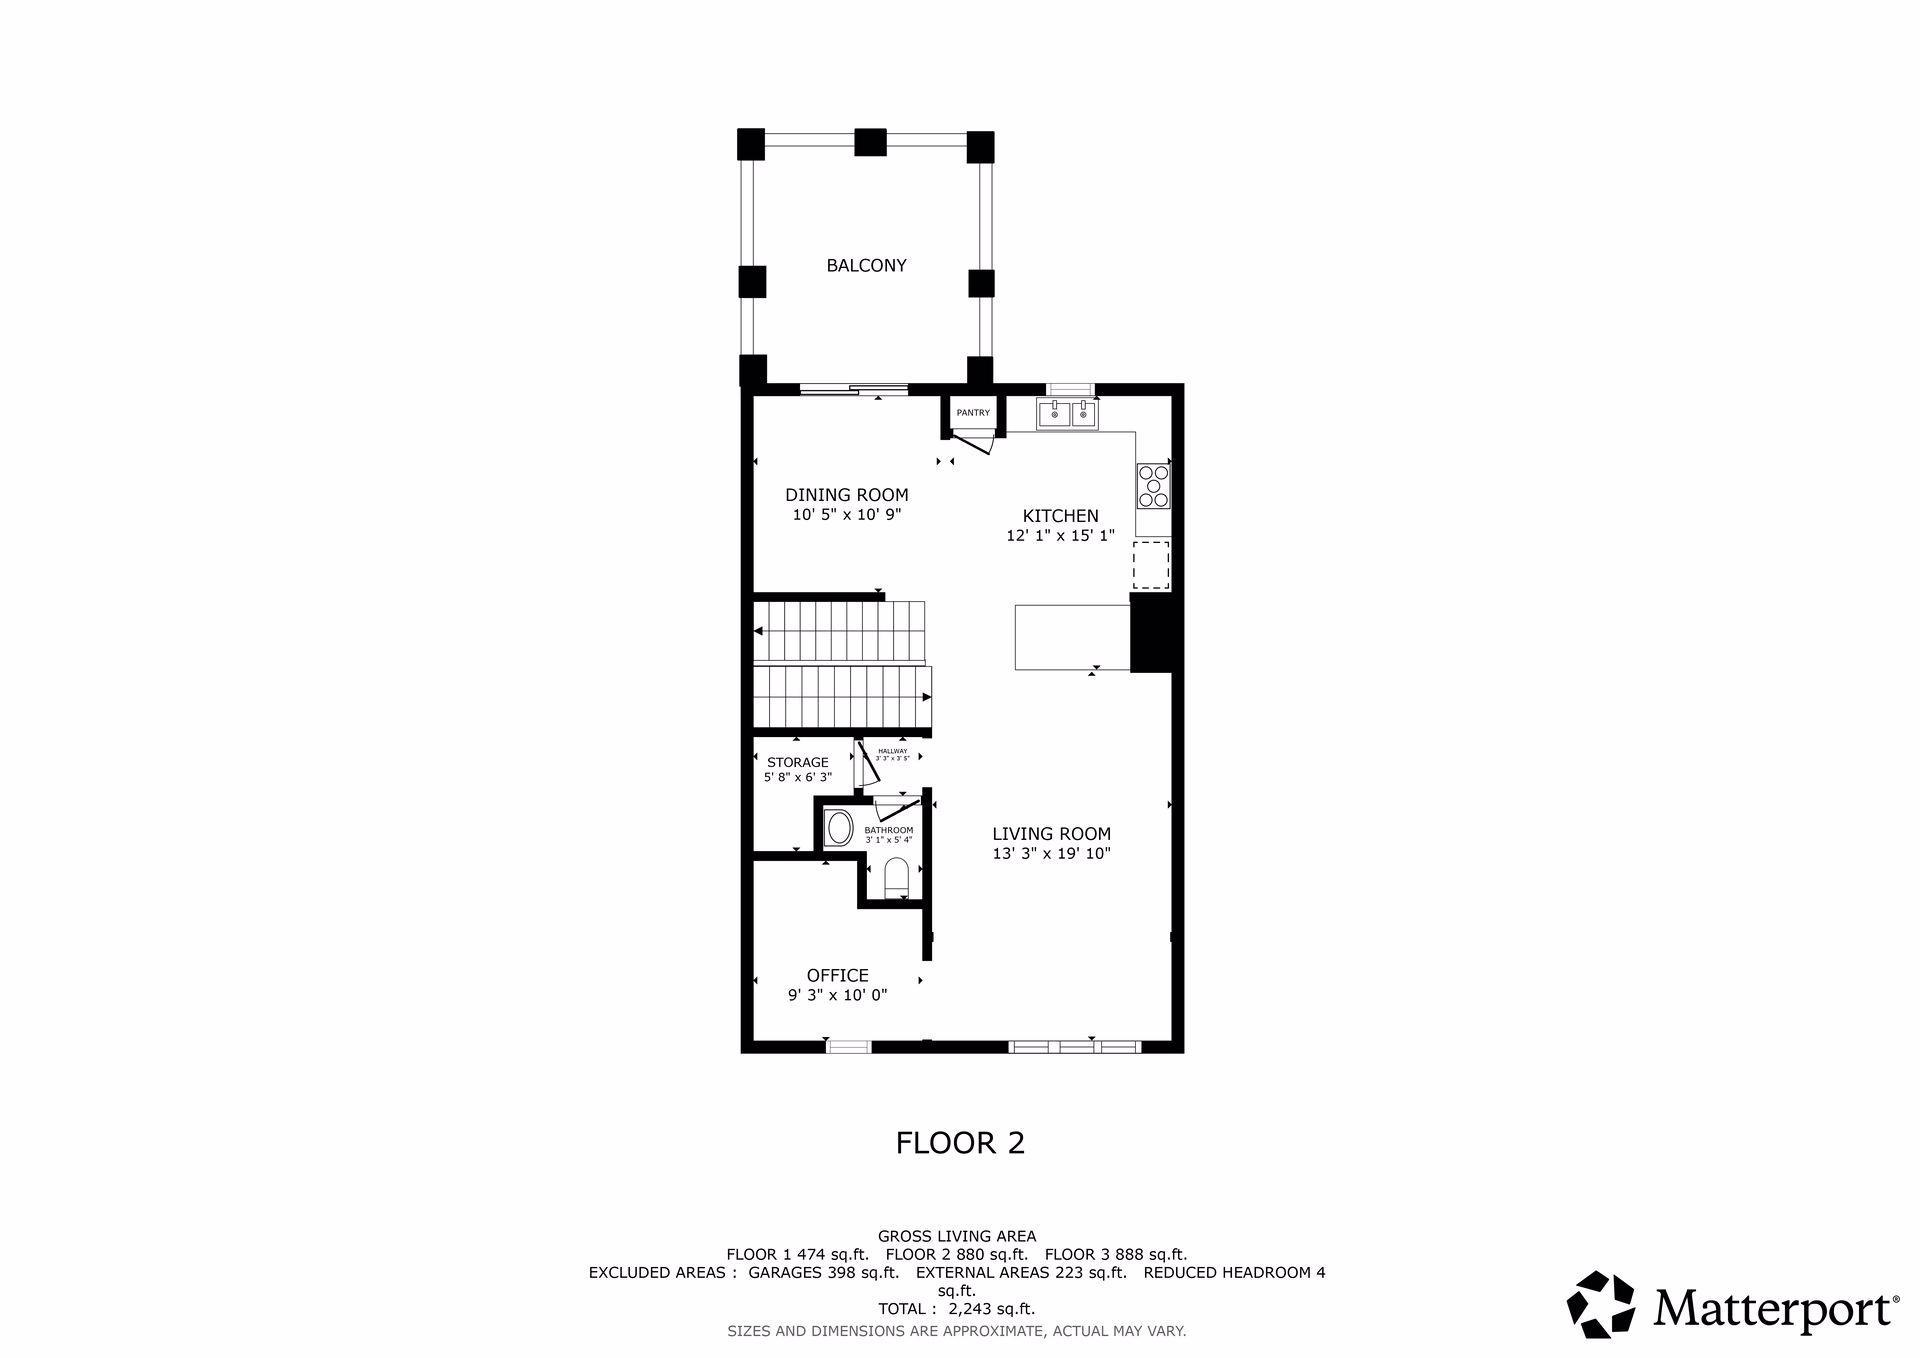
Main Floor Total SqFt: 880
Above Grd Total SqFt: 1768
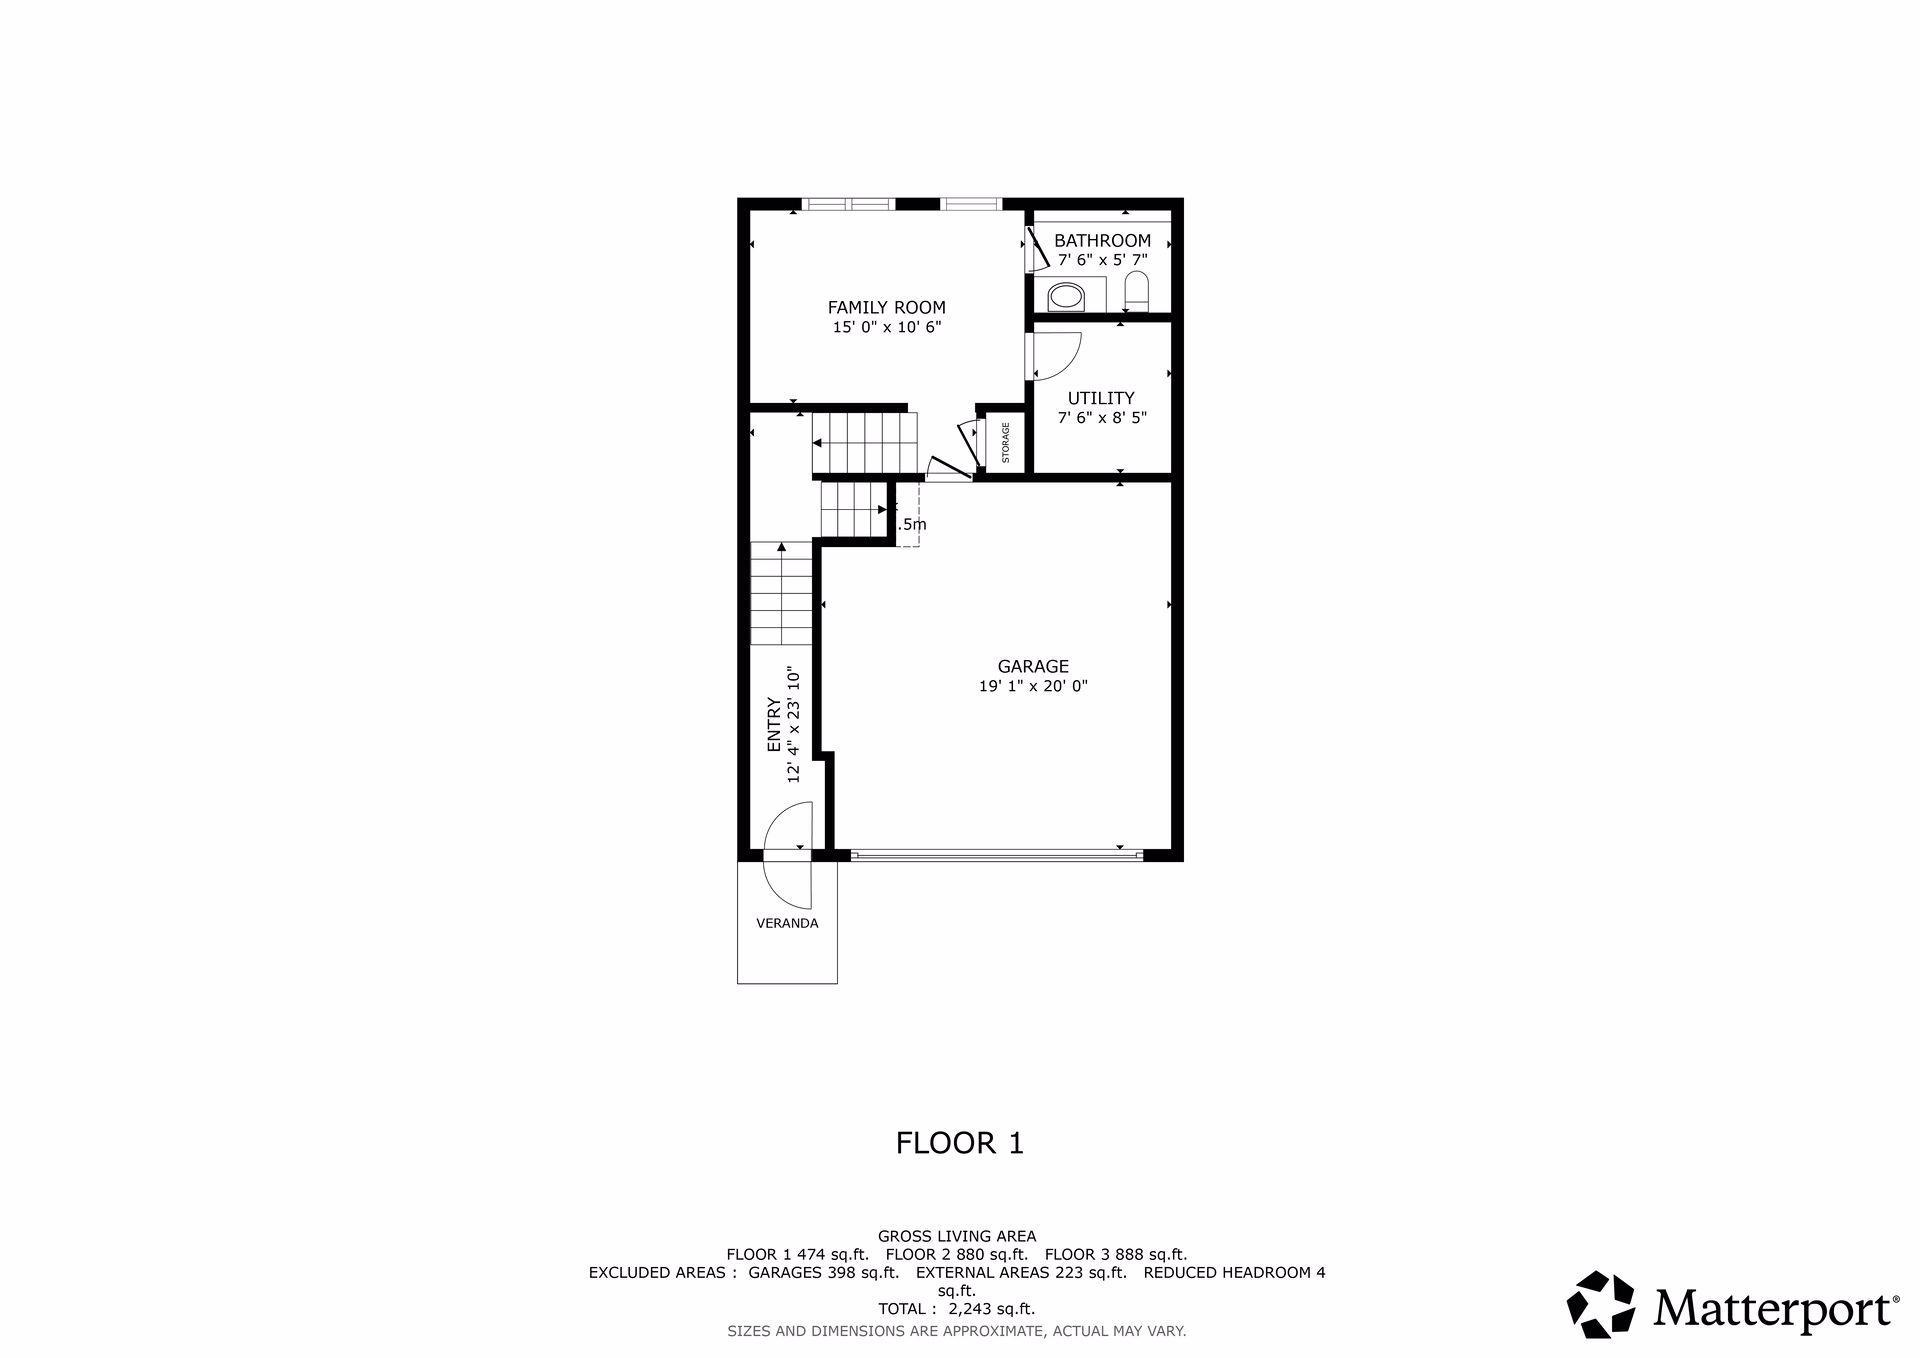
Below Grd Total SqFt: 474
Total SqFt: 2242
Total Finished Sqft: 2084.00
FireplaceYN: No
Foundation Size: 412
Style: (TH) Side x Side
Garage Stalls: 2
Association Fee: 300
Assessment Pending: No
Bedrooms: 3
Baths Total: 4
Bath Full: 1
Location, Tax and Other Information
AssocFeeYN: Yes
Legal Description: Block 2 Lot 25 SubdivisionCd 3092 SubdivisionName COPPER RIDGE
Listing City: Woodbury
Map Page: 124
Municipality: Woodbury
School District: South Washington County
School District Phone: 651-425-6300
Country: US
Property ID Number: 2802821410023
Tax Year: 2026
Tax Amount: 4162
In Foreclosure?: No
Potential Short Sale?: No
Lender Owned?: No
Directions & Remarks
Public Remarks: Stylish, spacious, and nearly new—this 2019-built Woodbury townhome offers more than 2,000 finished square feet and plenty of room to spread out! The bright, open main level features a beautiful kitchen with crisp white cabinetry, granite countertops, stainless-steel appliances, a gas range, and breakfast-bar seating. Just off the dining area, step onto your private deck overlooking the park—an ideal spot for morning coffee, summer grilling, or relaxing after a long day. Multiple living spaces offer fantastic flexibility for entertaining, working from home, movie nights, or simply giving everyone a space of their own. Upstairs, the private primary suite provides a comfortable retreat with its own bath, while two additional bedrooms and four total bathrooms make everyday living easy. Add in an attached two-car garage and a fantastic Woodbury location near parks, trails, shopping, dining, and highly regarded schools, and this one checks all the boxes. Modern, convenient, and move-in ready—welcome home!
Directions: From 494 - Lake Road East To Pioneer Dr. South on Pioneer Drive cross over Bailey Road and between the sports fields/East Ridge High School go to the 4th round about into Copper Ridge.
Accessible
None: 1
Air Conditioning
Central Air: 1
Amenities Unit
Deck: 1
In-Ground Sprinkler: 1
Indoor Sprinklers: 1
Kitchen Window: 1
Local Area Network: 1
Natural Woodwork: 1
Walk-In Closet: 1
Washer/Dryer Hookup: 1
Appliances
Air-To-Air Exchanger: 1
Dishwasher: 1
Disposal: 1
Dryer: 1
Microwave: 1
Range: 1
Refrigerator: 1
Washer: 1
Assessments
Assessment Balance: 0
Assessment Installment: 0
Tax With Assessments: 4162
Association Fee Includes
Building Exterior: 1
Hazard Insurance: 1
Outside Maintenance: 1
Parking Space: 1
Professional Mgmt: 1
Sanitation: 1
Shared Amenities: 1
Assumable Loan
Not Assumable: 1
Basement
Drain Tiled: 1
Bath Description
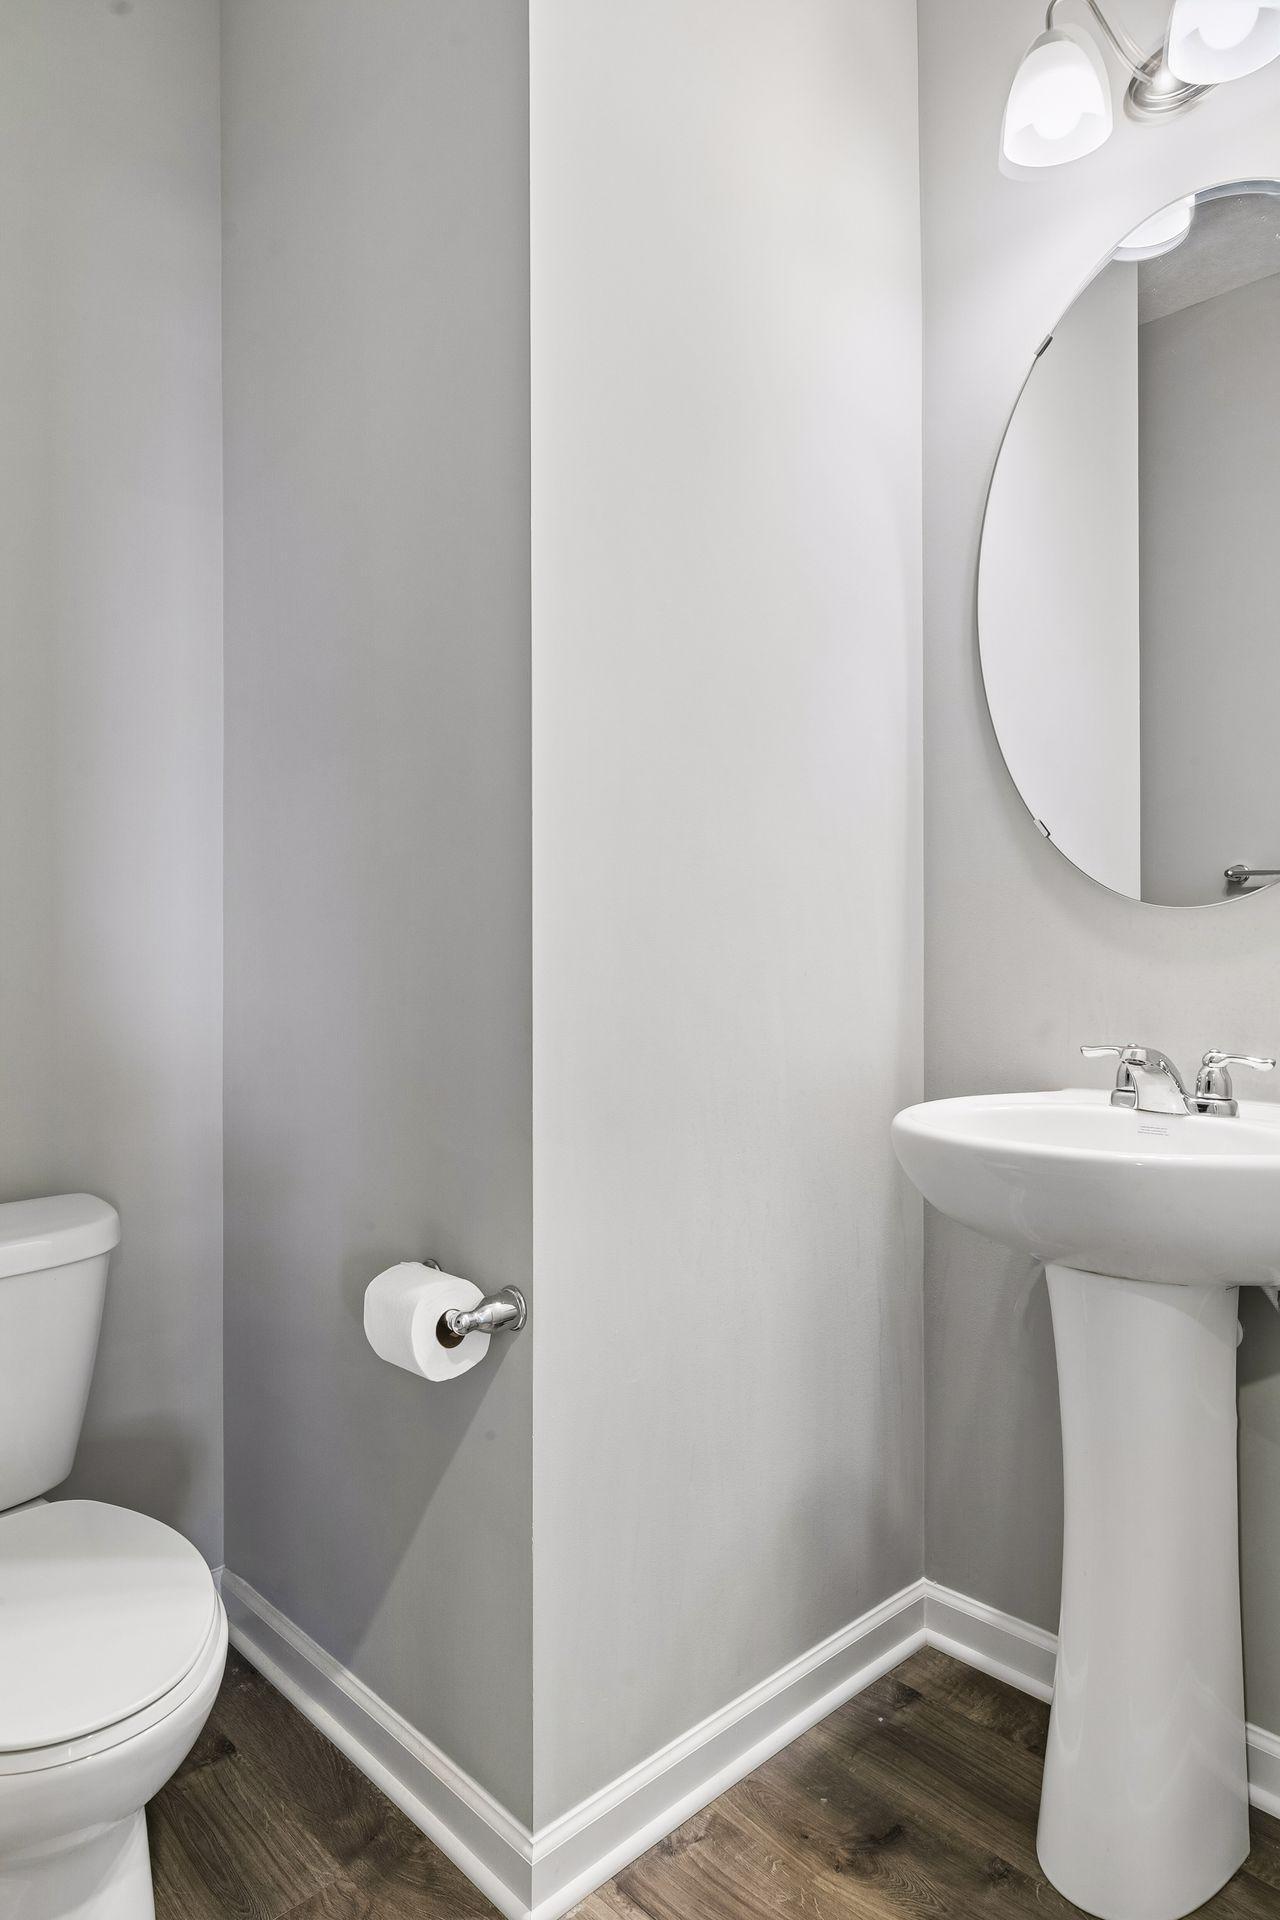
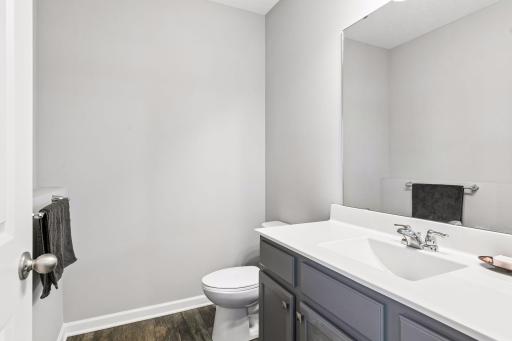
Main Floor 1/2 Bath: 1
Upper Level Full Bath: 1
3/4 Primary: 1
Private Primary: 1
1/2 Basement: 1
Building Information
Finished SqFt Above Ground: 1768
Finished SqFt Below Ground: 316
Construction Status
Previously Owned: 1
Dining Room Description
Informal Dining Room: 1
Kitchen/Dining Room: 1
Existing Financing
Conventional: 1
Exterior
Brick/Stone: 1
Shakes: 1
Vinyl: 1
Family Room Characteristics
Lower Level: 1
Foundation
Permanent: 1
Fuel
Natural Gas: 1
Heating
Forced Air: 1
Insurance Fee
Insurance Fee: 0
Laundry
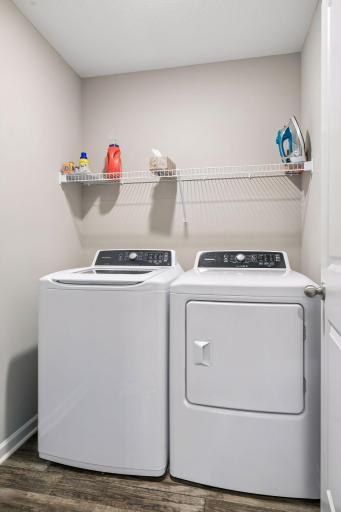
In Unit: 1
Laundry Room: 1
Upper Level: 1
Washer Hookup: 1
Lease Details
Land Leased: Not Applicable
Lock Box Type
Combo: 1
Lot Description
Sod Included in Price: 1
Zero Lot Line: 1
Miscellaneous Information
Homestead: Yes
Ownership
Fractional Ownership: No
Parking Characteristics
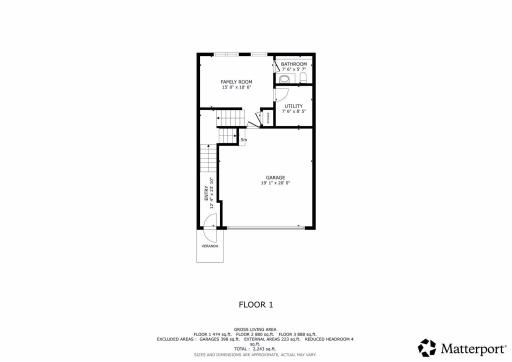
Garage Dimensions: 19x20
Garage Square Feet: 398
Garage Door Opener: 1
Insulated Garage: 1
Patio, Porch and Deck Features
Deck: 1
Restriction/Covenants
Mandatory Owners Assoc: 1
Pets - Cats Allowed: 1
Pets - Dogs Allowed: 1
Rental Restrictions May Apply: 1
Sellers Terms
Cash: 1
Conventional: 1
FHA: 1
VA: 1
Sewer
City Sewer/Connected: 1
Special Search
3 BR on One Level: 1
Stories
Two: 1
Townhouse Characteristics
Multi-Level: 1
Water
City Water/Connected: 1
Location Tax and Other Information
House Number: 8757
Street Name: Granite
Street Suffix: Lane
Postal City: Woodbury
County: Washington
State: MN
Zip Code: 55129
Complex/Dev/Subdivision: Copper Ridge
Property Features
Accessible: None
Air Conditioning: Central Air
Amenities Unit: Deck; In-Ground Sprinkler; Indoor Sprinklers; Kitchen Window; Local Area Network; Natural Woodwork; Walk-In Closet; Washer/Dryer Hookup
Appliances: Air-To-Air Exchanger; Dishwasher; Disposal; Dryer; Microwave; Range; Refrigerator; Washer
Association Fee Includes: Building Exterior; Hazard Insurance; Outside Maintenance; Parking Space; Professional Mgmt; Sanitation; Shared Amenities
Assumable Loan: Not Assumable
Basement: Drain Tiled
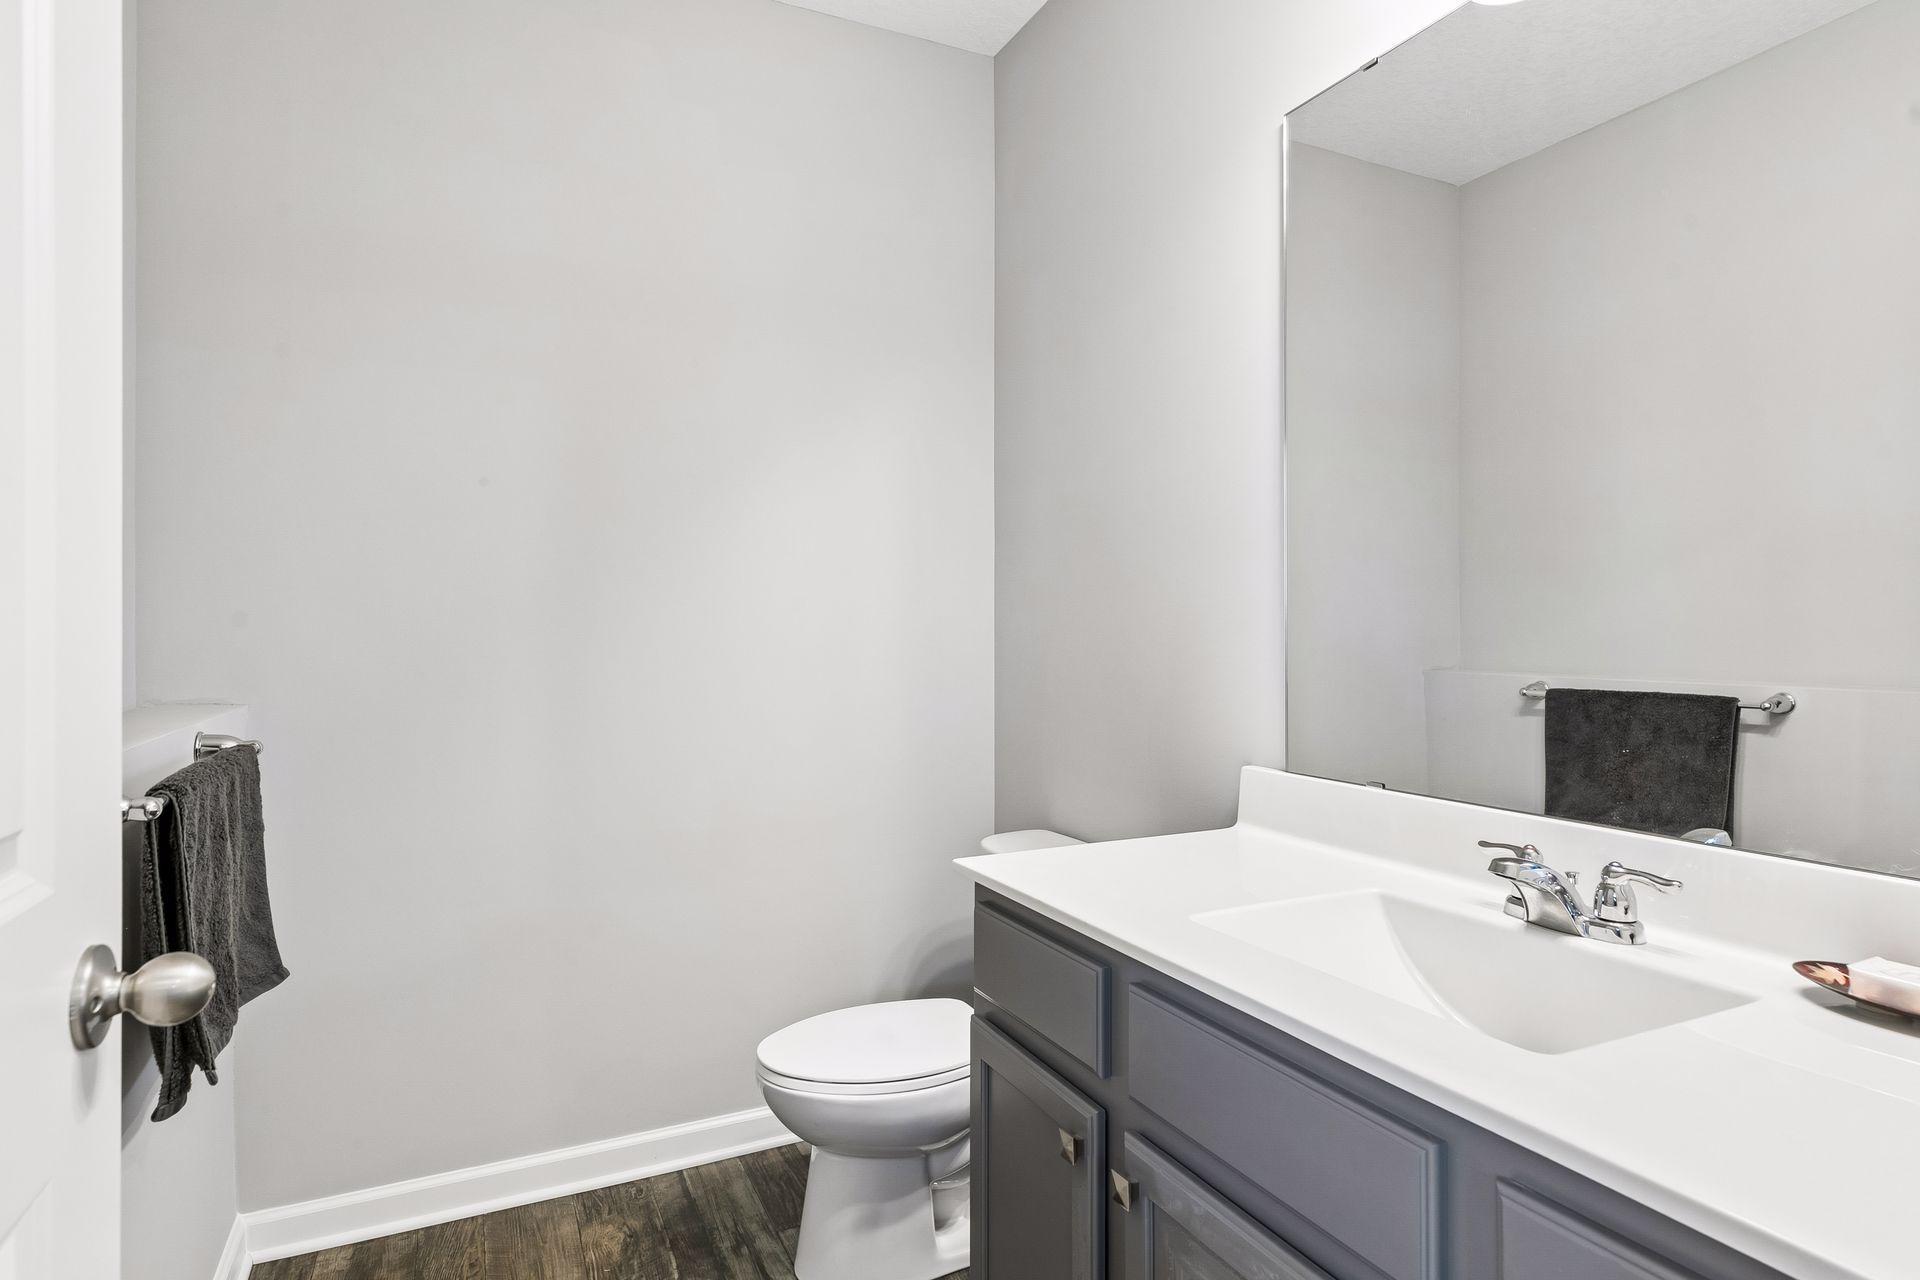
Bath Description: Main Floor 1/2 Bath; Upper Level Full Bath; 3/4 Primary; Private Primary; 1/2 Basement
Construction Status: Previously Owned
Dining Room Description: Informal Dining Room; Kitchen/Dining Room
Existing Financing: Conventional
Exterior: Brick/Stone; Shakes; Vinyl
Family Room Characteristics: Lower Level
Foundation: Permanent
Fuel: Natural Gas
Heating: Forced Air
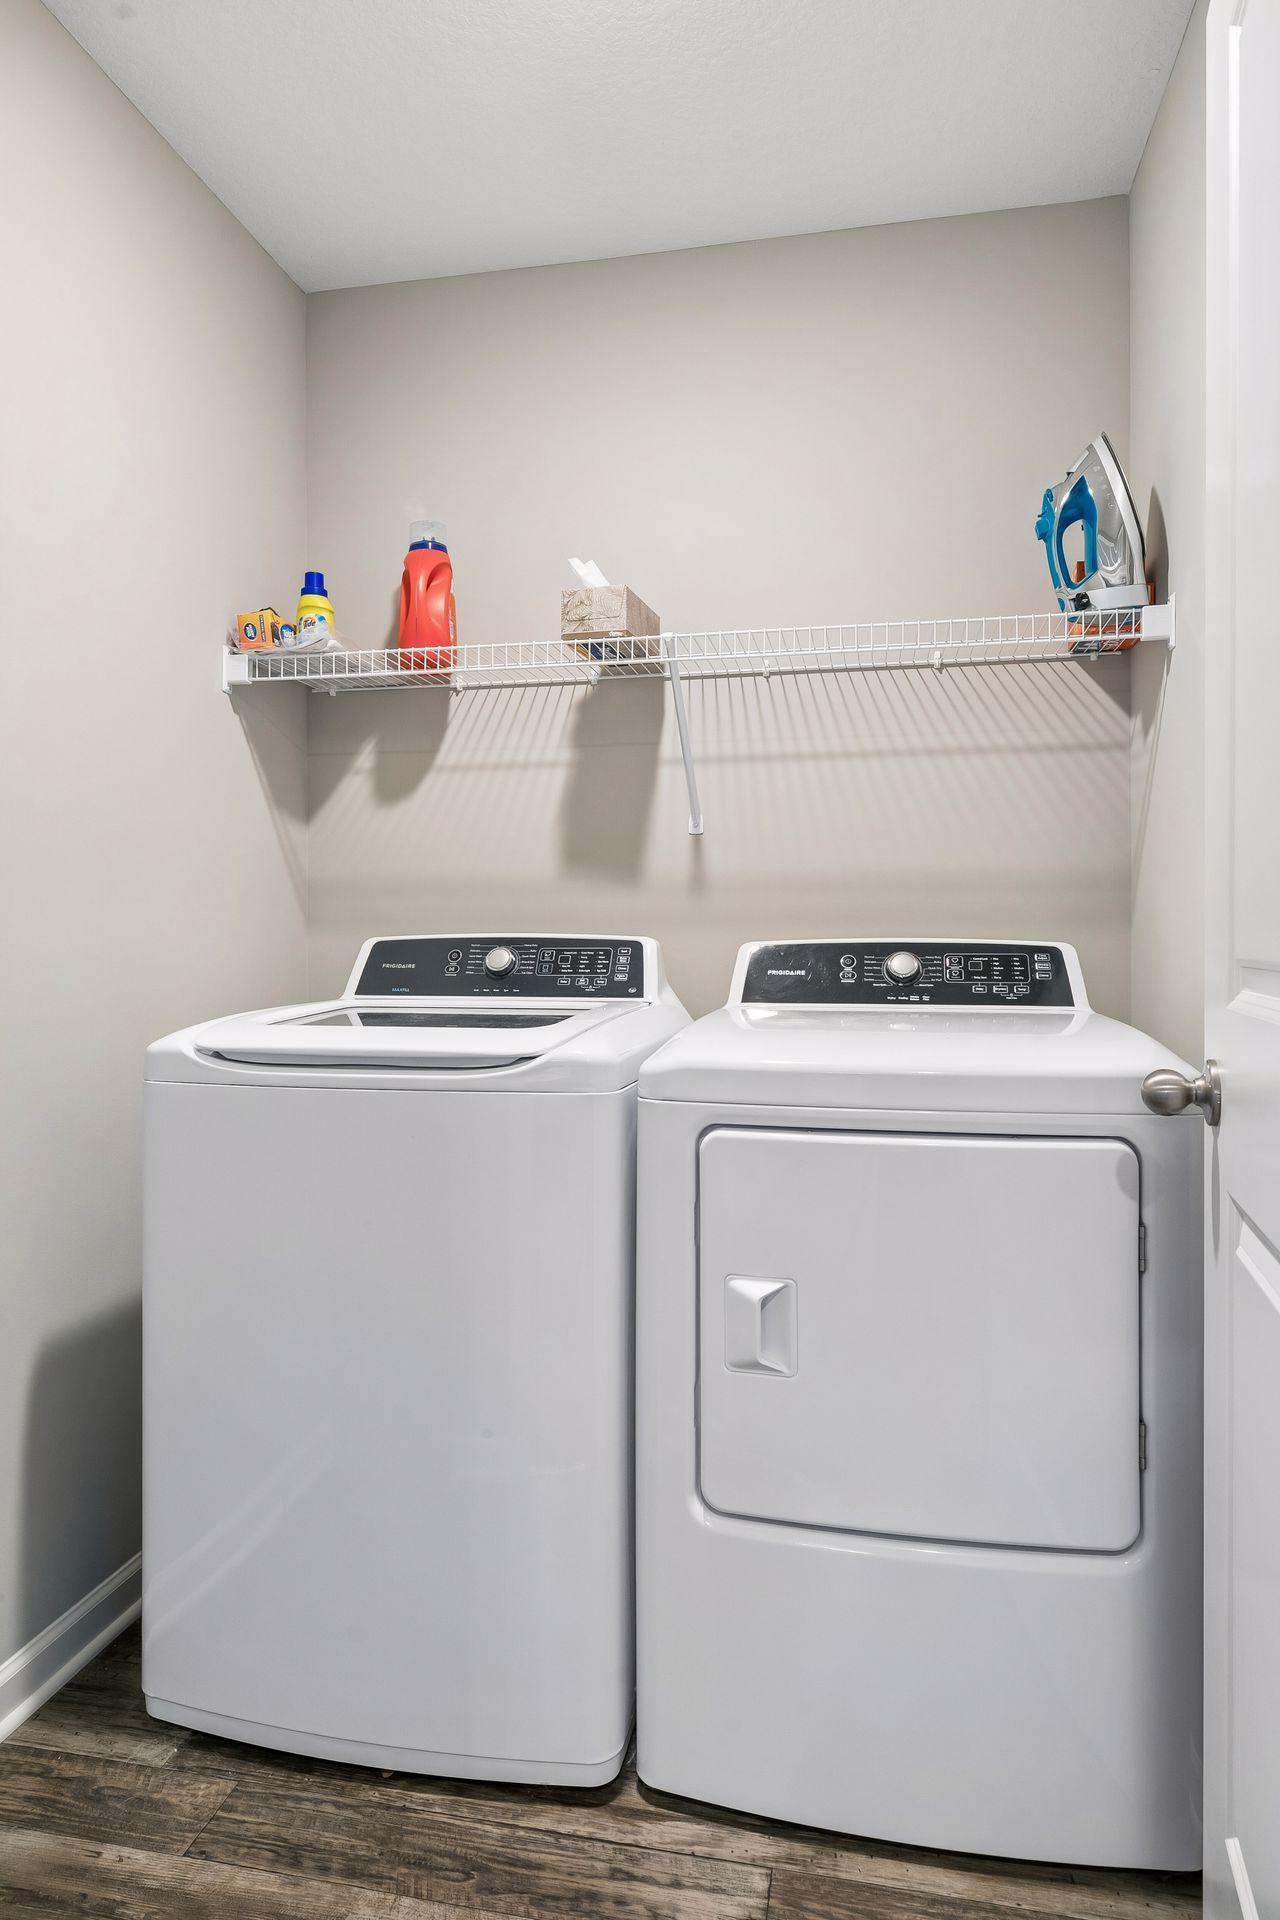
Laundry: In Unit; Laundry Room; Upper Level; Washer Hookup
Lock Box Type: Combo
Lot Description: Sod Included in Price; Zero Lot Line
Parking Characteristics: Garage Door Opener; Insulated Garage
Sellers Terms: Cash; Conventional; FHA; VA
Sewer: City Sewer/Connected
Special Search: 3 BR on One Level
Stories: Two
Townhouse Characteristics: Multi-Level
Water: City Water/Connected
Room Information
| Room Name | Dimensions | Level |
| Dining Room | 10x11 | Main |
| Family Room | 15x10 | Lower |
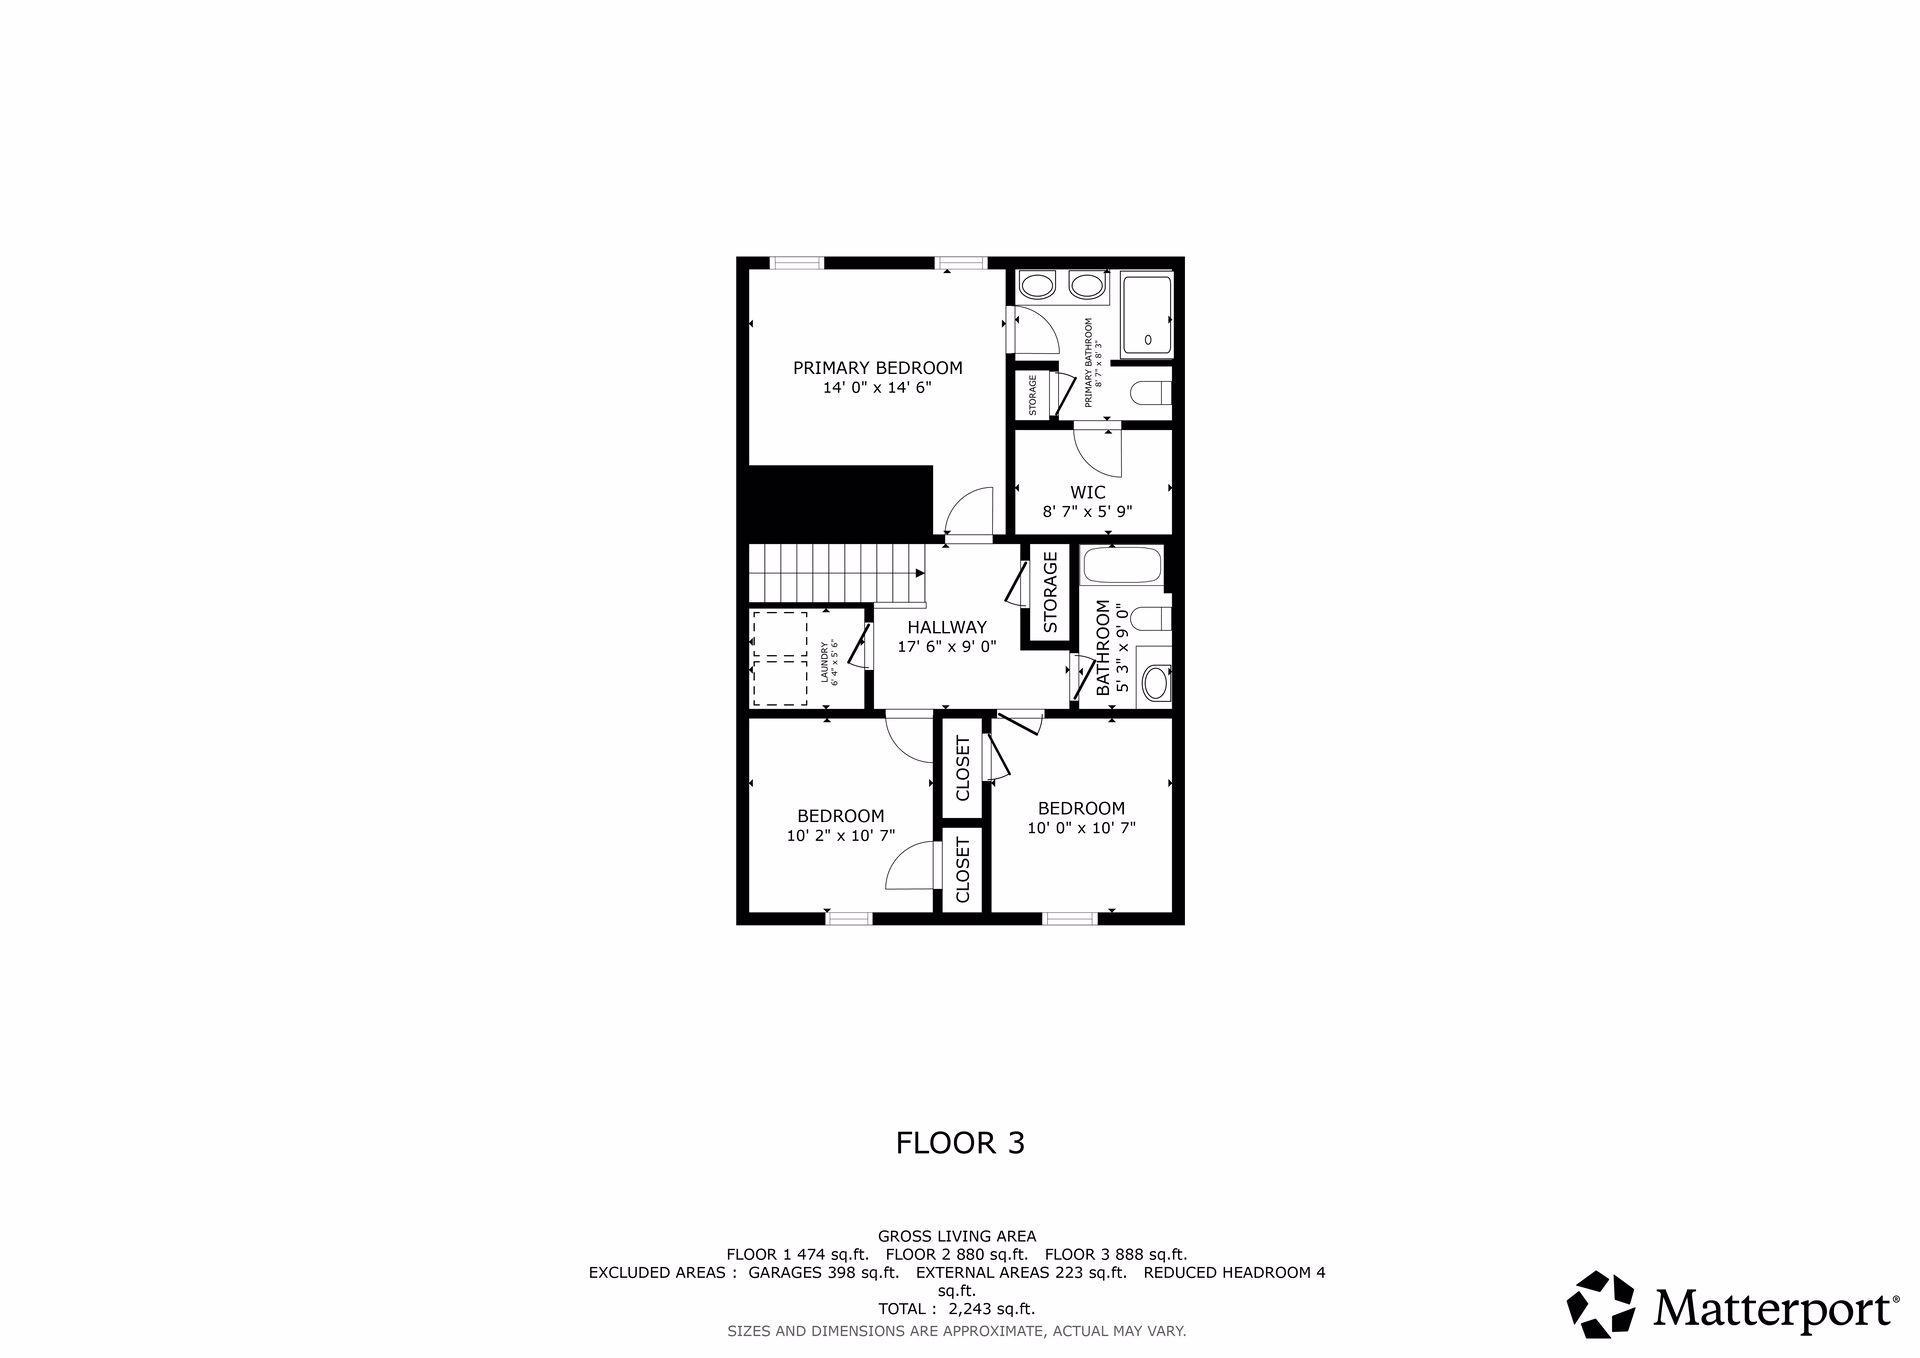
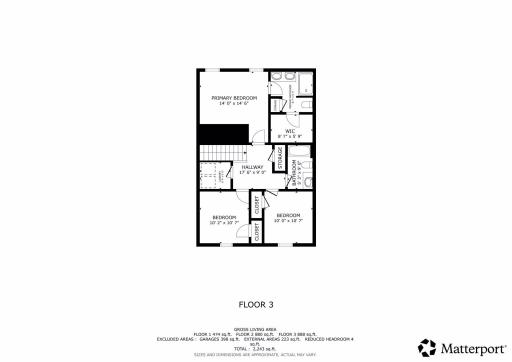
| First (1st) Bedroom | 14x14 | Upper |
| Kitchen | 12x15 | Main |
| Living Room | 13x20 | Main |
| Office | 10x9 | Main |
| Second (2nd) Bedroom | 10x10'7 | Upper |
| Third (3rd) Bedroom | 10x10'7 | Upper |

Listing Office: Fuze Real Estate
Last Updated: September - 03 - 2026
The data relating to real estate for sale on this web site comes in part from the Broker Reciprocity SM Program of the Regional Multiple Listing Service of Minnesota, Inc. The information provided is deemed reliable but not guaranteed. Properties subject to prior sale, change or withdrawal. ©2026 Regional Multiple Listing Service of Minnesota, Inc All rights reserved.