$393,310
Lake Elmo, MN 55001
MLS# 7141726
3 beds | 3 baths | 1898 sqft
1 / 20


Property Description
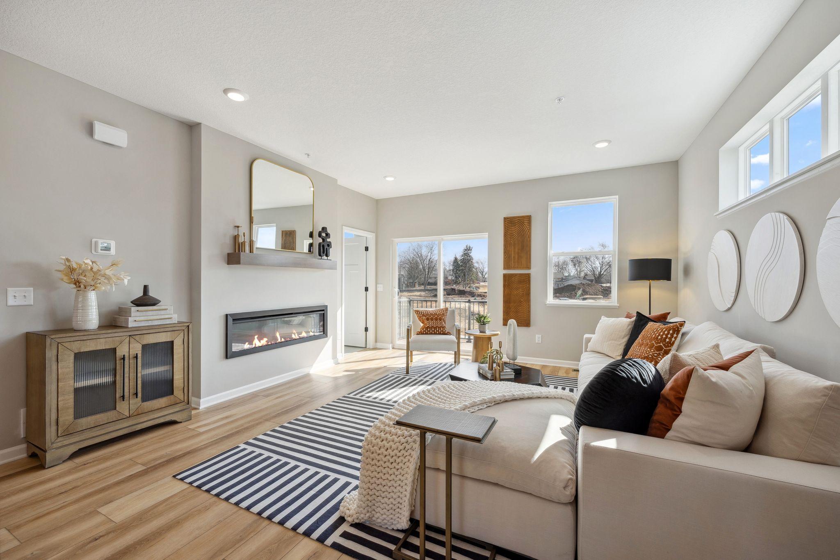
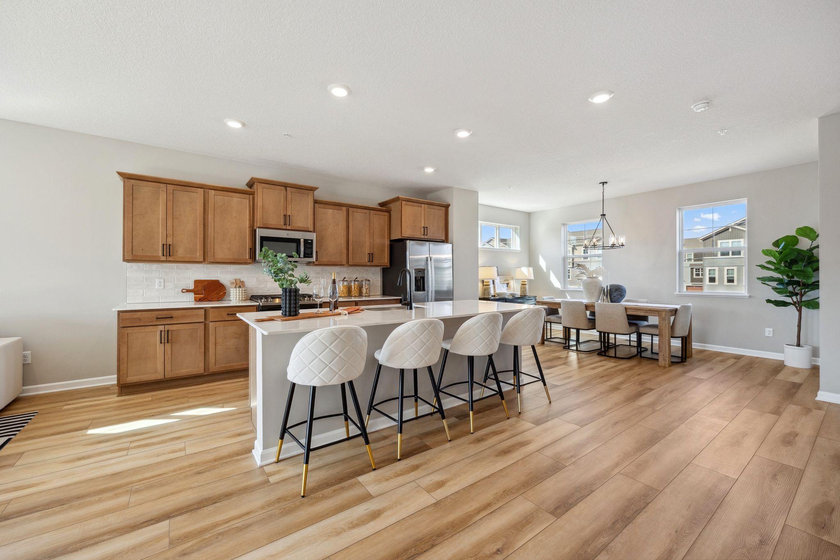
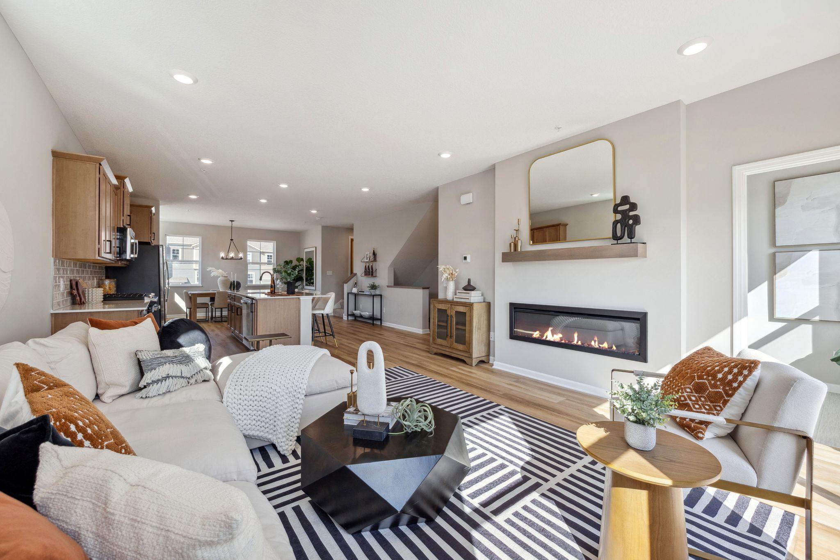
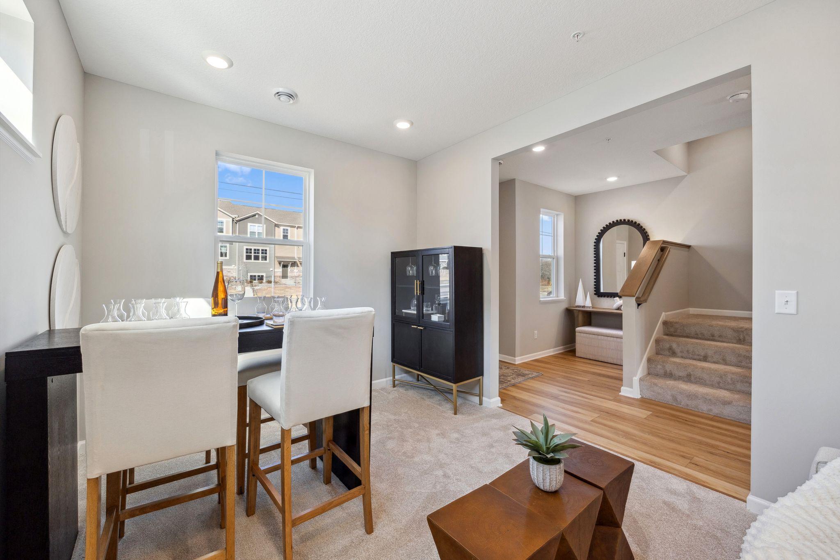
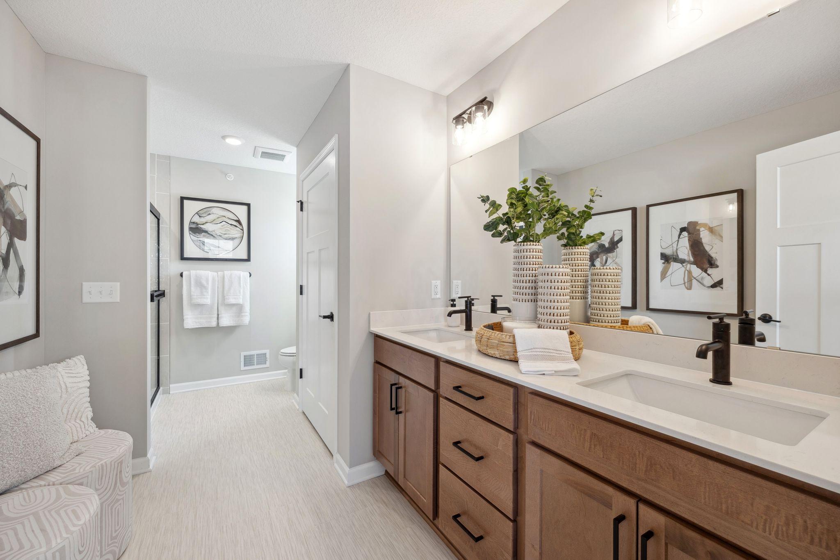
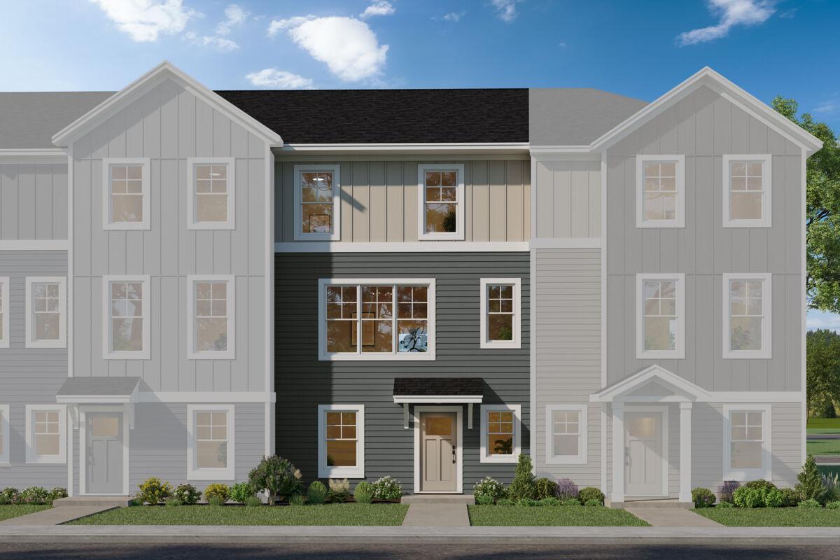
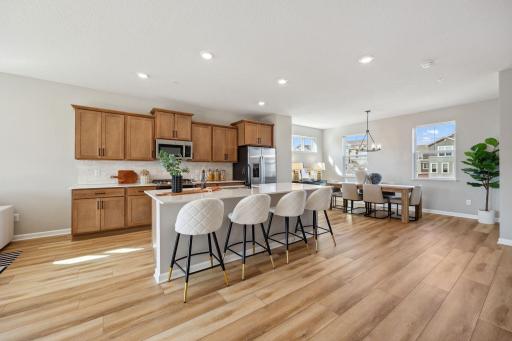
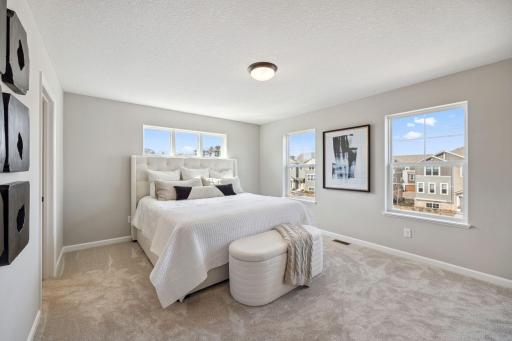
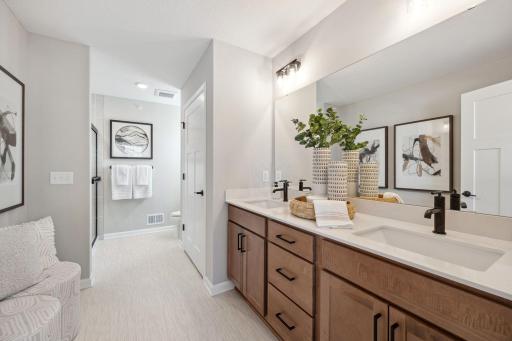
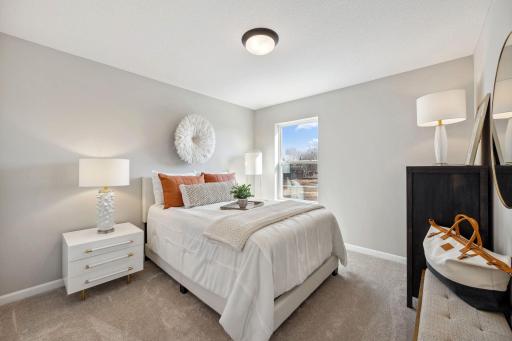
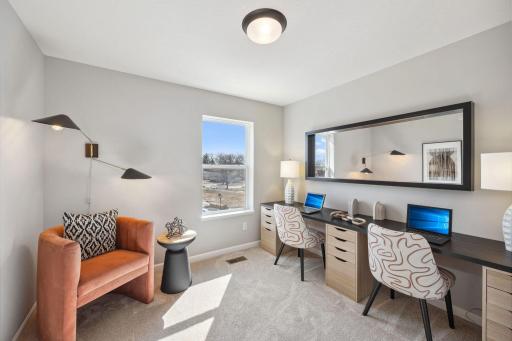
Conventional 5.50%/5.659% APR or FHA/VA 4.875%/5.639% APR if closing by October 29th with sellers preferred lender. Call for further details. Welcome to the beautifully designed Athens II plan at 8760 Island Trail Echo North Unit C . This stunning 3-bedroom, 2.5-bathroom townhome showcases 1898 square feet of expertly crafted living space across 3 stories, highlighting the exceptional features and finishes available in this community. Step inside to explore a thoughtfully designed open floorplan that seamlessly connects the living spaces. The kitchen is the heart of this model home, boasting an expansive island, ample storage, and contemporary finishes that inspire culinary creativity. It's an ideal setting for entertaining or daily living. Upstairs, the owner’s suite offers a luxurious retreat, complete with a spacious en-suite bathroom featuring a dual-sink vanity that combines style and functionality. Located in the desirable city of Lake Elmo with an amazing location right off Highway I-94 conveniently located to nearby dining, shopping, golf, entertainment, and more.
Details
Maps
Contract Information
Owner is an Agent?: No
Auction?: No
Status: Active
Contingency: None
Current Price: $393,310
Original List Price: 393310
ListPrice: 393310
List Date: 2026-09-09
Office/Member Info
Association: SPAAR
General Property Information
Assoc Mgmt Co. Phone #: 952-224-4777
Association Fee Frequency: Monthly
Association Mgmt Co. Name: Sharper Management
Common Wall: Yes
Lot Measurement: Acres
Manufactured Home?: No
Multiple PIDs?: No
New Development: No
Number of Fireplaces: 0
Projected Completion Date: 2028-12-30
Waterfront YN: No
Year Built: 2026
Yearly/Seasonal: Yearly
Zoning: Residential-Multi-Family
Lot Dimensions: Townhome Lot
Acres: 0.04
Bath Three Quarters: 0
Bath Half: 1
Bath Quarter: 0
Main Floor Total SqFt: 798
Above Grd Total SqFt: 1898
Below Grd Total SqFt: 0
Total SqFt: 1898
Total Finished Sqft: 1898.00
FireplaceYN: No
Foundation Size: 302
Style: (TH) Side x Side
Garage Stalls: 2
Association Fee: 296
Assessment Pending: No
Bedrooms: 3
Baths Total: 3
Bath Full: 2
Location, Tax and Other Information
AssocFeeYN: Yes
Legal Description: lot 8 block 1 Inwood Townhomes
Listing City: Lake Elmo
Map Page: 109
Municipality: Lake Elmo
School District: Stillwater
School District Phone: 651-351-8301
County Abbreviation: C
Property ID Number: TBD
Tax Year: 2026
Tax Amount: 0
In Foreclosure?: No
Potential Short Sale?: No
Lender Owned?: No
Directions & Remarks
Public Remarks: Conventional 5.50%/5.659% APR or FHA/VA 4.875%/5.639% APR if closing by October 29th with sellers preferred lender. Call for further details.
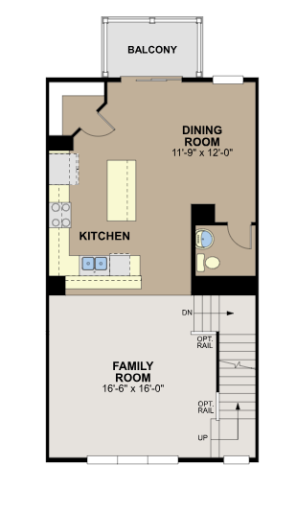
Welcome to the beautifully designed Athens II plan at 8760 Island Trail Echo North Unit C . This stunning 3-bedroom, 2.5-bathroom townhome showcases 1898 square feet of expertly crafted living space across 3 stories, highlighting the exceptional features and finishes available in this community.
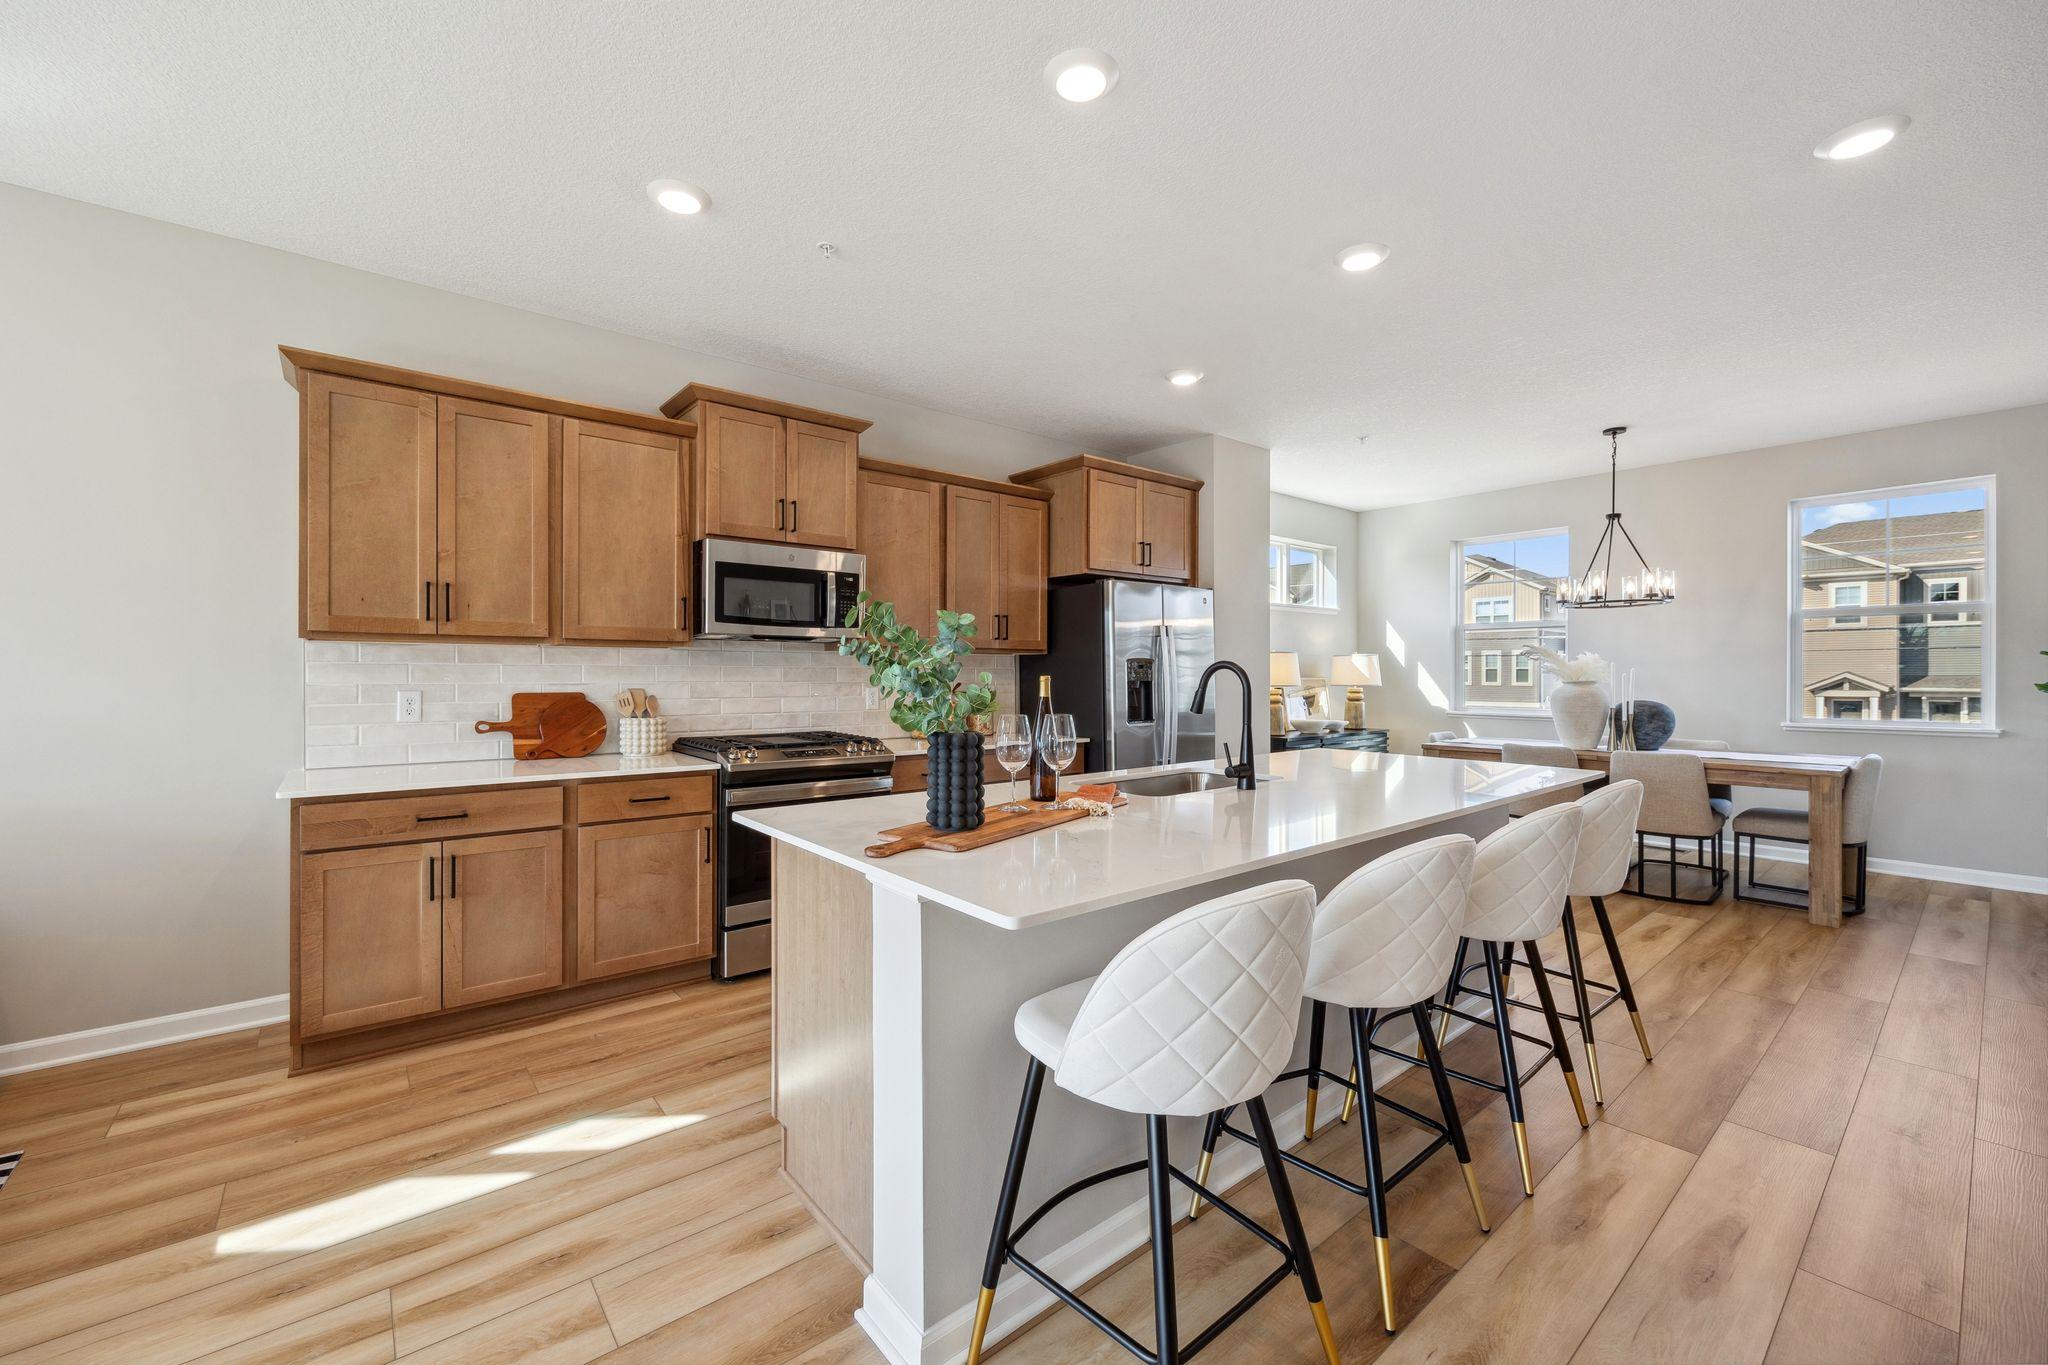
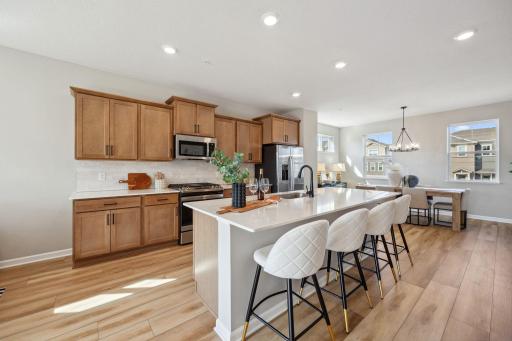
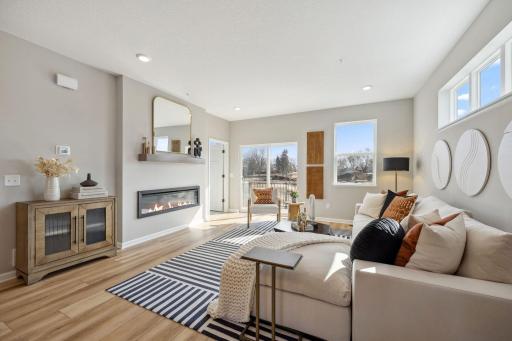
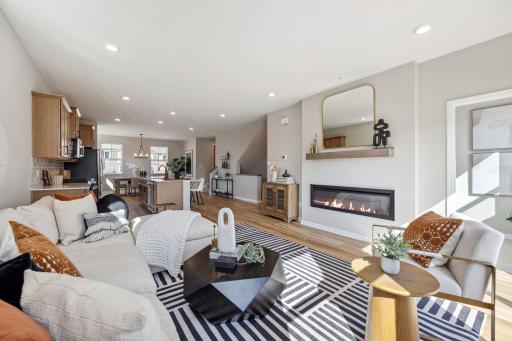
Step inside to explore a thoughtfully designed open floorplan that seamlessly connects the living spaces. The kitchen is the heart of this model home, boasting an expansive island, ample storage, and contemporary finishes that inspire culinary creativity. It's an ideal setting for entertaining or daily living.
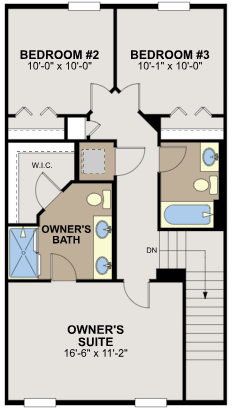
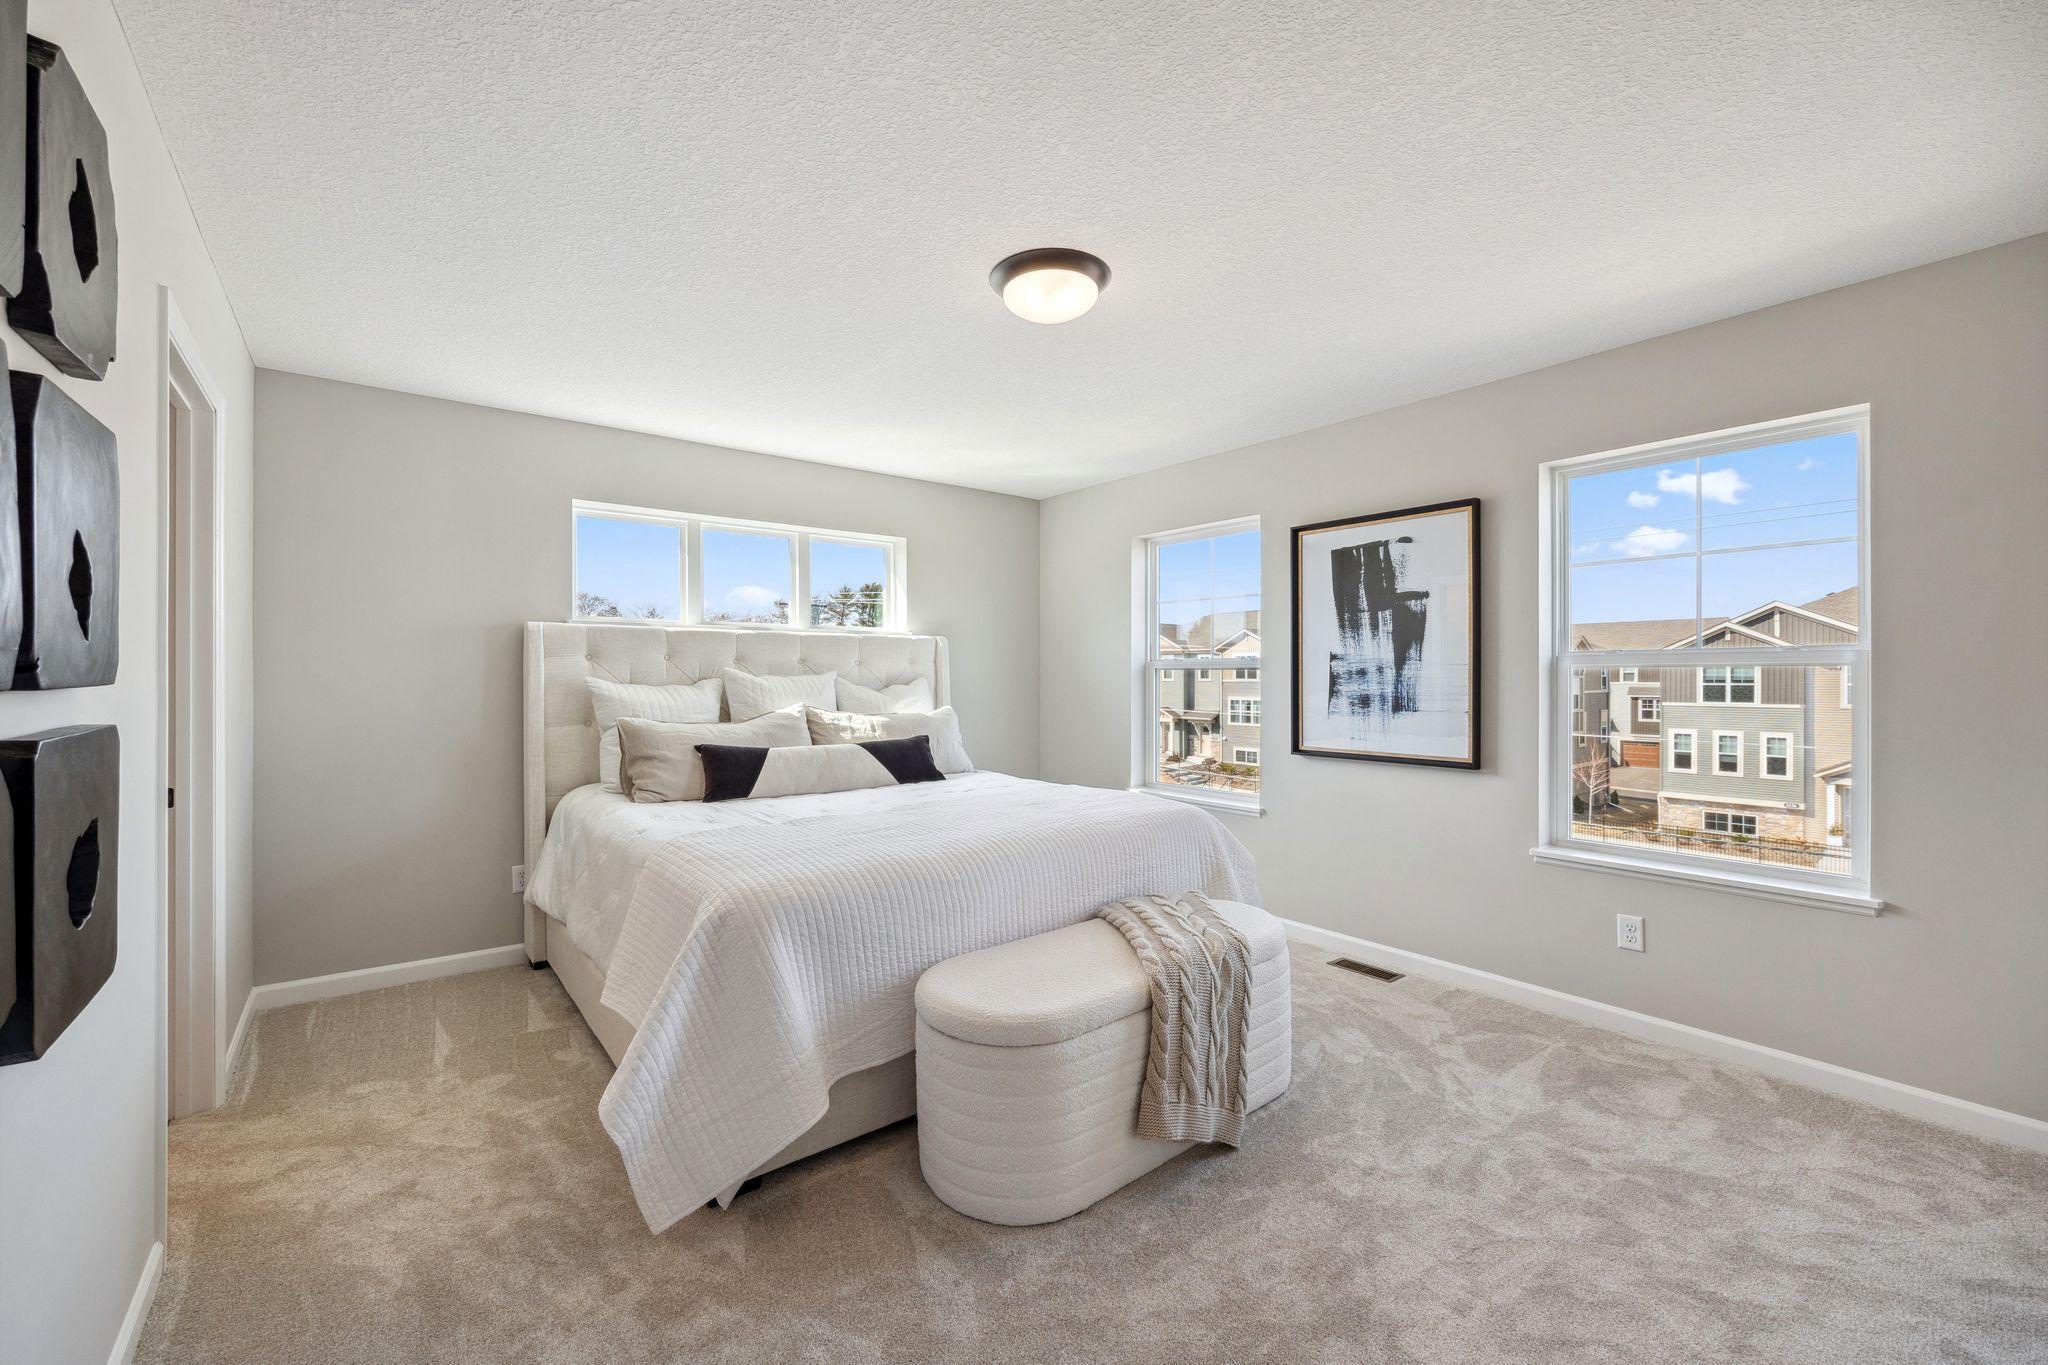
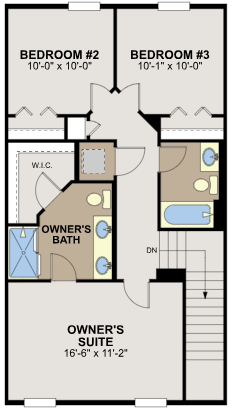
Upstairs, the owner’s suite offers a luxurious retreat, complete with a spacious en-suite bathroom featuring a dual-sink vanity that combines style and functionality.
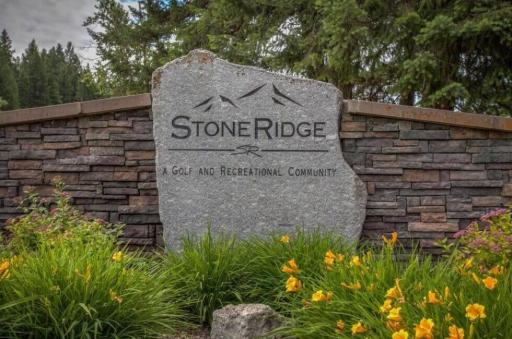
Located in the desirable city of Lake Elmo with an amazing location right off Highway I-94 conveniently located to nearby dining, shopping, golf, entertainment, and more.
Directions: Traveling on Highway I-94 east or west. Exit on County Road 13 N/Inwood Avenue or North Radio Drive North to 5th street North take a right and turn south into into the community
Accessible
None: 1
Air Conditioning
Central Air: 1
Appliances
Dishwasher: 1
Dryer: 1
Microwave: 1
Range: 1
Refrigerator: 1
Washer: 1
Assessments
Assessment Balance: 0
Tax With Assessments: 0
Association Fee Includes
Building Exterior: 1
Hazard Insurance: 1
Lawn Care: 1
Outside Maintenance: 1
Sanitation: 1
Snow Removal: 1
Basement
None: 1
Bath Description
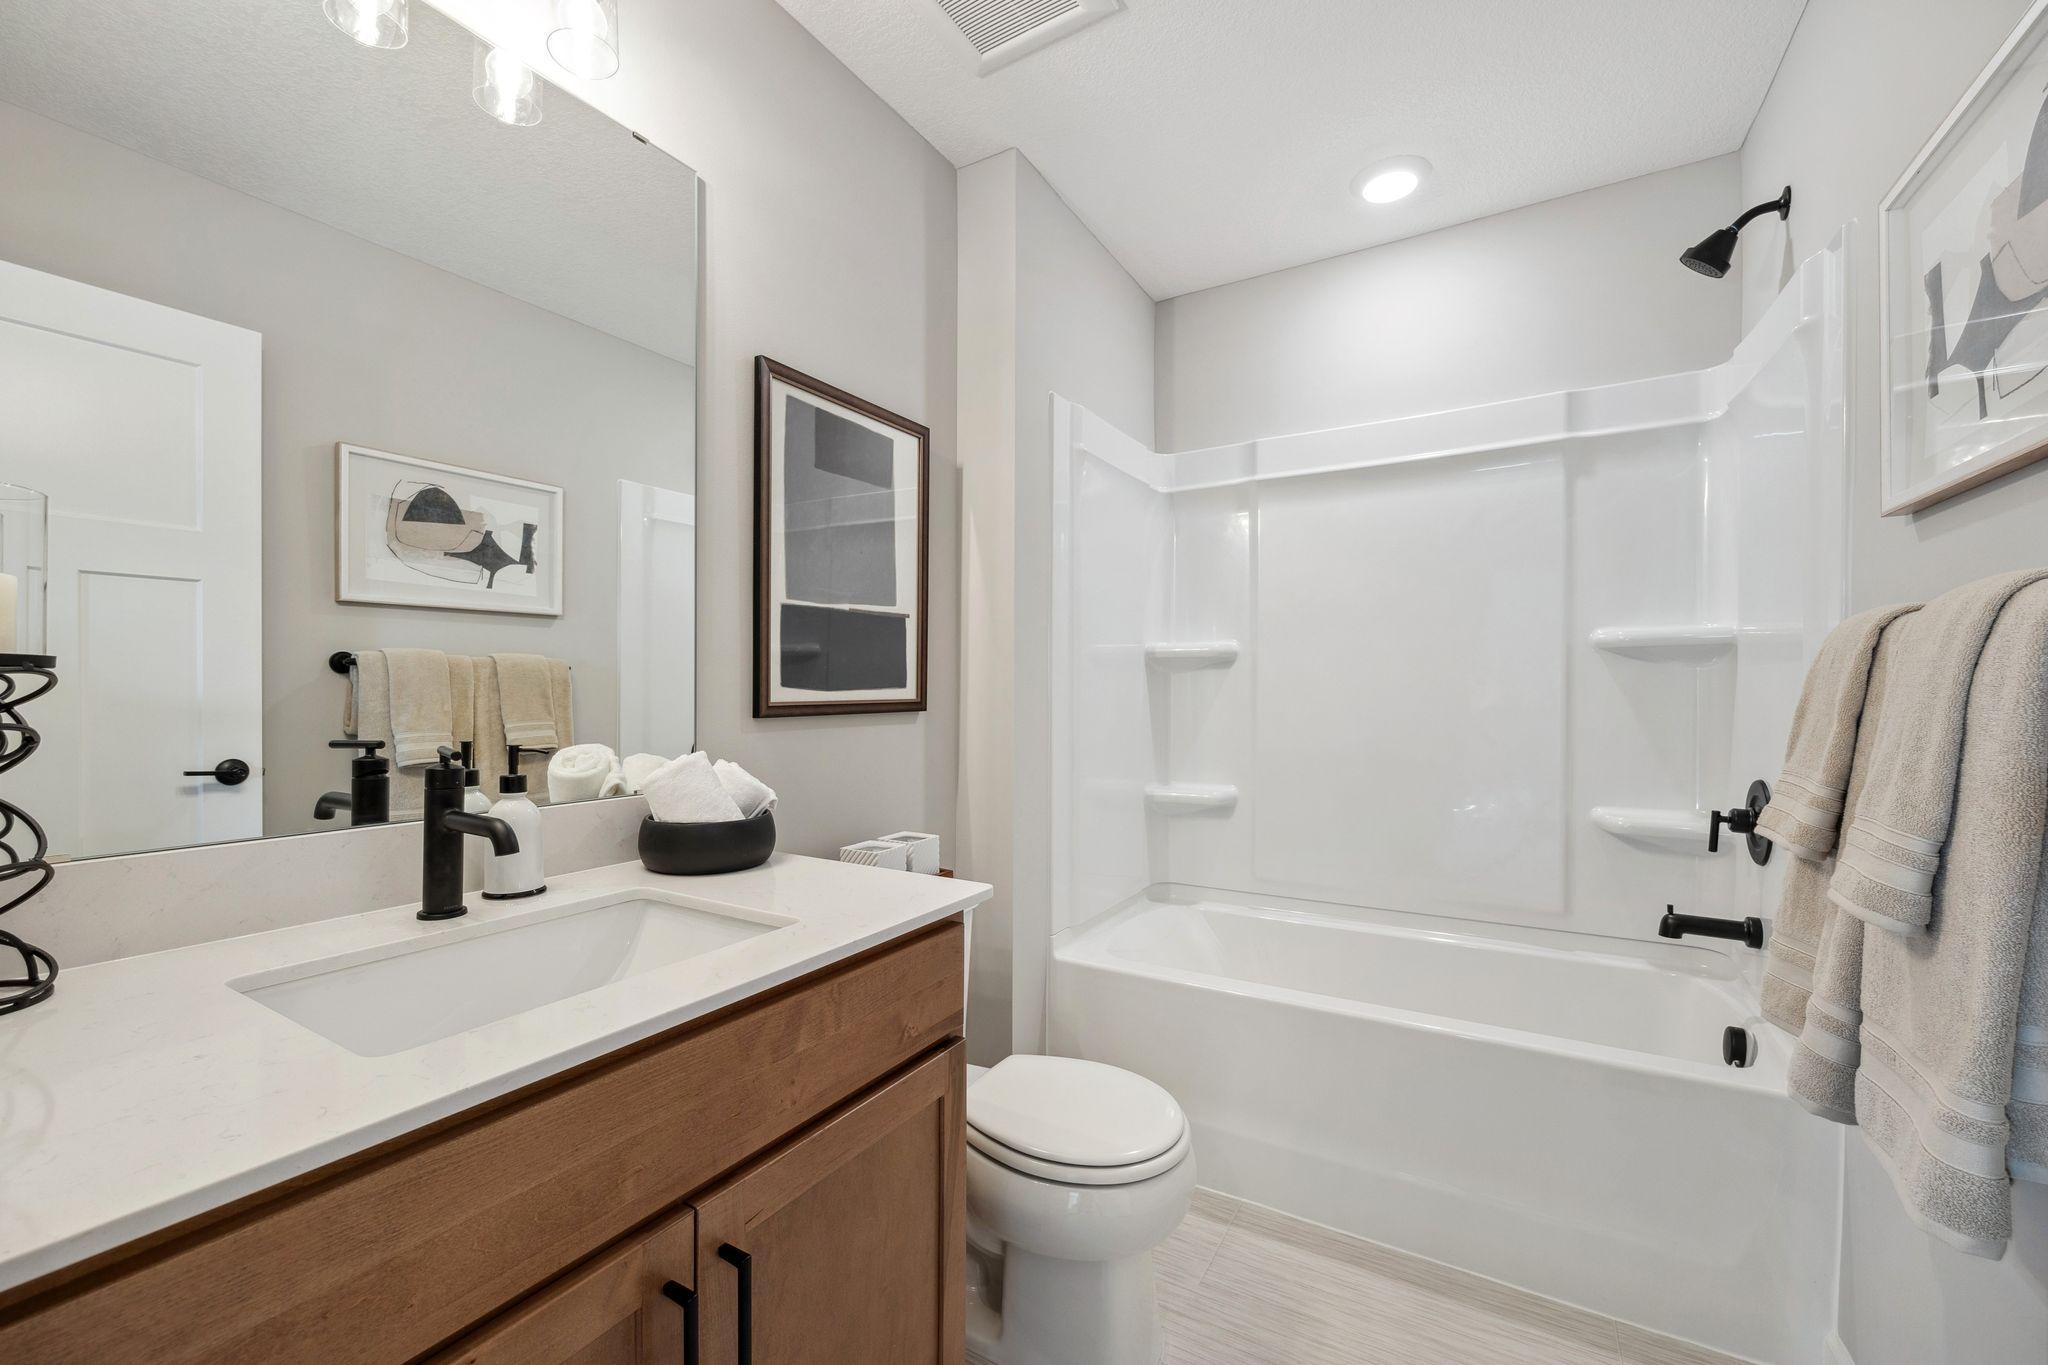
Double Sink: 1
Main Floor 1/2 Bath: 1
Upper Level Full Bath: 1
Full Primary: 1
Private Primary: 1
Builder Information
Builder ID: HANS HAGEN HOMES AND M/I HOMES
Builder License Number: 701438
Builder Name: HANS HAGEN HOMES AND M/I HOMES
Building Information
Finished SqFt Above Ground: 1898
Construction Status
Under Construc/Spec Homes: 1
Dining Room Description
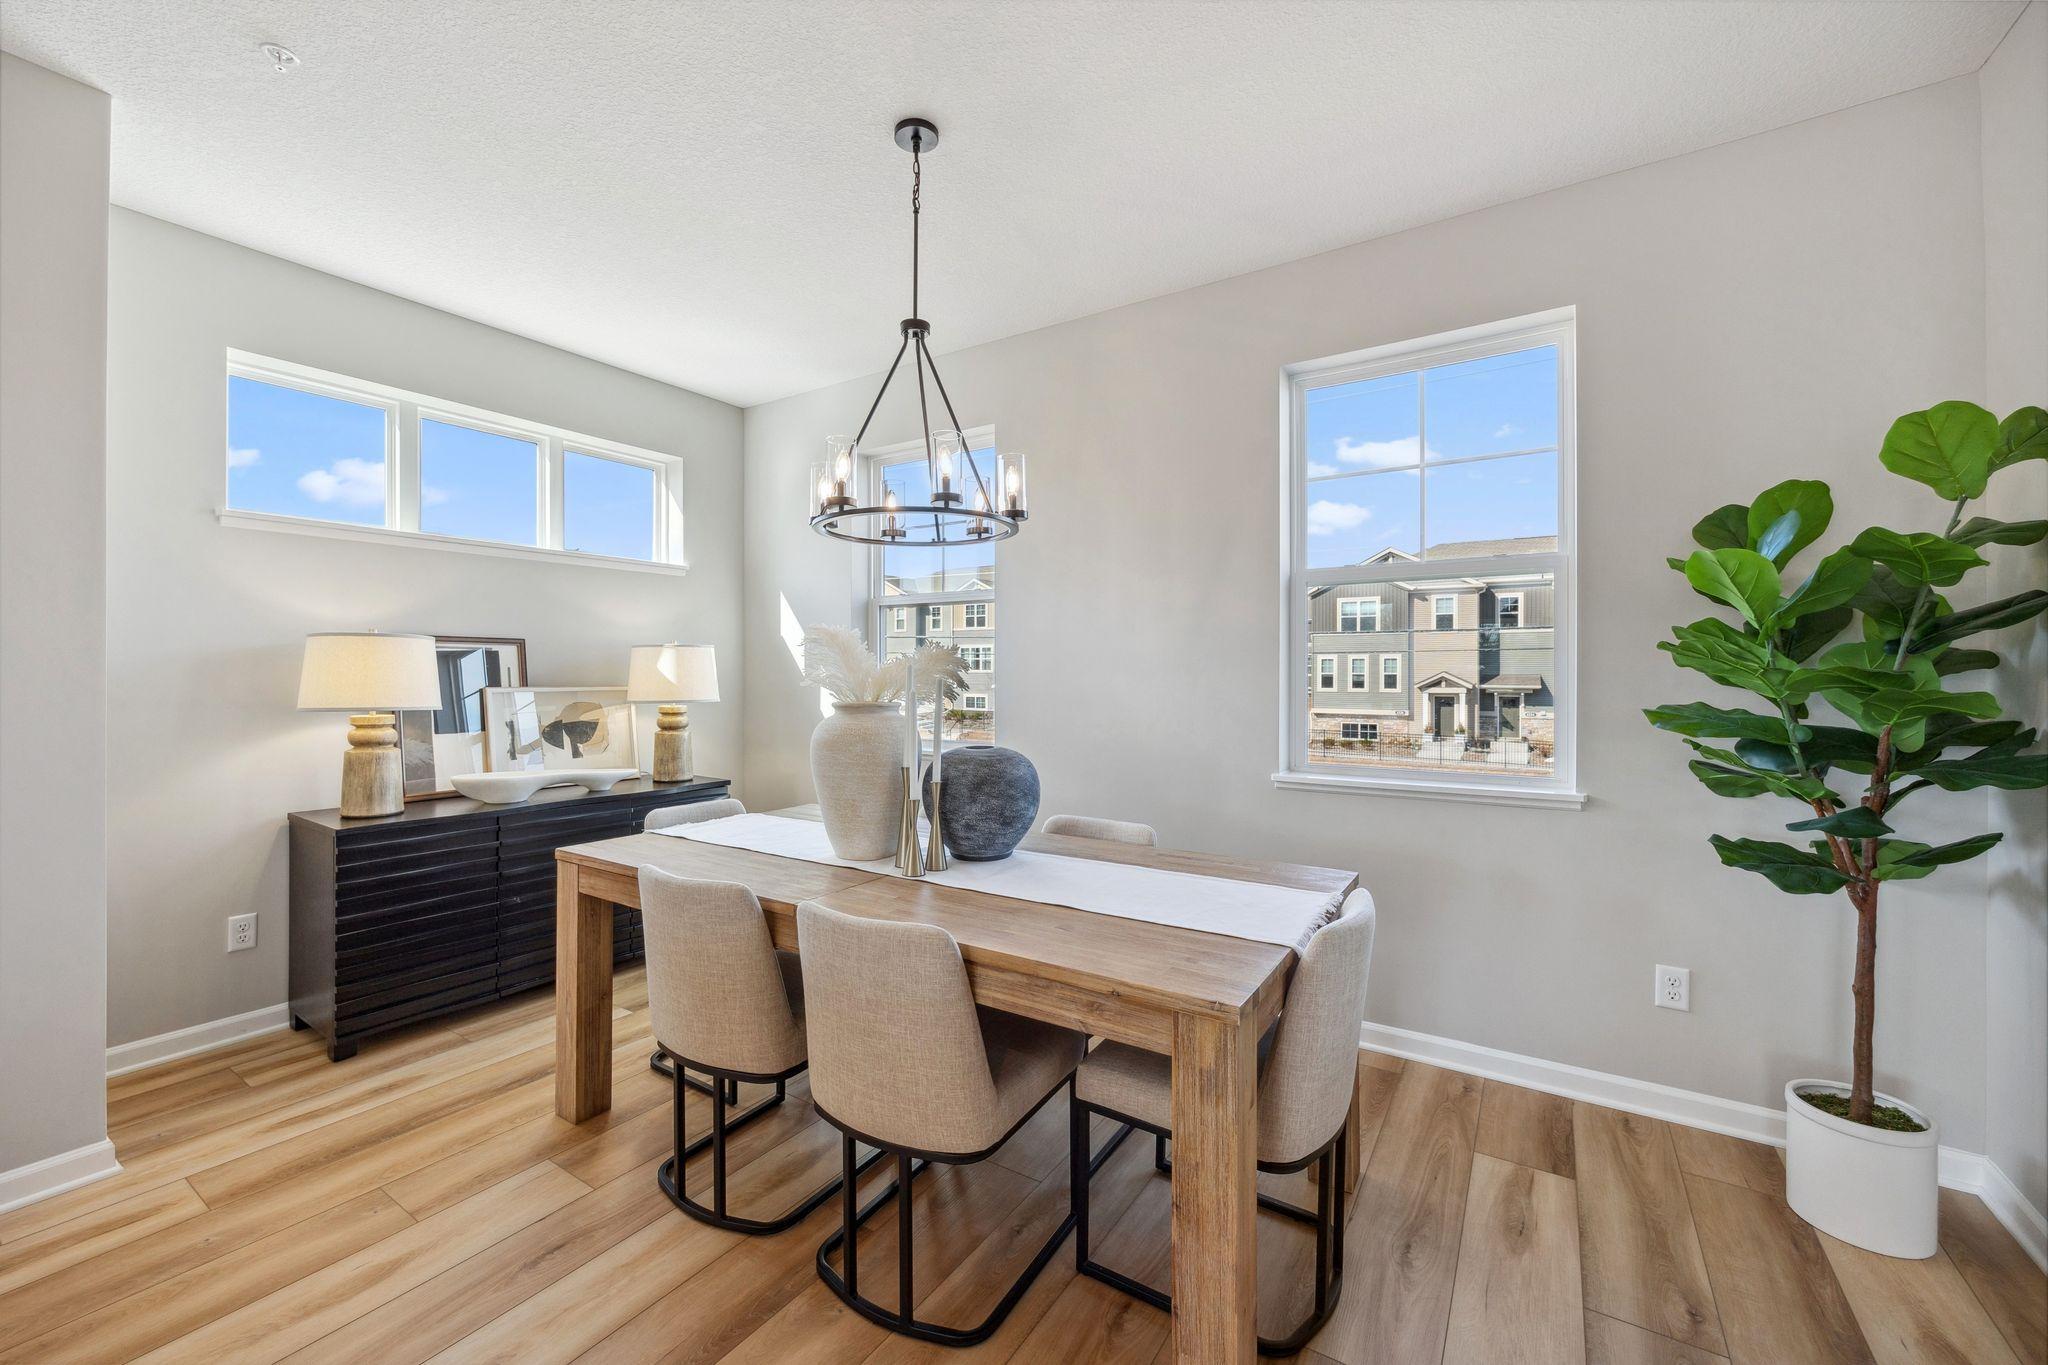
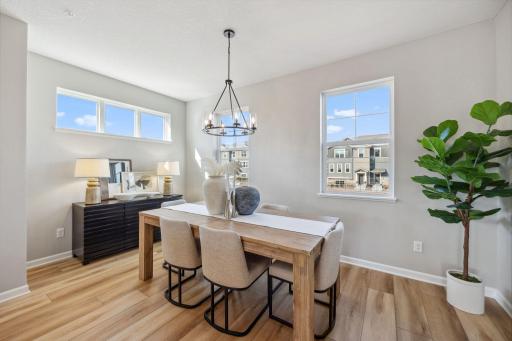
Informal Dining Room: 1
Exterior
Brick/Stone: 1
Cement Board: 1
Family Room Characteristics
Main Level: 1
Fireplace Characteristics
Electric: 1
Family Room: 1
Foundation
Slab: 1
Fuel
Natural Gas: 1
Heating
Forced Air: 1
Insurance Fee
Insurance Fee: 0
Insurance Fee Frequency: Monthly
Laundry
Upper Level: 1
Lease Details
Land Leased: Not Applicable
Miscellaneous Information
Community Name: Inwood Townhomes
DP Resource: Yes
Homestead: No
Model Information
Hours Model Open: 11 - 6 Daily
Model Location: 8760 Island Trail Echo North, Unit A Lake Elmo, MN 55042
Model Phone: 612-425-3646
Ownership
Fractional Ownership: No
Parking Characteristics
Garage Dimensions: 20 x 22
Garage Square Feet: 451
Garage Door Opener: 1
Patio, Porch and Deck Features
Deck: 1
Restriction/Covenants
Mandatory Owners Assoc: 1
Pets - Cats Allowed: 1
Pets - Dogs Allowed: 1
Sewer
City Sewer/Connected: 1
Stories
More Than 2 Stories: 1
Townhouse Characteristics
Multi-Level: 1
Water
City Water/Connected: 1
Location Tax and Other Information
House Number: 8780
Street Name: Island Trail Echo
Street Direction Suffix: N
Unit Number: C
Postal City: Lake Elmo
County: Washington
State: MN
Zip Code: 55001
Complex/Dev/Subdivision: Inwood Townhomes City Collection
Property Features
Accessible: None
Air Conditioning: Central Air
Appliances: Dishwasher; Dryer; Microwave; Range; Refrigerator; Washer
Association Fee Includes: Building Exterior; Hazard Insurance; Lawn Care; Outside Maintenance; Sanitation; Snow Removal
Basement: None
Bath Description: Double Sink; Main Floor 1/2 Bath; Upper Level Full Bath; Full Primary; Private Primary
Construction Status: Under Construc/Spec Homes
Dining Room Description: Informal Dining Room
Exterior: Brick/Stone; Cement Board
Family Room Characteristics: Main Level
Fireplace Characteristics: Electric; Family Room
Foundation: Slab
Fuel: Natural Gas
Heating: Forced Air
Laundry: Upper Level
Parking Characteristics: Garage Door Opener
Sewer: City Sewer/Connected
Stories: More Than 2 Stories
Townhouse Characteristics: Multi-Level
Water: City Water/Connected
Room Information
| Room Name | Dimensions | Level |
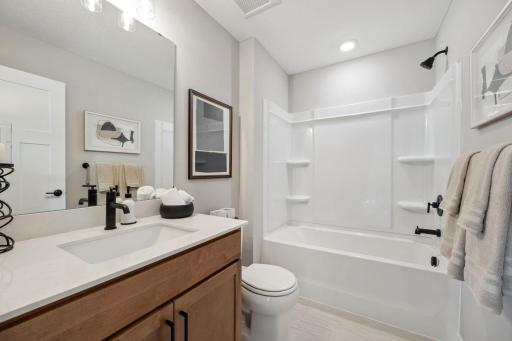
| Bathroom | 6 x 5 | Main |
| Bathroom | 8 x 6 | Upper |
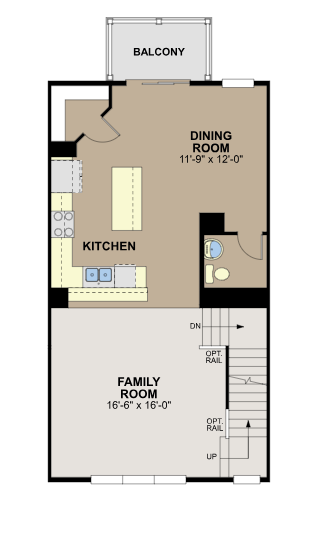
| Dining Room | 12 x 20 | Main |
| Family Room | 21 x 17 | Main |
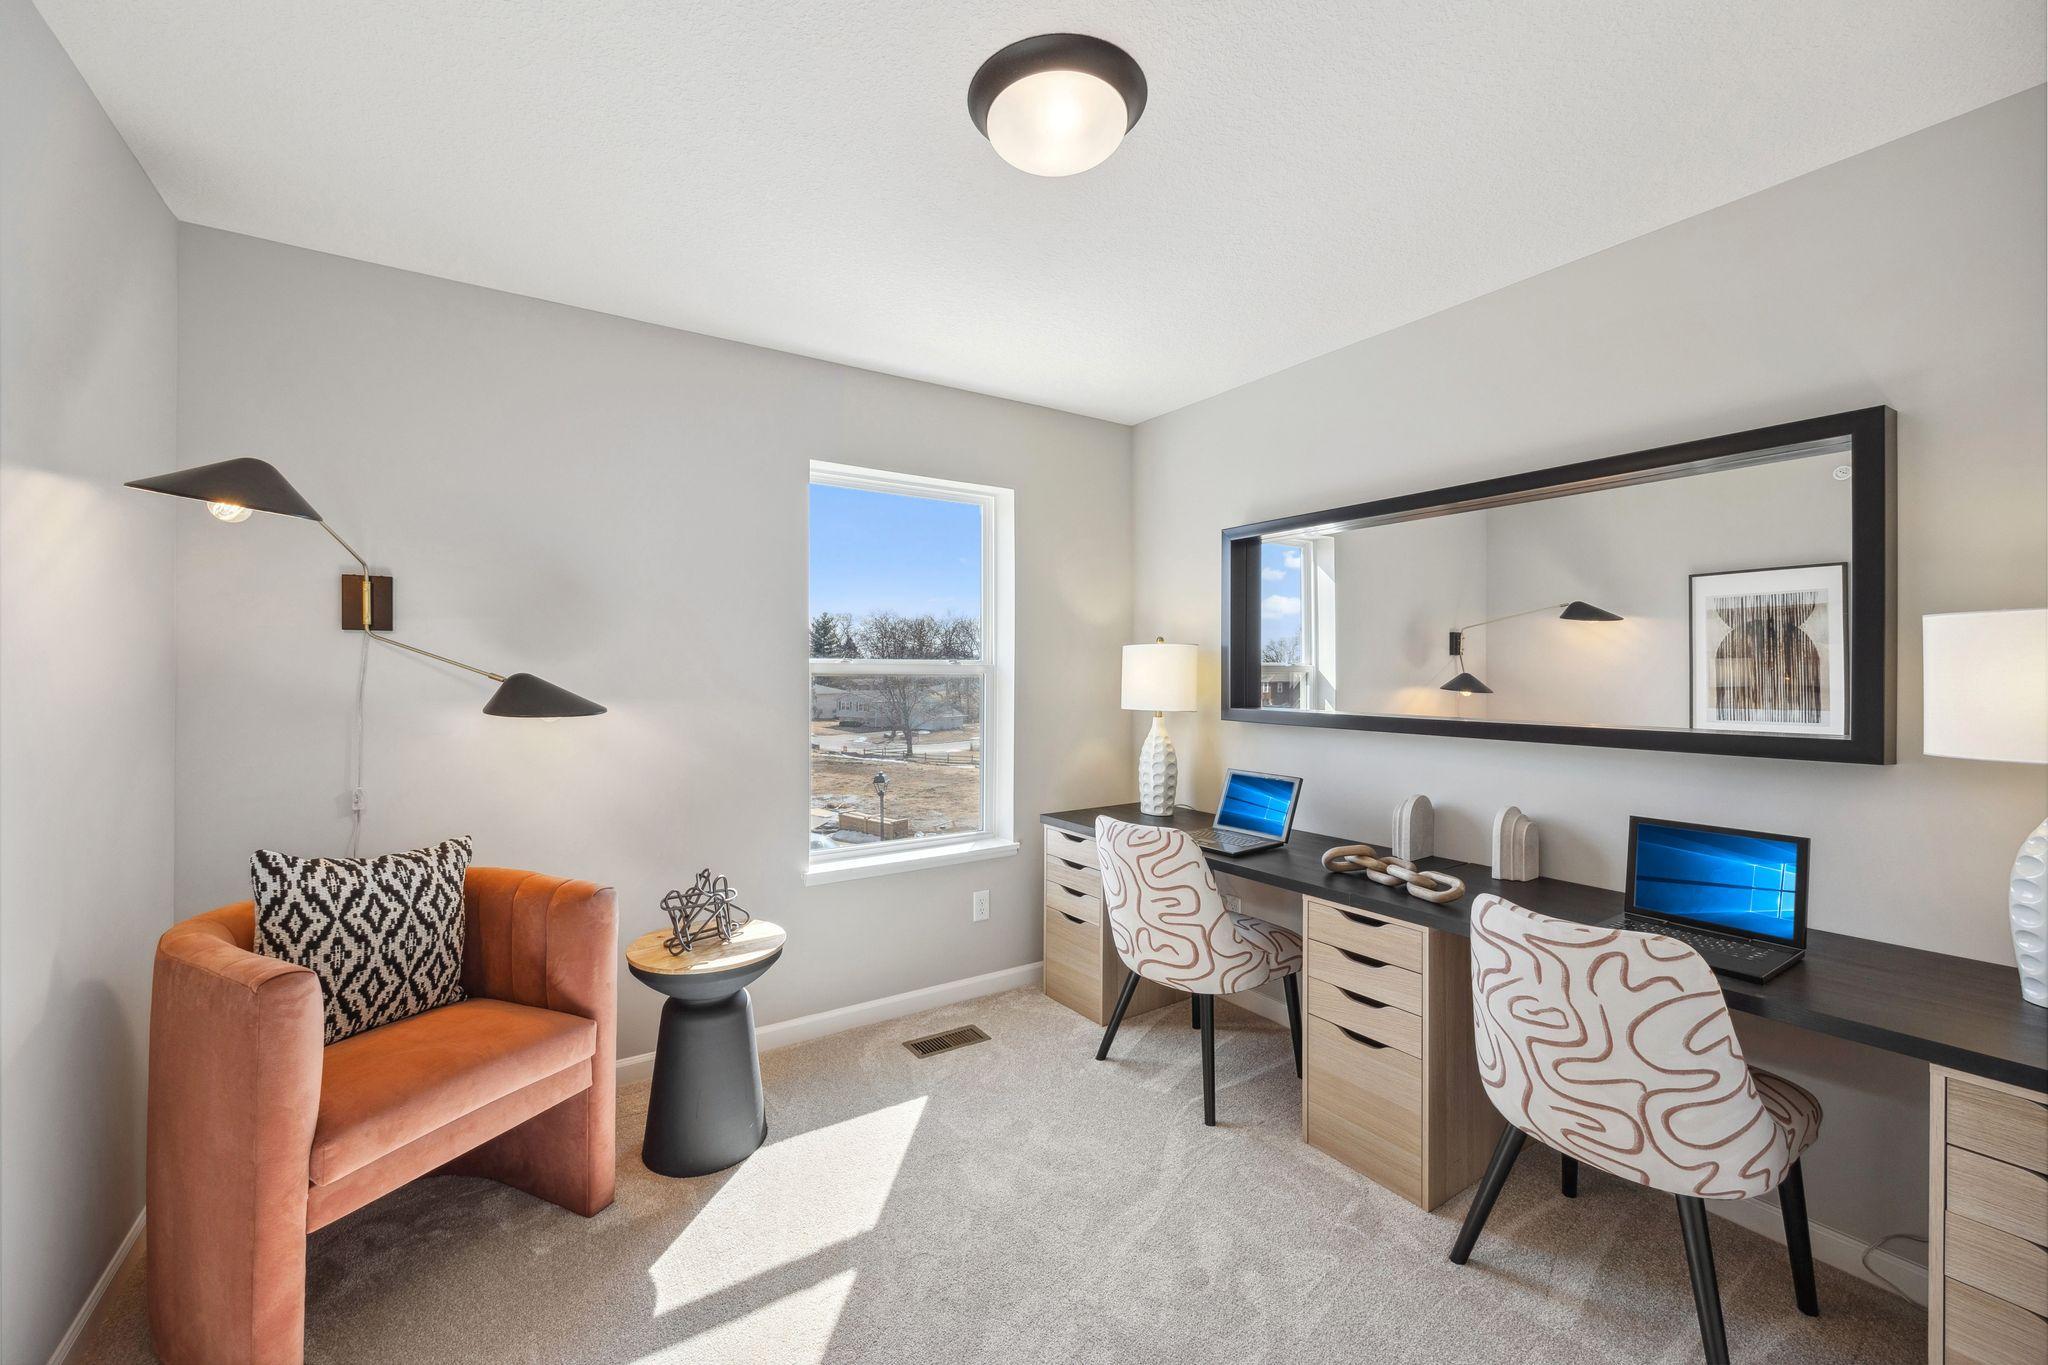
| First (1st) Bedroom | 16 x 12 | Upper |
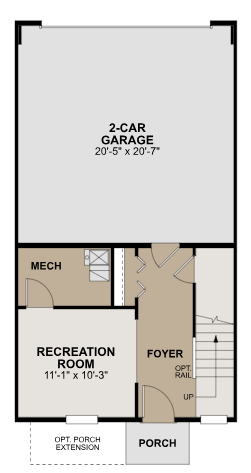
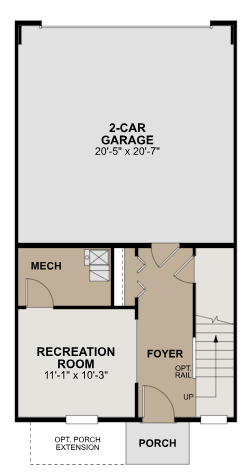
| Flex Room | 11 x 10 | Lower |
| Garage | 22 x 21 | Lower |
| Kitchen | 12 x 8 | Main |
| Laundry | 4 x 4 | Upper |
| Primary Bath | 9 x 9 | Upper |
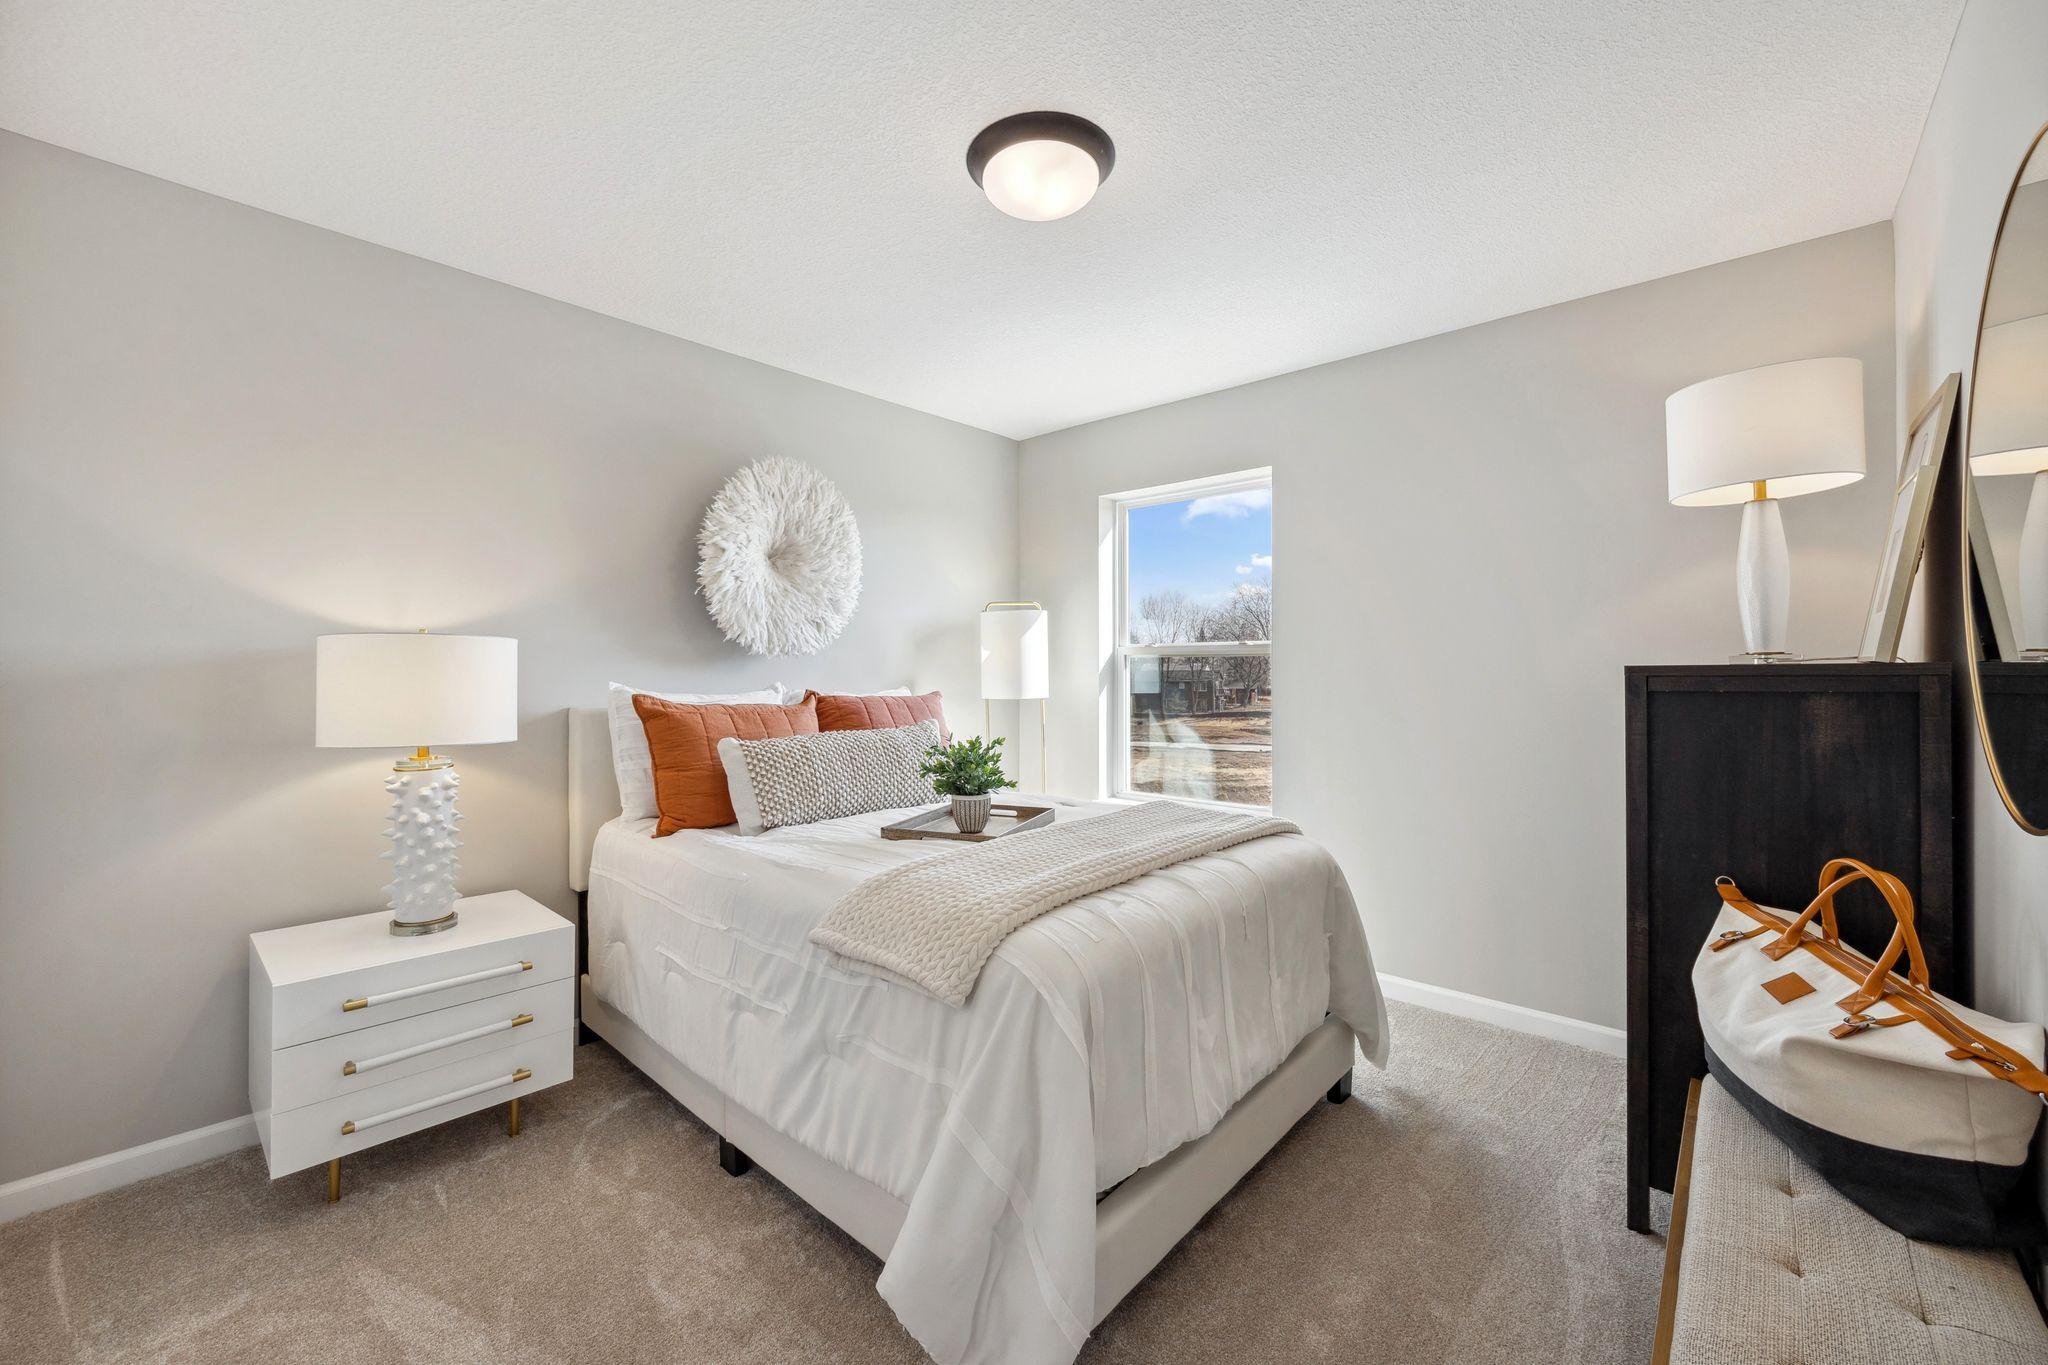
| Second (2nd) Bedroom | 10 x 11 | Upper |
| Third (3rd) Bedroom | 10 x 10 | Upper |

Listing Office: M/I Homes
Last Updated: September - 12 - 2026
The data relating to real estate for sale on this web site comes in part from the Broker Reciprocity SM Program of the Regional Multiple Listing Service of Minnesota, Inc. The information provided is deemed reliable but not guaranteed. Properties subject to prior sale, change or withdrawal. ©2026 Regional Multiple Listing Service of Minnesota, Inc All rights reserved.