$524,777
Cottage Grove, MN 55016
MLS# 7117177
5 beds | 4 baths | 3310 sqft
1 / 109
Property Description
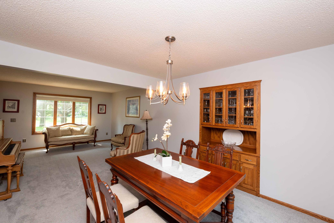
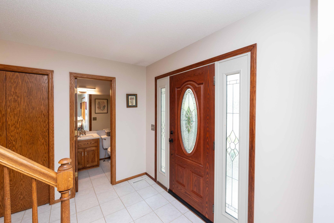
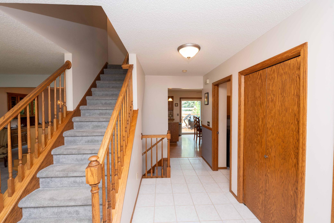
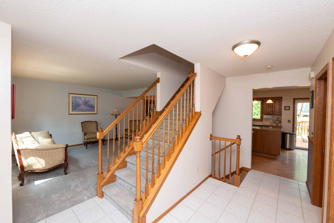
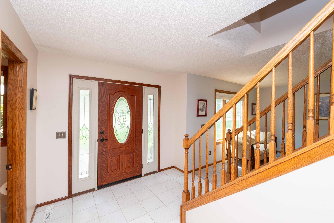
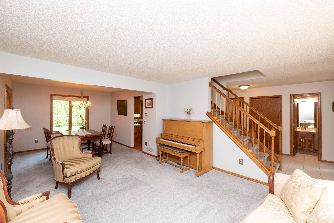
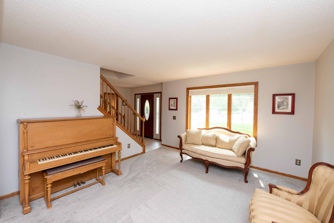
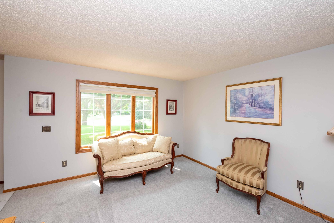
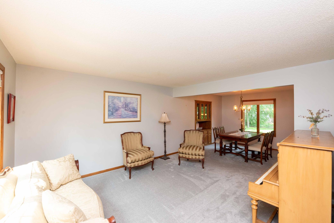
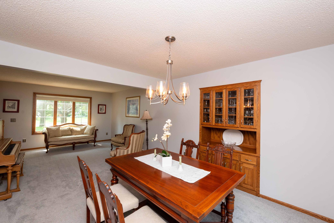
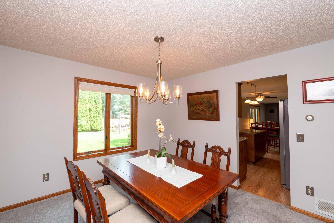
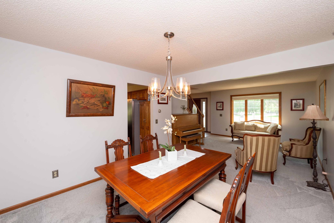
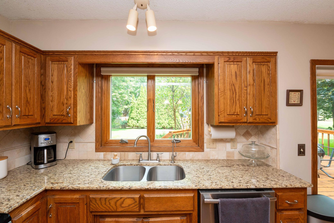
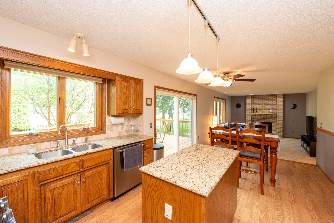
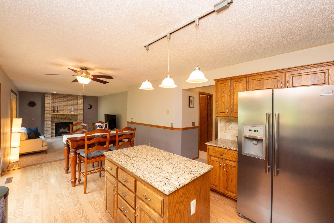
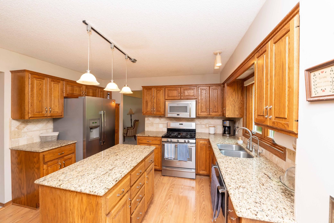
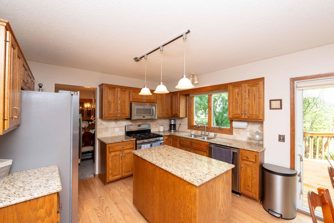
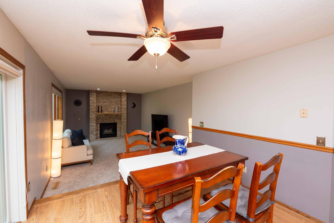
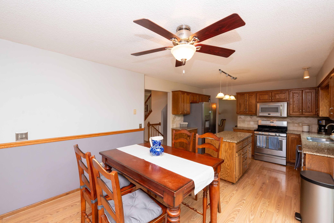
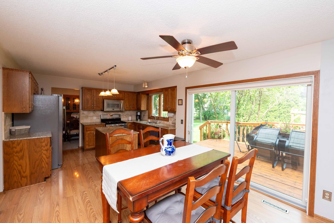
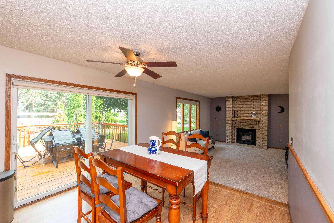
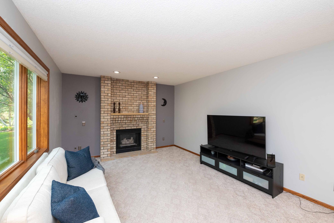
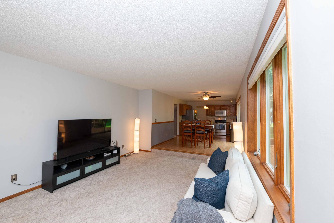
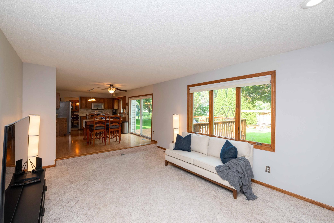
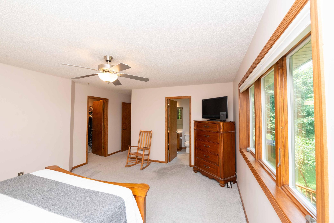
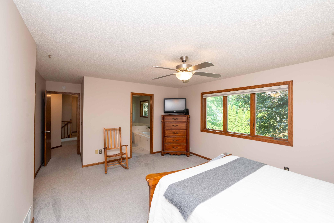
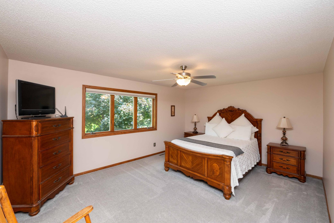
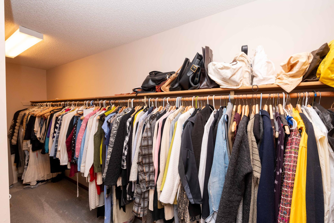
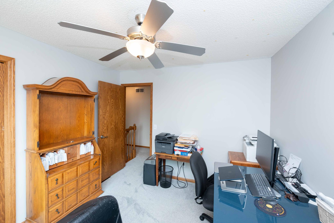
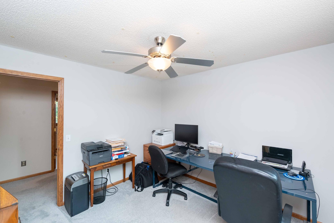
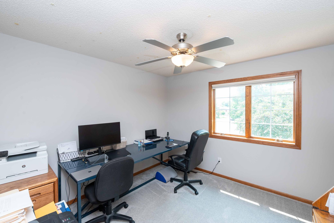
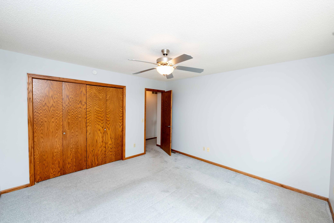
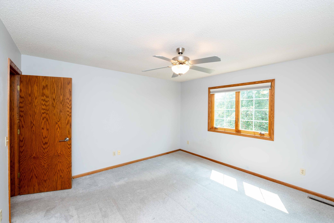
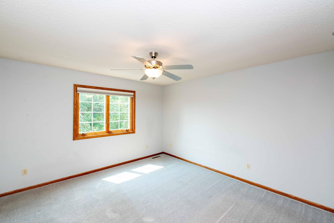
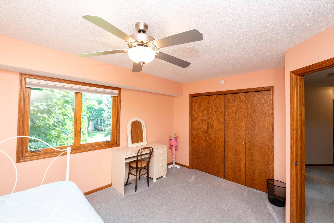
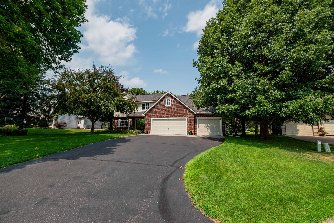
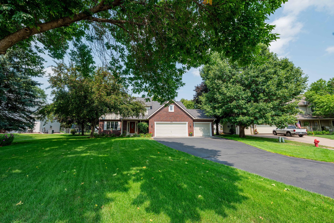
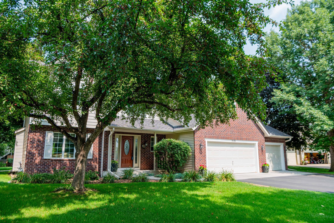
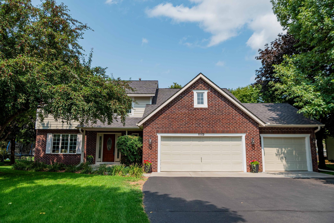
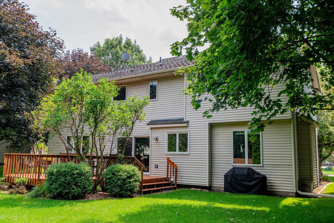
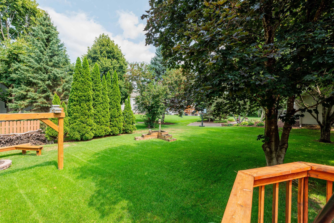
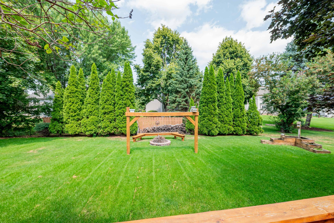
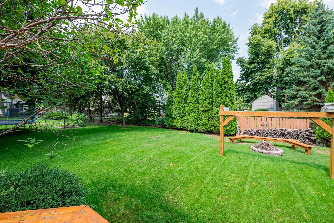
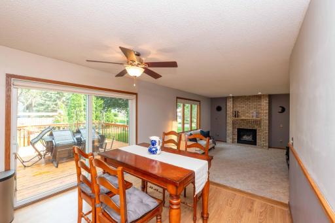
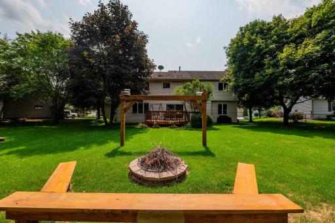
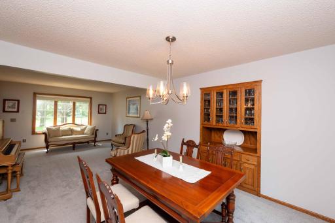
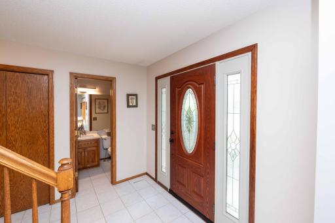
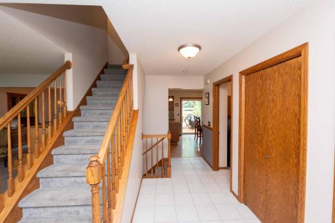
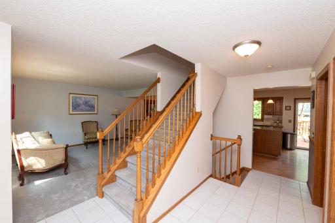
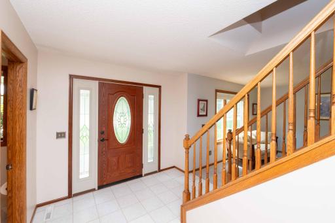
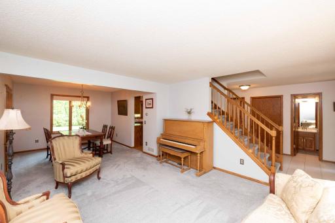
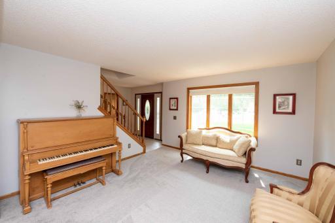
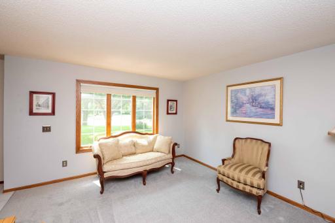
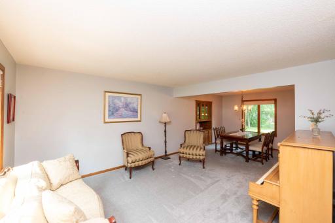
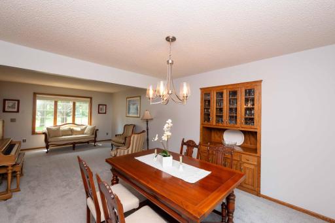
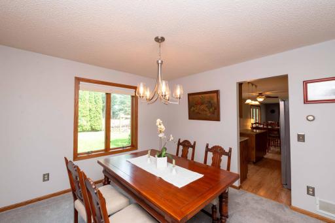
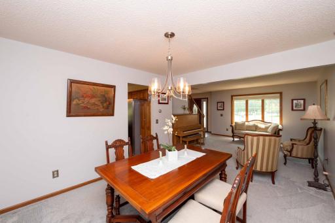
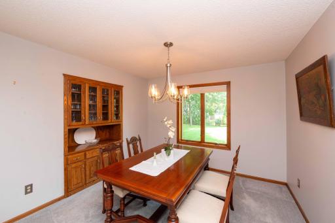
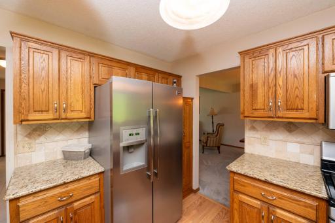
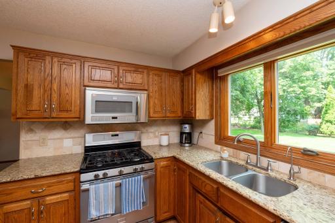
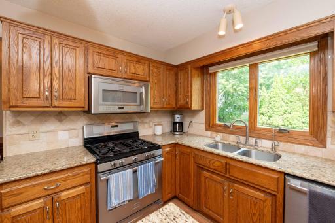
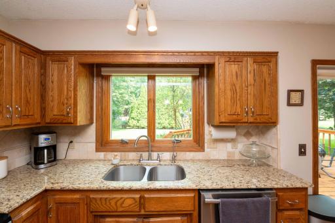
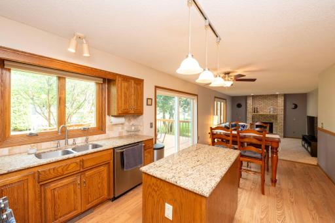
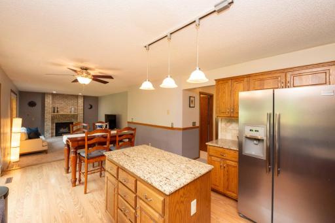
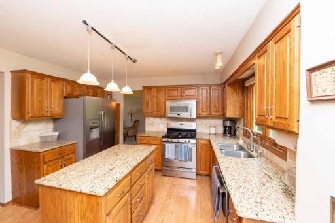
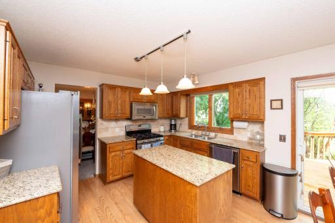
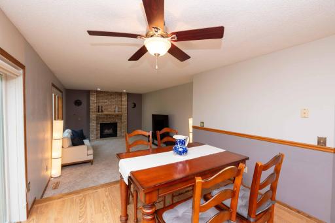
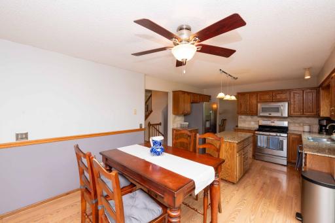
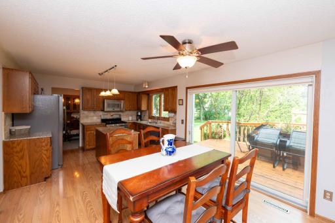
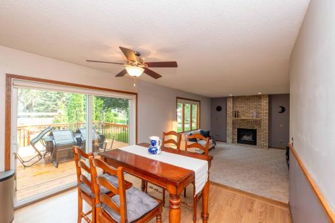
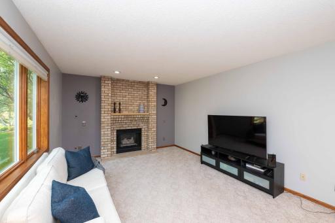
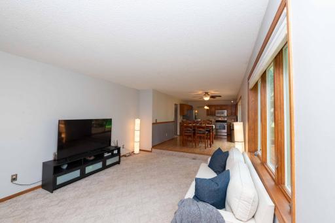
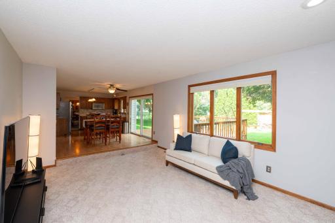
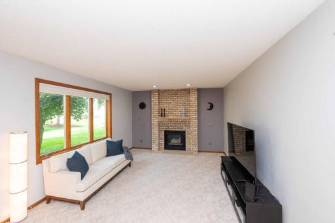
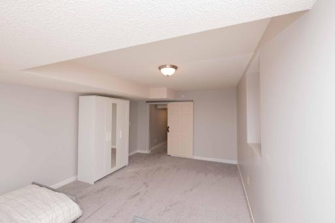
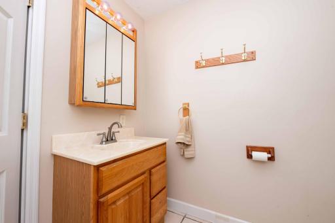
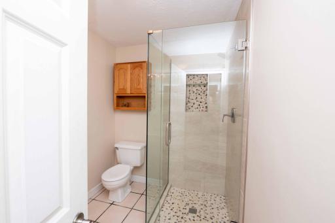
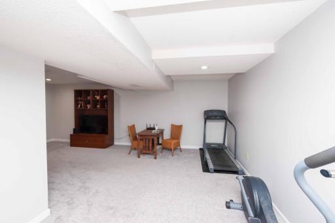
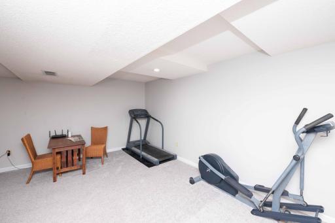
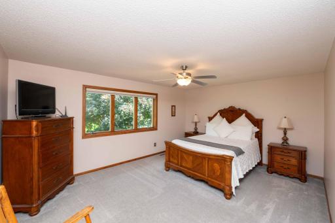
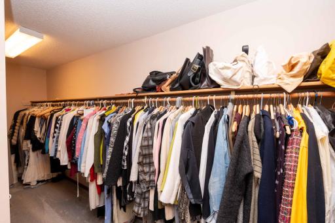
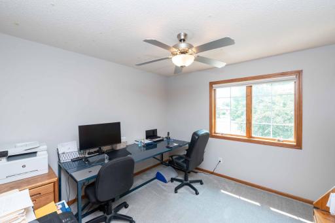
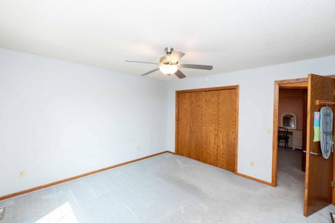
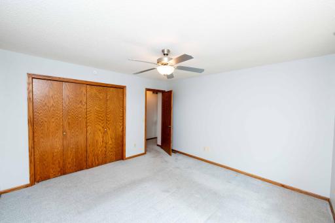
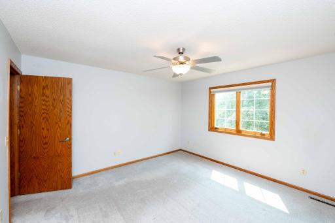
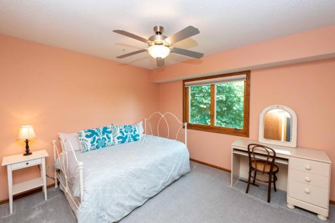
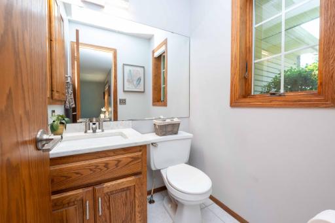
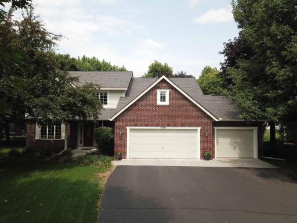
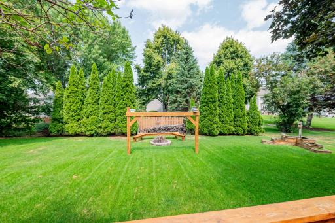
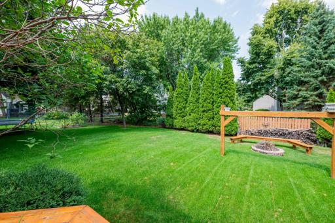
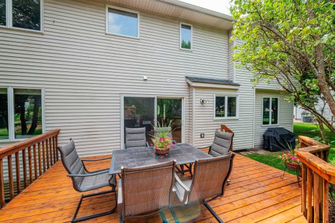
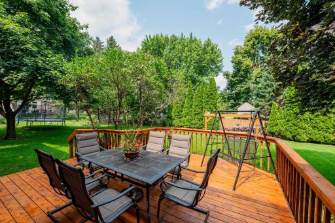
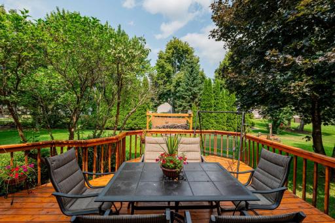
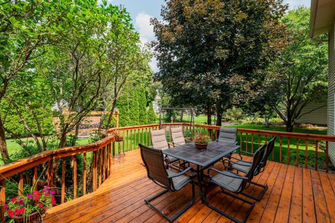
A Home Designed for Family, Comfort & Memories Welcome to a home where your family can put down roots and enjoy all the little moments that make a house truly special. Custom built in desirable Sandy Hills, this beautiful home combines timeless quality, thoughtful updates, and the space a growing family needs — inside and out. From the moment you arrive, the stately brick front and stunning front entry door create a warm and welcoming first impression. Inside, abundant Andersen windows fill the home with natural light, while the neutral, light décor provides a comfortable backdrop for your family's own style. The heart of the home is the spacious kitchen, featuring granite countertops, stainless steel appliances, and large windows overlooking the yard. The kitchen flows naturally into the dining and living areas, making it easy to keep an eye on the kids while preparing meals or gathering with family and friends. A built-in cabinet buffet in the formal dining room provides beautiful storage and the perfect setting for holiday dinners and special celebrations. The floor-to-ceiling brick fireplace surround creates a striking focal point in the family room, with a gas fireplace that makes cozy evenings together especially inviting. Just beyond it, an 8-foot-wide Andersen patio door opens to the backyard, making summer entertaining, outdoor play, and family gatherings feel like a natural extension of the home. Outside, the flat yard and multiple entertaining spaces give children room to run and play while providing plenty of space for adults to relax, grill, entertain, and enjoy beautiful summer days together. A main-floor laundry room with storage cabinets adds everyday convenience — especially appreciated by a busy family. Upstairs, the spacious primary bedroom provides a peaceful retreat, complete with upgraded carpeting, a generous walk-in closet, and a beautifully finished bath featuring a floor-to-ceiling ceramic tile shower. The upper-level main bath has also been thoughtfully updated with a ceramic tile floor and ceramic surround around the tub and shower, making it both attractive and practical for a growing household. And when your family needs more room to spread out, the finished lower level delivers. The large recreation room is ready for movie nights, playtime, gaming, sleepovers, or simply giving everyone a little extra space. A 5th bedroom and 3/4 bath with extensive ceramic tile make the lower level especially versatile for guests, older children, a home office, or whatever your family needs today — and in the years ahead. The 3-car garage provides room for vehicles, bikes, toys, sports equipment, and all the things that come with an active family lifestyle. This is more than a beautiful custom-built home. It's a place where kids can grow up, family traditions can begin, friends can gather, and everyday life can be enjoyed together. With its wonderful floor plan, inviting outdoor spaces, quality construction, and desirable Sandy Hills location, this is the kind of home a family can enjoy for years to come.
Details
Maps
Documents
Contract Information
Owner is an Agent?: No
Auction?: No
Status: Active
Contingency: None
Current Price: $524,777
Original List Price: 524777
ListPrice: 524777
List Date: 2026-08-10
Office/Member Info
Association: SPAAR
General Property Information
Common Wall: No
Lot Measurement: Acres
Manufactured Home?: No
Multiple PIDs?: No
New Development: No
Number of Fireplaces: 1
Waterfront YN: No
Year Built: 1993
Yearly/Seasonal: Yearly
Zoning: Residential-Single Family
Lot Dimensions: 142X100
Acres: 0.32
Bath Three Quarters: 1
Bath Half: 1
Bath Quarter: 0
Main Floor Total SqFt: 1088
Above Grd Total SqFt: 2300
Below Grd Total SqFt: 1010
Total SqFt: 3310
Total Finished Sqft: 3114.00
FireplaceYN: Yes
Foundation Size: 1088
Style: (SF) Single Family
Garage Stalls: 3
Association Fee: 0
Assessment Pending: No
Bedrooms: 5
Baths Total: 4
Bath Full: 2
Location, Tax and Other Information
AssocFeeYN: No
Legal Description: SANDY HILLS 5TH ADDITION LOT 12 BLOCK 3 SUBDIVISION CD 28401
Listing City: Cottage Grove
Map Page: 138
Municipality: Cottage Grove
School District: South Washington County
School District Phone: 651-425-6300
Zip Plus 4: 4909
Property ID Number: 1502721310083
Tax Year: 2026
Tax Amount: 6096
In Foreclosure?: No
Potential Short Sale?: No
Lender Owned?: No
Directions & Remarks
Public Remarks: A Home Designed for Family, Comfort & Memories
Welcome to a home where your family can put down roots and enjoy all the little moments that make a house truly special. Custom built in desirable Sandy Hills, this beautiful home combines timeless quality, thoughtful updates, and the space a growing family needs — inside and out.
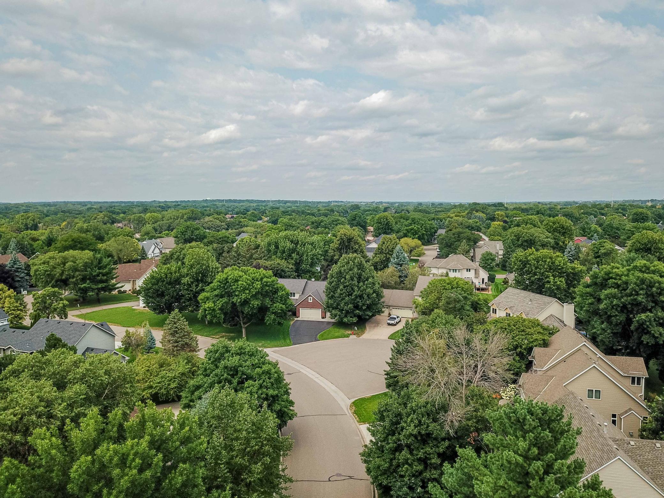
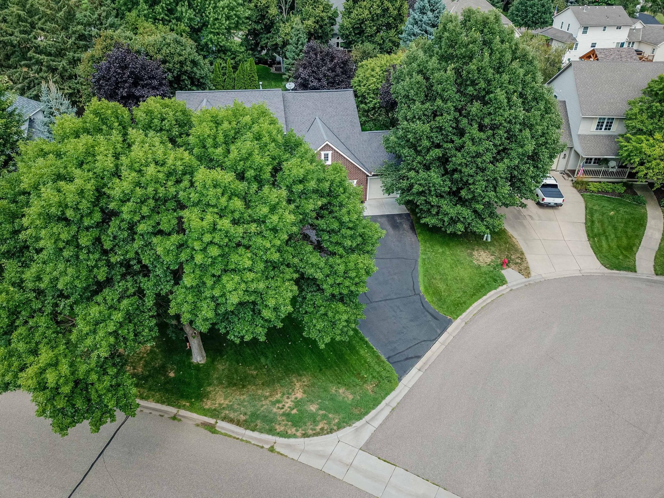
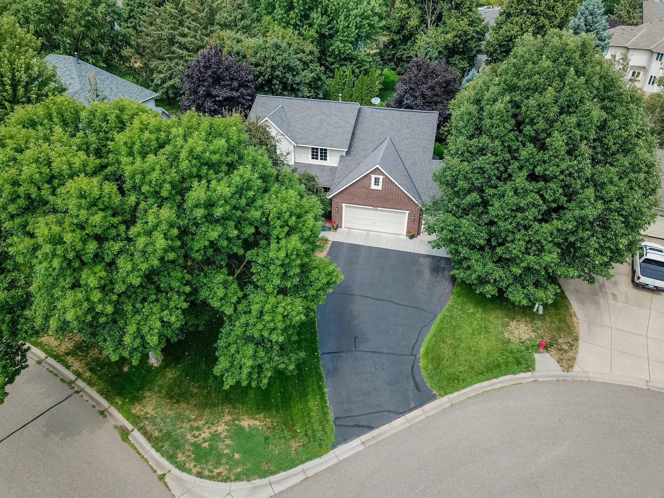
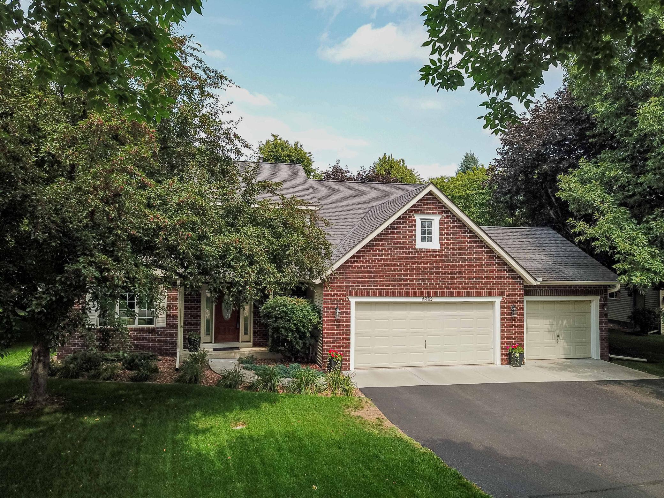
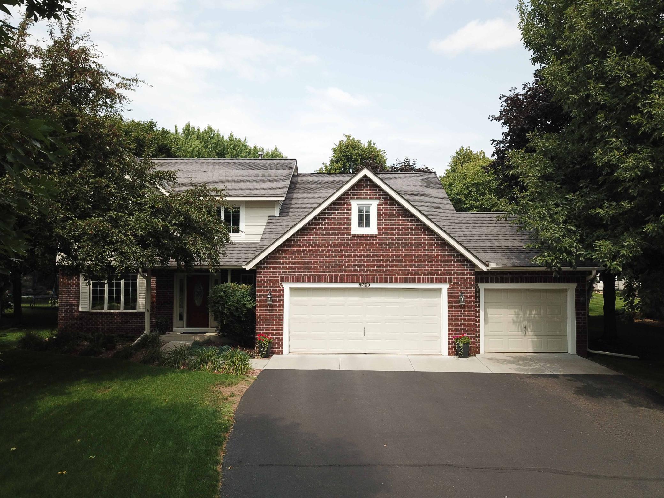
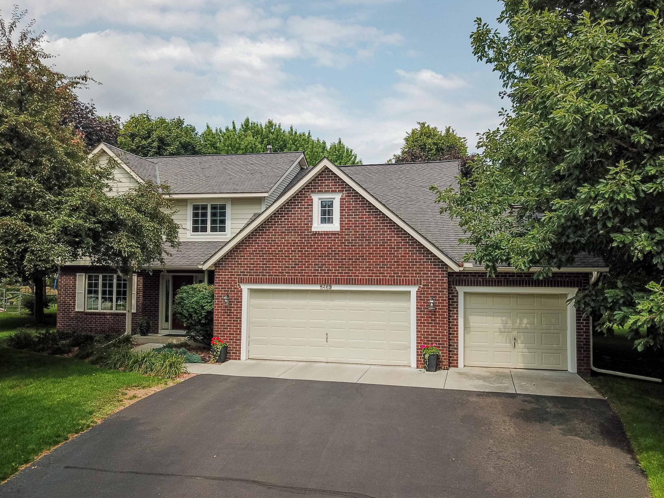
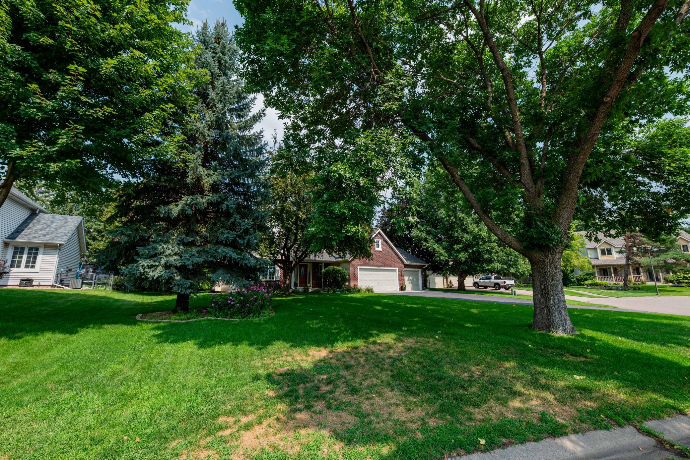
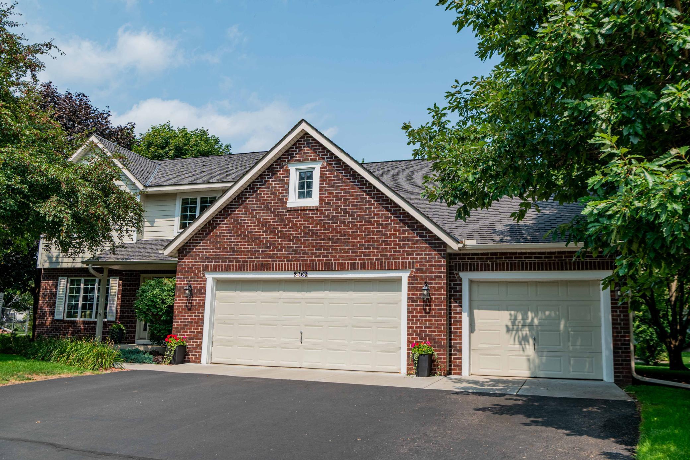
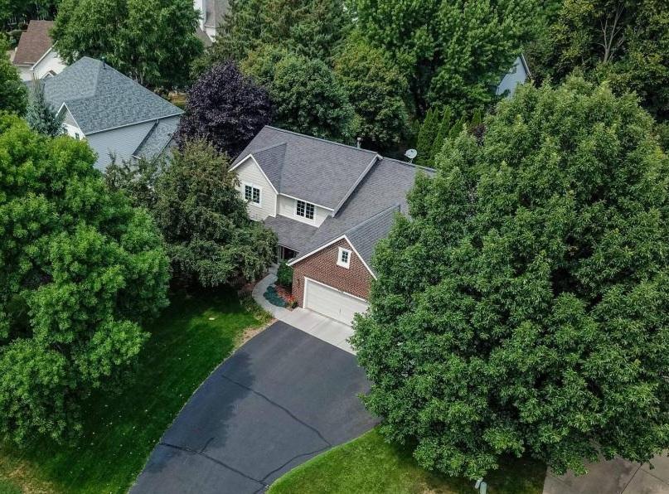
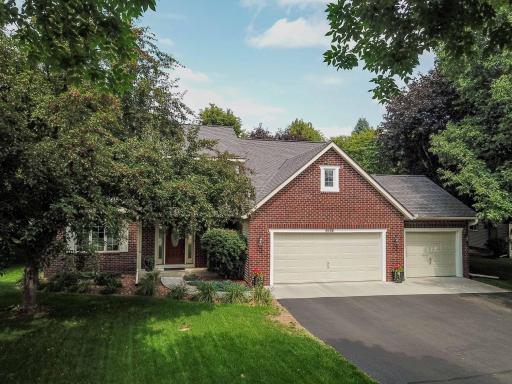
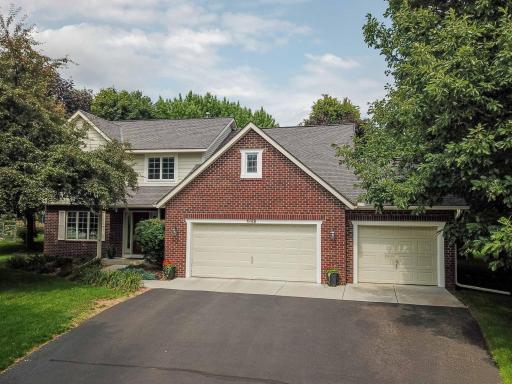
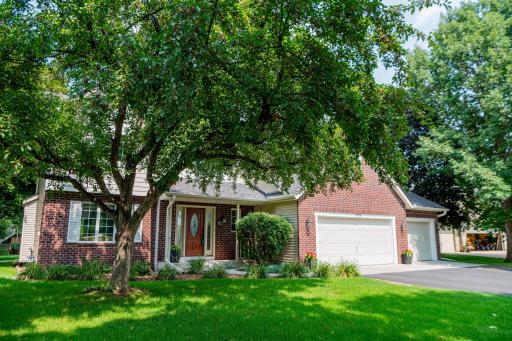
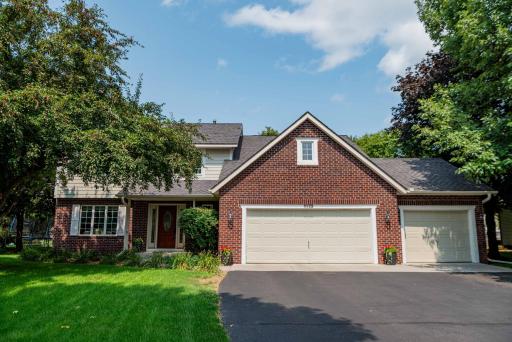
From the moment you arrive, the stately brick front and stunning front entry door create a warm and welcoming first impression. Inside, abundant Andersen windows fill the home with natural light, while the neutral, light décor provides a comfortable backdrop for your family's own style.
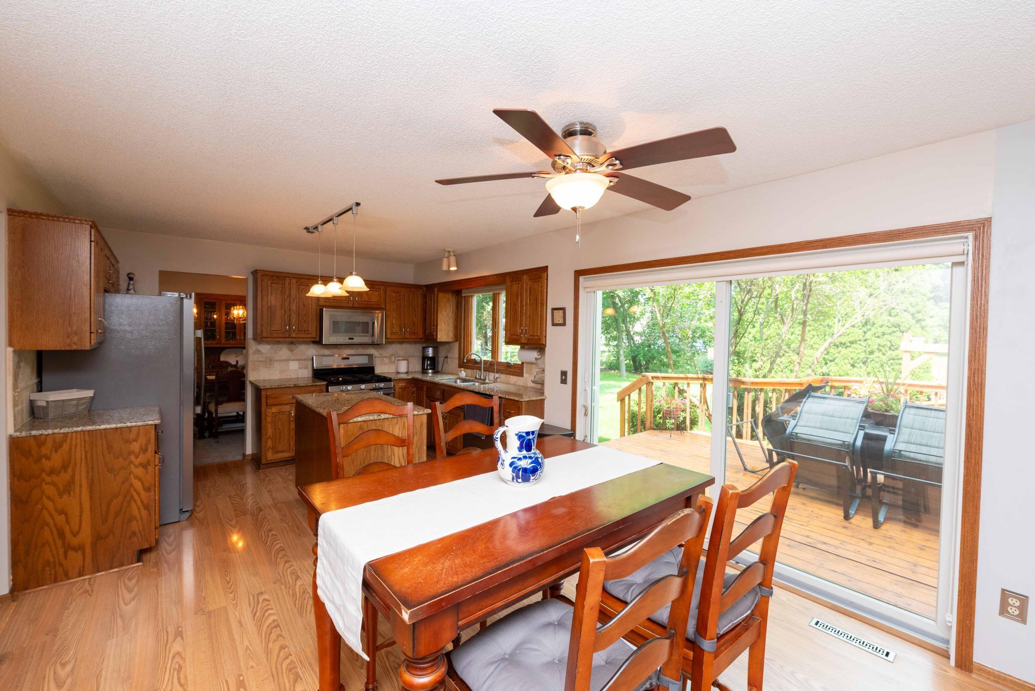
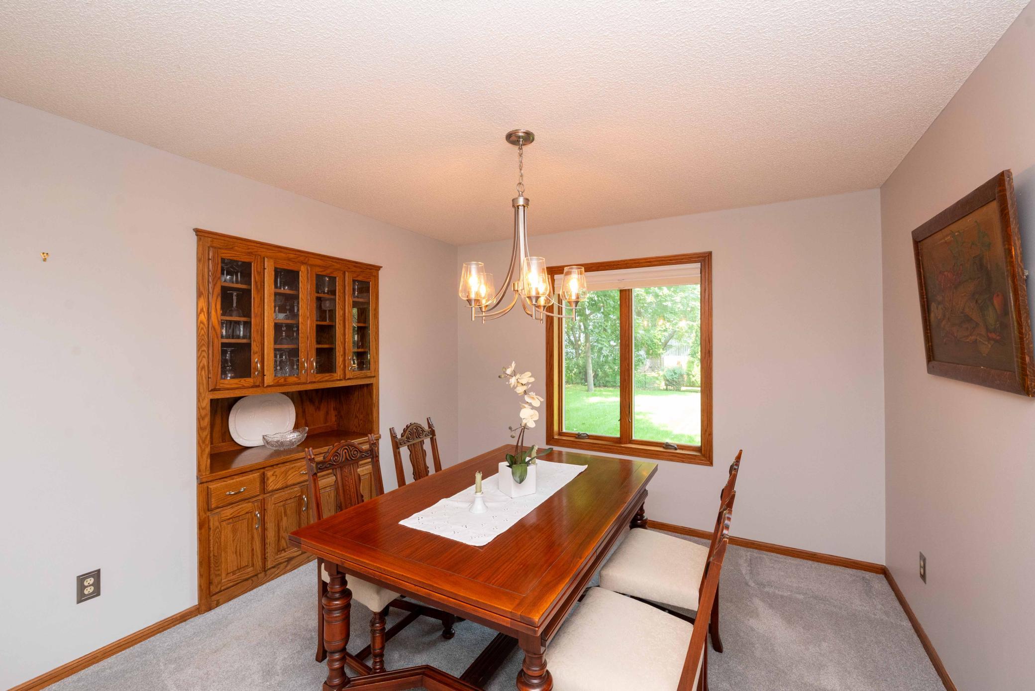
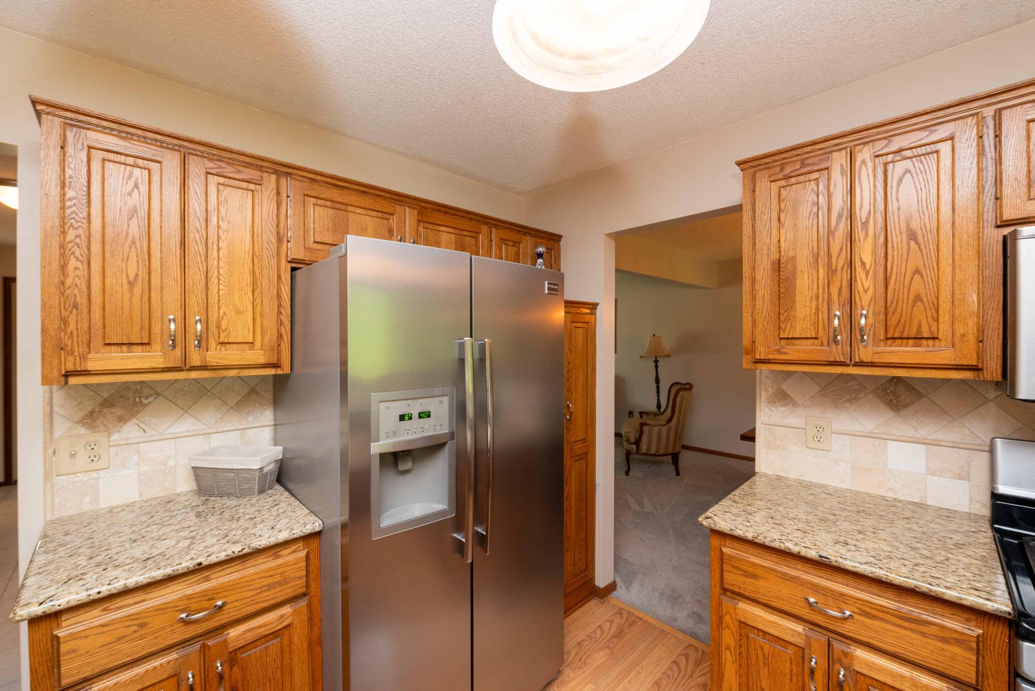
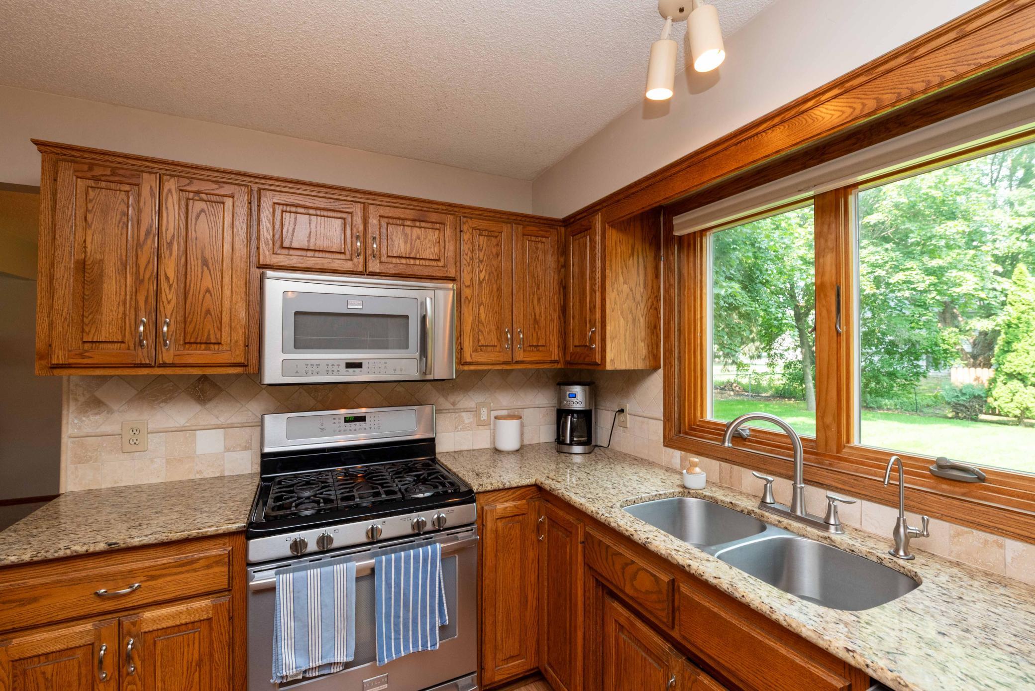
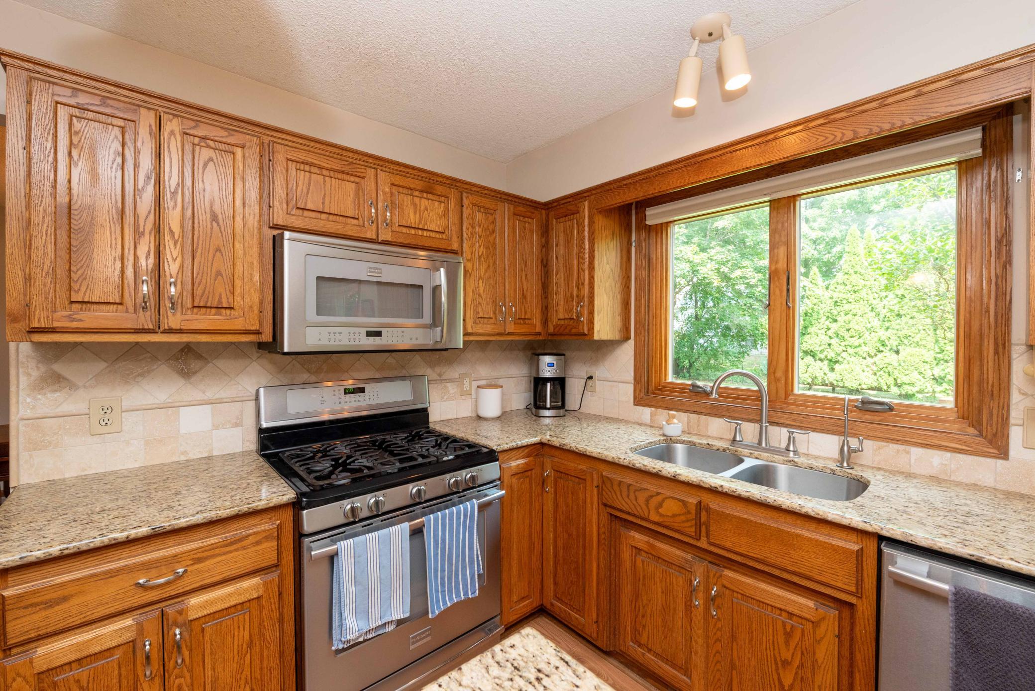
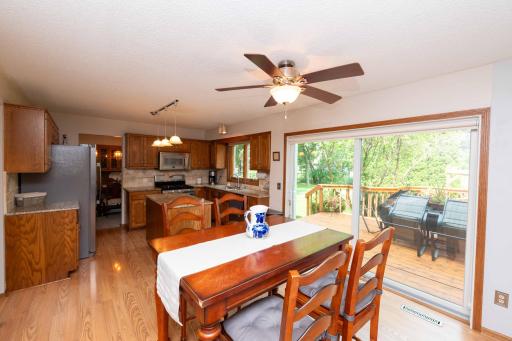
The heart of the home is the spacious kitchen, featuring granite countertops, stainless steel appliances, and large windows overlooking the yard. The kitchen flows naturally into the dining and living areas, making it easy to keep an eye on the kids while preparing meals or gathering with family and friends. A built-in cabinet buffet in the formal dining room provides beautiful storage and the perfect setting for holiday dinners and special celebrations.
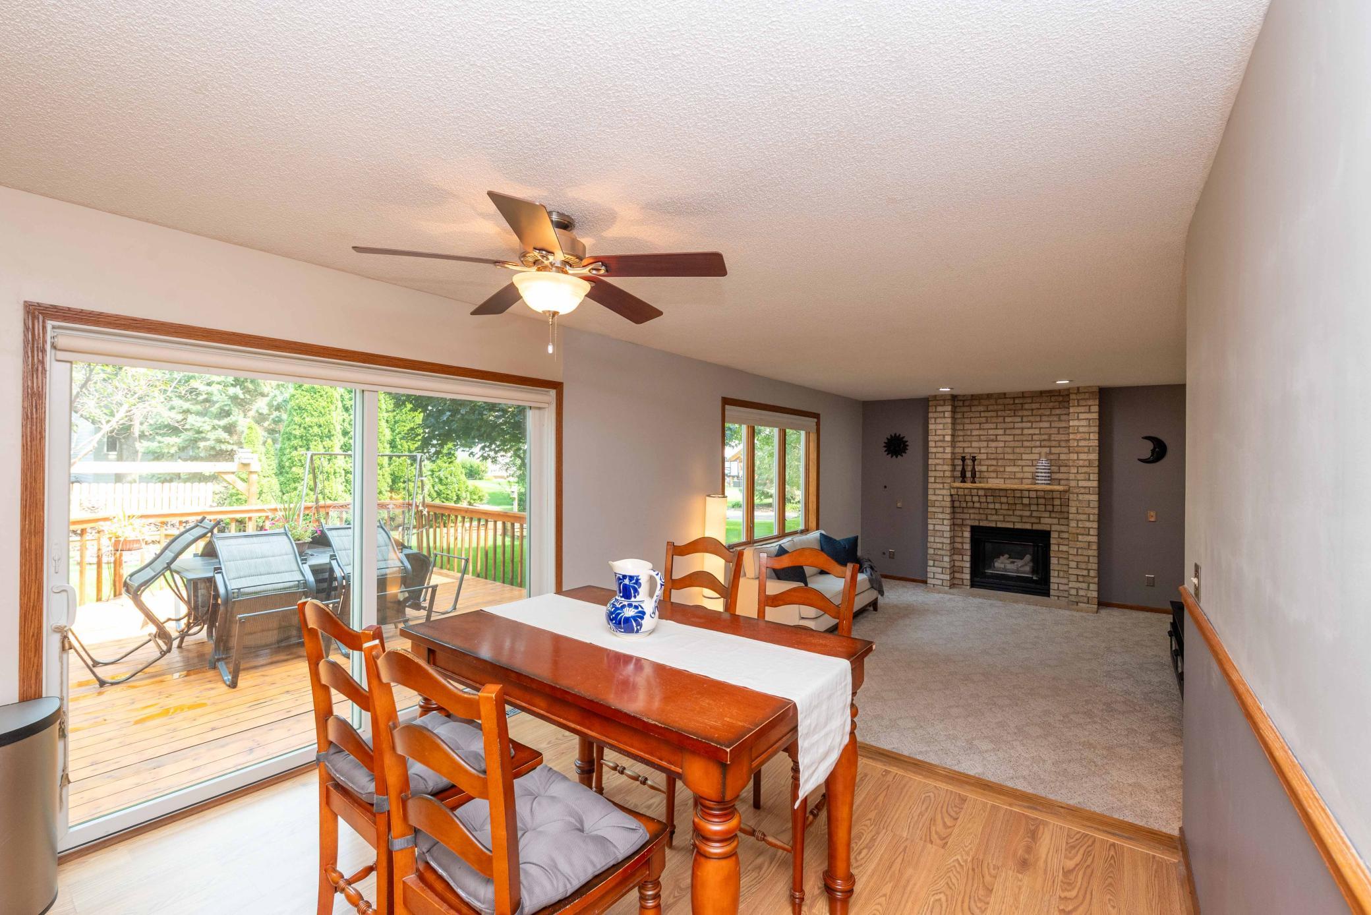
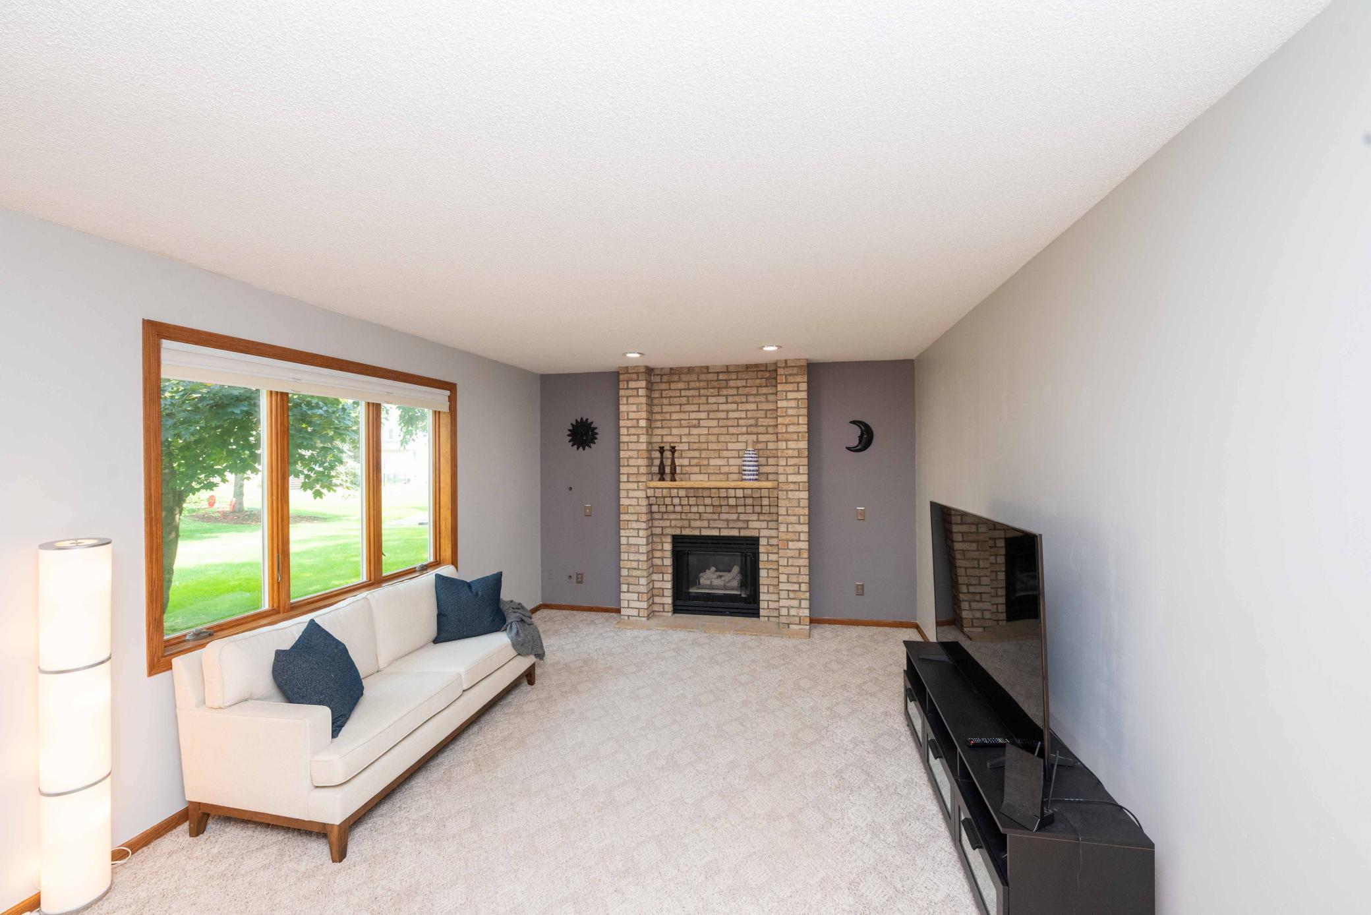
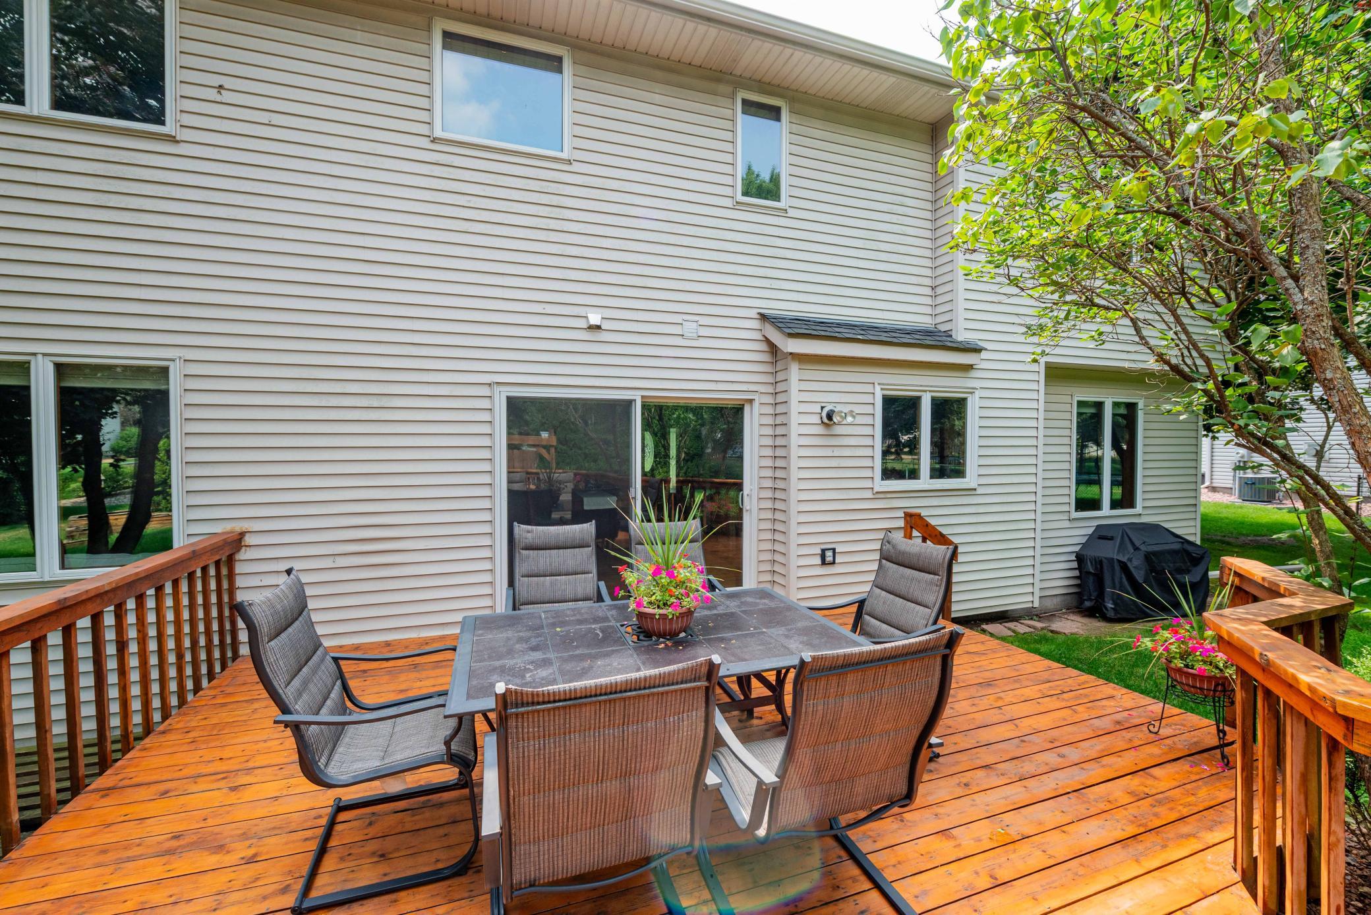
The floor-to-ceiling brick fireplace surround creates a striking focal point in the family room, with a gas fireplace that makes cozy evenings together especially inviting. Just beyond it, an 8-foot-wide Andersen patio door opens to the backyard, making summer entertaining, outdoor play, and family gatherings feel like a natural extension of the home.
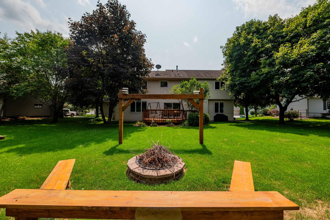
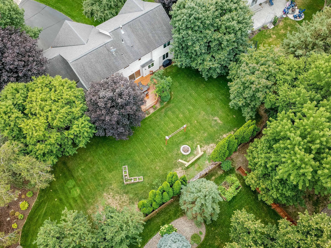
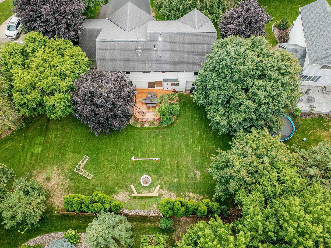
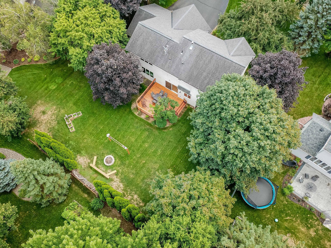
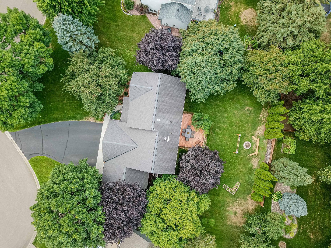
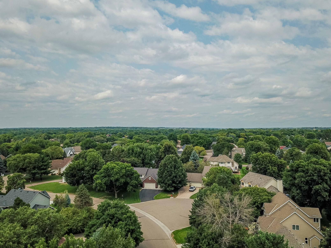
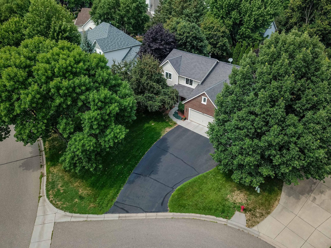
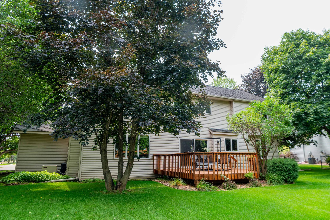
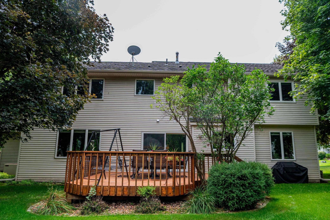
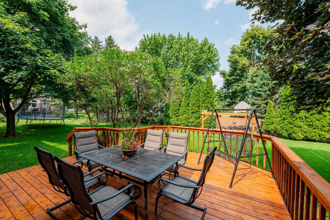
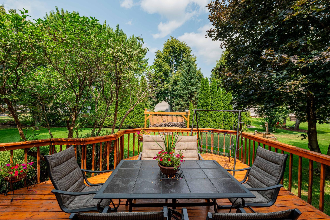
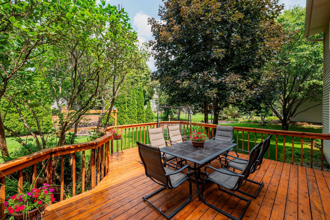
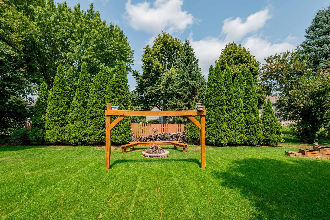
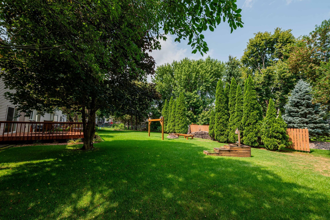
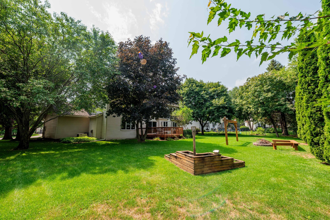
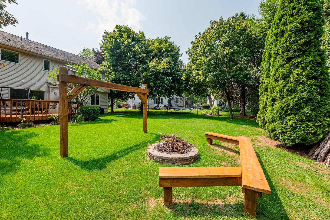
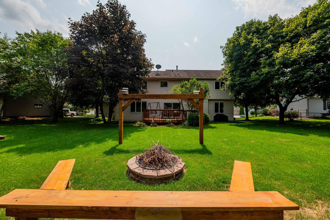
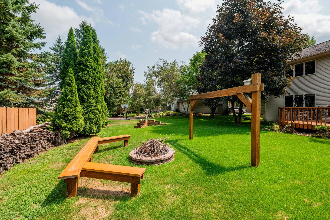
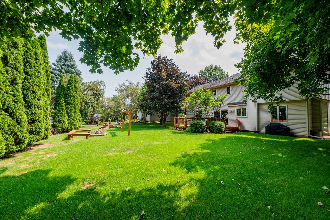
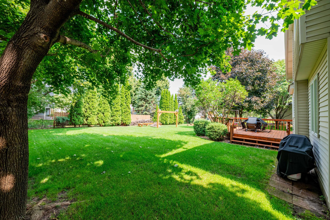
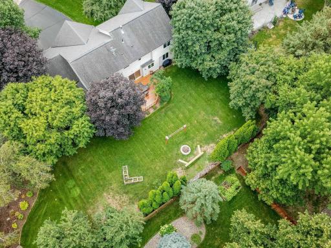
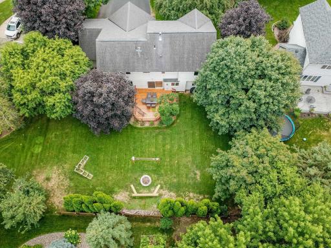
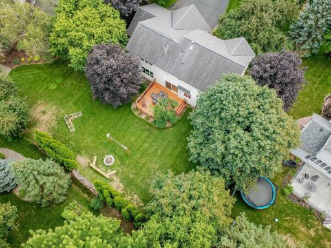
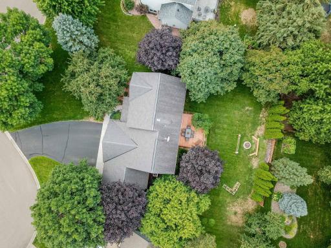
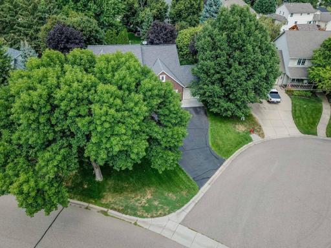
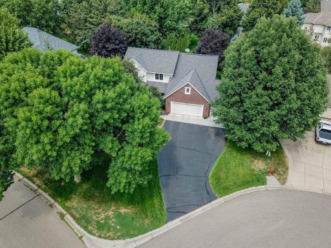
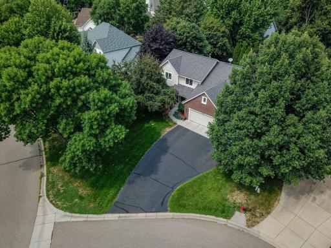
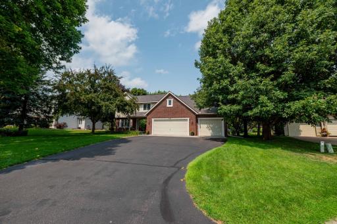
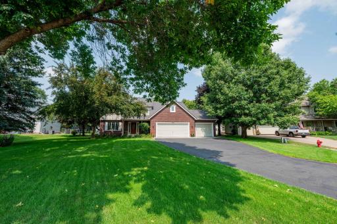
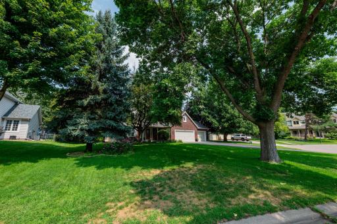
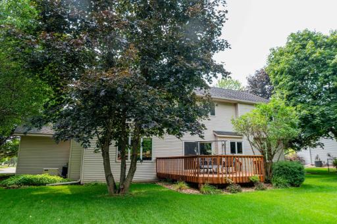
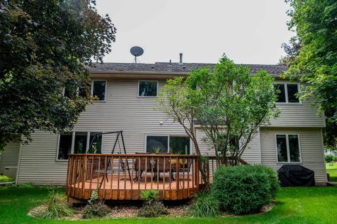
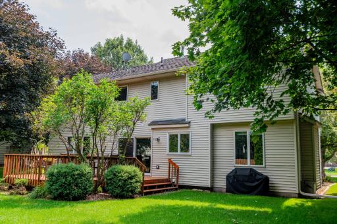
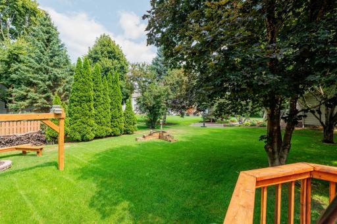
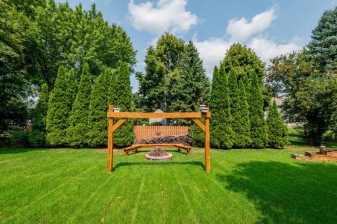
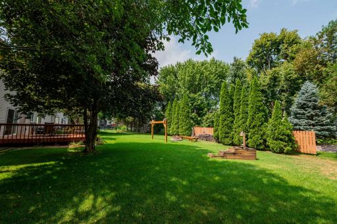
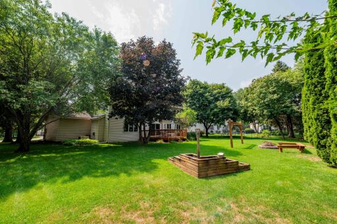
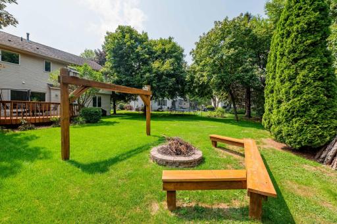
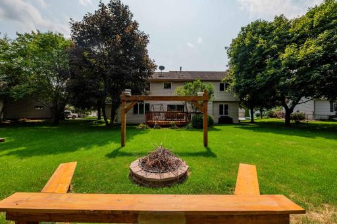
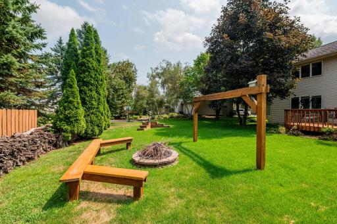
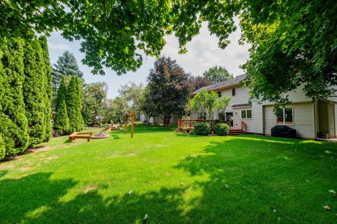
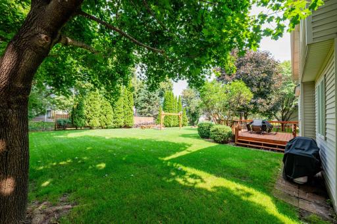
Outside, the flat yard and multiple entertaining spaces give children room to run and play while providing plenty of space for adults to relax, grill, entertain, and enjoy beautiful summer days together.
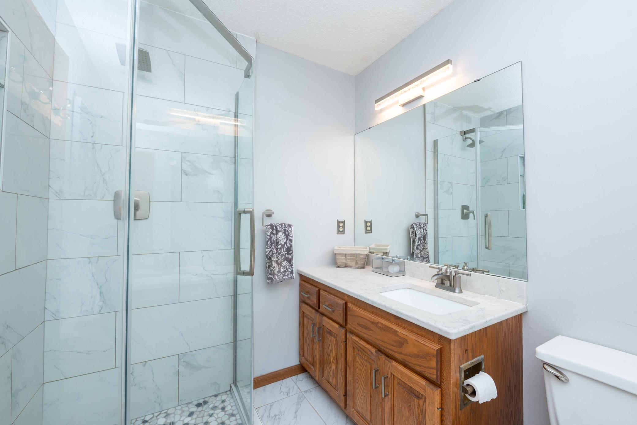
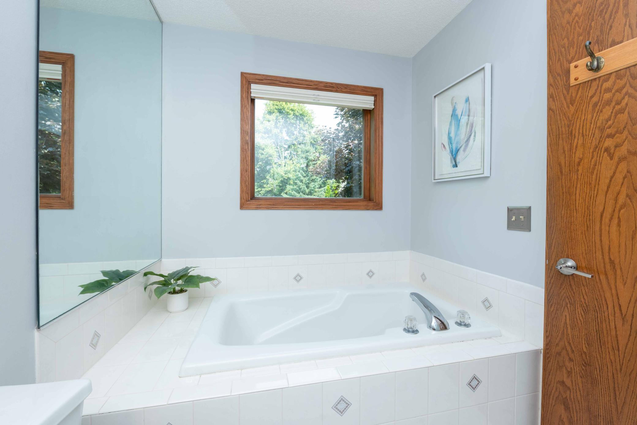
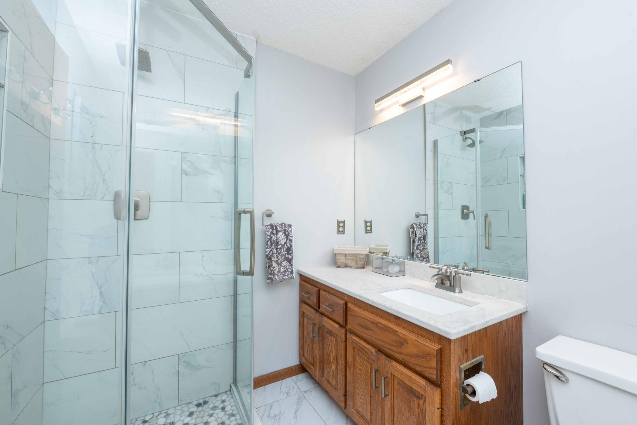
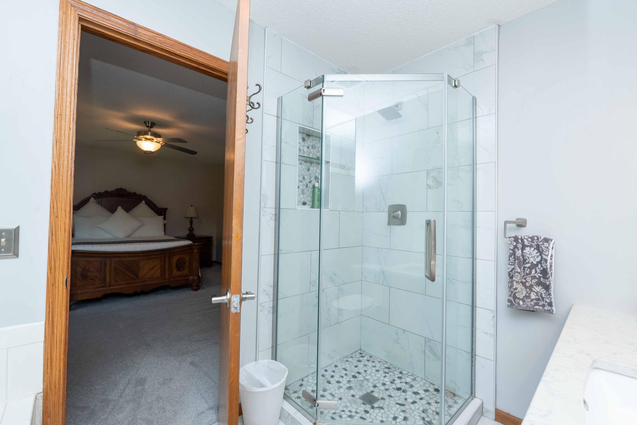
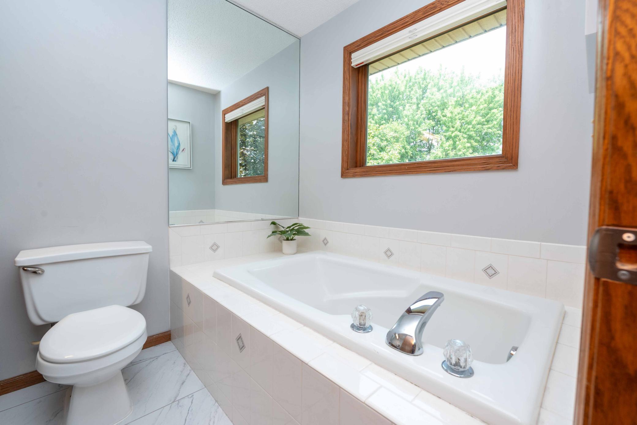
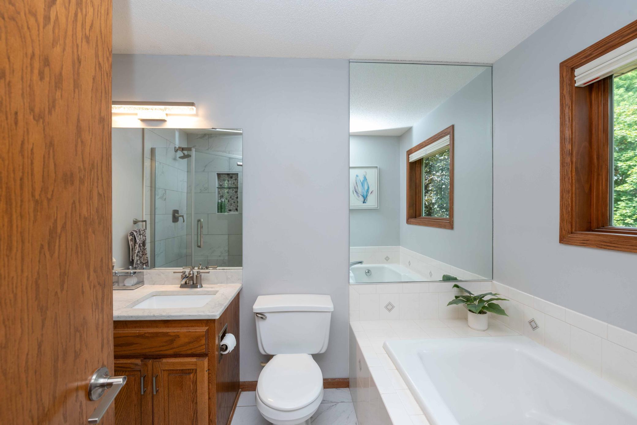
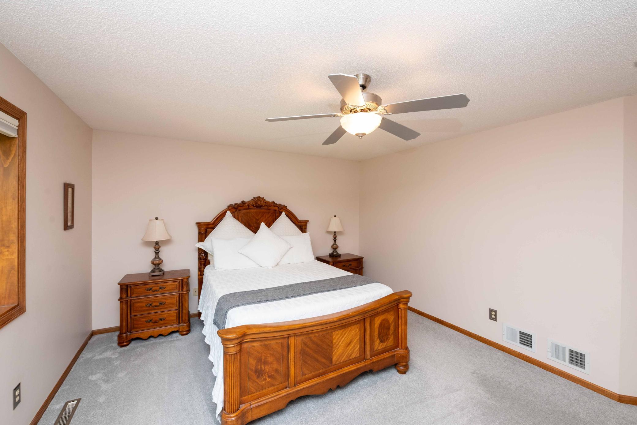
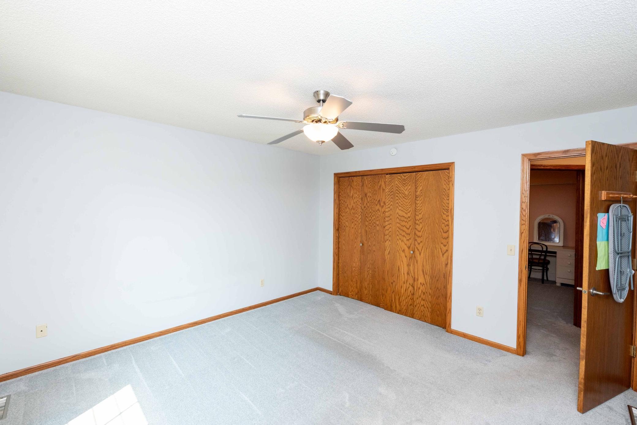
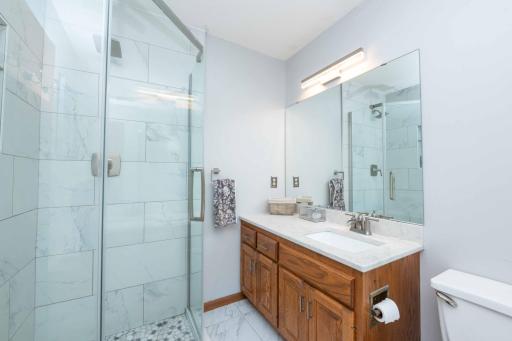
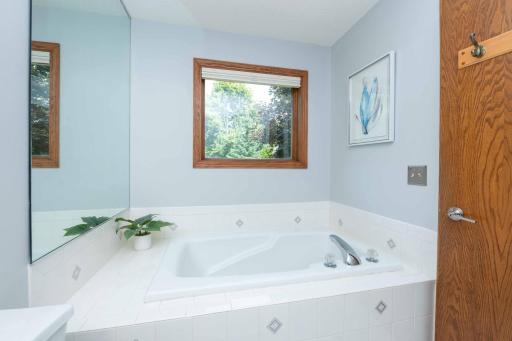
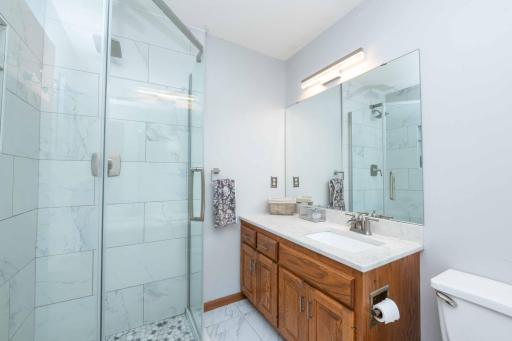
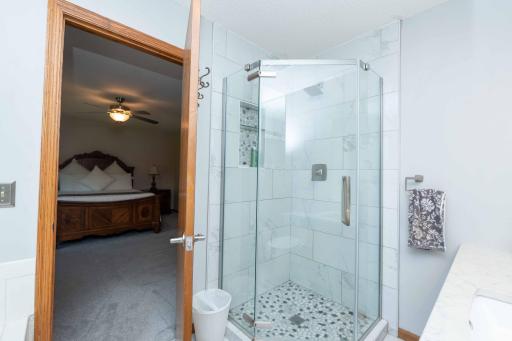
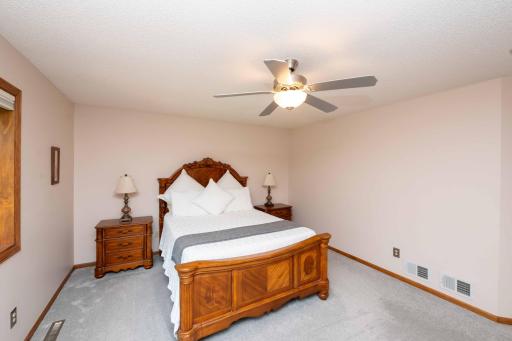
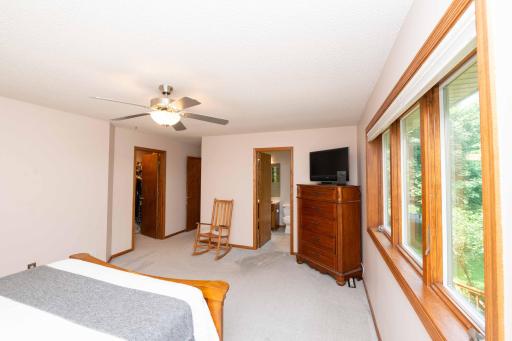
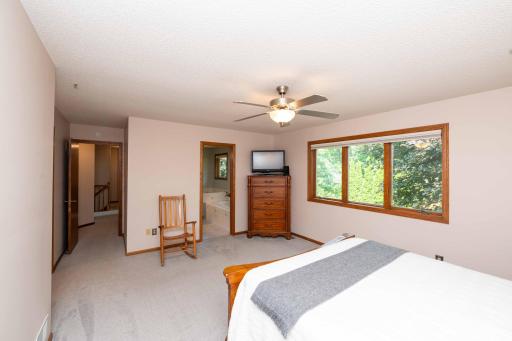
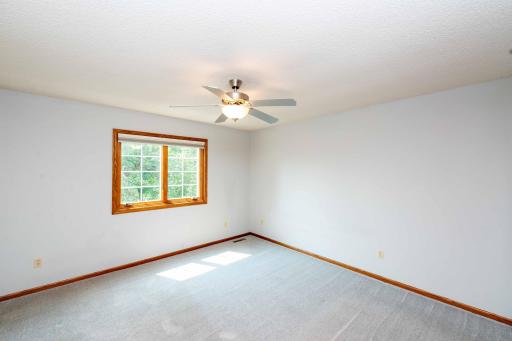
A main-floor laundry room with storage cabinets adds everyday convenience — especially appreciated by a busy family. Upstairs, the spacious primary bedroom provides a peaceful retreat, complete with upgraded carpeting, a generous walk-in closet, and a beautifully finished bath featuring a floor-to-ceiling ceramic tile shower.
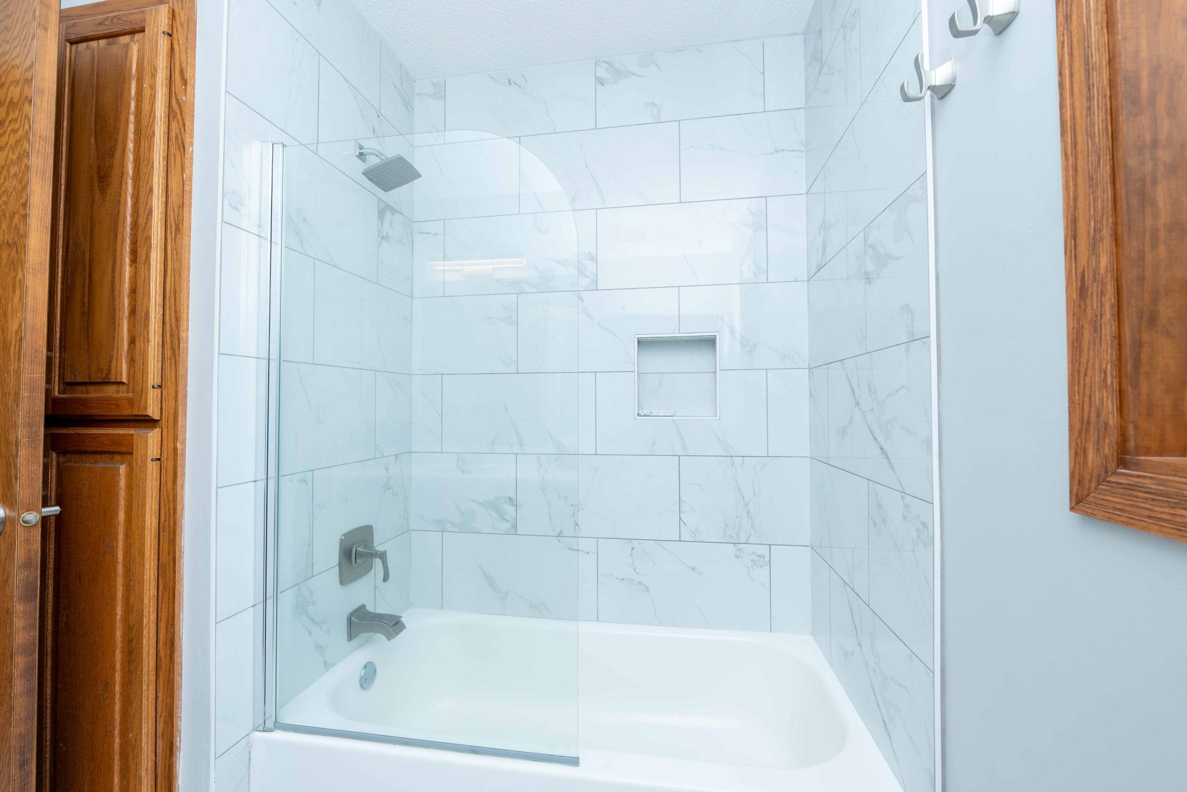
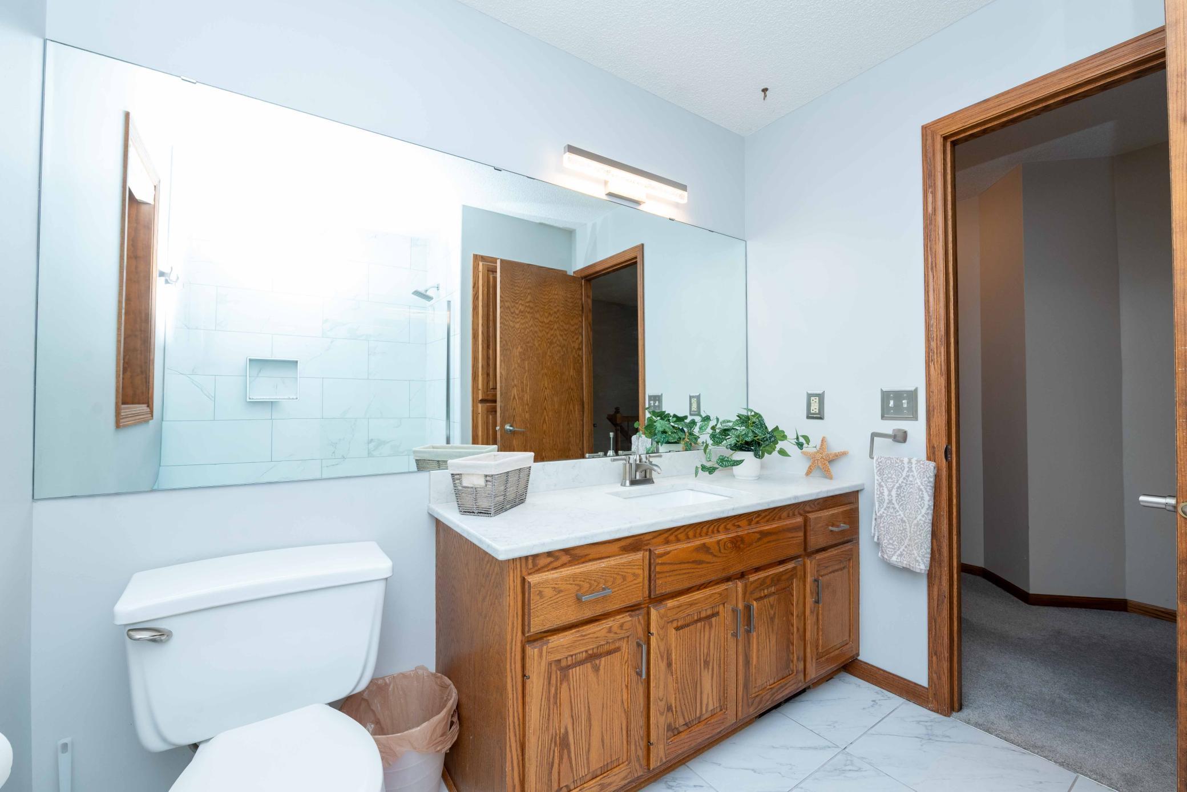
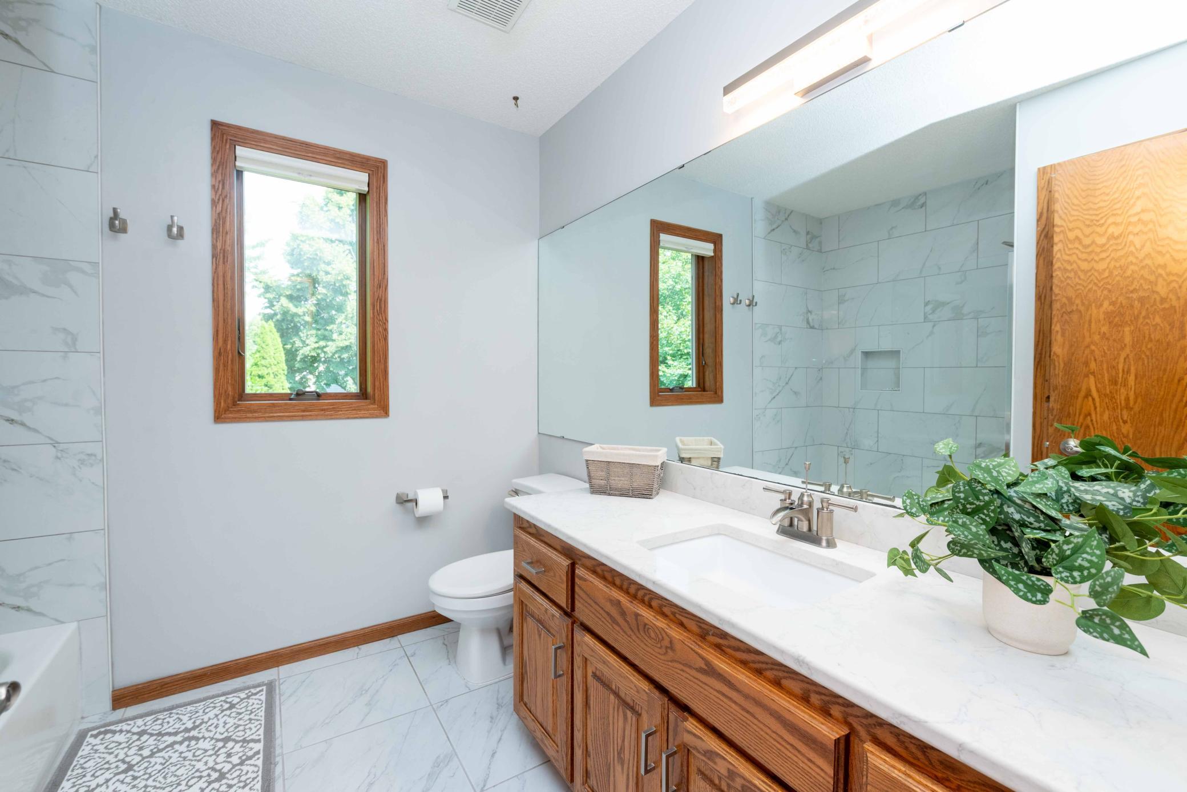
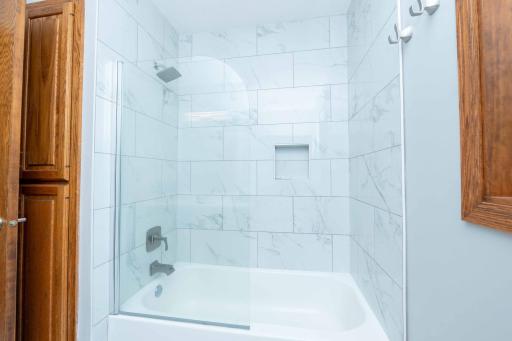
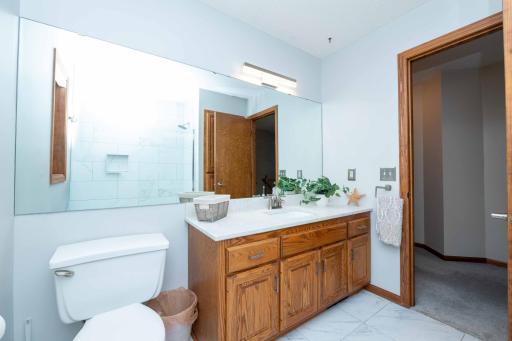
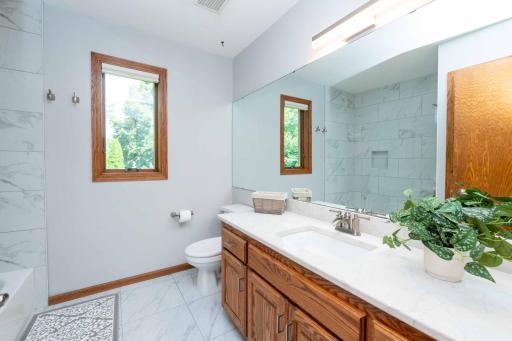
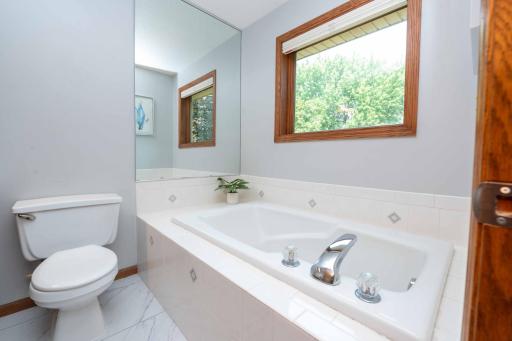
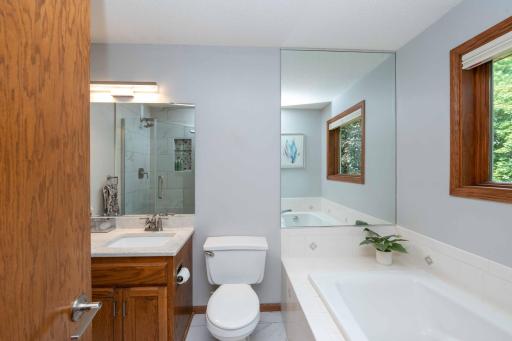
The upper-level main bath has also been thoughtfully updated with a ceramic tile floor and ceramic surround around the tub and shower, making it both attractive and practical for a growing household.
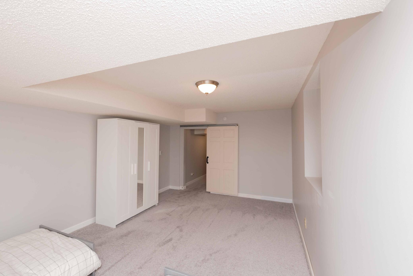
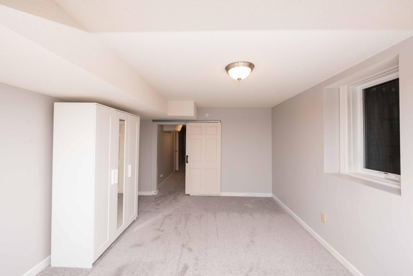
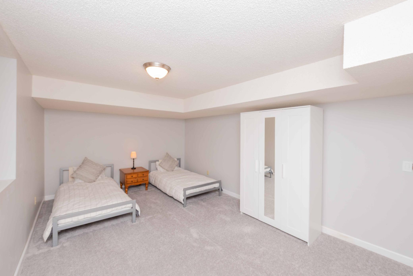
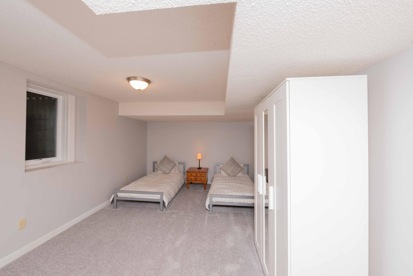
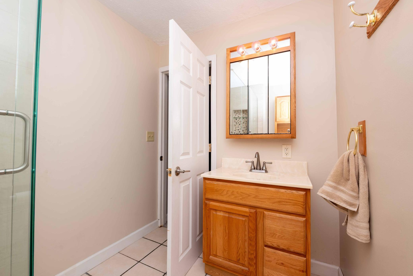
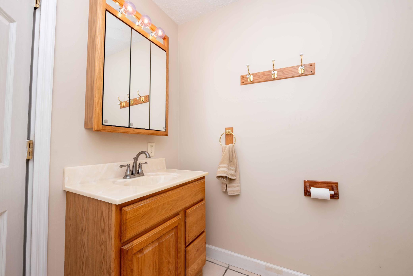
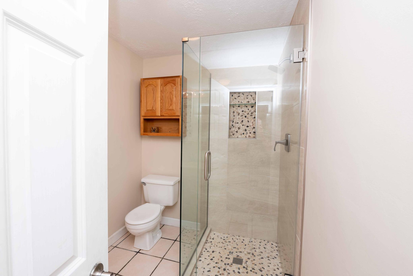
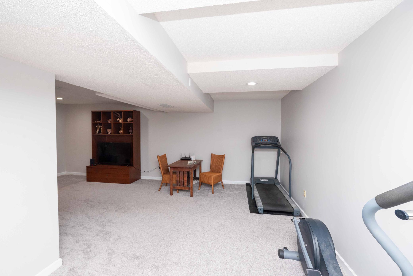
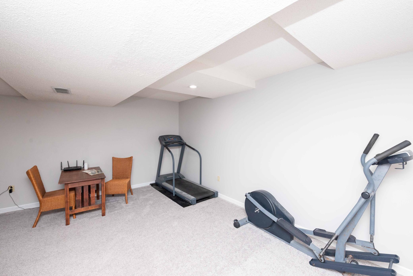
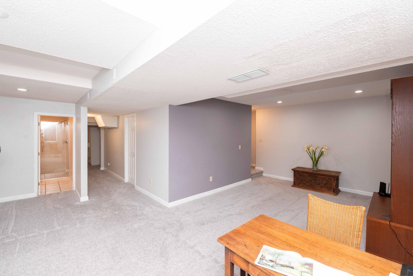
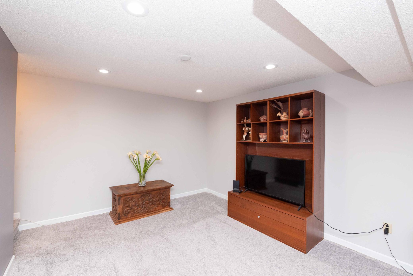
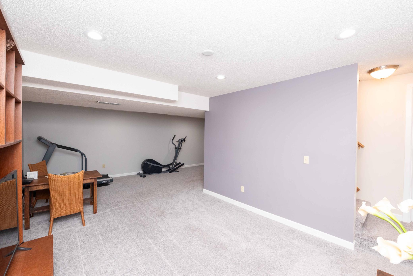
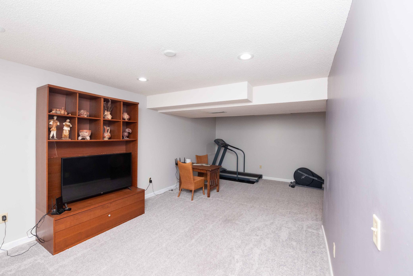
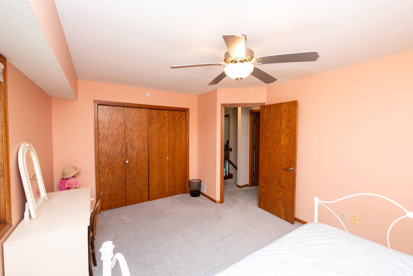
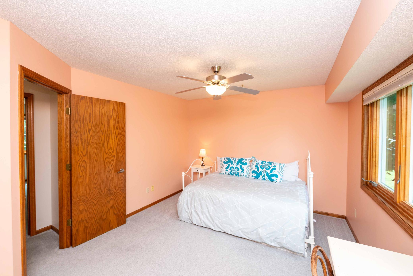
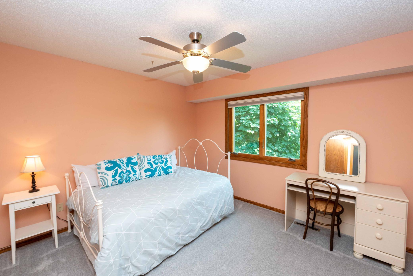
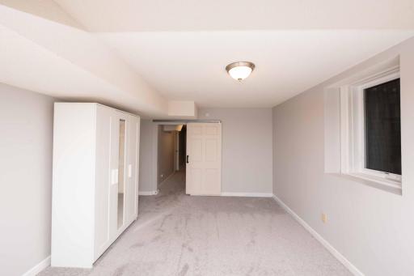
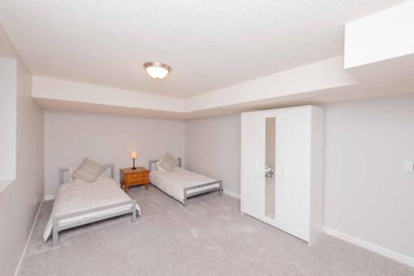
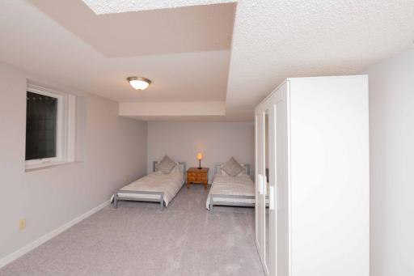
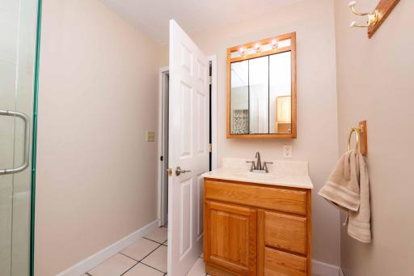
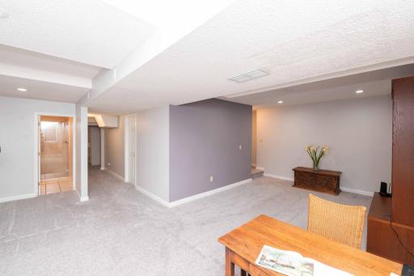
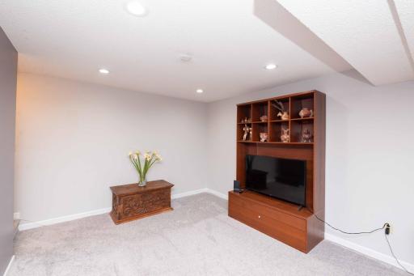
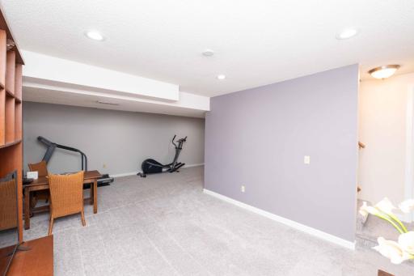
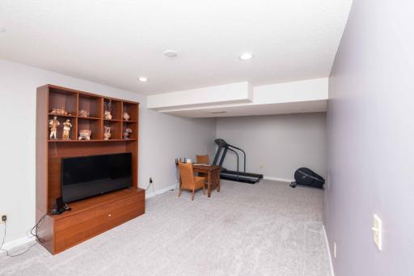
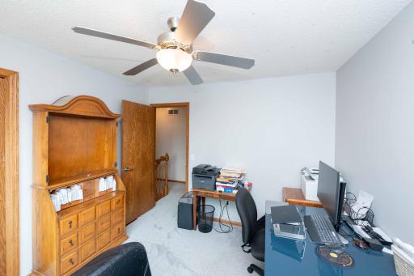
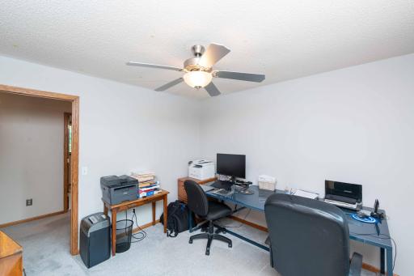
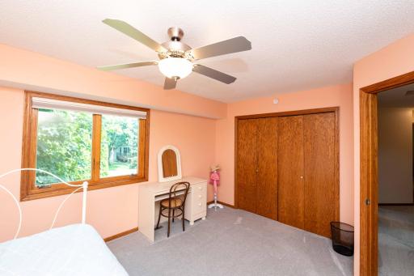
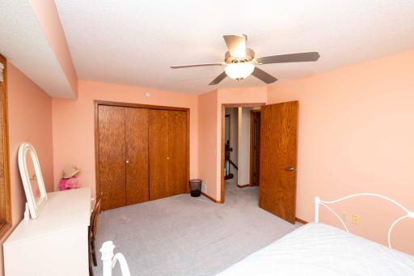
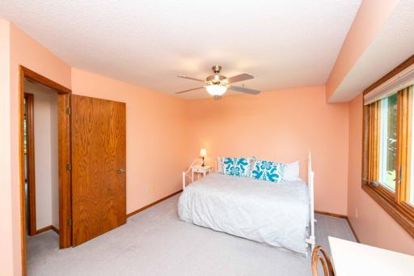
And when your family needs more room to spread out, the finished lower level delivers. The large recreation room is ready for movie nights, playtime, gaming, sleepovers, or simply giving everyone a little extra space. A 5th bedroom and 3/4 bath with extensive ceramic tile make the lower level especially versatile for guests, older children, a home office, or whatever your family needs today — and in the years ahead.
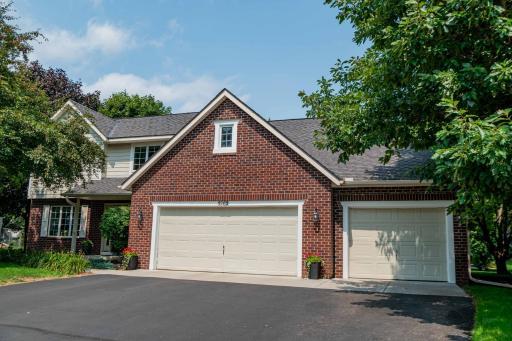
The 3-car garage provides room for vehicles, bikes, toys, sports equipment, and all the things that come with an active family lifestyle.
This is more than a beautiful custom-built home. It's a place where kids can grow up, family traditions can begin, friends can gather, and everyday life can be enjoyed together. With its wonderful floor plan, inviting outdoor spaces, quality construction, and desirable Sandy Hills location, this is the kind of home a family can enjoy for years to come.
Directions: 90th St to Jewel North
Accessible
None: 1
Air Conditioning
Central Air: 1
Amenities Unit
Deck: 1
In-Ground Sprinkler: 1
Kitchen Center Island: 1
Kitchen Window: 1
Walk-In Closet: 1
Washer/Dryer Hookup: 1
Appliances
Dishwasher: 1
Disposal: 1
Dryer: 1
Microwave: 1
Range: 1
Refrigerator: 1
Assessments
Assessment Balance: 0
Tax With Assessments: 6096
Basement
Concrete Block: 1
Egress Windows: 1
Tile Shower: 1
Bath Description
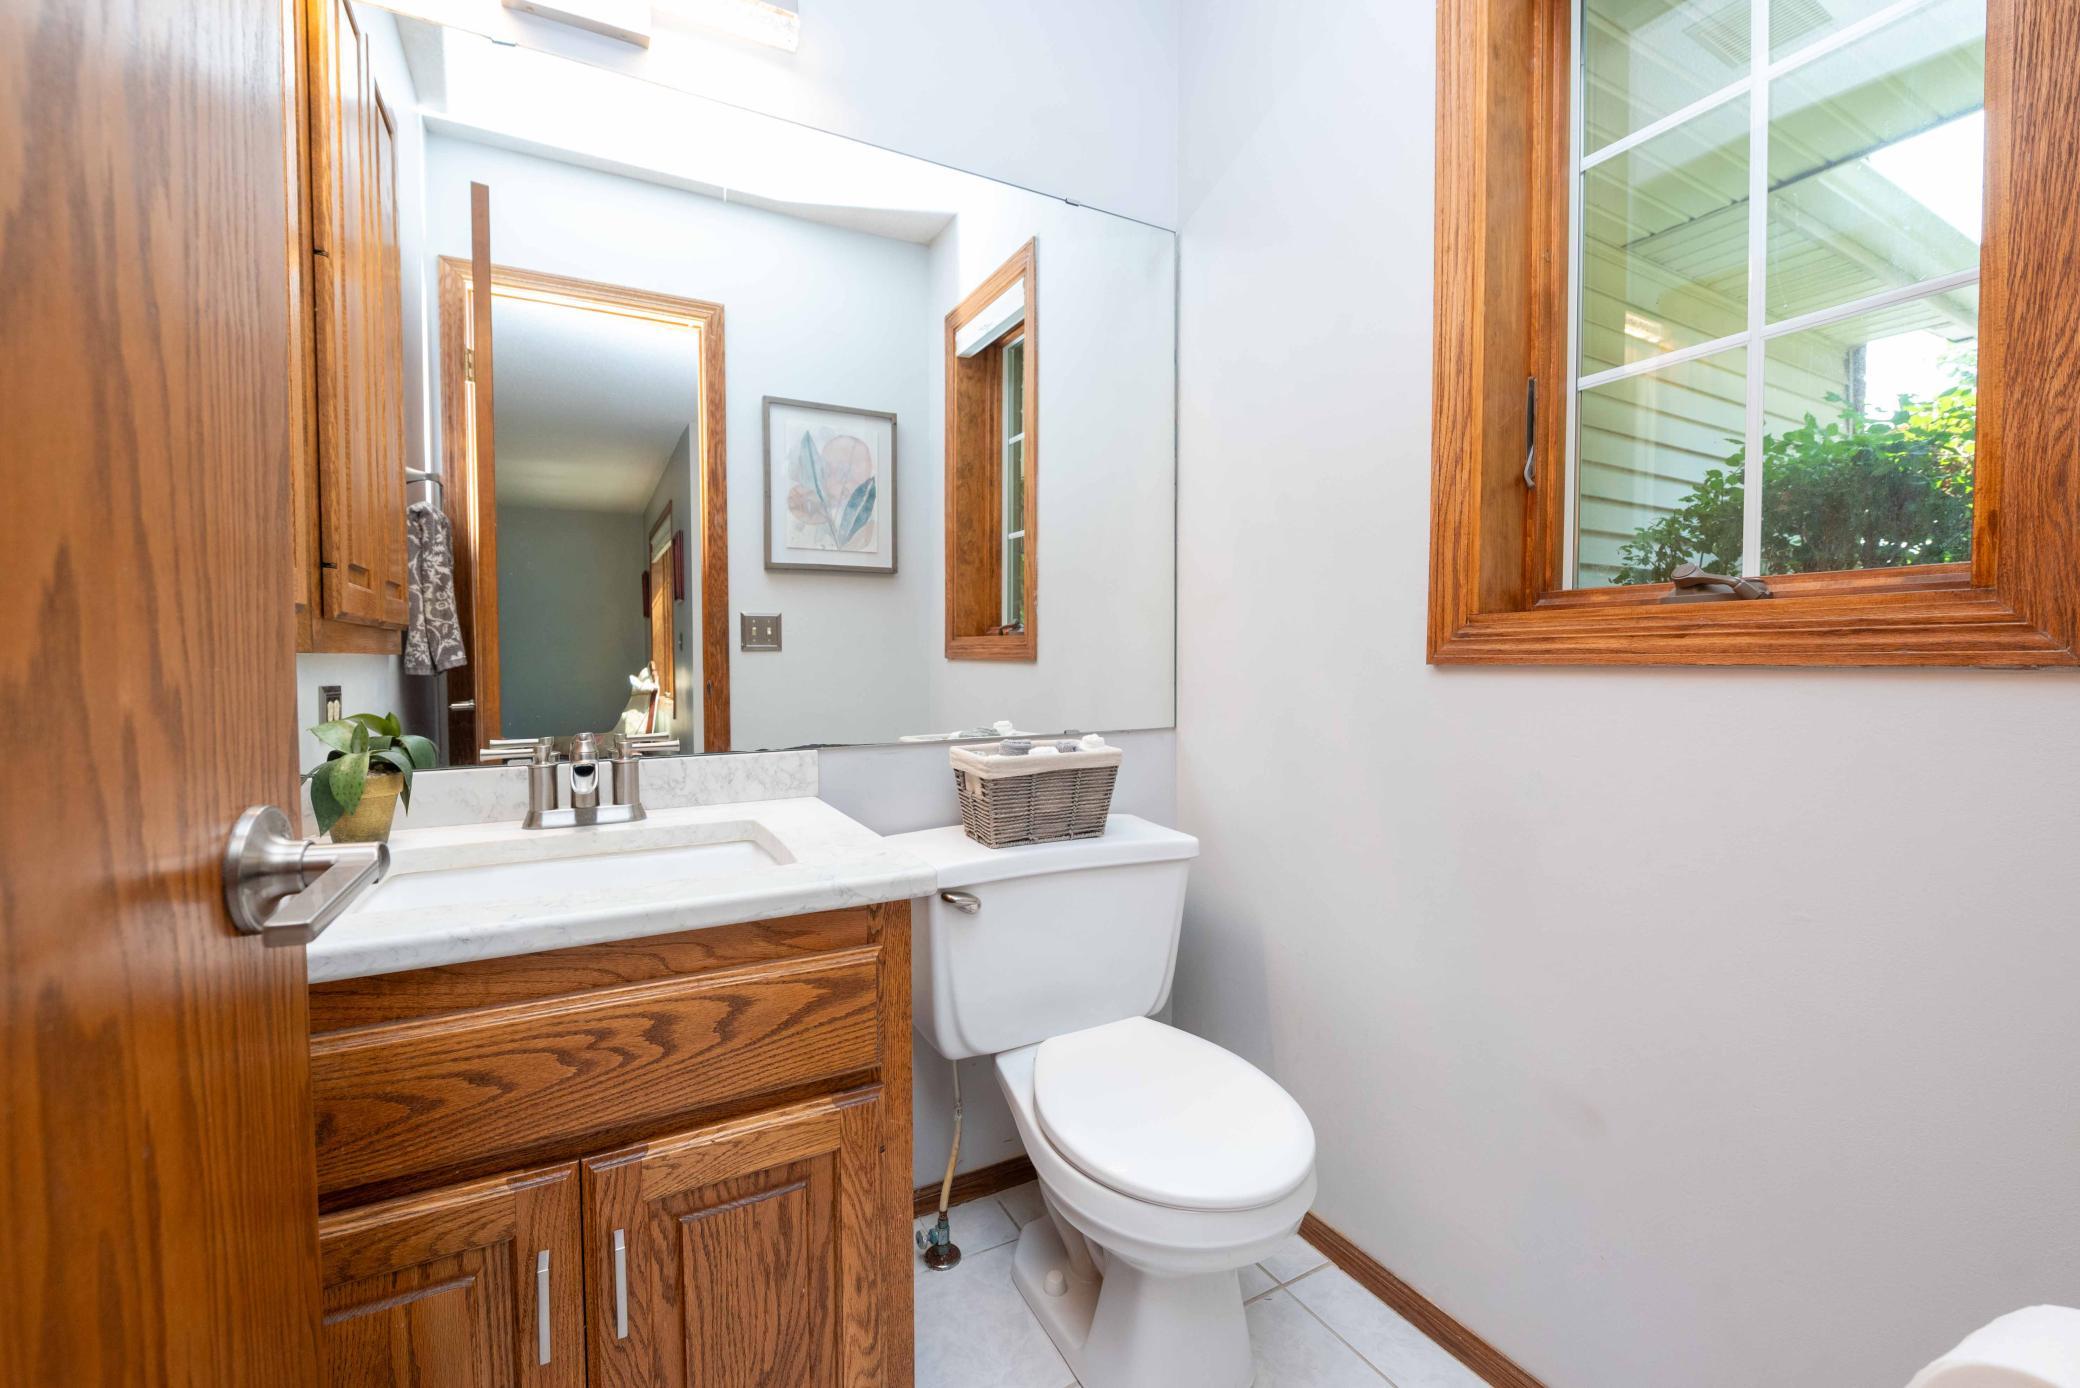
Main Floor 1/2 Bath: 1
Upper Level Full Bath: 1
Full Primary: 1
Private Primary: 1
3/4 Basement: 1
Building Information
Finished SqFt Above Ground: 2300
Finished SqFt Below Ground: 814
Construction Materials
Frame: 1
Construction Status
Previously Owned: 1
Dining Room Description
Separate/Formal Dining Room: 1
Electric
Circuit Breakers: 1
Exterior
Brick/Stone: 1
Cement Board: 1
Family Room Characteristics
2 or More: 1
Lower Level: 1
Main Level: 1
Fireplace Characteristics
Brick: 1
Gas Burning: 1
Living Room: 1
Foundation
Concrete Block: 1
Fuel
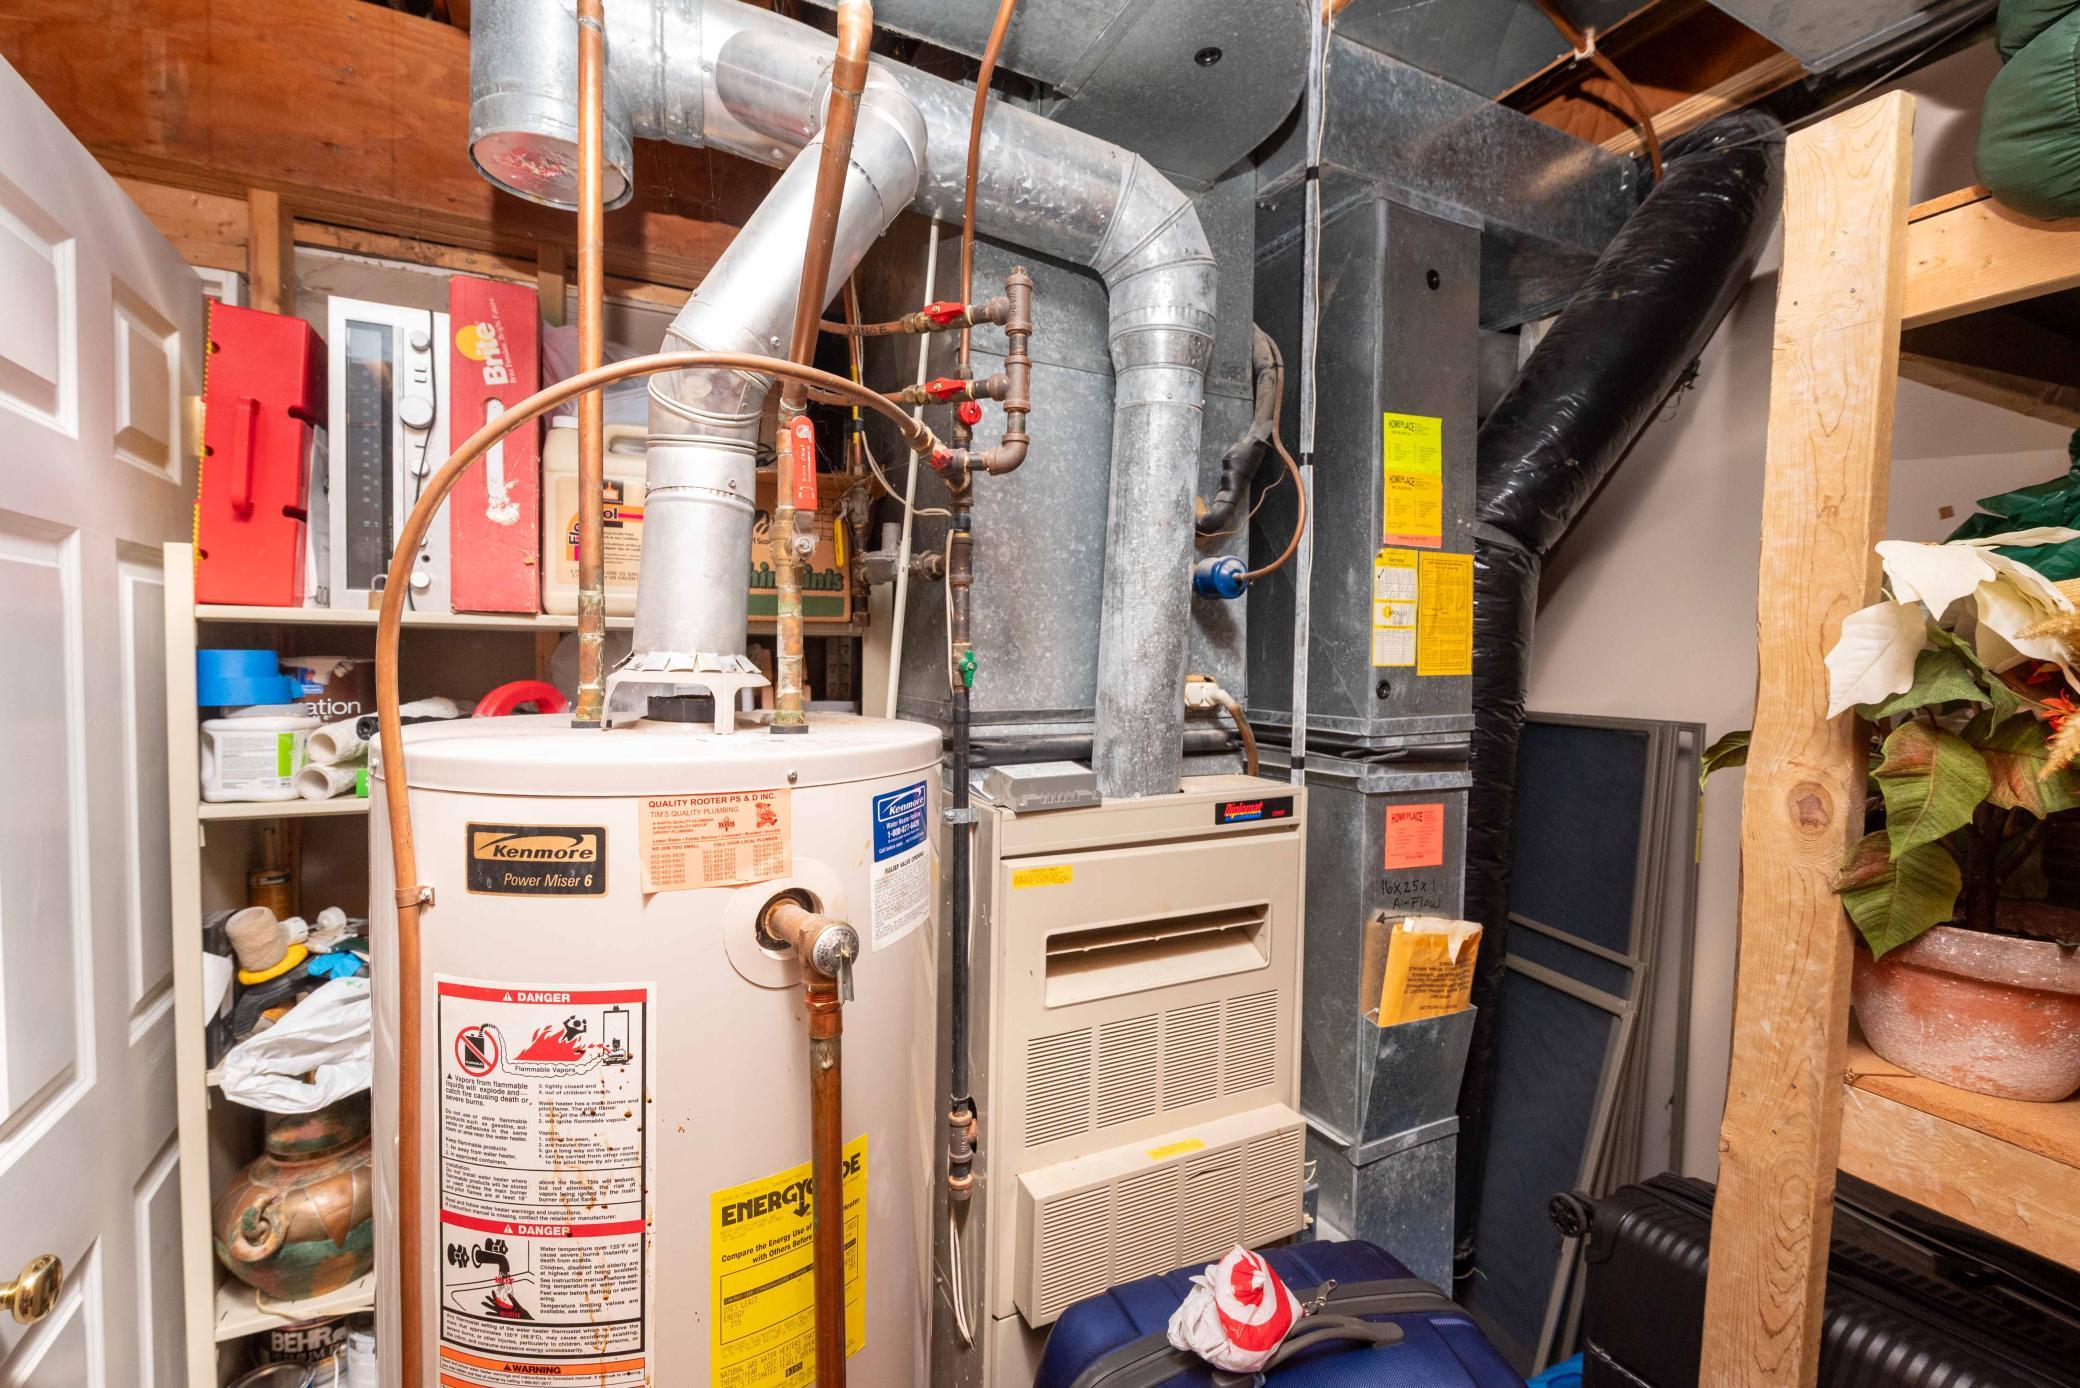
Natural Gas: 1
Heating
Forced Air: 1
Insurance Fee
Insurance Fee: 0
Internet Options
Cable: 1
Laundry
Laundry Room: 1
Main Level: 1
Sink: 1
Lease Details
Land Leased: Not Applicable
Lock Box Type
Lock Box Source: SPAAR
Supra: 1
Miscellaneous Information
DP Resource: Yes
Homestead: Yes
Ownership
Fractional Ownership: No
Parking Characteristics
Garage Square Feet: 594
Garage Door Opener: 1
Public Survey Info
Range#: 21
Section#: 15
Township#: 27
Road Frontage
City Street: 1
Road Responsibility
Public Maintained Road: 1
Roof
Asphalt Shingles: 1
Sewer
City Sewer/Connected: 1
Special Search
4 BR on One Level: 1
Main Floor Laundry: 1
Primary Bdr Suite: 1
Stories
Two: 1
Water
City Water/Connected: 1
Location Tax and Other Information
House Number: 8769
Street Name: Jewel
Street Suffix: Avenue
Street Direction Suffix: S
Postal City: Cottage Grove
County: Washington
State: MN
Zip Code: 55016
Complex/Dev/Subdivision: Sandy Hills 5th Add
Property Features
Accessible: None
Air Conditioning: Central Air
Amenities Unit: Deck; In-Ground Sprinkler; Kitchen Center Island; Kitchen Window; Walk-In Closet; Washer/Dryer Hookup
Appliances: Dishwasher; Disposal; Dryer; Microwave; Range; Refrigerator
Basement: Concrete Block; Egress Windows; Tile Shower
Bath Description: Main Floor 1/2 Bath; Upper Level Full Bath; Full Primary; Private Primary; 3/4 Basement
Construction Materials: Frame
Construction Status: Previously Owned
Dining Room Description: Separate/Formal Dining Room
Electric: Circuit Breakers
Exterior: Brick/Stone; Cement Board
Family Room Characteristics: 2 or More; Lower Level; Main Level
Fireplace Characteristics: Brick; Gas Burning; Living Room
Foundation: Concrete Block
Fuel: Natural Gas
Heating: Forced Air
Internet Options: Cable
Laundry: Laundry Room; Main Level; Sink
Lock Box Type: Supra
Parking Characteristics: Garage Door Opener
Road Frontage: City Street
Road Responsibility: Public Maintained Road
Roof: Asphalt Shingles
Sewer: City Sewer/Connected
Special Search: 4 BR on One Level; Main Floor Laundry; Primary Bdr Suite
Stories: Two
Water: City Water/Connected
Room Information
| Room Name | Dimensions | Level |
| Dining Room | 13X12 | Main |
| Family Room | 18X13 | Main |
| Family Room | 29X23 | Lower |
| Fifth (5th) Bedroom | 19X11 | Lower |
| First (1st) Bedroom | 21X14 | Upper |
| Fourth (4th) Bedroom | 11X10 | Upper |
| Informal Dining Room | 11X8 | Main |
| Kitchen | 12X11 | Main |
| Living Room | 13X13 | Main |
| Second (2nd) Bedroom | 14X11 | Upper |
| Third (3rd) Bedroom | 13X12 | Upper |
 2025 offer summary form.pdf
Listing Office: Keller Williams Premier Realty
Last Updated: September - 13 - 2026
The data relating to real estate for sale on this web site comes in part from the Broker Reciprocity SM Program of the Regional Multiple Listing Service of Minnesota, Inc. The information provided is deemed reliable but not guaranteed. Properties subject to prior sale, change or withdrawal. ©2026 Regional Multiple Listing Service of Minnesota, Inc All rights reserved.