$579,900
Lake Elmo, MN 55042
MLS# 7128416
Status: Coming Soon
3 beds | 2 baths | 2193 sqft
1 / 2
Property Description
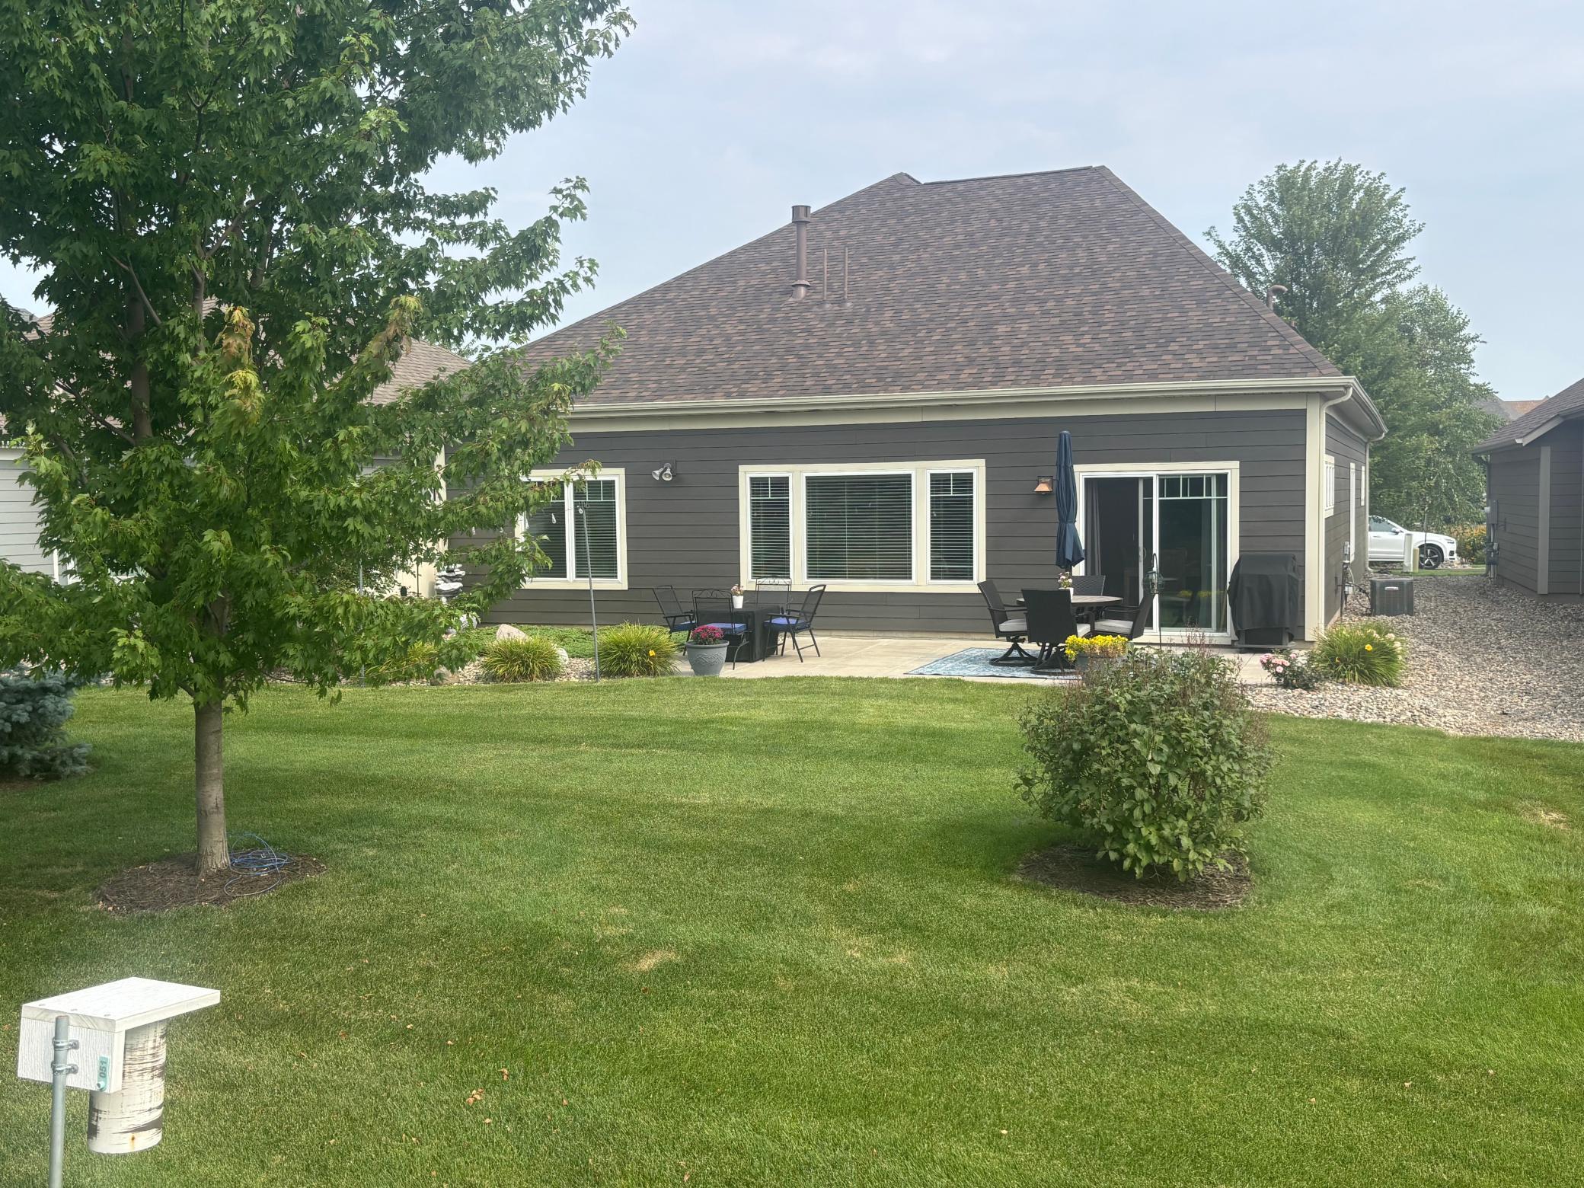
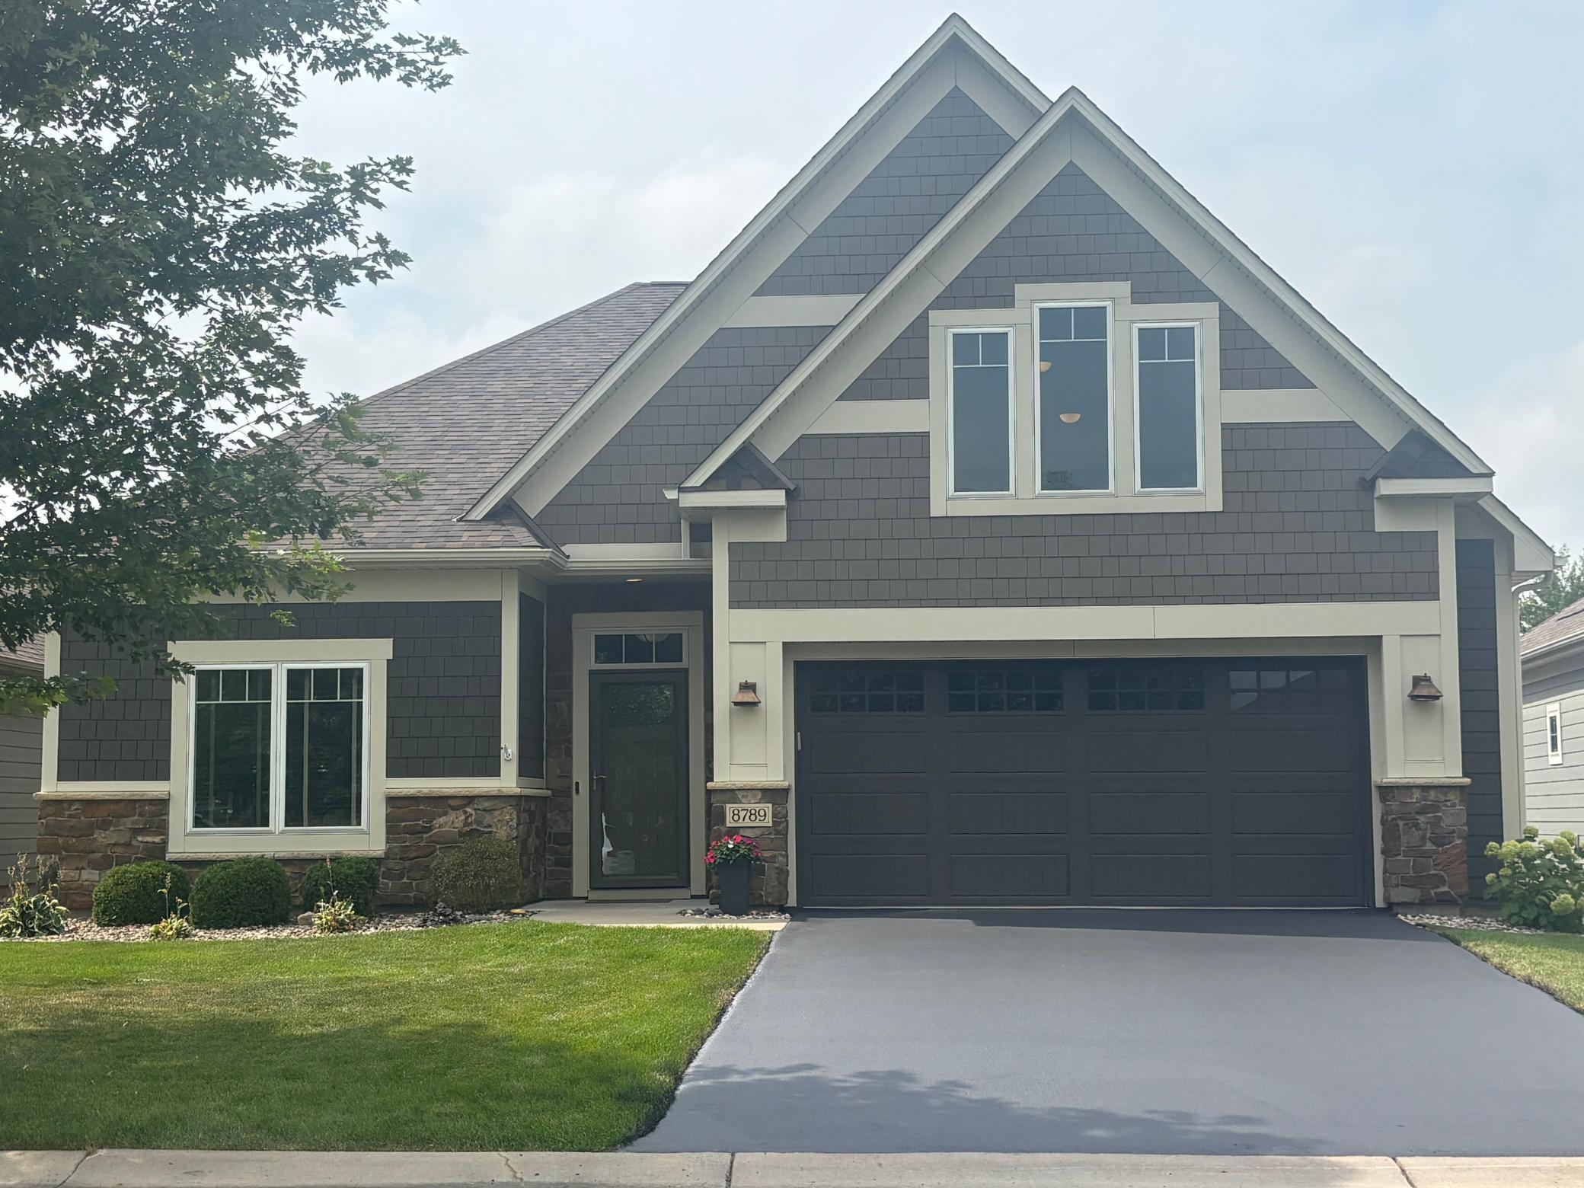
Wow! Now is your opportunity to Enjoy this much sought after community! This home offers Main Floor Living at it's Finest! This open Bright Floor plan features Quality Workmanship. New Roof, freshly professionally painted Hardie Siding! Audio speakers and Quartz countertops. LVP Flooring!! The Spacious upper level Loft is oversized and offers incredible flexibility for home office, guest space or additional family room! Complete with extra storage room. New coating on Asphalt Driveway! The Garage is oversized. This one owner home shows Pride and professionally maintained in all areas. Enjoy Stunning outdoor living on the Beautiful patio overlooking a private scenic back yard. Enjoy the bright sunshine as the back of this home faces South! Check out the Lot size that is professionally cared for, while you sit back and Vacation right at home! Don't wait the last home offered like this sold on the first day!!
Details
Maps
Contract Information
Owner is an Agent?: No
Auction?: No
Status: Coming Soon
Contingency: None
Current Price: $579,900
Original List Price: 579900
ListPrice: 579900
List Date: 2026-08-15
Office/Member Info
Association: MAAR
General Property Information
Assoc Mgmt Co. Phone #: 952-922-5575
Association Fee Frequency: Monthly
Association Mgmt Co. Name: Gassen
Common Wall: No
Lot Measurement: Square Feet
Manufactured Home?: No
Multiple PIDs?: No
New Development: No
Number of Fireplaces: 1
Waterfront YN: No
Year Built: 2016
Yearly/Seasonal: Yearly
Zoning: Residential-Single Family
Lot Dimensions: 48x195x60x195
Bath Three Quarters: 1
Bath Half: 0
Bath Quarter: 0
Main Floor Total SqFt: 1768
Above Grd Total SqFt: 2193
Below Grd Total SqFt: 0
Total SqFt: 2193
Total Finished Sqft: 2193.00
FireplaceYN: Yes
Foundation Size: 1768
Lot Size SqFt: 10645
Style: (TH) Detached
Garage Stalls: 2
Association Fee: 170
Assessment Pending: No
Bedrooms: 3
Baths Total: 2
Bath Full: 1
Location, Tax and Other Information
AssocFeeYN: Yes
Legal Description: Lot 25 Block 2, Subdivision CD 2918 subdivision name Inwood
Listing City: Lake Elmo
Map Page: 109
Municipality: Lake Elmo
School District: North St Paul-Maplewood
School District Phone: 651-748-7410
Zip Plus 4: 2000
Property ID Number: 3302921140024
Tax Year: 2026
Tax Amount: 5466
In Foreclosure?: No
Potential Short Sale?: No
Lender Owned?: No
Directions & Remarks
Public Remarks: Wow! Now is your opportunity to Enjoy this much sought after community! This home offers Main Floor
Living at it's Finest! This open Bright Floor plan features Quality Workmanship. New Roof, freshly
professionally painted Hardie Siding! Audio speakers and Quartz countertops. LVP Flooring!! The Spacious
upper level Loft is oversized and offers incredible flexibility for home office, guest space or
additional family room! Complete with extra storage room. New coating on Asphalt Driveway! The Garage is oversized. This one owner home shows Pride and professionally maintained in all areas. Enjoy Stunning
outdoor living on the Beautiful patio overlooking a private scenic back yard. Enjoy the bright sunshine
as the back of this home faces South! Check out the Lot size that is professionally cared for, while you
sit back and Vacation right at home! Don't wait the last home offered like this sold on the first day!!
Directions: 10th St. North to Island Trail Rt to Home
Accessible
None: 1
Air Conditioning
Central Air: 1
Amenities Unit
In-Ground Sprinkler: 1
Kitchen Center Island: 1
Main Floor Primary Bedroom: 1
Patio: 1
Primary Bedroom Walk-In Closet: 1
Tile Floors: 1
Walk-In Closet: 1
Appliances
Air-To-Air Exchanger: 1
Dishwasher: 1
Disposal: 1
Microwave: 1
Range: 1
Refrigerator: 1
Assessments
Assessment Balance: 0
Tax With Assessments: 5466
Association Fee Includes
Lawn Care: 1
Professional Mgmt: 1
Shared Amenities: 1
Snow Removal: 1
Basement
None: 1
Bath Description
Double Sink: 1
Main Floor Full Bath: 1
3/4 Primary: 1
Private Primary: 1
Bathroom Ensuite: 1
Building Information
Finished SqFt Above Ground: 2193
Construction Status
Previously Owned: 1
Exterior
Brick/Stone: 1
Fiber Board: 1
Shakes: 1
Family Room Characteristics
Great Room: 1
Loft: 1
Main Level: 1
Fireplace Characteristics
Gas Burning: 1
Foundation
Slab: 1
Fuel
Natural Gas: 1
Heating
Forced Air: 1
Insurance Fee
Insurance Fee: 0
Laundry
Laundry Room: 1
Main Level: 1
Sink: 1
Lease Details
Land Leased: Not Applicable
Miscellaneous Information
Homestead: Yes
Ownership
Fractional Ownership: No
Parking Characteristics
Garage Square Feet: 552
Garage Door Opener: 1
Patio, Porch and Deck Features
Patio: 1
Public Survey Info
Range#: 21
Section#: 33
Township#: 29
Restriction/Covenants
Pets - Cats Allowed: 1
Pets - Dogs Allowed: 1
Roof
Age 8 Years or Less: 1
Asphalt Shingles: 1
Sewer
City Sewer/Connected: 1
Special Search
All Living Facilities on One Level: 1
Divided Bdr Flr Plan: 1
Main Floor Laundry: 1
Main Floor Primary: 1
Primary Bdr Suite: 1
Stories
One and One Half: 1
Townhouse Characteristics
Single-Level: 1
Water
City Water/Connected: 1
Location Tax and Other Information
House Number: 8789
Street Name: Upper 7th
Street Suffix: Place
Postal City: Lake Elmo
County: Washington
State: MN
Zip Code: 55042
Property Features
Accessible: None
Air Conditioning: Central Air
Amenities Unit: In-Ground Sprinkler; Kitchen Center Island; Main Floor Primary Bedroom; Patio; Primary Bedroom Walk-In Closet; Tile Floors; Walk-In Closet
Appliances: Air-To-Air Exchanger; Dishwasher; Disposal; Microwave; Range; Refrigerator
Association Fee Includes: Lawn Care; Professional Mgmt; Shared Amenities; Snow Removal
Basement: None
Bath Description: Double Sink; Main Floor Full Bath; 3/4 Primary; Private Primary; Bathroom Ensuite
Construction Status: Previously Owned
Exterior: Brick/Stone; Fiber Board; Shakes
Family Room Characteristics: Great Room; Loft; Main Level
Fireplace Characteristics: Gas Burning
Foundation: Slab
Fuel: Natural Gas
Heating: Forced Air
Laundry: Laundry Room; Main Level; Sink
Parking Characteristics: Garage Door Opener
Roof: Age 8 Years or Less; Asphalt Shingles
Sewer: City Sewer/Connected
Special Search: All Living Facilities on One Level; Divided Bdr Flr Plan; Main Floor Laundry; Main Floor Primary; Primary Bdr Suite
Stories: One and One Half
Townhouse Characteristics: Single-Level
Water: City Water/Connected
Room Information
| Room Name | Dimensions | Level |
| First (1st) Bedroom | 18.5x14.4 | Main |
| Great Room | 13.9x14.8 | Main |
| Informal Dining Room | 14.8x11.9 | Main |
| Kitchen | 11x15 | Main |
| Loft | 23.6x13.10 | Upper |
| Pantry (Walk-In) | 4.8x4.4 | Main |
| Second (2nd) Bedroom | 13.6x11.3 | Main |
| Storage Room | 10.5x6 | Upper |
| Third (3rd) Bedroom | 13.6x12 | Main |

Listing Office: Keller Williams Realty Integrity
Last Updated: August - 20 - 2026
The data relating to real estate for sale on this web site comes in part from the Broker Reciprocity SM Program of the Regional Multiple Listing Service of Minnesota, Inc. The information provided is deemed reliable but not guaranteed. Properties subject to prior sale, change or withdrawal. ©2026 Regional Multiple Listing Service of Minnesota, Inc All rights reserved.