$674,900
Savage, MN 55378
MLS# 7093152
4 beds | 4 baths | 4476 sqft
1 / 46
Property Description
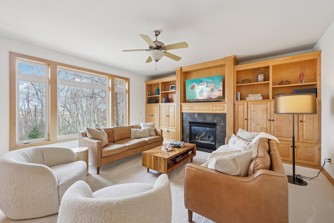
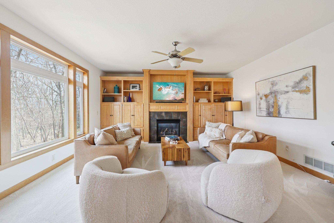
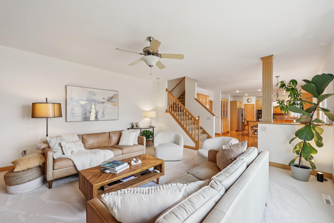
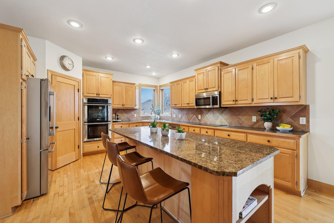
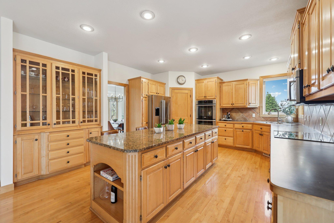
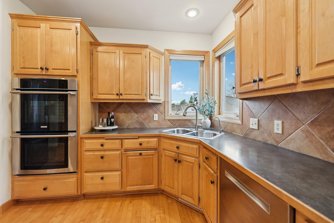
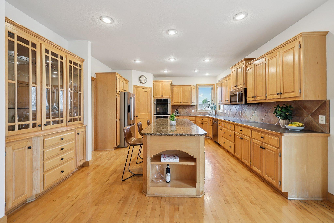
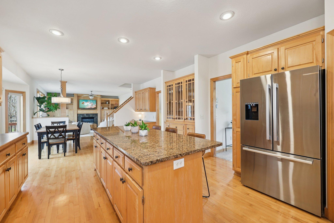
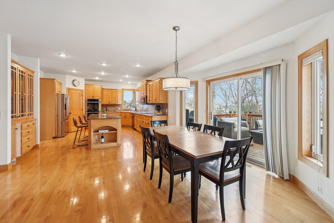
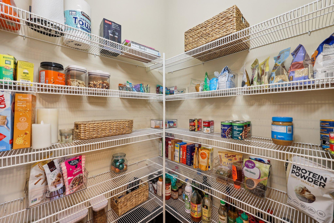
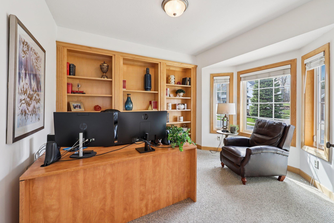
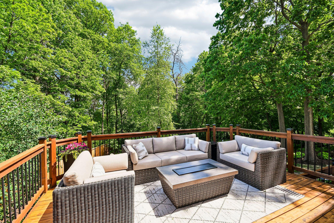
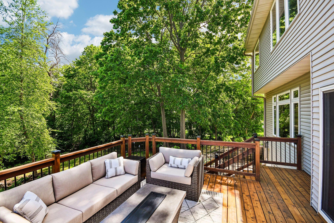
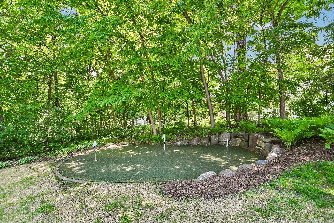
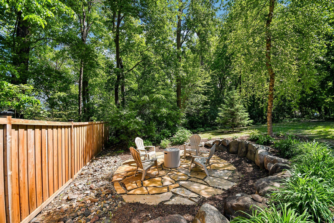
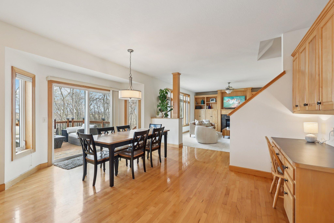
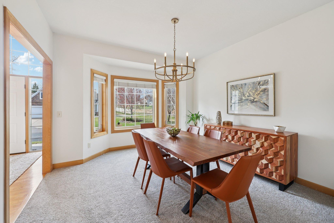
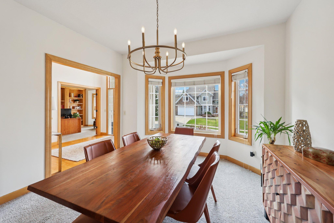
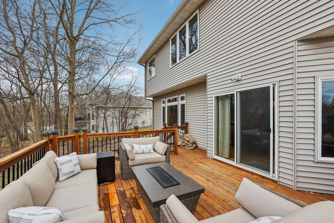
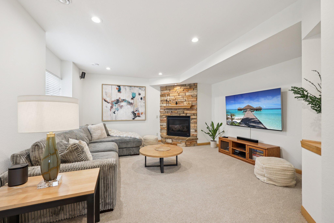
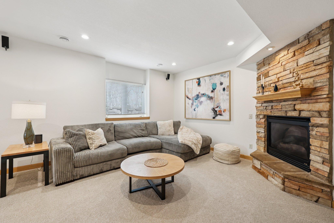
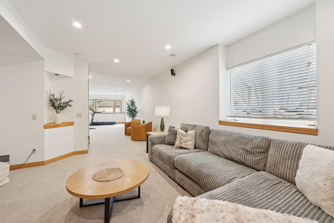
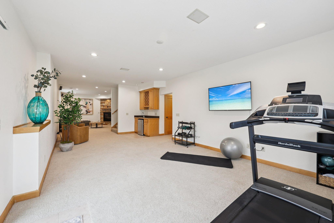
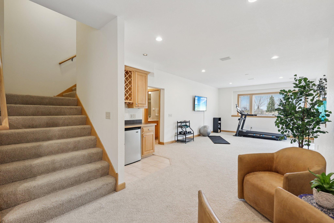
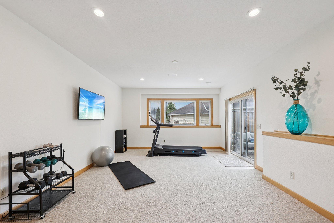
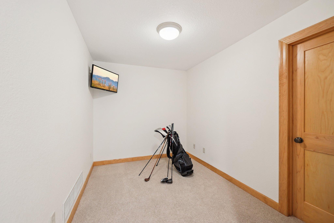
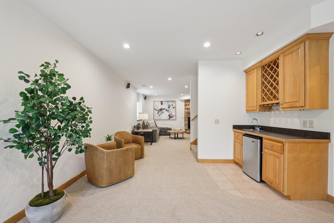
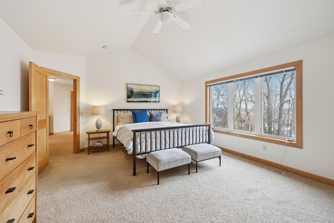
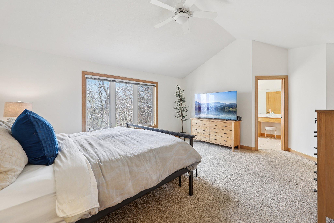
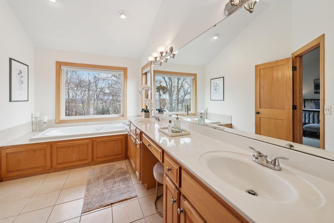
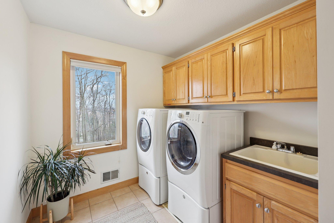
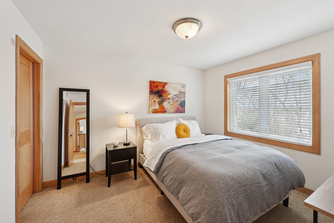
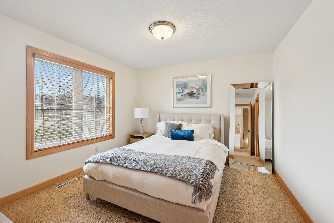
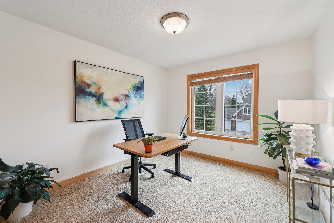
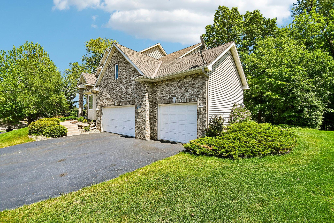
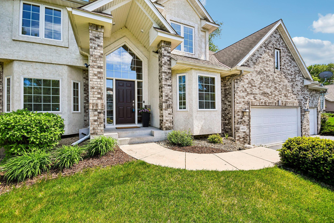
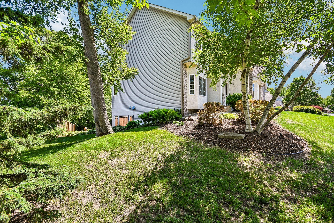
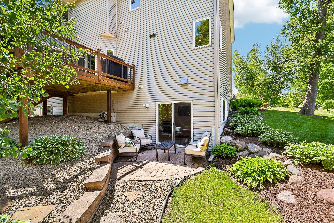
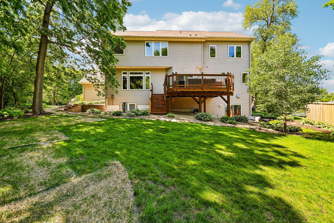
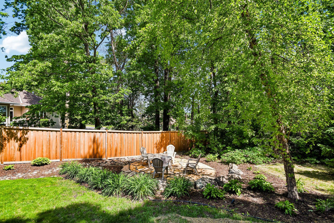
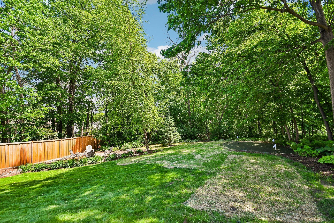
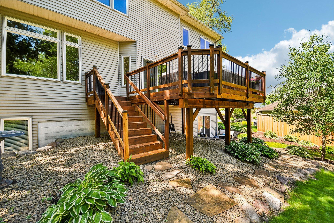
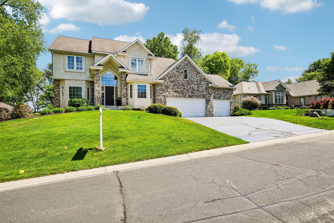
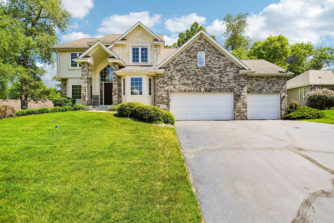
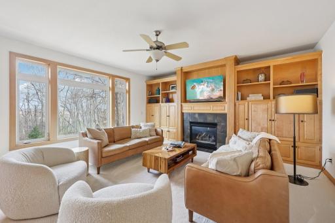
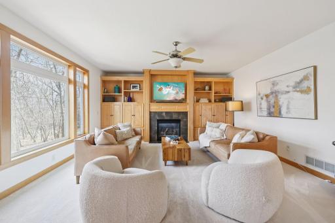
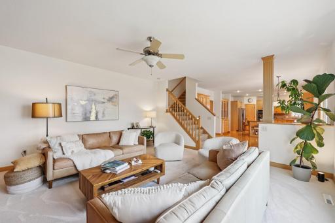
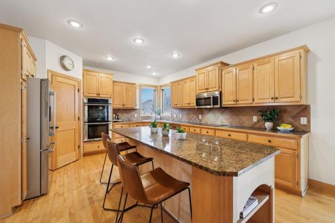
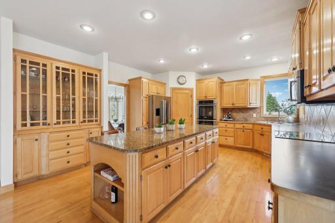
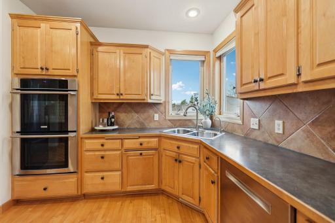
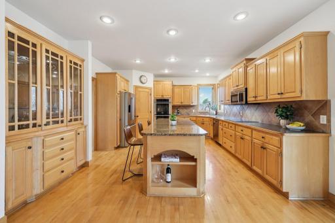
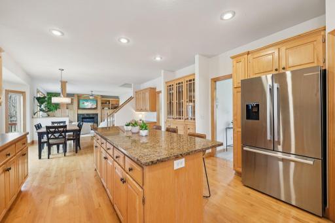
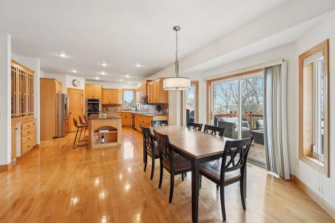
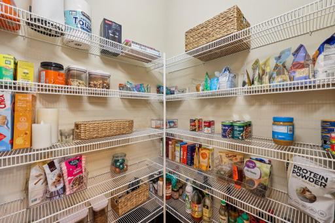
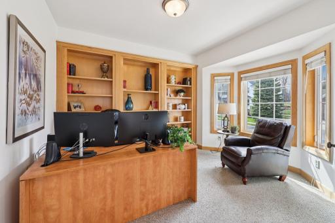
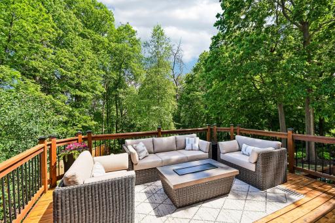
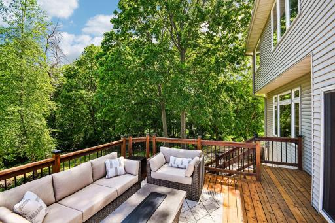
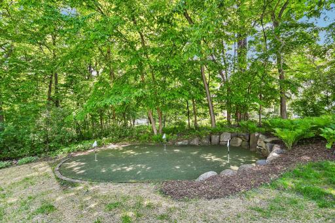
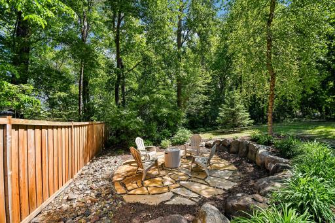
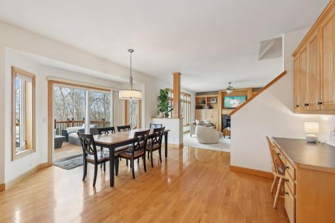
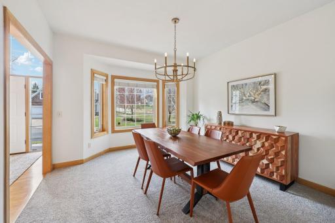
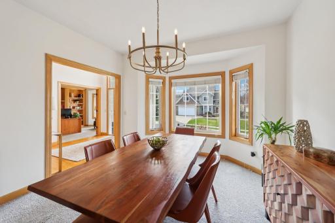

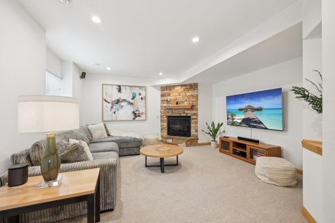
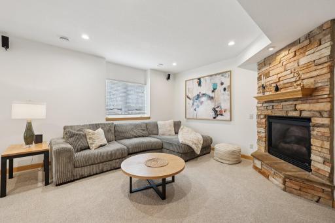
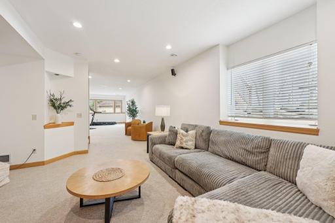
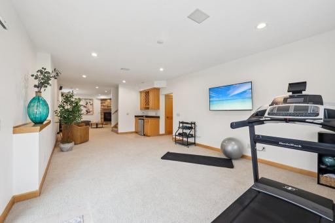
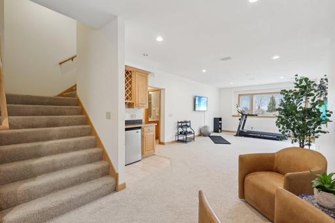
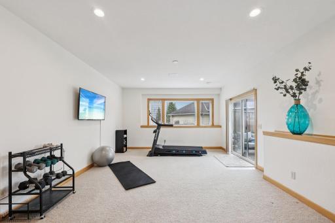
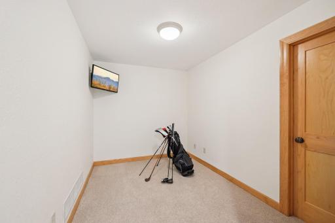
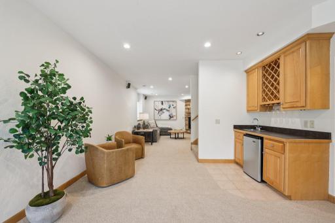
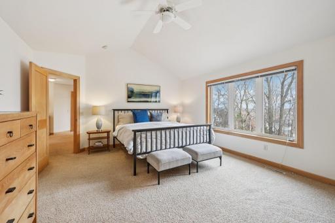
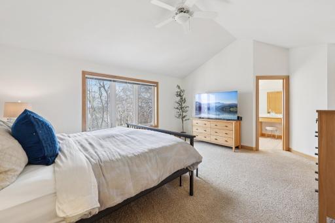
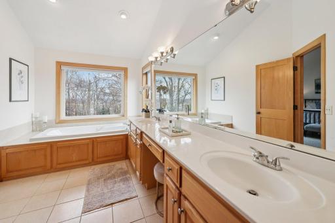
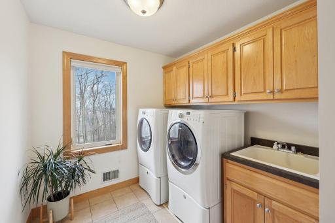
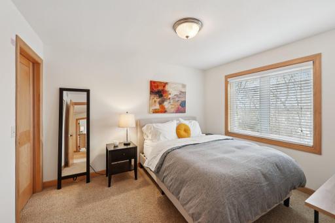
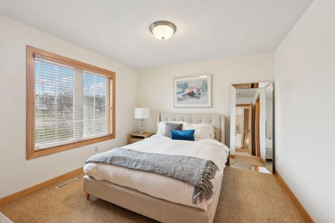
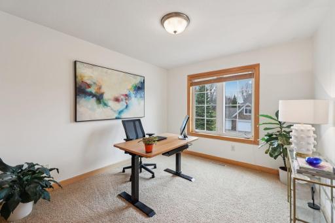
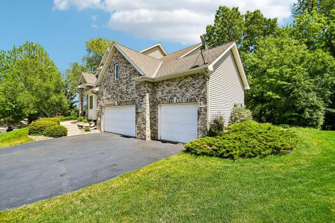
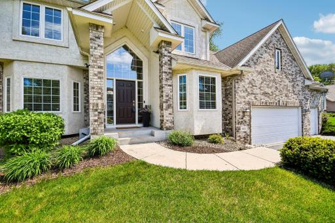
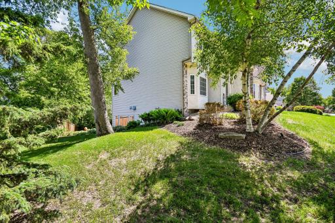
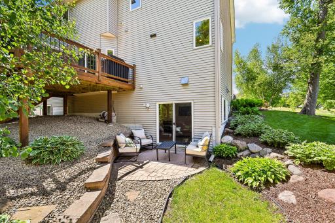
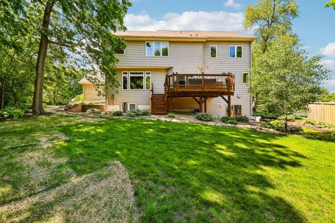
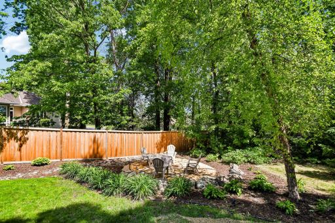
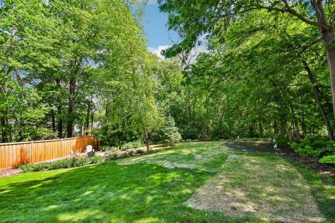
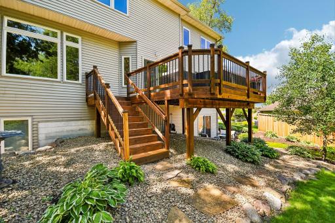
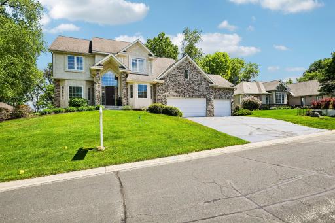
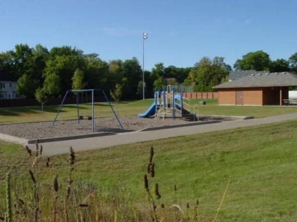
This stunning two-story home sits on a private, wooded 0.4-acre walk-out lot. Meticulously maintained, it offers an open and airy floor plan filled with natural light from oversized windows, along with the convenience of a rear staircase. Spanning approximately 4,200 square feet, the home features expansive room sizes, two fireplaces, custom cabinetry, and thoughtful built-ins that create a warm, inviting atmosphere throughout. Refinished hardwood floors new carpet and fresh paint are just a few of the updates. The gourmet kitchen boasts double ovens, a large solid-surface island, and a massive walk-in pantry, opening seamlessly into the beautiful family room with custom built-ins and a cozy fireplace. Both formal and informal dining spaces, a dedicated office, and an oversized deck complete the main level. Upstairs, you’ll find four generously sized bedrooms, including a luxurious primary suite with every desirable upgrade. A convenient central gathering area and a second-floor laundry room add to the functionality and flow. The walk-out lower level is an entertainer’s dream, featuring a media area with wet bar, a large amusement/rec room, a flexible bonus space, abundant storage, and a 4th bathroom. Outside, the professionally landscaped grounds include a sprinkler system, a three-stall garage, a charming firepit area, and a private three-hole putting green. Nestled among the trees yet perfectly located, this home is just steps from two parks (directly across the street), scenic trails, top-rated schools (ISD 719), and convenient shopping. This is truly the perfect home in the perfect location.
Details
Maps
Documents
Contract Information
Owner is an Agent?: No
Auction?: No
Status: Active
Contingency: None
Current Price: $674,900
Original List Price: 689900
ListPrice: 674900
List Date: 2026-06-15
Office/Member Info
Association: SPAAR
General Property Information
Common Wall: No
Lot Measurement: Acres
Manufactured Home?: No
Multiple PIDs?: No
New Development: No
Number of Fireplaces: 2
Waterfront YN: No
Year Built: 2000
Yearly/Seasonal: Yearly
Zoning: Residential-Single Family
Lot Dimensions: 131x252x20x240
Acres: 0.41
Bath Three Quarters: 1
Bath Half: 1
Bath Quarter: 0
Main Floor Total SqFt: 1553
Above Grd Total SqFt: 2923
Below Grd Total SqFt: 1553
Total SqFt: 4476
Total Finished Sqft: 4223.00
FireplaceYN: Yes
Foundation Size: 1553
Style: (SF) Single Family
Garage Stalls: 3
Association Fee: 0
Assessment Pending: No
Bedrooms: 4
Baths Total: 4
Bath Full: 2
Location, Tax and Other Information
AssocFeeYN: No
Legal Description: SUBDIVISIONNAME WOODHILL LOT 002 BLOCK 001 SUBDIVISIONCD 26312
Listing City: Savage
Map Page: 161
Municipality: Savage
School District: Prior Lake-Savage Area Schools
School District Phone: 952-226-0000
Zip Plus 4: 3142
Property ID Number: 263120020
Tax Year: 2025
Tax Amount: 6530
In Foreclosure?: No
Potential Short Sale?: No
Lender Owned?: No
Directions & Remarks
Public Remarks: This stunning two-story home sits on a private, wooded 0.4-acre walk-out lot. Meticulously maintained, it offers an open and airy floor plan filled with natural light from oversized windows, along with the convenience of a rear staircase.
Spanning approximately 4,200 square feet, the home features expansive room sizes, two fireplaces, custom cabinetry, and thoughtful built-ins that create a warm, inviting atmosphere throughout.
Refinished hardwood floors new carpet and fresh paint are just a few of the updates. The gourmet kitchen boasts double ovens, a large solid-surface island, and a massive walk-in pantry, opening seamlessly into the beautiful family room with custom built-ins and a cozy fireplace. Both formal and informal dining spaces, a dedicated office, and an oversized deck complete the main level.
Upstairs, you’ll find four generously sized bedrooms, including a luxurious primary suite with every desirable upgrade. A convenient central gathering area and a second-floor laundry room add to the functionality and flow.
The walk-out lower level is an entertainer’s dream, featuring a media area with wet bar, a large amusement/rec room, a flexible bonus space, abundant storage, and a 4th bathroom.
Outside, the professionally landscaped grounds include a sprinkler system, a three-stall garage, a charming firepit area, and a private three-hole putting green.
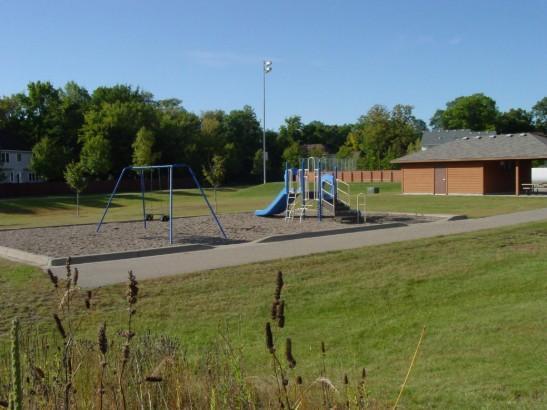
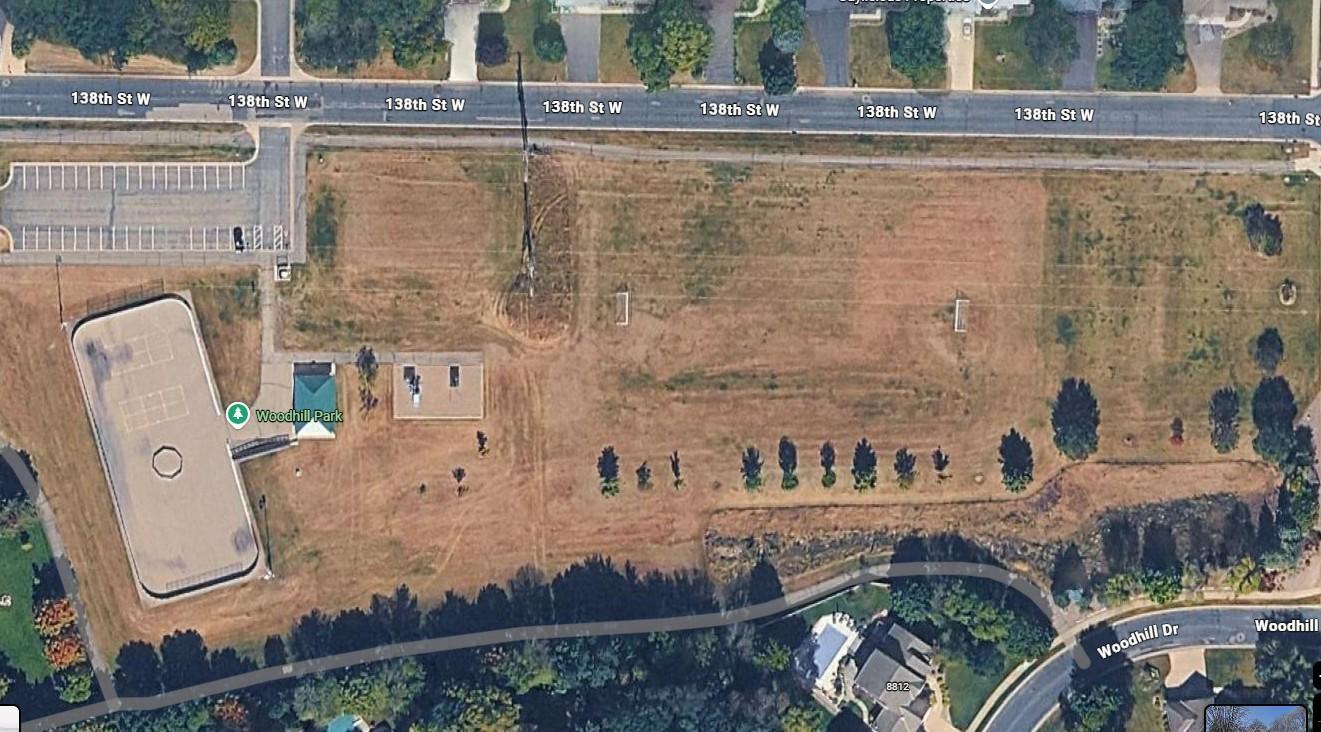
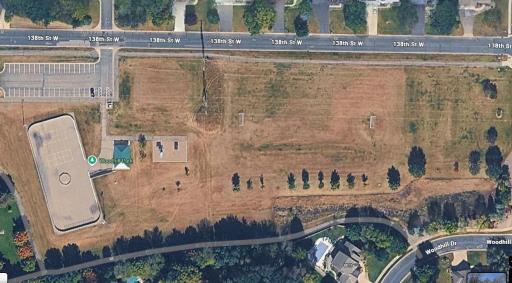
Nestled among the trees yet perfectly located, this home is just steps from two parks (directly across the street), scenic trails, top-rated schools (ISD 719), and convenient shopping.
This is truly the perfect home in the perfect location.
Directions: Boone to Woodhill Dr, West to home
Accessible
None: 1
Air Conditioning
Central Air: 1
Amenities Unit
Cable: 1
City View: 1
Exercise Room: 1
Hardwood Floors: 1
In-Ground Sprinkler: 1
Kitchen Center Island: 1
Kitchen Window: 1
Natural Woodwork: 1
Paneled Doors: 1
Primary Bedroom Walk-In Closet: 1
Tile Floors: 1
Vaulted Ceiling(s): 1
Walk-In Closet: 1
Washer/Dryer Hookup: 1
Wet Bar: 1
Appliances
Air-To-Air Exchanger: 1
Cooktop: 1
Dishwasher: 1
Disposal: 1
Double Oven: 1
Dryer: 1
Microwave: 1
Refrigerator: 1
Washer: 1
Assessments
Assessment Balance: 0
Tax With Assessments: 6530
Assumable Loan
Not Assumable: 1
Basement
Drain Tiled: 1
Full: 1
Sump Pump: 1
Bath Description
Main Floor 1/2 Bath: 1
Upper Level Full Bath: 1
Full Primary: 1
Private Primary: 1
3/4 Basement: 1
Jetted Tub: 1
Separate Tub & Shower: 1
Building Information
Finished SqFt Above Ground: 2923
Finished SqFt Below Ground: 1300
Construction Status
Previously Owned: 1
Dining Room Description
Eat In Kitchen: 1
Informal Dining Room: 1
Separate/Formal Dining Room: 1
Electric
Circuit Breakers: 1
Existing Financing
Free and Clear: 1
Exterior
Brick/Stone: 1
Stucco: 1
Vinyl: 1
Family Room Characteristics
Lower Level: 1
Main Level: 1
Fireplace Characteristics
Amusement Room: 1
Family Room: 1
Gas Burning: 1
Foundation
Other: 1
Fuel
Natural Gas: 1
Heating
Forced Air: 1
Insurance Fee
Insurance Fee: 0
Laundry
Laundry Room: 1
Upper Level: 1
Lease Details
Land Leased: Not Applicable
Lot Description
Tree Coverage - Heavy: 1
Miscellaneous Information
DP Resource: Yes
Homestead: Yes
Ownership
Fractional Ownership: No
Parking Characteristics
Garage Dimensions: 33x21
Garage Door Height: 8
Garage Square Feet: 693
Garage Door Opener: 1
Insulated Garage: 1
Patio, Porch and Deck Features
Deck: 1
Pool Description
None: 1
Road Frontage
City Street: 1
Curbs: 1
Paved Streets: 1
Sidewalks: 1
Storm Sewer: 1
Street Lights: 1
Road Responsibility
Public Maintained Road: 1
Roof
Age Over 8 Years: 1
Asphalt Shingles: 1
Pitched: 1
Sellers Terms
Cash: 1
Conventional: 1
VA: 1
Sewer
City Sewer/Connected: 1
Special Search
2nd Floor Laundry: 1
3 BR on One Level: 1
4 BR on One Level: 1
Stories
Two: 1
Water
City Water/Connected: 1
Location Tax and Other Information
House Number: 8813
Street Name: Woodhill
Street Suffix: Drive
Postal City: Savage
County: Scott
State: MN
Zip Code: 55378
Complex/Dev/Subdivision: Woodhill
Property Features
Accessible: None
Air Conditioning: Central Air
Amenities Unit: Cable; City View; Exercise Room; Hardwood Floors; In-Ground Sprinkler; Kitchen Center Island; Kitchen Window; Natural Woodwork; Paneled Doors; Primary Bedroom Walk-In Closet; Tile Floors; Vaulted Ceiling(s); Walk-In Closet; Washer/Dryer Hookup; Wet Bar
Appliances: Air-To-Air Exchanger; Cooktop; Dishwasher; Disposal; Double Oven; Dryer; Microwave; Refrigerator; Washer
Assumable Loan: Not Assumable
Basement: Drain Tiled; Full; Sump Pump
Bath Description: Main Floor 1/2 Bath; Upper Level Full Bath; Full Primary; Private Primary; 3/4 Basement; Jetted Tub; Separate Tub & Shower
Construction Status: Previously Owned
Dining Room Description: Eat In Kitchen; Informal Dining Room; Separate/Formal Dining Room
Electric: Circuit Breakers
Existing Financing: Free and Clear
Exterior: Brick/Stone; Stucco; Vinyl
Family Room Characteristics: Lower Level; Main Level
Fireplace Characteristics: Amusement Room; Family Room; Gas Burning
Foundation: Other
Fuel: Natural Gas
Heating: Forced Air
Laundry: Laundry Room; Upper Level
Lot Description: Tree Coverage - Heavy
Parking Characteristics: Garage Door Opener; Insulated Garage
Pool Description: None
Road Frontage: City Street; Curbs; Paved Streets; Sidewalks; Storm Sewer; Street Lights
Road Responsibility: Public Maintained Road
Roof: Age Over 8 Years; Asphalt Shingles; Pitched
Sellers Terms: Cash; Conventional; VA
Sewer: City Sewer/Connected
Special Search: 2nd Floor Laundry; 3 BR on One Level; 4 BR on One Level
Stories: Two
Water: City Water/Connected
Room Information
| Room Name | Dimensions | Level |
| Amusement Room | 31x14 | Lower |
| Deck | 20x17 | Main |
| Dining Room | 14x12 | Main |
| Family Room | 17x17 | Main |
| First (1st) Bedroom | 19x15 | Upper |
| Flex Room | 11x8 | Lower |
| Fourth (4th) Bedroom | 12x10 | Upper |
| Informal Dining Room | 17x13 | Main |
| Kitchen | 17x14 | Main |
| Media Room | 17x15 | Lower |
| Office | 13x11 | Main |
| Second (2nd) Bedroom | 11x11 | Upper |
| Third (3rd) Bedroom | 12x10 | Upper |
| Storage Room | 12x12 | Lower |
 8813 disc.pdf
Listing Office: RE/MAX Advantage Plus
Last Updated: August - 23 - 2026
The data relating to real estate for sale on this web site comes in part from the Broker Reciprocity SM Program of the Regional Multiple Listing Service of Minnesota, Inc. The information provided is deemed reliable but not guaranteed. Properties subject to prior sale, change or withdrawal. ©2026 Regional Multiple Listing Service of Minnesota, Inc All rights reserved.