$915,000
Horace, ND 58047
MLS# 7136822
4 beds | 3 baths | 5547 sqft
1 / 56
Property Description
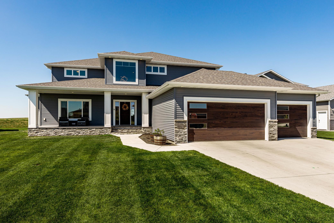
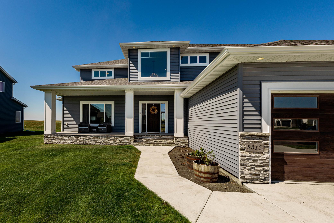
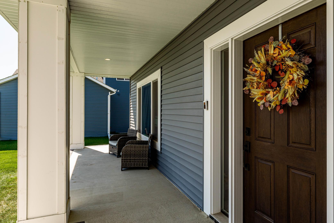
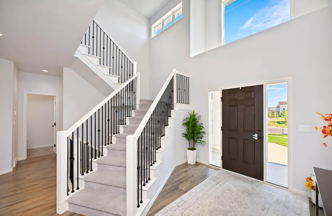
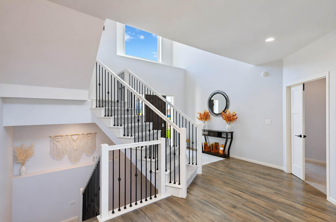
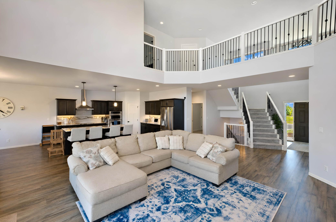
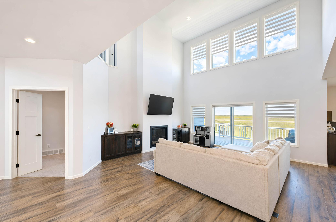
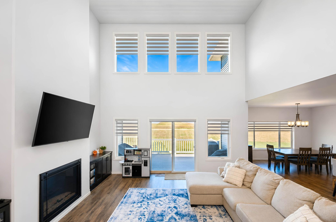
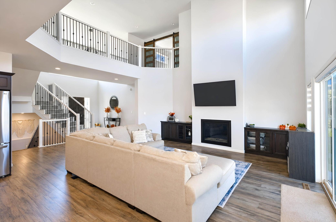
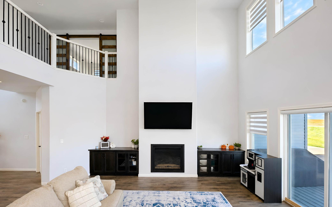
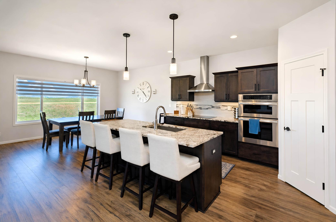
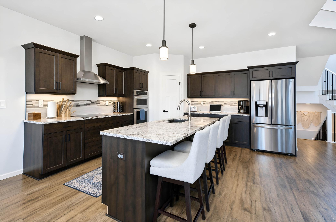
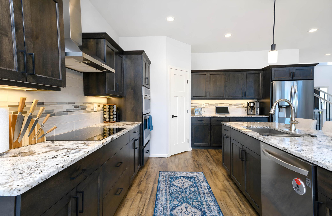
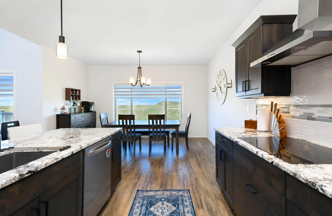
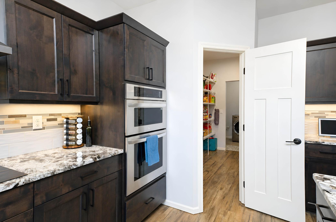
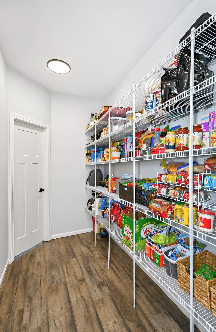
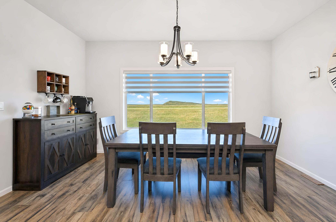
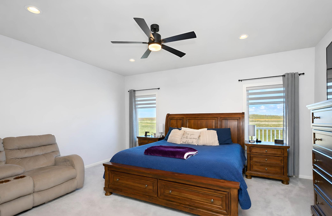
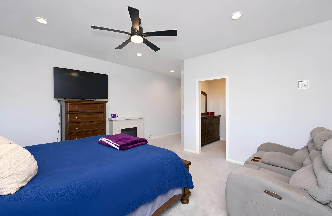
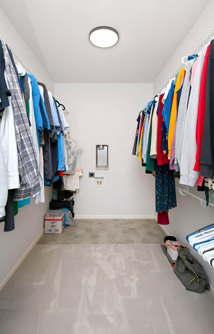
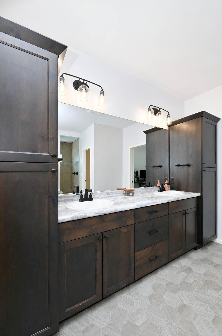
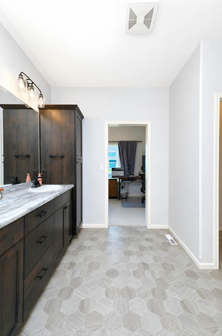
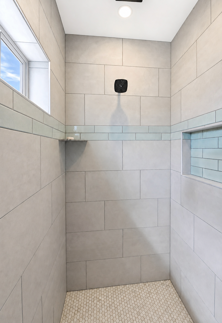
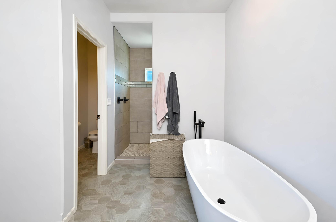
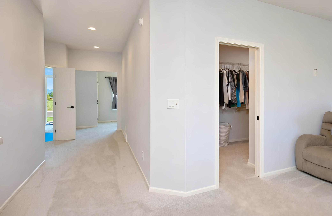
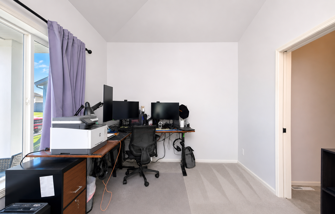
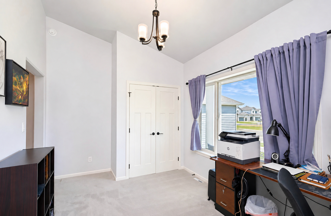
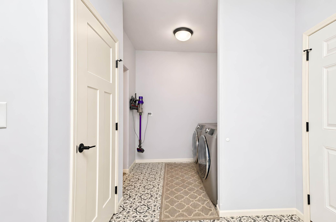
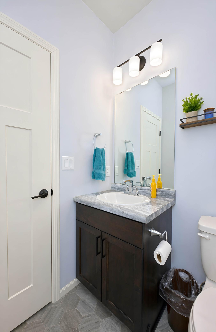
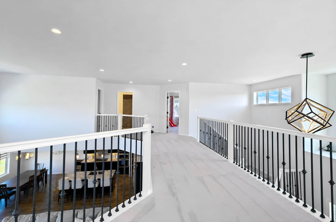
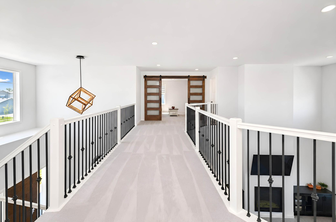
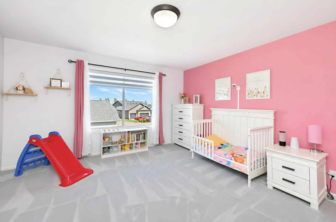
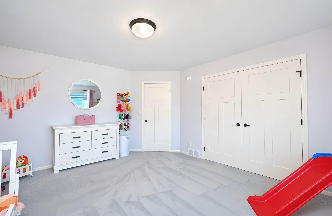
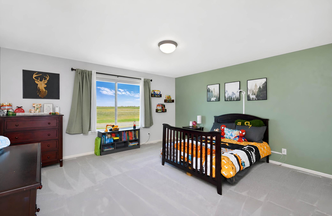
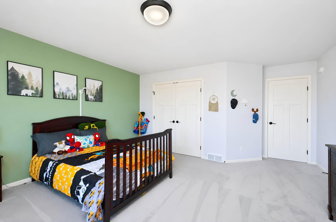
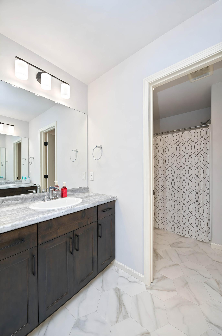
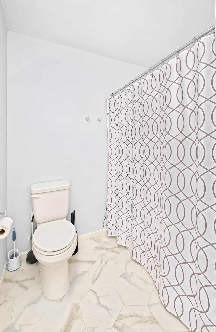
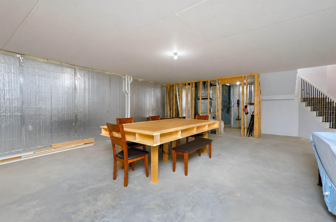
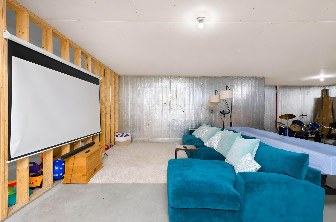
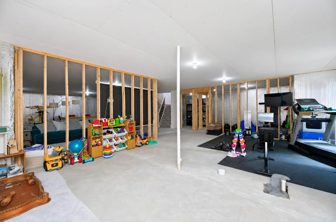
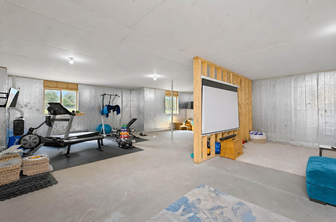
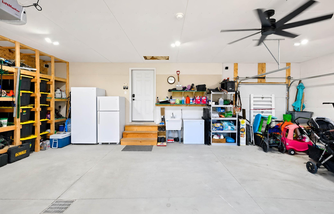
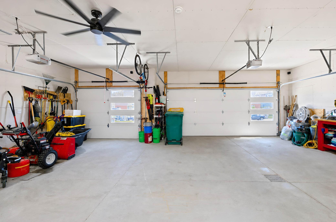
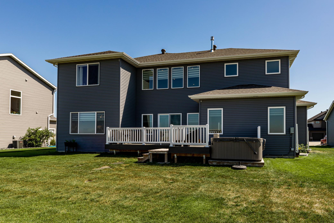
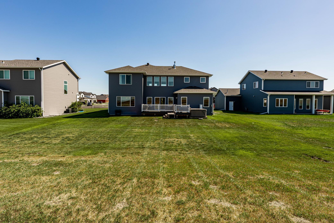
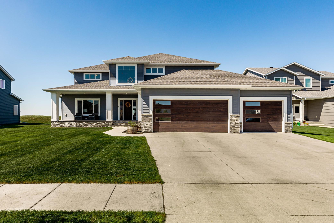
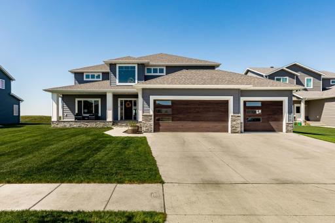
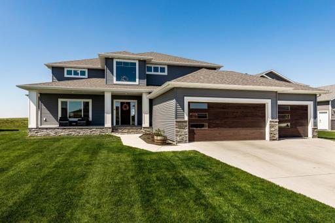
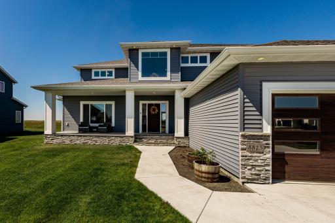
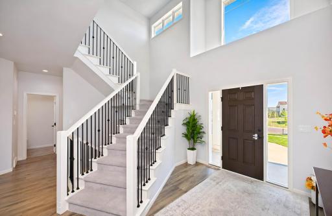
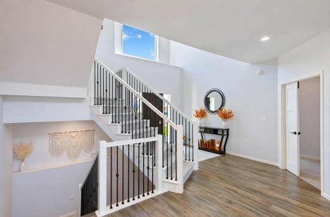
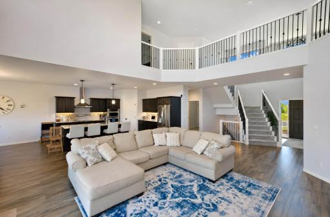
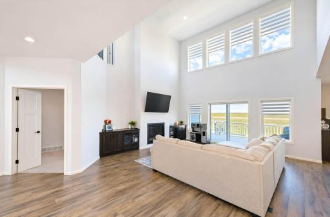
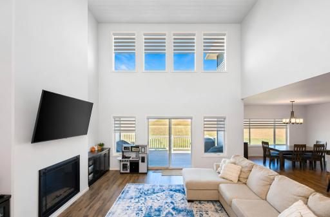
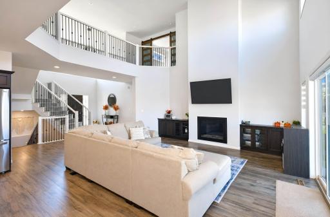
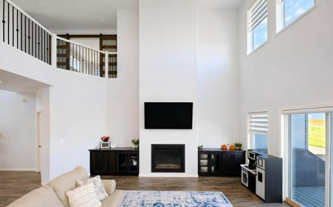
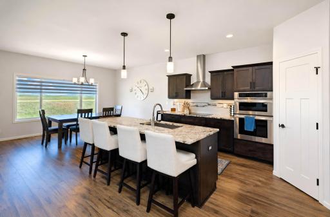
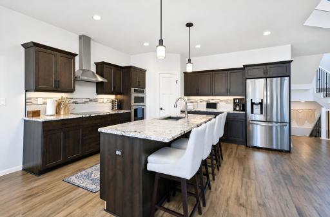
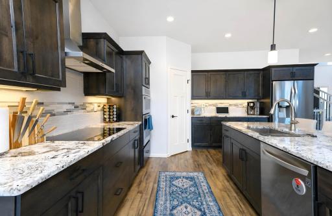
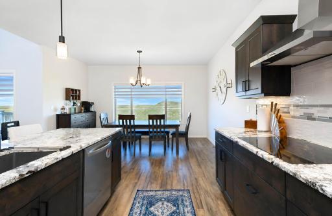
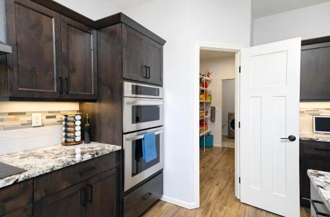
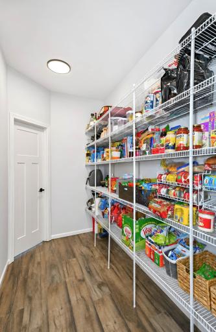
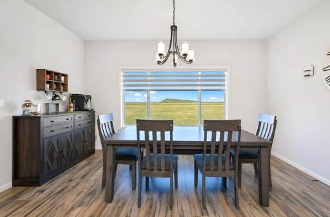
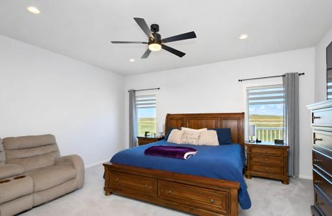
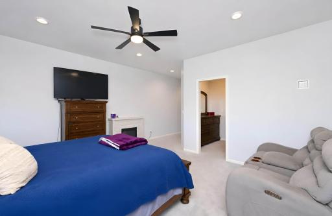
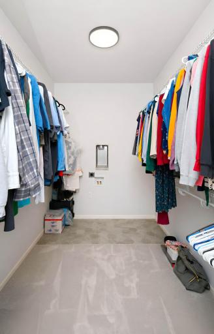
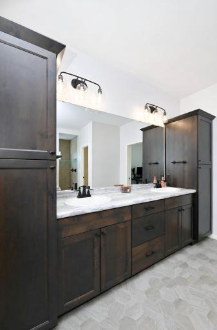
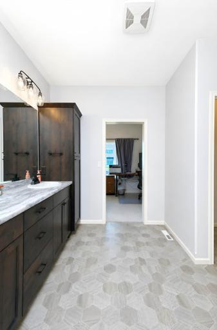
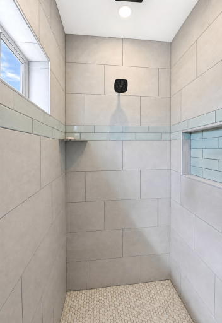
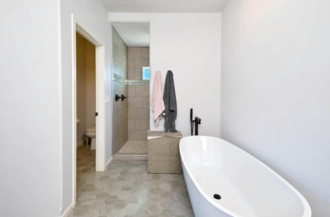
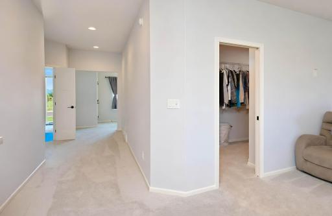
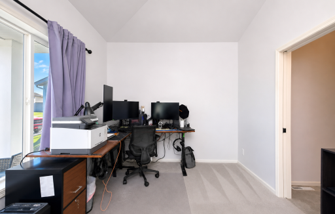
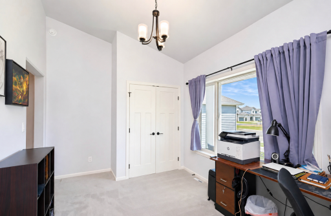
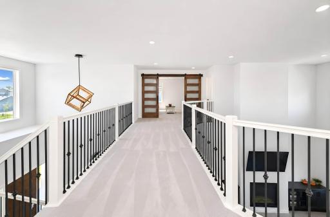
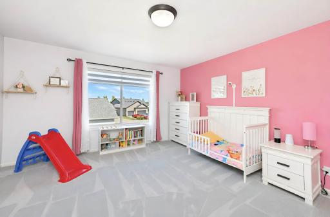
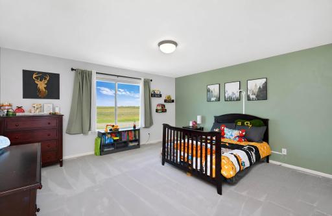
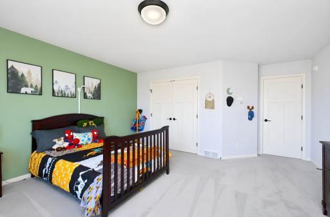
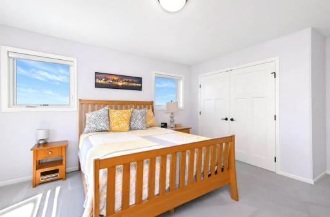
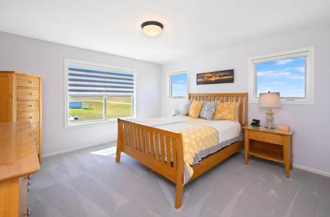
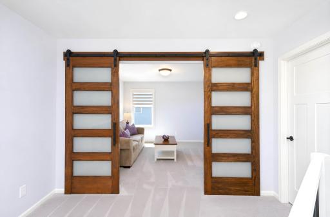
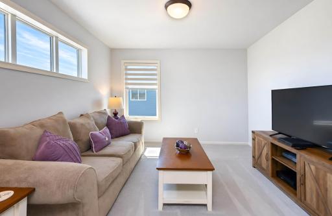
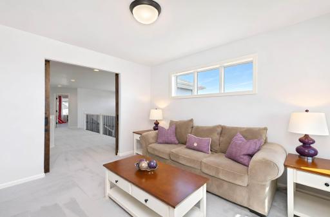
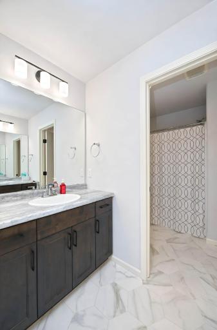
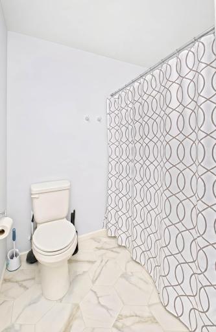
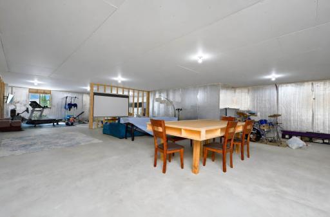
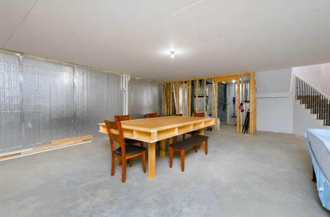
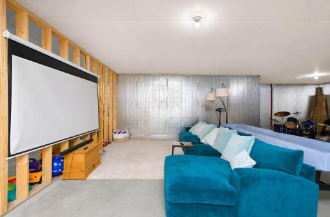
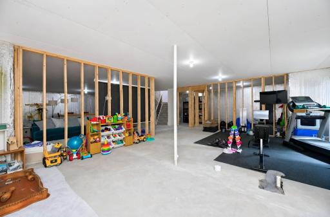
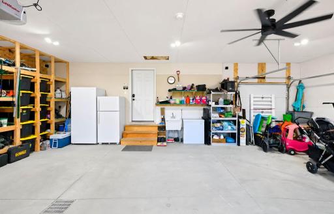
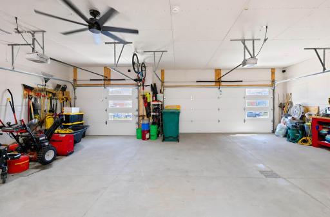
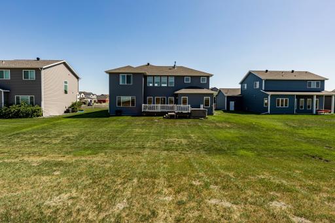
Prepare to be impressed by this stunning luxury 2-story home offering over 5,500 square feet of finished and future living space with thoughtful design, high-end finishes, and room to grow. The main level features a spacious primary suite designed for comfort and convenience, complete with an additional bonus space that offers endless possibilities for a home office, sitting area, workout room, or private retreat. The primary en-suite has a large tub, dual sinks, and a tile shower. The walk-in closet has washer and dryer hookups for added convenience. The heart of the home is the beautifully designed kitchen, featuring a large walk-through pantry that provides exceptional storage and connects seamlessly to the mudroom from the garage. The double vaulted main living space is perfect for everyday living and entertaining. Upstairs, you’ll find three generously sized bedrooms plus a versatile bonus room, providing plenty of space for family, guests, hobbies, or a second home office. The layout offers privacy while maintaining an open, connected feel throughout the home. The expansive unfinished basement provides an incredible opportunity to customize the home to fit your lifestyle. With potential for two additional bedrooms, a bathroom, and a spacious family room, the possibilities are endless. Rough-ins are already in place for a gas fireplace and wet bar, making it easy to create the ultimate entertainment or gathering space. Step outside and enjoy the privacy of a backyard with no backyard neighbors, creating a peaceful backdrop for relaxing or entertaining. A sprinkler system makes maintaining the lawn easy and convenient. With its impressive size, flexible floor plan, private setting, and room to expand, this exceptional home offers the perfect combination of luxury, functionality, and future potential.
Details
Maps
Contract Information
Exclusions: washer/dryer, hot tub
Owner is an Agent?: No
Auction?: No
Status: Active
Contingency: None
Current Price: $915,000
Original List Price: 915000
ListPrice: 915000
List Date: 2026-09-02
Office/Member Info
Association: FMR
General Property Information
Assoc Mgmt Co. Phone #: 701-235-2040
Association Fee Frequency: Annually
Association Mgmt Co. Name: Lost River HOA
Common Wall: No
Lot Measurement: Acres
Manufactured Home?: No
Multiple PIDs?: No
New Development: No
Number of Fireplaces: 1
Waterfront YN: No
Year Built: 2022
Yearly/Seasonal: Yearly
Zoning: Residential-Single Family
Lot Dimensions: 80x145
Acres: 0.26
Bath Three Quarters: 0
Bath Half: 1
Bath Quarter: 0
Main Floor Total SqFt: 2126
Above Grd Total SqFt: 3405
Below Grd Total SqFt: 2142
Total SqFt: 5547
Total Finished Sqft: 3405.00
FireplaceYN: Yes
Foundation Size: 2126
Style: (SF) Single Family
Garage Stalls: 3
Association Fee: 300
Assessment Pending: No
Bedrooms: 4
Baths Total: 3
Bath Full: 2
Location, Tax and Other Information
AssocFeeYN: Yes
High School: Horace
Legal Description: LOST RIVER 5TH ADDN LT 13 BLK 4 **6-15-20 SPL FRM 15-2800-00420-030 PER PLAT DOC#1593391 FOR 2020
Listing City: Horace
Map Page: 999
Municipality: Horace
School District: West Fargo
Zip Plus 4: 3706
Property ID Number: 15282000590000
Tax Year: 2025
Tax Amount: 7964.97
In Foreclosure?: No
Potential Short Sale?: No
Lender Owned?: No
Directions & Remarks
Public Remarks: Prepare to be impressed by this stunning luxury 2-story home offering over 5,500 square feet of finished and future living space with thoughtful design, high-end finishes, and room to grow. The main level features a spacious primary suite designed for comfort and convenience, complete with an additional bonus space that offers endless possibilities for a home office, sitting area, workout room, or private retreat. The primary en-suite has a large tub, dual sinks, and a tile shower. The walk-in closet has washer and dryer hookups for added convenience.
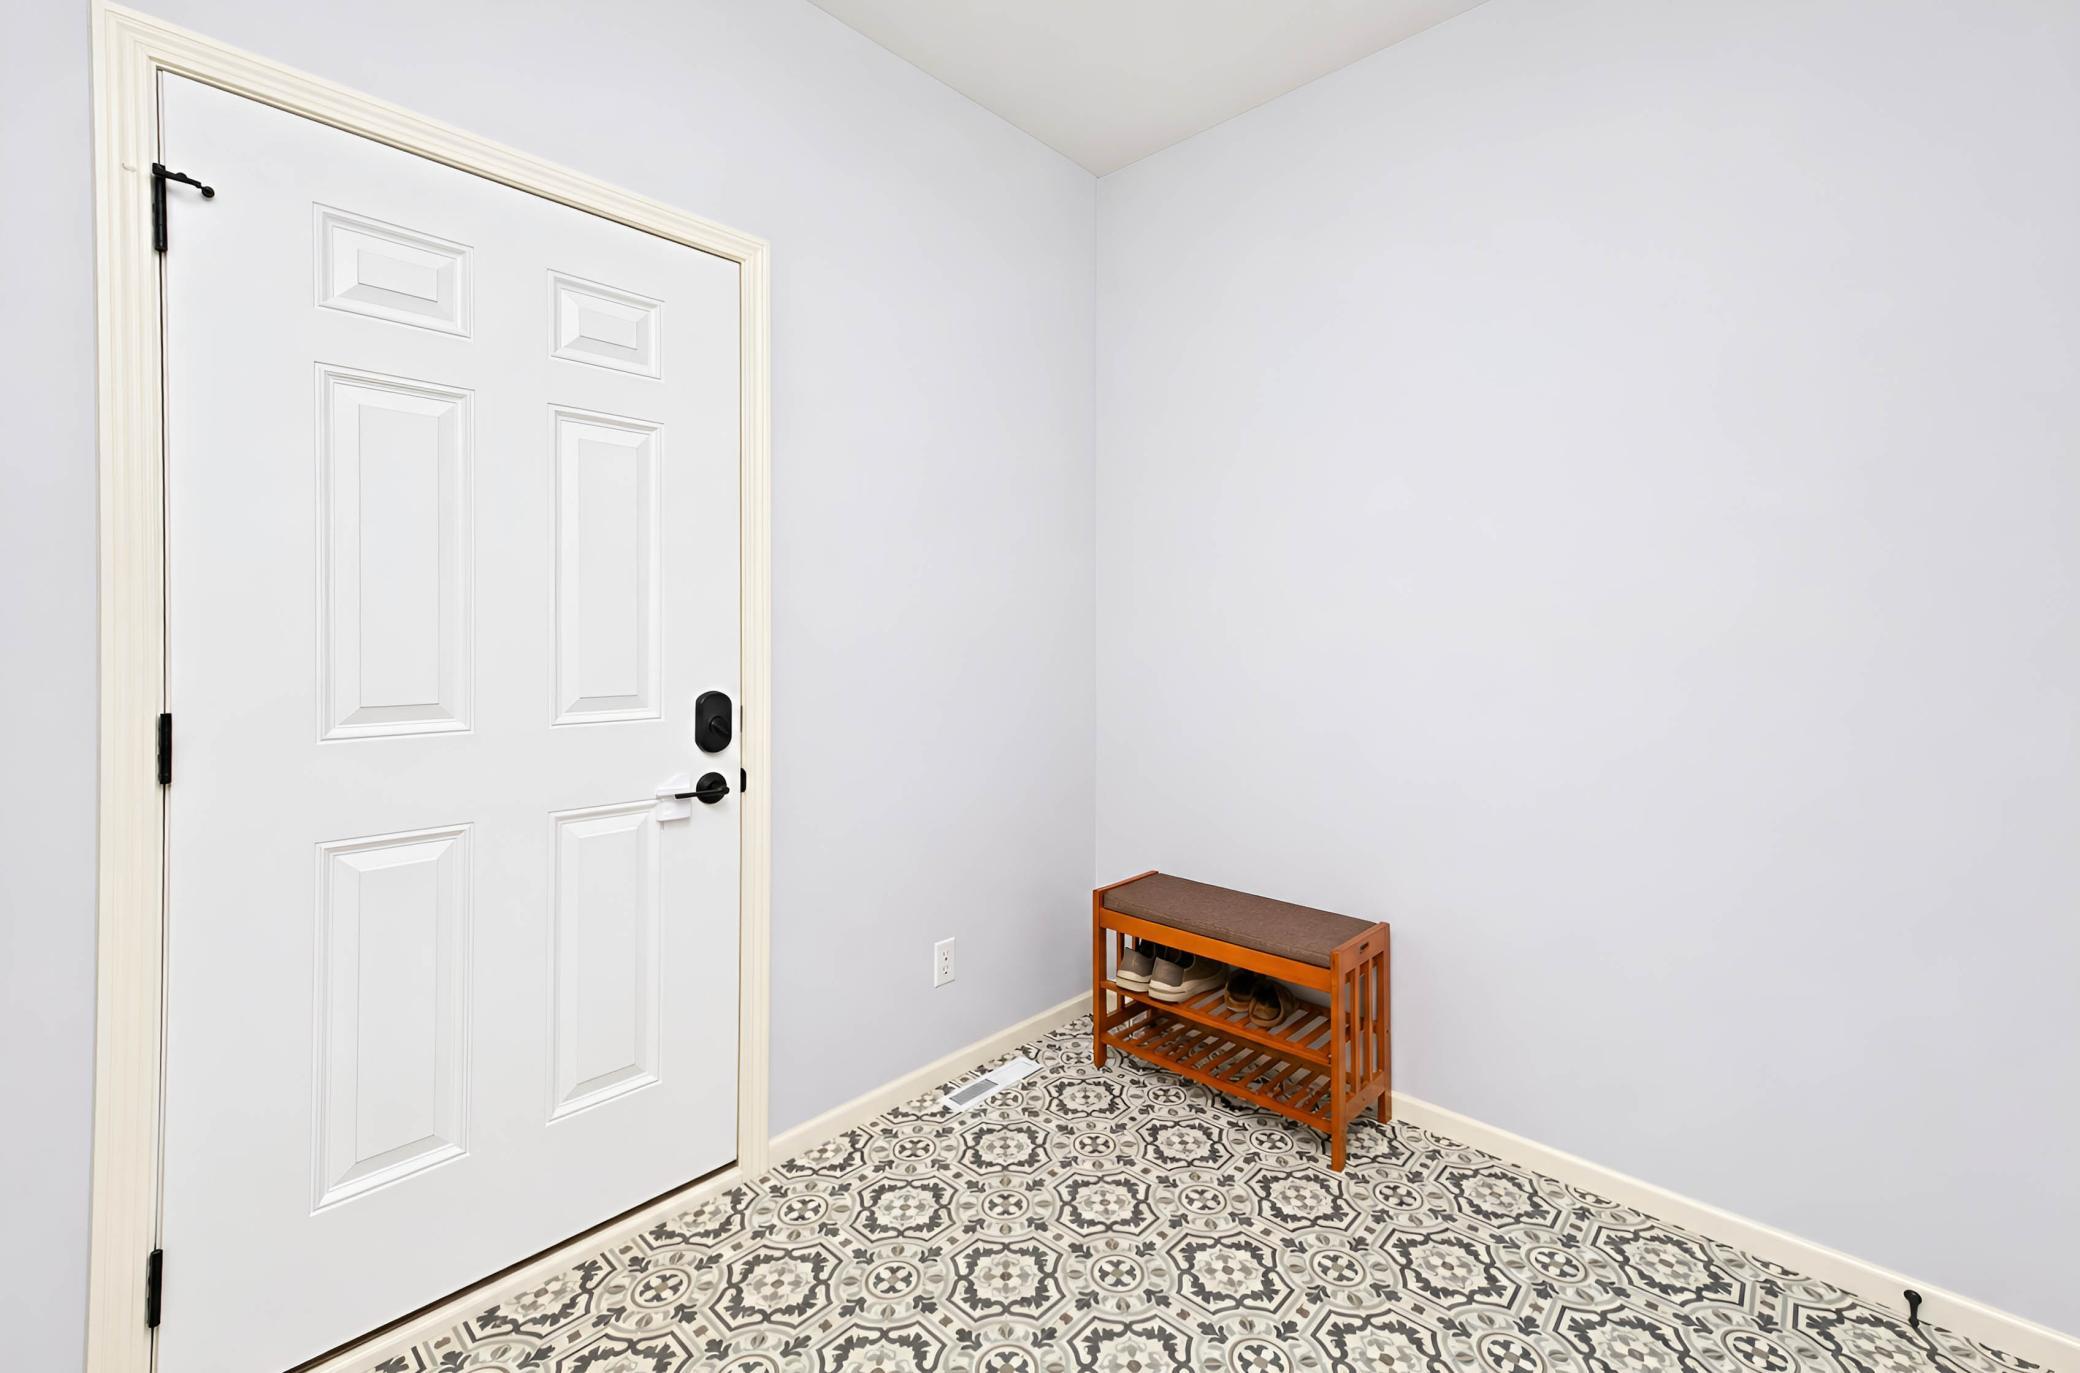
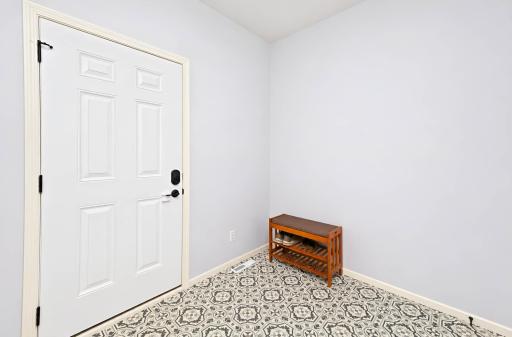
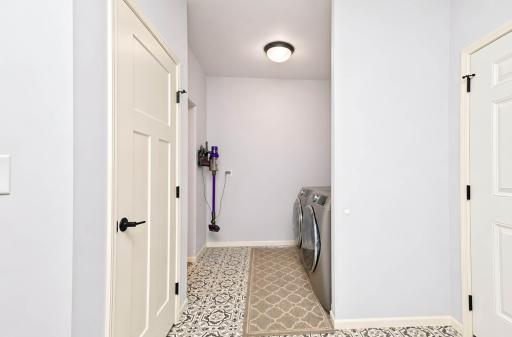
The heart of the home is the beautifully designed kitchen, featuring a large walk-through pantry that provides exceptional storage and connects seamlessly to the mudroom from the garage. The double vaulted main living space is perfect for everyday living and entertaining.
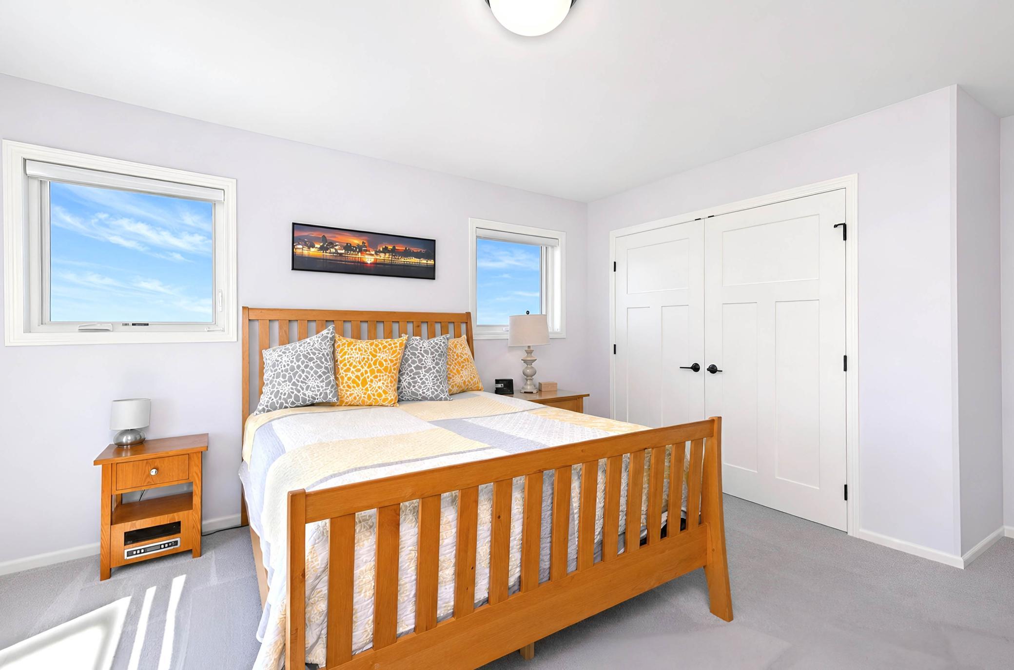
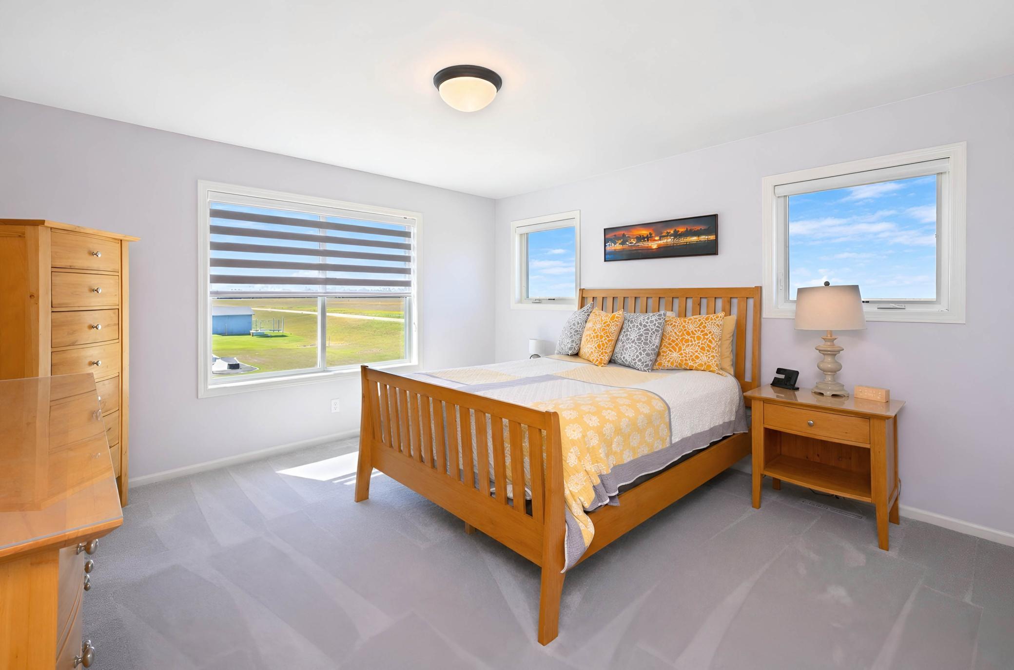
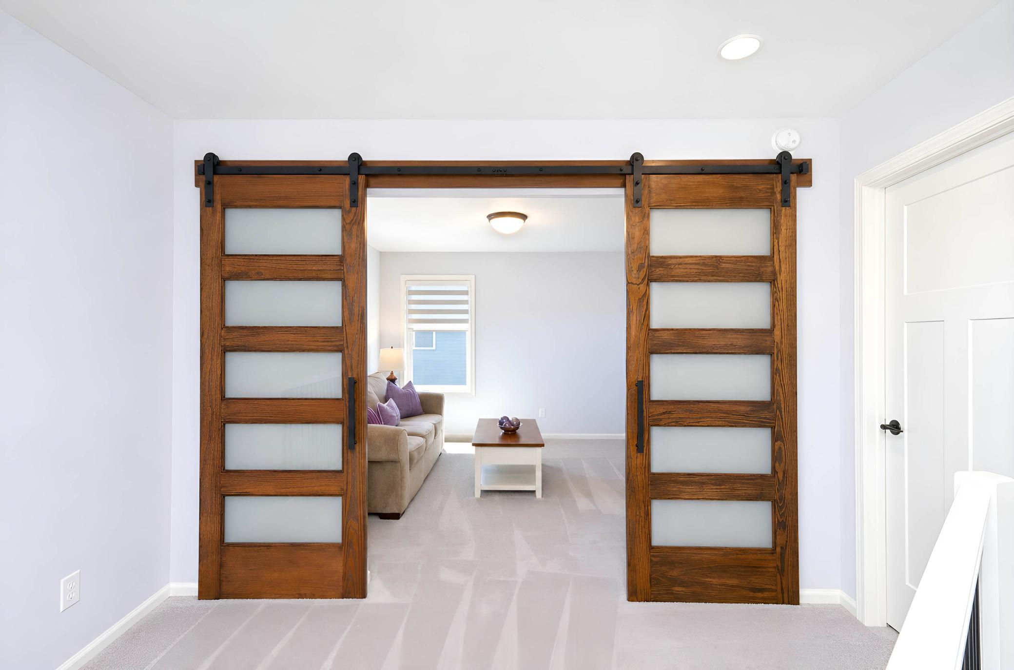
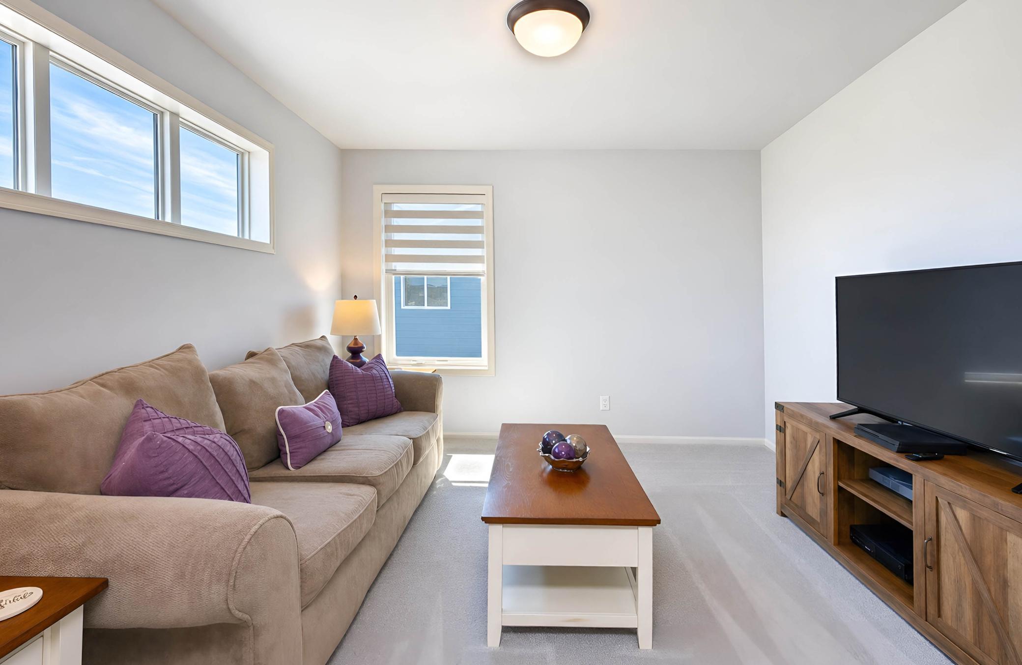
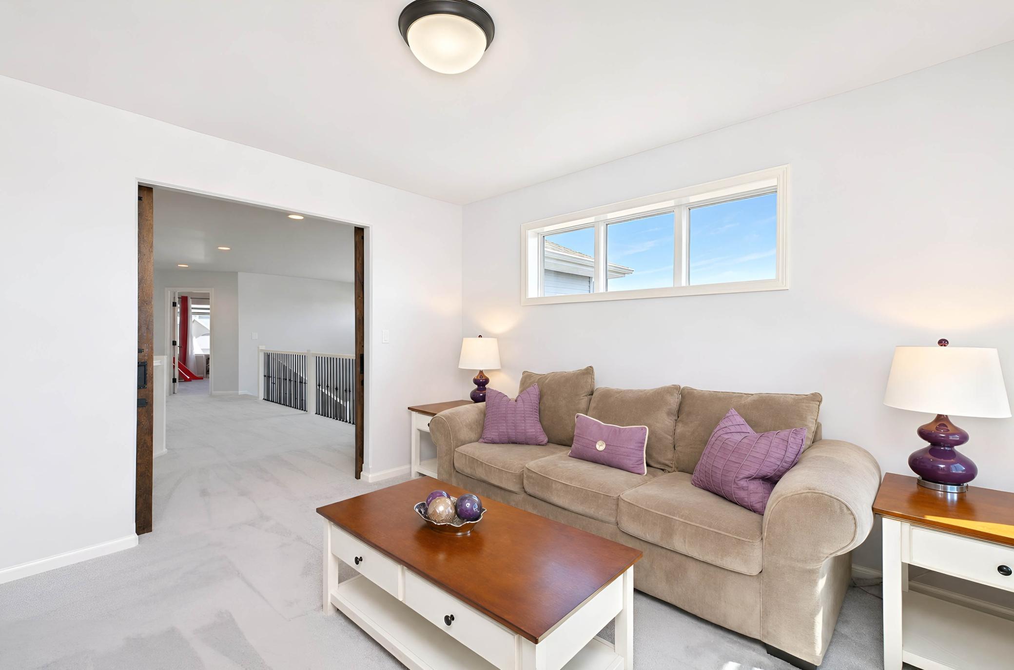
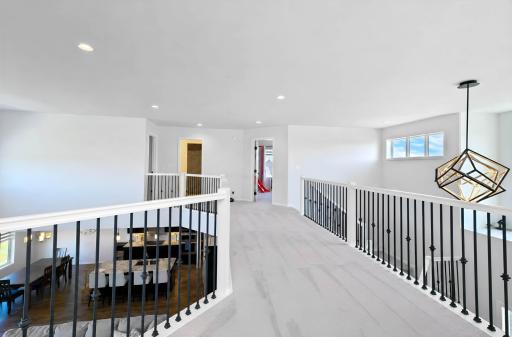
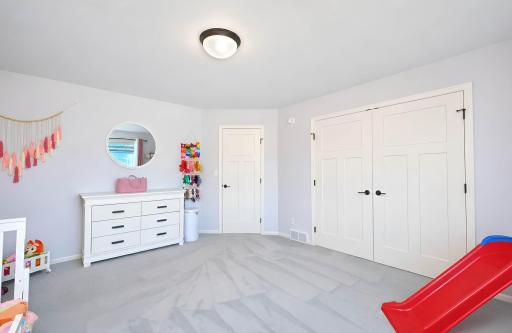
Upstairs, you’ll find three generously sized bedrooms plus a versatile bonus room, providing plenty of space for family, guests, hobbies, or a second home office. The layout offers privacy while maintaining an open, connected feel throughout the home.
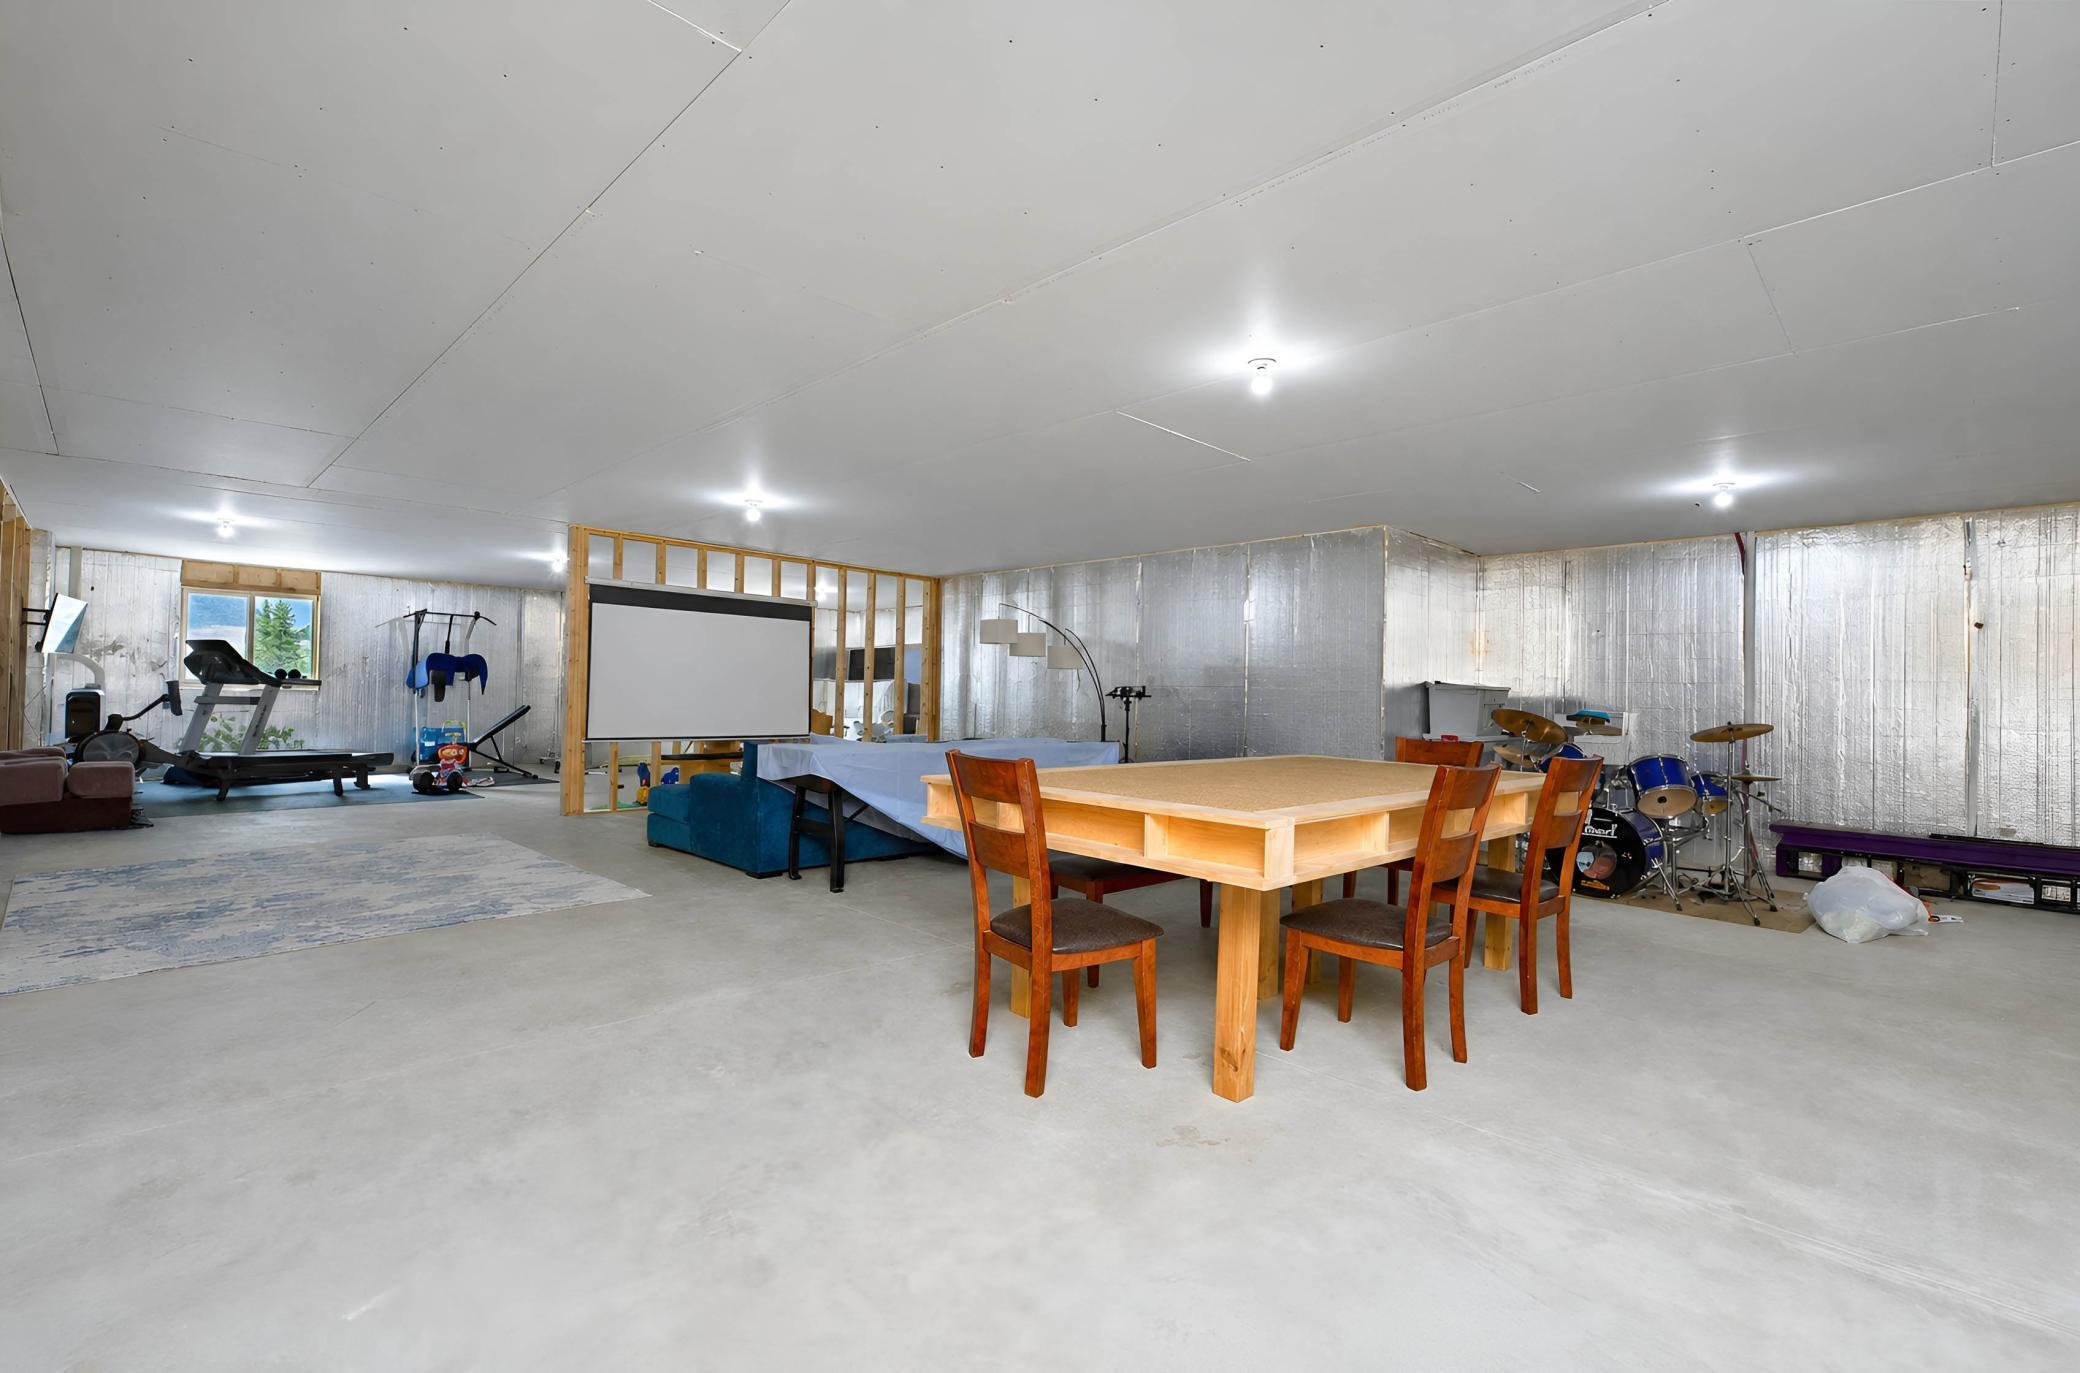
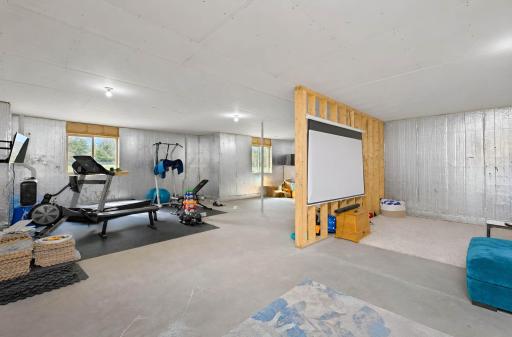
The expansive unfinished basement provides an incredible opportunity to customize the home to fit your lifestyle. With potential for two additional bedrooms, a bathroom, and a spacious family room, the possibilities are endless. Rough-ins are already in place for a gas fireplace and wet bar, making it easy to create the ultimate entertainment or gathering space.
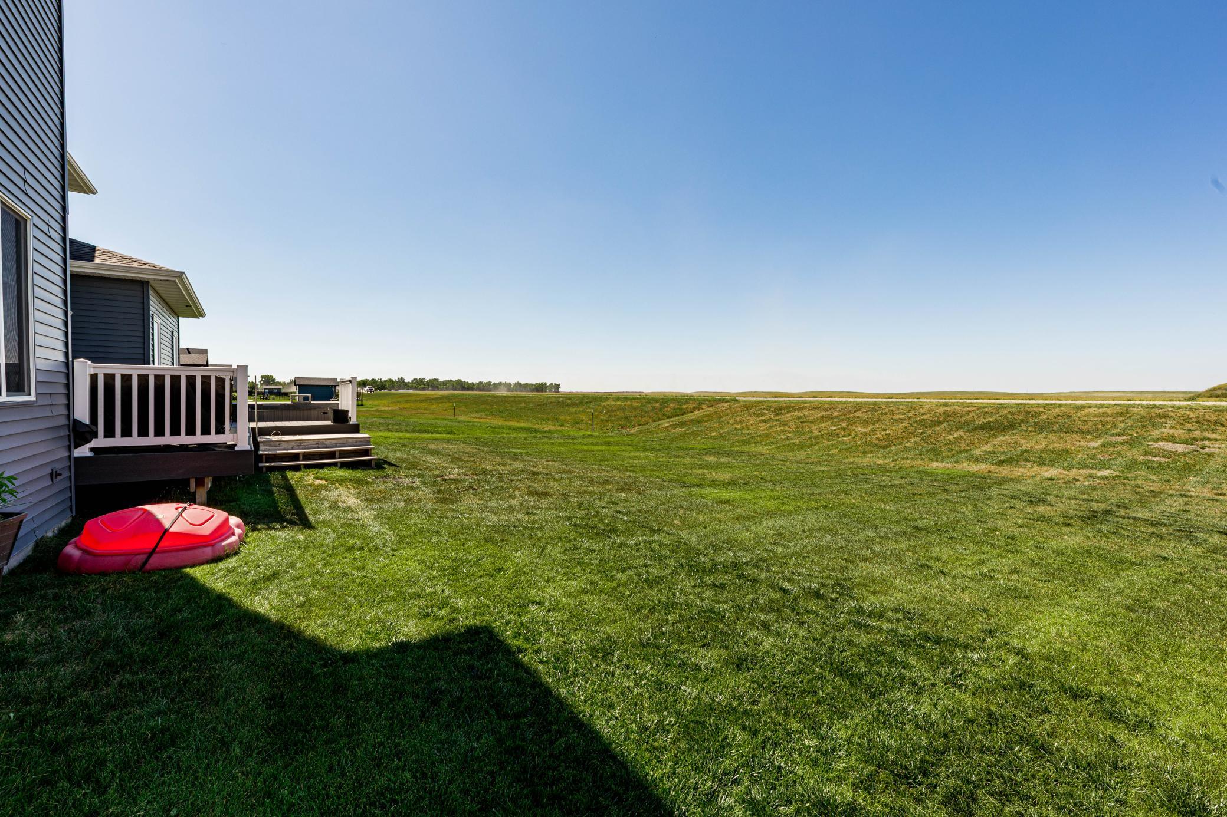
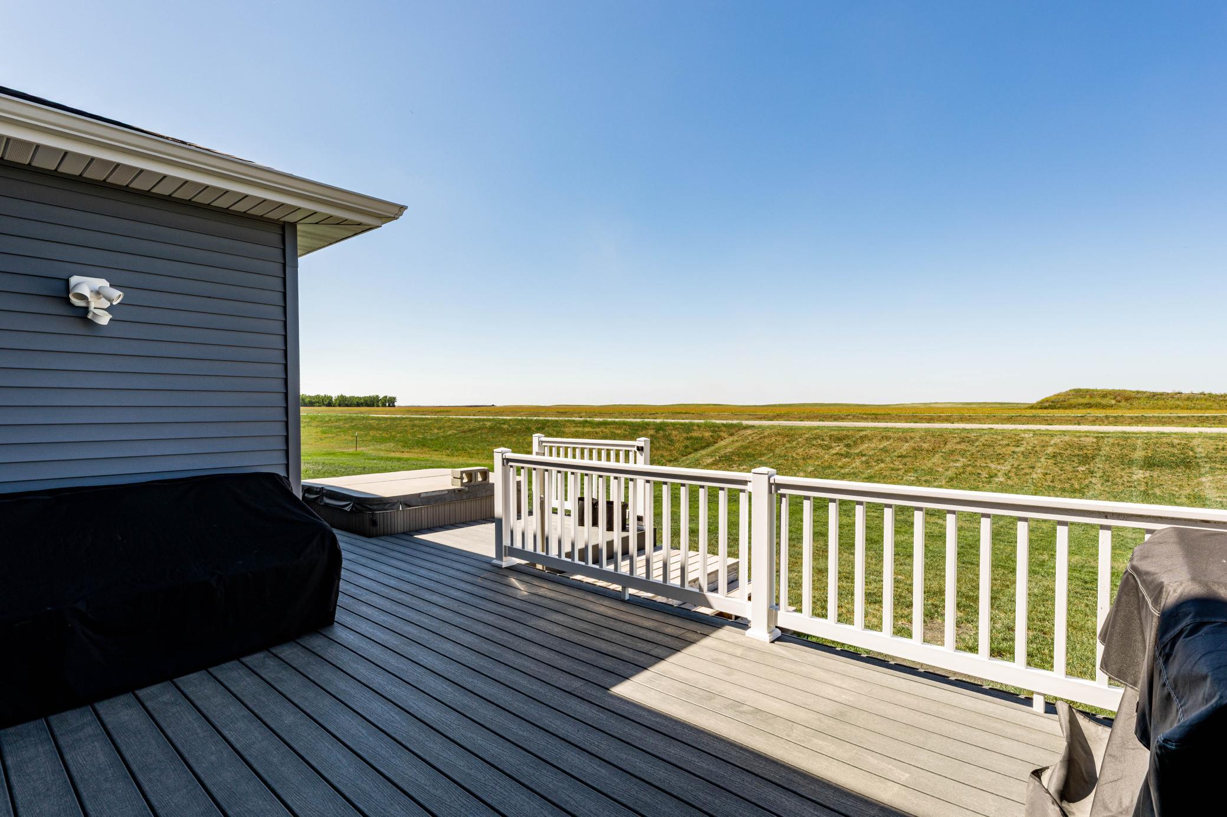
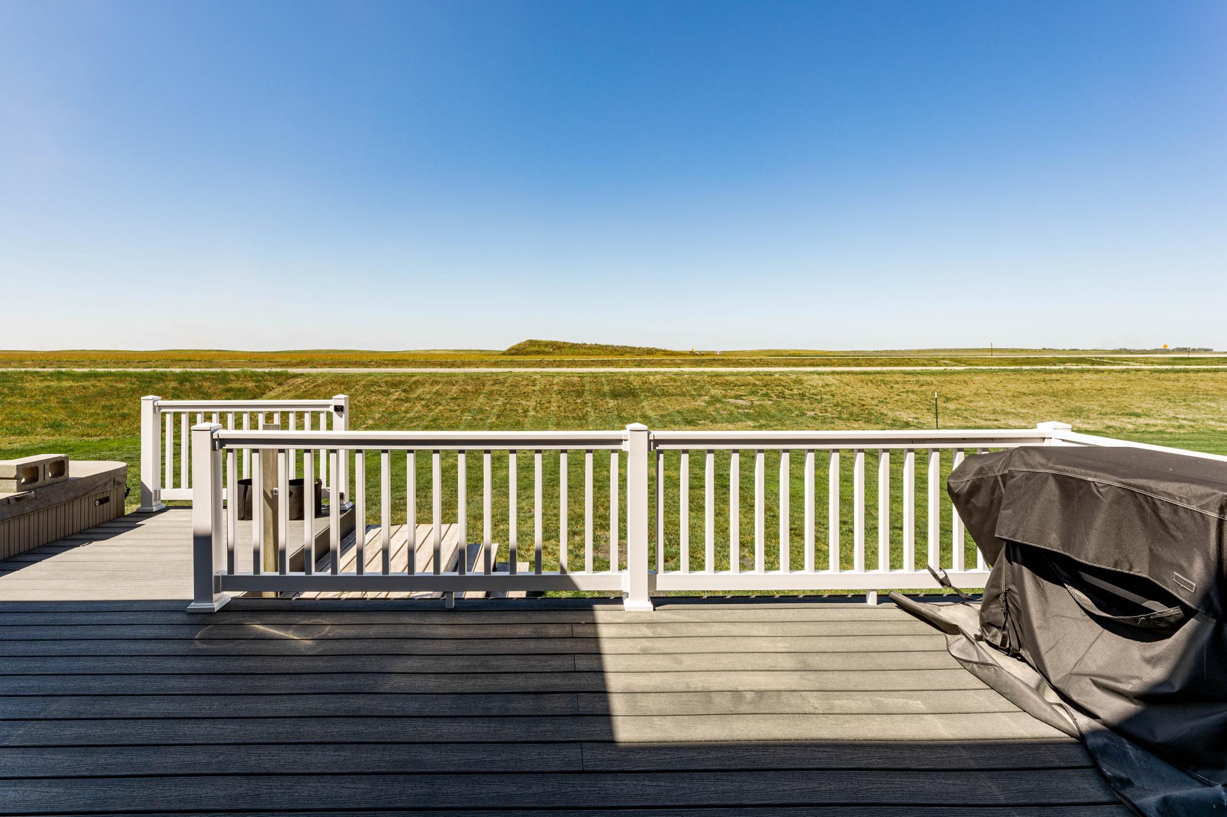
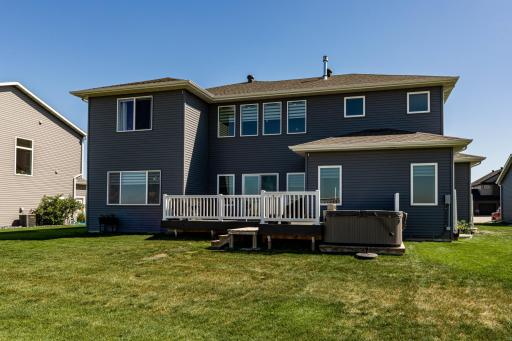
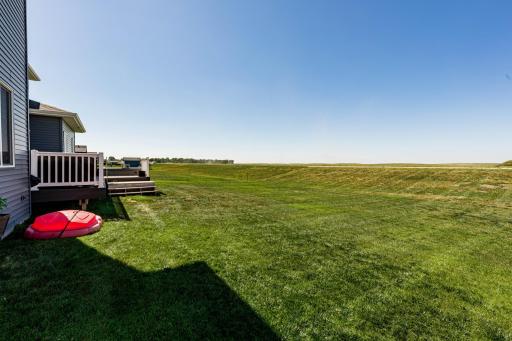
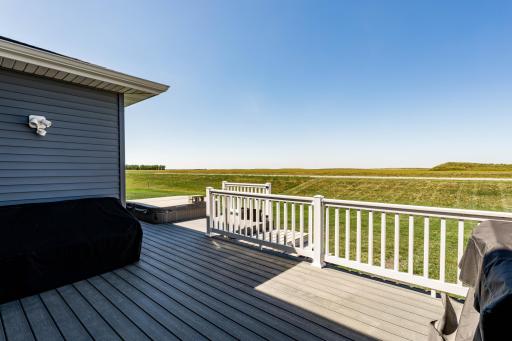
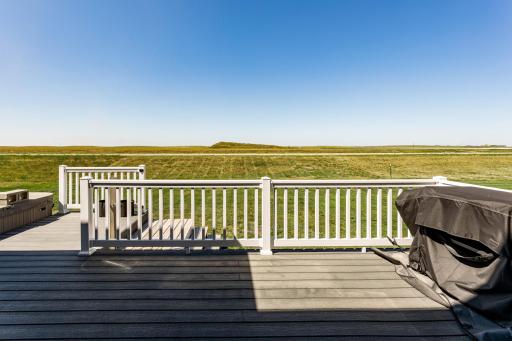
Step outside and enjoy the privacy of a backyard with no backyard neighbors, creating a peaceful backdrop for relaxing or entertaining. A sprinkler system makes maintaining the lawn easy and convenient.
With its impressive size, flexible floor plan, private setting, and room to expand, this exceptional home offers the perfect combination of luxury, functionality, and future potential.
Directions: Head south on Meadowlark Parkway from Wall Street, turn west of Northern Lights Avenue.
Accessible
None: 1
Air Conditioning
Central Air: 1
Assessments
Assessment Balance: 39812.85
Assessment Installment: 3870.78
Tax With Assessments: 11936
Association Fee Includes
Shared Amenities: 1
Basement
Full: 1
Building Information
Finished SqFt Above Ground: 3405
Construction Status
Previously Owned: 1
Exterior
Brick/Stone: 1
Vinyl: 1
Fireplace Characteristics
Gas Burning: 1
Foundation
Poured Concrete: 1
Fuel
Natural Gas: 1
Heating
Forced Air: 1
Insurance Fee
Insurance Fee: 0
Lease Details
Land Leased: Not Applicable
Lock Box Type
Lock Box Source: FMR
Supra: 1
Miscellaneous Information
Homestead: No
Ownership
Fractional Ownership: No
Roof
Architectural Shingle: 1
Sewer
City Sewer/Connected: 1
Stories
Two: 1
Water
City Water/Connected: 1
Location Tax and Other Information
House Number: 8815
Street Name: Northern Lights
Street Suffix: Avenue
Postal City: Horace
County: Cass
State: ND
Zip Code: 58047
Complex/Dev/Subdivision: Lost River 5th Add
Property Features
Accessible: None
Air Conditioning: Central Air
Association Fee Includes: Shared Amenities
Basement: Full
Construction Status: Previously Owned
Exterior: Brick/Stone; Vinyl
Fireplace Characteristics: Gas Burning
Foundation: Poured Concrete
Fuel: Natural Gas
Heating: Forced Air
Lock Box Type: Supra
Roof: Architectural Shingle
Sewer: City Sewer/Connected
Stories: Two
Water: City Water/Connected
Room Information
| Room Name | Level |
| Bathroom | Main |
| Bathroom | Upper |
| Dining Room | Main |
| First (1st) Bedroom | Main |
| Flex Room | Upper |
| Fourth (4th) Bedroom | Upper |
| Kitchen | Main |
| Laundry | Main |
| Living Room | Main |
| Pantry (Walk-In) | Main |
| Second (2nd) Bedroom | Upper |
| Third (3rd) Bedroom | Upper |
| Unfinished | Basement |

Listing Office: Berkshire Hathaway HomeServices Premier Properties
Last Updated: September - 02 - 2026
The data relating to real estate for sale on this web site comes in part from the Broker Reciprocity SM Program of the Regional Multiple Listing Service of Minnesota, Inc. The information provided is deemed reliable but not guaranteed. Properties subject to prior sale, change or withdrawal. ©2026 Regional Multiple Listing Service of Minnesota, Inc All rights reserved.