$1,995,000
Sturgeon Lake, MN 55783
MLS# 7085226
5 beds | 5 baths | 2870 sqft
1 / 70
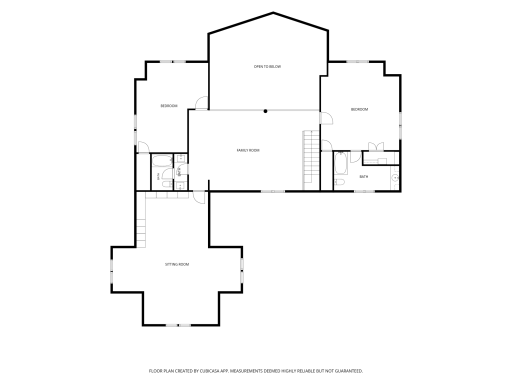
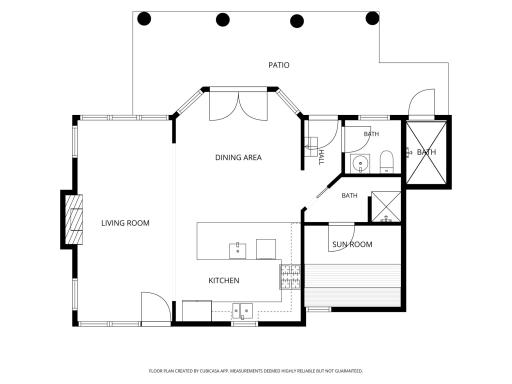
Property Description
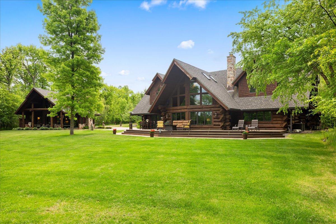
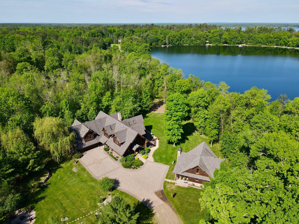
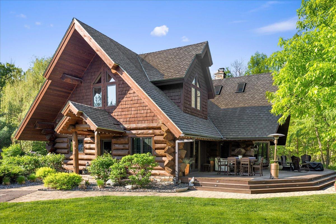
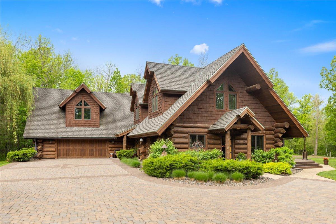
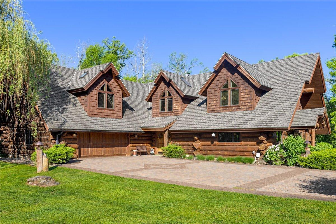
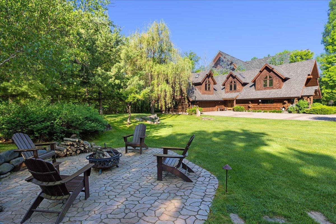
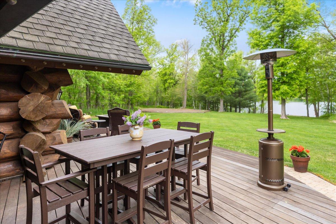
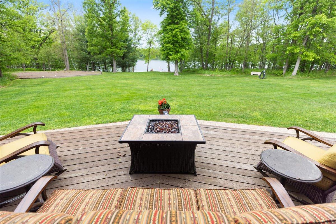
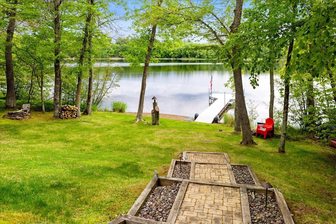
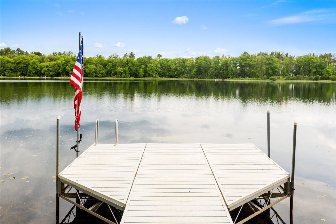
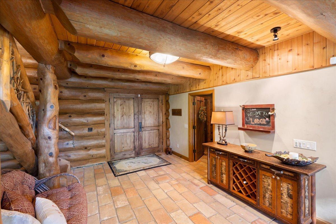
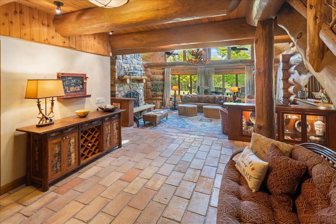
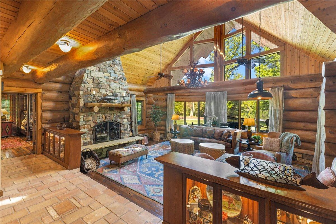
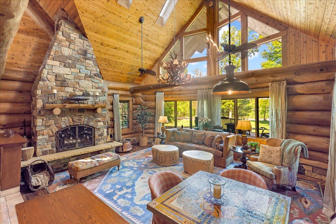
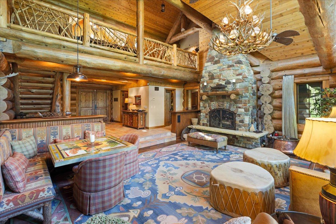
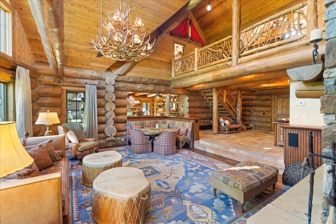
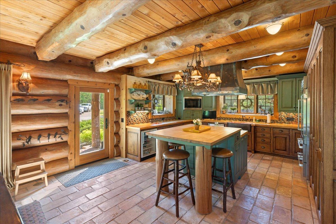
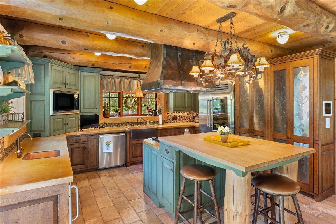
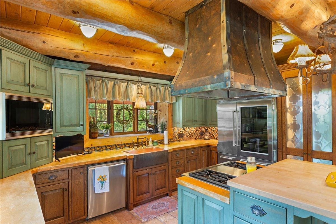
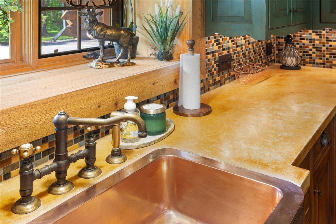
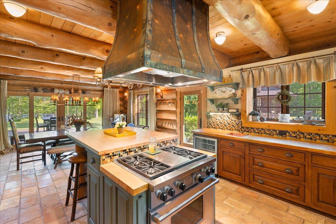
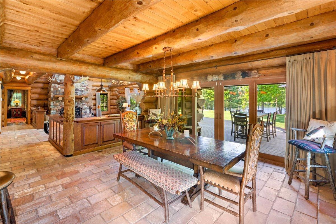
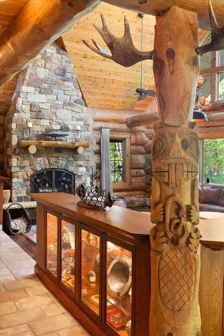
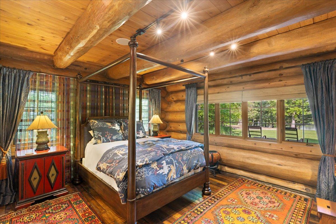
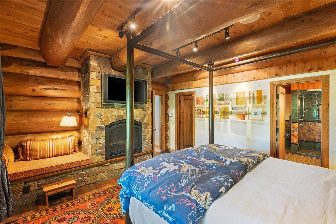
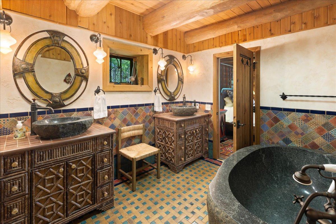
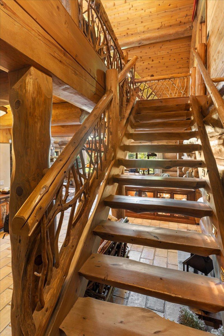
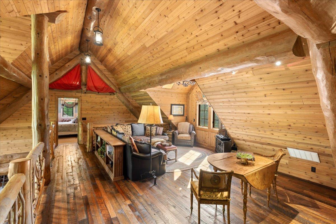
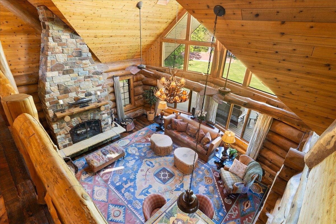
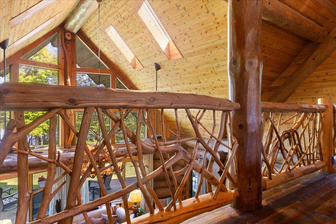
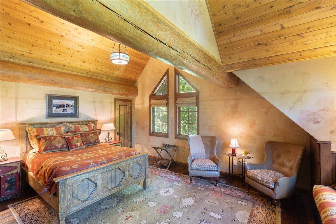
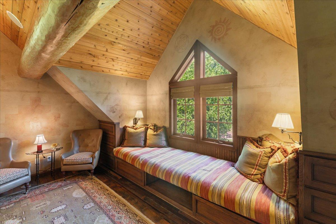
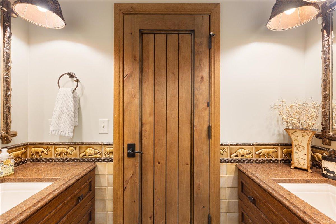
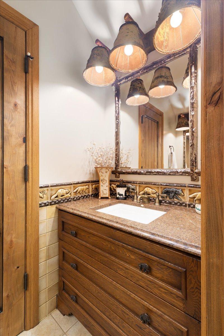
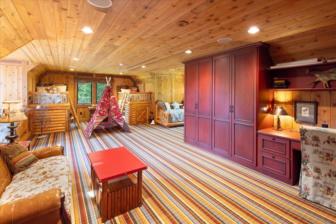
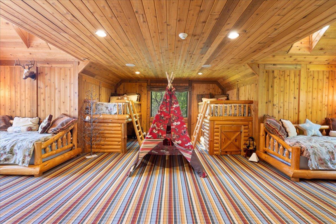
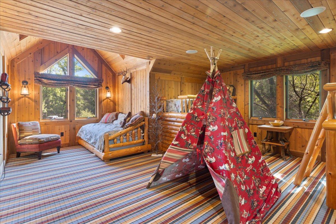
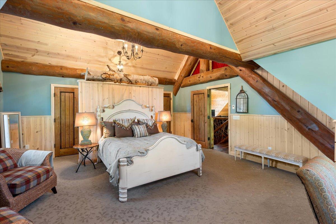
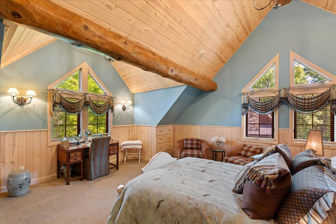
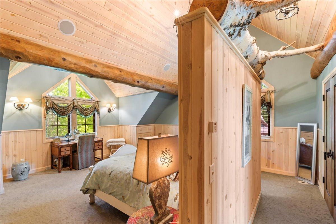
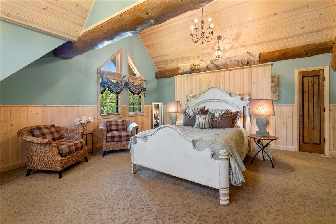
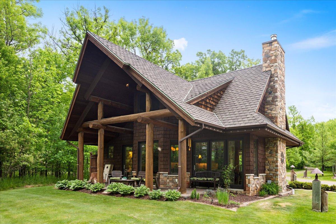
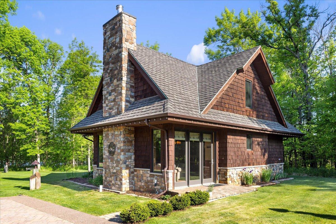
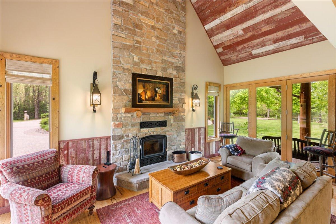
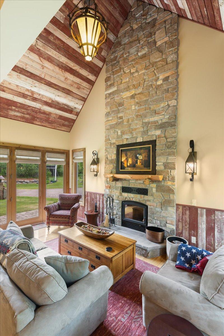
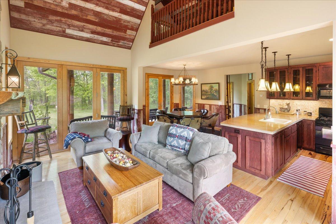
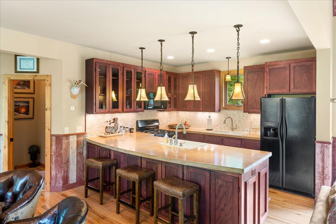
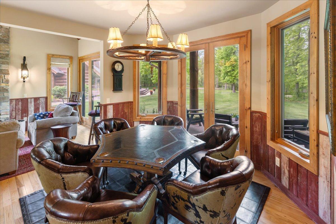
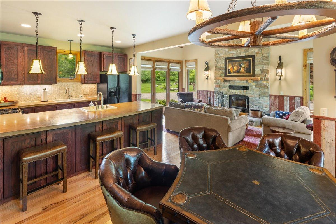
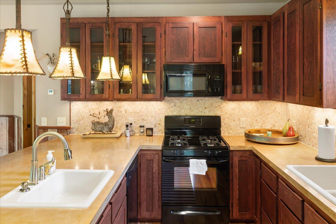
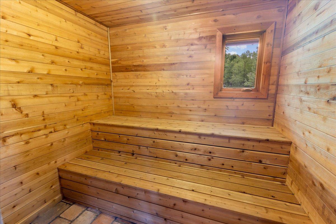
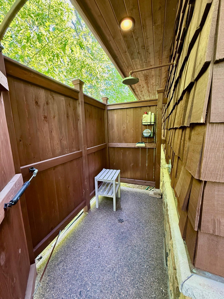
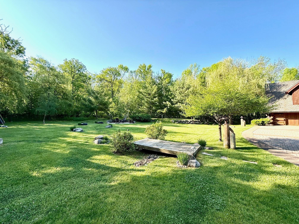
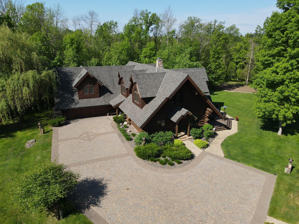
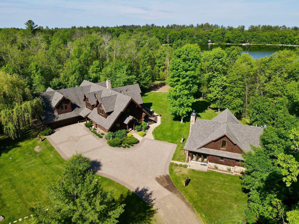
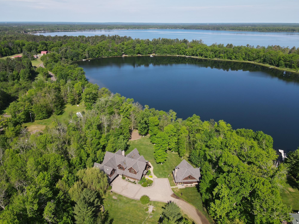
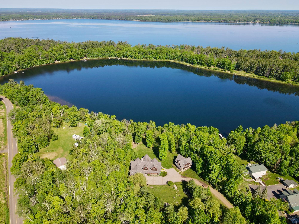
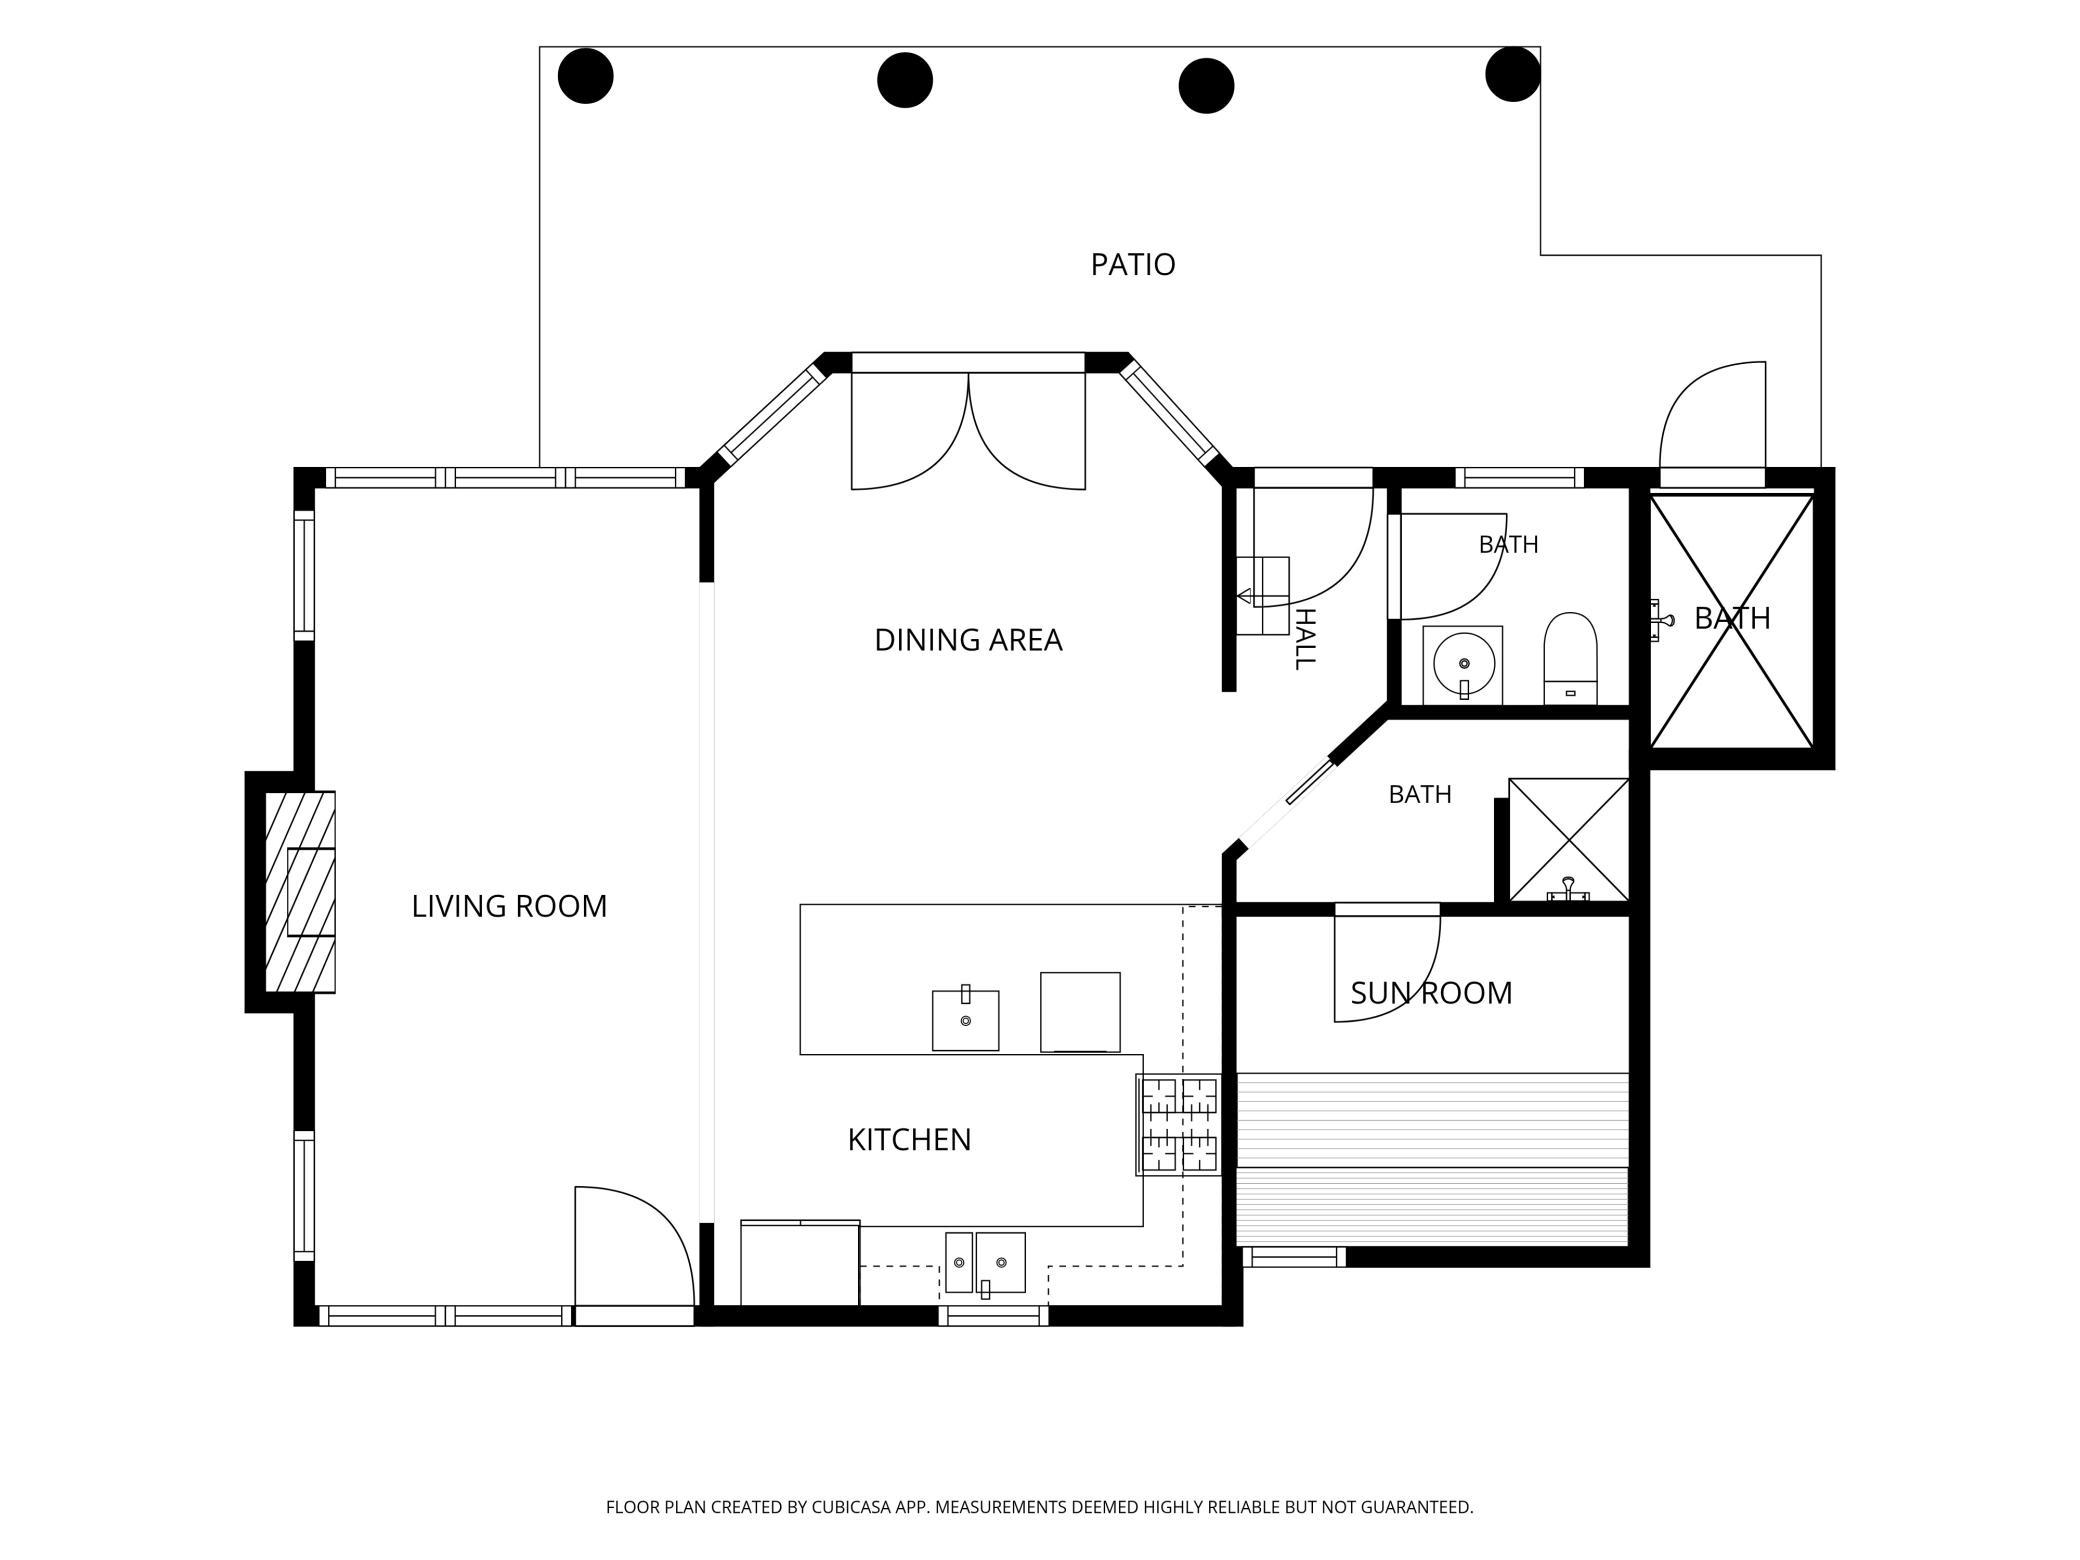
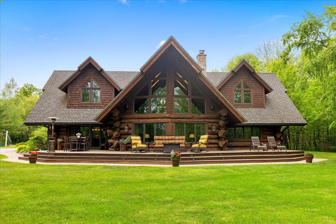
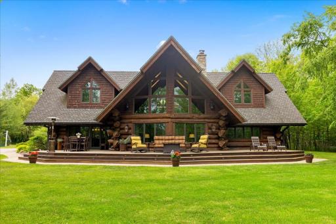
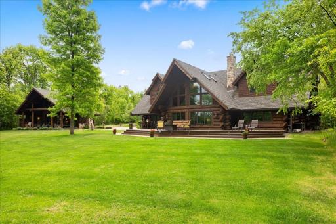
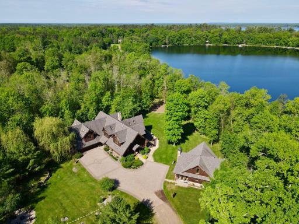
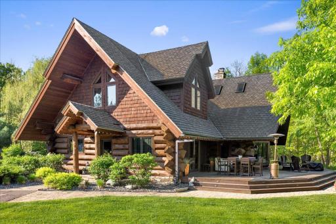
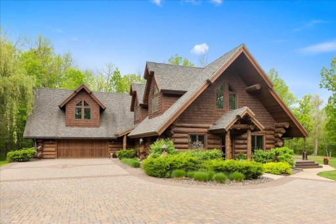
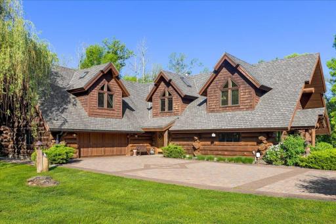
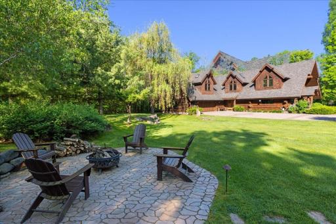
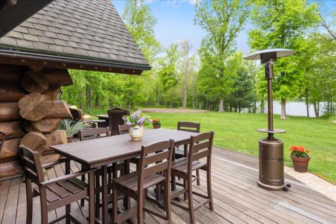
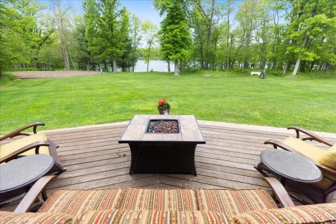
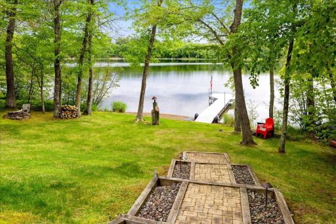
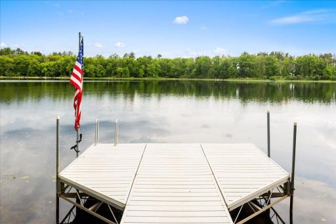
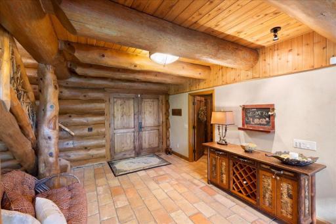
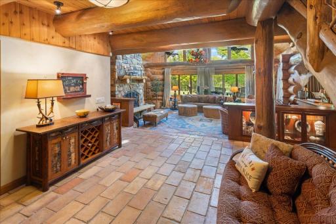
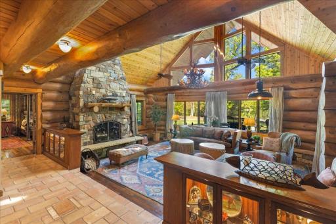
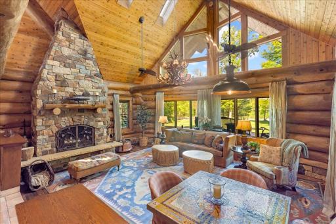
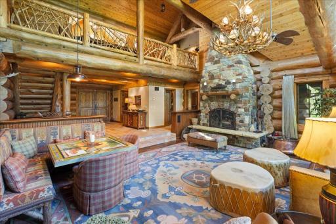
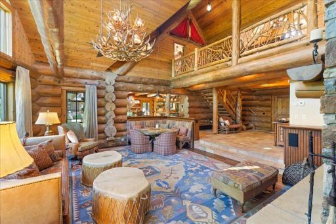
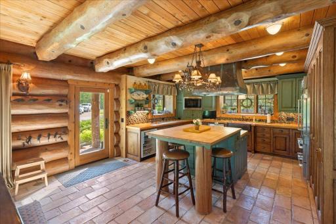
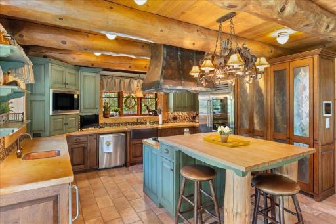
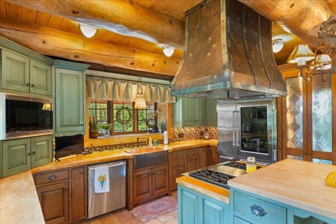
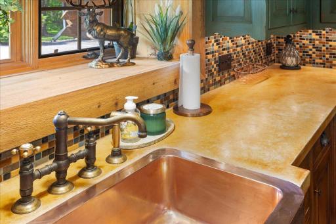
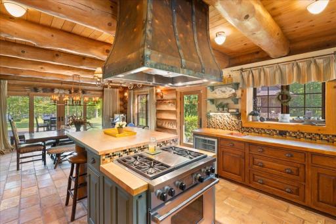
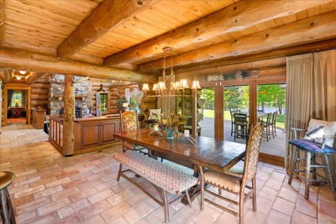
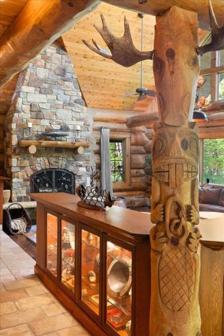
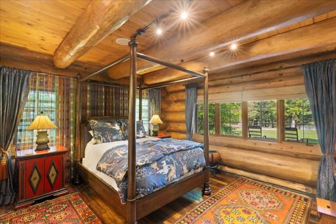
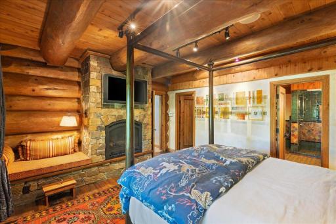
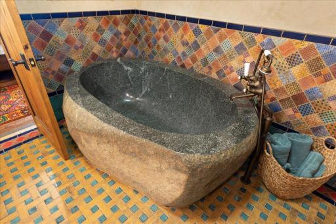
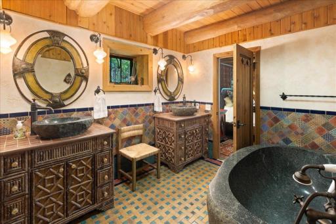
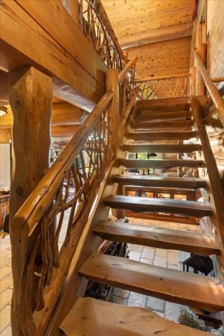
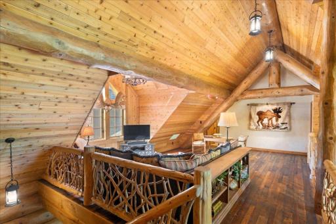
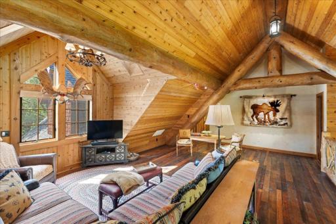
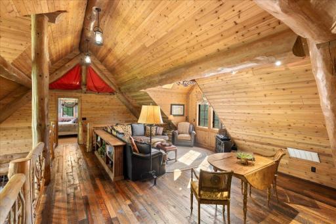
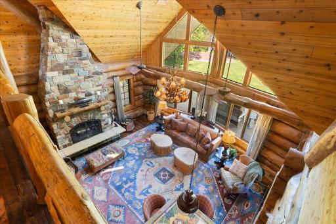
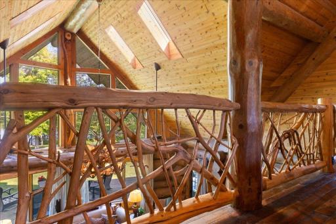
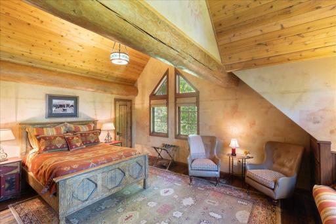
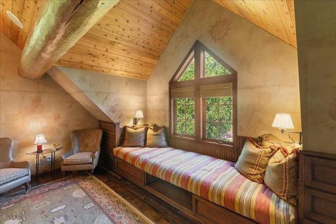
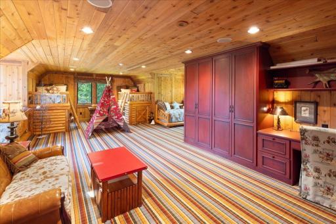
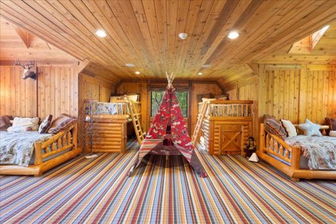
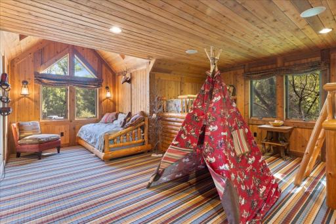
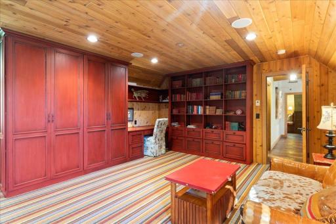
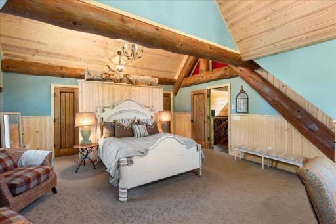
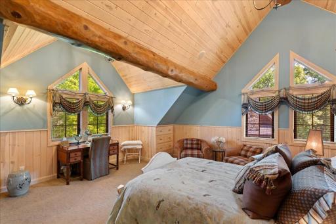
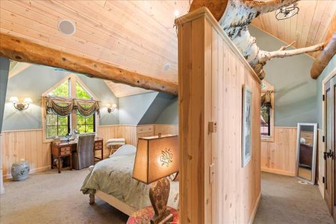
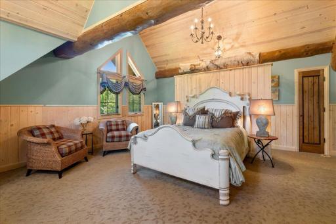
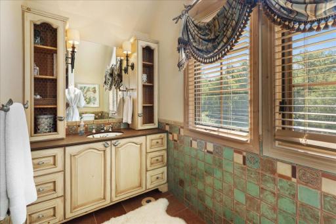
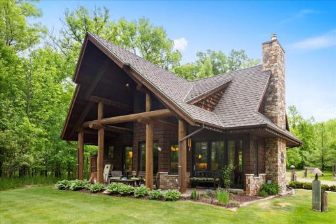
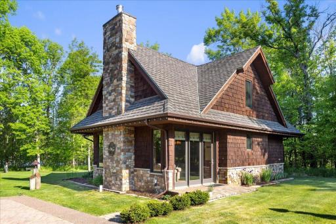
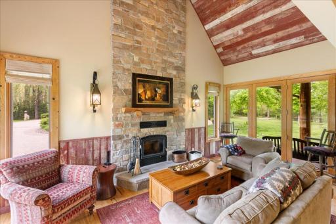
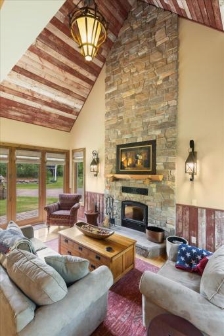
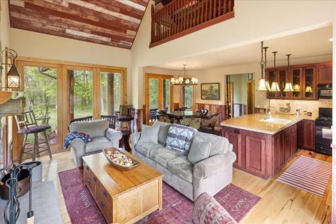
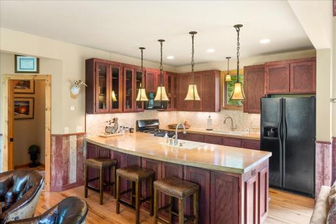
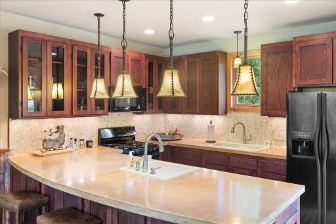
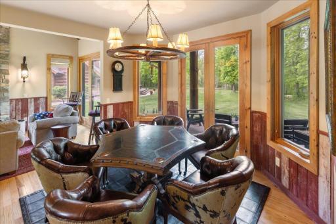
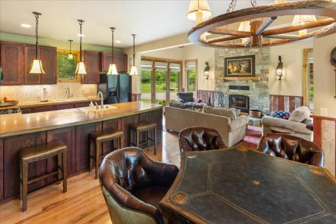
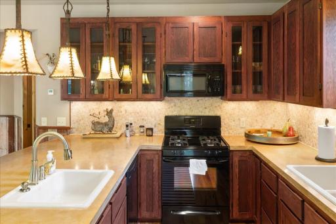
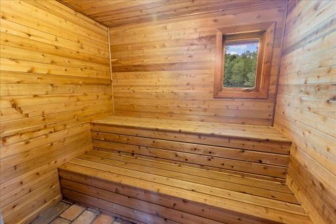
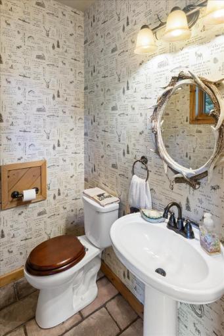
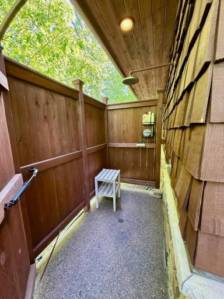
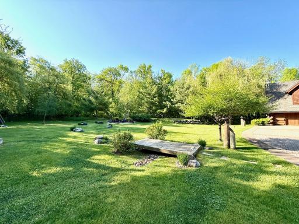
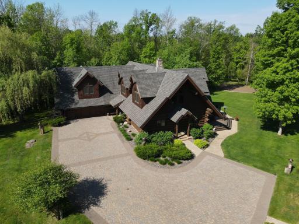
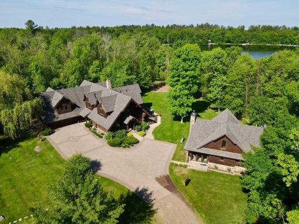
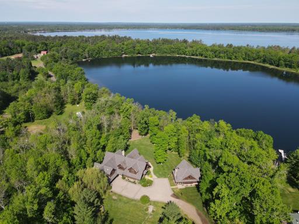
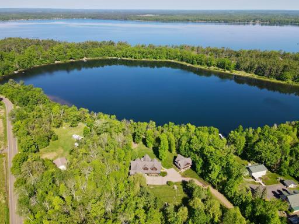
Magically set on approximately 4.5 private acres, this property offers a rare combination of luxury, privacy, and breathtaking natural beauty. This custom-built log home is truly one of a kind, showcasing exceptional craftsmanship and distinctive architectural details that are nearly impossible to replicate. From the moment you enter, you'll discover remarkable features throughout, including reclaimed terracotta flooring, rich knotty alder millwork, and a stunning great room highlighted by a spectacular starry-sky ceiling that creates an unforgettable ambiance day or night. Every space has been thoughtfully designed to blend rustic elegance with modern comfort while embracing the beauty of its natural surroundings.This distinctive home provides ample space for gathering, entertaining, and relaxing. Expansive windows frame breathtaking lake views, while warm finishes and custom details create an inviting atmosphere throughout. Adding to the property's appeal is an unbelievable guest house that offers a private retreat for family and visitors. Complete with a full kitchen, sauna, and its own outdoor shower experience, this exceptional space delivers the ultimate in comfort and hospitality. The expansive grounds provide unmatched privacy and direct access to the peaceful, pristine waters of Johnson Lake. Whether you're enjoying a sunset cruise, spending the day on the water at any of the many lakes in the area, relaxing in the sauna, or gathering around the fire with loved ones, every moment here feels like a getaway. More than just a home, this is a legacy property—a rare opportunity to own a truly distinctive lakefront estate where luxury, craftsmanship, and Minnesota's natural beauty come together to create an unforgettable lifestyle.
Details
Maps
Contract Information
Status: Active
Contingency: None
Current Price: $1,995,000
Original List Price: 1995000
ListPrice: 1995000
List Date: 2026-06-08
Owner is an Agent?: No
Auction?: No
General Property Information
Common Wall: No
Lot Measurement: Acres
Manufactured Home?: No
Multiple PIDs?: No
New Development: No
Number of Fireplaces: 3
Road Btwn WF & Home?: No
Waterfront Frontage: 200
Waterfront YN: Yes
Year Built: 2009
Yearly/Seasonal: Yearly
Zoning: Residential-Single Family
Bedrooms: 5
Baths Total: 5
Bath Full: 3
Bath Three Quarters: 1
Bath Half: 1
Main Floor Total SqFt: 2870
Above Grd Total SqFt: 2870
Total SqFt: 2870
Total Finished Sqft: 5236.00
FireplaceYN: Yes
Lake/Waterfront Name: Johnson
Style: (SF) Single Family
Foundation Size: 2870
Garage Stalls: 3
Acres: 4.5
Assessment Pending: No
Assessments
Tax With Assessments: 9908
Building Information
Finished SqFt Above Ground: 5236
Lake Details
Lake Acres: 37
Lake Depth: 54
Lease Details
Land Leased: Not Applicable
Miscellaneous Information
Homestead: No
Ownership
Fractional Ownership: No
Public Survey Info
Range#: 19
Section#: 21
Township#: 45
Location Tax and Other Information
House Number: 88159
Street Name: Sturgeon Island
Street Suffix: Road
Postal City: Sturgeon Lake
County: Pine
State: MN
Zip Code: 55783
Property Features
Accessible: None
Air Conditioning: Geothermal
Amenities Unit: Ceiling Fan(s); Deck; Dock; Hardwood Floors; In-Ground Sprinkler; Kitchen Center Island; Kitchen Window; Main Floor Primary Bedroom; Natural Woodwork; Paneled Doors; Panoramic View; Primary Bedroom Walk-In Closet; Sauna; Security Lights; Security System; Tile Floors; Vaulted Ceiling(s); Walk-In Closet; Washer/Dryer Hookup; Wet Bar
Appliances: Chandelier; Dishwasher; Dryer; Microwave; Range; Refrigerator; Washer; Wine Cooler
Basement: None
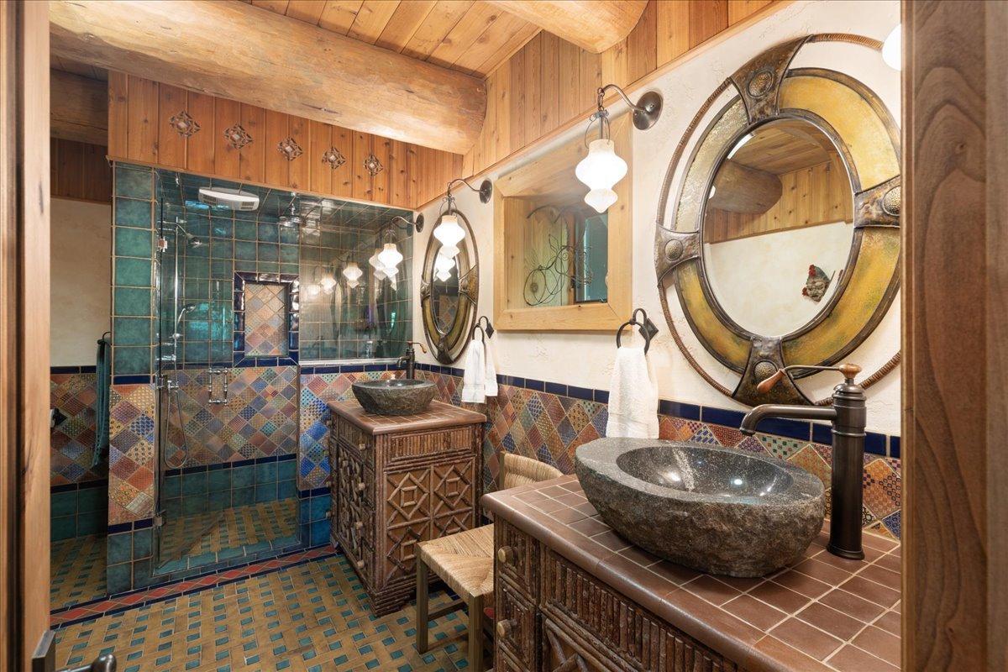
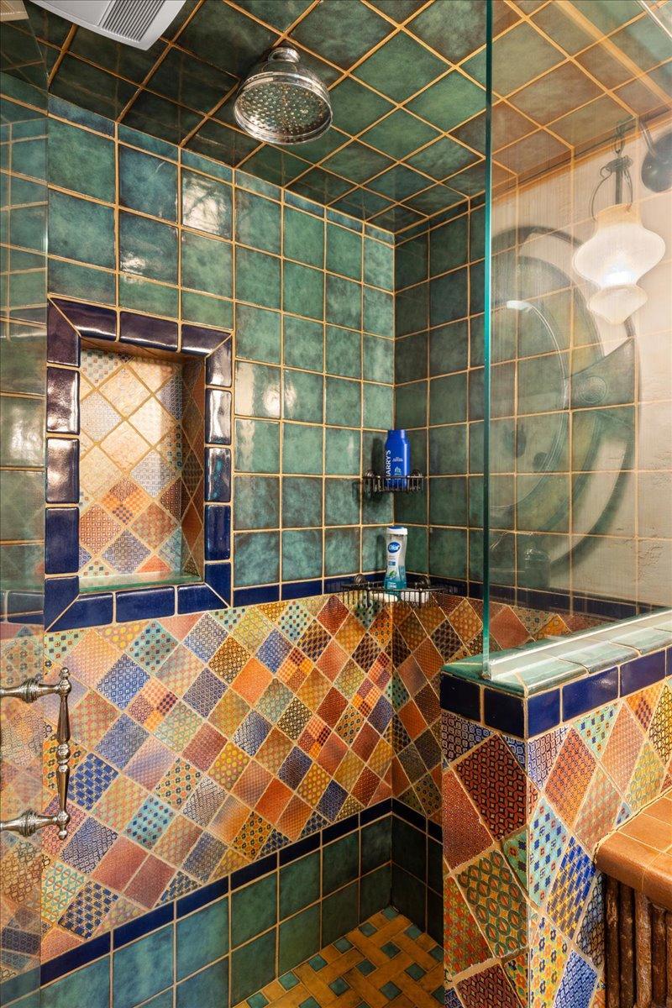
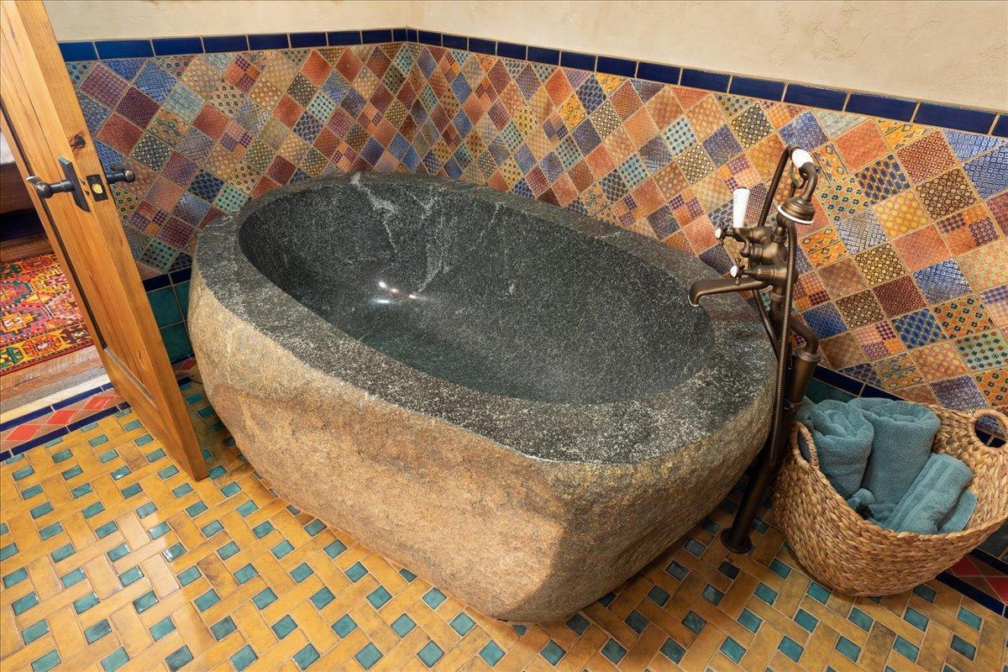
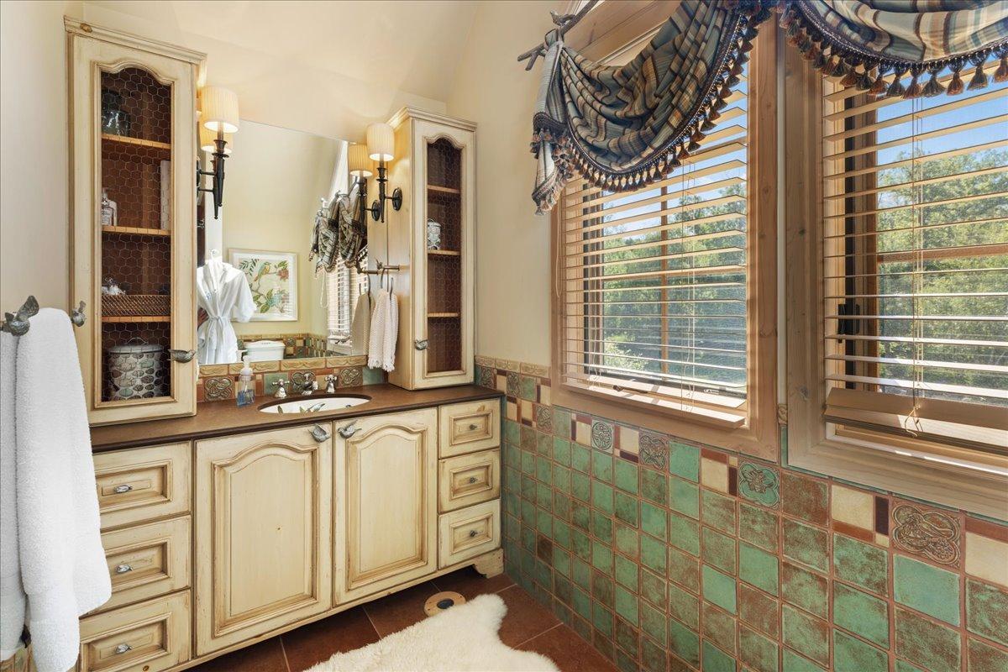
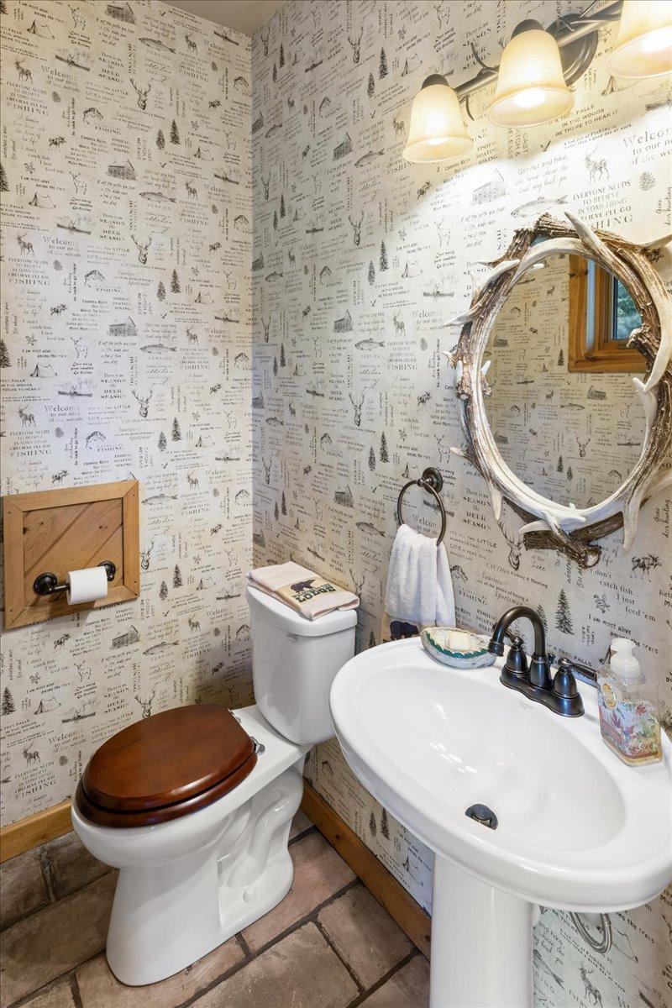
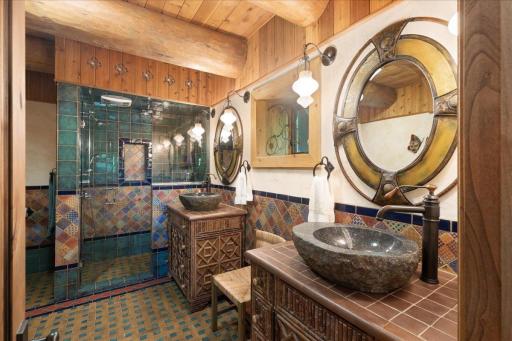
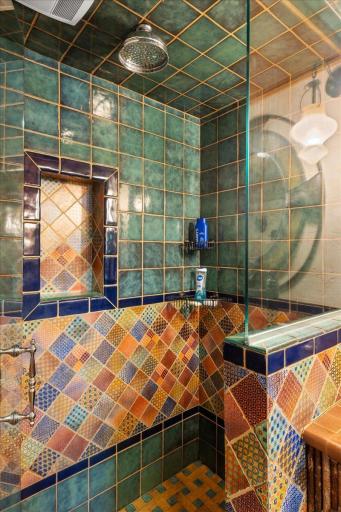
Bath Description: Sauna; Main Floor 1/2 Bath; Upper Level Full Bath; Full Primary; Private Primary; Bathroom Ensuite; Separate Tub & Shower; Walk-In Shower Stall
Construction Materials: Log
Construction Status: Previously Owned
Dining Room Description: Breakfast Area; Eat In Kitchen; Kitchen/Dining Room
Electric: Circuit Breakers
Elevation Highpoint to Waterfront Slope: Gradual
Existing Financing: Conventional
Exterior: Brick/Stone; Log
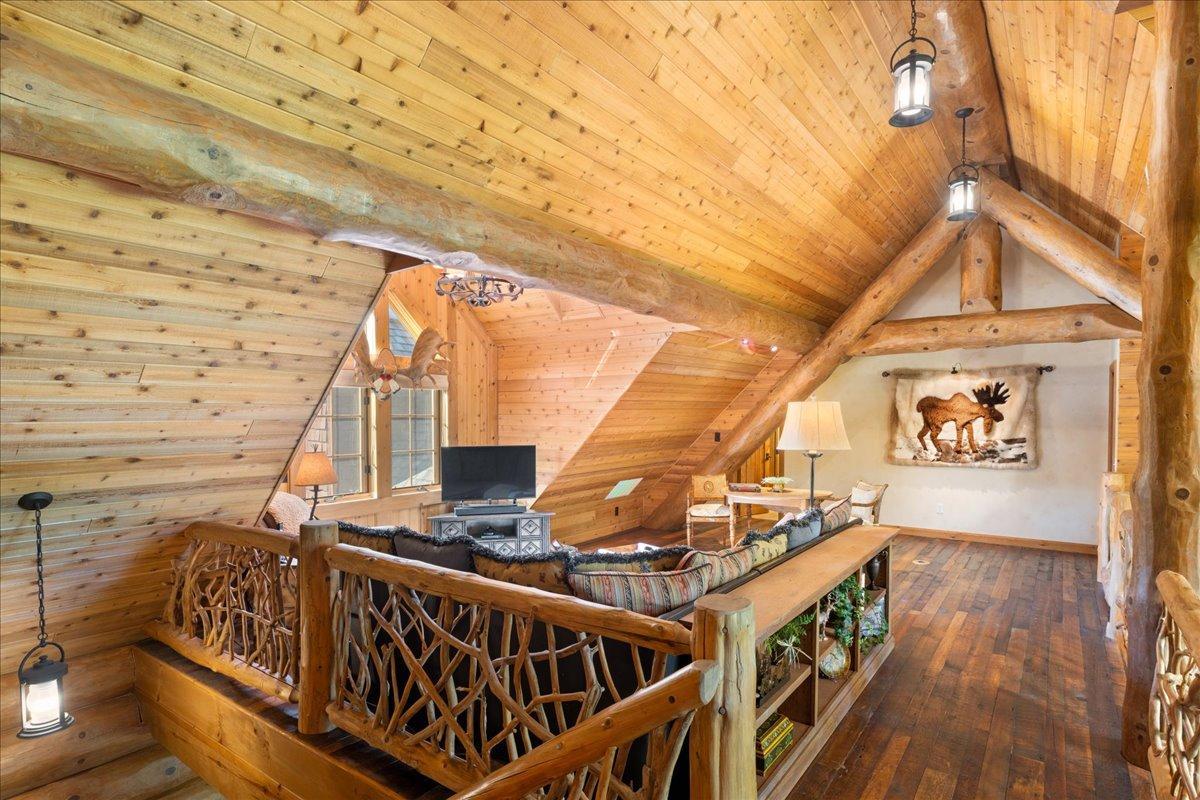
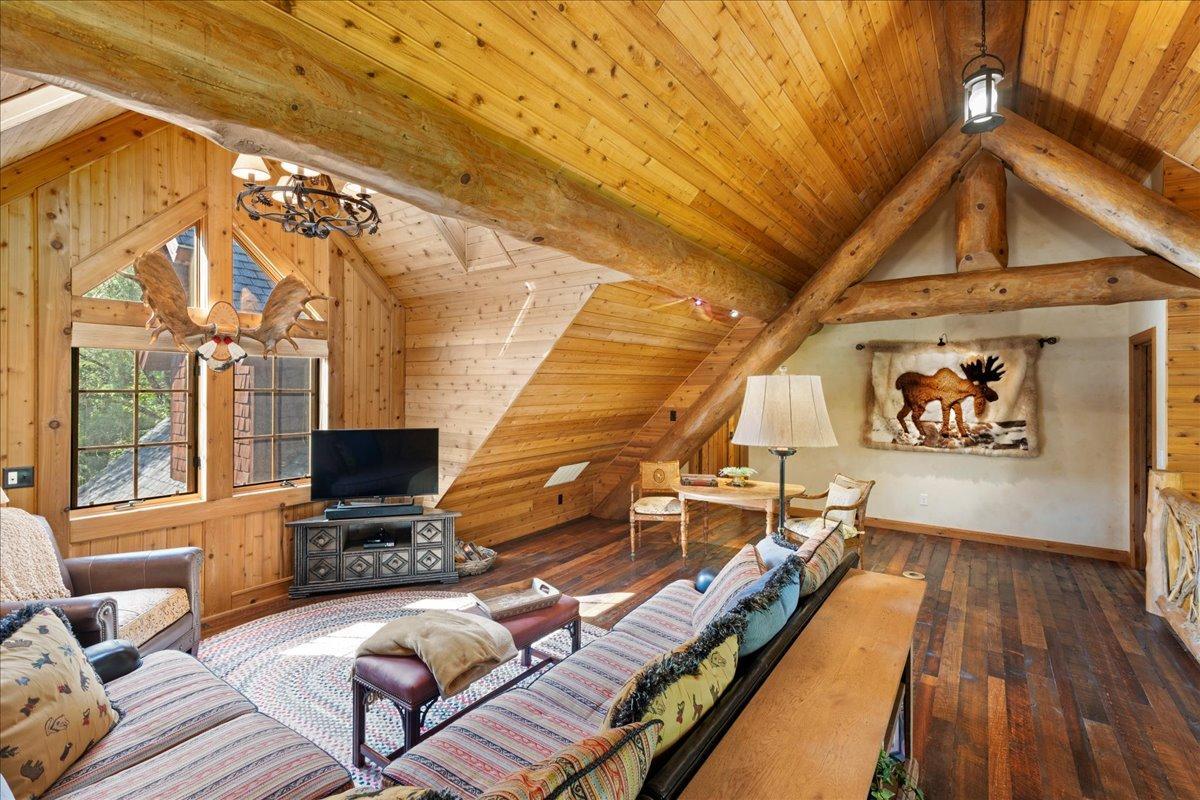
Family Room Characteristics: 2 or More; Great Room; Loft
Fencing: None
Fireplace Characteristics: Gas Burning; Living Room; Primary Bedroom; Wood Burning
Foundation: None
Fuel: Propane; Other
Green Energy Efficient: Construction; HVAC
Green Sustainability: Recycled Materials; Regionally-Sourced Materials; Renewable Materials; Salvaged Materials
Heating: Geothermal; Heat Pump
Lake Details: Sand
Laundry: Electric Dryer Hookup; Laundry Room; Main Level; Sink; Washer Hookup
Lock Box Type: None
Lot Description: Tree Coverage - Heavy; Underground Utilities
Outbuildings: Guest House; Sauna; Second Residence
Parking Characteristics: Finished Garage; Floor Drain; Garage Door Opener; Heated Garage; Insulated Garage; Storage
Pool Description: None
Property Subtype: Log Home
Road Frontage: City Street; County Road; Paved Streets
Road Responsibility: Public Maintained Road
Roof: Age Over 8 Years; Architectural Shingle; Pitched; Unspecified Shingle; Other
Sellers Terms: Cash; Conventional
Sewer: Mound Septic; Private Sewer; Septic System Compliant - Yes
Special Search: All Living Facilities on One Level; Main Floor Bedroom; Main Floor Laundry; Main Floor Primary; Primary Bdr Suite
Stories: Two
Water: Drilled
Waterfront Type: Lake Front
Waterfront View: Lake; Panoramic
Room Information
| Room Name | Dimensions | Level |
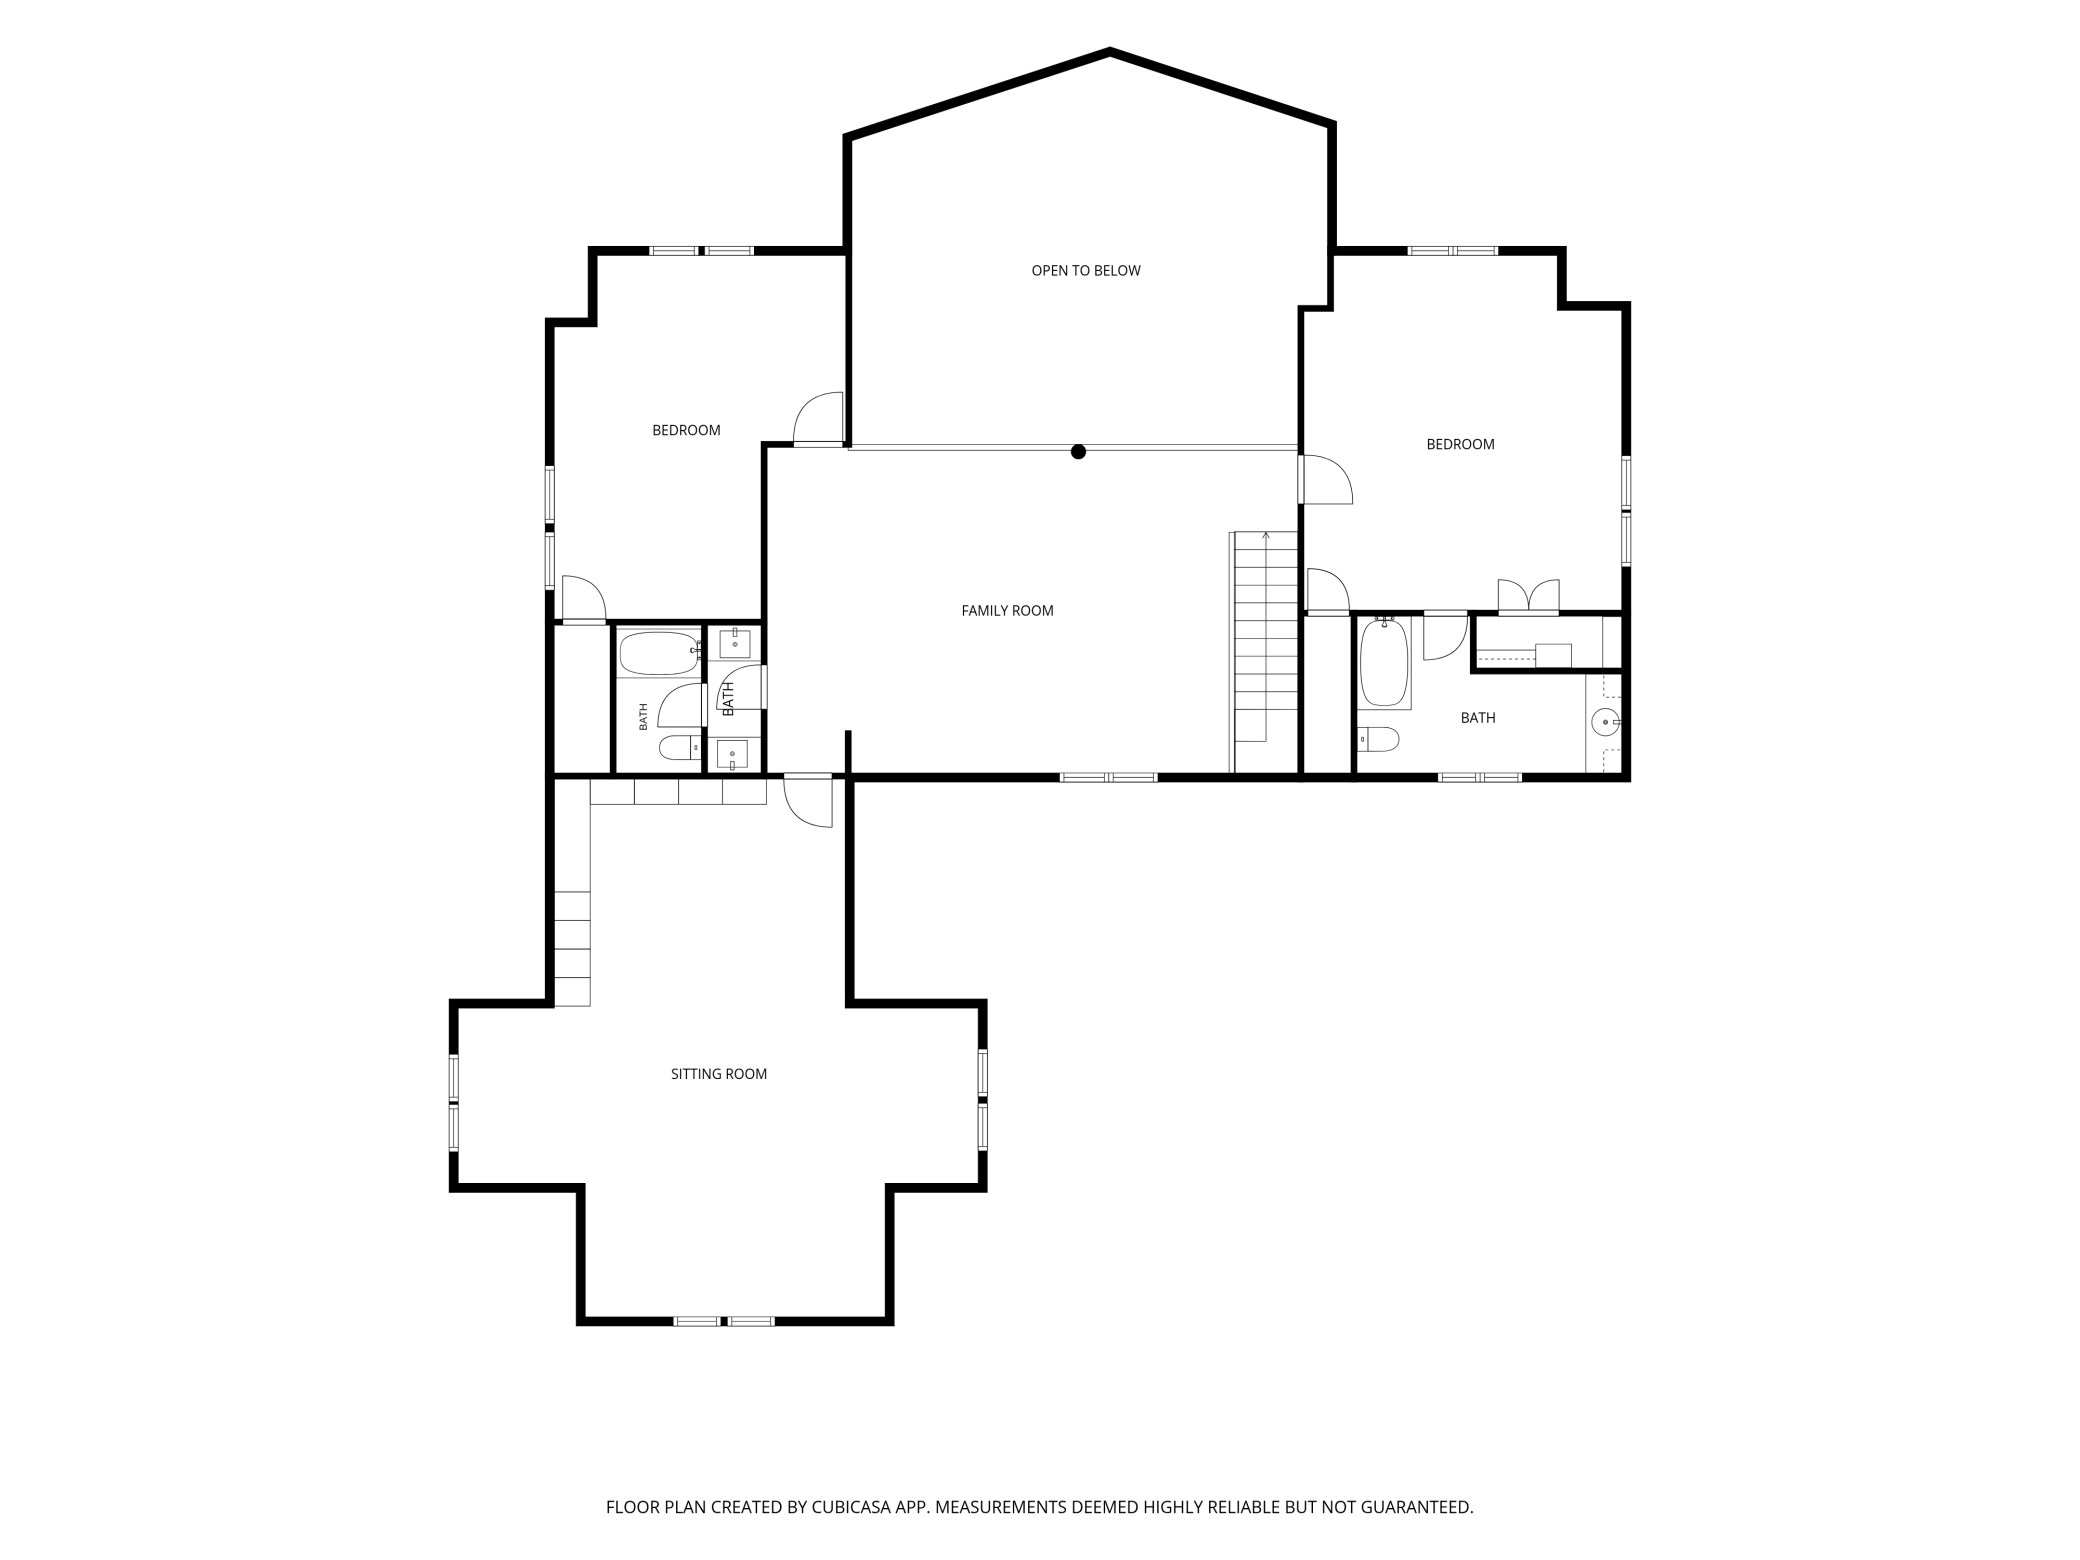
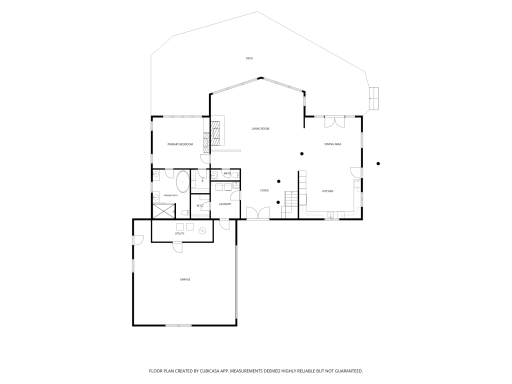
| Dining Room | 17x14 | Main |
| Fifth (5th) Bedroom | 16x11 | |
| First (1st) Bedroom | 16x14 | Main |
| Fourth (4th) Bedroom | 19x18 | Upper |
| Foyer | 18x11 | Main |
| Great Room | 24x20 | Main |
| Great Room | 19x10 | |
| Kitchen | 17x14 | Main |
| Second Kitchen | 24x22 | |
| Laundry | 10x8 | Main |
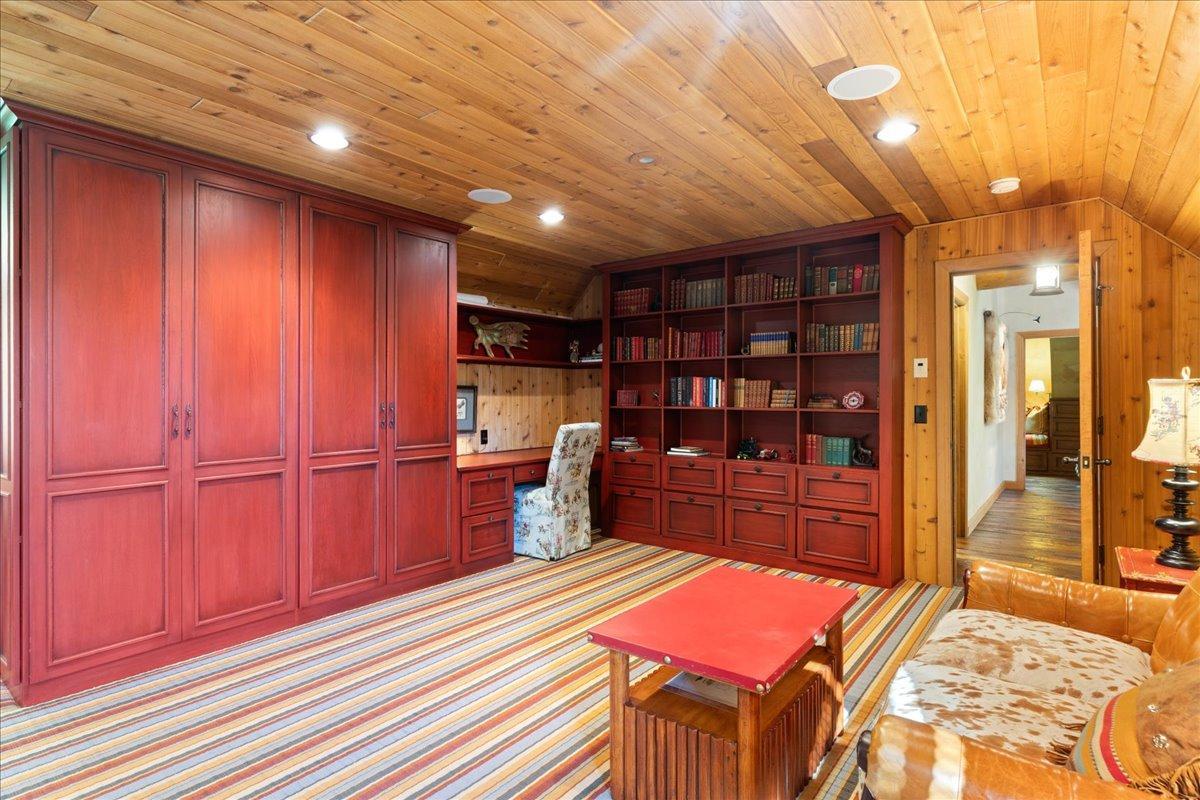
| Loft | 18x18 | Upper |
| Second (2nd) Bedroom | 19x17 | Upper |
| Third (3rd) Bedroom | 19x18 | Upper |

Listing Office: Edina Realty, Inc.
Last Updated: September - 16 - 2026
The data relating to real estate for sale on this web site comes in part from the Broker Reciprocity SM Program of the Regional Multiple Listing Service of Minnesota, Inc. The information provided is deemed reliable but not guaranteed. Properties subject to prior sale, change or withdrawal. ©2026 Regional Multiple Listing Service of Minnesota, Inc All rights reserved.