$515,000
Maple Grove, MN 55311
MLS# 7150078
4 beds | 4 baths | 3060 sqft
1 / 43
Open House (10/04/2026 - 11:00 am - 1:00 pm)
Property Description
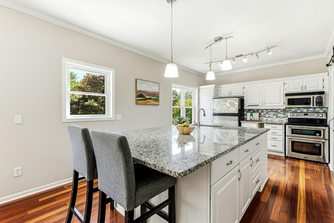
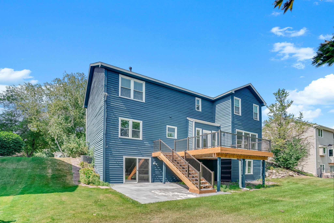
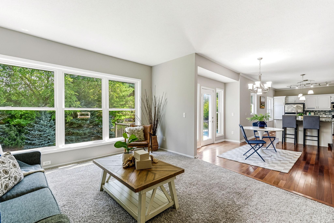
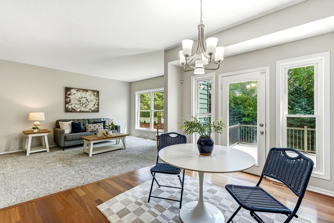
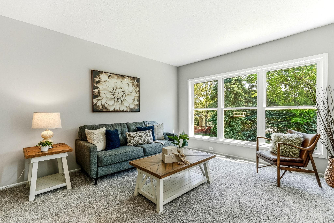
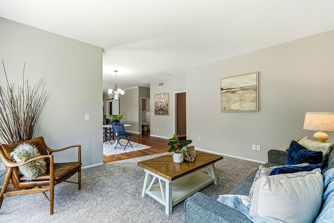
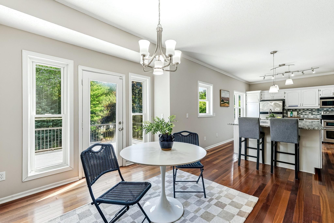
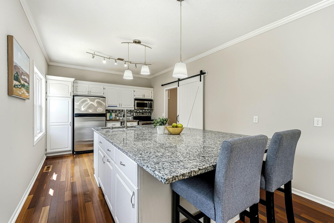
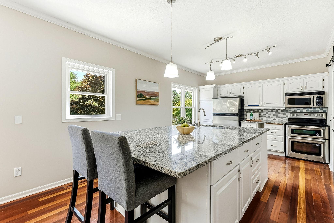
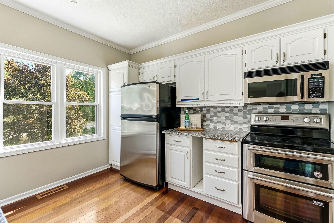
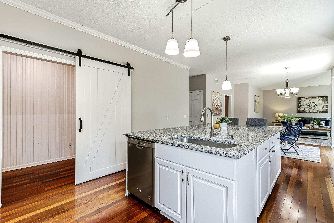
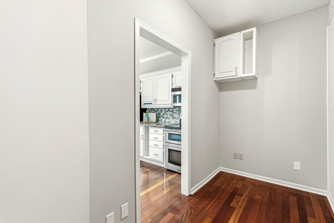
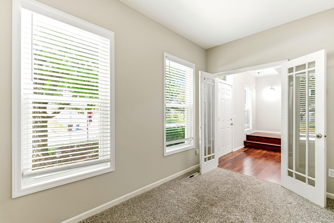
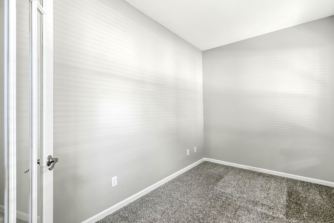
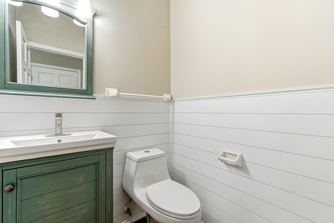
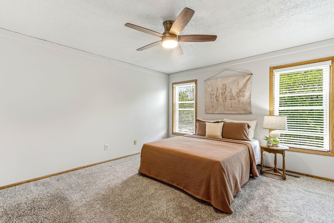
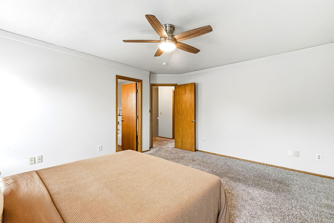
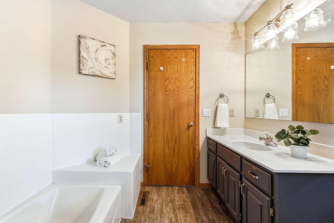
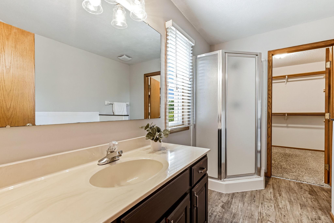
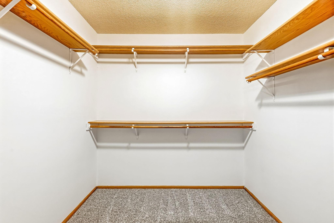
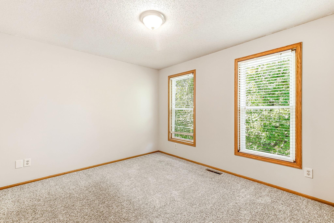
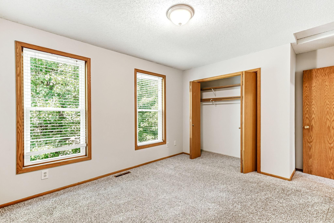
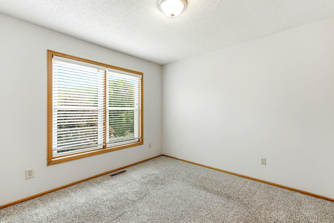
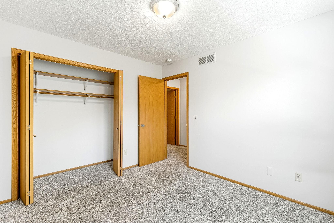
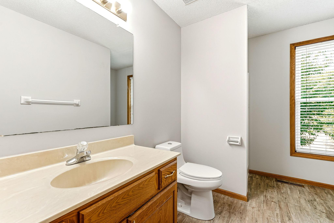
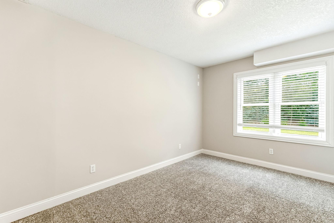
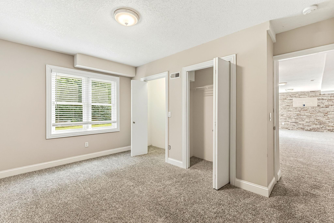
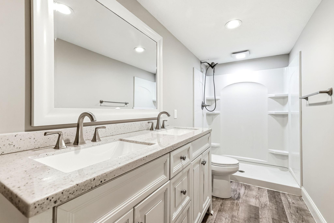
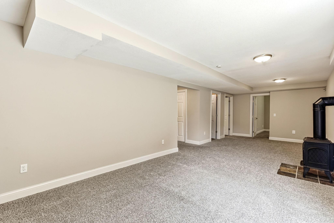
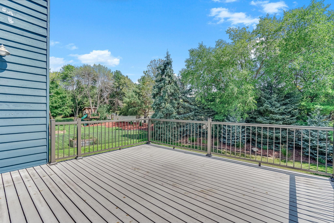
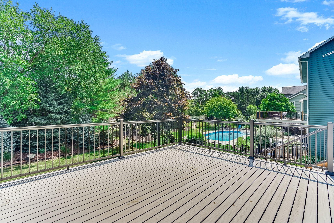
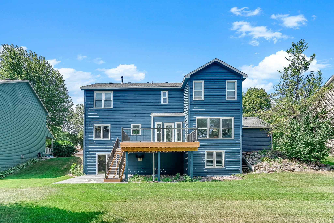
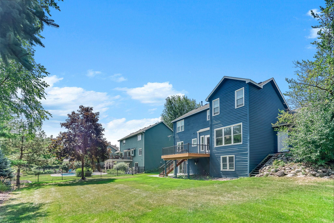
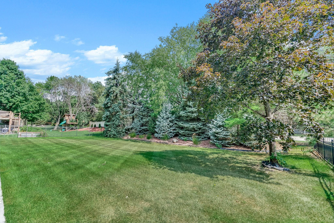
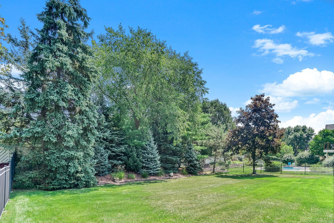
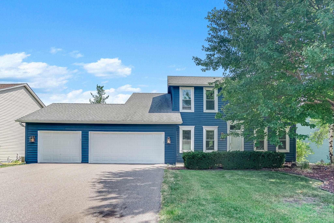
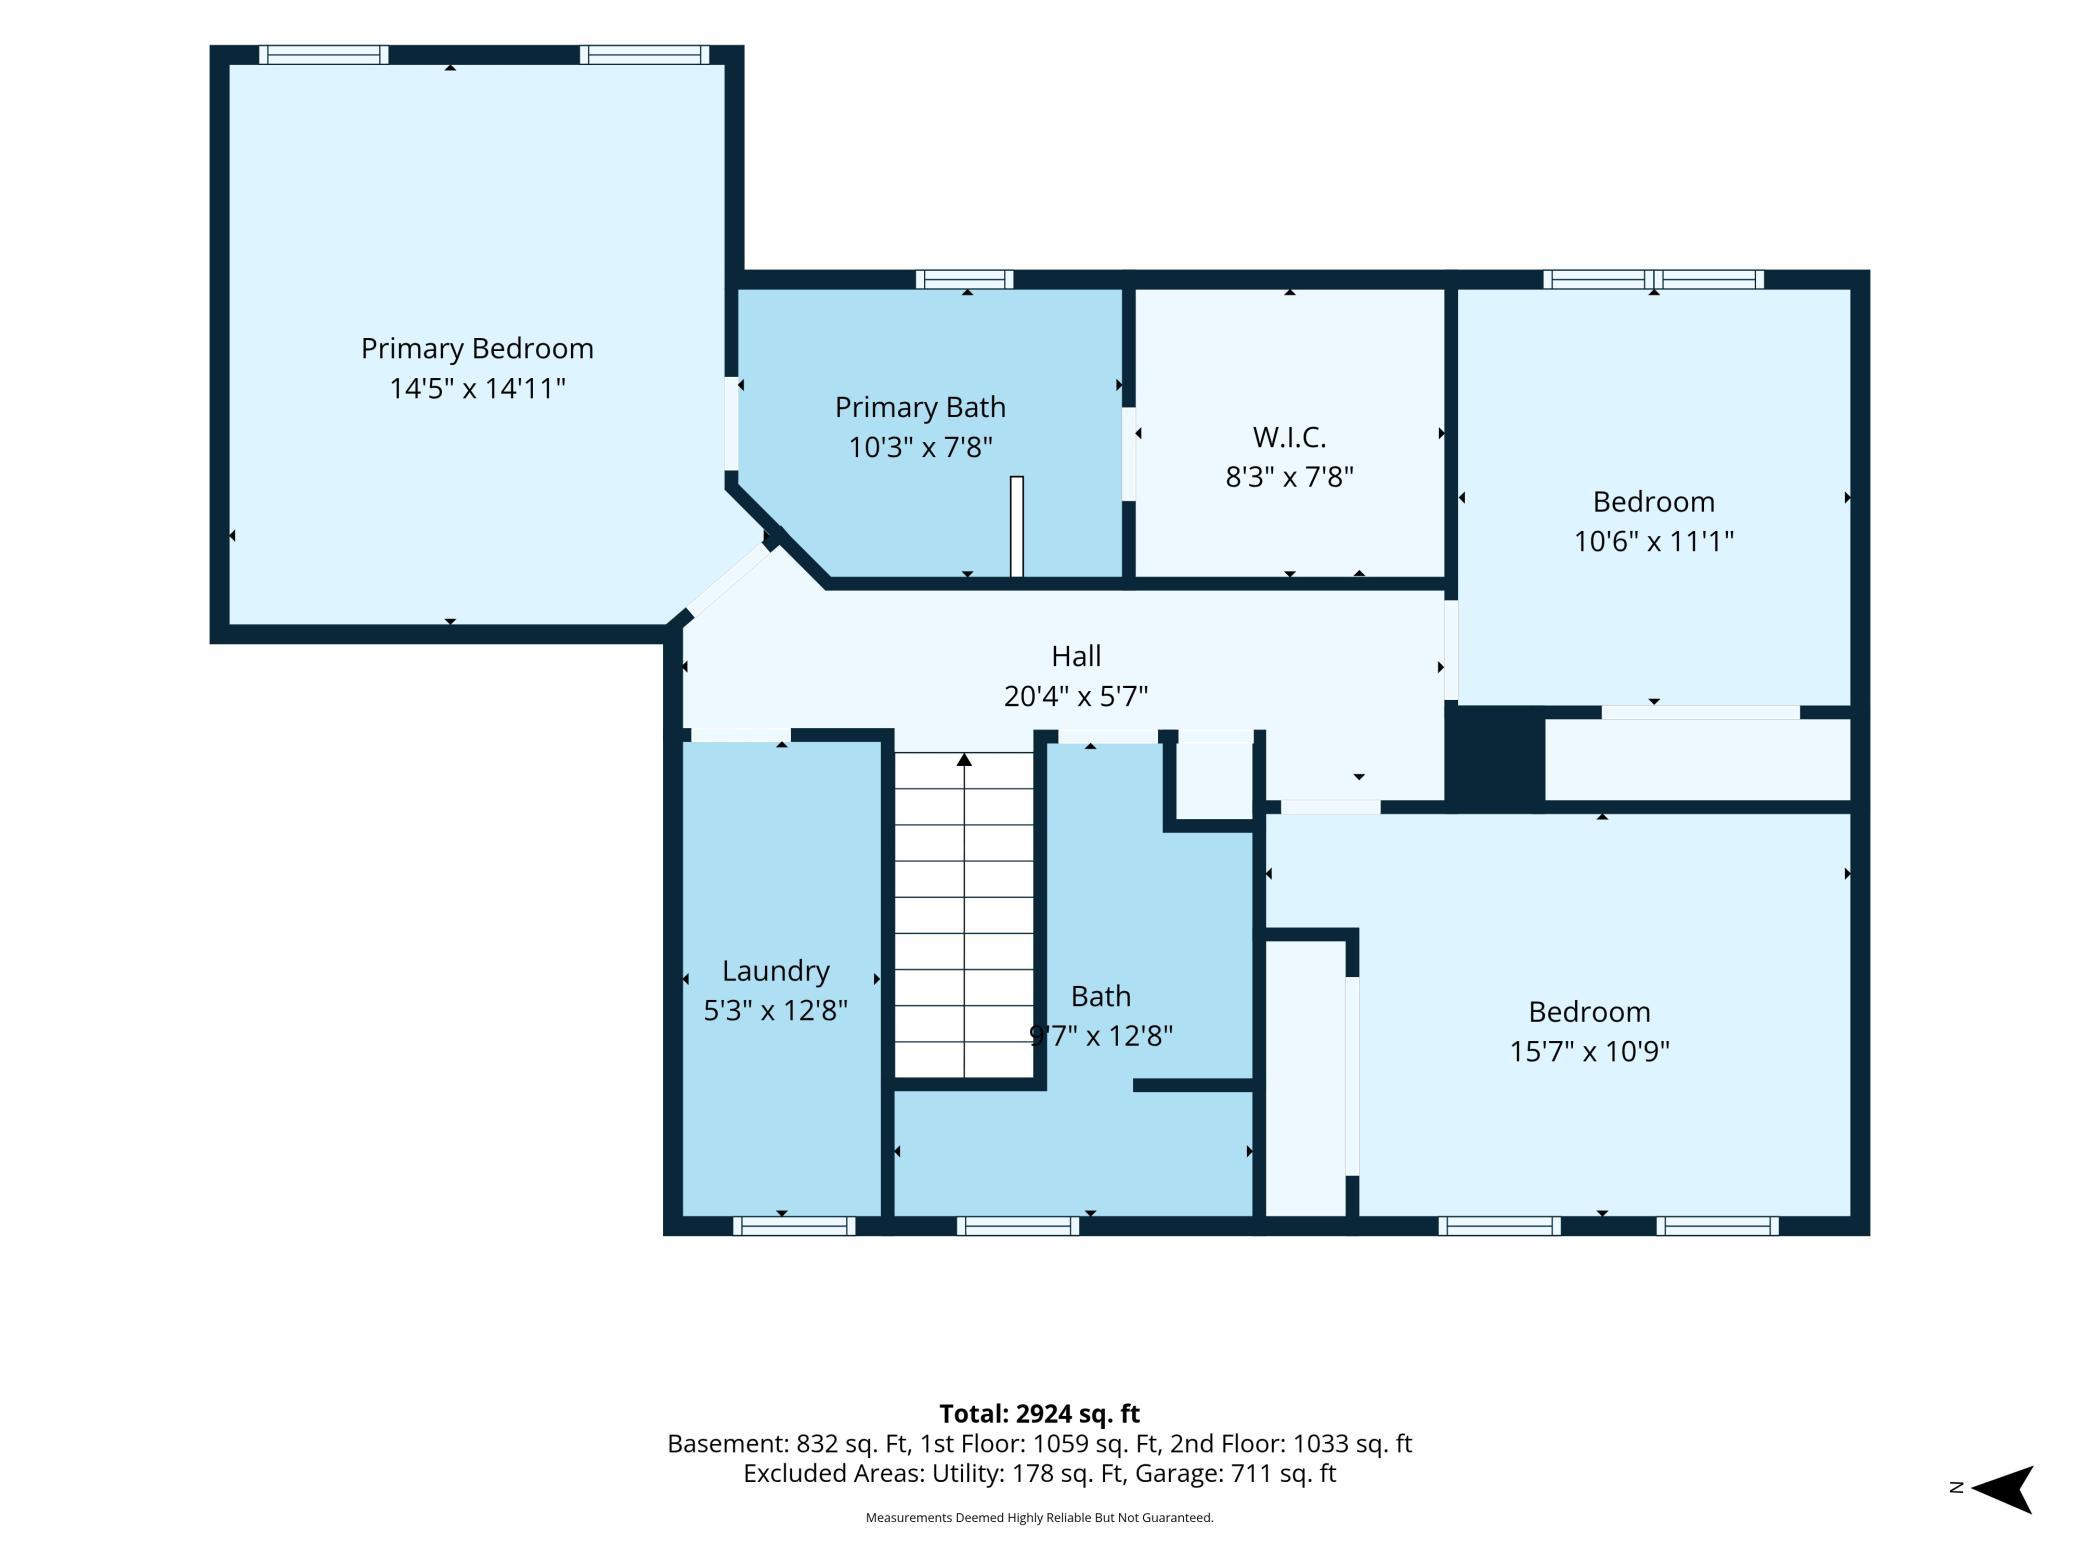
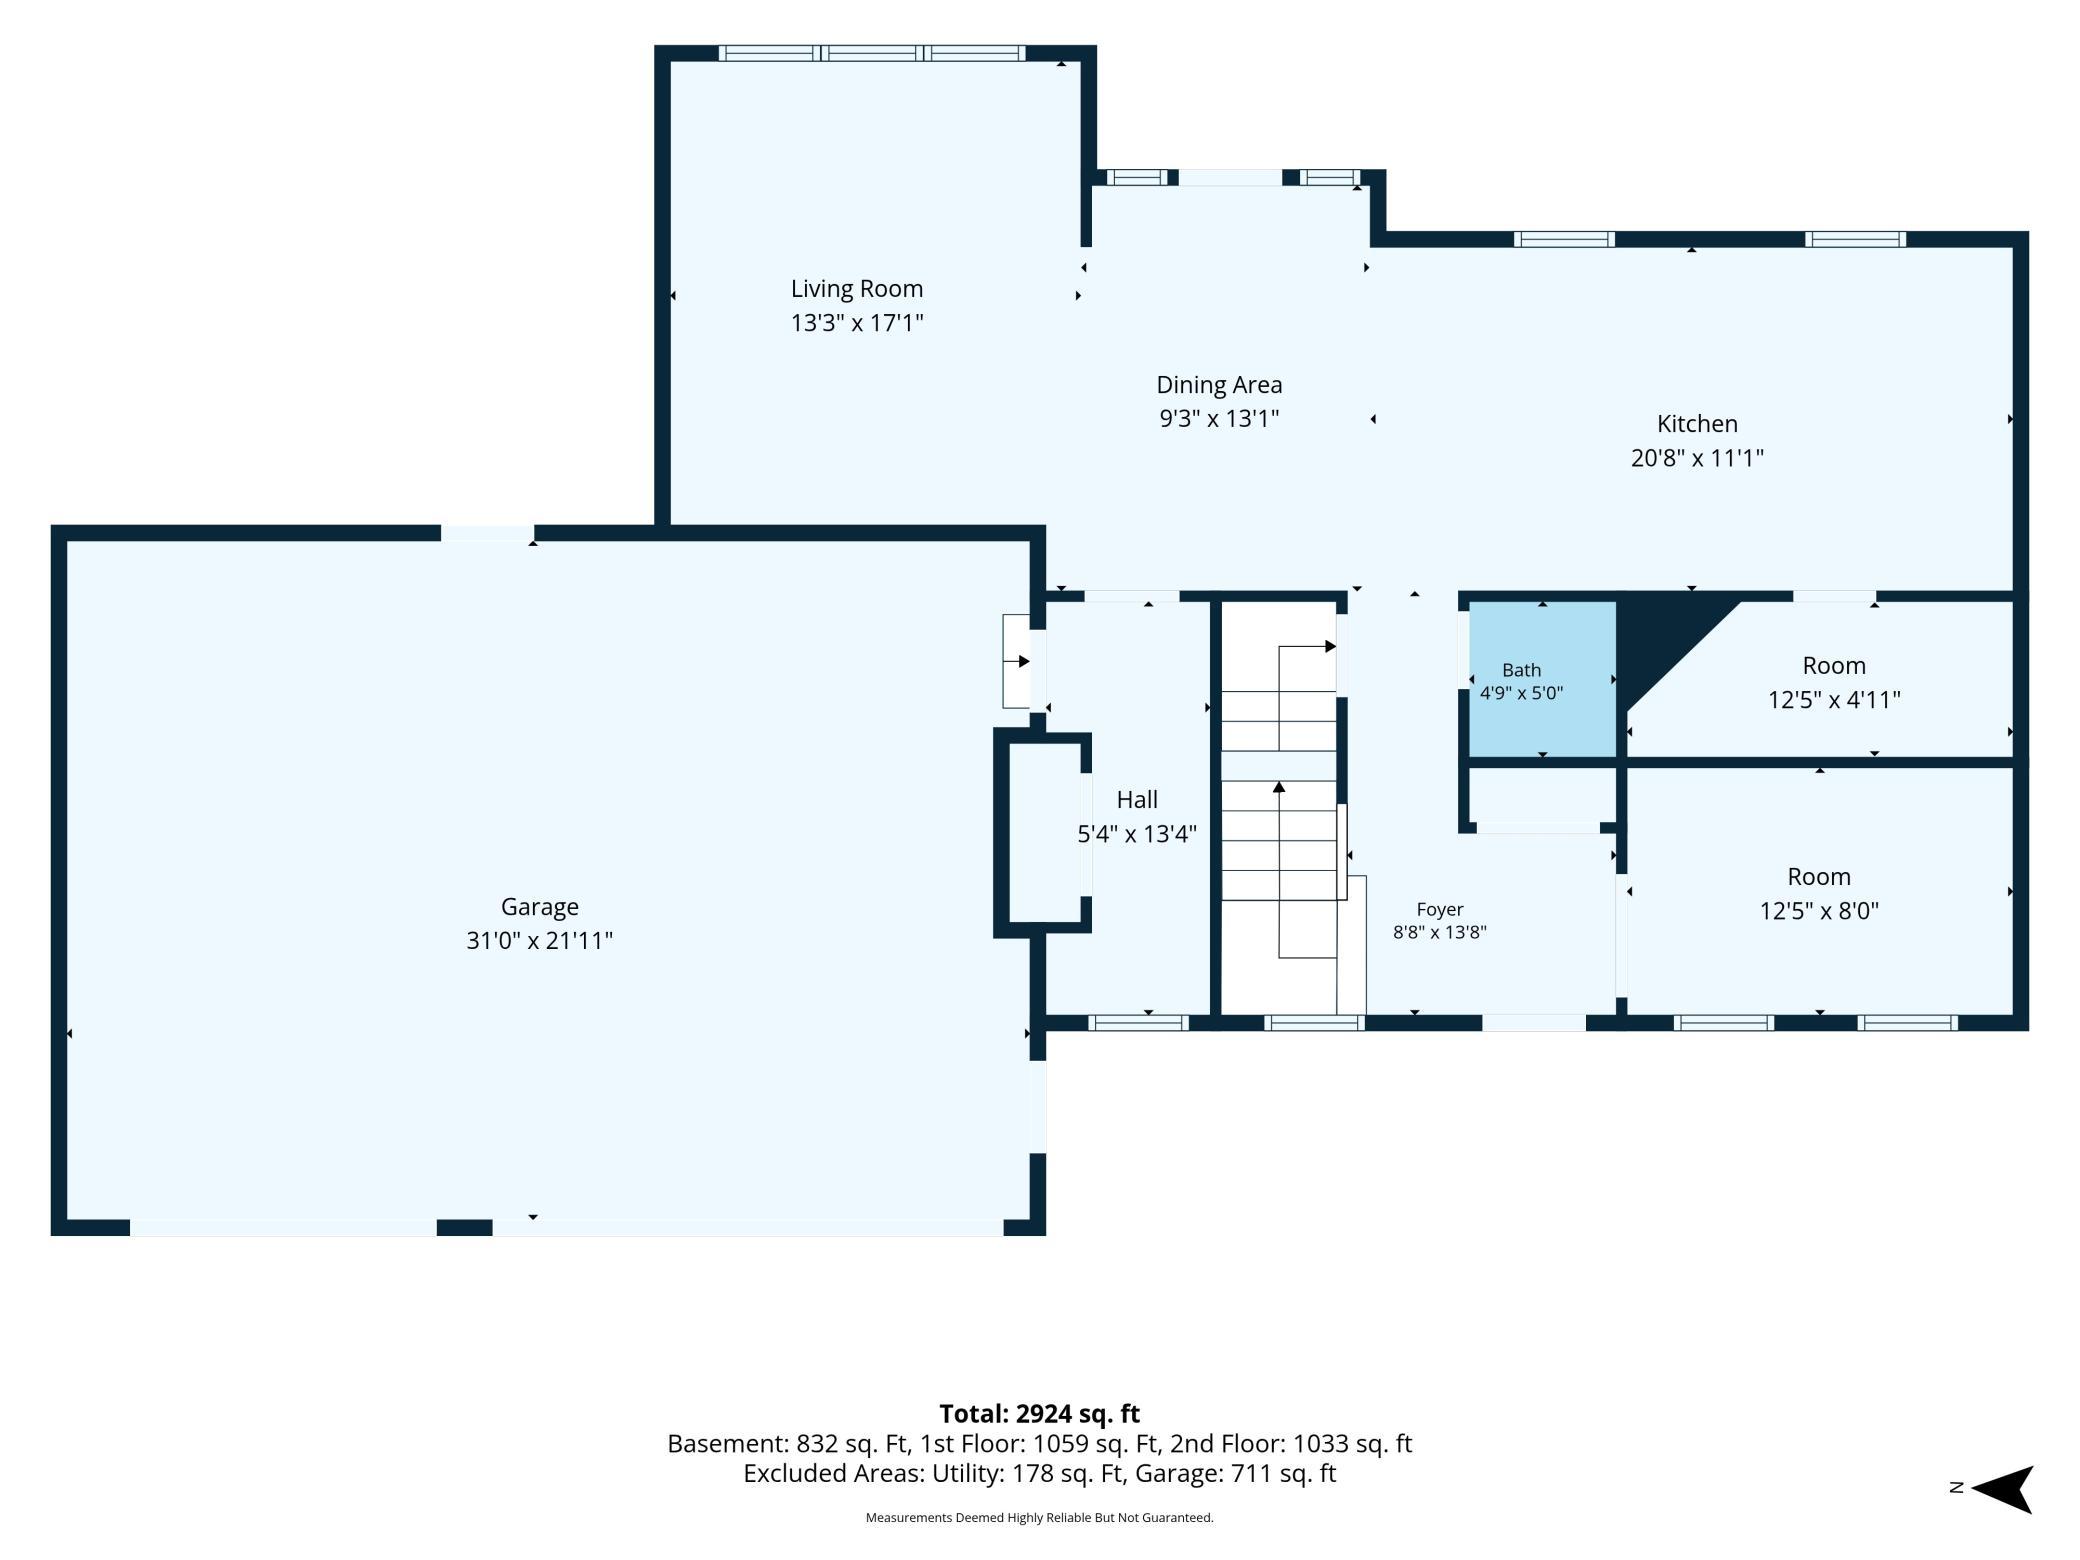
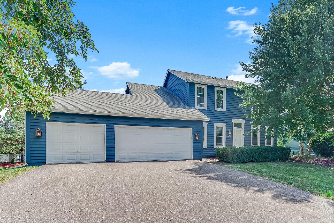
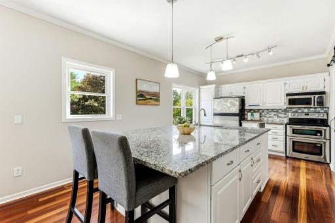
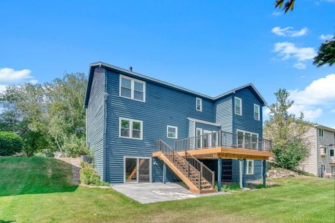
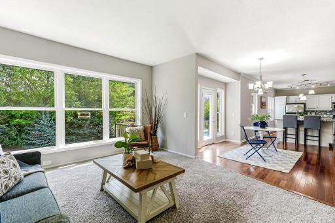
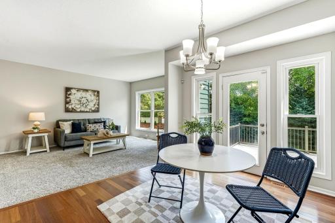
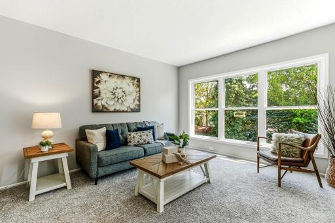
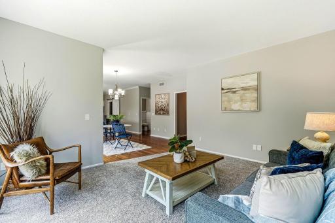
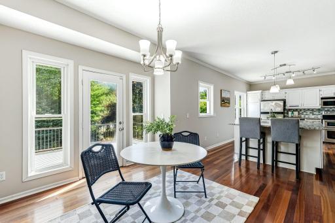
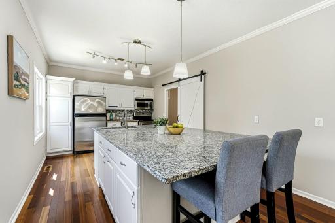
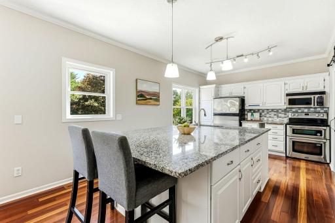
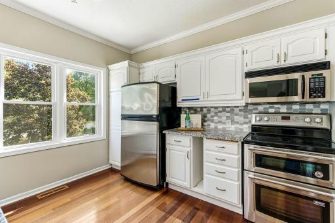
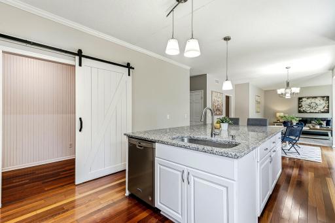
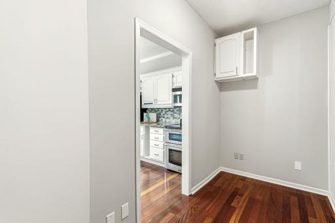
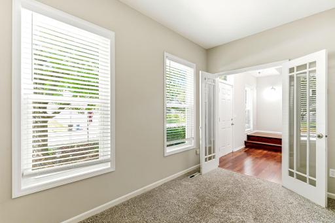
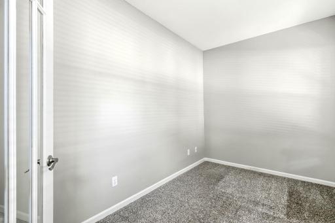
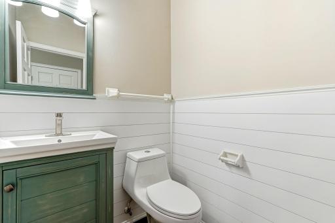
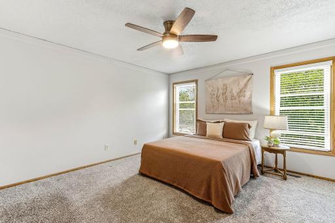
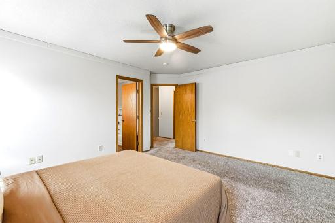
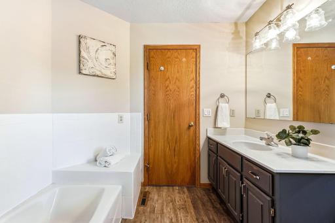
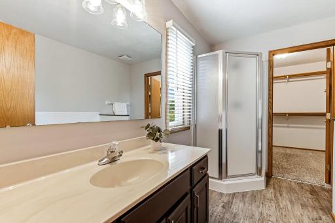
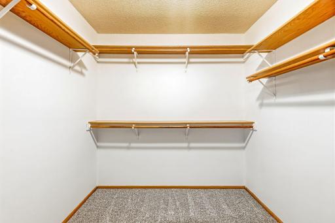
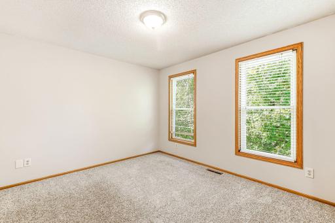
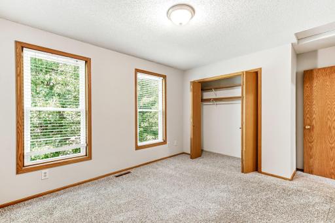
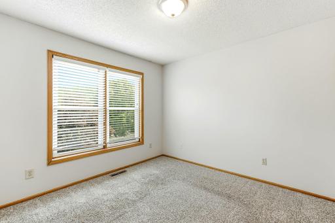
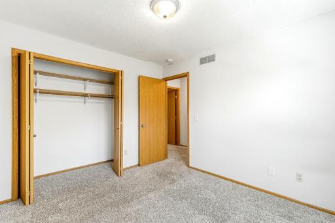
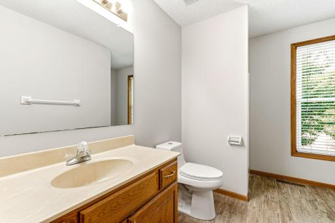
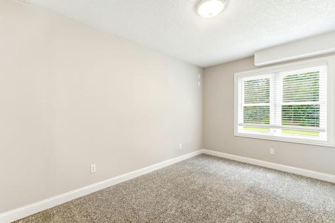
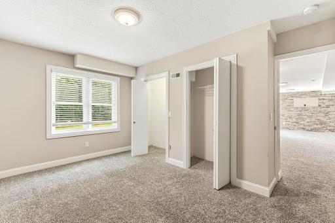
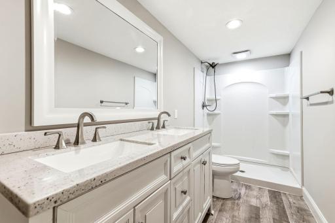
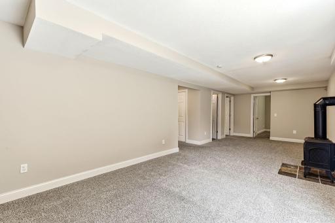
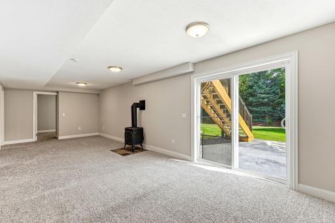
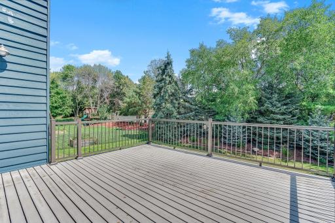
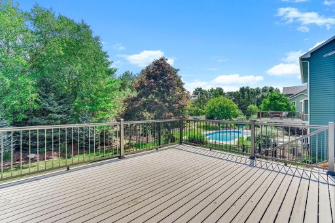
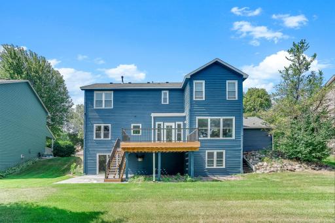
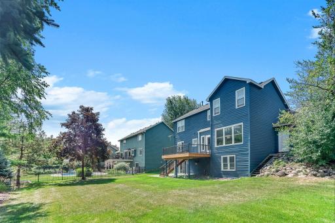
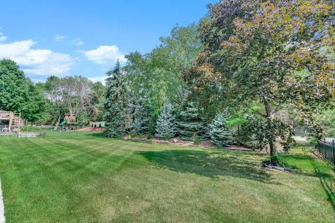
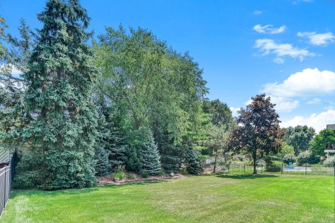
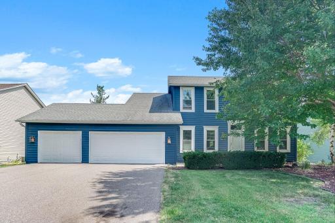
Welcome to 8848 Everest Ln N in Maple Grove! This spacious 4-bedroom, 4-bath home offers an inviting layout with plenty of room to spread out and enjoy. The interior has been refreshed with new paint, updated lighting, and professionally cleaned carpets, creating a bright, move-in-ready feel. The spacious kitchen features abundant white cabinetry, granite countertops, stainless steel appliances, a tile backsplash, and an oversized center island with seating and plenty of prep space. Large windows throughout fill the home with natural light and showcase views of the mature surroundings. Step outside to enjoy the deck overlooking the spacious backyard—an ideal setting for relaxing, entertaining, or enjoying Minnesota summers. A three-car garage provides excellent parking and storage space and includes a newly replaced service door. With generous living spaces, four bedrooms, four bathrooms, and thoughtful updates throughout, this Maple Grove home is ready to welcome its next owner!
Details
Maps
Contract Information
Status: Active
Contingency: None
Current Price: $515,000
Original List Price: 515000
ListPrice: 515000
List Date: 2026-09-24
Owner is an Agent?: Yes
Auction?: No
General Property Information
Common Wall: No
Lot Measurement: Acres
Manufactured Home?: No
Multiple PIDs?: No
New Development: No
Number of Fireplaces: 1
Waterfront YN: No
Year Built: 1992
Yearly/Seasonal: Yearly
Zoning: Residential-Single Family
Bedrooms: 4
Baths Total: 4
Bath Full: 1
Bath Three Quarters: 2
Bath Half: 1
Main Floor Total SqFt: 1020
Above Grd Total SqFt: 2040
Below Grd Total SqFt: 1020
Total SqFt: 3060
Total Finished Sqft: 2892.00
FireplaceYN: Yes
Style: (SF) Single Family
Foundation Size: 1020
Garage Stalls: 3
Lot Dimensions: 89x146x80x152
Acres: 0.29
Assessment Pending: Unknown
Assessments
Tax With Assessments: 6404
Building Information
Finished SqFt Above Ground: 2040
Finished SqFt Below Ground: 852
Lease Details
Land Leased: Not Applicable
Miscellaneous Information
DP Resource: Yes
Homestead: Yes
Ownership
Fractional Ownership: No
Parking Characteristics
Garage Dimensions: 32x23
Garage Square Feet: 736
Public Survey Info
Range#: 22
Section#: 17
Township#: 119
Location Tax and Other Information
House Number: 8848
Street Name: Everest
Street Suffix: Lane
Street Direction Suffix: N
Postal City: Maple Grove
County: Hennepin
State: MN
Zip Code: 55311
Complex/Dev/Subdivision: The Commons
Property Features
Accessible: None
Air Conditioning: Central Air
Amenities Unit: Deck; Hardwood Floors; Kitchen Center Island; Kitchen Window; Patio; Primary Bedroom Walk-In Closet; Walk-In Closet
Appliances: Dishwasher; Disposal; Double Oven; Dryer; Microwave; Range; Refrigerator; Washer
Assumable Loan: Not Assumable
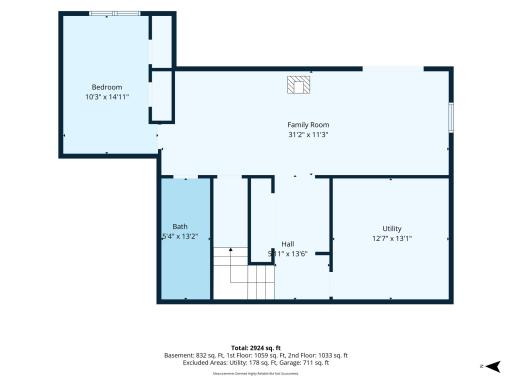
Basement: Concrete Block; Full; Sump Pump
Bath Description: Double Sink; Main Floor 1/2 Bath; Upper Level 3/4 Bath; Upper Level Full Bath; Private Primary; 3/4 Basement; Bathroom Ensuite
Construction Status: Previously Owned
Dining Room Description: Informal Dining Room
Electric: 100 Amp Service; Circuit Breakers
Exterior: Wood
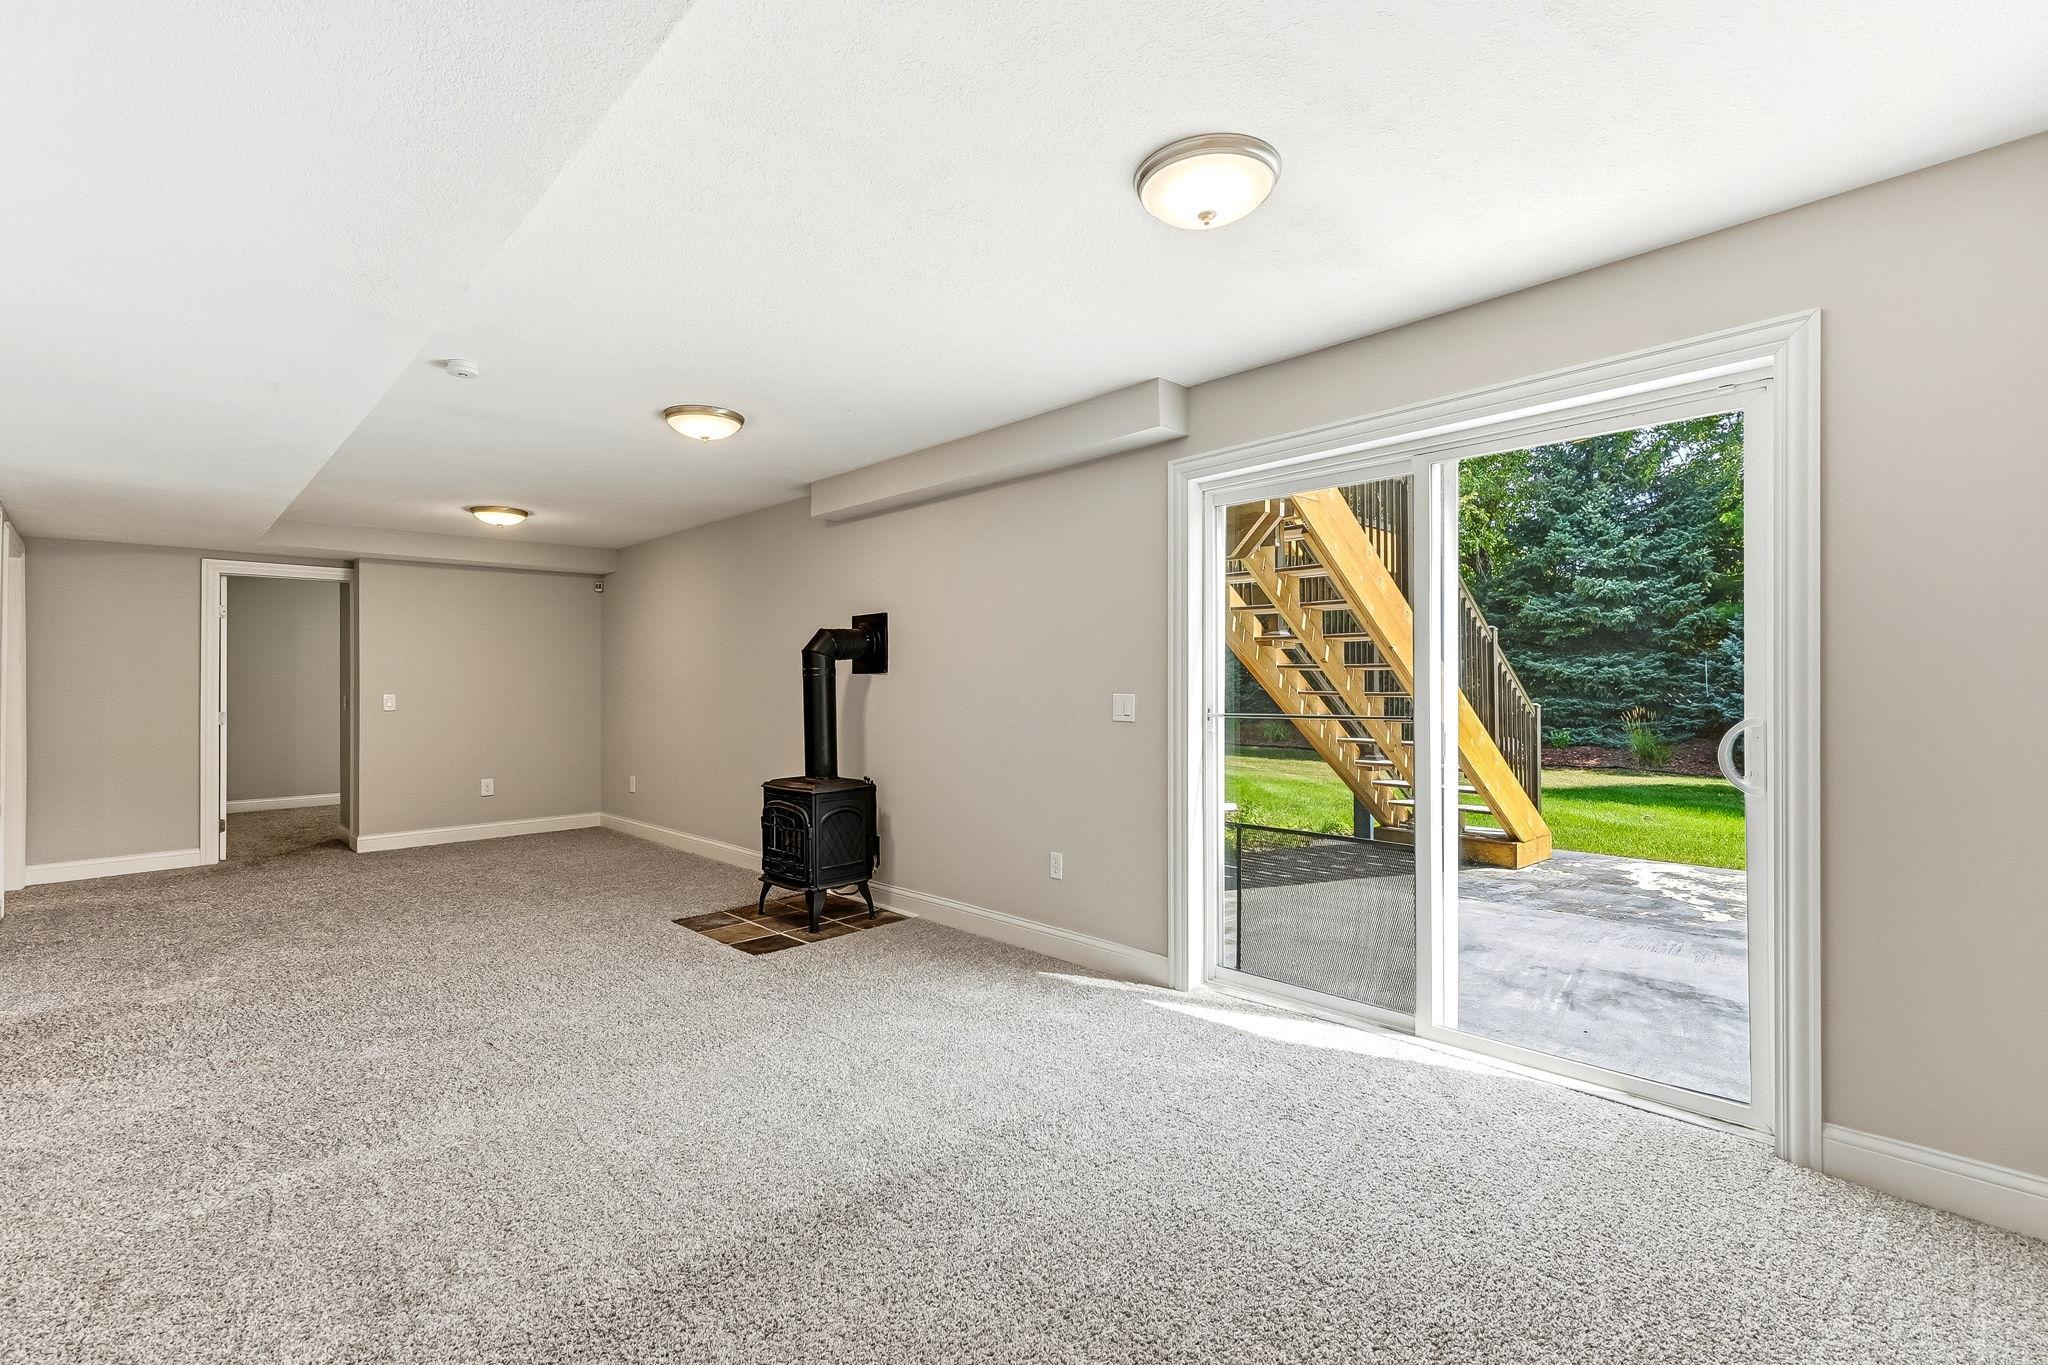
Family Room Characteristics: Lower Level
Fencing: None
Fireplace Characteristics: Family Room; Gas Burning
Foundation: Concrete Block
Fuel: Natural Gas
Heating: Forced Air
Laundry: Upper Level
Sewer: City Sewer/Connected
Special Search: 2nd Floor Laundry; 3 BR on One Level; Primary Bdr Suite
Stories: Two
Water: City Water/Connected
Room Information
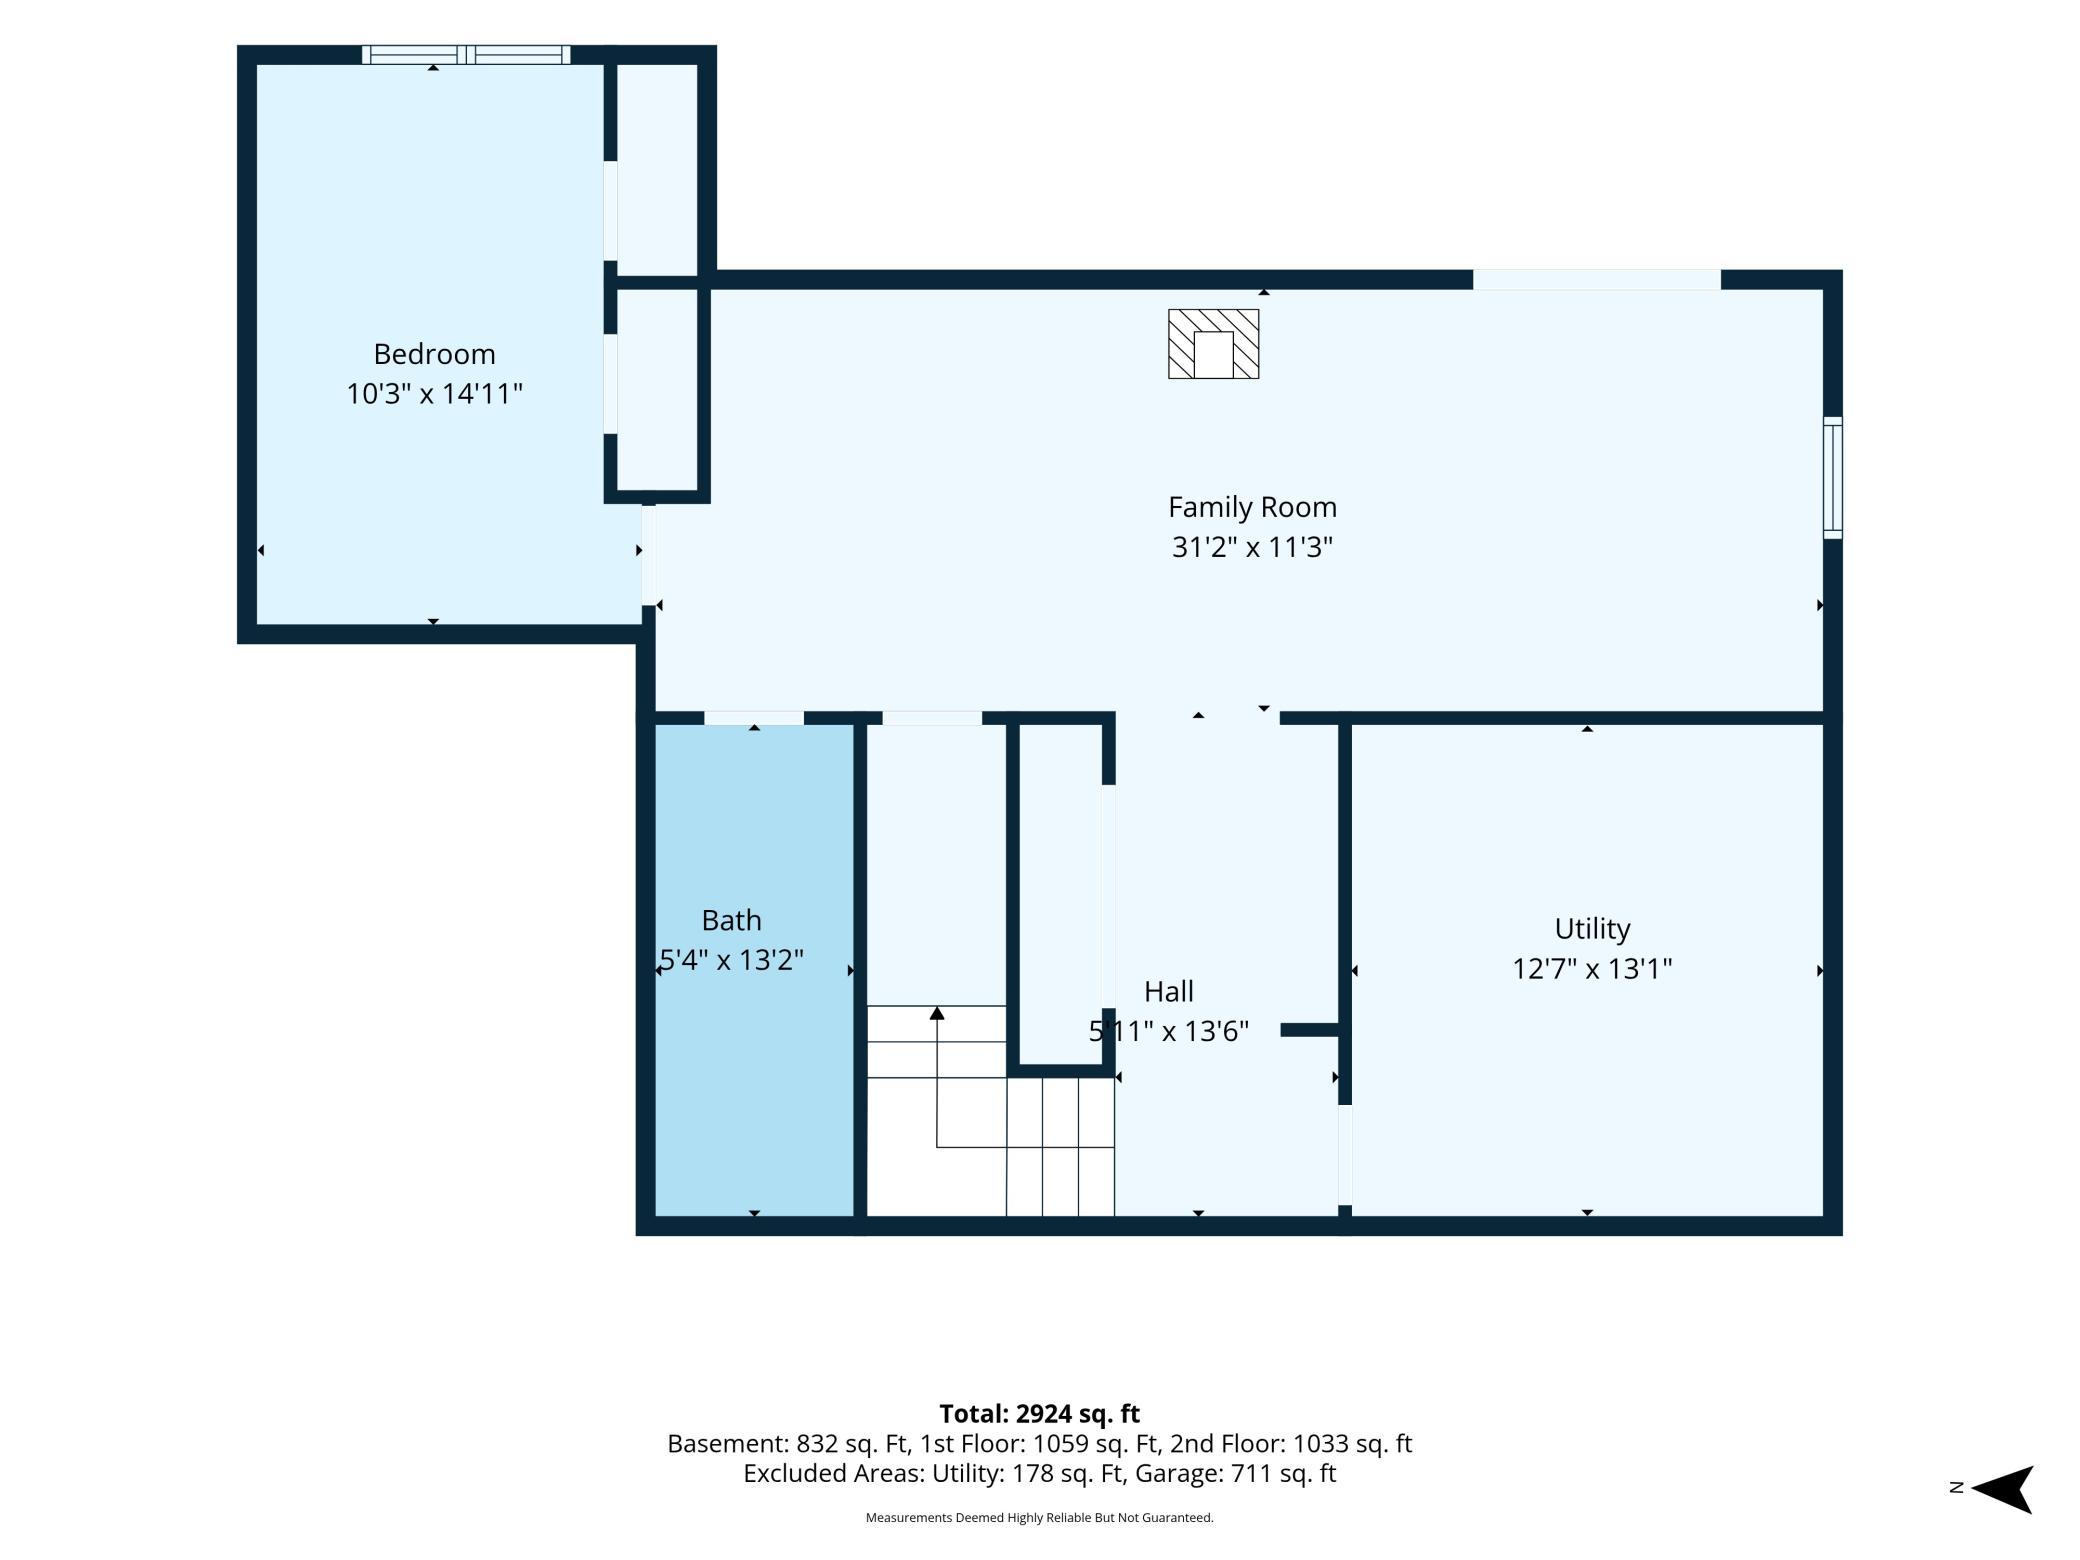
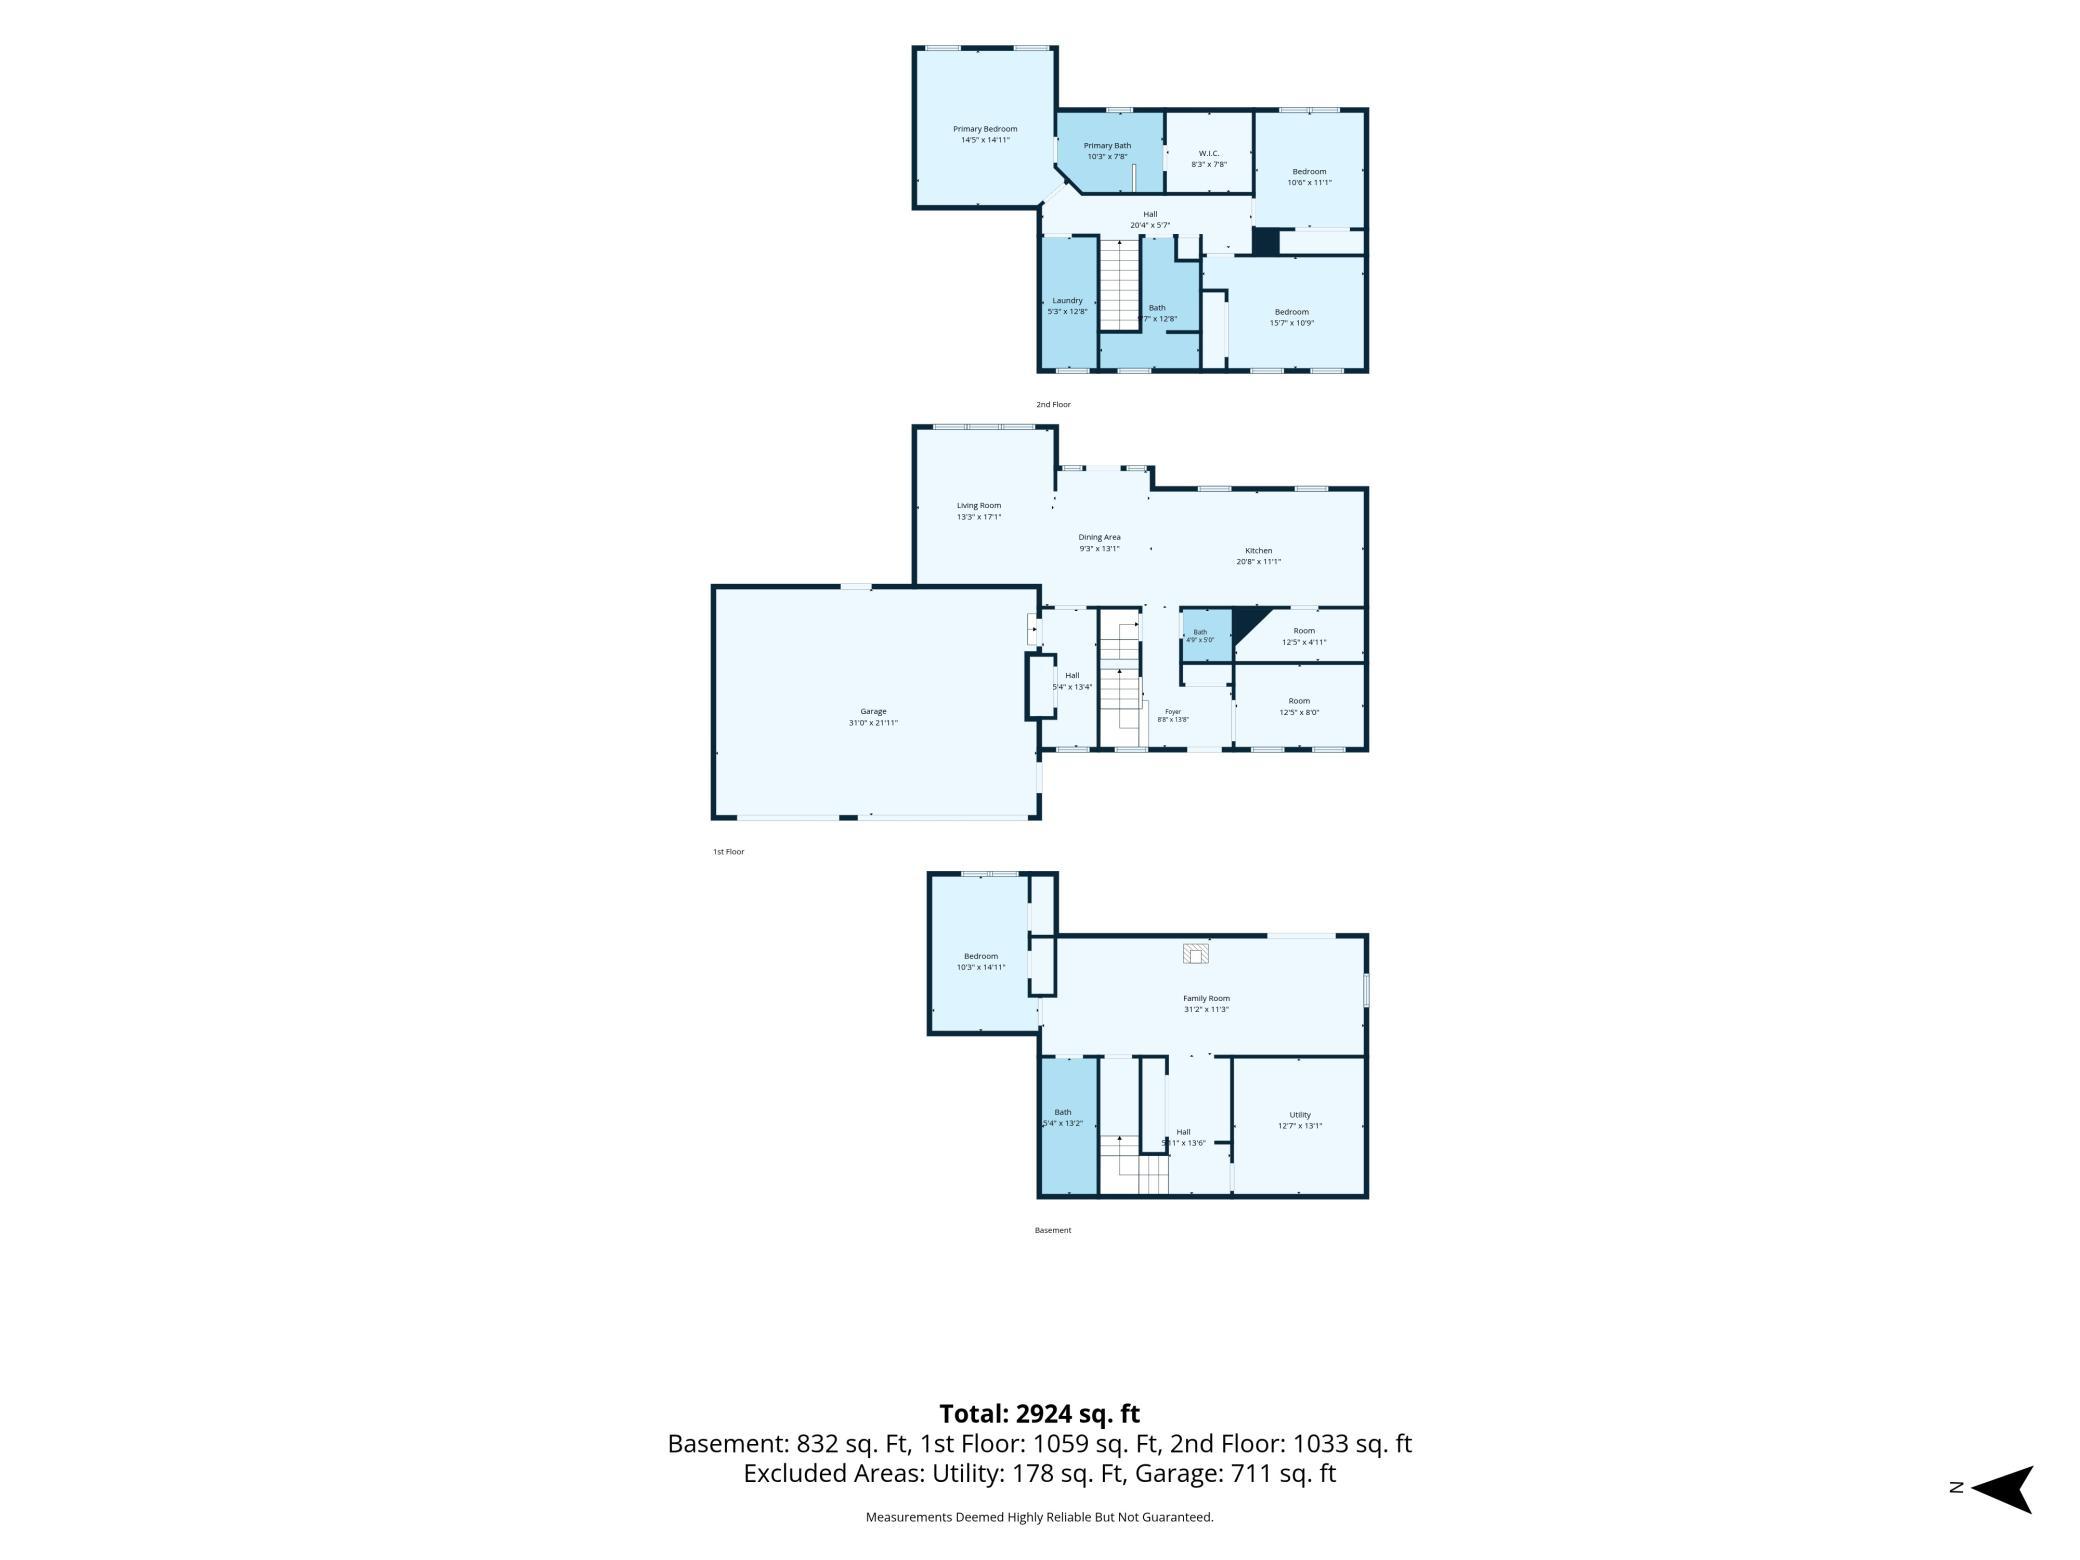
| Room Name | Dimensions | Level |
| Deck | 16x15 | |
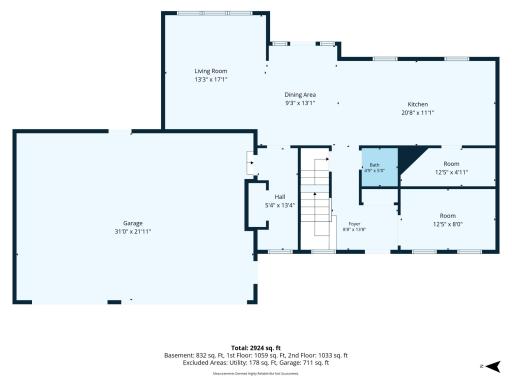
| Dining Room | 13x9 | Main |
| Family Room | 29x11 | Lower |
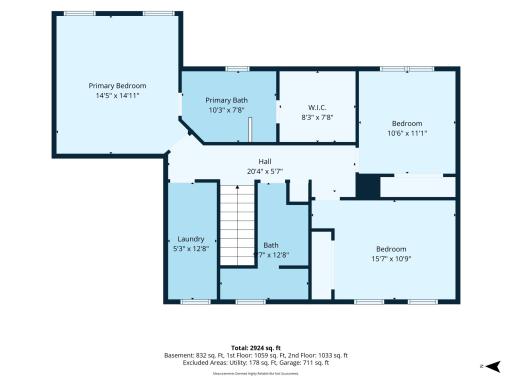
| First (1st) Bedroom | 15x13 | Upper |
| Fourth (4th) Bedroom | 14x10 | Lower |
| Kitchen | 21x11 | Main |
| Laundry | 13x5 | Upper |
| Living Room | 15x13 | Main |
| Primary Bath | 10x8 | Upper |
| Office | 12x8 | Main |
| Patio | 17x10 | |
| Pantry (Walk-In) | 12x5 | Main |
| Second (2nd) Bedroom | 13x11 | Upper |
| Third (3rd) Bedroom | 11x10 | Upper |

Listing Office: Kris Lindahl Real Estate
Last Updated: September - 30 - 2026
The data relating to real estate for sale on this web site comes in part from the Broker Reciprocity SM Program of the Regional Multiple Listing Service of Minnesota, Inc. The information provided is deemed reliable but not guaranteed. Properties subject to prior sale, change or withdrawal. ©2026 Regional Multiple Listing Service of Minnesota, Inc All rights reserved.