$569,990
Cottage Grove, MN 55016
MLS# 7123289
4 beds | 3 baths | 2536 sqft
1 / 25
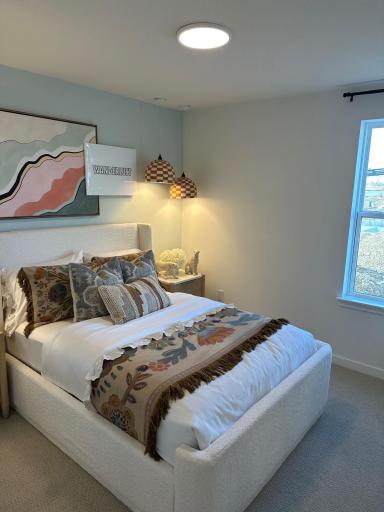
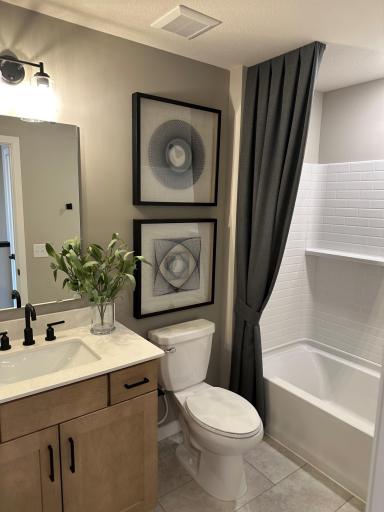
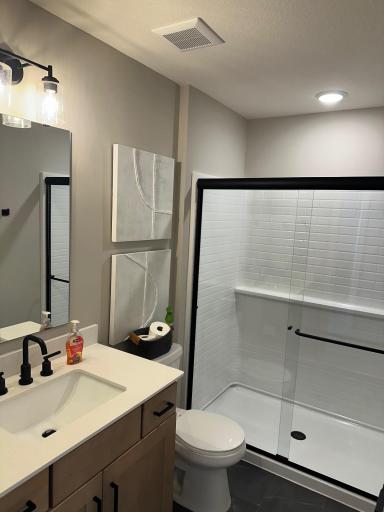
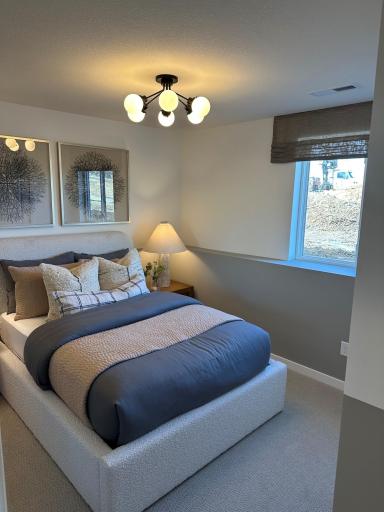
Open House (08/17/2026 - 5:00 pm - 6:00 pm)
Property Description
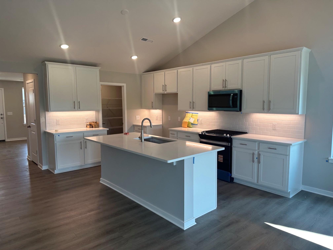
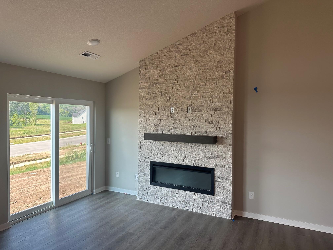
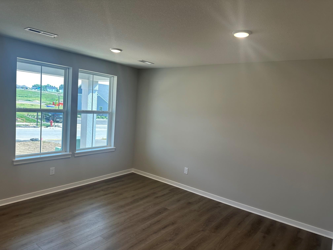
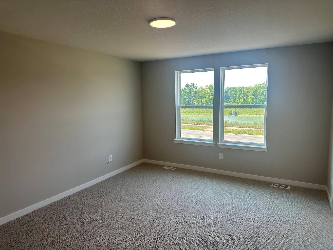
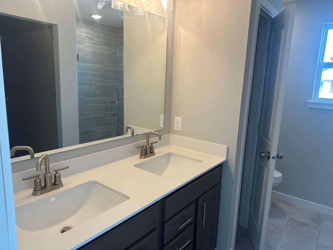
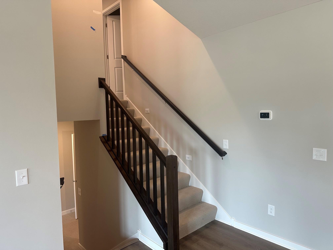
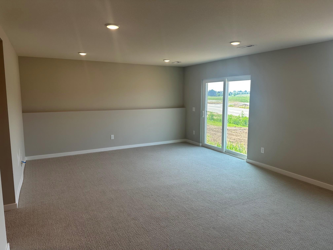
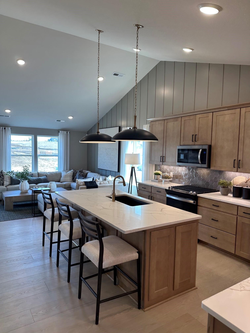
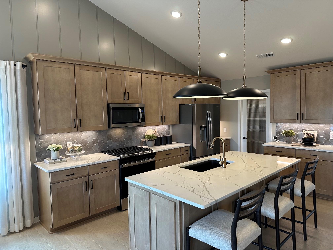
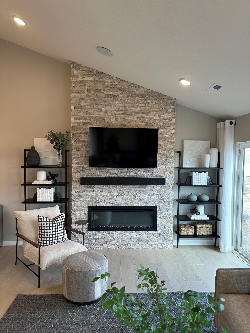
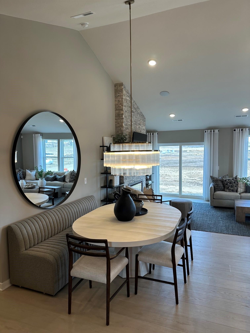
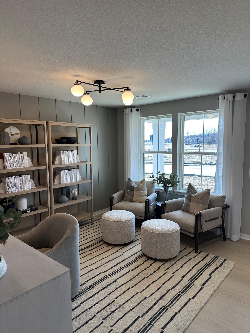
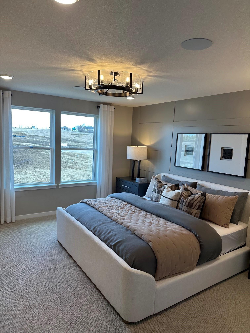
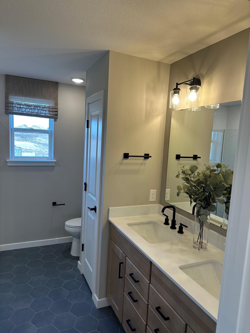
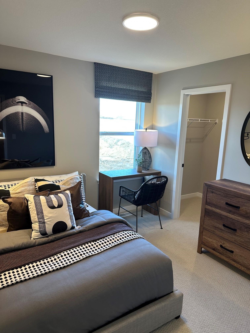
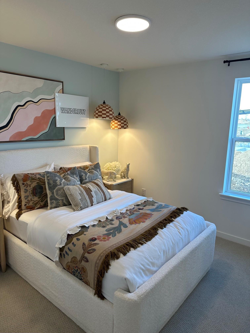
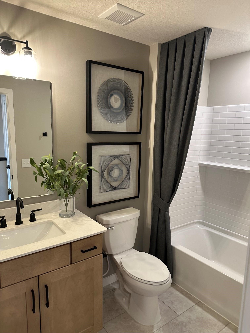
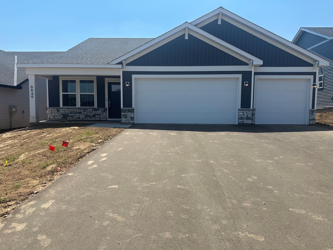
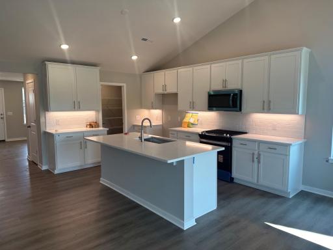
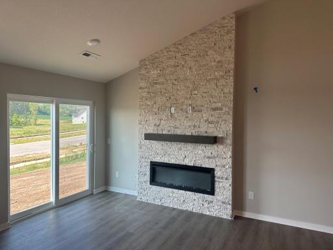
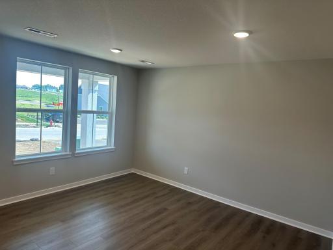
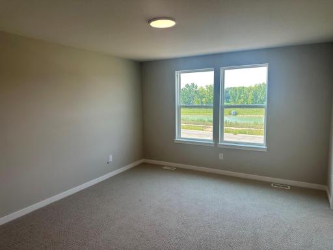
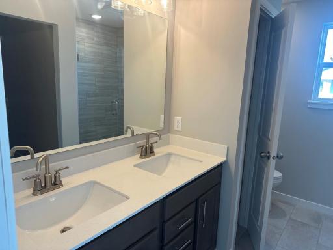
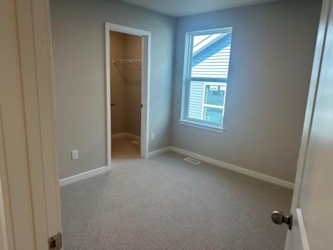
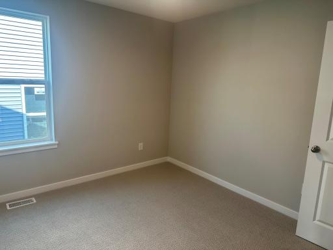
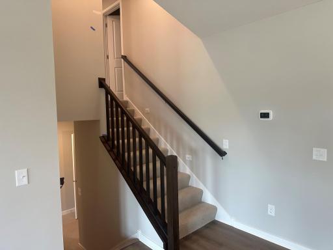
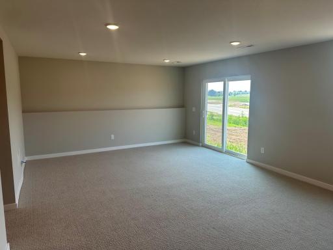
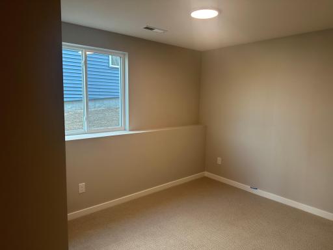
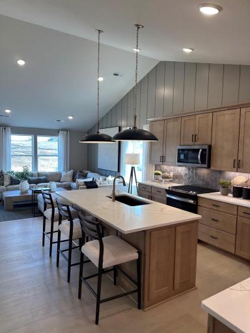
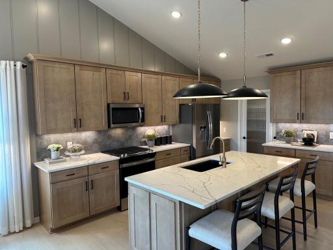
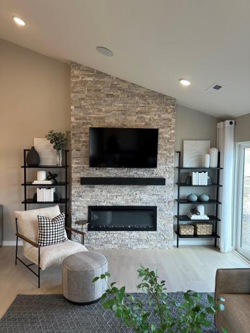
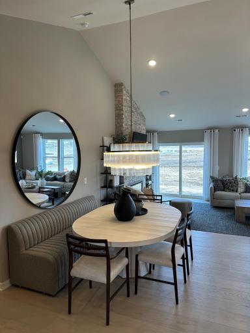
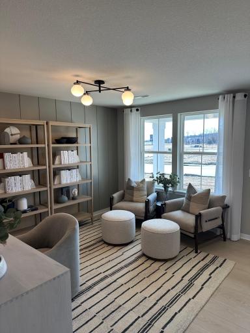
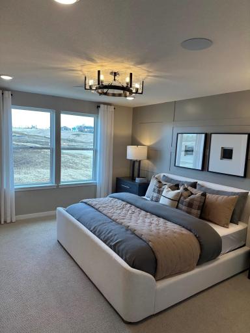
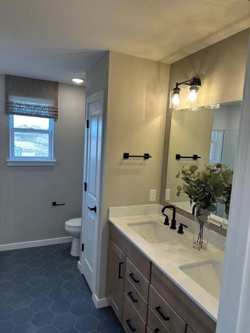
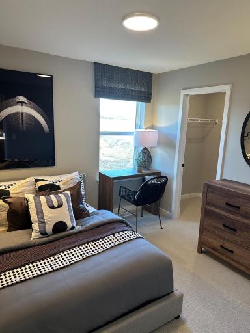
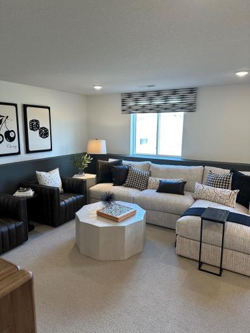
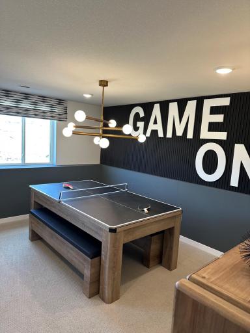
Welcome to the Brockton in Pulte’s sought-after Lochridge community in Cottage Grove! This stunning 4-bedroom, 3-bath home is set on a desirable walkout homesite and offers a thoughtfully designed open-concept layout perfect for today’s lifestyle. The main level features a spacious flex room, upgraded finishes, and a bright, inviting living space ideal for both everyday living and entertaining. The finished lower level provides additional living space for guests, recreation, or a home office. Lochridge is the only community offering buyers the opportunity to build new in the highly desirable District 833/Eastridge area— This home site is a walkout basement site and the features within the home have been curated by a professional designer.
Details
Maps
Contract Information
Owner is an Agent?: No
Auction?: No
Status: Active
Contingency: None
Current Price: $569,990
Original List Price: 569990
ListPrice: 569990
List Date: 2026-08-06
Office/Member Info
Association: MAAR
General Property Information
Assoc Mgmt Co. Phone #: 952-224-4777
Association Fee Frequency: Monthly
Association Mgmt Co. Name: Sharper Management
Common Wall: No
Lot Measurement: Acres
Manufactured Home?: No
Multiple PIDs?: No
New Development: No
Number of Fireplaces: 1
Projected Completion Date: 2026-08-04
Waterfront YN: No
Year Built: 2026
Yearly/Seasonal: Yearly
Zoning: Residential-Single Family
Lot Dimensions: -
Acres: 0.2
Bath Three Quarters: 2
Bath Half: 0
Bath Quarter: 0
Main Floor Total SqFt: 1780
Above Grd Total SqFt: 1780
Below Grd Total SqFt: 756
Total SqFt: 2536
Total Finished Sqft: 2430.00
FireplaceYN: Yes
Foundation Size: 1780
Style: (SF) Single Family
Garage Stalls: 3
Association Fee: 63
Assessment Pending: No
Bedrooms: 4
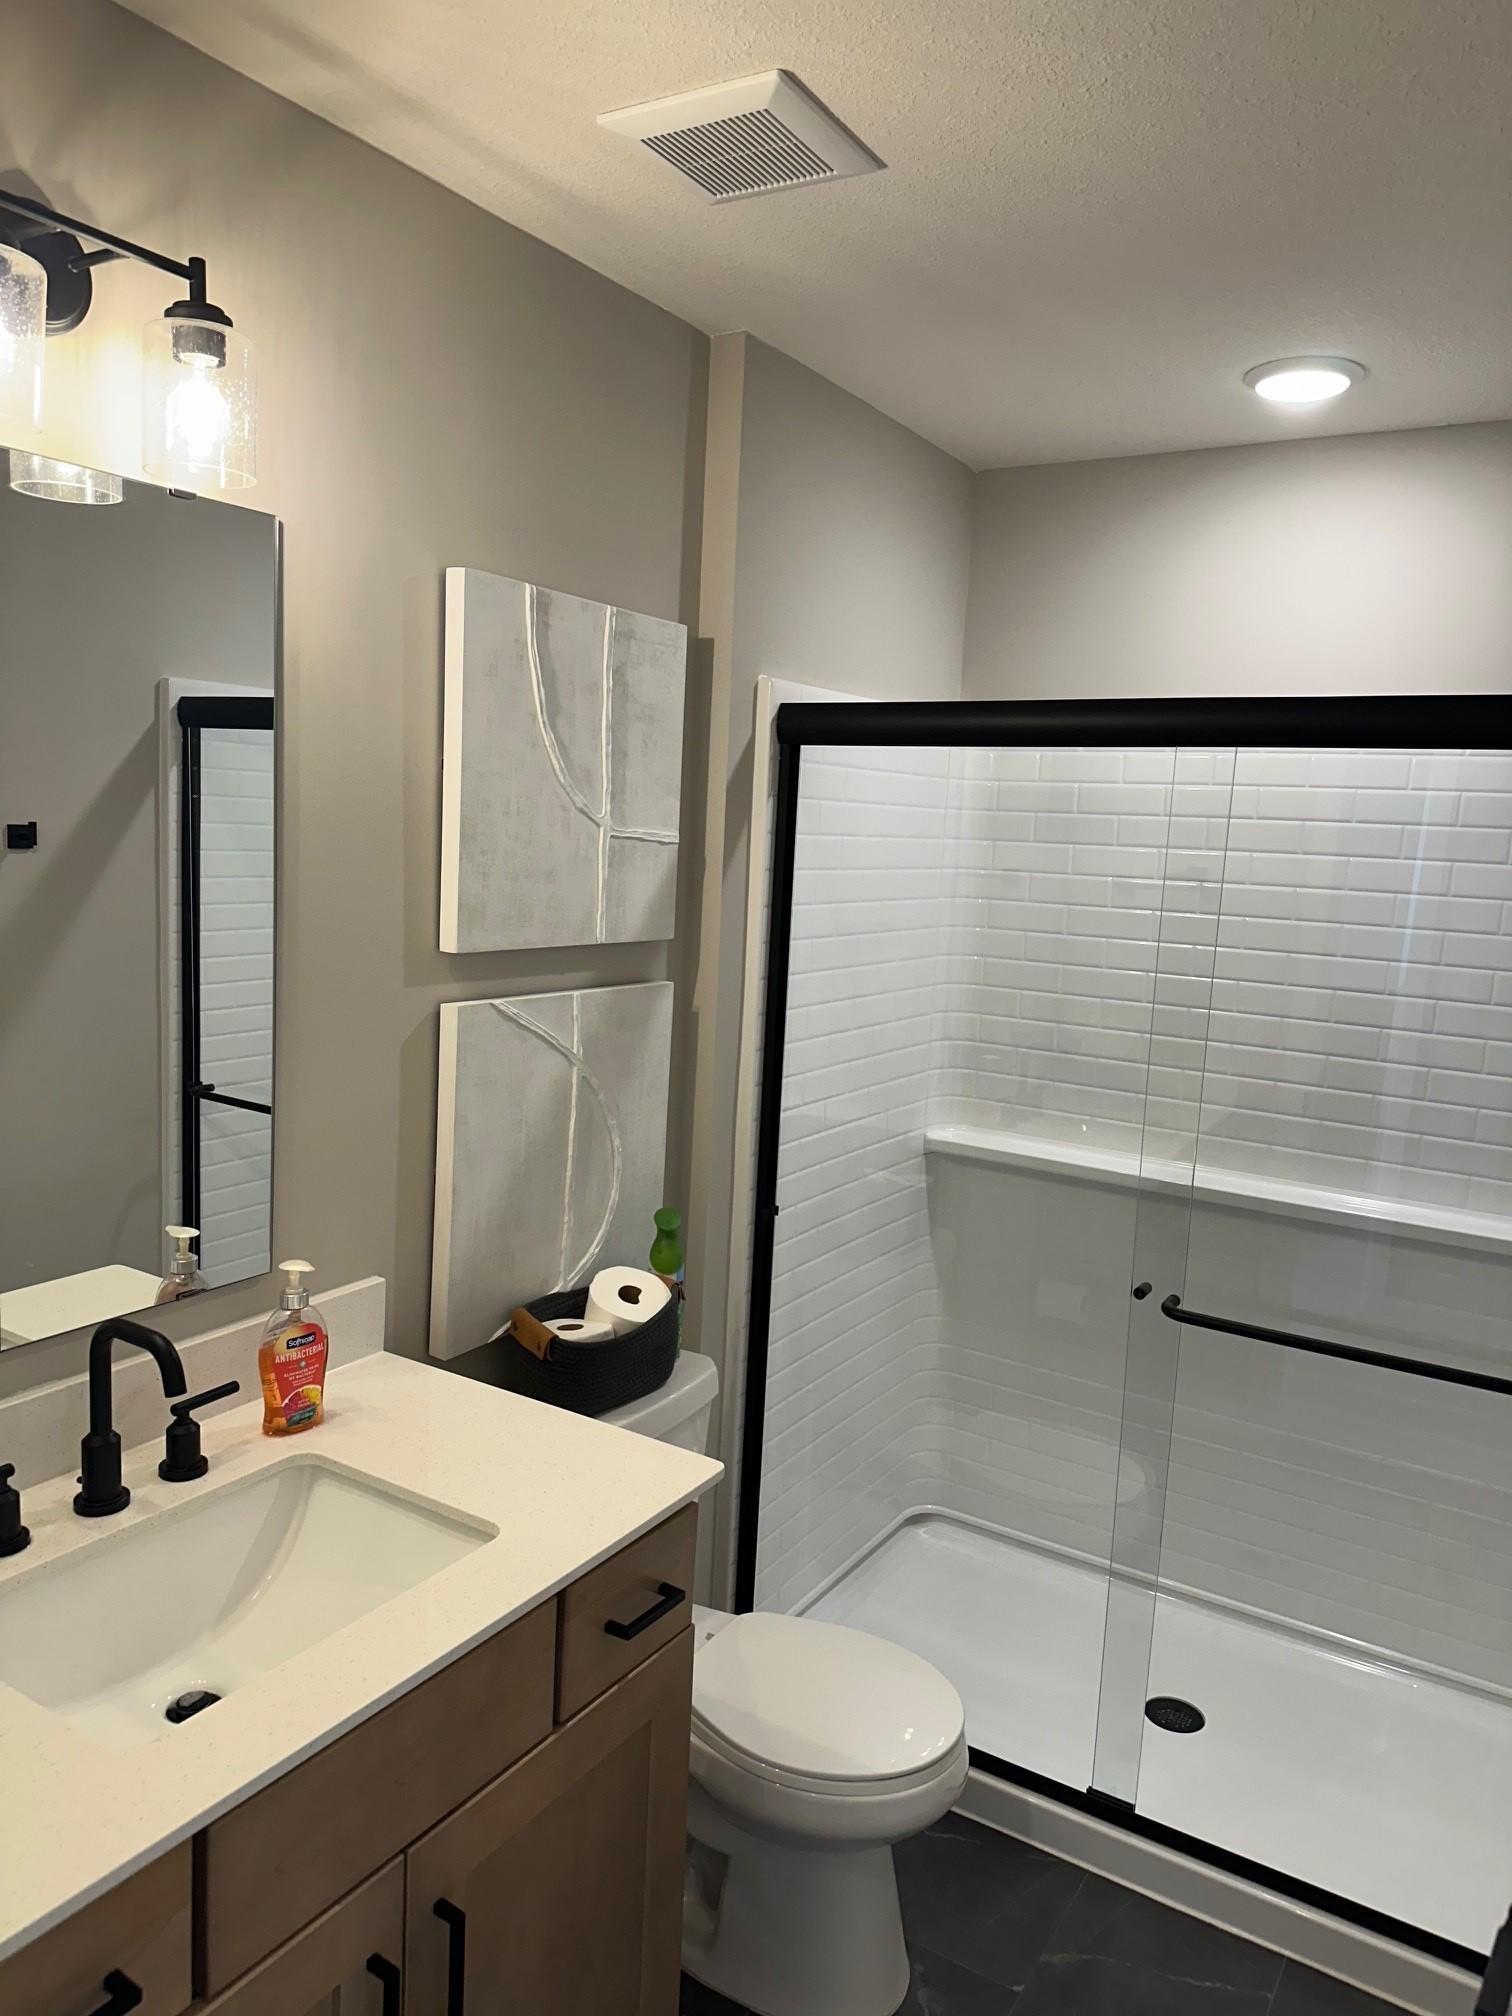
Baths Total: 3
Bath Full: 1
Location, Tax and Other Information
AssocFeeYN: Yes
Legal Description: Block 4 Lot 3 SubdivisionCd 3701 SubdivisionName LOCHRIDGE
Listing City: Cottage Grove
Map Page: 137
Municipality: Cottage Grove
School District: South Washington County
School District Phone: 651-425-6300
Property ID Number: TBD
Tax Year: 2026
Tax Amount: 0
In Foreclosure?: No
Potential Short Sale?: No
Lender Owned?: No
Directions & Remarks
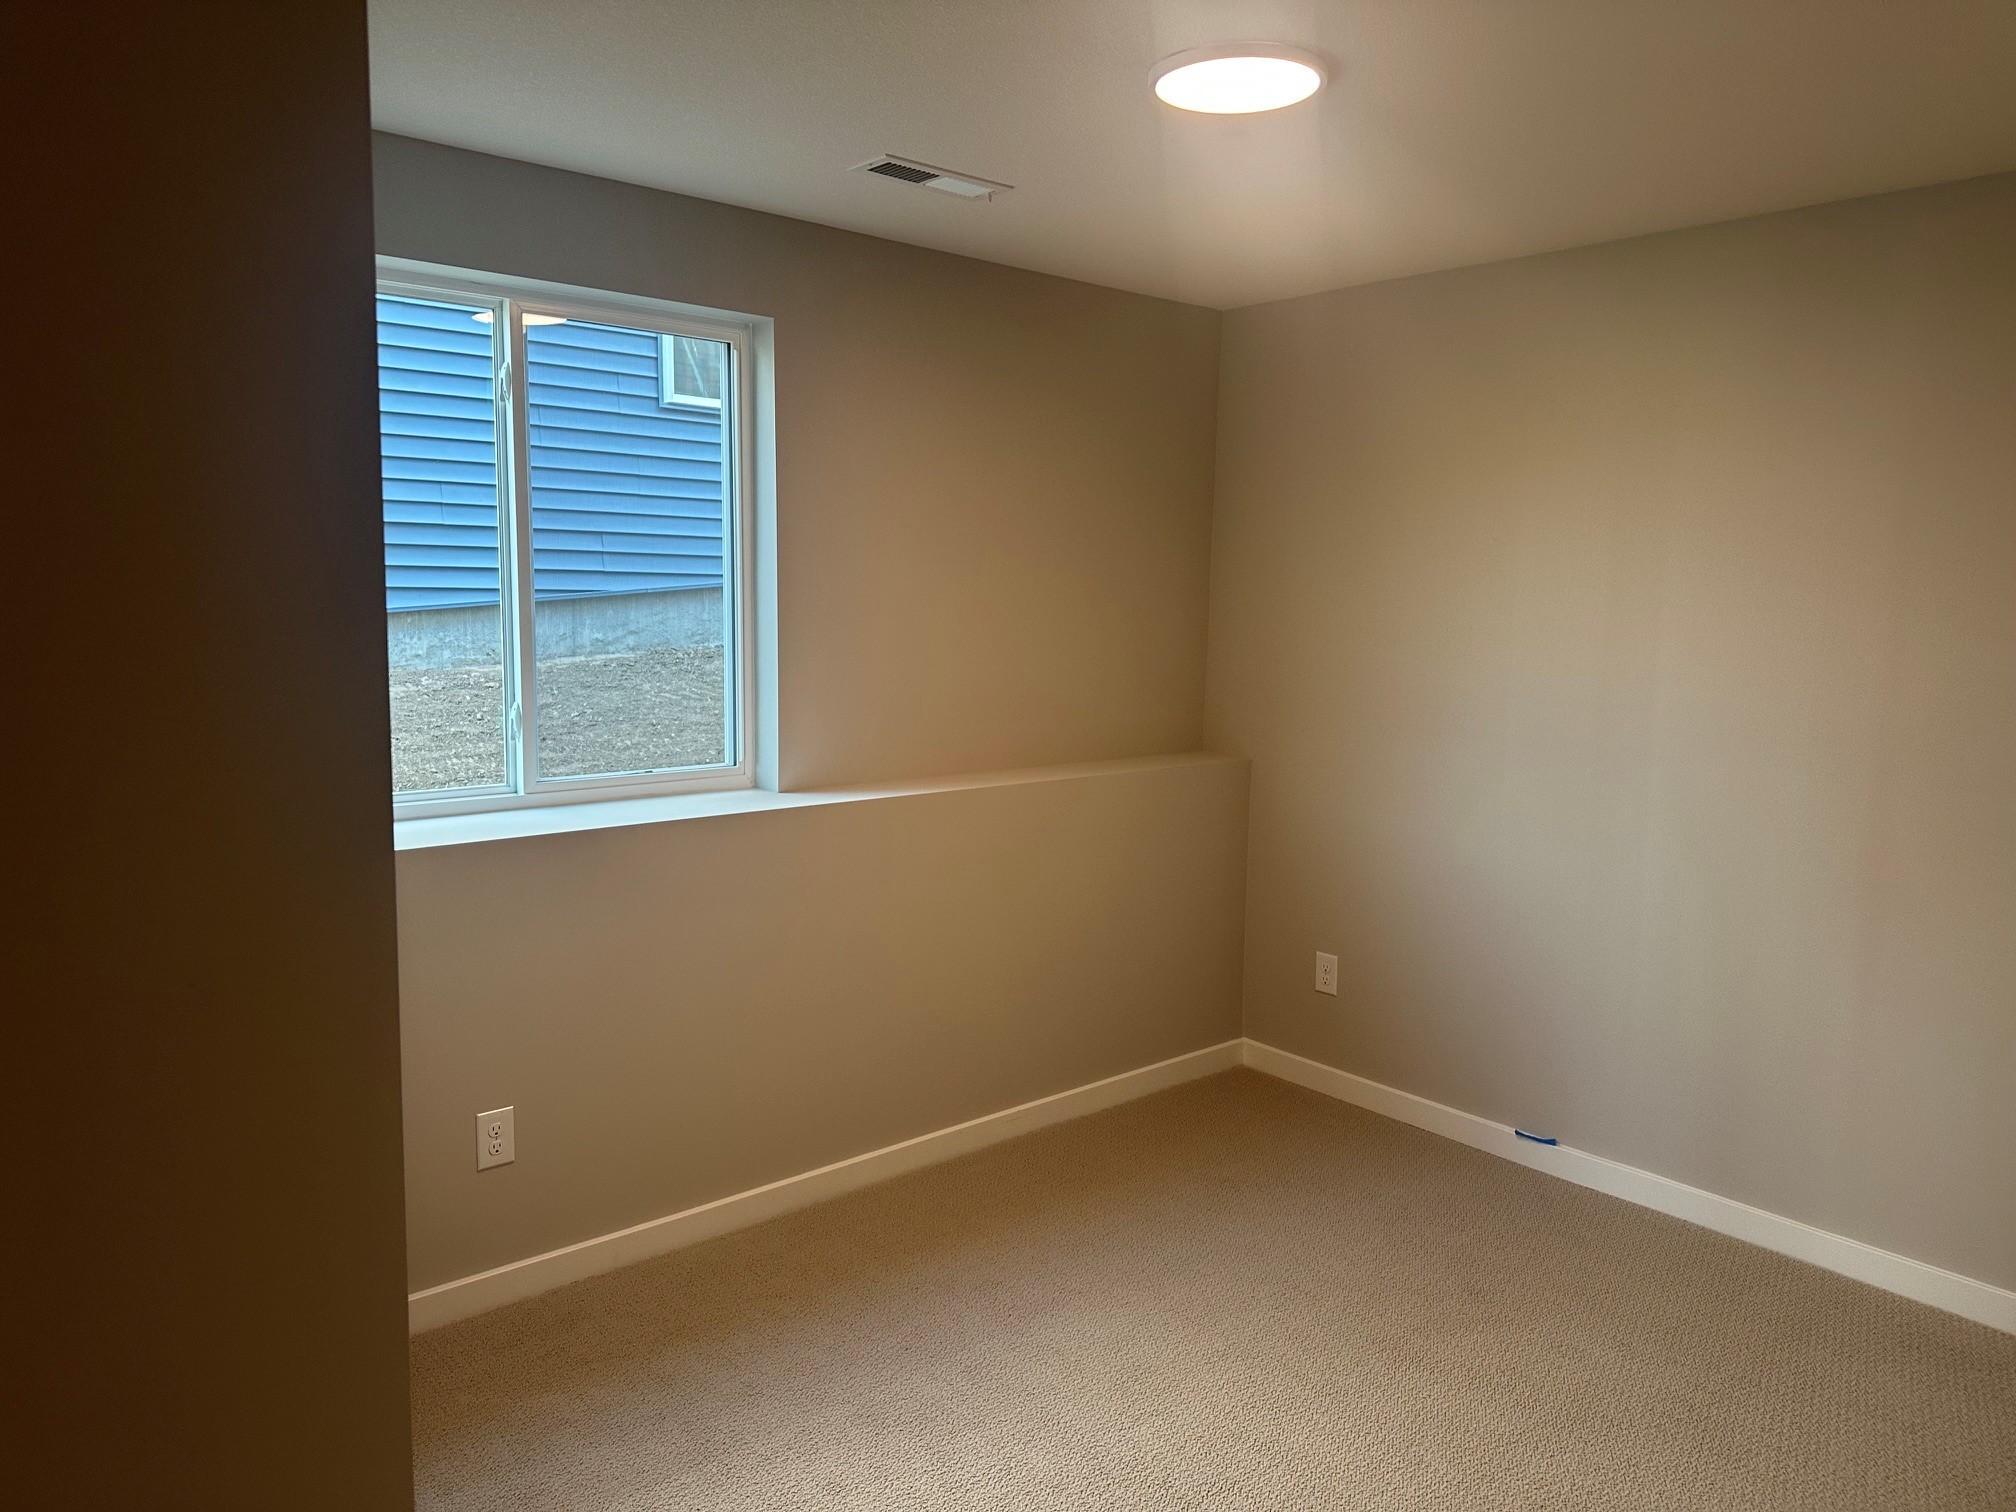
Public Remarks: Welcome to the Brockton in Pulte’s sought-after Lochridge community in Cottage Grove! This stunning 4-bedroom, 3-bath home is set on a desirable walkout homesite and offers a thoughtfully designed open-concept layout perfect for today’s lifestyle. The main level features a spacious flex room, upgraded finishes, and a bright, inviting living space ideal for both everyday living and entertaining. The finished lower level provides additional living space for guests, recreation, or a home office.
Lochridge is the only community offering buyers the opportunity to build new in the highly desirable District 833/Eastridge area— This home site is a walkout basement site and the features within the home have been curated by a professional designer.
Directions: Bailey Rd. East to Radio Drive, South to Military Rd., East to Jamaica, right into Lochridge
Accessible
None: 1
Air Conditioning
Central Air: 1
Amenities Unit
In-Ground Sprinkler: 1
Kitchen Center Island: 1
Vaulted Ceiling(s): 1
Washer/Dryer Hookup: 1
Appliances
Air-To-Air Exchanger: 1
Dishwasher: 1
Disposal: 1
Microwave: 1
Range: 1
Assessments
Assessment Balance: 0
Tax With Assessments: 0
Association Fee Includes
Professional Mgmt: 1
Sanitation: 1
Other: 1
Assumable Loan
Not Assumable: 1
Bath Description
Upper Level Full Bath: 1
3/4 Primary: 1
3/4 Basement: 1
Builder Information
Builder ID: PULTE HOMES
Builder License Number: 627273
Builder Name: PULTE HOMES
Builders Association of the Twin Cities: 1
Building Information
Finished SqFt Above Ground: 1780
Finished SqFt Below Ground: 650
Construction Materials
Frame: 1
Construction Status
Under Construc/Spec Homes: 1
Dining Room Description
Informal Dining Room: 1
Electric
200+ Amp Service: 1
Existing Financing
Free and Clear: 1
Exterior
Vinyl: 1
Family Room Characteristics
2 Story/High/Vaulted Ceilings: 1
Family Room: 1
Lower Level: 1
Main Level: 1
Fencing
None: 1
Fireplace Characteristics
Electric: 1
Foundation
Other: 1
Fuel
Natural Gas: 1
Heating
Forced Air: 1
Insurance Fee
Insurance Fee: 0
Insurance Fee Frequency: N/A
Laundry
Electric Dryer Hookup: 1
Laundry Room: 1
Upper Level: 1
Washer Hookup: 1
Lease Details
Land Leased: Not Applicable
Lot Description
Sod Included in Price: 1
Miscellaneous Information
Community Name: Lochridge
DP Resource: Yes
Homestead: No
Model Information
Hours Model Open: Th-M 11-6
Model Location: 8880 63rd St. S.
Model Phone: 952-229-0708
Ownership
Fractional Ownership: No
Parking Characteristics
Garage Square Feet: 595
Pool Description
None: 1
Road Frontage
City Street: 1
Curbs: 1
Paved Streets: 1
Road Responsibility
Public Maintained Road: 1
Roof
Age 8 Years or Less: 1
Architectural Shingle: 1
Pitched: 1
Sellers Terms
Adj. Rate/Gr Payment: 1
Assumable: 1
Cash: 1
Conventional: 1
FHA: 1
VA: 1
Sewer
City Sewer/Connected: 1
Special Search
2nd Floor Laundry: 1
3 BR on One Level: 1
Stories
Three Level Split: 1
Water
City Water/Connected: 1
Location Tax and Other Information
House Number: 8849
Street Name: 63rd
Street Suffix: Street
Street Direction Suffix: S
Postal City: Cottage Grove
County: Washington
State: MN
Zip Code: 55016
Complex/Dev/Subdivision: Lochridge
Property Features
Accessible: None
Air Conditioning: Central Air
Amenities Unit: In-Ground Sprinkler; Kitchen Center Island; Vaulted Ceiling(s); Washer/Dryer Hookup
Appliances: Air-To-Air Exchanger; Dishwasher; Disposal; Microwave; Range
Association Fee Includes: Professional Mgmt; Sanitation; Other
Assumable Loan: Not Assumable
Bath Description: Upper Level Full Bath; 3/4 Primary; 3/4 Basement
Builder Information: Builders Association of the Twin Cities
Construction Materials: Frame
Construction Status: Under Construc/Spec Homes
Dining Room Description: Informal Dining Room
Electric: 200+ Amp Service
Existing Financing: Free and Clear
Exterior: Vinyl
Family Room Characteristics: 2 Story/High/Vaulted Ceilings; Family Room; Lower Level; Main Level
Fencing: None
Fireplace Characteristics: Electric
Foundation: Other
Fuel: Natural Gas
Heating: Forced Air
Laundry: Electric Dryer Hookup; Laundry Room; Upper Level; Washer Hookup
Lot Description: Sod Included in Price
Pool Description: None
Road Frontage: City Street; Curbs; Paved Streets
Road Responsibility: Public Maintained Road
Roof: Age 8 Years or Less; Architectural Shingle; Pitched
Sellers Terms: Adj. Rate/Gr Payment; Assumable; Cash; Conventional; FHA; VA
Sewer: City Sewer/Connected
Special Search: 2nd Floor Laundry; 3 BR on One Level
Stories: Three Level Split
Water: City Water/Connected
Room Information
| Room Name | Dimensions | Level |
| Dining Room | 11 x 9 | Main |
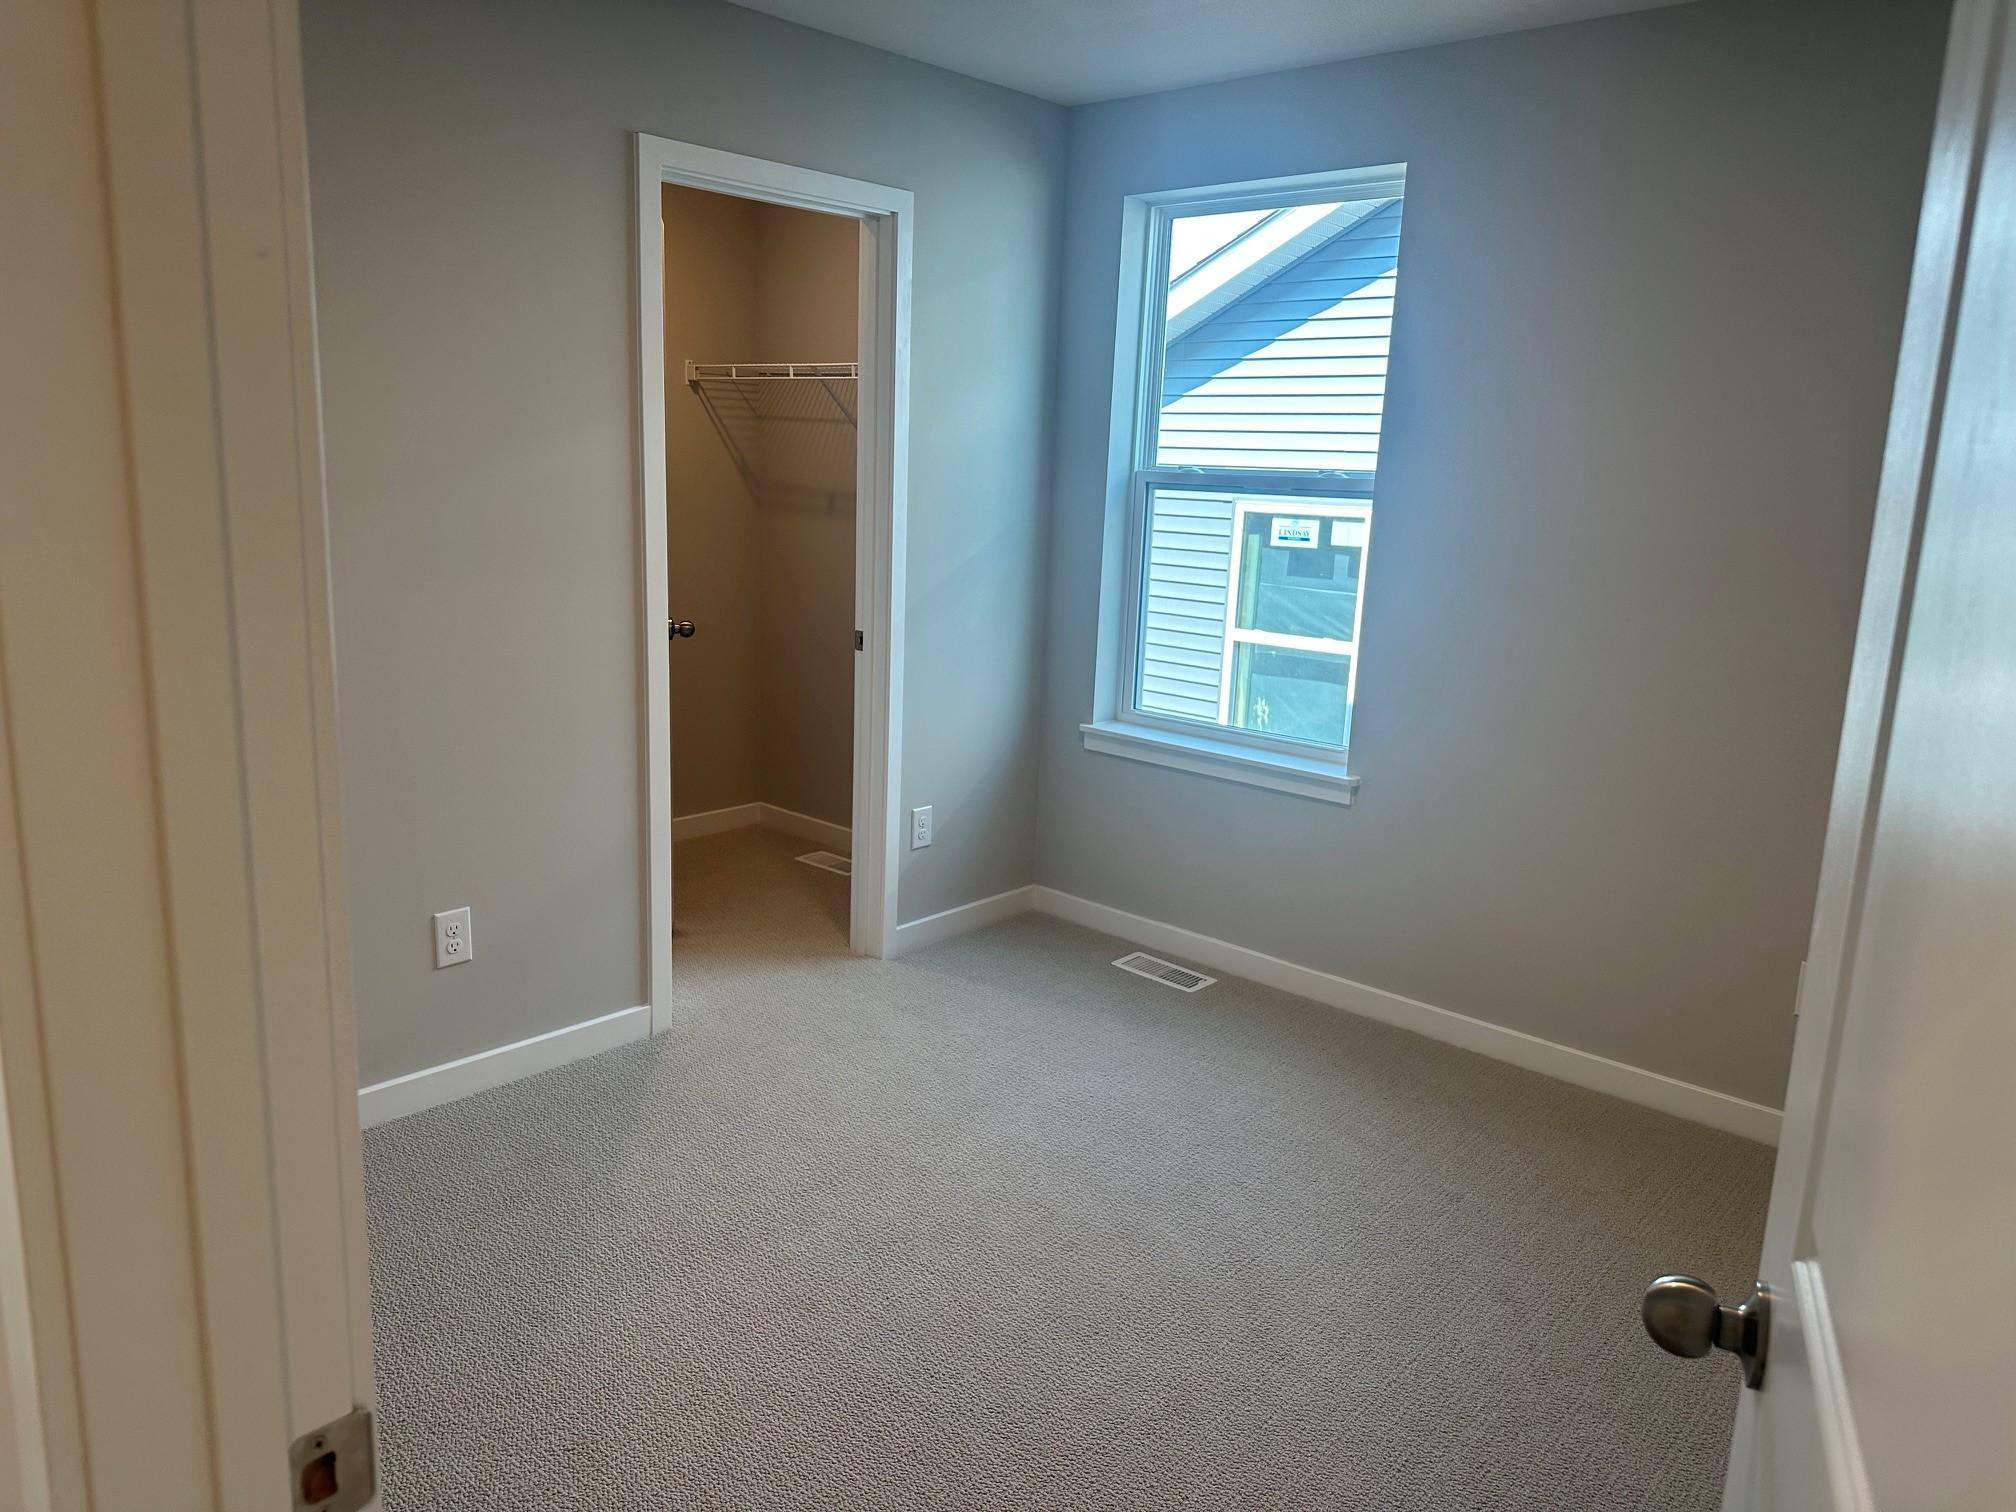
| First (1st) Bedroom | 12 x 15 | Upper |
| Flex Room | 10 x 13 | Main |
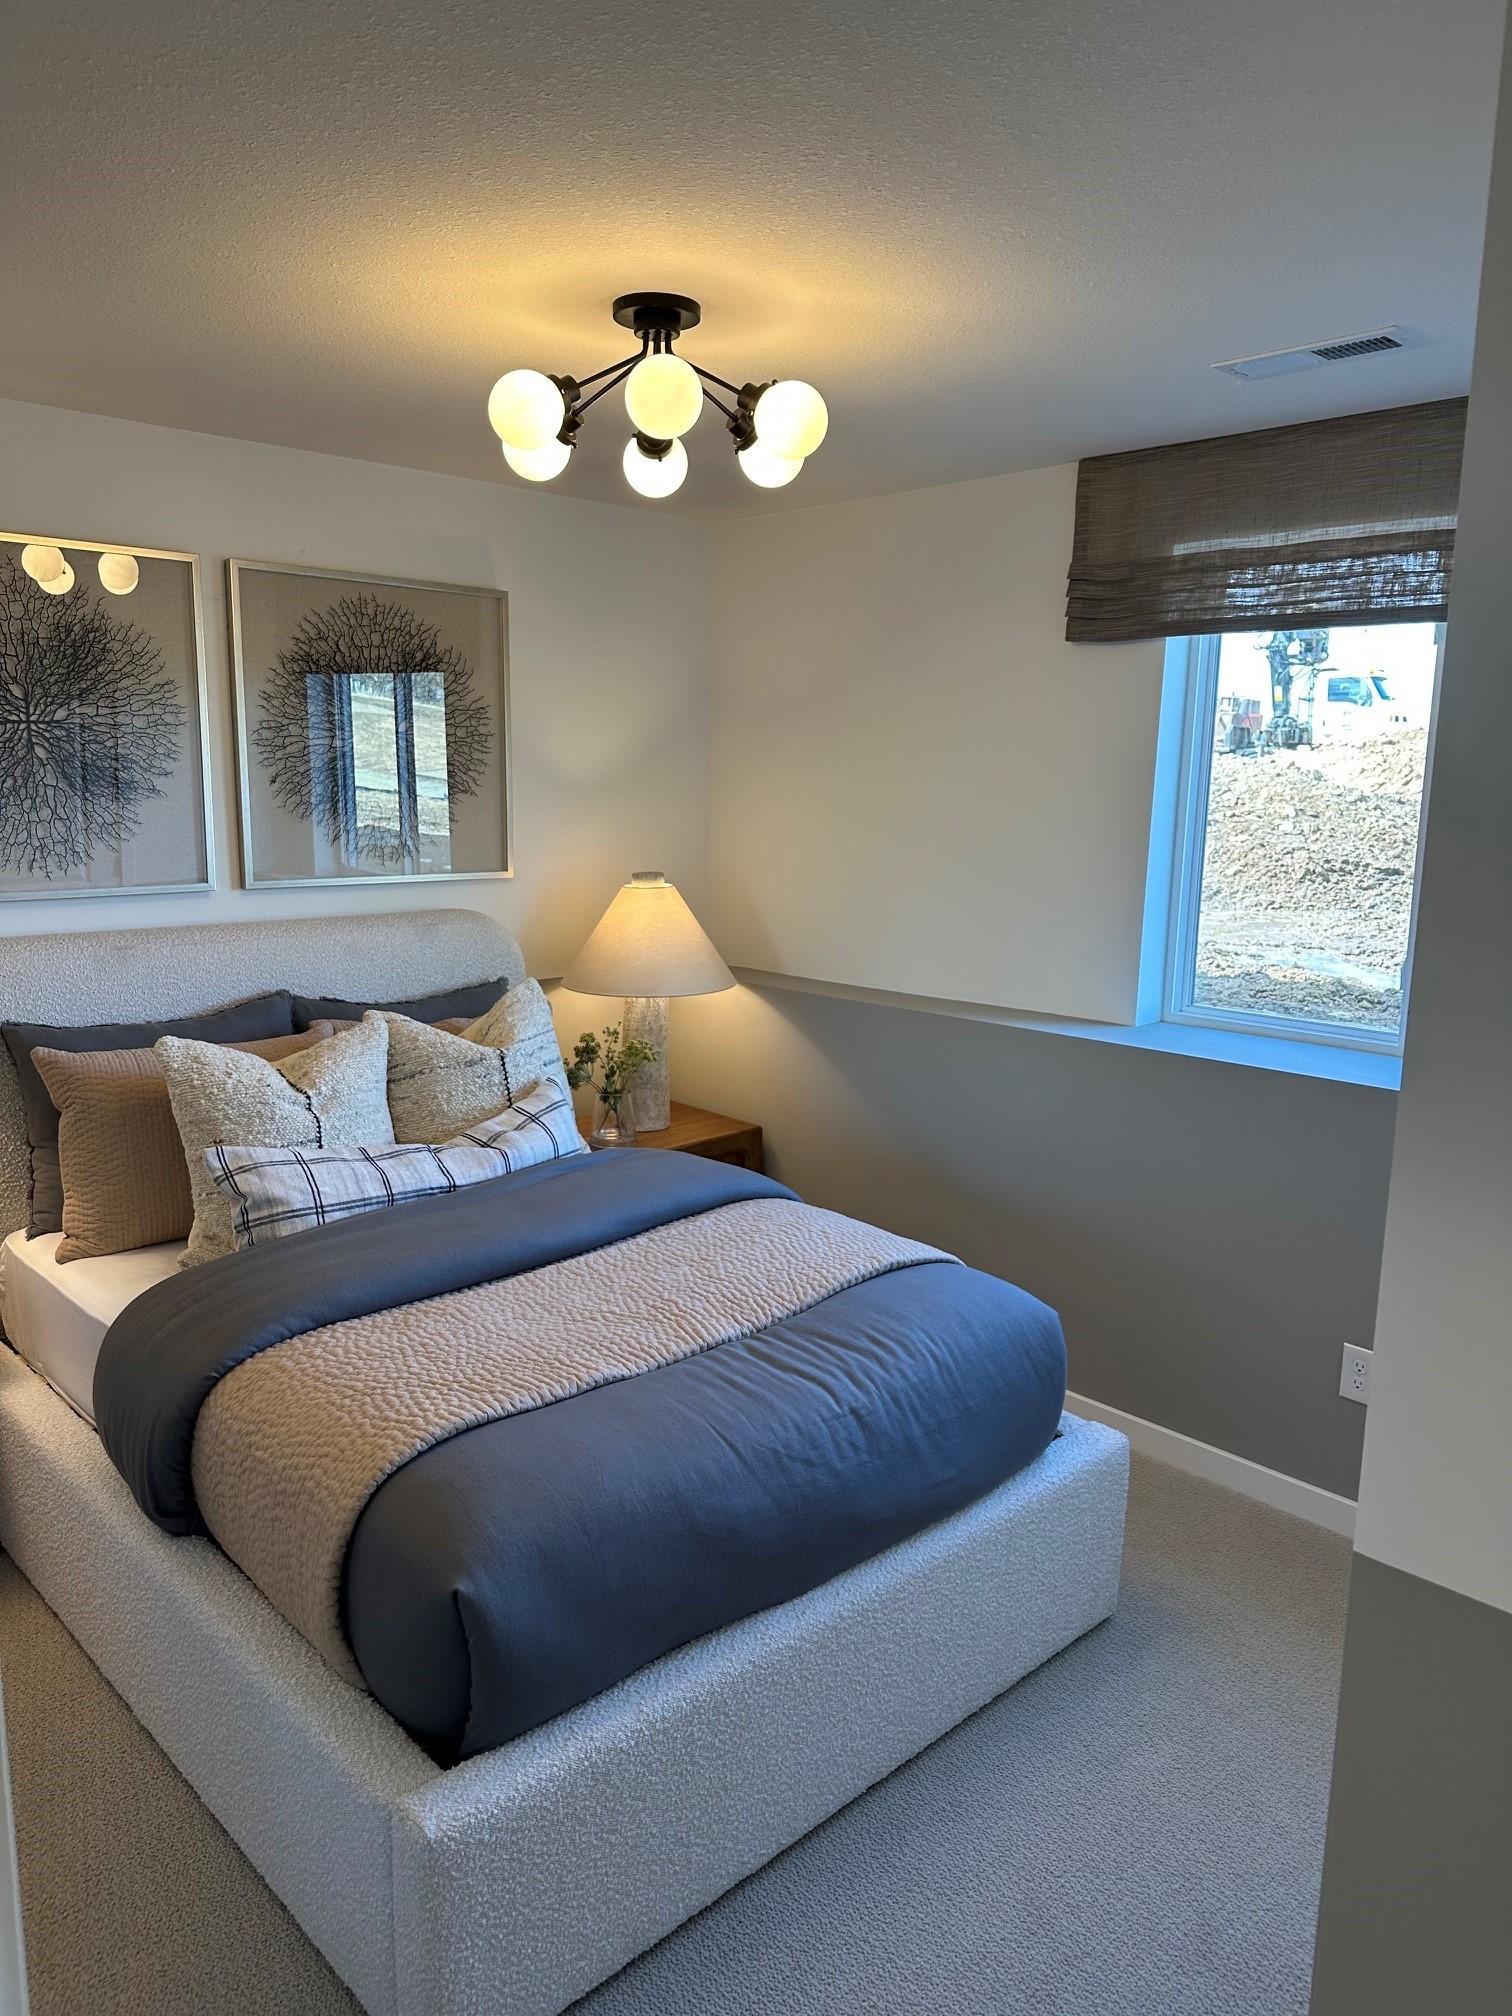
| Fourth (4th) Bedroom | 10 x 10 | Lower |
| Kitchen | 11 x 10 | Main |
| Living Room | 20 x 11 | Main |
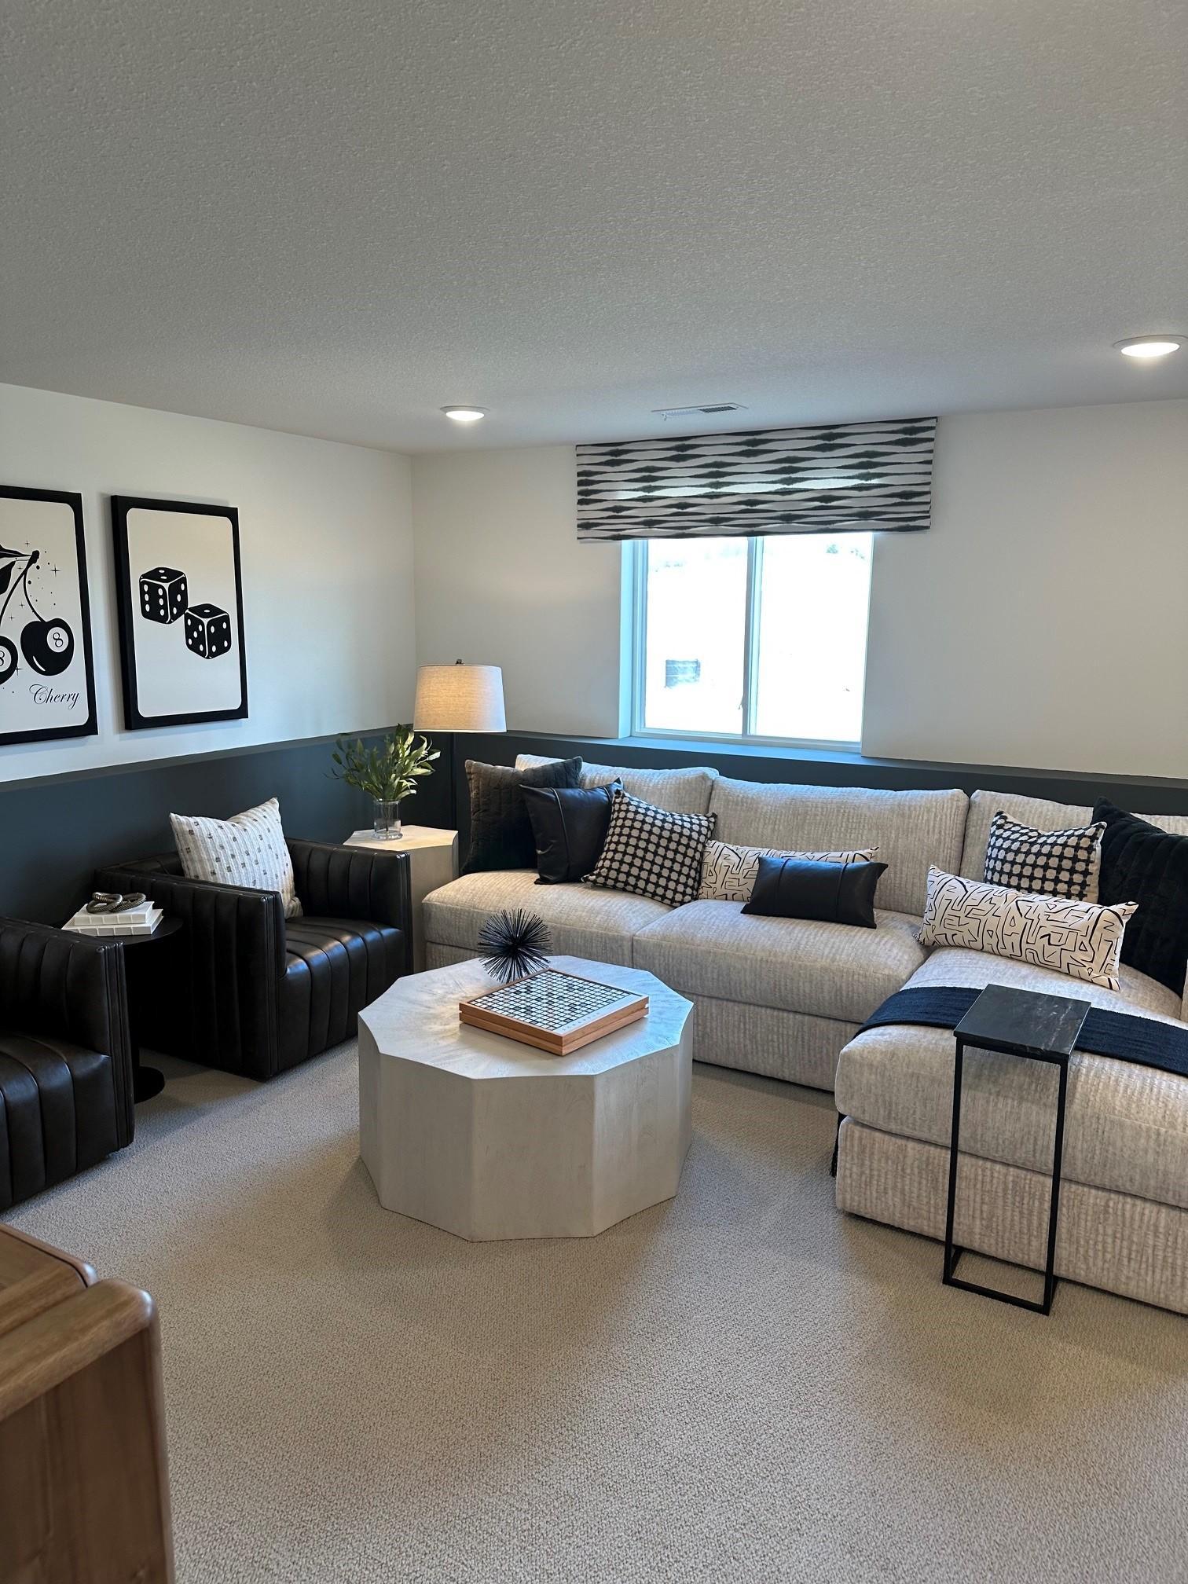
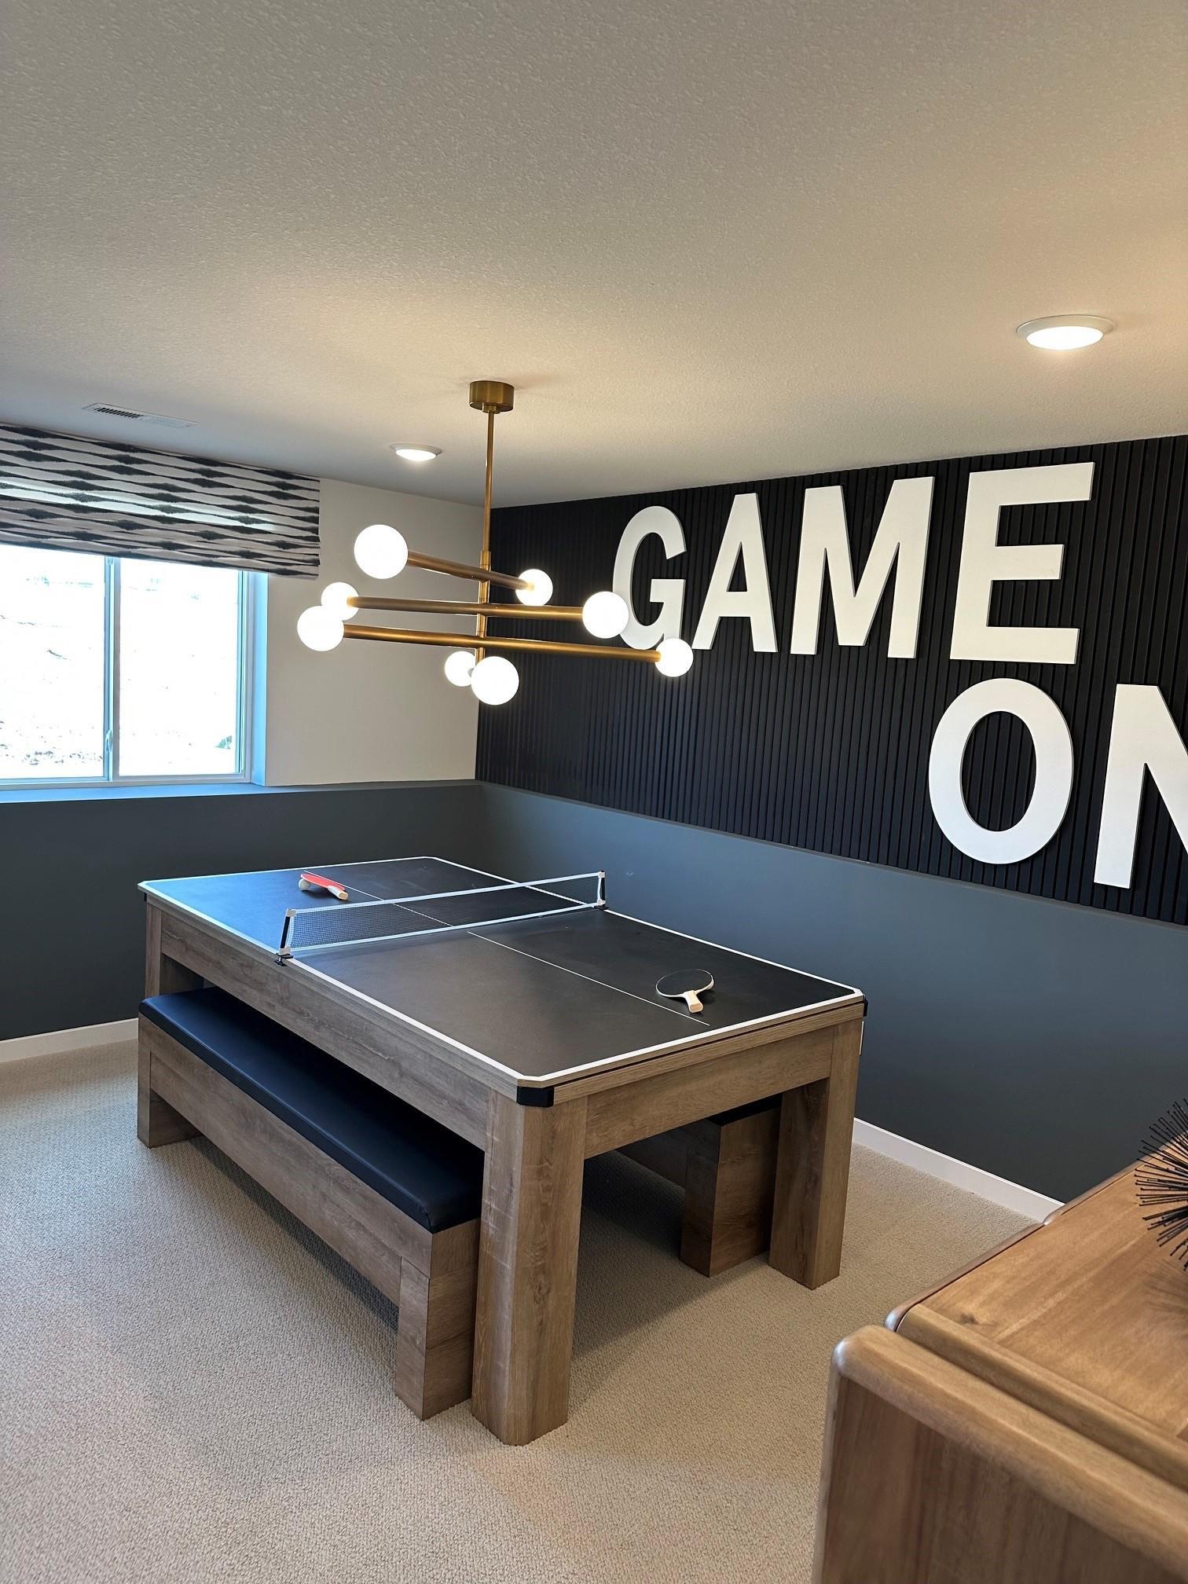
| Recreation Room | 22 x 14 | Lower |
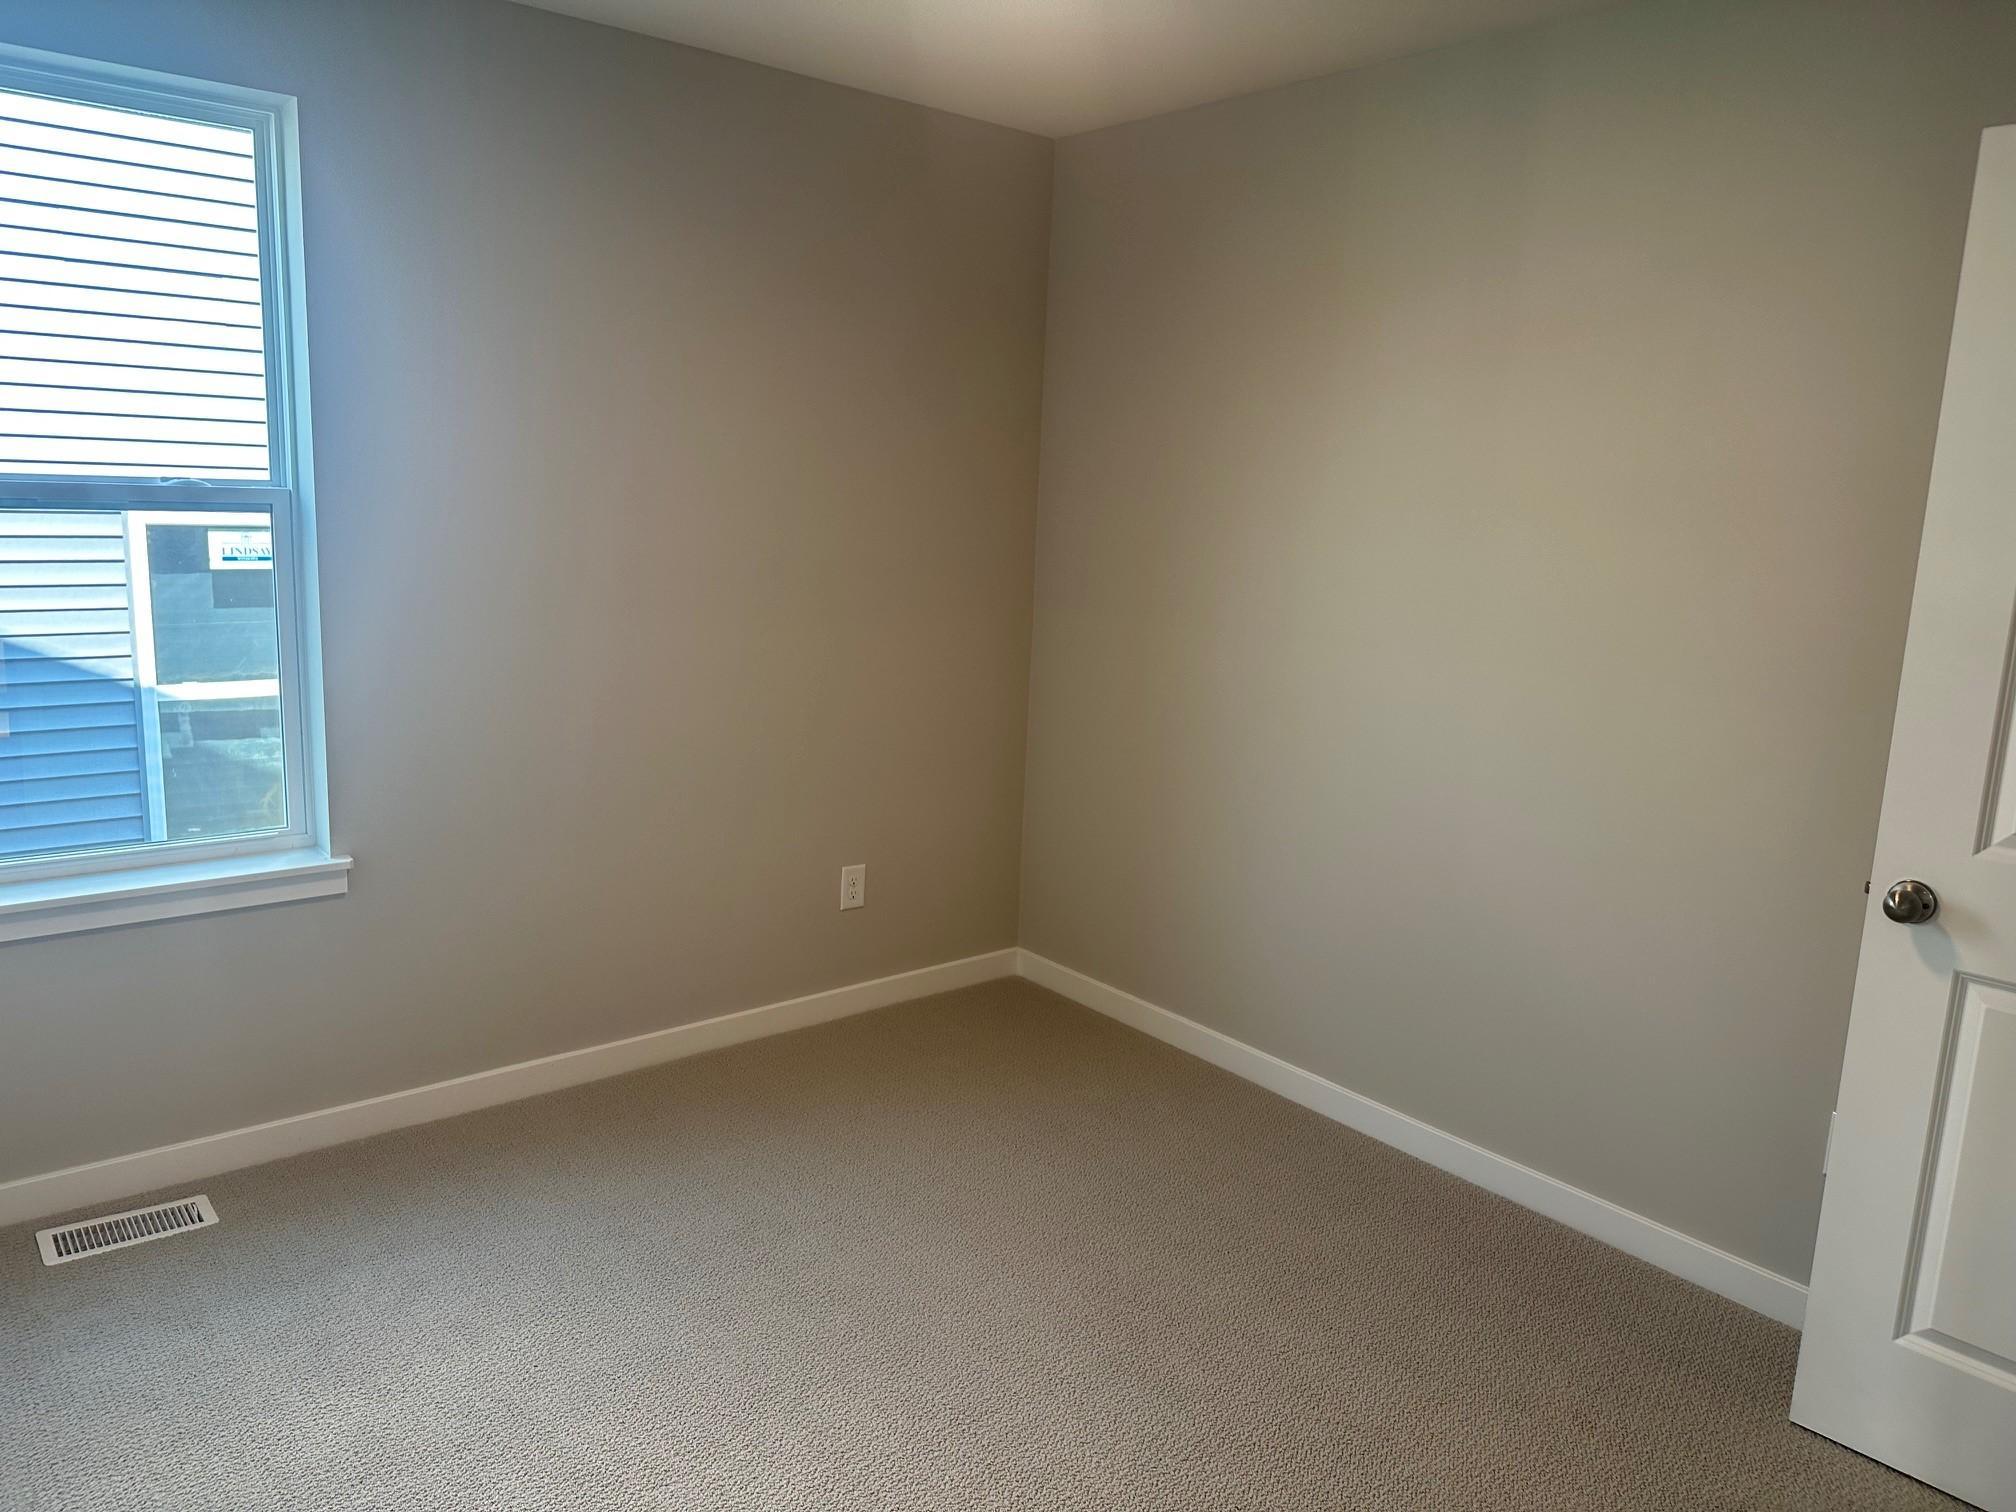
| Second (2nd) Bedroom | 10 x 10 | Upper |
| Third (3rd) Bedroom | 10 x 10 | Upper |

Listing Office: Pulte Homes Of Minnesota, LLC
Last Updated: August - 16 - 2026
The data relating to real estate for sale on this web site comes in part from the Broker Reciprocity SM Program of the Regional Multiple Listing Service of Minnesota, Inc. The information provided is deemed reliable but not guaranteed. Properties subject to prior sale, change or withdrawal. ©2024 Regional Multiple Listing Service of Minnesota, Inc All rights reserved.