$849,900
Chanhassen, MN 55317
MLS# 7093479
Status: Pending
4 beds | 4 baths | 5064 sqft
1 / 36
Property Description
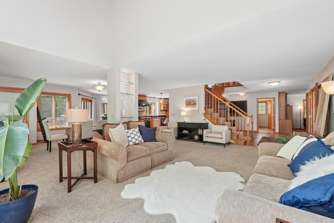
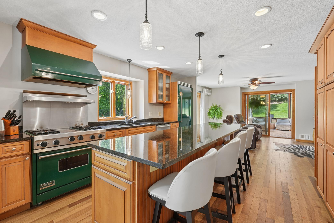
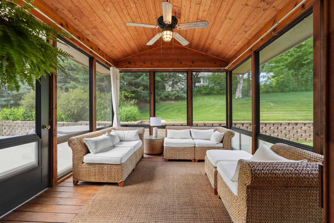
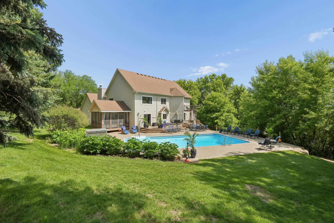
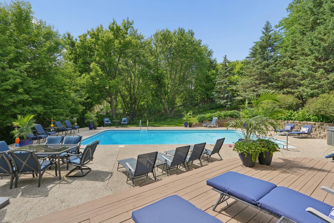
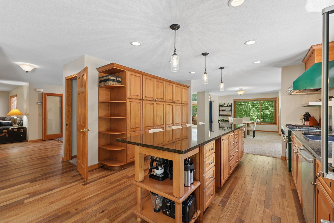
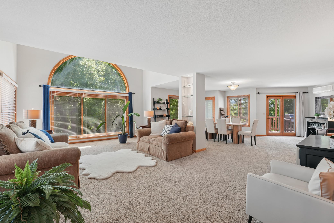
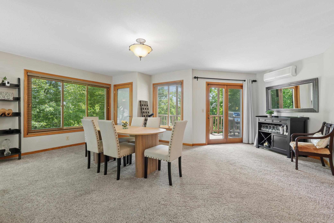
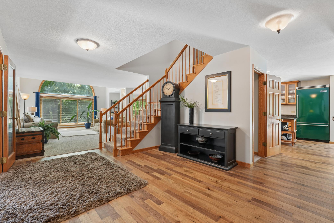
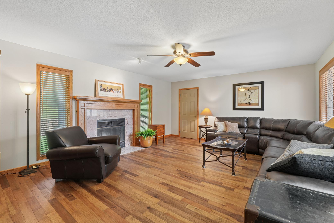
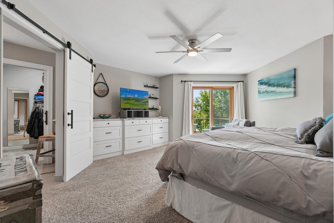
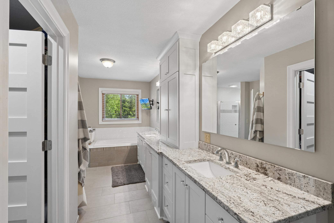
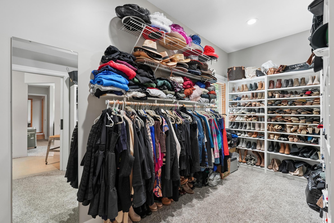
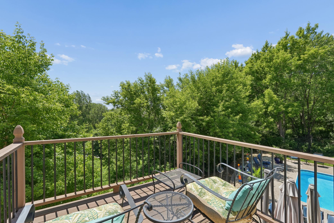
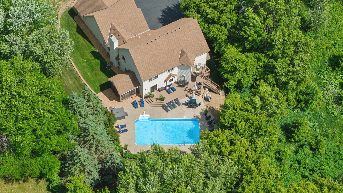
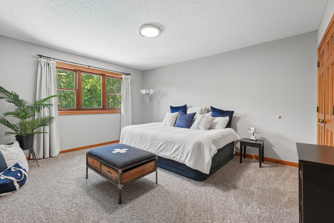
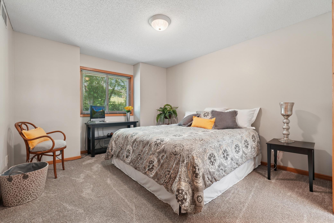
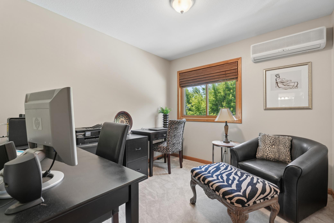
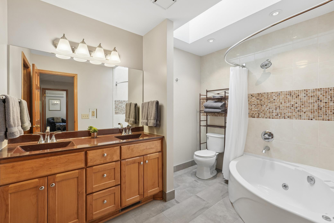
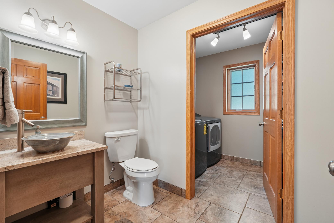
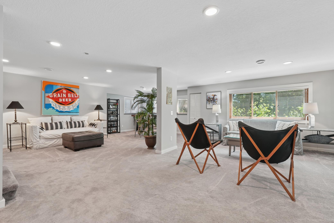
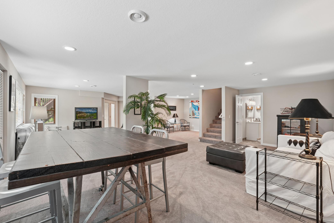
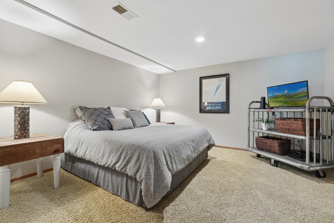
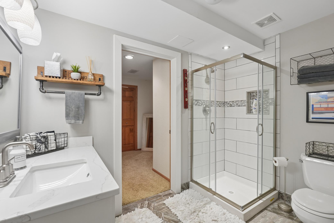
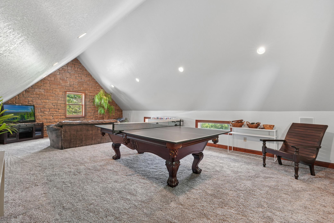
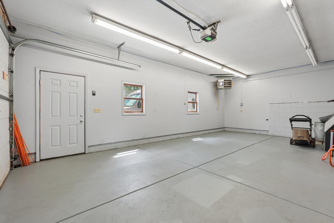
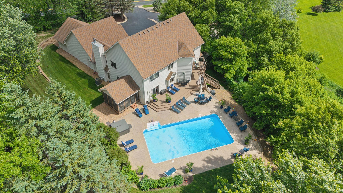
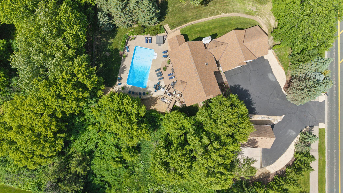
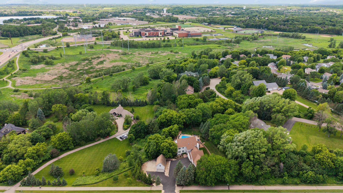
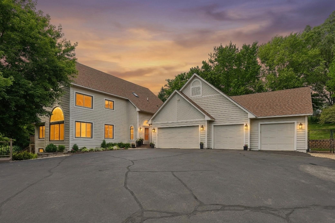
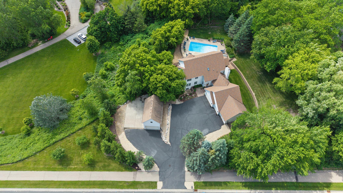
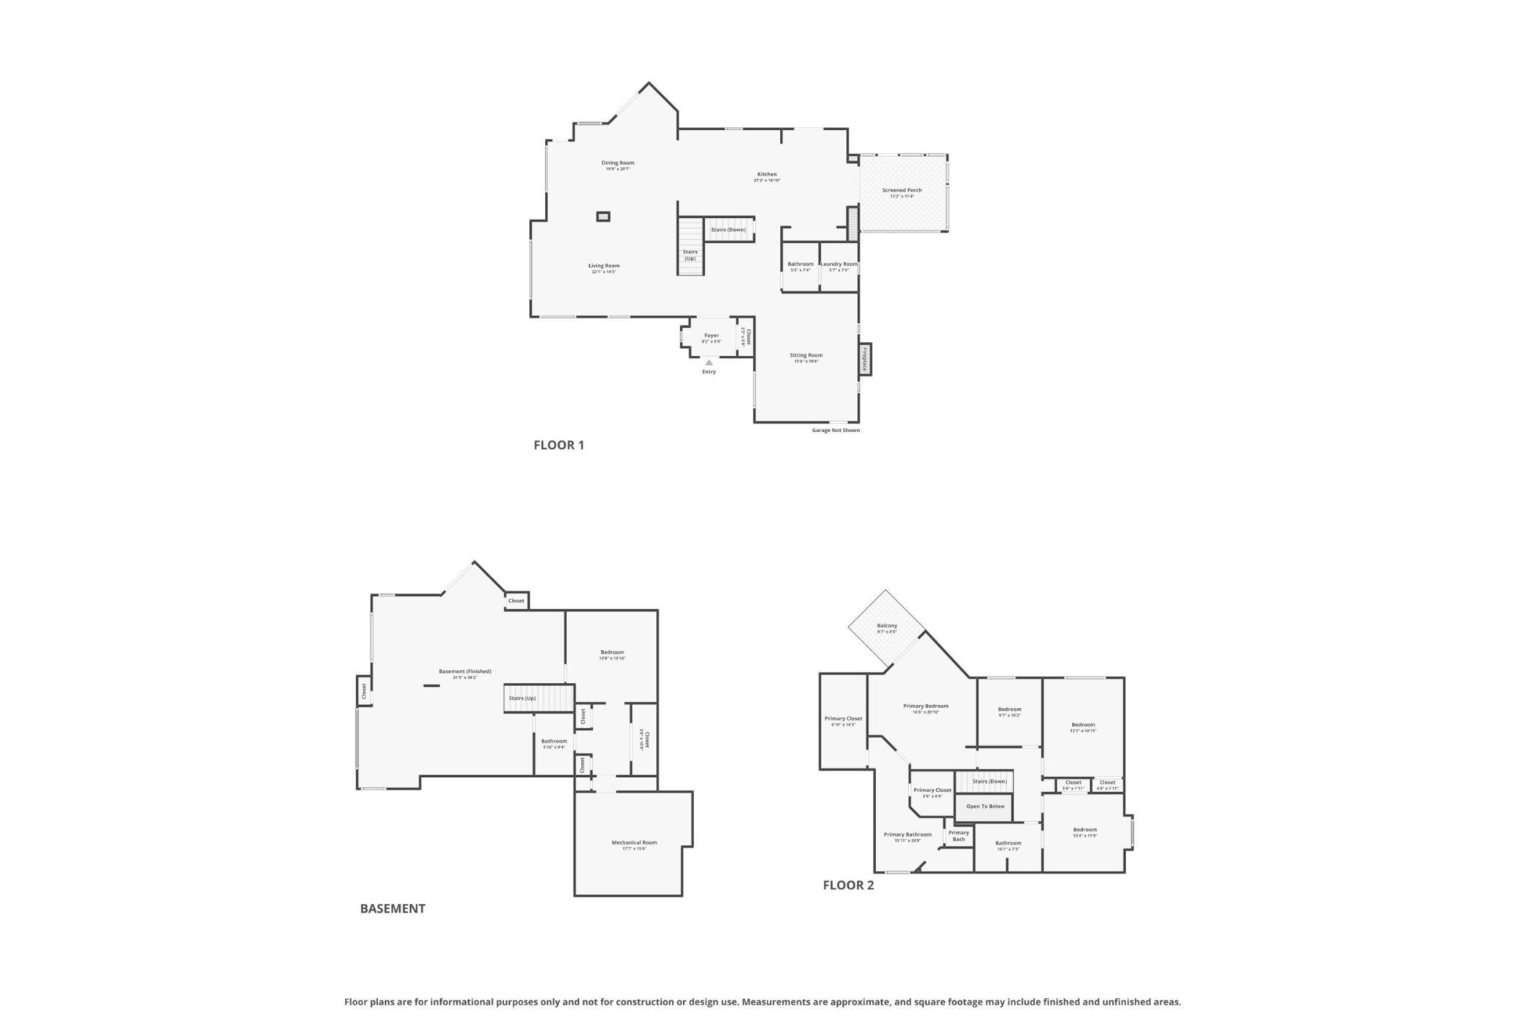
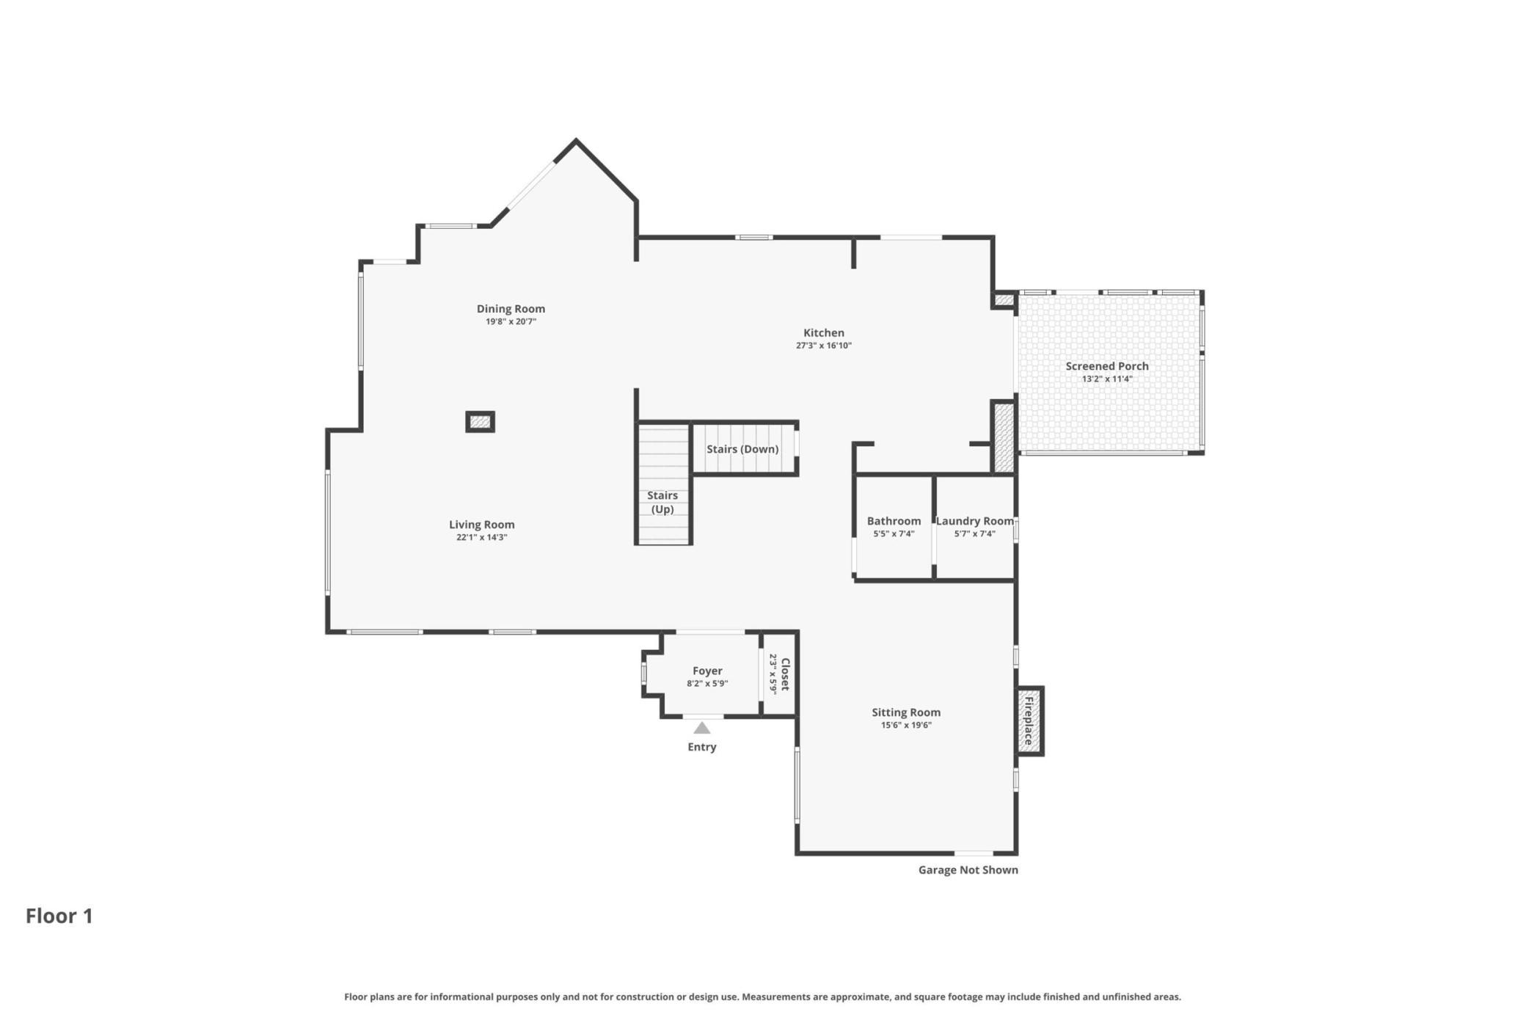
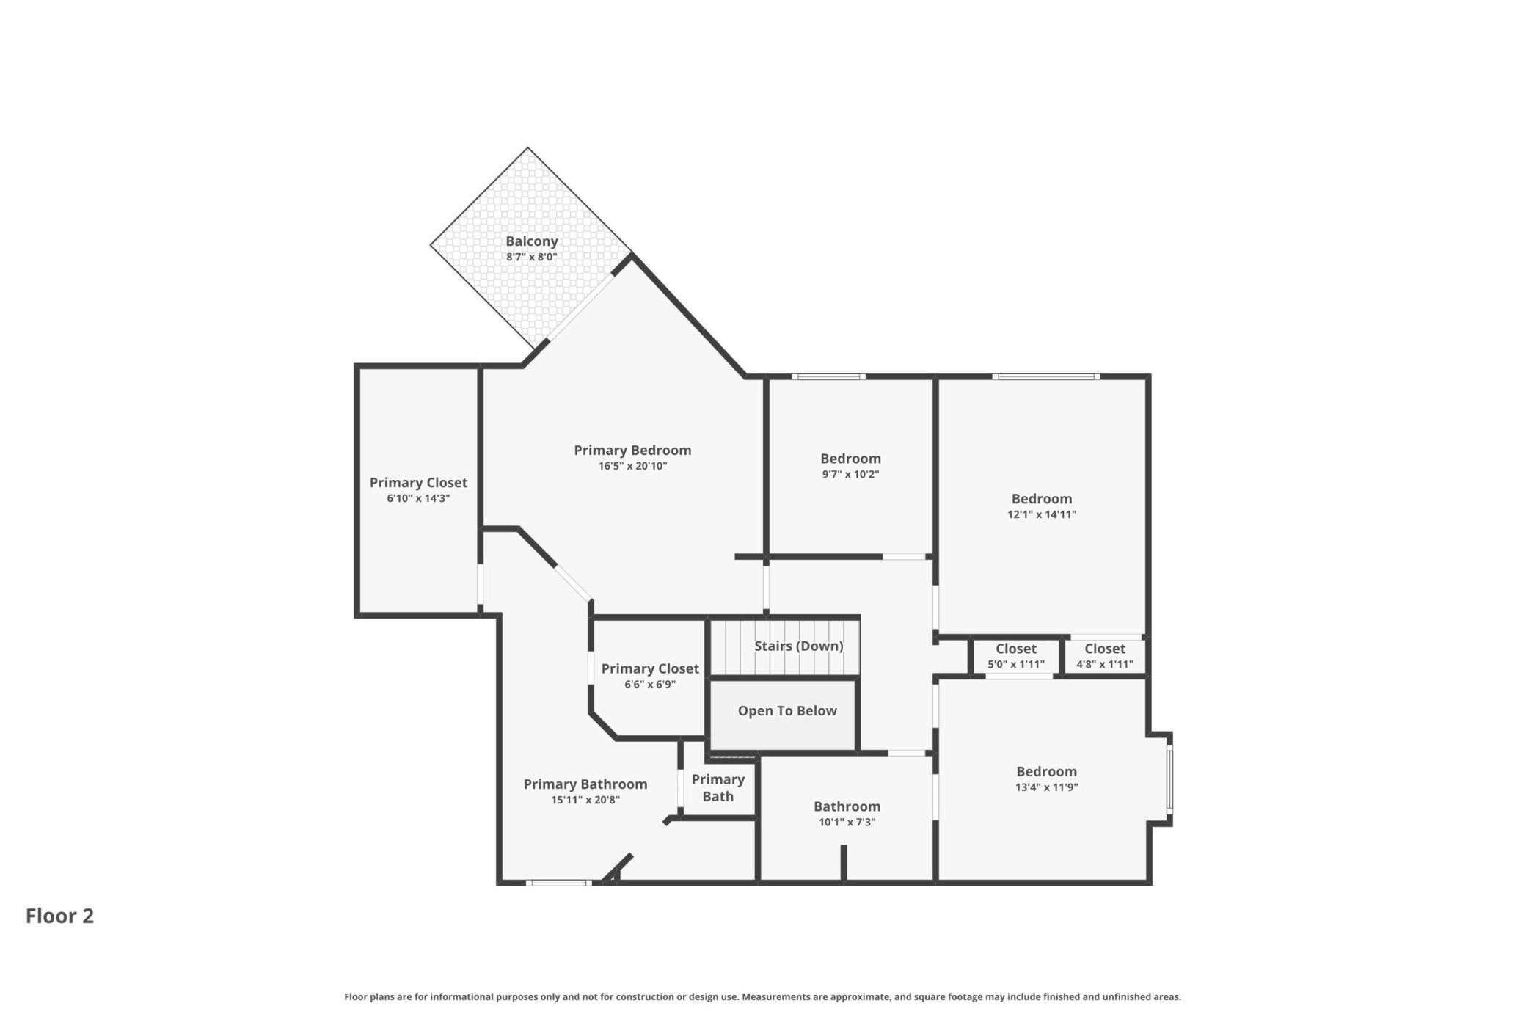
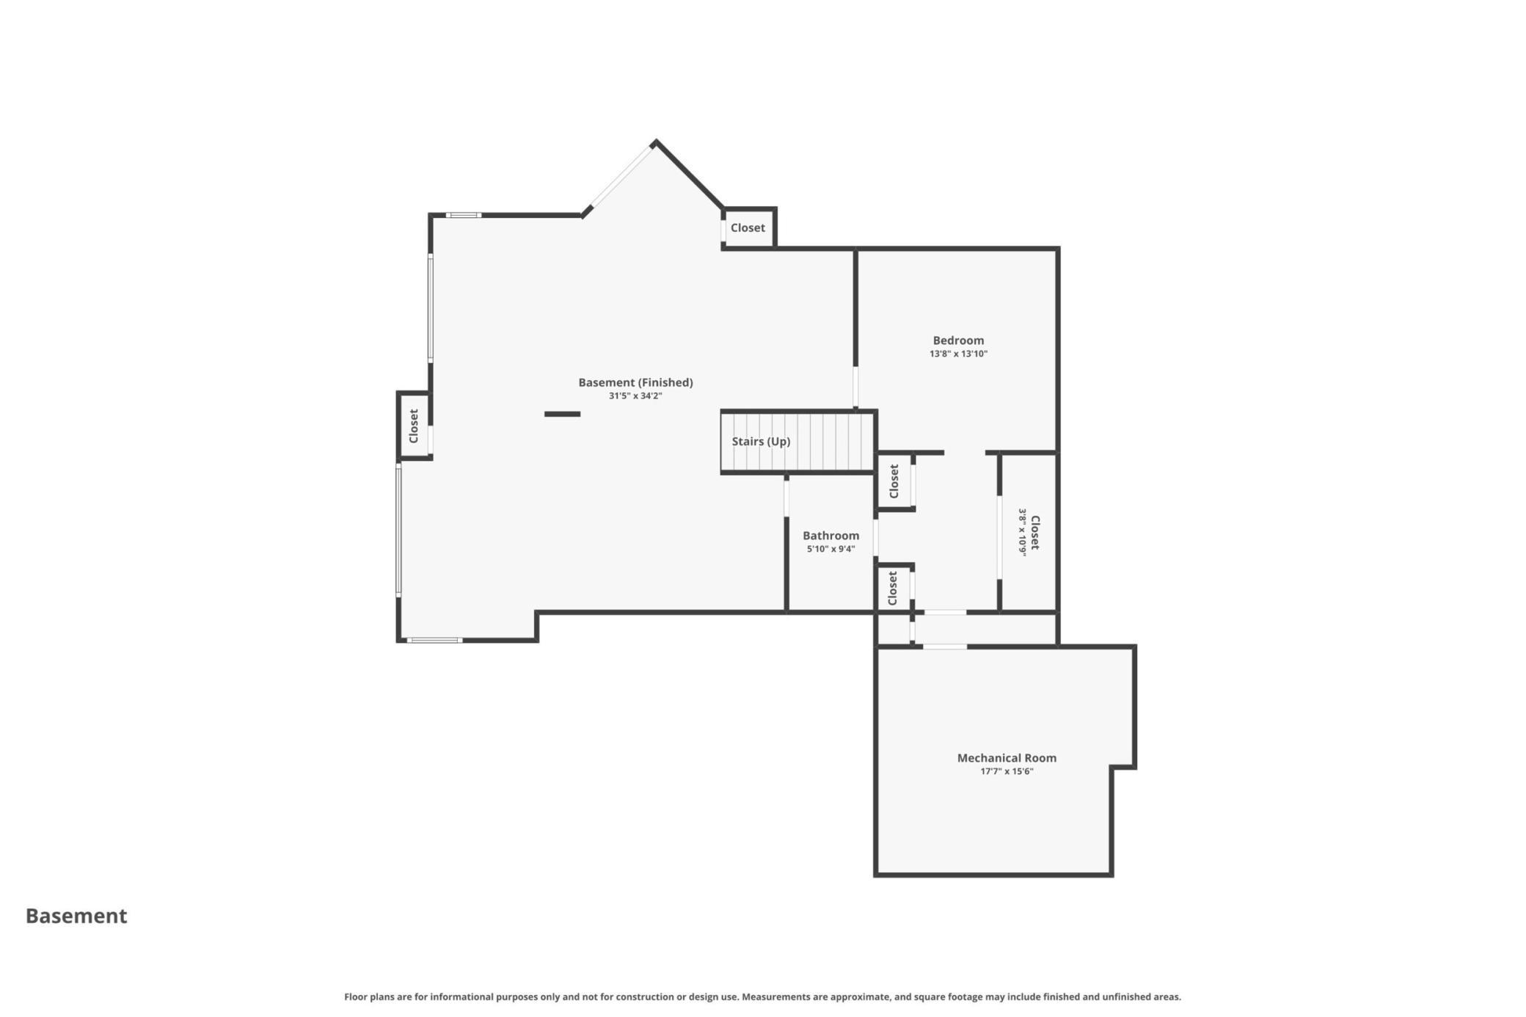
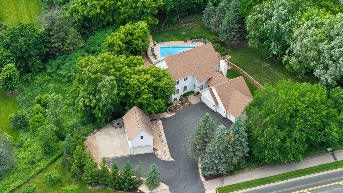
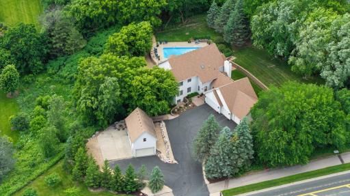
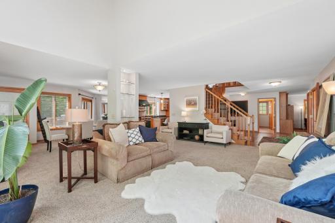
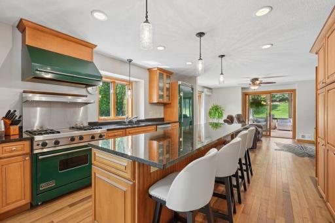
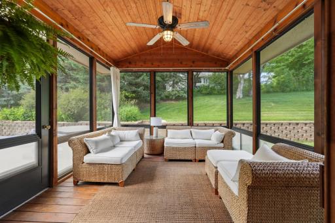
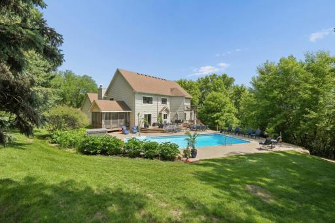
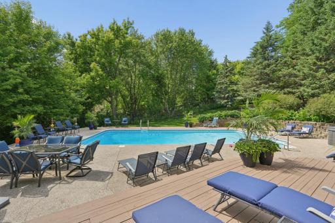
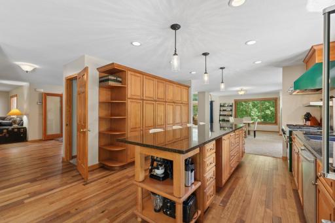
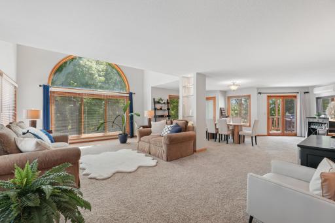
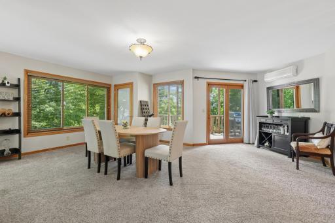
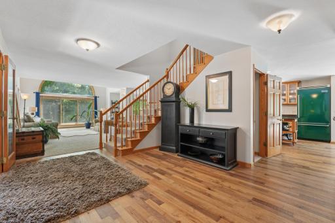
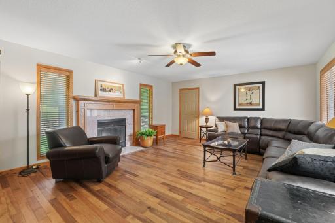
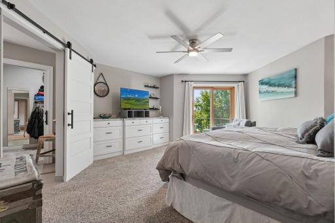
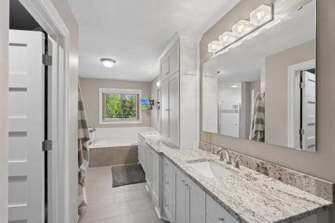
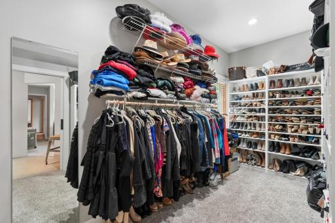
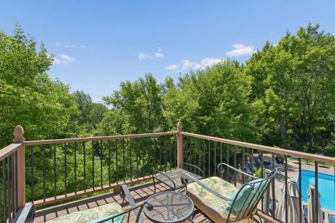
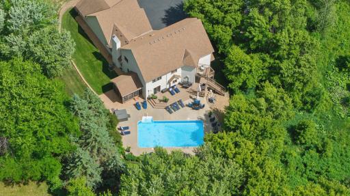
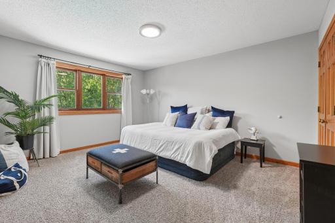
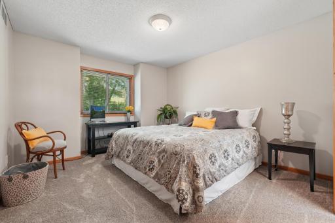
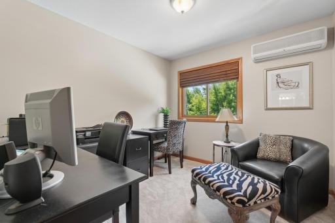
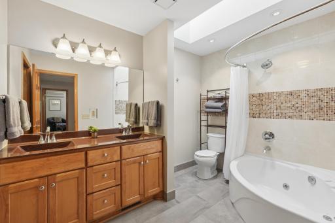
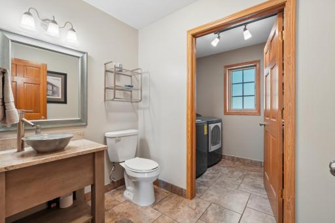
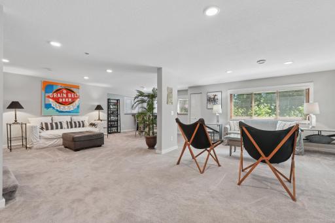
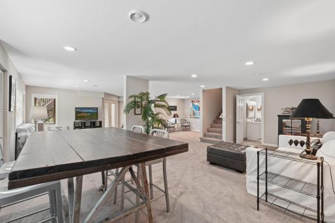
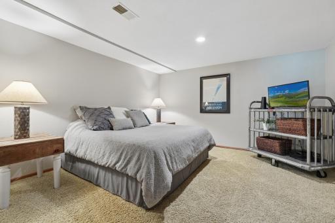
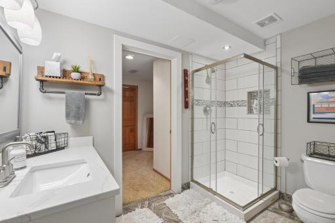
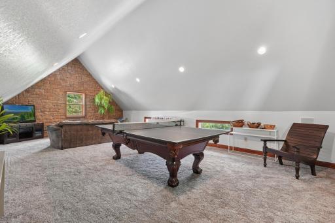
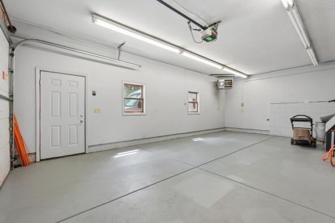
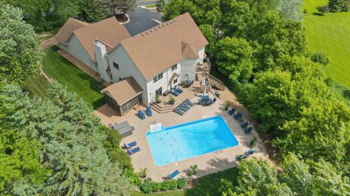
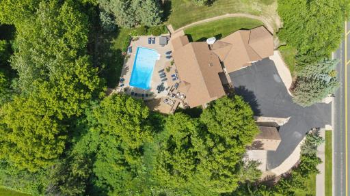
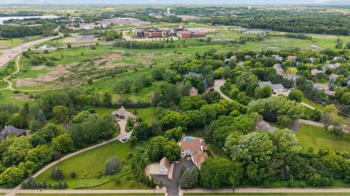
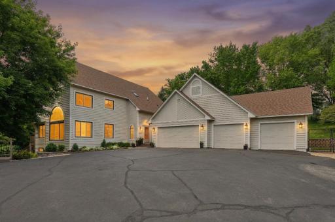
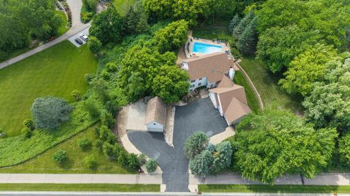
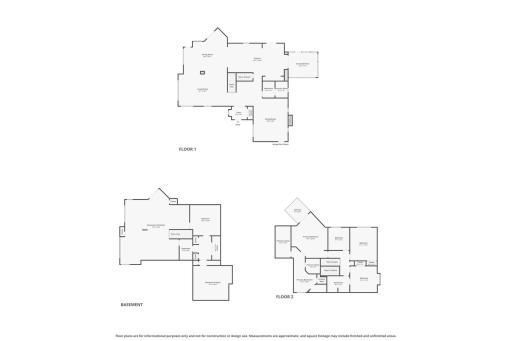
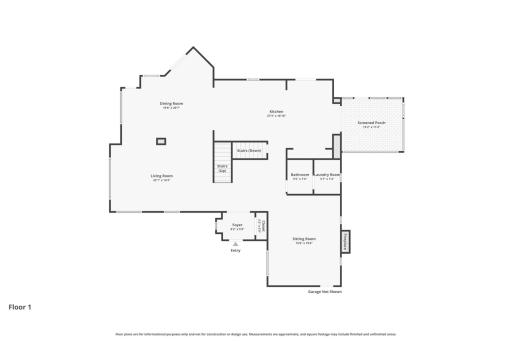
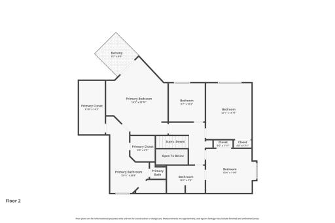
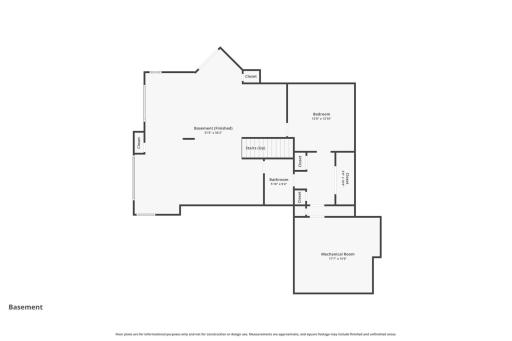
Nestled among 2.12 acres of mature trees and manicured grounds, this exceptional Chanhassen estate offers a rare combination of space, outdoor amenities, and convenience. Surrounded by wooded views and established landscaping, the property feels removed from the everyday while remaining just minutes from shopping, dining, parks, trails, and everyday conveniences. Designed for entertaining both indoors and out, the backyard is a true destination featuring a sparkling in-ground pool, hot tub, firepit area, expansive patios, and multiple outdoor gathering spaces surrounded by lush landscaping and towering trees. Beyond the fenced pool area, an additional approximately half acre of land offers even more space and flexibility for those wanting to expand the yard, create a garden, or simply enjoy additional outdoor space. Whether hosting guests or enjoying a quiet evening at home, the setting offers a rare sense of escape. Inside, the home offers expansive living spaces filled with natural light, soaring ceilings, and picturesque views of the surrounding landscape. The well-appointed kitchen features extensive custom cabinetry, granite countertops, premium appliances, and a large center island, creating a natural gathering place for everyday living and entertaining. Multiple living and dining areas provide flexibility, while the charming 3-season porch provides the perfect place to relax and enjoy the peaceful backyard setting. A convenient main floor laundry room adds everyday functionality. The upper level features four bedrooms, including a spacious primary suite with a private balcony overlooking the pool and wooded backyard, an updated bath, and generous closet space. A shared full bathroom serves the remaining bedrooms. The walkout lower level is designed for recreation and entertaining, offering spacious gathering areas, a versatile flex room ideal for a home office, exercise room, hobby space, or guest accommodations, along with a 3/4 bathroom and abundant storage. Another standout feature is the six-car garage capacity, including a detached two-car garage with finished upper-level bonus space ideal for hobbies, recreation, a studio, home office, fitness area, or additional entertaining space. Welcome home!
Details
Maps
Contract Information
Owner is an Agent?: No
Auction?: No
Status: Pending
Off Market Date: 2026-09-03
Contingency: None
Current Price: $849,900
Original List Price: 925000
ListPrice: 849900
List Date: 2026-06-15
Office/Member Info
Association: MAAR
General Property Information
Common Wall: No
Lot Measurement: Acres
Manufactured Home?: No
Multiple PIDs?: No
New Development: No
Number of Fireplaces: 1
Waterfront YN: No
Year Built: 1988
Yearly/Seasonal: Yearly
Zoning: Residential-Single Family
Lot Dimensions: Irregular
Acres: 2.12
Bath Three Quarters: 1
Bath Half: 1
Bath Quarter: 0
Main Floor Total SqFt: 1886
Above Grd Total SqFt: 3265
Below Grd Total SqFt: 1799
Total SqFt: 5064
Total Finished Sqft: 5003.00
FireplaceYN: Yes
Foundation Size: 1886
Style: (SF) Single Family
Garage Stalls: 6
Association Fee: 0
Assessment Pending: Yes
Bedrooms: 4
Baths Total: 4
Bath Full: 2
Location, Tax and Other Information
AssocFeeYN: No
Legal Description: THAT P/O LOT 2 BLK 1 SUN RIDGE LYING NELY OF A LINE DESC AS: BEG AT A PT ON ELY LINE OF LOT 2 353.03' S OF NE CORN OF LOT 2 TH NWLY TO A PT ON WLY LINE OF LOT 2 130.50' SLY FROM NW CORN OF LOT 2 & THERE TERMINATING. EXCEPT: THAT PART OF LOT 2, BLOCK 1, SUN RIDGE, DESCRIBED AS FOLLOWS: BEGINNING AT THE NORTHWEST CORNER OF SAID LOT 2; THENCE SOUTH 872 48' 56" EAST ALONG THE NORTH LINE OF SAID LOT 2, 228.60 FEET; THENCE SOUTH 182 34' 37" WEST, 22.50 FEET; THENCE NORTH 872 48' 56" WEST, 230.76 FEET TO A POINT IN THE WEST LINE OF SAID LOT 2; THENCE NORTH 232 42' 20" EAST ALONG THE WEST LINE OF SAID LOT 2, 23.20 FEET TO THE POINT OF BEGINNING AND THERE TERMINATING. THAT PART OF LOT 1, BLOCK 1, SUN RIDGE, DESCRIBED AS FOLLOWS: BEGINNING AT THE
Listing City: Chanhassen
Map Page: 131
Municipality: Chanhassen
School District: Eastern Carver County Schools
School District Phone: 952-556-6100
Zip Plus 4: 9407
Property ID Number: 258080015
Tax Year: 2026
Tax Amount: 10899
In Foreclosure?: No
Potential Short Sale?: No
Lender Owned?: No
Directions & Remarks
Public Remarks: Nestled among 2.12 acres of mature trees and manicured grounds, this exceptional Chanhassen estate offers a rare combination of space, outdoor amenities, and convenience. Surrounded by wooded views and established landscaping, the property feels removed from the everyday while remaining just minutes from shopping, dining, parks, trails, and everyday conveniences. Designed for entertaining both indoors and out, the backyard is a true destination featuring a sparkling in-ground pool, hot tub, firepit area, expansive patios, and multiple outdoor gathering spaces surrounded by lush landscaping and towering trees. Beyond the fenced pool area, an additional approximately half acre of land offers even more space and flexibility for those wanting to expand the yard, create a garden, or simply enjoy additional outdoor space. Whether hosting guests or enjoying a quiet evening at home, the setting offers a rare sense of escape. Inside, the home offers expansive living spaces filled with natural light, soaring ceilings, and picturesque views of the surrounding landscape. The well-appointed kitchen features extensive custom cabinetry, granite countertops, premium appliances, and a large center island, creating a natural gathering place for everyday living and entertaining. Multiple living and dining areas provide flexibility, while the charming 3-season porch provides the perfect place to relax and enjoy the peaceful backyard setting. A convenient main floor laundry room adds everyday functionality. The upper level features four bedrooms, including a spacious primary suite with a private balcony overlooking the pool and wooded backyard, an updated bath, and generous closet space. A shared full bathroom serves the remaining bedrooms. The walkout lower level is designed for recreation and entertaining, offering spacious gathering areas, a versatile flex room ideal for a home office, exercise room, hobby space, or guest accommodations, along with a 3/4 bathroom and abundant storage. Another standout feature is the six-car garage capacity, including a detached two-car garage with finished upper-level bonus space ideal for hobbies, recreation, a studio, home office, fitness area, or additional entertaining space. Welcome home!
Directions: 212 West to Power Blvd/Cty Rd 17, turn right on Cty Rd 17, left on Lyman Blvd/Cty Rd 18, right to Audubon Rd then home will be on your left.
Accessible
None: 1
Air Conditioning
Central Air: 1
Ductless: 1
Amenities Unit
Balcony: 1
Ceiling Fan(s): 1
Deck: 1
French Doors: 1
Hardwood Floors: 1
Hot Tub: 1
In-Ground Sprinkler: 1
Kitchen Center Island: 1
Kitchen Window: 1
Natural Woodwork: 1
Panoramic View: 1
Patio: 1
Porch: 1
Primary Bedroom Walk-In Closet: 1
Security System: 1
Sun Room: 1
Tile Floors: 1
Vaulted Ceiling(s): 1
Walk-In Closet: 1
Washer/Dryer Hookup: 1
Appliances
Air-To-Air Exchanger: 1
Central Vacuum: 1
Chandelier: 1
Dishwasher: 1
Disposal: 1
Dryer: 1
Microwave: 1
Range: 1
Refrigerator: 1
Washer: 1
Water Filtration System: 1
Assessments
Assessment Balance: 35
Tax With Assessments: 10934
Basement
Drain Tiled: 1
Egress Windows: 1
Sump Pump: 1
Bath Description
Main Floor 1/2 Bath: 1
Upper Level Full Bath: 1
Full Primary: 1
Private Primary: 1
3/4 Basement: 1
Bathroom Ensuite: 1
Jetted Tub: 1
Separate Tub & Shower: 1
Walk-In Shower Stall: 1
Building Information
Finished SqFt Above Ground: 3738
Finished SqFt Below Ground: 1265
Construction Materials
Block: 1
Construction Status
Previously Owned: 1
Dining Room Description
Breakfast Area: 1
Eat In Kitchen: 1
Informal Dining Room: 1
Kitchen/Dining Room: 1
Living/Dining Room: 1
Electric
Circuit Breakers: 1
Exterior
Cedar: 1
Vinyl: 1
Family Room Characteristics
2 or More: 1
Entertainment/Media Center: 1
Family Room: 1
Great Room: 1
Lower Level: 1
Main Level: 1
Fencing
Chain Link: 1
Full: 1
Fireplace Characteristics
Living Room: 1
Foundation
Other: 1
Fuel
Electric: 1
Natural Gas: 1
Heating
Forced Air: 1
Insurance Fee
Insurance Fee: 0
Laundry
Laundry Room: 1
Main Level: 1
Lease Details
Land Leased: Not Applicable
Lot Description
Irregular Lot: 1
Tree Coverage - Medium: 1
Miscellaneous Information
Homestead: Yes
Outbuildings
Additional Garage: 1
Guest House: 1
Ownership
Fractional Ownership: No
Parking Characteristics
Garage Dimensions: 45x28
Garage Square Feet: 1211
Multiple Garages: 1
Garage Door Opener: 1
Heated Garage: 1
Insulated Garage: 1
Tuckunder Garage: 1
Patio, Porch and Deck Features
Deck: 1
Patio: 1
Screened: 1
Pool Description
Below Ground: 1
Heated: 1
Public Survey Info
Range#: 23
Section#: 22
Township#: 116
Road Frontage
City Street: 1
Curbs: 1
Paved Streets: 1
Sidewalks: 1
Road Responsibility
Public Maintained Road: 1
Roof
Age Over 8 Years: 1
Asphalt Shingles: 1
Sewer
Septic System Compliant - Yes: 1
Special Search
3 BR on One Level: 1
4 BR on One Level: 1
Main Floor Laundry: 1
Primary Bdr Suite: 1
Stories
Two: 1
Water
Well: 1
Location Tax and Other Information
House Number: 8850
Street Name: Audubon
Street Suffix: Road
Postal City: Chanhassen
County: Carver
State: MN
Zip Code: 55317
Complex/Dev/Subdivision: Sun Ridge
Property Features
Accessible: None
Air Conditioning: Central Air; Ductless
Amenities Unit: Balcony; Ceiling Fan(s); Deck; French Doors; Hardwood Floors; Hot Tub; In-Ground Sprinkler; Kitchen Center Island; Kitchen Window; Natural Woodwork; Panoramic View; Patio; Porch; Primary Bedroom Walk-In Closet; Security System; Sun Room; Tile Floors; Vaulted Ceiling(s); Walk-In Closet; Washer/Dryer Hookup
Appliances: Air-To-Air Exchanger; Central Vacuum; Chandelier; Dishwasher; Disposal; Dryer; Microwave; Range; Refrigerator; Washer; Water Filtration System
Basement: Drain Tiled; Egress Windows; Sump Pump
Bath Description: Main Floor 1/2 Bath; Upper Level Full Bath; Full Primary; Private Primary; 3/4 Basement; Bathroom Ensuite; Jetted Tub; Separate Tub & Shower; Walk-In Shower Stall
Construction Materials: Block
Construction Status: Previously Owned
Dining Room Description: Breakfast Area; Eat In Kitchen; Informal Dining Room; Kitchen/Dining Room; Living/Dining Room
Electric: Circuit Breakers
Exterior: Cedar; Vinyl
Family Room Characteristics: 2 or More; Entertainment/Media Center; Family Room; Great Room; Lower Level; Main Level
Fencing: Chain Link; Full
Fireplace Characteristics: Living Room
Foundation: Other
Fuel: Electric; Natural Gas
Heating: Forced Air
Laundry: Laundry Room; Main Level
Lot Description: Irregular Lot; Tree Coverage - Medium
Outbuildings: Additional Garage; Guest House
Parking Characteristics: Multiple Garages; Garage Door Opener; Heated Garage; Insulated Garage; Tuckunder Garage
Pool Description: Below Ground; Heated
Road Frontage: City Street; Curbs; Paved Streets; Sidewalks
Road Responsibility: Public Maintained Road
Roof: Age Over 8 Years; Asphalt Shingles
Sewer: Septic System Compliant - Yes
Special Search: 3 BR on One Level; 4 BR on One Level; Main Floor Laundry; Primary Bdr Suite
Stories: Two
Water: Well
Room Information
| Room Name | Dimensions | Level |
| Three Season Porch | 14x12 | Main |
| Amusement Room | 26x15 | Lower |
| Dining Room | 20x14 | Main |
| Family Room | 29x13 | Lower |
| First (1st) Bedroom | 16x15 | Upper |
| Fourth (4th) Bedroom | 12x11 | Upper |
| Game Room | 12x09 | Lower |
| Kitchen | 15x14 | Main |
| Living Room | 22x14 | Main |
| Office | 14x14 | Lower |
| Recreation Room | 20x17 | Upper |
| Second (2nd) Bedroom | 10x09 | Upper |
| Sitting Room | 15x10 | Main |
| Third (3rd) Bedroom | 15x12 | Upper |
| Sun Room | 30x11 | Main |

Listing Office: Coldwell Banker Realty - Southwest Regional
Last Updated: September - 04 - 2026
The data relating to real estate for sale on this web site comes in part from the Broker Reciprocity SM Program of the Regional Multiple Listing Service of Minnesota, Inc. The information provided is deemed reliable but not guaranteed. Properties subject to prior sale, change or withdrawal. ©2026 Regional Multiple Listing Service of Minnesota, Inc All rights reserved.