$239,900
Coon Rapids, MN 55448
MLS# 7134476
2 beds | 2 baths | 987 sqft
1 / 31
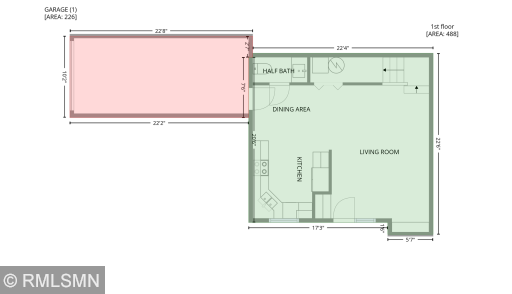
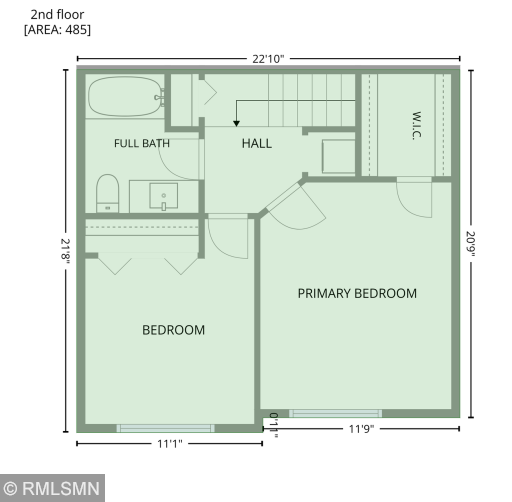
Property Description
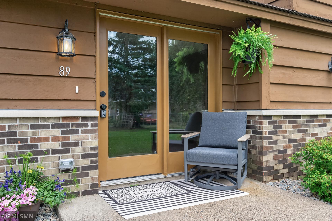
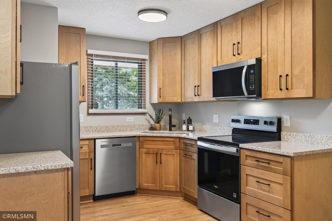
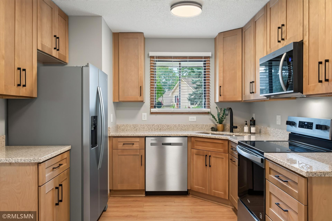
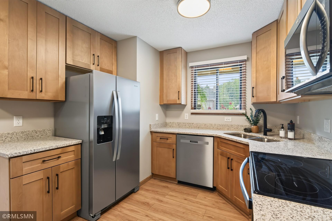
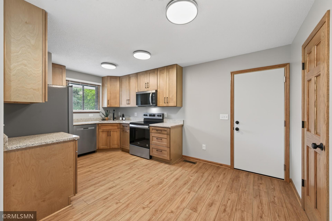
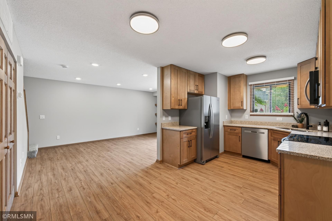
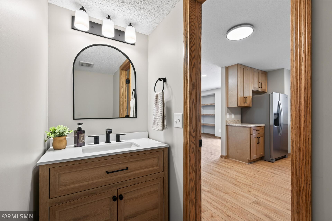
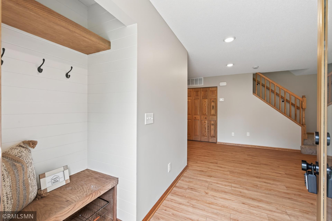
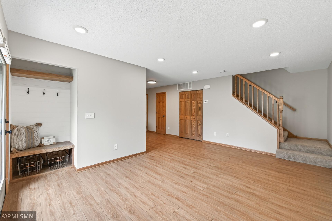
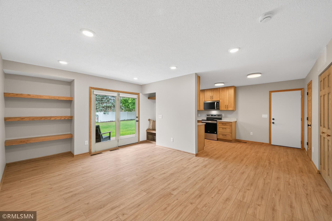
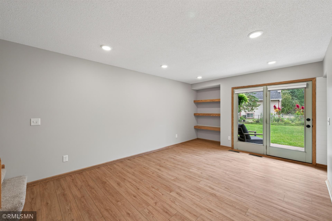
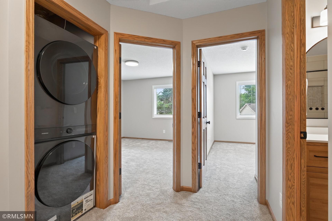
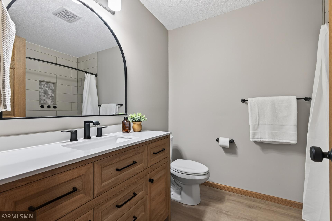

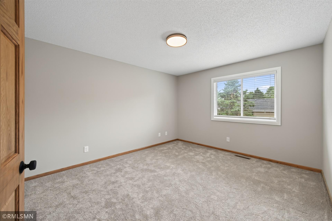
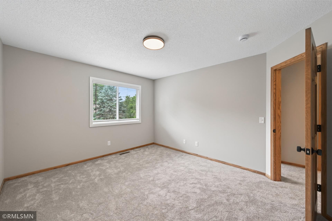
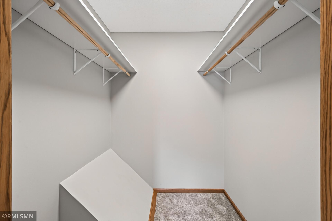
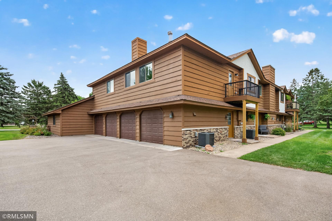
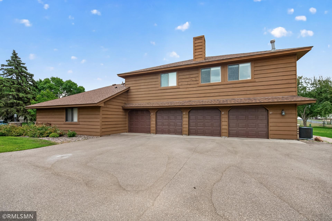
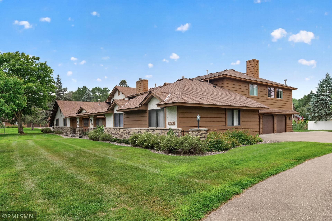
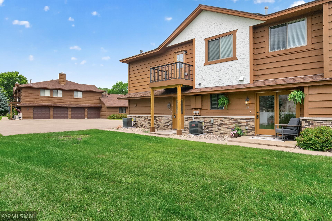
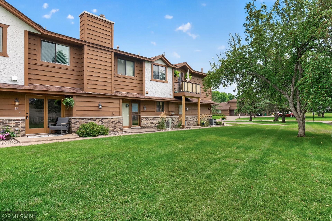
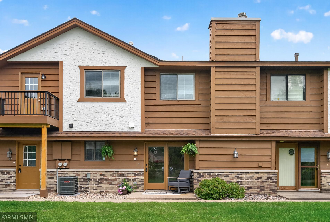
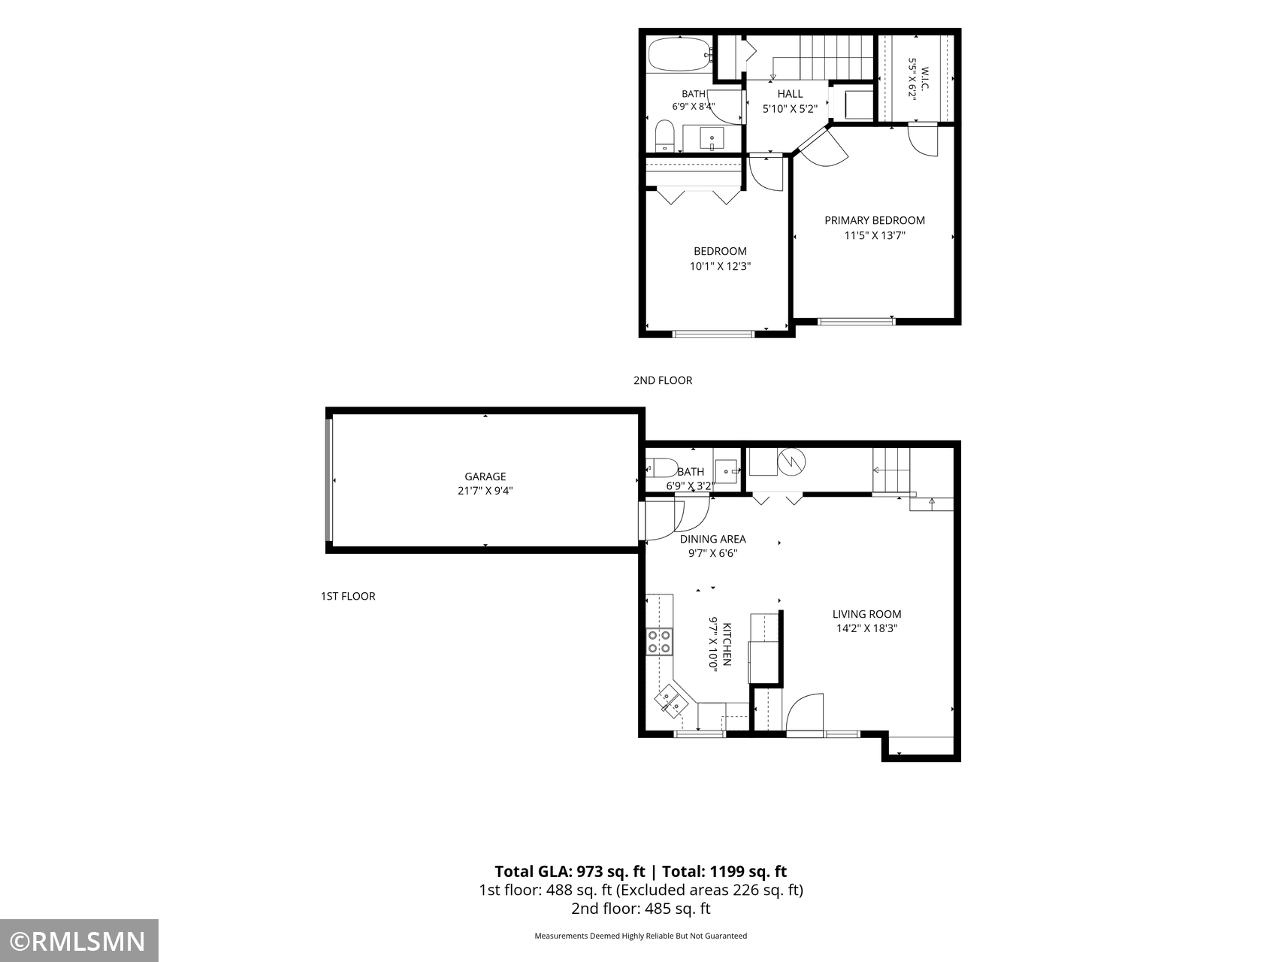
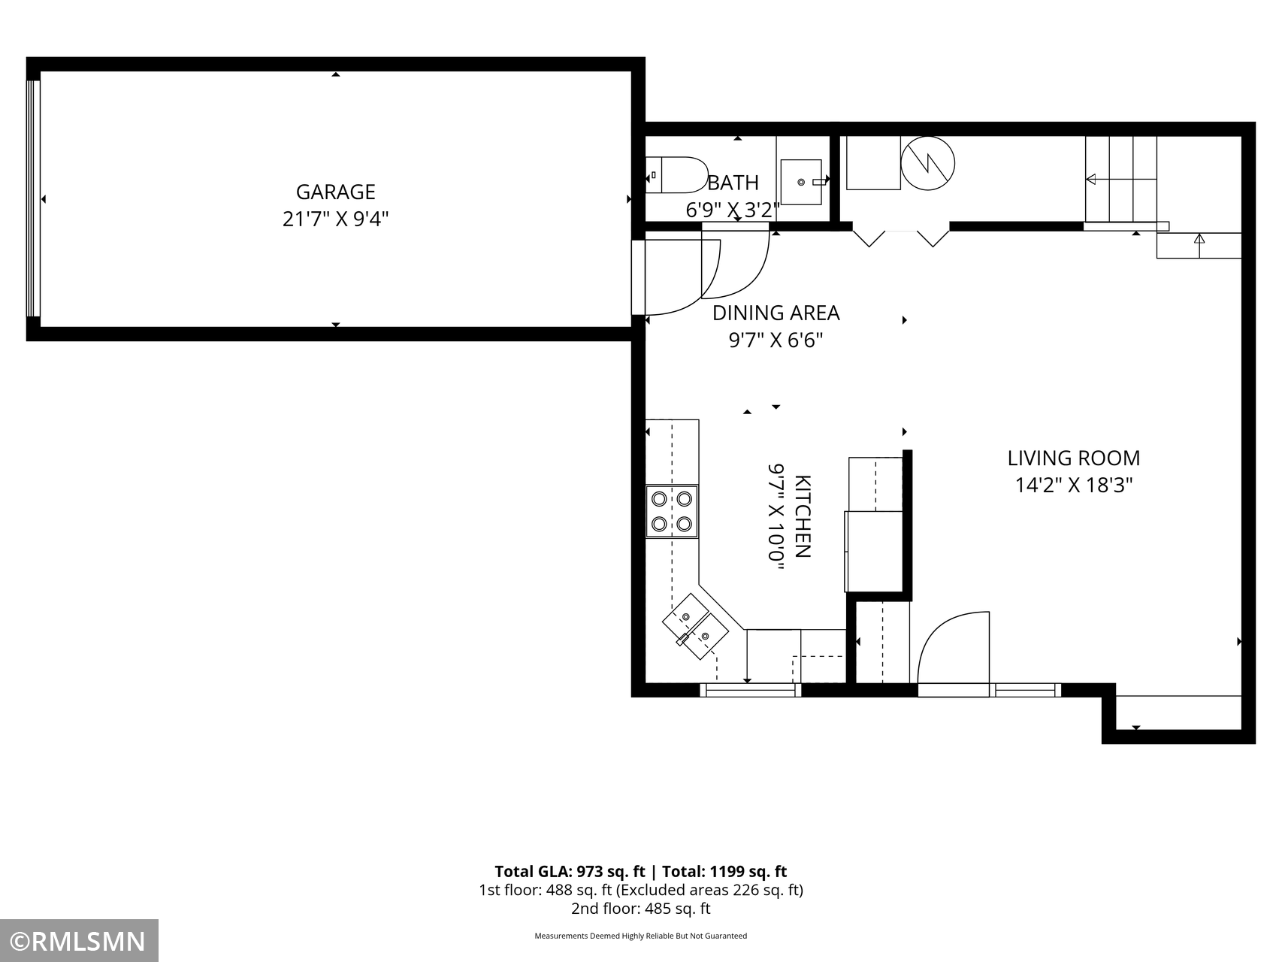
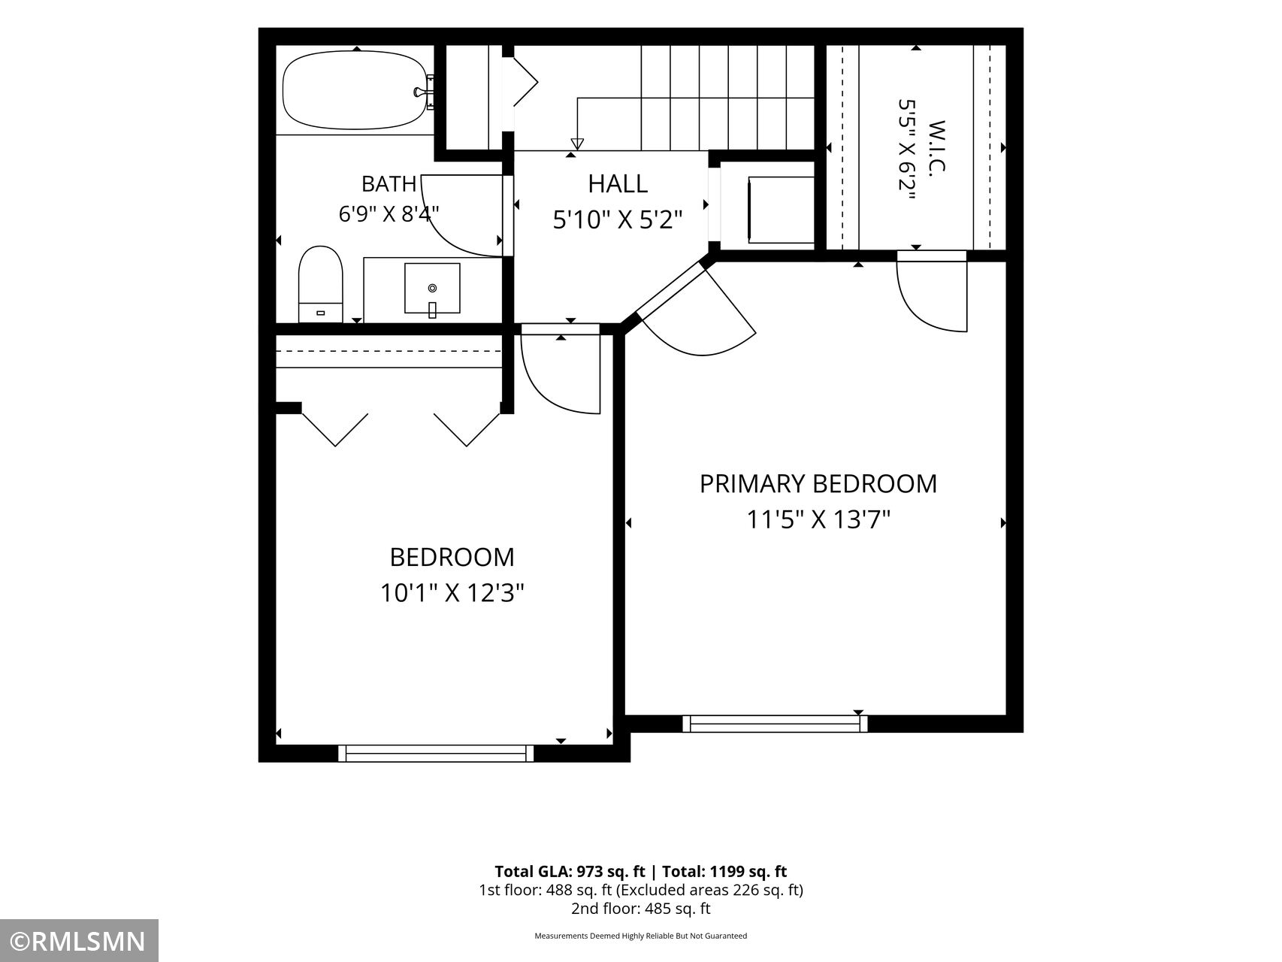
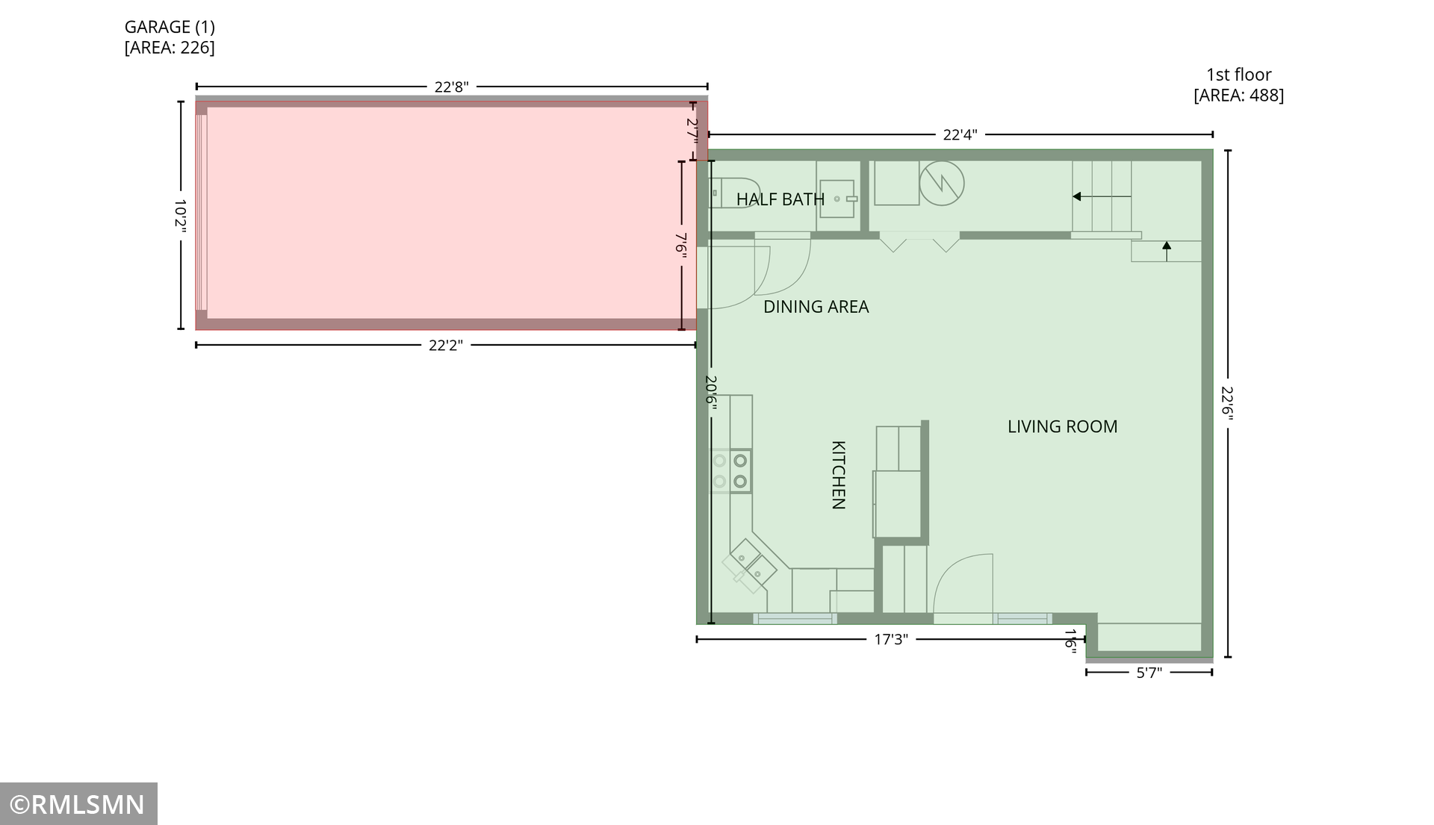
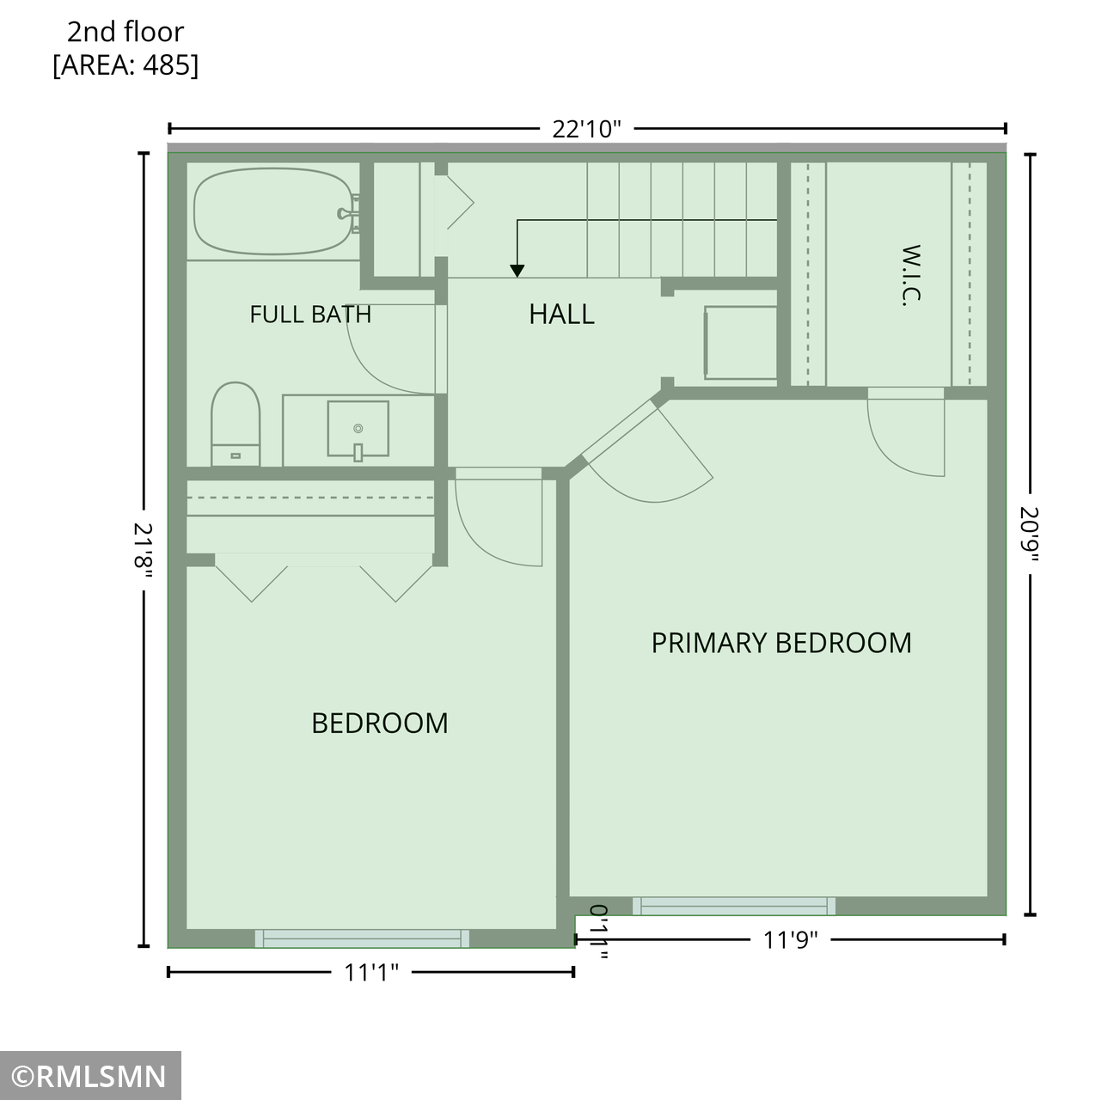
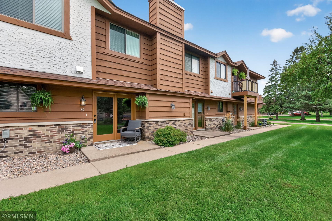
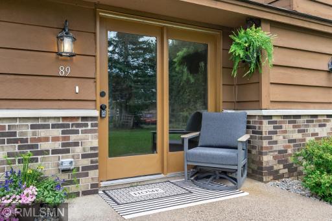
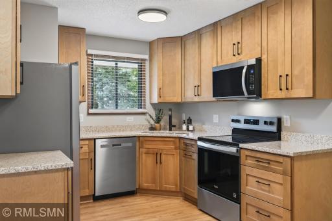
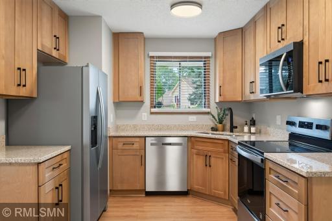
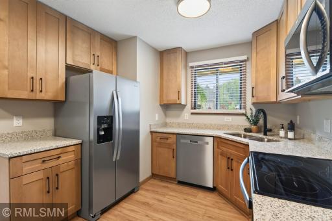
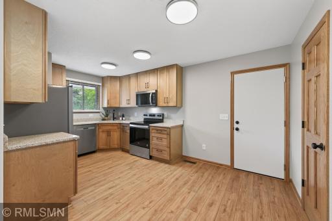
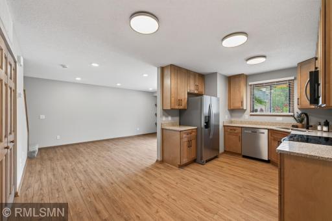
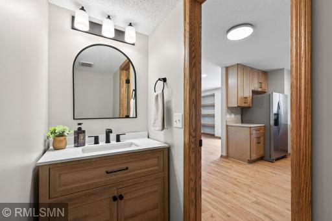
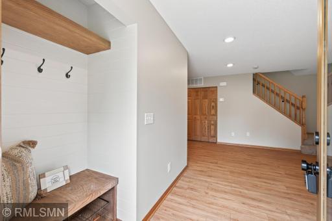
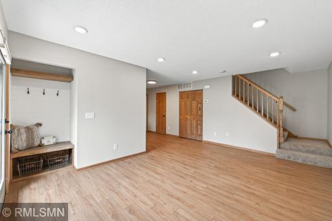
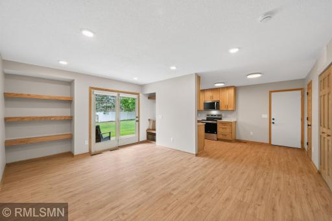
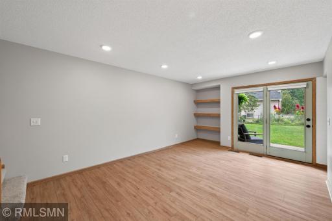
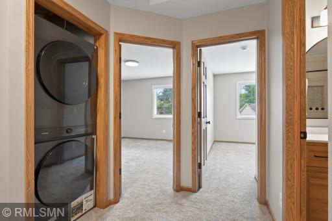
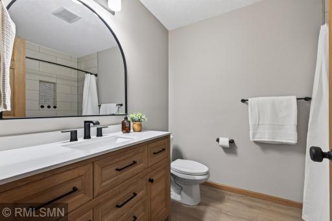
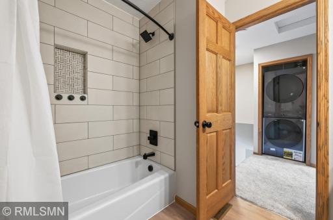
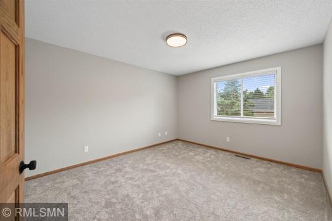
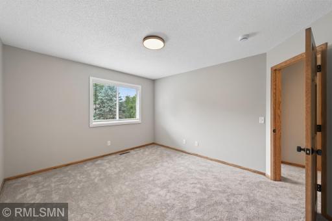
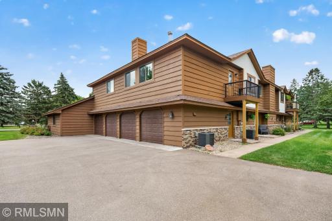
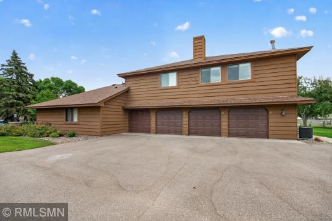
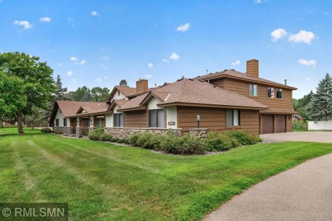
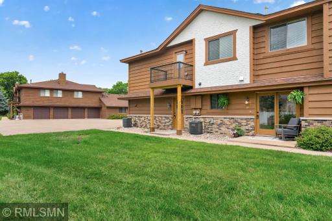
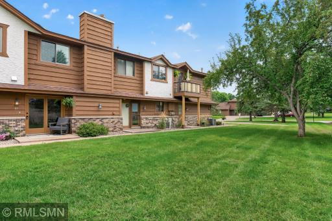
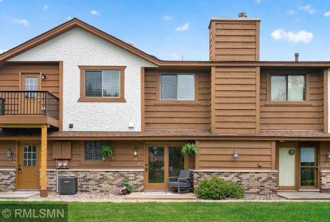
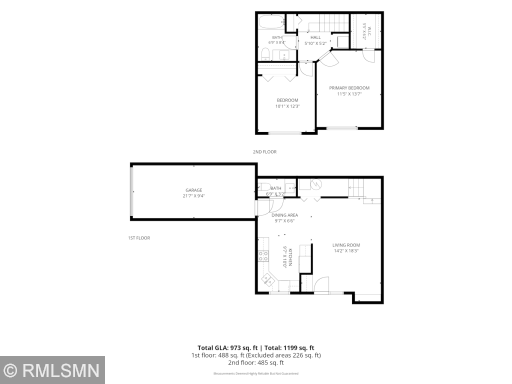
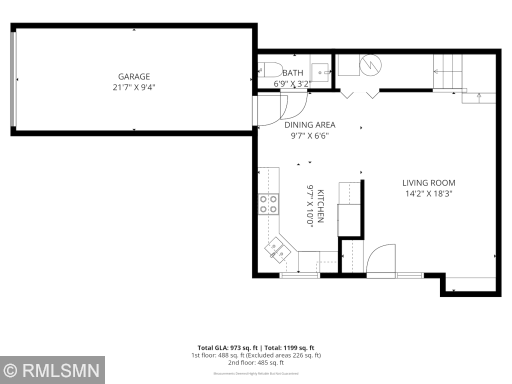
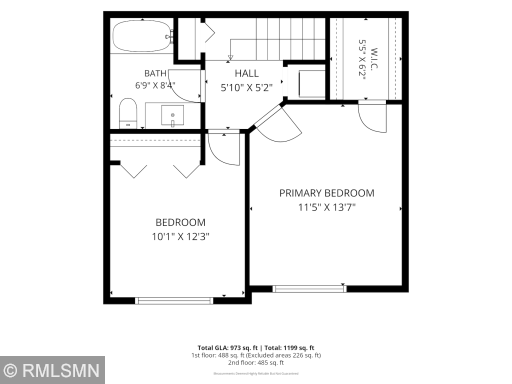
Welcome to your completely reimagined, turn-key townhouse in Coon Rapids! Following a full, down-to-the-studs remodel, this stunning 2-bedroom, 2-bathroom home offers the ultimate peace of mind with all-new everything. Step inside to discover a bright, modern interior boasting pristine finishes, updated mechanicals, and contemporary fixtures throughout. The thoughtful floor plan features spacious living areas, a beautiful brand-new kitchen, and fully updated bathrooms—offering a completely fresh start where no detail was spared. Enjoy the low-maintenance lifestyle of townhouse living with the luxury of a brand-new construction feel. Conveniently located with direct walk-in access to Bunker Hills Regional Park and near shopping, dining, and easy highway access. Why wait for new construction when you can move right into this freshly completed masterpiece? Experience the layout virtually right now! Take a look at the immersive 3D Virtual Tour to explore every inch of this incredible remodel.
Details
Maps
Contract Information
Owner is an Agent?: No
Auction?: No
Status: Active
Contingency: None
Current Price: $239,900
Original List Price: 239900
ListPrice: 239900
List Date: 2026-08-28
Office/Member Info
Association: SPAAR
General Property Information
Assoc Mgmt Co. Phone #: 651-882-0400
Association Fee Frequency: Monthly
Association Mgmt Co. Name: Community Association Group
Common Wall: Yes
Lot Measurement: Acres
Manufactured Home?: No
Multiple PIDs?: No
New Development: No
Number of Fireplaces: 0
Waterfront YN: No
Year Built: 1988
Yearly/Seasonal: Yearly
Zoning: Residential-Multi-Family
Lot Dimensions: Common
Acres: 0.01
Bath Three Quarters: 0
Bath Half: 1
Bath Quarter: 0
Main Floor Total SqFt: 396
Above Grd Total SqFt: 987
Below Grd Total SqFt: 0
Total SqFt: 987
Total Finished Sqft: 987.00
FireplaceYN: No
Foundation Size: 483
Style: (TH) Side x Side
Garage Stalls: 1
Association Fee: 329
Assessment Pending: No
Bedrooms: 2
Baths Total: 2
Bath Full: 1
Location, Tax and Other Information
AssocFeeYN: Yes
Legal Description: UNIT 889 CONDO NO 35 OAKWOOD PARK, TOG/W COMMON ELEMENTS, SUBJ TO EASE OF REC
Listing City: Coon Rapids
Map Page: 50
Municipality: Coon Rapids
School District: Anoka-Hennepin
School District Phone: 763-506-1000
Property ID Number: 013124440109
Tax Year: 2026
Tax Amount: 1105
In Foreclosure?: No
Potential Short Sale?: No
Lender Owned?: No
Directions & Remarks
Public Remarks: Welcome to your completely reimagined, turn-key townhouse in Coon Rapids! Following a full, down-to-the-studs remodel, this stunning 2-bedroom, 2-bathroom home offers the ultimate peace of mind with all-new everything. Step inside to discover a bright, modern interior boasting pristine finishes, updated mechanicals, and contemporary fixtures throughout. The thoughtful floor plan features spacious living areas, a beautiful brand-new kitchen, and fully updated bathrooms—offering a completely fresh start where no detail was spared. Enjoy the low-maintenance lifestyle of townhouse living with the luxury of a brand-new construction feel. Conveniently located with direct walk-in access to Bunker Hills Regional Park and near shopping, dining, and easy highway access. Why wait for new construction when you can move right into this freshly completed masterpiece? Experience the layout virtually right now! Take a look at the immersive 3D Virtual Tour to explore every inch of this incredible remodel.
Directions: University Ave N to 126th Lane, Left to house.
Accessible
None: 1
Air Conditioning
Central Air: 1
Amenities Shared
In-Ground Sprinkler System: 1
Amenities Unit
Kitchen Window: 1
Paneled Doors: 1
Appliances
Dishwasher: 1
Disposal: 1
Dryer: 1
Microwave: 1
Range: 1
Refrigerator: 1
Washer: 1
Approved Financing
FHA: 1
Assessments
Assessment Balance: 1500
Tax With Assessments: 1105
Association Fee Includes
Building Exterior: 1
Hazard Insurance: 1
Lawn Care: 1
Outside Maintenance: 1
Professional Mgmt: 1
Sanitation: 1
Shared Amenities: 1
Snow Removal: 1
Basement
None: 1
Bath Description
Main Floor 1/2 Bath: 1
Upper Level Full Bath: 1
Building Information
Finished SqFt Above Ground: 987
Construction Status
Previously Owned: 1
Dining Room Description
Eat In Kitchen: 1
Living/Dining Room: 1
Electric
Circuit Breakers: 1
Exterior
Brick/Stone: 1
Wood: 1
Foundation
Concrete Block: 1
Slab: 1
Fuel
Natural Gas: 1
Heating
Forced Air: 1
Insurance Fee
Insurance Fee: 0
Laundry
Laundry Closet: 1
Upper Level: 1
Lease Details
Land Leased: Not Applicable
Lock Box Type
Combo: 1
Lot Description
Tree Coverage - Medium: 1
Miscellaneous Information
DP Resource: Yes
Homestead: No
Ownership
Fractional Ownership: No
Parking Characteristics
Garage Dimensions: 21x9
Garage Square Feet: 189
Garage Door Opener: 1
Insulated Garage: 1
Public Survey Info
Range#: 24
Section#: 01
Township#: 31
Restriction/Covenants
Pets - Cats Allowed: 1
Pets - Dogs Allowed: 1
Pets - Number Limit: 1
Rental Restrictions May Apply: 1
Road Frontage
City Street: 1
Roof
Age 8 Years or Less: 1
Architectural Shingle: 1
Sellers Terms
Cash: 1
Conventional: 1
FHA: 1
VA: 1
Sewer
City Sewer/Connected: 1
Special Search
2nd Floor Laundry: 1
Renovated: 1
Stories
Two: 1
Townhouse Characteristics
No Exterior Stairs: 1
Street-Level: 1
Water
City Water/Connected: 1
Location Tax and Other Information
House Number: 89
Street Name: 126th
Street Suffix: Lane
Street Direction Suffix: NW
Postal City: Coon Rapids
County: Anoka
State: MN
Zip Code: 55448
Complex/Dev/Subdivision: Condo 35 Oakwood Park
Property Features
Accessible: None
Air Conditioning: Central Air
Amenities Shared: In-Ground Sprinkler System
Amenities Unit: Kitchen Window; Paneled Doors
Appliances: Dishwasher; Disposal; Dryer; Microwave; Range; Refrigerator; Washer
Approved Financing: FHA
Association Fee Includes: Building Exterior; Hazard Insurance; Lawn Care; Outside Maintenance; Professional Mgmt; Sanitation; Shared Amenities; Snow Removal
Basement: None
Bath Description: Main Floor 1/2 Bath; Upper Level Full Bath
Construction Status: Previously Owned
Dining Room Description: Eat In Kitchen; Living/Dining Room
Electric: Circuit Breakers
Exterior: Brick/Stone; Wood
Foundation: Concrete Block; Slab
Fuel: Natural Gas
Heating: Forced Air
Laundry: Laundry Closet; Upper Level
Lock Box Type: Combo
Lot Description: Tree Coverage - Medium
Parking Characteristics: Garage Door Opener; Insulated Garage
Road Frontage: City Street
Roof: Age 8 Years or Less; Architectural Shingle
Sellers Terms: Cash; Conventional; FHA; VA
Sewer: City Sewer/Connected
Special Search: 2nd Floor Laundry; Renovated
Stories: Two
Townhouse Characteristics: No Exterior Stairs; Street-Level
Water: City Water/Connected
Room Information
| Room Name | Dimensions | Level |
| Dining Room | 10x6 | Main |
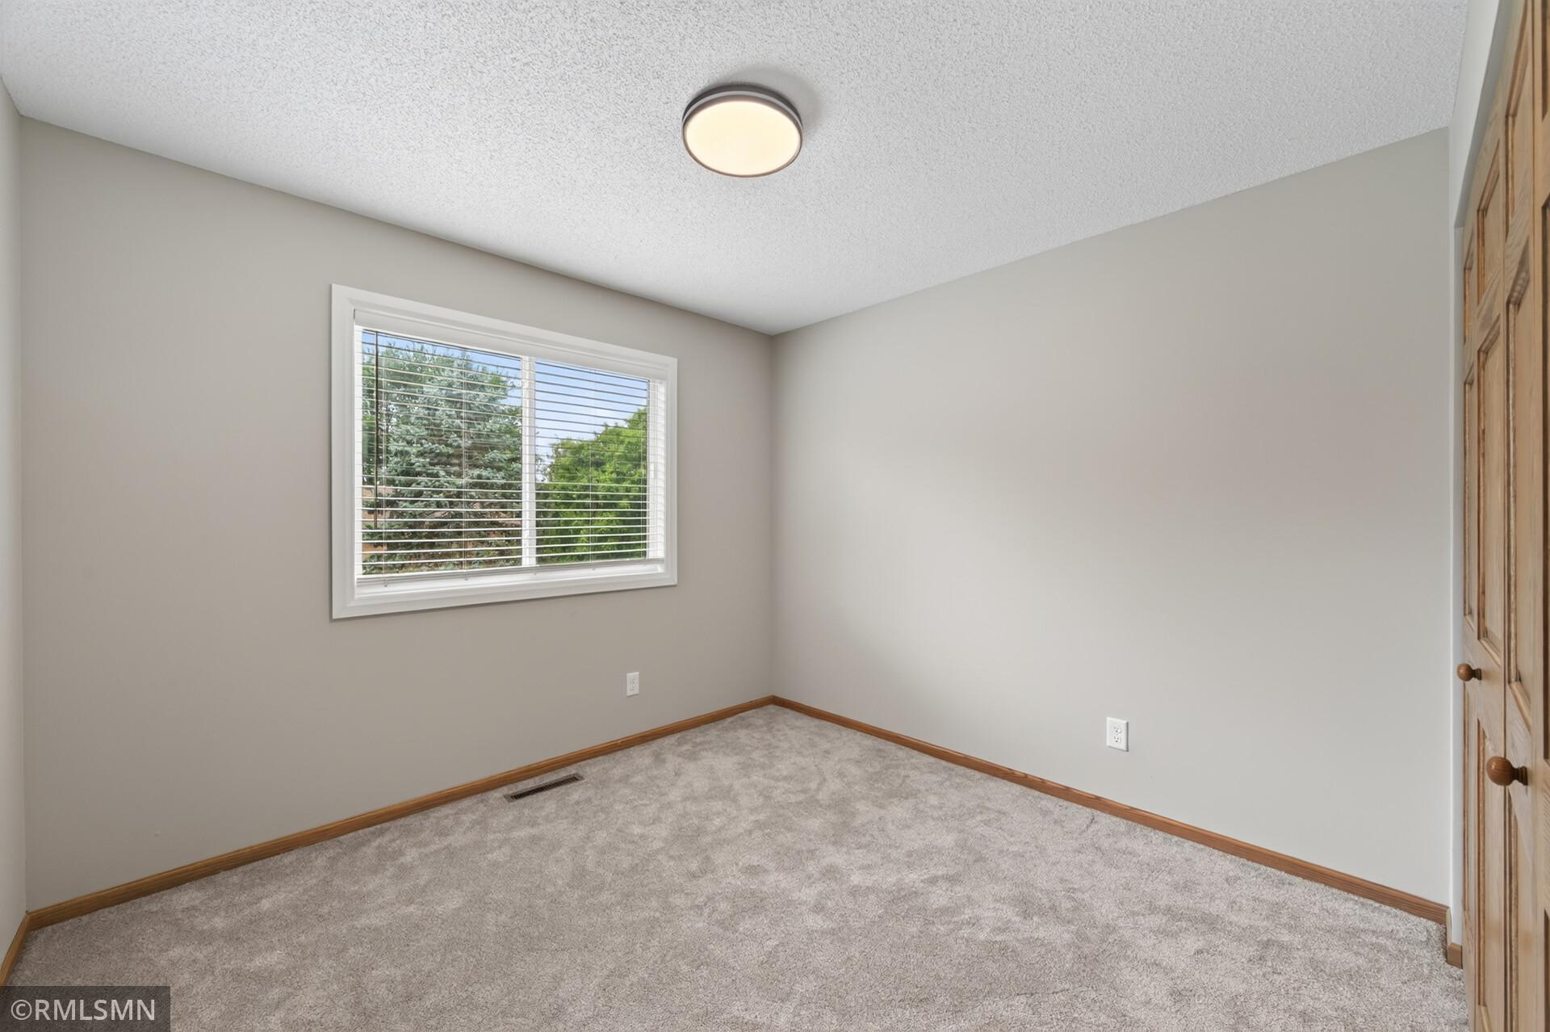
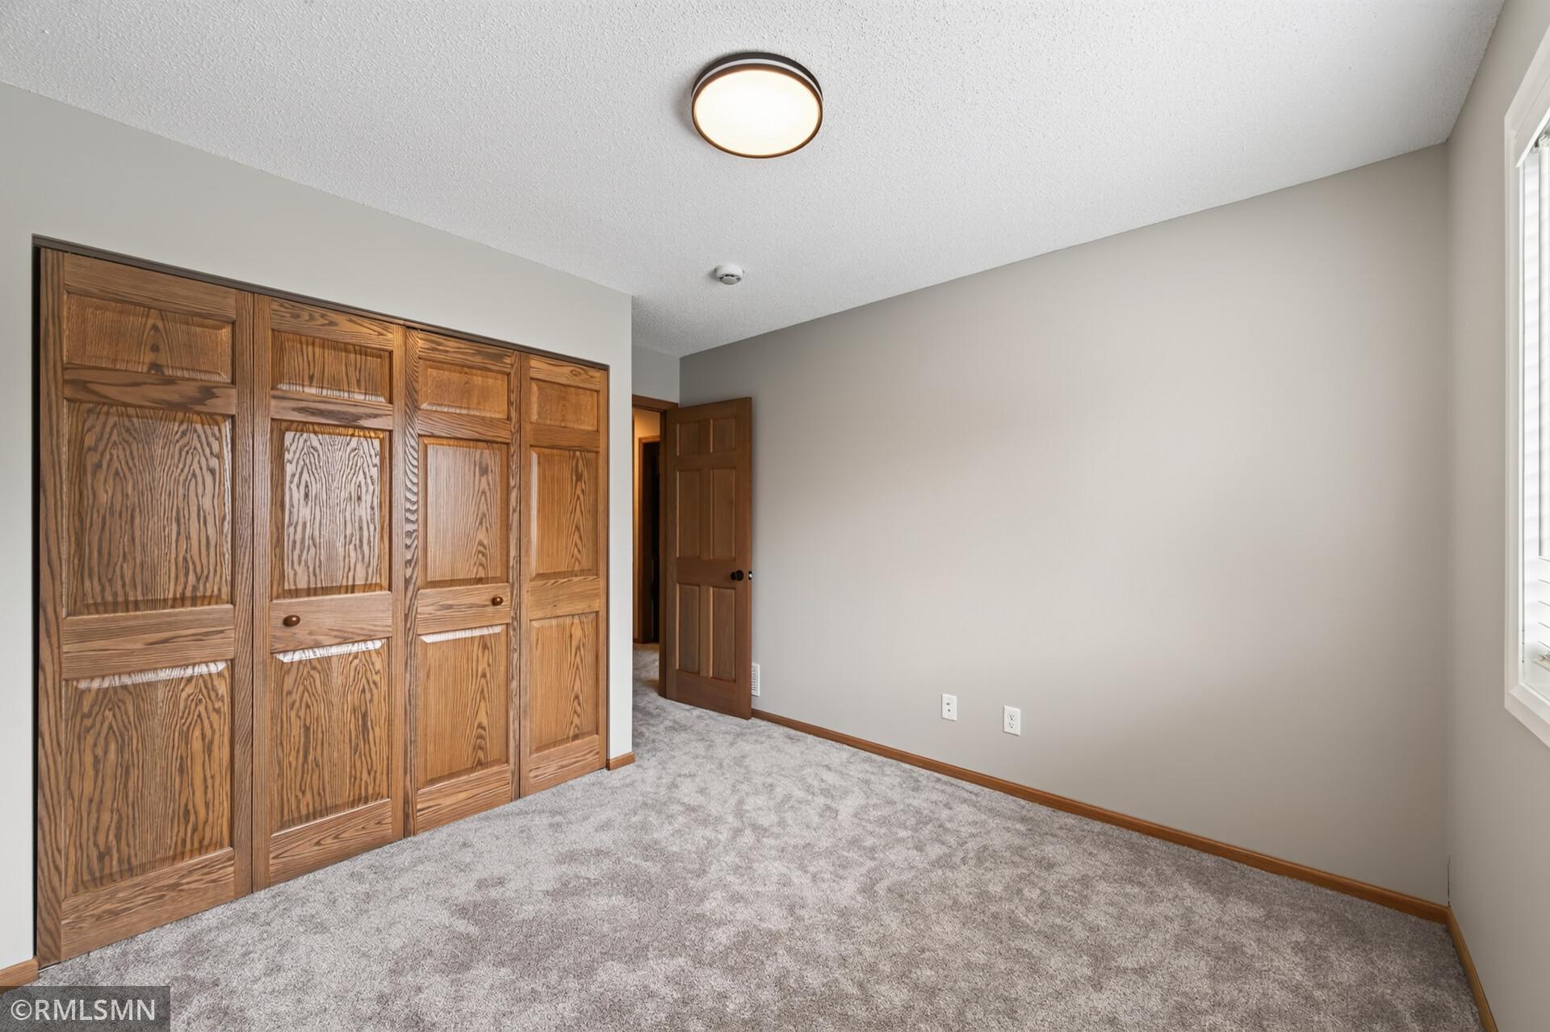
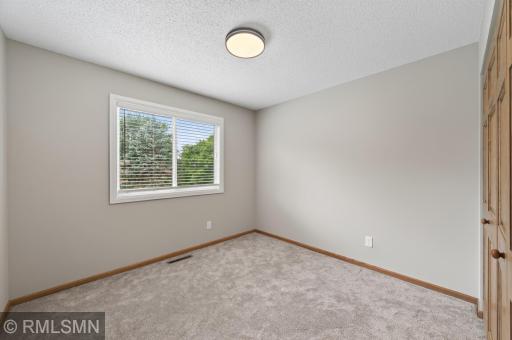
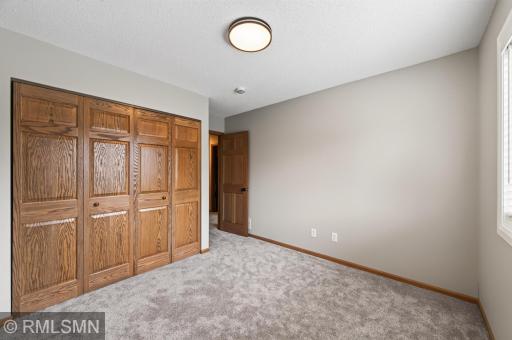
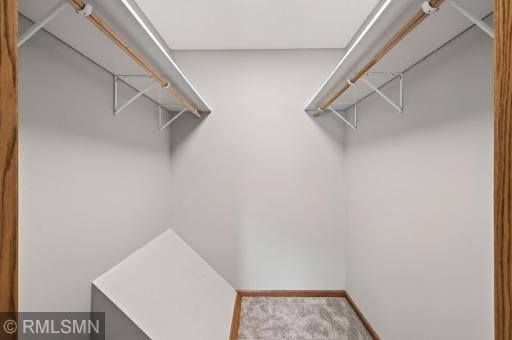
| First (1st) Bedroom | 13x11 | Upper |
| Kitchen | 10x10 | Main |
| Living Room | 18x14 | Main |
| Second (2nd) Bedroom | 12x10 | Upper |

Listing Office: POP Realty MN
Last Updated: September - 02 - 2026
The data relating to real estate for sale on this web site comes in part from the Broker Reciprocity SM Program of the Regional Multiple Listing Service of Minnesota, Inc. The information provided is deemed reliable but not guaranteed. Properties subject to prior sale, change or withdrawal. ©2026 Regional Multiple Listing Service of Minnesota, Inc All rights reserved.