$829,000
Onamia, MN 56359
MLS# 7141579
3 beds | 3 baths | 3760 sqft
1 / 43
Property Description
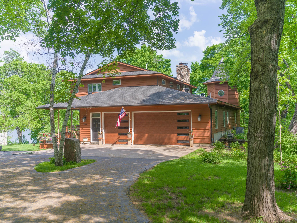
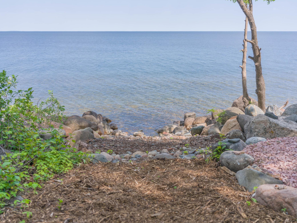
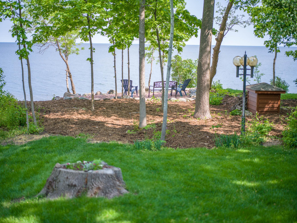
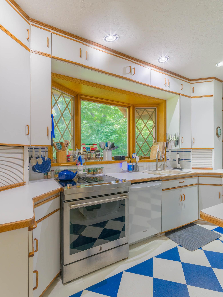
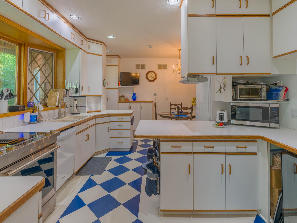
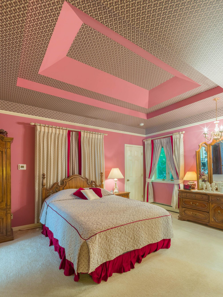
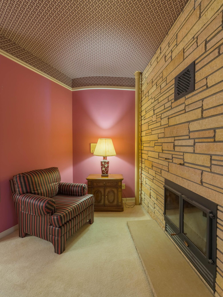
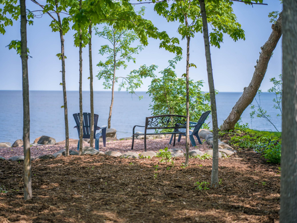
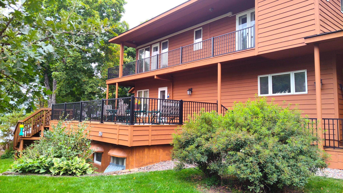
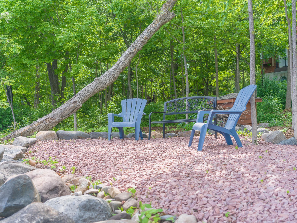
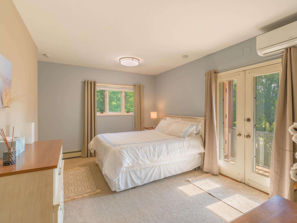
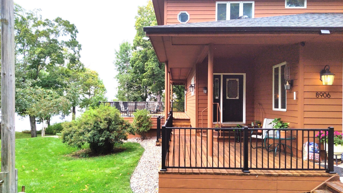
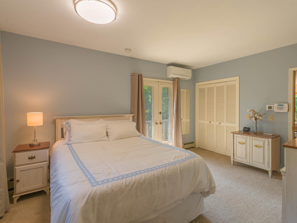
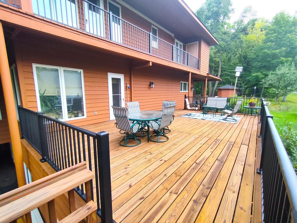
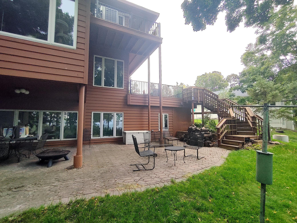
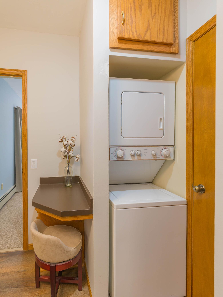
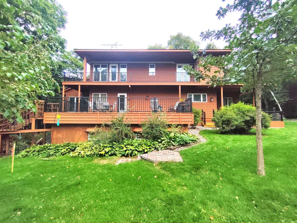
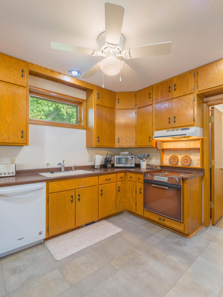
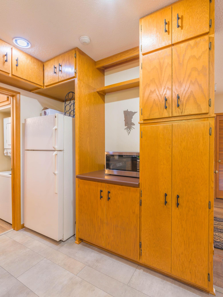
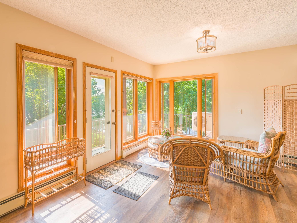
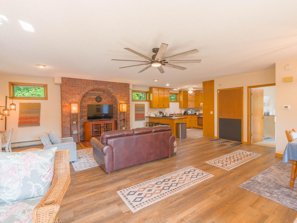
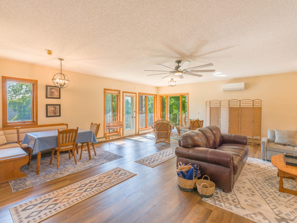
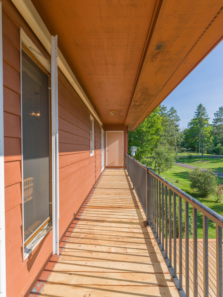
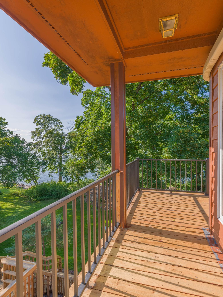
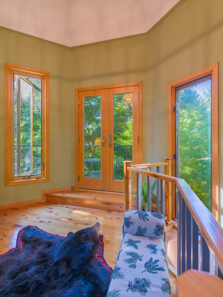
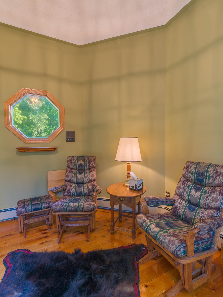
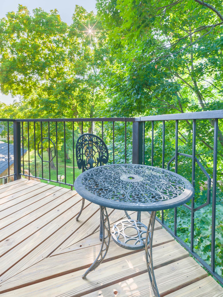
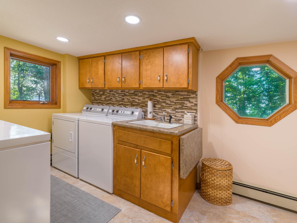
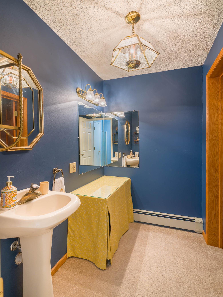
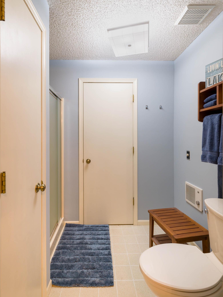
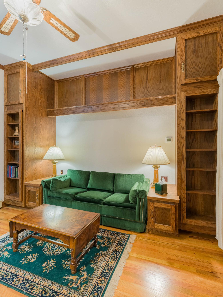
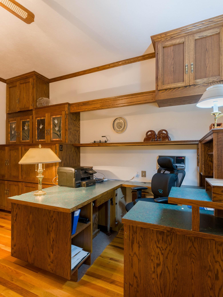
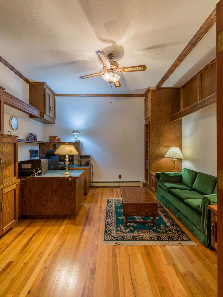
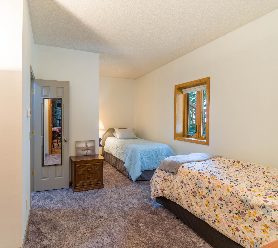
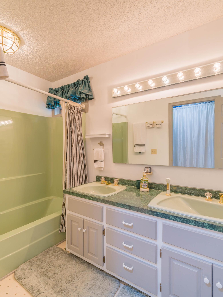
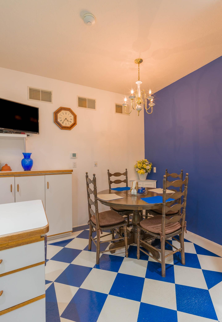
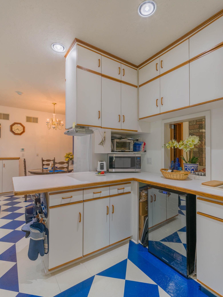
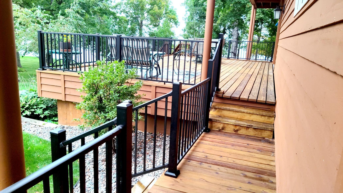
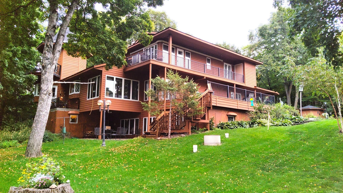
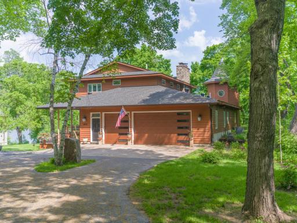
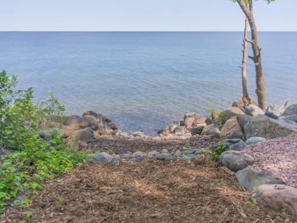
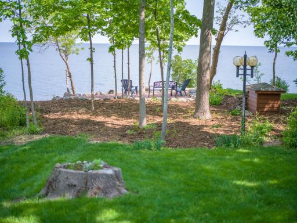
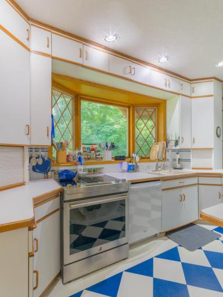
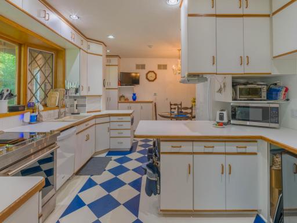
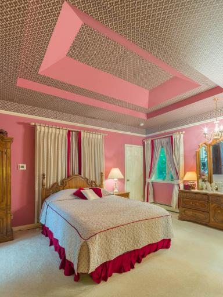
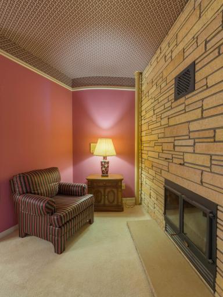
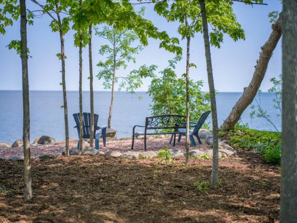
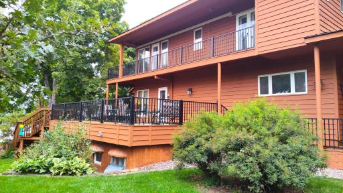
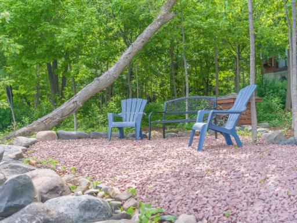
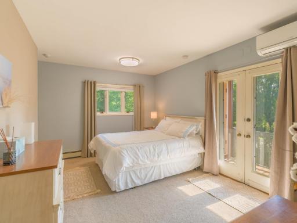
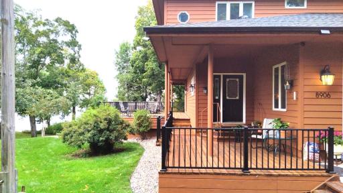
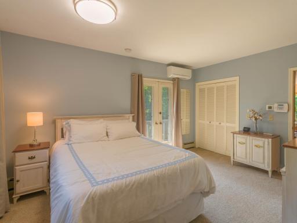
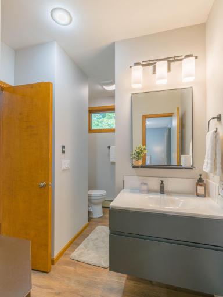
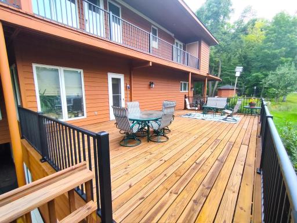
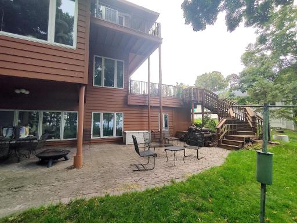
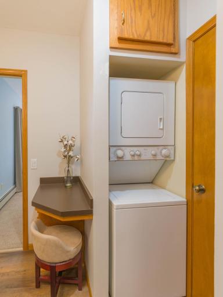
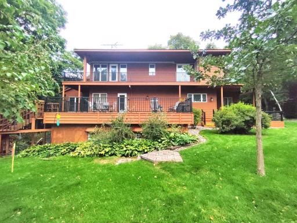
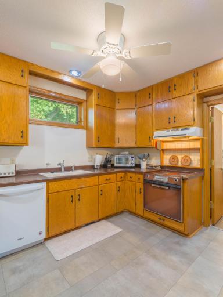
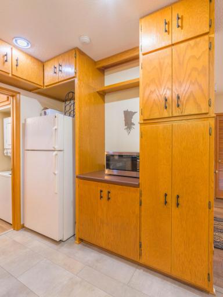
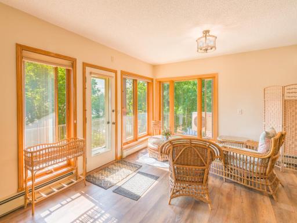
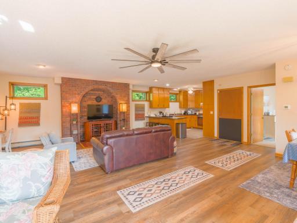
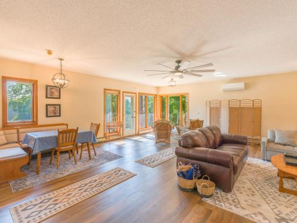
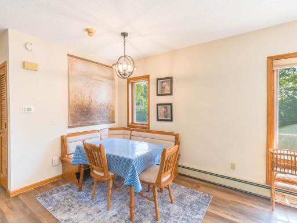
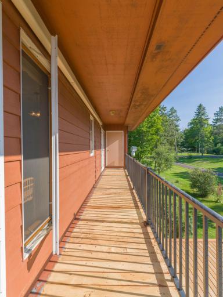
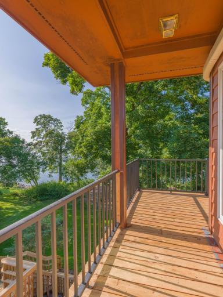
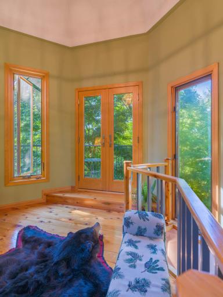
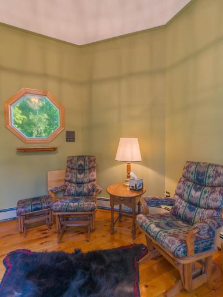
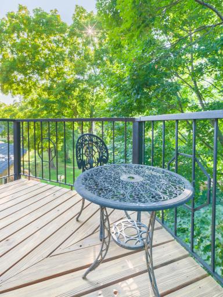
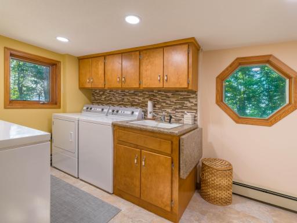
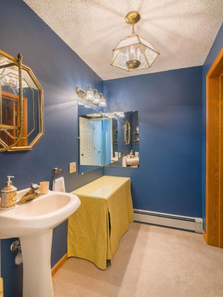
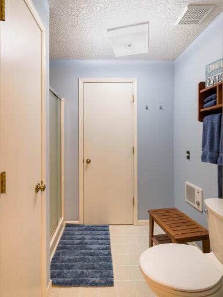
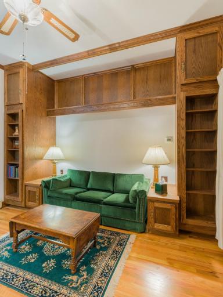
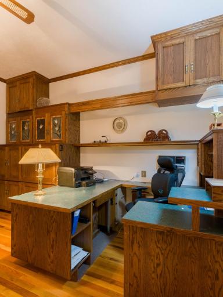
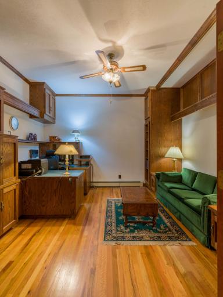
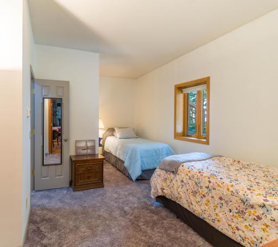
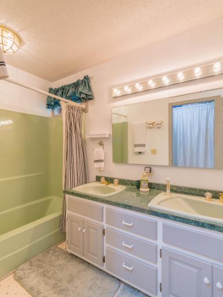
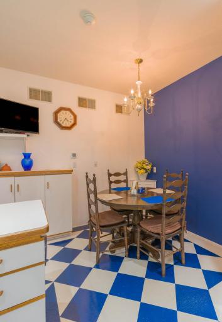
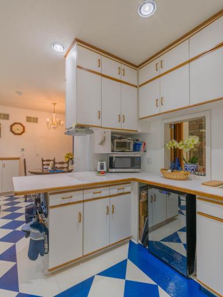
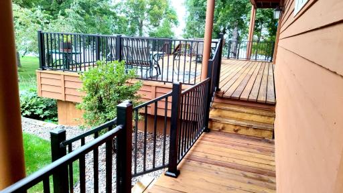
Don’t miss this exceptional Mille Lacs Lake Gem. The home is amazing. The original builder/owner used quality materials, engineering, and design! The main level features an open living and dining area and a fireplace that opens to the living area and the main bedroom! Enjoy European-style kitchen. Spiral staircases lead to the turret or the LL walk-out. You’ll love the natural woodwork! The lower level boasts a stunning fireplace with a sunken sitting area around it and a walk-out to the lake. There’s plenty of space with the family room, study, multiple LL bedrooms, laundry area, and workshop! Enjoy the outdoor setting at the lake or from any of the multiple decks. Need solitude? Relax in the unique turret for tranquility. The attached three-car garage gives you space for your vehicles and toys! All this, plus a one-bedroom, completely self-sufficient apartment above the garage – again with a lakeside deck for guests or a renter! Such an opportunity to enjoy this one-owner, quality home on the south end of Mille Lacs. Close to Wahkon/Isle, shops, healthcare, golf, eateries, and the casino. Great for vacations, retirement, or simply to enjoy life at its best.
Details
Maps
Contract Information
Owner is an Agent?: No
Auction?: No
Status: Active
Contingency: None
Current Price: $829,000
Original List Price: 829000
ListPrice: 829000
List Date: 2026-09-10
Office/Member Info
Association: GLAR
General Property Information
Common Wall: No
Lot Measurement: Acres
Manufactured Home?: No
Multiple PIDs?: No
New Development: No
Number of Fireplaces: 2
Waterfront Frontage: 116
Waterfront YN: Yes
Year Built: 1986
Yearly/Seasonal: Yearly
Zoning: Shoreline, Residential-Single Family
Lot Dimensions: 116x298x103x281
Acres: 0.7
Bath Three Quarters: 1
Bath Half: 0
Lake/Waterfront Name: Mille Lacs
Bath Quarter: 0
Main Floor Total SqFt: 1697
Above Grd Total SqFt: 1793
Below Grd Total SqFt: 1967
Total SqFt: 3760
Total Finished Sqft: 3335.00
FireplaceYN: Yes
Foundation Size: 2669
Style: (SF) Single Family
Garage Stalls: 3
Association Fee: 0
Assessment Pending: No
Bedrooms: 3
Baths Total: 3
Bath Full: 2
Location, Tax and Other Information
AssocFeeYN: No
Legal Description: SECT-11 TWP-042 RANG-26 IZATYS LOT 4 BLK N
Listing City: Onamia
Map Page: 999
Municipality: South Harbor Twp
School District: Onamia
School District Phone: 320-532-4174
DNR Lake ID#: 48000200
DNR Lake Classification: General Development
Zip Plus 4: 7949
Property ID Number: 174001760
Tax Year: 2026
Tax Amount: 8598
In Foreclosure?: No
Potential Short Sale?: No
Lender Owned?: No
Directions & Remarks
Public Remarks: Don’t miss this exceptional Mille Lacs Lake Gem. The home is amazing. The original builder/owner used quality materials, engineering, and design! The main level features an open living and dining area and a fireplace that opens to the living area and the main bedroom! Enjoy European-style kitchen. Spiral staircases lead to the turret or the LL walk-out. You’ll love the natural woodwork! The lower level boasts a stunning fireplace with a sunken sitting area around it and a walk-out to the lake. There’s plenty of space with the family room, study, multiple LL bedrooms, laundry area, and workshop! Enjoy the outdoor setting at the lake or from any of the multiple decks. Need solitude? Relax in the unique turret for tranquility. The attached three-car garage gives you space for your vehicles and toys! All this, plus a one-bedroom, completely self-sufficient apartment above the garage – again with a lakeside deck for guests or a renter! Such an opportunity to enjoy this one-owner, quality home on the south end of Mille Lacs. Close to Wahkon/Isle, shops, healthcare, golf, eateries, and the casino. Great for vacations, retirement, or simply to enjoy life at its best.
Directions: From Isle, go W on St Hwy 27 for 6.3 miles to R on 85th Ave - continue to T take (approx 1 mi) Take a Left on Walden Way which turns into Eyota continue to property on R
Accessible
None: 1
Air Conditioning
Central Air: 1
Amenities Unit
Balcony: 1
Deck: 1
Hardwood Floors: 1
Kitchen Window: 1
Natural Woodwork: 1
Panoramic View: 1
Primary Bedroom Walk-In Closet: 1
Walk-In Closet: 1
Washer/Dryer Hookup: 1
Other: 1
Appliances
Dishwasher: 1
Dryer: 1
Freezer: 1
Microwave: 1
Range: 1
Refrigerator: 1
Washer: 1
Assessments
Assessment Balance: 0
Tax With Assessments: 8598
Basement
Egress Windows: 1
Full: 1
Storage Space: 1
Other: 1
Bath Description
Main Floor Full Bath: 1
Full Primary: 1
3/4 Basement: 1
Full Basement: 1
Building Information
Finished SqFt Above Ground: 1697
Finished SqFt Below Ground: 1638
Construction Status
Previously Owned: 1
Dining Room Description
Informal Dining Room: 1
Living/Dining Room: 1
Electric
200+ Amp Service: 1
Circuit Breakers: 1
Other: 1
Elevation Highpoint to Waterfront Feet
Elevation Highpoint Waterfront Feet: 0-4
Elevation Highpoint to Waterfront Slope
Level: 1
Exterior
Cedar: 1
Fireplace Characteristics
2-Sided: 1
Brick: 1
Family Room: 1
Living Room: 1
Primary Bedroom: 1
Stone: 1
Wood Burning: 1
Foundation
Poured Concrete: 1
Fuel
Natural Gas: 1
Wood: 1
Heating
Boiler: 1
In-Floor Heating: 1
Insurance Fee
Insurance Fee: 0
Lake Details
Gravel: 1
Lake Acres: 128250
Lake Depth: 42
Rocky: 1
Laundry
Laundry Room: 1
Lower Level: 1
Sink: 1
Washer Hookup: 1
Lease Details
Land Leased: Not Applicable
Lock Box Type
Lock Box Source: GLAR
SentriLock: 1
Lot Description
Accessible Shoreline: 1
Tree Coverage - Medium: 1
Miscellaneous Information
DP Resource: Yes
Homestead: No
Ownership
Fractional Ownership: No
Parking Characteristics
Garage Dimensions: 36'2x26'3
Garage Door Height: 8
Garage Door Width: 16
Garage Square Feet: 952
Garage Door Opener: 1
Heated Garage: 1
Insulated Garage: 1
Paved Lot: 1
Storage: 1
Patio, Porch and Deck Features
Deck: 1
Other: 1
Public Survey Info
Range#: 26
Section#: 11
Township#: 42
Road Frontage
County Road: 1
Road Responsibility
Public Maintained Road: 1
Roof
Age Over 8 Years: 1
Pitched: 1
Second Unit
Existing In-Law w/Bath: 1
Existing In-Law w/Kitchen: 1
Sellers Terms
Cash: 1
Conventional: 1
FHA: 1
VA: 1
Sewer
Holding Tank: 1
Other: 1
Special Search
Main Floor Bedroom: 1
Main Floor Primary: 1
Stories
One and One Half: 1
Water
Well: 1
Waterfront Type
Lake Front: 1
Lake View: 1
Waterfront View
Lake: 1
Panoramic: 1
North: 1
See Remarks: 1
Location Tax and Other Information
House Number: 8906
Street Name: Eyota
Street Suffix: Way
Postal City: Onamia
County: Mille Lacs
State: MN
Zip Code: 56359
Complex/Dev/Subdivision: Izatys
Property Features
Accessible: None
Air Conditioning: Central Air
Amenities Unit: Balcony; Deck; Hardwood Floors; Kitchen Window; Natural Woodwork; Panoramic View; Primary Bedroom Walk-In Closet; Walk-In Closet; Washer/Dryer Hookup; Other
Appliances: Dishwasher; Dryer; Freezer; Microwave; Range; Refrigerator; Washer
Basement: Egress Windows; Full; Storage Space; Other
Bath Description: Main Floor Full Bath; Full Primary; 3/4 Basement; Full Basement
Construction Status: Previously Owned
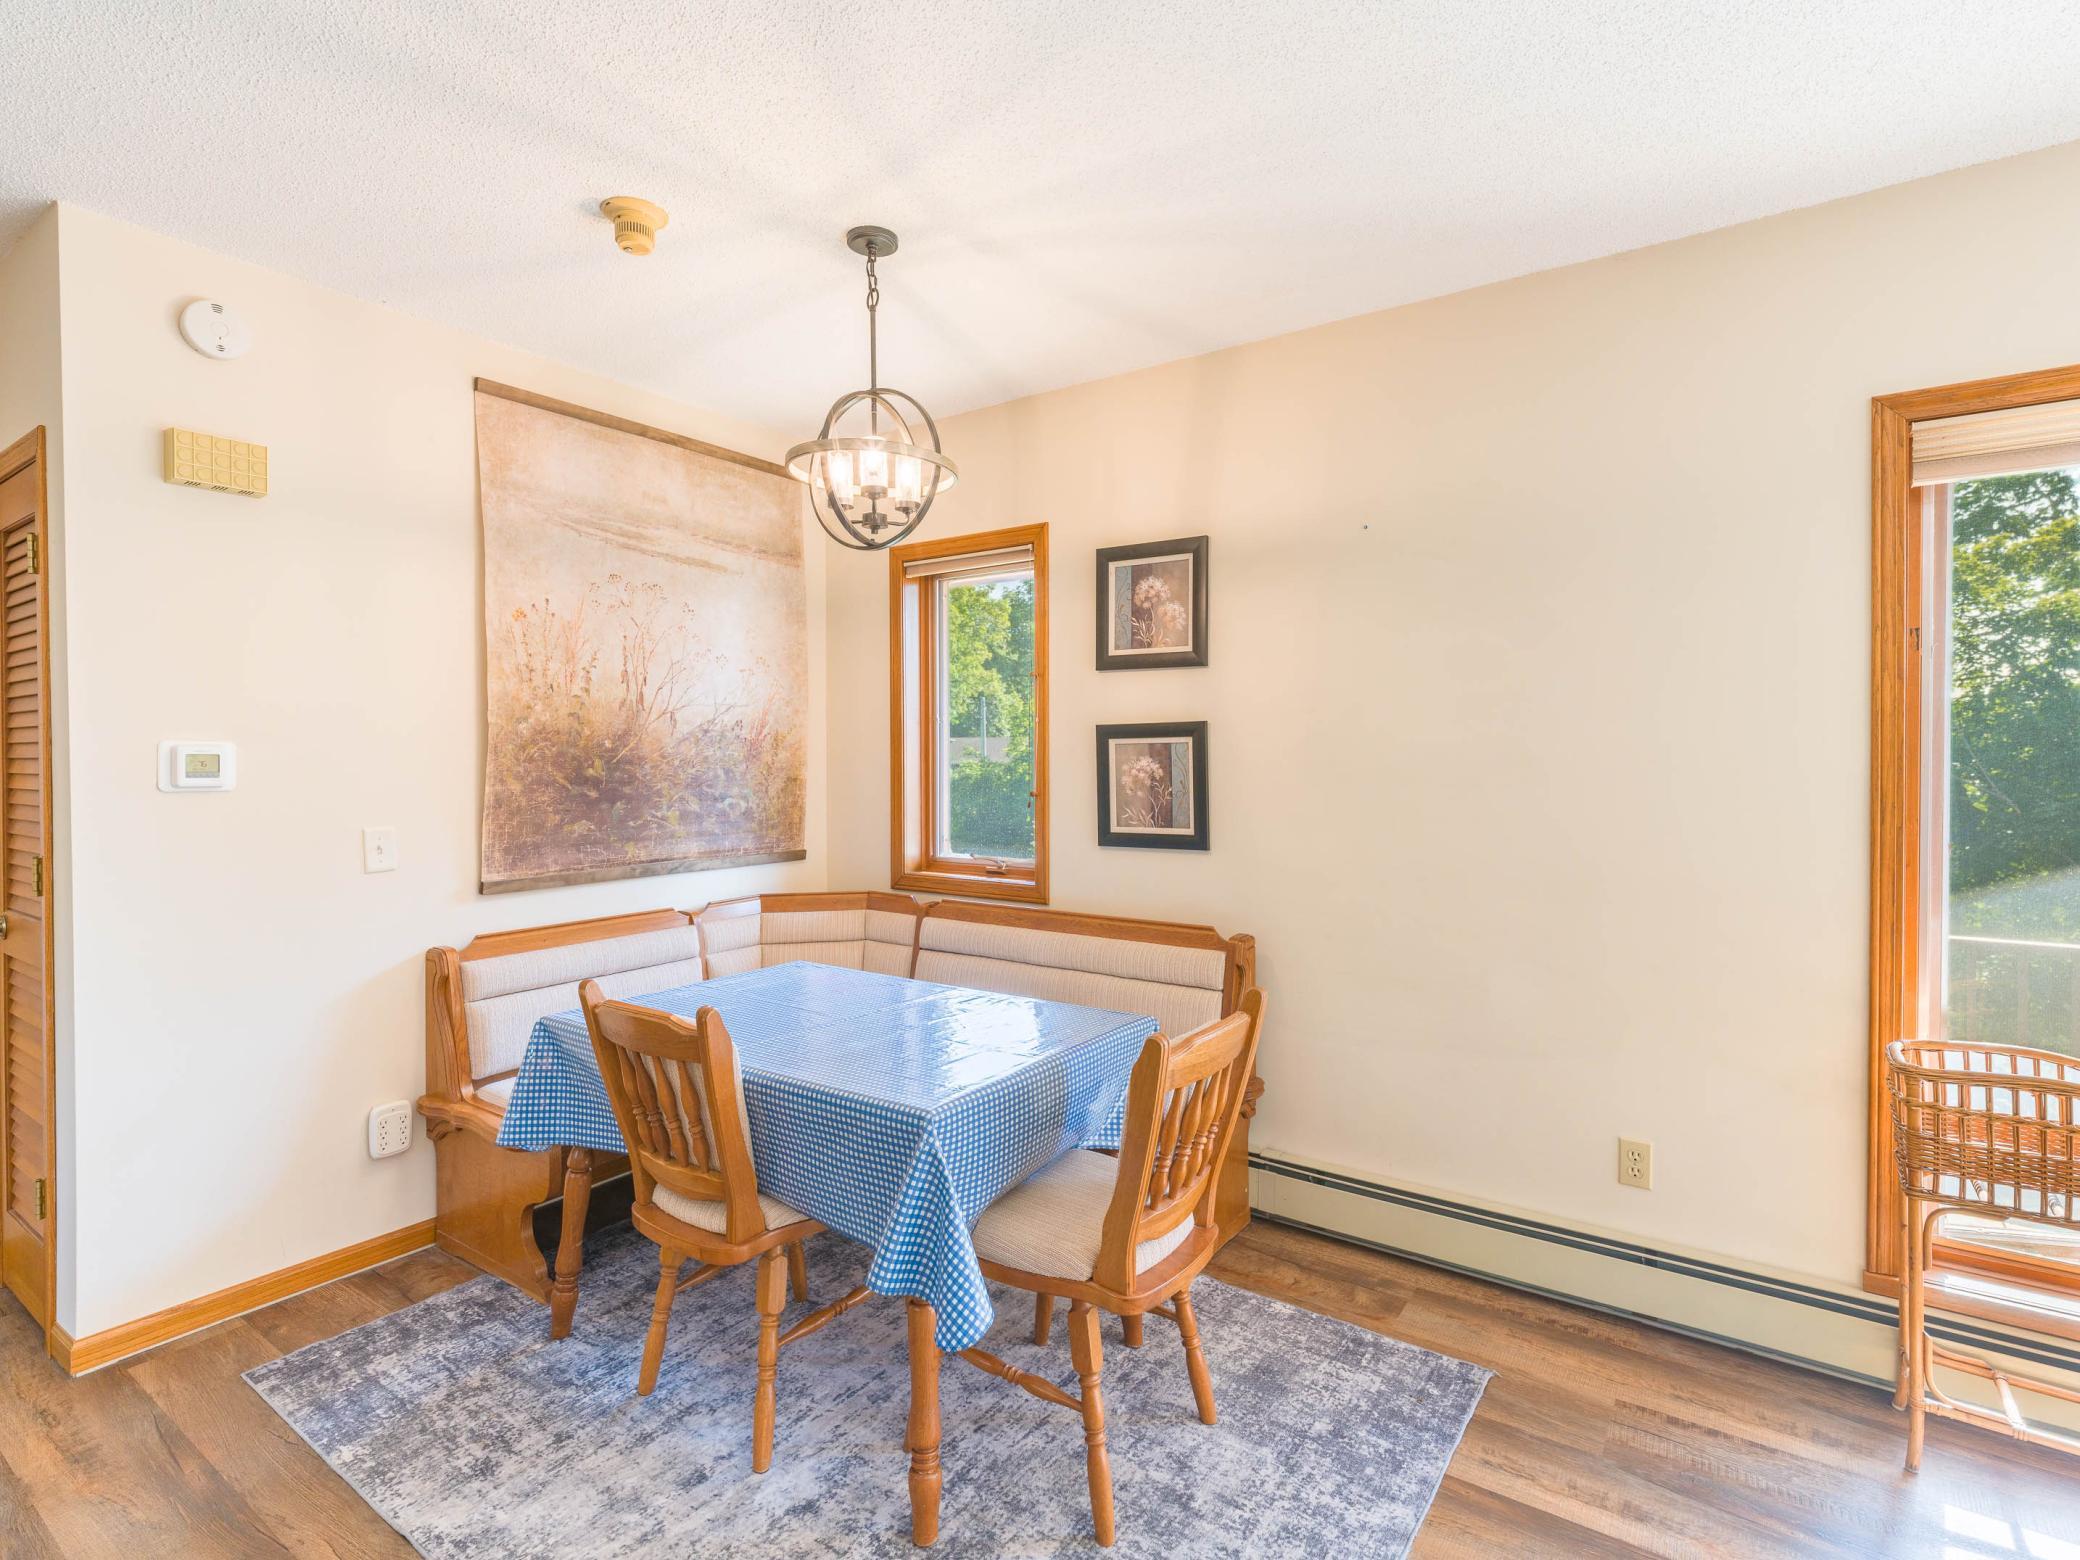
Dining Room Description: Informal Dining Room; Living/Dining Room
Electric: 200+ Amp Service; Circuit Breakers; Other
Elevation Highpoint to Waterfront Slope: Level
Exterior: Cedar
Fireplace Characteristics: 2-Sided; Brick; Family Room; Living Room; Primary Bedroom; Stone; Wood Burning
Foundation: Poured Concrete
Fuel: Natural Gas; Wood
Heating: Boiler; In-Floor Heating
Lake Details: Gravel; Rocky
Laundry: Laundry Room; Lower Level; Sink; Washer Hookup
Lock Box Type: SentriLock
Lot Description: Accessible Shoreline; Tree Coverage - Medium
Parking Characteristics: Garage Door Opener; Heated Garage; Insulated Garage; Paved Lot; Storage
Road Frontage: County Road
Road Responsibility: Public Maintained Road
Roof: Age Over 8 Years; Pitched
Second Unit: Existing In-Law w/Bath; Existing In-Law w/Kitchen
Sellers Terms: Cash; Conventional; FHA; VA
Sewer: Holding Tank; Other
Special Search: Main Floor Bedroom; Main Floor Primary
Stories: One and One Half
Water: Well
Waterfront Type: Lake Front; Lake View
Waterfront View: Lake; Panoramic; North; See Remarks
Room Information
| Room Name | Dimensions | Level |
| Bathroom | 13'10x5'3 | Lower |
| Bathroom | 7'1 x11' | Upper |
| Deck | 11'6x15'9 | Main |
| Family Room | 26'2x26'1 | Lower |
| First (1st) Bedroom | 17'4x15'10 | Main |
| Foyer | 13'4x10.67 | Main |
| Great Room | 26'8x24'1 | Main |
| Garage | 36'2x26'3 | Main |
| Guest Room | 15'2x10'8 | Upper |
| Guest House | 25'11x33 | Upper |
| Informal Dining Room | 12'10x10'7 | Main |
| Kitchen | 12'1x18'3 | Main |
| Laundry | 12'3x7'8 | Lower |
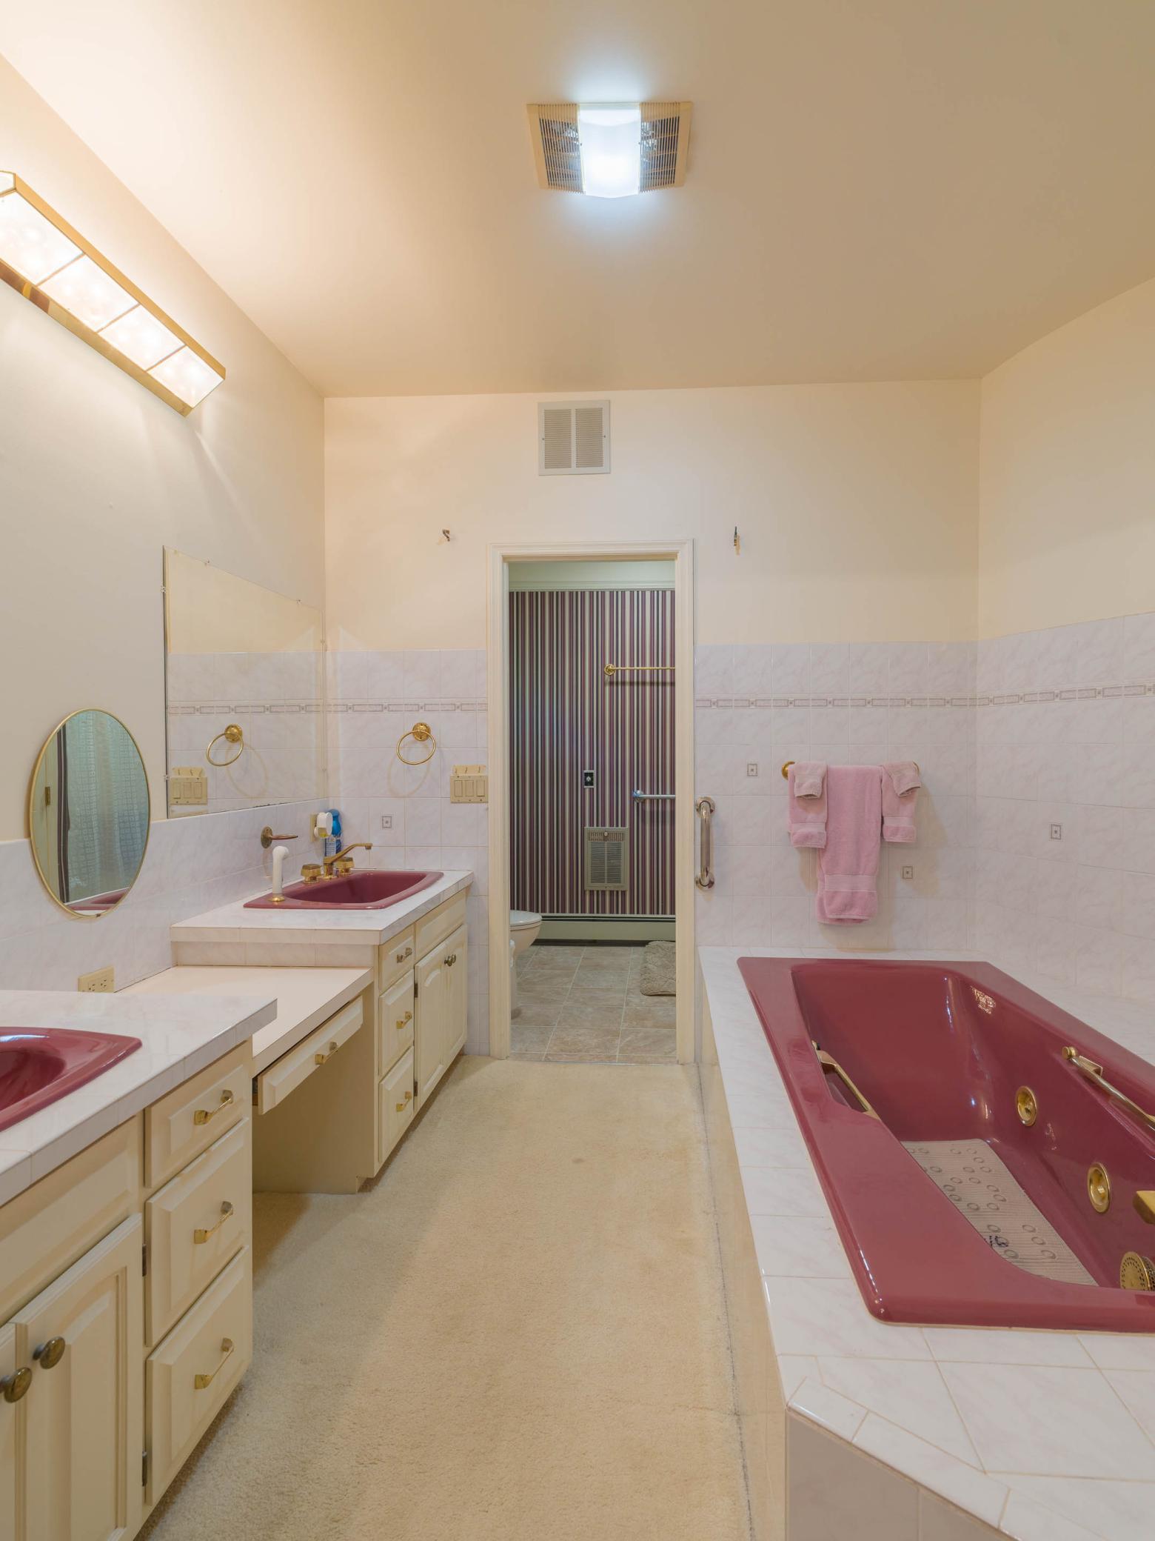
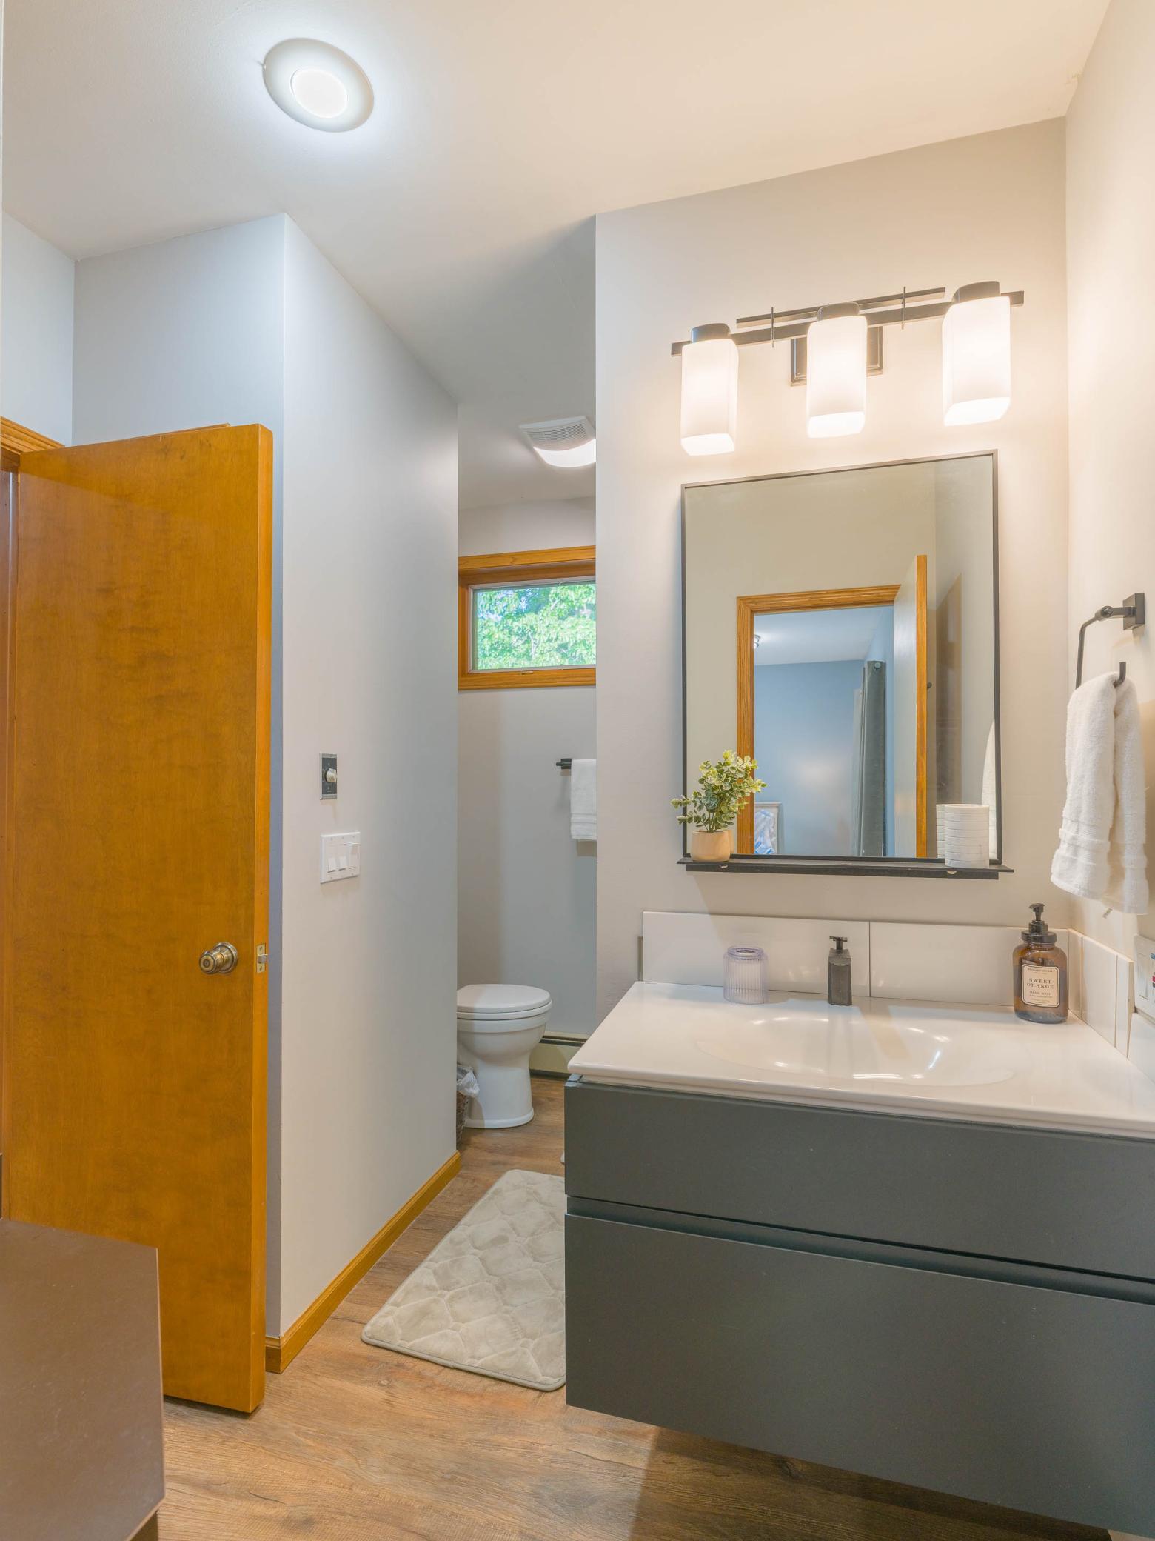
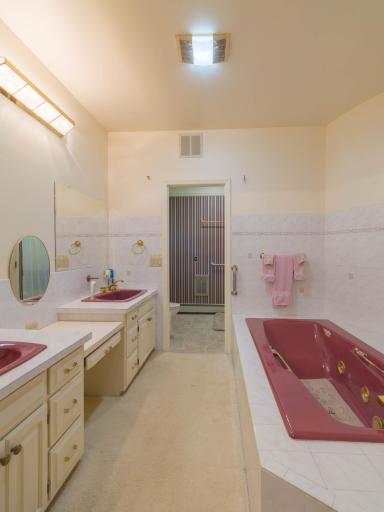
| Primary Bath | 14'8x8'7 | Main |
| Other | 25'5x12'9 | Lower |

Listing Office: Sandelands Realty
Last Updated: September - 22 - 2026
The data relating to real estate for sale on this web site comes in part from the Broker Reciprocity SM Program of the Regional Multiple Listing Service of Minnesota, Inc. The information provided is deemed reliable but not guaranteed. Properties subject to prior sale, change or withdrawal. ©2026 Regional Multiple Listing Service of Minnesota, Inc All rights reserved.