$320,000
Brooklyn Park, MN 55443
MLS# 7135693
Status: Coming Soon
3 beds | 2 baths | 1599 sqft
1 / 40
Property Description
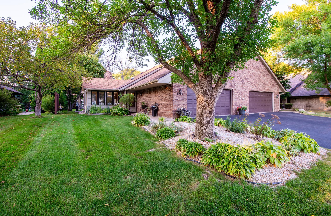
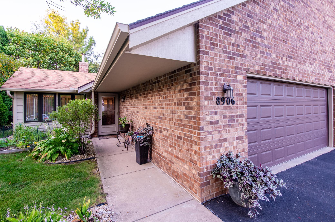
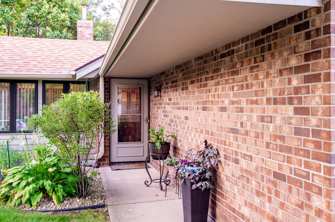
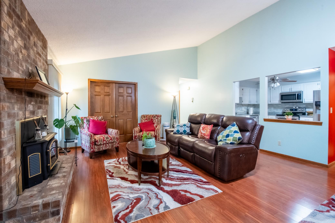
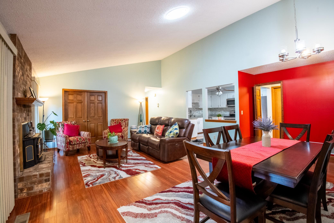
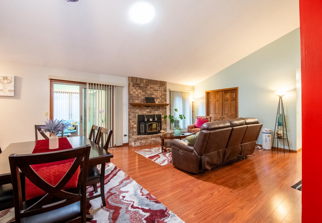
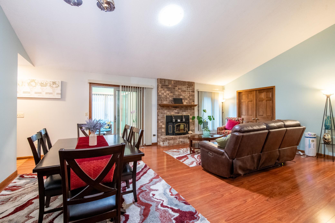
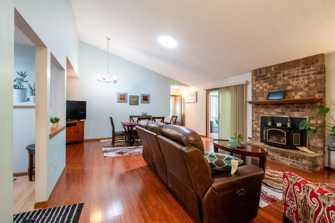
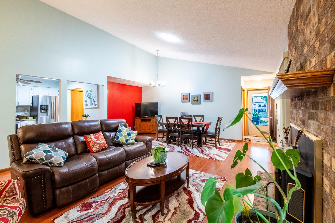
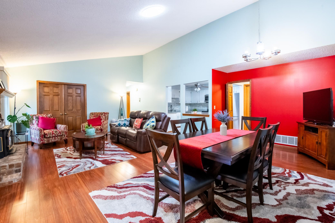
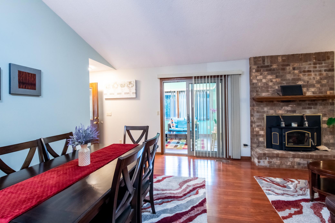
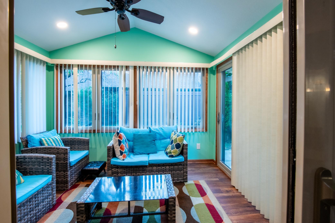
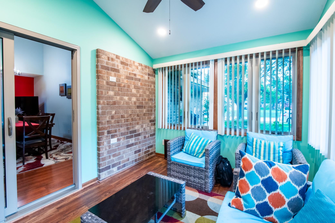
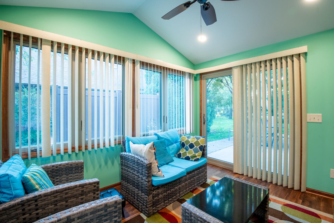
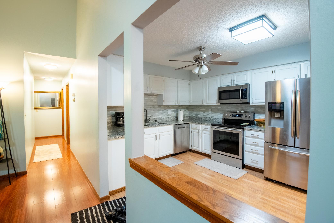
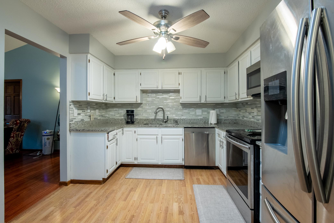
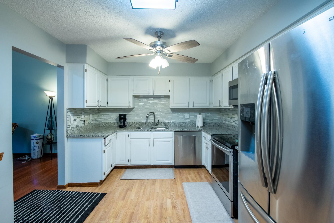
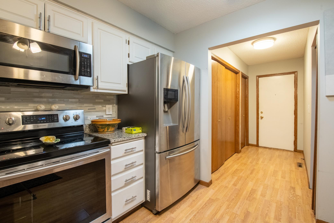
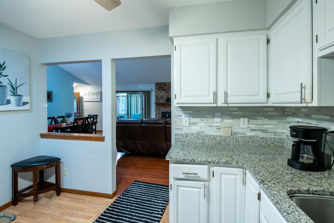
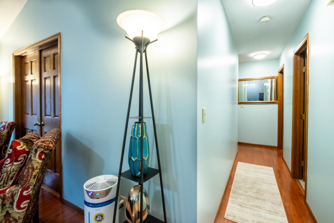
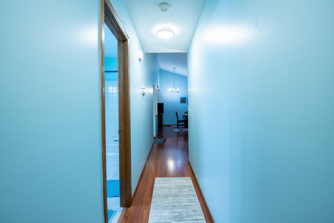
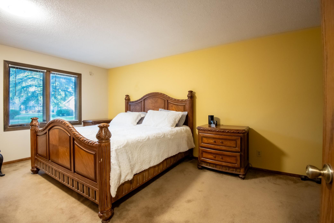
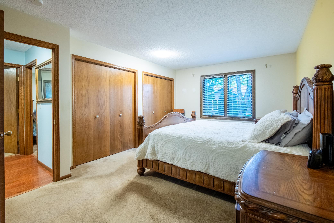
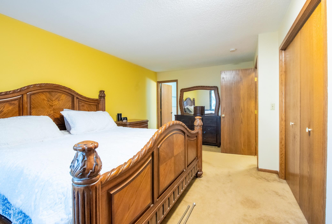
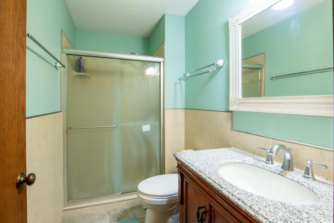
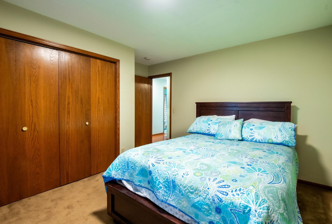
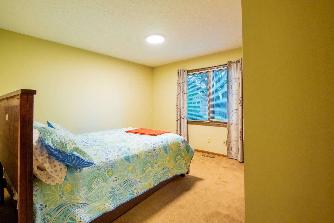
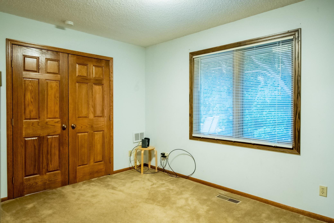
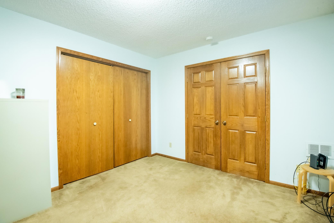
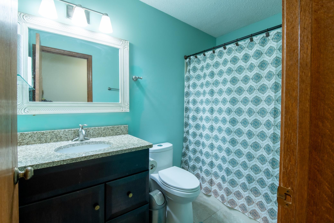
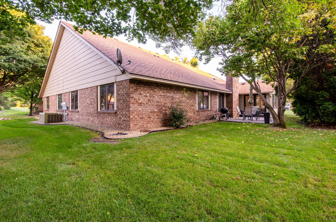
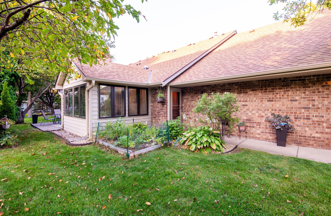
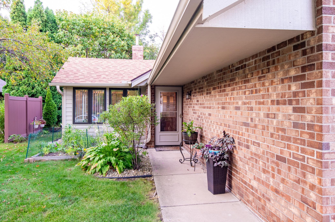
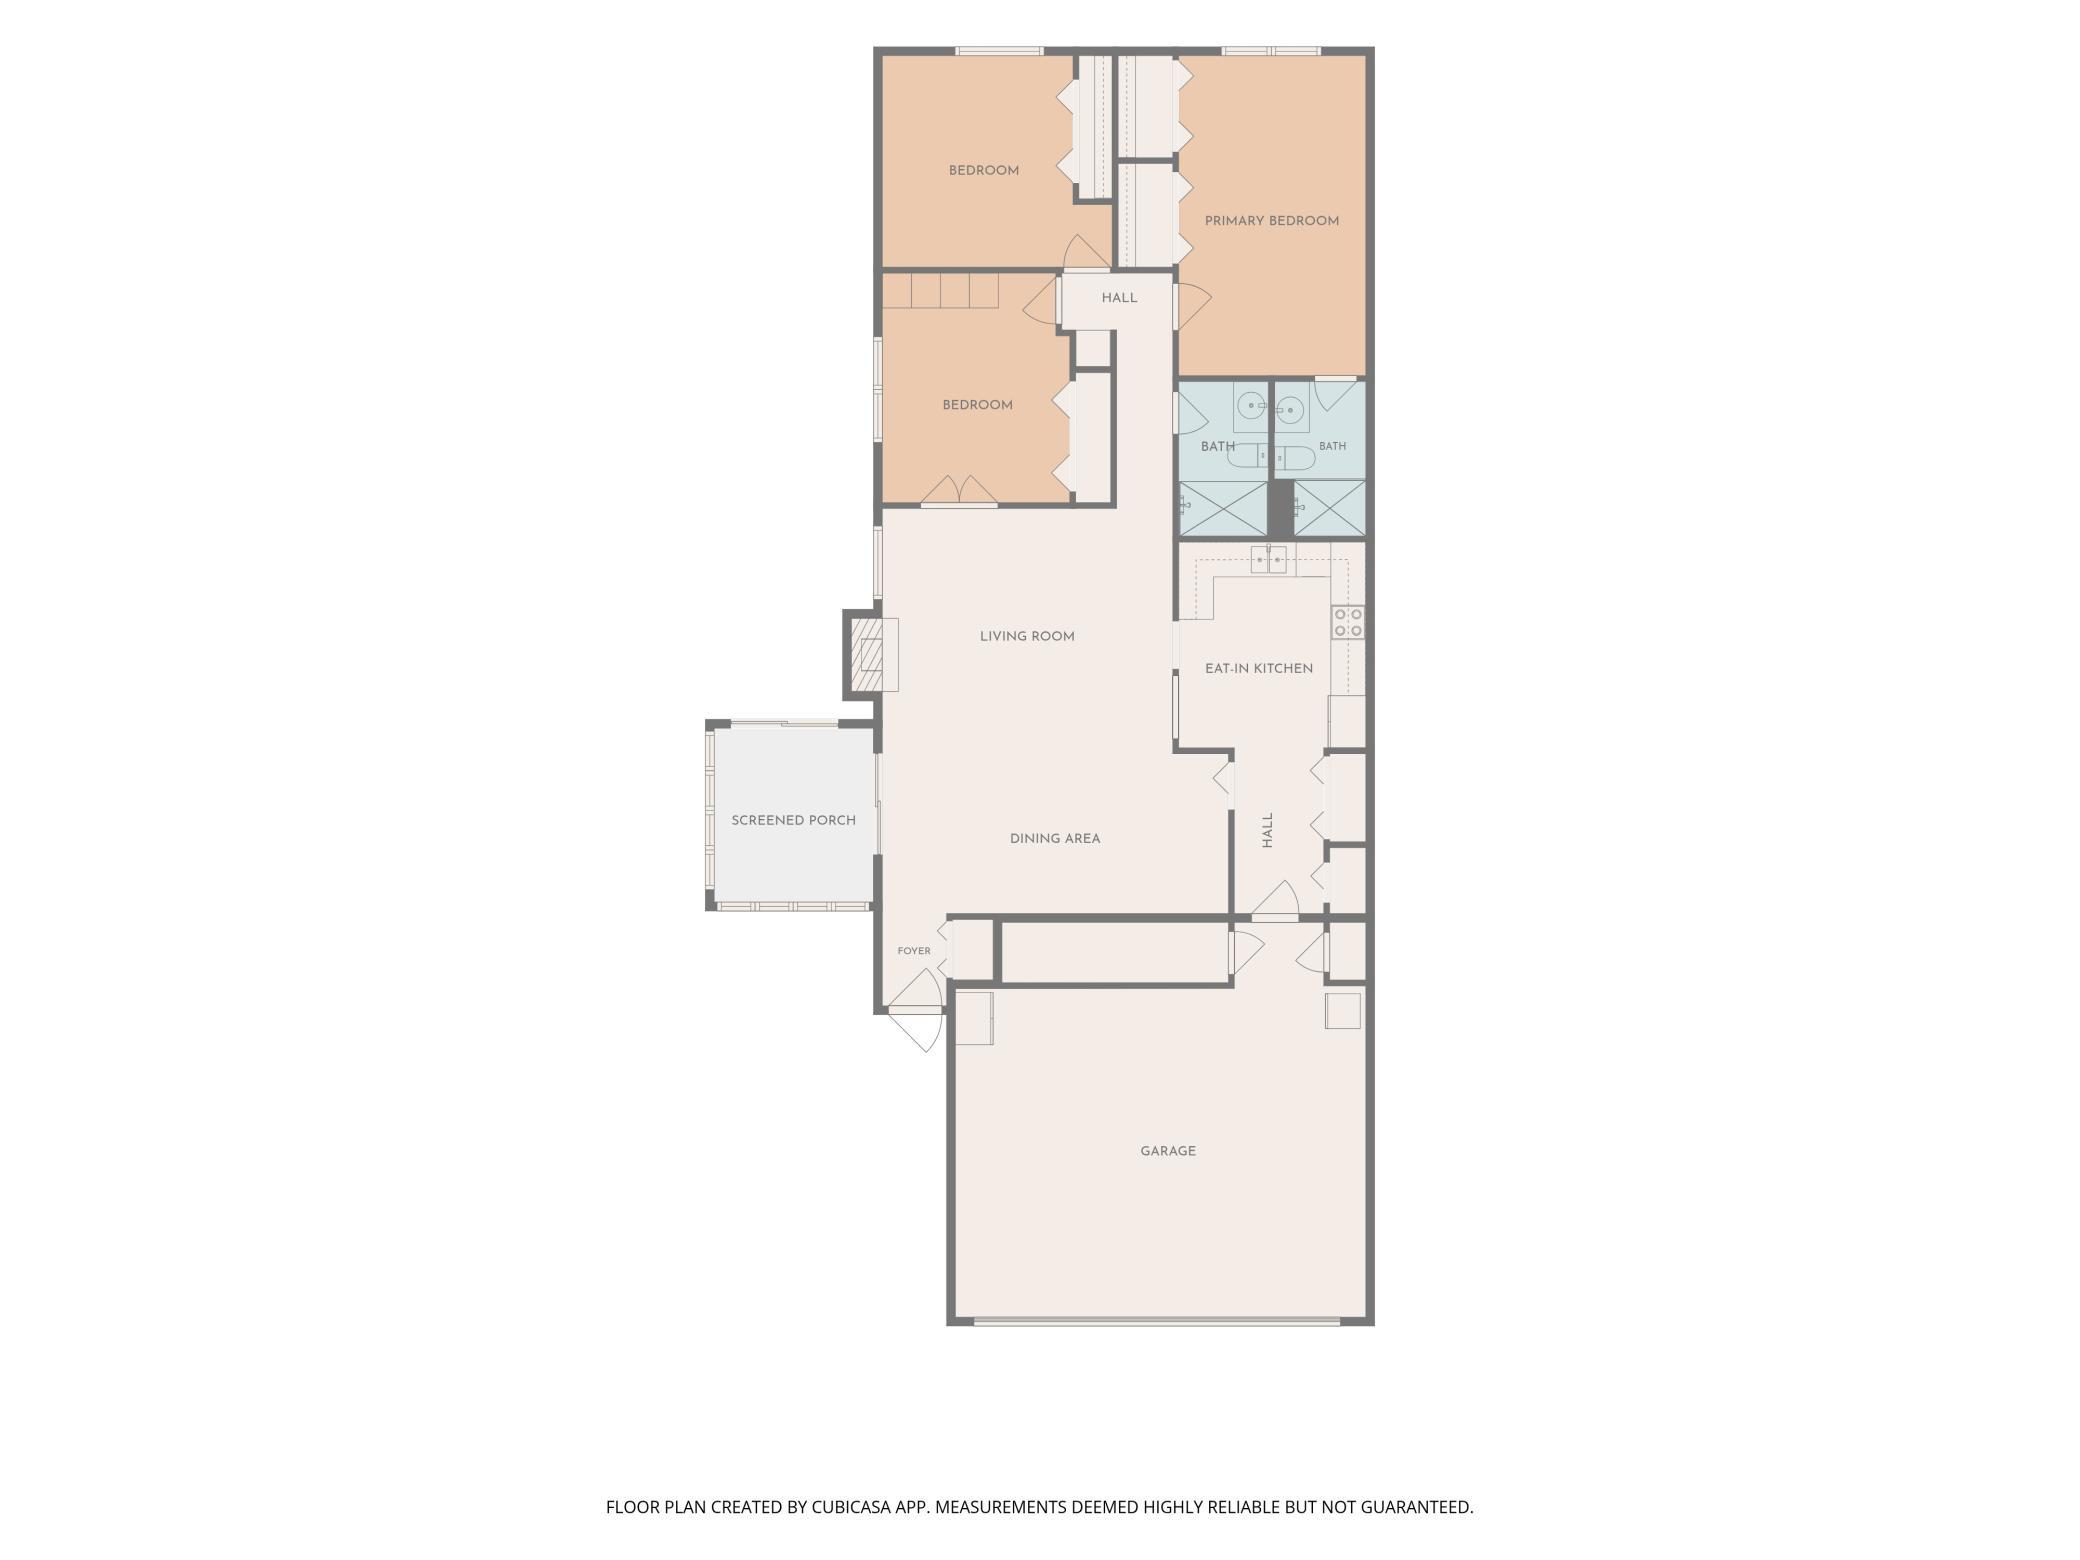
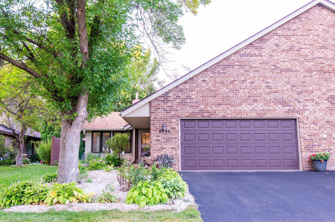
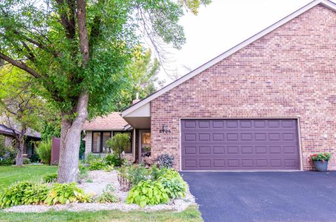
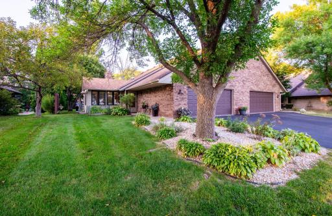
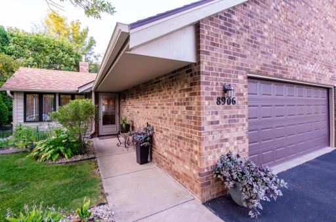
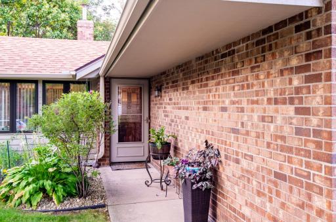
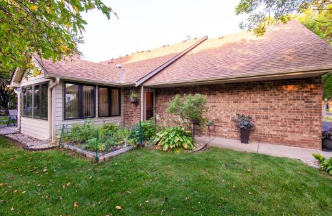
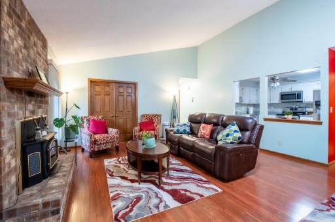
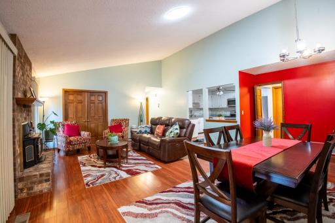
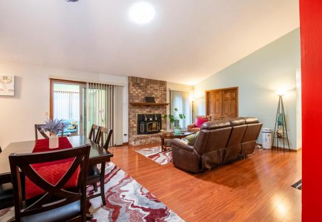
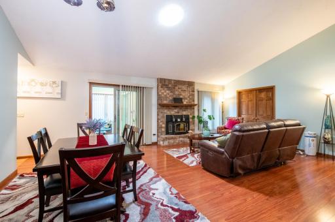
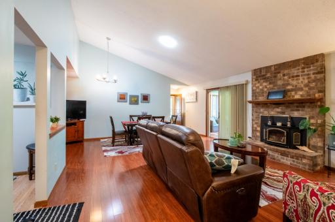
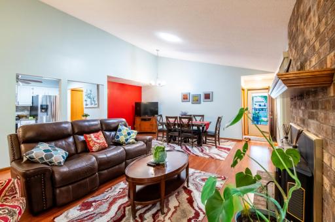
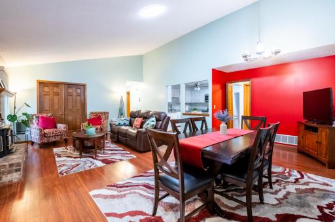
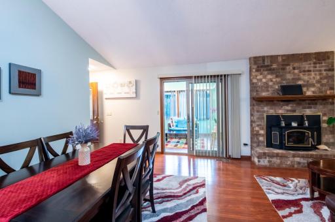
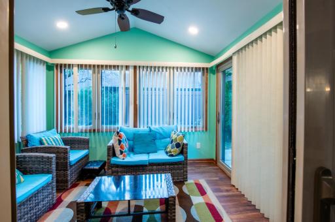
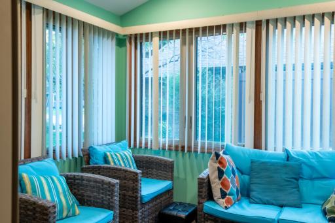
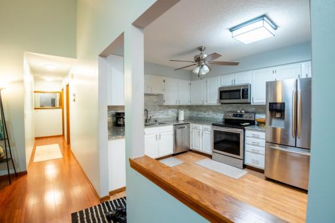
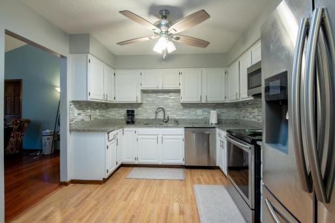
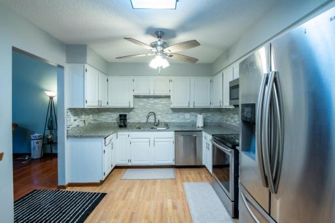
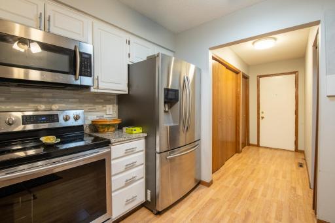
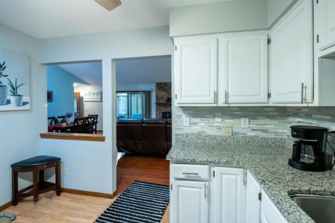
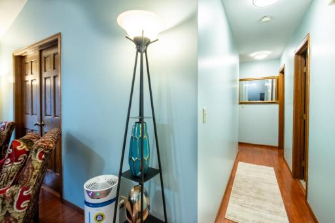
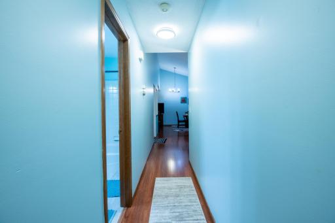
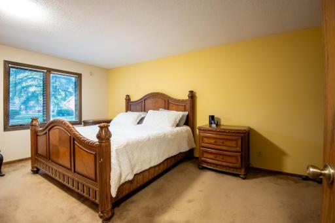
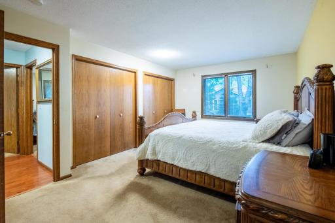
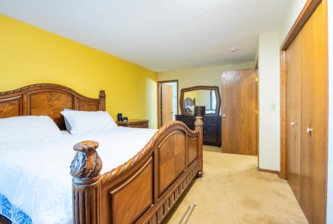
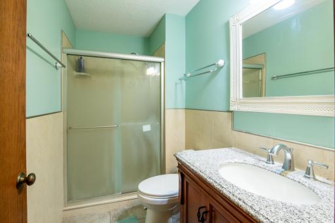
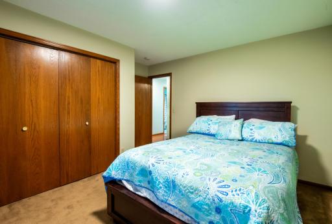
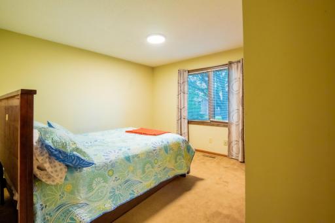
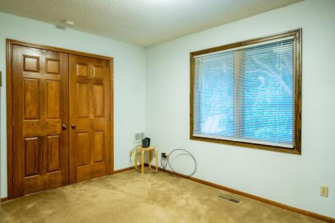
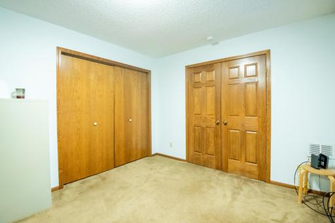
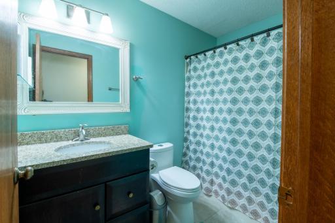
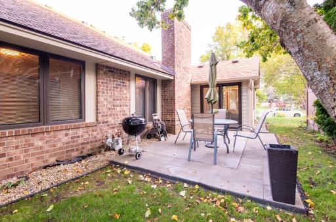
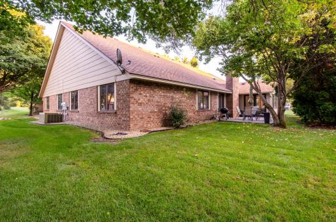
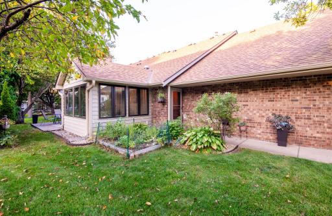
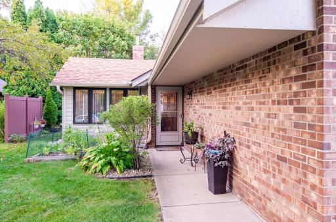
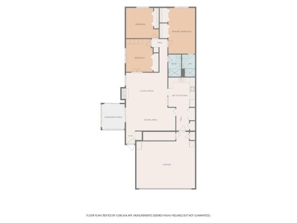
Rare One-Level Living in Brook Oaks available and highly sought-after end-unit townhome in the desirable Brook Oaks neighborhood, conveniently located near Edinburgh Golf Course! Opportunities like this one-level, 3-bedroom, 2-bath floor plan only come along every few years. This beautifully maintained home offers true one-level living with an open and inviting floor plan. The spacious primary bedroom features a private en-suite bathroom, while the second and third bedrooms are conveniently located on the main level. Enjoy the ease of main-floor laundry and an open great-room design with vaulted ceilings, a cozy fireplace, and an abundance of natural light. The living room, dining area, and hallway feature updated flooring, complemented by carpeting in the bedrooms, making this home truly move-in ready. Newer windows add to the home's appeal and efficiency. . One of the home's standout features is the newer three-season sun porch, providing the perfect place to relax and enjoy the peaceful surroundings. The sun porch walks out to a patio overlooking a semi-private backyard, creating a wonderful extension of the home's living space. The spacious 2-car garage (approximately 23.3' x 22.4')** provides plenty of room for vehicles, plus additional storage space tucked away in the back. **One-level living. End-unit privacy. Great location. Move-in ready.** This is a special opportunity in Brook Oaks—and someone is going to get very lucky with this one! New Water-Heater and Water Softener in 2024. Buyers and agents are encouraged to verify all measurements and dimensions.
Details
Maps
Contract Information
Owner is an Agent?: No
Auction?: No
Status: Coming Soon
Contingency: None
Current Price: $320,000
Original List Price: 320000
ListPrice: 320000
List Date: 2026-08-29
Office/Member Info
Association: SPAAR
General Property Information
Assoc Mgmt Co. Phone #: 651-961-4131
Association Fee Frequency: Monthly
Association Mgmt Co. Name: Brook Oaks Association-Jill Dahler
Common Wall: Yes
Lot Measurement: Acres
Manufactured Home?: No
Multiple PIDs?: No
New Development: No
Number of Fireplaces: 1
Waterfront YN: No
Year Built: 1986
Yearly/Seasonal: Yearly
Zoning: Residential-Single Family
Lot Dimensions: 45X130X50X130
Acres: 0.14
Bath Three Quarters: 1
Bath Half: 0
Bath Quarter: 0
Main Floor Total SqFt: 1599
Above Grd Total SqFt: 1599
Below Grd Total SqFt: 0
Total SqFt: 1599
Total Finished Sqft: 1599.00
FireplaceYN: Yes
Foundation Size: 1599
Style: (TH) Side x Side
Garage Stalls: 2
Association Fee: 329
Assessment Pending: No
Bedrooms: 3
Baths Total: 2
Bath Full: 1
Location, Tax and Other Information
AssocFeeYN: Yes
Legal Description: Lot 026 Block 007 BROOK OAKS 2ND
Listing City: Brooklyn Park
Map Page: 78
Municipality: Brooklyn Park
School District: Anoka-Hennepin
School District Phone: 763-506-1000
Country: US
Property ID Number: 1411921420101
Tax Year: 2026
Tax Amount: 3100.8
In Foreclosure?: No
Potential Short Sale?: No
Lender Owned?: No
Directions & Remarks
Public Remarks: Rare One-Level Living in Brook Oaks available and highly sought-after end-unit townhome in the desirable Brook Oaks neighborhood, conveniently located near Edinburgh Golf Course! Opportunities like this one-level, 3-bedroom, 2-bath floor plan only come along every few years. This beautifully maintained home offers true one-level living with an open and inviting floor plan. The spacious primary bedroom features a private en-suite bathroom, while the second and third bedrooms are conveniently located on the main level. Enjoy the ease of main-floor laundry and an open great-room design with vaulted ceilings, a cozy fireplace, and an abundance of natural light. The living room, dining area, and hallway feature updated flooring, complemented by carpeting in the bedrooms, making this home truly move-in ready. Newer windows add to the home's appeal and efficiency. .
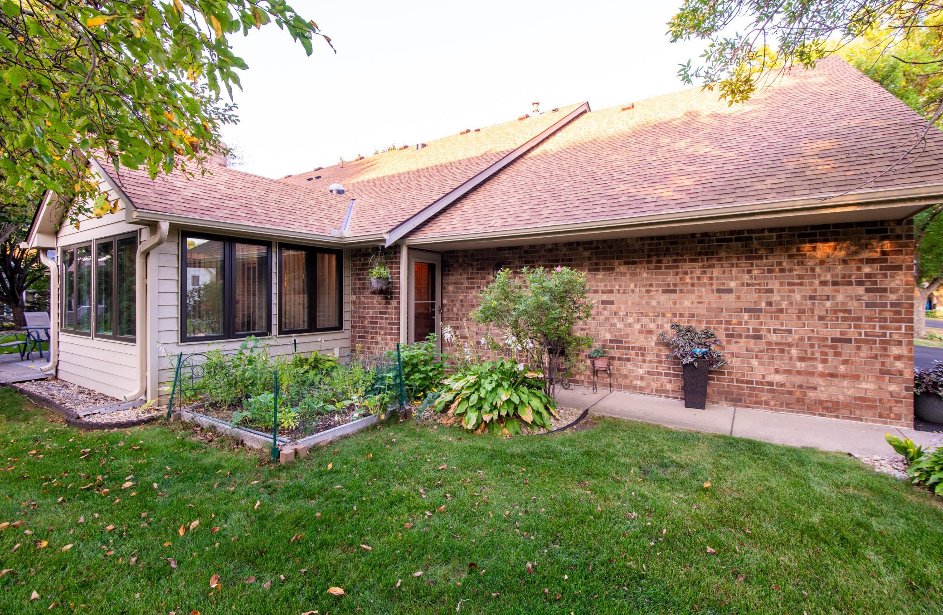
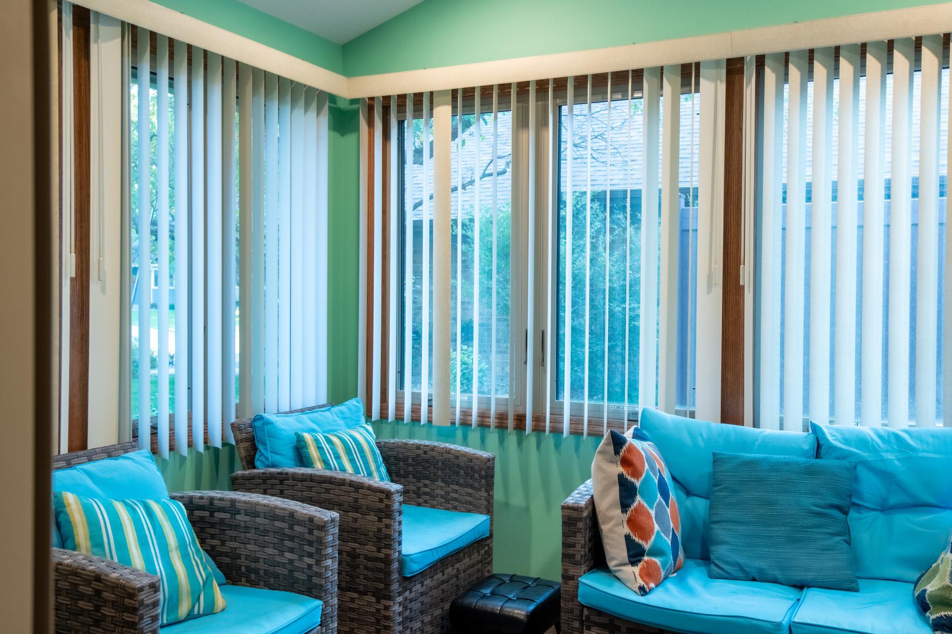
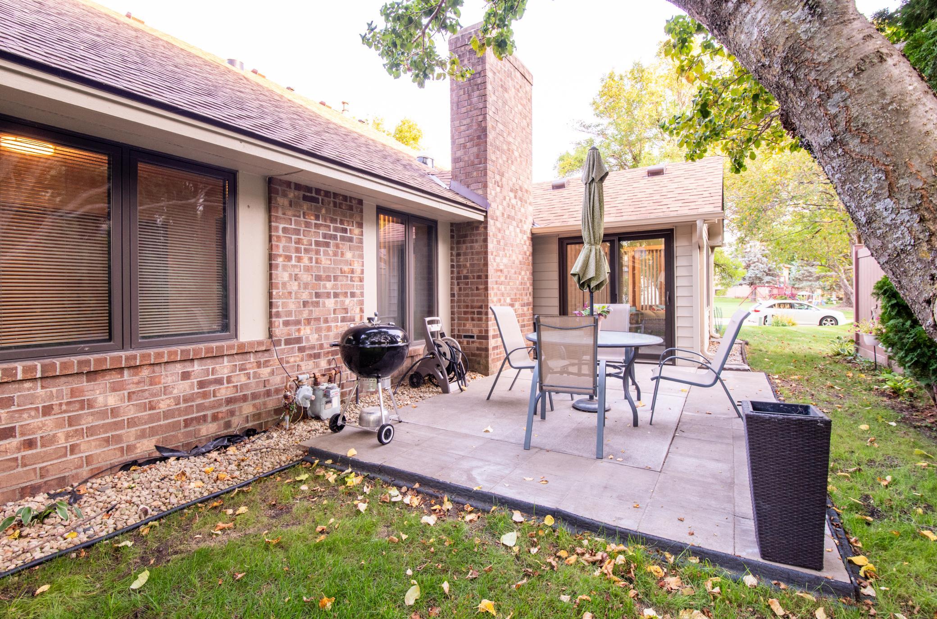
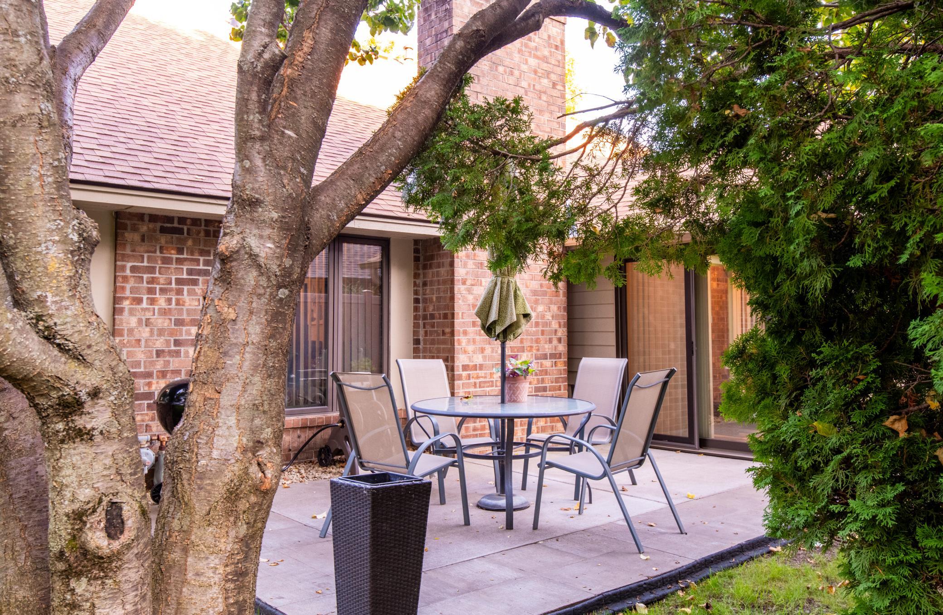
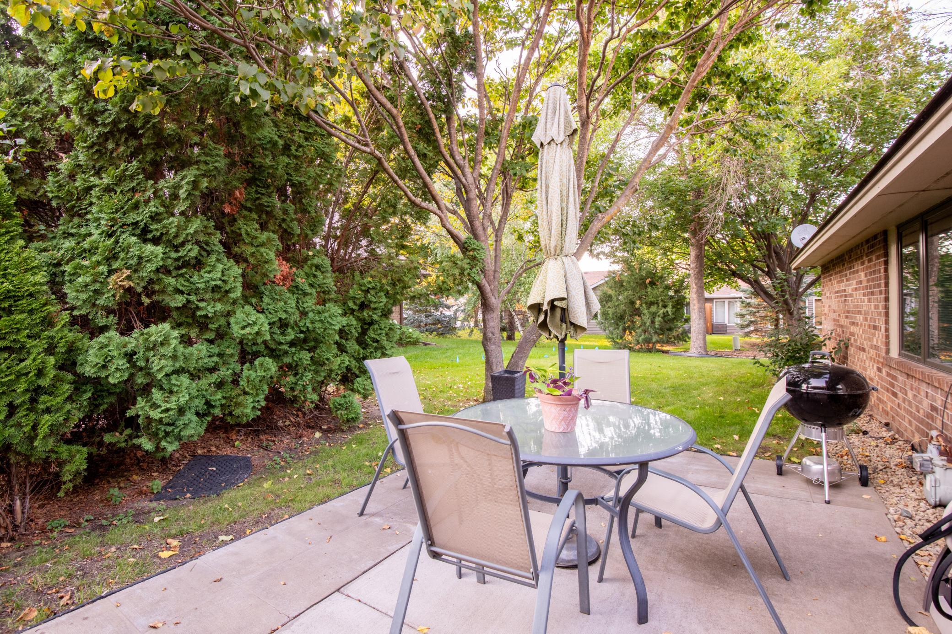
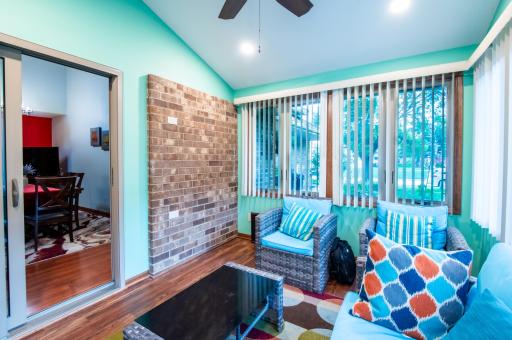
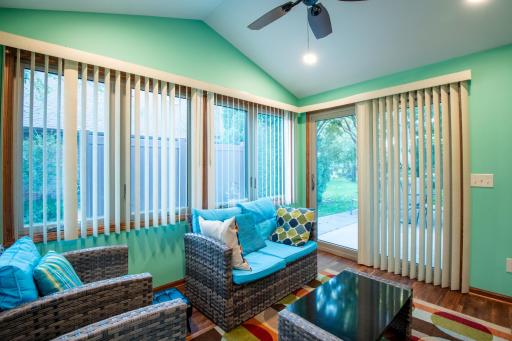
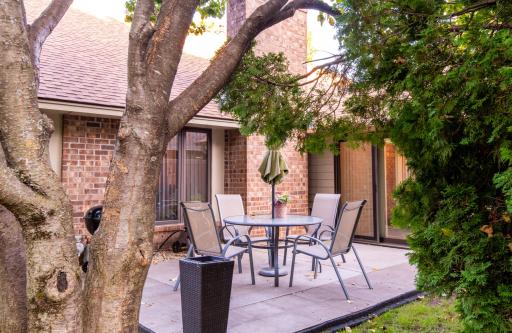
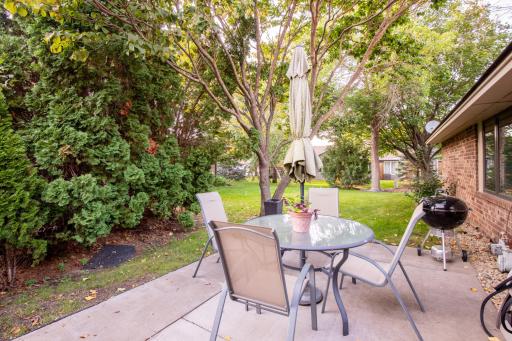
One of the home's standout features is the newer three-season sun porch, providing the perfect place to relax and enjoy the peaceful surroundings. The sun porch walks out to a patio overlooking a semi-private backyard, creating a wonderful extension of the home's living space.
The spacious 2-car garage (approximately 23.3' x 22.4')** provides plenty of room for vehicles, plus additional storage space tucked away in the back.
**One-level living. End-unit privacy. Great location. Move-in ready.** This is a special opportunity in Brook Oaks—and someone is going to get very lucky with this one! New Water-Heater and Water Softener in 2024. Buyers and agents are encouraged to verify all measurements and dimensions.
Directions: 85th to Edinburgh Pkwy North to Montegue Terrace.
Accessible
None: 1
Air Conditioning
Central Air: 1
Amenities Shared
Patio: 1
Porch: 1
Trail(s): 1
Amenities Unit
Patio: 1
Tile Floors: 1
Vaulted Ceiling(s): 1
Appliances
Dishwasher: 1
Disposal: 1
Dryer: 1
Range: 1
Refrigerator: 1
Washer: 1
Assessments
Assessment Balance: 0
Tax With Assessments: 0
Association Fee Includes
Hazard Insurance: 1
Lawn Care: 1
Outside Maintenance: 1
Sanitation: 1
Snow Removal: 1
Basement
None: 1
Bath Description
Main Floor Full Bath: 1
3/4 Primary: 1
Building Information
Finished SqFt Above Ground: 1599
Construction Status
Previously Owned: 1
Dining Room Description
Eat In Kitchen: 1
Living/Dining Room: 1
Electric
Circuit Breakers: 1
Exterior
Brick/Stone: 1
Fireplace Characteristics
Living Room: 1
Wood Burning: 1
Foundation
Other: 1
Fuel
Natural Gas: 1
Heating
Forced Air: 1
Insurance Fee
Insurance Fee: 0
Lease Details
Land Leased: Not Applicable
Lock Box Type
Supra: 1
Lot Description
Tree Coverage - Medium: 1
Miscellaneous Information
Homestead: Yes
Ownership
Fractional Ownership: No
Parking Characteristics
Garage Dimensions: 23.3 X 22.4
Garage Square Feet: 476
Garage Door Opener: 1
Patio, Porch and Deck Features
Patio: 1
Porch: 1
Restriction/Covenants
Other: 1
Road Frontage
City Street: 1
Roof
Age 8 Years or Less: 1
Asphalt Shingles: 1
Pitched: 1
Sellers Terms
Cash: 1
Conventional: 1
FHA: 1
VA: 1
Sewer
City Sewer/Connected: 1
Special Search
All Living Facilities on One Level: 1
Main Floor Bedroom: 1
Main Floor Laundry: 1
Stories
One: 1
Townhouse Characteristics
Not Applicable: 1
Water
City Water/Connected: 1
Location Tax and Other Information
House Number: 8906
Street Name: Montegue
Street Suffix: Terrace
Postal City: Brooklyn Park
County: Hennepin
State: MN
Zip Code: 55443
Complex/Dev/Subdivision: Brook Oaks
Property Features
Accessible: None
Air Conditioning: Central Air
Amenities Shared: Patio; Porch; Trail(s)
Amenities Unit: Patio; Tile Floors; Vaulted Ceiling(s)
Appliances: Dishwasher; Disposal; Dryer; Range; Refrigerator; Washer
Association Fee Includes: Hazard Insurance; Lawn Care; Outside Maintenance; Sanitation; Snow Removal
Basement: None
Bath Description: Main Floor Full Bath; 3/4 Primary
Construction Status: Previously Owned
Dining Room Description: Eat In Kitchen; Living/Dining Room
Electric: Circuit Breakers
Exterior: Brick/Stone
Fireplace Characteristics: Living Room; Wood Burning
Foundation: Other
Fuel: Natural Gas
Heating: Forced Air
Lock Box Type: Supra
Lot Description: Tree Coverage - Medium
Parking Characteristics: Garage Door Opener
Road Frontage: City Street
Roof: Age 8 Years or Less; Asphalt Shingles; Pitched
Sellers Terms: Cash; Conventional; FHA; VA
Sewer: City Sewer/Connected
Special Search: All Living Facilities on One Level; Main Floor Bedroom; Main Floor Laundry
Stories: One
Townhouse Characteristics: Not Applicable
Water: City Water/Connected
Room Information
| Room Name | Dimensions | Level |
| Three Season Porch | 9X10 | Main |
| Dining Room | 14x10 | Main |
| First (1st) Bedroom | 18x11 | Main |
| Kitchen | 12x10 | Main |
| Living Room | 16x23 | Main |
| Third (3rd) Bedroom | 11X13 | Main |
| Second (2nd) Bedroom | 13x12 | Main |
| Patio | 11X16 | Main |

Listing Office: The Mission Team Realty, LLC
Last Updated: September - 03 - 2026
The data relating to real estate for sale on this web site comes in part from the Broker Reciprocity SM Program of the Regional Multiple Listing Service of Minnesota, Inc. The information provided is deemed reliable but not guaranteed. Properties subject to prior sale, change or withdrawal. ©2026 Regional Multiple Listing Service of Minnesota, Inc All rights reserved.