$210,000
Saint Paul, MN 55105
MLS# 7125572
2 beds | 1 baths | 1364 sqft
1 / 24
Property Description
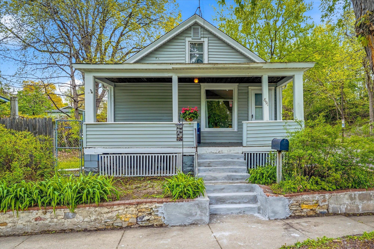
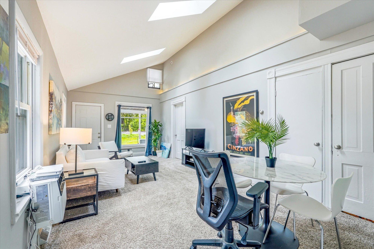
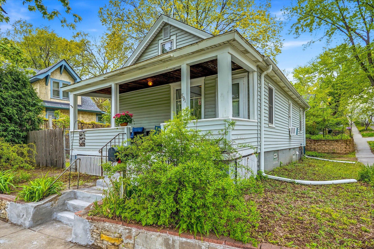
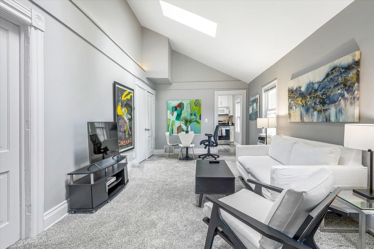
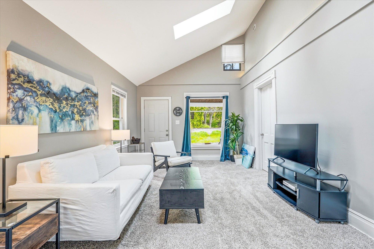
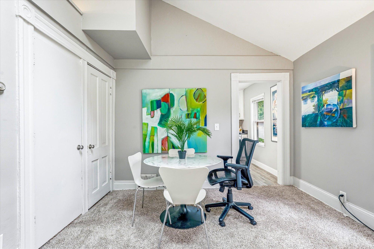
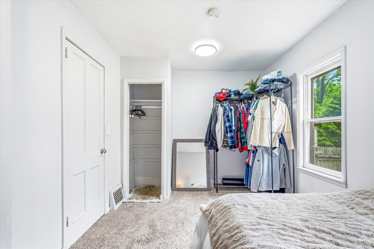
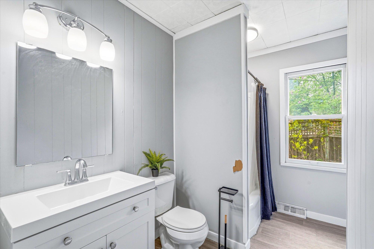
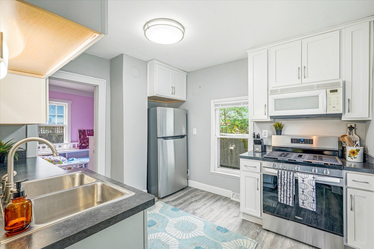
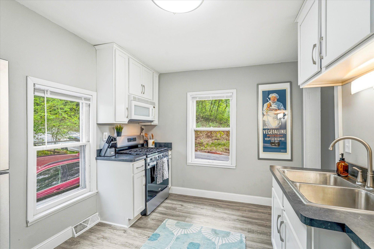
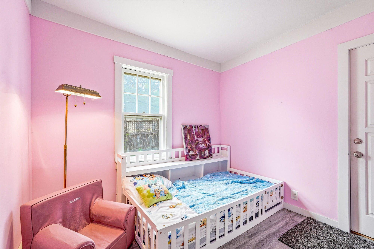
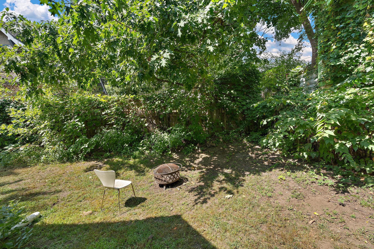
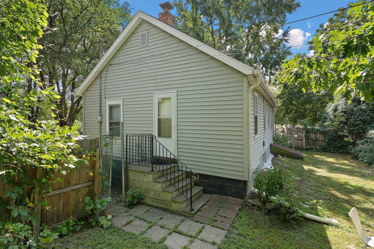
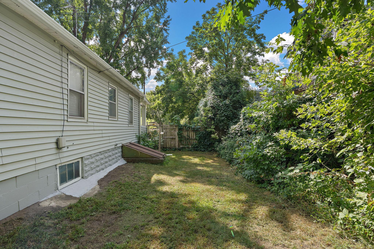
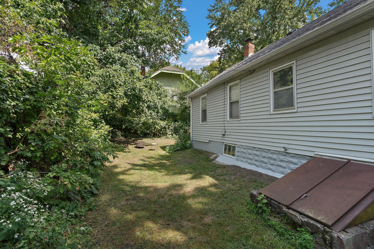
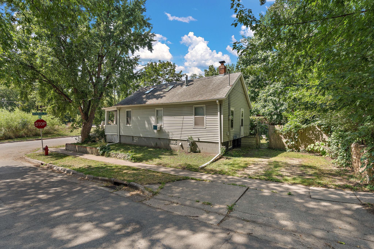
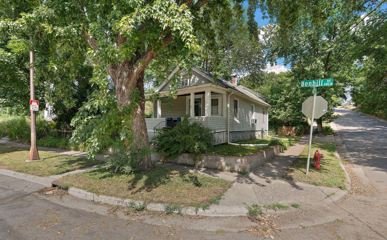
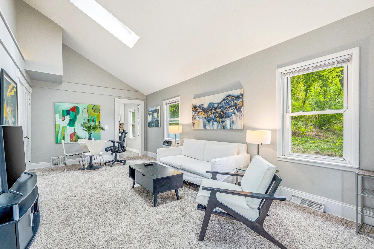
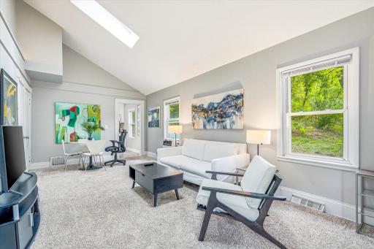
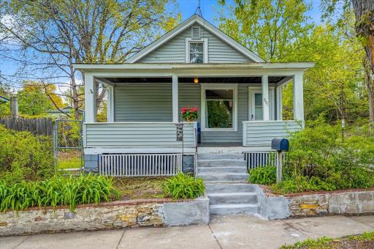
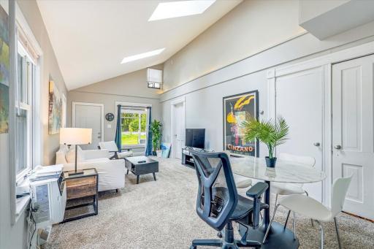
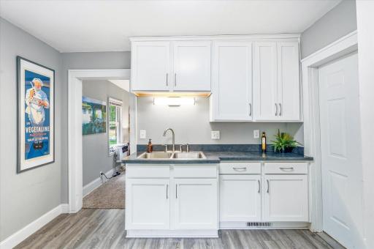
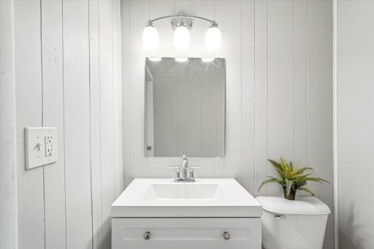
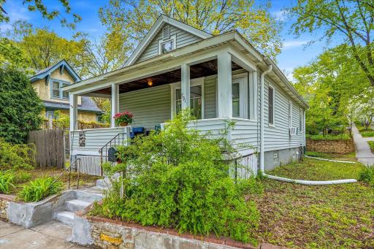
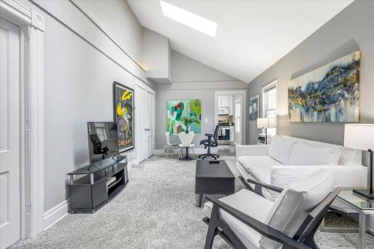
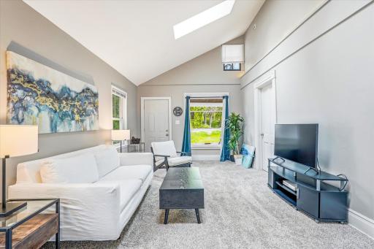
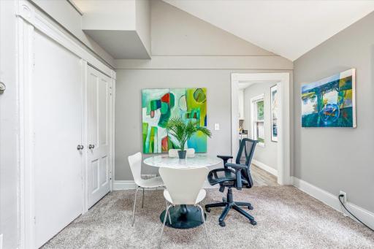
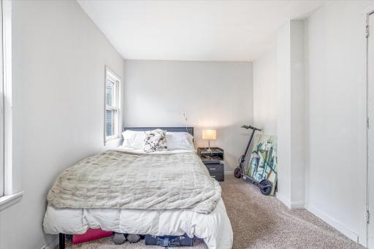
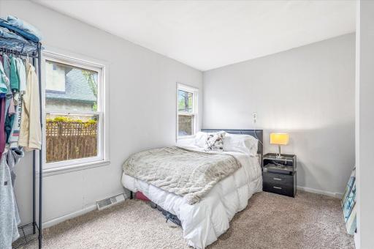
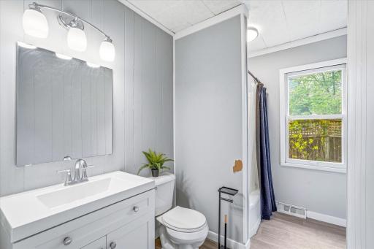
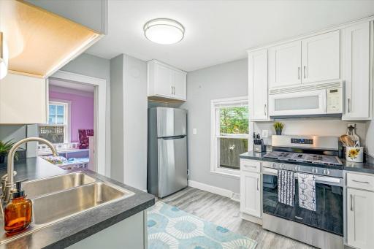
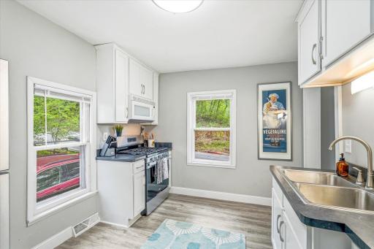
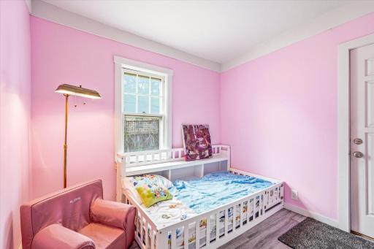
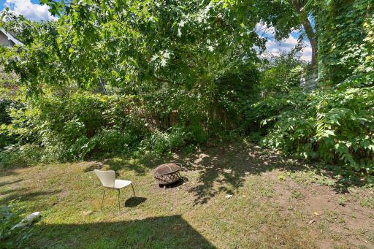
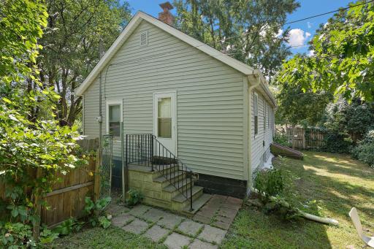
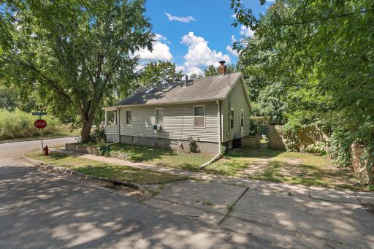
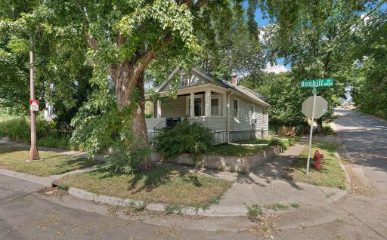
Located in the Summit Hill area, this home offers a strong combination of recent updates and everyday livability. The interior has been refreshed in recent years, creating a clean, modern feel that’s ready to go from the start. The main living space stands out with vaulted ceilings and skylights, bringing in natural light and creating an open, inviting atmosphere. The kitchen and finishes have been updated, including a newly installed range, making the home truly move-in ready. The layout offers flexibility, including a secondary bedroom with its own exterior access—providing options for how the space can be used while still functioning as a single-family home. Outside, you’ll find off-street driveway parking and a manageable yard, all in a location that provides quick access to I-94, downtown St. Paul and Minneapolis, and is just a short walk to Linwood Recreation Center, nearby parks, and local neighborhood amenities. The area offers a strong balance of convenience and everyday accessibility.
Details
Maps
Contract Information
Exclusions: Window A/C Units
Owner is an Agent?: No
Auction?: No
Status: Active
Contingency: None
Current Price: $210,000
Original List Price: 210000
ListPrice: 210000
List Date: 2026-08-19
Office/Member Info
Association: MAAR
General Property Information
Common Wall: No
Lot Measurement: Acres
Manufactured Home?: No
Multiple PIDs?: No
New Development: No
Number of Fireplaces: 0
Waterfront YN: No
Year Built: 1913
Yearly/Seasonal: Yearly
Zoning: Residential-Single Family
Lot Dimensions: 52x68
Acres: 0.08
Bath Three Quarters: 0
Bath Half: 0
Bath Quarter: 0
Main Floor Total SqFt: 748
Above Grd Total SqFt: 748
Below Grd Total SqFt: 616
Total SqFt: 1364
Total Finished Sqft: 748.00
FireplaceYN: No
Foundation Size: 748
Style: (SF) Single Family
Garage Stalls: 0
Association Fee: 0
Assessment Pending: No
Bedrooms: 2
Baths Total: 1
Bath Full: 1
Location, Tax and Other Information
AssocFeeYN: No
Legal Description: RIDGEWOOD PARK ADDITION EX W 5O FT LOTS 14 AND LOT 15 BLK 8
Listing City: Saint Paul
Map Page: 121
Municipality: Saint Paul
School District: St. Paul
School District Phone: 651-767-8100
Zip Plus 4: 3248
Property ID Number: 112823210067
Tax Year: 2026
Tax Amount: 3311.74
In Foreclosure?: No
Potential Short Sale?: No
Lender Owned?: No
Directions & Remarks
Public Remarks: Located in the Summit Hill area, this home offers a strong combination of recent updates and everyday
livability. The interior has been refreshed in recent years, creating a clean, modern feel that’s ready
to go from the start.
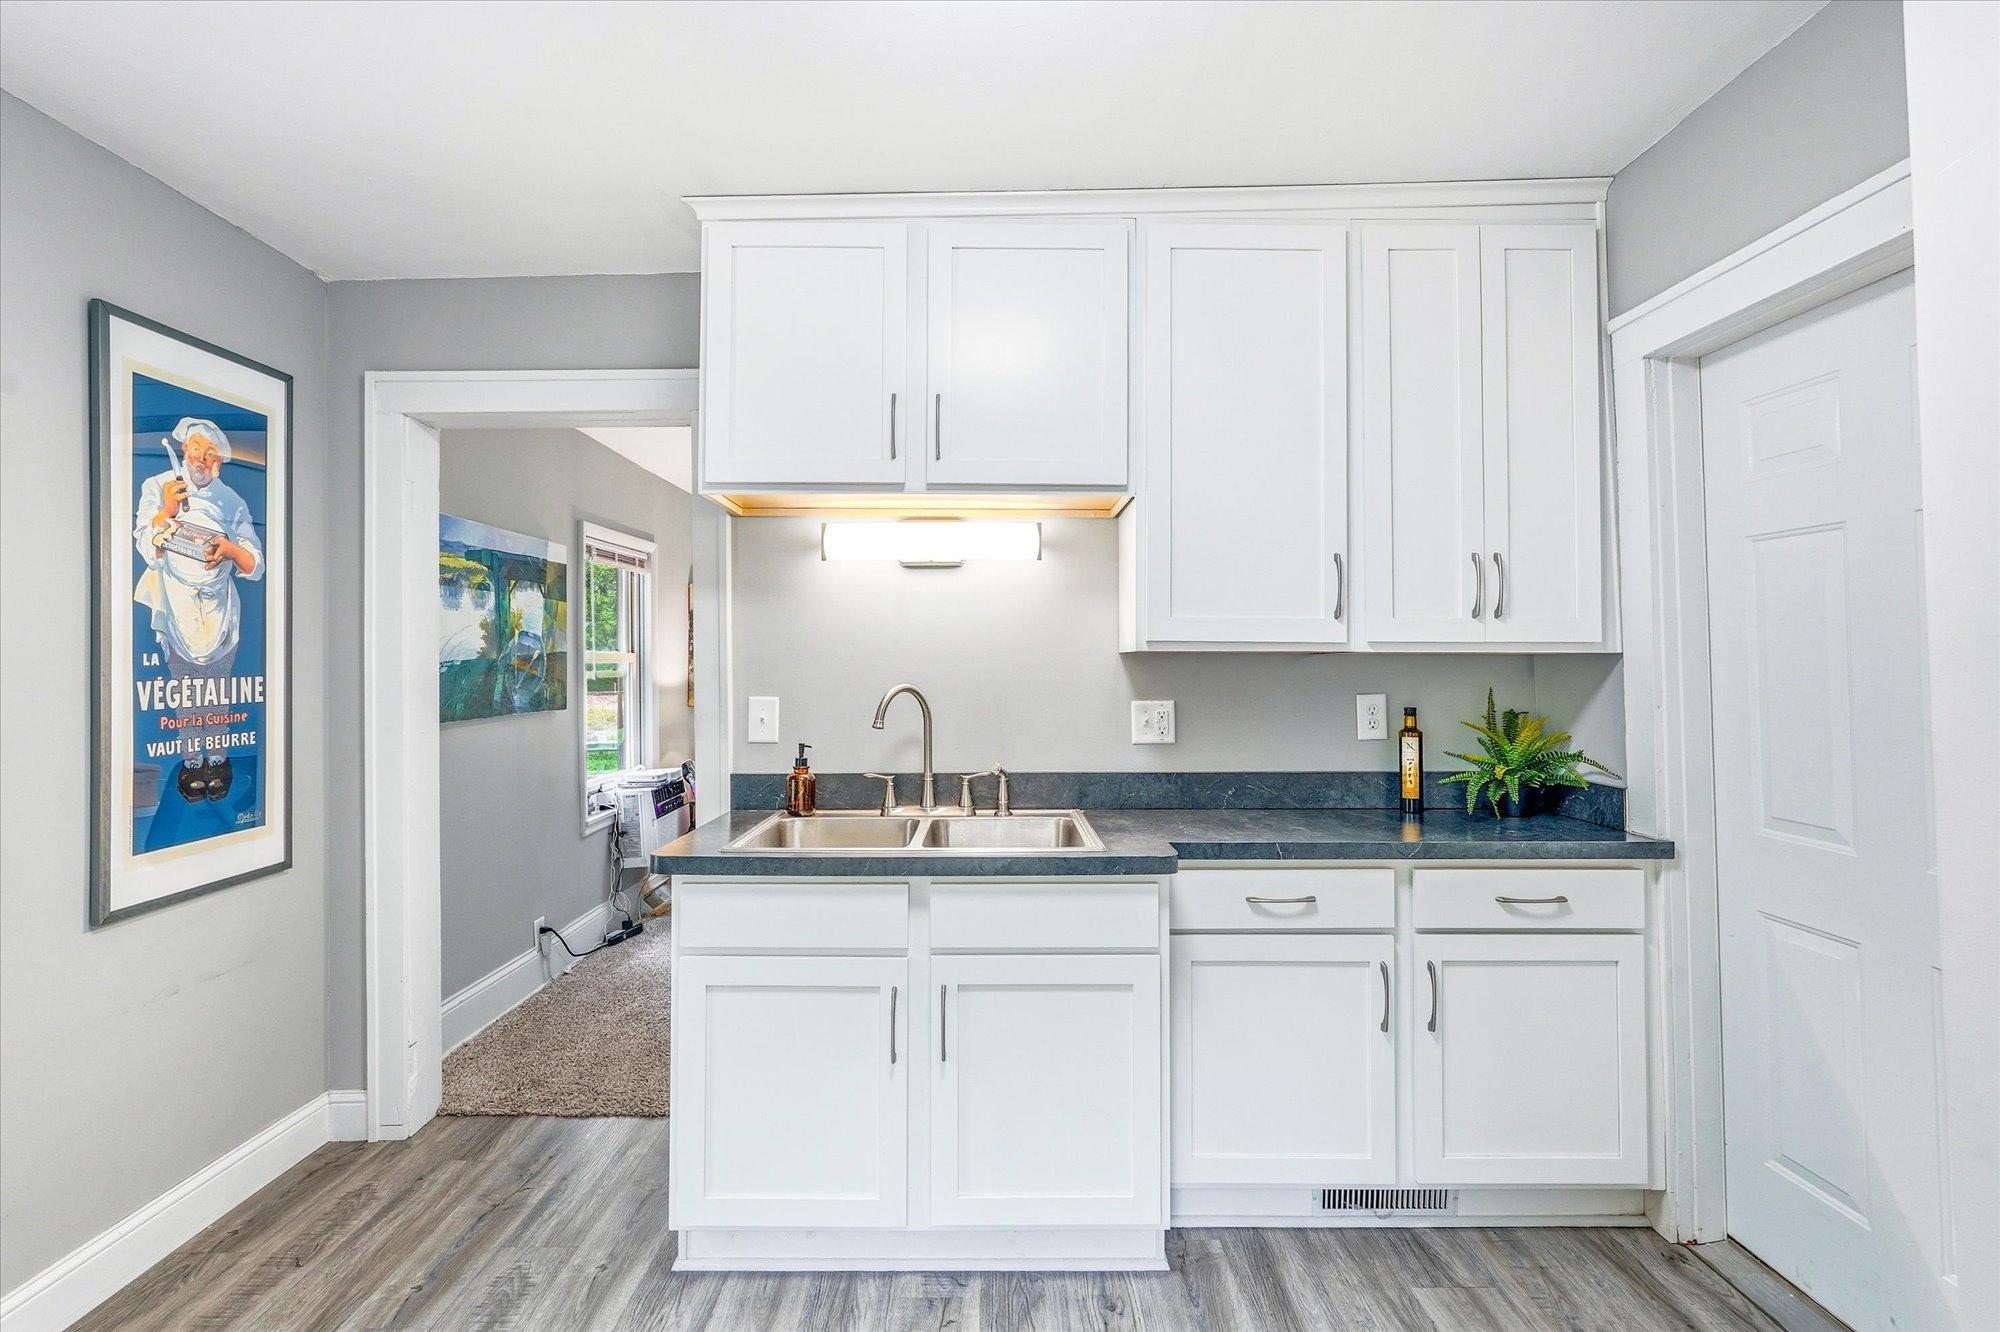
The main living space stands out with vaulted ceilings and skylights, bringing in natural light and creating an open, inviting atmosphere. The kitchen and finishes have been updated, including a newly installed range, making the home truly move-in ready.
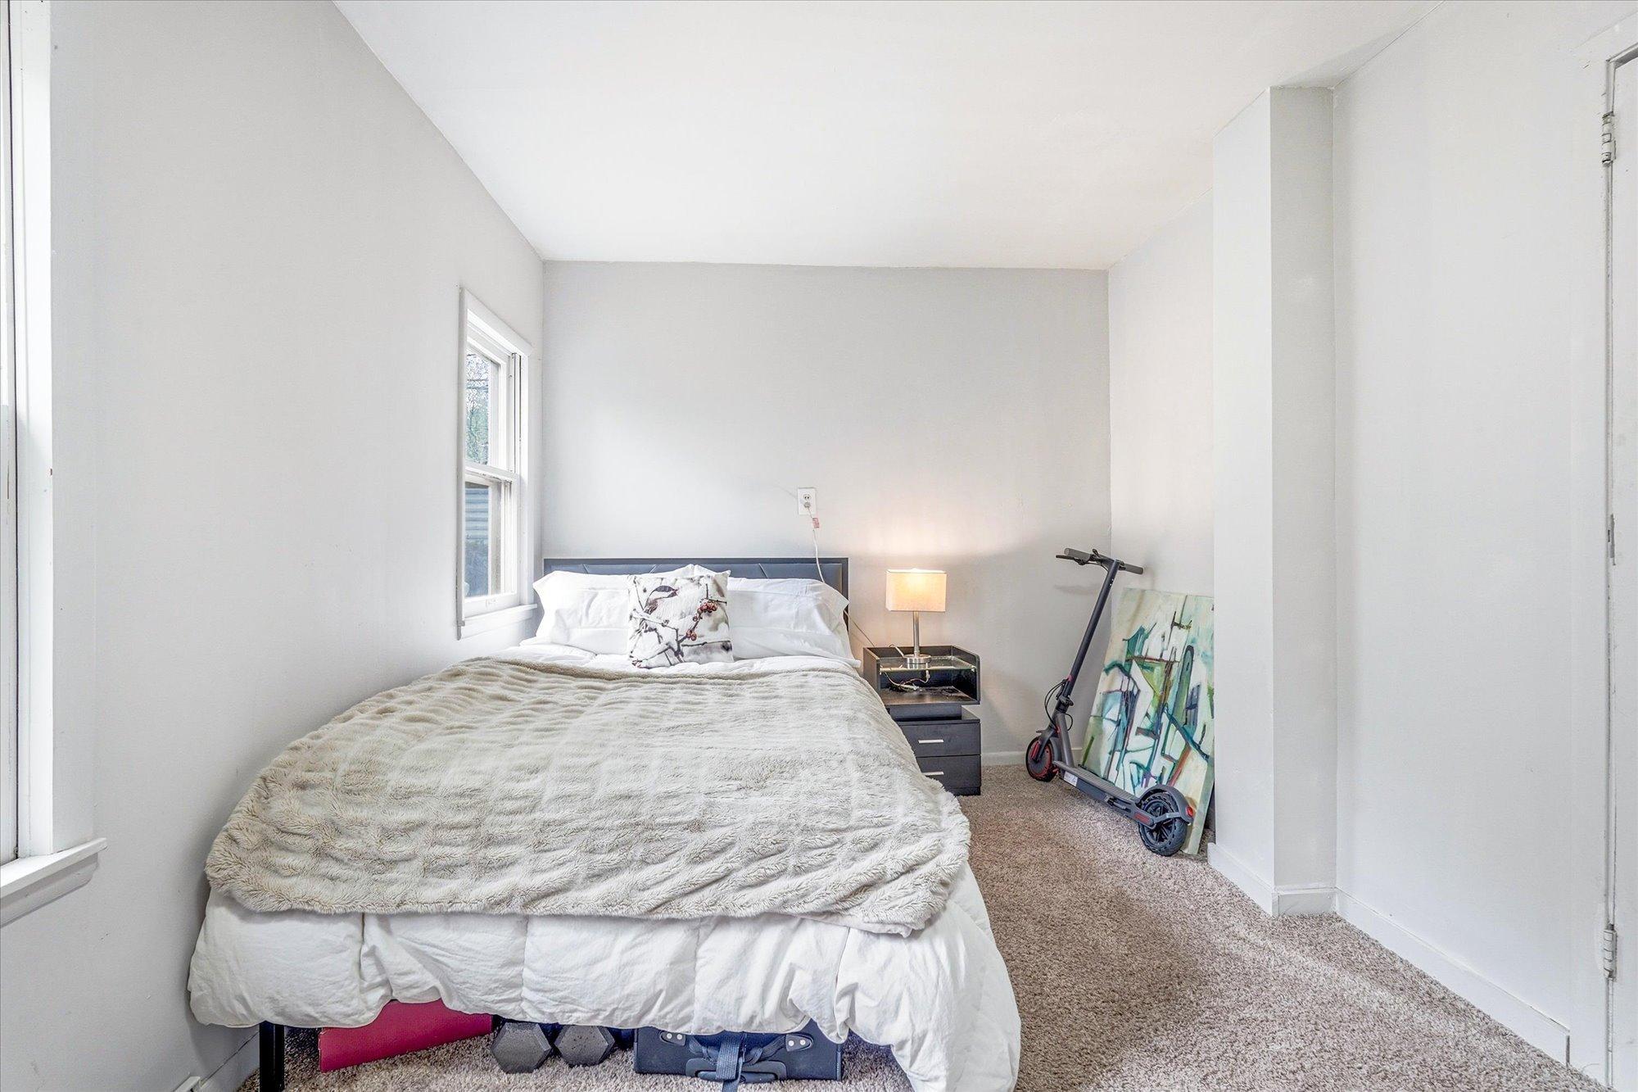
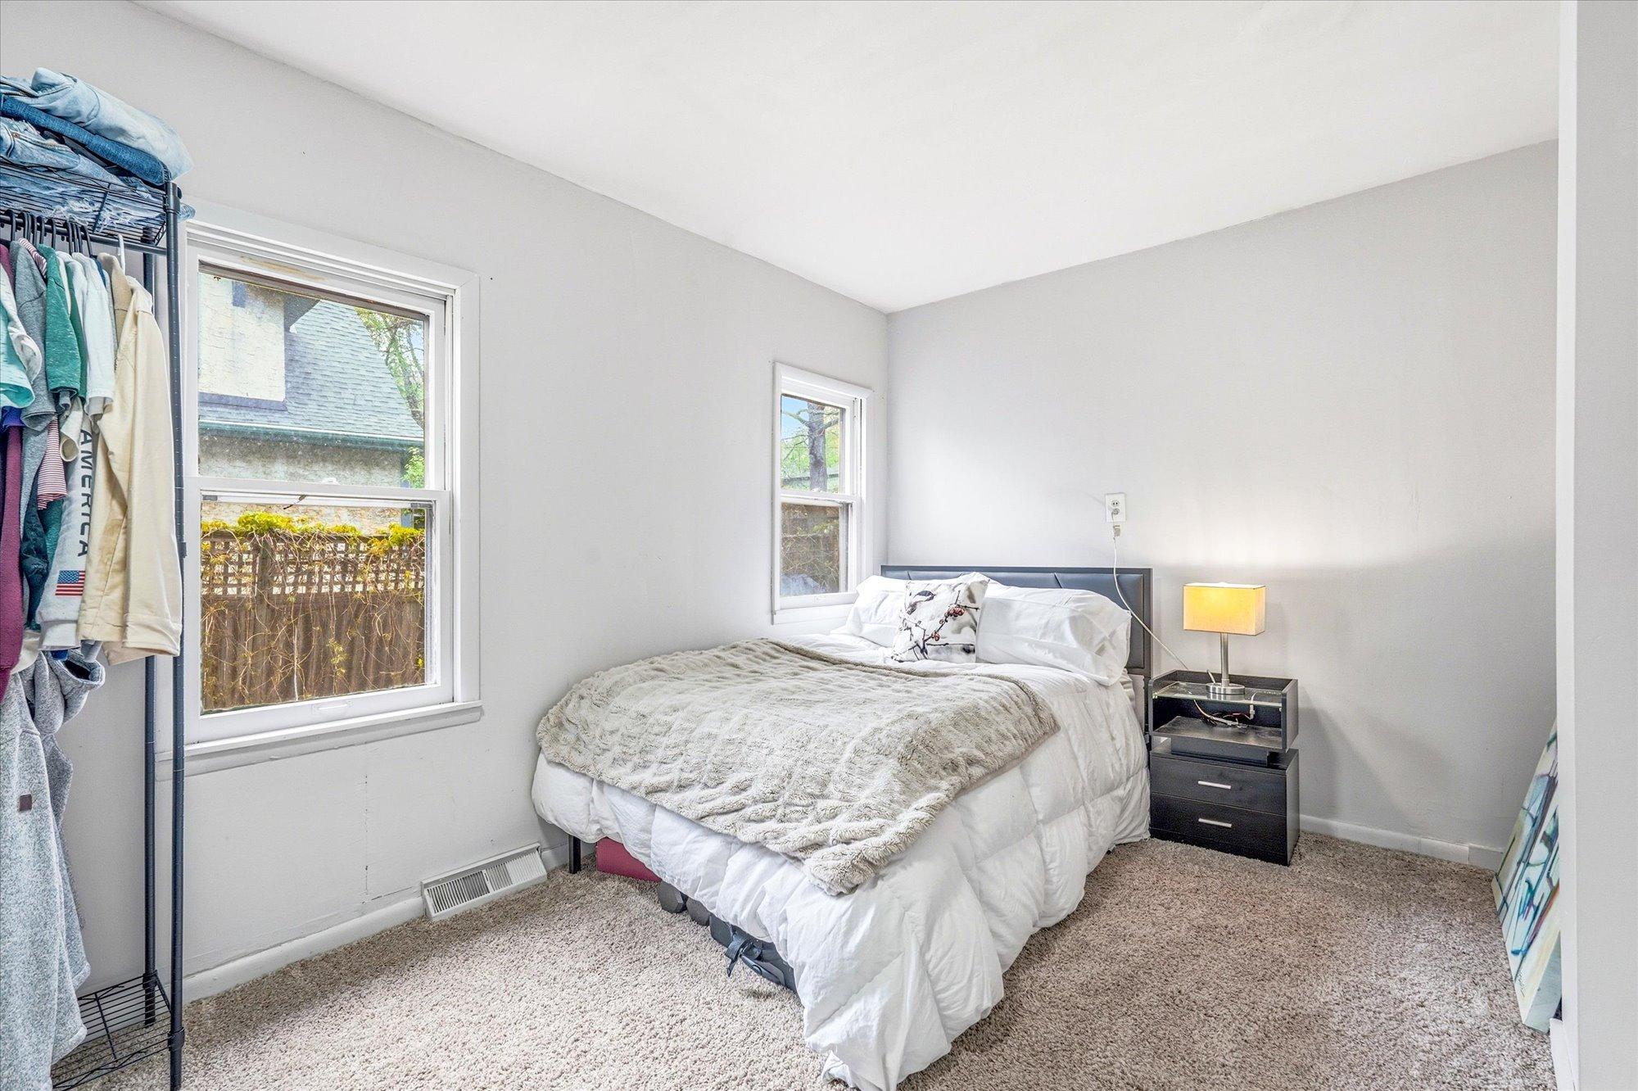
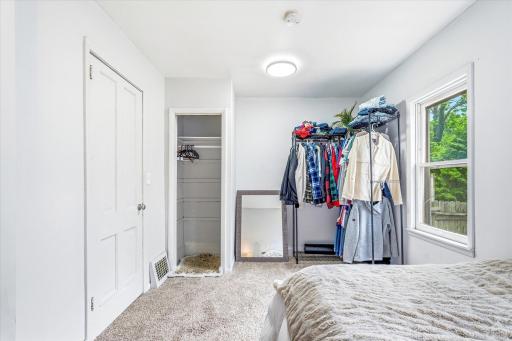
The layout offers flexibility, including a secondary bedroom with its own exterior access—providing options for how the space can be used while still functioning as a single-family home.
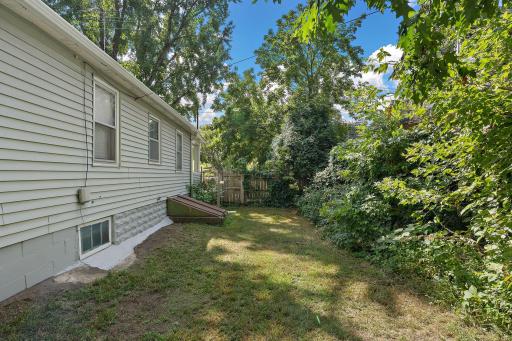
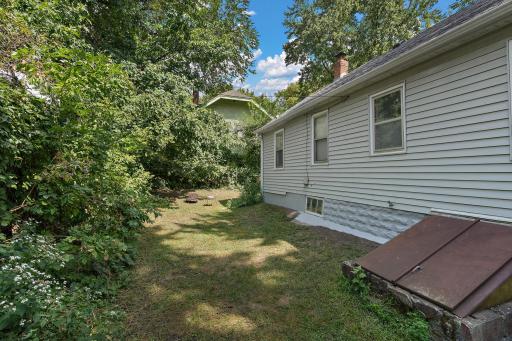
Outside, you’ll find off-street driveway parking and a manageable yard, all in a location that provides
quick access to I-94, downtown St. Paul and Minneapolis, and is just a short walk to Linwood Recreation
Center, nearby parks, and local neighborhood amenities. The area offers a strong balance of convenience and everyday accessibility.
Directions: St. Clair to Deubener Pl to Benhill - on NW corner of Benhill & Deubener Pl
Accessible
None: 1
Air Conditioning
None: 1
Amenities Unit
Kitchen Window: 1
Main Floor Primary Bedroom: 1
Porch: 1
Skylight: 1
Vaulted Ceiling(s): 1
Washer/Dryer Hookup: 1
Appliances
Cooktop: 1
Dryer: 1
Microwave: 1
Range: 1
Refrigerator: 1
Washer: 1
Assessments
Assessment Balance: 216.26
Tax With Assessments: 3528
Assumable Loan
Not Assumable: 1
Basement
Concrete Block: 1
Drainage System: 1
Unfinished: 1
Bath Description
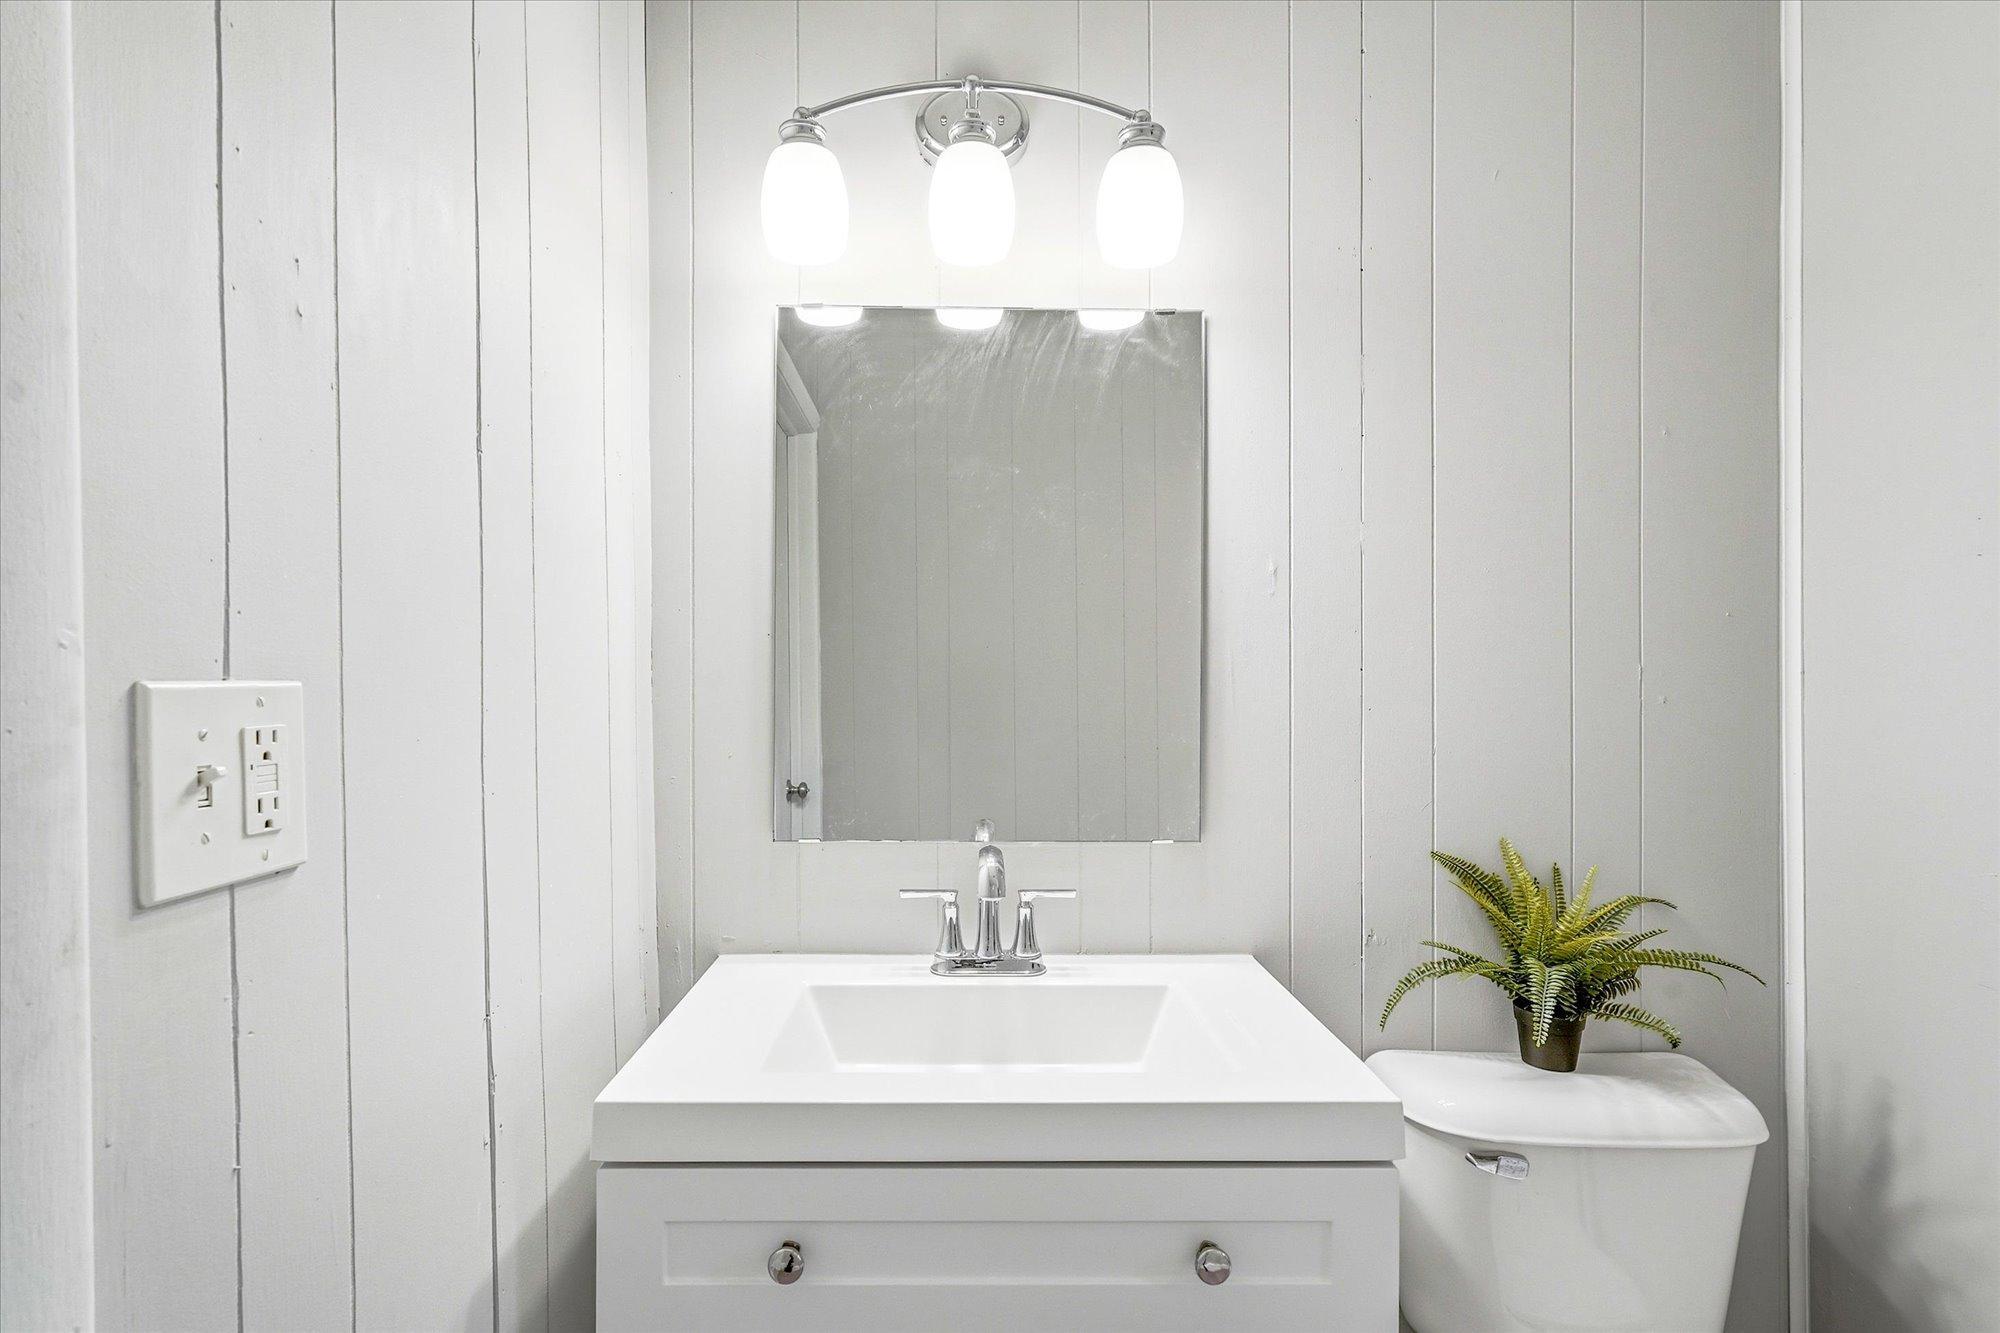
Main Floor Full Bath: 1
Building Information
Finished SqFt Above Ground: 748
Construction Status
Previously Owned: 1
Dining Room Description
Living/Dining Room: 1
Existing Financing
Conventional: 1
Exterior
Metal: 1
Vinyl: 1
Family Room Characteristics
Family Room: 1
Main Level: 1
Fencing
Chain Link: 1
Full: 1
Foundation
Brick/Mortar: 1
Fuel
Natural Gas: 1
Heating
Forced Air: 1
Insurance Fee
Insurance Fee: 0
Laundry
Gas Dryer Hookup: 1
In Basement: 1
Washer Hookup: 1
Lease Details
Land Leased: Not Applicable
Lock Box Type
Combo: 1
Lot Description
Corner Lot: 1
Public Transit (w/in 6 blks): 1
Tree Coverage - Medium: 1
Miscellaneous Information
DP Resource: Yes
Homestead: Yes
Ownership
Fractional Ownership: No
Patio, Porch and Deck Features
Covered: 1
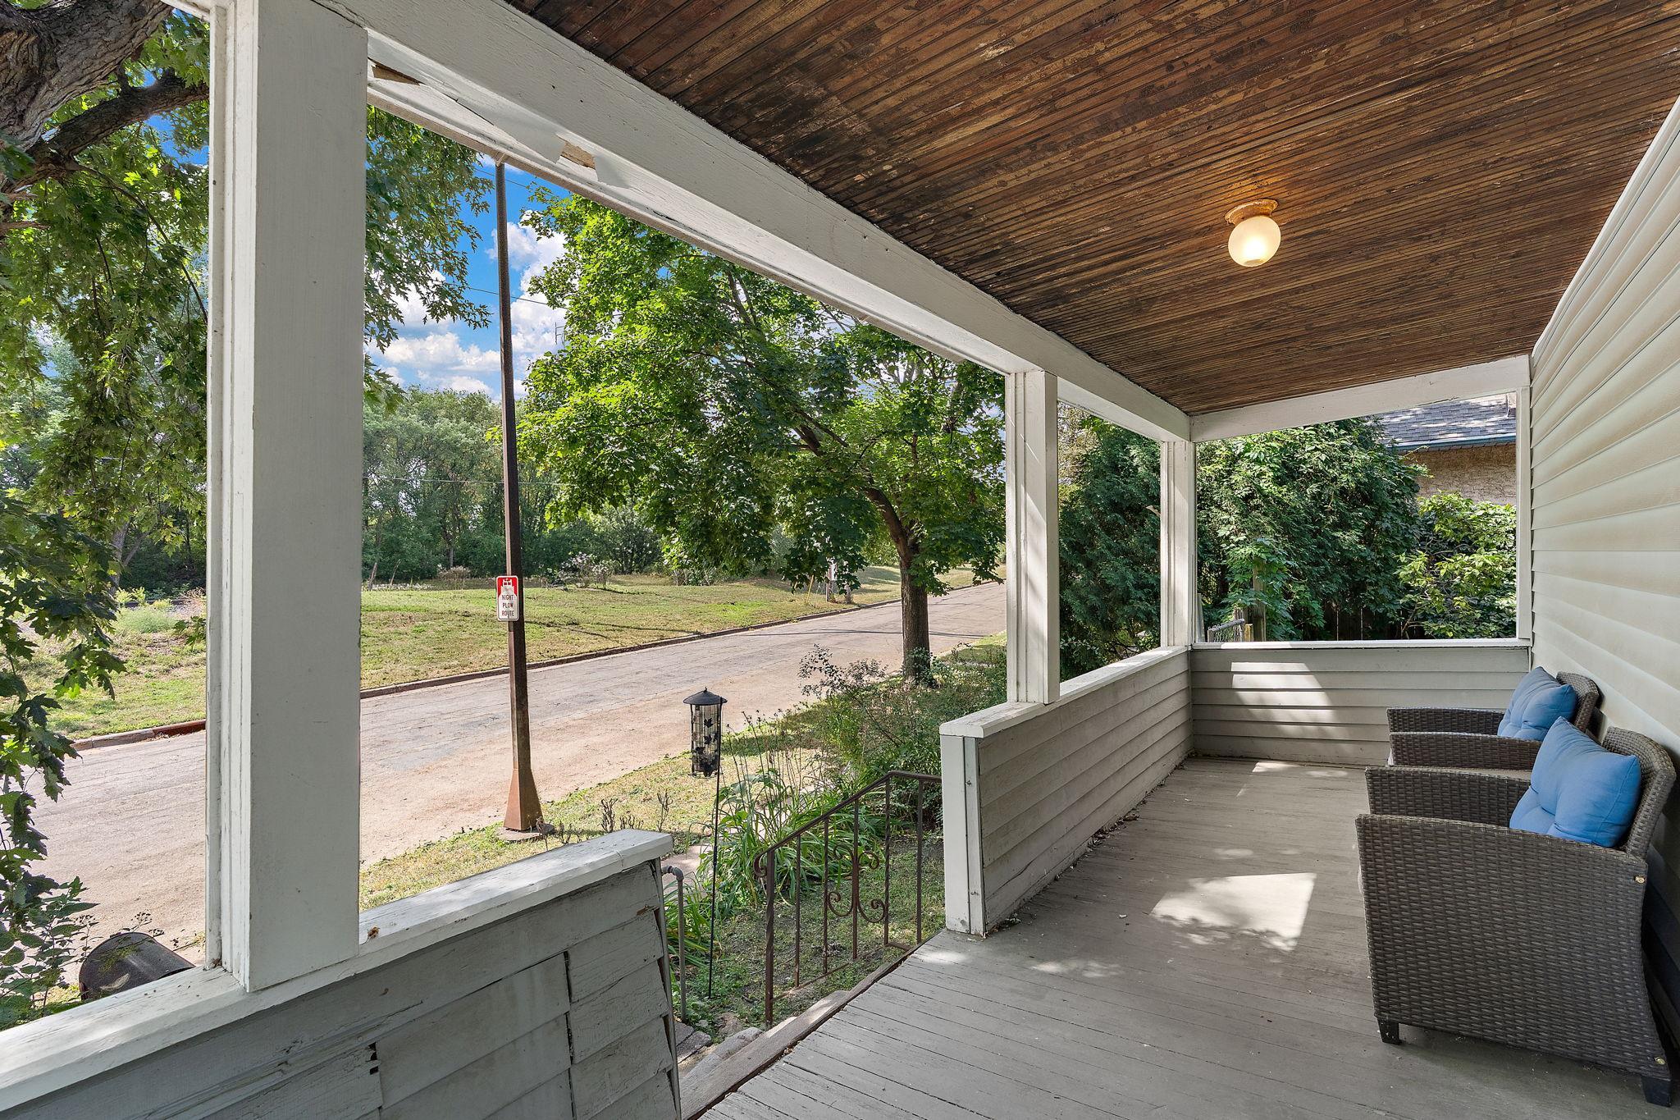
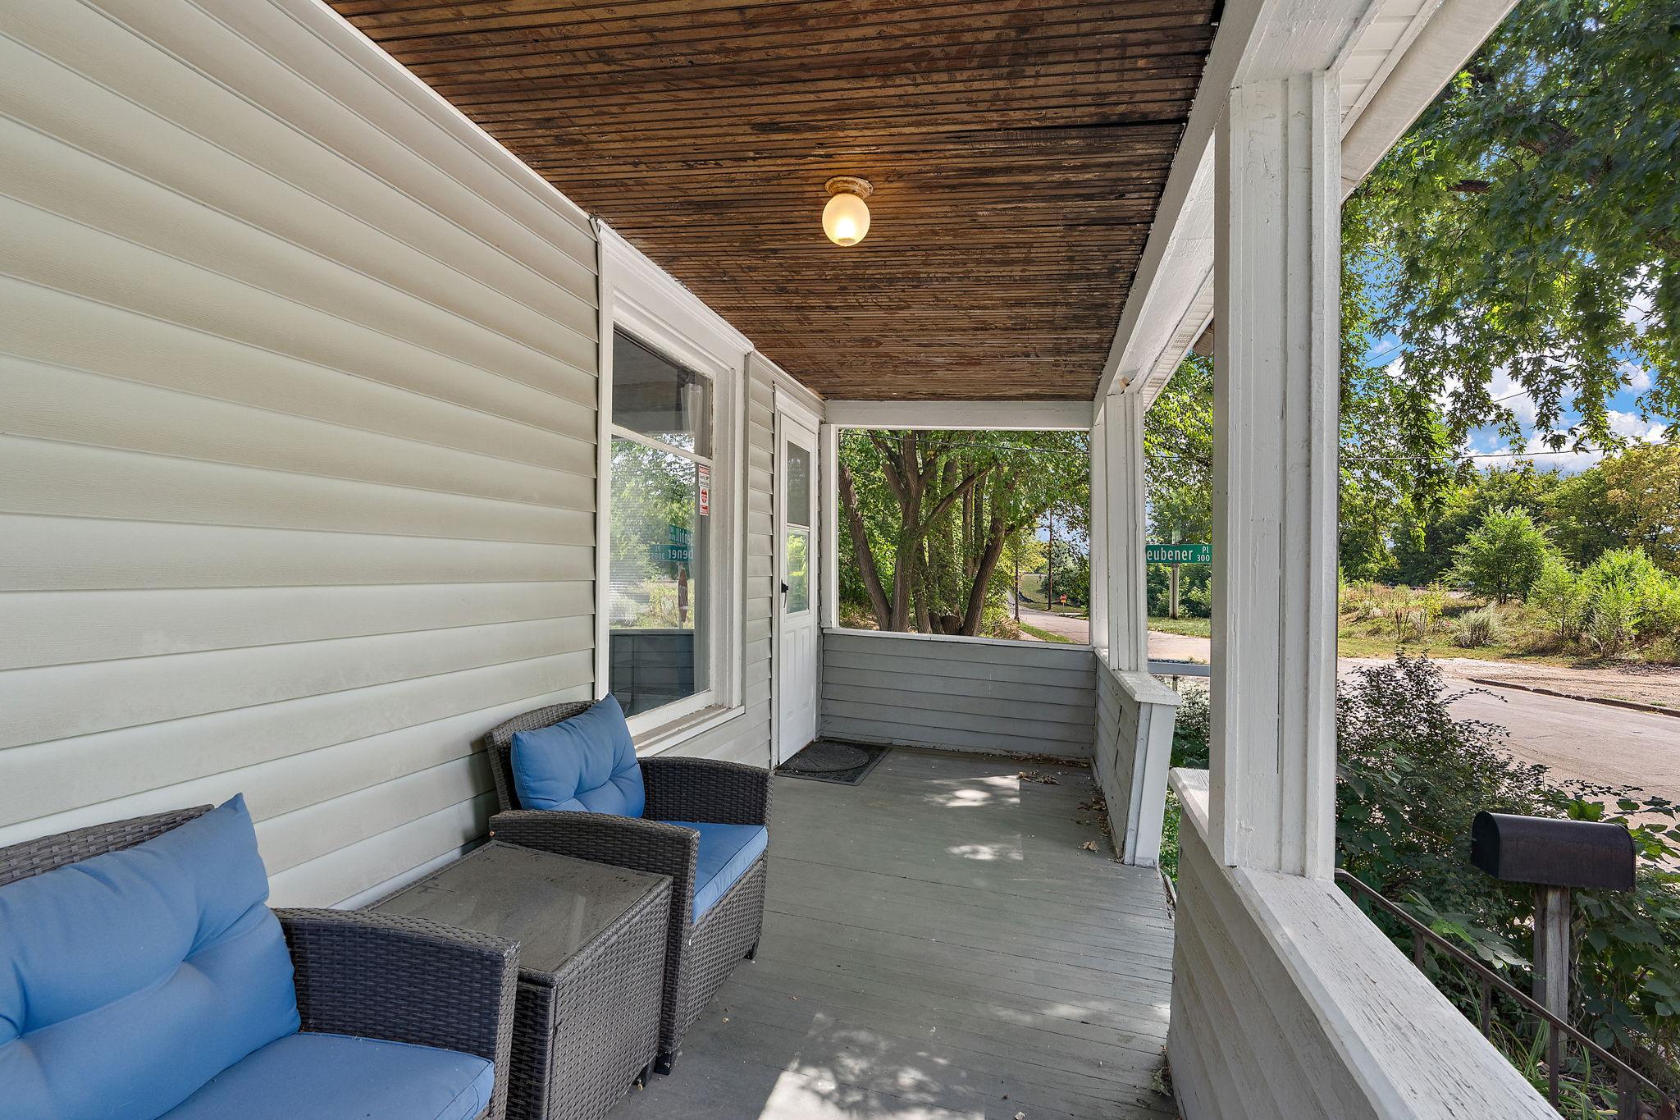
Front Porch: 1
Pool Description
None: 1
Public Survey Info
Range#: 23
Section#: 11
Township#: 28
Road Frontage
City Street: 1
Paved Streets: 1
Road Responsibility
Public Maintained Road: 1
Sellers Terms
Adj. Rate/Gr Payment: 1
Cash: 1
Conventional: 1
FHA: 1
VA: 1
Sewer
City Sewer/Connected: 1
Special Search
All Living Facilities on One Level: 1
Main Floor Bedroom: 1
Main Floor Primary: 1
Stories
One: 1
Water
City Water/Connected: 1
Location Tax and Other Information
House Number: 891
Street Name: Benhill
Street Suffix: Road
Postal City: Saint Paul
County: Ramsey
State: MN
Zip Code: 55105
Complex/Dev/Subdivision: Ridgewood Park Add
Property Features
Accessible: None
Air Conditioning: None
Amenities Unit: Kitchen Window; Main Floor Primary Bedroom; Porch; Skylight; Vaulted Ceiling(s); Washer/Dryer Hookup
Appliances: Cooktop; Dryer; Microwave; Range; Refrigerator; Washer
Assumable Loan: Not Assumable
Basement: Concrete Block; Drainage System; Unfinished
Bath Description: Main Floor Full Bath
Construction Status: Previously Owned
Dining Room Description: Living/Dining Room
Existing Financing: Conventional
Exterior: Metal; Vinyl
Family Room Characteristics: Family Room; Main Level
Fencing: Chain Link; Full
Foundation: Brick/Mortar
Fuel: Natural Gas
Heating: Forced Air
Laundry: Gas Dryer Hookup; In Basement; Washer Hookup
Lock Box Type: Combo
Lot Description: Corner Lot; Public Transit (w/in 6 blks); Tree Coverage - Medium
Pool Description: None
Road Frontage: City Street; Paved Streets
Road Responsibility: Public Maintained Road
Sellers Terms: Adj. Rate/Gr Payment; Cash; Conventional; FHA; VA
Sewer: City Sewer/Connected
Special Search: All Living Facilities on One Level; Main Floor Bedroom; Main Floor Primary
Stories: One
Water: City Water/Connected
Room Information
| Room Name | Dimensions | Level |
| First (1st) Bedroom | 14x9 | Main |
| Kitchen | 11x10 | Main |
| Living Room | 23x11 | Main |
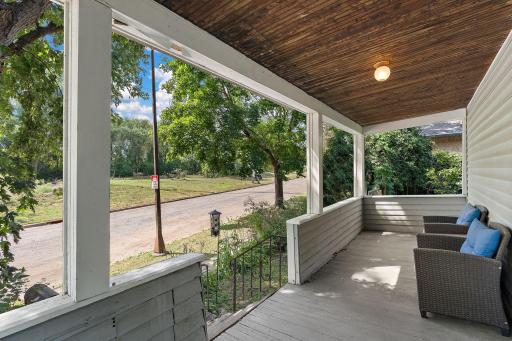
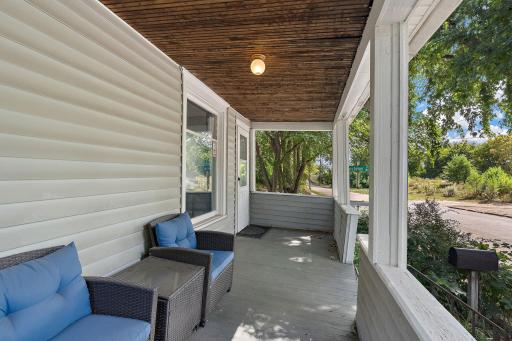
| Porch | 21x6 | |
| Second (2nd) Bedroom | 10x10 | Main |

Listing Office: Kris Lindahl Real Estate
Last Updated: August - 24 - 2026
The data relating to real estate for sale on this web site comes in part from the Broker Reciprocity SM Program of the Regional Multiple Listing Service of Minnesota, Inc. The information provided is deemed reliable but not guaranteed. Properties subject to prior sale, change or withdrawal. ©2026 Regional Multiple Listing Service of Minnesota, Inc All rights reserved.