$486,900
Cottage Grove, MN 55016
MLS# 7116188
Status: Pending
4 beds | 4 baths | 3526 sqft
1 / 41
Property Description
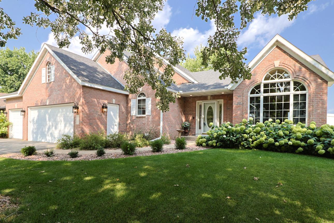
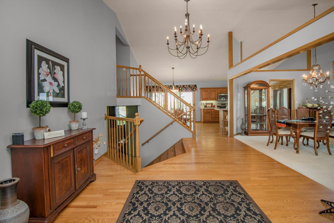
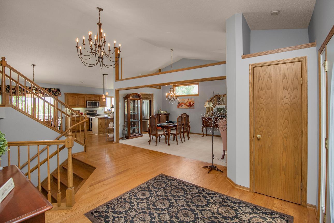
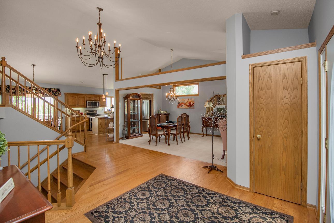
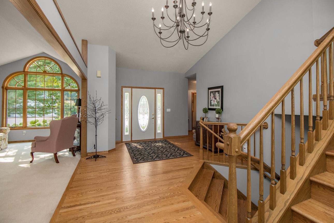
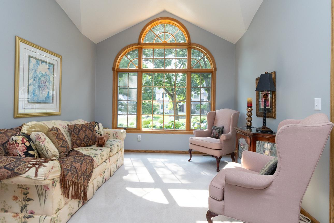
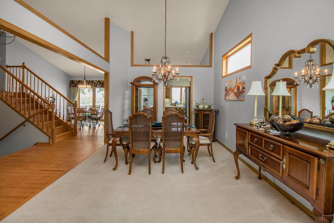
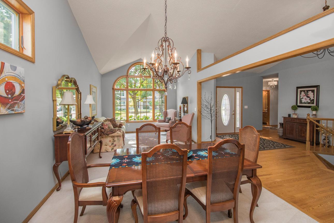
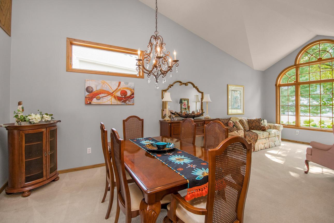
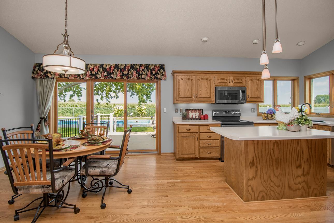
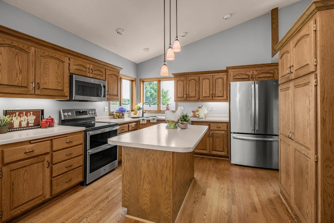
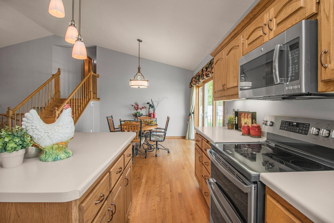
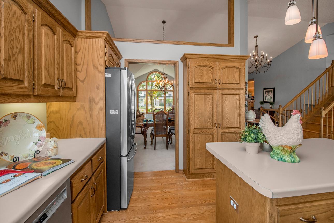
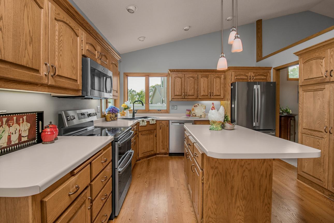
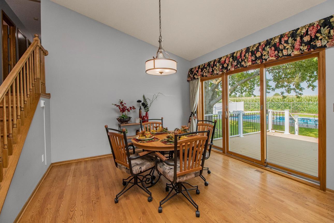
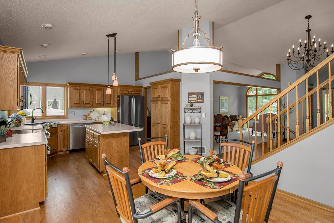
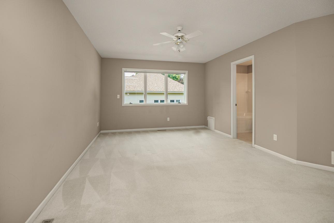
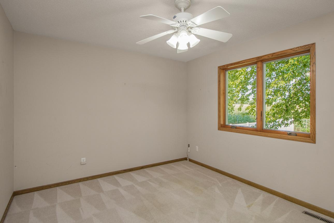
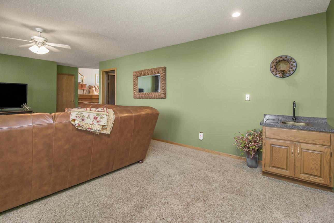
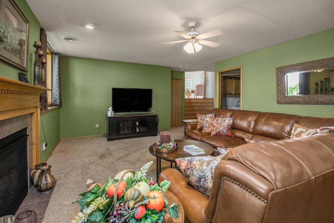
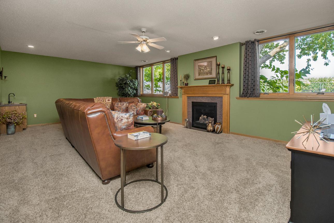
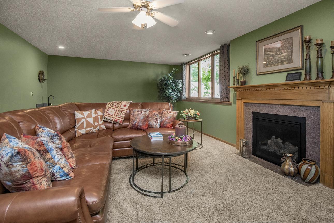
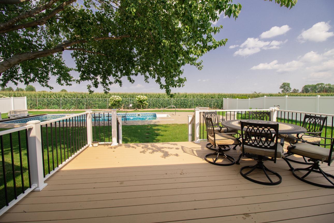
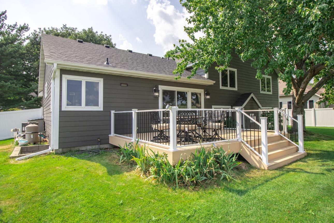
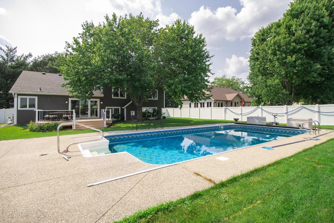
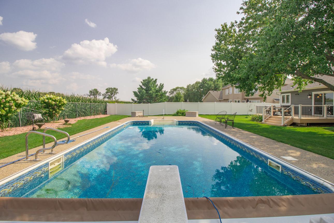
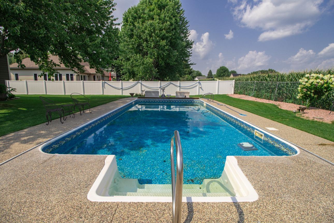
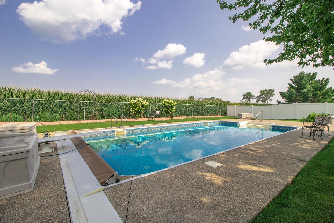
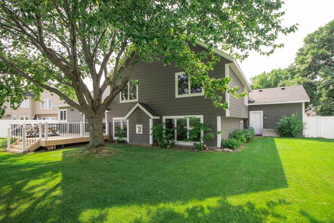
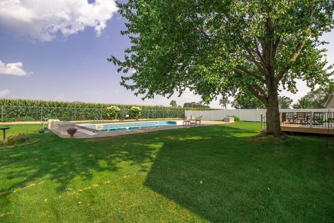
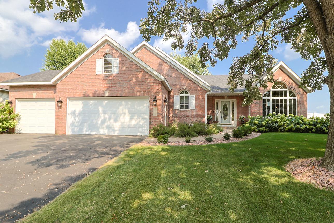
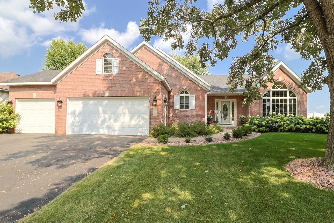
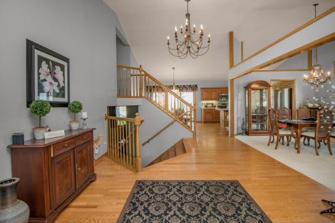
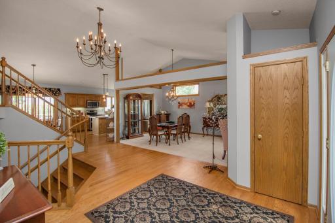
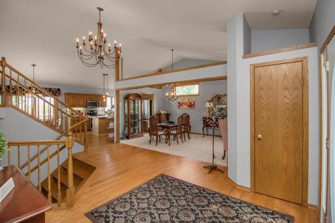
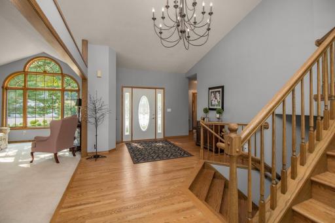
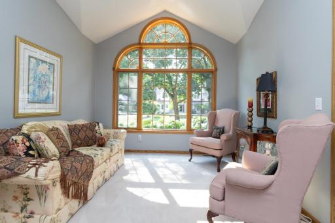
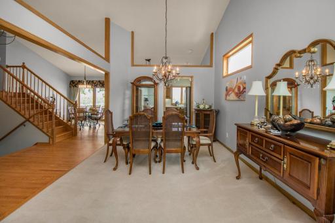
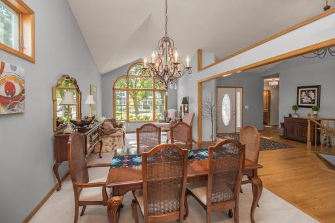
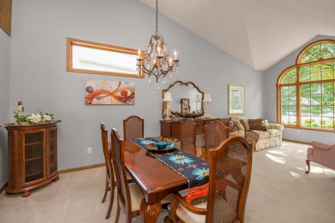
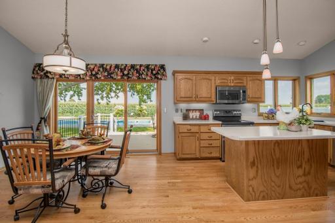
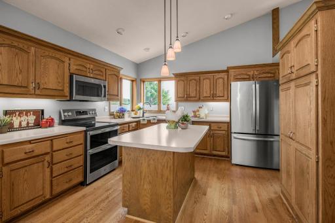
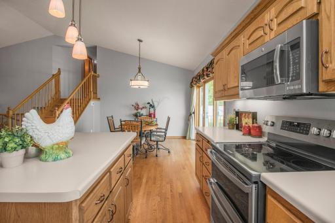
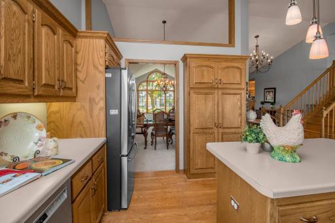
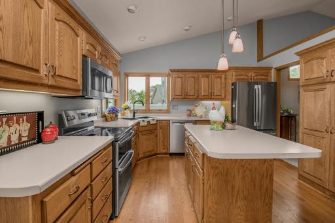
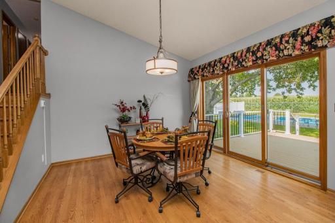
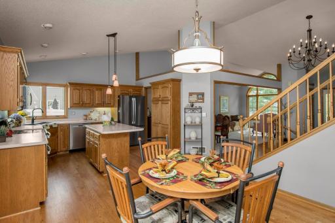
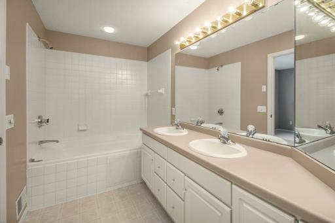
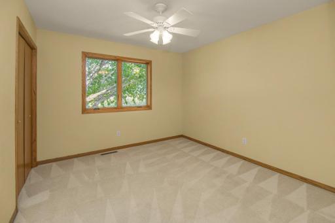
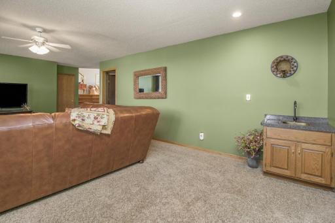
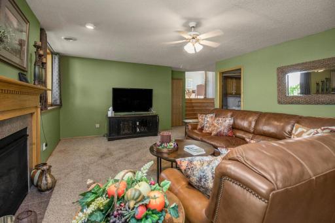
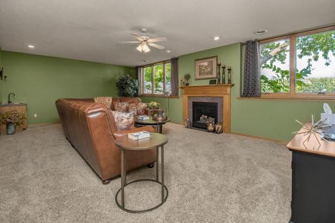
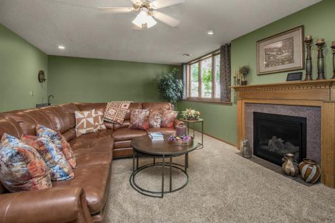
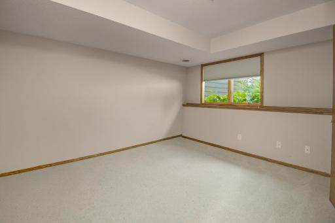
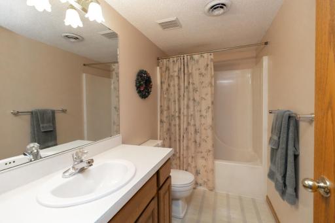
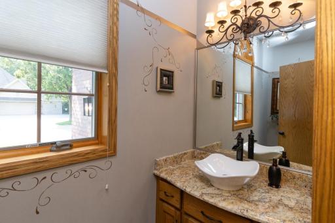
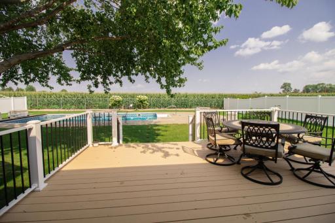
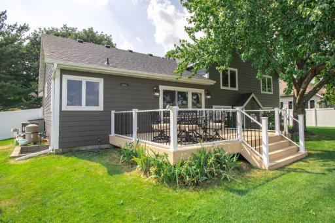
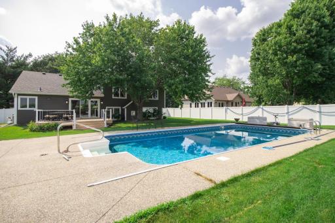
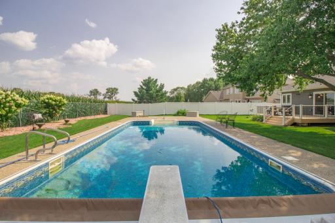
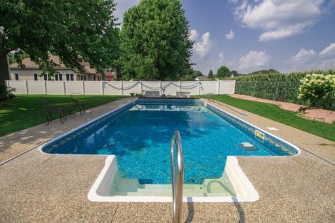
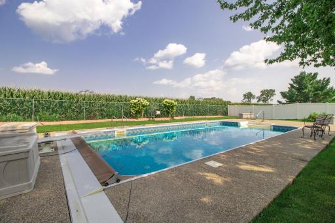
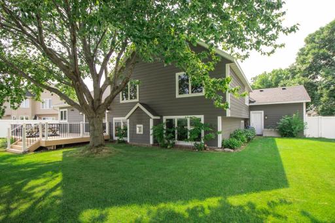
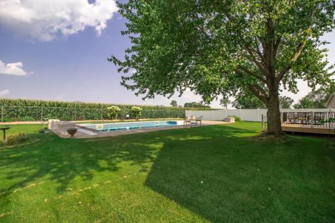
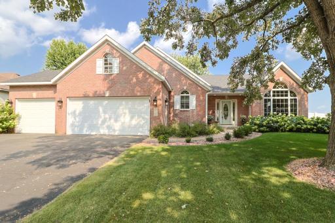
Set in the prestigious Sandy Hills development, this 4-level home and its absolutely FABULOUS big foyer boasts 4 BRs; 4 BAs; and 3 garages. PLUS--a professionally maintained 18 x 36 in-ground pool with a newer pool cover with a winding spool. Ready AND waiting for you and your family to jump in and COOL OFF! Large concrete pool deck and ALL pool accessories and an awesome table (with a lazy susan) and six chairs will stay with the home--ideal for entertaining or just relaxing. All newer Anderson windows, including the patio door. New LP Smartside siding, roof, gutters, and downspouts in 2022. Newer SS appliances, furnace, and water softener. This home was built for the entire family--a perfect blend of comfortable style for all. Bright kitchen has loads of storage and a newer sink and hand-touch faucet. Large family room is perfect for the kiddos OR family gatherings with its high-tech gas fireplace. Dance, workout, storage,--that's exactly what the 4th level is used for OR whatever you wish--craft room maybe? Quiet moments sound fabulous! Plus, the 4th level has an egress window for a possible 5th bedroom. Whether hosting holidays, relaxing, entertaining friends, or just "getting away;" this home has it all and is waiting for YOU!
Details
Maps
Documents
Contract Information
Owner is an Agent?: No
Auction?: No
Status: Pending
Off Market Date: 2026-08-30
Contingency: None
Current Price: $486,900
Original List Price: 529900
ListPrice: 486900
List Date: 2026-07-30
Office/Member Info
Association: SPAAR
General Property Information
Common Wall: No
Lot Measurement: Acres
Manufactured Home?: No
Multiple PIDs?: No
New Development: No
Number of Fireplaces: 1
Waterfront YN: No
Year Built: 1993
Yearly/Seasonal: Yearly
Zoning: Residential-Single Family
Lot Dimensions: 85x90x155
Acres: 0.32
Bath Three Quarters: 0
Bath Half: 1
Bath Quarter: 0
Main Floor Total SqFt: 1748
Above Grd Total SqFt: 1778
Below Grd Total SqFt: 1748
Total SqFt: 3526
Total Finished Sqft: 2730.00
FireplaceYN: Yes
Foundation Size: 1900
Style: (SF) Single Family
Garage Stalls: 3
Power Company: Xcel Energy
Association Fee: 0
Assessment Pending: No
Bedrooms: 4
Baths Total: 4
Bath Full: 3
Location, Tax and Other Information
AssocFeeYN: No
Legal Description: SUBDIVISIONNAME SANDY HILLS 5TH ADD LOT 2 BLOCK 3 SUBDIVISIONCD 28401
Listing City: Cottage Grove
Map Page: 138
Municipality: Cottage Grove
School District: South Washington County
School District Phone: 651-425-6300
Zip Plus 4: 4911
Property ID Number: 1502721340006
Tax Year: 2026
Tax Amount: 5608
In Foreclosure?: No
Potential Short Sale?: No
Lender Owned?: No
Directions & Remarks
Public Remarks: Set in the prestigious Sandy Hills development, this 4-level home and its absolutely FABULOUS big foyer boasts 4 BRs; 4 BAs; and 3 garages. PLUS--a professionally maintained 18 x 36 in-ground pool with a newer pool cover with a winding spool. Ready AND waiting for you and your family to jump in and COOL OFF! Large concrete pool deck and ALL pool accessories and an awesome table (with a lazy susan) and six chairs will stay with the home--ideal for entertaining or just relaxing. All newer Anderson windows, including the patio door. New LP Smartside siding, roof, gutters, and downspouts in 2022. Newer SS appliances, furnace, and water softener. This home was built for the entire family--a perfect blend of comfortable style for all. Bright kitchen has loads of storage and a newer sink and hand-touch faucet. Large family room is perfect for the kiddos OR family gatherings with its high-tech gas fireplace.
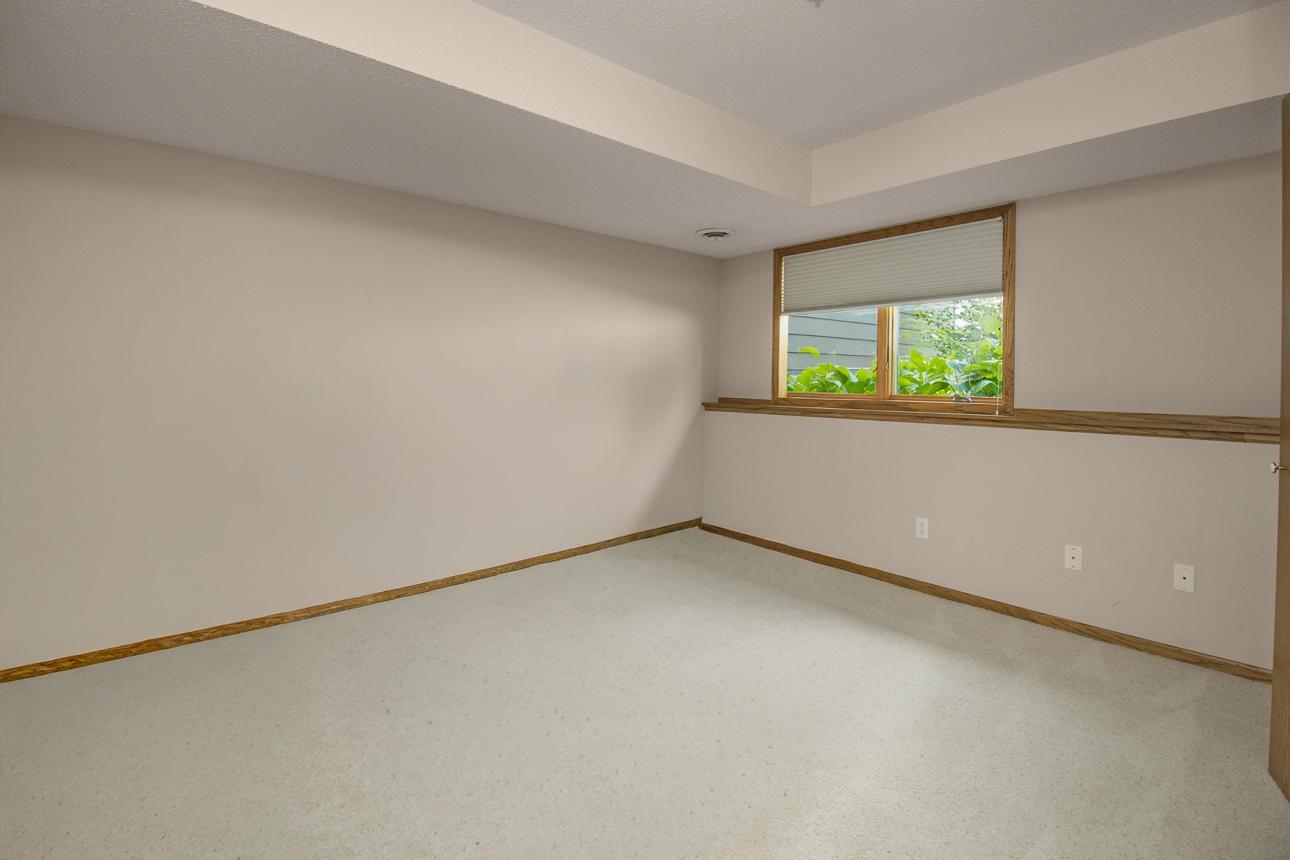
Dance, workout, storage,--that's exactly what the 4th level is used for OR whatever you wish--craft room maybe? Quiet moments sound fabulous! Plus, the 4th level has an egress window for a possible 5th bedroom. Whether hosting holidays, relaxing, entertaining friends, or just "getting away;" this home has it all and is waiting for YOU!
Directions: Hwy 61 south to Jamaica, north on Jamaica to 90th Street S., right on 90th to Jewel, left to home.
Accessible
None: 1
Air Conditioning
Central Air: 1
Amenities Unit
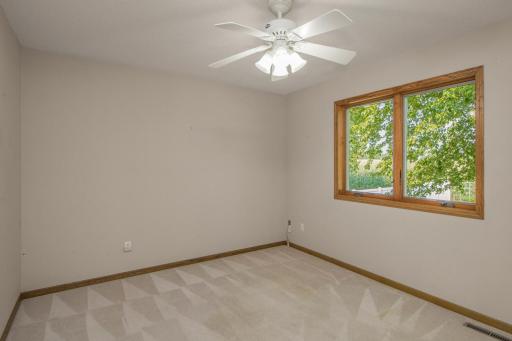
Ceiling Fan(s): 1
Deck: 1
Hardwood Floors: 1
In-Ground Sprinkler: 1
Kitchen Center Island: 1
Kitchen Window: 1
Natural Woodwork: 1
Patio: 1
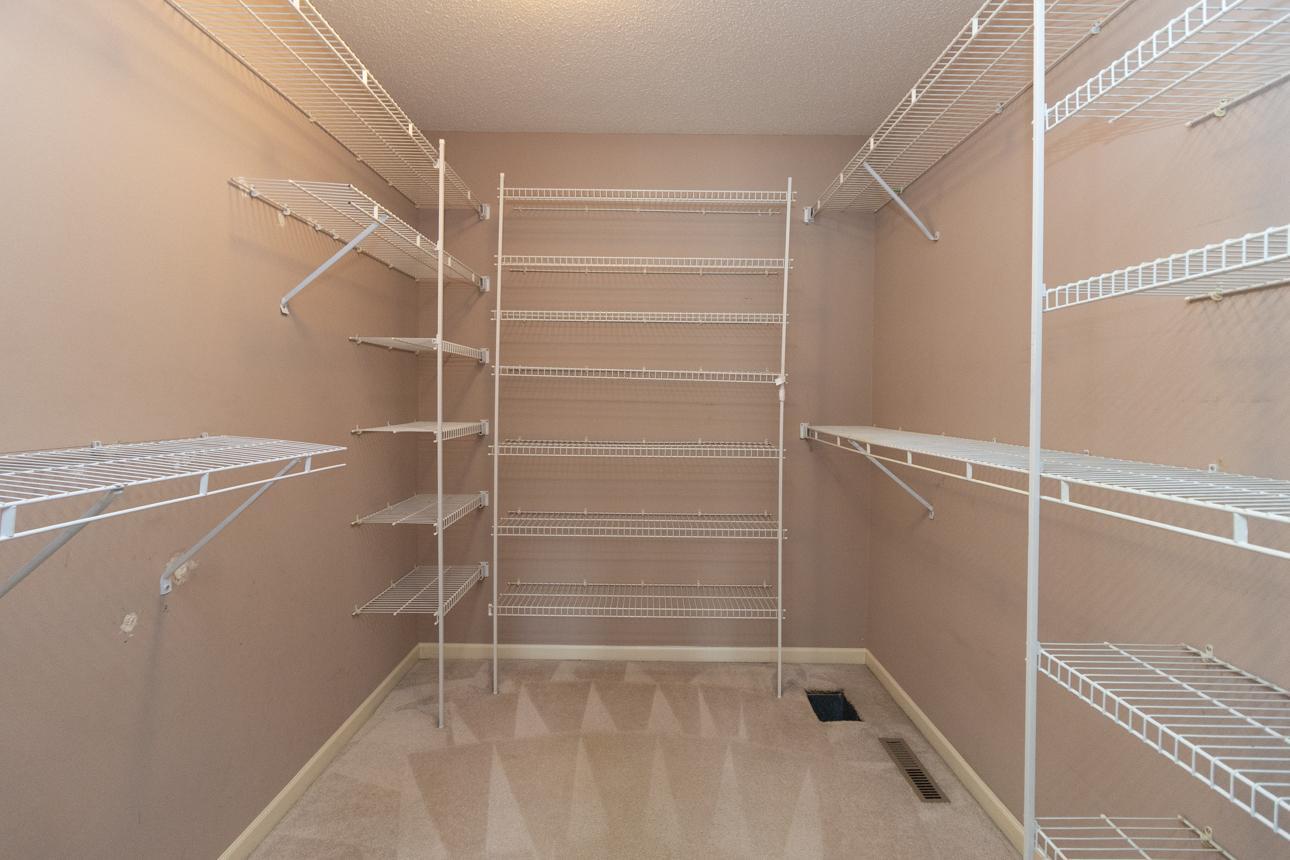
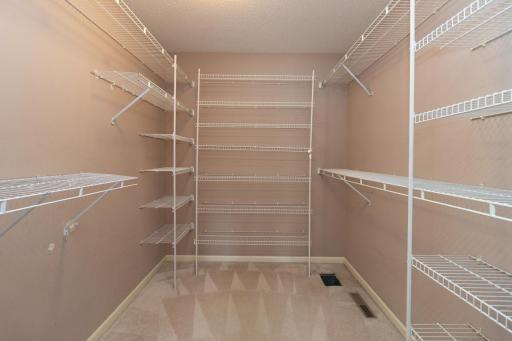
Primary Bedroom Walk-In Closet: 1
Vaulted Ceiling(s): 1
Walk-In Closet: 1
Washer/Dryer Hookup: 1
Appliances
Dishwasher: 1
Disposal: 1
Dryer: 1
Microwave: 1
Range: 1
Refrigerator: 1
Washer: 1
Assessments
Assessment Balance: 0
Assessment Installment: 0
Tax With Assessments: 5608
Assumable Loan
Not Assumable: 1
Basement
Concrete Block: 1
Egress Windows: 1
Foundation Dimensions: 50x36
Bath Description
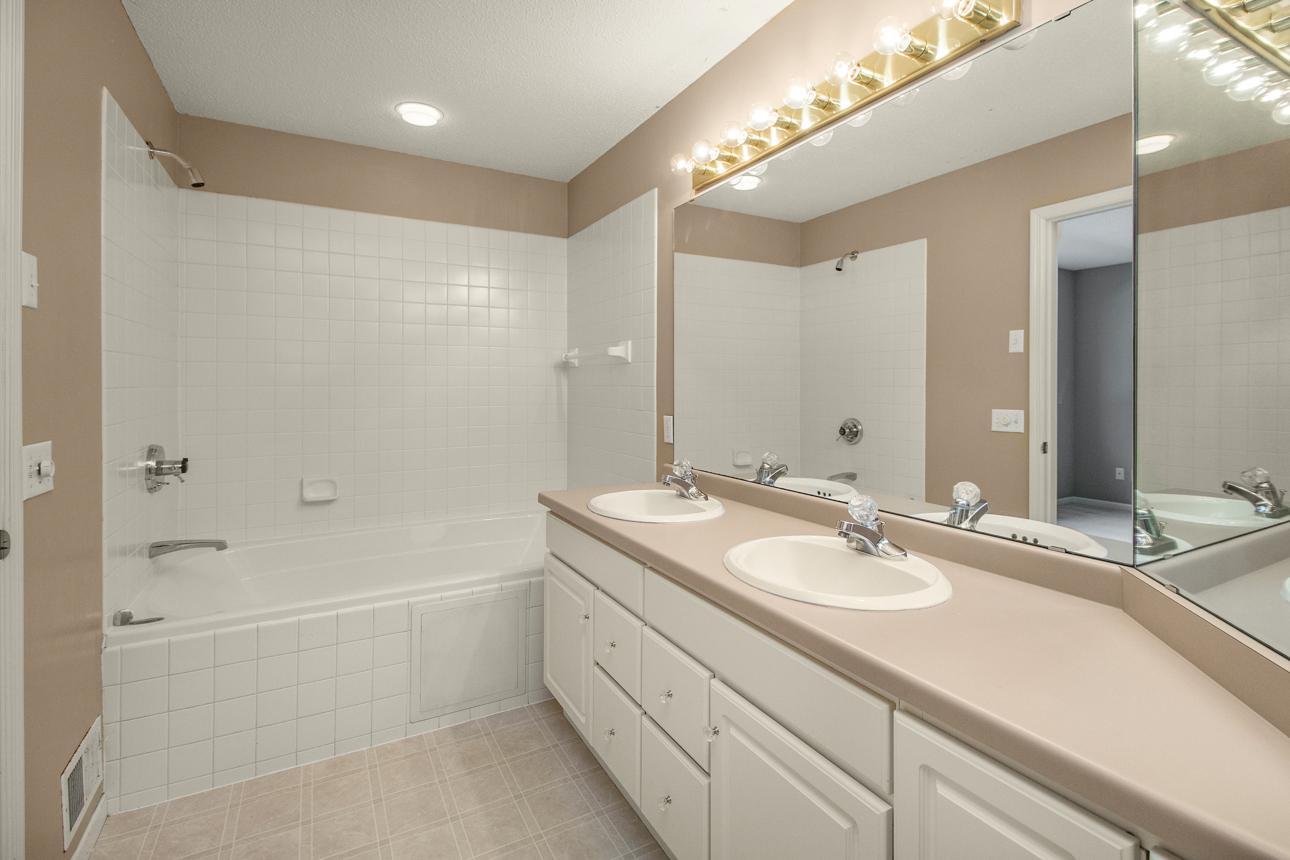
Double Sink: 1
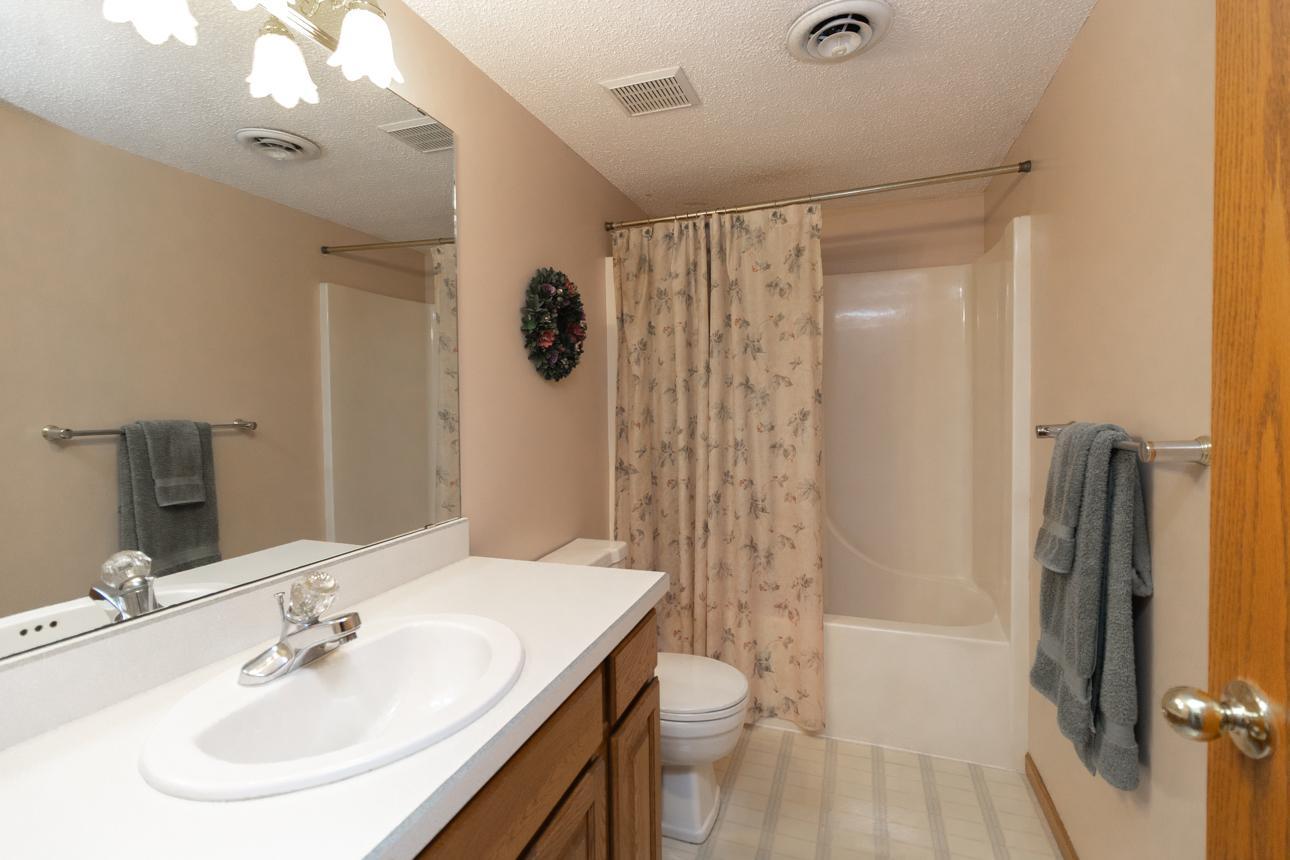
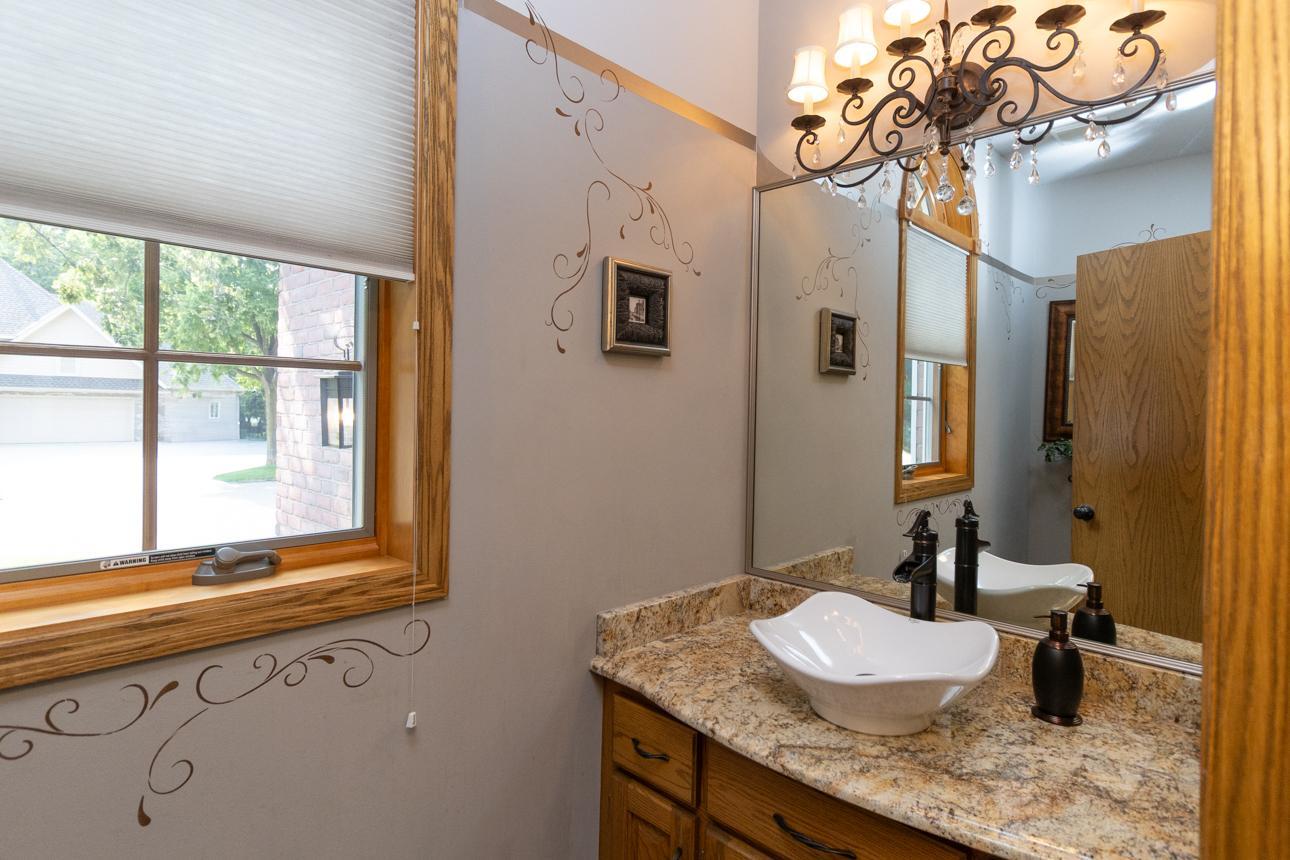
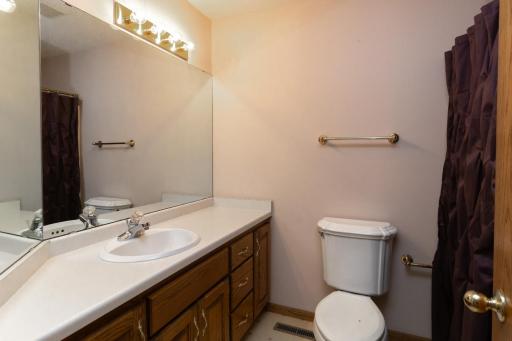
Main Floor 1/2 Bath: 1
Upper Level Full Bath: 1
Full Primary: 1
Private Primary: 1
Full Basement: 1
Building Information
Finished SqFt Above Ground: 1778
Finished SqFt Below Ground: 952
Construction Materials
Frame: 1
Construction Status
Previously Owned: 1
Dining Room Description
Eat In Kitchen: 1
Informal Dining Room: 1
Living/Dining Room: 1
Other: 1
Electric
200+ Amp Service: 1
Circuit Breakers: 1
Existing Financing
Free and Clear: 1
Exterior
Brick/Stone: 1
Engineered Wood: 1
Metal: 1
Family Room Characteristics
Family Room: 1
Lower Level: 1
Fencing
Chain Link: 1
Privacy: 1
Vinyl: 1
Fireplace Characteristics
Family Room: 1
Gas Burning: 1
Foundation
Concrete Block: 1
Fuel
Natural Gas: 1
Heating
Forced Air: 1
Insurance Fee
Insurance Fee: 0
Internet Options
Cable: 1
Laundry
Electric Dryer Hookup: 1
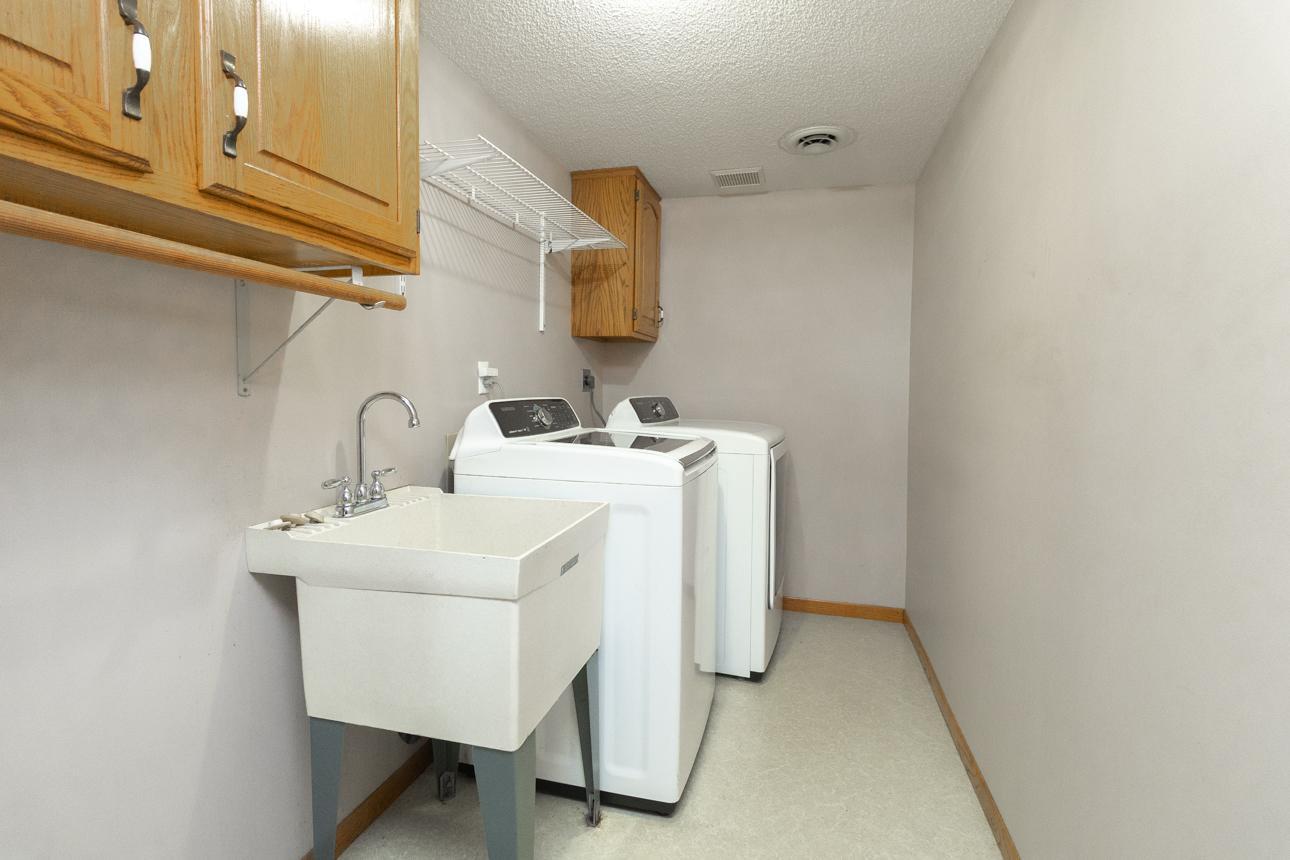
Laundry Room: 1
Lower Level: 1
Washer Hookup: 1
Lease Details
Land Leased: Not Applicable
Lock Box Type
Lock Box Source: SPAAR
Supra: 1
Miscellaneous Information
DP Resource: Yes
Homestead: Yes
Ownership
Fractional Ownership: No
Parking Characteristics
Garage Dimensions: 22x32
Garage Door Height: 7
Garage Door Width: 15
Garage Square Feet: 704
Garage Door Opener: 1
Patio, Porch and Deck Features
Deck: 1
Pool Description
Below Ground: 1
Heated: 1
Public Survey Info
Range#: 21
Section#: 15
Township#: 27
Road Frontage
City Street: 1
Paved Streets: 1
Road Responsibility
Public Maintained Road: 1
Roof
Age 8 Years or Less: 1
Asphalt Shingles: 1
Pitched: 1
Sellers Terms
Cash: 1
Conventional: 1
VA: 1
Sewer
City Sewer/Connected: 1
Special Search
3 BR on One Level: 1
Primary Bdr Suite: 1
Stories
Four or More Level Split: 1
Water
City Water/Connected: 1
Location Tax and Other Information
House Number: 8929
Street Name: Jewel
Street Suffix: Avenue
Street Direction Suffix: S
Postal City: Cottage Grove
County: Washington
State: MN
Zip Code: 55016
Complex/Dev/Subdivision: Sandy Hills 5th Add
Property Features
Accessible: None
Air Conditioning: Central Air
Amenities Unit: Ceiling Fan(s); Deck; Hardwood Floors; In-Ground Sprinkler; Kitchen Center Island; Kitchen Window; Natural Woodwork; Patio; Primary Bedroom Walk-In Closet; Vaulted Ceiling(s); Walk-In Closet; Washer/Dryer Hookup
Appliances: Dishwasher; Disposal; Dryer; Microwave; Range; Refrigerator; Washer
Assumable Loan: Not Assumable
Basement: Concrete Block; Egress Windows
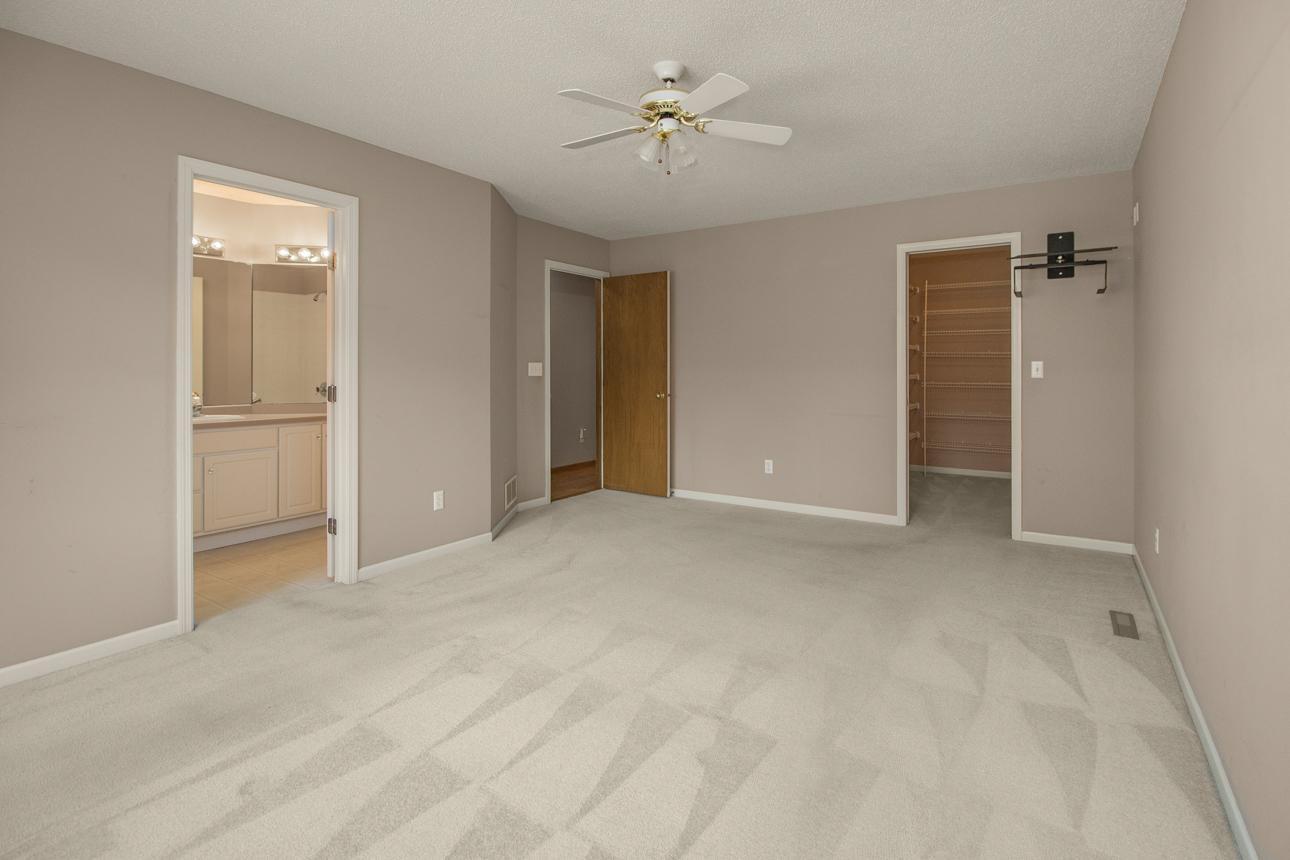
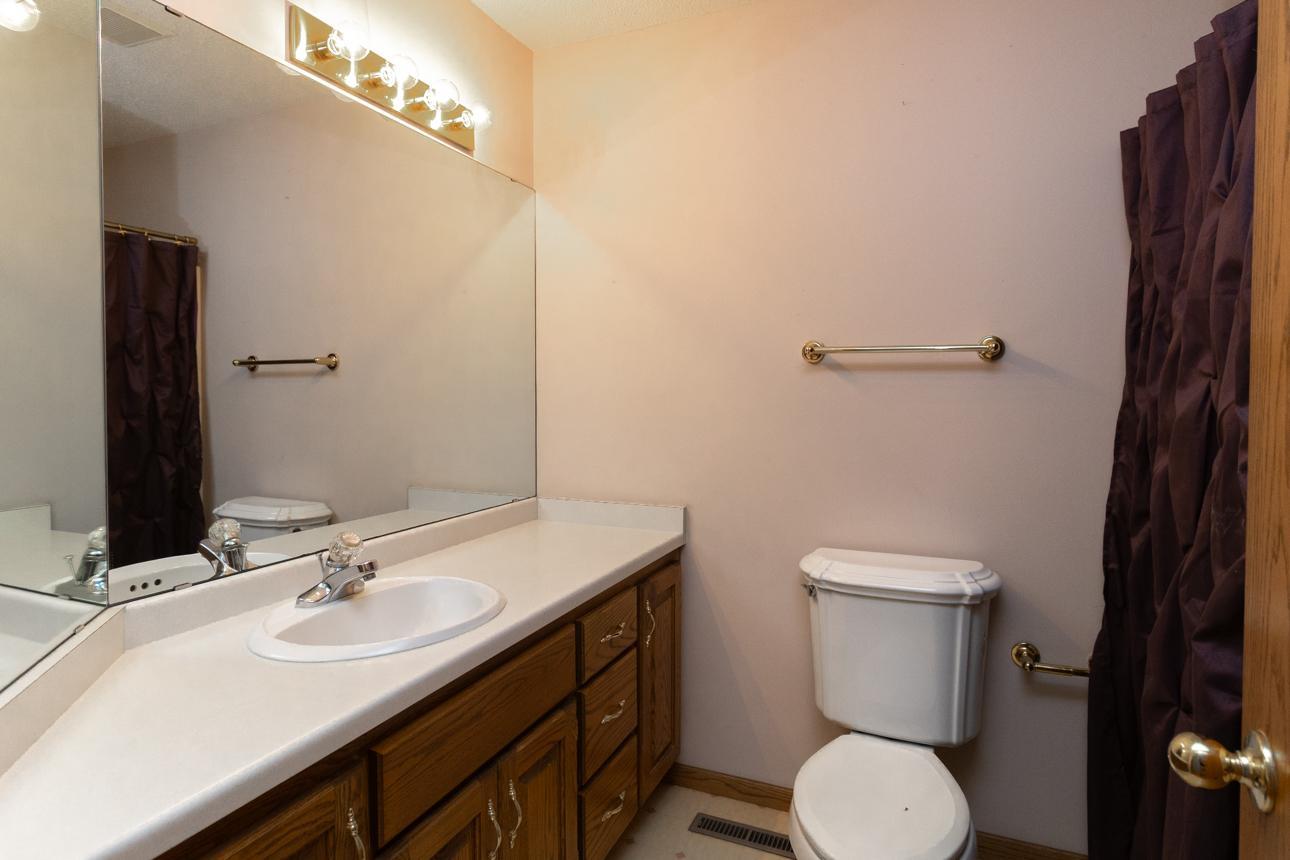
Bath Description: Double Sink; Main Floor 1/2 Bath; Upper Level Full Bath; Full Primary; Private Primary; Full Basement
Construction Materials: Frame
Construction Status: Previously Owned
Dining Room Description: Eat In Kitchen; Informal Dining Room; Living/Dining Room; Other
Electric: 200+ Amp Service; Circuit Breakers
Existing Financing: Free and Clear
Exterior: Brick/Stone; Engineered Wood; Metal
Family Room Characteristics: Family Room; Lower Level
Fencing: Chain Link; Privacy; Vinyl
Fireplace Characteristics: Family Room; Gas Burning
Foundation: Concrete Block
Fuel: Natural Gas
Heating: Forced Air
Internet Options: Cable
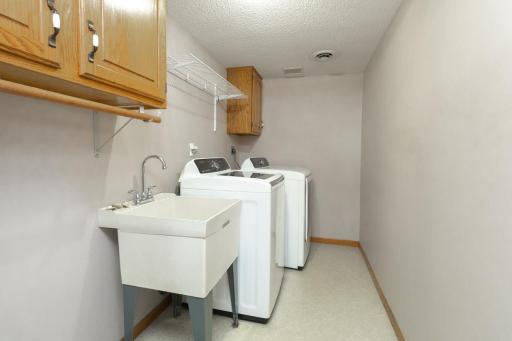
Laundry: Electric Dryer Hookup; Laundry Room; Lower Level; Washer Hookup
Lock Box Type: Supra
Parking Characteristics: Garage Door Opener
Pool Description: Below Ground; Heated
Road Frontage: City Street; Paved Streets
Road Responsibility: Public Maintained Road
Roof: Age 8 Years or Less; Asphalt Shingles; Pitched
Sellers Terms: Cash; Conventional; VA
Sewer: City Sewer/Connected
Special Search: 3 BR on One Level; Primary Bdr Suite
Stories: Four or More Level Split
Water: City Water/Connected
Room Information
| Room Name | Dimensions | Level |
| Deck | 14x18 | Main |
| Dining Room | 12x11 | Main |
| Family Room | 24x15 | Lower |
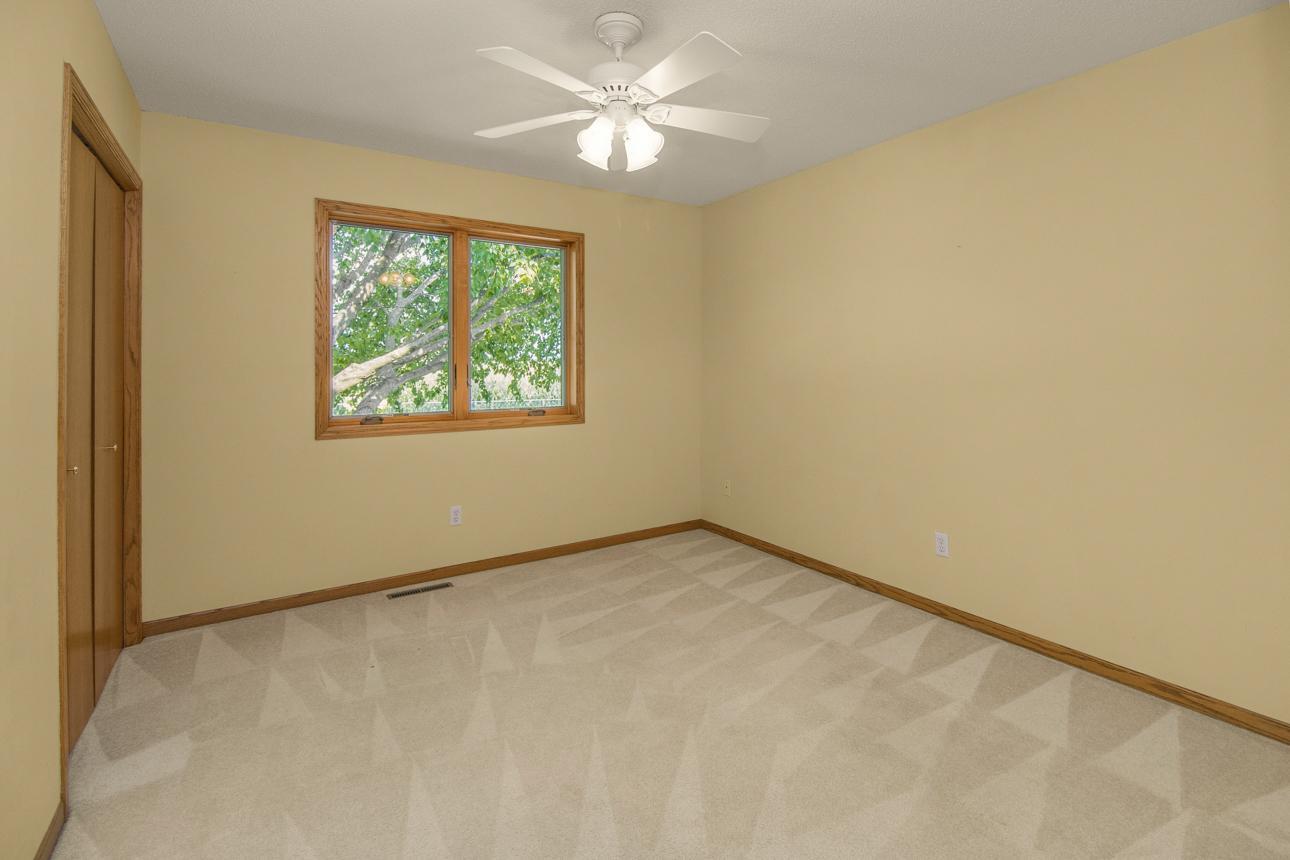
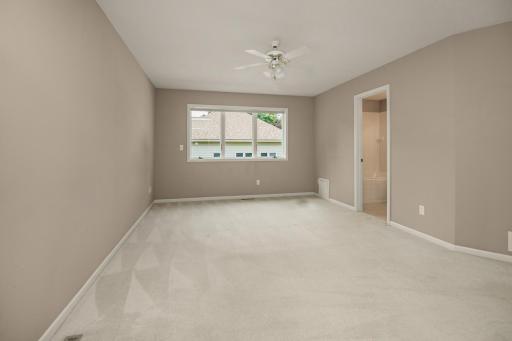
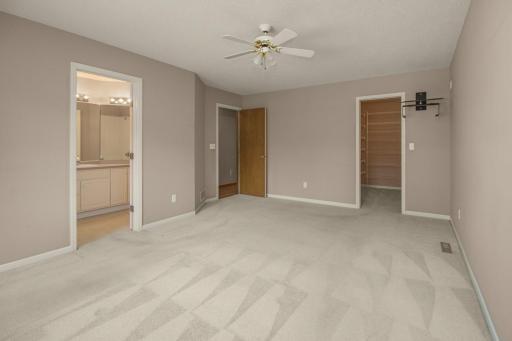
| First (1st) Bedroom | 14x18 | Upper |
| Fourth (4th) Bedroom | 13x13 | Lower |
| Foyer | 12x17 | Main |
| Informal Dining Room | 12x11 | Main |
| Kitchen | 12x11 | Main |
| Laundry | 10x5 | Lower |
| Living Room | 12x11 | Main |
| Second (2nd) Bedroom | 12x11 | Upper |
| Third (3rd) Bedroom | 12x11 | Upper |
 Maintenence and Improvements Jewel Ave
Listing Office: River Source Realty
Last Updated: August - 31 - 2026
The data relating to real estate for sale on this web site comes in part from the Broker Reciprocity SM Program of the Regional Multiple Listing Service of Minnesota, Inc. The information provided is deemed reliable but not guaranteed. Properties subject to prior sale, change or withdrawal. ©2026 Regional Multiple Listing Service of Minnesota, Inc All rights reserved.