$203,000
Saint Paul, MN 55106
MLS# 7121139
4 beds | 2 baths | 2110 sqft
1 / 34
Property Description
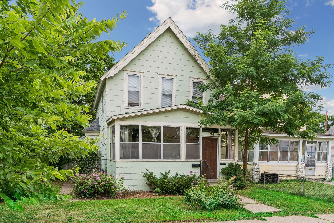
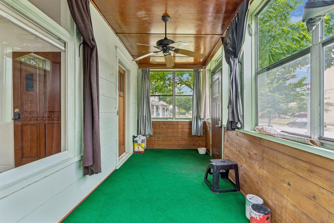
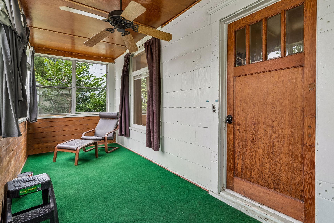
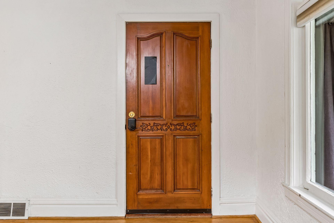
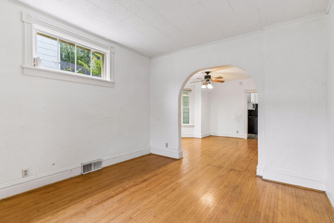
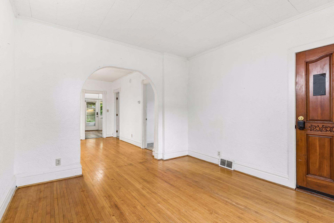
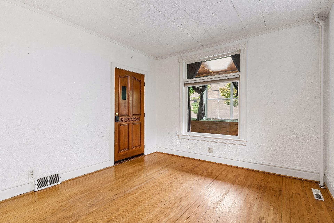
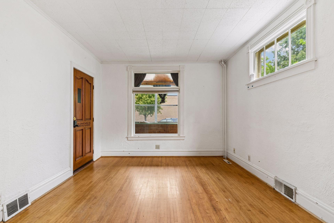
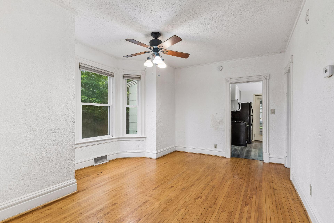
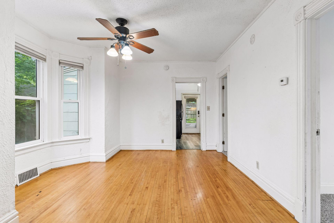
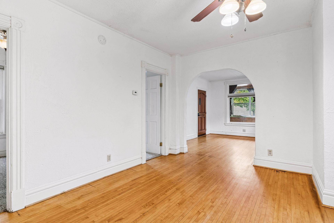
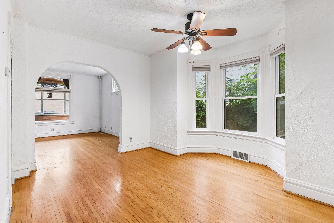
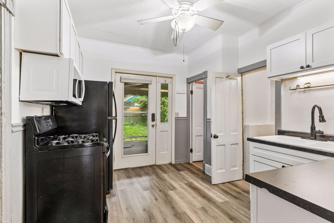
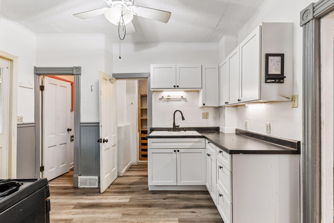
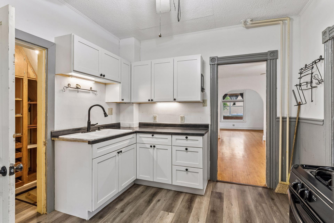
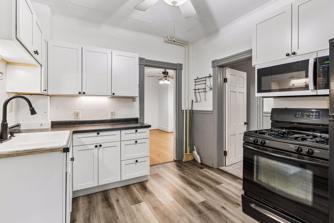
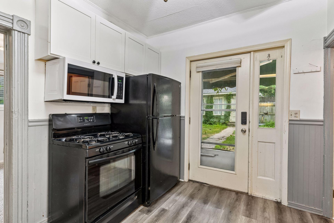
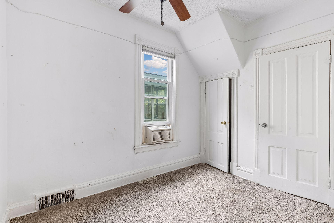
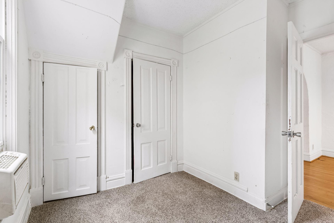
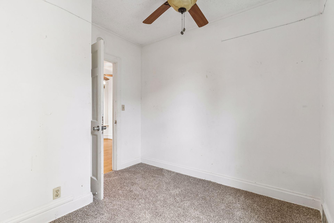
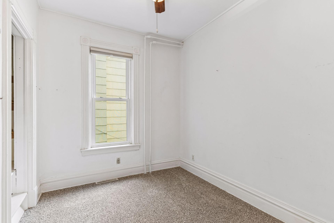
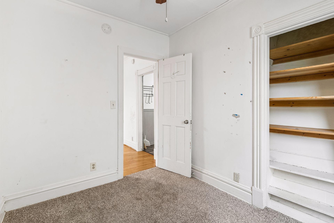
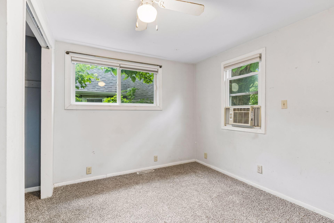
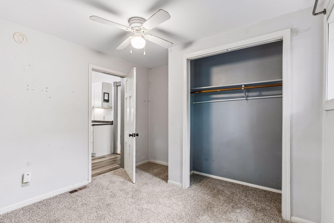
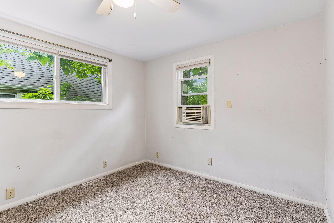
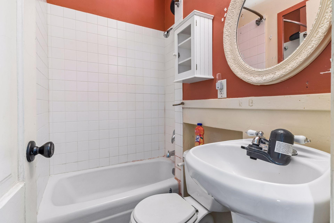
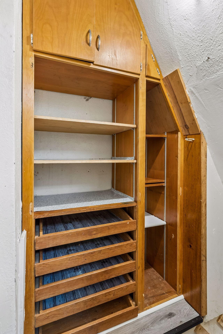
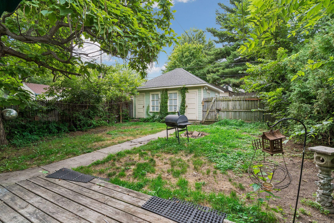
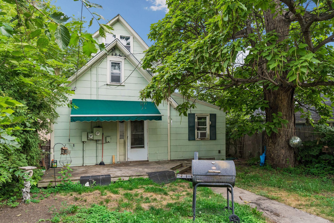
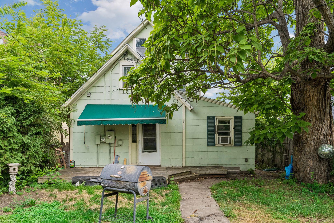
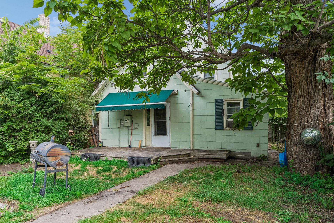
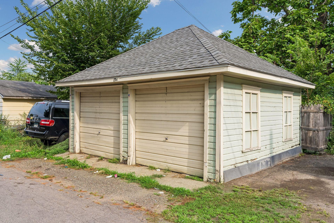
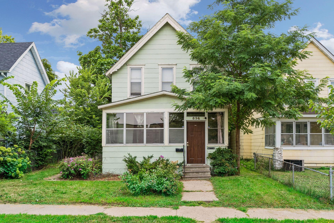
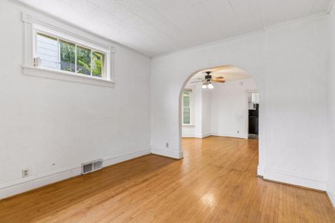
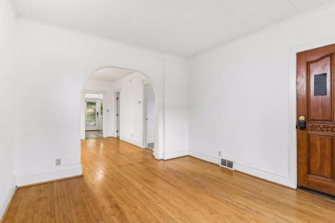
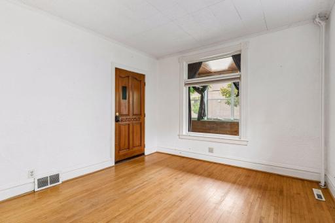
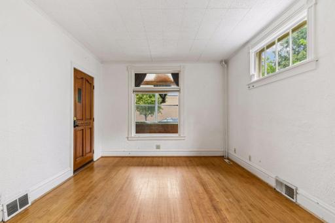
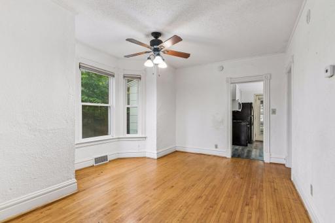
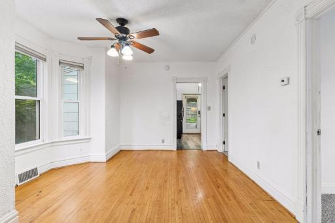
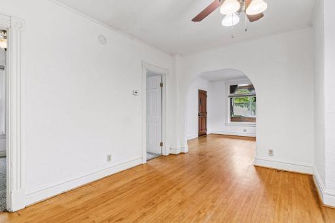
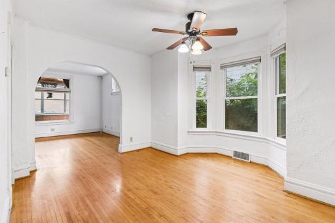
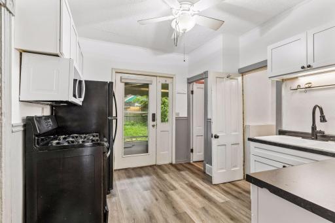
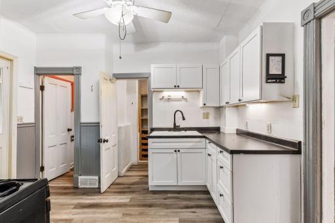
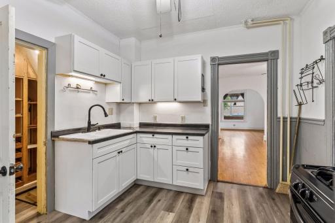
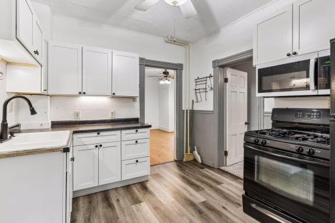
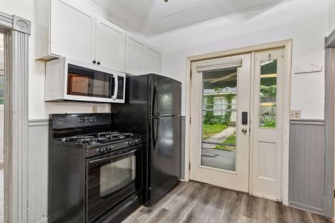
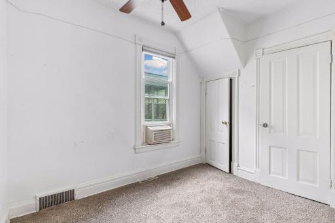
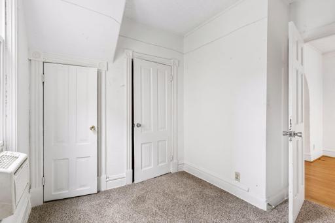
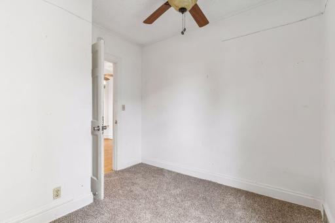
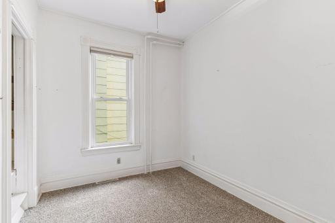
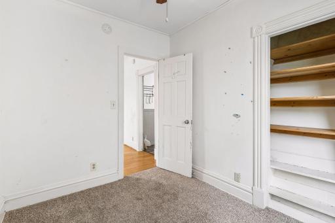
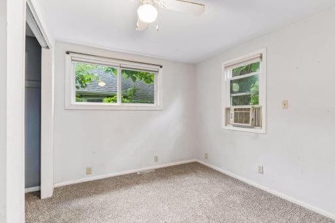
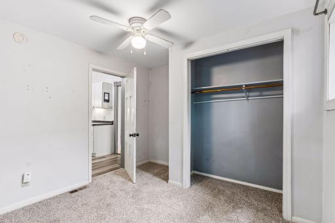
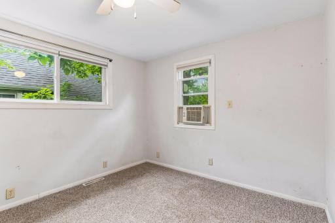
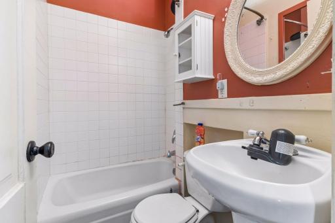
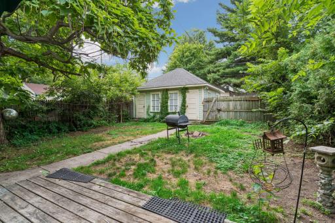
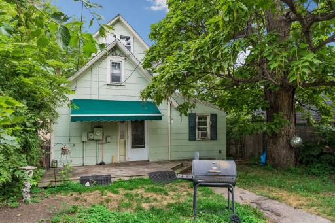
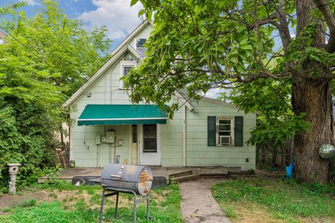
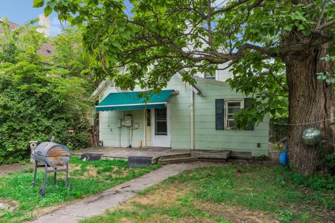
Updated Dayton’s Bluff duplex offering flexibility for an owner-occupant, investor, or a combination of both. Live in one unit and collect rent from the other, or lease both units for a fully income-producing property. The duplex features a rare main-floor three-bedroom, one-full-bath unit and an upper-level one-bedroom, one-bath unit. The newly renovated main-floor unit will be vacant at closing, giving the buyer the option to move in or select a tenant and establish a new lease at current market rent. The upper unit is occupied by the same long-term tenant of more than 15 years at $810 per month, providing rental income from day one. The seller estimates market rent for the main-floor three-bedroom unit at $1,800–$2,000 per month. At full occupancy, projected gross income is $2,610–$2,810 per month, or $31,320–$33,720 annually. The seller projects a cap rate of approximately 14%+ at the current asking price. Buyers and agents should independently verify rents, expenses, and financial projections. Recent improvements include a complete renovation of the main-floor kitchen with new cabinets and flooring in 2025, a newer roof and boiler installed in 2020, and lower-level windows replaced in 2019. Additional features include hardwood floors, a formal dining room, in-unit laundry, a newer deck, a private landscaped backyard, a two-car detached garage, and two additional parking spaces. Motivated seller seeking a quick close.
Details
Maps
Contract Information
Owner is an Agent?: No
Auction?: No
Status: Active
Contingency: None
Current Price: $203,000
Original List Price: 203000
ListPrice: 203000
List Date: 2026-08-16
Office/Member Info
Association: SPAAR
General Property Information
Lot Measurement: Acres
Multiple PIDs?: No
Waterfront YN: No
Year Built: 1885
Yearly/Seasonal: Yearly
Lot Dimensions: .113
Acres: 0.11
Main Floor Total SqFt: 800
Below Grd Total SqFt: 800
Above Ground SqFt: 1310
Total SqFt: 2110
Total Finished Sqft: 1310.00
Foundation Size: 800
Style: (MF) Duplex Up and Down
Garage Stalls: 2
Assessment Pending: No
Bedrooms: 4
Baths Total: 2
Location, Tax and Other Information
Legal Description: ROBERT P LEWIS SUB B106 LYMAN LOT 12
Listing City: Saint Paul
Map Page: 108
Municipality: Saint Paul
School District: St. Paul
School District Phone: 651-767-8100
Zip Plus 4: 3198
Property ID Number: 332922220033
Tax Year: 2026
Tax Amount: 4646
In Foreclosure?: No
Potential Short Sale?: No
Lender Owned?: No
Directions & Remarks
Public Remarks: Updated Dayton’s Bluff duplex offering flexibility for an owner-occupant, investor, or a combination of both. Live in one unit and collect rent from the other, or lease both units for a fully income-producing property.
The duplex features a rare main-floor three-bedroom, one-full-bath unit and an upper-level one-bedroom, one-bath unit. The newly renovated main-floor unit will be vacant at closing, giving the buyer the option to move in or select a tenant and establish a new lease at current market rent.
The upper unit is occupied by the same long-term tenant of more than 15 years at $810 per month, providing rental income from day one. The seller estimates market rent for the main-floor three-bedroom unit at $1,800–$2,000 per month. At full occupancy, projected gross income is $2,610–$2,810 per month, or $31,320–$33,720 annually. The seller projects a cap rate of approximately 14%+ at the current asking price. Buyers and agents should independently verify rents, expenses, and financial projections.
Recent improvements include a complete renovation of the main-floor kitchen with new cabinets and flooring in 2025, a newer roof and boiler installed in 2020, and lower-level windows replaced in 2019.
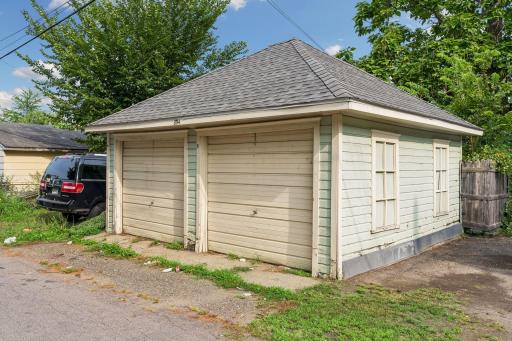
Additional features include hardwood floors, a formal dining room, in-unit laundry, a newer deck, a private landscaped backyard, a two-car detached garage, and two additional parking spaces.
Motivated seller seeking a quick close.
Directions: E. 7th Street to Beech, east to property at Beech and Mendota Street.
Accessible
None: 1
Amenities Shared
None: 1
Assessments
Assessment Balance: 574
Tax With Assessments: 5400
Assumable Loan
Not Assumable: 1
Basement
Foundation Dimensions: 40x20
Full: 1
Unfinished: 1
Building Information
Finished SqFt Above Ground: 1310
Construction Status
Previously Owned: 1
Exterior
Shakes: 1
Foundation
Concrete Block: 1
Fuel
Natural Gas: 1
Heating
Forced Air: 1
Hot Water: 1
Lease Details
Land Leased: Not Applicable
Miscellaneous Information
Homestead: No
Ownership
Fractional Ownership: No
Parking Characteristics
Garage Dimensions: 20x22
Garage Square Feet: 420
Public Survey Info
Range#: 22
Section#: 33
Township#: 29
Sellers Terms
Cash: 1
Conventional: 1
Sewer
City Sewer/Connected: 1
Stories
One and One Half: 1
Unit 1
Furnished?: No
Leased?: No
Unit Number: 1
Full Baths: 1
Total Rooms: 6
Finished SqFt: 700
No. of Units Like This: 1
Total Baths: 1
Total Bedrooms: 3
Unit Details
Total Units: 2
Water
City Water/Connected: 1
Income and Expenses
Annual Caretaker Expense: 0
Annual Electric Expense: 0
Annual Fuel Expense: 0
Annual Gross Expenses: 0
Annual Gross Income: 29720
Annual Insurance Expense: 0
Annual Maintenance Expense: 0
Annual Repair Expense: 0
Annual Trash Expense: 0
Annual Water/Sewer Expense: 0
Total Annual Expenses: 0
Unit 1 Appliances
Cooktop: 1
Disposal: 1
Dryer: 1
Range: 1
Refrigerator: 1
Washer: 1
Unit 1 Bath Description
Main Floor Full Bath: 1
Unit 1 Cooling
Window: 1
Unit 2
Furnished?: No
Leased?: Yes
Unit Number: 2
Annual Rent: 9720
Finished SqFt: 610
Full Baths: 1
Monthly Rent: 810
No. of Units Like This: 1
Total Baths: 1
Total Bedrooms: 1
Total Rooms: 3
Location Tax and Other Information
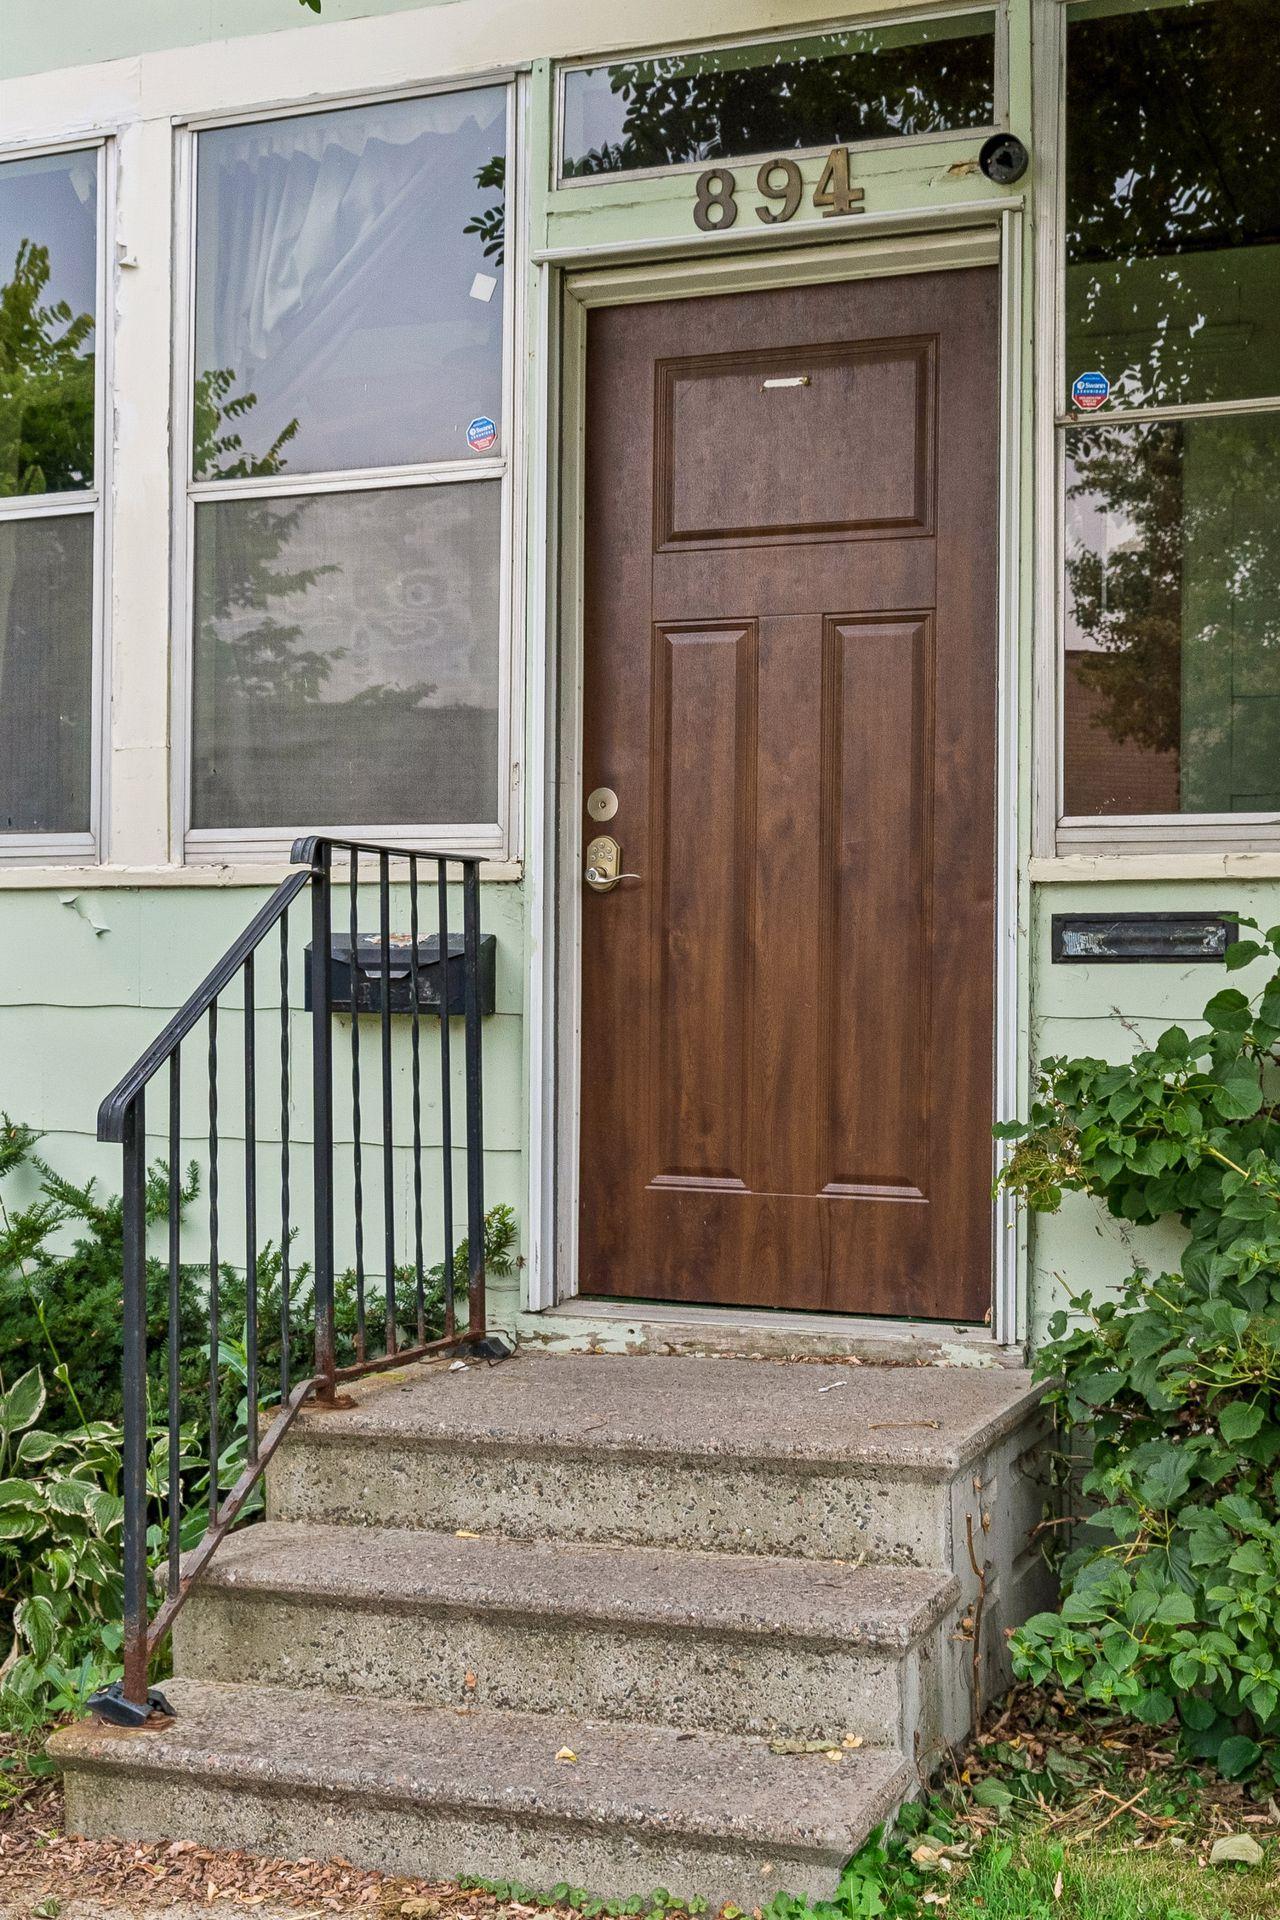
House Number: 894
Street Name: Beech
Street Suffix: Street
Postal City: Saint Paul
County: Ramsey
State: MN
Zip Code: 55106
Complex/Dev/Subdivision: Robert P Lewis Sub B106 Lyman
Property Features
Accessible: None
Amenities Shared: None
Assumable Loan: Not Assumable
Basement: Full; Unfinished
Construction Status: Previously Owned
Exterior: Shakes
Foundation: Concrete Block
Fuel: Natural Gas
Heating: Forced Air; Hot Water
Sellers Terms: Cash; Conventional
Sewer: City Sewer/Connected
Stories: One and One Half
Unit 1 Appliances: Cooktop; Disposal; Dryer; Range; Refrigerator; Washer
Unit 1 Bath Description: Main Floor Full Bath
Unit 1 Cooling: Window
Water: City Water/Connected

Listing Office: LaBelle Real Estate Group Inc
Last Updated: August - 16 - 2026
The data relating to real estate for sale on this web site comes in part from the Broker Reciprocity SM Program of the Regional Multiple Listing Service of Minnesota, Inc. The information provided is deemed reliable but not guaranteed. Properties subject to prior sale, change or withdrawal. ©2024 Regional Multiple Listing Service of Minnesota, Inc All rights reserved.