$546,000
Minneapolis, MN 55431
MLS# 6744717
Status: Closed
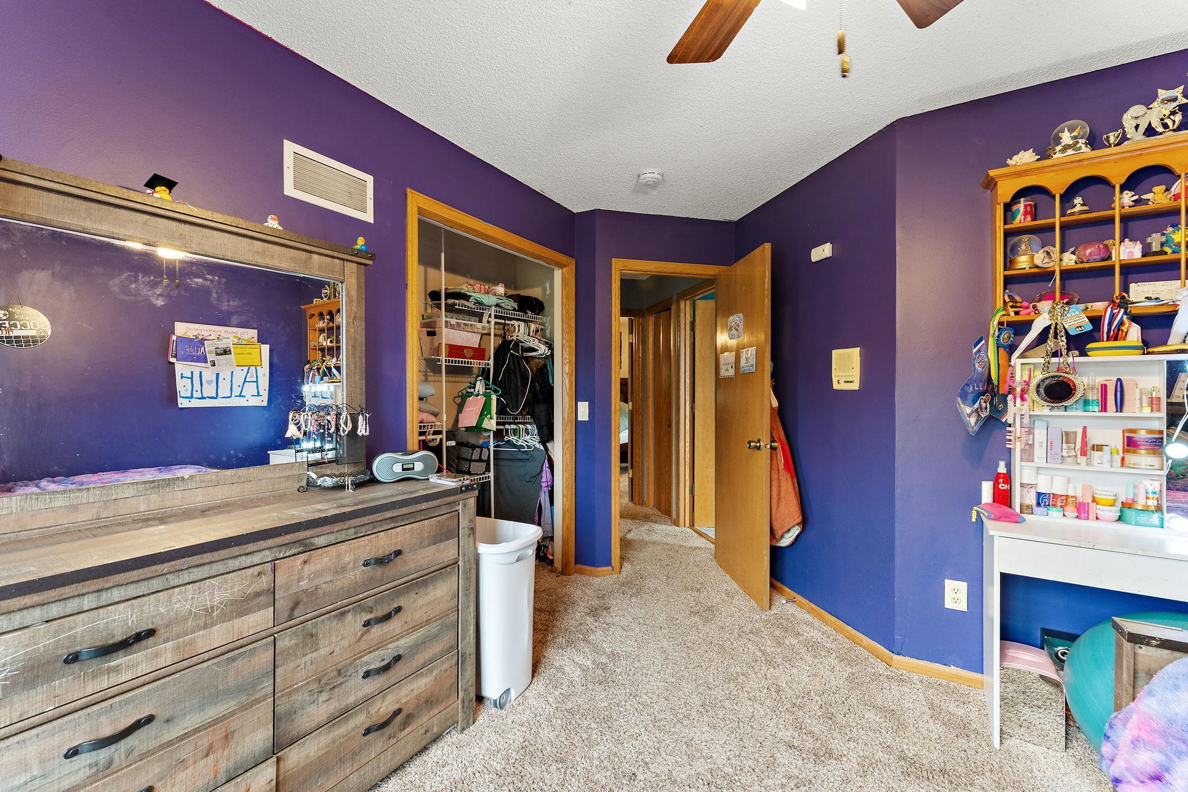
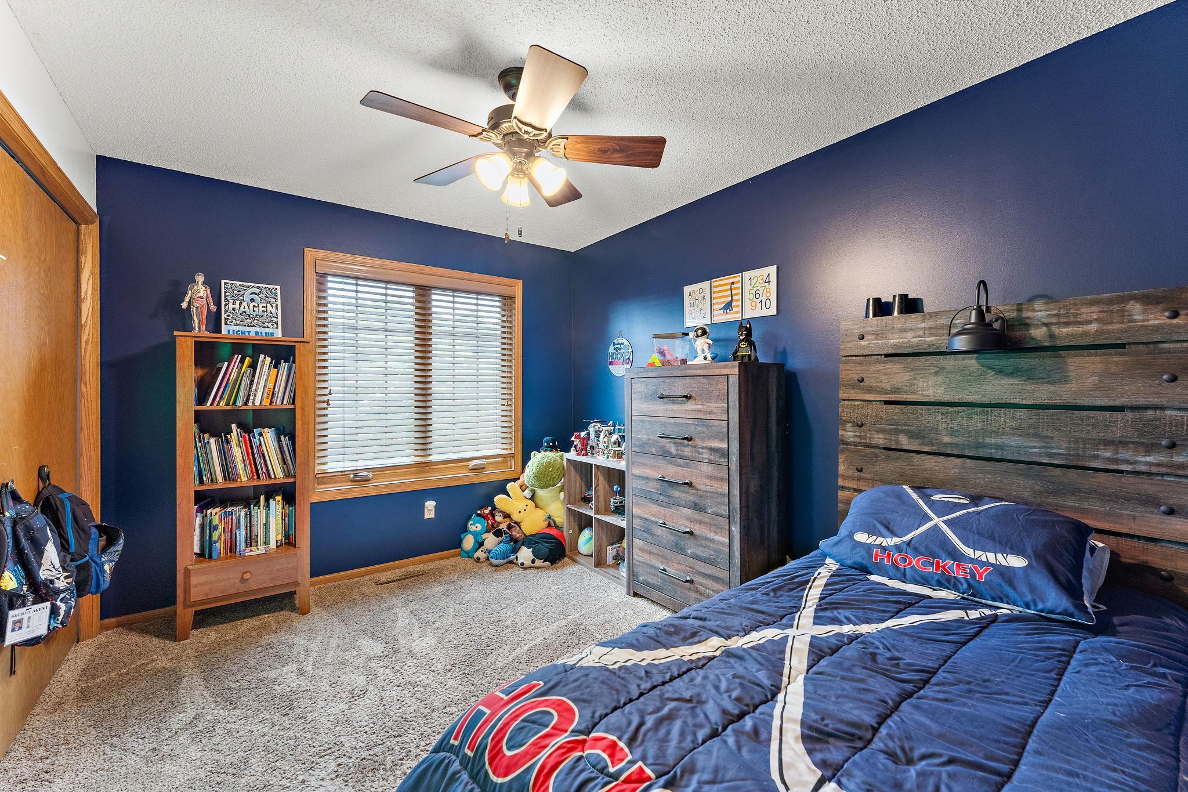
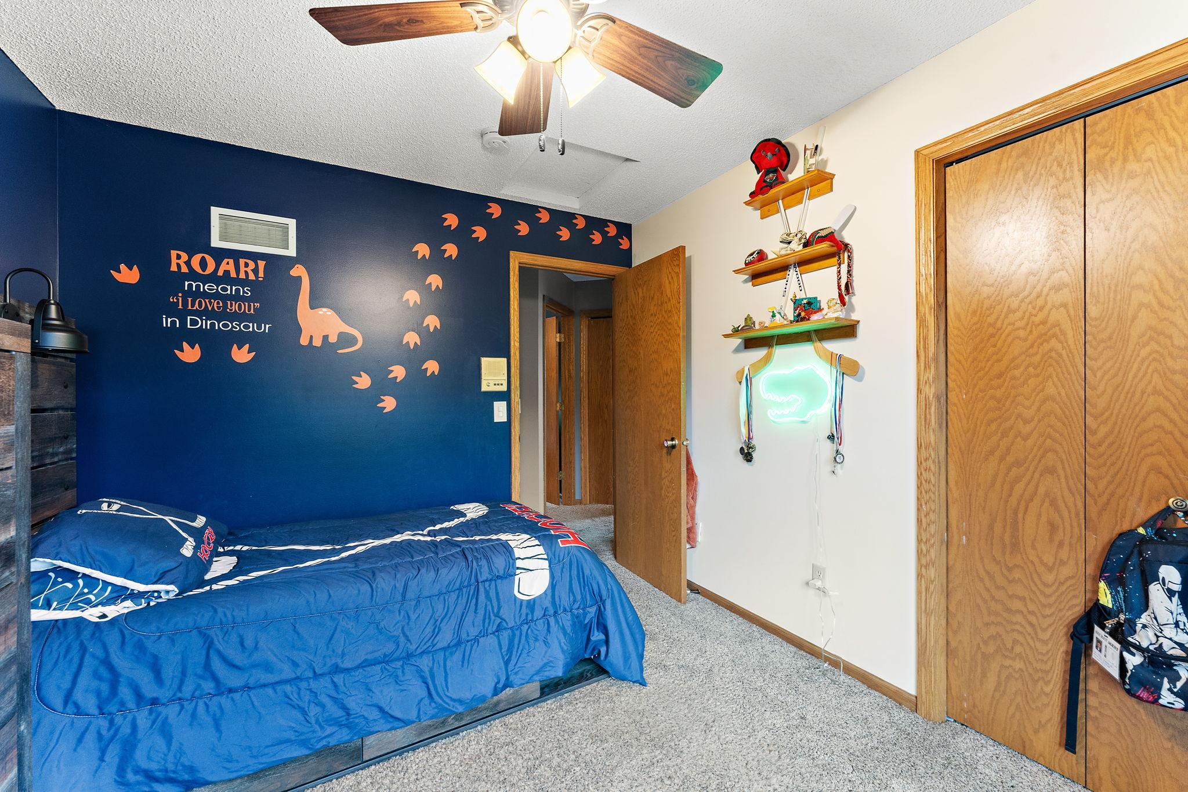
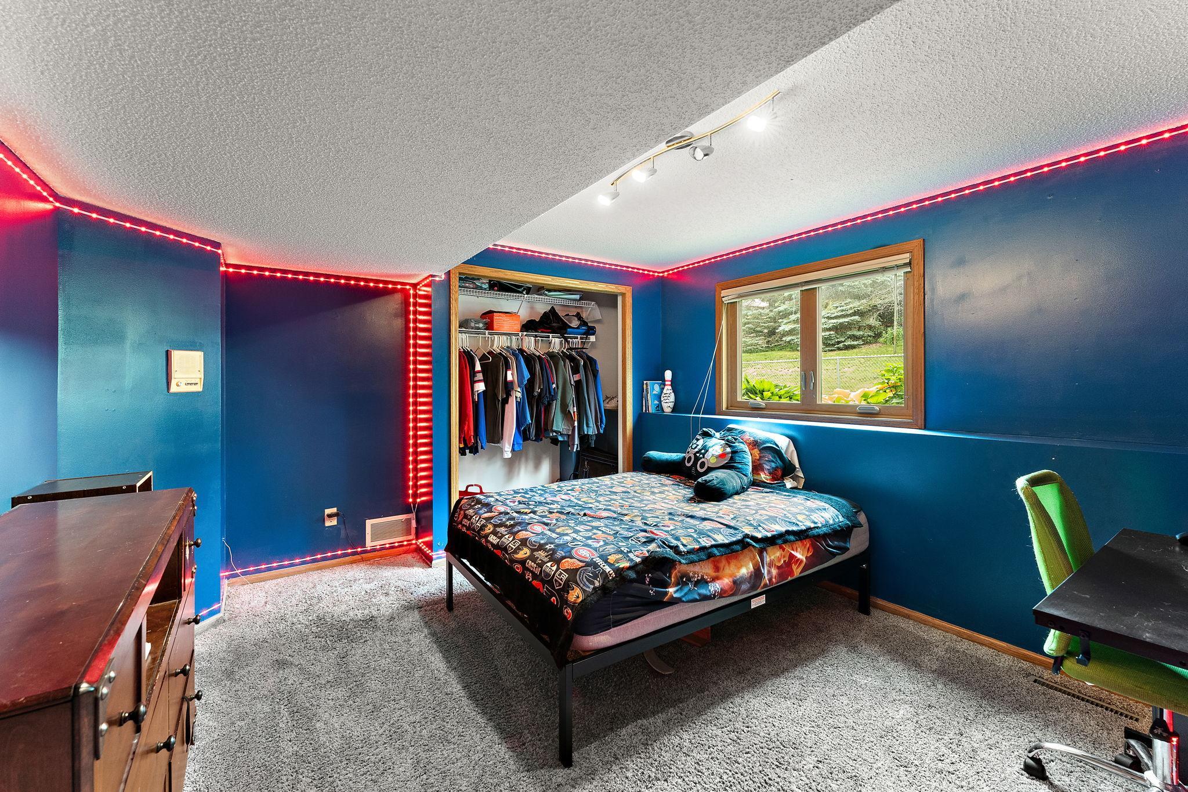
4 beds | 3 baths | 3260 sqft
1 / 30
Property Description
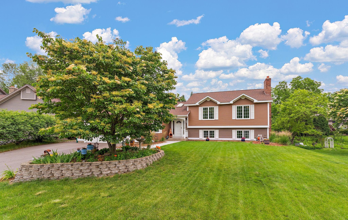
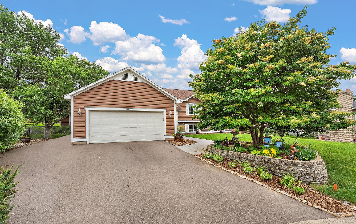
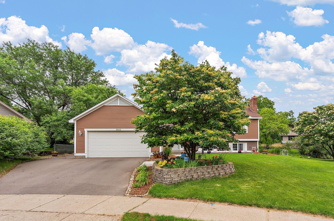
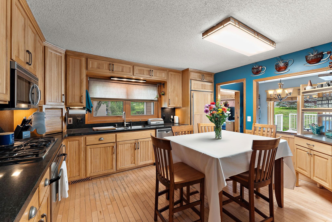
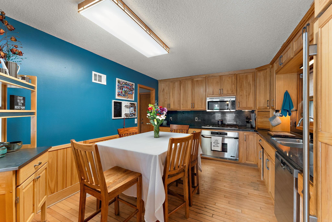
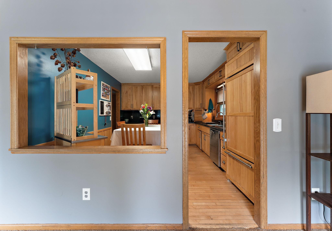
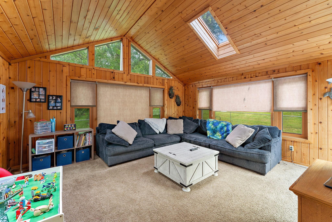
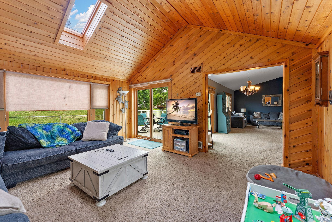
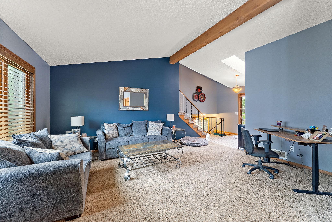
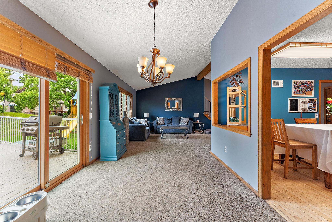
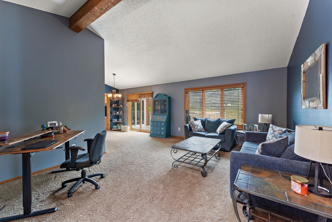
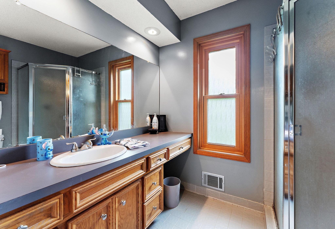
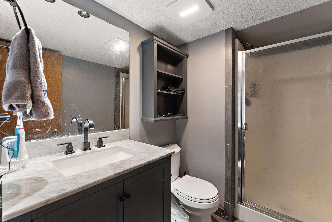
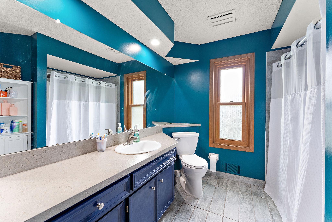
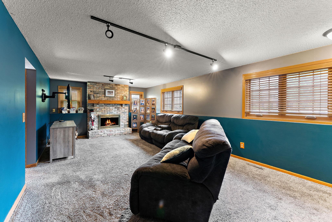
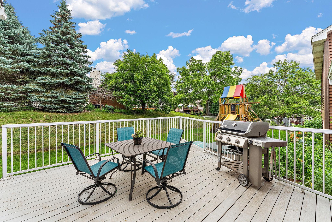
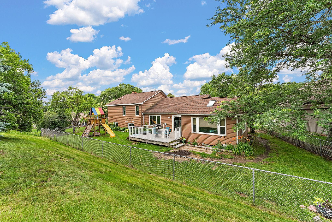
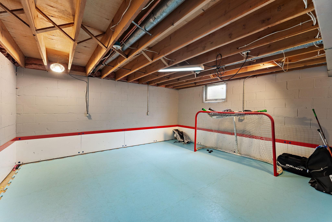
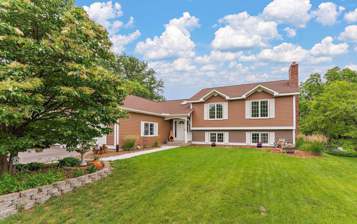
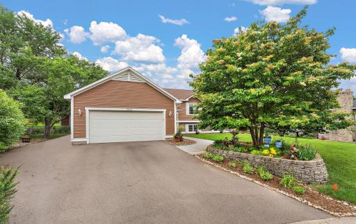
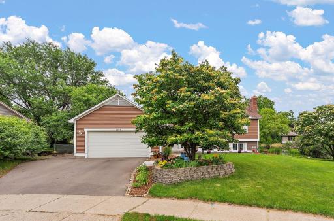
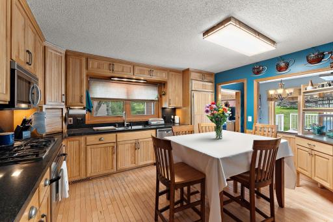
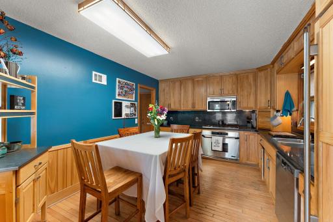
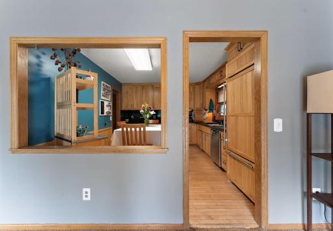
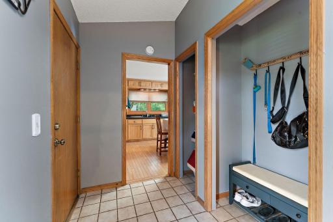
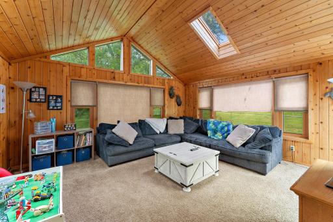
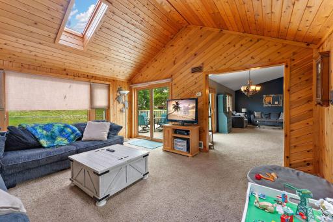
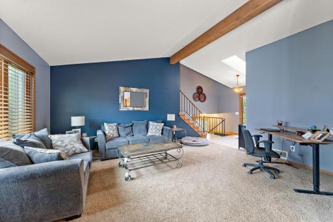
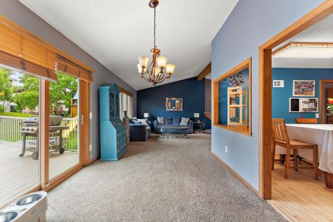
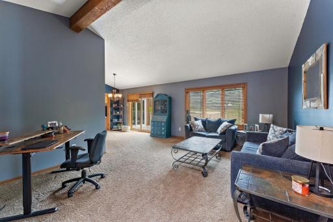
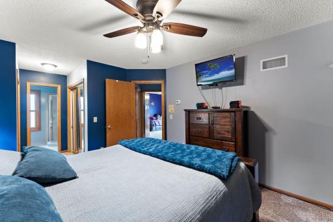
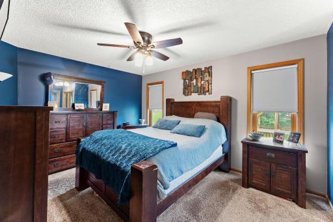
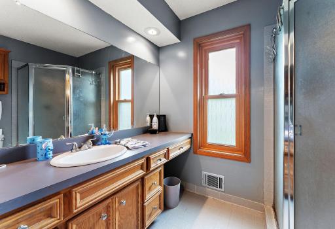
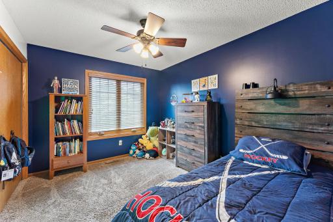
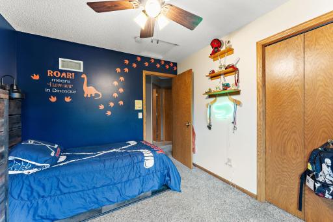
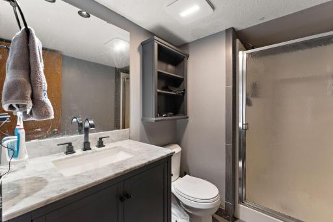
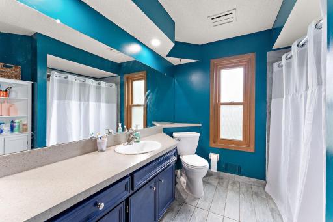
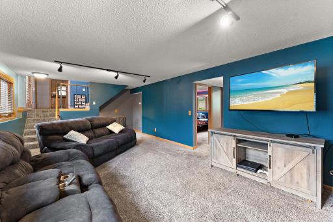
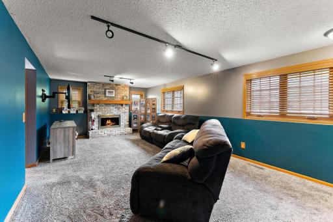
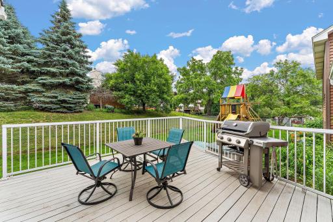
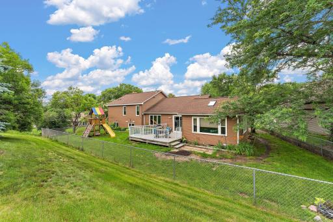
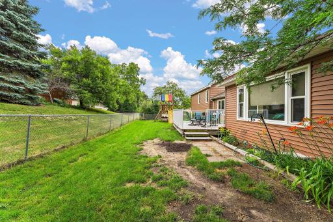
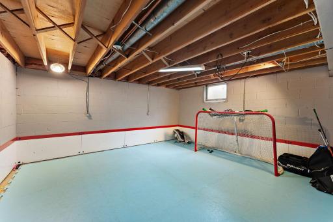
Welcome to 8944 Vincent Circle, a beautifully updated 4-bedroom, 3-bathroom home situated in a serene cul-de-sac, offering the perfect blend of modern upgrades and tranquil living. This move-in-ready gem features stunningly renovated bathrooms with exquisite new tile. The heart of the home is its updated kitchen, complete with sleek countertops, modern appliances, and ample cabinetry, ideal for culinary enthusiasts and entertainers. The standout feature is the spacious four-season porch, perfect for year-round enjoyment, from morning coffees to cozy gatherings with picturesque backyard views. Gather in the inviting family room, where a wood-burning fireplace adds warmth and charm to cozy evenings. The home also boasts a vast unfinished basement, offering endless potential for customization—think home gym, theater, or extra storage. Nestled in a peaceful cul-de-sac, this home provides privacy and a tight-knit community feel, making it an ideal haven for anyone seeking a quiet retreat.
Details
Maps
Contract Information
Owner is an Agent?: No
Auction?: No
Status: Closed
Off Market Date: 2025-08-06
Contingency: None
Current Price: $546,000
Closed Date: 2025-08-15
Original List Price: 549000
Sales Close Price: 546000
ListPrice: 549000
List Date: 2025-06-26
Office/Member Info
Association: SPAAR
General Property Information
Common Wall: No
Lot Measurement: Acres
Manufactured Home?: No
Multiple PIDs?: No
New Development: No
Number of Fireplaces: 1
Waterfront YN: No
Year Built: 1987
Yearly/Seasonal: Yearly
Zoning: Residential-Single Family
Lot Dimensions: 1643x18x18x122x32x76x150
Acres: 0.27
Bath Three Quarters: 2
Bath Half: 0
Bath Quarter: 0
Main Floor Total SqFt: 767
Above Grd Total SqFt: 1740
Below Grd Total SqFt: 1520
Total SqFt: 3260
Total Finished Sqft: 2420.00
FireplaceYN: Yes
Foundation Size: 3968
Style: (SF) Single Family
Garage Stalls: 2
Association Fee: 0
Assessment Pending: Unknown
Bedrooms: 4
Baths Total: 3
Bath Full: 1
Location, Tax and Other Information
AssocFeeYN: No
Legal Description: LOT 002 BLOCK 002 LINCOLN PLACE
Listing City: Bloomington
Map Page: 134
Municipality: Bloomington
School District: Bloomington
School District Phone: 952-681-6400
Zip Plus 4: 1900
Property ID Number: 0802724130058
Tax Year: 2025
Tax Amount: 6577
In Foreclosure?: No
Potential Short Sale?: No
Lender Owned?: No
Directions & Remarks
Public Remarks: Welcome to 8944 Vincent Circle, a beautifully updated 4-bedroom, 3-bathroom home situated in a serene cul-de-sac, offering the perfect blend of modern upgrades and tranquil living. This move-in-ready gem features stunningly renovated bathrooms with exquisite new tile. The heart of the home is its updated kitchen, complete with sleek countertops, modern appliances, and ample cabinetry, ideal for culinary enthusiasts and entertainers. The standout feature is the spacious four-season porch, perfect for year-round enjoyment, from morning coffees to cozy gatherings with picturesque backyard views. Gather in the inviting family room, where a wood-burning fireplace adds warmth and charm to cozy evenings. The home also boasts a vast unfinished basement, offering endless potential for customization—think home gym, theater, or extra storage. Nestled in a peaceful cul-de-sac, this home provides privacy and a tight-knit community feel, making it an ideal haven for anyone seeking a quiet retreat.
Directions: 35W S to 90th St; R on 90th St; R on Vincent Place; L on Vincent Circle; Home is on your right.
Accessible
None: 1
Air Conditioning
Central Air: 1
Amenities Unit
Sun Room: 1
Assessments
Assessment Balance: 0
Tax With Assessments: 6577
Basement
Partially Finished: 1
Bath Description
Upper Level 3/4 Bath: 1
Upper Level Full Bath: 1
3/4 Basement: 1
Building Information
Finished SqFt Above Ground: 1740
Finished SqFt Below Ground: 680
Construction Status
Previously Owned: 1
Dining Room Description
Living/Dining Room: 1
Electric
Circuit Breakers: 1
Exterior
Vinyl: 1
Family Room Characteristics
Lower Level: 1
Fencing
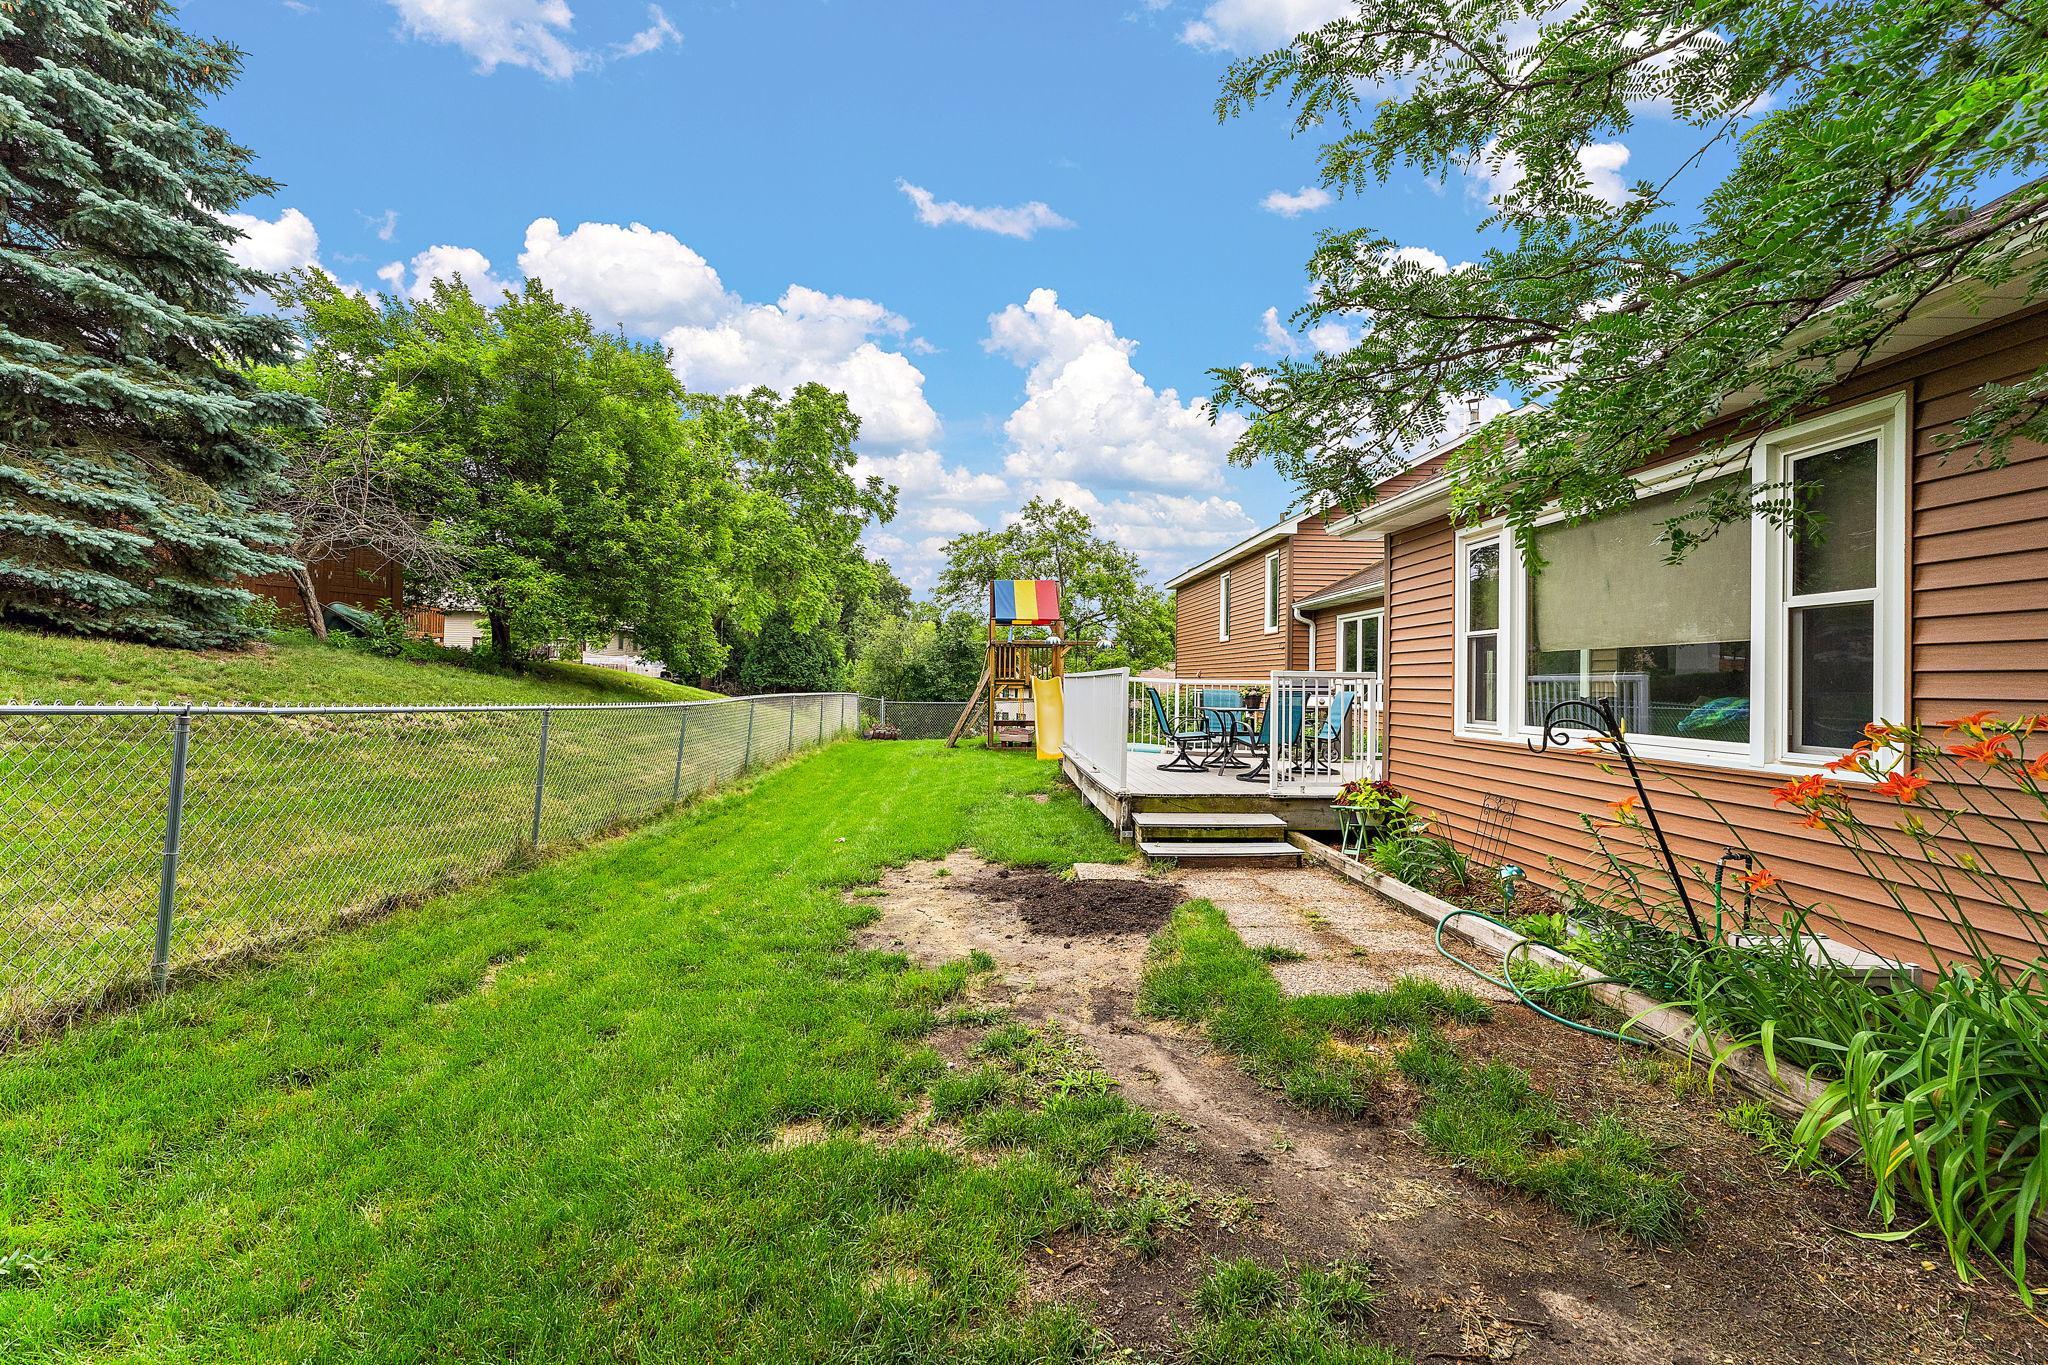
Chain Link: 1
Financing Terms
Cash: 1
Fireplace Characteristics
Family Room: 1
Wood Burning: 1
Foundation
Concrete Block: 1
Fuel
Natural Gas: 1
Heating
Forced Air: 1
Insurance Fee
Insurance Fee: 0
Laundry
Lower Level: 1
Lease Details
Land Leased: Not Applicable
Miscellaneous Information
DP Resource: Yes
Homestead: No
Ownership
Fractional Ownership: No
Parking Characteristics
Garage Dimensions: 21x22
Garage Square Feet: 462
Public Survey Info
Range#: 24
Section#: 08
Township#: 27
Road Frontage
City Street: 1
Sellers Terms
Cash: 1
Conventional: 1
FHA: 1
VA: 1
Sewer
City Sewer/Connected: 1
Special Search
3 BR on One Level: 1
Stories
Four or More Level Split: 1
Water
City Water/Connected: 1
Location Tax and Other Information
House Number: 8944
Street Name: Vincent
Street Suffix: Circle
Postal City: Minneapolis
County: Hennepin
State: MN
Zip Code: 55431
Complex/Dev/Subdivision: Lincoln Place
Property Features
Accessible: None
Air Conditioning: Central Air
Amenities Unit: Sun Room
Basement: Partially Finished
Bath Description: Upper Level 3/4 Bath; Upper Level Full Bath; 3/4 Basement
Construction Status: Previously Owned
Dining Room Description: Living/Dining Room
Electric: Circuit Breakers
Exterior: Vinyl
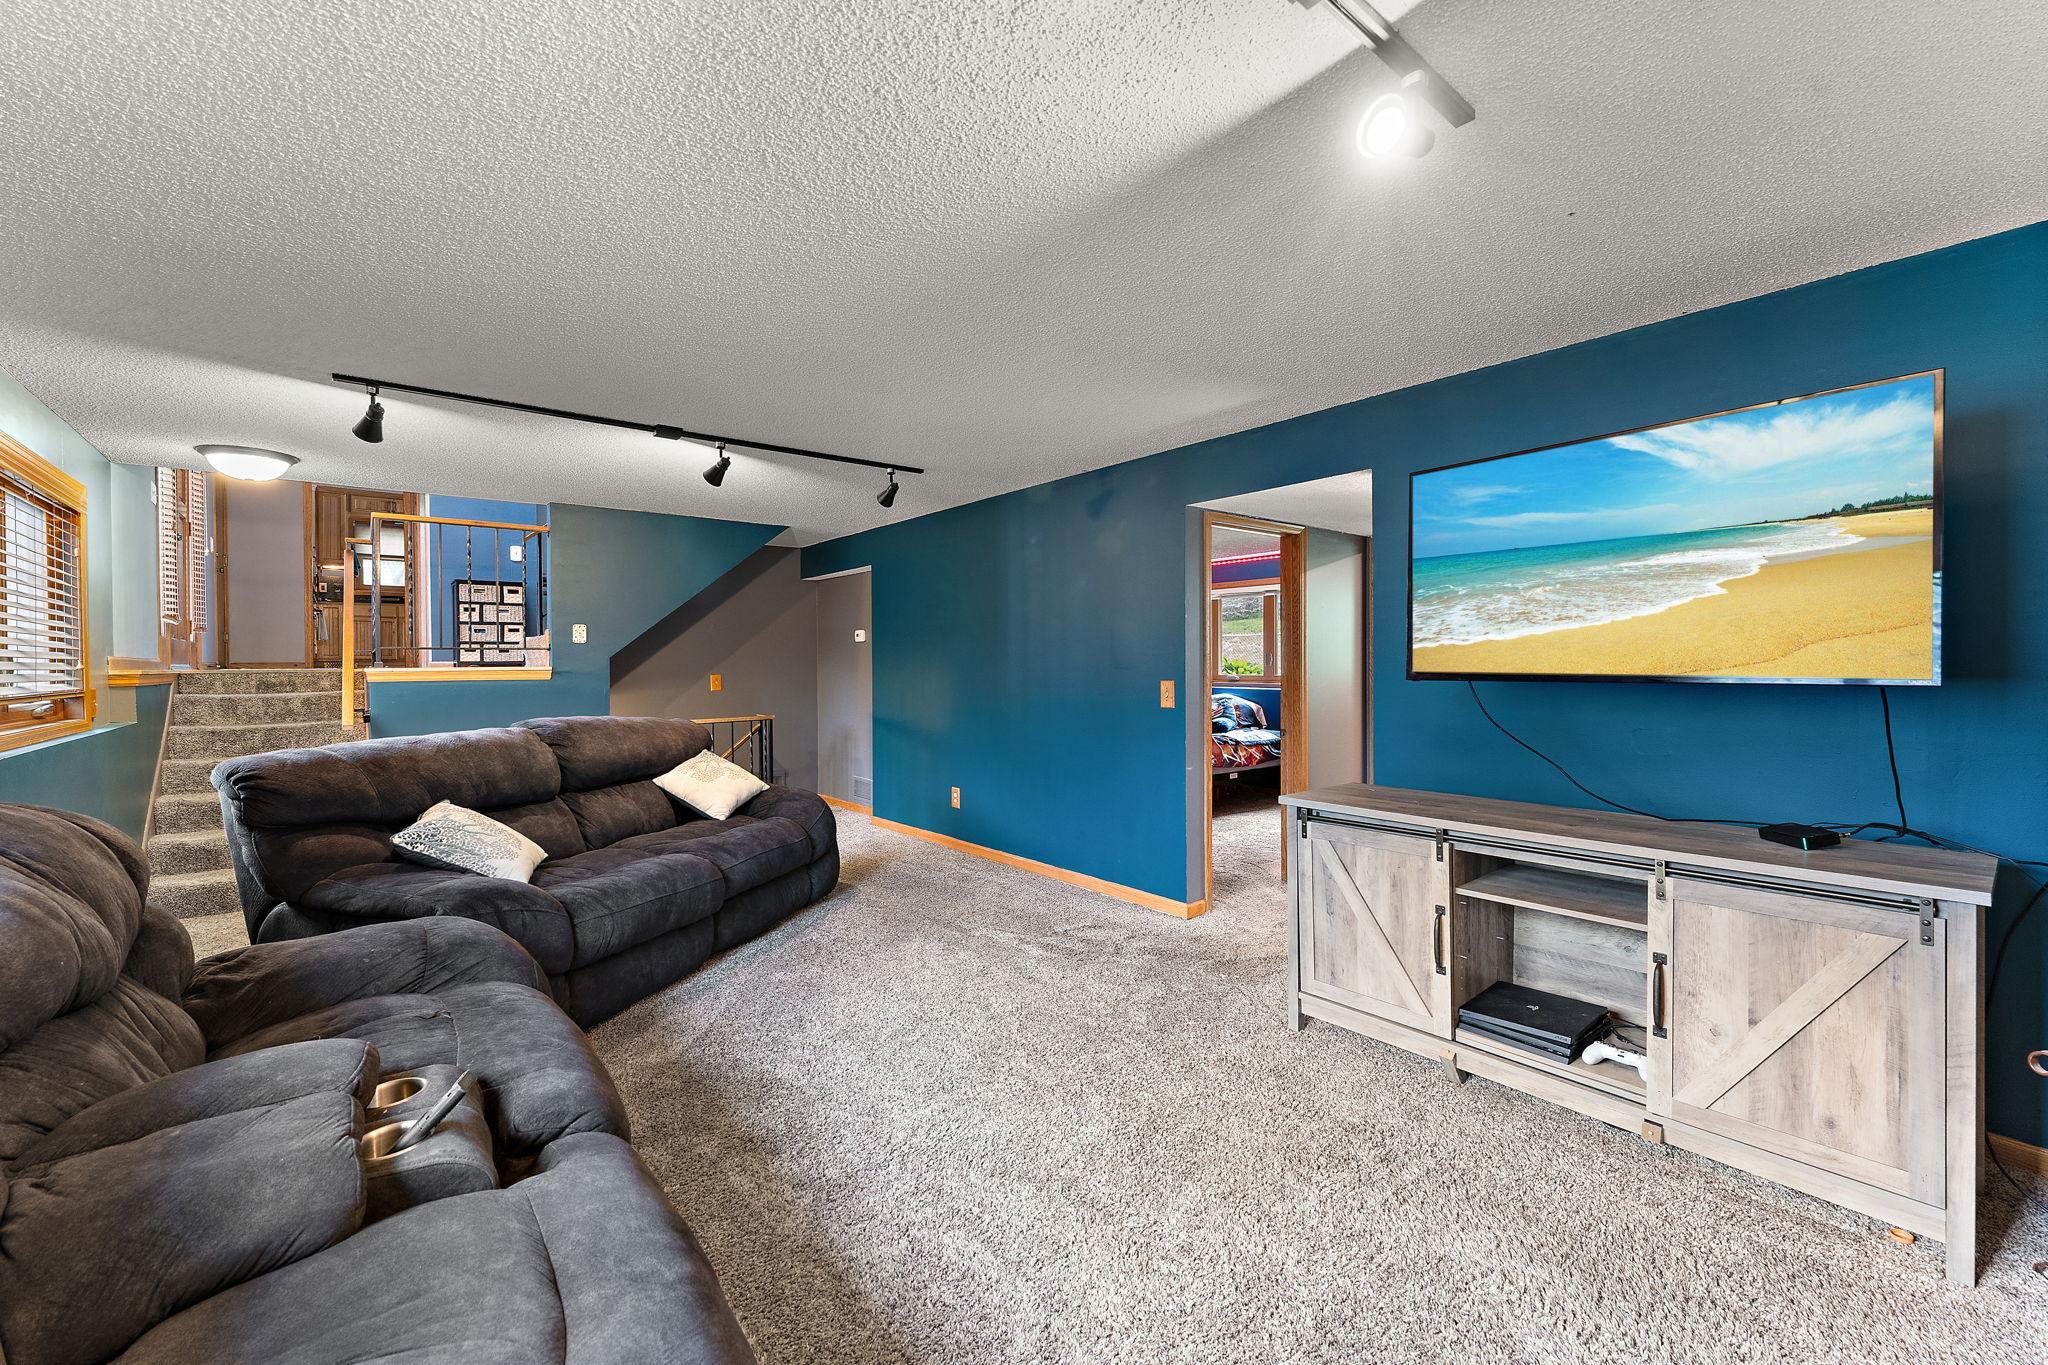
Family Room Characteristics: Lower Level
Fencing: Chain Link
Financing Terms: Cash
Fireplace Characteristics: Family Room; Wood Burning
Foundation: Concrete Block
Fuel: Natural Gas
Heating: Forced Air
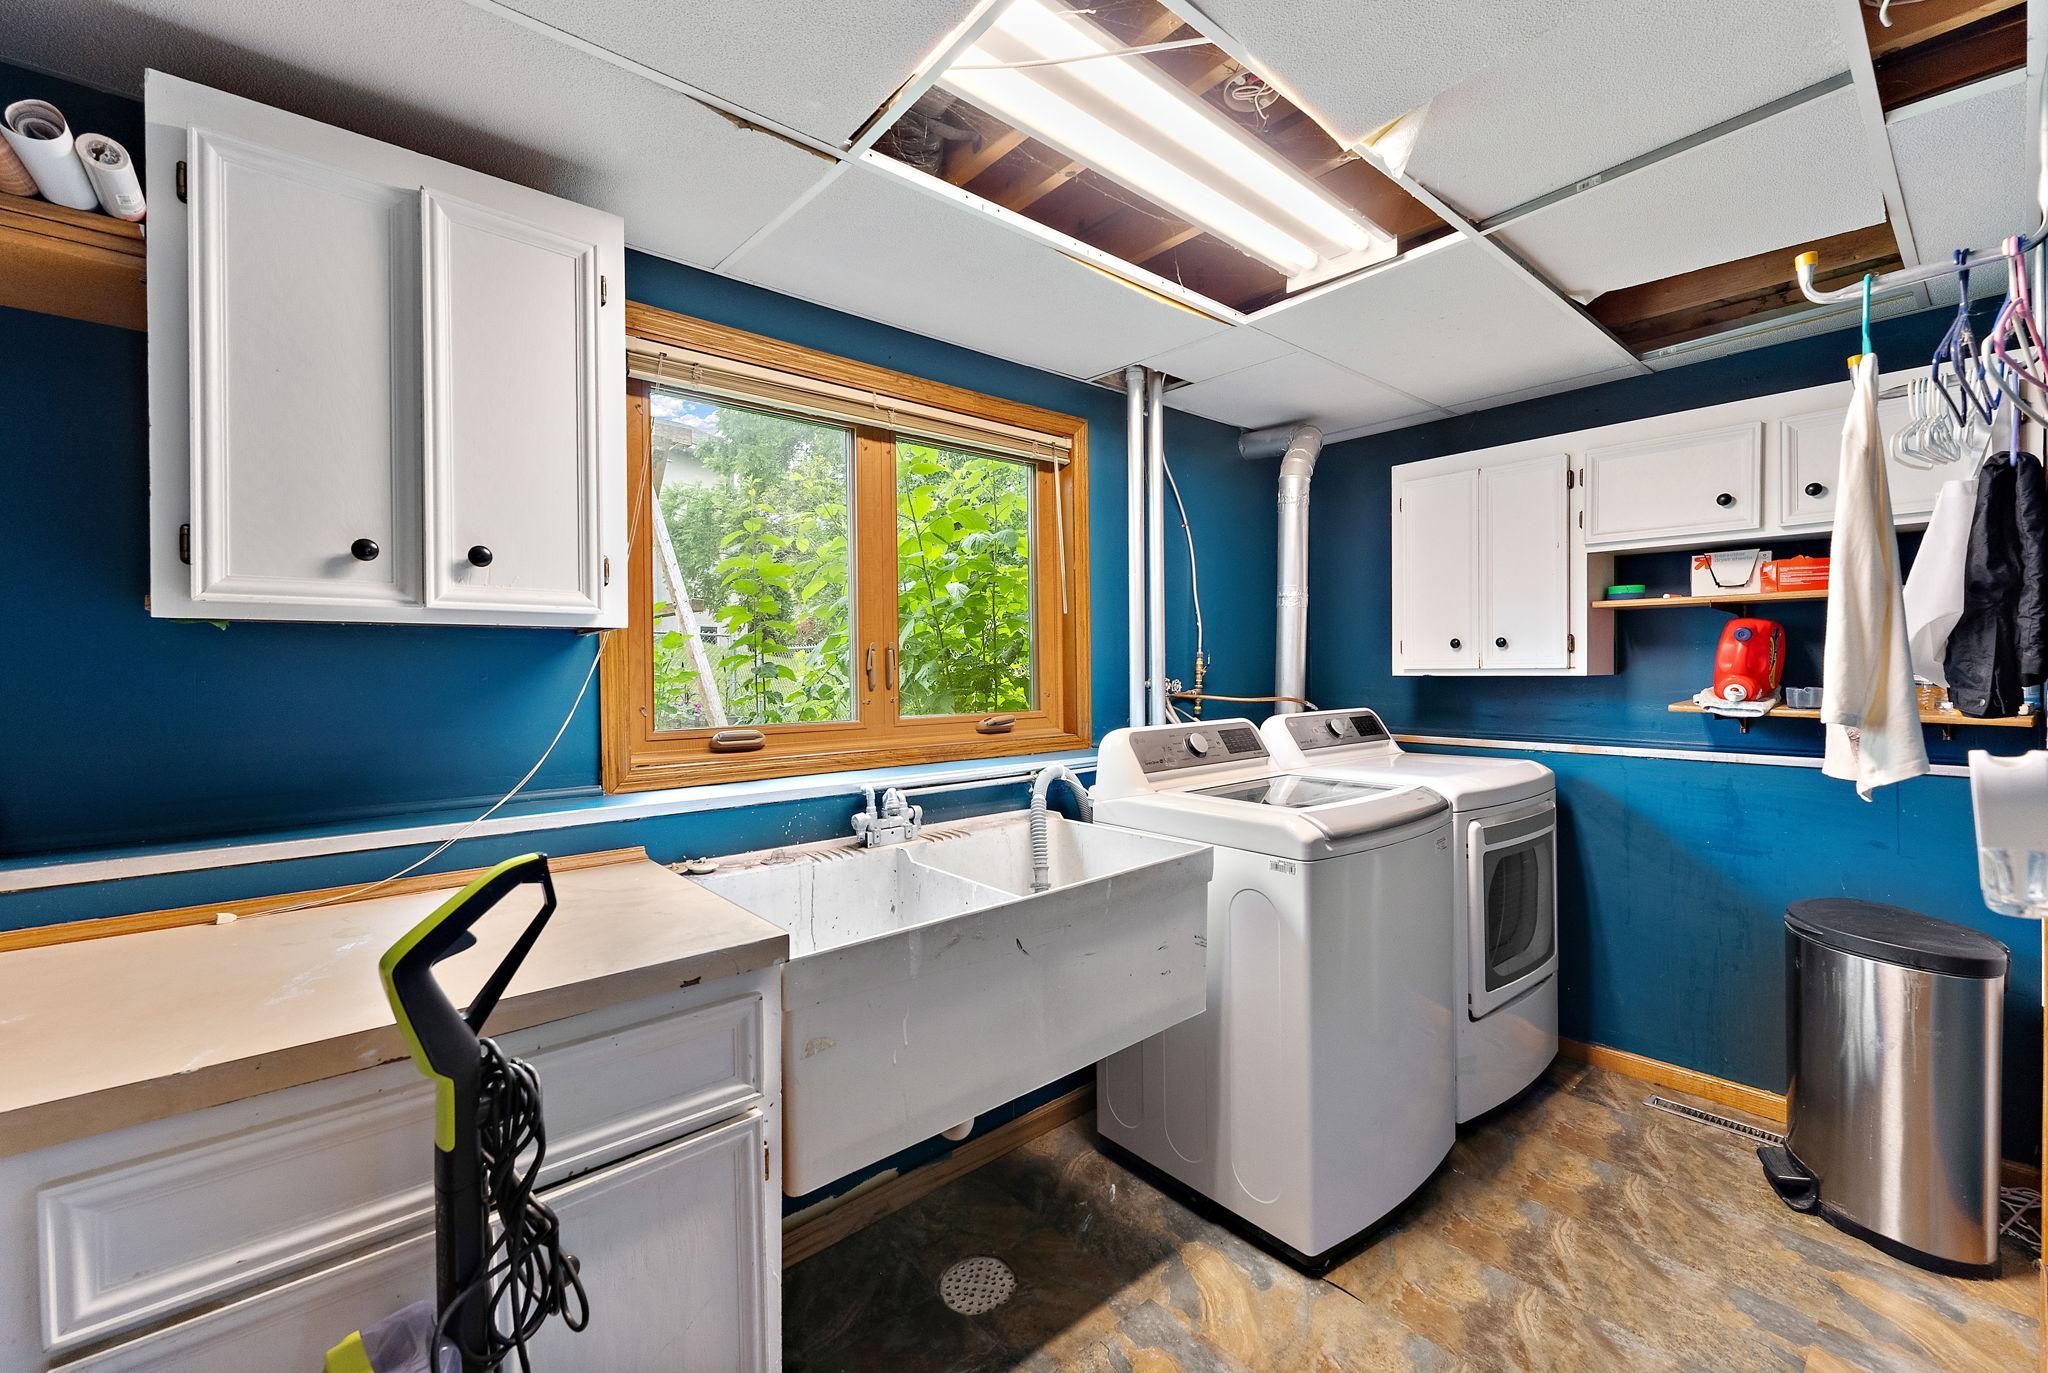
Laundry: Lower Level
Road Frontage: City Street
Sellers Terms: Cash; Conventional; FHA; VA
Sewer: City Sewer/Connected
Special Search: 3 BR on One Level
Stories: Four or More Level Split
Water: City Water/Connected
Room Information
| Room Name | Dimensions | Level |
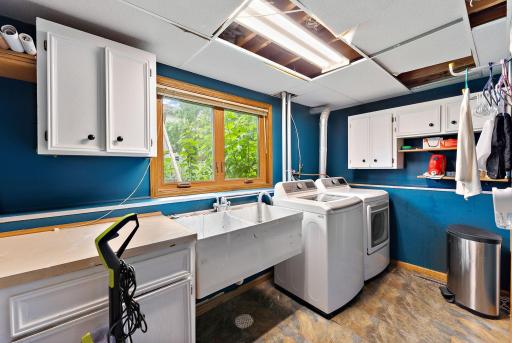
| Laundry | 13x7 | Lower |
| Bonus Room | 15x16 | Lower |
| Living Room | 14x17 | Main |
| Dining Room | 12x10 | Main |
| Family Room | 13x24 | Lower |
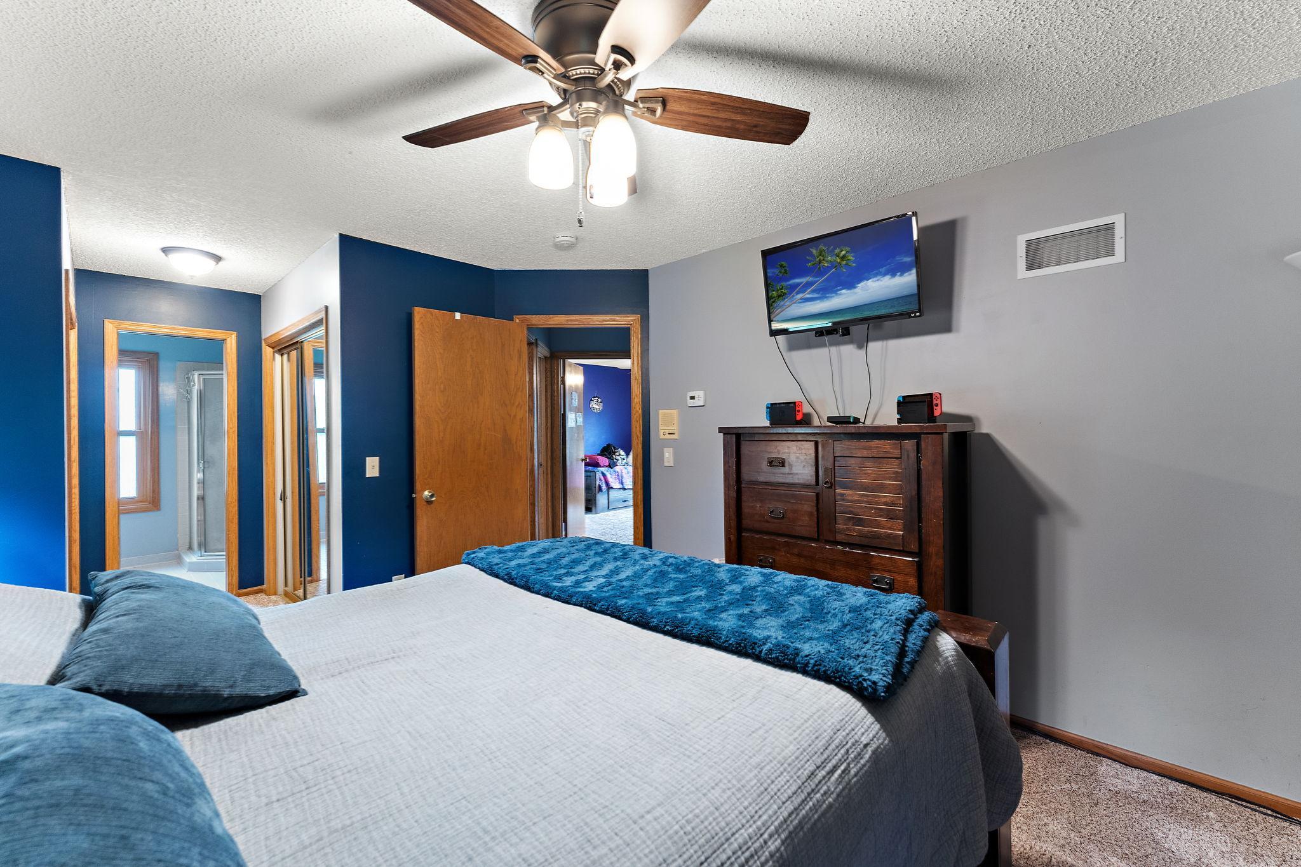
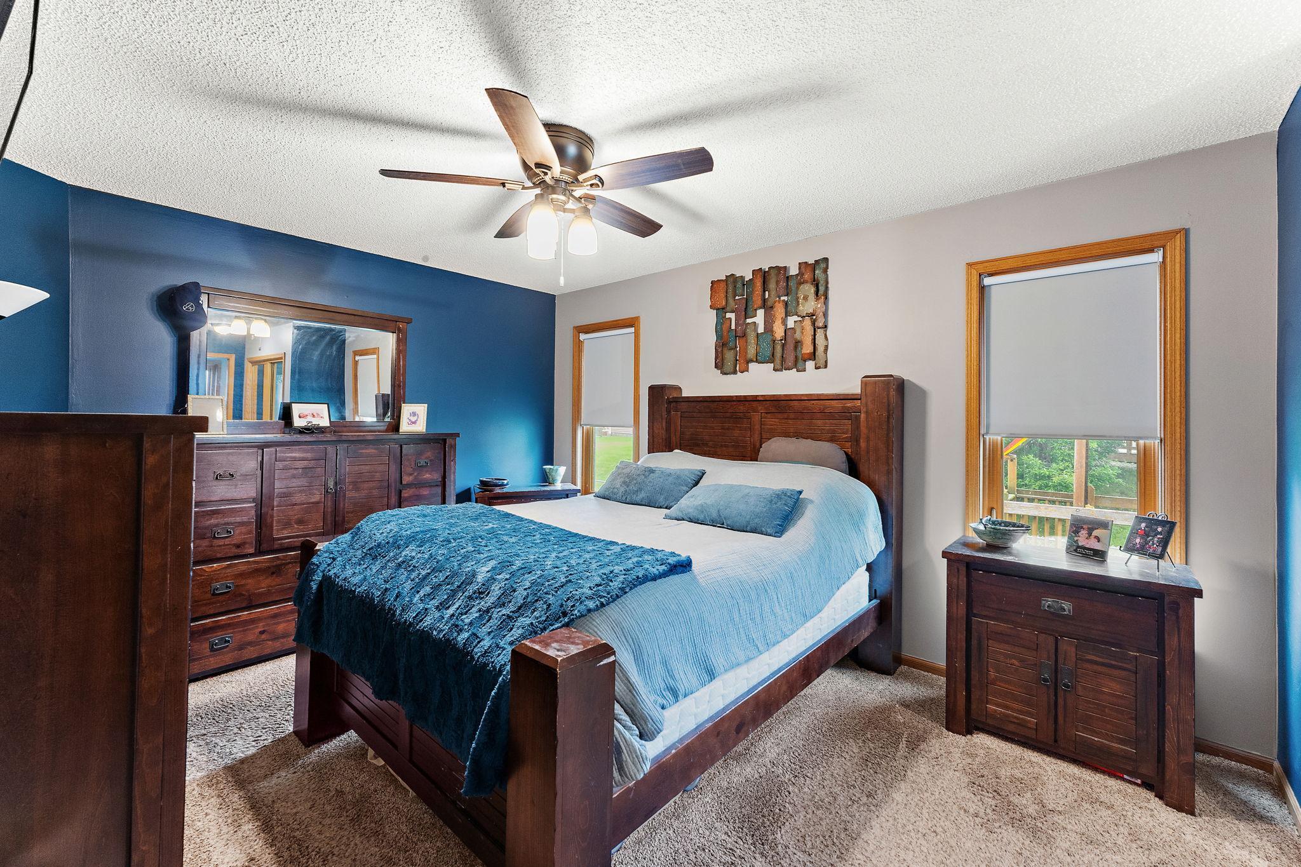
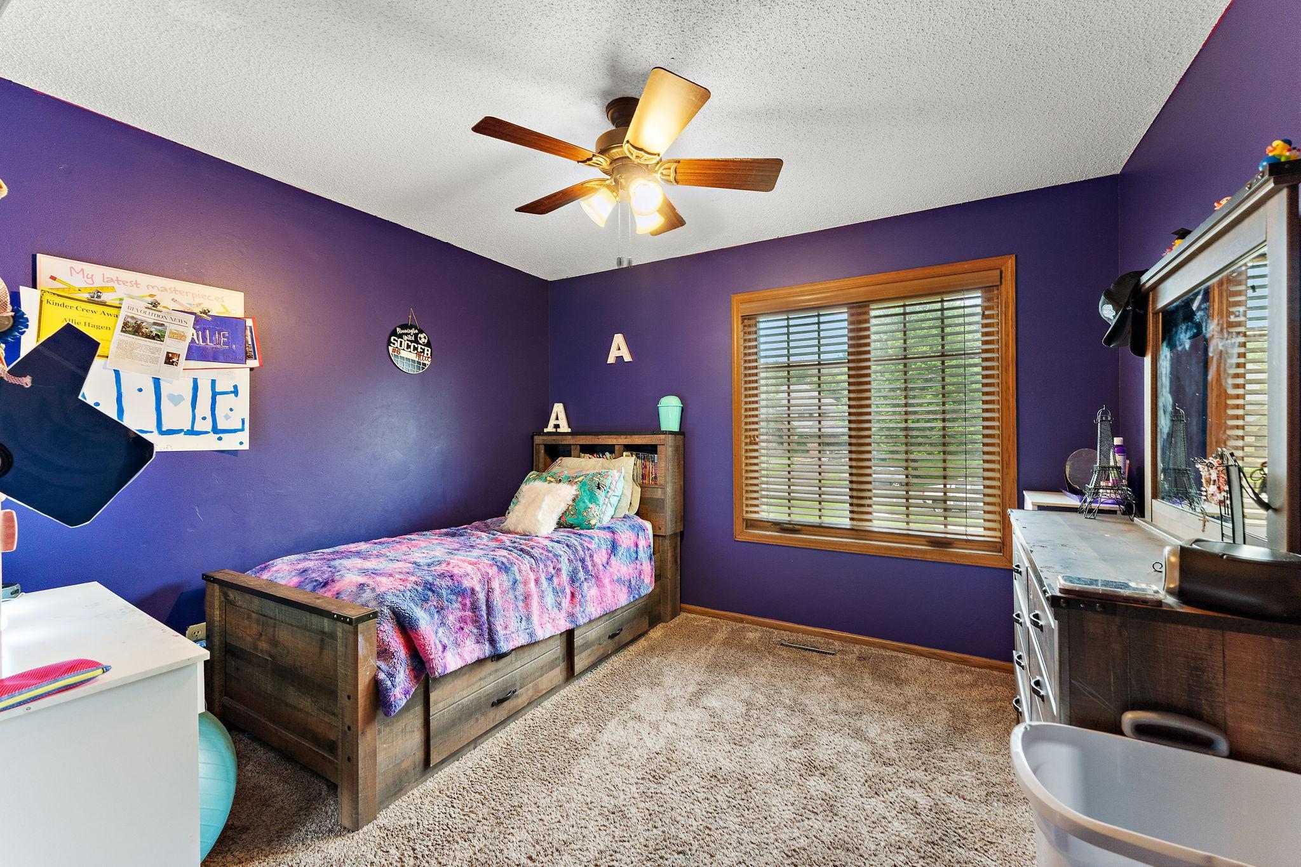
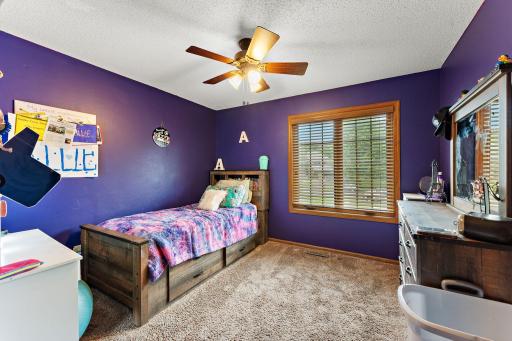
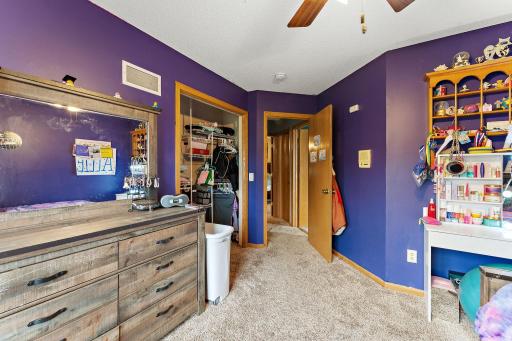
| First (1st) Bedroom | 12x10 | Upper |
| Second (2nd) Bedroom | 11x11 | Upper |
| Third (3rd) Bedroom | 12x15 | Upper |
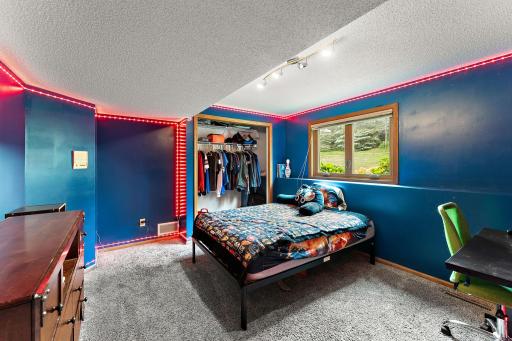
| Fourth (4th) Bedroom | 12x12 | Lower |
| Sun Room | 15x17 | Main |
| Unfinished | 24x25 | Lower |

Listing Office: Metzen Realty and Associates CO.
Last Updated: August - 16 - 2026
The data relating to real estate for sale on this web site comes in part from the Broker Reciprocity SM Program of the Regional Multiple Listing Service of Minnesota, Inc. The information provided is deemed reliable but not guaranteed. Properties subject to prior sale, change or withdrawal. ©2024 Regional Multiple Listing Service of Minnesota, Inc All rights reserved.