$675,000
Clear Lake, MN 55319
MLS# 7130196
Status: Coming Soon
6 beds | 4 baths | 4480 sqft
1 / 102
Open House (08/22/2026 - 11:00 am - 1:00 pm)
Property Description
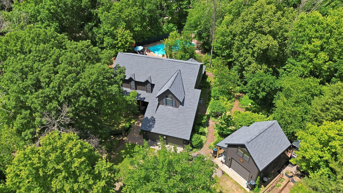
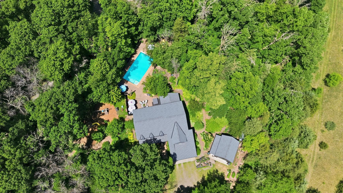
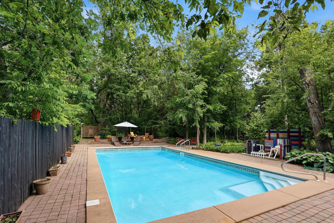
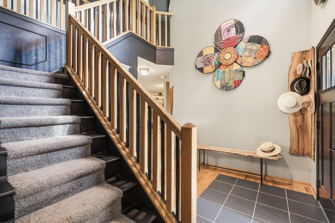
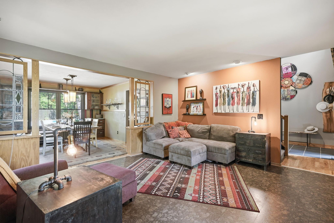
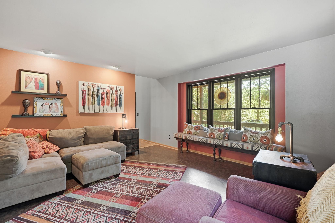
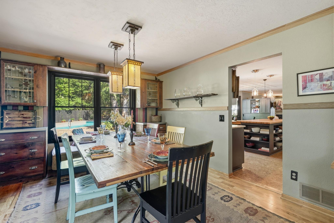
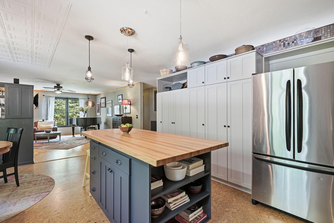
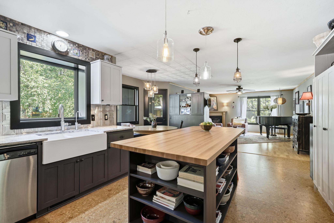
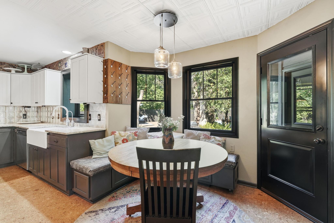
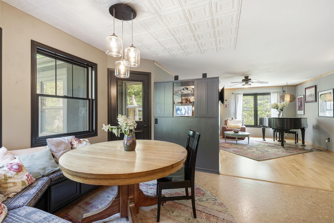
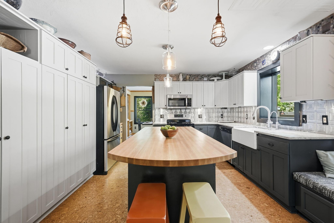
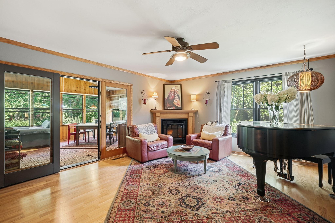
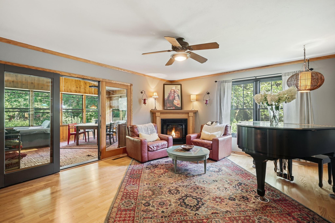
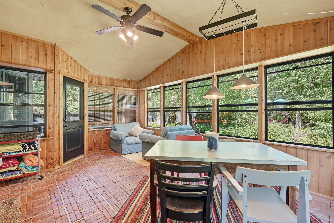
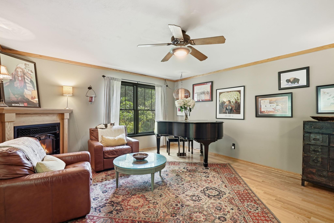
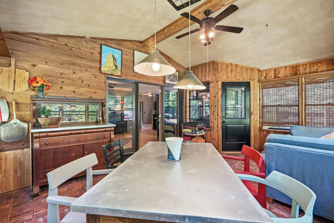
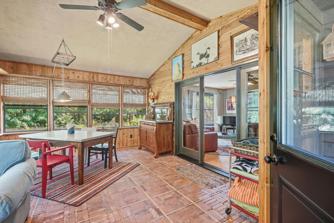
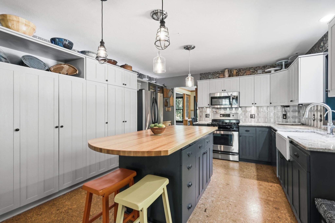
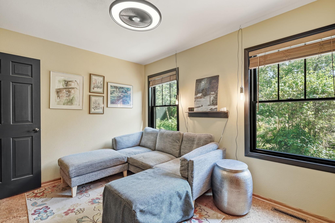
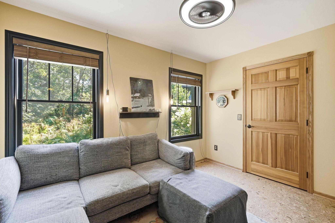
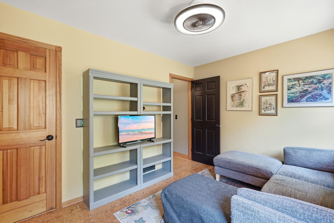
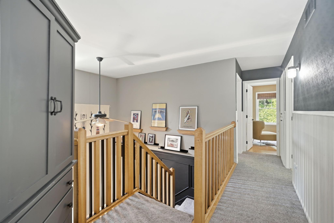
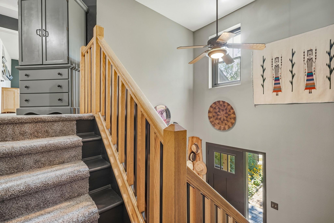
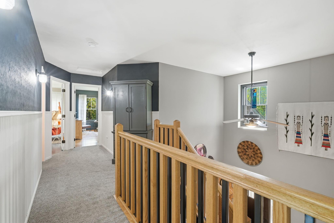
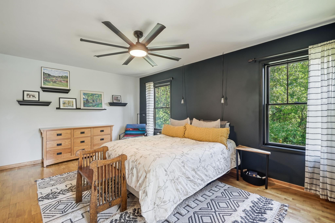
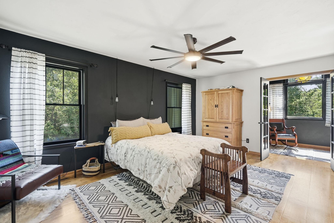
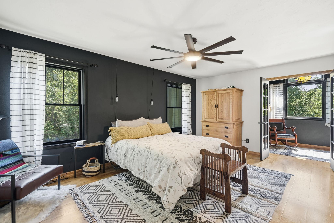
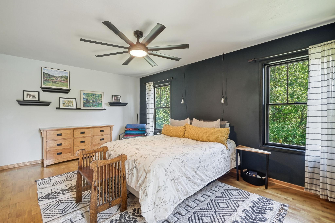
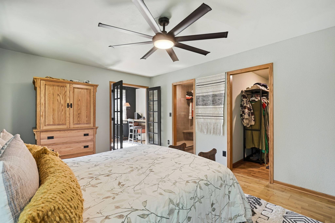
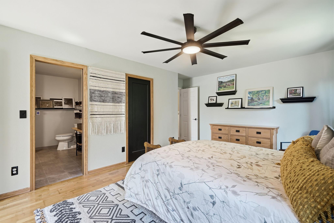
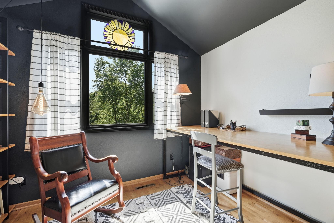
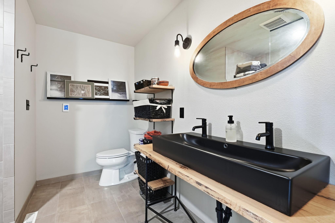
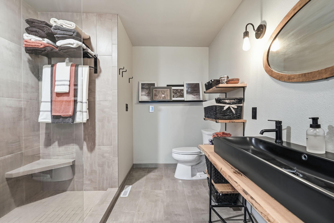
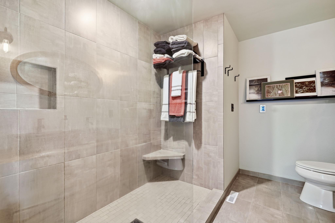
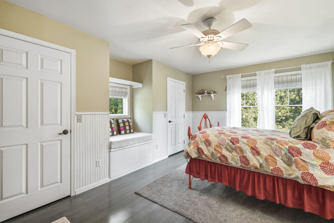
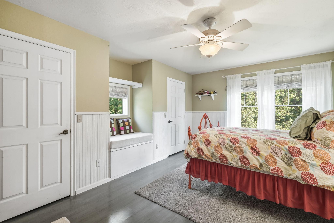
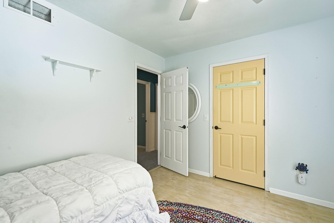
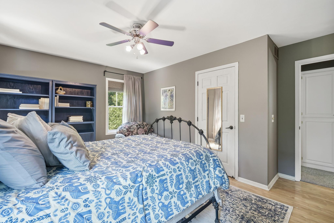
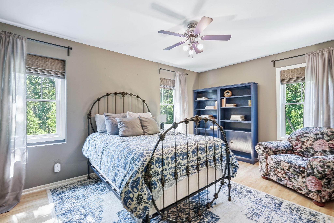
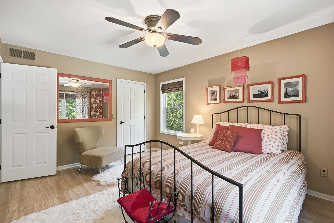
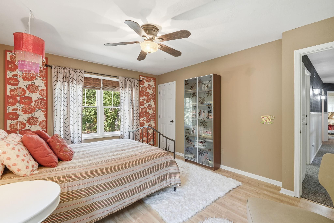
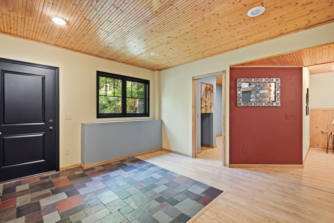
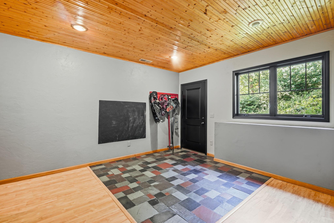
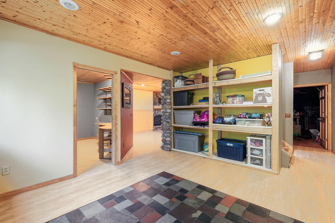
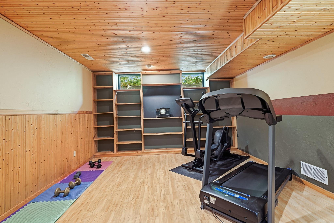
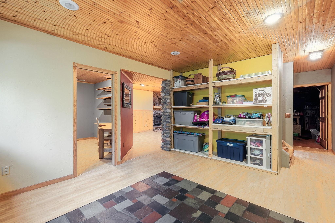
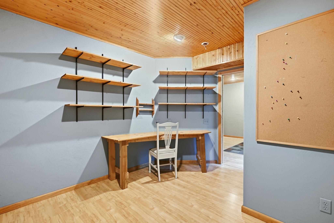
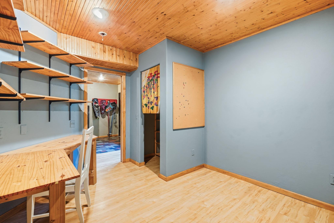
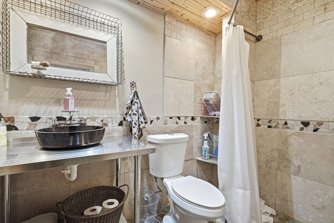
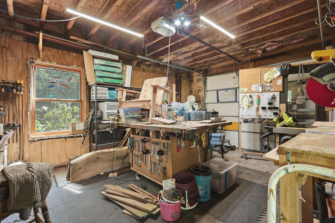
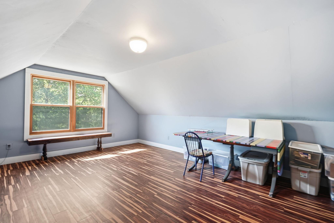
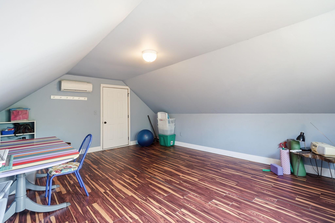
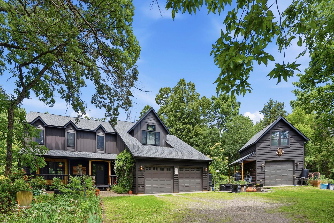
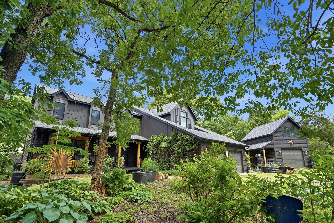
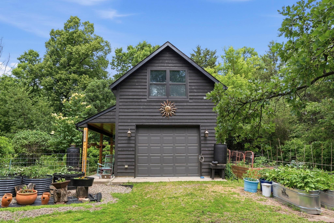
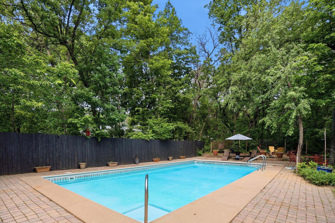
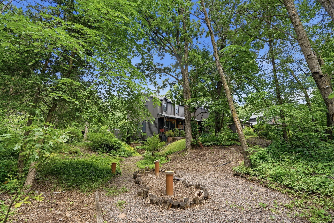
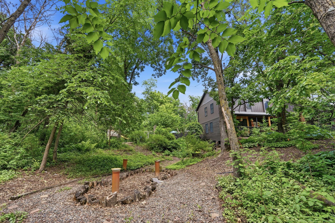
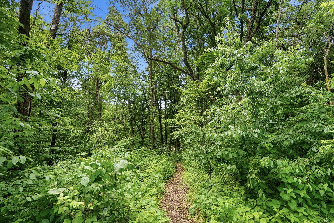
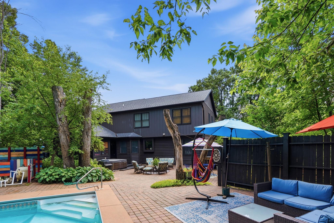
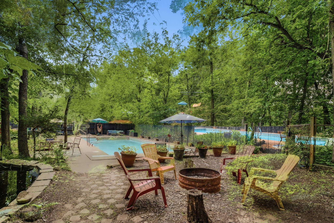
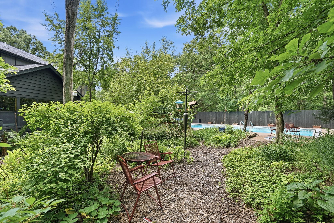
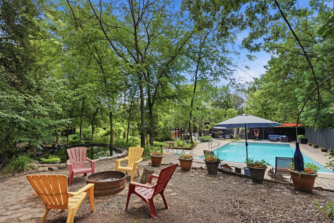
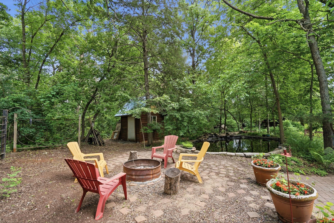
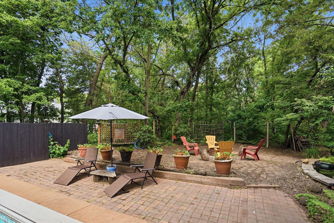
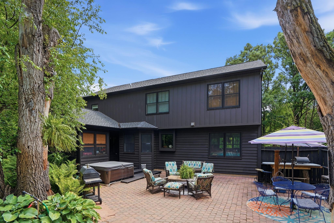
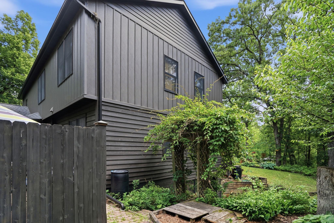
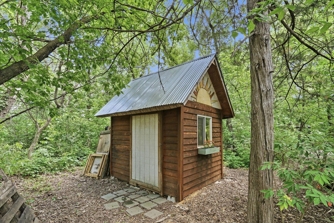
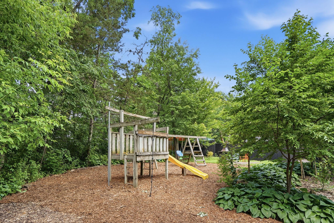
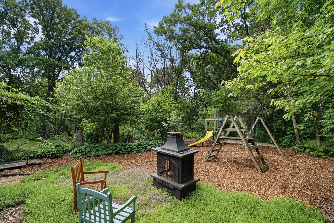
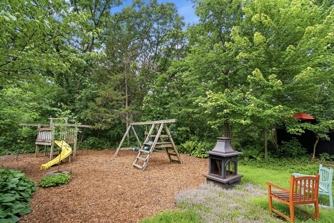
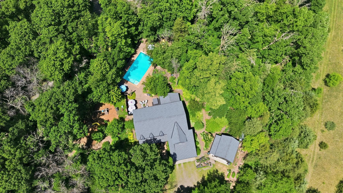
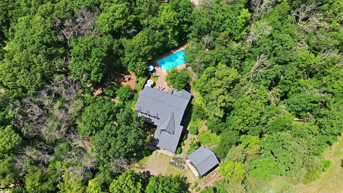
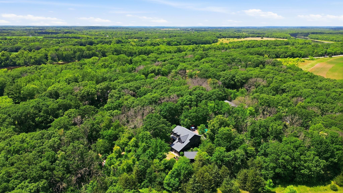
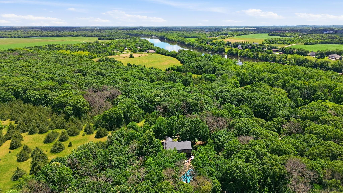
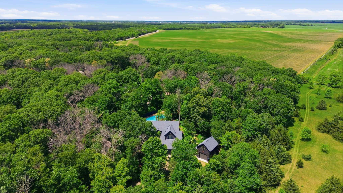
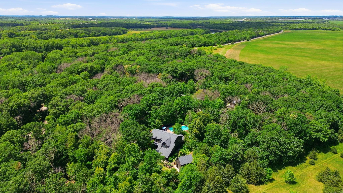
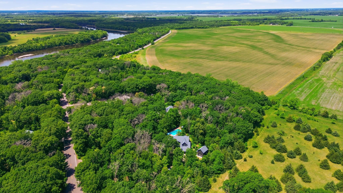
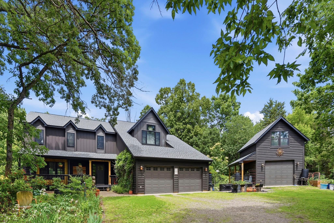
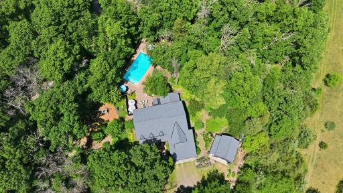
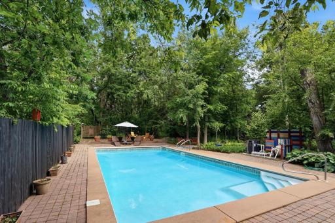
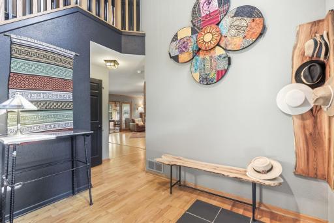
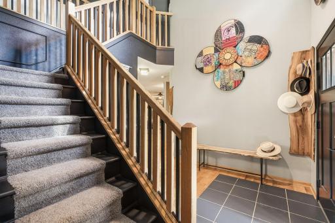
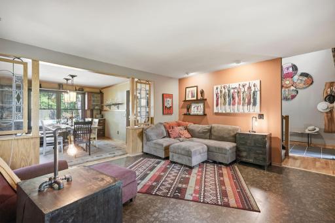
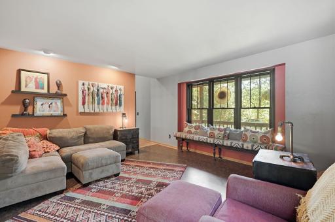
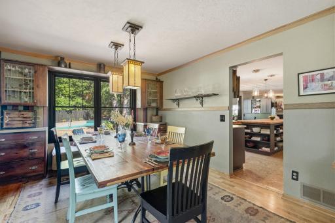
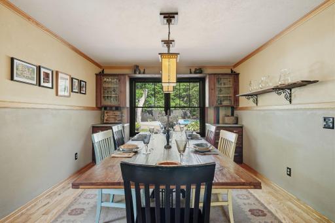
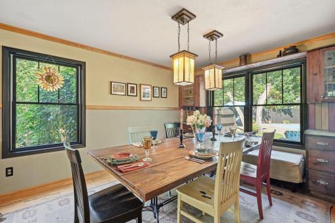
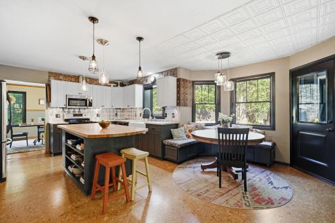
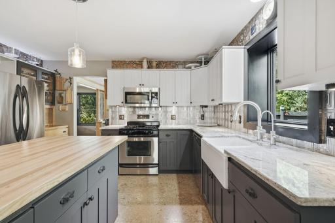
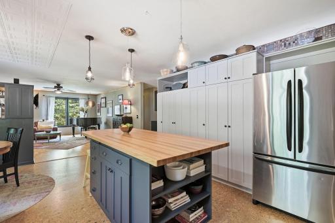
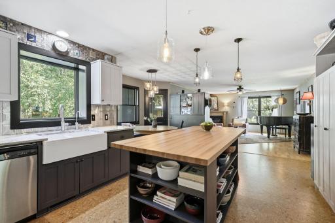
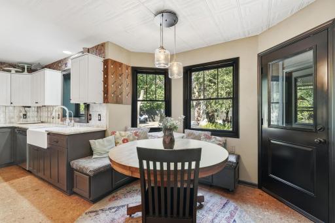
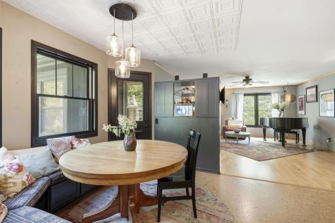
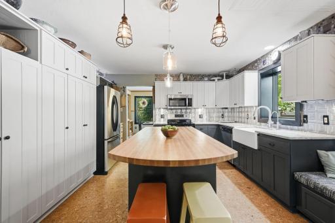
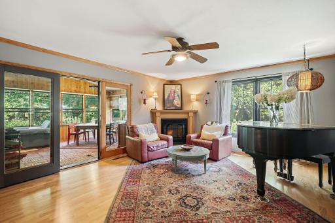
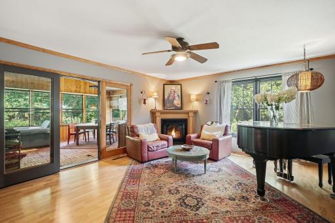
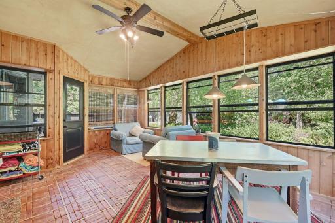
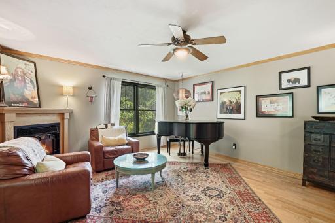
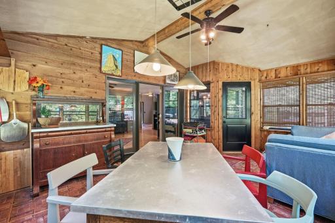
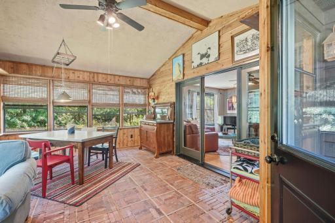
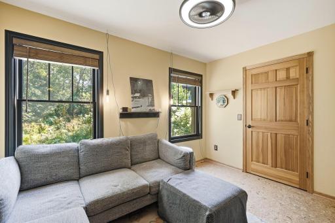
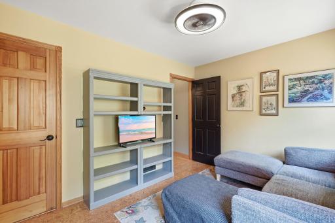
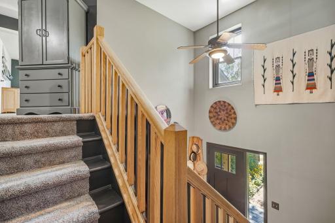
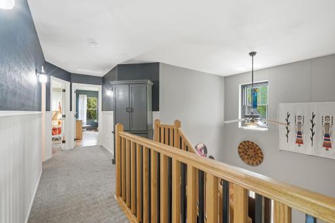
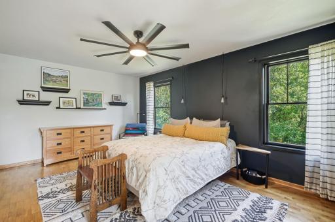
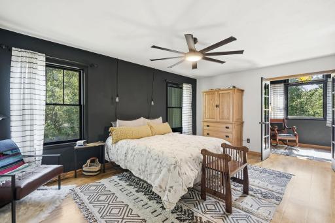
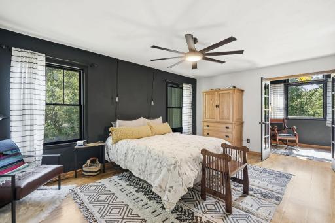
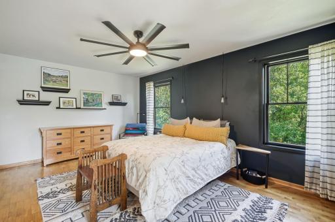
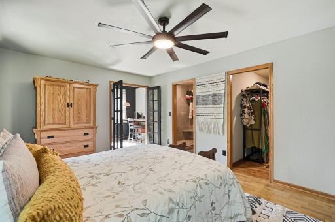
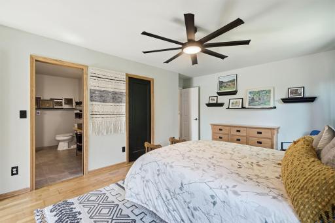
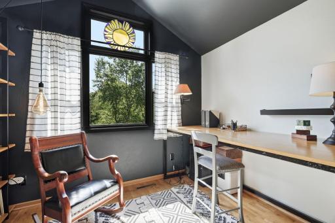
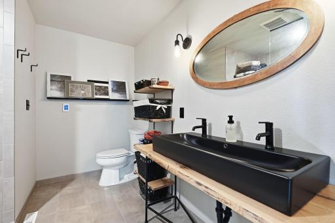
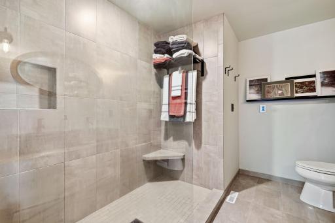
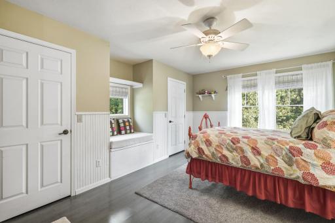
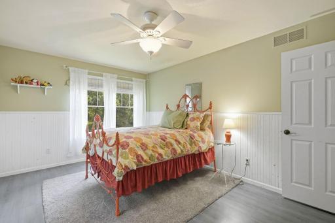
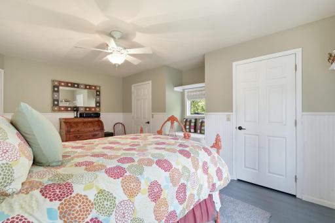
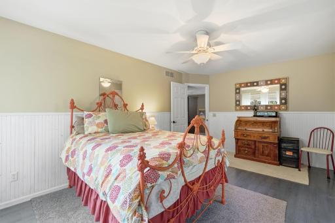
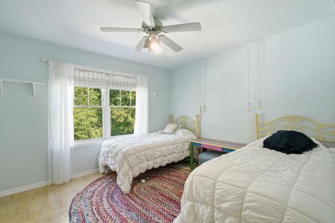
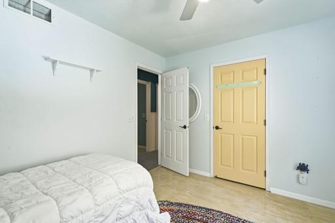
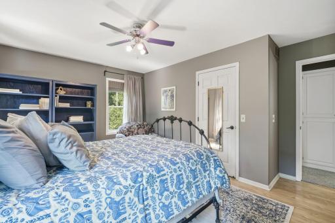
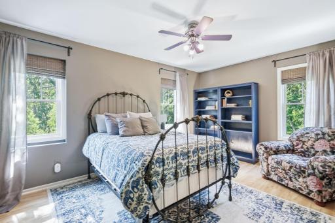
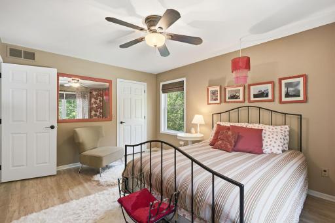
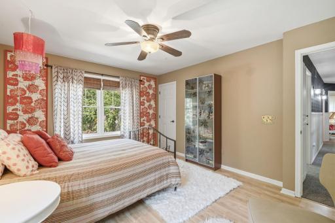
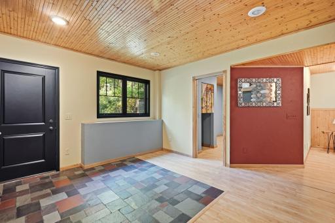
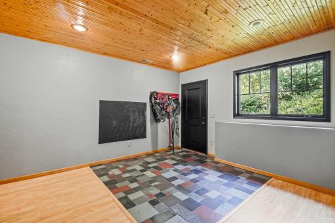
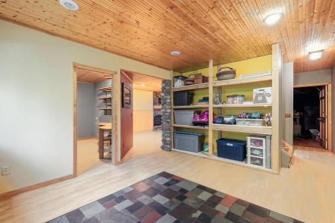
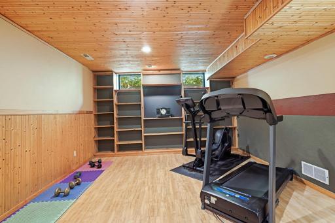
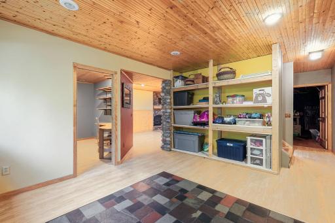
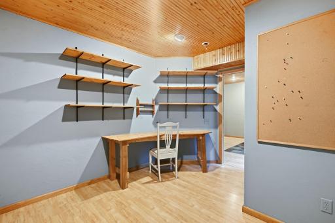
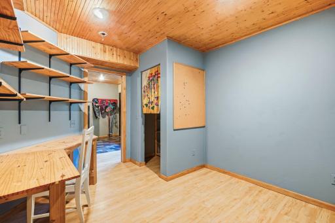
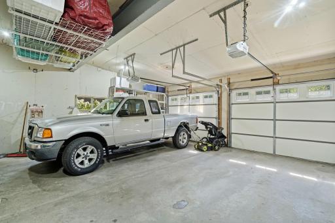
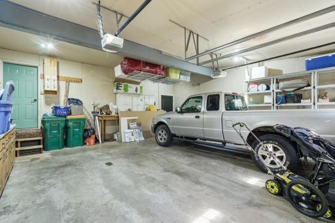
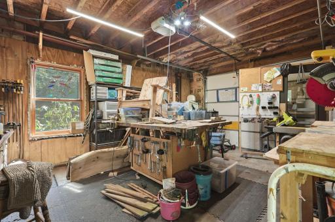
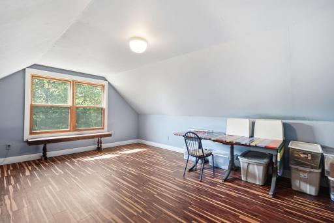
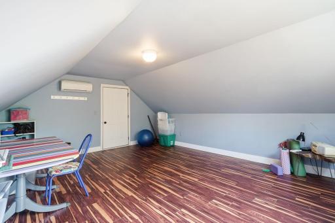
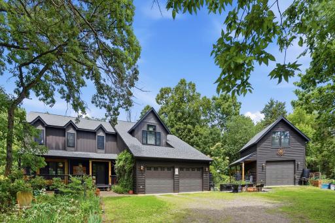
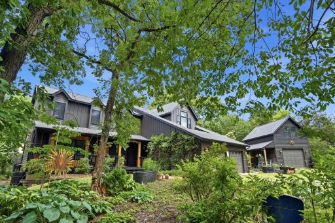
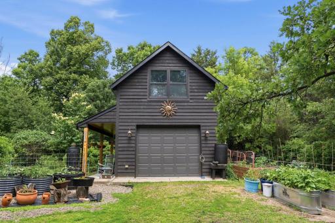
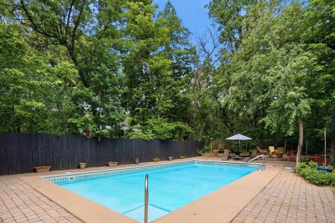
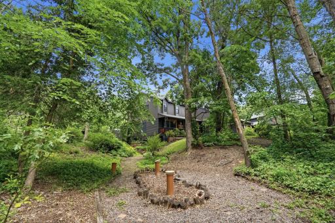
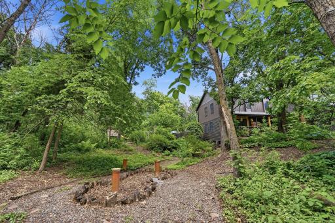
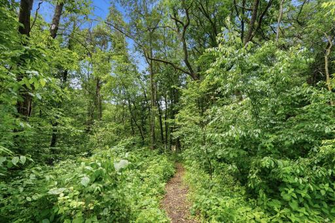
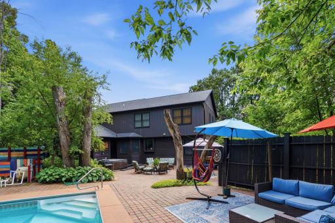
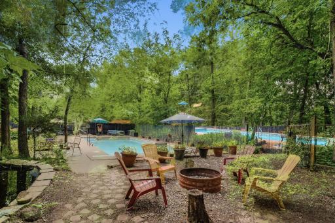
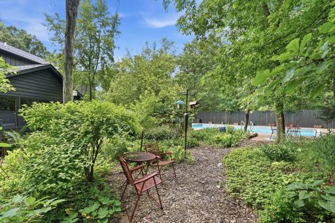
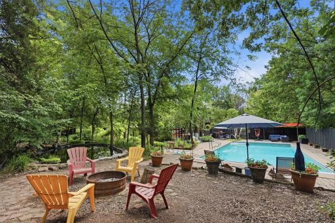
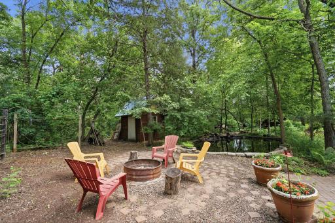
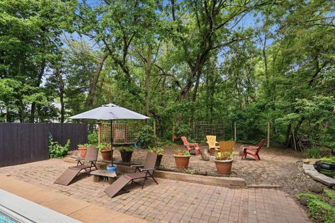
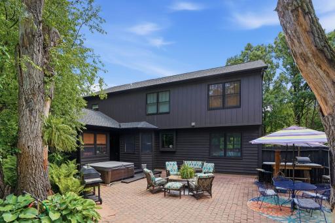
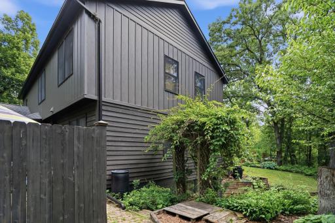
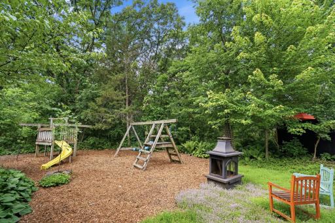
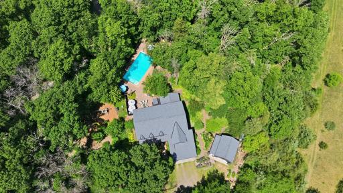
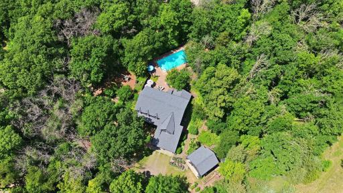
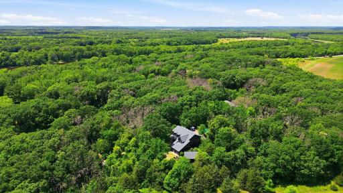
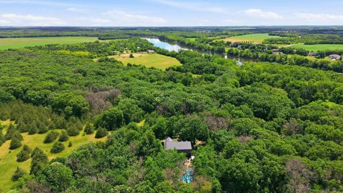
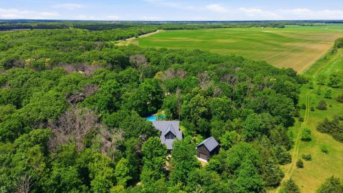
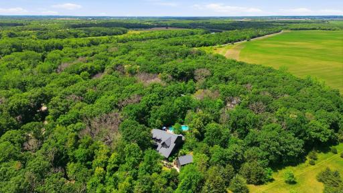
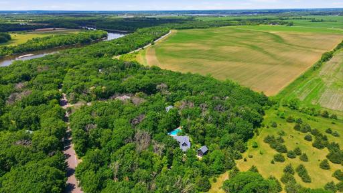
Welcome to 8980 116th Street SE, a truly unique property tucked into a private, heavily wooded setting on over 3 acres in Clear Lake. Surrounded by mature trees and beautiful landscaping, this 6-bedroom, 4-bath home offers an incredible combination of space, privacy, flexibility, and outdoor living. Inside, the spacious floor plan features the rare convenience of five bedrooms on one level, along with a three-season porch overlooking the peaceful surroundings. The recently remodeled primary bathroom is one of several major improvements, including a recent exterior remodel with upper steel siding, new windows and exterior doors, along with new shingles. Outside is where this property really stands apart. The wooded acreage creates a private backyard retreat centered around the in-ground pool and hot tub, with plenty of surrounding space for relaxing, entertaining, and enjoying the outdoors. Adding even more versatility is the detached garage with an upstairs studio, ideal for a home office, hobby space, workout room, creative studio, or additional flex space. A recently installed mini-split and heat pump further enhance the functionality of the detached building. With over 3 acres, mature trees, 6 bedrooms, 4 bathrooms, five bedrooms on one level, a pool and hot tub, three-season porch, and detached garage with upstairs studio, this is a one-of-a-kind property offering the privacy of a wooded retreat with an exceptional amount of usable space.
Details
Maps
Contract Information
Owner is an Agent?: No
Auction?: No
Status: Coming Soon
Contingency: None
Current Price: $675,000
Original List Price: 675000
ListPrice: 675000
List Date: 2026-08-18
Office/Member Info
Association: MAAR
General Property Information
Common Wall: No
Lot Measurement: Acres
Manufactured Home?: No
Multiple PIDs?: No
New Development: No
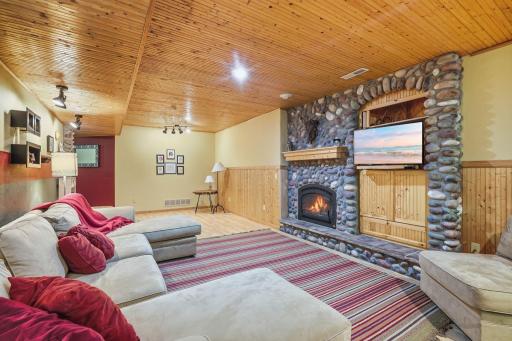
Number of Fireplaces: 2
Waterfront YN: No
Year Built: 1994
Yearly/Seasonal: Yearly
Zoning: Residential-Single Family
Lot Dimensions: 33x25x22x32x24x27x44x31x70x868x156x731
Acres: 3.23
Bath Three Quarters: 3
Bath Half: 0
Bath Quarter: 0
Main Floor Total SqFt: 1550
Above Grd Total SqFt: 2930
Below Grd Total SqFt: 1550
Total SqFt: 4480
Total Finished Sqft: 3965.00
FireplaceYN: Yes
Foundation Size: 1550
Style: (SF) Single Family
Garage Stalls: 3
Power Company: Xcel Energy
Association Fee: 0
Assessment Pending: No
Bedrooms: 6
Baths Total: 4
Bath Full: 1
Location, Tax and Other Information
AssocFeeYN: No
Legal Description: LOT 48, BLK 3
Listing City: Clear Lake
Map Page: 1
Municipality: Clear Lake Twp
School District: Becker
School District Phone: 763-261-4502
Zip Plus 4: 9625
Property ID Number: 20004210348
Tax Year: 2025
Tax Amount: 5302
In Foreclosure?: No
Potential Short Sale?: No
Lender Owned?: No
Directions & Remarks
Public Remarks: Welcome to 8980 116th Street SE, a truly unique property tucked into a private, heavily wooded setting on over 3 acres in Clear Lake. Surrounded by mature trees and beautiful landscaping, this 6-bedroom, 4-bath home offers an incredible combination of space, privacy, flexibility, and outdoor living. Inside, the spacious floor plan features the rare convenience of five bedrooms on one level, along with a three-season porch overlooking the peaceful surroundings. The recently remodeled primary bathroom is one of several major improvements, including a recent exterior remodel with upper steel siding, new windows and exterior doors, along with new shingles.
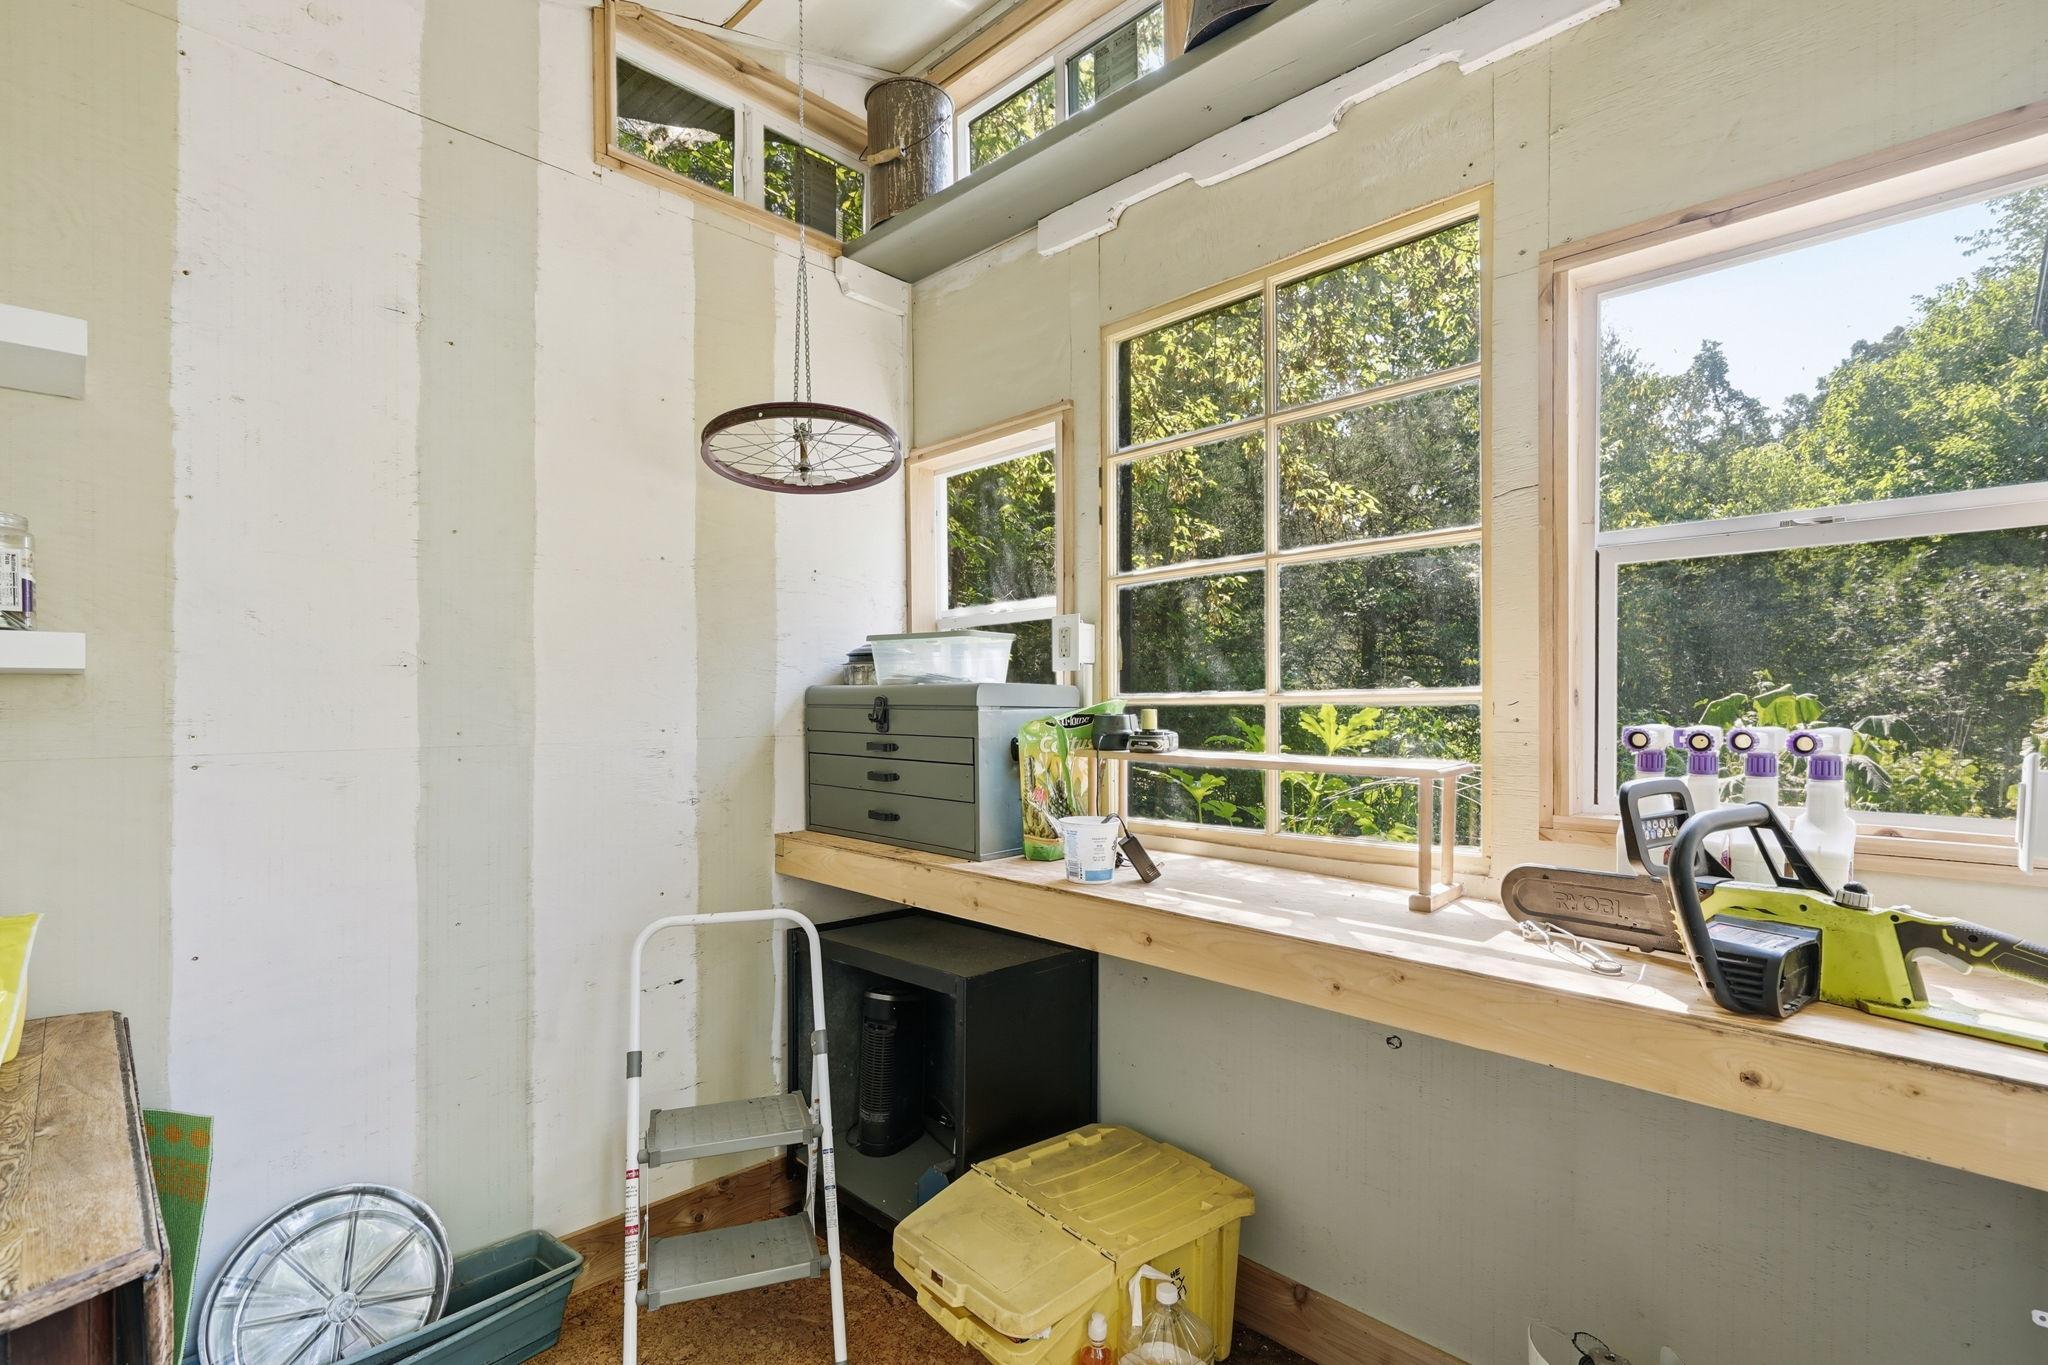
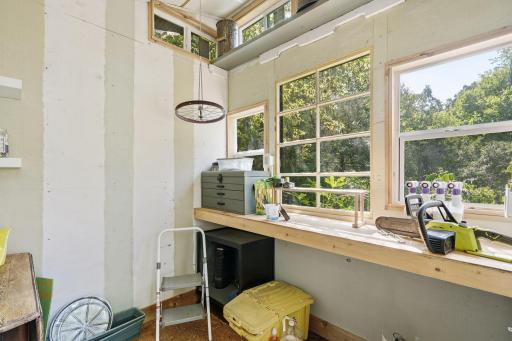
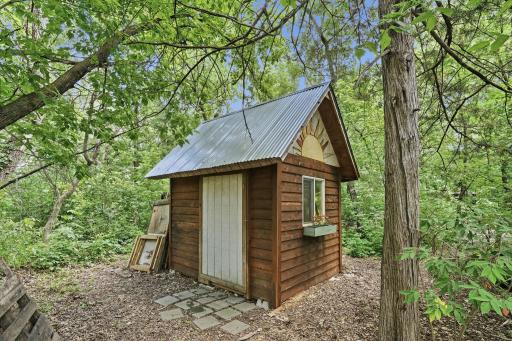
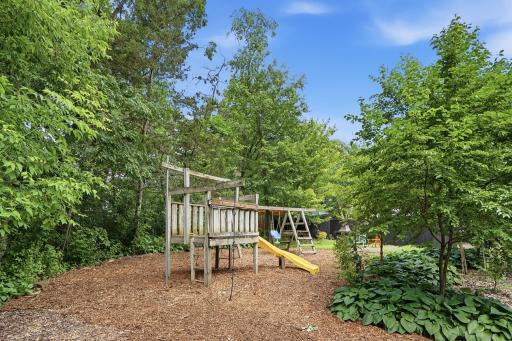
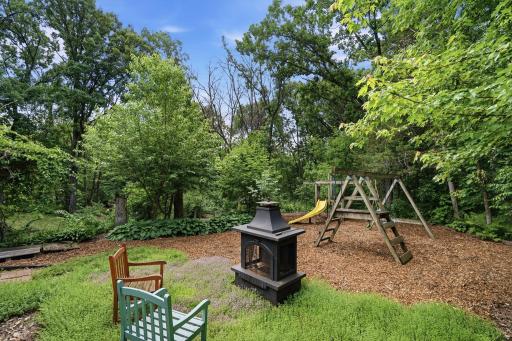
Outside is where this property really stands apart. The wooded acreage creates a private backyard retreat centered around the in-ground pool and hot tub, with plenty of surrounding space for relaxing, entertaining, and enjoying the outdoors. Adding even more versatility is the detached garage with an upstairs studio, ideal for a home office, hobby space, workout room, creative studio, or additional flex space. A recently installed mini-split and heat pump further enhance the functionality of the detached building. With over 3 acres, mature trees, 6 bedrooms, 4 bathrooms, five bedrooms on one level, a pool and hot tub, three-season porch, and detached garage with upstairs studio, this is a one-of-a-kind property offering the privacy of a wooded retreat with an exceptional amount of usable space.
Directions: Hwy 10, County Rd 8, Left on 85th Ave SE, Left on 116th ST SE, Home at 8980 116th St SE.
Accessible
None: 1
Air Conditioning
Central Air: 1
Heat Pump: 1
Amenities Unit
Ceiling Fan(s): 1
Deck: 1
French Doors: 1
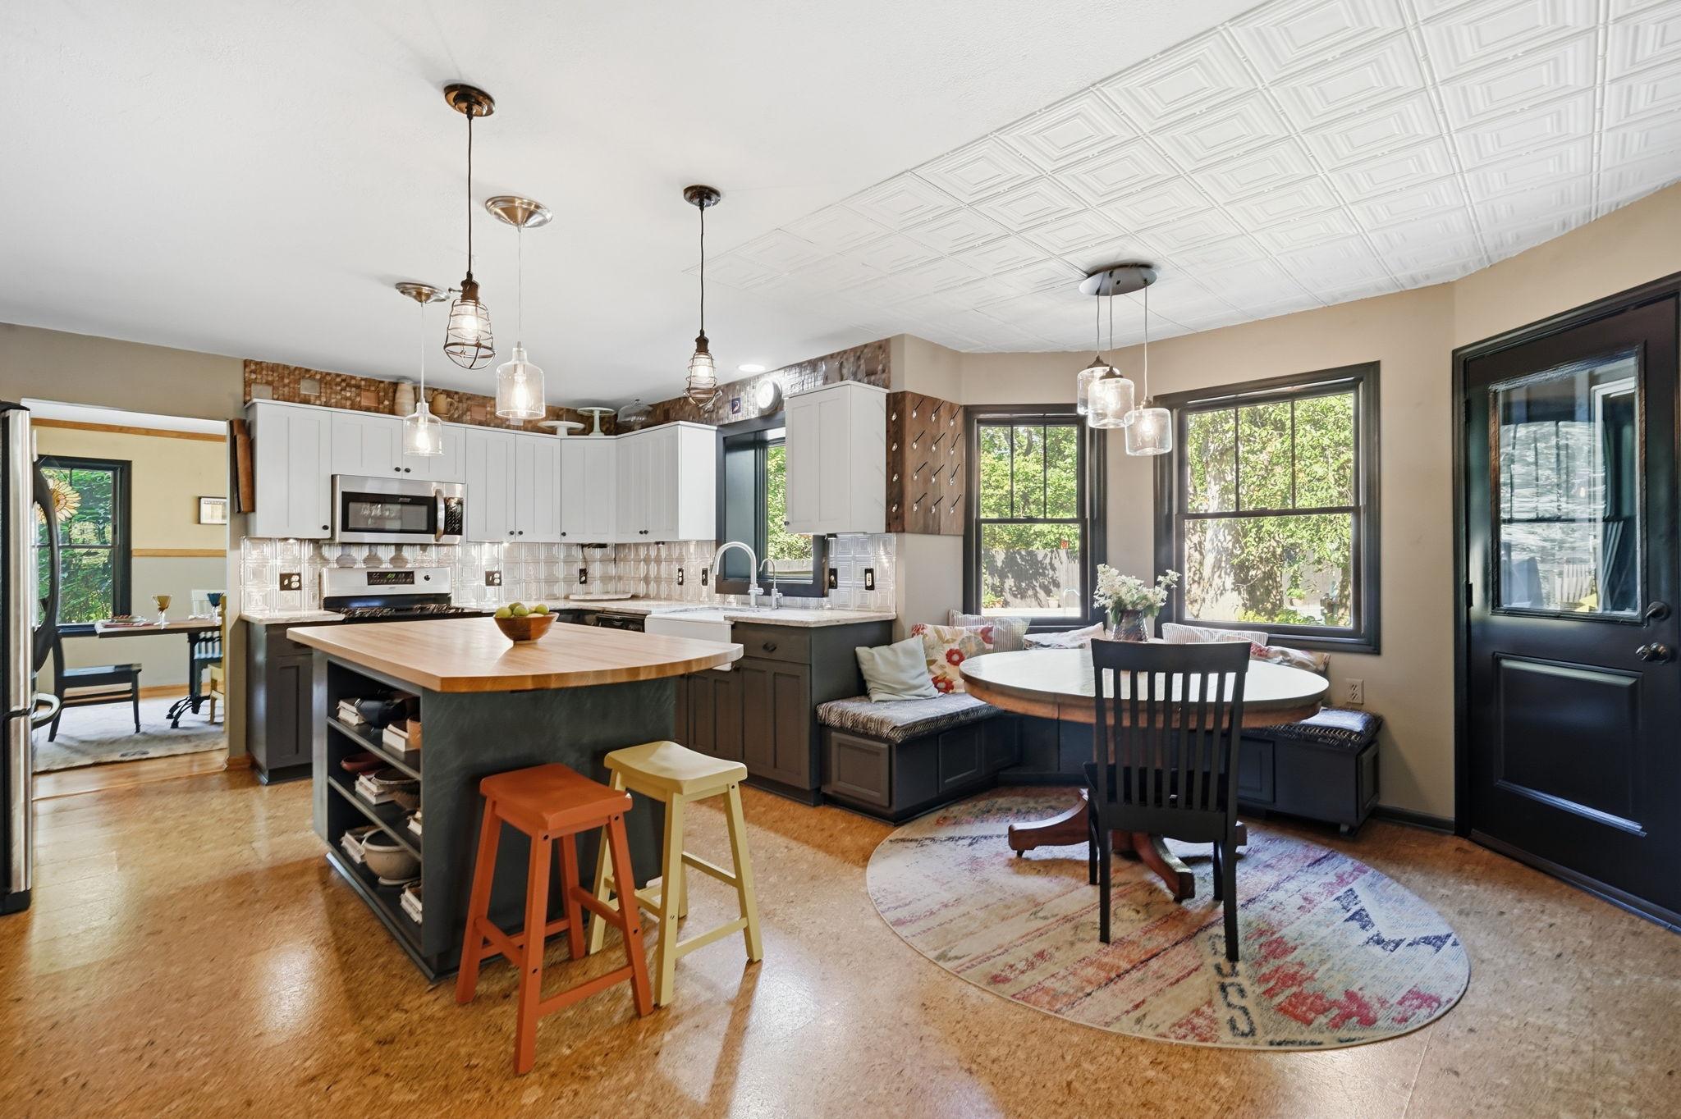
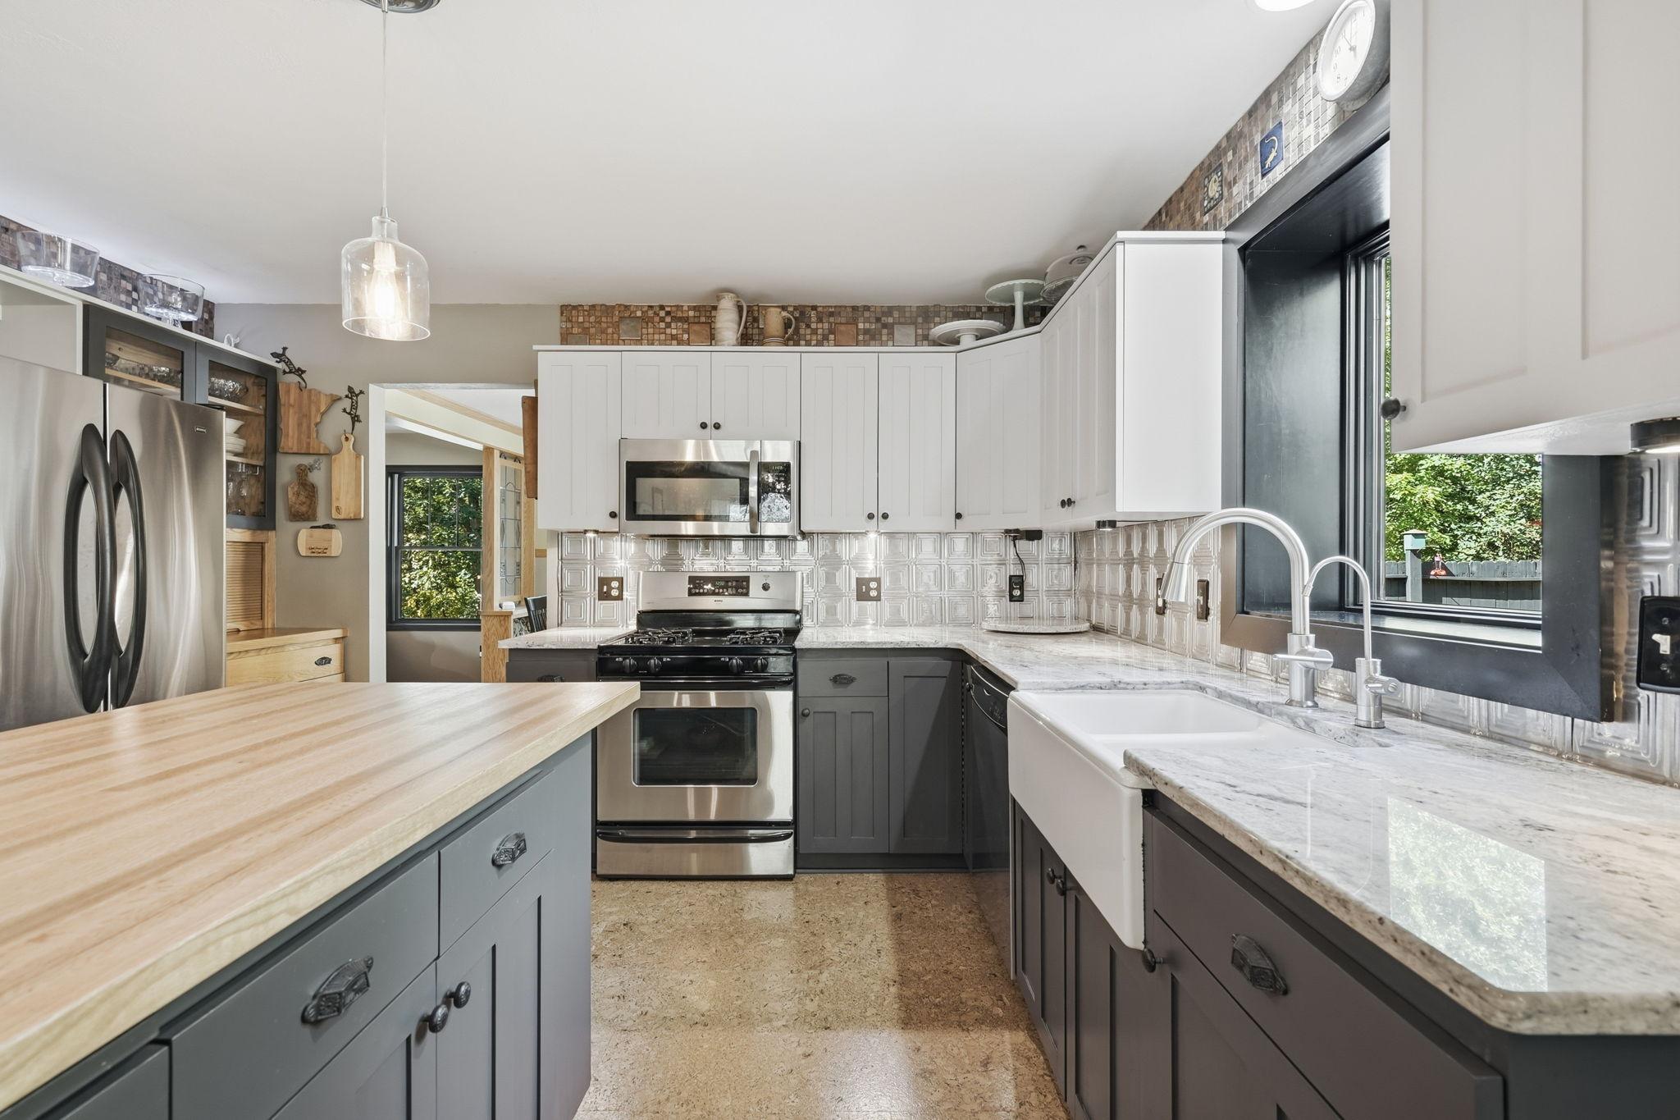
Kitchen Center Island: 1
Kitchen Window: 1
Natural Woodwork: 1
Paneled Doors: 1
Patio: 1
Porch: 1
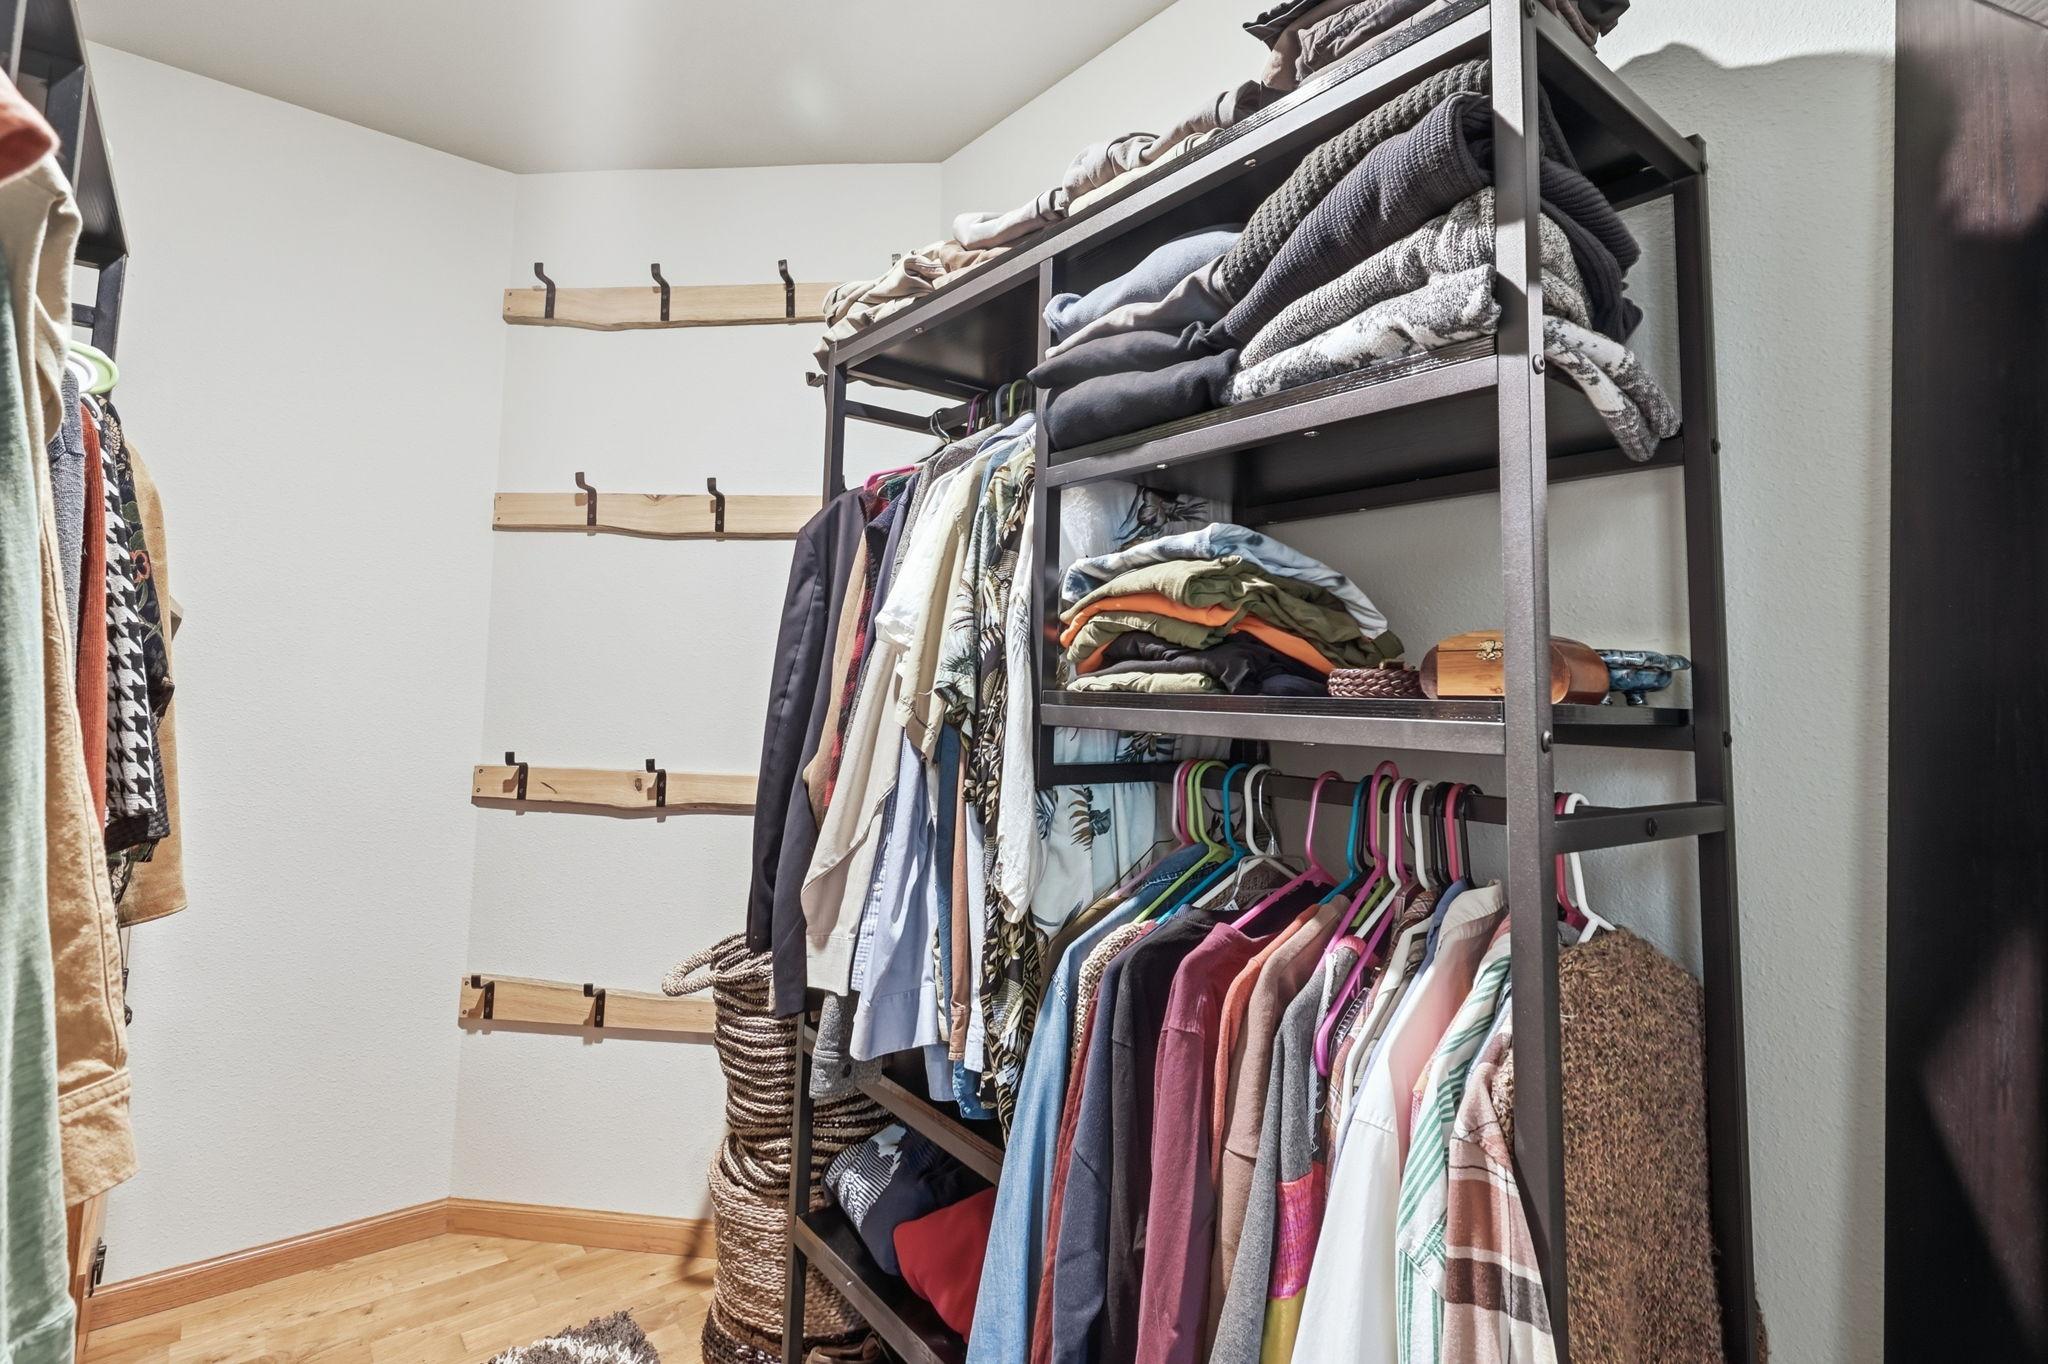
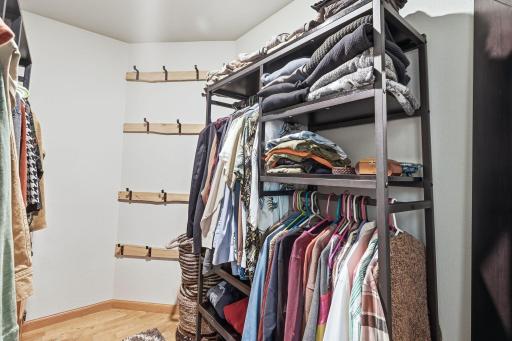
Primary Bedroom Walk-In Closet: 1
Sun Room: 1
Tile Floors: 1
Walk-In Closet: 1
Washer/Dryer Hookup: 1
Appliances
Air-To-Air Exchanger: 1
Dishwasher: 1
Dryer: 1
Freezer: 1
Microwave: 1
Refrigerator: 1
Washer: 1
Water Filtration System: 1
Water Osmosis System: 1
Assessments
Assessment Balance: 0
Tax With Assessments: 5302
Basement
Foundation Dimensions: 50x31
None: 1
Bath Description
Double Sink: 1
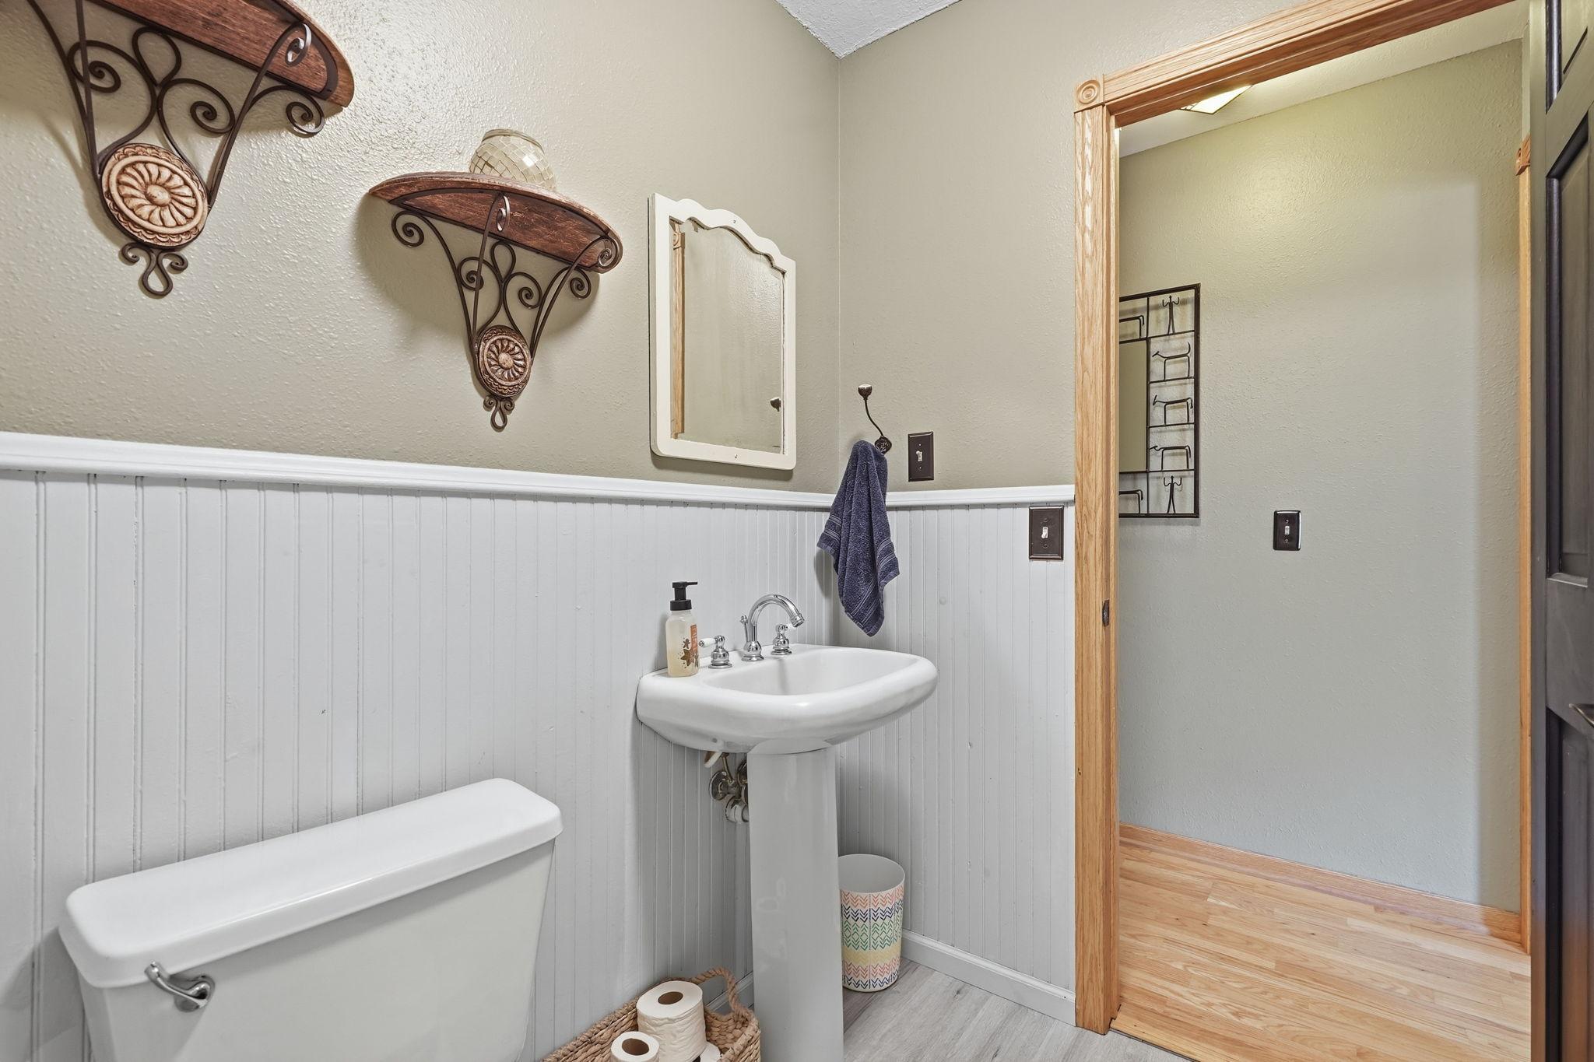
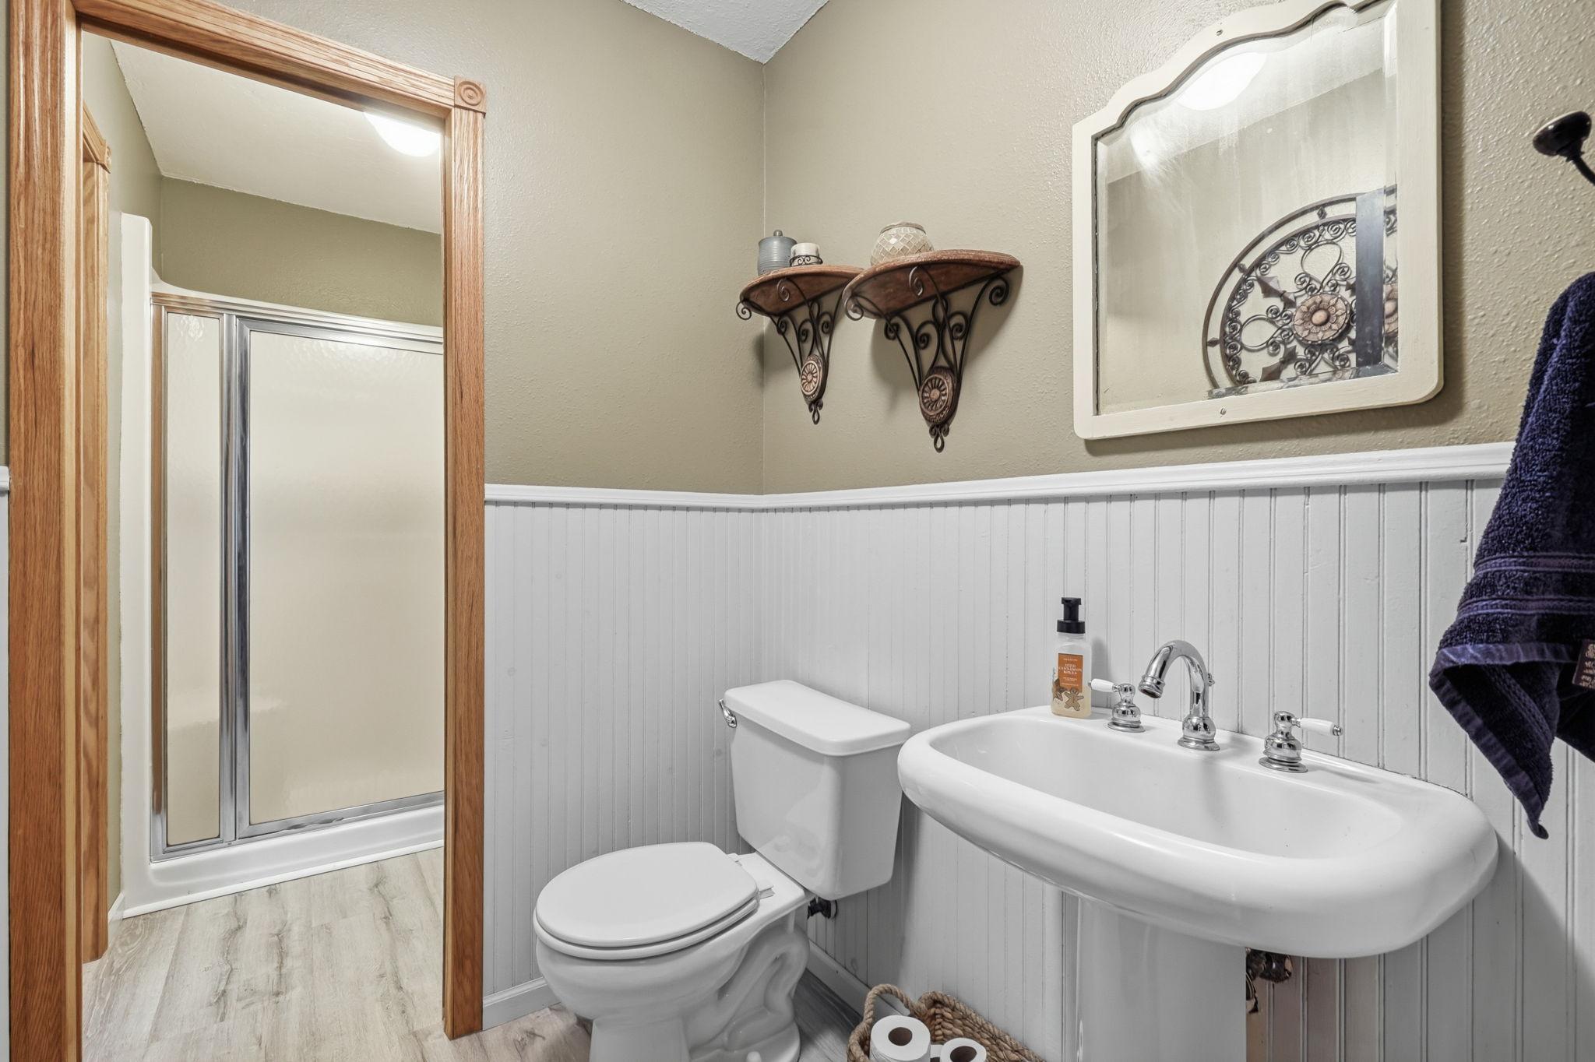
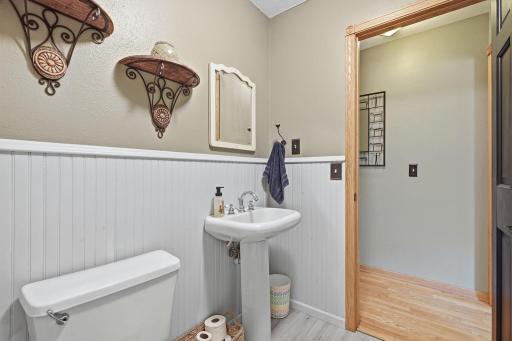
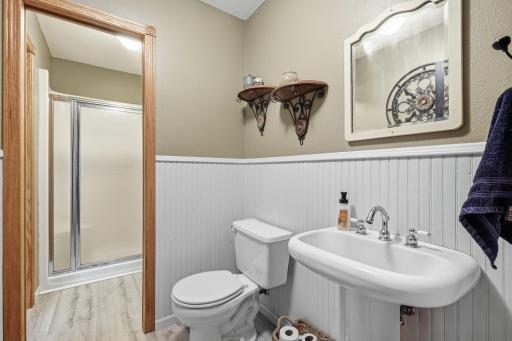
Main Floor 3/4 Bath: 1
Upper Level Full Bath: 1
3/4 Primary: 1
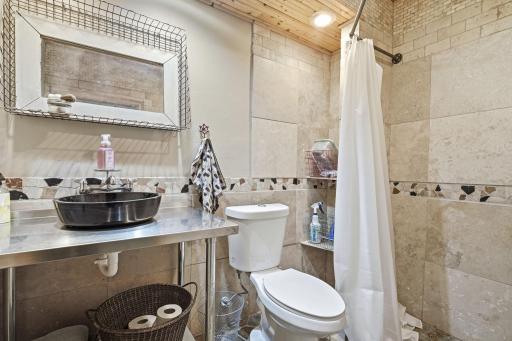
3/4 Basement: 1
Bathroom Ensuite: 1
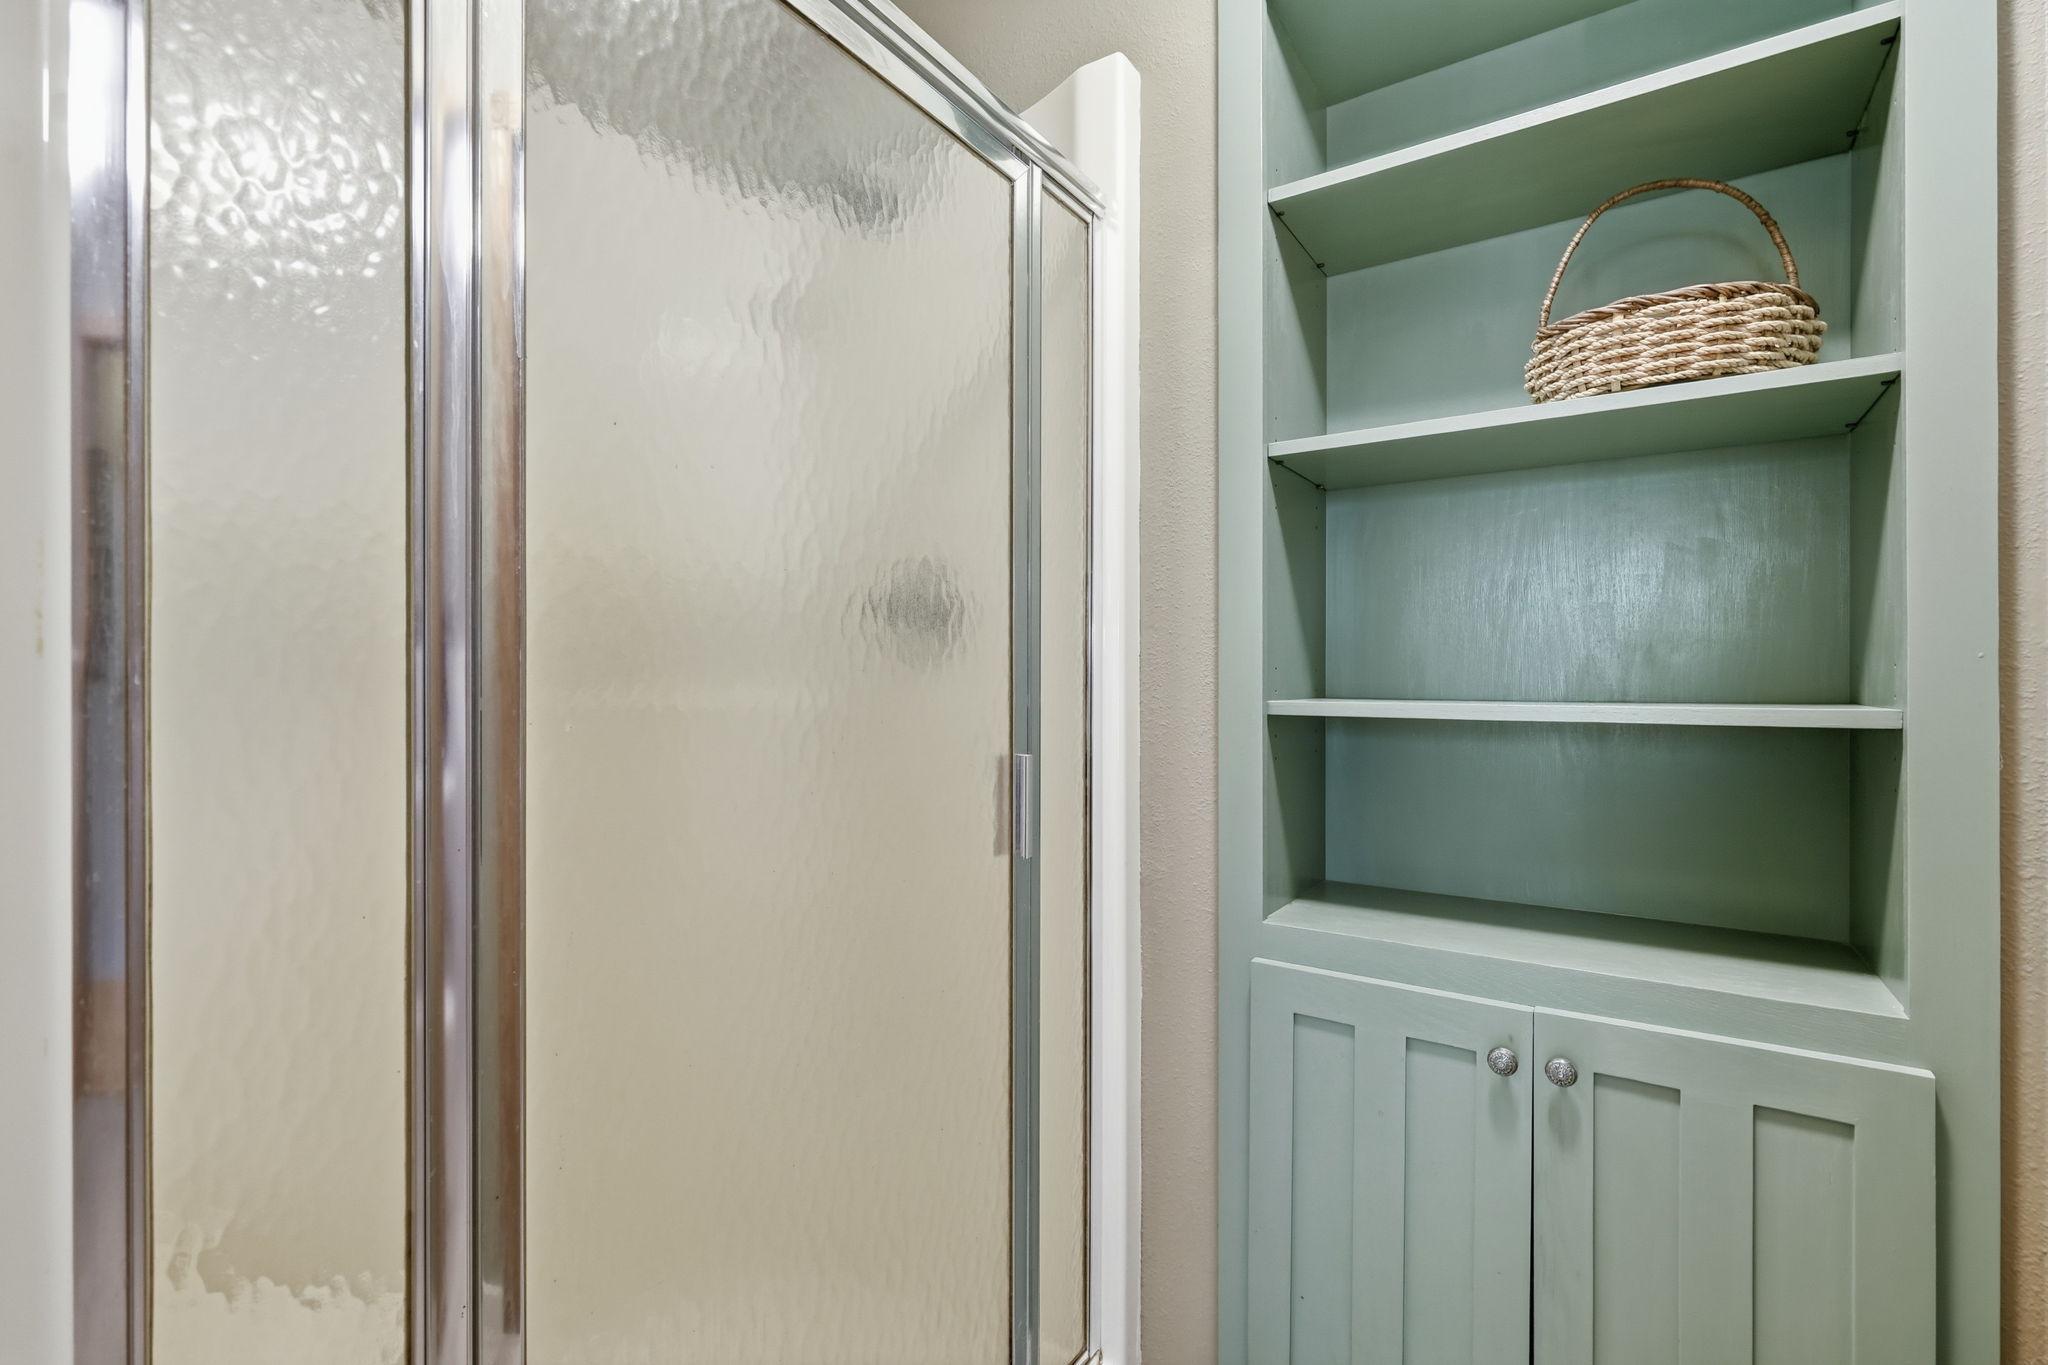
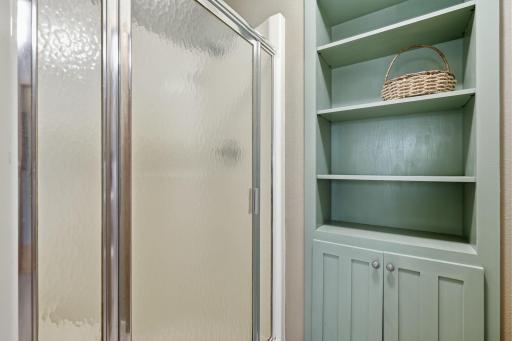
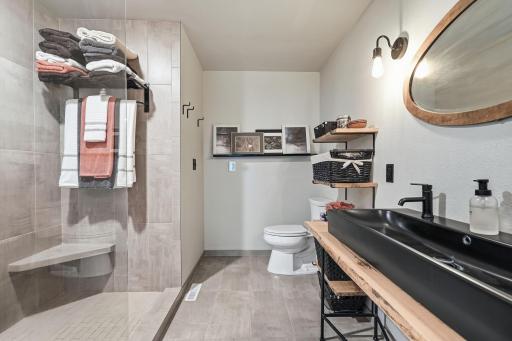
Walk-In Shower Stall: 1
Building Information
Finished SqFt Above Ground: 2930
Finished SqFt Below Ground: 1035
Construction Materials
Block: 1
Frame: 1
Construction Status
Previously Owned: 1
Dining Room Description
Eat In Kitchen: 1
Separate/Formal Dining Room: 1
Electric
200+ Amp Service: 1
Circuit Breakers: 1
Exterior
Steel Siding: 1
Wood: 1
Family Room Characteristics
2 or More: 1
Fencing
Partial: 1
Fireplace Characteristics
Family Room: 1
Gas Burning: 1
Foundation
Concrete Block: 1
Fuel
Natural Gas: 1
Heating
Forced Air: 1
Heat Pump: 1
Insurance Fee
Insurance Fee: 0
Internet Options
Fiber Optic: 1
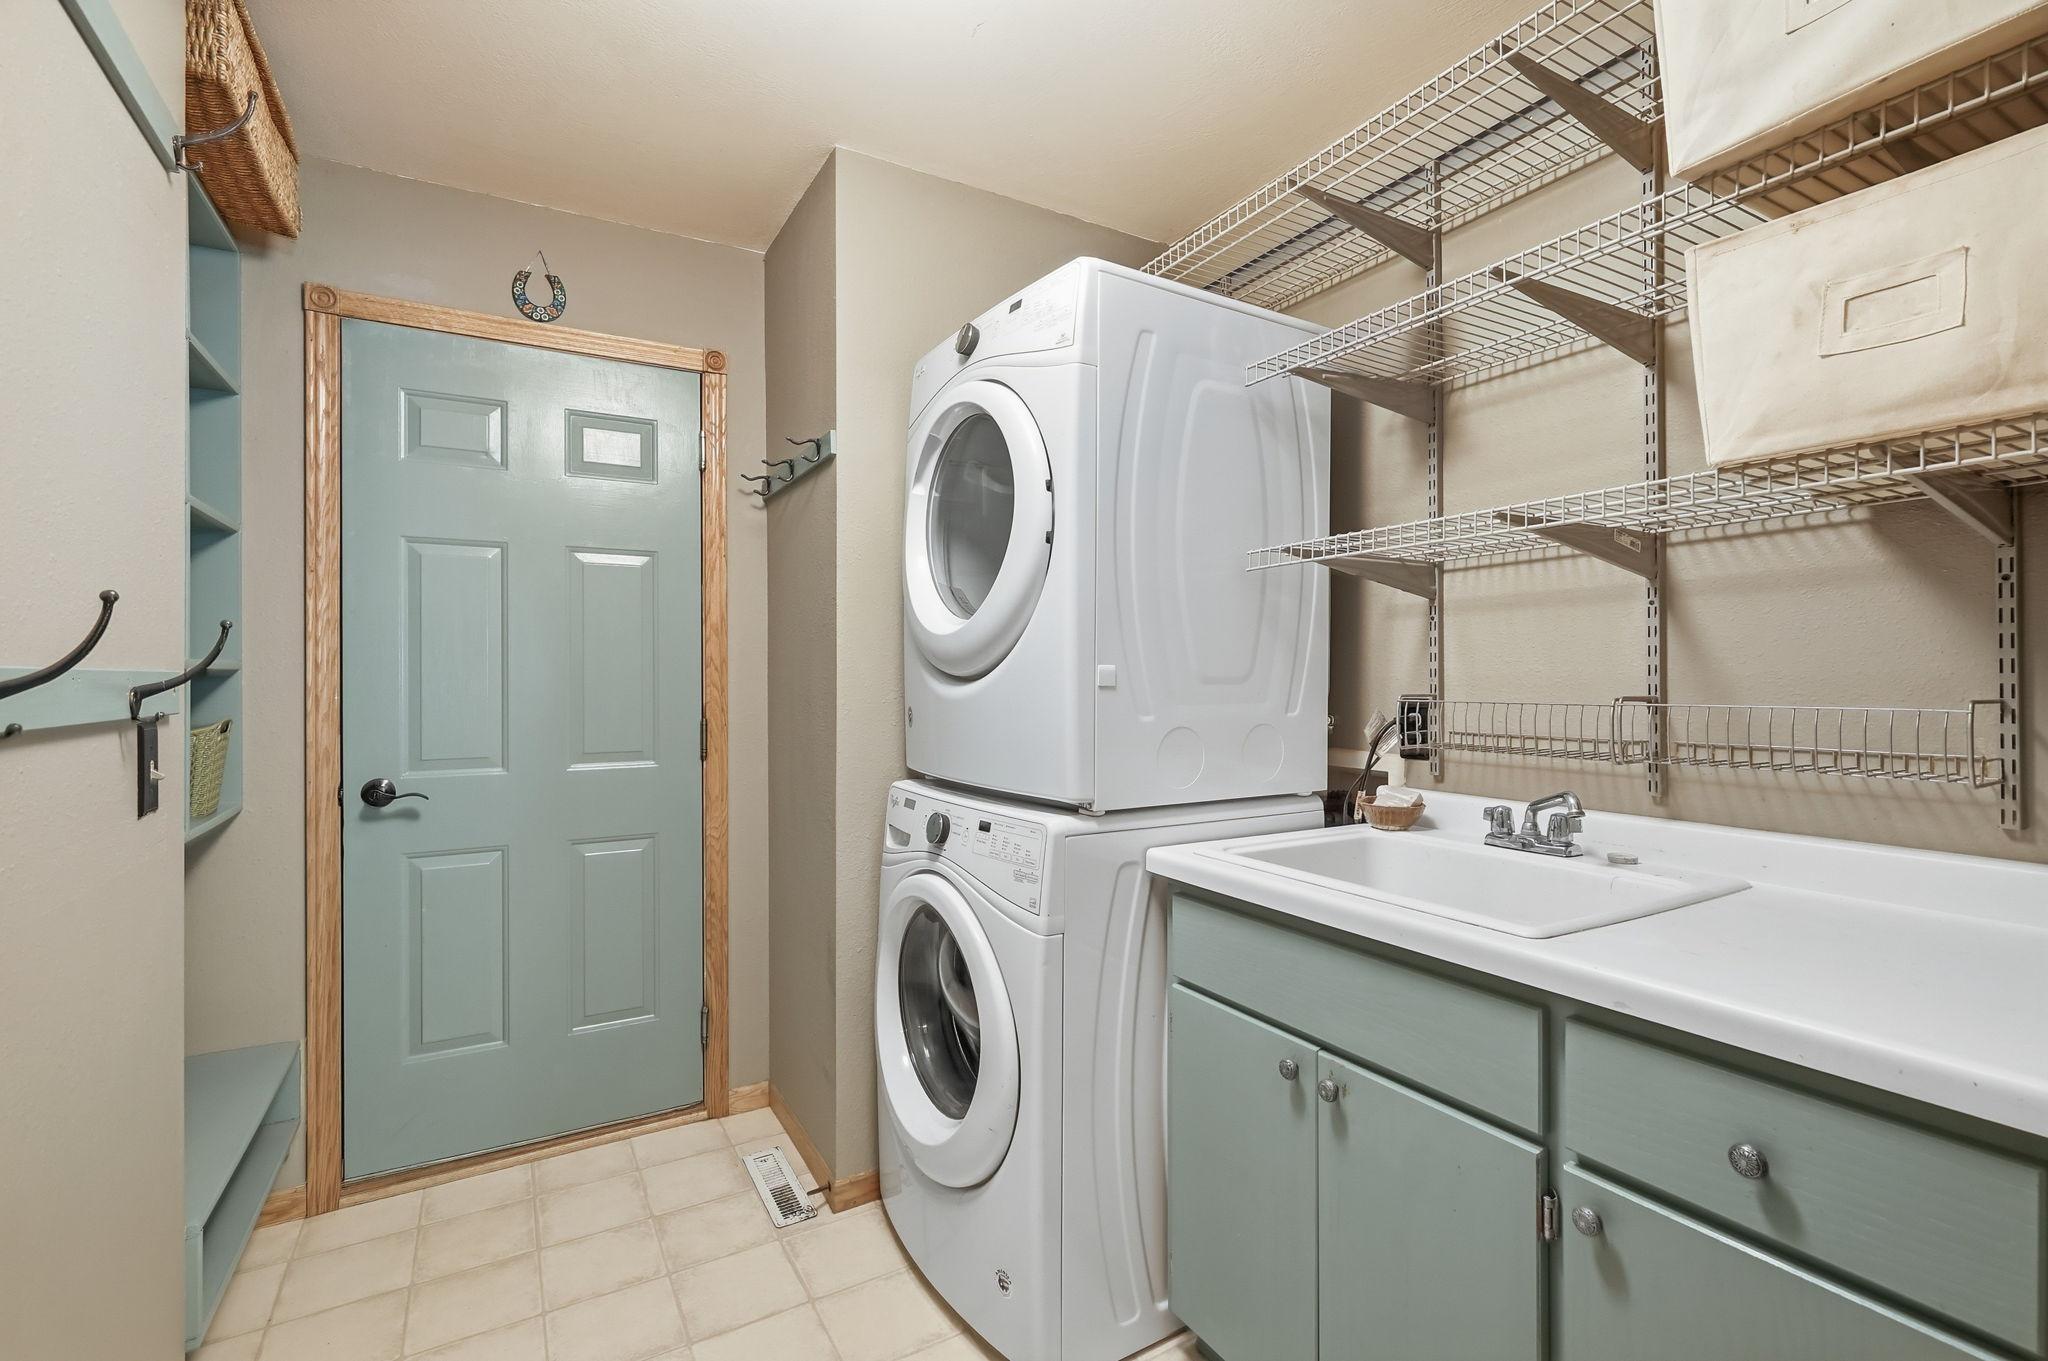
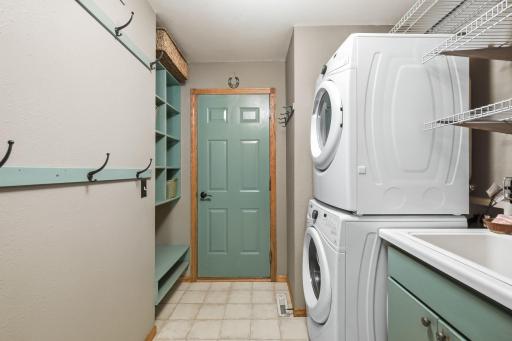
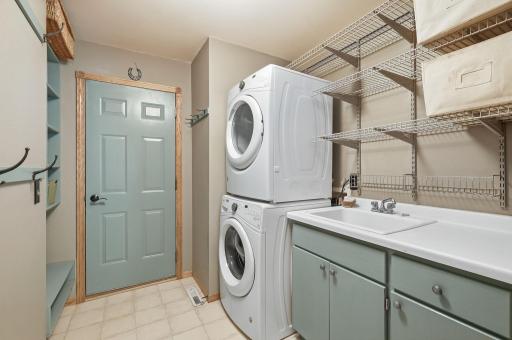
Laundry
Gas Dryer Hookup: 1
Laundry Room: 1
Main Level: 1
Sink: 1
Washer Hookup: 1
Lease Details
Land Leased: Not Applicable
Lot Description
Tree Coverage - Heavy: 1
Miscellaneous Information
Homestead: Yes
Outbuildings
Additional Garage: 1
Hot Tub: 1
Loafing Shed: 1
Machine Shed: 1
Studio: 1
Workshop: 1
Ownership
Fractional Ownership: No
Parking Characteristics
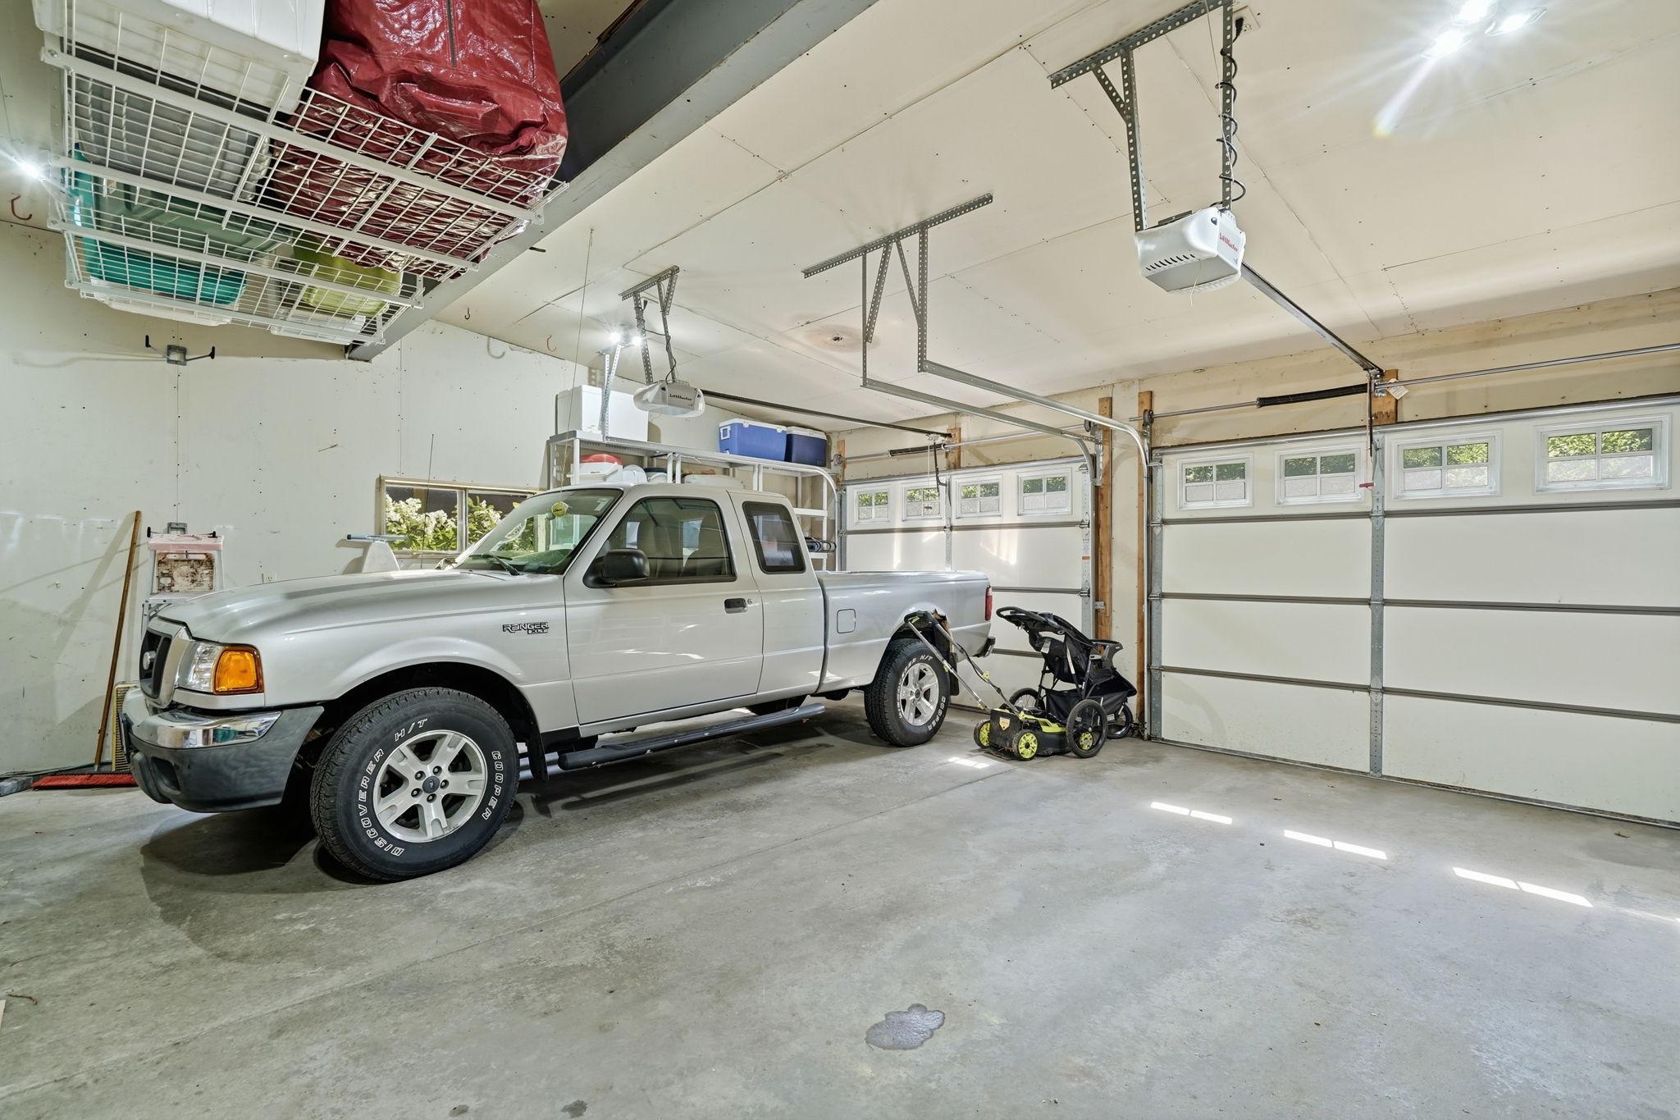
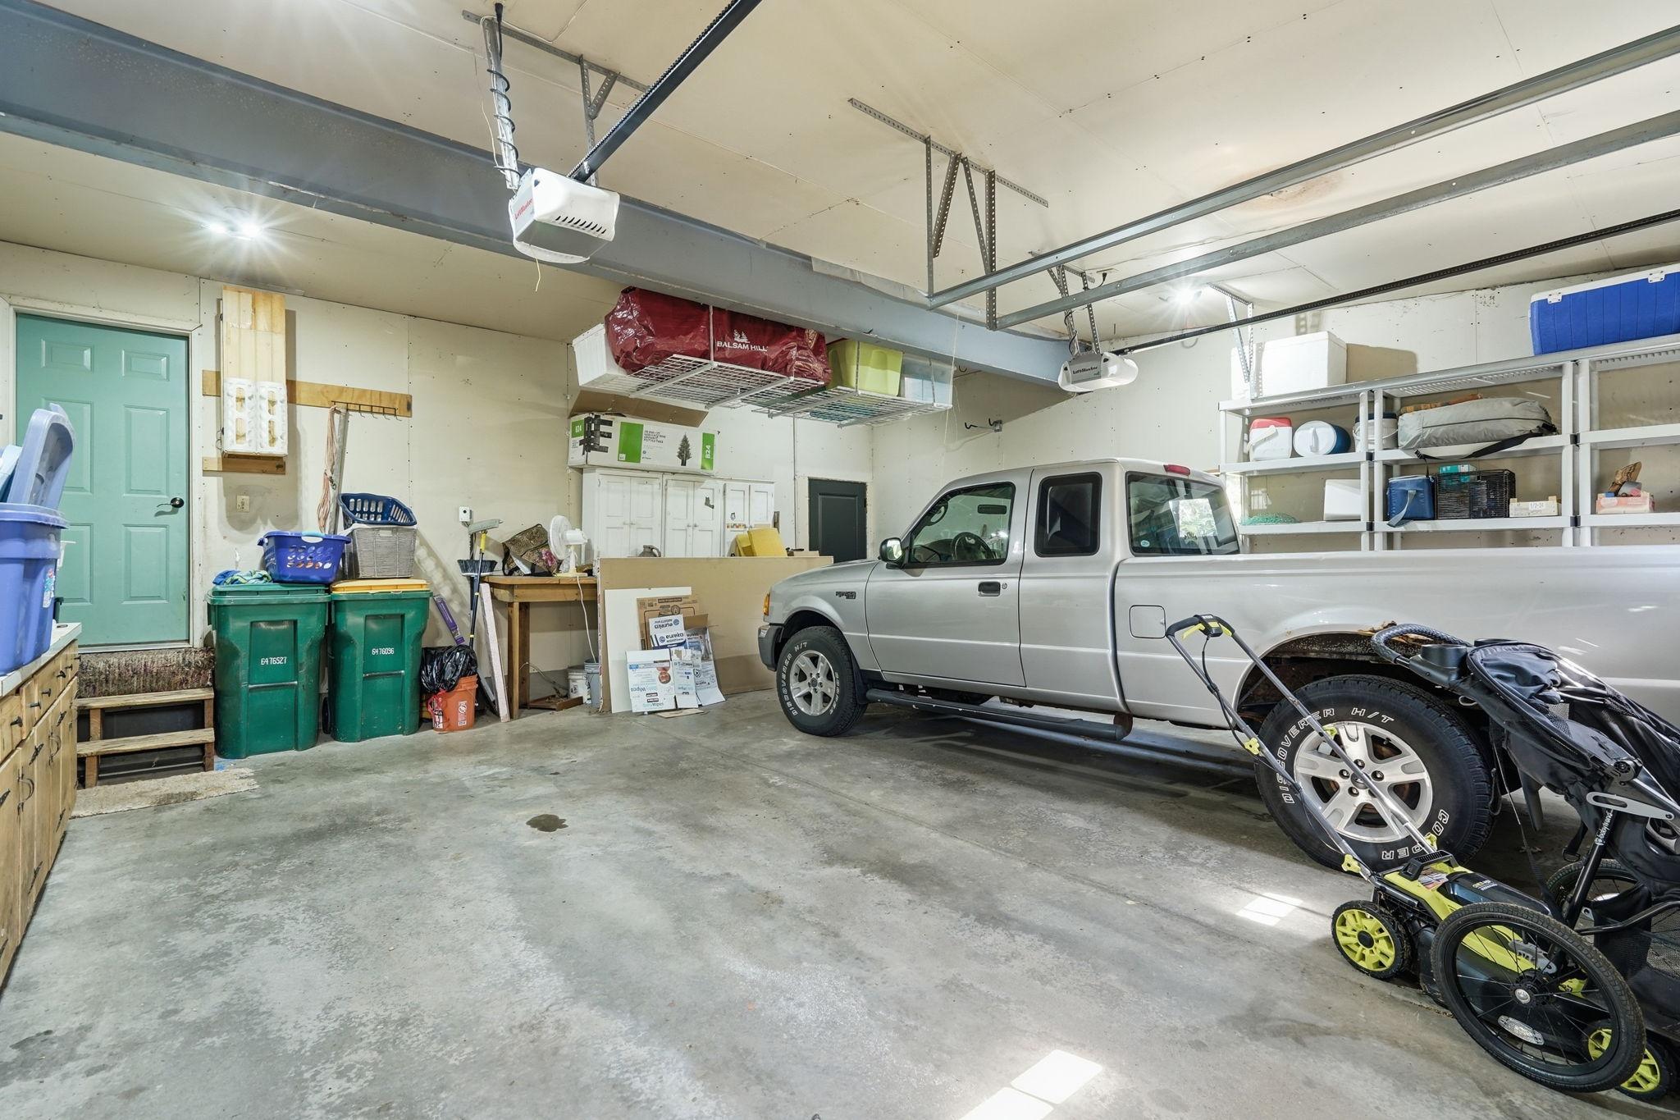
Garage Dimensions: 24.2x23.6
Garage Square Feet: 571
Garage Door Opener: 1
Pool Description
Below Ground: 1
Heated: 1
Property Subtype
Acreage: 1
Public Survey Info
Range#: 29
Section#: 32
Township#: 34
Road Frontage
City Street: 1
Cul De Sac: 1
Road Responsibility
Public Maintained Road: 1
Sewer
Septic System Compliant - Yes: 1
Special Search
4 BR on One Level: 1
All Living Facilities on One Level: 1
Main Floor Bedroom: 1
Main Floor Laundry: 1
Primary Bdr Suite: 1
Stories
Two: 1
Water
Private: 1
Location Tax and Other Information
House Number: 8980
Street Name: 116th
Street Suffix: Street
Street Direction Suffix: SE
Postal City: Clear Lake
County: Sherburne
State: MN
Zip Code: 55319
Complex/Dev/Subdivision: White Farm Estates
Property Features
Accessible: None
Air Conditioning: Central Air; Heat Pump
Amenities Unit: Ceiling Fan(s); Deck; French Doors; Kitchen Center Island; Kitchen Window; Natural Woodwork; Paneled Doors; Patio; Porch; Primary Bedroom Walk-In Closet; Sun Room; Tile Floors; Walk-In Closet; Washer/Dryer Hookup
Appliances: Air-To-Air Exchanger; Dishwasher; Dryer; Freezer; Microwave; Refrigerator; Washer; Water Filtration System; Water Osmosis System
Basement: None
Bath Description: Double Sink; Main Floor 3/4 Bath; Upper Level Full Bath; 3/4 Primary; 3/4 Basement; Bathroom Ensuite; Walk-In Shower Stall
Construction Materials: Block; Frame
Construction Status: Previously Owned
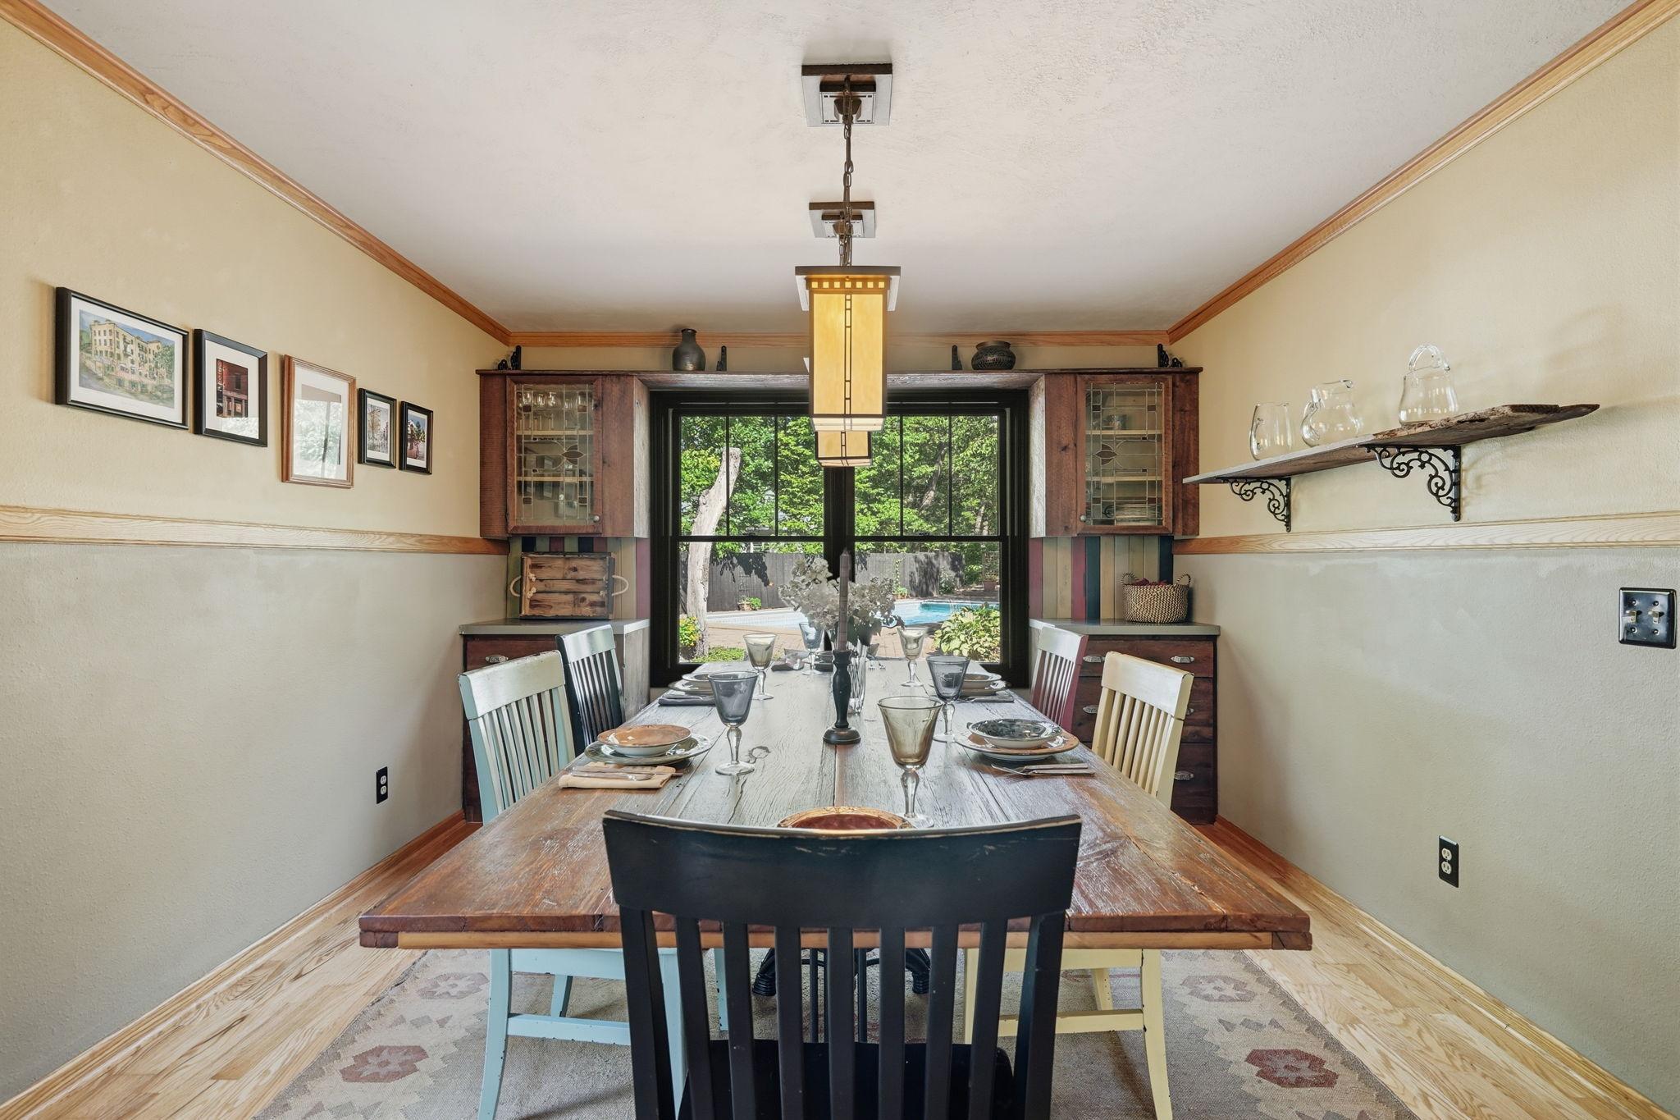
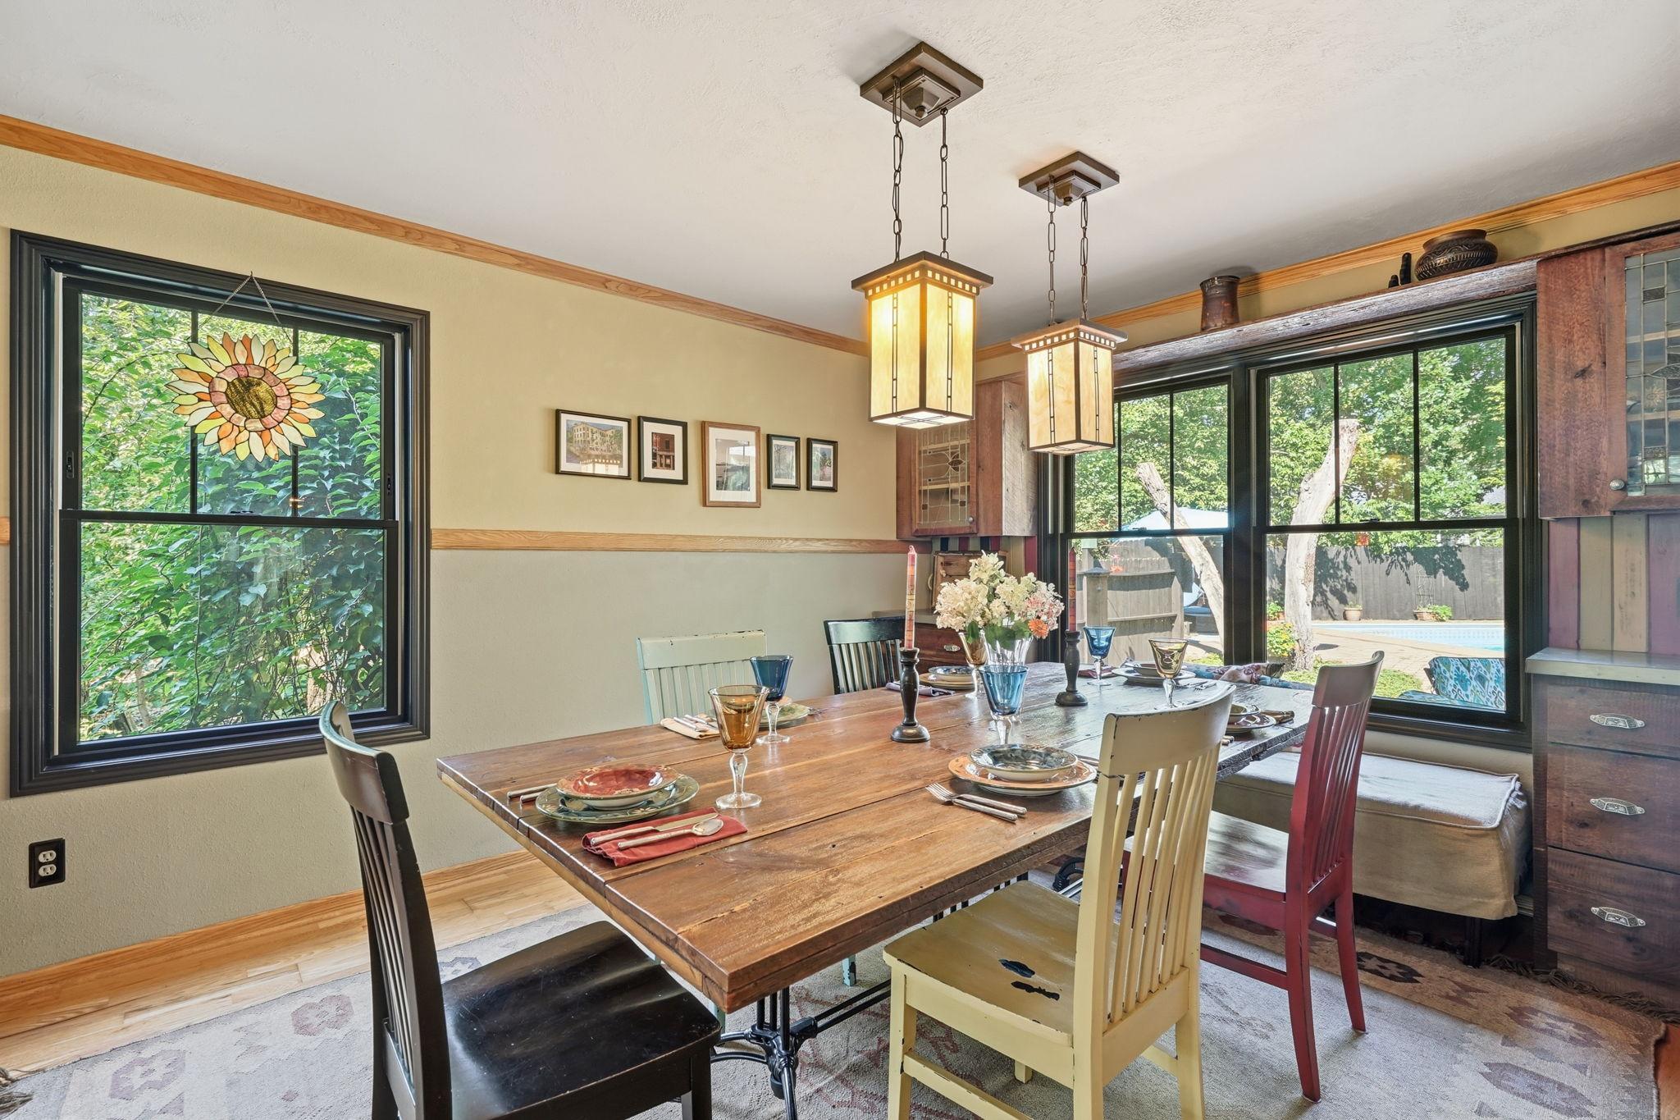
Dining Room Description: Eat In Kitchen; Separate/Formal Dining Room
Electric: 200+ Amp Service; Circuit Breakers
Exterior: Steel Siding; Wood
Family Room Characteristics: 2 or More
Fencing: Partial
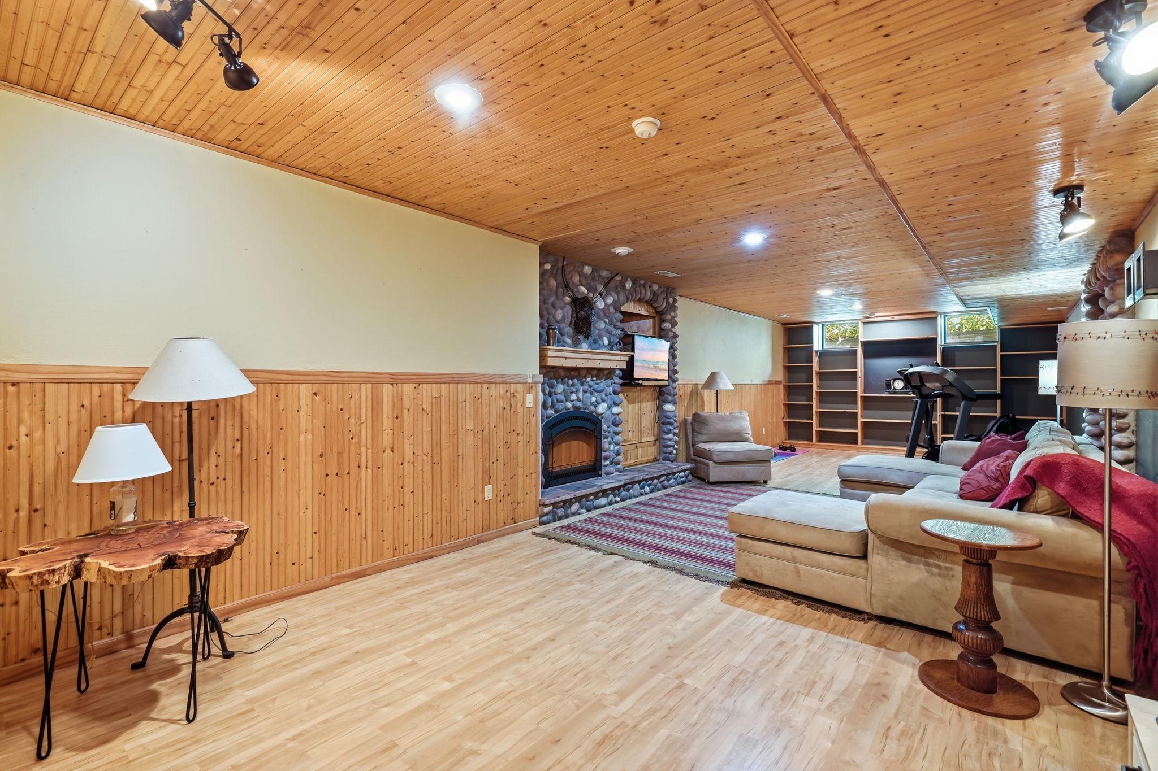
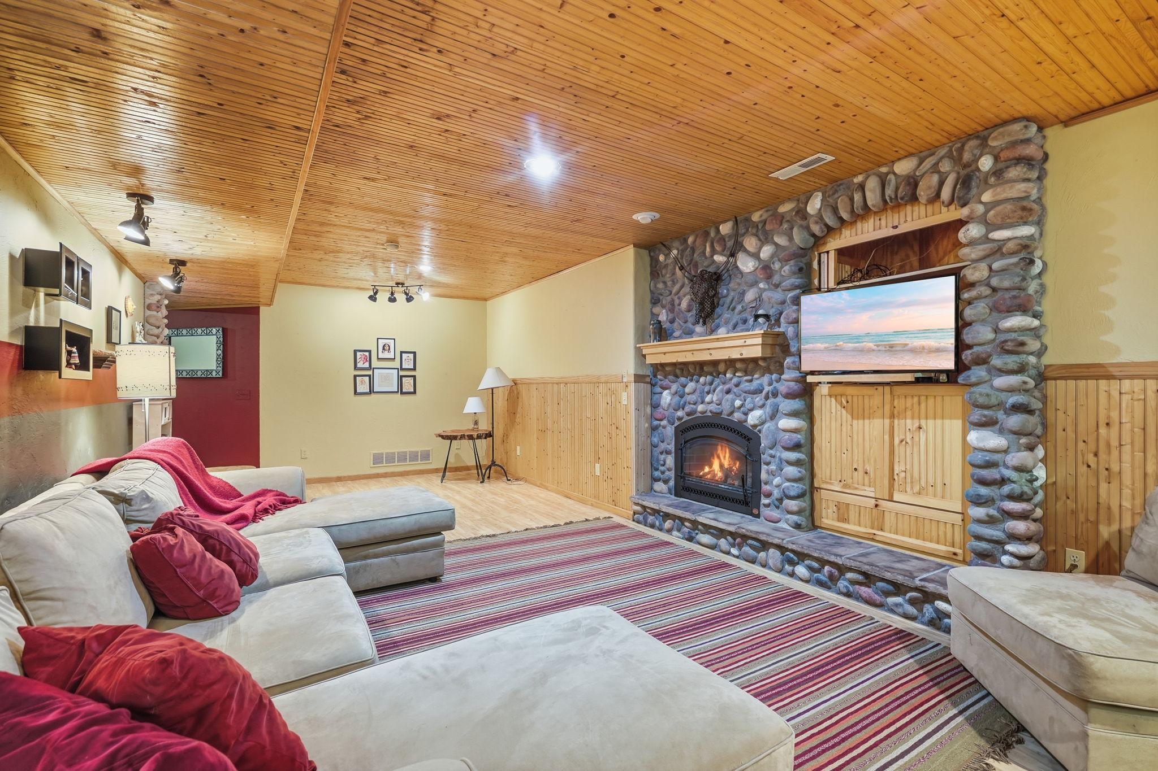
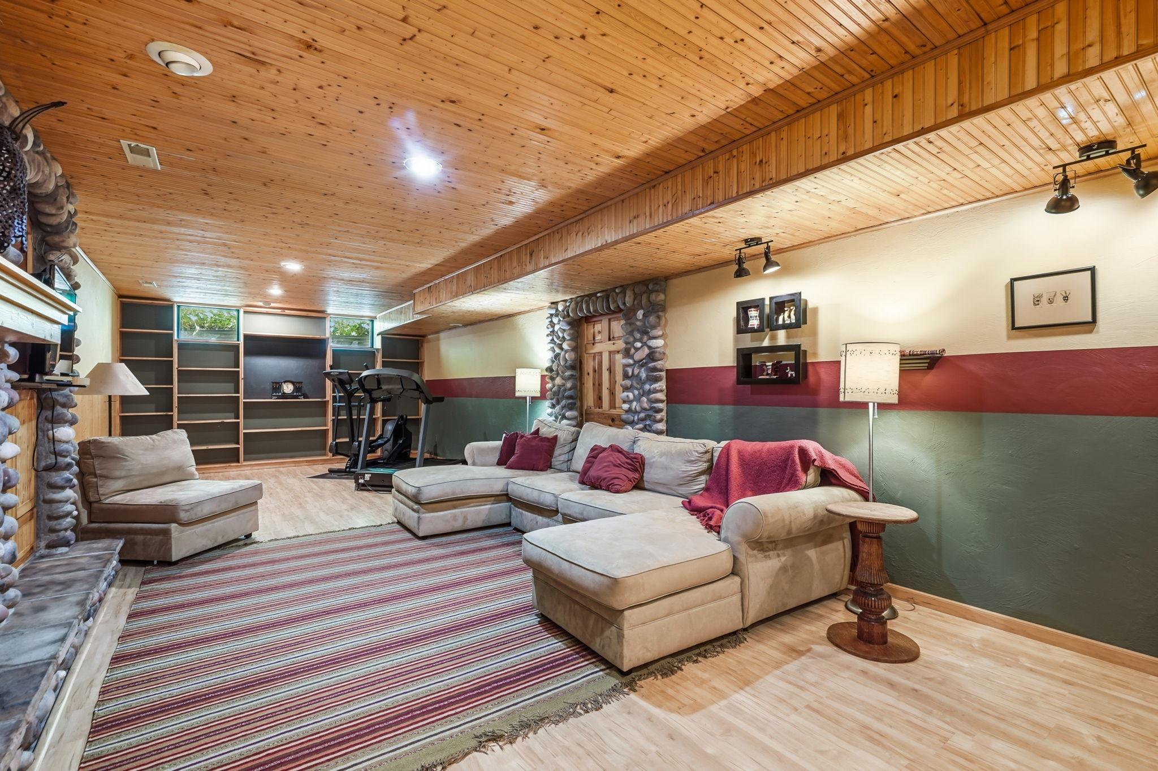
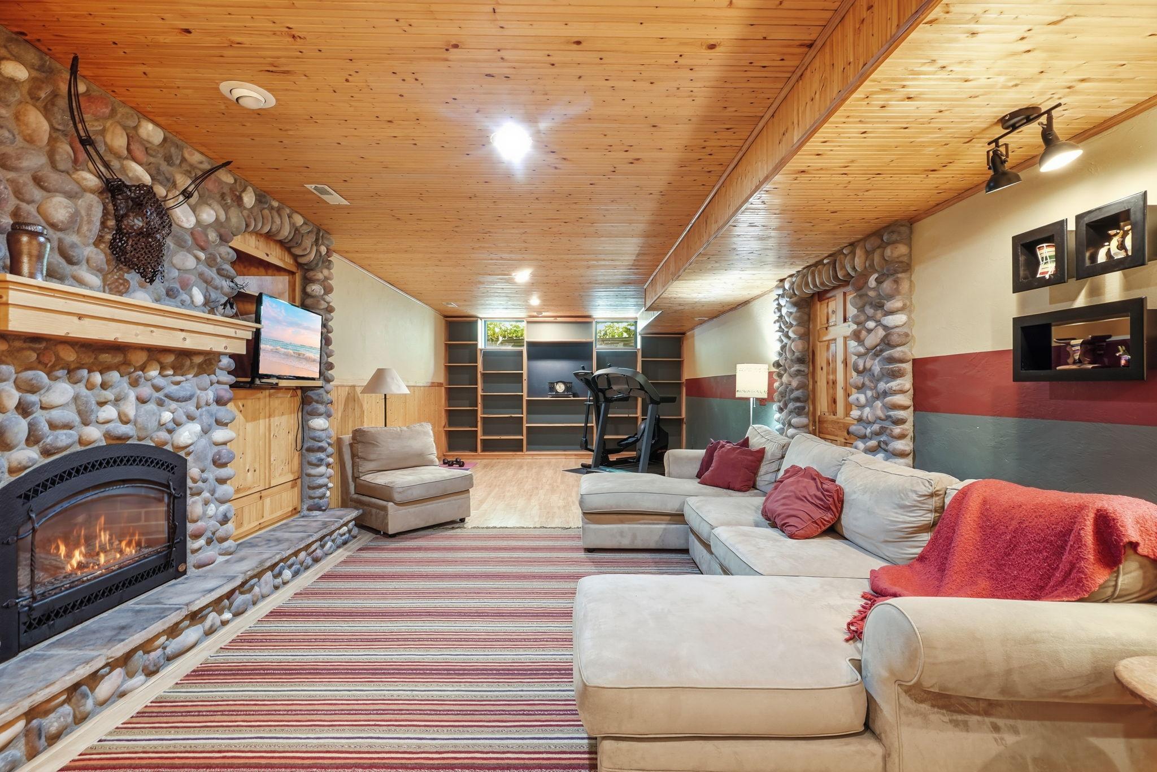
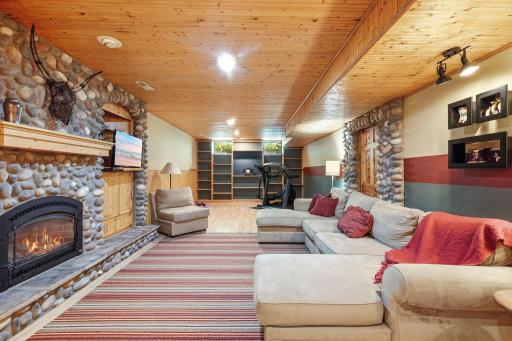
Fireplace Characteristics: Family Room; Gas Burning
Foundation: Concrete Block
Fuel: Natural Gas
Heating: Forced Air; Heat Pump
Internet Options: Fiber Optic
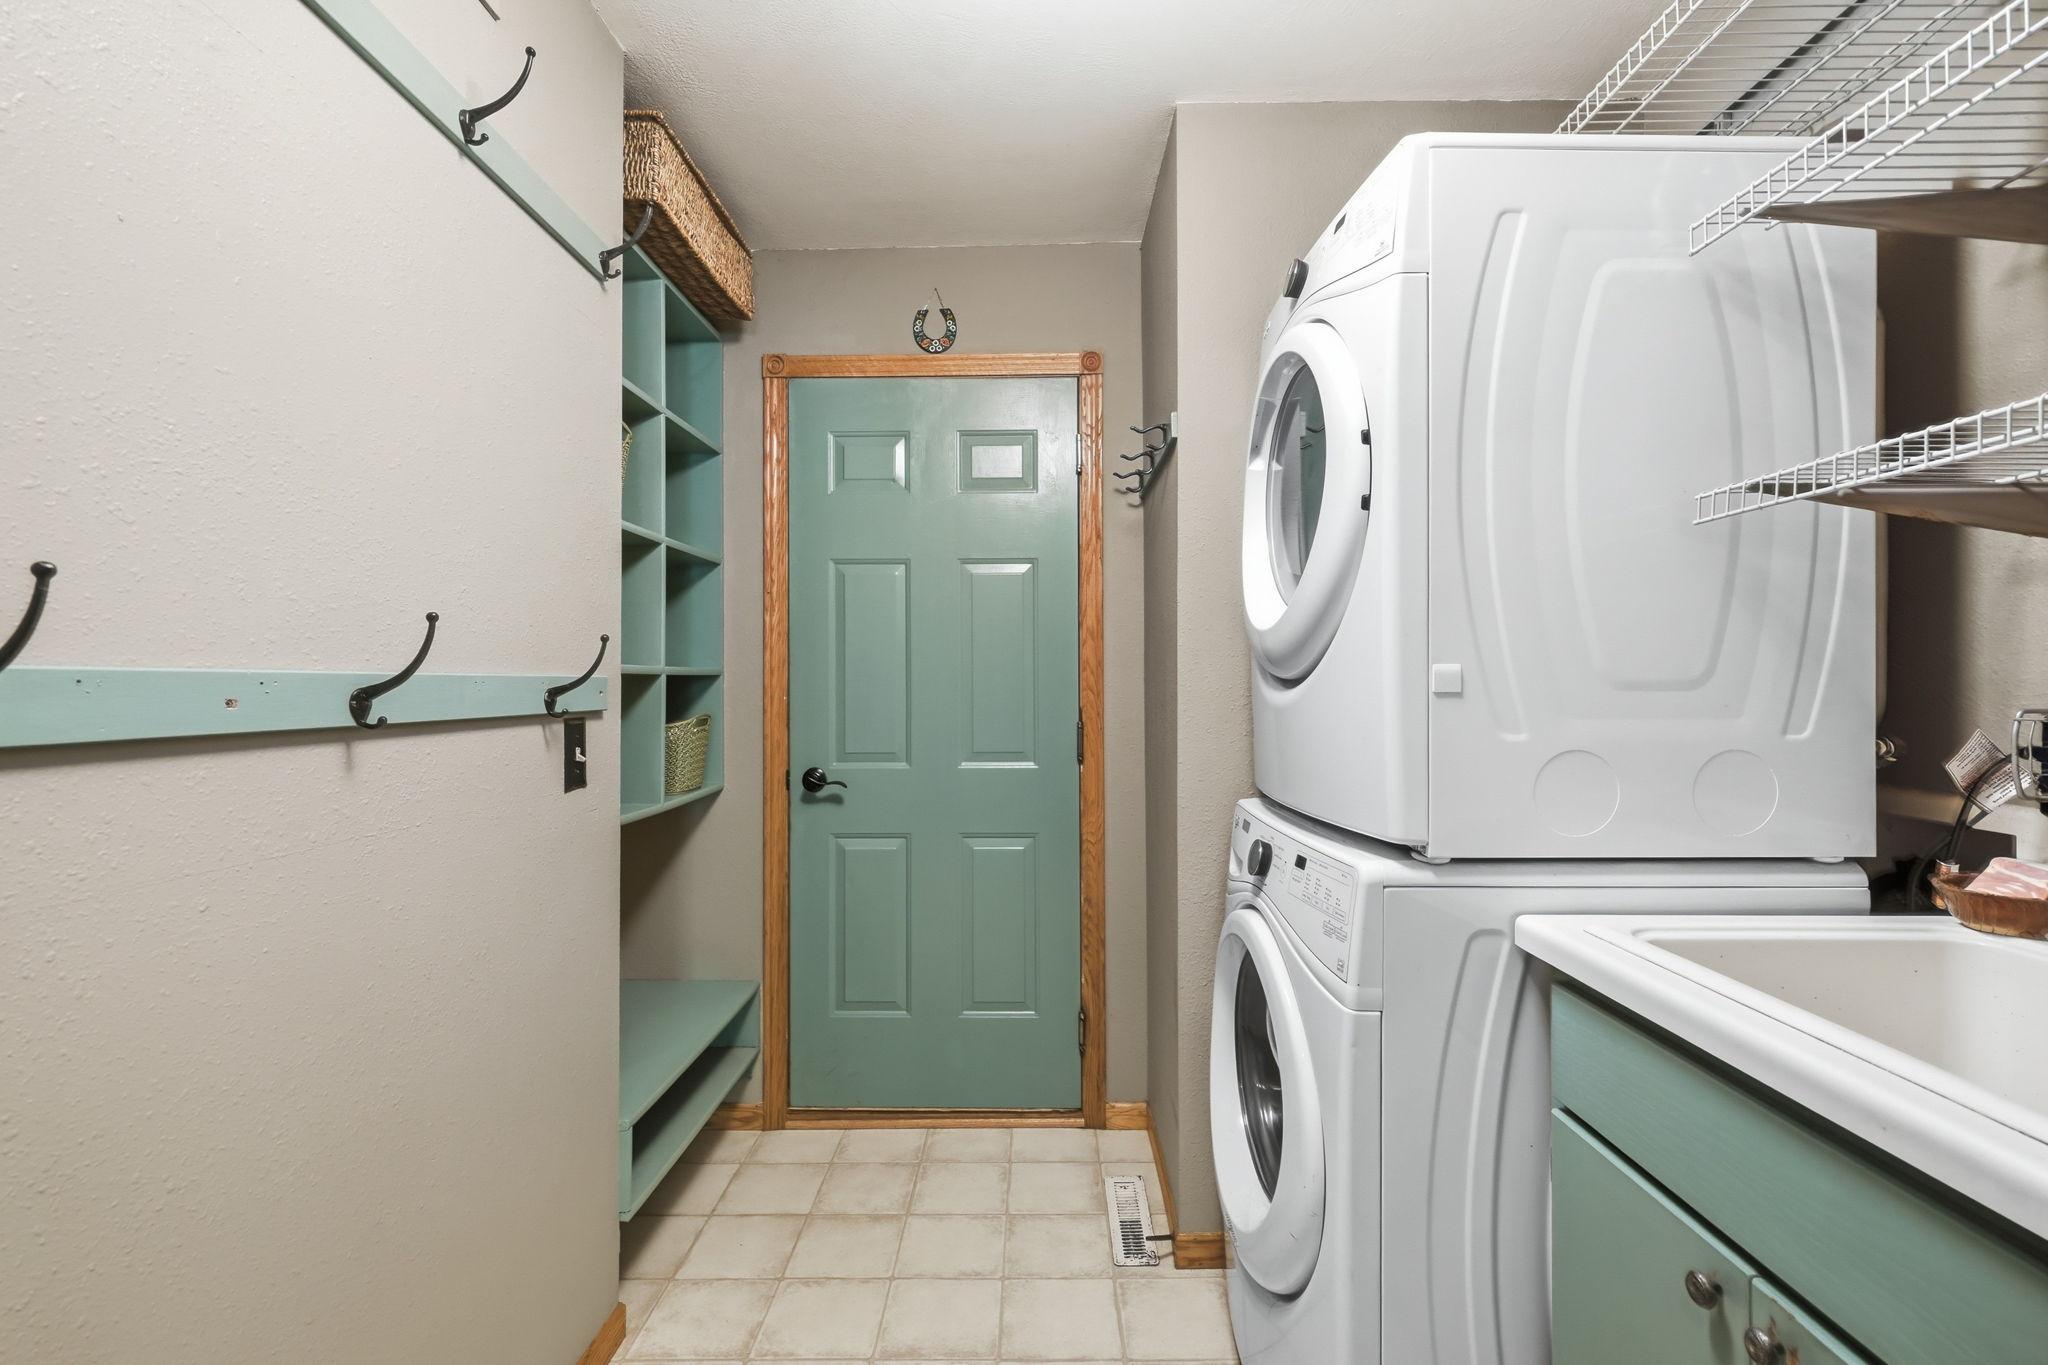
Laundry: Gas Dryer Hookup; Laundry Room; Main Level; Sink; Washer Hookup
Lot Description: Tree Coverage - Heavy
Outbuildings: Additional Garage; Hot Tub; Loafing Shed; Machine Shed; Studio; Workshop
Parking Characteristics: Garage Door Opener
Pool Description: Below Ground; Heated
Property Subtype: Acreage
Road Frontage: City Street; Cul De Sac
Road Responsibility: Public Maintained Road
Sewer: Septic System Compliant - Yes
Special Search: 4 BR on One Level; All Living Facilities on One Level; Main Floor Bedroom; Main Floor Laundry; Primary Bdr Suite
Stories: Two
Water: Private
Room Information
| Room Name | Dimensions | Level |
| Bonus Room | 9.4x11.1 | Main |
| Dining Room | 11.4x12.9 | Main |
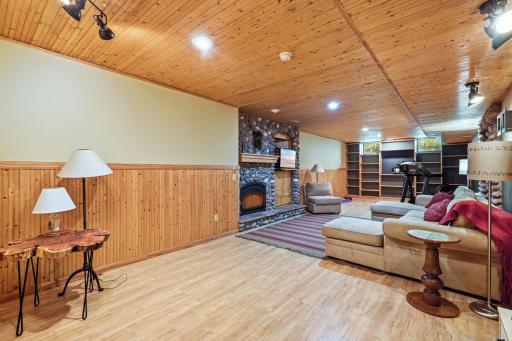
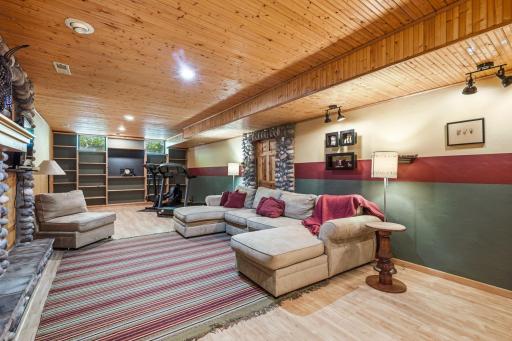
| Family Room | 40.7x15.2 | Basement |
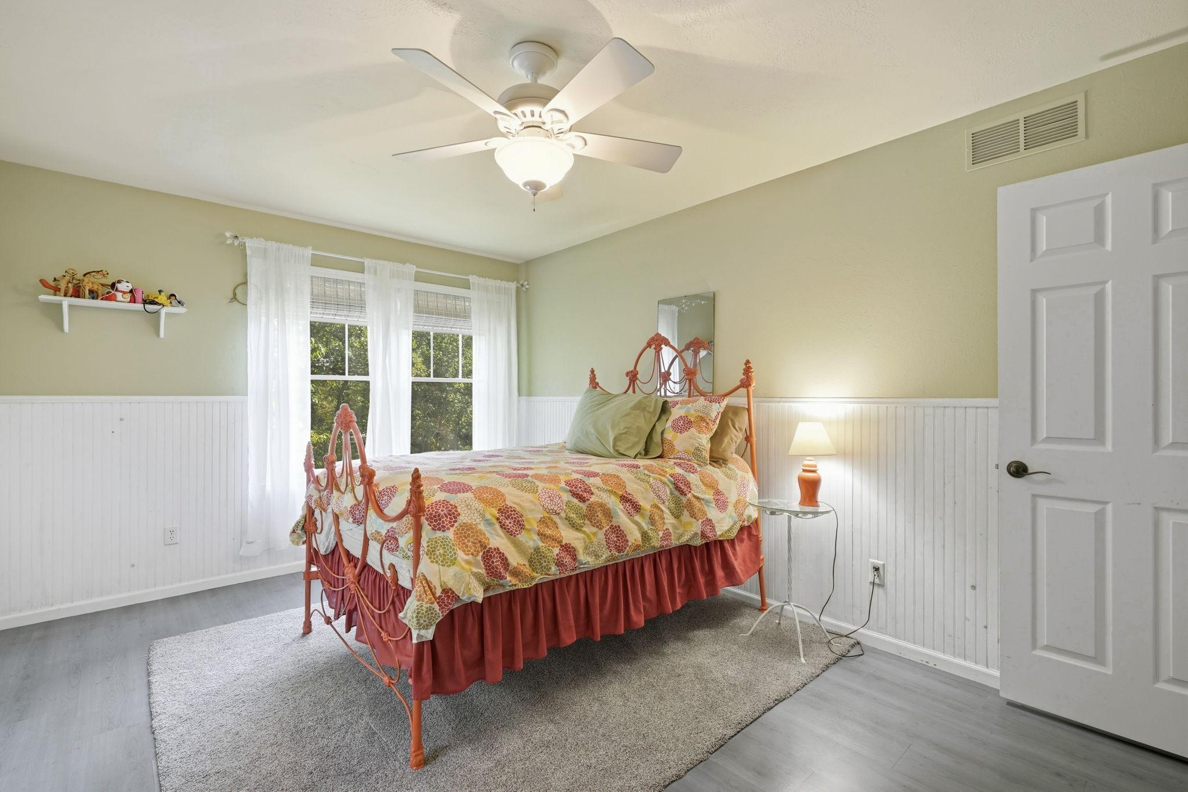
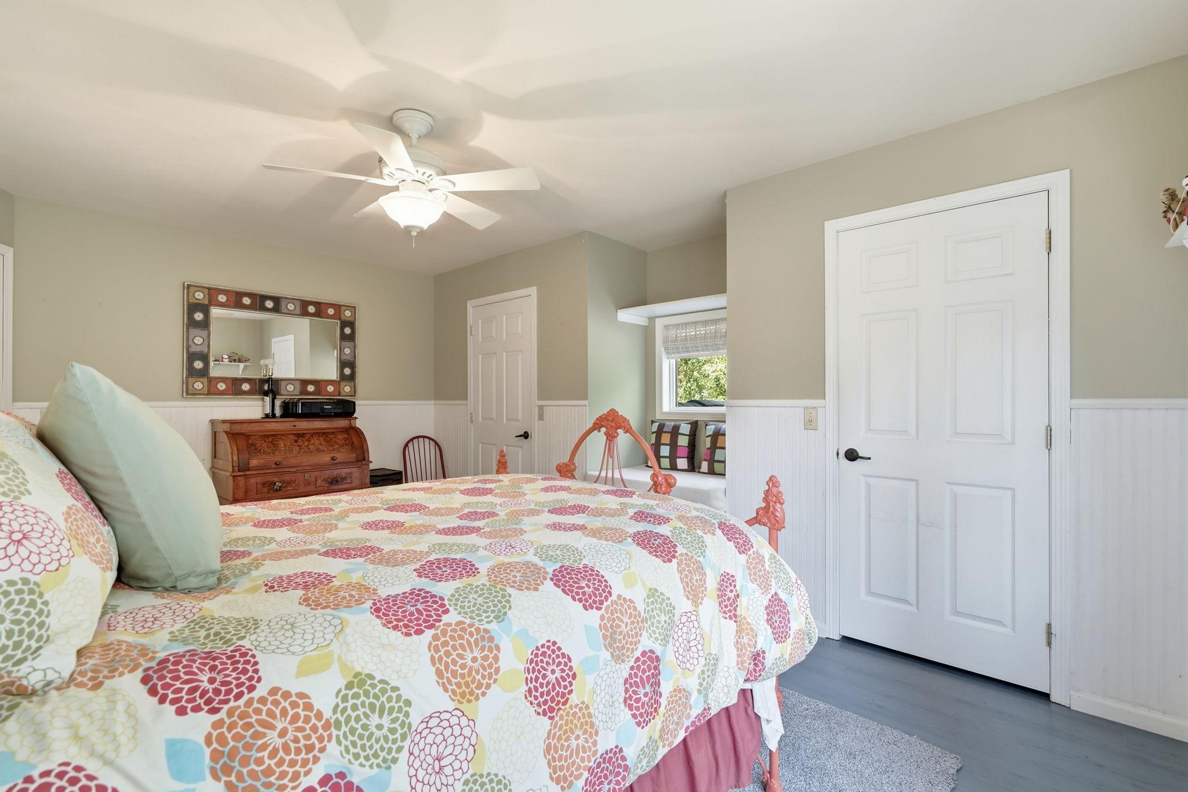
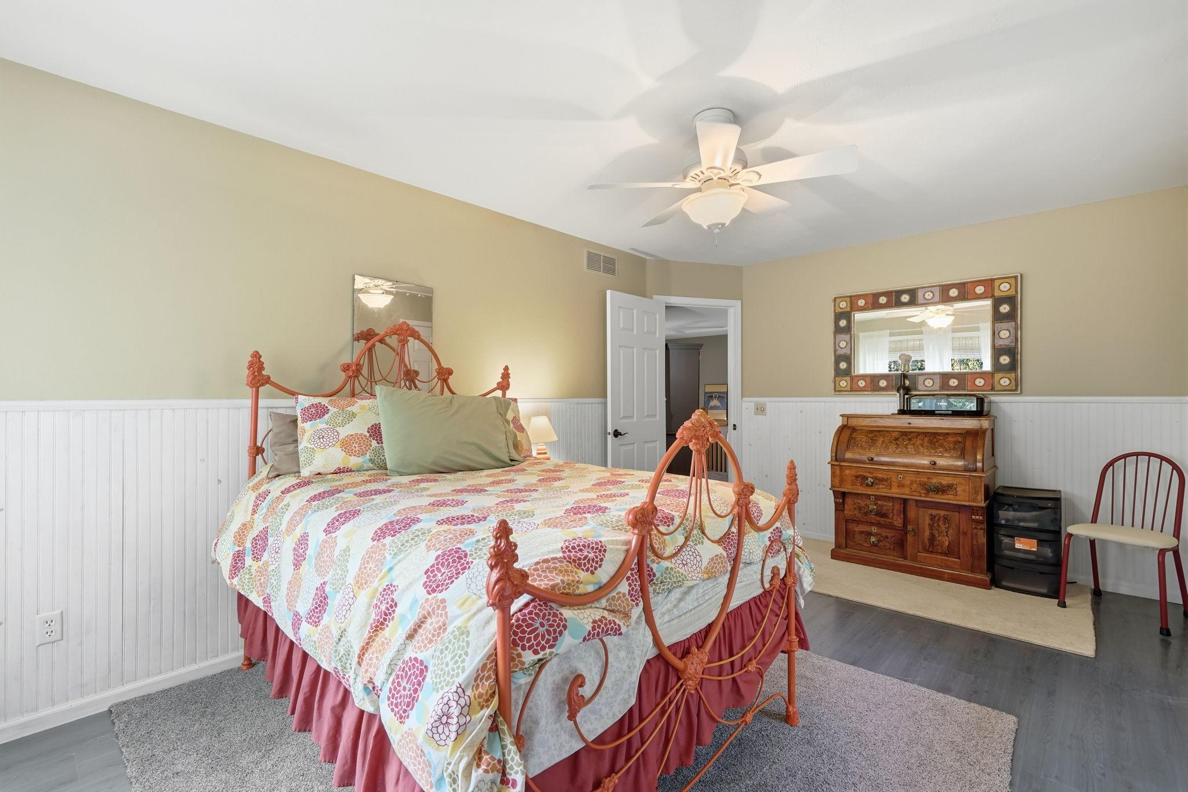
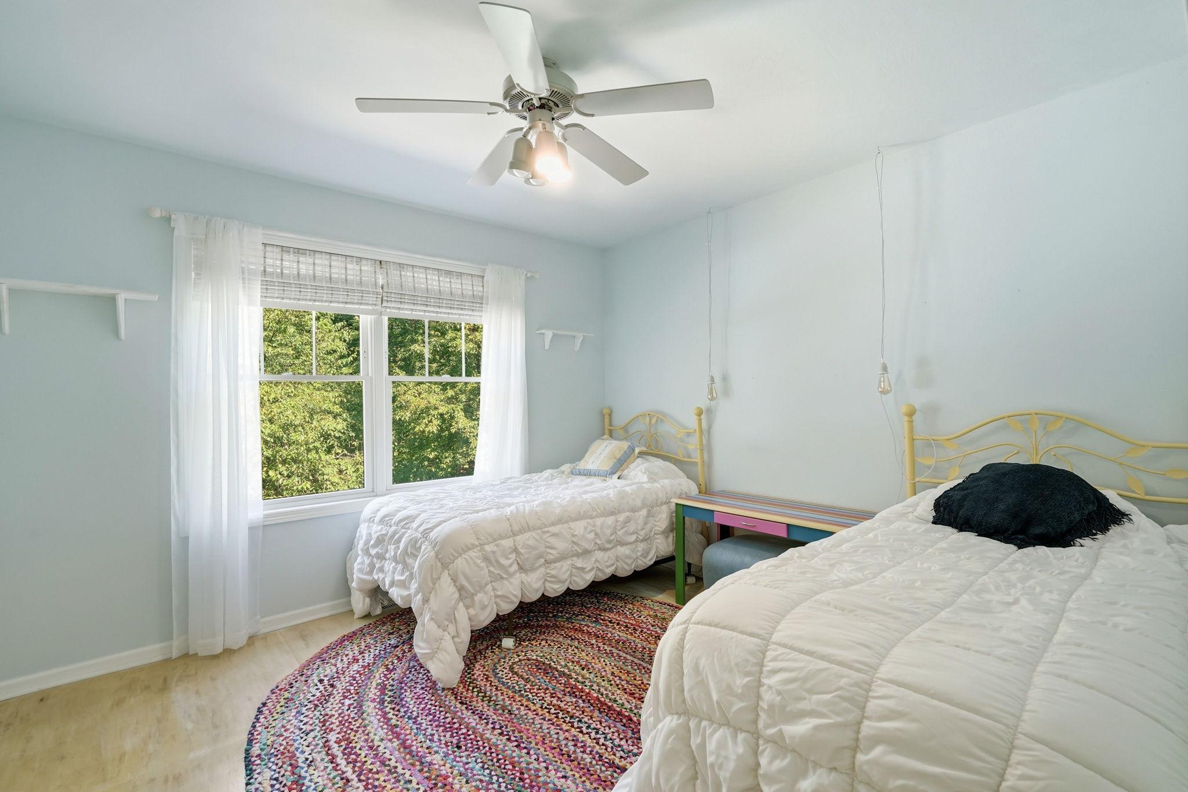
| Fifth (5th) Bedroom | 15.5x13 | Upper |
| First (1st) Bedroom | 13.9x17.6 | Upper |
| Fourth (4th) Bedroom | 11.9x14.9 | Upper |
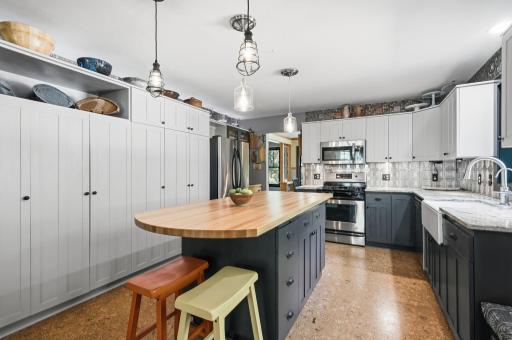
| Kitchen | 9.6x12.9 | Main |
| Laundry | 8.1x8.1 | Main |
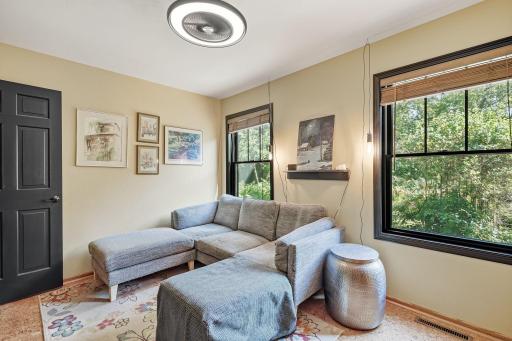
| Living Room | 15.1x13 | Main |
| Living Room | 16.1x14.1 | Main |
| Primary Bath | 9.1x8.1 | Upper |
| Second (2nd) Bedroom | 16.9x13.2 | Upper |
| Third (3rd) Bedroom | 11.9x11.4 | Upper |

Listing Office: Coldwell Banker Realty - Lakes
Last Updated: August - 19 - 2026
The data relating to real estate for sale on this web site comes in part from the Broker Reciprocity SM Program of the Regional Multiple Listing Service of Minnesota, Inc. The information provided is deemed reliable but not guaranteed. Properties subject to prior sale, change or withdrawal. ©2026 Regional Multiple Listing Service of Minnesota, Inc All rights reserved.