$539,900
Inver Grove Heights, MN 55076
MLS# 7146714
3 beds | 3 baths | 3308 sqft
1 / 59
Property Description
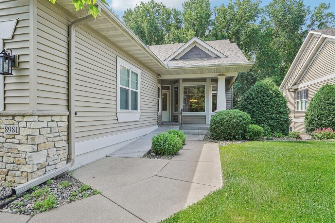
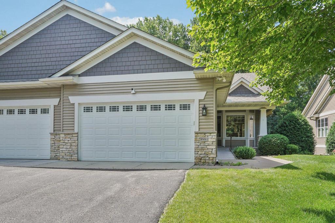
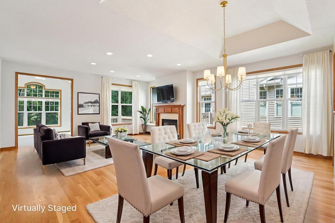
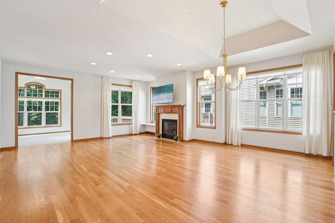
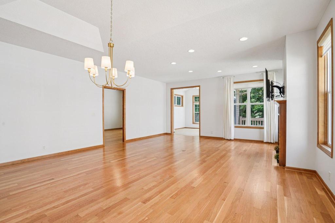
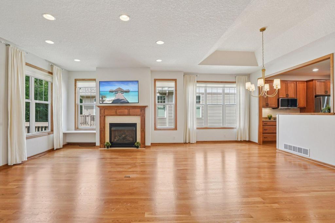
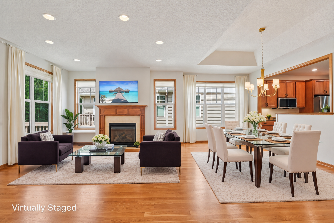
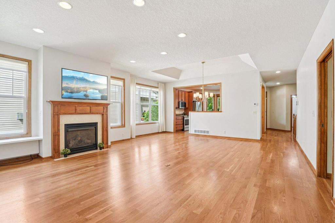
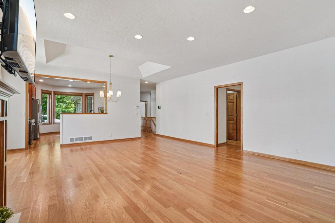
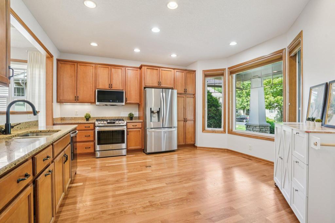
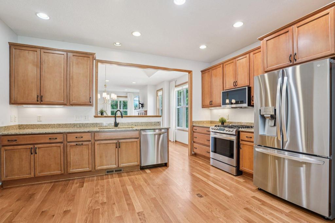
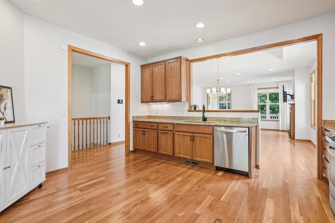
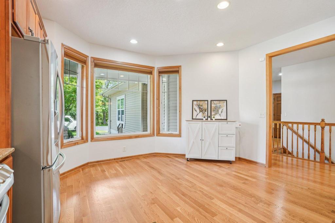
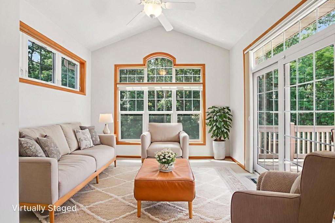
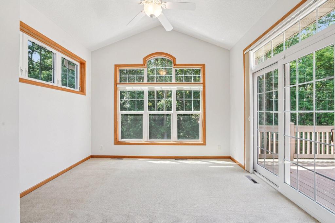
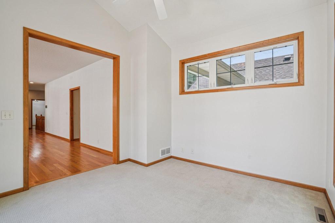
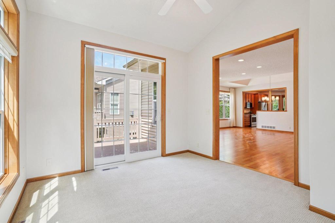
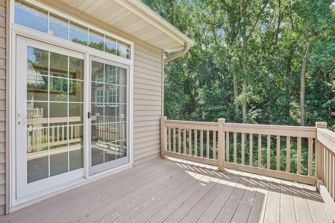
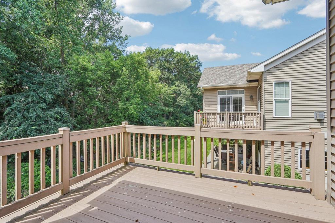
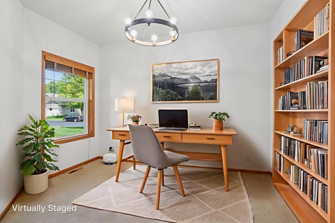
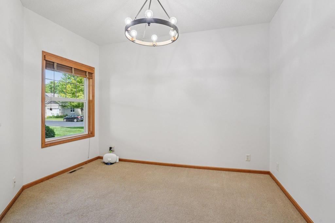
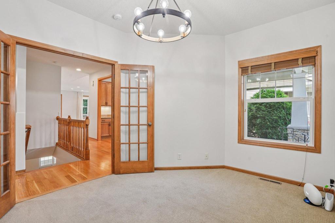
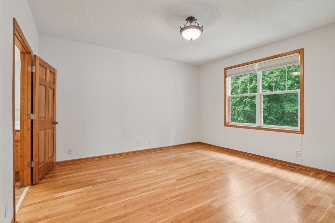
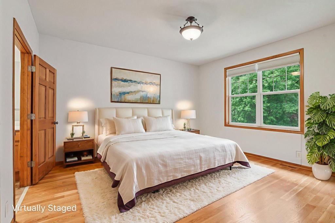
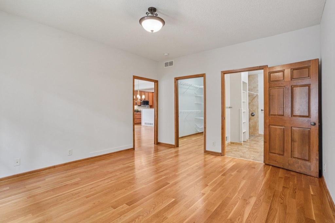
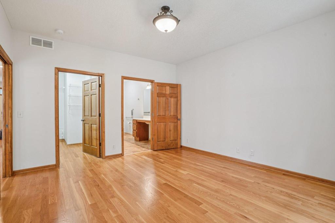
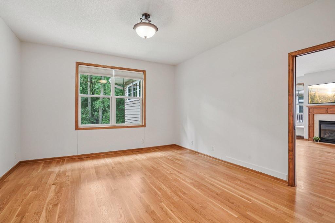
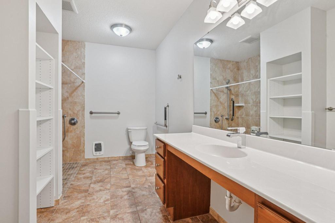
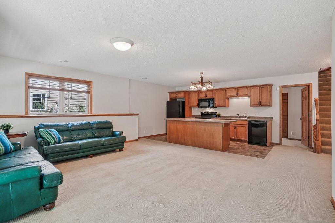
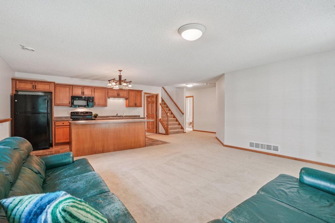
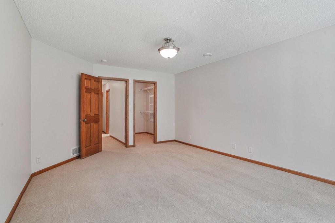
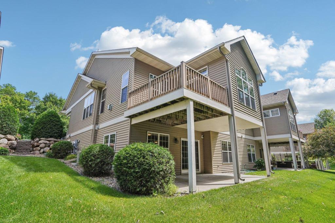
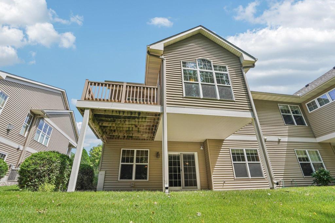
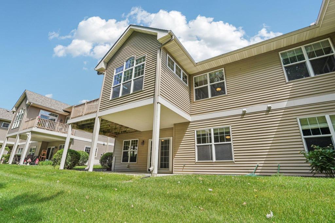
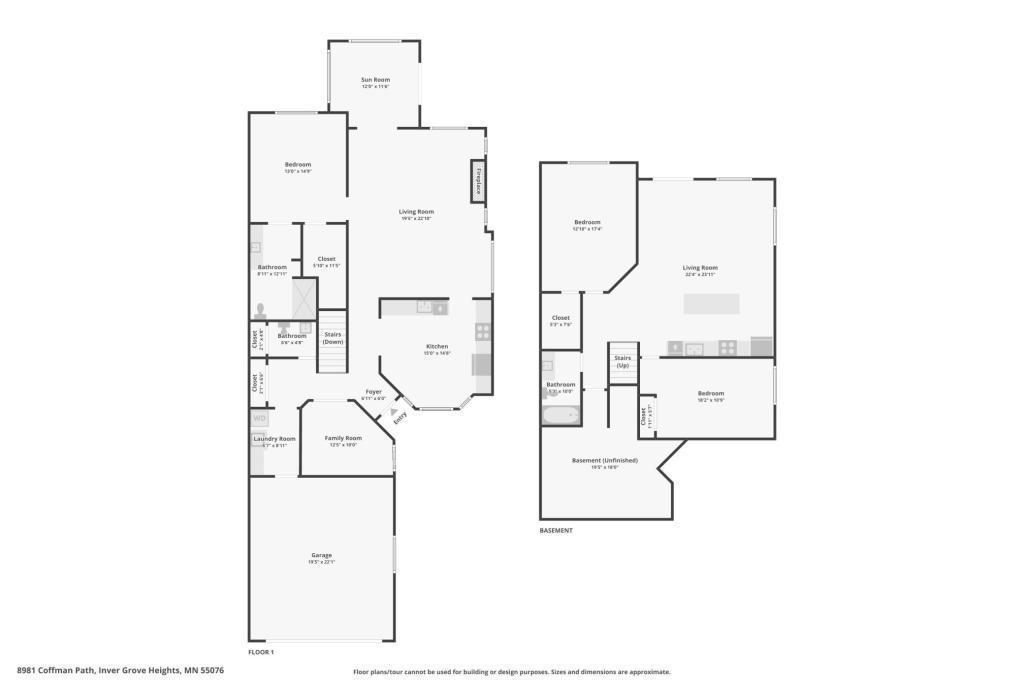
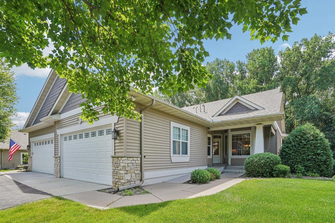
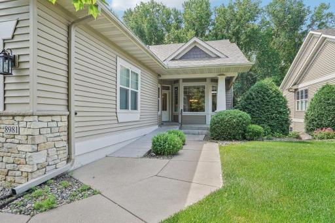
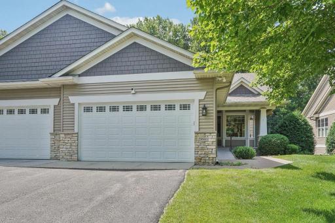
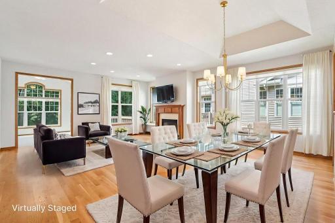
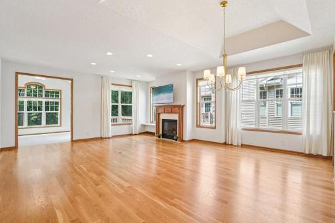
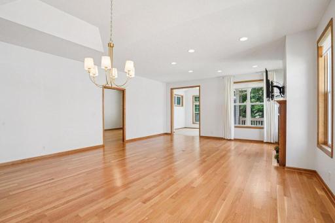
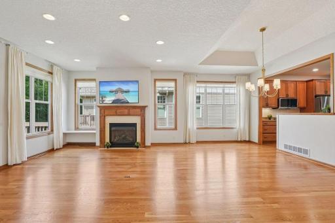
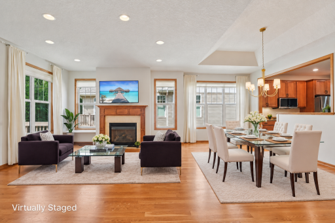
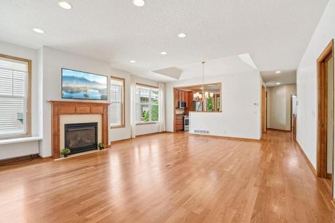
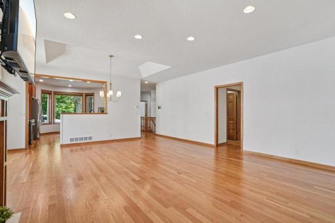
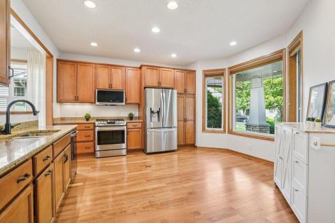
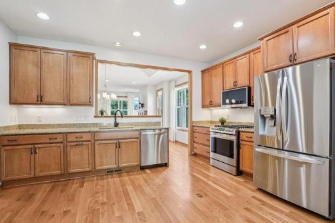
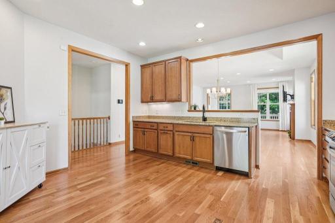
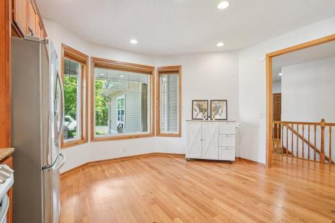
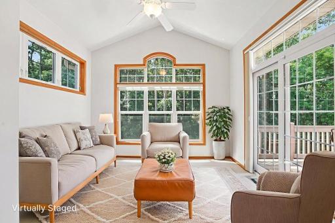
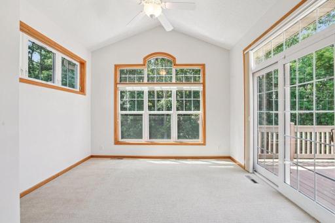
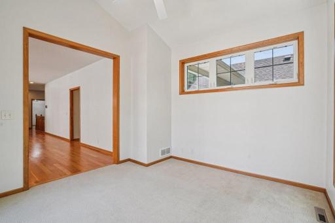
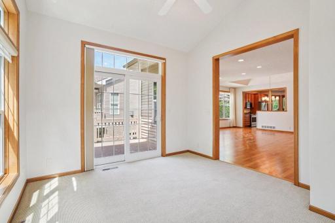
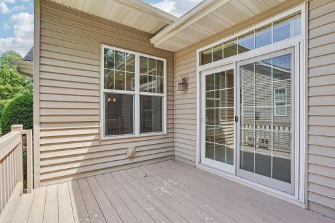
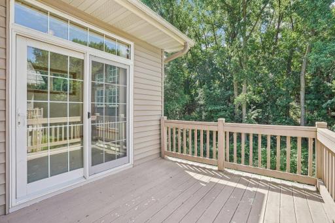
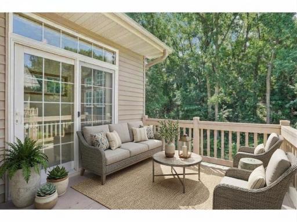
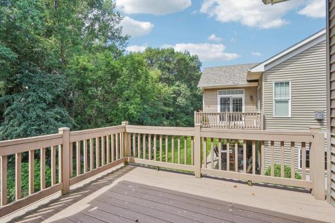
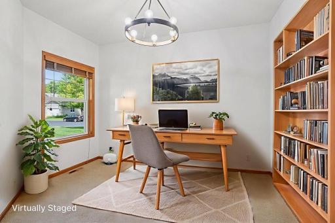
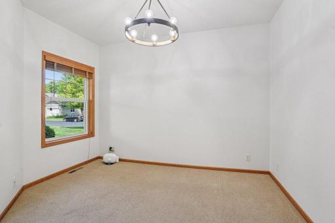
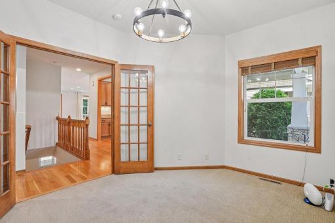
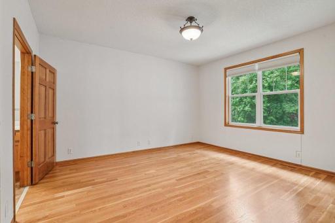
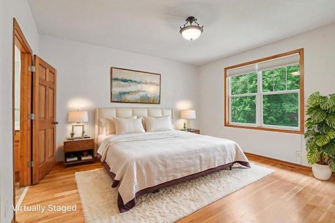
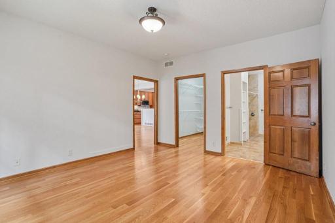
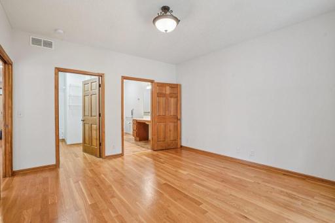
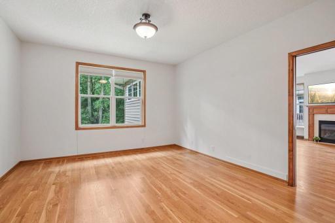
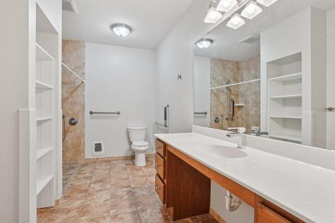
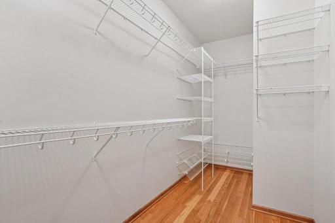
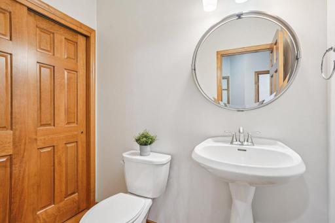
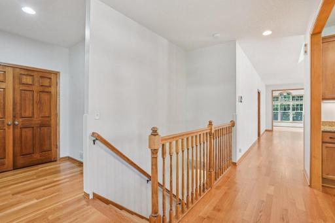
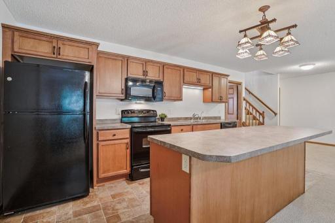
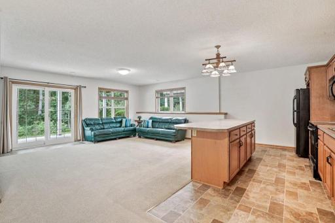
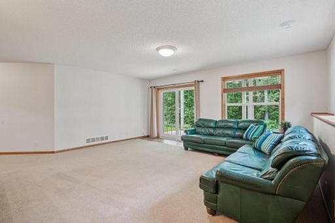
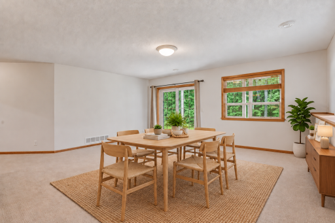
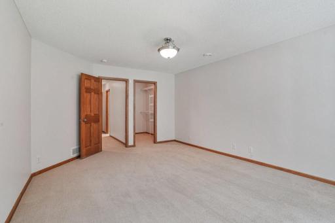
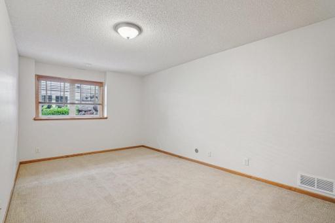
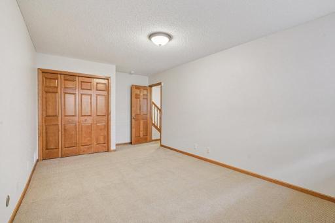
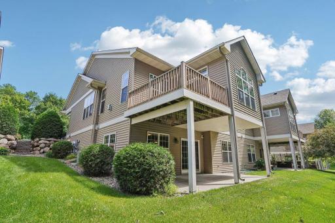
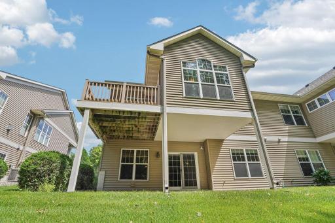
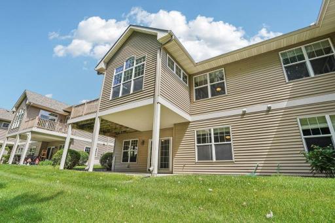
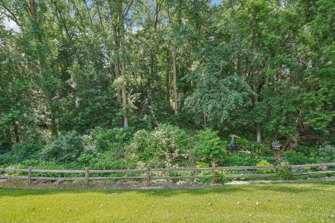
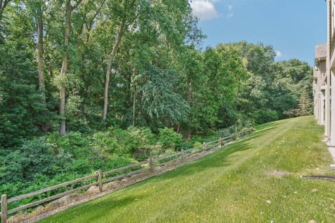
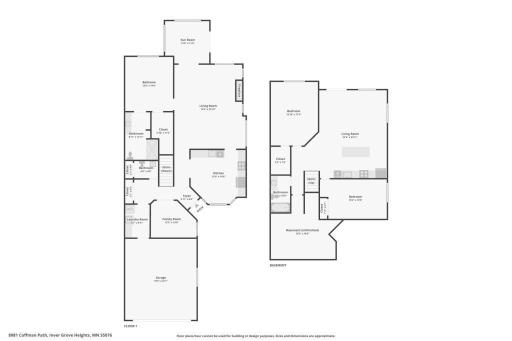
This is the one you’ve been waiting for! Meticulously maintained & beautifully updated, this exceptional townhome is perfectly positioned on a premium lot with a peaceful, wooded backyard that provides a wonderful sense of privacy. Step inside and you’ll immediately feel the difference. The open-concept main level is warm, welcoming & filled with natural light from beautiful windows throughout. Rich woodwork and real hardwood flooring adds timeless character, while the spacious layout offers plenty of room for both everyday living & effortless entertaining. The impressive main-level primary suite is truly a retreat, generously sized to accommodate a king-size bed & substantial furnishings with room to spare. The ensuite bath offers added comfort & accessibility with a roll-in shower, enhanced by a newly installed custom glass shower door—a $7,000 upgrade. A large office thoughtfully positioned near the front of the home creates an ideal space for working from home, meeting with clients or simply enjoying a quiet retreat. The finished lower level takes versatility to another level! An expansive family room, second kitchen, two additional bedrooms & full bath create an incredible amount of additional living space—ideal for extended stays, guests or multigenerational living. Recent improvements make this home truly move-in ready, including a completely repainted interior, new kitchen appliances, new furnace, new Vivint security system & the custom glass shower enclosure. Enjoy the tranquility of a wooded setting without sacrificing convenience. Shopping, dining, the airport & both Minneapolis and St. Paul are all within easy reach. Beautifully maintained, thoughtfully updated & exceptionally spacious—this is more than a townhome; it’s a home designed to make life easier. Schedule your private showing today!
Details
Maps
Contract Information
Owner is an Agent?: No
Auction?: No
Status: Active
Contingency: None
Current Price: $539,900
Original List Price: 539900
ListPrice: 539900
List Date: 2026-09-17
Office/Member Info
Association: SPAAR
General Property Information
Assoc Mgmt Co. Phone #: 763-337-3647
Association Fee Frequency: Monthly
Association Mgmt Co. Name: Cedar Management, Inc.
Common Wall: Yes
Lot Measurement: Acres
Manufactured Home?: No
Multiple PIDs?: No
New Development: No
Number of Fireplaces: 1
Waterfront YN: No
Year Built: 2006
Yearly/Seasonal: Yearly
Zoning: Residential-Single Family
Lot Dimensions: 158x44
Acres: 6926
Bath Three Quarters: 1
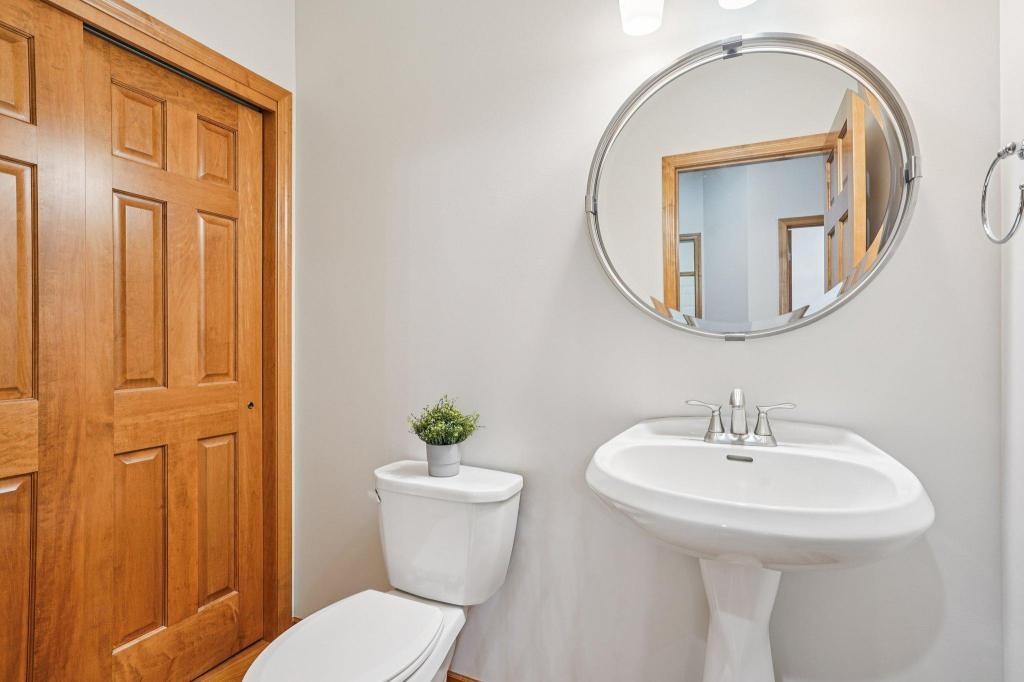
Bath Half: 1
Bath Quarter: 0
Main Floor Total SqFt: 1654
Above Grd Total SqFt: 1654
Below Grd Total SqFt: 1654
Total SqFt: 3308
Total Finished Sqft: 2946.00
FireplaceYN: Yes
Foundation Size: 1654
Style: Twin Home
Garage Stalls: 2
Association Fee: 420
Assessment Pending: No
Bedrooms: 3
Baths Total: 3
Bath Full: 1
Location, Tax and Other Information
AssocFeeYN: Yes
Legal Description: 5 1 CIC #272 WOODVIEW PONDS LOT 5 BLK 1 & INTEREST ATTRIBUTABLE TO COMMON AREA KNOWN AS OUTLOT A
Listing City: Inver Grove Heights
Map Page: 136
Municipality: Inver Grove Heights
School District: Inver Grove Hts. Community Schools
School District Phone: 651-306-7800
Zip Plus 4: 3395
Property ID Number: 208515001050
Tax Year: 2026
Tax Amount: 5628
In Foreclosure?: No
Potential Short Sale?: No
Lender Owned?: No
Directions & Remarks
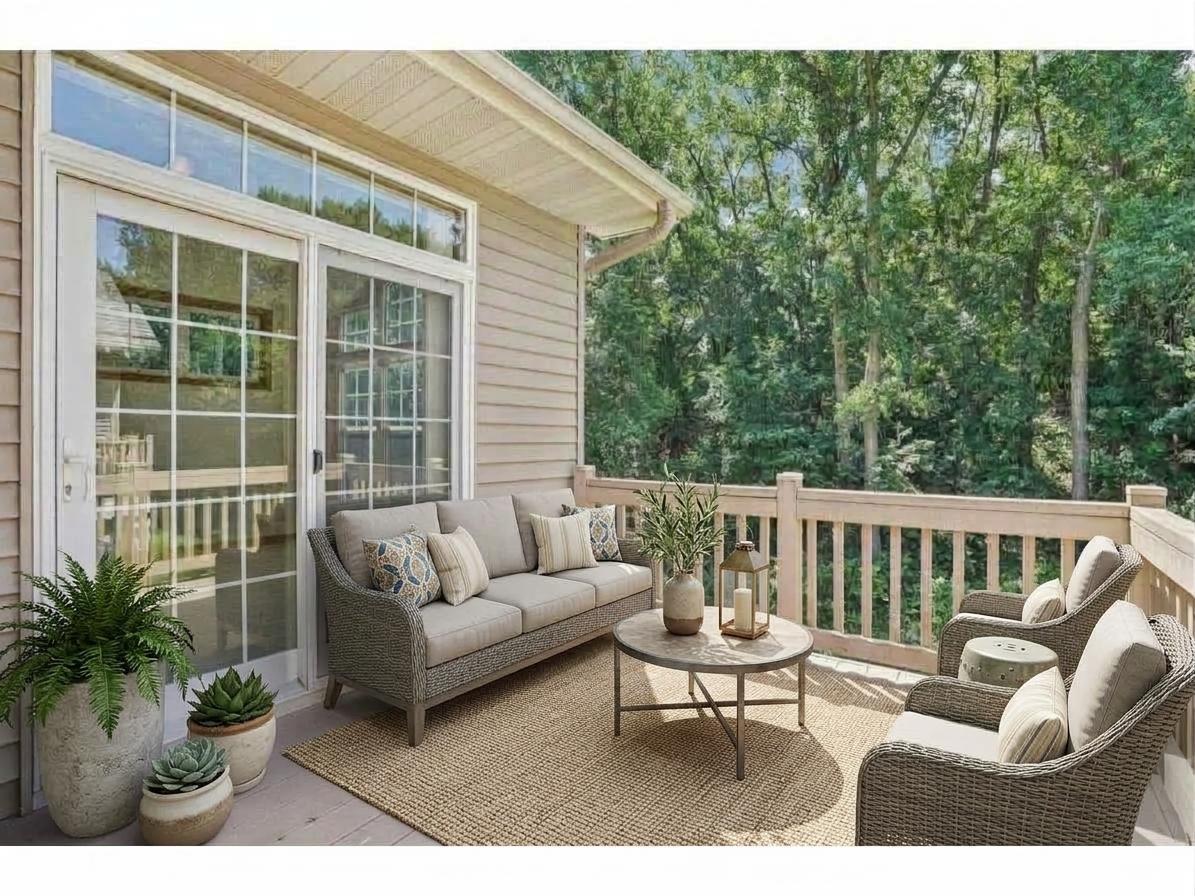
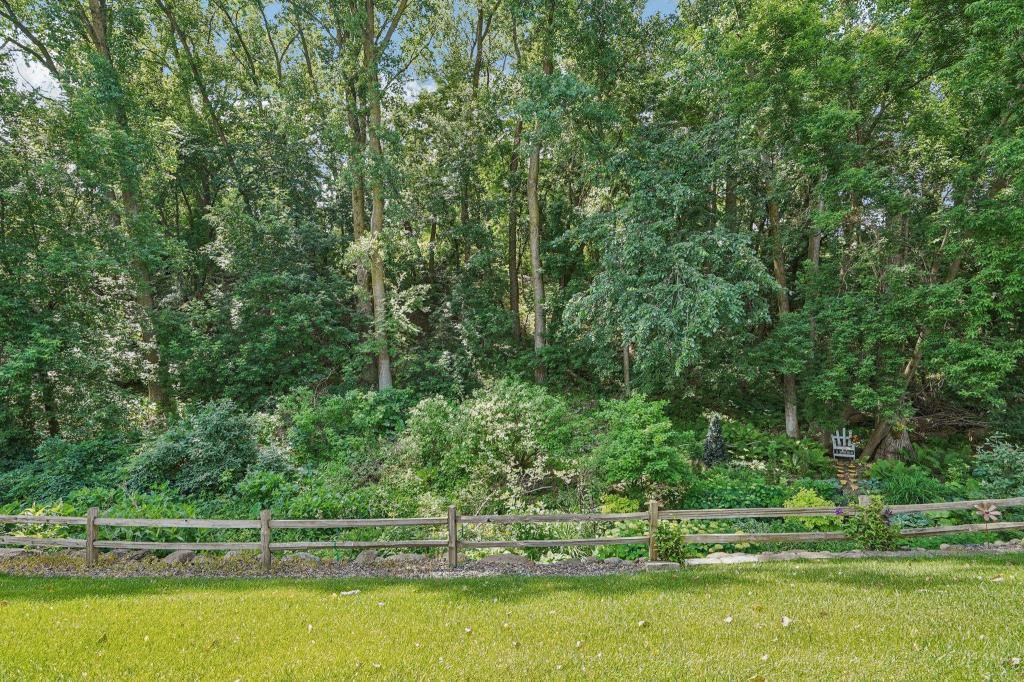
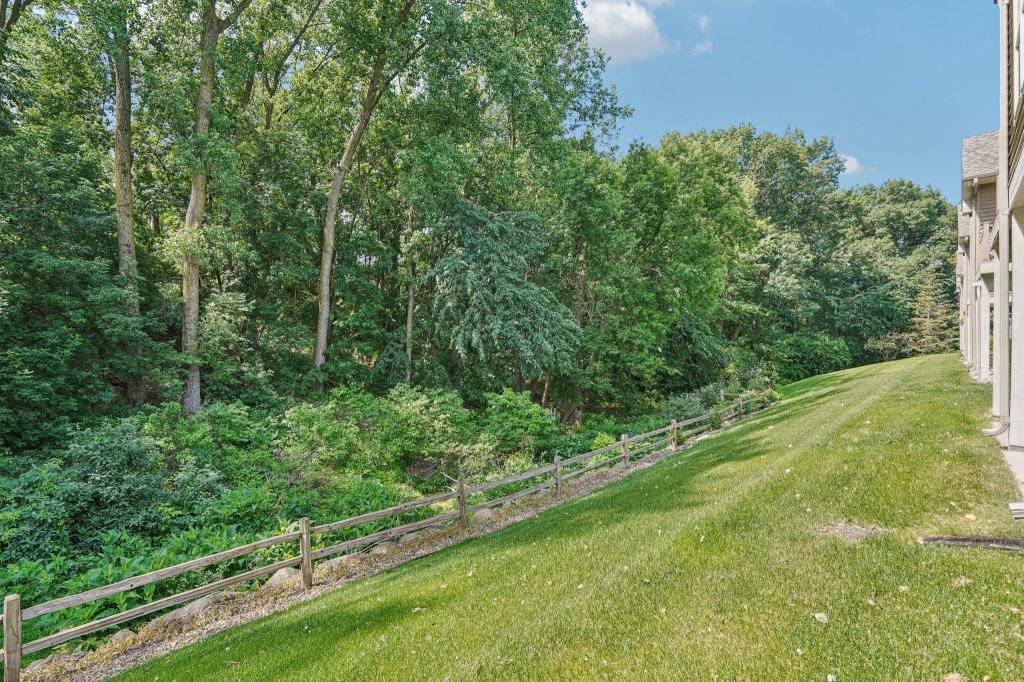
Public Remarks: This is the one you’ve been waiting for! Meticulously maintained & beautifully updated, this exceptional townhome is perfectly positioned on a premium lot with a peaceful, wooded backyard that provides a wonderful sense of privacy.
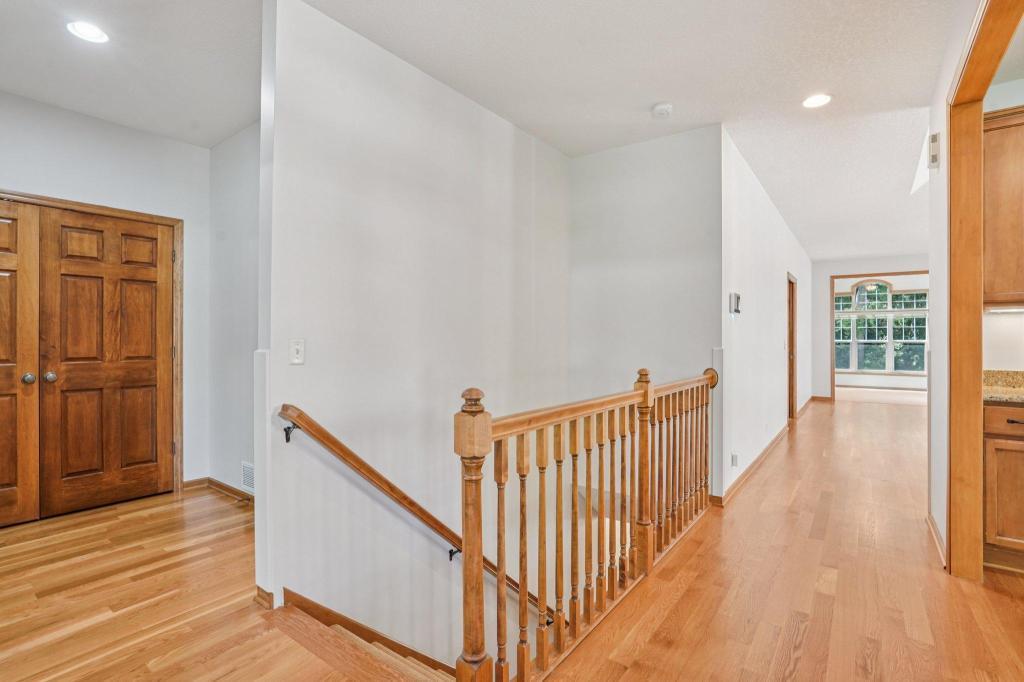
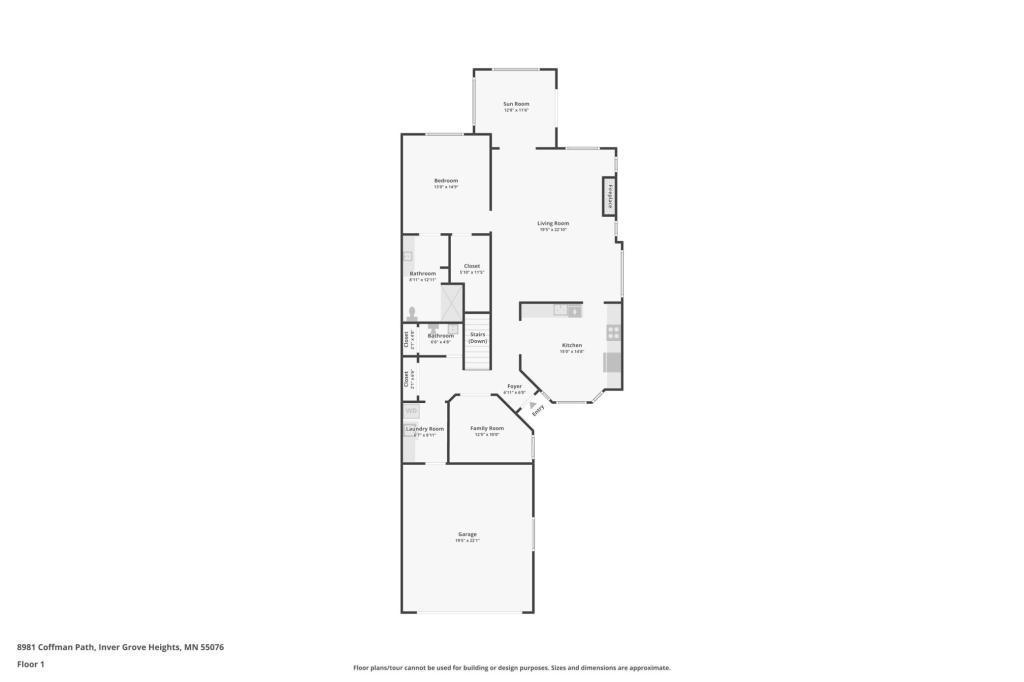
Step inside and you’ll immediately feel the difference. The open-concept main level is warm, welcoming & filled with natural light from beautiful windows throughout. Rich woodwork and real hardwood flooring adds timeless character, while the spacious layout offers plenty of room for both everyday living & effortless entertaining.
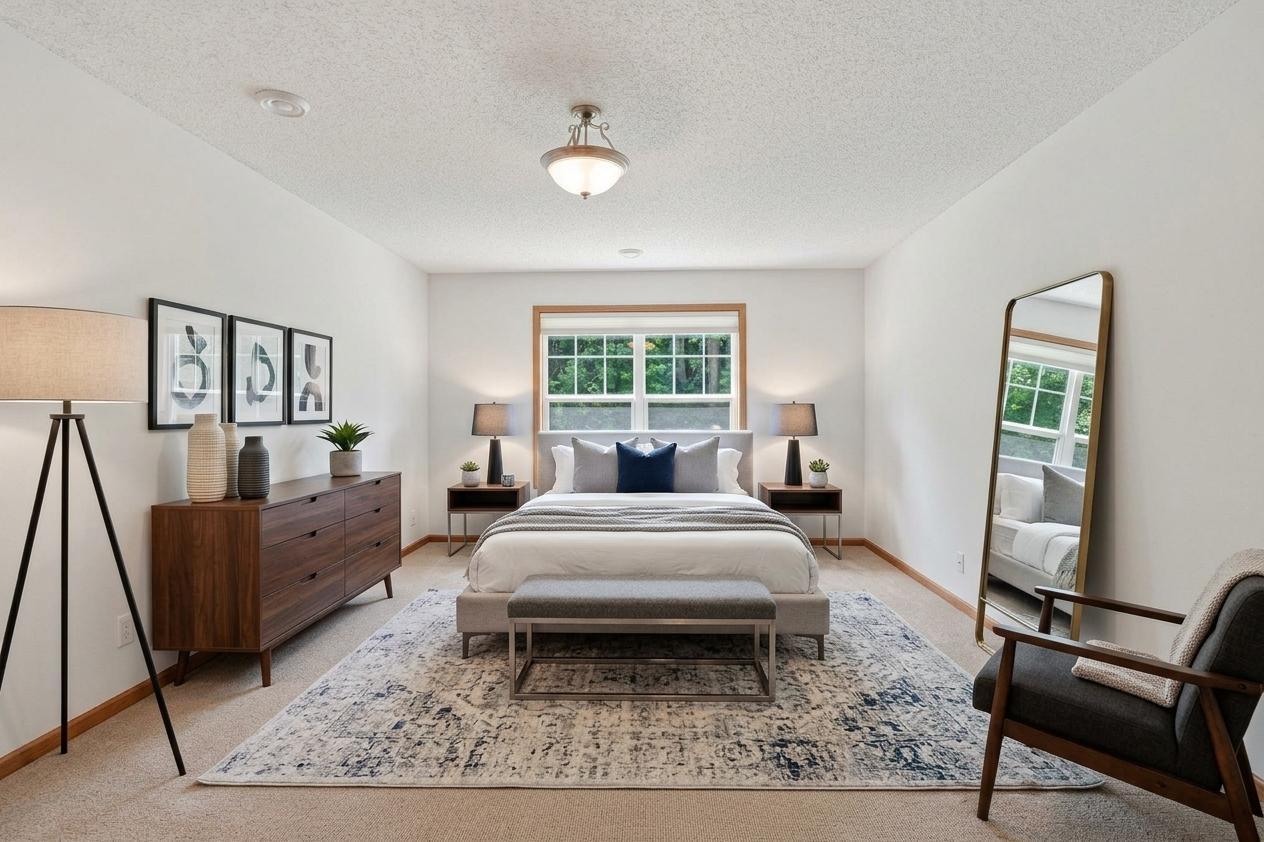
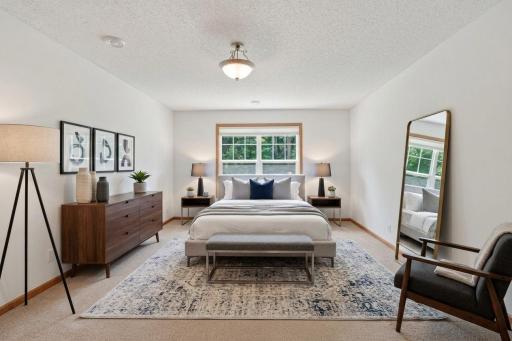
The impressive main-level primary suite is truly a retreat, generously sized to accommodate a king-size bed & substantial furnishings with room to spare. The ensuite bath offers added comfort & accessibility with a roll-in shower, enhanced by a newly installed custom glass shower door—a $7,000 upgrade. A large office thoughtfully positioned near the front of the home creates an ideal space for working from home, meeting with clients or simply enjoying a quiet retreat.
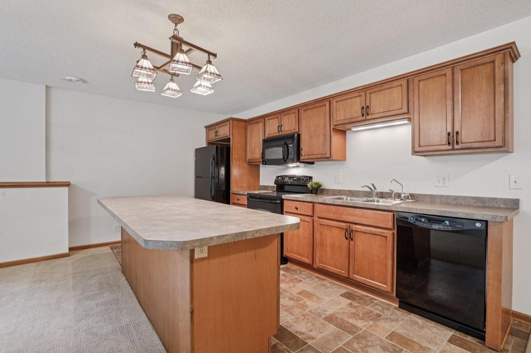
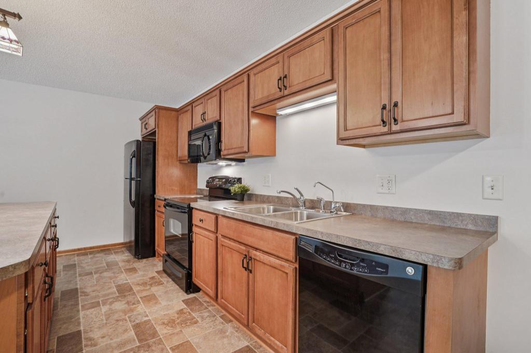
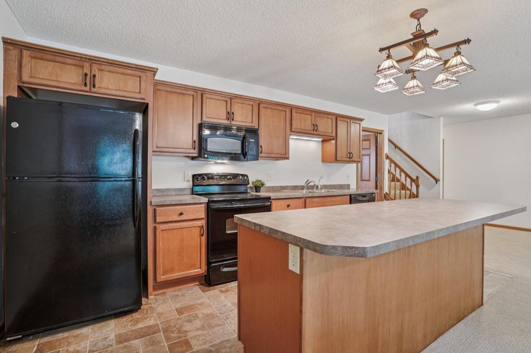
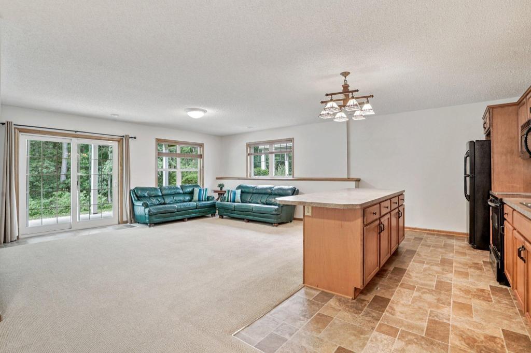
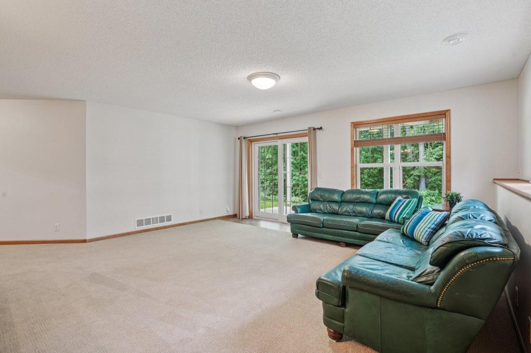
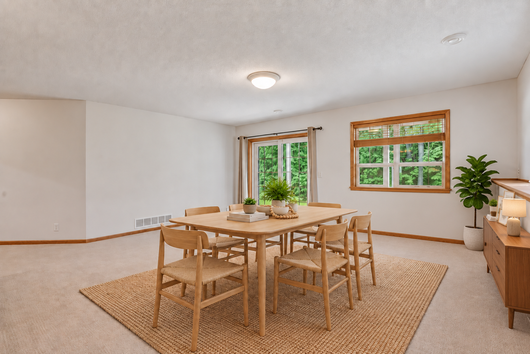
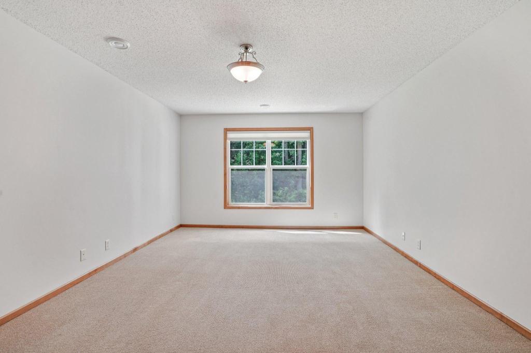
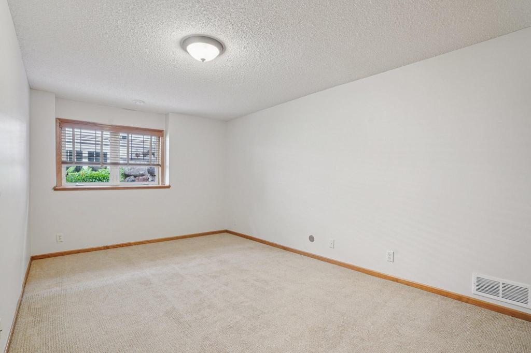
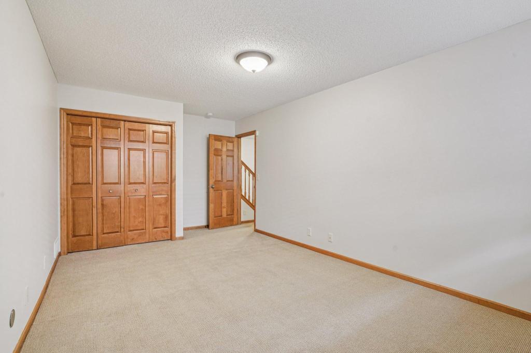
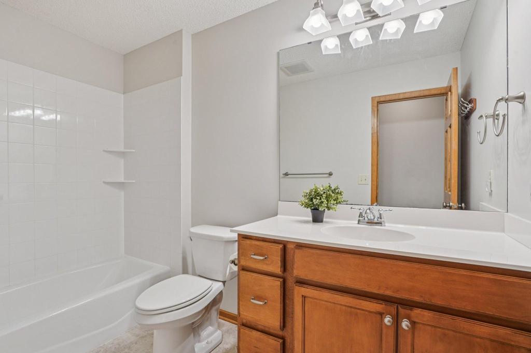
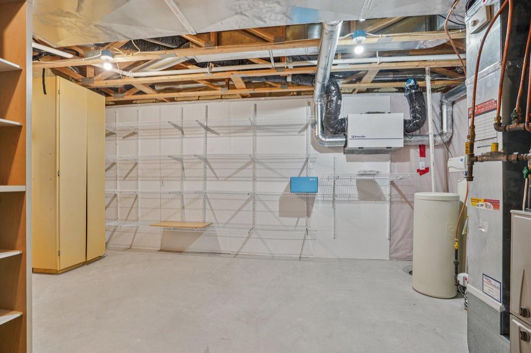
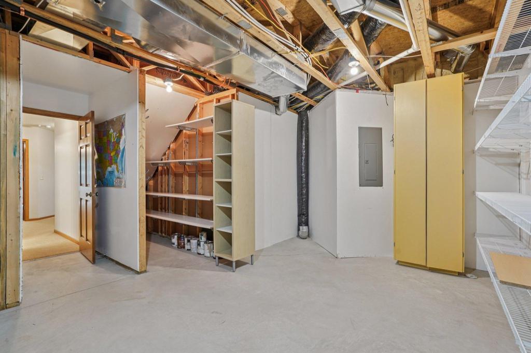
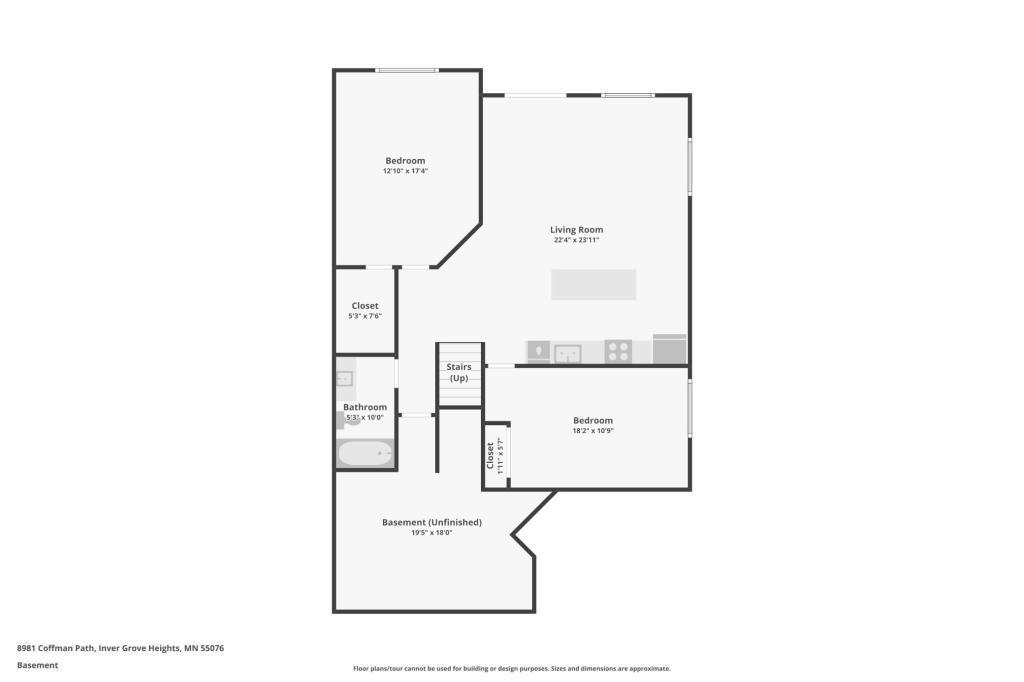
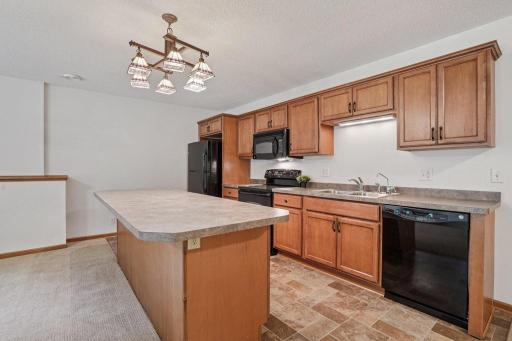
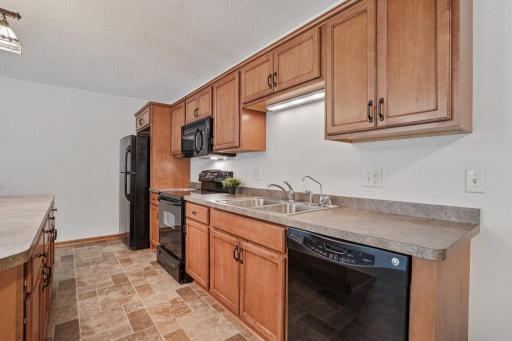
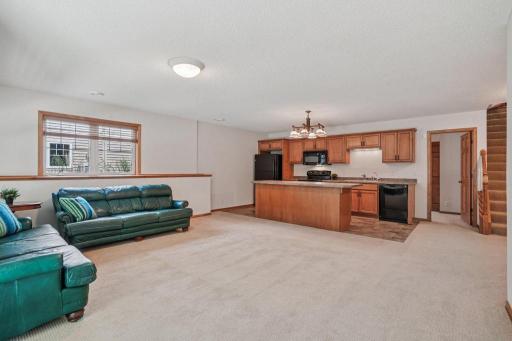
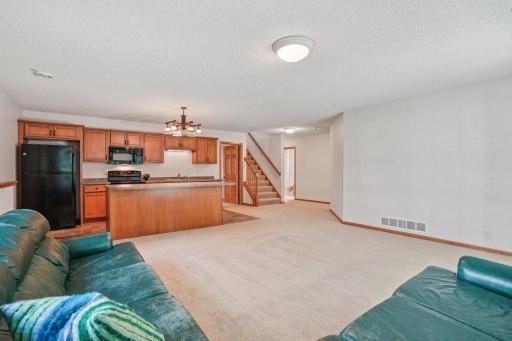
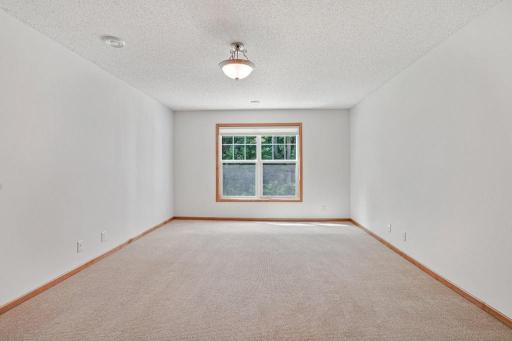
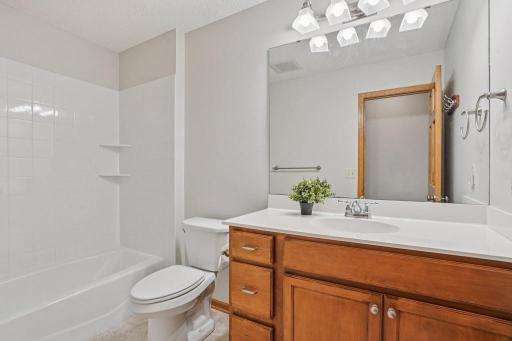
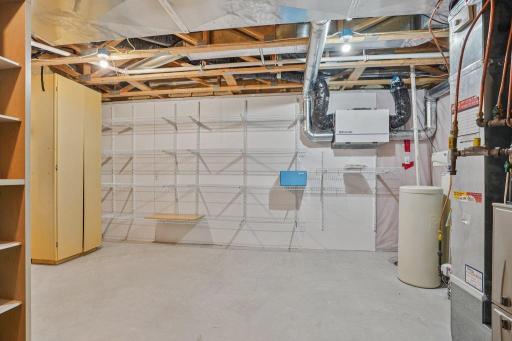
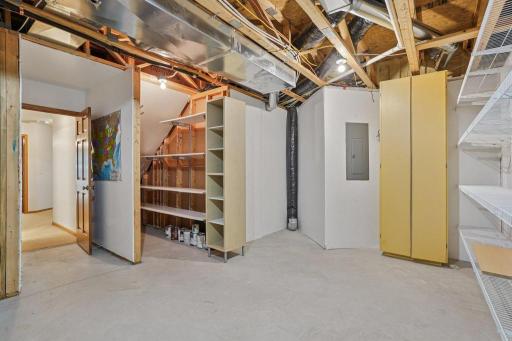
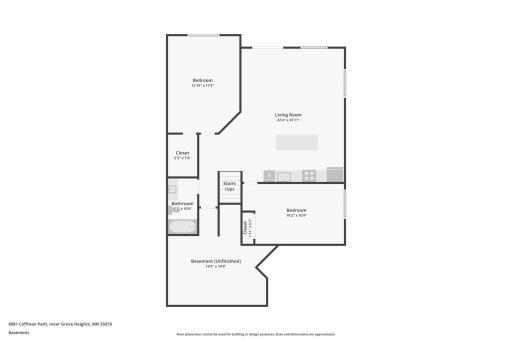
The finished lower level takes versatility to another level! An expansive family room, second kitchen, two additional bedrooms & full bath create an incredible amount of additional living space—ideal for extended stays, guests or multigenerational living.
Recent improvements make this home truly move-in ready, including a completely repainted interior, new kitchen appliances, new furnace, new Vivint security system & the custom glass shower enclosure.
Enjoy the tranquility of a wooded setting without sacrificing convenience. Shopping, dining, the airport & both Minneapolis and St. Paul are all within easy reach. Beautifully maintained, thoughtfully updated & exceptionally spacious—this is more than a townhome; it’s a home designed to make life easier. Schedule your private showing today!
Directions: 8981 Coffman Path
Accessible
Doors 36"+: 1
Fully Wheelchair: 1
Grab Bars In Bathroom: 1
Hallways 42"+: 1
Reduced Height Counters: 1
Roll Under Accessibility: 1
Roll-In Shower: 1
Wheelchair Ramp: 1
Air Conditioning
Central Air: 1
Amenities Shared
None: 1
Amenities Unit
Ceiling Fan(s): 1
Deck: 1
Ethernet Wired: 1
French Doors: 1
Hardwood Floors: 1
In-Ground Sprinkler: 1
Indoor Sprinklers: 1
Kitchen Window: 1
Main Floor Primary Bedroom: 1
Natural Woodwork: 1
Paneled Doors: 1
Patio: 1
Porch: 1
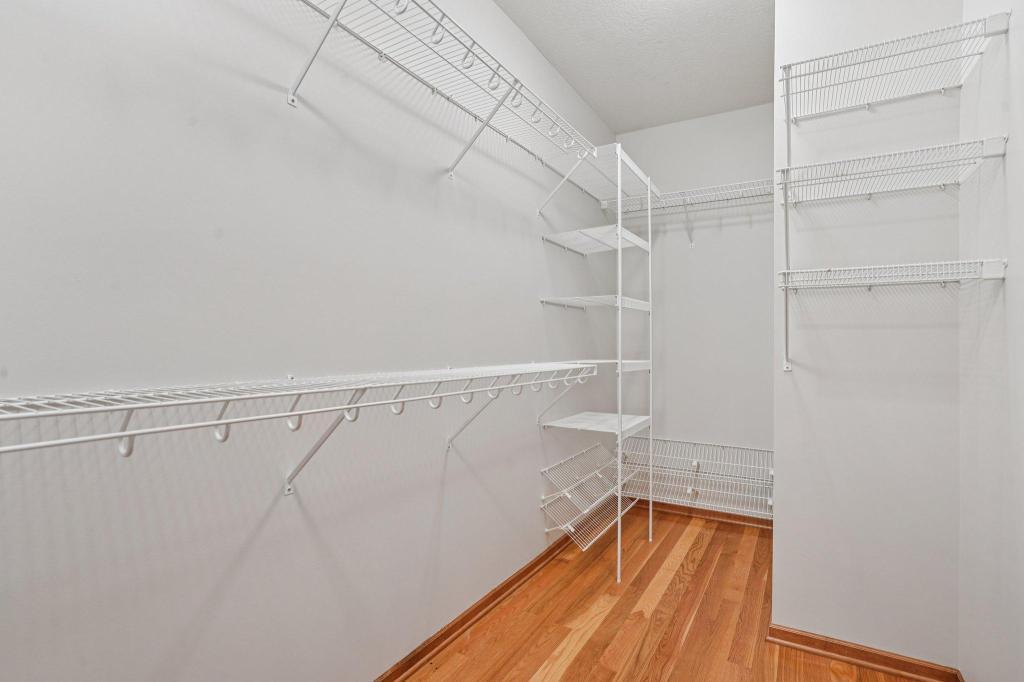
Primary Bedroom Walk-In Closet: 1
Security System: 1
Sun Room: 1
Tile Floors: 1
Walk-In Closet: 1
Washer/Dryer Hookup: 1
Wet Bar: 1
Appliances
Air-To-Air Exchanger: 1
Dishwasher: 1
Disposal: 1
Dryer: 1
Freezer: 1
Microwave: 1
Range: 1
Refrigerator: 1
Washer: 1
Water Filtration System: 1
Assessments
Assessment Balance: 0
Tax With Assessments: 5628
Association Fee Includes
Hazard Insurance: 1
Lawn Care: 1
Sanitation: 1
Snow Removal: 1
Assumable Loan
Not Assumable: 1
Basement
Drain Tiled: 1
Foundation Dimensions: 64x30
Full: 1
Storage Space: 1
Bath Description
Main Floor 1/2 Bath: 1
Main Floor 3/4 Bath: 1
Full Basement: 1
Building Information
Finished SqFt Above Ground: 1524
Finished SqFt Below Ground: 1422
Construction Status
Previously Owned: 1
Dining Room Description
Eat In Kitchen: 1
Living/Dining Room: 1
Existing Financing
Conventional: 1
Exterior
Brick/Stone: 1
Vinyl: 1
Family Room Characteristics
Family Room: 1
Lower Level: 1
Fencing
None: 1
Fireplace Characteristics
Gas Burning: 1
Foundation
Concrete Block: 1
Fuel
Natural Gas: 1
Heating
Forced Air: 1
Insurance Fee
Insurance Fee: 0
Internet Options
Cable: 1
DSL: 1
Fiber Optic: 1
Satellite: 1
Laundry
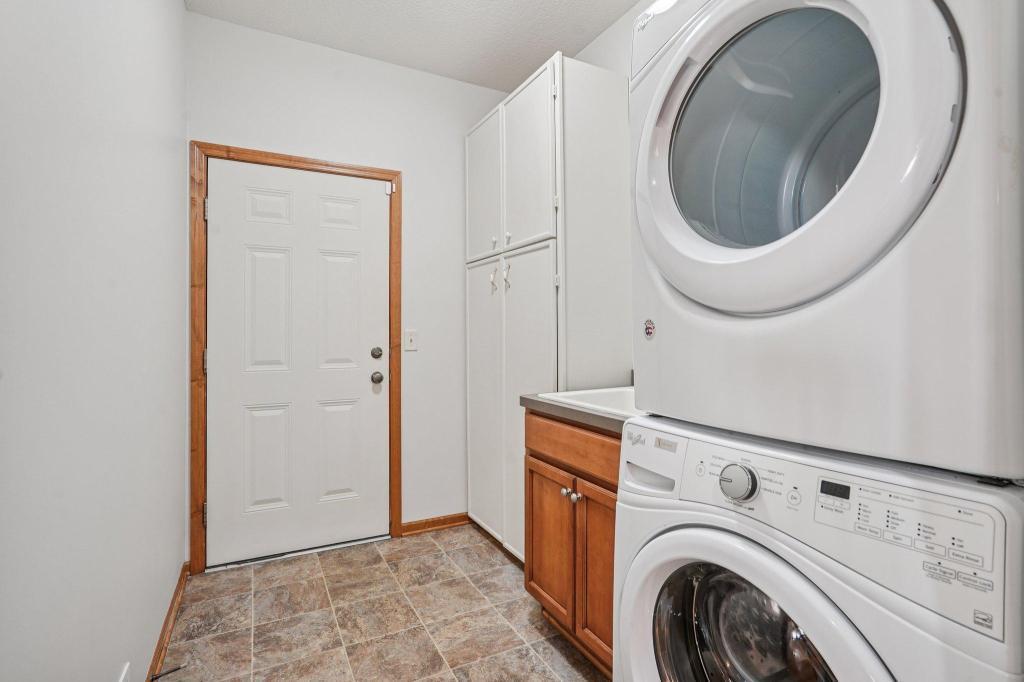
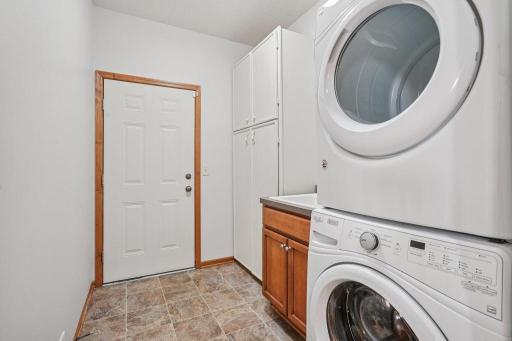
Main Level: 1
Lease Details
Land Leased: Not Applicable
Lock Box Type
Combo: 1
Lock Box Source: SPAAR
Lot Description
Tree Coverage - Light: 1
Miscellaneous Information
DP Resource: Yes
Homestead: Yes
Ownership
Fractional Ownership: No
Parking Characteristics
Garage Dimensions: 25x17
Garage Door Height: 7
Garage Door Width: 16
Garage Square Feet: 483
Patio, Porch and Deck Features
Deck: 1
Front Porch: 1
Patio: 1
Pool Description
None: 1
Public Survey Info
Range#: 22
Section#: 22
Township#: 27
Restriction/Covenants
Pets - Cats Allowed: 1
Pets - Dogs Allowed: 1
Pets - Number Limit: 1
Road Frontage
Private Road: 1
Road Responsibility
Association Maintained Road: 1
Roof
Asphalt Shingles: 1
Second Unit
Existing In-Law w/Kitchen: 1
Sellers Terms
Cash: 1
Conventional: 1
VA: 1
Sewer
City Sewer/Connected: 1
Special Search
All Living Facilities on One Level: 1
Main Floor Bedroom: 1
Main Floor Laundry: 1
Main Floor Primary: 1
Stories
One: 1
Townhouse Characteristics
End Unit: 1
Water
City Water/Connected: 1
Location Tax and Other Information
House Number: 8981
Street Name: Coffman
Street Suffix: Path
Postal City: Inver Grove Heights
County: Dakota
State: MN
Zip Code: 55076
Complex/Dev/Subdivision: Woodview Ponds
Property Features
Accessible: Doors 36"+; Fully Wheelchair; Grab Bars In Bathroom; Hallways 42"+; Reduced Height Counters; Roll Under Accessibility; Roll-In Shower; Wheelchair Ramp
Air Conditioning: Central Air
Amenities Shared: None
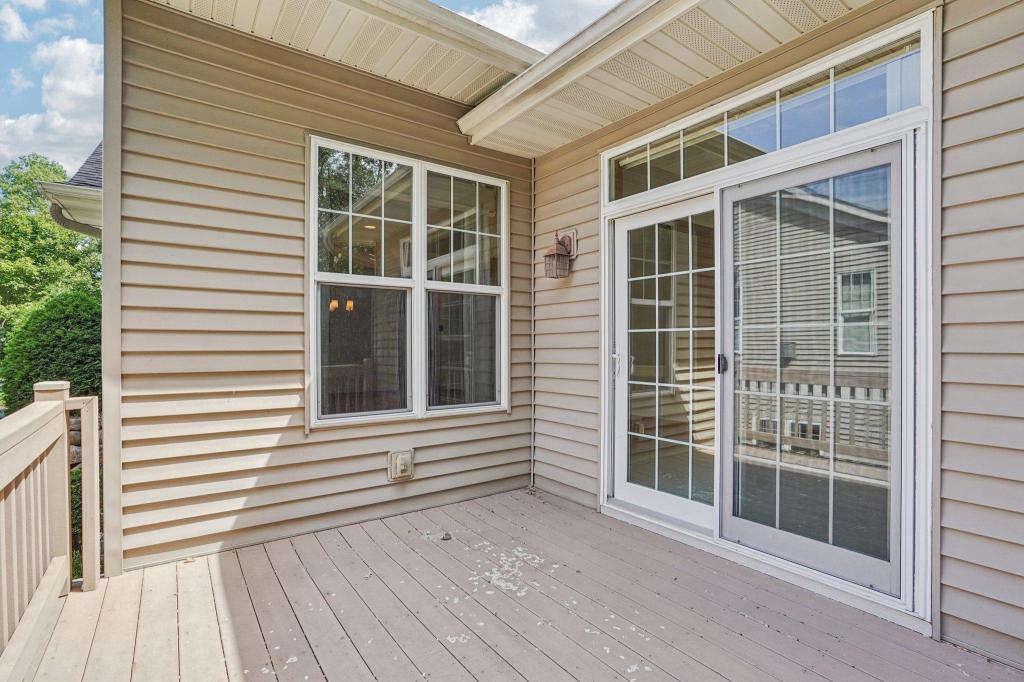
Amenities Unit: Ceiling Fan(s); Deck; Ethernet Wired; French Doors; Hardwood Floors; In-Ground Sprinkler; Indoor Sprinklers; Kitchen Window; Main Floor Primary Bedroom; Natural Woodwork; Paneled Doors; Patio; Porch; Primary Bedroom Walk-In Closet; Security System; Sun Room; Tile Floors; Walk-In Closet; Washer/Dryer Hookup; Wet Bar
Appliances: Air-To-Air Exchanger; Dishwasher; Disposal; Dryer; Freezer; Microwave; Range; Refrigerator; Washer; Water Filtration System
Association Fee Includes: Hazard Insurance; Lawn Care; Sanitation; Snow Removal
Assumable Loan: Not Assumable
Basement: Drain Tiled; Full; Storage Space
Bath Description: Main Floor 1/2 Bath; Main Floor 3/4 Bath; Full Basement
Construction Status: Previously Owned
Dining Room Description: Eat In Kitchen; Living/Dining Room
Existing Financing: Conventional
Exterior: Brick/Stone; Vinyl
Family Room Characteristics: Family Room; Lower Level
Fencing: None
Fireplace Characteristics: Gas Burning
Foundation: Concrete Block
Fuel: Natural Gas
Heating: Forced Air
Internet Options: Cable; DSL; Fiber Optic; Satellite
Laundry: Main Level
Lock Box Type: Combo
Lot Description: Tree Coverage - Light
Pool Description: None
Road Frontage: Private Road
Road Responsibility: Association Maintained Road
Roof: Asphalt Shingles
Second Unit: Existing In-Law w/Kitchen
Sellers Terms: Cash; Conventional; VA
Sewer: City Sewer/Connected
Special Search: All Living Facilities on One Level; Main Floor Bedroom; Main Floor Laundry; Main Floor Primary
Stories: One
Townhouse Characteristics: End Unit
Water: City Water/Connected
Room Information
| Room Name | Dimensions | Level |
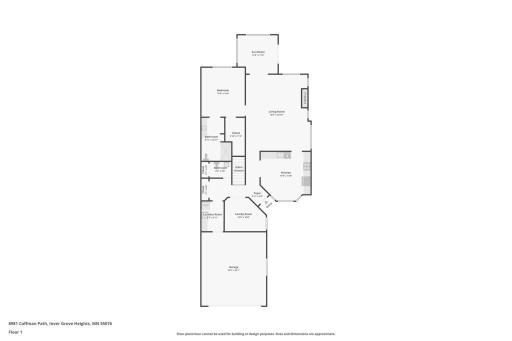
| Dining Room | 14x14 | Main |
| Family Room | 17x14 | Lower |
| First (1st) Bedroom | 13x12 | Main |
| Kitchen | 14x14 | Main |
| Kitchen | 18x9 | Lower |
| Living Room | 18x15 | Main |
| Office | 11x10 | Main |
| Second (2nd) Bedroom | 18x11 | Lower |
| Third (3rd) Bedroom | 15x12 | Lower |

Listing Office: LPT Realty, LLC
Last Updated: September - 24 - 2026
The data relating to real estate for sale on this web site comes in part from the Broker Reciprocity SM Program of the Regional Multiple Listing Service of Minnesota, Inc. The information provided is deemed reliable but not guaranteed. Properties subject to prior sale, change or withdrawal. ©2026 Regional Multiple Listing Service of Minnesota, Inc All rights reserved.