$515,000
Hudson, WI 54016
MLS# 7126324
Status: Coming Soon
3 beds | 3 baths | 2622 sqft
1 / 39
Open House (08/29/2026 - 11:00 am - 2:00 pm)
Property Description
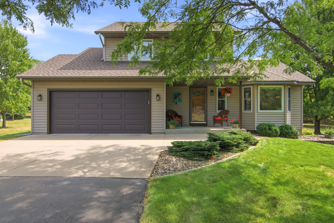
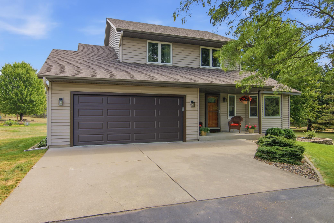
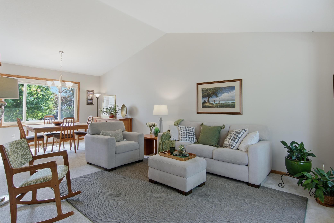
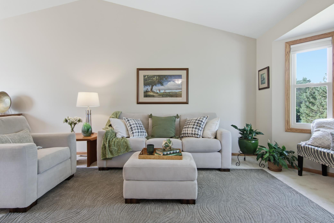
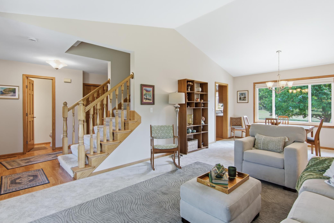
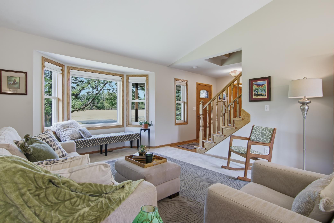
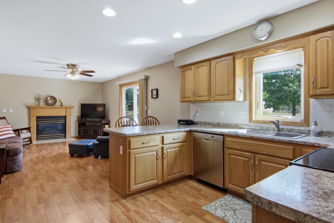
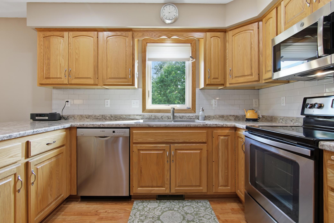
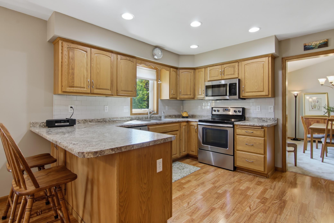
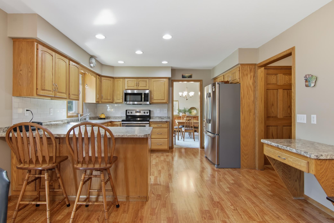
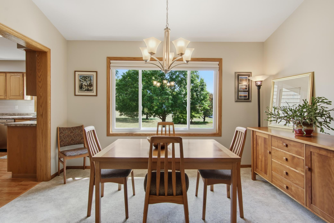
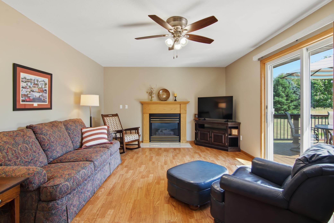
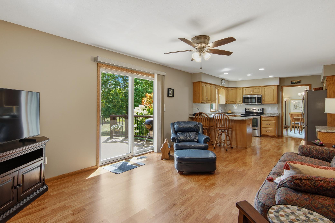
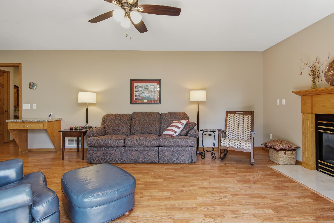
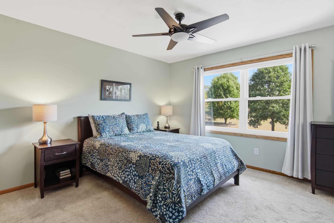
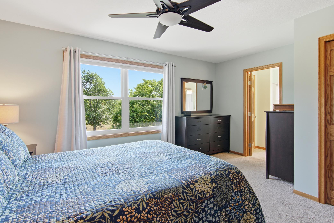
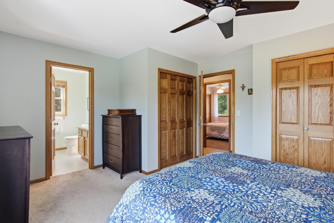
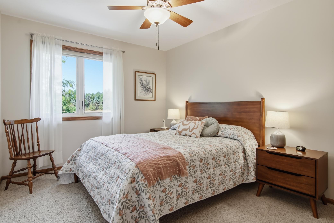
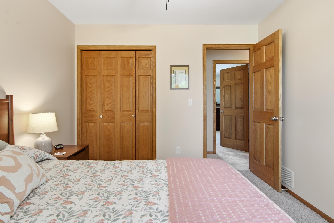
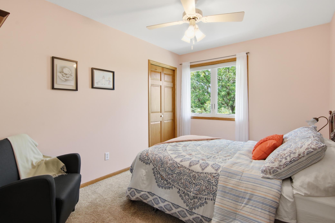
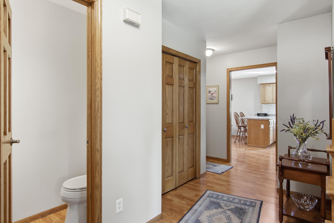
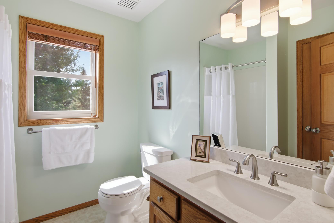
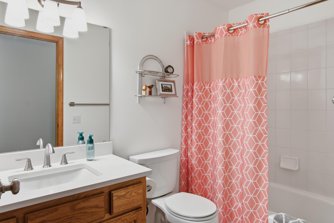
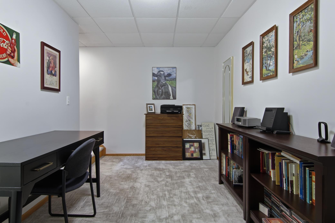
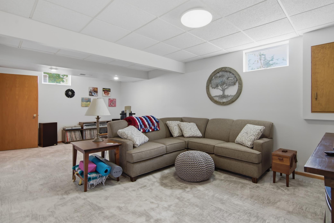
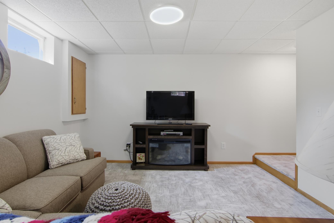
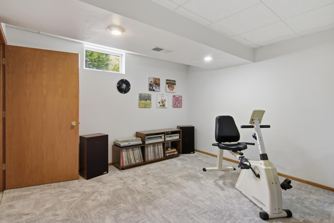
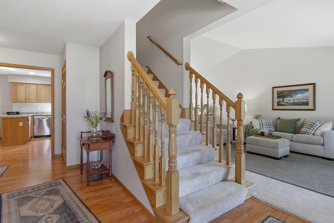
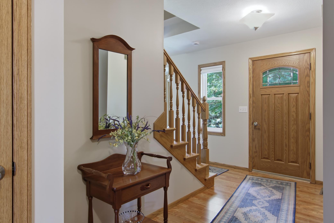
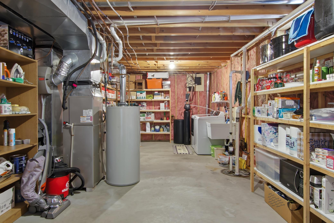
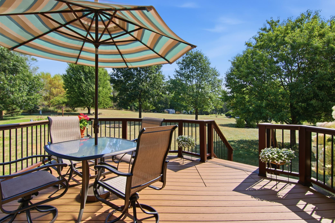
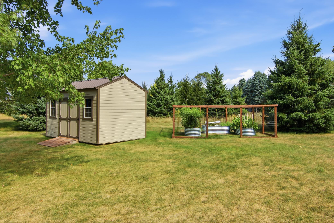
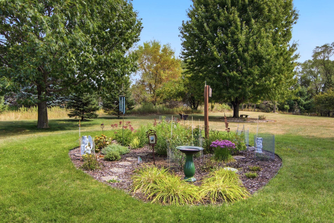
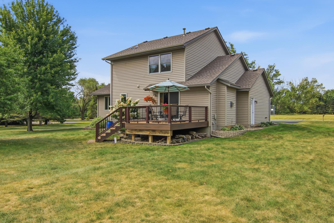
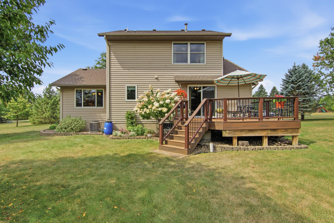
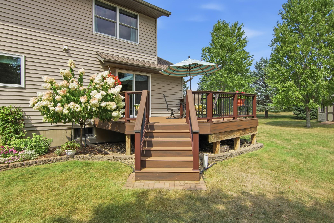
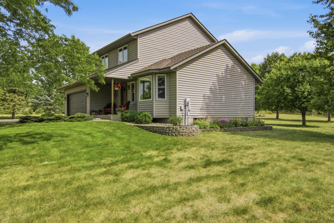
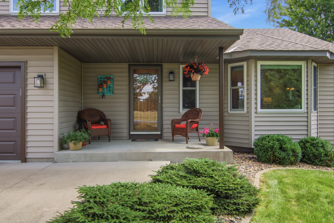
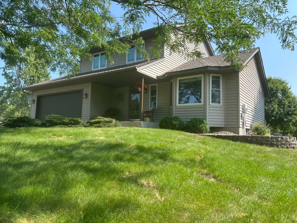
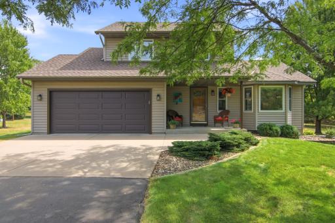
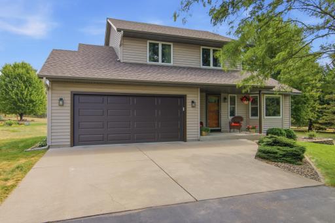
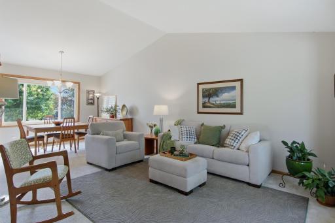
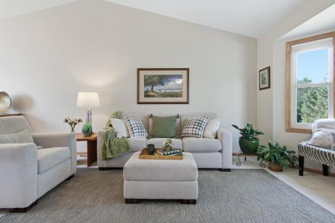
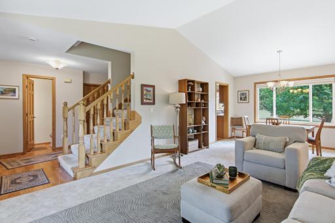
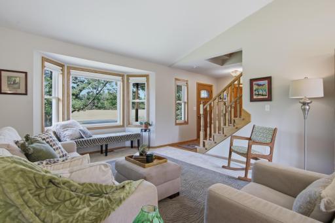
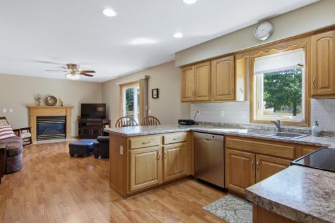
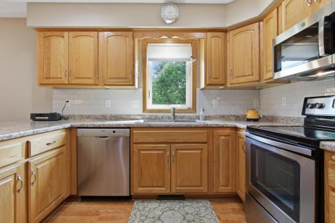
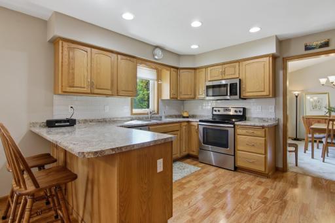
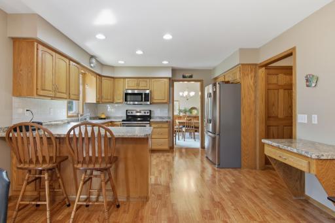
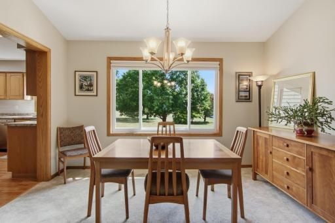
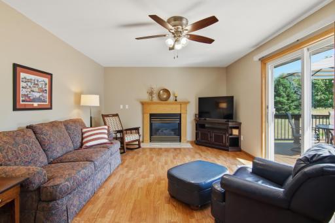
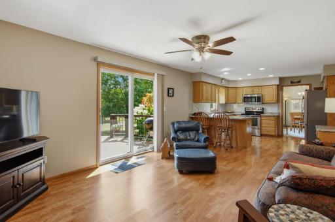
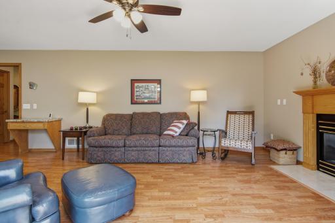
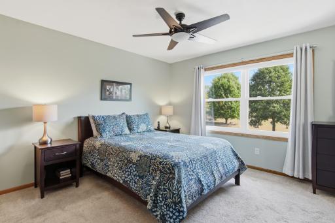
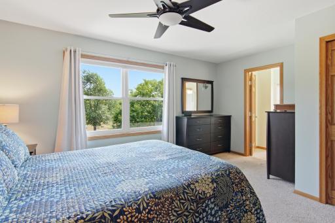
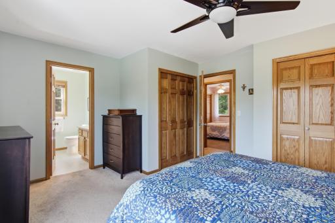
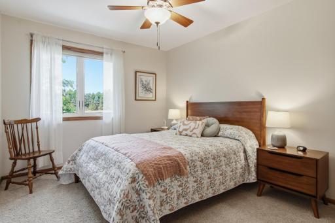
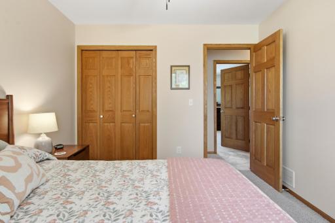
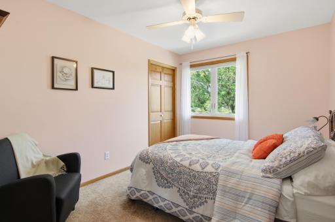
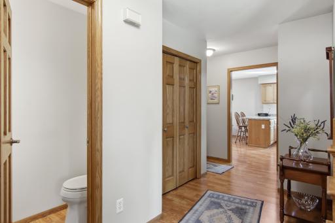
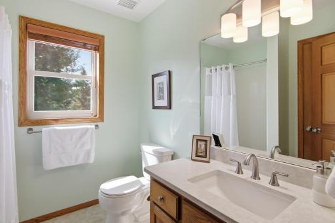

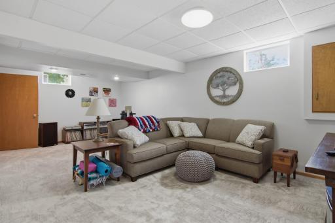
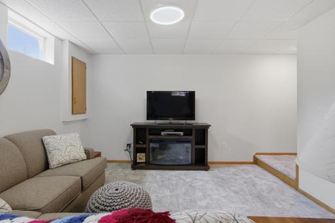
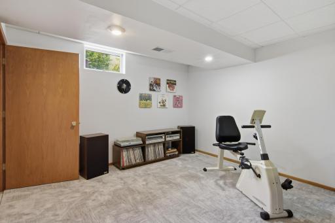
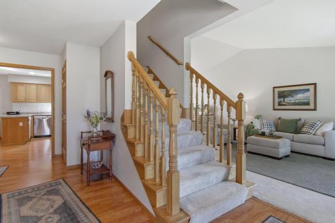
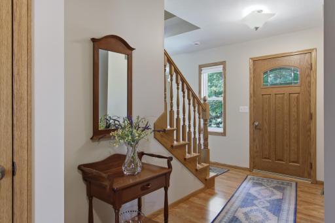
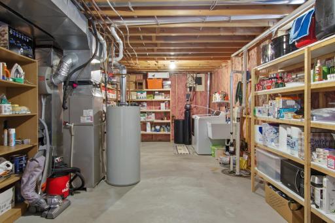
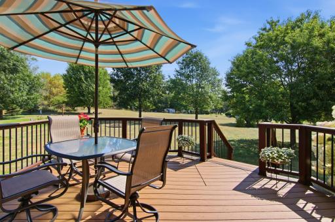
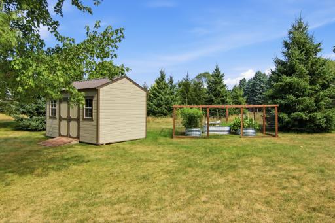
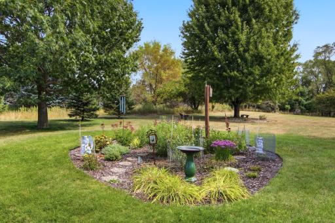
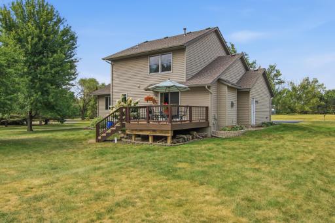
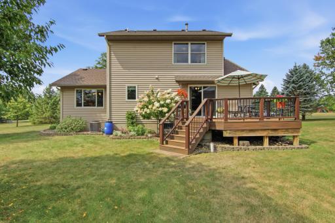
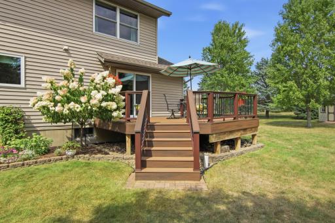
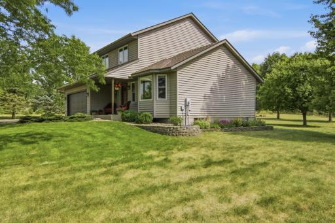
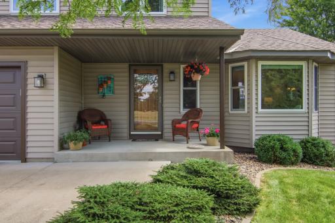
Rarely does a home this clean and well cared for come to market. This one-owner, 3-bedroom, 3-bath home is nestled on a picturesque 1-acre lot in the Town of Hudson and offers approx.2400 finished square feet of comfortable living space with an additional 300+ square feet of unfinished space in the lower level. Thoughtfully maintained throughout its ownership, the home features newer carpeting, Andersen windows installed in 2023, and a new roof in 2022. Step outside to enjoy the maintenance-free deck, a fenced garden with raised beds for your seasonal harvest, and a spacious 16' x 10' storage shed for all your outdoor equipment. The spotless two-car garage shines wth an epoxied floor, reflecting the pride of ownership found throughout the property. Located just minutes from the shops, restaurants, and amenities of downtown Hudson, you'll enjoy all the conveniences of city living with the added benefit of lower township taxes. A truly special property ready for its next chapter.
Details
Maps
Documents
Contract Information
Owner is an Agent?: No
Auction?: No
Status: Coming Soon
Contingency: None
Current Price: $515,000
Original List Price: 515000
ListPrice: 515000
List Date: 2026-08-11
Office/Member Info
Association: WWRA
General Property Information
Assoc Mgmt Co. Phone #: 715-386-6662
Association Fee Frequency: Annually
Association Mgmt Co. Name: Willow Ridge HOA
Common Wall: No
Lot Measurement: Acres
Manufactured Home?: No
Multiple PIDs?: No
New Development: No
Number of Fireplaces: 1
Waterfront YN: No
Year Built: 1994
Yearly/Seasonal: Yearly
Zoning: Residential-Single Family
Lot Dimensions: 282'x214'x175'x235'
Acres: 1.07
Bath Three Quarters: 1
Bath Half: 1
Bath Quarter: 0
Main Floor Total SqFt: 962
Above Grd Total SqFt: 1682
Below Grd Total SqFt: 940
Total SqFt: 2622
Total Finished Sqft: 2286.00
FireplaceYN: Yes
Foundation Size: 940
Style: (SF) Single Family
Garage Stalls: 2
Association Fee: 70
Assessment Pending: No
Bedrooms: 3
Baths Total: 3
Bath Full: 1
Location, Tax and Other Information
AssocFeeYN: Yes
Legal Description: SEC 17 T29N R19W PT SW SE & SEC 20 T29N R19W PT NW NE LOT 124 WILLOW RIDGE EAST II 1.077 ACRES
Listing City: Hudson
Map Page: 111
Municipality: Hudson
School District: Hudson
School District Phone: 715-377-3700
Zip Plus 4: 7596
Property ID Number: 020128450000
Tax Year: 2026
Tax Amount: 4017
In Foreclosure?: No
Potential Short Sale?: No
Lender Owned?: No
Directions & Remarks
Public Remarks: Rarely does a home this clean and well cared for come to market. This one-owner, 3-bedroom, 3-bath home
is nestled on a picturesque 1-acre lot in the Town of Hudson and offers approx.2400 finished square feet
of comfortable living space with an additional 300+ square feet of unfinished space in the lower level.
Thoughtfully maintained throughout its ownership, the home features newer carpeting, Andersen windows
installed in 2023, and a new roof in 2022. Step outside to enjoy the maintenance-free deck, a fenced
garden with raised beds for your seasonal harvest, and a spacious 16' x 10' storage shed for all your
outdoor equipment.
The spotless two-car garage shines wth an epoxied floor, reflecting the pride of ownership found throughout
the property. Located just minutes from the shops, restaurants, and amenities of downtown Hudson, you'll
enjoy all the conveniences of city living with the added benefit of lower township taxes. A truly special
property ready for its next chapter.
Directions: Baer Drive to Wert Rd- go one block north- home is on the right.
Accessible
None: 1
Air Conditioning
Central Air: 1
Assessments
Assessment Balance: 0
Tax With Assessments: 4017
Association Fee Includes
Shared Amenities: 1
Basement
Drainage System: 1
Full: 1
Partially Finished: 1
Sump Pump: 1
Building Information
Finished SqFt Above Ground: 1682
Finished SqFt Below Ground: 604
Construction Status
Previously Owned: 1
Exterior
Vinyl: 1
Foundation
Poured Concrete: 1
Fuel
Natural Gas: 1
Heating
Forced Air: 1
Insurance Fee
Insurance Fee: 0
Lease Details
Land Leased: Not Applicable
Lock Box Type
Combo: 1
Miscellaneous Information
Homestead: Yes
Ownership
Fractional Ownership: No
Parking Characteristics
Garage Dimensions: 21x22
Garage Square Feet: 462
Public Survey Info
Range#: 19W
Section#: 17
Township#: 29N
Sellers Terms
Cash: 1
Conventional: 1
Sewer
Septic System Compliant - Yes: 1
Stories
Two: 1
Water
Well: 1
Location Tax and Other Information
House Number: 899
Street Name: Wert
Street Suffix: Road
Postal City: Hudson
County: St. Croix
State: WI
Zip Code: 54016
Complex/Dev/Subdivision: Willow Rdg E 02
Property Features
Accessible: None
Air Conditioning: Central Air
Association Fee Includes: Shared Amenities
Basement: Drainage System; Full; Partially Finished; Sump Pump
Construction Status: Previously Owned
Exterior: Vinyl
Foundation: Poured Concrete
Fuel: Natural Gas
Heating: Forced Air
Lock Box Type: Combo
Sellers Terms: Cash; Conventional
Sewer: Septic System Compliant - Yes
Stories: Two
Water: Well
Room Information
| Room Name | Dimensions | Level |
| Bathroom | Main | |
| Bathroom | Upper | |
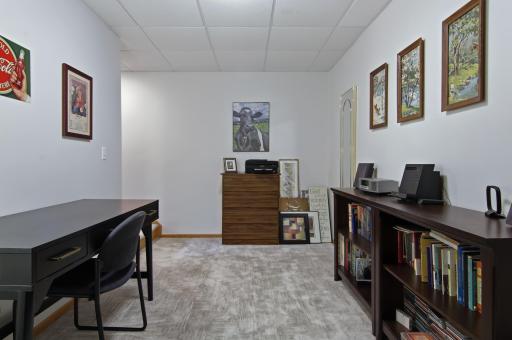
| Den | 15x8 | Lower |
| Family Room | 16x13 | Main |
| Family Room | 12x22 | Lower |
| First (1st) Bedroom | 13x15 | Upper |
| Garage | 21x22 | Main |
| Informal Dining Room | 9x12.5 | Main |
| Kitchen | 12x13 | Main |
| Living Room | 15x12.5 | Main |
| Primary Bath | Upper | |
| Second (2nd) Bedroom | 12x10 | Upper |
| Third (3rd) Bedroom | 12x9 | Upper |
 899 Wert Upgrades.pdf
Listing Office: Keller Williams Integrity WI/MN
Last Updated: August - 26 - 2026
The data relating to real estate for sale on this web site comes in part from the Broker Reciprocity SM Program of the Regional Multiple Listing Service of Minnesota, Inc. The information provided is deemed reliable but not guaranteed. Properties subject to prior sale, change or withdrawal. ©2026 Regional Multiple Listing Service of Minnesota, Inc All rights reserved.