$1,695,000
Saint Paul, MN 55110
MLS# 7113422
6 beds | 5 baths | 6843 sqft
1 / 59
Property Description
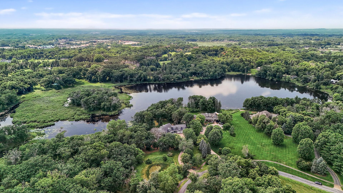
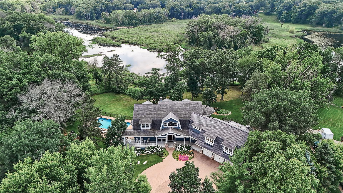
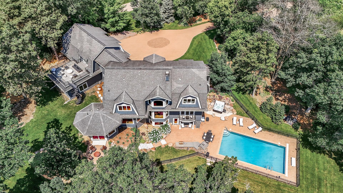
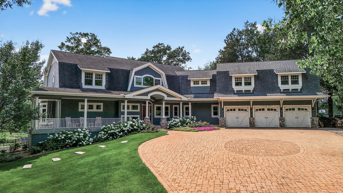
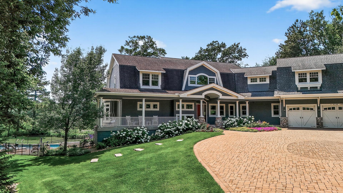
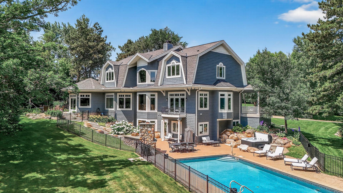
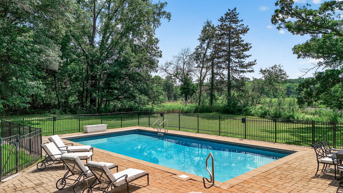
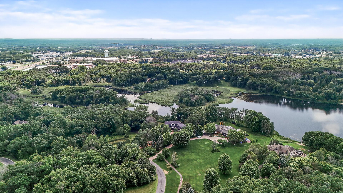
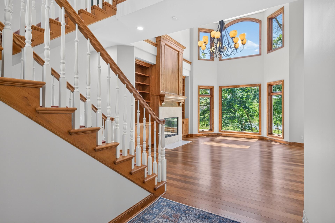
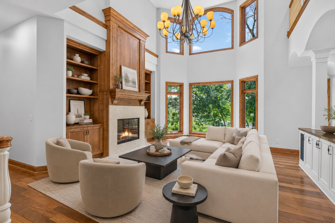
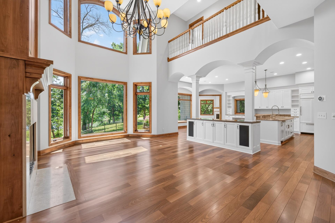
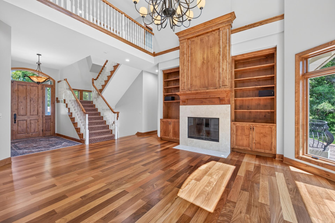
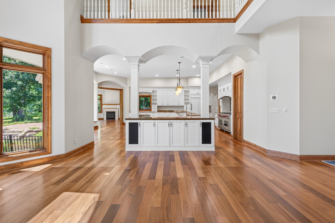
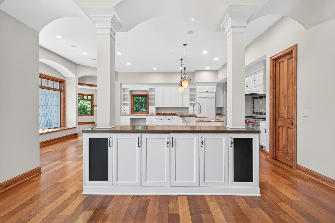
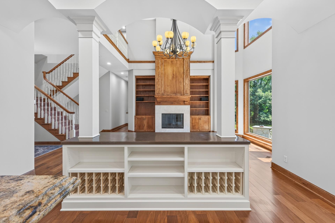
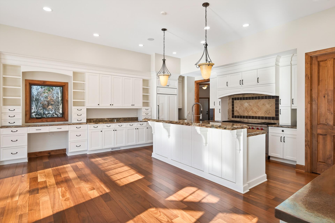
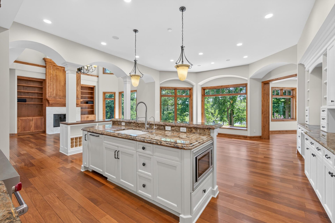
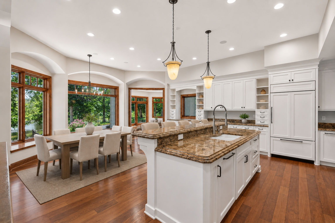
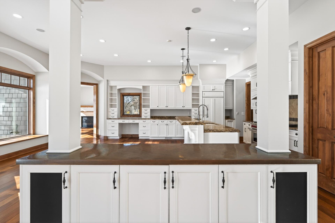
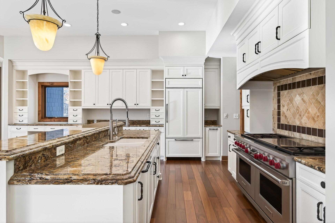
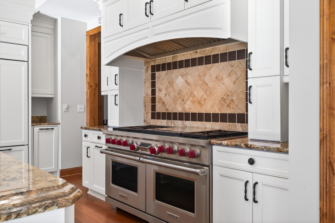
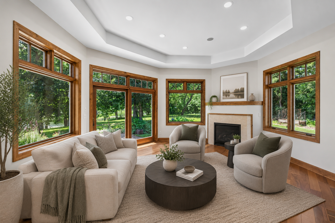
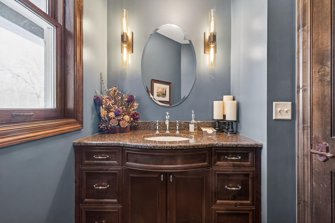
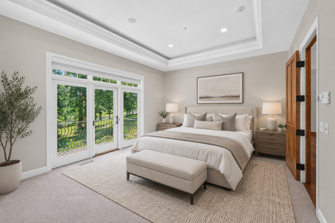
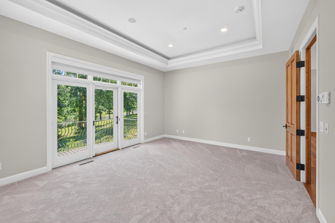
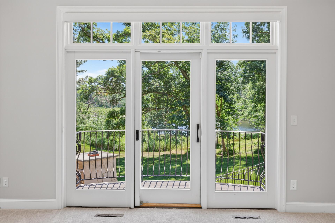
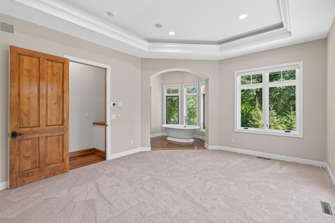
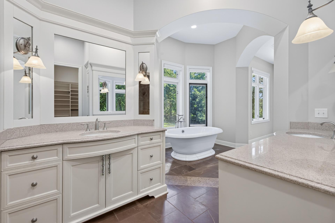
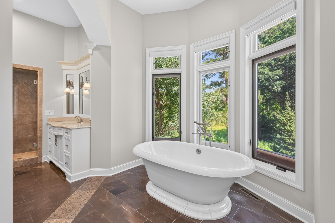
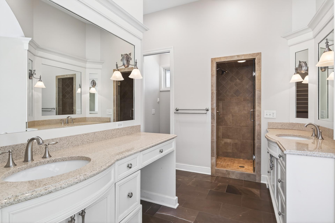
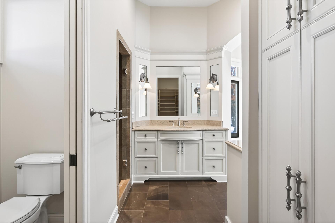
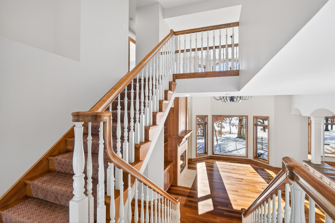
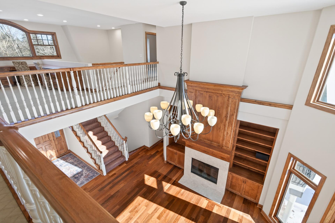
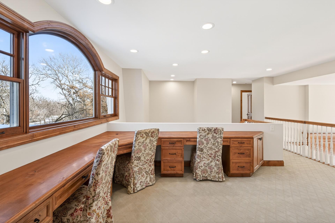
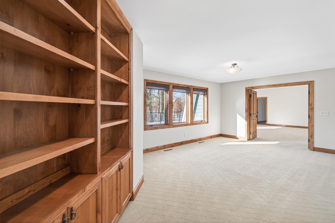
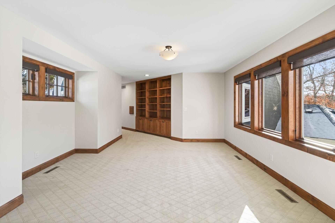
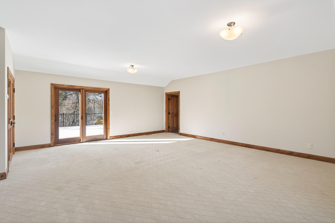
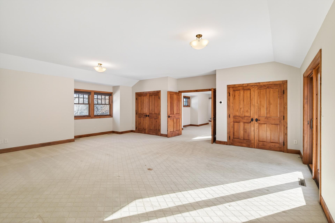
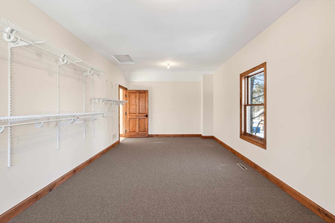
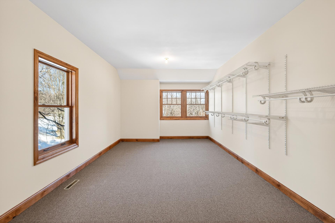
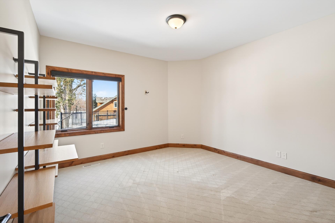
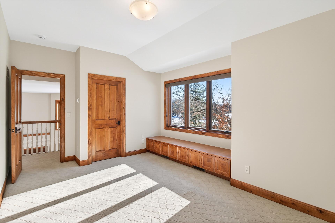
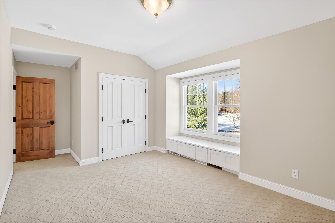
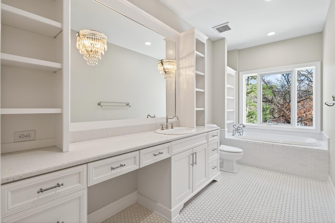
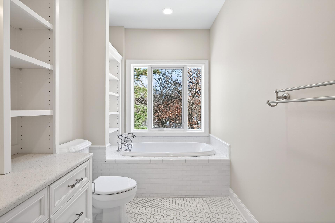
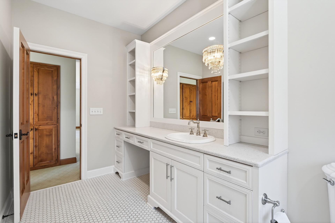
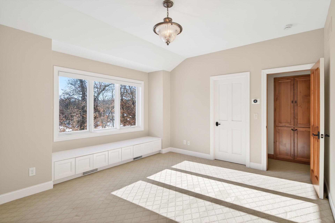
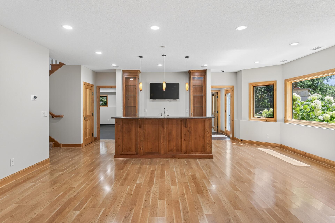
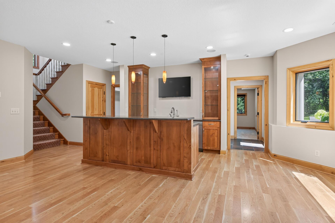
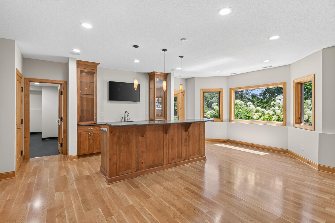
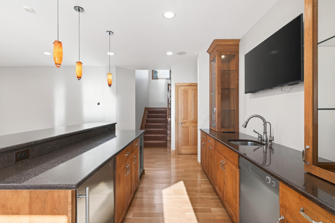
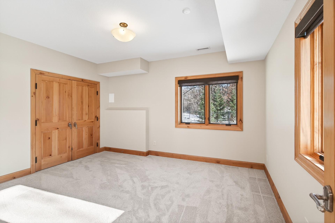
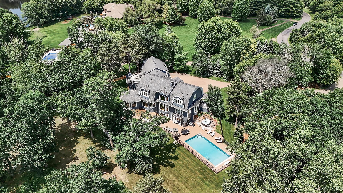
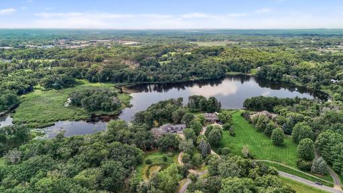
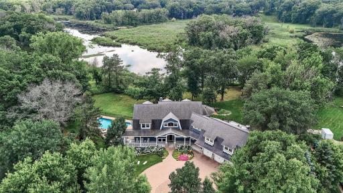
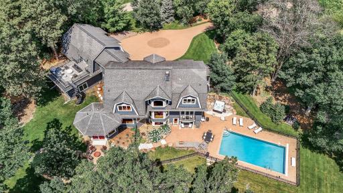
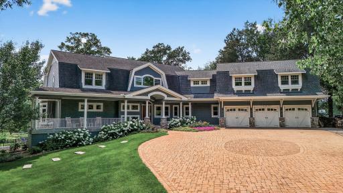
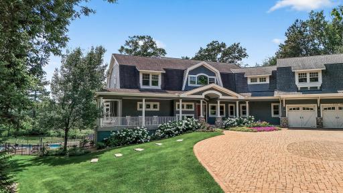
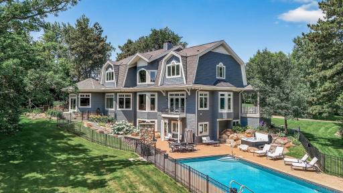
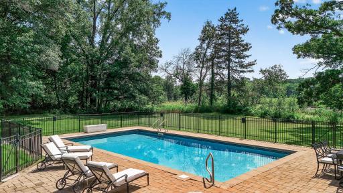
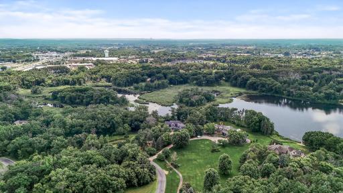
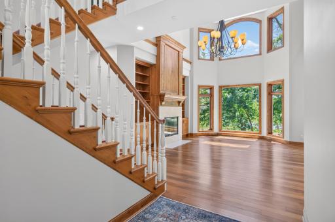
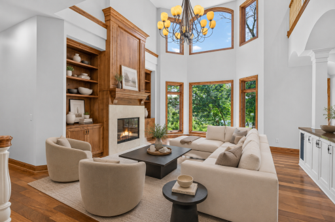
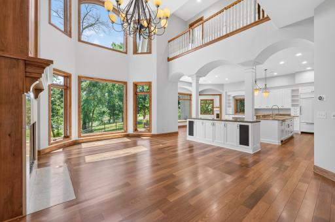
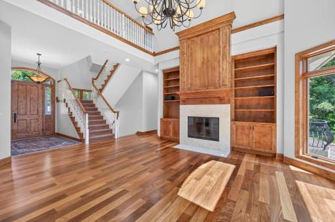
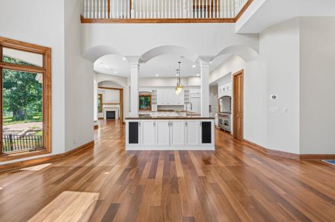
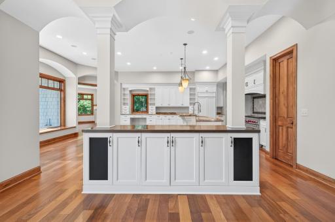
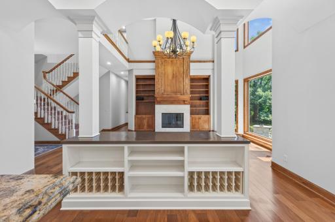
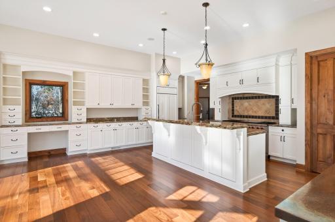
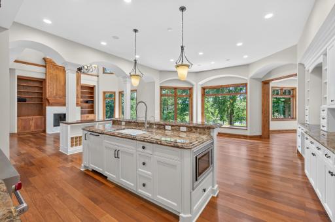
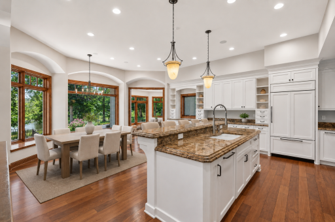
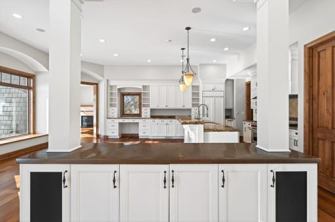
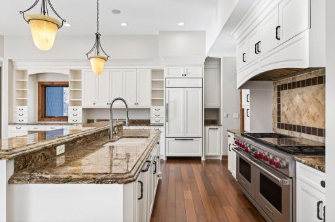
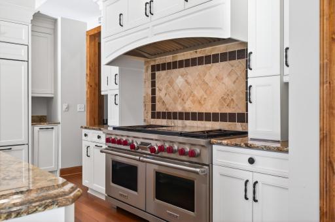
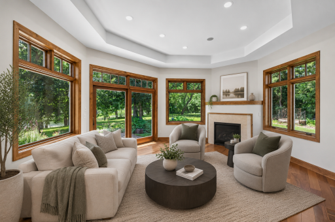
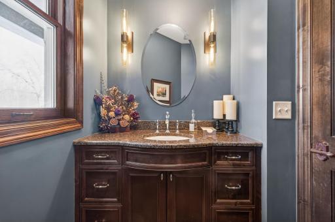
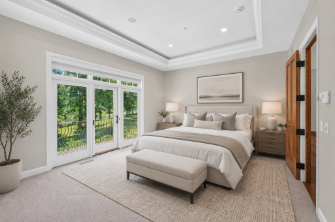
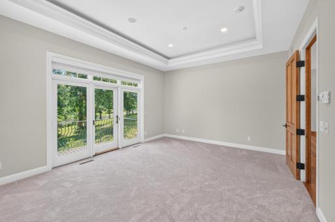
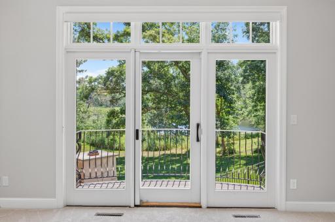
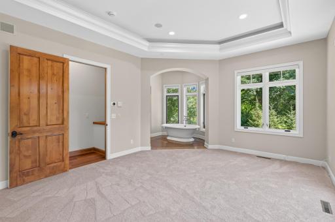
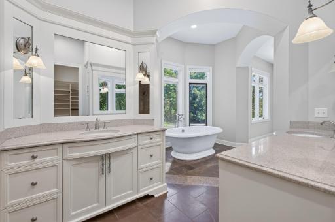
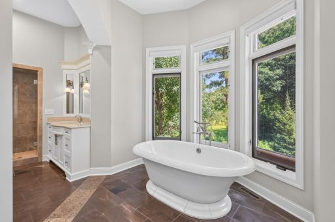
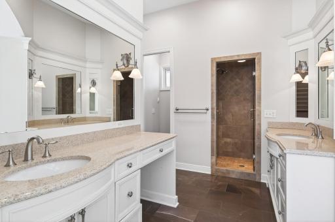
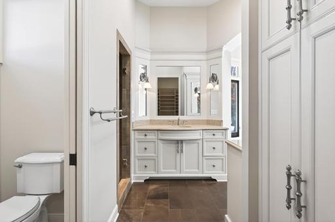
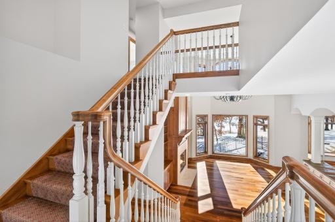
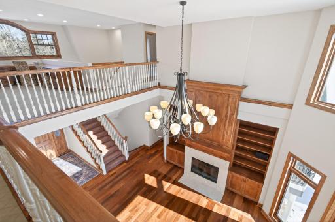
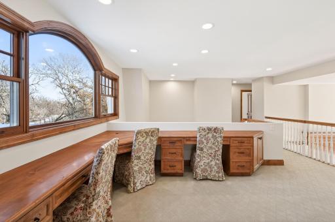
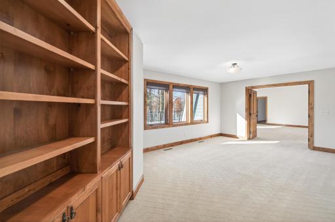
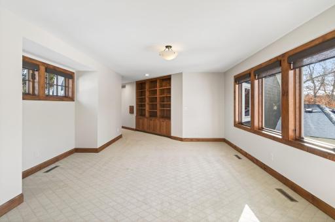
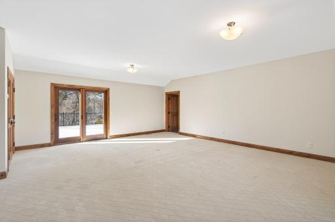
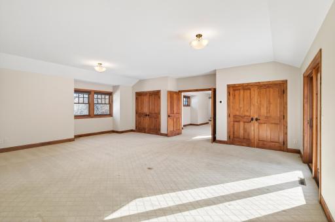
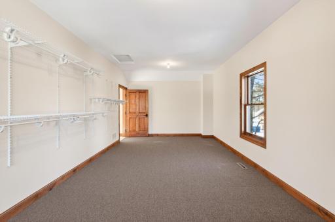
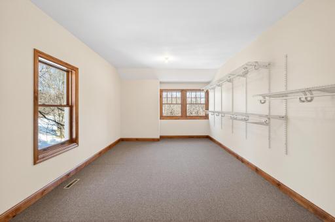
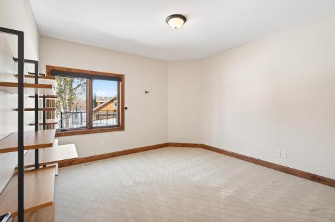
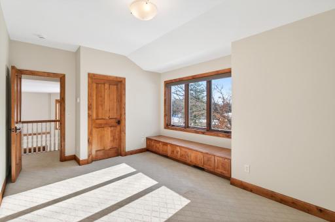
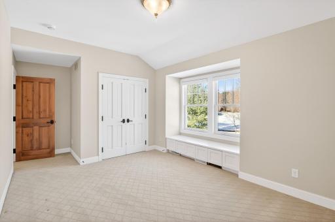
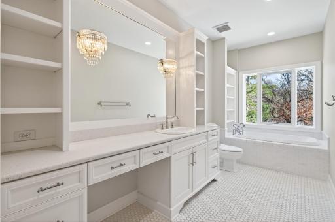
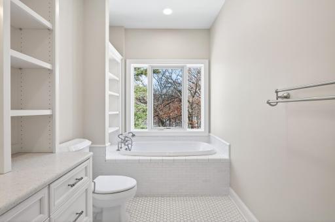
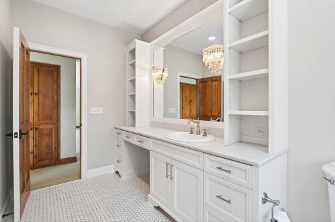
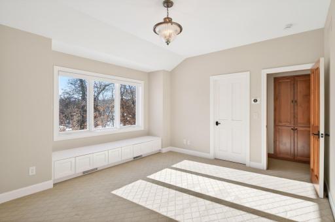
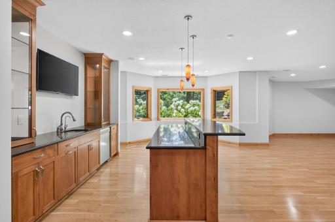
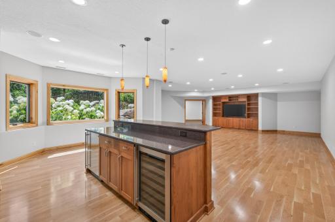
Welcome to 9 Hillary Farm in Gem Lake, where refined luxury meets effortless indoor–outdoor living. Perfectly situated on Gem Lake, this home offers expansive lake views that enrich every moment. Inside, the main floor showcases an impressive open layout with double-height ceilings, creating a bright and airy atmosphere ideal for both everyday living and elegant entertaining. This stunning 6-bedroom, 5-bath residence features fresh paint, new carpet in select areas, a new roof, and a newer furnace and water heater for added peace of mind. The gourmet kitchen is equipped with premium appliances, including Wolf ovens, making it a dream for home chefs. The main-floor owner’s suite provides a spa-like ensuite retreat, while additional living space above the garage—complete with a private entrance and deck—offers a perfect setup for guests, multigenerational living, or a home office. Step outside to an unbelievable backyard oasis overlooking the lake, featuring an in-ground pool, hot tub, outdoor pizza oven, and grill. A truly exceptional property in one of Gem Lake’s most sought-after settings.
Details
Maps
Contract Information
Owner is an Agent?: No
Auction?: No
Status: Active
Contingency: None
Current Price: $1,695,000
Original List Price: 1695000
ListPrice: 1695000
List Date: 2026-07-21
Office/Member Info
Association: SPAAR
General Property Information
Assoc Mgmt Co. Phone #: 612-986-4715
Association Fee Frequency: Annually
Association Mgmt Co. Name: Hillary Farm Association
Common Wall: No
Lot Measurement: Acres
Manufactured Home?: No
Multiple PIDs?: No
New Development: No
Number of Fireplaces: 2
Road Btwn WF & Home?: No
Waterfront Frontage: 370
Waterfront YN: Yes
Year Built: 2008
Yearly/Seasonal: Yearly
Zoning: Residential-Single Family
Lot Dimensions: 151x736x505x420
Acres: 6.47
Bath Three Quarters: 3
Bath Half: 1
Lake/Waterfront Name: Gem
Bath Quarter: 0
Main Floor Total SqFt: 2367
Above Grd Total SqFt: 4754
Below Grd Total SqFt: 2089
Total SqFt: 6843
Total Finished Sqft: 6736.00
FireplaceYN: Yes
Foundation Size: 2098
Style: (SF) Single Family
Garage Stalls: 4
Association Fee: 2500
Assessment Pending: Unknown
Bedrooms: 6
Baths Total: 5
Bath Full: 1
Location, Tax and Other Information
AssocFeeYN: Yes
Legal Description: HILLARY FARM ADD LOT 5 BLK 1
Map Page: 94
Municipality: Gem Lake
School District: White Bear Lake
School District Phone: 651-407-7500
DNR Lake ID#: 62003700
DNR Lake Classification: Natural Environment
Zip Plus 4: 5934
Property ID Number: 273022310011
Tax Year: 2026
Tax Amount: 29633.22
In Foreclosure?: No
Potential Short Sale?: No
Lender Owned?: No
Directions & Remarks
Public Remarks: Welcome to 9 Hillary Farm in Gem Lake, where refined luxury meets effortless indoor–outdoor living. Perfectly situated on Gem Lake, this home offers expansive lake views that enrich every moment. Inside, the main floor showcases an impressive open layout with double-height ceilings, creating a bright and airy atmosphere ideal for both everyday living and elegant entertaining. This stunning 6-bedroom, 5-bath residence features fresh paint, new carpet in select areas, a new roof, and a newer furnace and water heater for added peace of mind. The gourmet kitchen is equipped with premium appliances, including Wolf ovens, making it a dream for home chefs. The main-floor owner’s suite provides a spa-like ensuite retreat, while additional living space above the garage—complete with a private entrance and deck—offers a perfect setup for guests, multigenerational living, or a home office. Step outside to an unbelievable backyard oasis overlooking the lake, featuring an in-ground pool, hot tub, outdoor pizza oven, and grill. A truly exceptional property in one of Gem Lake’s most sought-after settings.
Directions: US 61 N, left county rd F E, right to Hoffman, Left to Scheuneman Rd, Rt Hillary Farm Lane.
Accessible
None: 1
Air Conditioning
Central Air: 1
Amenities Unit
Deck: 1
Hardwood Floors: 1
In-Ground Sprinkler: 1
Kitchen Center Island: 1
Main Floor Primary Bedroom: 1
Vaulted Ceiling(s): 1
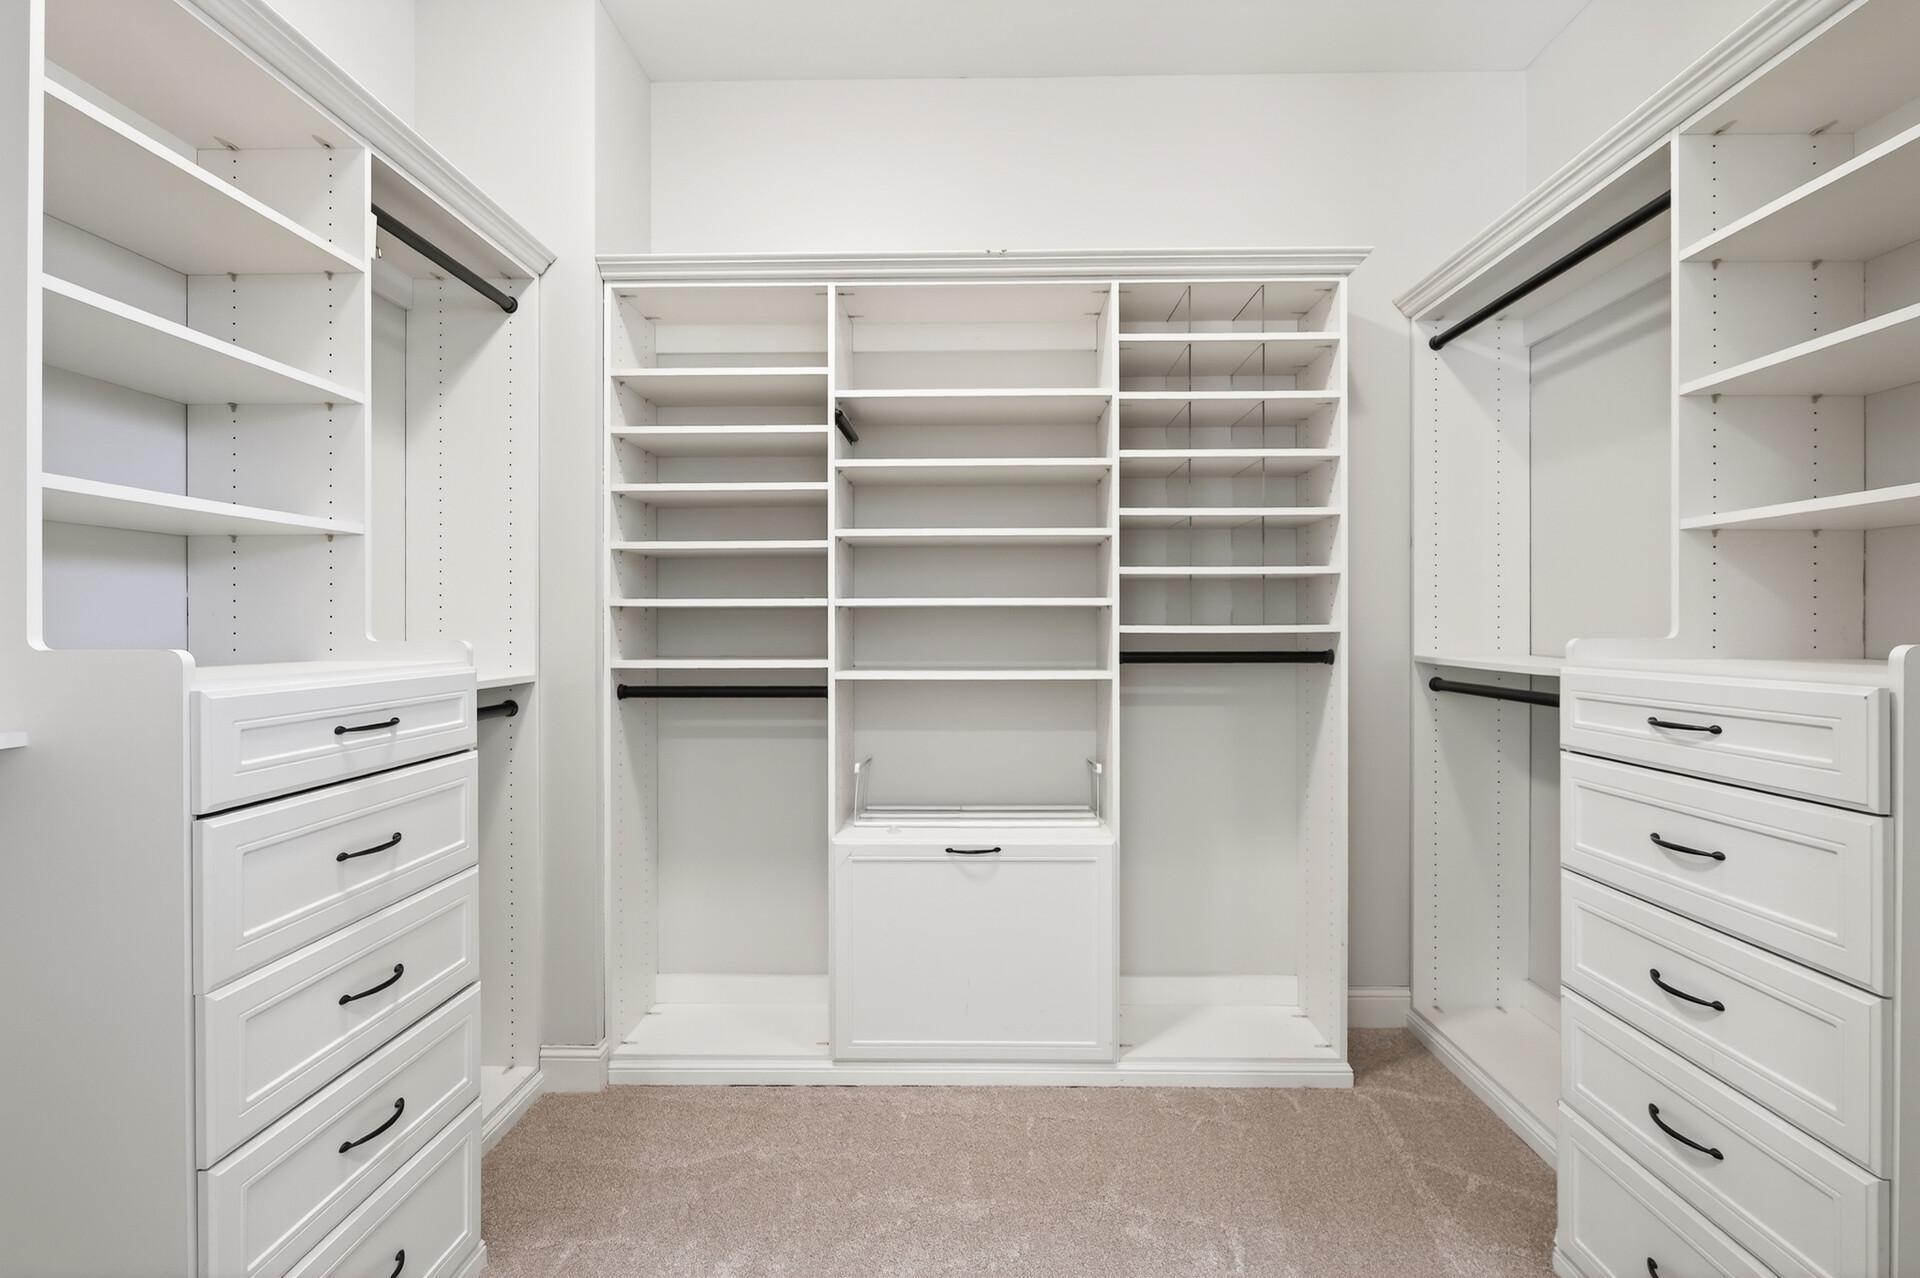
Walk-In Closet: 1
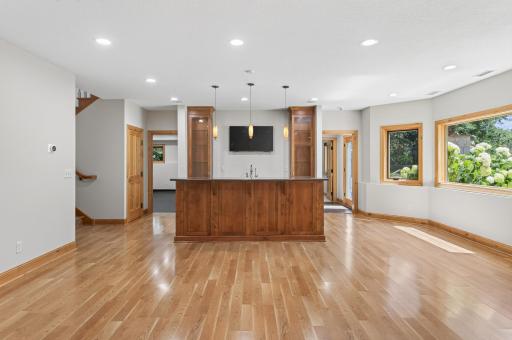
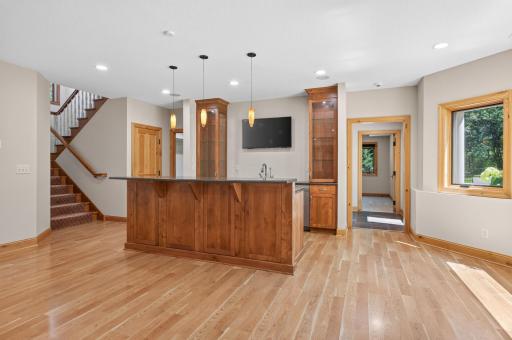
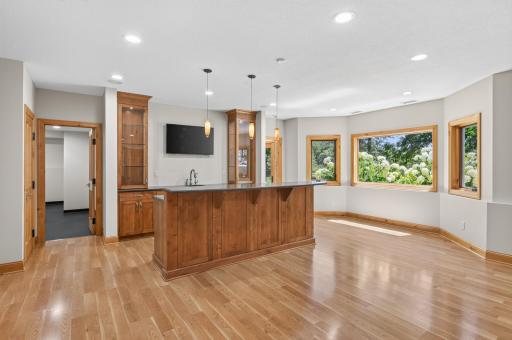
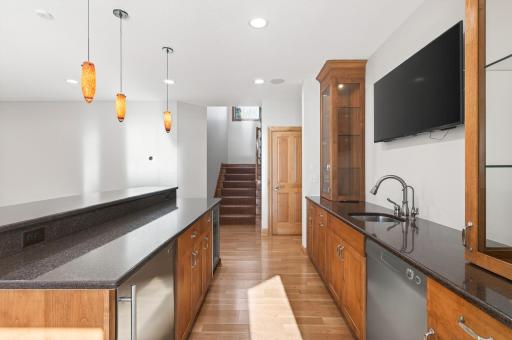
Wet Bar: 1
Appliances
Dishwasher: 1
Dryer: 1
Microwave: 1
Range: 1
Refrigerator: 1
Washer: 1
Assessments
Assessment Balance: 0
Assessment Installment: 42.78
Tax With Assessments: 29676
Association Fee Includes
Other: 1
Basement
Full: 1
Bath Description
Main Floor 1/2 Bath: 1
Upper Level 3/4 Bath: 1
Full Primary: 1
Private Primary: 1
3/4 Basement: 1
Separate Tub & Shower: 1
Walk-In Shower Stall: 1
Building Information
Finished SqFt Above Ground: 4754
Finished SqFt Below Ground: 1982
Construction Status
Previously Owned: 1
Dining Room Description
Kitchen/Dining Room: 1
Exterior
Cement Board: 1
Family Room Characteristics
2 or More: 1
Family Room: 1
Great Room: 1
Lower Level: 1
Main Level: 1
Fireplace Characteristics
Living Room: 1
Foundation
Other: 1
Fuel
Natural Gas: 1
Heating
Forced Air: 1
Insurance Fee
Insurance Fee: 0
Lake Details
Lake Acres: 20
Lake Depth: 0
Laundry
Laundry Room: 1
Lower Level: 1
Lease Details
Land Leased: Not Applicable
Lot Description
Irregular Lot: 1
Tree Coverage - Medium: 1
Miscellaneous Information
Homestead: No
Ownership
Fractional Ownership: No
Parking Characteristics
Garage Square Feet: 1452
Patio, Porch and Deck Features
Deck: 1
Front Porch: 1
Pool Description
Below Ground: 1
Heated: 1
Public Survey Info
Range#: 22
Section#: 27
Township#: 30
Road Frontage
Paved Streets: 1
Road Responsibility
Association Maintained Road: 1
Roof
Age 8 Years or Less: 1
Sellers Terms
Cash: 1
Conventional: 1
Sewer
City Sewer/Connected: 1
Special Search
3 BR on One Level: 1
4 BR on One Level: 1
All Living Facilities on One Level: 1
Main Floor Primary: 1
Primary Bdr Suite: 1
Stories
Two: 1
Water
Private: 1
Waterfront Type
Lake Front: 1
Location Tax and Other Information
House Number: 9
Street Name: Hillary Farm
Street Suffix: Lane
Postal City: Saint Paul
County: Ramsey
State: MN
Zip Code: 55110
Complex/Dev/Subdivision: Hillary Farm Add
Property Features
Accessible: None
Air Conditioning: Central Air
Amenities Unit: Deck; Hardwood Floors; In-Ground Sprinkler; Kitchen Center Island; Main Floor Primary Bedroom; Vaulted Ceiling(s); Walk-In Closet; Wet Bar
Appliances: Dishwasher; Dryer; Microwave; Range; Refrigerator; Washer
Association Fee Includes: Other
Basement: Full
Bath Description: Main Floor 1/2 Bath; Upper Level 3/4 Bath; Full Primary; Private Primary; 3/4 Basement; Separate Tub & Shower; Walk-In Shower Stall
Construction Status: Previously Owned
Dining Room Description: Kitchen/Dining Room
Exterior: Cement Board
Family Room Characteristics: 2 or More; Family Room; Great Room; Lower Level; Main Level
Fireplace Characteristics: Living Room
Foundation: Other
Fuel: Natural Gas
Heating: Forced Air
Laundry: Laundry Room; Lower Level
Lot Description: Irregular Lot; Tree Coverage - Medium
Pool Description: Below Ground; Heated
Road Frontage: Paved Streets
Road Responsibility: Association Maintained Road
Roof: Age 8 Years or Less
Sellers Terms: Cash; Conventional
Sewer: City Sewer/Connected
Special Search: 3 BR on One Level; 4 BR on One Level; All Living Facilities on One Level; Main Floor Primary; Primary Bdr Suite
Stories: Two
Water: Private
Waterfront Type: Lake Front
Room Information
| Room Name | Dimensions | Level |
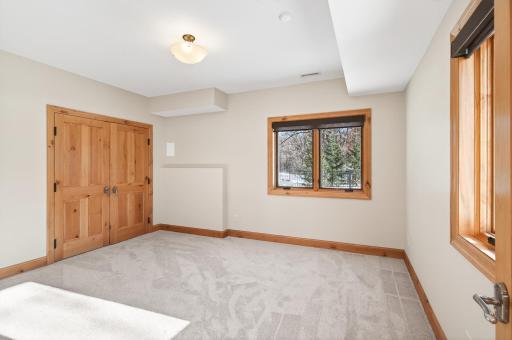
| Bonus Room | 21x24 | Upper |
| Dining Room | 19x13 | Main |
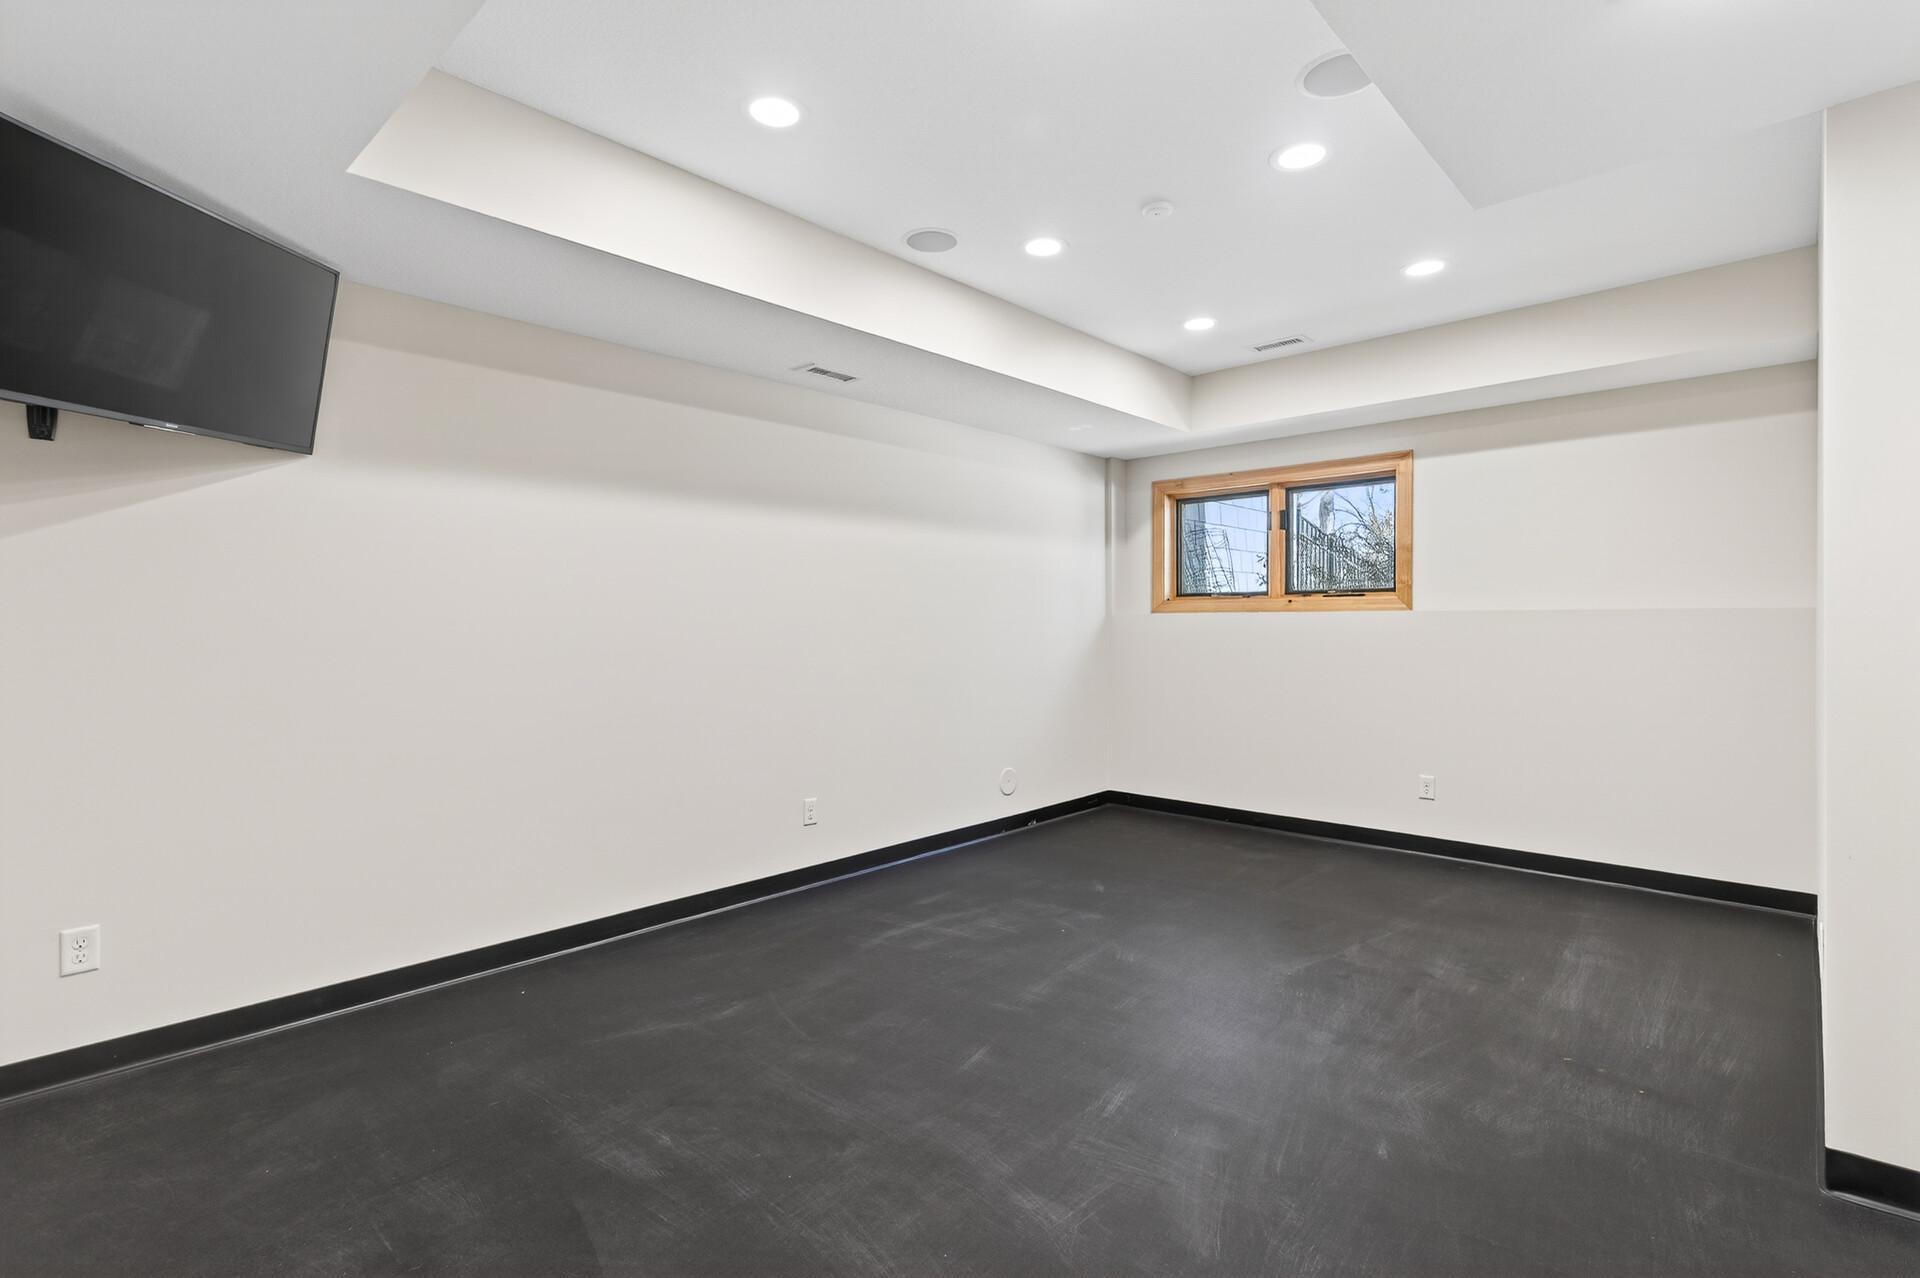
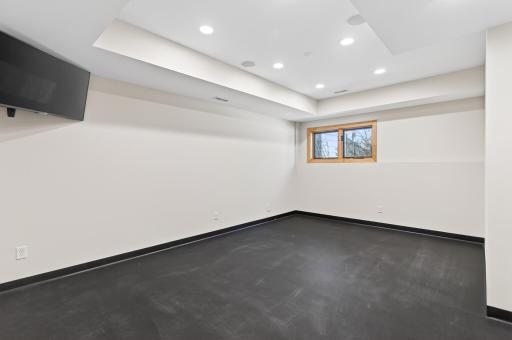
| Exercise Room | 18x14 | Lower |
| Family Room | 19x16 | Main |
| Fifth (5th) Bedroom | 13x13 | Upper |
| First (1st) Bedroom | 18x14 | Main |
| Fourth (4th) Bedroom | 17x11 | Upper |
| Kitchen | 19x12 | Main |
| Living Room | 19x21 | Main |
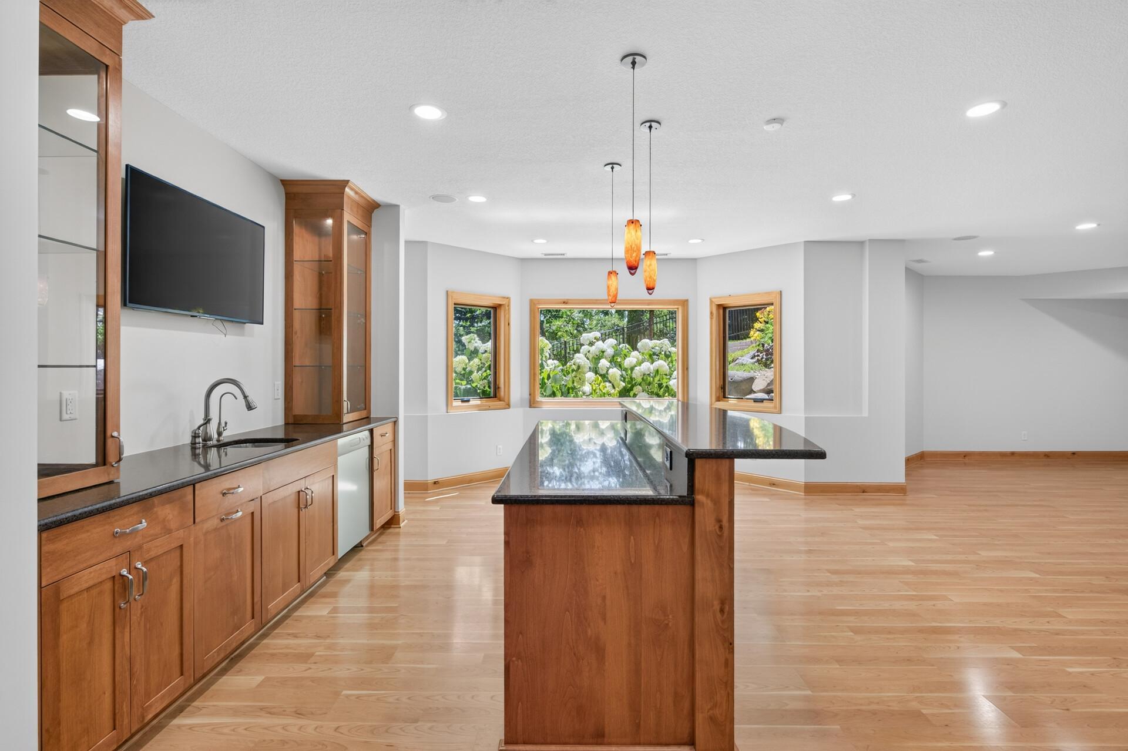
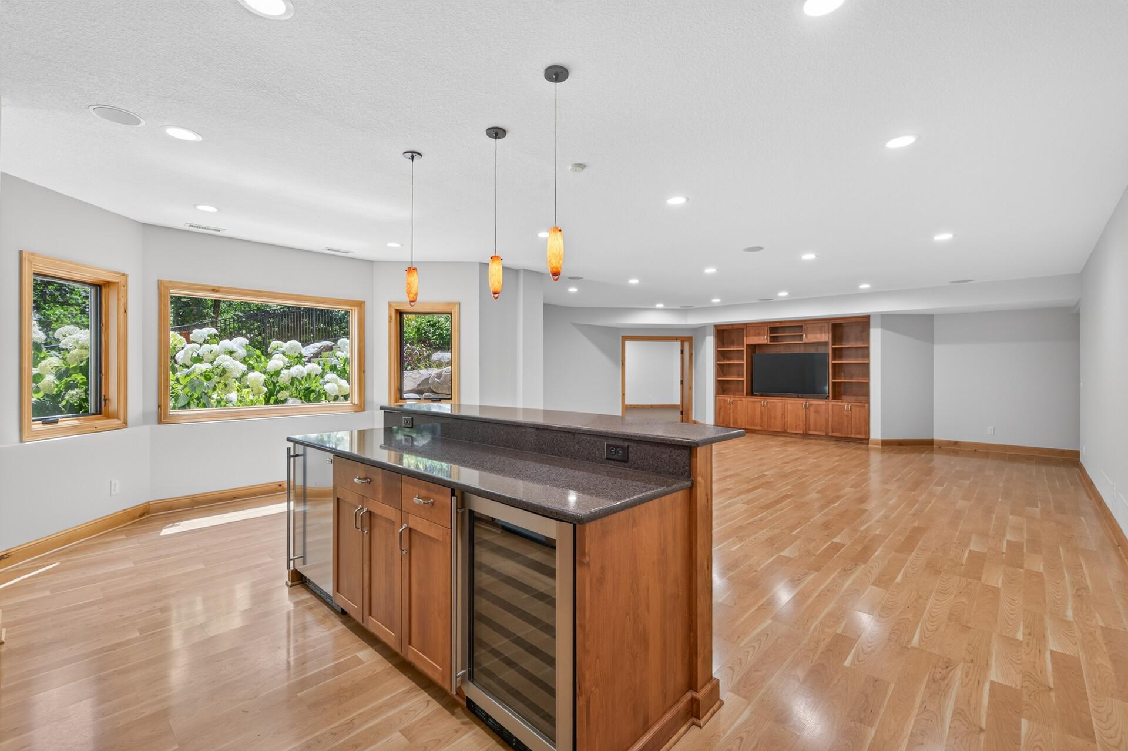
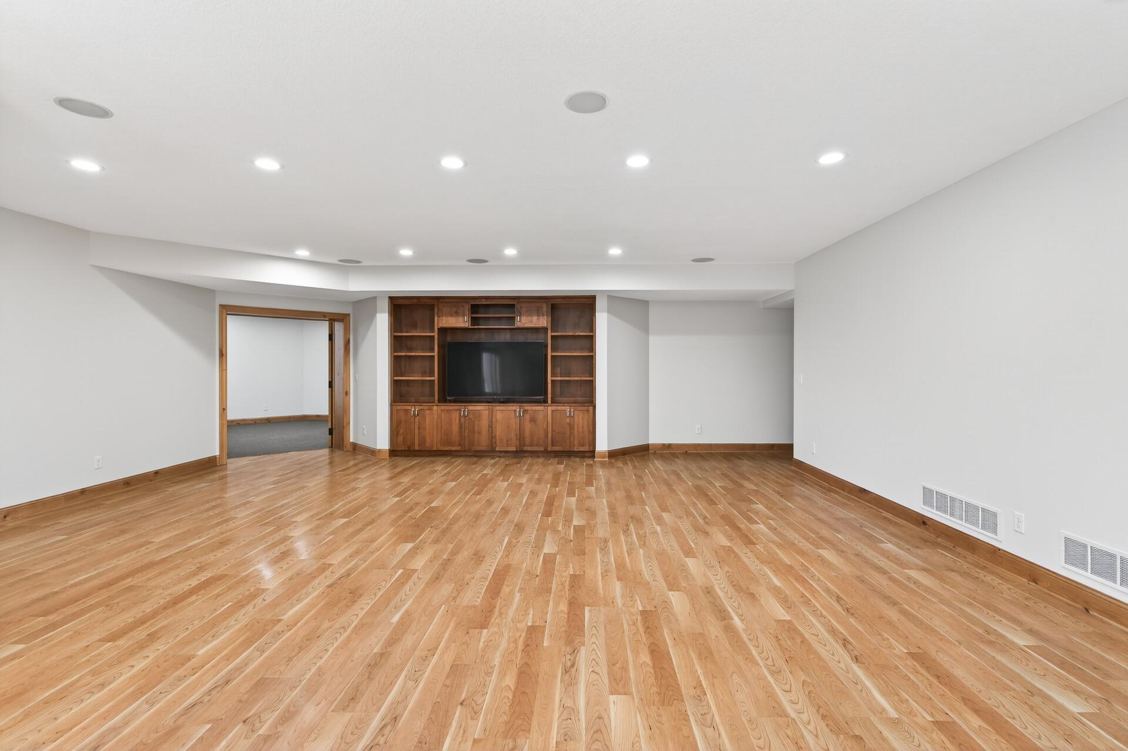
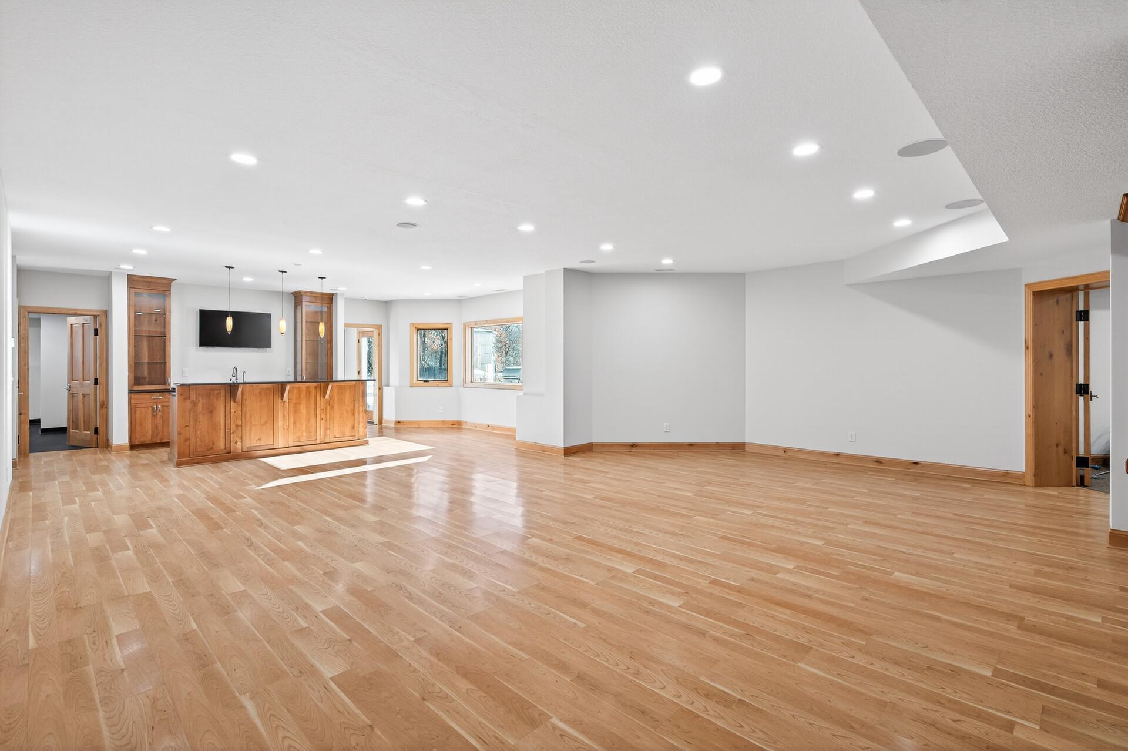
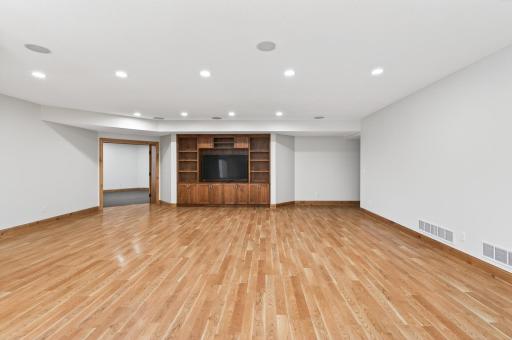
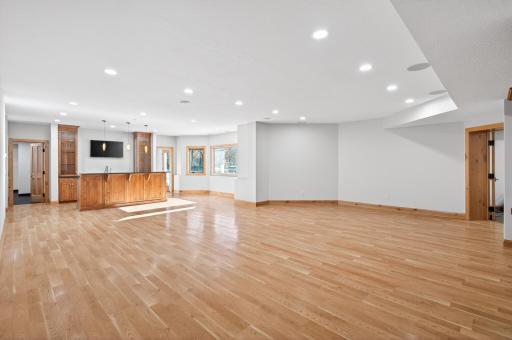
| Recreation Room | 37x25 | Lower |
| Second (2nd) Bedroom | 18x12 | Upper |
| Sixth (6th) Bedroom | 12x14 | Lower |
| Third (3rd) Bedroom | 14x13 | Upper |

Listing Office: Keller Williams Premier Realty
Last Updated: September - 10 - 2026
The data relating to real estate for sale on this web site comes in part from the Broker Reciprocity SM Program of the Regional Multiple Listing Service of Minnesota, Inc. The information provided is deemed reliable but not guaranteed. Properties subject to prior sale, change or withdrawal. ©2026 Regional Multiple Listing Service of Minnesota, Inc All rights reserved.