
$273,000
Sartell, MN 56377
MLS# 6790103
Status: Closed
3 beds | 2 baths | 1653 sqft

1 / 28


Property Description
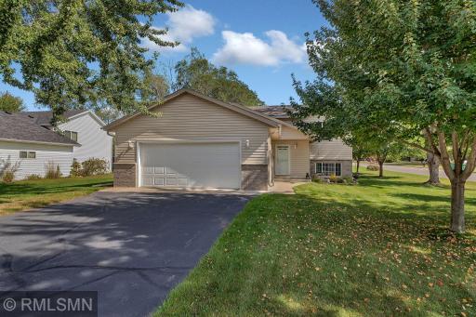
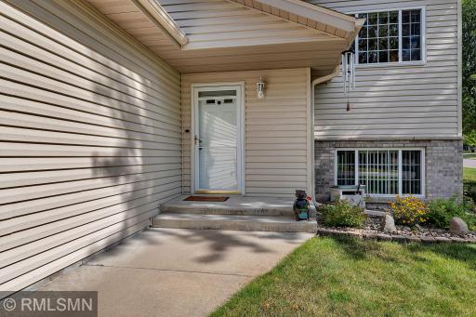
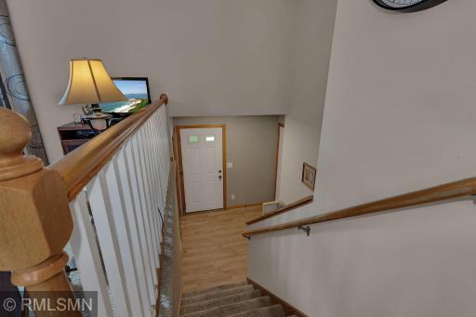
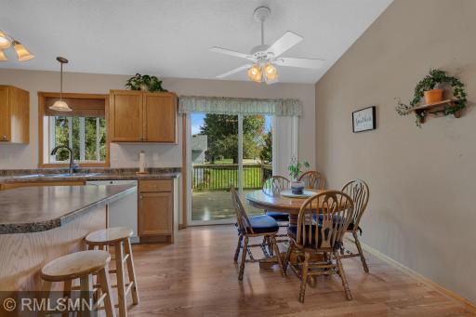
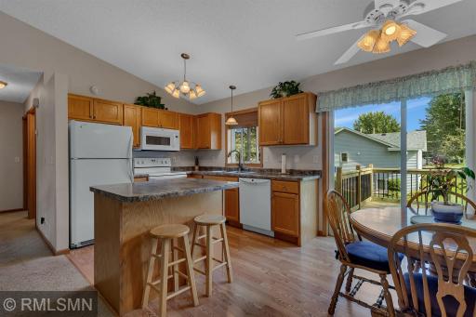
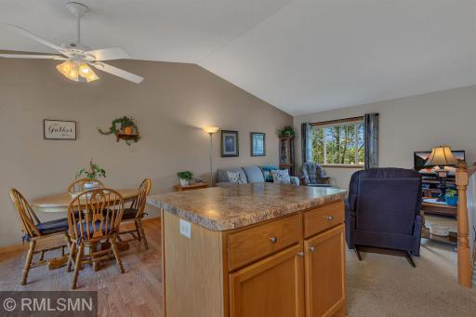
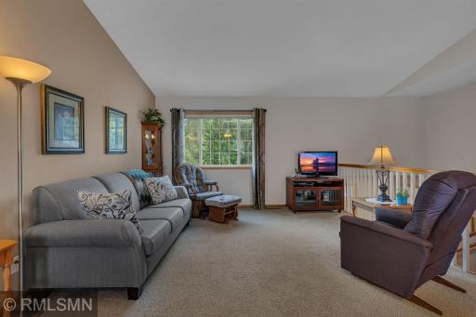
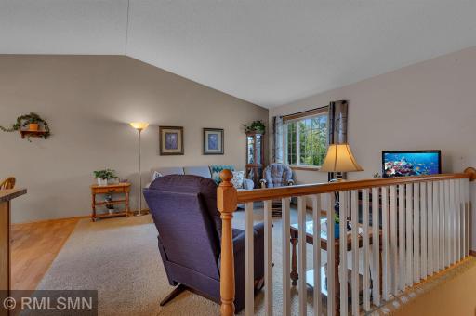
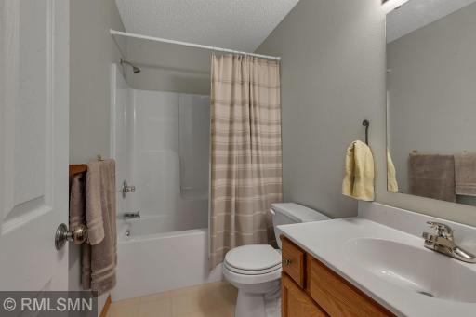
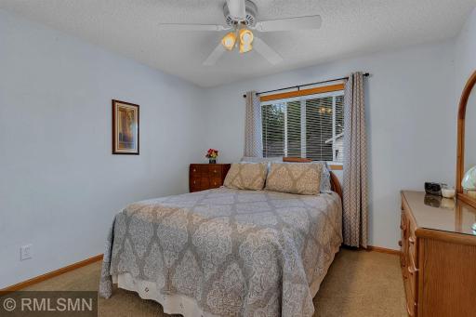
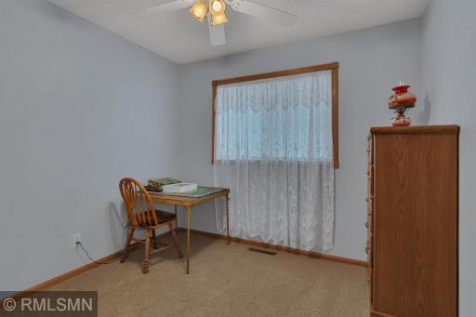
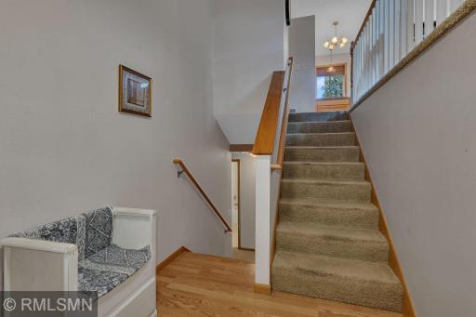
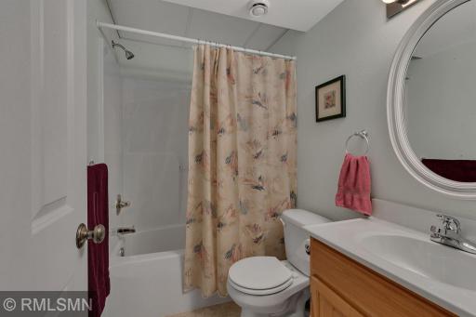
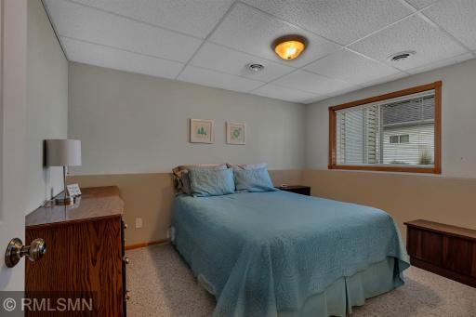
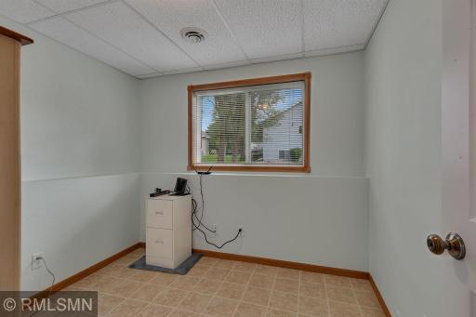
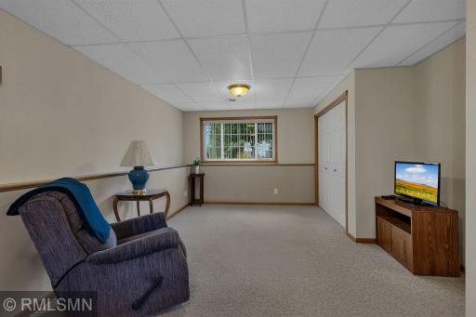
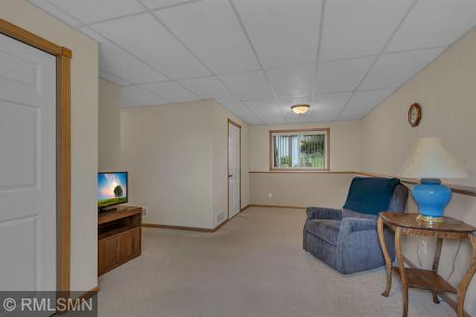
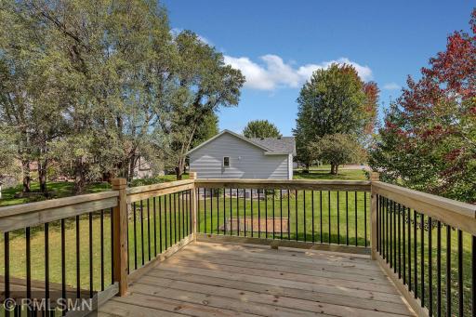
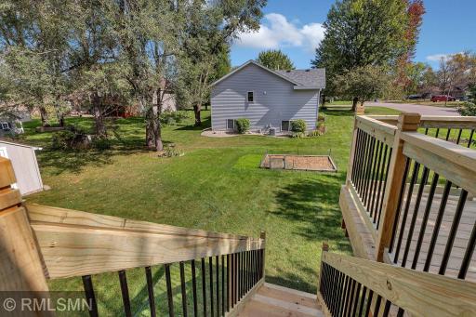
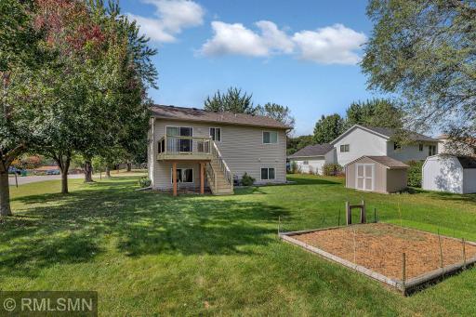
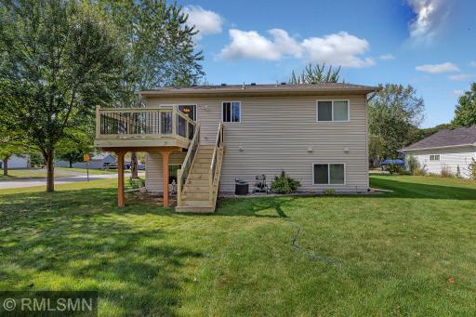
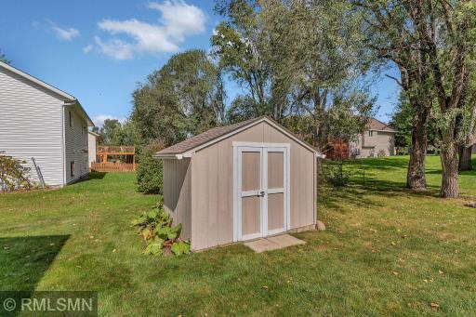
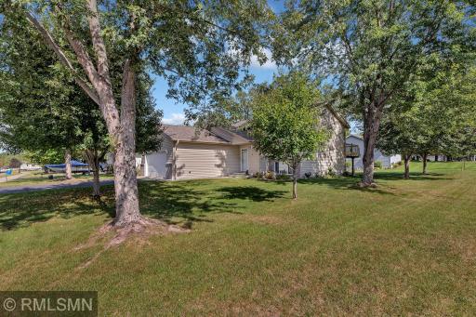
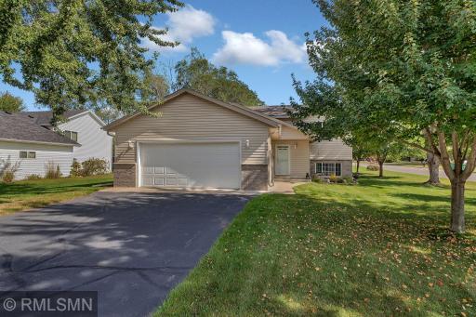
Now available for showings, professional pictures to come Tuesday, Sept. 23. Don't miss your chance to own this exceptionally clean, meticulously maintained one-owner home. Pride of ownership shines the moment you step through the front door, where you're greeted by a spacious entry that sets the tone for this well-cared-for home. Inside, you'll find three bedrooms and two full baths, plus the lower level space with an egress window-perfect for home office or flexible living space. Outside, the property is complete with a garden shed, raised and fenced gardens, in-ground sprinkler, a lush green lawn, mature trees and a brand-new deck. This move-in ready property is the perfect blend of comfort and care, ready to welcome its next owner.
Details
Maps
Contract Information
Status: Closed
Off Market Date: 2025-10-06
Contingency: None
Current Price: $273,000
Closed Date: 2025-10-27
Original List Price: 278990
Sales Close Price: 273000
ListPrice: 278990
List Date: 2025-09-20
Owner is an Agent?: No
Auction?: No
General Property Information
Common Wall: No
Lot Measurement: Acres
Manufactured Home?: No
Multiple PIDs?: No
New Development: No
Waterfront YN: No
Year Built: 2005
Yearly/Seasonal: Yearly
Zoning: Residential-Single Family
Bedrooms: 3
Baths Total: 2
Bath Full: 2
Main Floor Total SqFt: 864
Above Grd Total SqFt: 864
Below Grd Total SqFt: 789
Total SqFt: 1653
Total Finished Sqft: 1653.00
FireplaceYN: No
Style: (SF) Single Family
Foundation Size: 864
Power Company: Xcel Energy
Garage Stalls: 2
Lot Dimensions: 80x129x79x129
Acres: 0.23
Assessment Pending: Unknown
Assessments
Tax With Assessments: 3012
Basement
Foundation Dimensions: 34x24
Building Information
Finished SqFt Above Ground: 864
Finished SqFt Below Ground: 789
Lease Details
Land Leased: Not Applicable
Miscellaneous Information
DP Resource: Yes
Homestead: Yes
Ownership
Fractional Ownership: No
Parking Characteristics
Garage Dimensions: 24x25
Garage Square Feet: 600
Public Survey Info
Range#: 31
Section#: 10
Township#: 36
Location Tax and Other Information
House Number: 900
Street Name: 4th
Street Suffix: Avenue
Street Direction Suffix: E
Postal City: Sartell
County: Benton
State: MN
Zip Code: 56377
Complex/Dev/Subdivision: Creek Ridge
Property Features
Accessible: None
Air Conditioning: Central Air
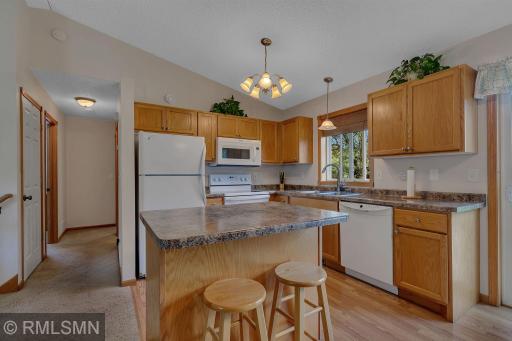
Amenities Unit: Ceiling Fan(s); In-Ground Sprinkler; Kitchen Center Island; Kitchen Window; Main Floor Primary Bedroom; Natural Woodwork; Vaulted Ceiling(s); Washer/Dryer Hookup
Appliances: Air-To-Air Exchanger; Dishwasher; Dryer; Freezer; Microwave; Range; Refrigerator; Washer
Basement: Concrete Block; Drain Tiled; Egress Windows
Bath Description: Main Floor Full Bath; Full Basement
Construction Materials: Block
Construction Status: Previously Owned
Dining Room Description: Breakfast Area; Eat In Kitchen; Informal Dining Room
Exterior: Brick/Stone; Vinyl
Financing Terms: Conventional
Foundation: Combination
Fuel: Natural Gas
Heating: Forced Air
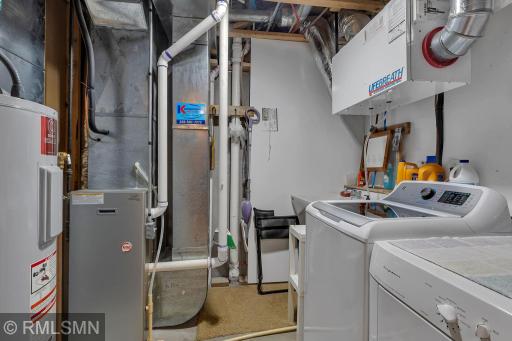
Laundry: Electric Dryer Hookup; Lower Level; Sink; Washer Hookup
Lot Description: Corner Lot; Tree Coverage - Medium
Road Responsibility: Public Maintained Road
Roof: Age 8 Years or Less
Sellers Terms: Cash; Conventional; FHA
Sewer: City Sewer/Connected
Stories: Bi-Level
Water: City Water/Connected
Room Information
| Room Name | Dimensions | Level |
| Kitchen | 8x9 | Main |
| Office | 8.8x8.2 | Lower |
| First (1st) Bedroom | 10.2x11 | Main |
| Dining Room | 9x9 | Main |
| Family Room | 12.8x21.6 | Lower |
| Living Room | 13x13 | Main |
| Second (2nd) Bedroom | 9.8x8.9 | Main |
| Third (3rd) Bedroom | 10.2x10.5 | Lower |

Listing Office: Shrewd Real Estate
Last Updated: October - 30 - 2026
The data relating to real estate for sale on this web site comes in part from the Broker Reciprocity SM Program of the Regional Multiple Listing Service of Minnesota, Inc. The information provided is deemed reliable but not guaranteed. Properties subject to prior sale, change or withdrawal. ©2026 Regional Multiple Listing Service of Minnesota, Inc All rights reserved.



