$400,000
Burnsville, MN 55337
MLS# 7134994
3 beds | 2 baths | 1916 sqft
1 / 29
Property Description
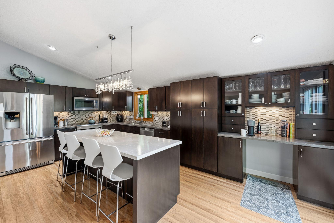
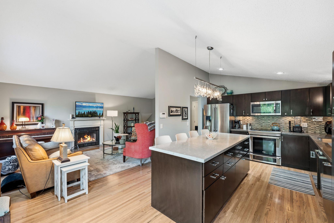
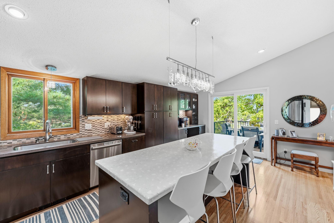
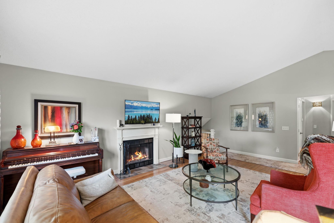
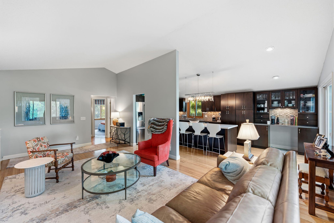
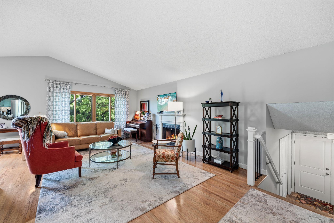
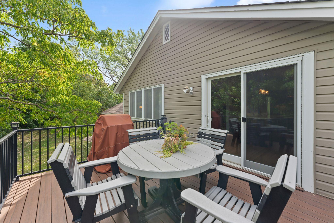
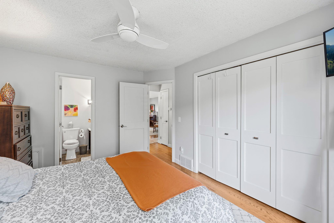
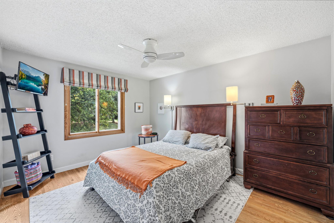
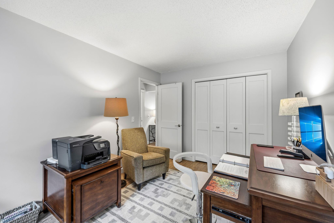
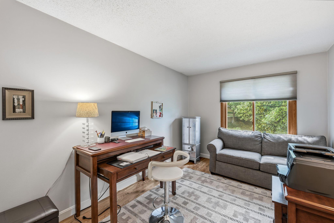
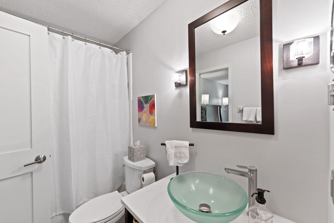
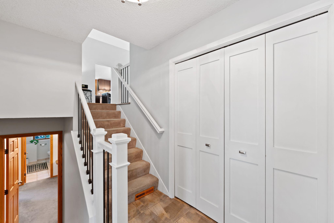
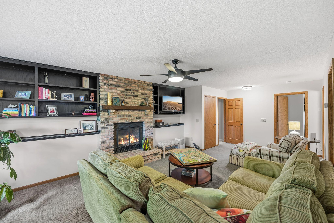
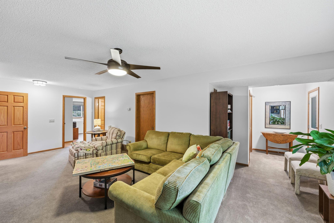
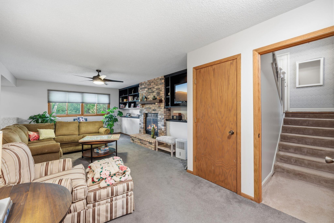
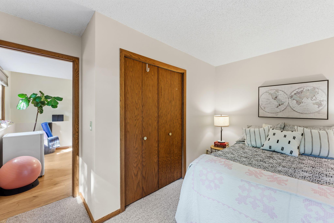
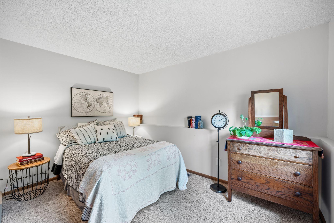
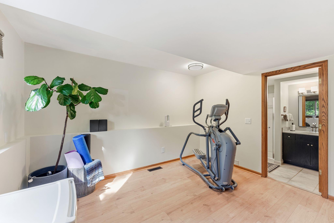
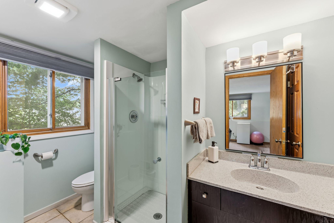
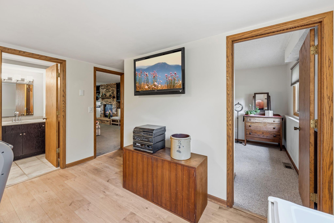
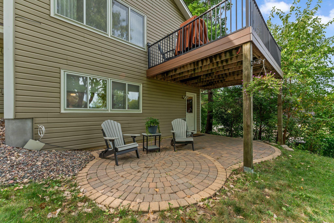
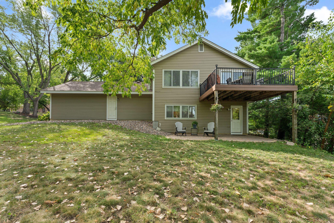
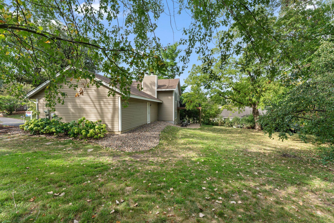
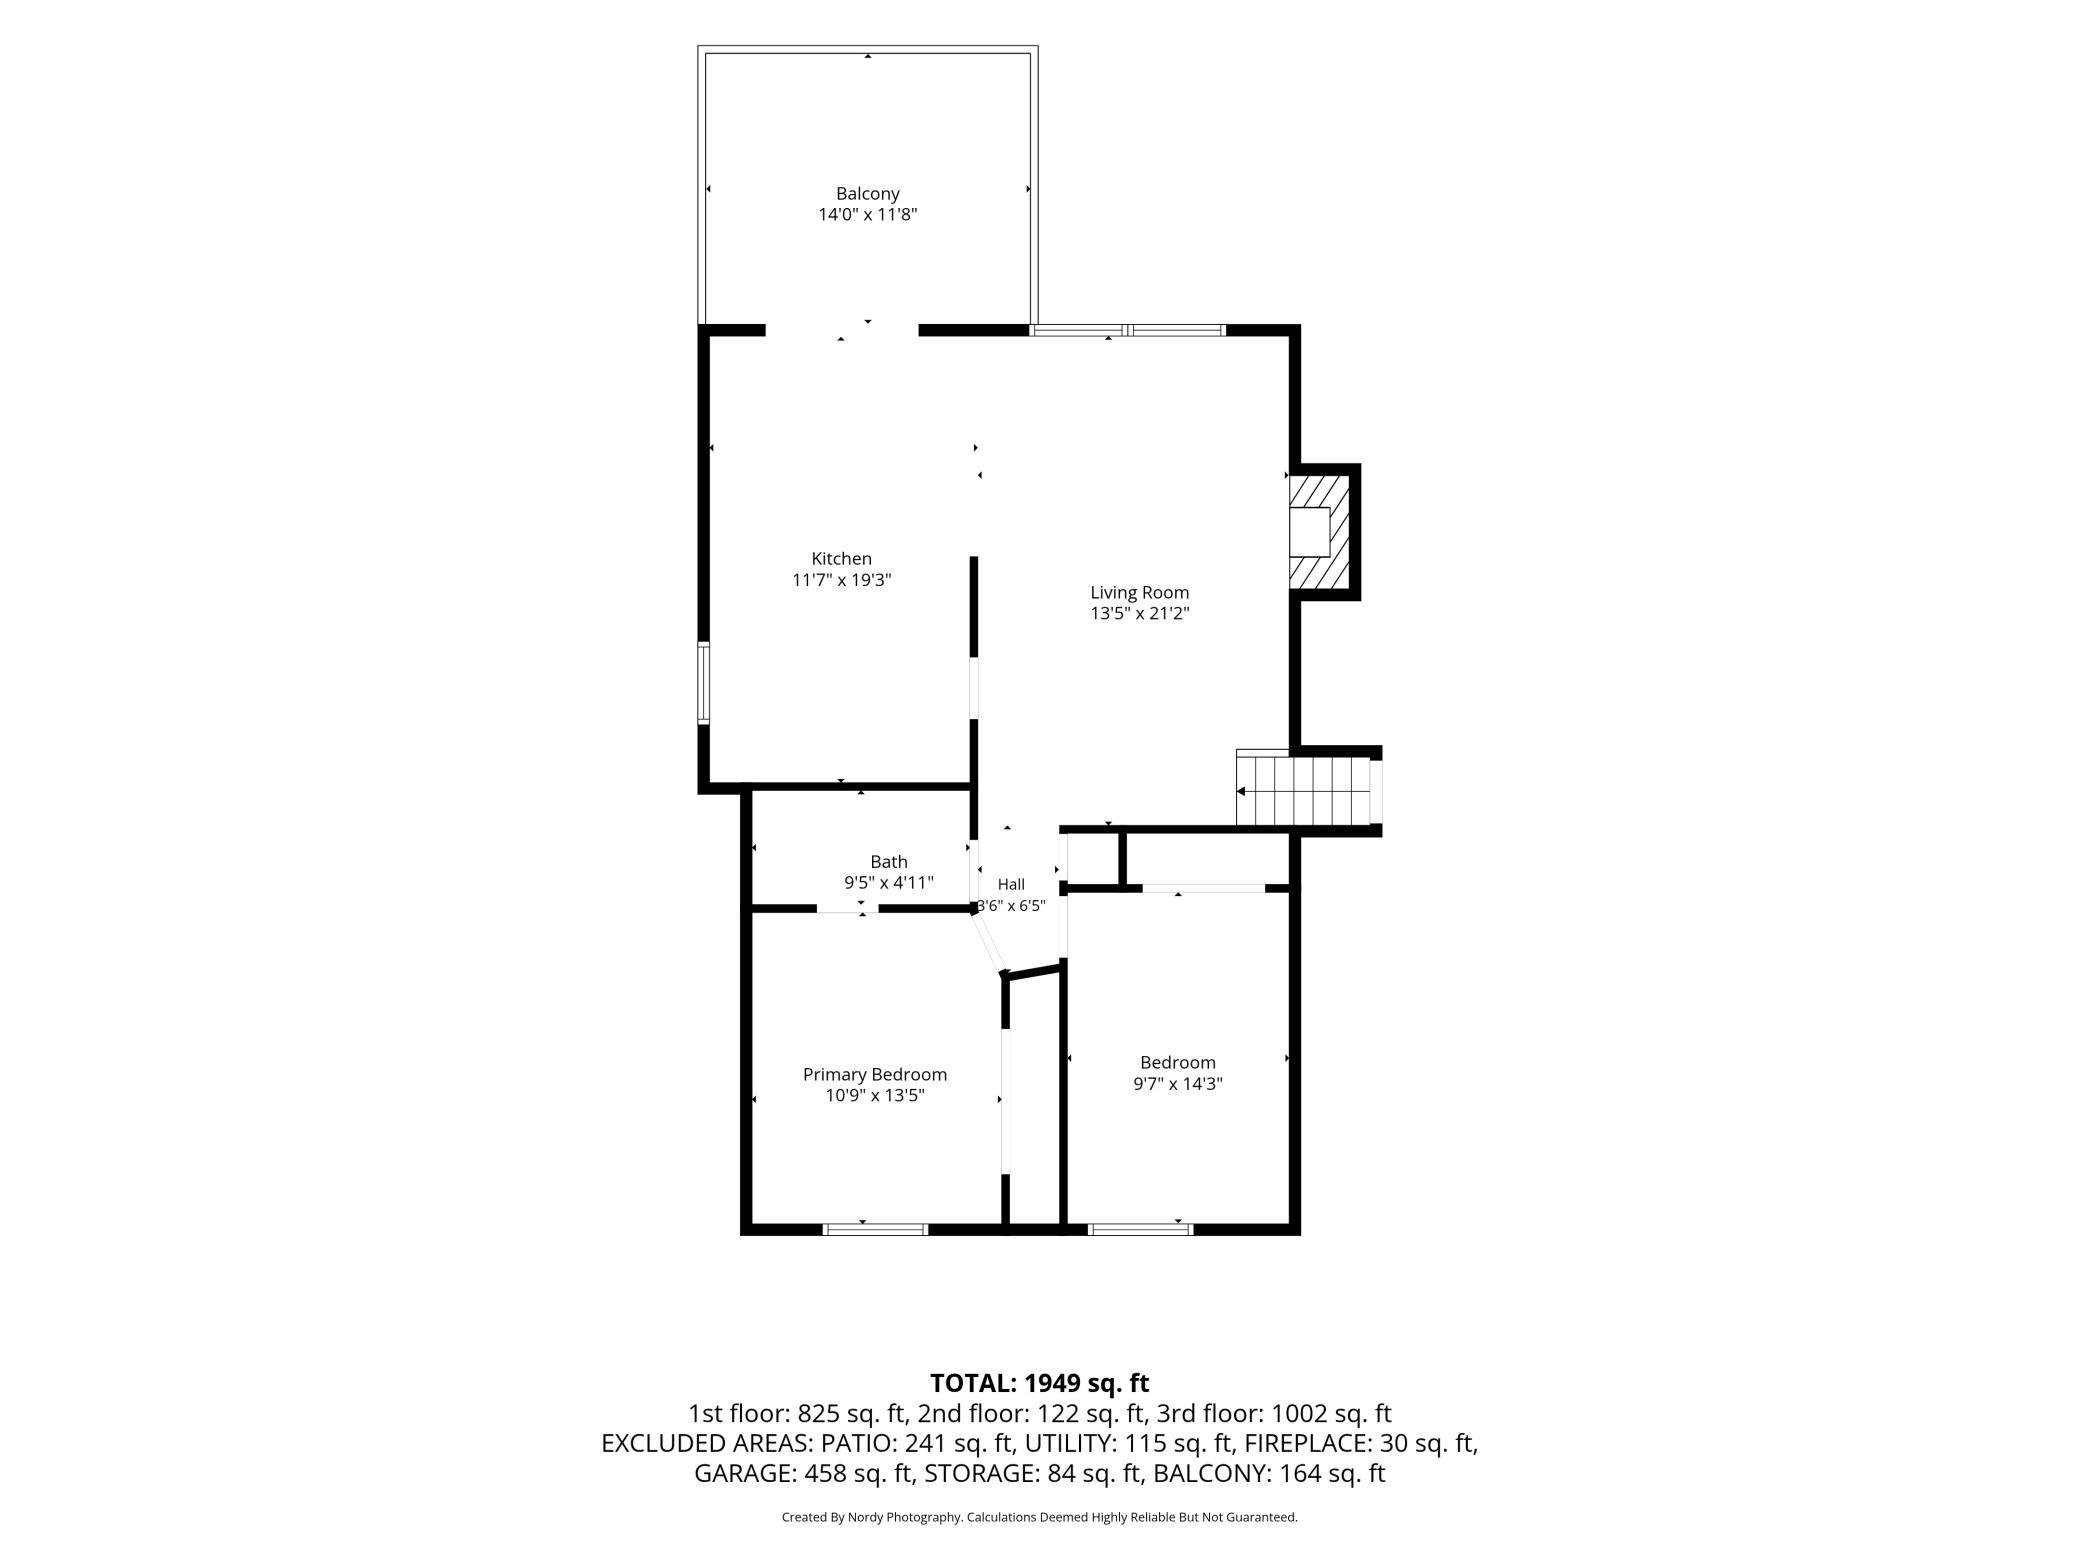
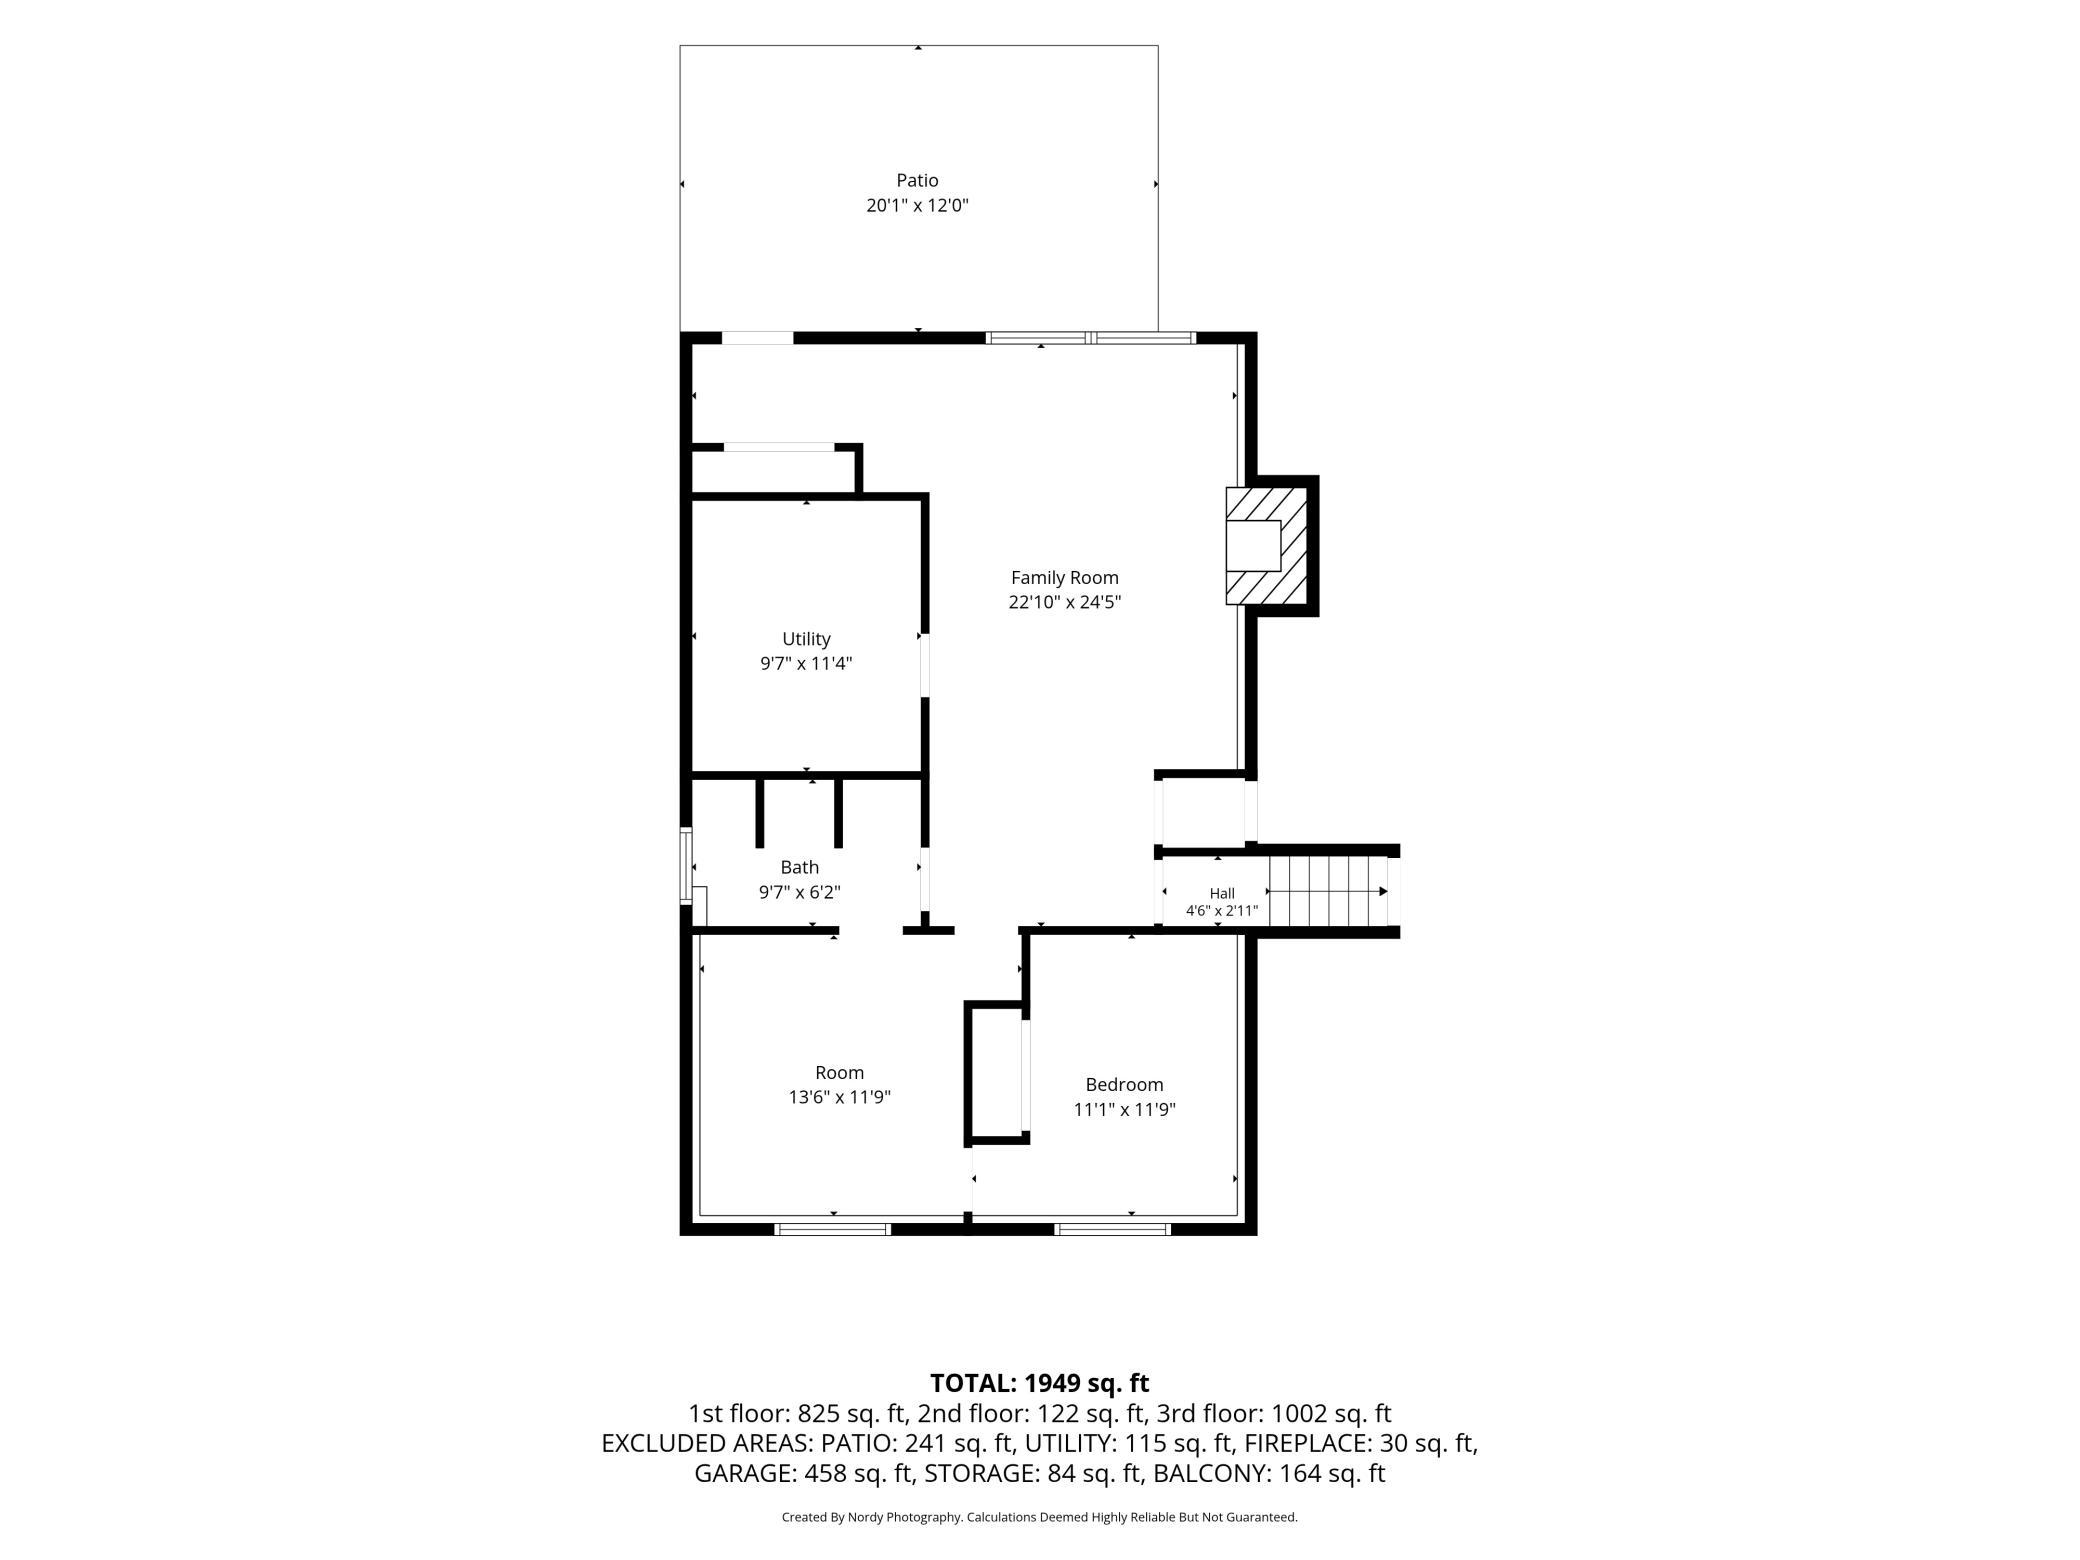
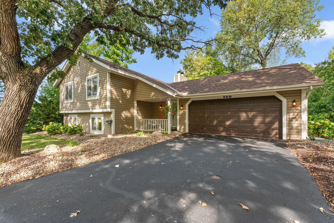
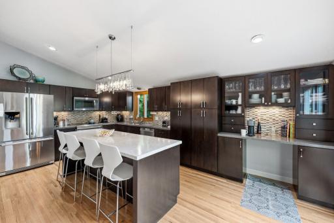
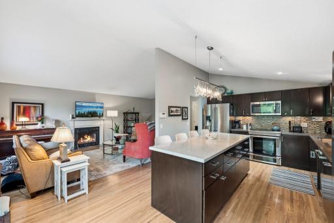
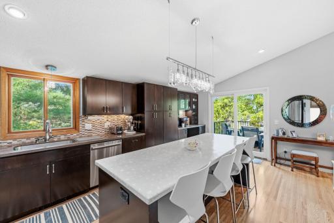
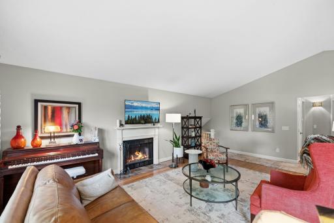
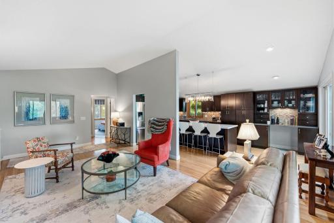
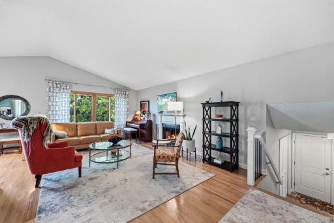
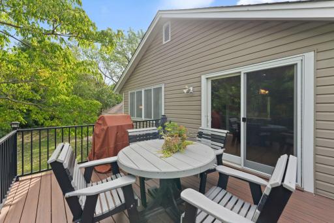
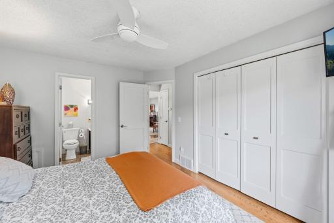
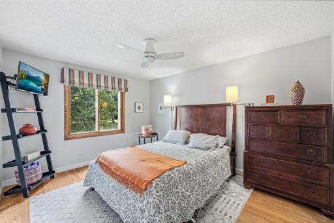
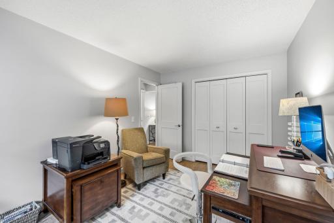
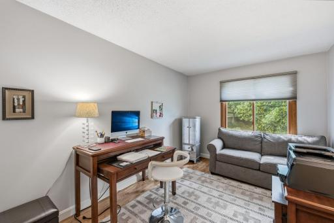
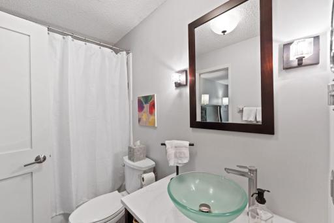
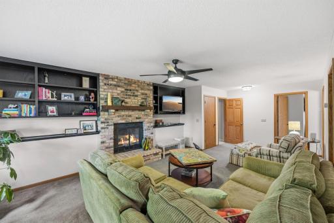
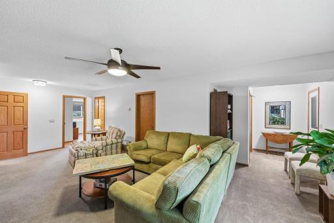
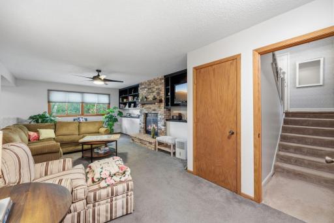
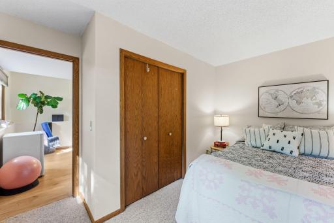
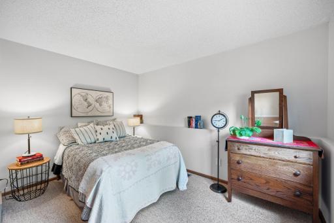
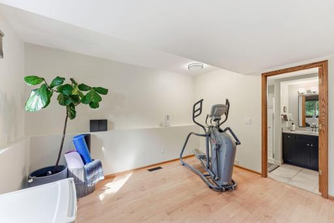
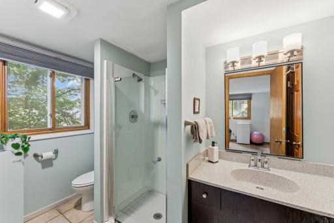
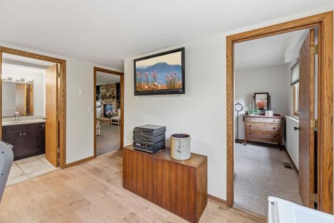
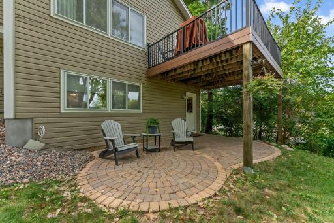
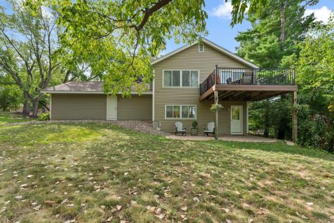
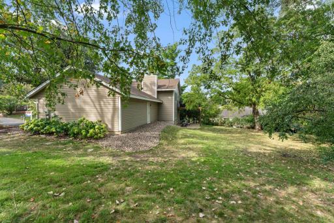
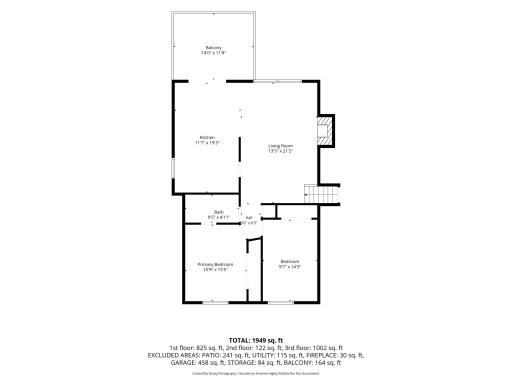
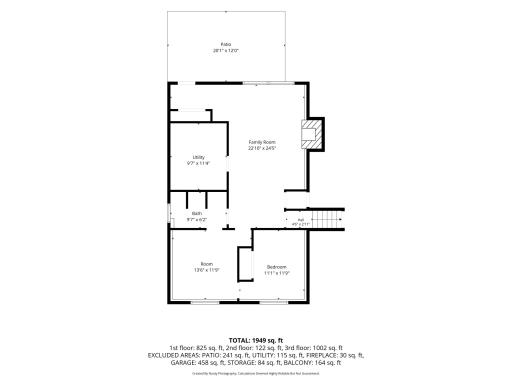
Tucked Away in a Quiet Cul-de-Sac: Your Turn-Key Oasis Awaits! Welcome home to this beautifully updated split-entry gem, perfectly situated on a peaceful cul-de-sac surrounded by a lush canopy of mature trees. Offering the ultimate blend of privacy and modern comfort, this residence is 100% move-in readyŠall you need to do is unpack and start enjoying.Step inside the main level and immediately notice the seamless, gleaming wood floors that flow throughout the entire space. The heart of the home is the stunning, fully updated kitchen. It boasts premium stone countertops and an expansive center island with seating designed to bring the whole family together. The main floor features two bright bedrooms, including a primary suite with a beautifully updated walk-through bathroom.The fully finished lower-level walkout expands your living space beautifully. Cozy up by the fireplace in the spacious family room, or utilize the third bedroom and additional flex roomŠideal for a home office, gym, or an easy conversion into a fourth bedroom.With its unbeatable location and modern upgrades, this home won't last long!
Details
Maps
Contract Information
Owner is an Agent?: No
Auction?: No
Status: Active
Contingency: None
Current Price: $400,000
Original List Price: 400000
ListPrice: 400000
List Date: 2026-08-28
Office/Member Info
Association: SPAAR
General Property Information
Common Wall: No
Lot Measurement: Acres
Manufactured Home?: No
Multiple PIDs?: No
New Development: No
Number of Fireplaces: 2
Waterfront YN: No
Year Built: 1983
Yearly/Seasonal: Yearly
Zoning: Residential-Single Family
Lot Dimensions: Common
Acres: 0.58
Bath Three Quarters: 1
Bath Half: 0
Bath Quarter: 0
Main Floor Total SqFt: 1100
Above Grd Total SqFt: 1100
Below Grd Total SqFt: 816
Total SqFt: 1916
Total Finished Sqft: 1916.00
FireplaceYN: Yes
Foundation Size: 960
Style: (SF) Single Family
Garage Stalls: 2
Association Fee: 0
Assessment Pending: No
Bedrooms: 3
Baths Total: 2
Bath Full: 1
Location, Tax and Other Information
AssocFeeYN: No
Legal Description: LEISURE ESTATES 5TH ADD 11 2
Listing City: Burnsville
Map Page: 148
Municipality: Burnsville
School District: Burnsville-Eagan-Savage
School District Phone: 952-707-2000
Zip Plus 4: 2461
Property ID Number: 024470402110
Tax Year: 2026
Tax Amount: 3978
In Foreclosure?: No
Potential Short Sale?: No
Lender Owned?: No
Directions & Remarks
Public Remarks: Tucked Away in a Quiet Cul-de-Sac: Your Turn-Key Oasis Awaits! Welcome home to this beautifully updated split-entry gem, perfectly situated on a peaceful cul-de-sac surrounded by a lush canopy of mature trees. Offering the ultimate blend of privacy and modern comfort, this residence is 100% move-in readyŠall you need to do is unpack and start enjoying.Step inside the main level and immediately notice the seamless, gleaming wood floors that flow throughout the entire space. The heart of the home is the stunning, fully updated kitchen. It boasts premium stone countertops and an expansive center island with seating designed to bring the whole family together. The main floor features two bright bedrooms, including a primary suite with a beautifully updated walk-through bathroom.The fully finished lower-level walkout expands your living space beautifully. Cozy up by the fireplace in the spacious family room, or utilize the third bedroom and additional flex roomŠideal for a home office, gym, or an easy conversion into a fourth bedroom.With its unbeatable location and modern upgrades, this home won't last long!
Directions: Burnsville Parkway to Lacota Lane
Accessible
None: 1
Air Conditioning
Central Air: 1
Amenities Unit
Kitchen Center Island: 1
Appliances
Dishwasher: 1
Disposal: 1
Dryer: 1
Microwave: 1
Range: 1
Refrigerator: 1
Washer: 1
Assessments
Assessment Balance: 0
Tax With Assessments: 4250
Assumable Loan
Not Assumable: 1
Basement
Concrete Block: 1
Drain Tiled: 1
Foundation Dimensions: Common
Bath Description
Main Floor Full Bath: 1
1/2 Basement: 1
Building Information
Finished SqFt Above Ground: 1100
Finished SqFt Below Ground: 816
Construction Materials
Block: 1
Construction Status
Completed New Construction: 1
Dining Room Description
Kitchen/Dining Room: 1
Electric
Circuit Breakers: 1
Existing Financing
Free and Clear: 1
Exterior
Vinyl: 1
Family Room Characteristics
2 or More: 1
Family Room: 1
Lower Level: 1
Main Level: 1
Fireplace Characteristics
Wood Burning: 1
Foundation
Concrete Block: 1
Fuel
Natural Gas: 1
Heating
Forced Air: 1
Insurance Fee
Insurance Fee: 0
Laundry
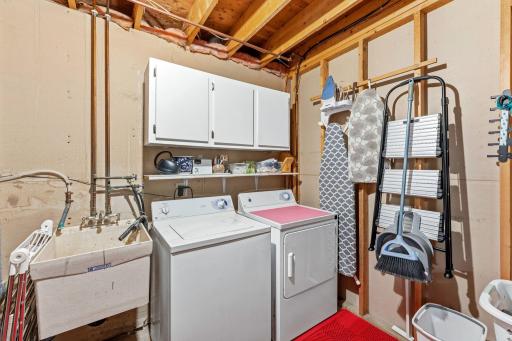
In Basement: 1
Sink: 1
Lease Details
Land Leased: Not Applicable
Lock Box Type
Combo: 1
Lock Box Source: SPAAR
Lot Description
Tree Coverage - Medium: 1
Miscellaneous Information
DP Resource: Yes
Homestead: Yes
Ownership
Fractional Ownership: No
Parking Characteristics
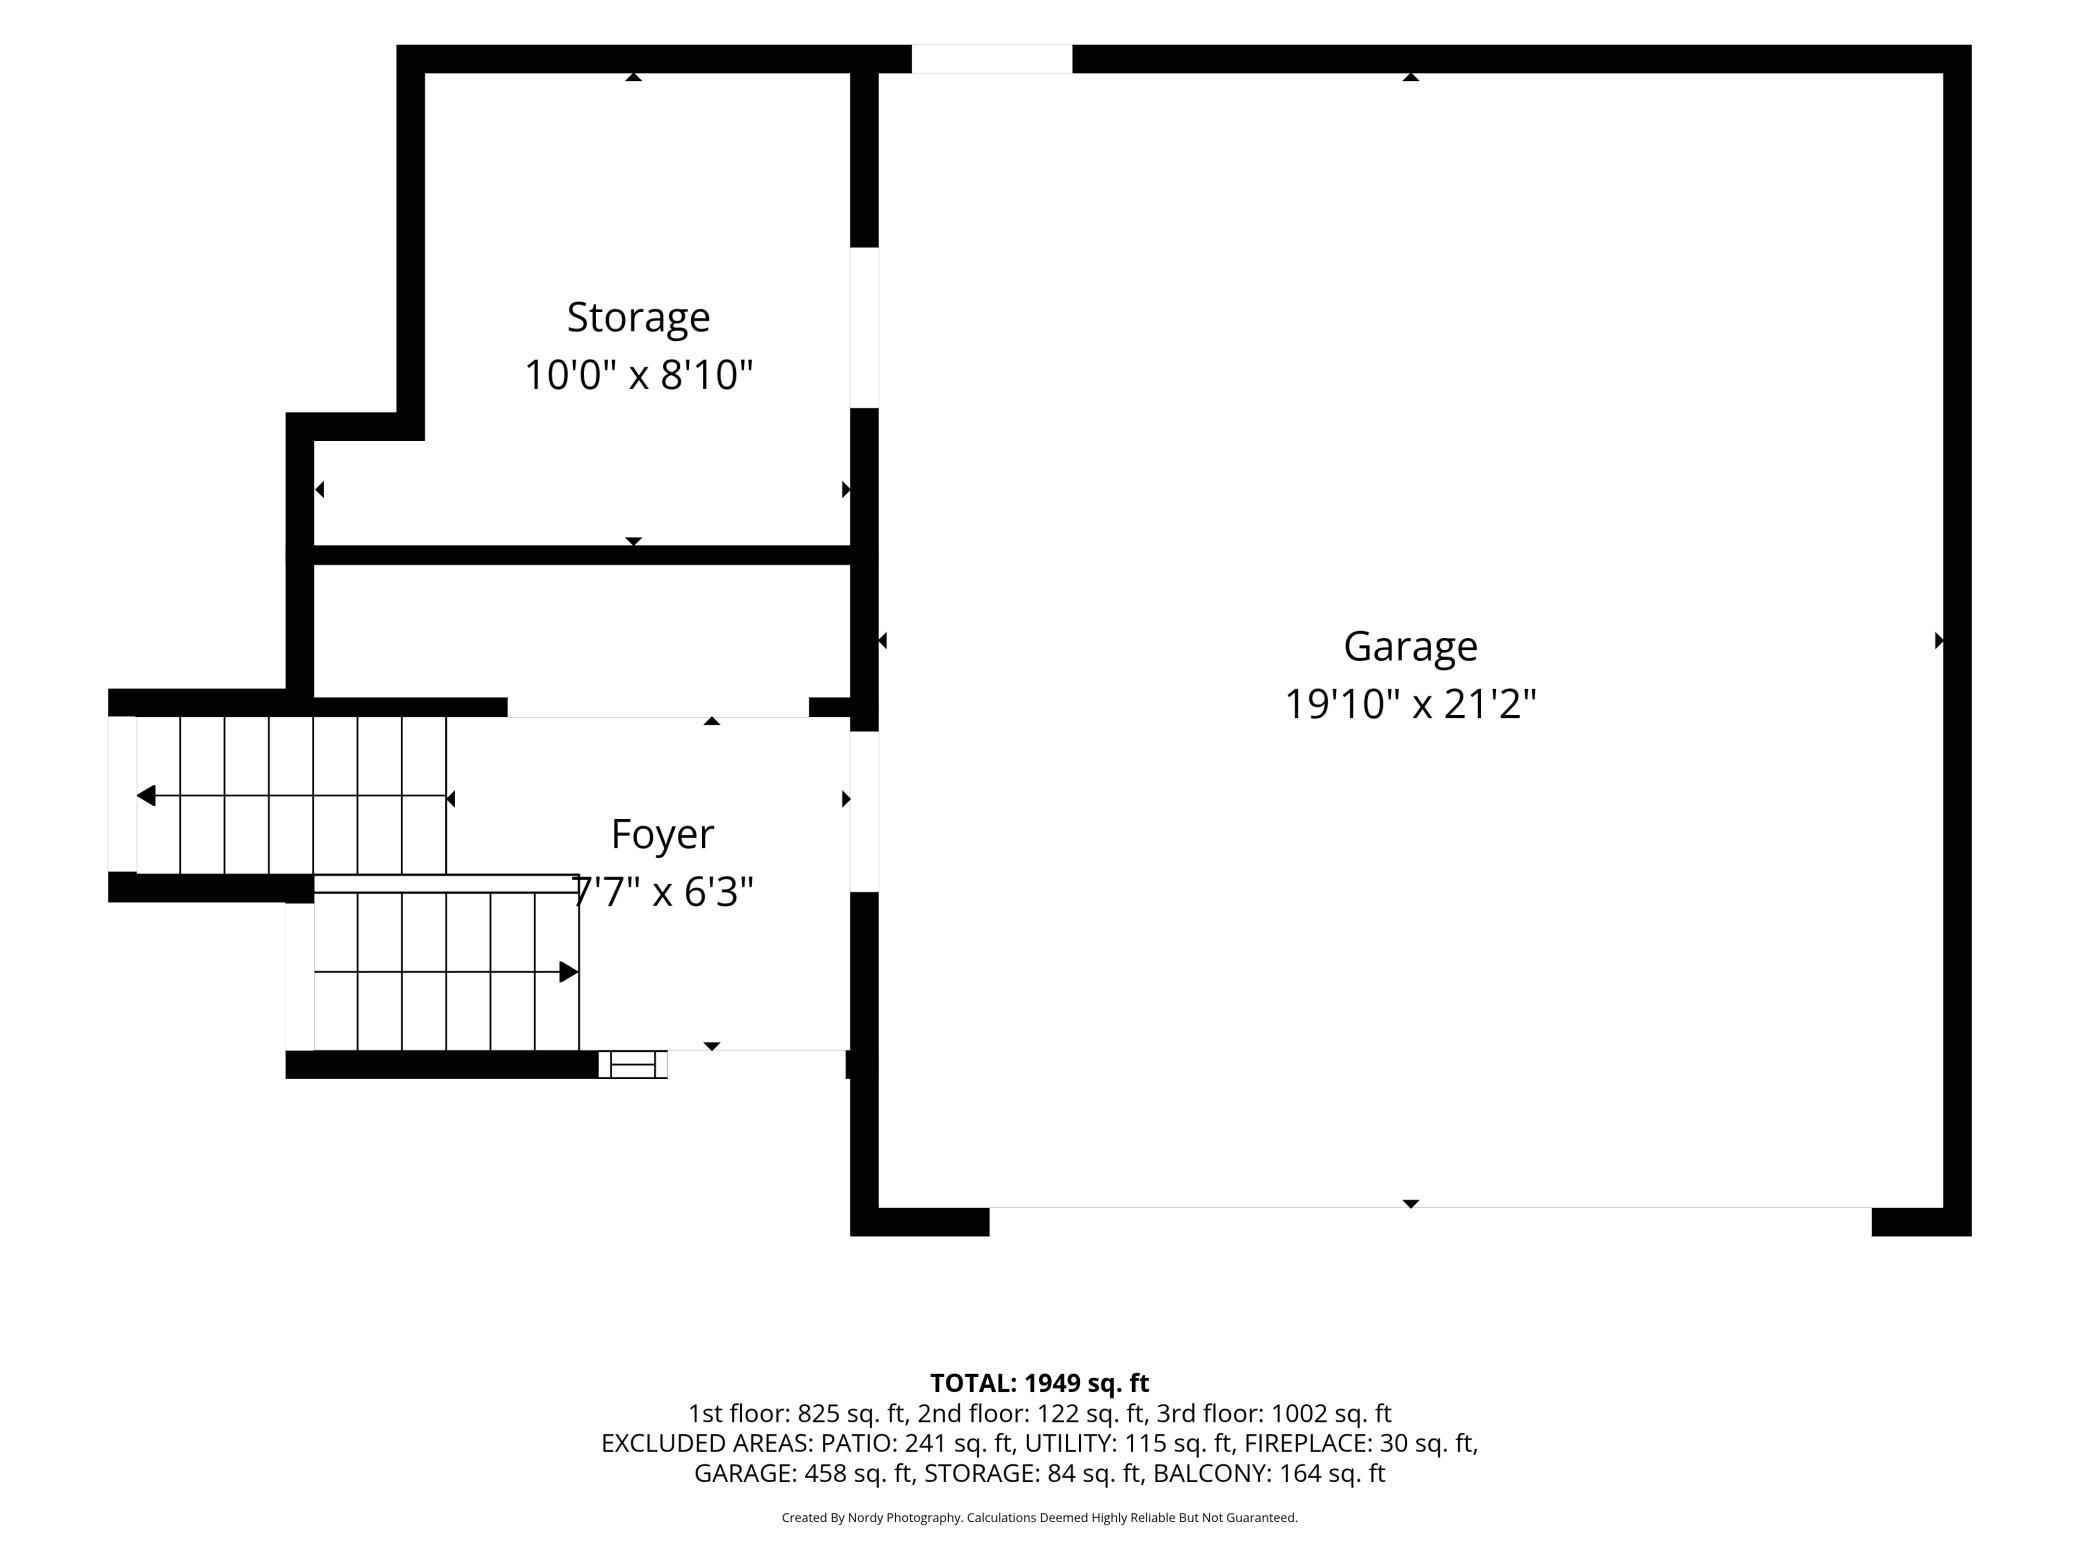
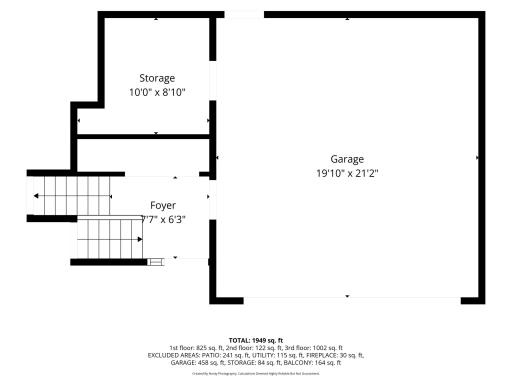
Garage Dimensions: 22x22
Garage Door Height: 7
Garage Door Width: 16
Garage Square Feet: 552
Garage Door Opener: 1
Patio, Porch and Deck Features
Covered: 1
Deck: 1
Porch: 1
Pool Description
None: 1
Public Survey Info
Range#: 21
Section#: 13
Township#: 115
Road Frontage
City Street: 1
Road Responsibility
Public Maintained Road: 1
Roof
Age 8 Years or Less: 1
Asphalt-Rolled: 1
Sellers Terms
Cash: 1
Conventional: 1
FHA: 1
VA: 1
Sewer
City Sewer/Connected: 1
Stories
Bi-Level: 1
Water
City Water/Connected: 1
Location Tax and Other Information
House Number: 900
Street Name: Lacota
Street Suffix: Lane
Postal City: Burnsville
County: Dakota
State: MN
Zip Code: 55337
Complex/Dev/Subdivision: Leisure Estates 5th Add
Property Features
Accessible: None
Air Conditioning: Central Air
Amenities Unit: Kitchen Center Island
Appliances: Dishwasher; Disposal; Dryer; Microwave; Range; Refrigerator; Washer
Assumable Loan: Not Assumable
Basement: Concrete Block; Drain Tiled
Bath Description: Main Floor Full Bath; 1/2 Basement
Construction Materials: Block
Construction Status: Completed New Construction
Dining Room Description: Kitchen/Dining Room
Electric: Circuit Breakers
Existing Financing: Free and Clear
Exterior: Vinyl
Family Room Characteristics: 2 or More; Family Room; Lower Level; Main Level
Fireplace Characteristics: Wood Burning
Foundation: Concrete Block
Fuel: Natural Gas
Heating: Forced Air
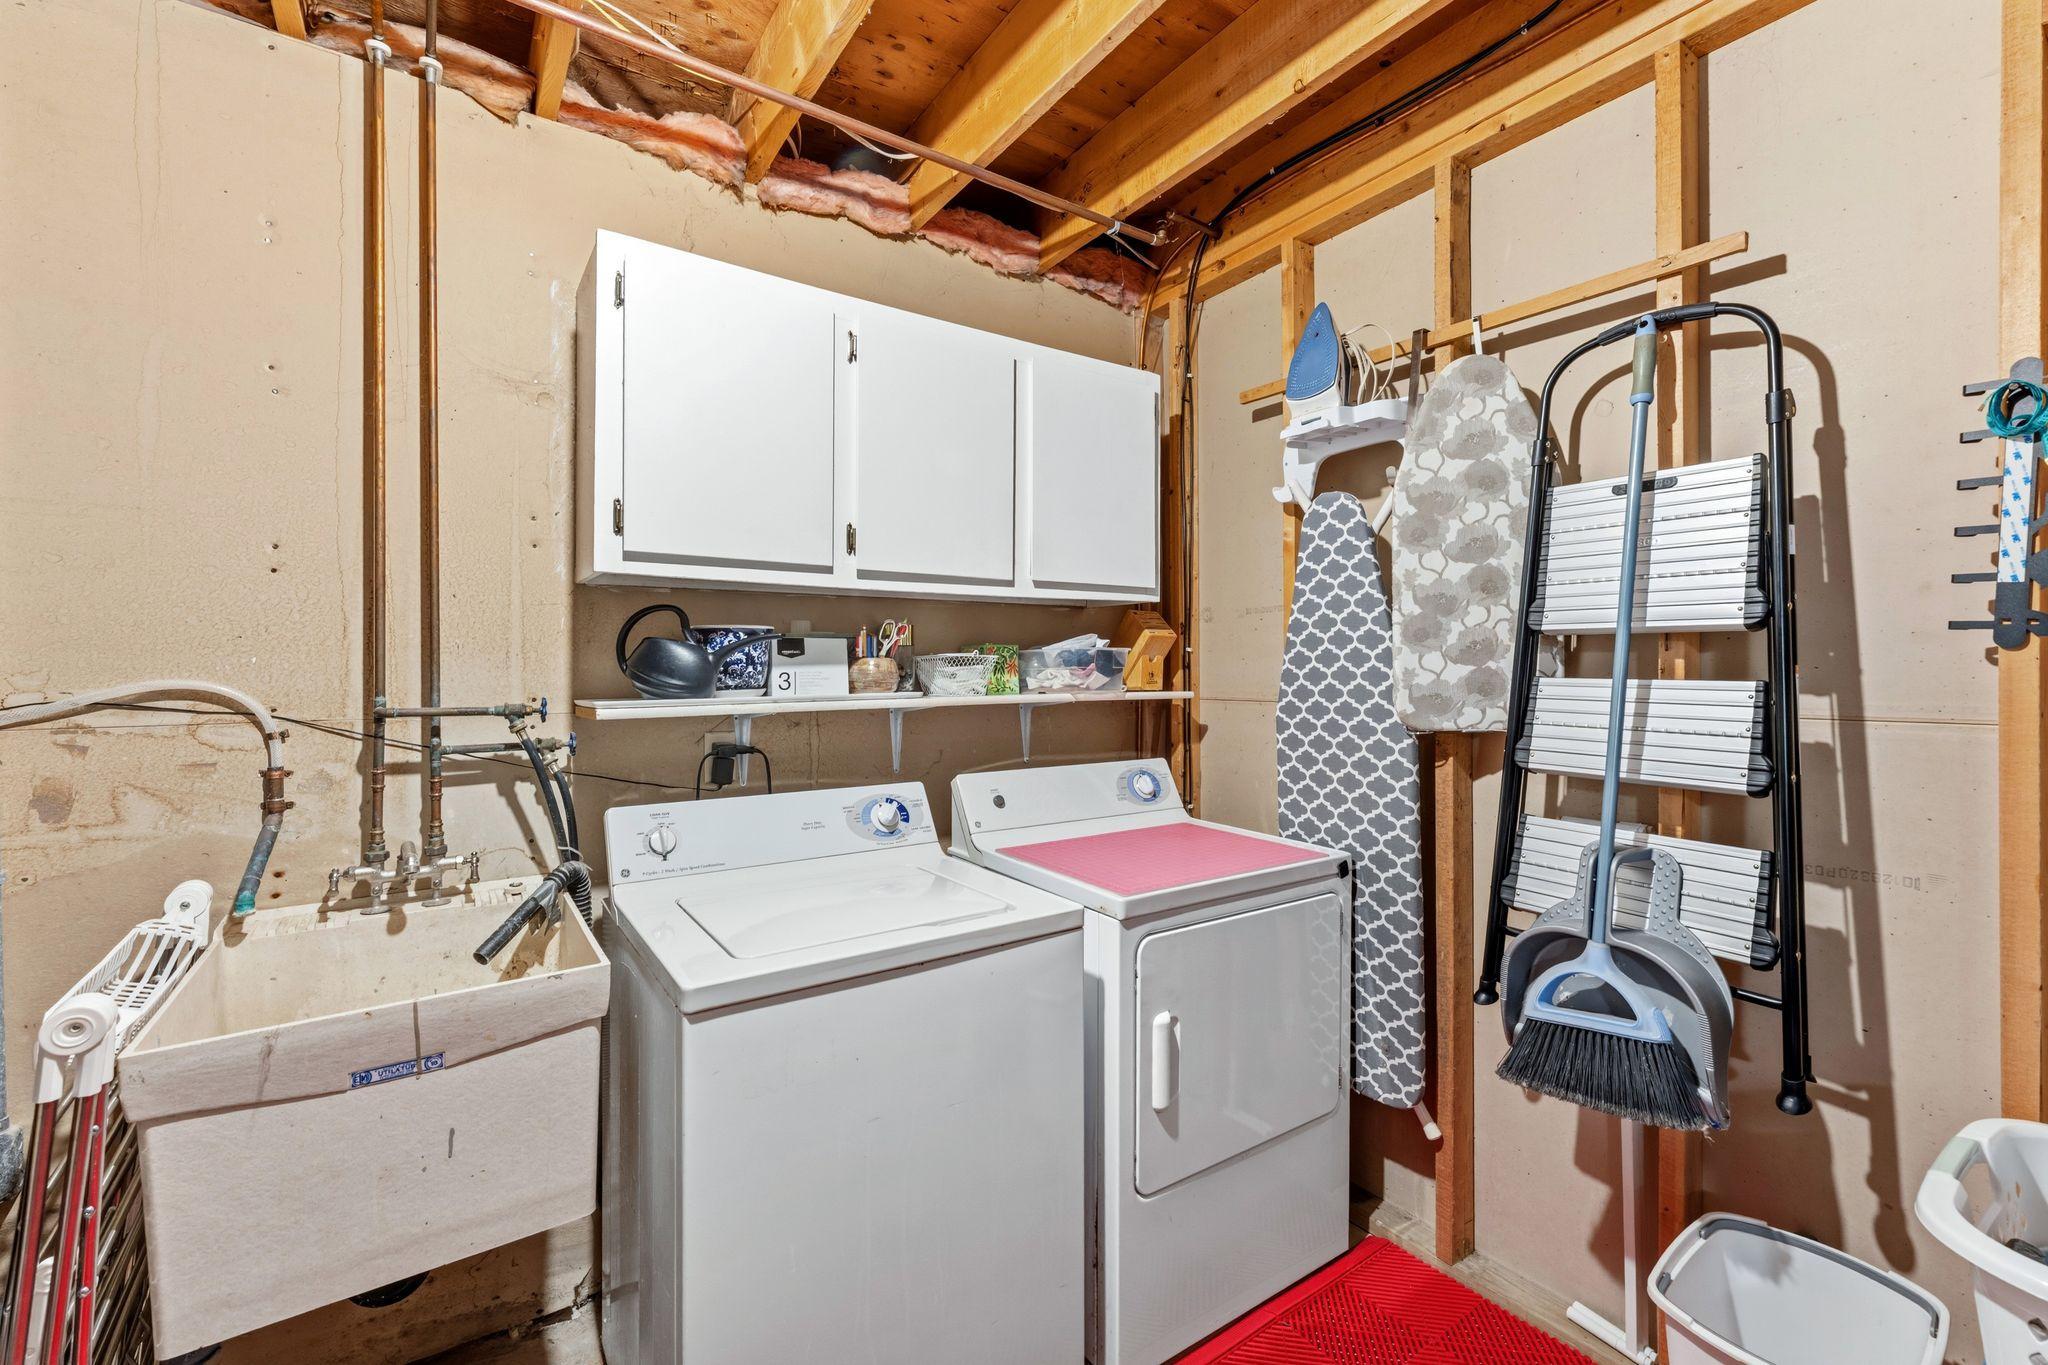
Laundry: In Basement; Sink
Lock Box Type: Combo
Lot Description: Tree Coverage - Medium
Parking Characteristics: Garage Door Opener
Pool Description: None
Road Frontage: City Street
Road Responsibility: Public Maintained Road
Roof: Age 8 Years or Less; Asphalt-Rolled
Sellers Terms: Cash; Conventional; FHA; VA
Sewer: City Sewer/Connected
Stories: Bi-Level
Water: City Water/Connected
Room Information
| Room Name | Dimensions | Level |
| Bathroom | 5x10 | Main |
| Bathroom | 10x5.6 | Lower |
| Deck | 14x12 | Main |
| Family Room | 14x25 | Lower |
| First (1st) Bedroom | 14x12 | Main |
| Flex Room | 12x12.6 | Lower |
| Kitchen | 12x19 | Main |
| Laundry | 9.6x11 | Lower |
| Living Room | 14x21 | Main |
| Patio | 13x21 | Lower |
| Second (2nd) Bedroom | 10x16 | Main |
| Third (3rd) Bedroom | 12x12.6 | Lower |

Listing Office: Re/Max Advantage Plus
Last Updated: September - 02 - 2026
The data relating to real estate for sale on this web site comes in part from the Broker Reciprocity SM Program of the Regional Multiple Listing Service of Minnesota, Inc. The information provided is deemed reliable but not guaranteed. Properties subject to prior sale, change or withdrawal. ©2026 Regional Multiple Listing Service of Minnesota, Inc All rights reserved.