$425,000
Eden Prairie, MN 55347
MLS# 6723427
Status: Closed
3 beds | 3 baths | 2920 sqft
1 / 29
Property Description
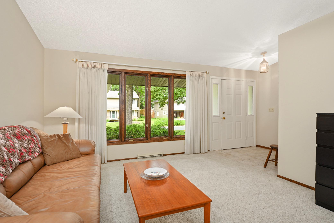
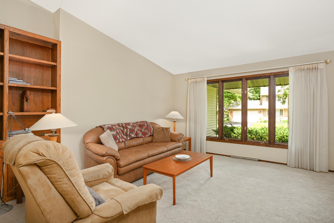
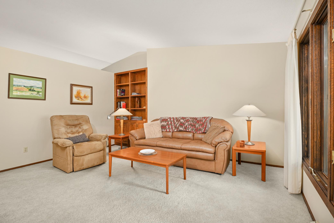
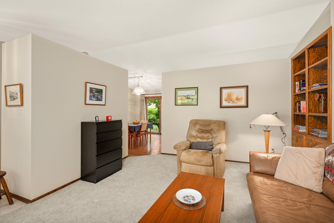
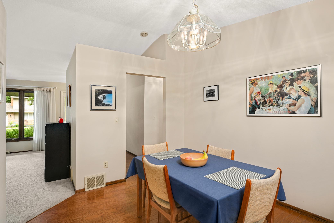
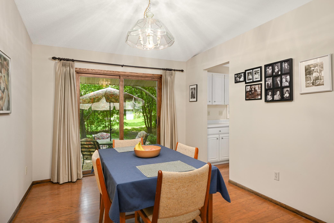
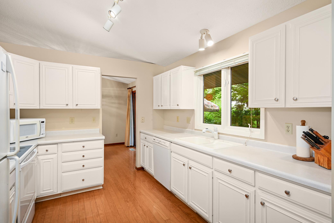
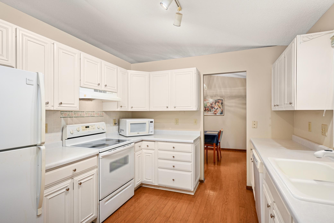
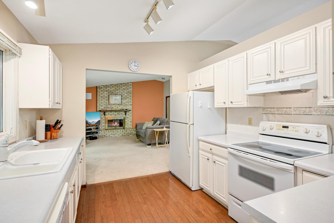
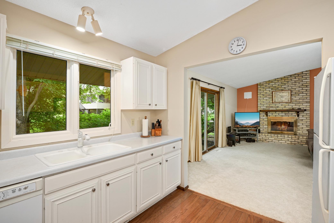
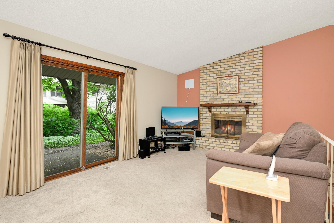
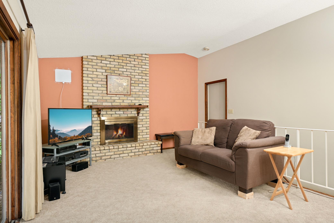
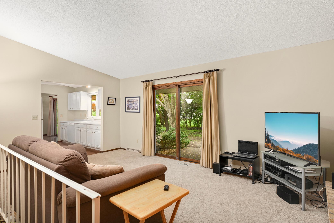
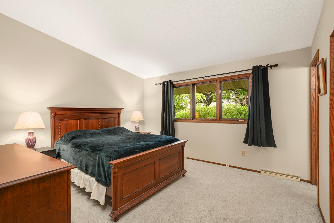
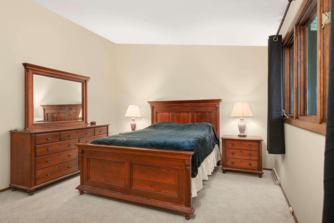
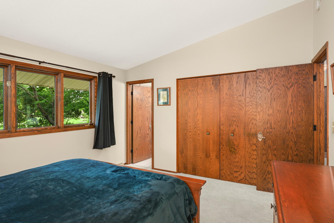
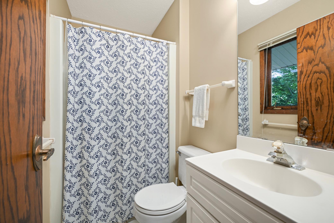
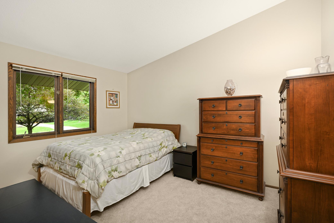
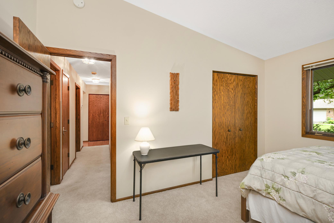
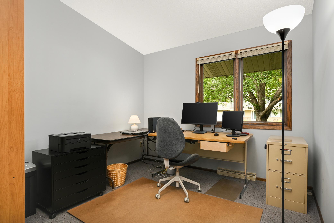
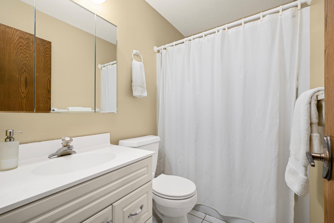
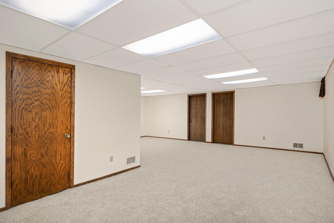
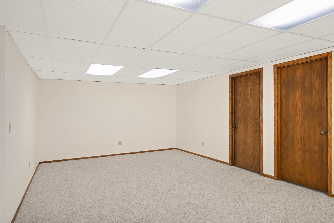
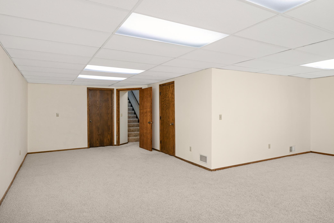
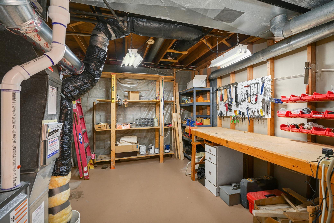
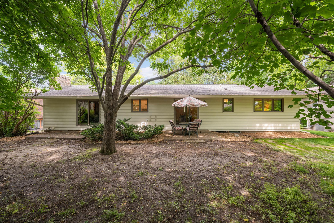
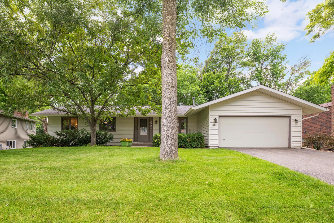
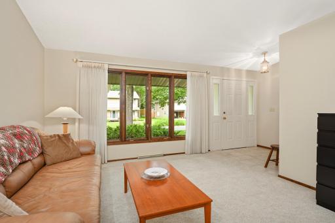
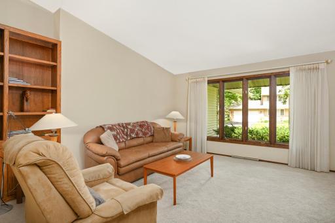
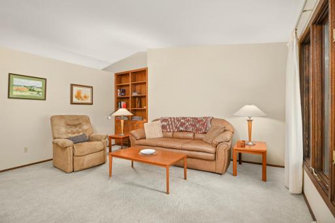
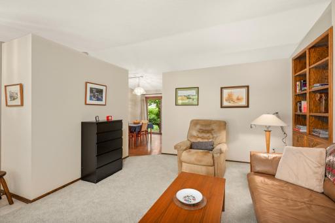
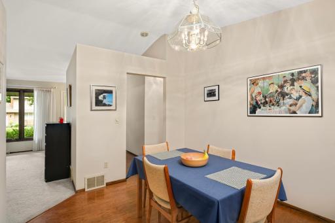
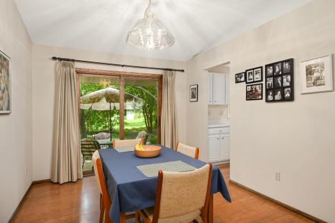
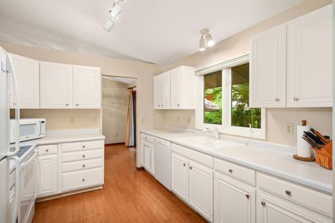
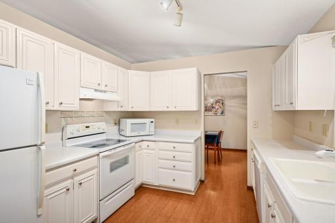
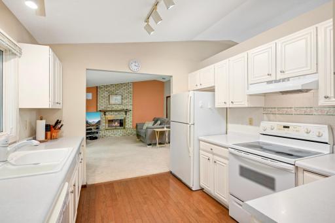
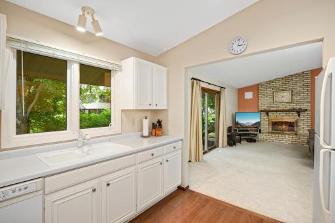
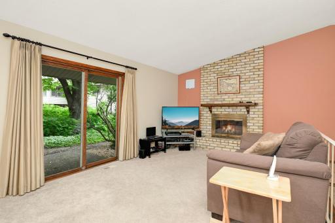
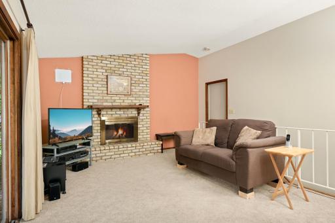
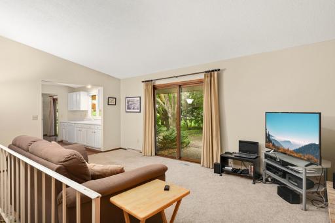
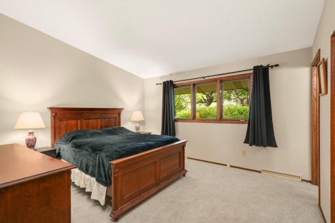
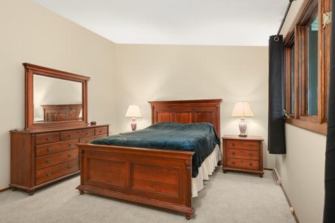
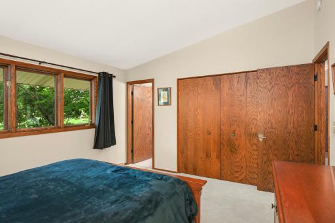
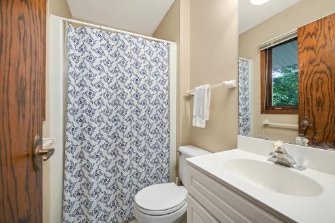
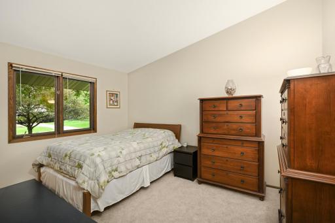
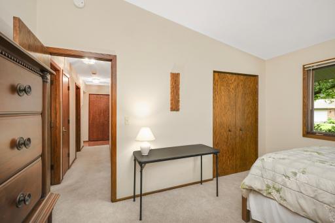
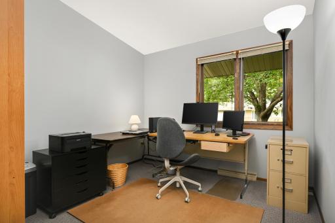
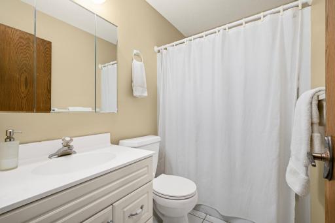
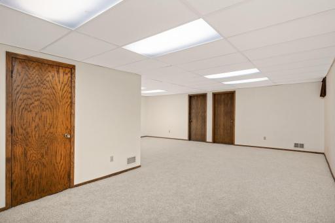
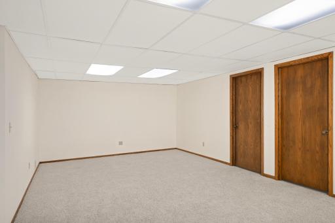
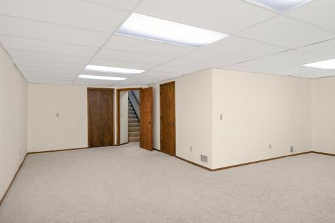
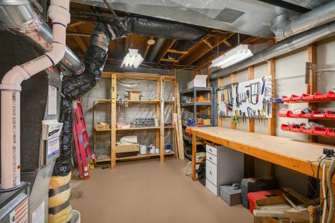
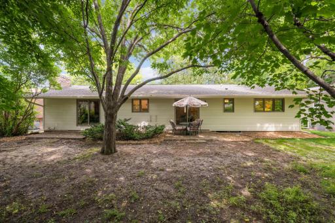
Lovingly maintained rambler with an exceptional floor plan located on a quiet circle off a dead-end road, offering true privacy and no through traffic! Nestled in the highly sought-after "Preserve" neighborhood of Eden Prairie, this home offers access to fantastic community amenities including a sand-bottom pool, diving pool, rentable Preserve Center, 5 miles of scenic walking trails, and 5 playgrounds. The main floor features 3 bedrooms, including a private primary suite with a 3/4 bath. Vaulted ceilings grace every main floor room—including all bedrooms—creating an open and airy feel throughout. Enjoy easy walkout access to the patio from both the dining and family rooms. The spacious lower level offers a large family/recreation room plus two bonus rooms perfect for an office, fitness area, or easily converted to bedrooms with the addition of egress windows. Recent updates include fascia and soffits (2015); siding (2017); water heater (2018); a new HVAC system (2023); PLUS new gutters with guards (2024). This move in ready home combines great spaces and a fabulous location within a gem of a neighborhood — don’t miss out!
Details
Maps
Contract Information
Owner is an Agent?: No
Auction?: No
Status: Closed
Off Market Date: 2025-06-25
Contingency: None
Current Price: $425,000
Closed Date: 2025-08-13
Original List Price: 425000
Sales Close Price: 425000
ListPrice: 425000
List Date: 2025-06-16
Office/Member Info
Association: MAAR
General Property Information
Assoc Mgmt Co. Phone #: 952-941-8400
Association Fee Frequency: Annually
Association Mgmt Co. Name: The Preserve Association
Common Wall: No
Lot Measurement: Acres
Manufactured Home?: No
Multiple PIDs?: No
New Development: No
Number of Fireplaces: 1
Waterfront YN: No
Year Built: 1973
Yearly/Seasonal: Yearly
Zoning: Residential-Single Family
Lot Dimensions: NE85x109x85x107
Acres: 0.21
Bath Three Quarters: 1
Bath Half: 1
Bath Quarter: 0
Main Floor Total SqFt: 1460
Above Grd Total SqFt: 1460
Below Grd Total SqFt: 1460
Total SqFt: 2920
Total Finished Sqft: 2575.00
FireplaceYN: Yes
Foundation Size: 1460
Style: (SF) Single Family
Garage Stalls: 2
Power Company: Xcel Energy
Association Fee: 394
Assessment Pending: No
Bedrooms: 3
Baths Total: 3
Bath Full: 1
Location, Tax and Other Information
AssocFeeYN: Yes
Legal Description: LOT 009 BLOCK 005 HIGH POINT
Listing City: Eden Prairie
Map Page: 133
Municipality: Eden Prairie
School District: Eden Prairie
School District Phone: 952-975-7000
Zip Plus 4: 2029
Property ID Number: 2411622310021
Tax Year: 2025
Tax Amount: 5077.02
In Foreclosure?: No
Potential Short Sale?: No
Lender Owned?: No
Directions & Remarks
Public Remarks: Lovingly maintained rambler with an exceptional floor plan located on a quiet circle off a dead-end road, offering true privacy and no through traffic! Nestled in the highly sought-after "Preserve" neighborhood of Eden Prairie, this home offers access to fantastic community amenities including a sand-bottom pool, diving pool, rentable Preserve Center, 5 miles of scenic walking trails, and 5 playgrounds. The main floor features 3 bedrooms, including a private primary suite with a 3/4 bath. Vaulted ceilings grace every main floor room—including all bedrooms—creating an open and airy feel throughout. Enjoy easy walkout access to the patio from both the dining and family rooms. The spacious lower level offers a large family/recreation room plus two bonus rooms perfect for an office, fitness area, or easily converted to bedrooms with the addition of egress windows. Recent updates include fascia and soffits (2015); siding (2017); water heater (2018); a new HVAC system (2023); PLUS new gutters with guards (2024). This move in ready home combines great spaces and a fabulous location within a gem of a neighborhood — don’t miss out!
Directions: From Hwy 169 & I-494, take 169 southbound; take Anderson Lakes Pkwy exit, turn West, Neill Lake Rd, left; Lake Fall Dr, right; High point Circle, right
Accessible
None: 1
Air Conditioning
Central Air: 1
Amenities Unit
Hardwood Floors: 1
In-Ground Sprinkler: 1
Kitchen Window: 1
Main Floor Primary Bedroom: 1
Patio: 1
Tile Floors: 1
Vaulted Ceiling(s): 1
Washer/Dryer Hookup: 1
Appliances
Dishwasher: 1
Disposal: 1
Dryer: 1
Microwave: 1
Range: 1
Refrigerator: 1
Washer: 1
Assessments
Assessment Balance: 0
Tax With Assessments: 5077.02
Association Fee Includes
Beach Access: 1
Recreation Facility: 1
Shared Amenities: 1
Basement
Concrete Block: 1
Drain Tiled: 1
Full: 1
Sump Pump: 1
Bath Description
Main Floor Full Bath: 1
3/4 Primary: 1
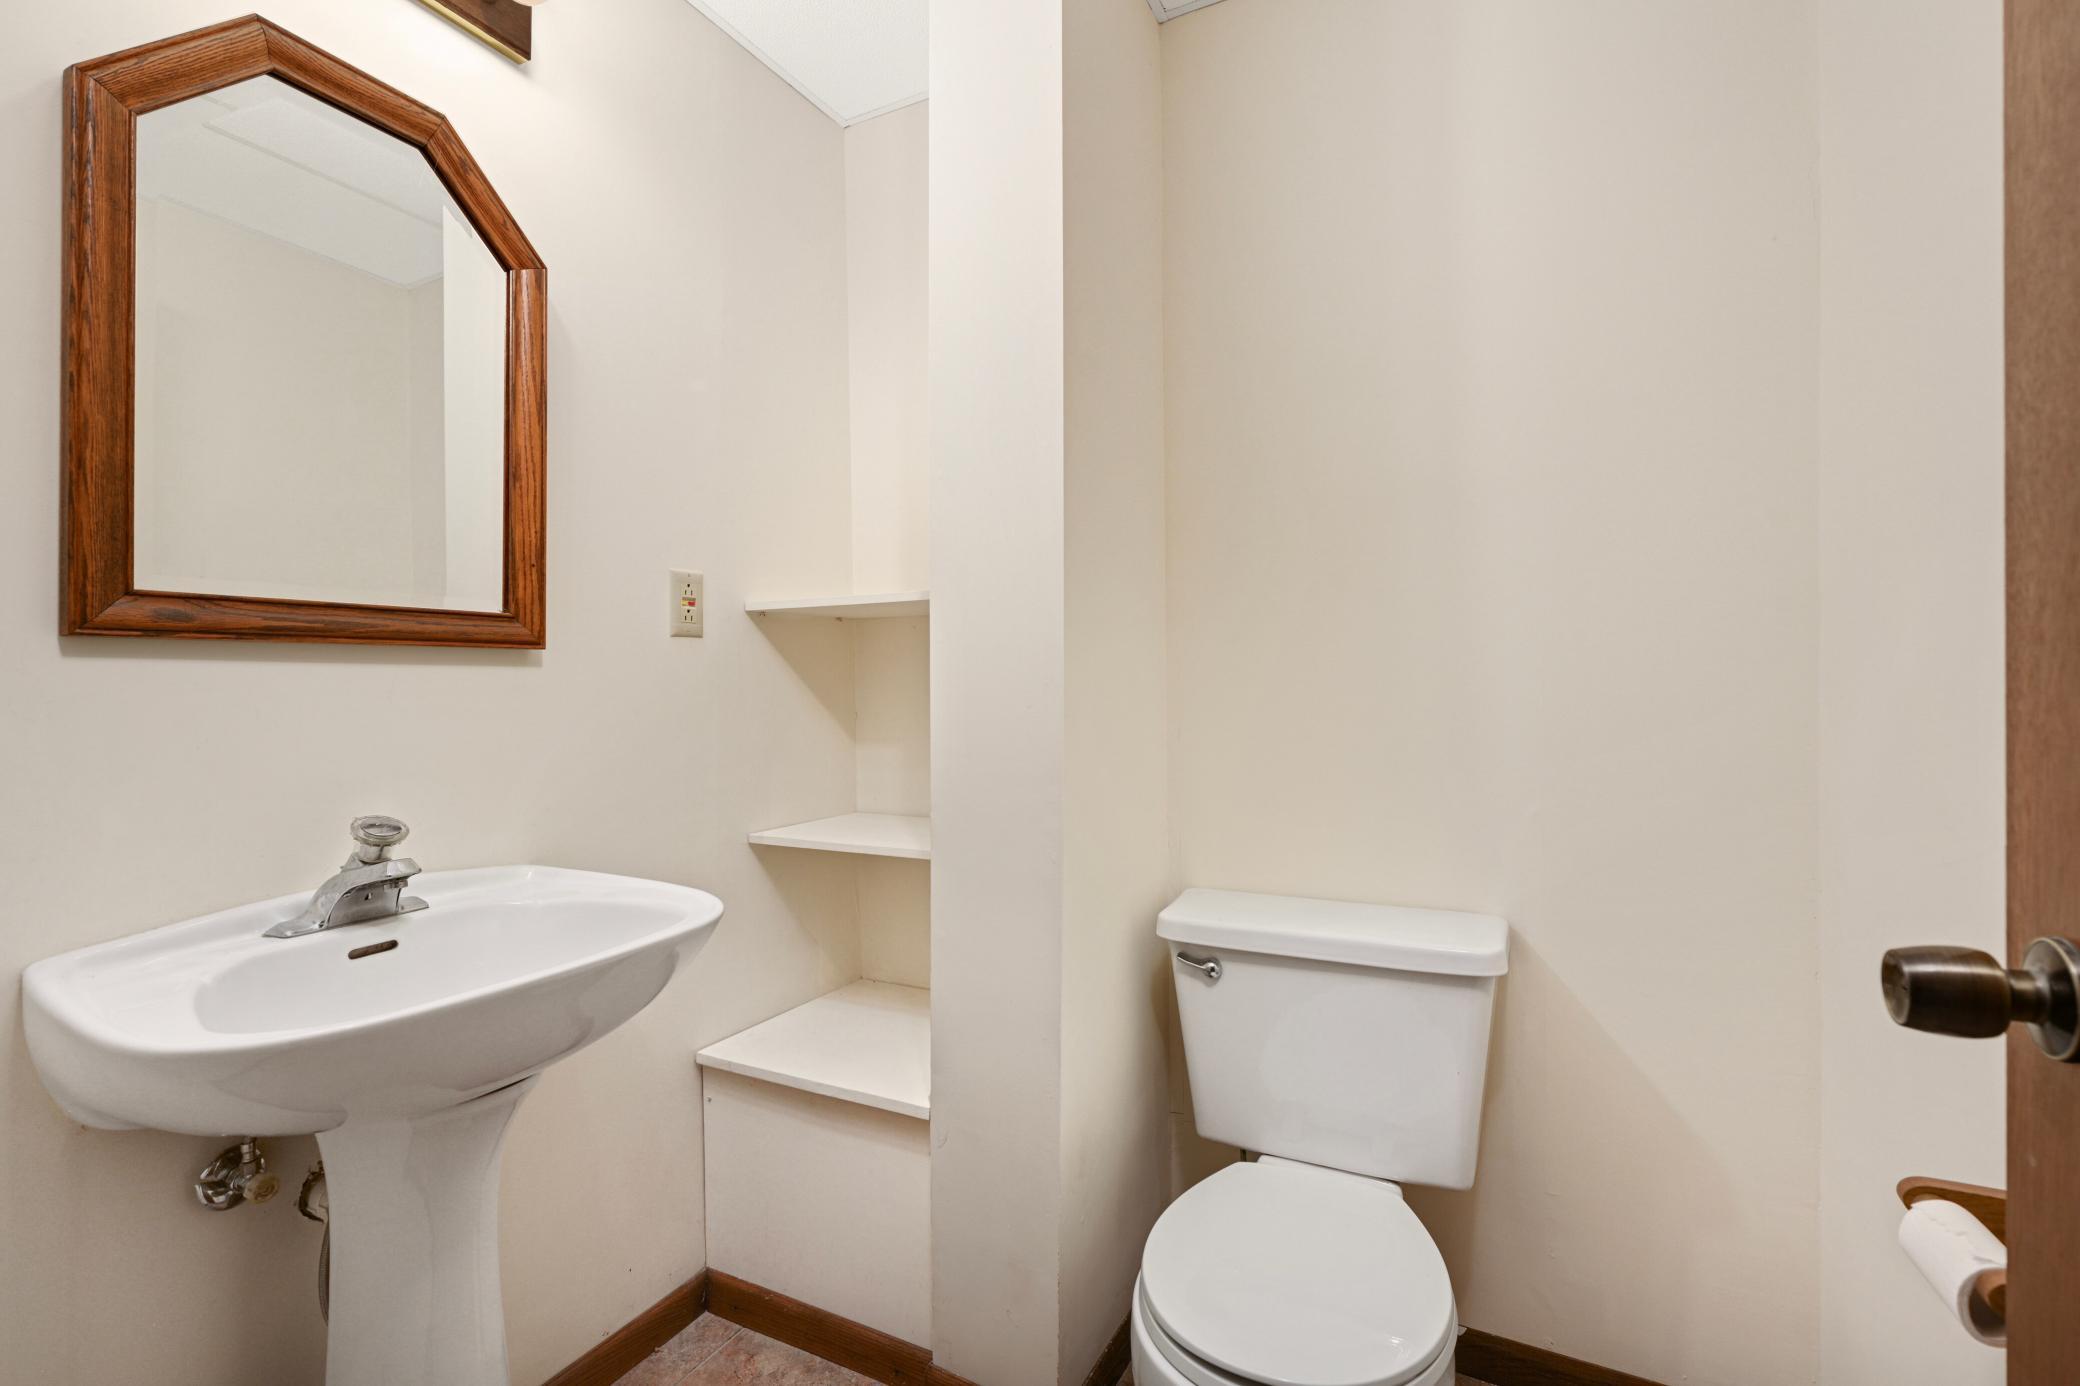
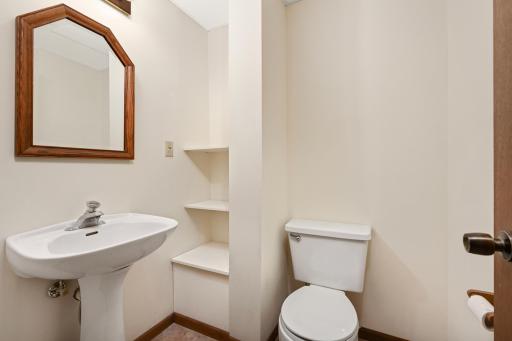
1/2 Basement: 1
Building Information
Finished SqFt Above Ground: 1460
Finished SqFt Below Ground: 1115
Construction Materials
Block: 1
Construction Status
Previously Owned: 1
Dining Room Description
Informal Dining Room: 1
Electric
Circuit Breakers: 1
Exterior
Vinyl: 1
Family Room Characteristics
Lower Level: 1
Main Level: 1
Fencing
None: 1
Financing Terms
Conventional: 1
Fireplace Characteristics
Brick: 1
Family Room: 1
Wood Burning: 1
Foundation
Concrete Block: 1
Fuel
Natural Gas: 1
Heating
Forced Air: 1
Insurance Fee
Insurance Fee: 0
Laundry
Electric Dryer Hookup: 1
Lower Level: 1
Sink: 1
Washer Hookup: 1
Lease Details
Land Leased: Not Applicable
Lock Box Type
Lock Box Source: MAAR
Supra: 1
Lot Description
Tree Coverage - Medium: 1
Miscellaneous Information
DP Resource: Yes
Homestead: Yes
Ownership
Fractional Ownership: No
Parking Characteristics
Garage Square Feet: 449
Garage Door Opener: 1
Patio, Porch and Deck Features
Patio: 1
Pool Description
None: 1
Public Survey Info
Range#: 22
Section#: 24
Township#: 116
Road Frontage
City Street: 1
Cul De Sac: 1
No Outlet/Dead End: 1
Road Responsibility
Public Maintained Road: 1
Roof
Age Over 8 Years: 1
Asphalt Shingles: 1
Pitched: 1
Sellers Terms
Cash: 1
Conventional: 1
FHA: 1
VA: 1
Sewer
City Sewer/Connected: 1
Special Search
3 BR on One Level: 1
Main Floor Bedroom: 1
Main Floor Primary: 1
Primary Bdr Suite: 1
Stories
One: 1
Water
City Water/Connected: 1
Location Tax and Other Information
House Number: 9020
Street Name: High Point
Street Suffix: Circle
Postal City: Eden Prairie
County: Hennepin
State: MN
Zip Code: 55347
Complex/Dev/Subdivision: High Point
Property Features
Accessible: None
Air Conditioning: Central Air
Amenities Unit: Hardwood Floors; In-Ground Sprinkler; Kitchen Window; Main Floor Primary Bedroom; Patio; Tile Floors; Vaulted Ceiling(s); Washer/Dryer Hookup
Appliances: Dishwasher; Disposal; Dryer; Microwave; Range; Refrigerator; Washer
Association Fee Includes: Beach Access; Recreation Facility; Shared Amenities
Basement: Concrete Block; Drain Tiled; Full; Sump Pump
Bath Description: Main Floor Full Bath; 3/4 Primary; 1/2 Basement
Construction Materials: Block
Construction Status: Previously Owned
Dining Room Description: Informal Dining Room
Electric: Circuit Breakers
Exterior: Vinyl
Family Room Characteristics: Lower Level; Main Level
Fencing: None
Financing Terms: Conventional
Fireplace Characteristics: Brick; Family Room; Wood Burning
Foundation: Concrete Block
Fuel: Natural Gas
Heating: Forced Air
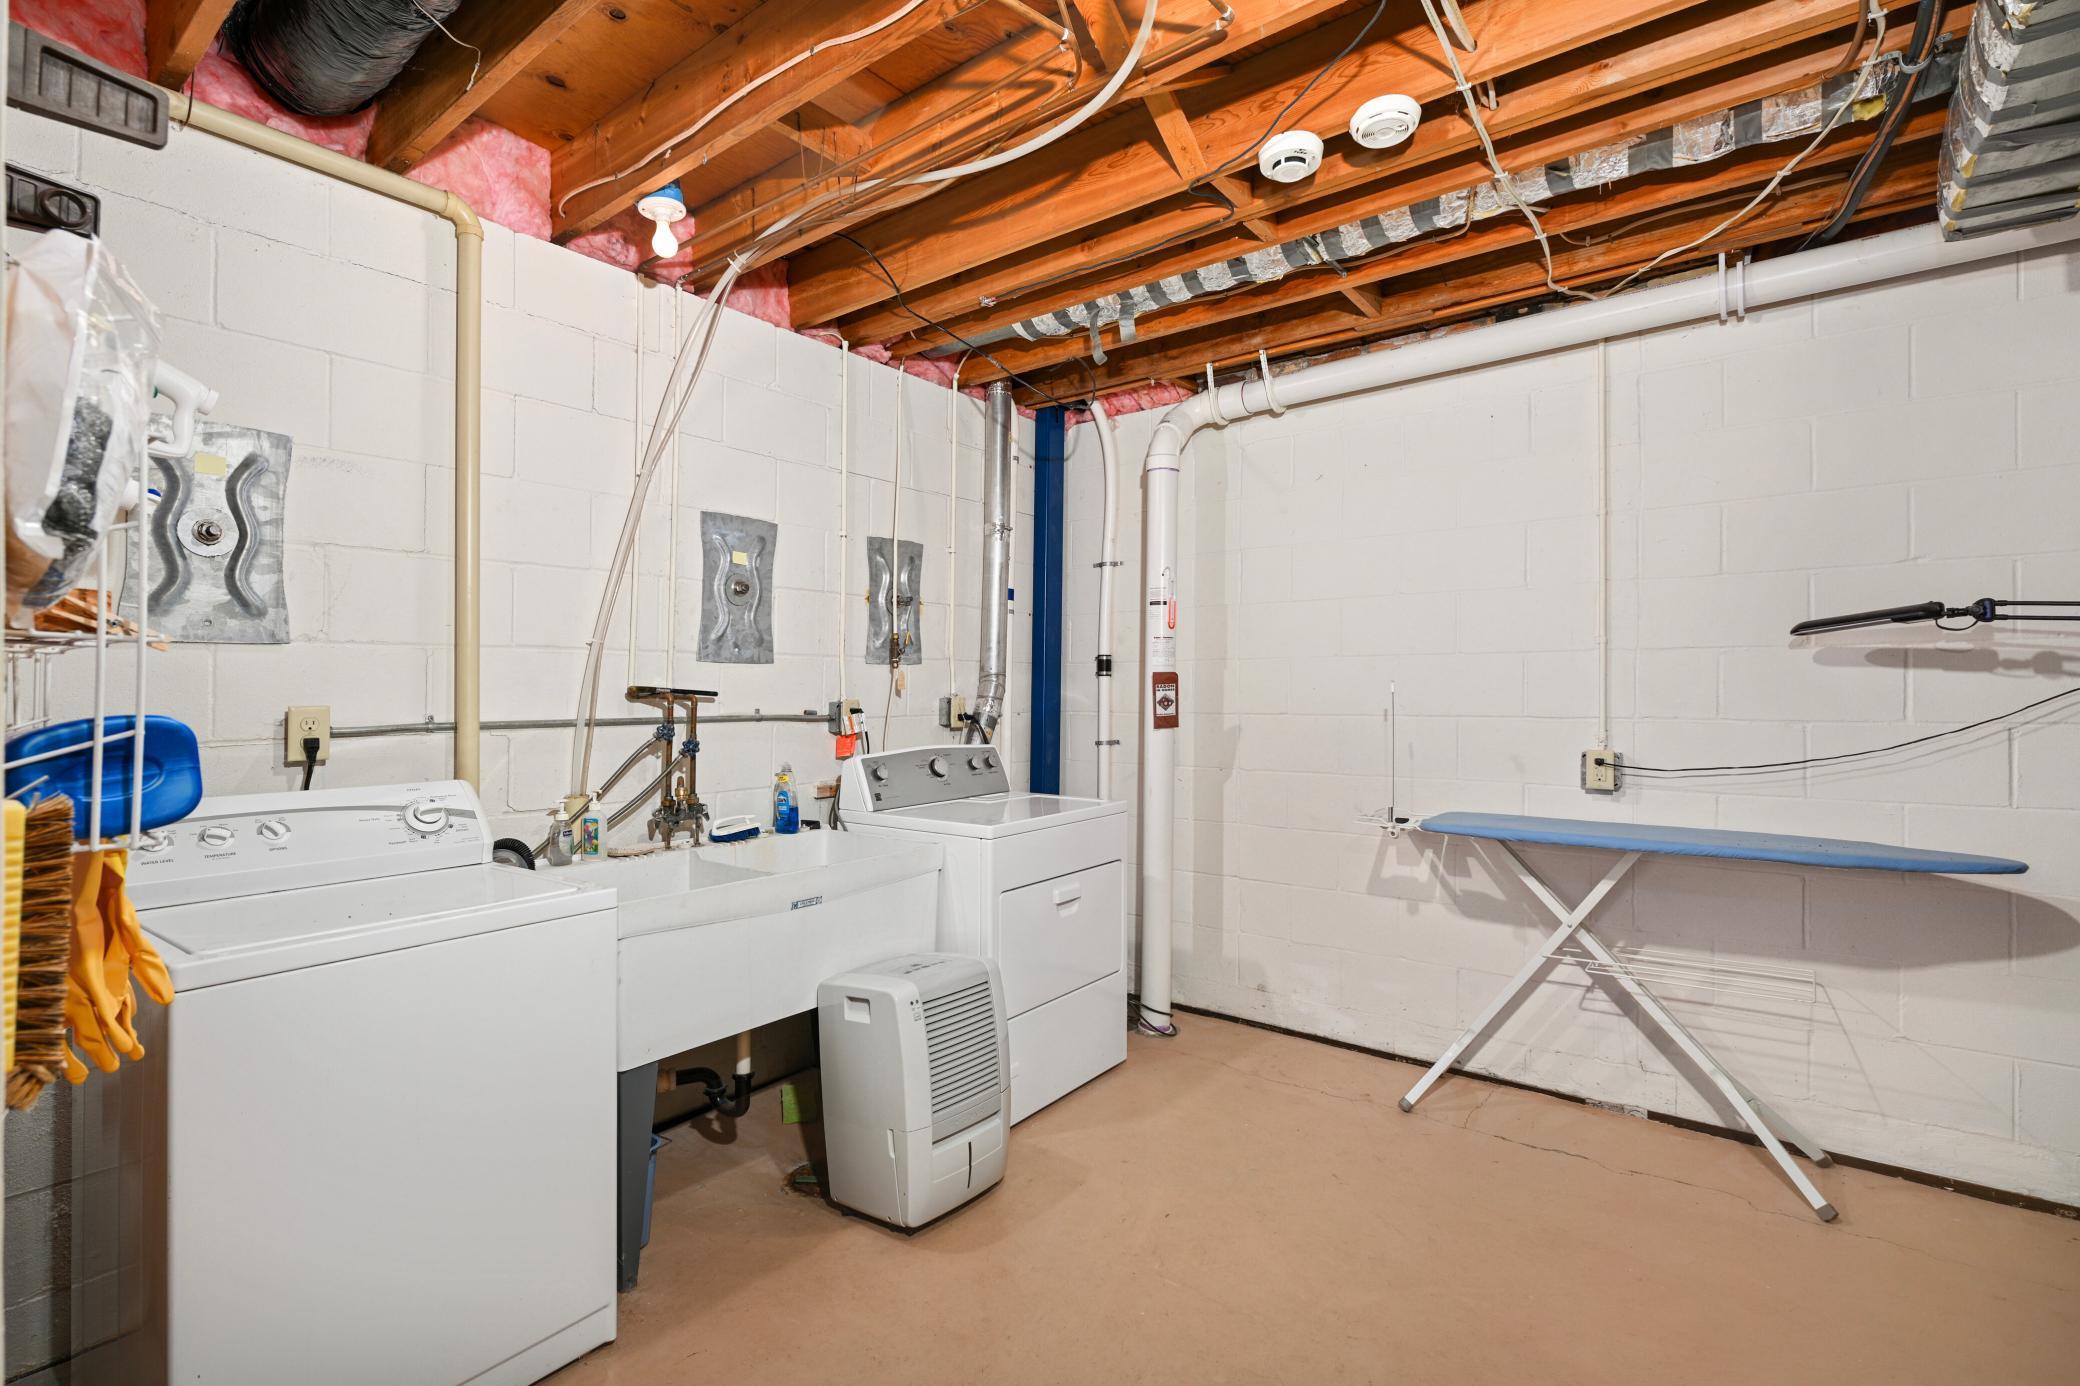
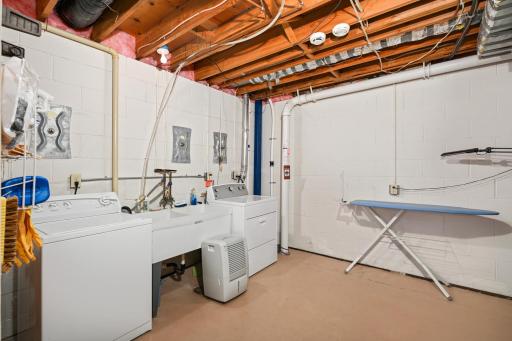
Laundry: Electric Dryer Hookup; Lower Level; Sink; Washer Hookup
Lock Box Type: Supra
Lot Description: Tree Coverage - Medium
Parking Characteristics: Garage Door Opener
Pool Description: None
Road Frontage: City Street; Cul De Sac; No Outlet/Dead End
Road Responsibility: Public Maintained Road
Roof: Age Over 8 Years; Asphalt Shingles; Pitched
Sellers Terms: Cash; Conventional; FHA; VA
Sewer: City Sewer/Connected
Special Search: 3 BR on One Level; Main Floor Bedroom; Main Floor Primary; Primary Bdr Suite
Stories: One
Water: City Water/Connected
Room Information
| Room Name | Dimensions | Level |
| Bonus Room | 16x12 | Lower |
| Bonus Room | 16x12 | Lower |
| Amusement Room | 13x12 | Lower |
| Family Room | 27x12 | Lower |
| Family Room | 19x11 | Main |
| Third (3rd) Bedroom | 10x10 | Main |
| Second (2nd) Bedroom | 10x13 | Main |
| First (1st) Bedroom | 14x12 | Main |
| Kitchen | 11x10 | Main |
| Dining Room | 10x12 | Main |
| Living Room | 13x16 | Main |

Listing Office: Edina Realty, Inc.
Last Updated: August - 15 - 2026
The data relating to real estate for sale on this web site comes in part from the Broker Reciprocity SM Program of the Regional Multiple Listing Service of Minnesota, Inc. The information provided is deemed reliable but not guaranteed. Properties subject to prior sale, change or withdrawal. ©2024 Regional Multiple Listing Service of Minnesota, Inc All rights reserved.