$725,000
Chanhassen, MN 55317
MLS# 7135335
5 beds | 4 baths | 3482 sqft
1 / 56
Open House (08/29/2026 - 11:00 am - 1:00 pm)
Property Description
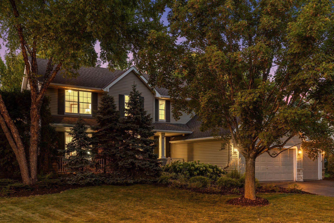
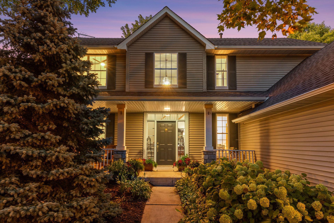
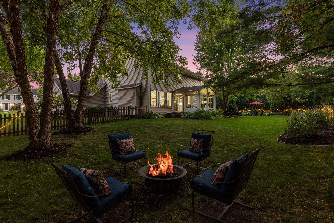
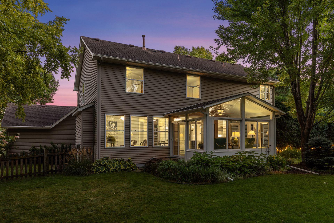
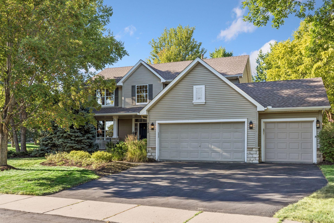
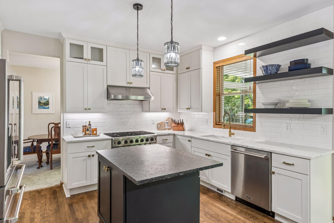
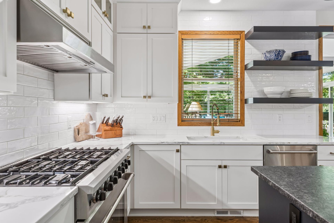
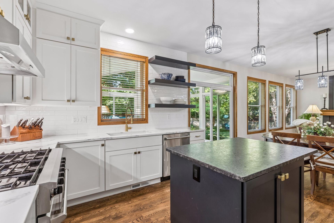
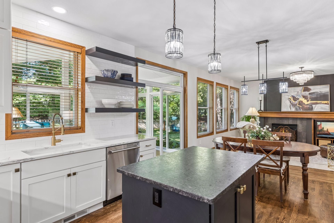
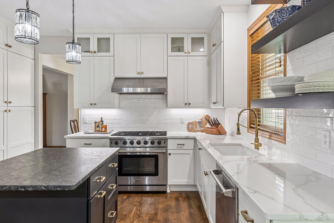
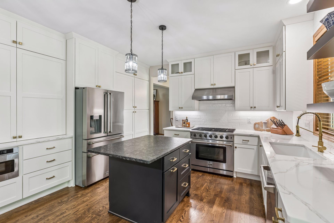
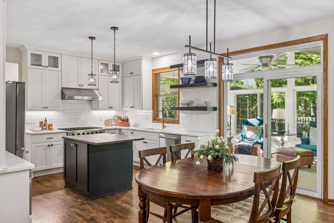
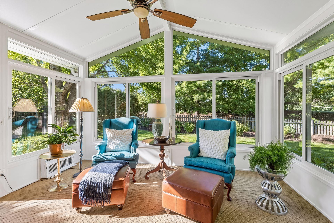
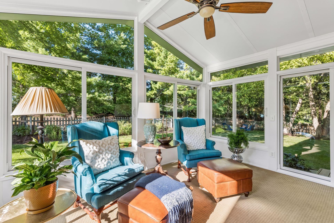
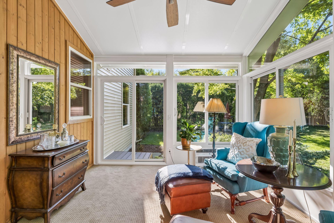
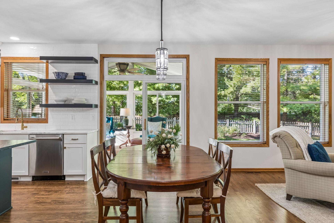
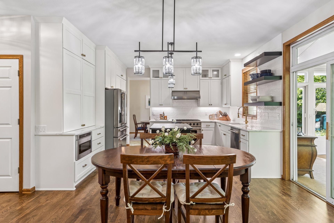
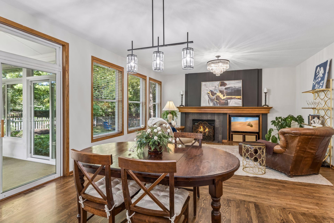
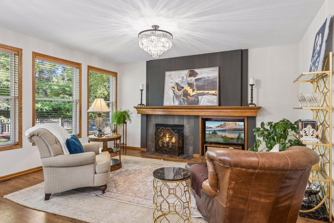
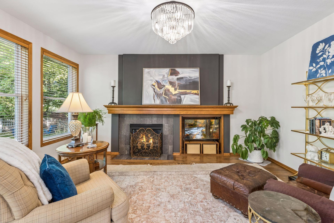
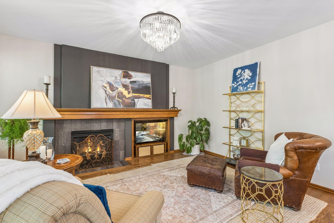
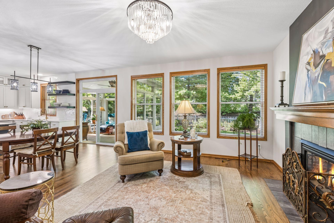
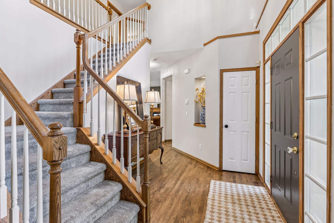
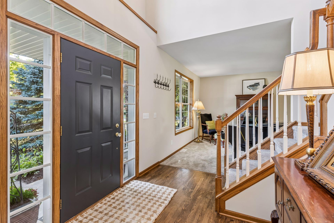

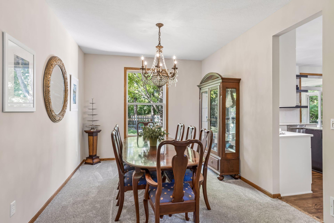
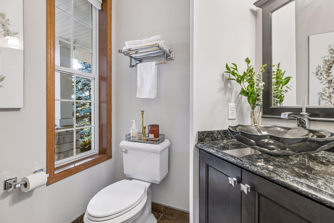
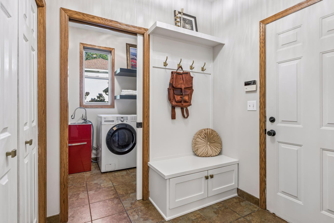
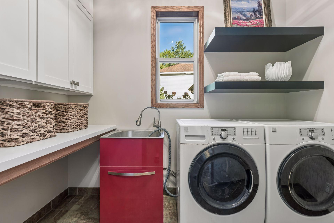
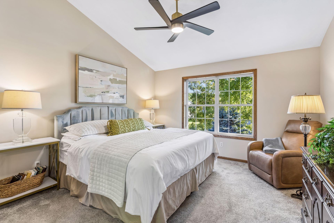
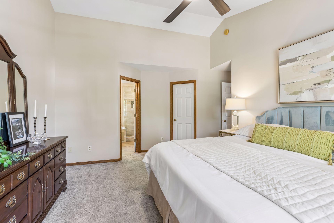
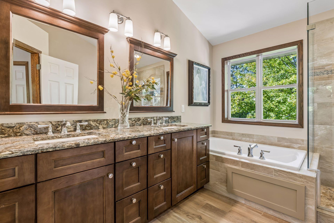
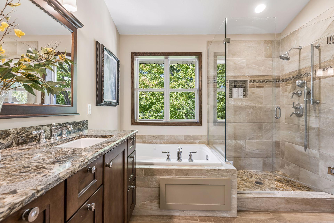
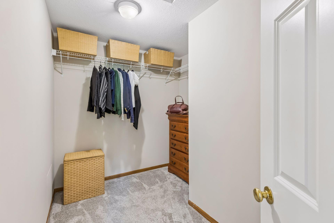
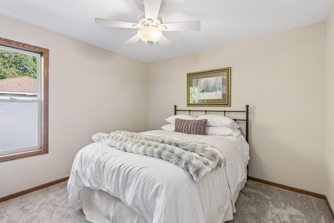
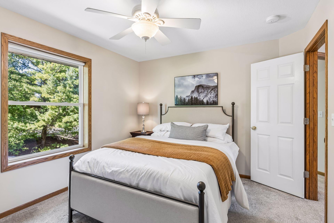
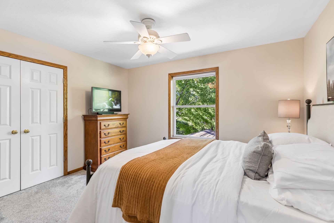
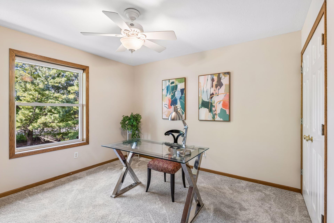
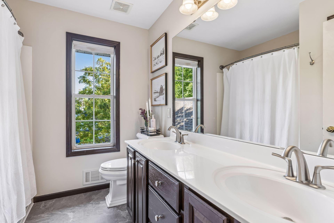
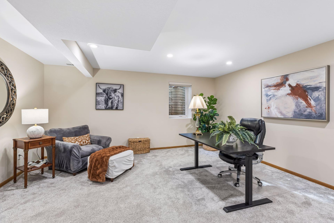
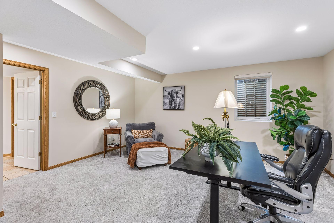
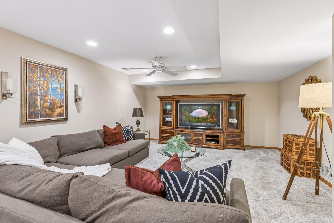
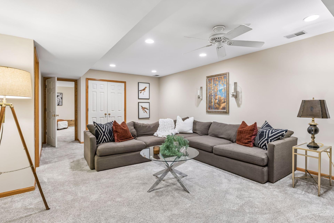
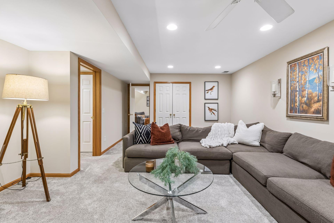
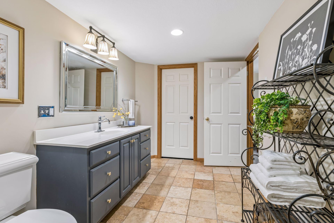
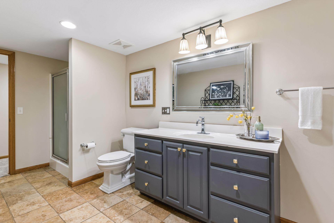
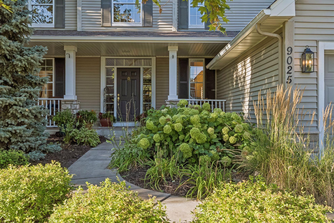
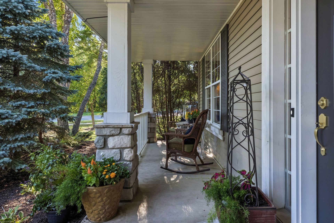
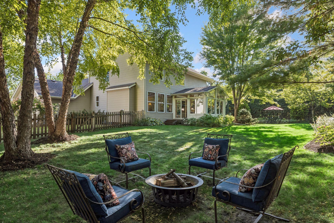
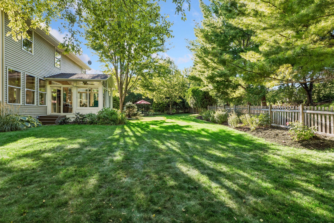
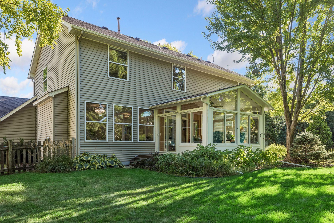
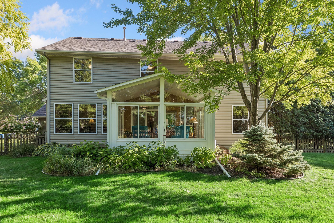
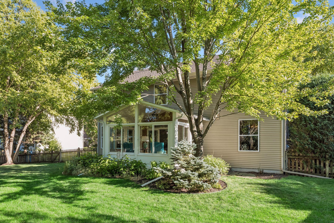
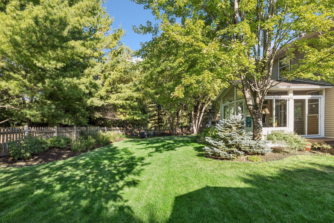
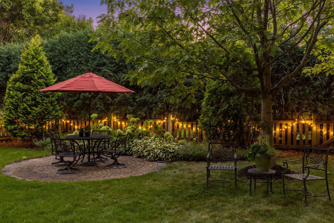
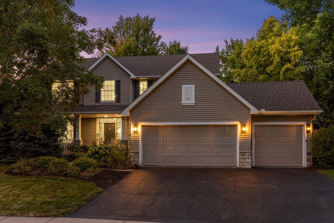
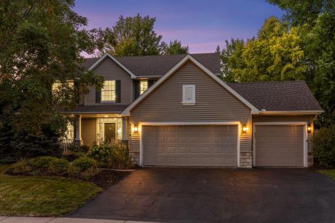
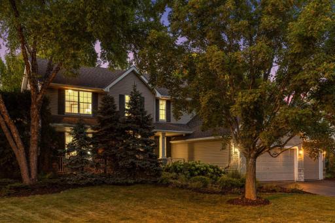
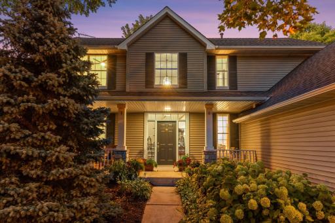
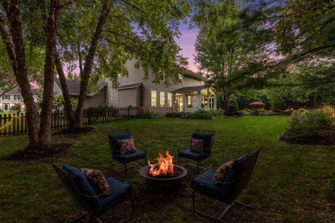
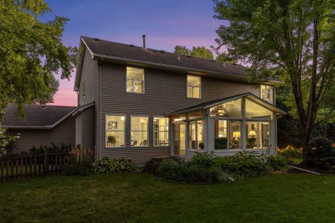
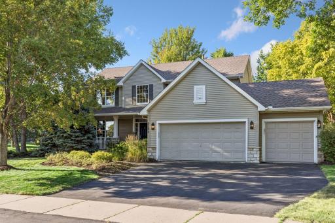
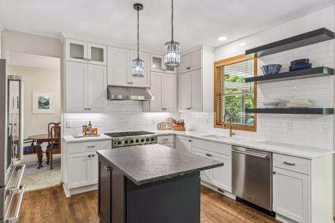
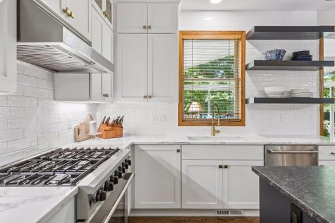
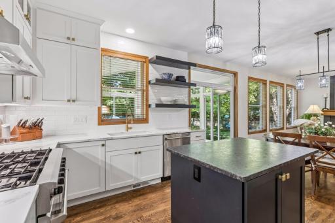
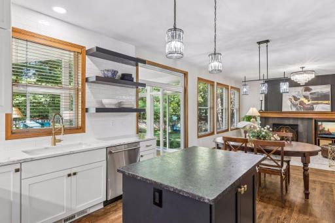
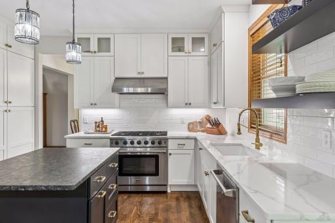
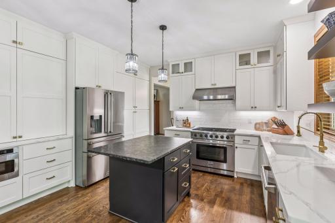
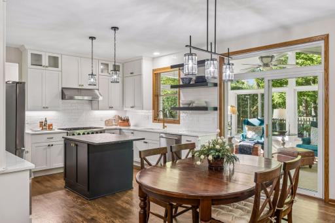
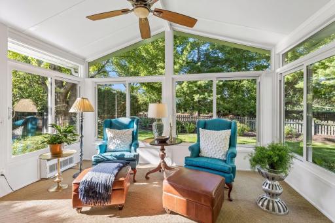
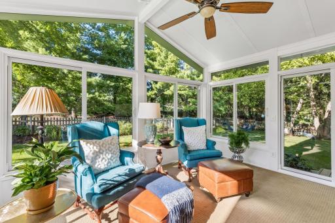
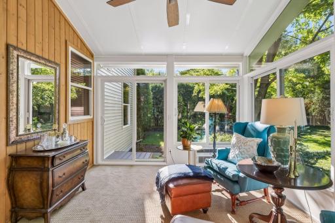
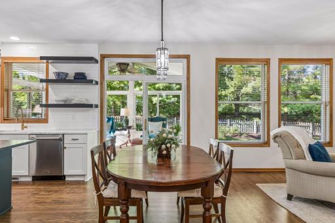
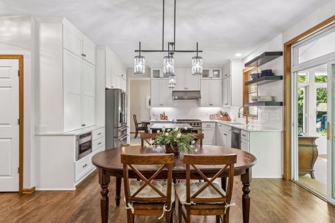
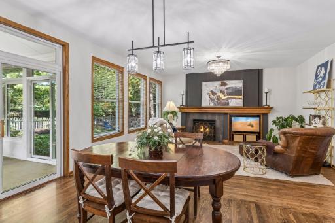
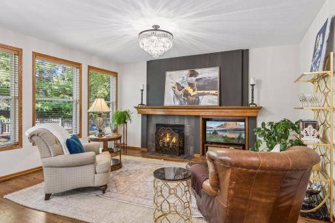
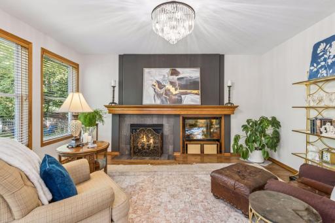
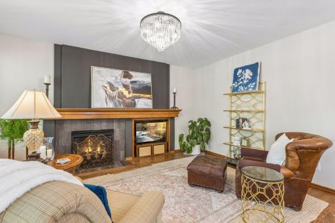
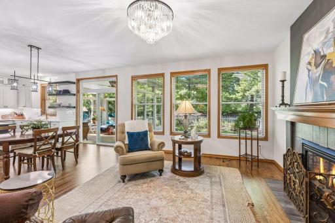
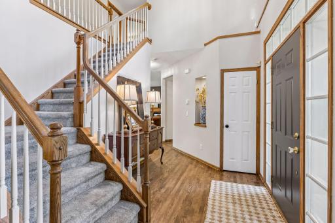
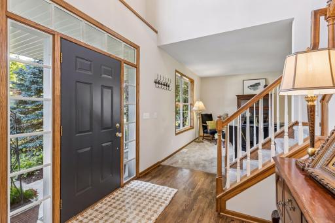
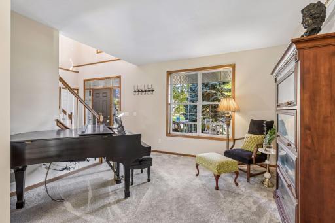
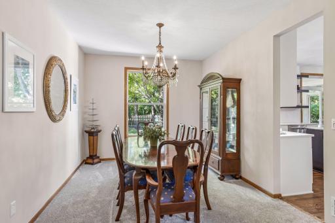
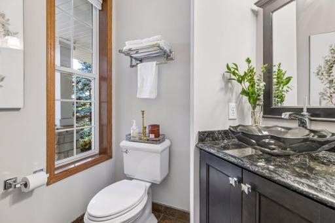
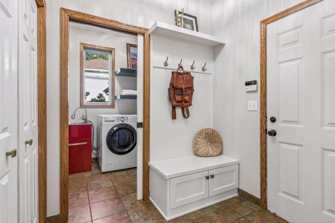
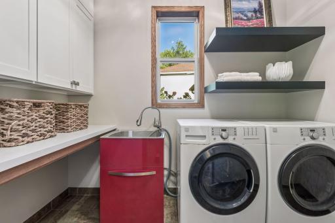
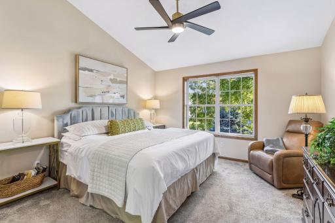
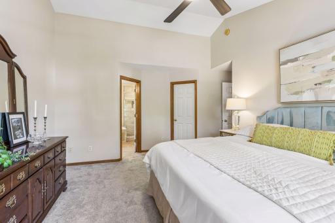
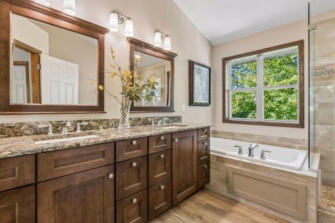
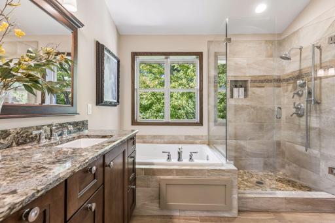
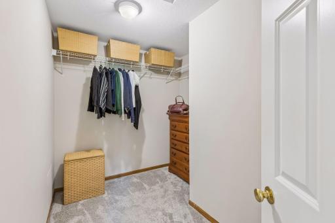
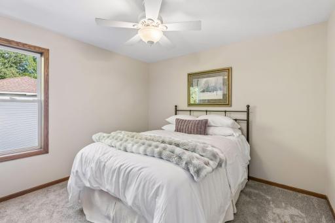
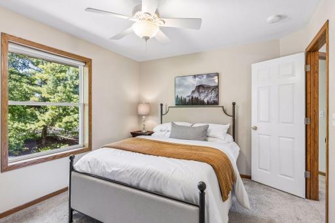
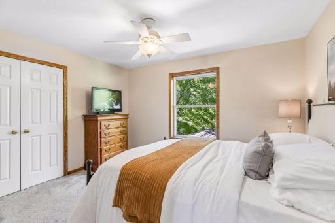
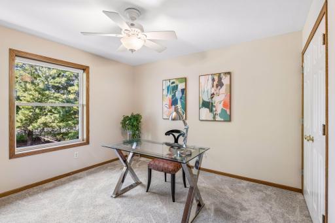
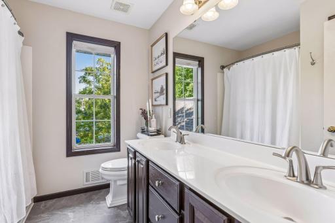
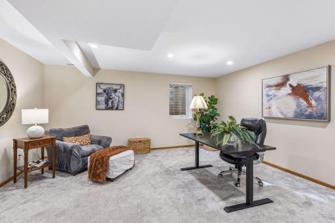
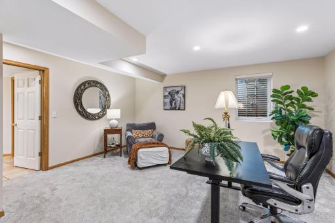
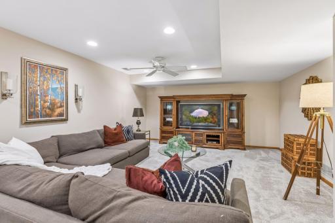
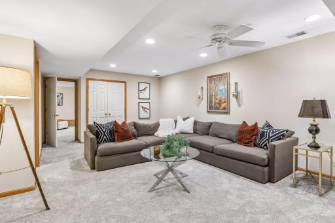
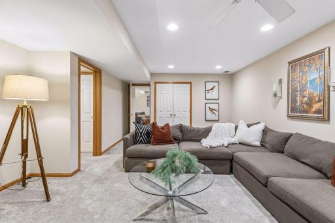
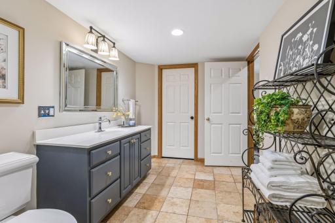
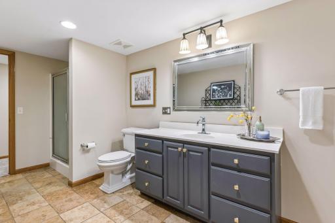
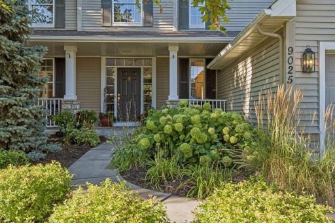
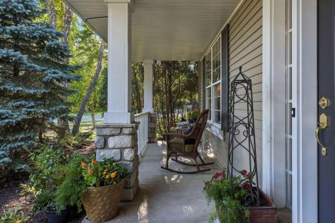
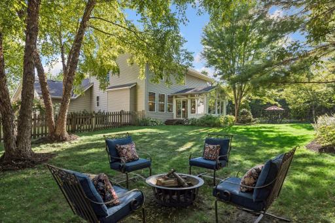
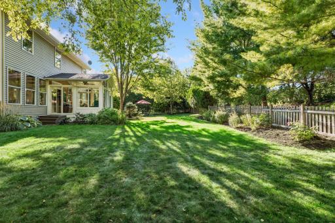

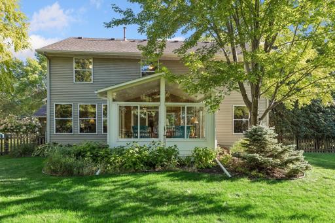
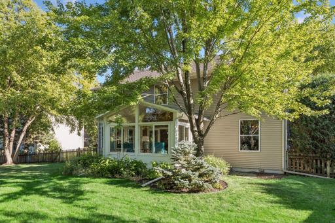
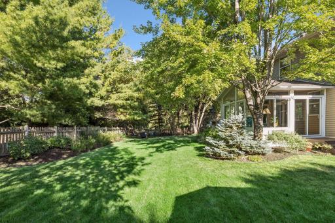
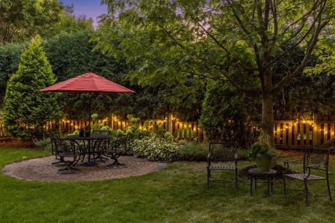
Wonderful opportunity in the sought-after Springfield neighborhood of Chanhassen with an active community, shared pool, playground, and sidewalks. Exceptional kitchen remodel boasting thoughtful cabinetry design, accent center island with leathered granite countertop and quartz countertops on perimeter, subway tile backsplash and exposed shelving, plus a new stainless steel appliance package. You'll feel the immediate draw of the window-lined sunroom off kitchen with perfect positioning into the backyard. Main level also includes formal and informal dining, family room off kitchen with gas fireplace, living room, and refreshed touches in powder room, laundry, and mudroom. Upper level offers four bedrooms including three secondary bedrooms sharing access to a full bath with double vanity. The generous primary suite is vaulted and features a walk-in closet and pampering bath with granite-topped double vanity, jetted tub, and clear glass surround step-in shower. Lots of flex in the lower level with fifth bedroom set-up, a big second family room, three-quarter bath, and storage. The private backyard is absolutely spectacular and well-suited for large gatherings or smaller groups in comfortable settings. Nicely situated near parks (Bandimere Heights, Riley Lake), trails, lakes, and convenient thoroughfares.
Details
Maps
Contract Information
Owner is an Agent?: No
Auction?: No
Status: Active
Contingency: None
Current Price: $725,000
Original List Price: 725000
ListPrice: 725000
List Date: 2026-08-28
Office/Member Info
Association: MAAR
General Property Information
Assoc Mgmt Co. Phone #: 651-362-1570
Association Fee Frequency: Quarterly
Association Mgmt Co. Name: RowCal
Common Wall: No
Lot Measurement: Acres
Manufactured Home?: No
Multiple PIDs?: No
New Development: No
Number of Fireplaces: 1
Waterfront YN: No
Year Built: 1997
Yearly/Seasonal: Yearly
Zoning: Residential-Single Family
Lot Dimensions: 81x168x150x160
Acres: 0.42
Bath Three Quarters: 1
Bath Half: 1
Bath Quarter: 0
Main Floor Total SqFt: 1188
Above Grd Total SqFt: 2294
Below Grd Total SqFt: 1188
Total SqFt: 3482
Total Finished Sqft: 3248.00
FireplaceYN: Yes
Foundation Size: 1188
Style: (SF) Single Family
Garage Stalls: 3
Association Fee: 239
Assessment Pending: No
Bedrooms: 5
Baths Total: 4
Bath Full: 2
Location, Tax and Other Information
AssocFeeYN: Yes
Legal Description: SUBDIVISIONNAME SPRINGFIELD 1ST ADDITION LOT 001 BLOCK 001 SUBDIVISIONCD 25776 SECTION 24 TOWNSHIP 116 RANGE 023
Listing City: Chanhassen
Map Page: 132
Municipality: Chanhassen
School District: Eastern Carver County Schools
School District Phone: 952-556-6100
Zip Plus 4: 8639
Property ID Number: 257760010
Tax Year: 2026
Tax Amount: 7170
In Foreclosure?: No
Potential Short Sale?: No
Lender Owned?: No
Directions & Remarks
Public Remarks: Wonderful opportunity in the sought-after Springfield neighborhood of Chanhassen with an active community, shared pool, playground, and sidewalks. Exceptional kitchen remodel boasting thoughtful cabinetry design, accent center island with leathered granite countertop and quartz countertops on perimeter, subway tile backsplash and exposed shelving, plus a new stainless steel appliance package. You'll feel the immediate draw of the window-lined sunroom off kitchen with perfect positioning into the backyard. Main level also includes formal and informal dining, family room off kitchen with gas fireplace, living room, and refreshed touches in powder room, laundry, and mudroom. Upper level offers four bedrooms including three secondary bedrooms sharing access to a full bath with double vanity. The generous primary suite is vaulted and features a walk-in closet and pampering bath with granite-topped double vanity, jetted tub, and clear glass surround step-in shower. Lots of flex in the lower level with fifth bedroom set-up, a big second family room, three-quarter bath, and storage. The private backyard is absolutely spectacular and well-suited for large gatherings or smaller groups in comfortable settings. Nicely situated near parks (Bandimere Heights, Riley Lake), trails, lakes, and convenient thoroughfares.
Directions: Great Plains Blvd to East on Lyman Blvd to Right on Springfield Drive to Left on Sunnyvale Drive to Home.
Accessible
None: 1
Air Conditioning
Central Air: 1
Amenities Unit
Ceiling Fan(s): 1
Assessments
Assessment Balance: 0
Assessment Installment: 0
Tax With Assessments: 7170
Association Fee Includes
Professional Mgmt: 1
Shared Amenities: 1
Assumable Loan
Not Assumable: 1
Basement
Drain Tiled: 1
Egress Windows: 1
Full: 1
Storage Space: 1
Sump Pump: 1
Building Information
Finished SqFt Above Ground: 2294
Finished SqFt Below Ground: 954
Construction Status
Previously Owned: 1
Exterior
Brick/Stone: 1
Vinyl: 1
Foundation
Poured Concrete: 1
Fuel
Natural Gas: 1
Heating
Forced Air: 1
Space Heater: 1
Insurance Fee
Insurance Fee: 0
Lease Details
Land Leased: Not Applicable
Lock Box Type
Lock Box Source: MAAR
Supra: 1
Miscellaneous Information
Homestead: Yes
Ownership
Fractional Ownership: No
Parking Characteristics
Garage Square Feet: 589
Garage Door Opener: 1
Public Survey Info
Range#: 23
Section#: 24
Township#: 116
Sellers Terms
Cash: 1
Conventional: 1
Sewer
City Sewer/Connected: 1
Stories
Two: 1
Water
City Water/Connected: 1
Location Tax and Other Information
House Number: 9025
Street Name: Sunnyvale
Street Suffix: Drive
Postal City: Chanhassen
County: Carver
State: MN
Zip Code: 55317
Complex/Dev/Subdivision: Springfield 1st Add
Property Features
Accessible: None
Air Conditioning: Central Air
Amenities Unit: Ceiling Fan(s)
Association Fee Includes: Professional Mgmt; Shared Amenities
Assumable Loan: Not Assumable
Basement: Drain Tiled; Egress Windows; Full; Storage Space; Sump Pump
Construction Status: Previously Owned
Exterior: Brick/Stone; Vinyl
Foundation: Poured Concrete
Fuel: Natural Gas
Heating: Forced Air; Space Heater
Lock Box Type: Supra
Parking Characteristics: Garage Door Opener
Sellers Terms: Cash; Conventional
Sewer: City Sewer/Connected
Stories: Two
Water: City Water/Connected
Room Information
| Room Name | Dimensions | Level |
| Dining Room | 14x10.5 | Main |
| Family Room | 16x14 | Main |
| Family Room | 22x14 | Lower |
| Fifth (5th) Bedroom | 17x15 | Lower |
| First (1st) Bedroom | 15x13 | Upper |
| Fourth (4th) Bedroom | 11.5x11 | Upper |
| Kitchen | 17x14 | Main |
| Laundry | 9x6 | Main |
| Living Room | 13x12 | Main |
| Primary Bath | 10x9 | Upper |
| Second (2nd) Bedroom | 13x10.5 | Upper |
| Storage Room | 9x8 | Lower |
| Sun Room | 14x11 | Main |
| Third (3rd) Bedroom | 12x12 | Upper |

Listing Office: Edina Realty, Inc.
Last Updated: August - 28 - 2026
The data relating to real estate for sale on this web site comes in part from the Broker Reciprocity SM Program of the Regional Multiple Listing Service of Minnesota, Inc. The information provided is deemed reliable but not guaranteed. Properties subject to prior sale, change or withdrawal. ©2026 Regional Multiple Listing Service of Minnesota, Inc All rights reserved.