$379,000
Hector, MN 55342
MLS# 7116992
4 beds | 2 baths | 2556 sqft
1 / 71
Property Description
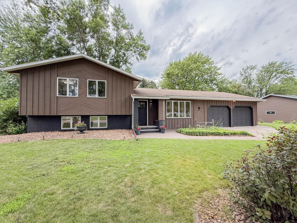
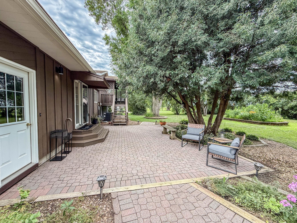
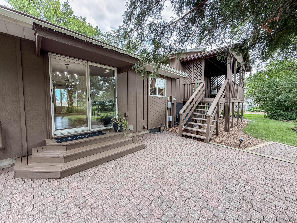
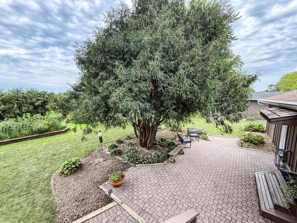
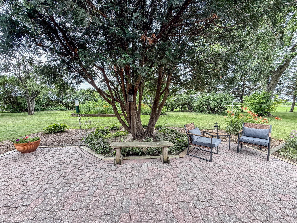
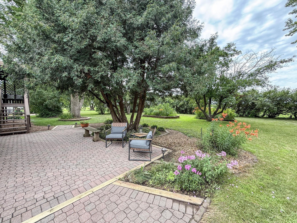
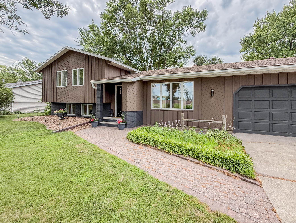
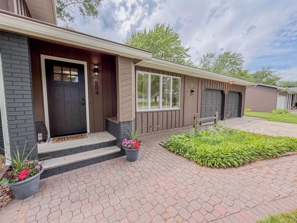
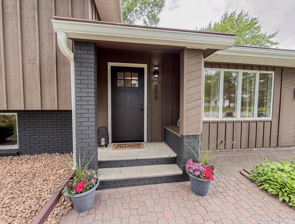
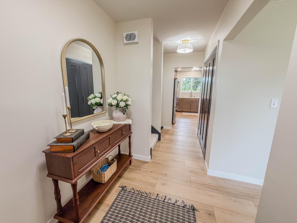
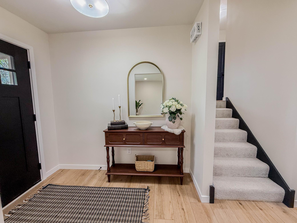
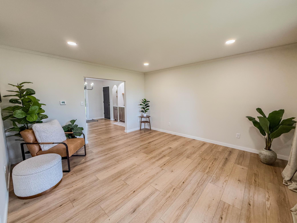
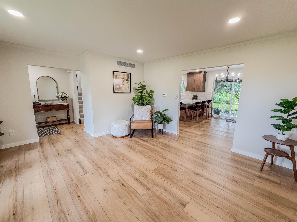
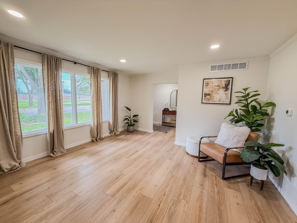
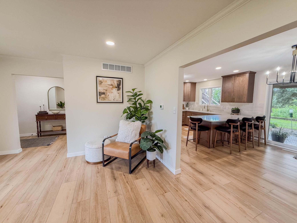
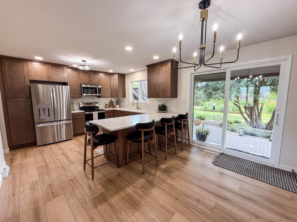
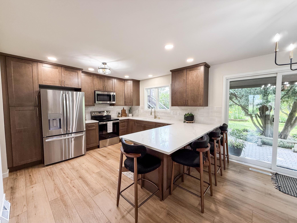
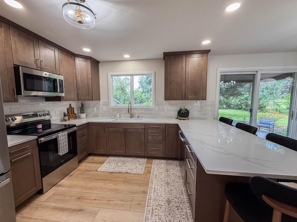
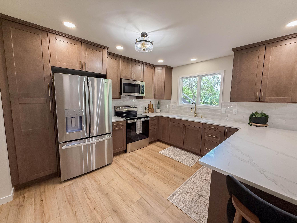
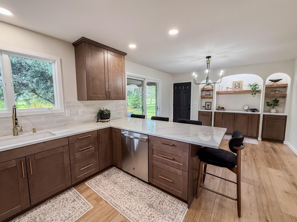
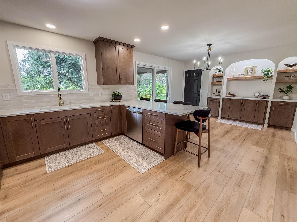
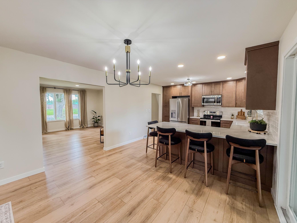
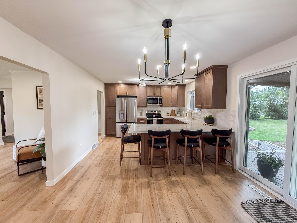
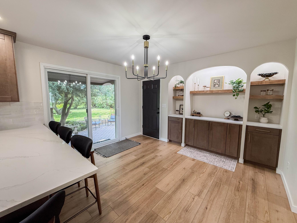
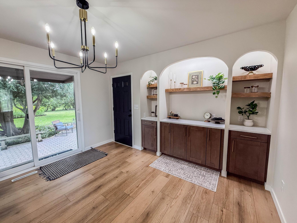
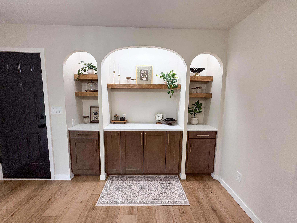
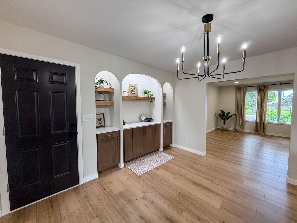
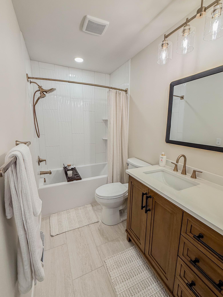
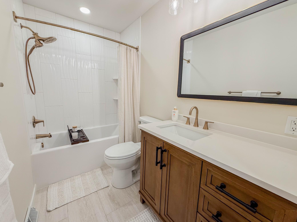
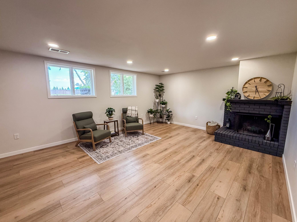
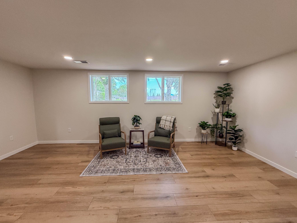
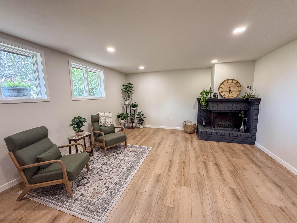
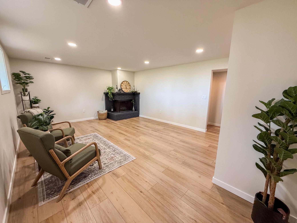
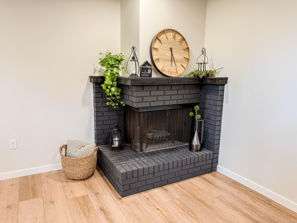
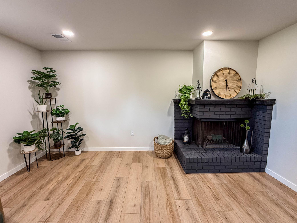
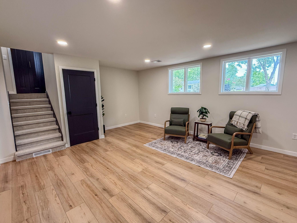
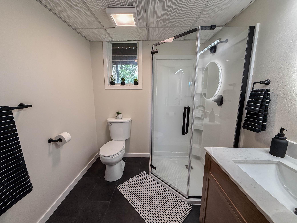
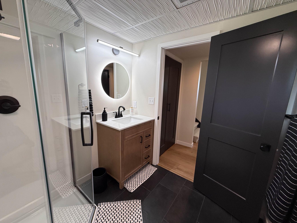
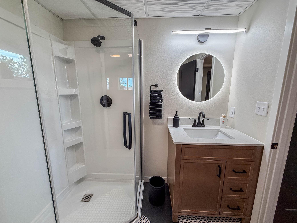
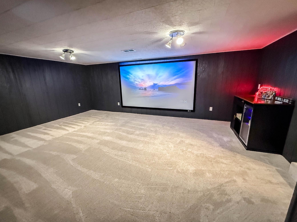
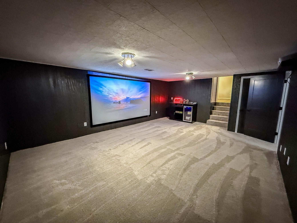
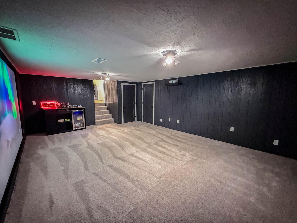
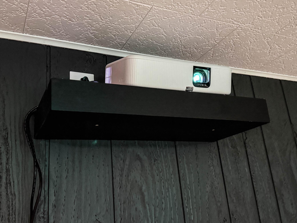
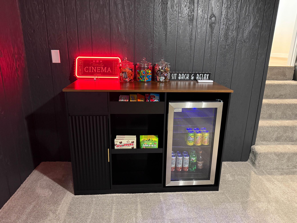
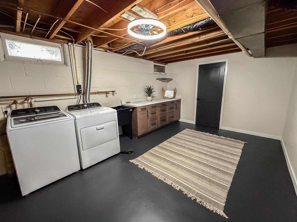
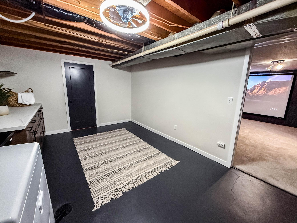
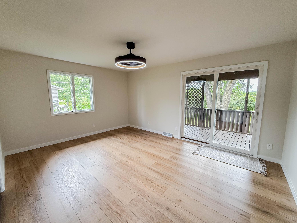
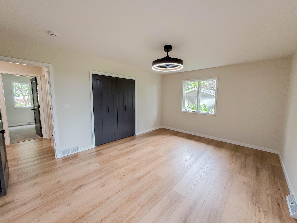
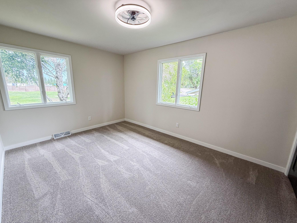
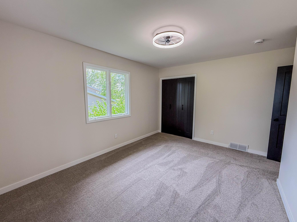
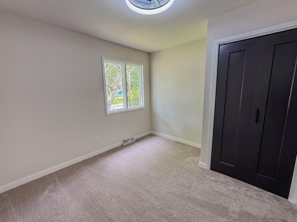
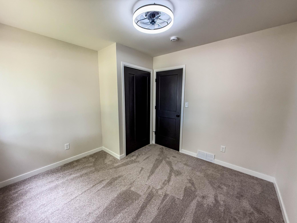
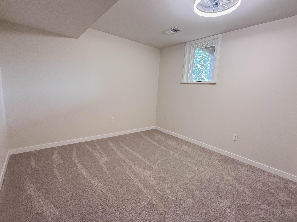
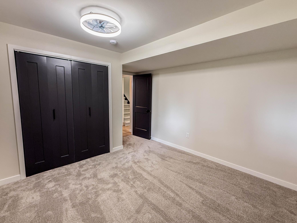
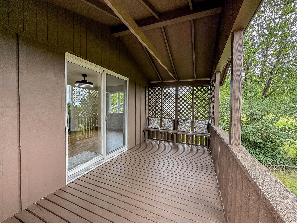
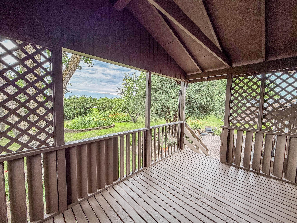
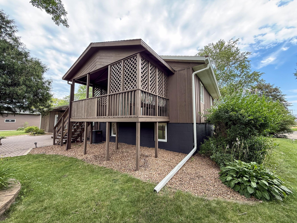
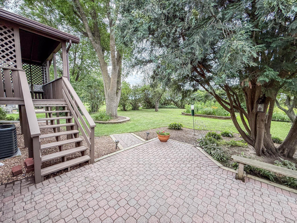
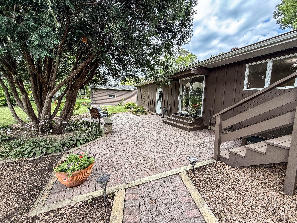
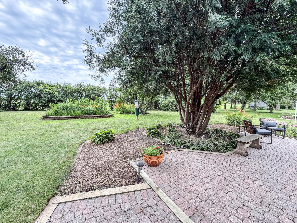
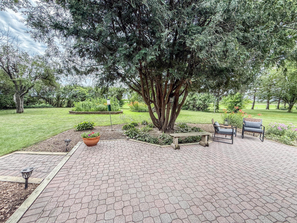
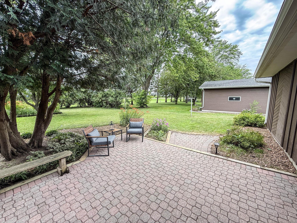
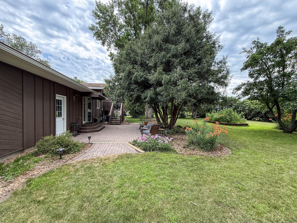
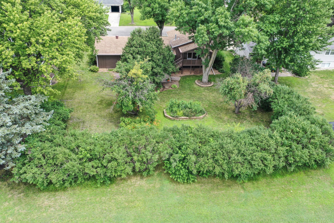
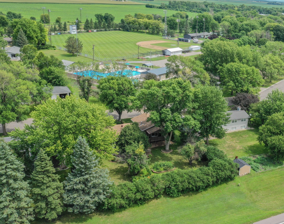
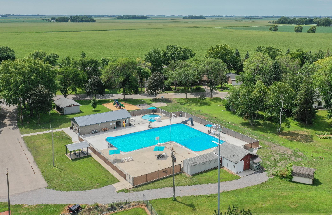
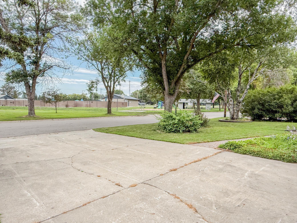
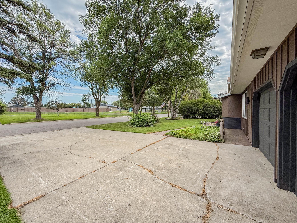
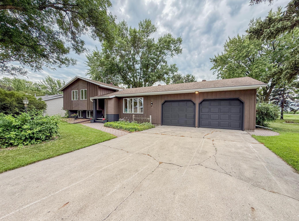
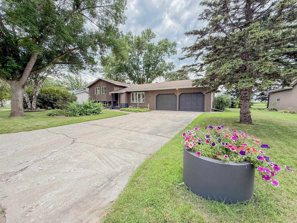
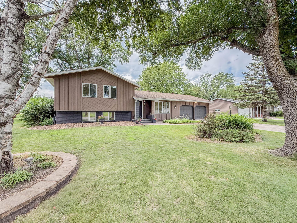
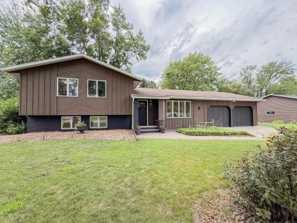
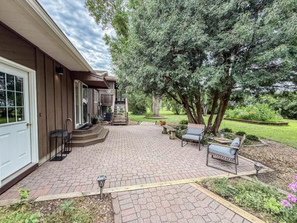
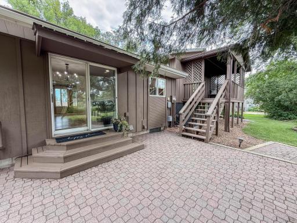
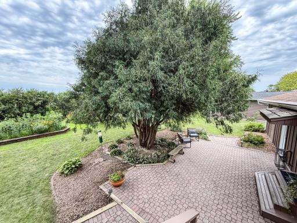
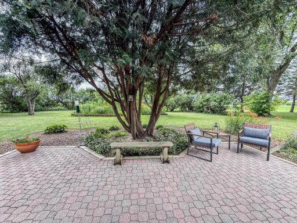
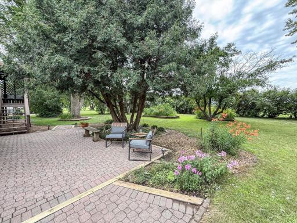
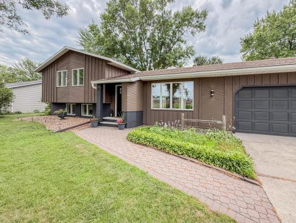
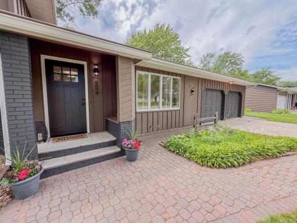
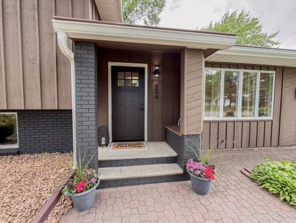
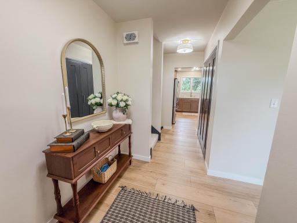
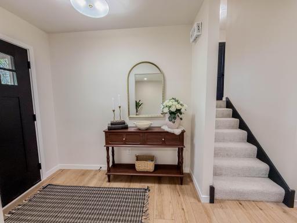
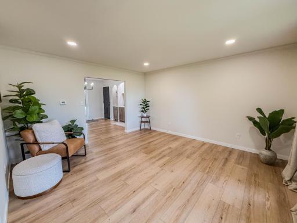
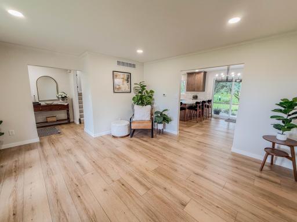
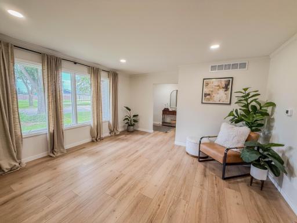
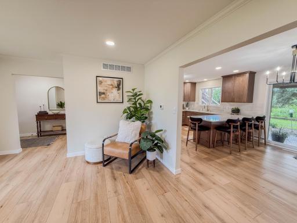
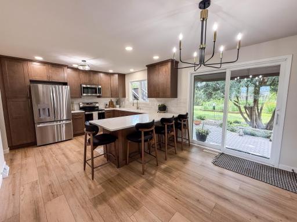
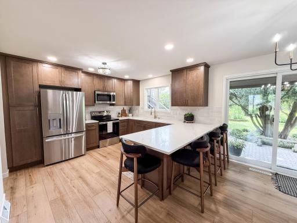
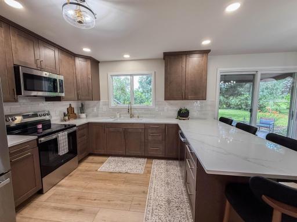
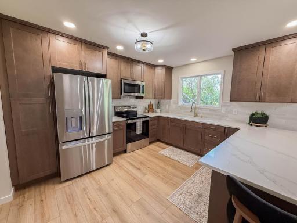
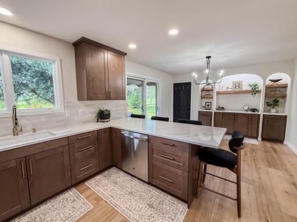
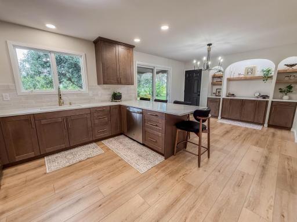
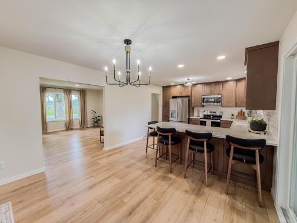
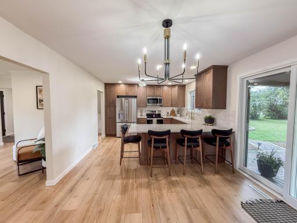
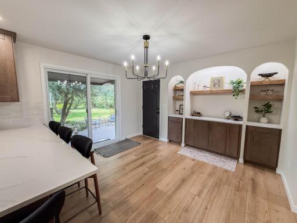
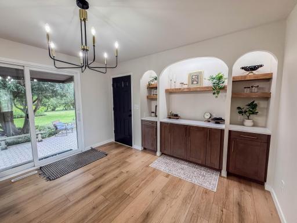
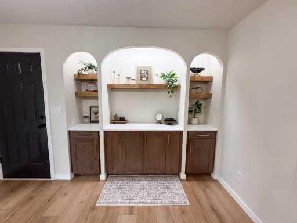
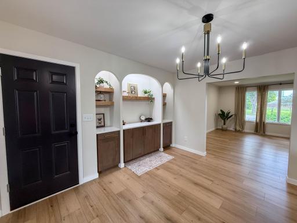
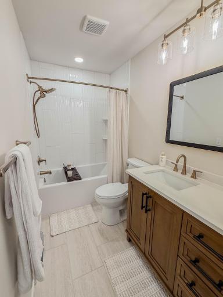
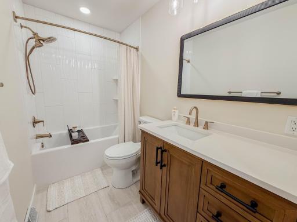
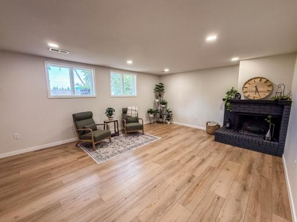

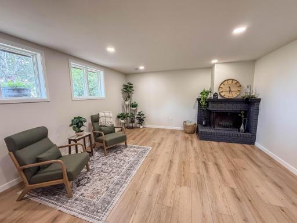
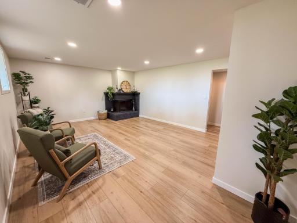
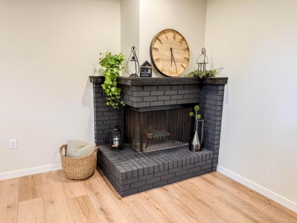
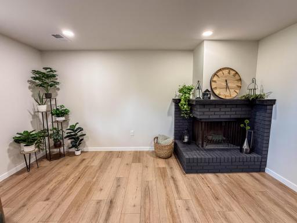
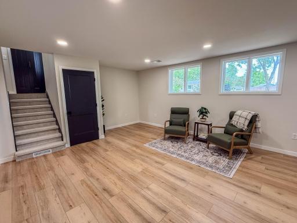
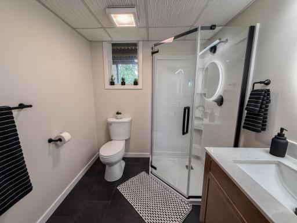
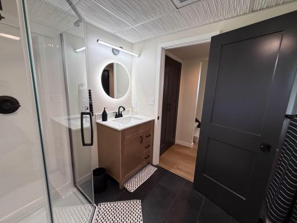
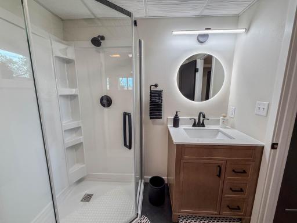
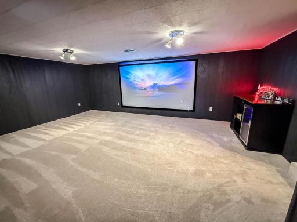
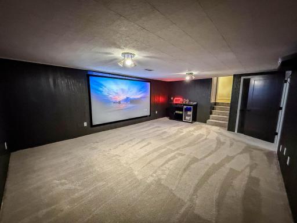
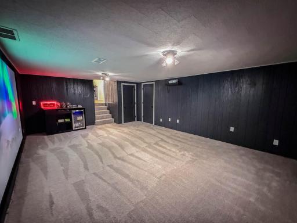
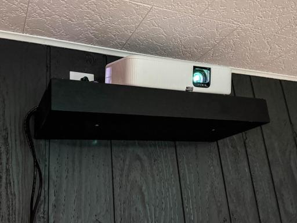
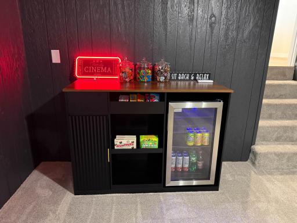
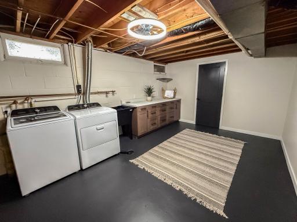
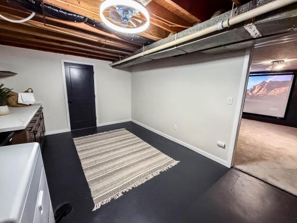
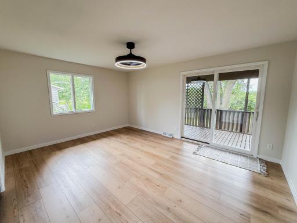
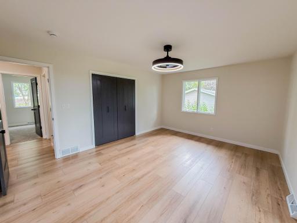
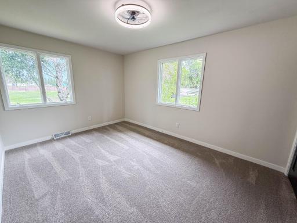
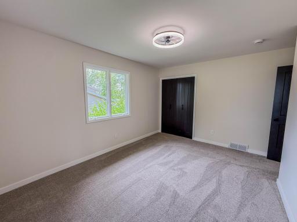
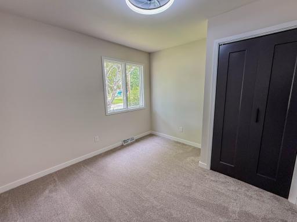
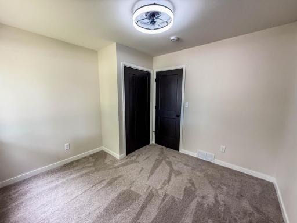
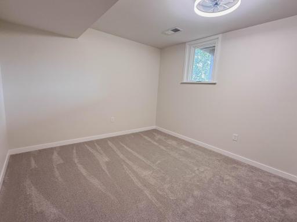
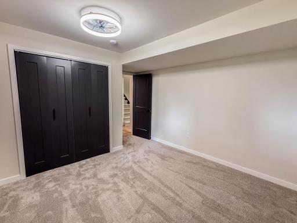
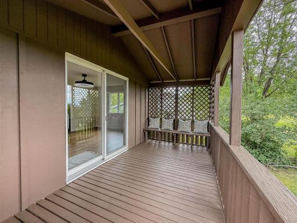
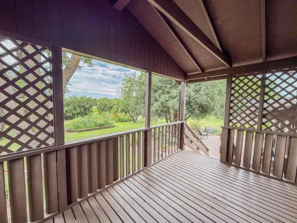
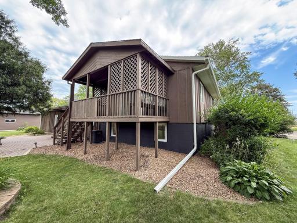
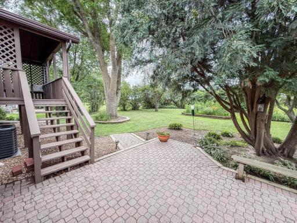
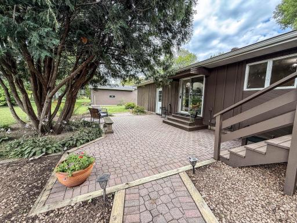
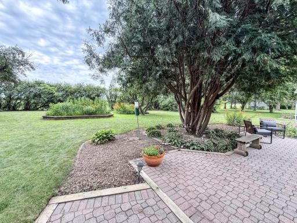
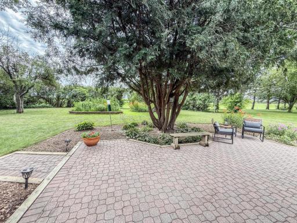
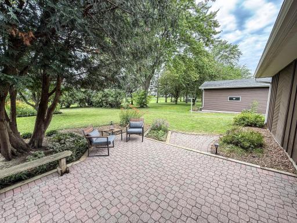
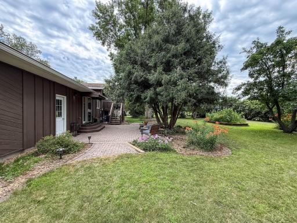
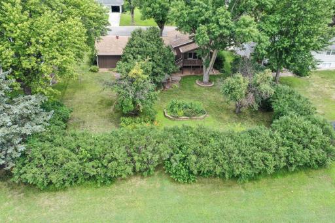
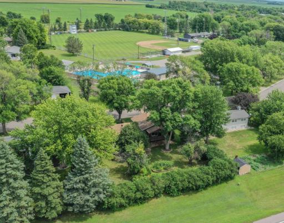
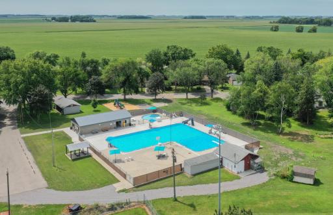
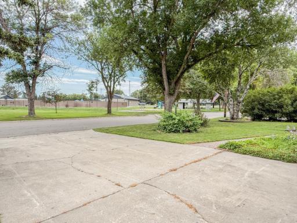
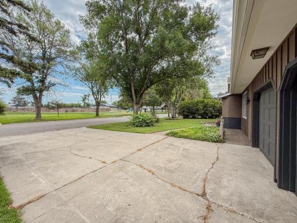
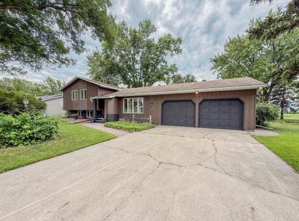
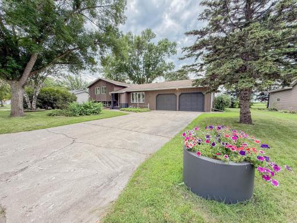
Nestled in an unbeatable location directly across from Hector Pool and Park, this completely renovated, turnkey home offers modern luxury and exceptional indoor-outdoor living. Step inside to find new luxury vinyl flooring flowing throughout a spacious main level where the living room opens into a show-stopping kitchen outfitted with floor-to-ceiling cabinetry, pristine white quartz countertops, stainless steel appliances, and a built-in coffee bar perfect for hosting guests. Sliding glass doors open to a serene backyard patio surrounded by vibrant butterfly gardens, creating an outdoor oasis you can also enjoy from your private, covered upper-level porch off the primary suite. Up the stairs, you'll find three bright bedrooms and a full bath featuring custom floor-to-ceiling tile work, a new tub, vanity, and tiled floors. The fully finished lower level adds incredible functionality with a cozy family room centered around a wood-burning fireplace, a 3/4 bathroom, a fourth bedroom, and an incredible home theater complete with a 130-inch screen and projector. Practical details abound, from the new A/C, updated laundry room with custom folding counters and dedicated storage spaces to the extended double attached garage with built-in storage rooms, meaning every inch of this home from top to bottom is ready for you to unpack and enjoy!
Details
Maps
Contract Information
Owner is an Agent?: Yes
Auction?: No
Status: Active
Contingency: None
Current Price: $379,000
Original List Price: 390000
ListPrice: 379000
List Date: 2026-07-27
Office/Member Info
Association: WCAR
General Property Information
Common Wall: No
Lot Measurement: Acres
Manufactured Home?: No
Multiple PIDs?: No
New Development: No
Number of Fireplaces: 1
Waterfront YN: No
Year Built: 1974
Yearly/Seasonal: Yearly
Zoning: Residential-Single Family
Lot Dimensions: 95X144
Acres: 0.31
Bath Three Quarters: 1
Bath Half: 0
Bath Quarter: 0
Main Floor Total SqFt: 1916
Above Grd Total SqFt: 1916
Below Grd Total SqFt: 640
Total SqFt: 2556
Total Finished Sqft: 2506.00
FireplaceYN: Yes
Foundation Size: 1232
Style: (SF) Single Family
Garage Stalls: 2
Power Company: Xcel Energy
Association Fee: 0
Assessment Pending: No
Bedrooms: 4
Baths Total: 2
Bath Full: 1
Location, Tax and Other Information
AssocFeeYN: No
Legal Description: WESTVIEW ADD E 45' OF LOT 4 & W 50' OF LOT 3 BLK 1
Listing City: Hector
Map Page: 999
Municipality: Hector
School District: Buffalo Lake-Hector-Stewart
School District Phone: 320-848-2233
Zip Plus 4: 9541
Property ID Number: 330314900
Tax Year: 2026
Tax Amount: 4174
In Foreclosure?: No
Potential Short Sale?: No
Lender Owned?: No
Directions & Remarks
Public Remarks: Nestled in an unbeatable location directly across from Hector Pool and Park, this completely renovated, turnkey home offers modern luxury and exceptional indoor-outdoor living. Step inside to find new luxury vinyl flooring flowing throughout a spacious main level where the living room opens into a show-stopping kitchen outfitted with floor-to-ceiling cabinetry, pristine white quartz countertops, stainless steel appliances, and a built-in coffee bar perfect for hosting guests. Sliding glass doors open to a serene backyard patio surrounded by vibrant butterfly gardens, creating an outdoor oasis you can also enjoy from your private, covered upper-level porch off the primary suite. Up the stairs, you'll find three bright bedrooms and a full bath featuring custom floor-to-ceiling tile work, a new tub, vanity, and tiled floors. The fully finished lower level adds incredible functionality with a cozy family room centered around a wood-burning fireplace, a 3/4 bathroom, a fourth bedroom, and an incredible home theater complete with a 130-inch screen and projector. Practical details abound, from the new A/C, updated laundry room with custom folding counters and dedicated storage spaces to the extended double attached garage with built-in storage rooms, meaning every inch of this home from top to bottom is ready for you to unpack and enjoy!
Directions: Heading East on Hwy 212 take a left onto 470th St with a quick right onto 5th St W take another right onto Birch Ave West home will be located on the South Side of the road (right) across from the Hector Pool.
Accessible
None: 1
Air Conditioning
Central Air: 1
Amenities Unit
Ceiling Fan(s): 1
Kitchen Center Island: 1
Kitchen Window: 1
Patio: 1
Porch: 1
Washer/Dryer Hookup: 1
Other: 1
Appliances
Dishwasher: 1
Dryer: 1
Microwave: 1
Range: 1
Refrigerator: 1
Washer: 1
Assessments
Assessment Balance: 0
Tax With Assessments: 4174
Basement
Concrete Block: 1
Drain Tiled: 1
Foundation Dimensions: 28X44
Storage Space: 1
Sump Pump: 1
Bath Description
Upper Level Full Bath: 1
3/4 Basement: 1
Building Information
Finished SqFt Above Ground: 1916
Finished SqFt Below Ground: 590
Construction Status
Previously Owned: 1
Dining Room Description
Eat In Kitchen: 1
Kitchen/Dining Room: 1
Electric
150 Amp Service: 1
Circuit Breakers: 1
Exterior
Brick/Stone: 1
Cedar: 1
Family Room Characteristics
2 or More: 1
Entertainment/Media Center: 1
Family Room: 1
Lower Level: 1
Main Level: 1
Fencing
None: 1
Fireplace Characteristics
Family Room: 1
Wood Burning: 1
Foundation
Concrete Block: 1
Fuel
Natural Gas: 1
Heating
Forced Air: 1
Insurance Fee
Insurance Fee: 0
Laundry
Electric Dryer Hookup: 1
Laundry Closet: 1
Laundry Room: 1
Sink: 1
Washer Hookup: 1
Lease Details
Land Leased: Not Applicable
Lock Box Type
Combo: 1
Miscellaneous Information
DP Resource: Yes
Homestead: No
Ownership
Fractional Ownership: No
Parking Characteristics
Garage Dimensions: 24X28
Garage Square Feet: 672
Garage Door Opener: 1
Storage: 1
Patio, Porch and Deck Features
Covered: 1
Patio: 1
Rear Porch: 1
Road Frontage
City Street: 1
Paved Streets: 1
Road Responsibility
Public Maintained Road: 1
Roof
Asphalt Shingles: 1
Sellers Terms
Cash: 1
Conventional: 1
FHA: 1
Rural Development: 1
VA: 1
Sewer
City Sewer/Connected: 1
Special Search
3 BR on One Level: 1
Renovated: 1
Stories
Four or More Level Split: 1
Water
City Water/Connected: 1
Location Tax and Other Information
House Number: 904
Street Name: Birch
Street Suffix: Avenue
Street Direction Suffix: W
Postal City: Hector
County: Renville
State: MN
Zip Code: 55342
Complex/Dev/Subdivision: Westview Add
Property Features
Accessible: None
Air Conditioning: Central Air
Amenities Unit: Ceiling Fan(s); Kitchen Center Island; Kitchen Window; Patio; Porch; Washer/Dryer Hookup; Other
Appliances: Dishwasher; Dryer; Microwave; Range; Refrigerator; Washer
Basement: Concrete Block; Drain Tiled; Storage Space; Sump Pump
Bath Description: Upper Level Full Bath; 3/4 Basement
Construction Status: Previously Owned
Dining Room Description: Eat In Kitchen; Kitchen/Dining Room
Electric: 150 Amp Service; Circuit Breakers
Exterior: Brick/Stone; Cedar
Family Room Characteristics: 2 or More; Entertainment/Media Center; Family Room; Lower Level; Main Level
Fencing: None
Fireplace Characteristics: Family Room; Wood Burning
Foundation: Concrete Block
Fuel: Natural Gas
Heating: Forced Air
Laundry: Electric Dryer Hookup; Laundry Closet; Laundry Room; Sink; Washer Hookup
Lock Box Type: Combo
Parking Characteristics: Garage Door Opener; Storage
Road Frontage: City Street; Paved Streets
Road Responsibility: Public Maintained Road
Roof: Asphalt Shingles
Sellers Terms: Cash; Conventional; FHA; Rural Development; VA
Sewer: City Sewer/Connected
Special Search: 3 BR on One Level; Renovated
Stories: Four or More Level Split
Water: City Water/Connected
Room Information
| Room Name | Dimensions | Level |
| Deck | 8X16 | Upper |
| Family Room | 15X21 | Lower |
| First (1st) Bedroom | 13X16 | Upper |
| Fourth (4th) Bedroom | 11X13.5 | Lower |
| Kitchen | 14X23 | Main |
| Living Room | 15X16 | Main |
| Media Room | 15X21 | Basement |
| Patio | 15X24 | Main |
| Second (2nd) Bedroom | 10.5X14 | Upper |
| Third (3rd) Bedroom | 10X10.5 | Upper |

Listing Office: Orsten Realty
Last Updated: August - 15 - 2026
The data relating to real estate for sale on this web site comes in part from the Broker Reciprocity SM Program of the Regional Multiple Listing Service of Minnesota, Inc. The information provided is deemed reliable but not guaranteed. Properties subject to prior sale, change or withdrawal. ©2024 Regional Multiple Listing Service of Minnesota, Inc All rights reserved.