$389,900
Woodbury, MN 55125
MLS# 7114672
4 beds | 2 baths | 2266 sqft
1 / 69
Property Description
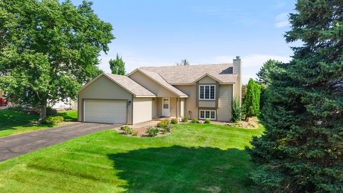
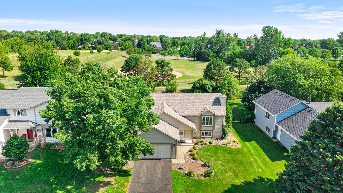
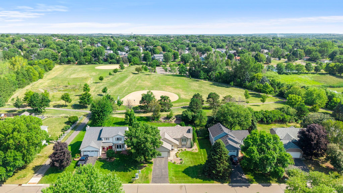
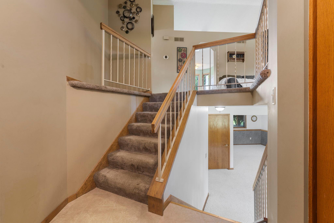
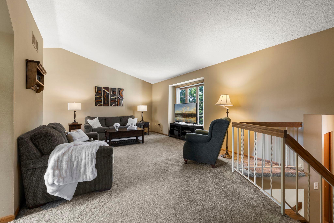
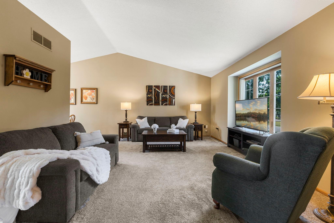
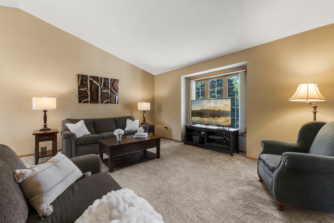
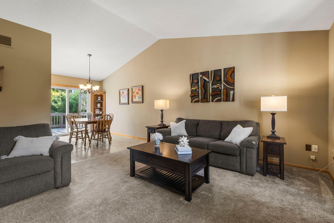
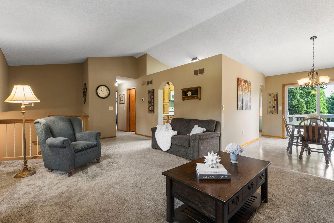
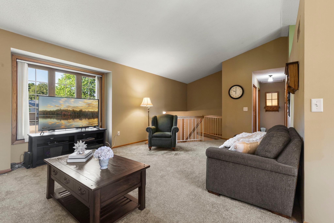
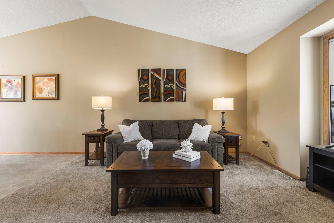
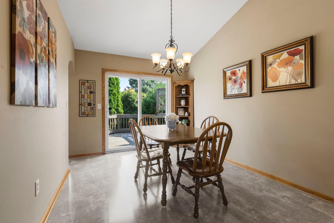
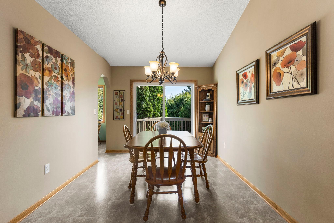
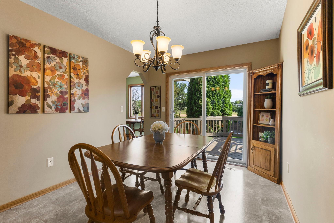
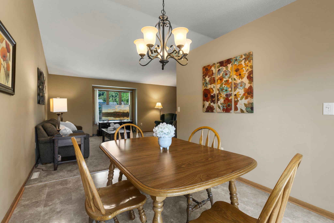
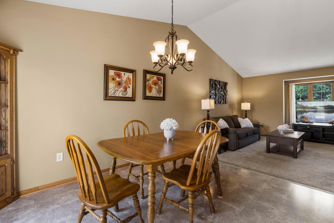
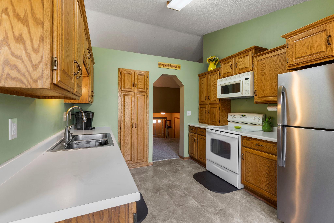
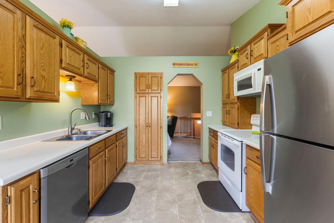
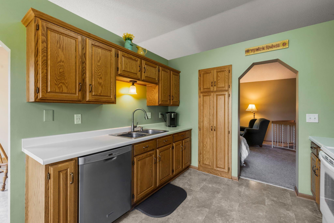
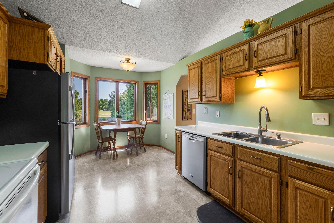
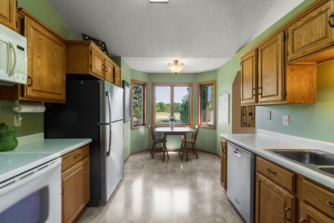
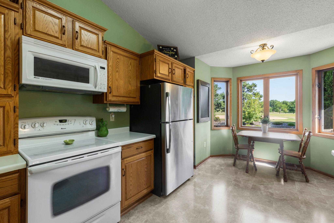
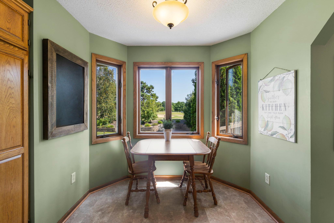
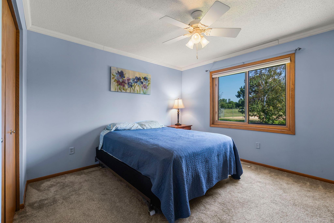
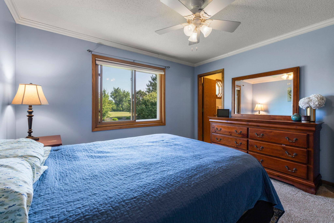
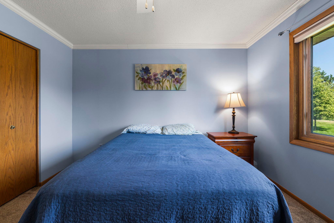
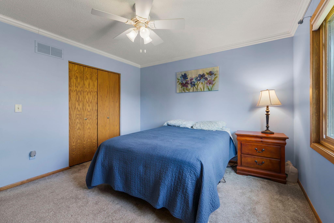
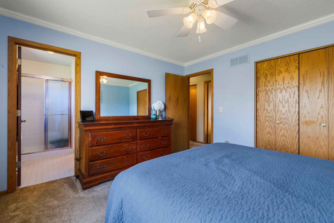
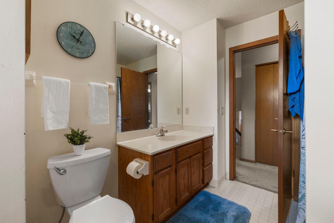
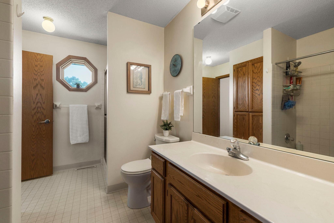
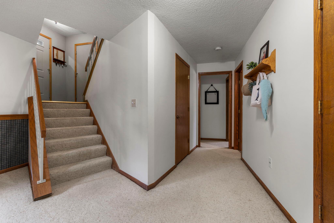
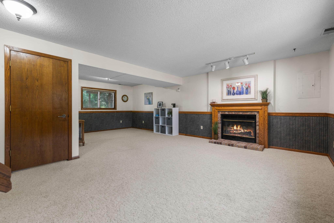
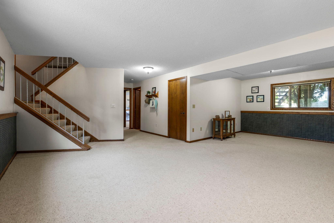
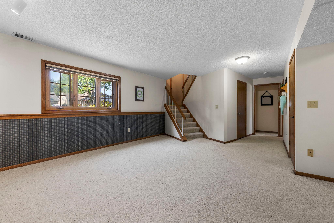
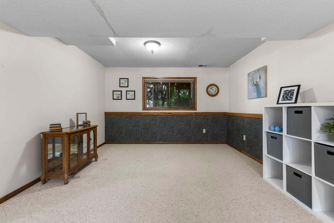
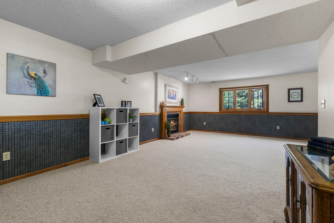
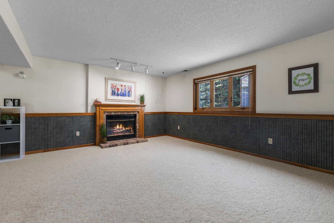
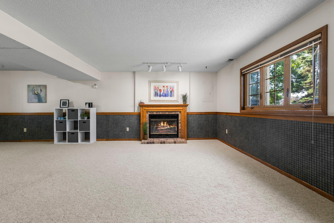
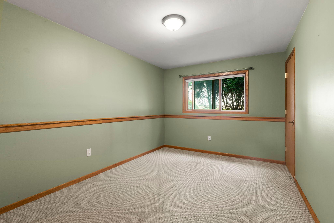
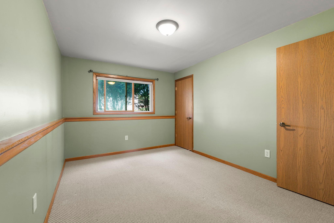
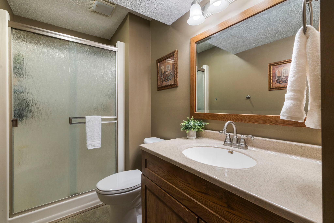
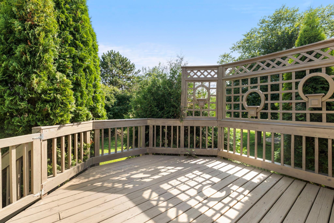
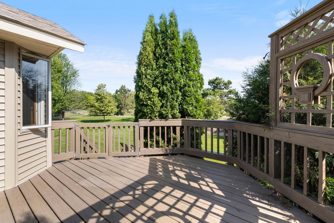
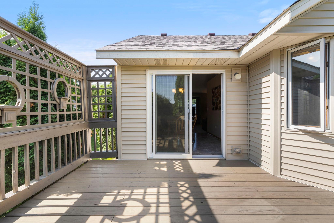
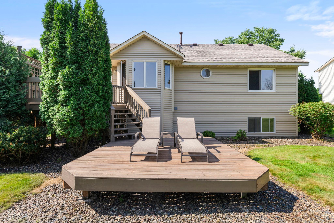
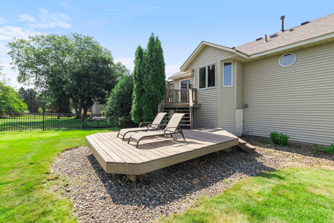
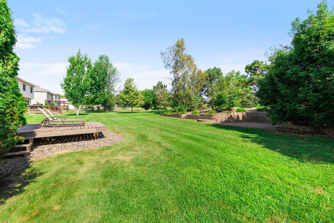
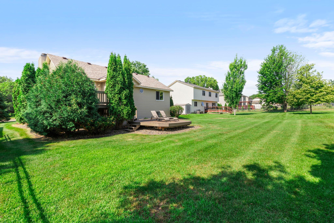
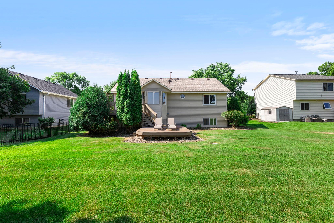
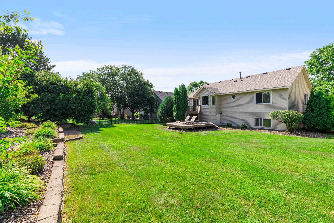
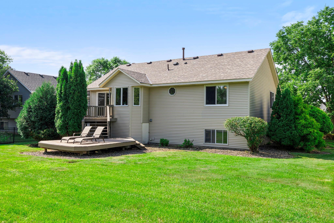
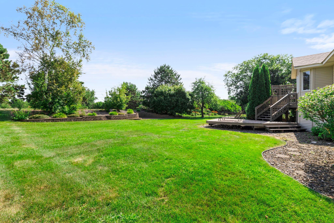
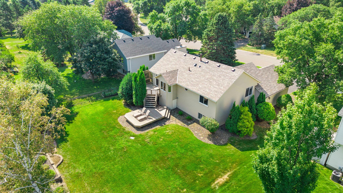
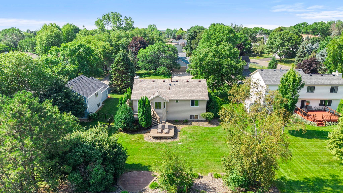
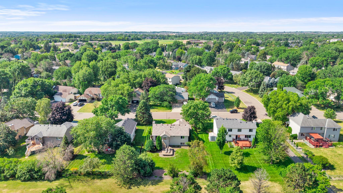
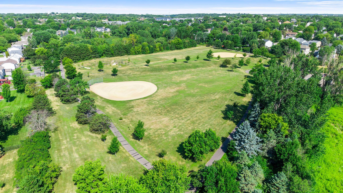
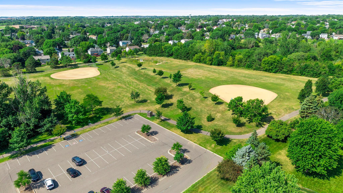
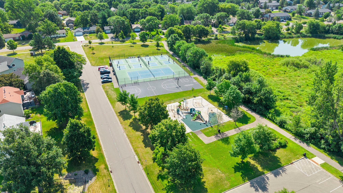
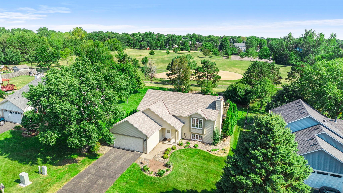
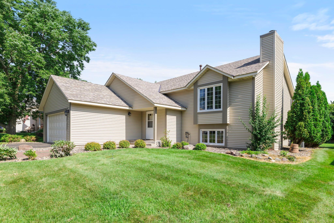
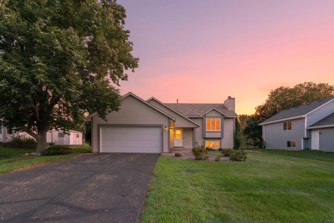
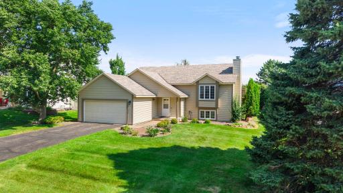
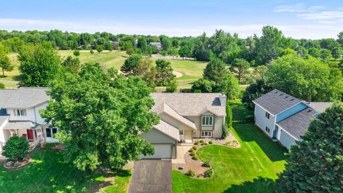
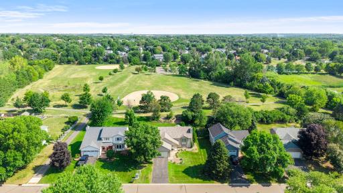
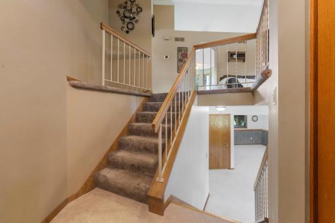
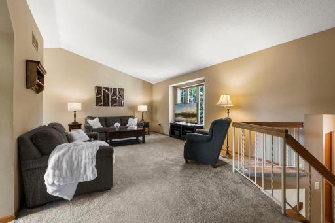
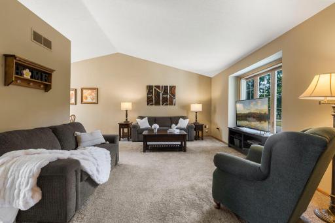
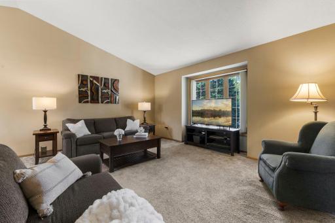
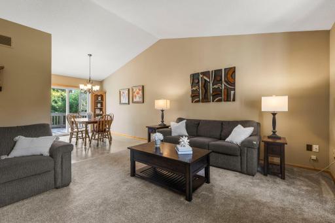
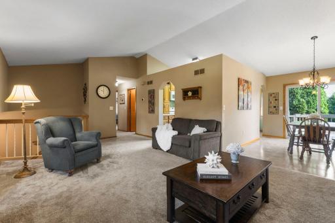
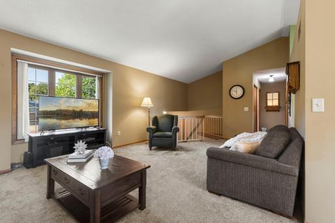
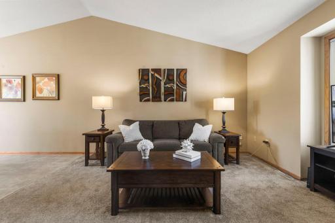
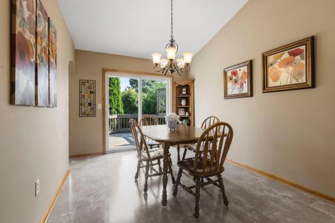
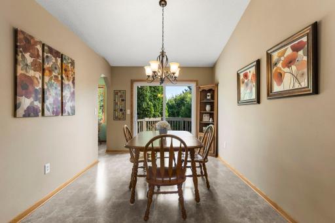
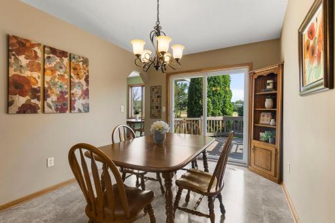
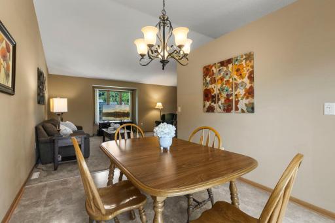
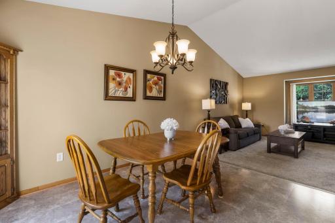
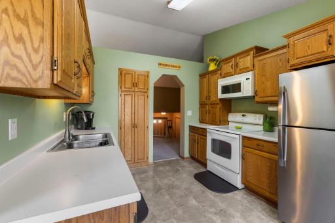
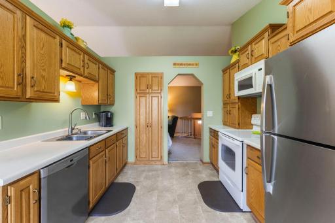
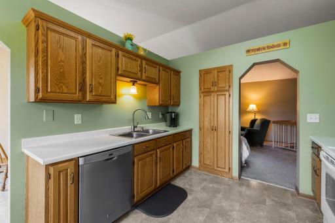
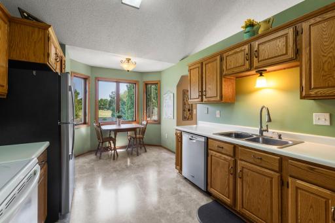
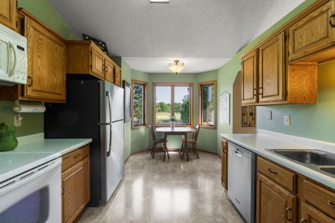
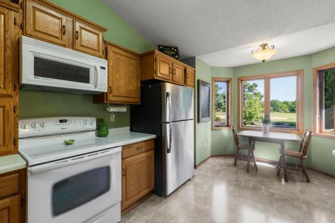
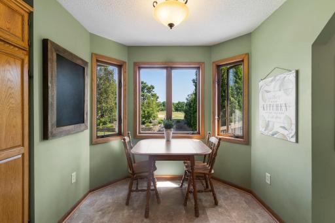
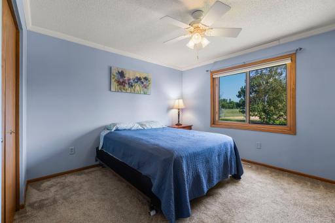
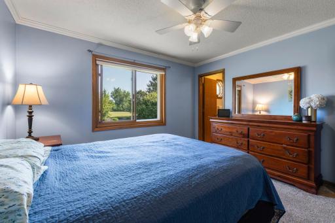
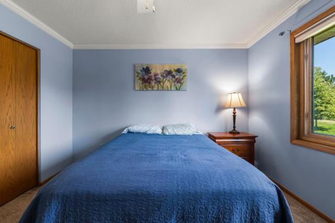
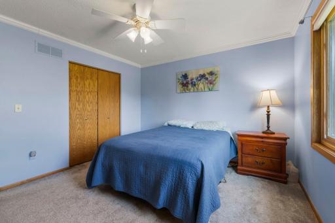
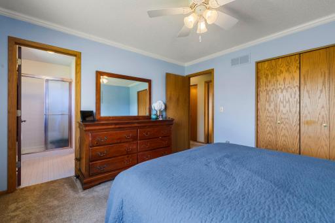
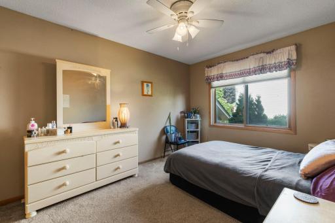
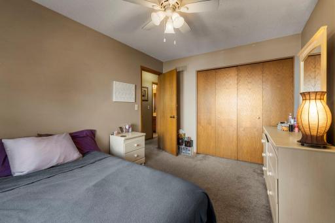
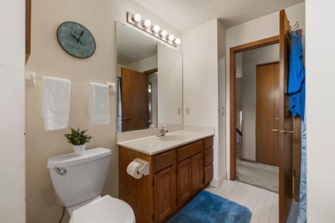
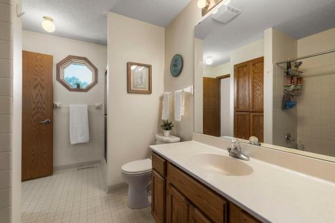
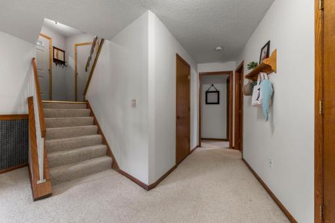
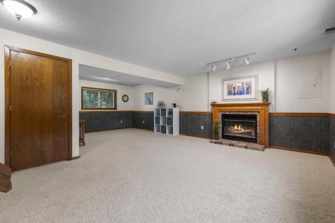
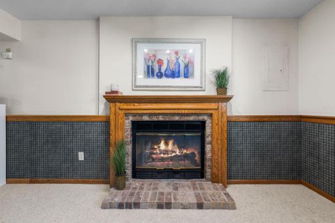
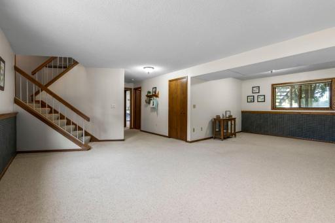
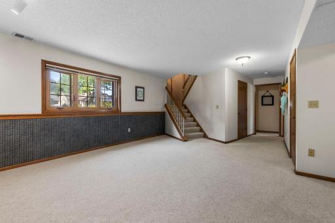
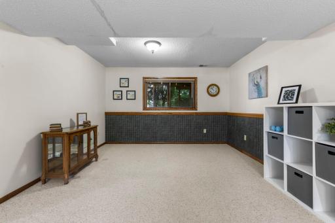
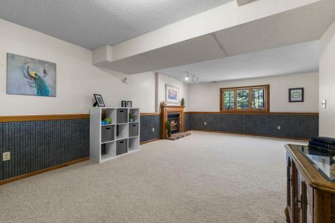
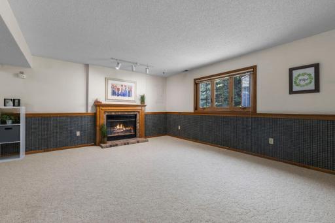
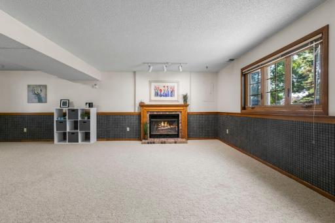
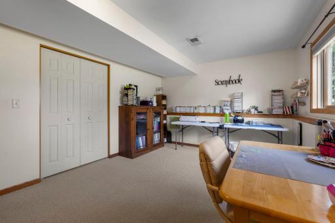
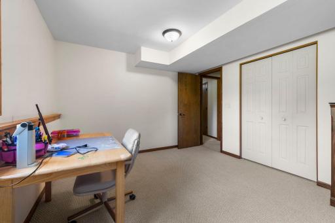
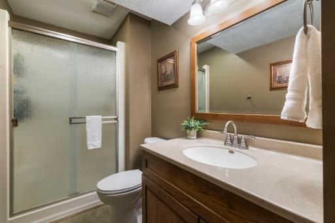
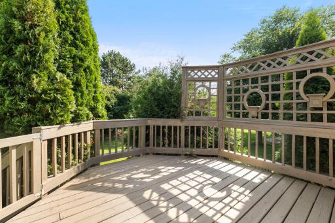
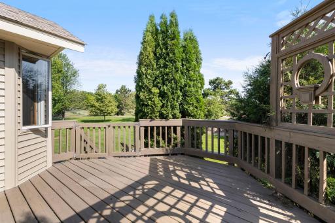
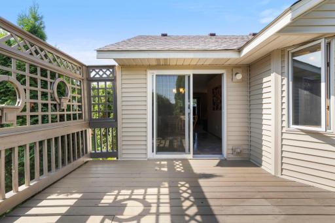
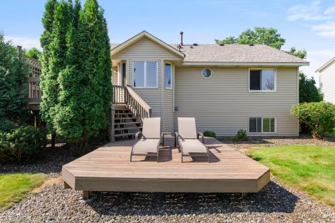
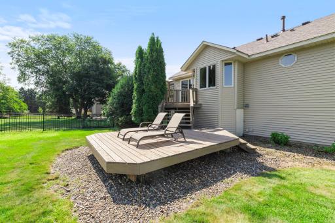
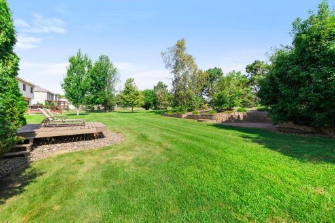
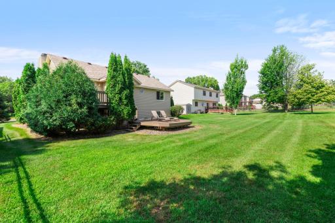
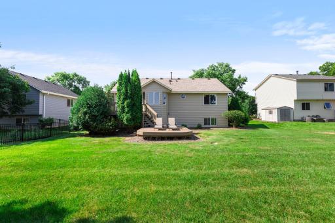
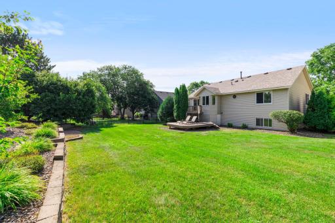
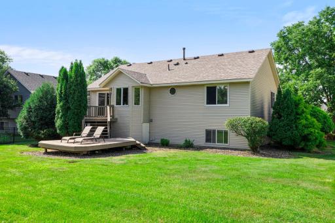
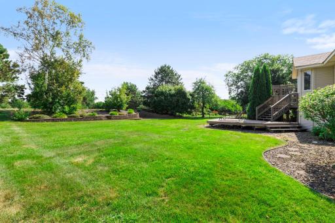
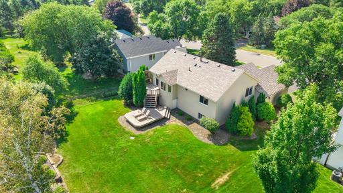
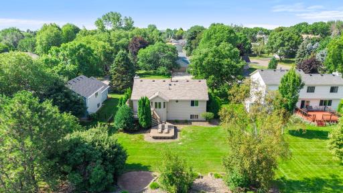
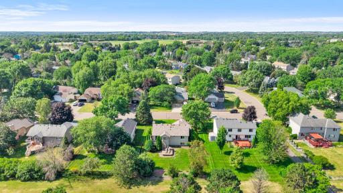
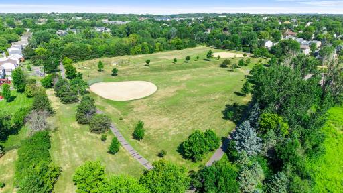
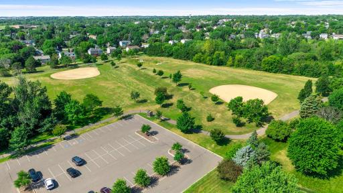
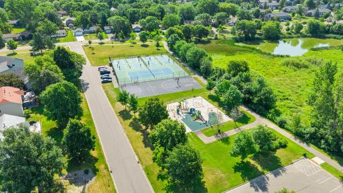
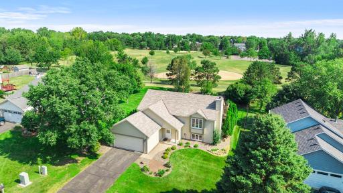
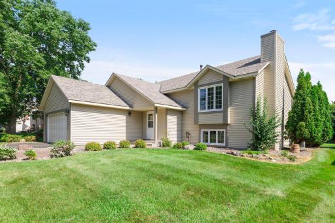
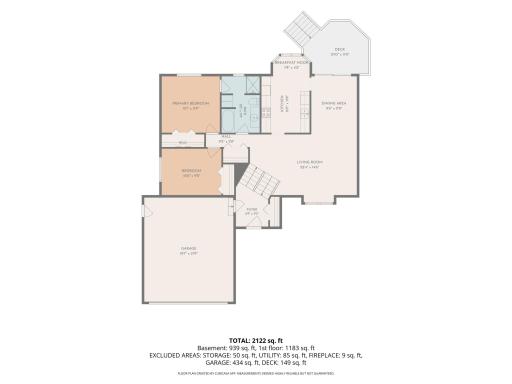
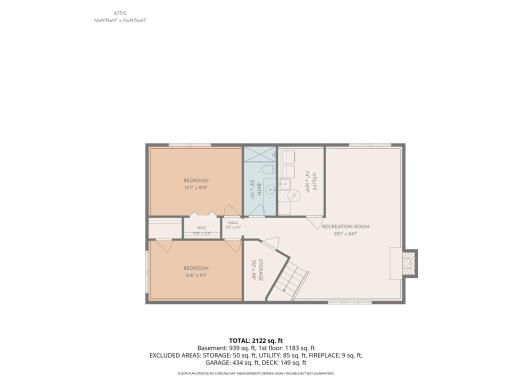
With unbeatable views of Pioneer Park, plus membership to the coveted Colby Lake Swim & Tennis Club, this 4-bedroom home has everything you're looking for! Boasting a new roof, updated mechanicals, custom 2-tier deck and gorgeous landscaping, you'll enjoy peace of mind as well as peaceful surroundings. You'll love the soaring ceilings on the upper level, where the kitchen, dining, and living areas all seamlessly flow for the ultimate entertaining layout. The nicely appointed full bath connects to the spacious primary bedroom, for unmatched convenience. Downstairs, a versatile family room is perfect for your comfy sectional — movie nights await! This home has been lovingly cared for by just two owners in its 38 years, and the big-ticket items are taken care of, making this a rare opportunity at a fantastic price. Plus, this park-adjacent location simply cannot be beat! Close to award-winning schools, the famous Central Park library, groceries, parks, restaurants, and shopping, the Colby Lake life is calling!
Details
Maps
Documents
Contract Information
Owner is an Agent?: No
Auction?: No
Status: Active
Contingency: Inspection
Current Price: $389,900
Original List Price: 389900
ListPrice: 389900
List Date: 2026-07-24
Office/Member Info
Association: MAAR
General Property Information
Assoc Mgmt Co. Phone #: 651-243-2251
Association Fee Frequency: Annually
Association Mgmt Co. Name: Colby Lake Swim and Tennis Club
Common Wall: No
Lot Measurement: Acres
Manufactured Home?: No
Multiple PIDs?: No
New Development: No
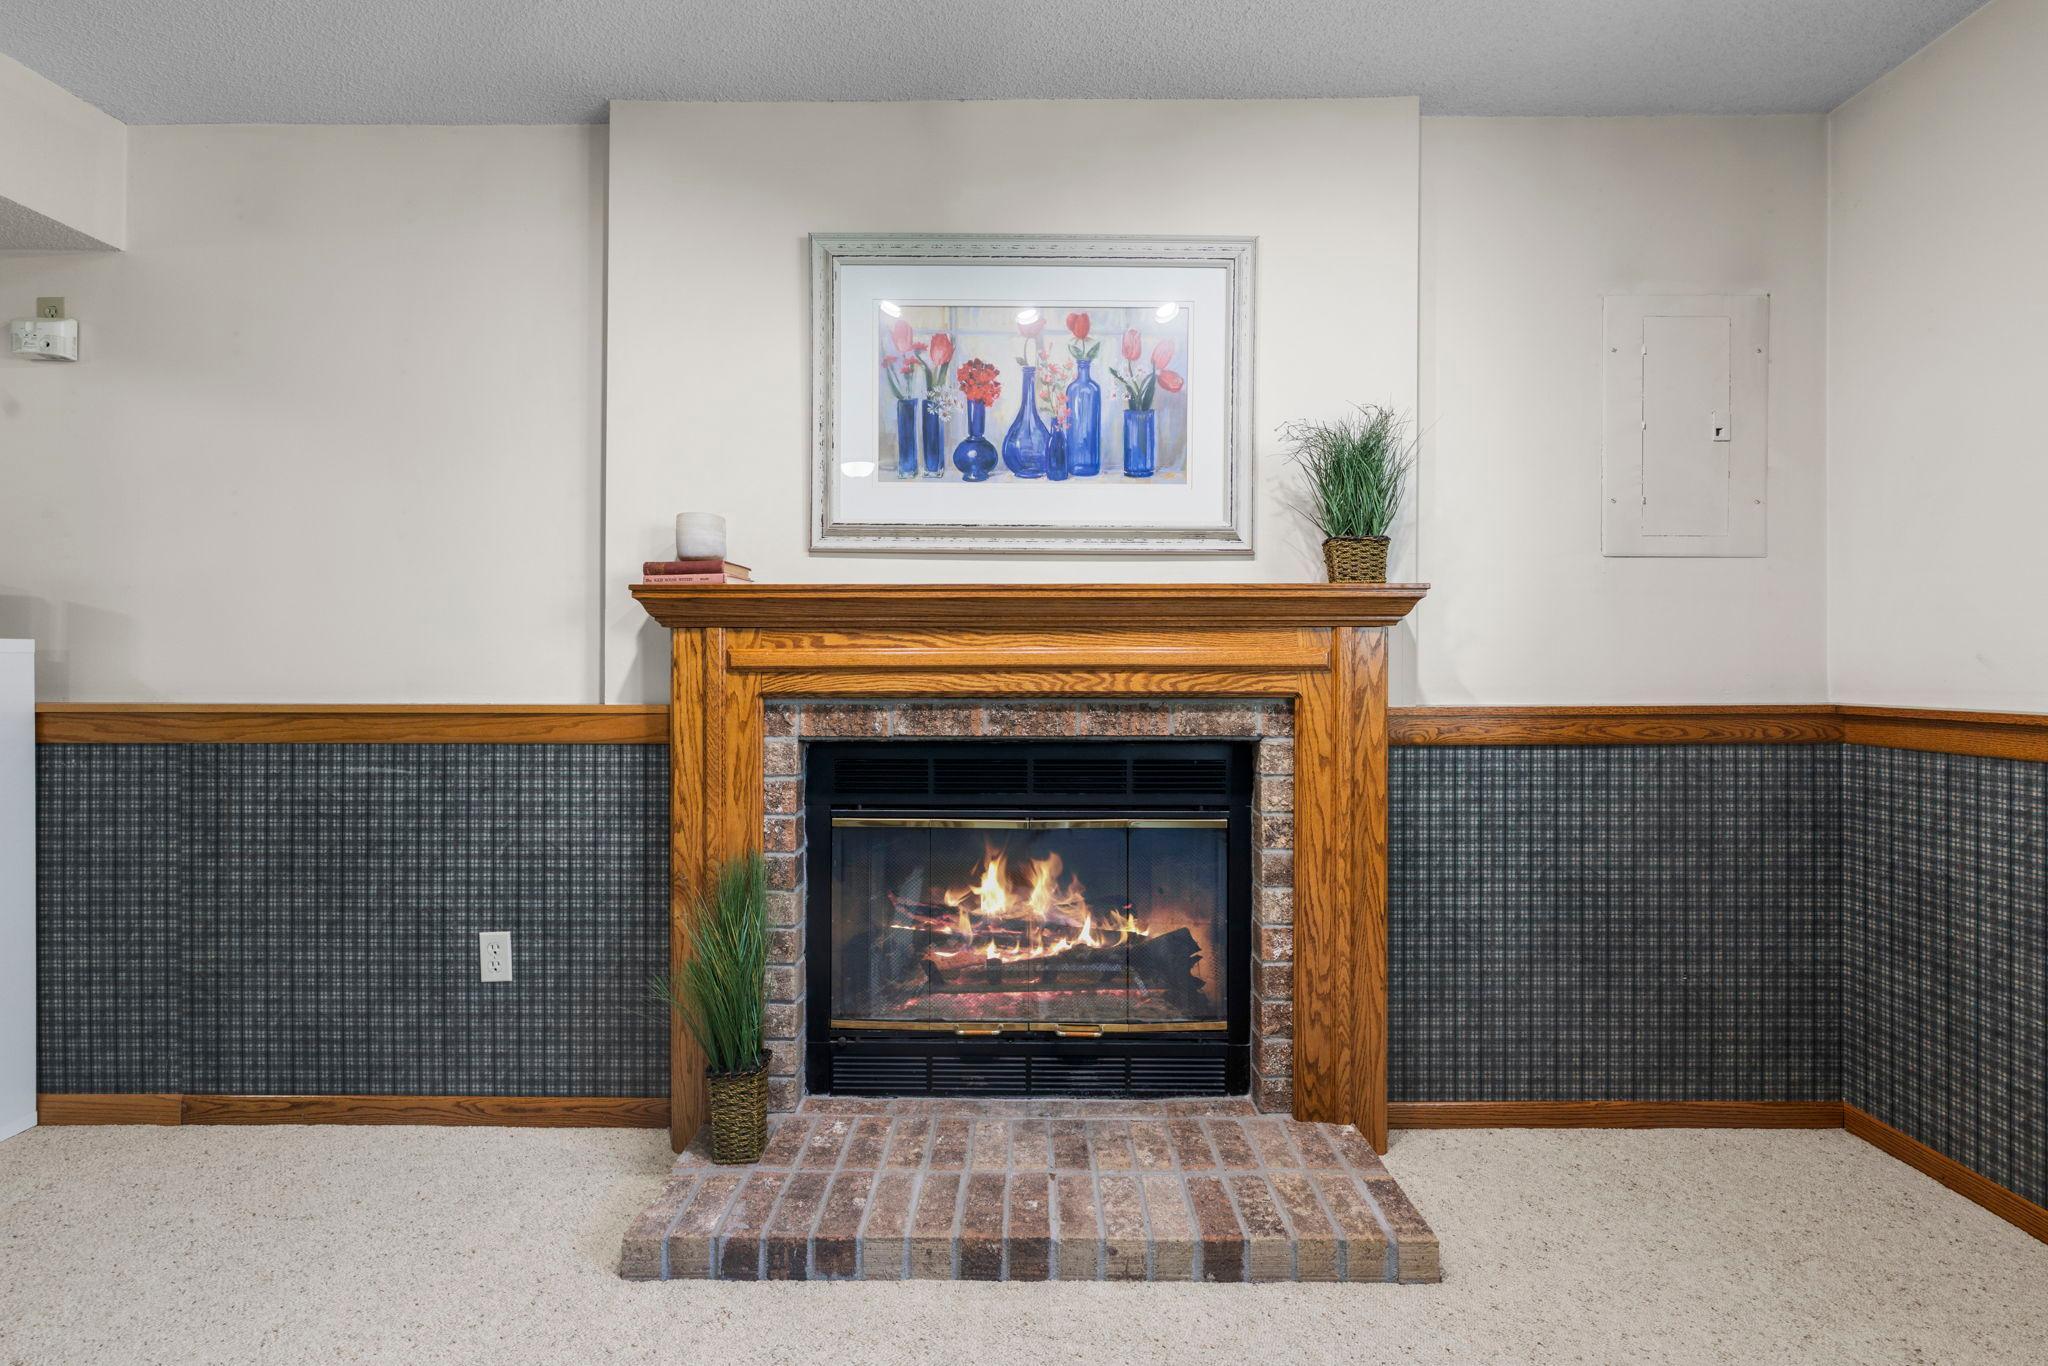
Number of Fireplaces: 1
Waterfront YN: No
Year Built: 1988
Yearly/Seasonal: Yearly
Zoning: Residential-Single Family
Lot Dimensions: 149x72
Acres: 0.24
Bath Three Quarters: 1
Bath Half: 0
Bath Quarter: 0
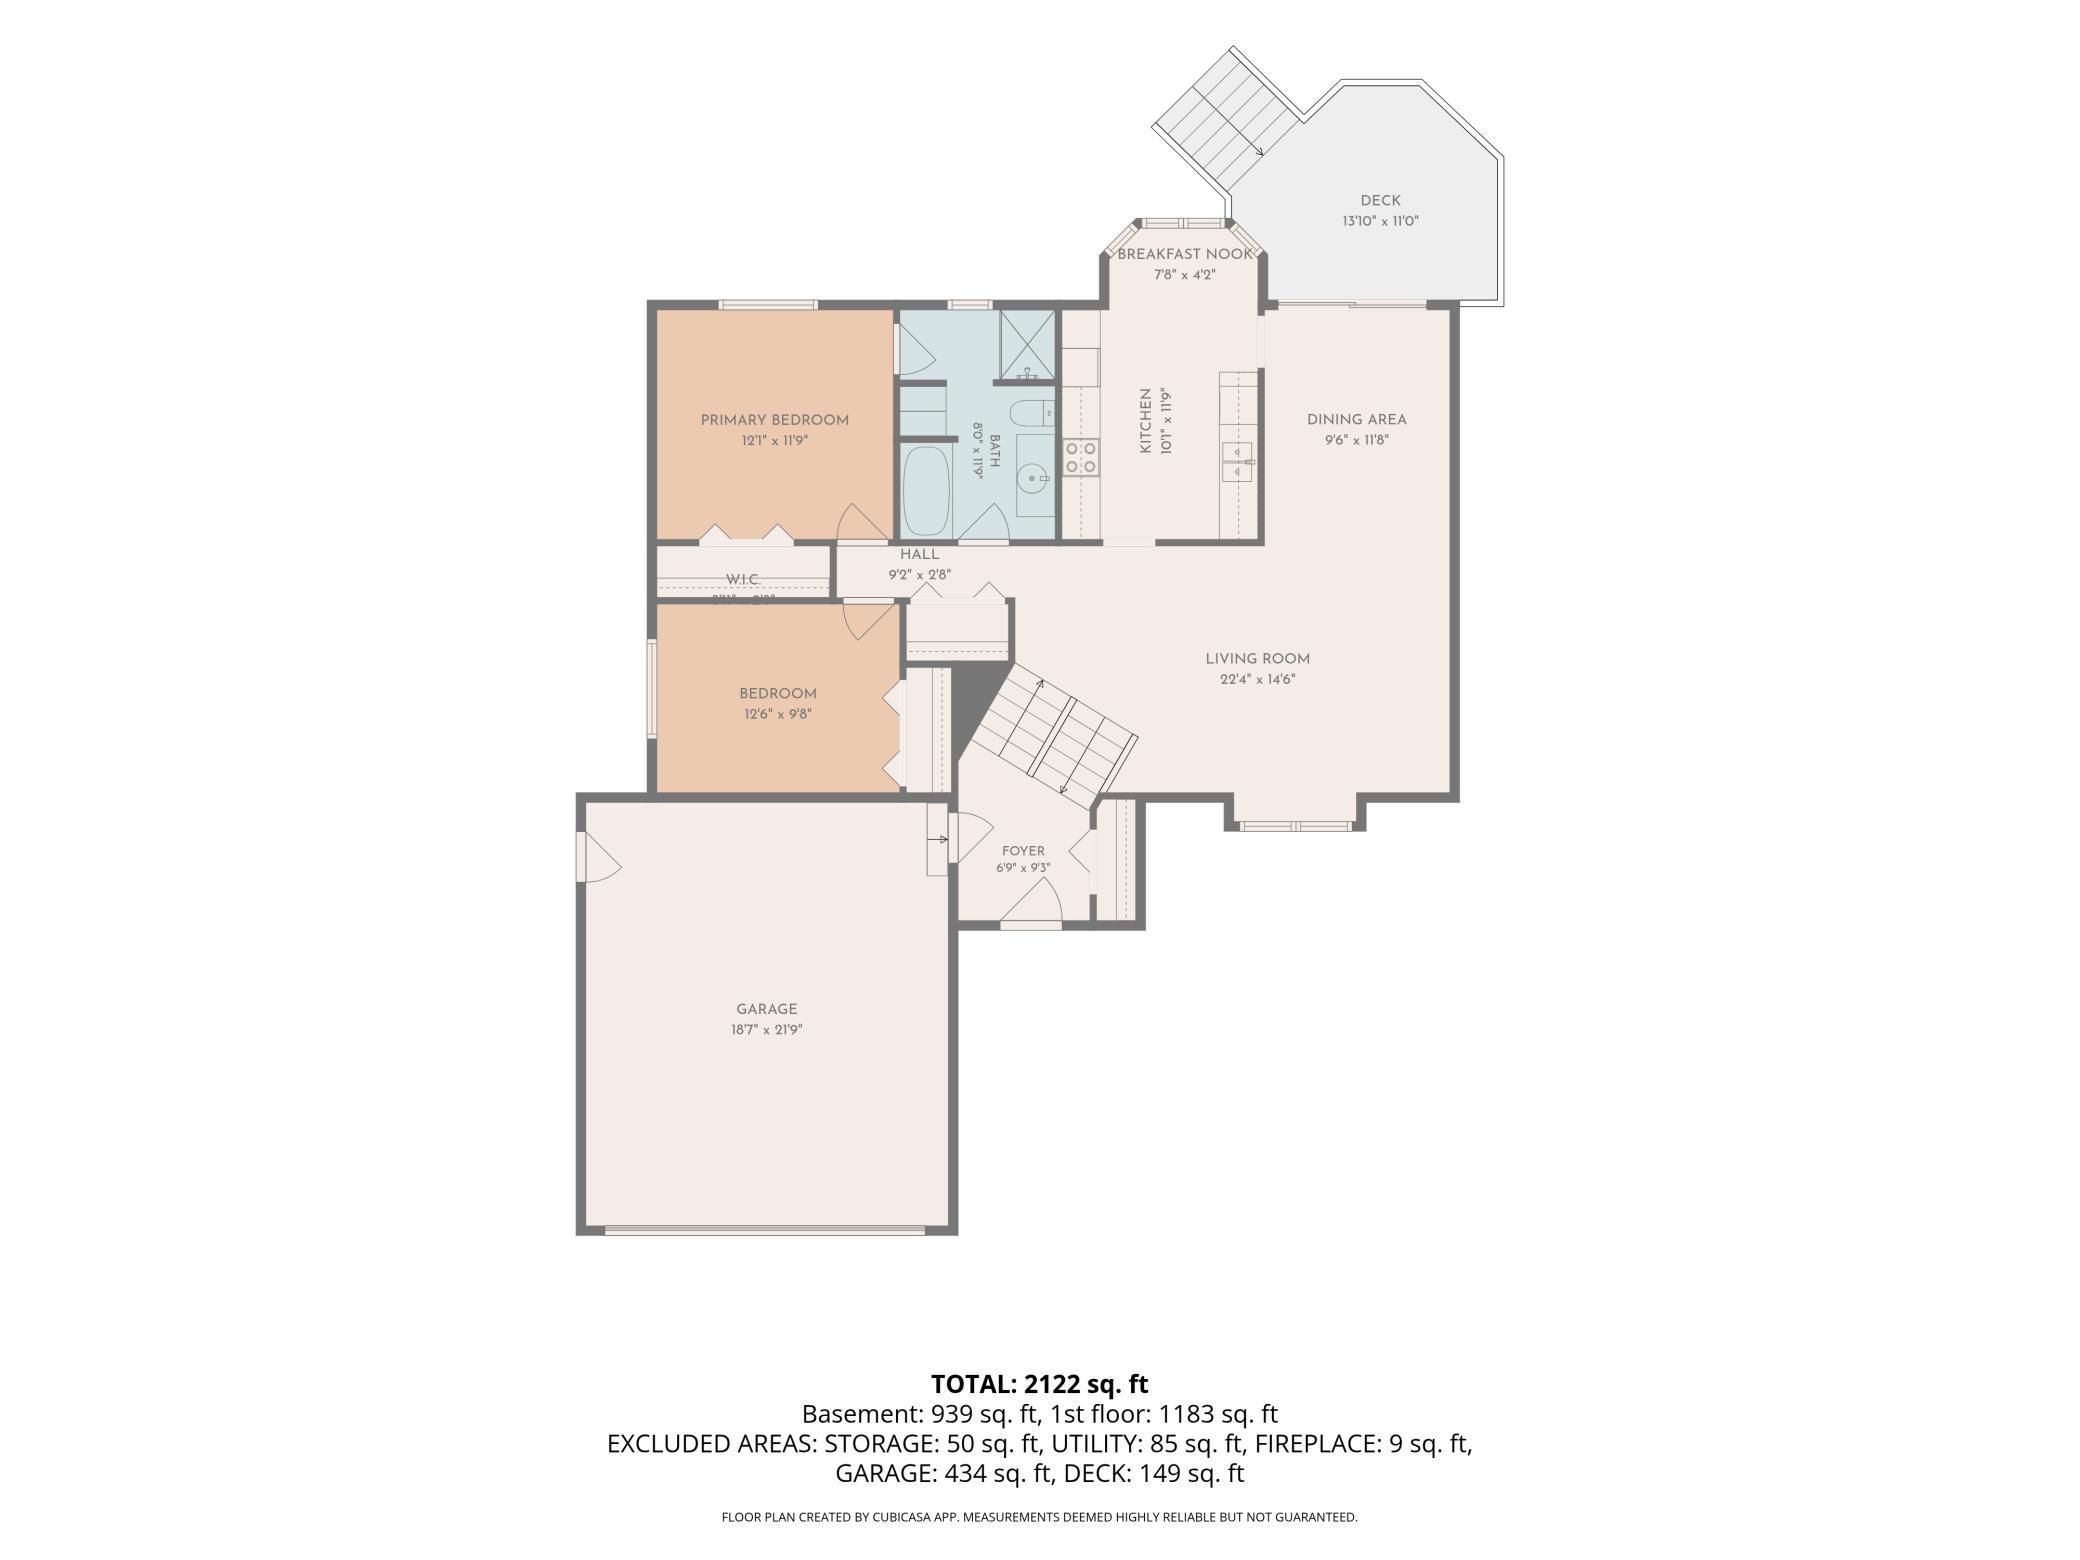
Main Floor Total SqFt: 1183
Above Grd Total SqFt: 1183
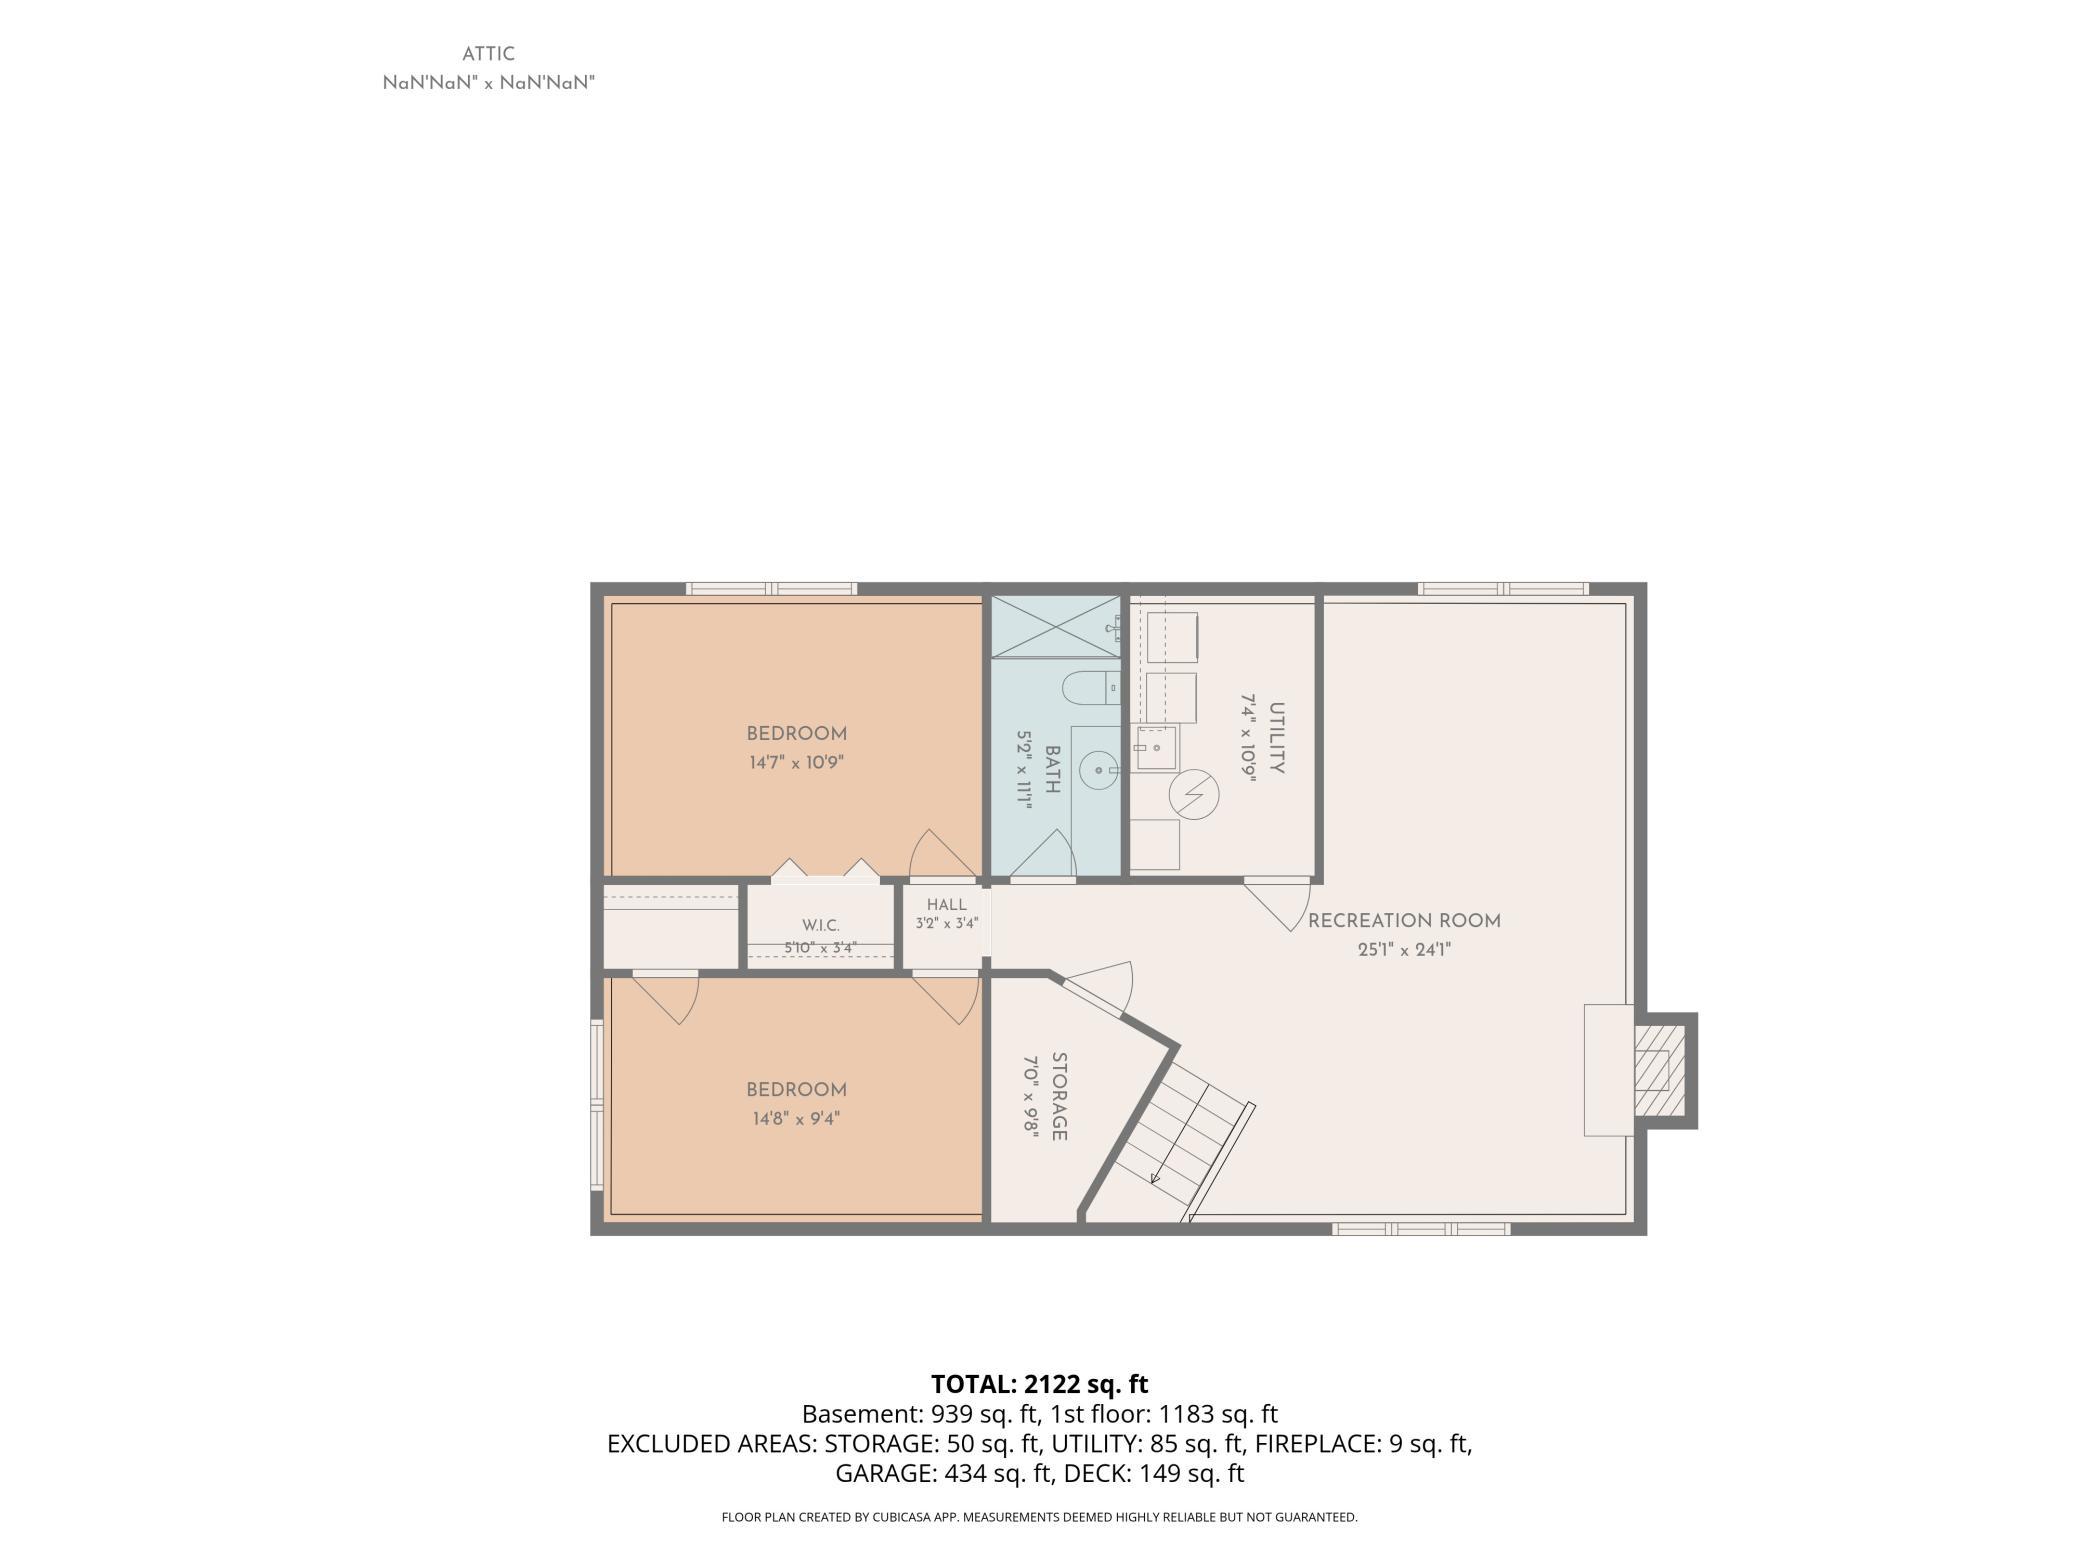
Below Grd Total SqFt: 1083
Total SqFt: 2266
Total Finished Sqft: 2122.00
FireplaceYN: Yes
Foundation Size: 1083
Style: (SF) Single Family
Garage Stalls: 2
Association Fee: 303
Assessment Pending: No
Bedrooms: 4
Baths Total: 2
Bath Full: 1
Location, Tax and Other Information
AssocFeeYN: Yes
Legal Description: SUBDIVISIONNAME COLBY LAKE 7TH ADD LOT 2 BLOCK 1 SUBDIVISIONCD 72196
Listing City: Woodbury
Map Page: 123
Municipality: Woodbury
School District: South Washington County
School District Phone: 651-425-6300
Zip Plus 4: 3400
Property ID Number: 1502821320033
Tax Year: 2026
Tax Amount: 4839.37
In Foreclosure?: No
Potential Short Sale?: No
Lender Owned?: No
Directions & Remarks
Public Remarks: With unbeatable views of Pioneer Park, plus membership to the coveted Colby Lake Swim & Tennis Club, this 4-bedroom home has everything you're looking for! Boasting a new roof, updated mechanicals, custom 2-tier deck and gorgeous landscaping, you'll enjoy peace of mind as well as peaceful surroundings. You'll love the soaring ceilings on the upper level, where the kitchen, dining, and living areas all seamlessly flow for the ultimate entertaining layout. The nicely appointed full bath connects to the spacious primary bedroom, for unmatched convenience. Downstairs, a versatile family room is perfect for your comfy sectional — movie nights await! This home has been lovingly cared for by just two owners in its 38 years, and the big-ticket items are taken care of, making this a rare opportunity at a fantastic price. Plus, this park-adjacent location simply cannot be beat! Close to award-winning schools, the famous Central Park library, groceries, parks, restaurants, and shopping, the Colby Lake life is calling!
Directions: South on Radio drive, left on Pioneer Dr, take 2nd exit at traffic circle to Interlachen Pkwy, right on
Leyland Trail. Turn right on Sequoia, house on left.
Accessible
None: 1
Air Conditioning
Central Air: 1
Amenities Unit
Ceiling Fan(s): 1
Deck: 1
In-Ground Sprinkler: 1
Kitchen Window: 1
Vaulted Ceiling(s): 1
Appliances
Dishwasher: 1
Disposal: 1
Dryer: 1
Range: 1
Refrigerator: 1
Washer: 1
Assessments
Assessment Balance: 220.63
Tax With Assessments: 5060
Association Fee Includes
Shared Amenities: 1
Basement
Concrete Block: 1
Full: 1
Sump Pump: 1
Bath Description
Primary Walk-Thru: 1
Upper Level Full Bath: 1
3/4 Basement: 1
Separate Tub & Shower: 1
Building Information
Finished SqFt Above Ground: 1183
Finished SqFt Below Ground: 939
Construction Status
Previously Owned: 1
Dining Room Description
Eat In Kitchen: 1
Informal Dining Room: 1
Electric
Circuit Breakers: 1
Exterior
Vinyl: 1
Family Room Characteristics
Family Room: 1
Lower Level: 1
Fireplace Characteristics
Decorative: 1
Wood Burning: 1
Foundation
Concrete Block: 1
Fuel
Natural Gas: 1
Heating
Forced Air: 1
Insurance Fee
Insurance Fee: 0
Laundry
Laundry Room: 1
Lower Level: 1
Sink: 1
Lease Details
Land Leased: Not Applicable
Lot Description
Property Adjoins Public Land: 1
Miscellaneous Information
DP Resource: Yes
Homestead: Yes
Ownership
Fractional Ownership: No
Parking Characteristics
Garage Square Feet: 402
Insulated Garage: 1
Patio, Porch and Deck Features
Deck: 1
Pool Description
Below Ground: 1
Shared: 1
Public Survey Info
Range#: 21
Section#: 15
Township#: 28
Roof
Age 8 Years or Less: 1
Sewer
City Sewer/Connected: 1
Stories
Bi-Level: 1
Water
City Water/Connected: 1
Location Tax and Other Information
House Number: 9044
Street Name: Sequoia
Street Suffix: Road
Postal City: Woodbury
County: Washington
State: MN
Zip Code: 55125
Complex/Dev/Subdivision: Colby Lake 7th Add
Property Features
Accessible: None
Air Conditioning: Central Air
Amenities Unit: Ceiling Fan(s); Deck; In-Ground Sprinkler; Kitchen Window; Vaulted Ceiling(s)
Appliances: Dishwasher; Disposal; Dryer; Range; Refrigerator; Washer
Association Fee Includes: Shared Amenities
Basement: Concrete Block; Full; Sump Pump
Bath Description: Primary Walk-Thru; Upper Level Full Bath; 3/4 Basement; Separate Tub & Shower
Construction Status: Previously Owned
Dining Room Description: Eat In Kitchen; Informal Dining Room
Electric: Circuit Breakers
Exterior: Vinyl
Family Room Characteristics: Family Room; Lower Level
Fireplace Characteristics: Decorative; Wood Burning
Foundation: Concrete Block
Fuel: Natural Gas
Heating: Forced Air
Laundry: Laundry Room; Lower Level; Sink
Lot Description: Property Adjoins Public Land
Parking Characteristics: Insulated Garage
Pool Description: Below Ground; Shared
Roof: Age 8 Years or Less
Sewer: City Sewer/Connected
Stories: Bi-Level
Water: City Water/Connected
Room Information
| Room Name | Dimensions | Level |
| Dining Room | 12x10 | Upper |
| Family Room | 25x24 | Lower |
| First (1st) Bedroom | 12x12 | Upper |
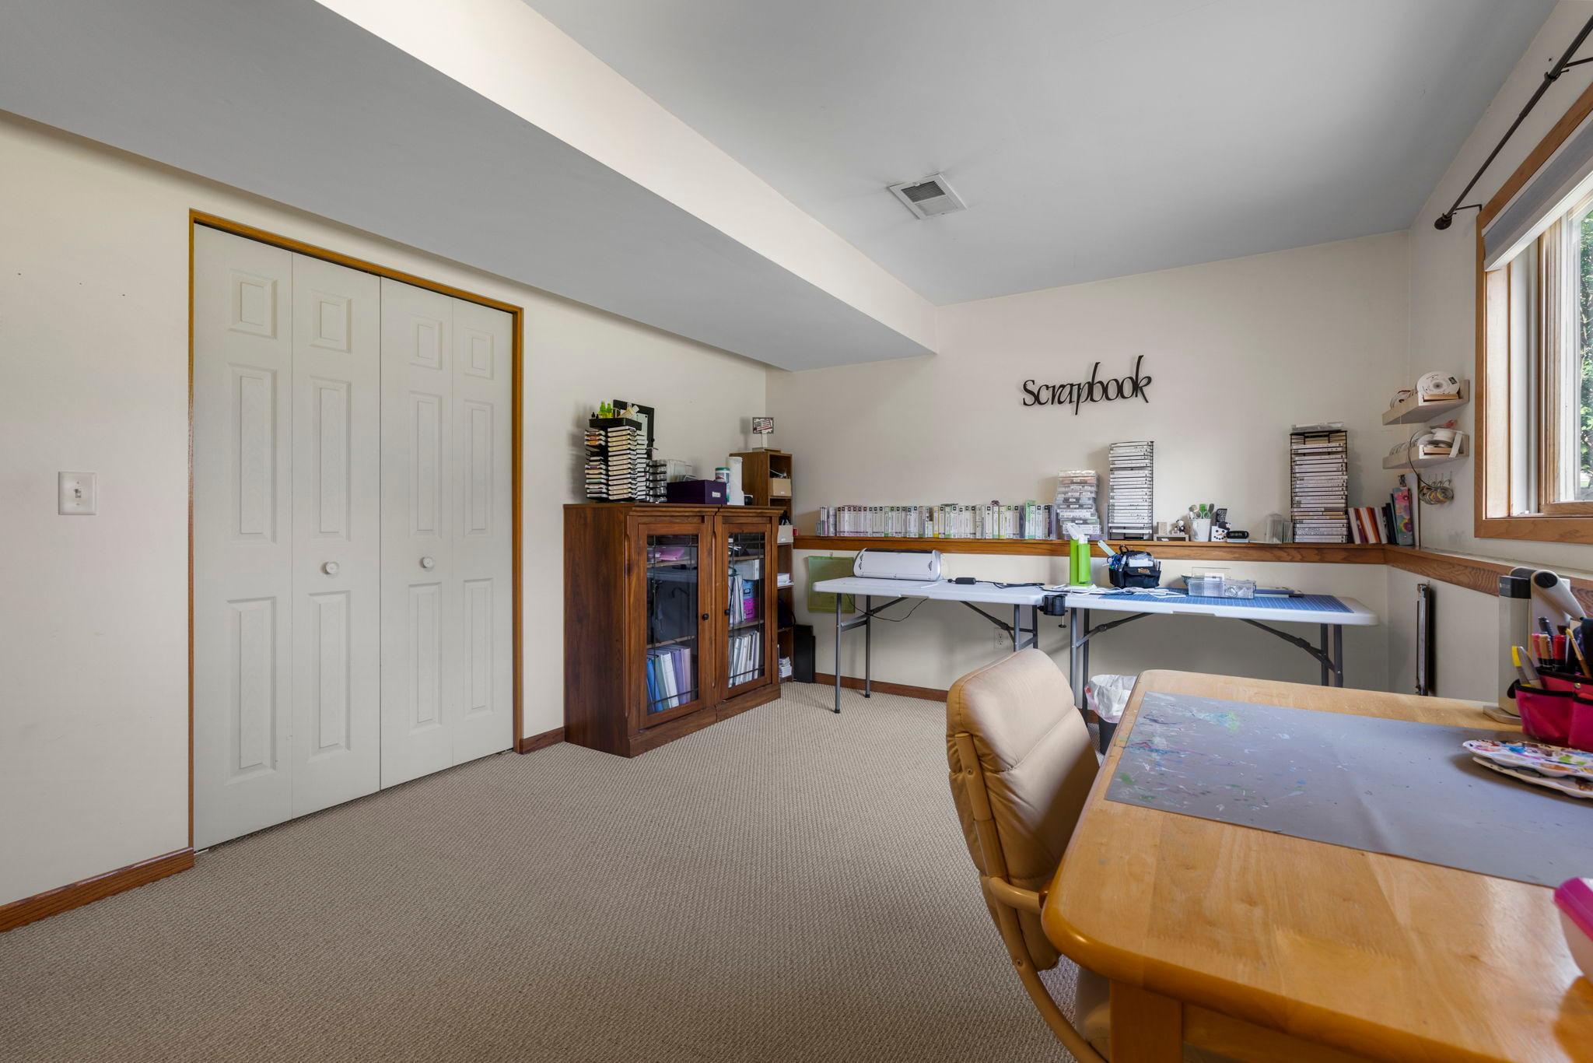
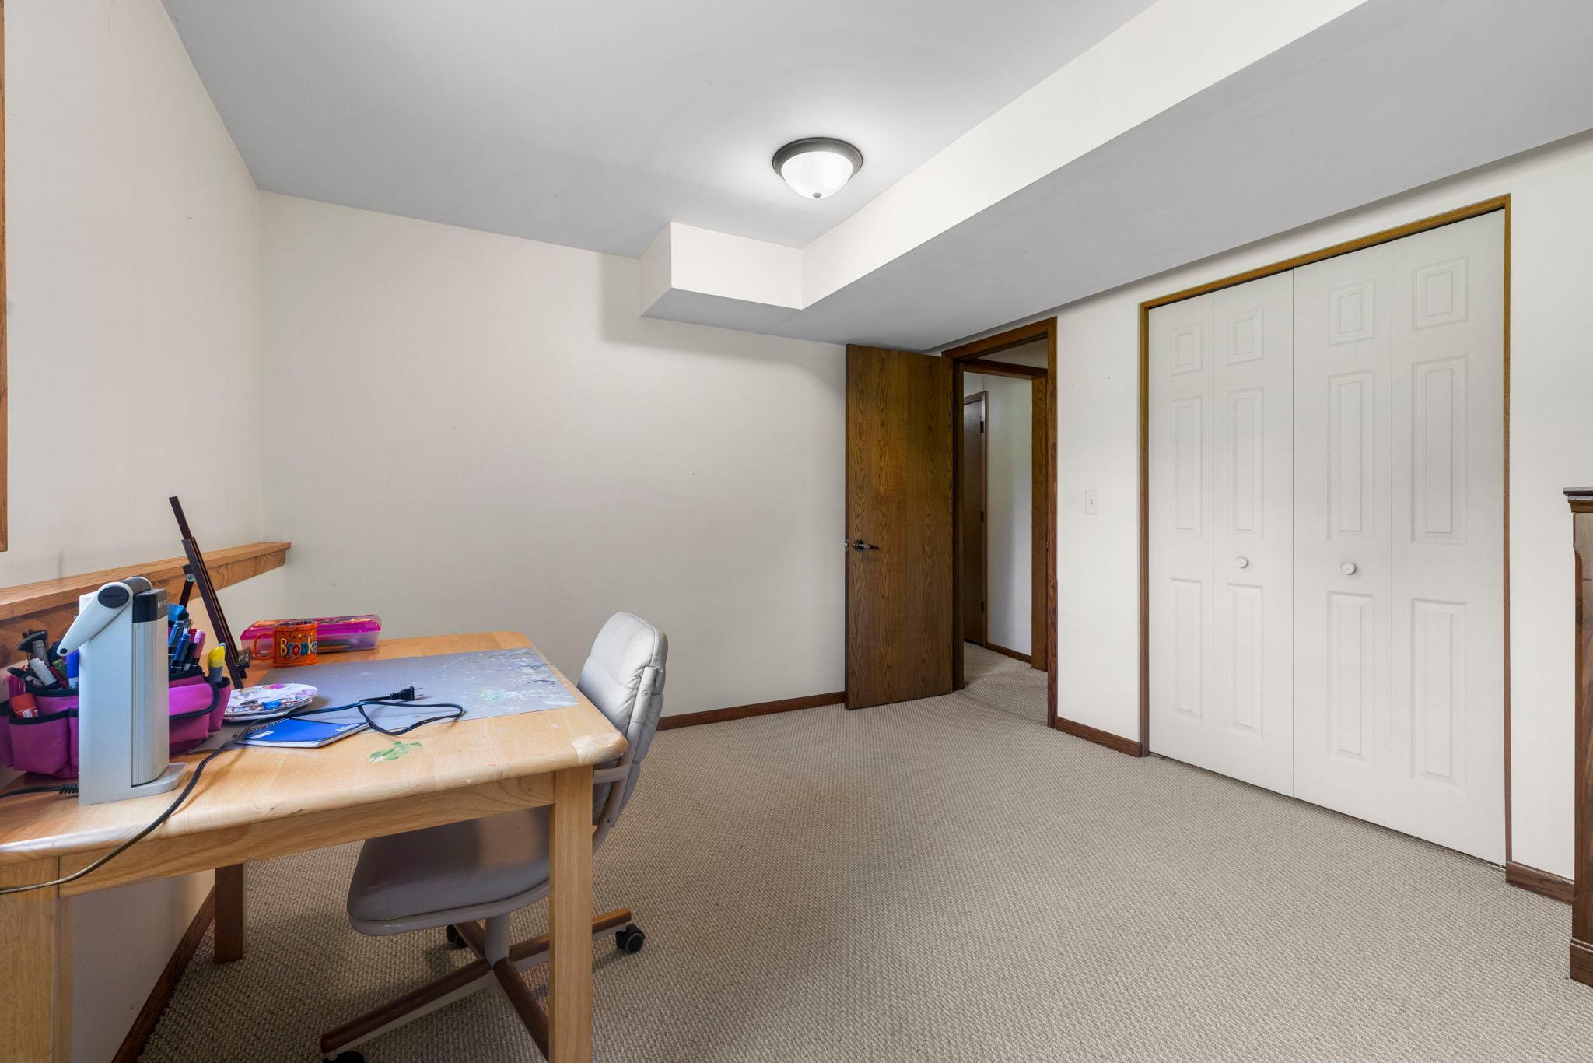
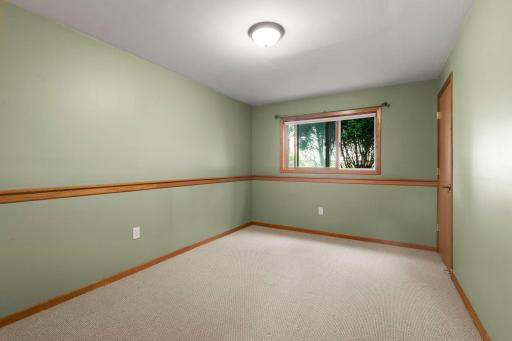
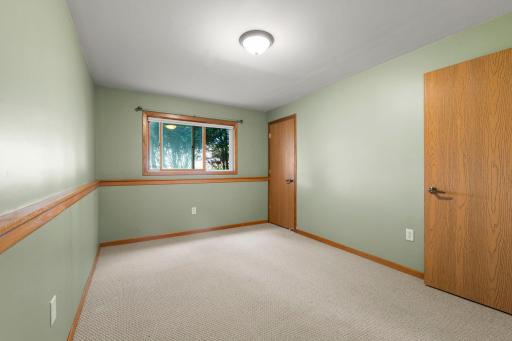
| Fourth (4th) Bedroom | 15x9 | Lower |
| Kitchen | 12x10 | Upper |
| Living Room | 22x15 | Upper |
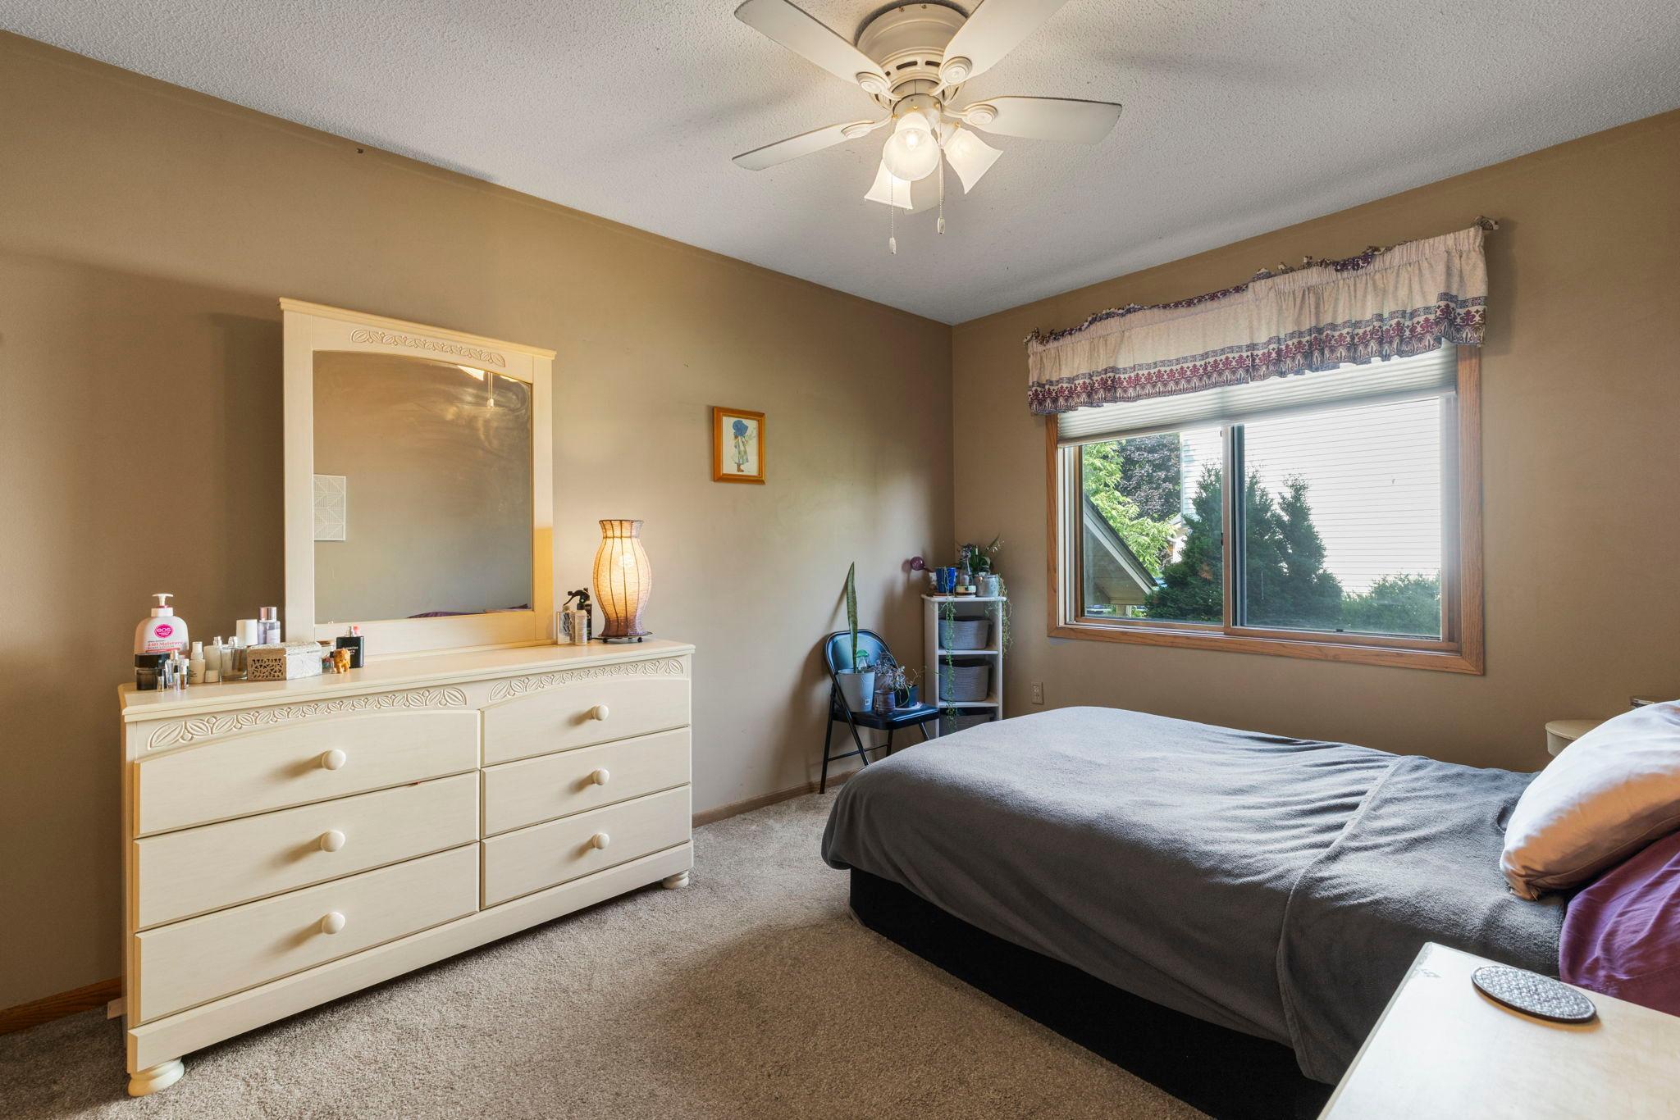
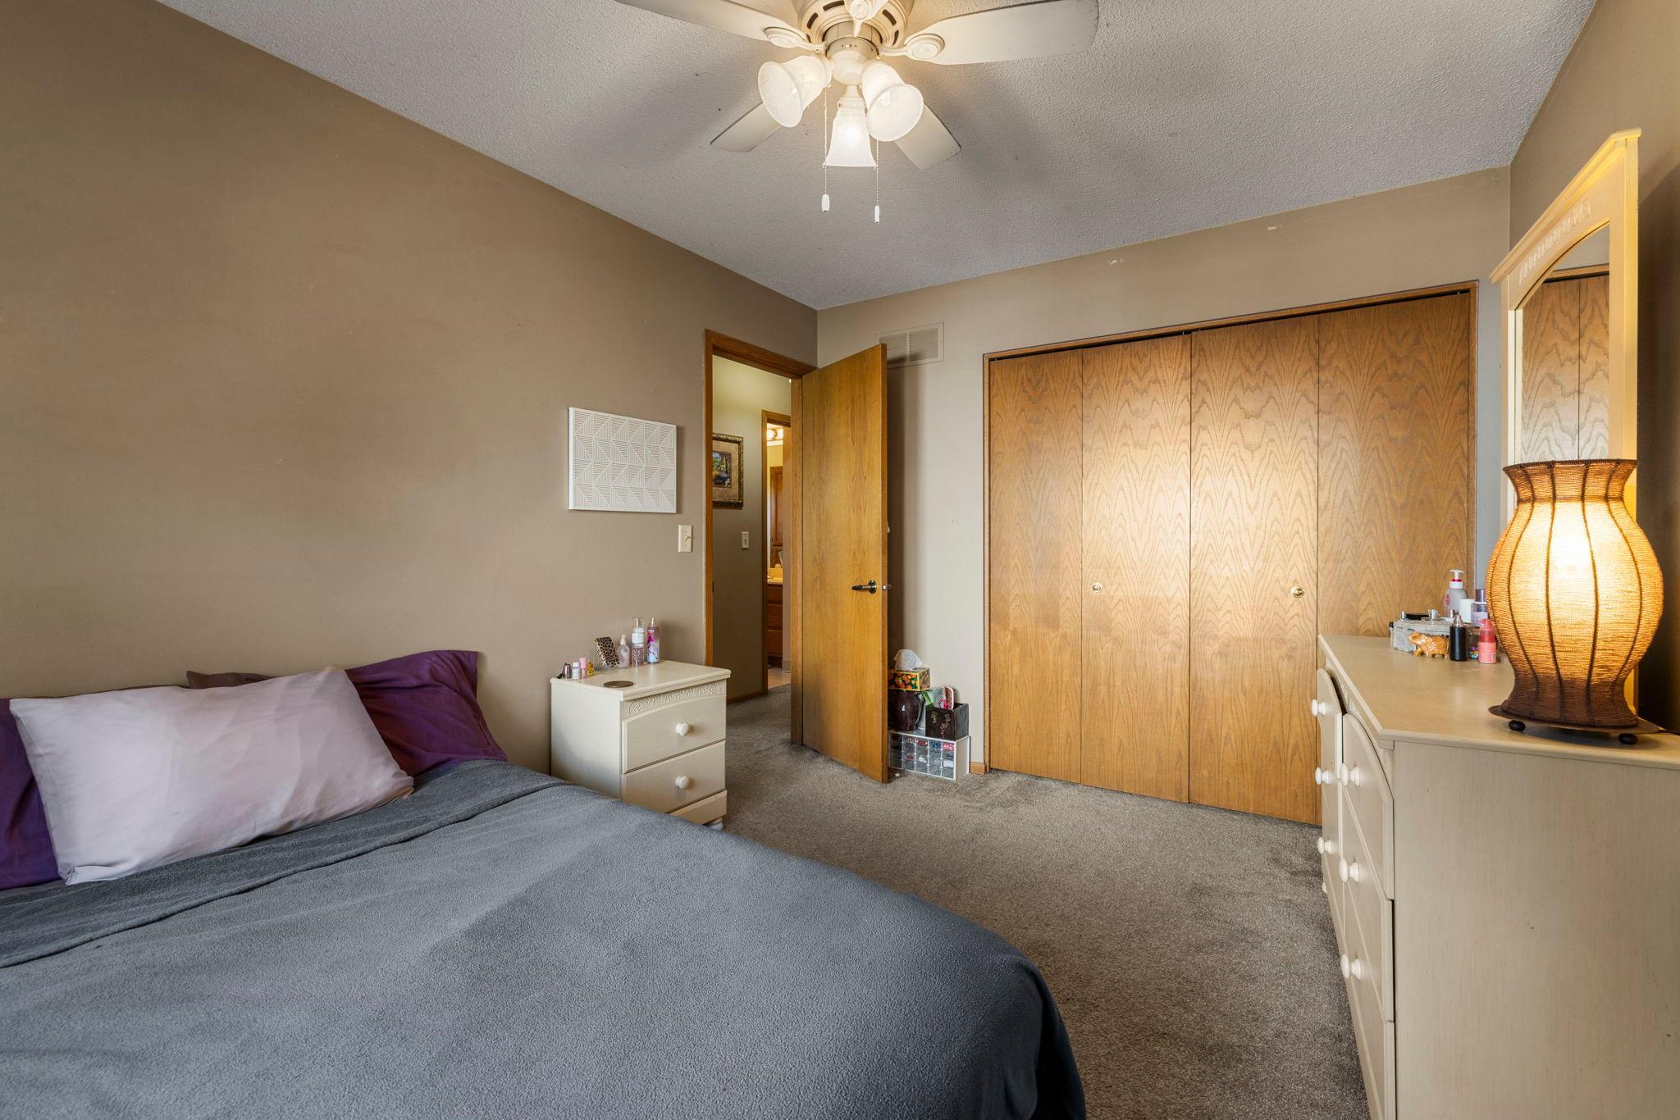
| Second (2nd) Bedroom | 13x10 | Upper |
| Third (3rd) Bedroom | 15x11 | Lower |
 9044 Sequoia Road - Property Disclosures
Listing Office: RE/MAX Results
Last Updated: August - 15 - 2026
The data relating to real estate for sale on this web site comes in part from the Broker Reciprocity SM Program of the Regional Multiple Listing Service of Minnesota, Inc. The information provided is deemed reliable but not guaranteed. Properties subject to prior sale, change or withdrawal. ©2024 Regional Multiple Listing Service of Minnesota, Inc All rights reserved.