$239,000
Appleton, MN 56208
MLS# 7138238
4 beds | 2 baths | 2336 sqft
1 / 45
Property Description
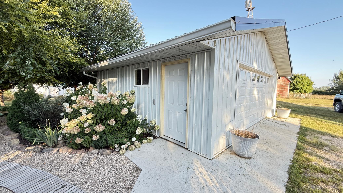
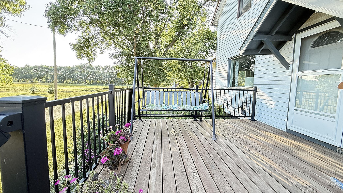
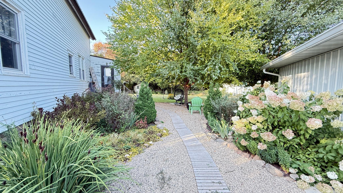
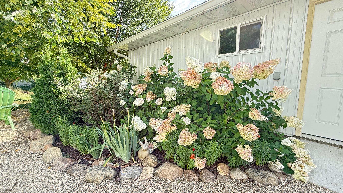
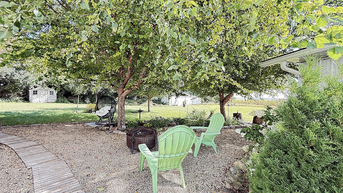
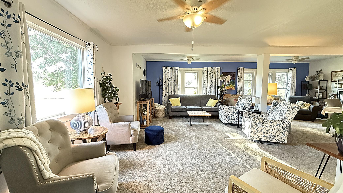
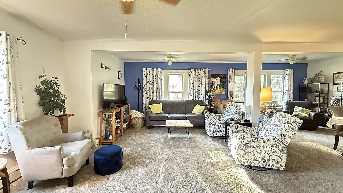
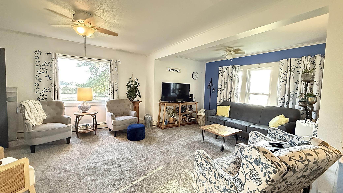
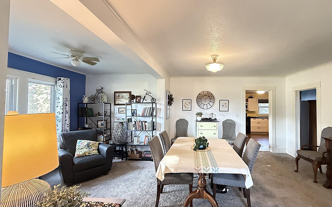
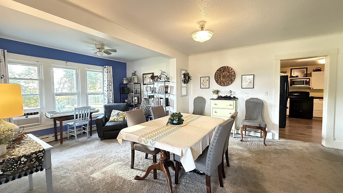
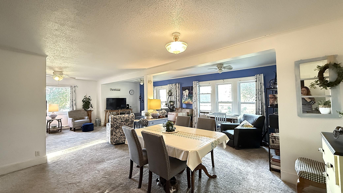
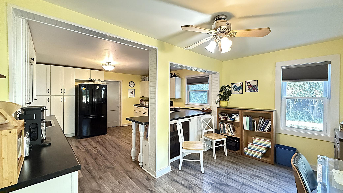
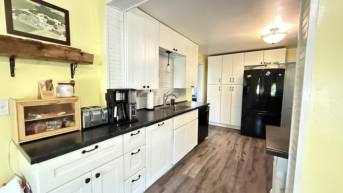
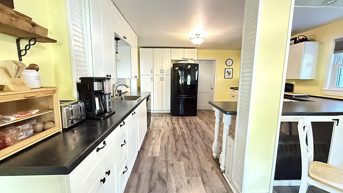
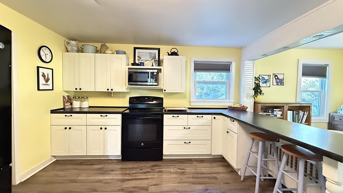
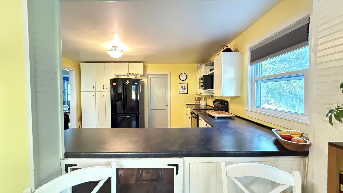
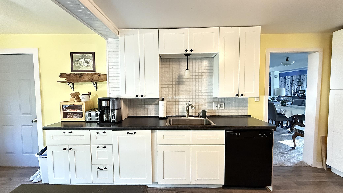
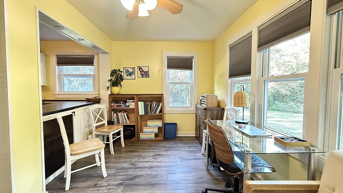
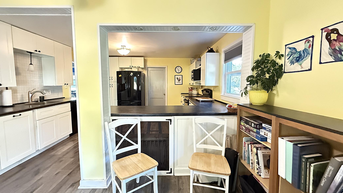
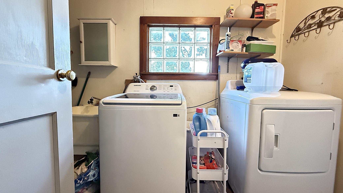
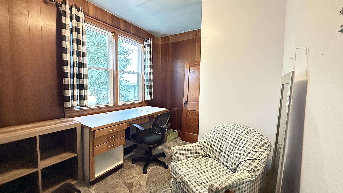
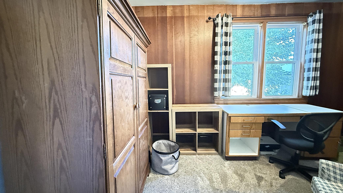
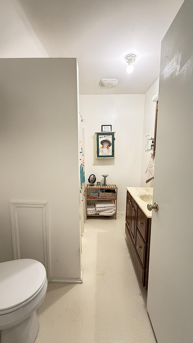
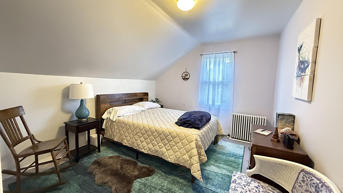
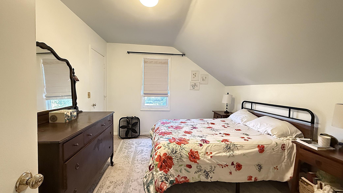
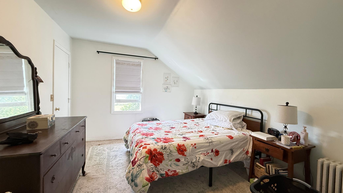
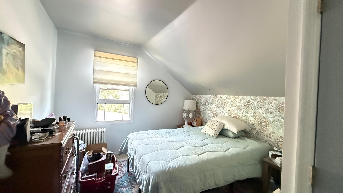
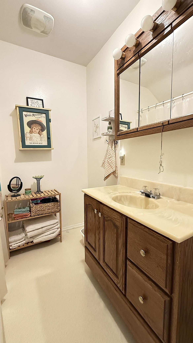
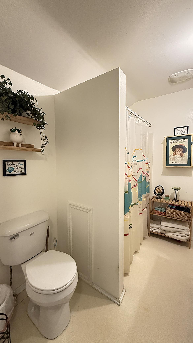
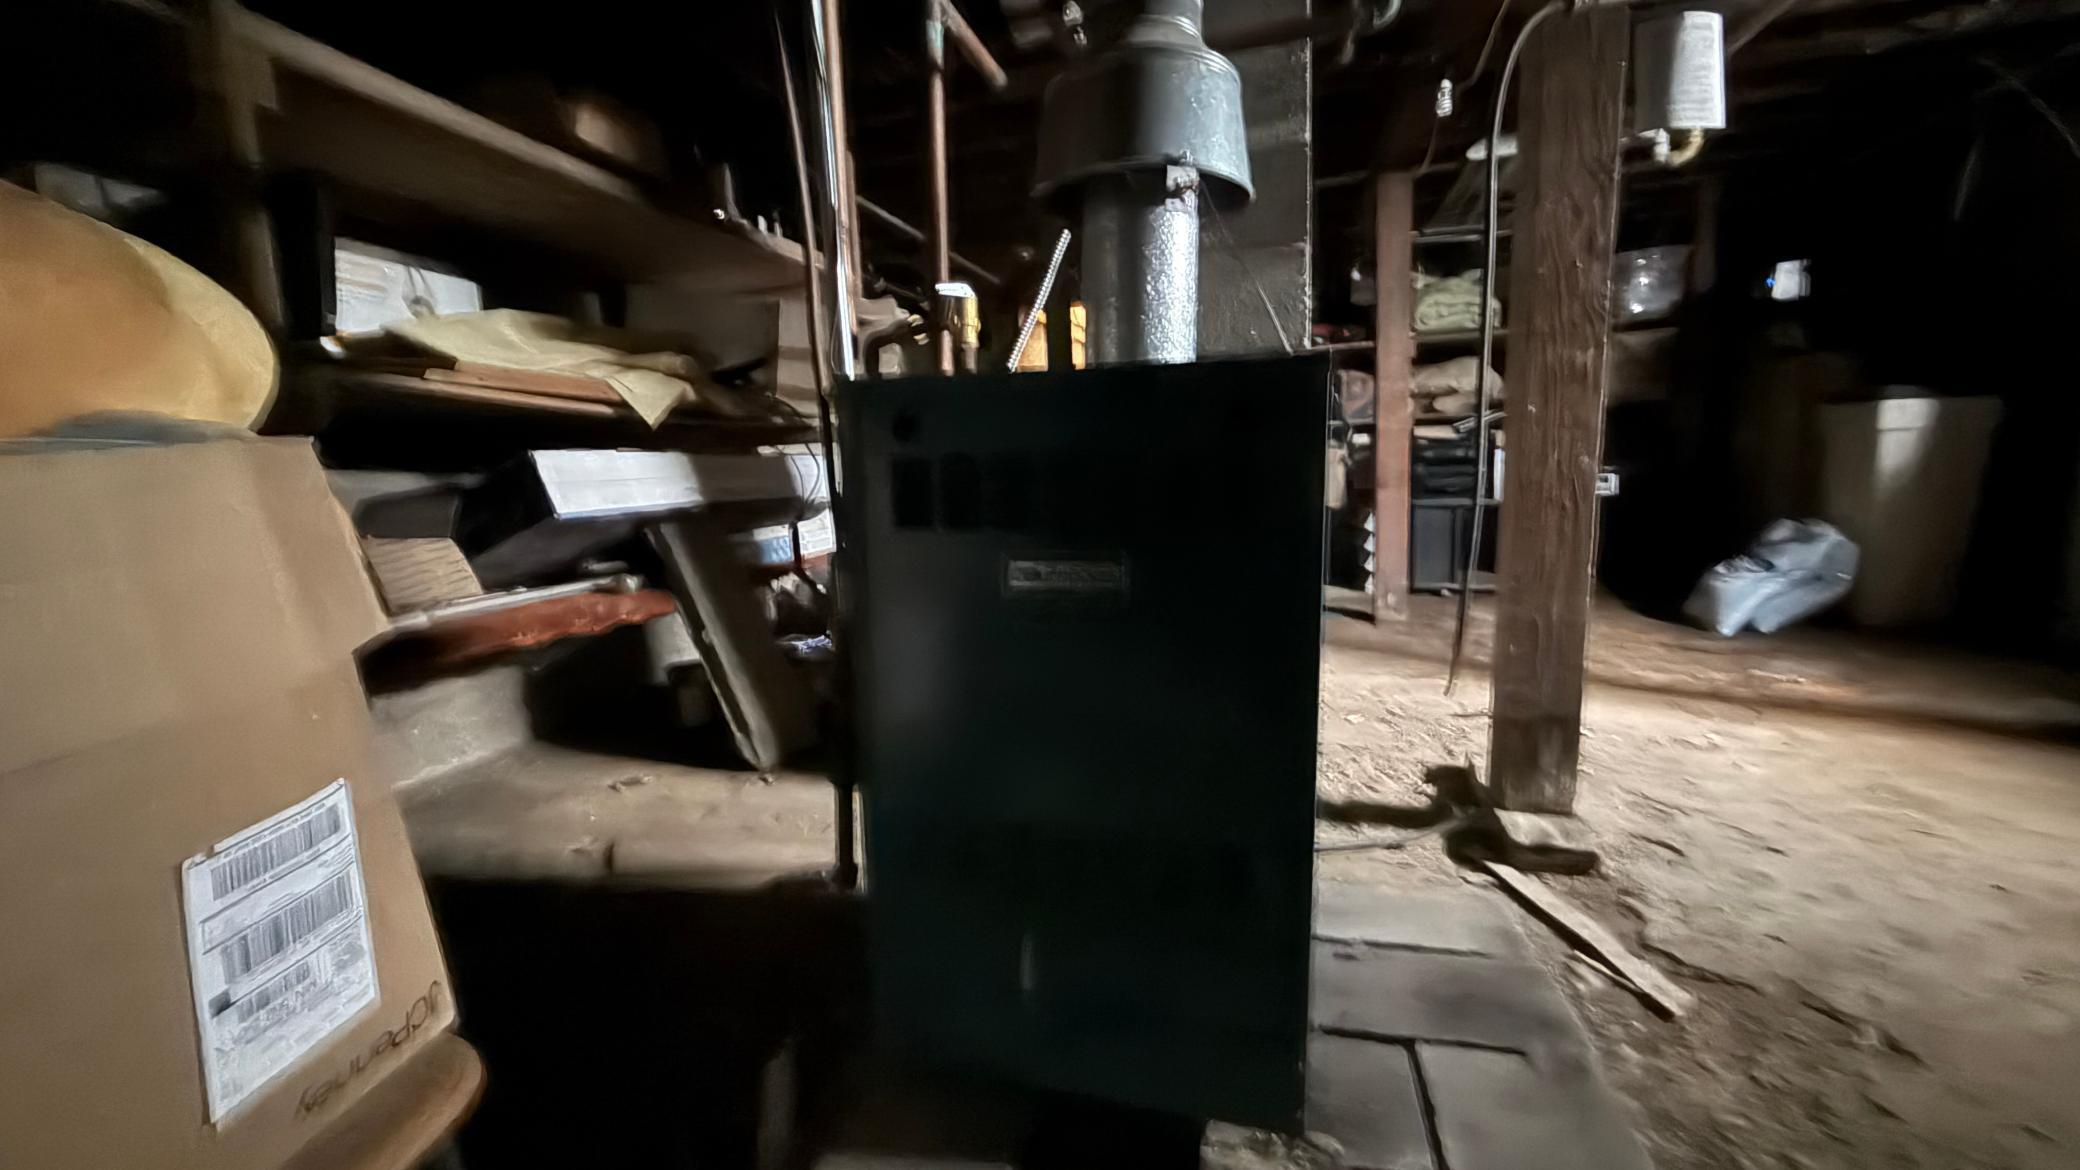
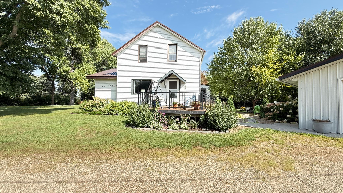
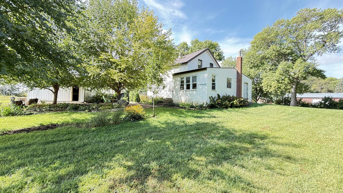
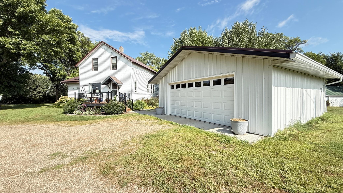
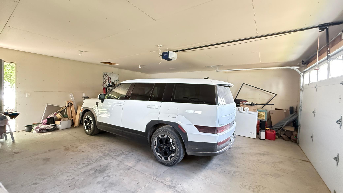
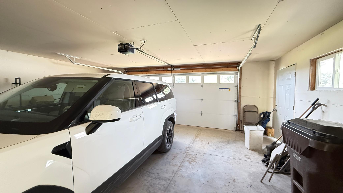
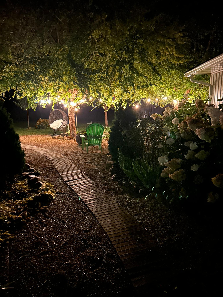
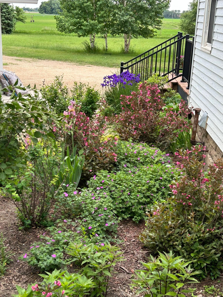
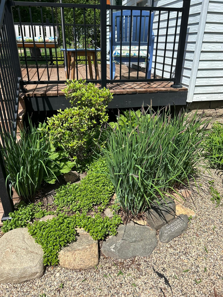
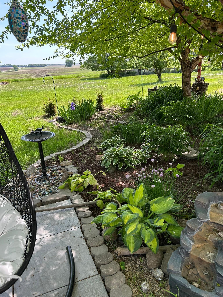
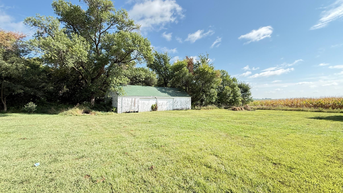
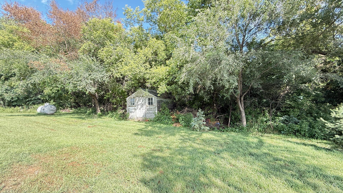
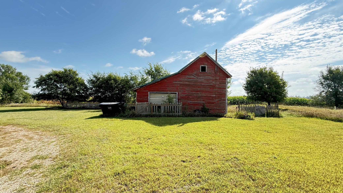
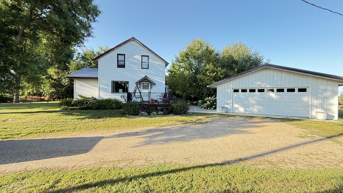
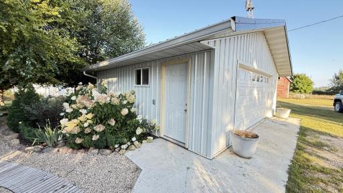
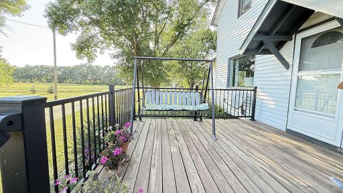
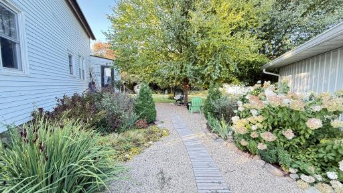
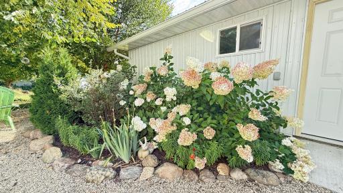
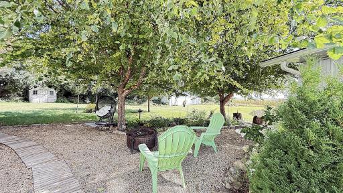
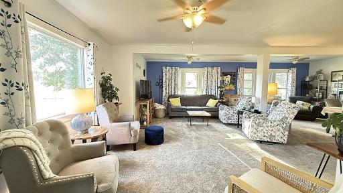
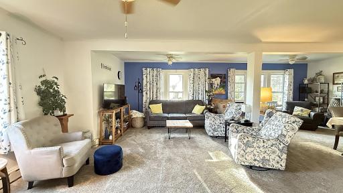
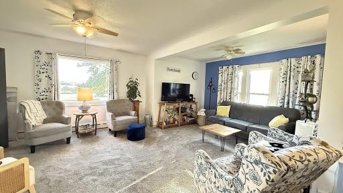
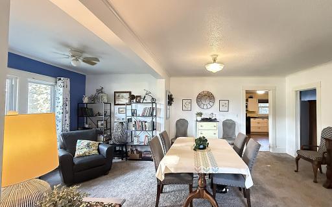
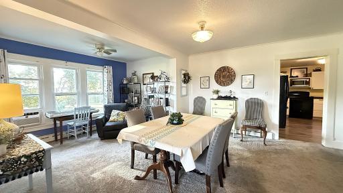
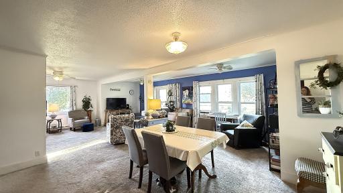
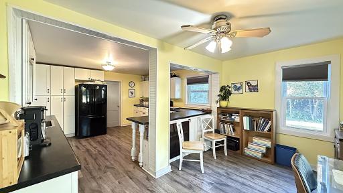
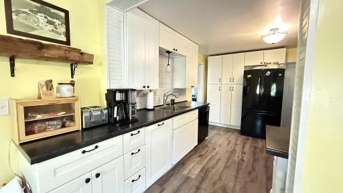
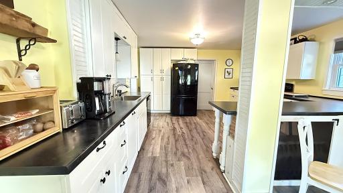
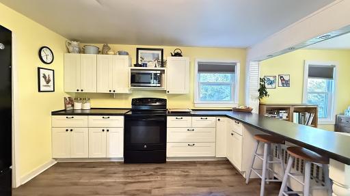
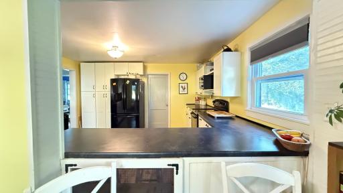
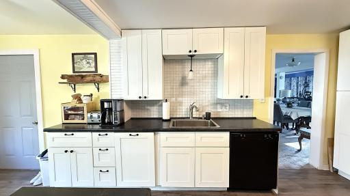
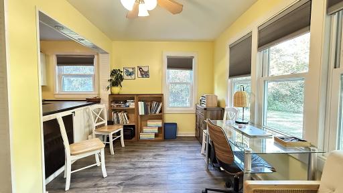
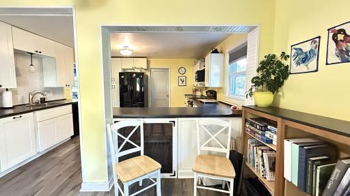
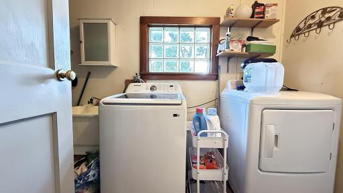
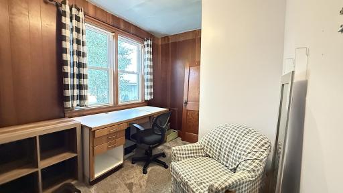
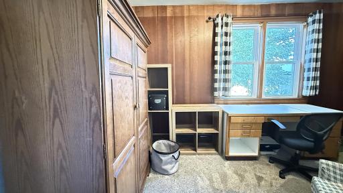
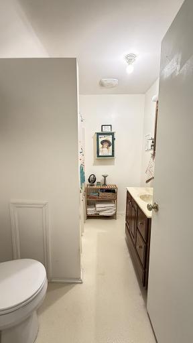
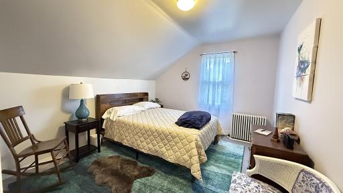
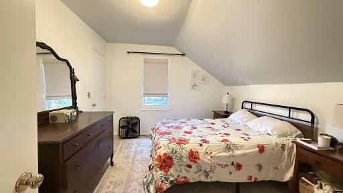
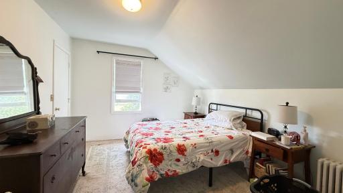
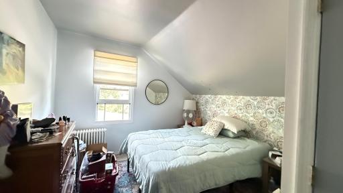
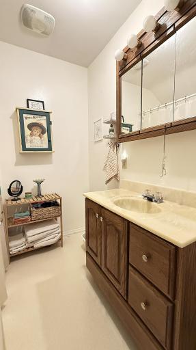
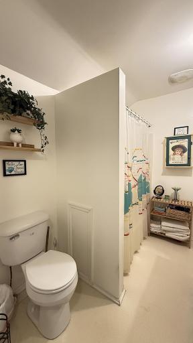
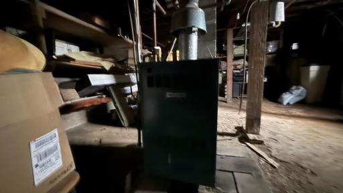
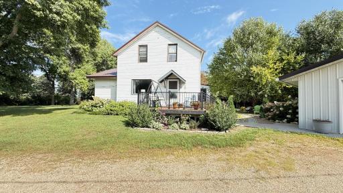
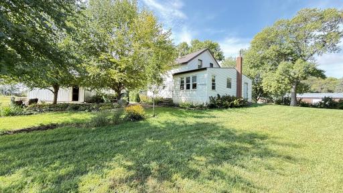
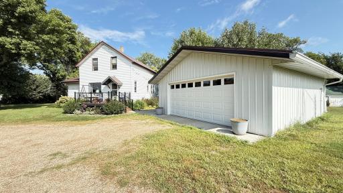
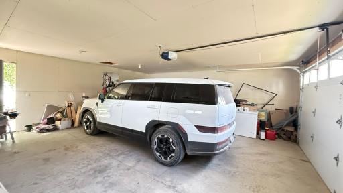
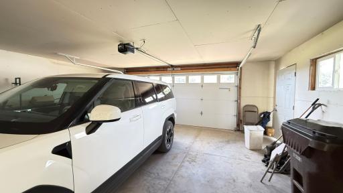
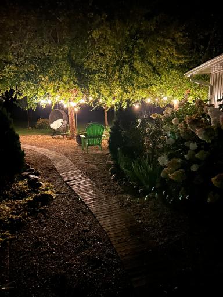
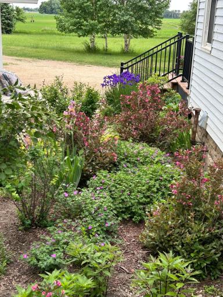
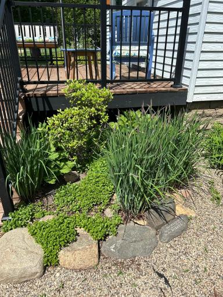
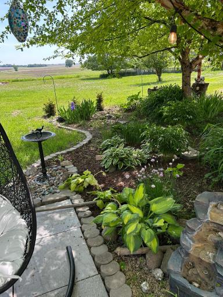
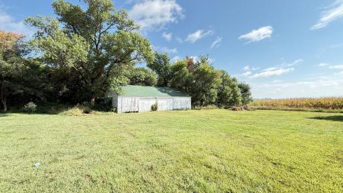
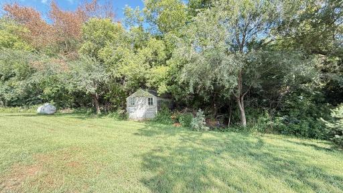
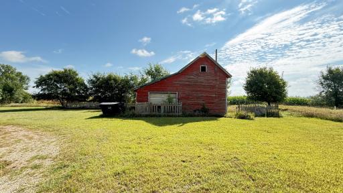
Swing by and discover your own little piece of country charm just one minute outside Appleton, MN. Set on 4.6 beautiful acres, this inviting farmhouse offers comfortable, open-concept living and dining spaces, a spacious kitchen, and the convenience of main-floor living with an office or bedroom, 3/4 bathroom, and laundry all on the main level. Upstairs, you’ll find three more bedrooms and a full bathroom, providing plenty of room for daily living, relaxing, or for guests, or hobbies. An efficient boiler heat adds to the home’s comfort and affordability, while the insulated and heated outbuilding offers versatile space for projects, storage, or year-round use. A classic barn and detached three-car garage complete this appealing country property. The blooming perennial gardens, combined with a newly redone deck, complete the charming package of an ideal farmhouse. Call today to schedule your showing before this wonderful opportunity slips away.
Details
Maps
Contract Information
Owner is an Agent?: No
Auction?: No
Status: Active
Contingency: None
Current Price: $239,000
Original List Price: 239000
ListPrice: 239000
List Date: 2026-09-03
Office/Member Info
Association: WCAR
General Property Information
Common Wall: No
Lot Measurement: Acres
Manufactured Home?: No
Multiple PIDs?: No
New Development: No
Number of Fireplaces: 0
Other Parking Spaces: 3
Waterfront YN: No
Year Built: 1940
Yearly/Seasonal: Yearly
Zoning: Residential-Single Family
Lot Dimensions: 370X520
Acres: 4.66
Bath Three Quarters: 1
Bath Half: 0
Bath Quarter: 0
Main Floor Total SqFt: 1368
Above Grd Total SqFt: 1896
Below Grd Total SqFt: 440
Total SqFt: 2336
Total Finished Sqft: 1896.00
FireplaceYN: No
Foundation Size: 528
Style: (SF) Single Family
Garage Stalls: 2
Association Fee: 0
Assessment Pending: No
Bedrooms: 4
Baths Total: 2
Bath Full: 1
Location, Tax and Other Information
AssocFeeYN: No
Legal Description: N 520 FT OF W 390 FT OF NW1/4 CONTAINING 4.66 ACRES MORE OR LESS
Listing City: Appleton
Map Page: 999
Municipality: Appleton
School District: Lac Qui Parle Valley
School District Phone: 320-752-4205
Zip Plus 4: 1660
Property ID Number: 010187100
Tax Year: 2026
Tax Amount: 952
In Foreclosure?: No
Potential Short Sale?: No
Lender Owned?: No
Directions & Remarks
Public Remarks: Swing by and discover your own little piece of country charm just one minute outside Appleton, MN. Set on 4.6 beautiful acres, this inviting farmhouse offers comfortable, open-concept living and dining spaces, a spacious kitchen, and the convenience of main-floor living with an office or bedroom, 3/4 bathroom, and laundry all on the main level. Upstairs, you’ll find three more bedrooms and a full bathroom, providing plenty of room for daily living, relaxing, or for guests, or hobbies. An efficient boiler heat adds to the home’s comfort and affordability, while the insulated and heated outbuilding offers versatile space for projects, storage, or year-round use. A classic barn and detached three-car garage complete this appealing country property. The blooming perennial gardens, combined with a newly redone deck, complete the charming package of an ideal farmhouse. Call today to schedule your showing before this wonderful opportunity slips away.
Directions: From US 59 going toward Appleton, turn right onto 210th Ave SW, go approximately 1 mile, home is on the right.
Accessible
None: 1
Air Conditioning
Window Unit(s): 1
Amenities Unit
Ceiling Fan(s): 1
Kitchen Window: 1
Main Floor Primary Bedroom: 1
Washer/Dryer Hookup: 1
Appliances
Dryer: 1
Range: 1
Refrigerator: 1
Washer: 1
Assessments
Assessment Balance: 50
Tax With Assessments: 1002
Assumable Loan
Not Assumable: 1
Basement
Foundation Dimensions: 22x24
Partial: 1
Storage Space: 1
Unfinished: 1
Bath Description
Main Floor 3/4 Bath: 1
Upper Level Full Bath: 1
Building Information
Finished SqFt Above Ground: 1896
Construction Materials
Frame: 1
Construction Status
Previously Owned: 1
Dining Room Description
Breakfast Area: 1
Living/Dining Room: 1
Separate/Formal Dining Room: 1
Electric
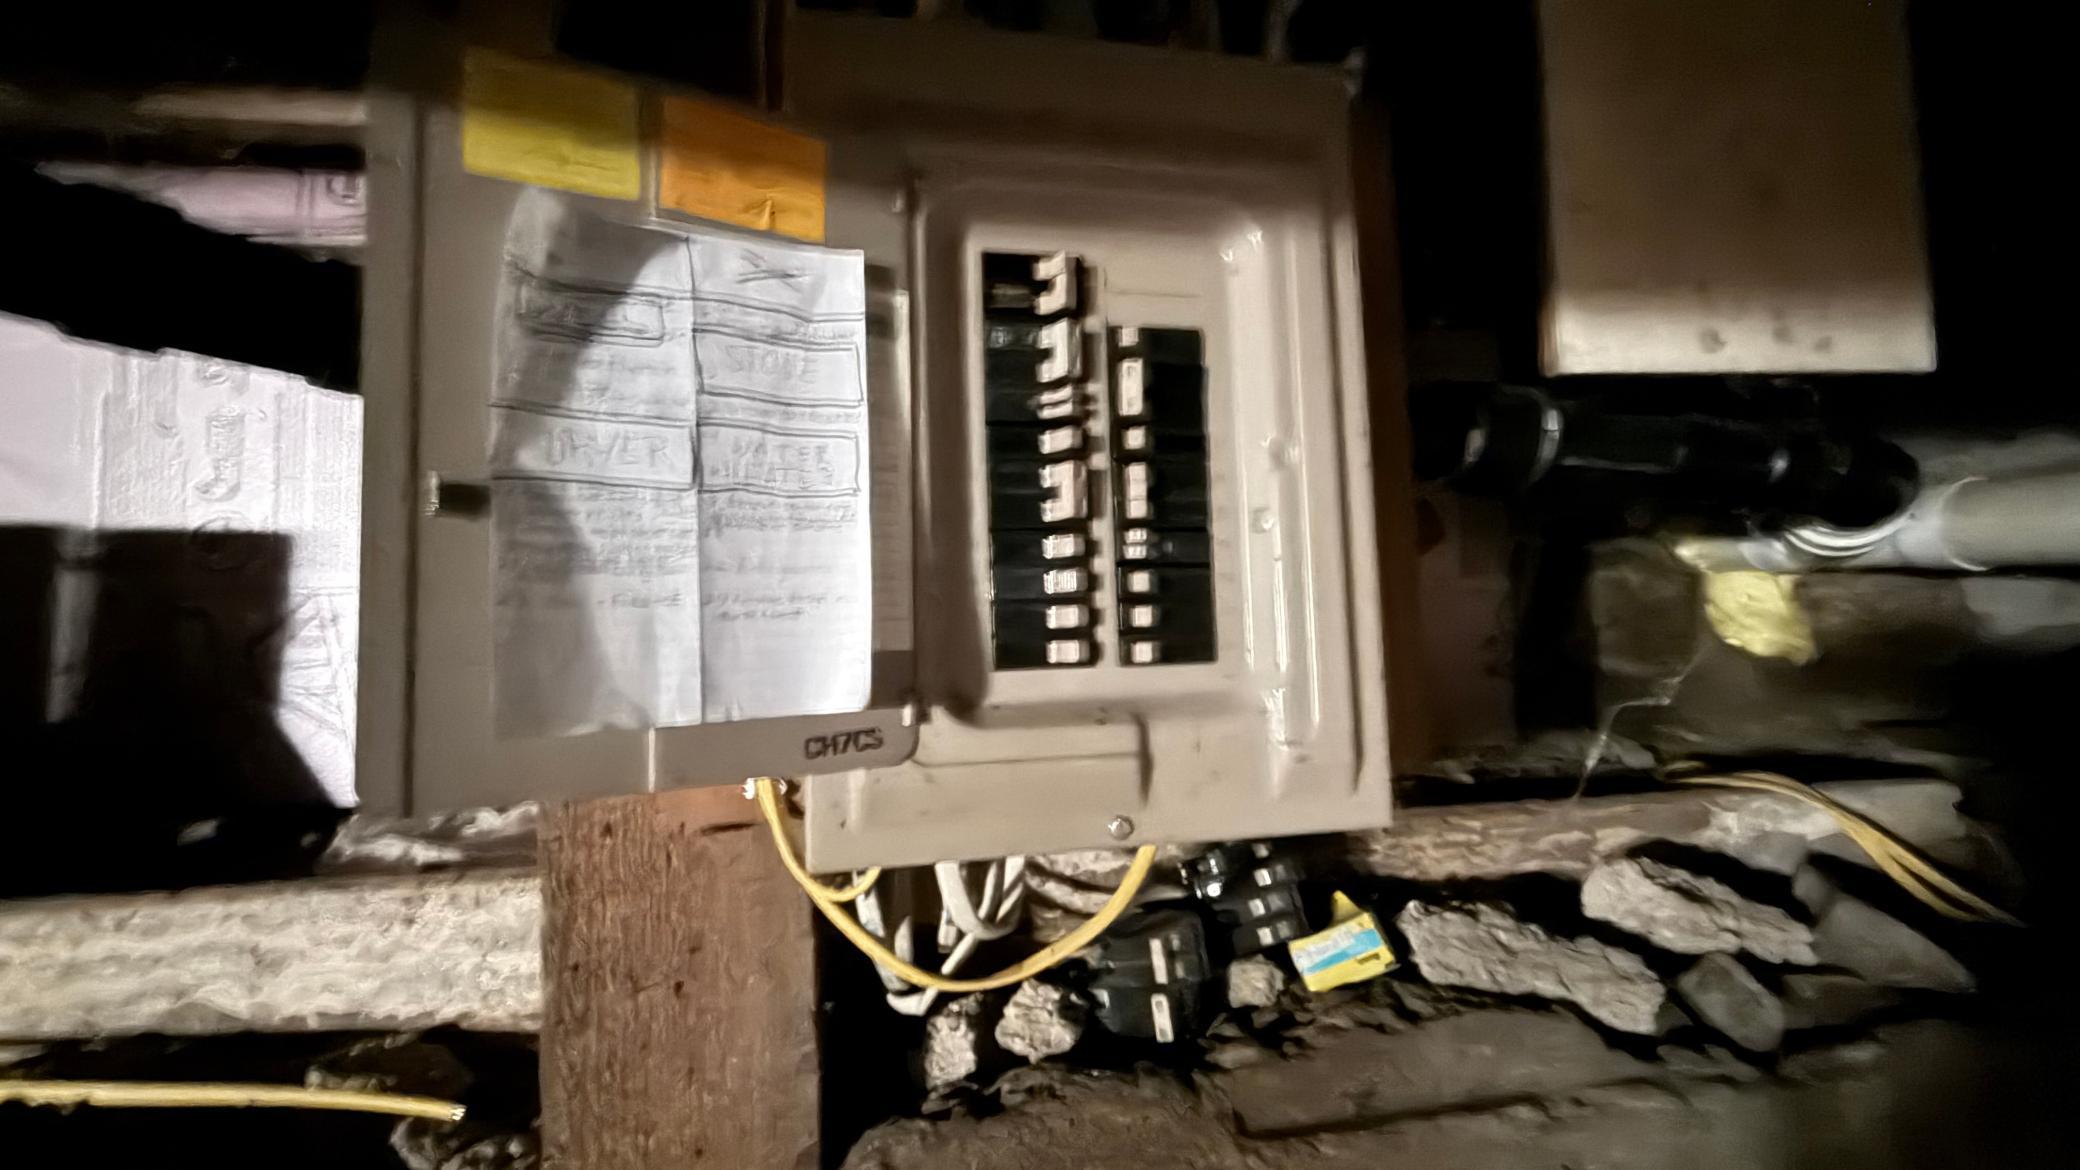
Circuit Breakers: 1
Existing Financing
Other: 1
Exterior
Metal: 1
Fencing
None: 1
Foundation
Poured Concrete: 1
Fuel
Propane: 1
Heating
Boiler: 1
Insurance Fee
Insurance Fee: 0
Internet Options
Fiber Optic: 1
Laundry
Electric Dryer Hookup: 1
Laundry Room: 1
Main Level: 1
Washer Hookup: 1
Lease Details
Land Leased: Not Applicable
Lock Box Type
Lock Box Source: WCAR
Lot Description
Tree Coverage - Light: 1
Miscellaneous Information
Homestead: Yes
Outbuildings
Additional Garage: 1
Barn(s): 1
Chicken Coop/Barn: 1
Ownership
Fractional Ownership: No
Parking Characteristics
Garage Dimensions: 24x24
Garage Door Height: 7
Garage Door Width: 16
Garage Square Feet: 576
Gravel Lot: 1
Patio, Porch and Deck Features
Deck: 1
Pool Description
None: 1
Property Subtype
Acreage: 1
Public Survey Info
Range#: 43
Section#: 24
Township#: 120
Road Frontage
Township: 1
Road Responsibility
Public Maintained Road: 1
Roof
Age Over 8 Years: 1
Metal: 1
Sellers Terms
Cash: 1
Conventional: 1
Sewer
Private Sewer: 1
Special Search
3 BR on One Level: 1
All Living Facilities on One Level: 1
Main Floor Bedroom: 1
Main Floor Laundry: 1
Main Floor Primary: 1
Stories
One and One Half: 1
Water
Well: 1
Location Tax and Other Information
House Number: 905
Street Name: 210th
Street Suffix: Avenue
Street Direction Suffix: SW
Postal City: Appleton
County: Swift
State: MN
Zip Code: 56208
Property Features
Accessible: None
Air Conditioning: Window Unit(s)
Amenities Unit: Ceiling Fan(s); Kitchen Window; Main Floor Primary Bedroom; Washer/Dryer Hookup
Appliances: Dryer; Range; Refrigerator; Washer
Assumable Loan: Not Assumable
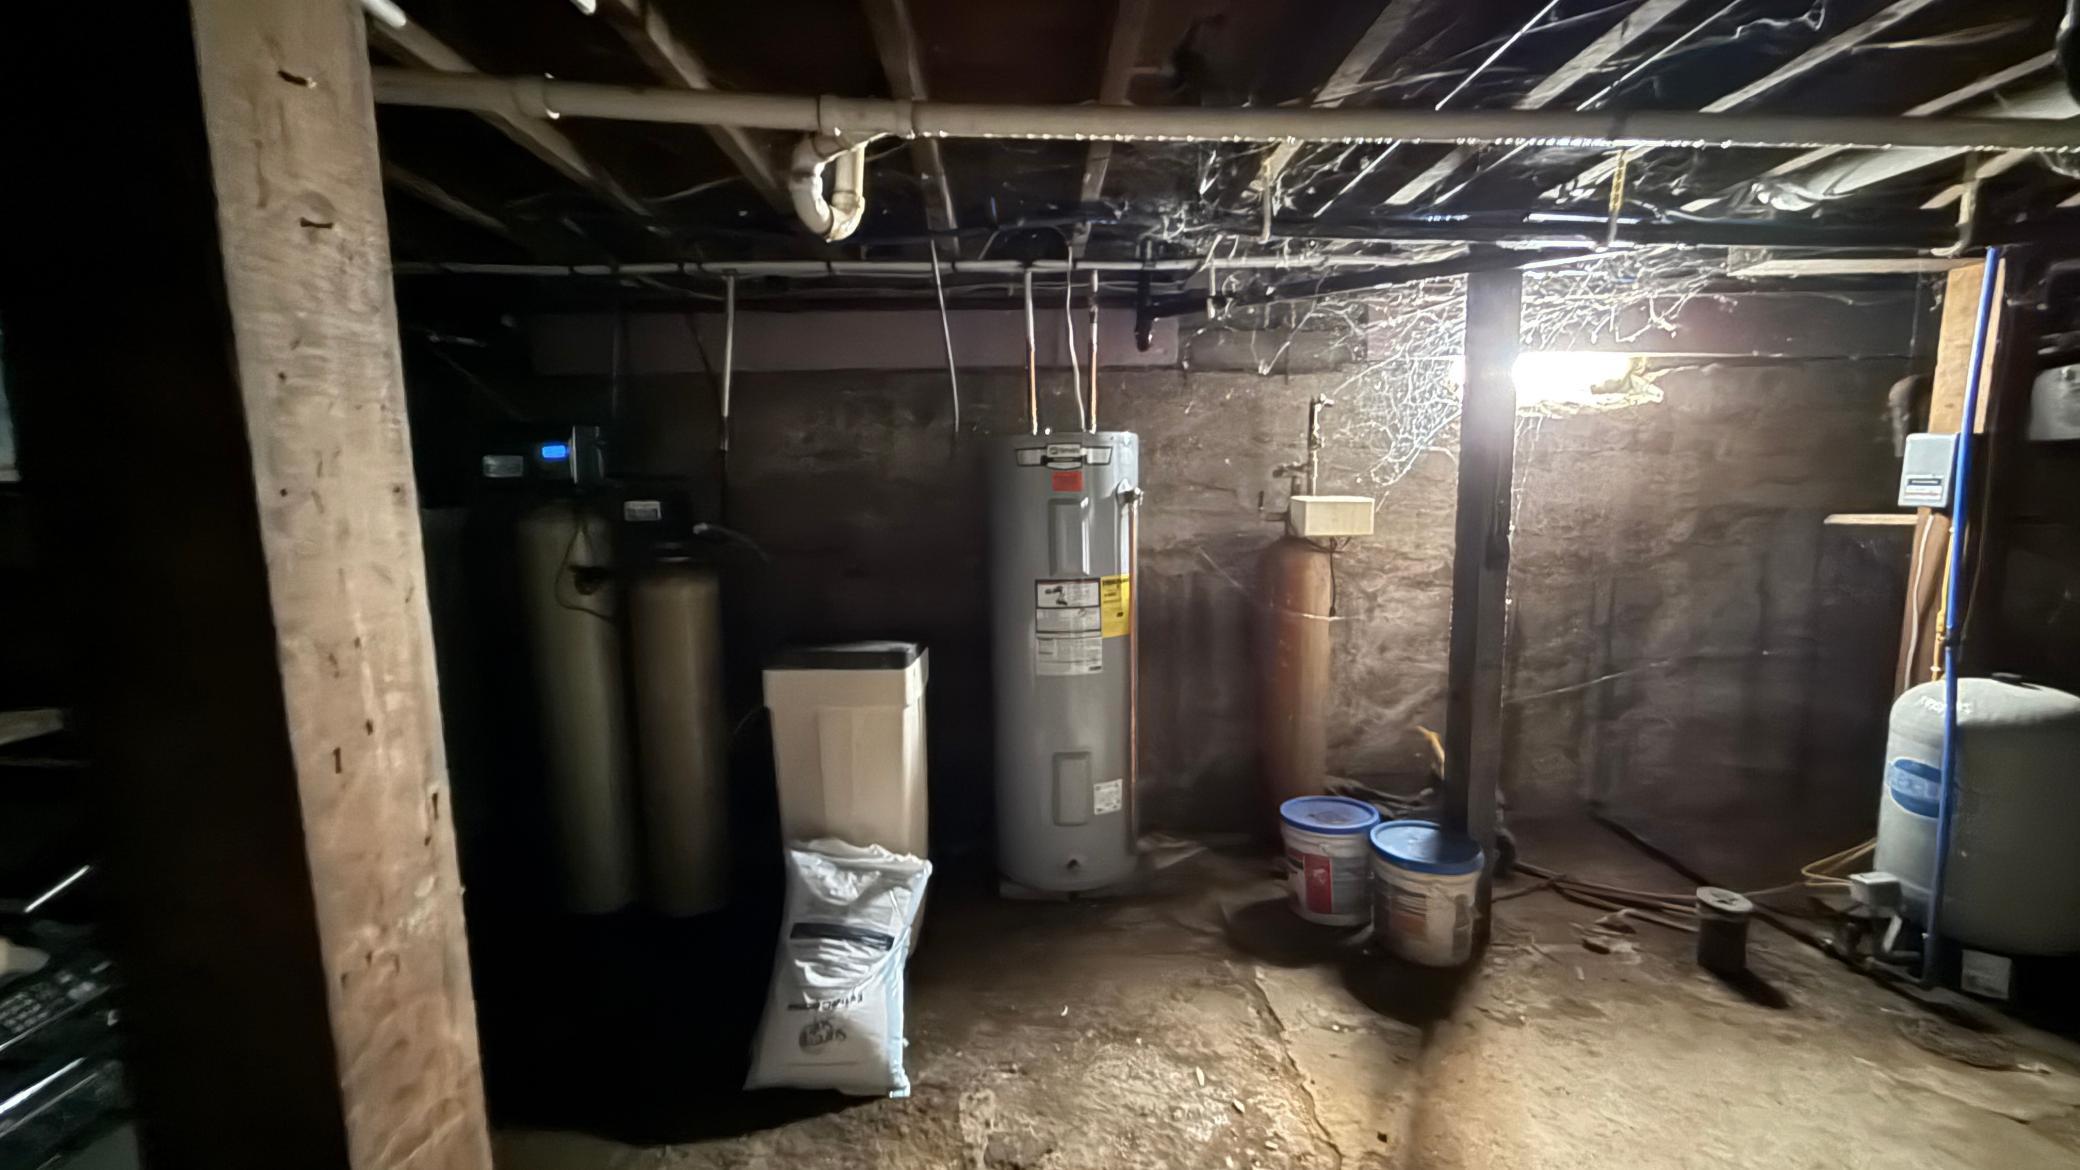
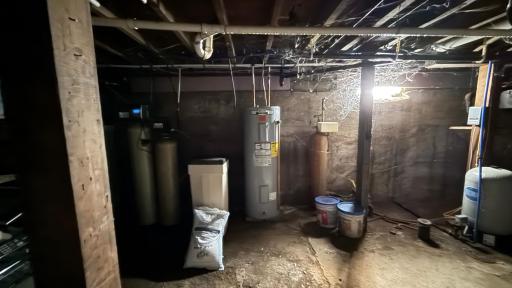
Basement: Partial; Storage Space; Unfinished
Bath Description: Main Floor 3/4 Bath; Upper Level Full Bath
Construction Materials: Frame
Construction Status: Previously Owned
Dining Room Description: Breakfast Area; Living/Dining Room; Separate/Formal Dining Room
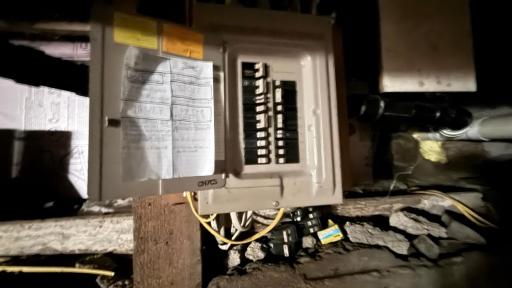
Electric: Circuit Breakers
Existing Financing: Other
Exterior: Metal
Fencing: None
Foundation: Poured Concrete
Fuel: Propane
Heating: Boiler
Internet Options: Fiber Optic
Laundry: Electric Dryer Hookup; Laundry Room; Main Level; Washer Hookup
Lot Description: Tree Coverage - Light
Outbuildings: Additional Garage; Barn(s); Chicken Coop/Barn
Parking Characteristics: Gravel Lot
Pool Description: None
Property Subtype: Acreage
Road Frontage: Township
Road Responsibility: Public Maintained Road
Roof: Age Over 8 Years; Metal
Sellers Terms: Cash; Conventional
Sewer: Private Sewer
Special Search: 3 BR on One Level; All Living Facilities on One Level; Main Floor Bedroom; Main Floor Laundry; Main Floor Primary
Stories: One and One Half
Water: Well

Listing Office: Weichert REALTORS Tower Properties
Last Updated: September - 04 - 2026
The data relating to real estate for sale on this web site comes in part from the Broker Reciprocity SM Program of the Regional Multiple Listing Service of Minnesota, Inc. The information provided is deemed reliable but not guaranteed. Properties subject to prior sale, change or withdrawal. ©2026 Regional Multiple Listing Service of Minnesota, Inc All rights reserved.