$675,000
Annandale, MN 55302
MLS# 7143691
Status: Coming Soon
2 beds | 2 baths | 1728 sqft
1 / 77



Open House (09/26/2026 - 12:00 pm - 1:30 pm)
Property Description
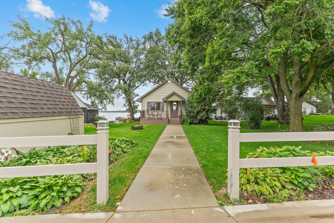
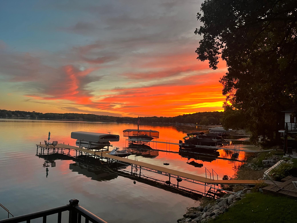
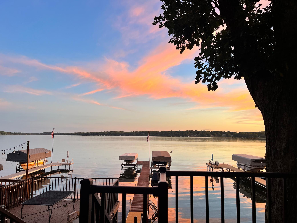
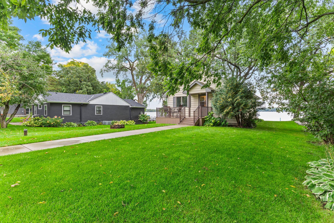
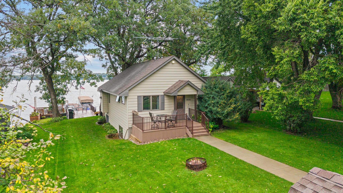
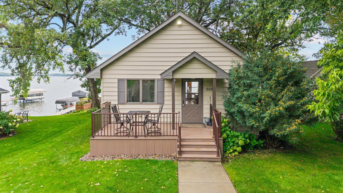
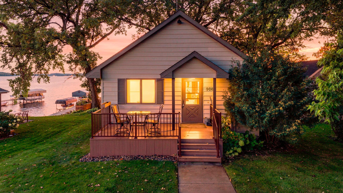
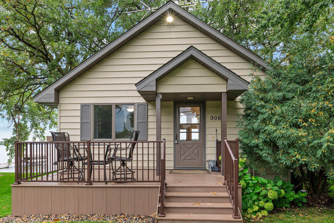
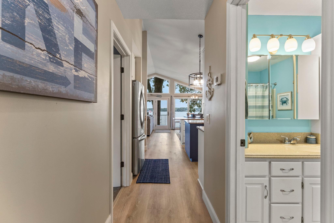
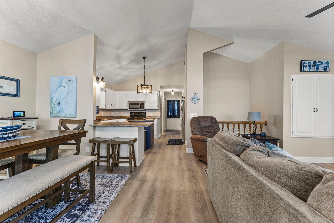
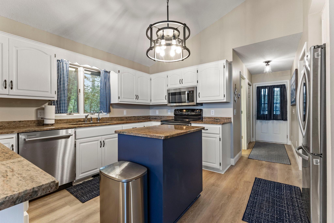
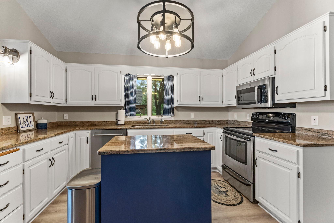
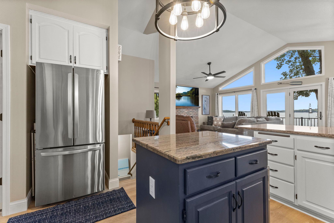
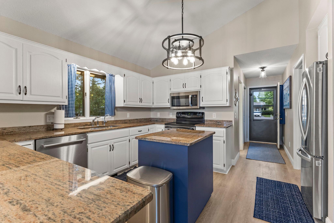
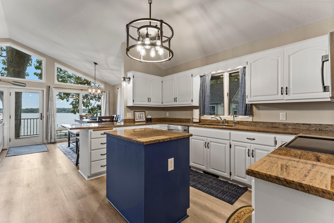
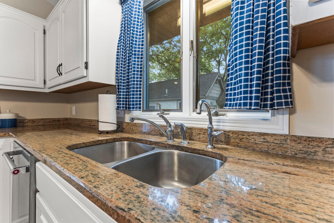
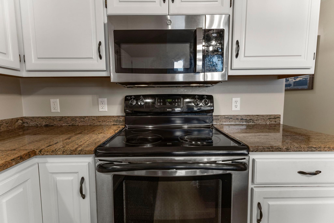
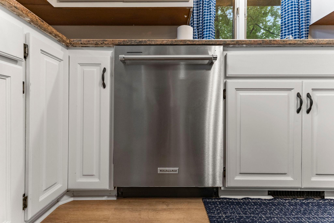
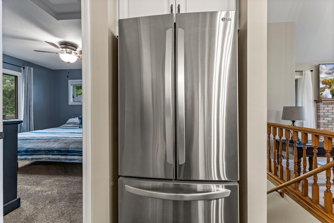
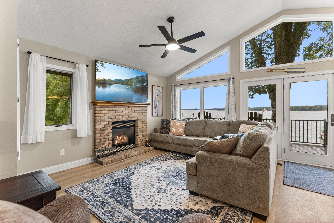
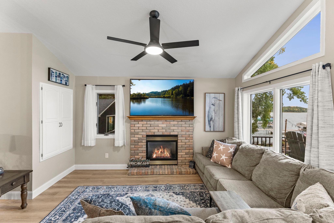
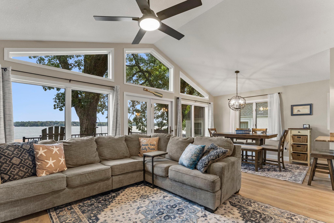
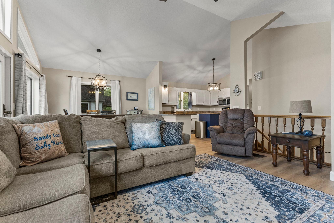
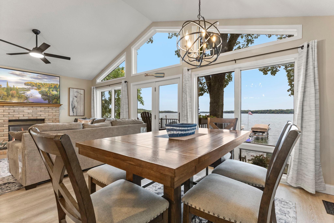
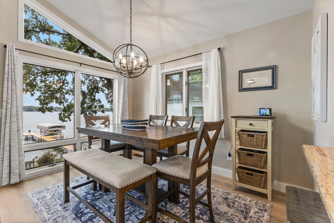
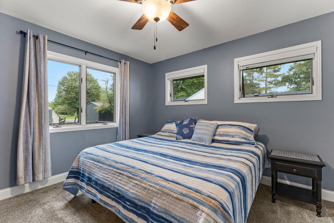
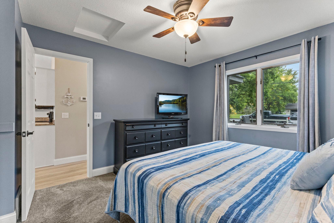
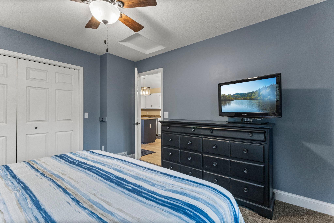
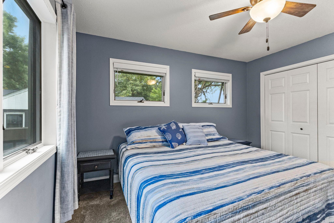
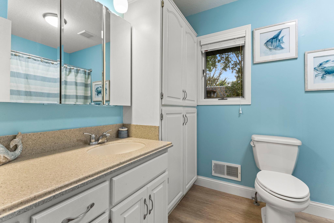
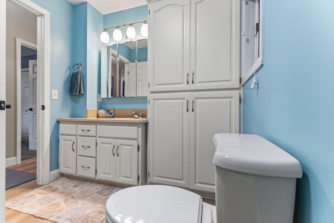
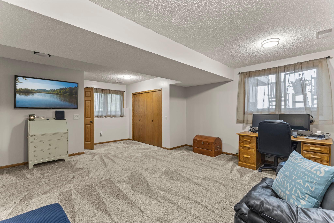
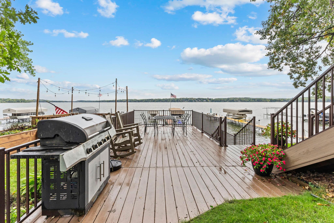
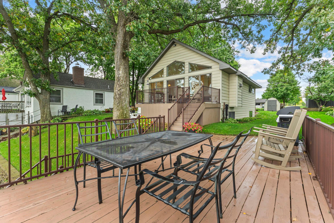
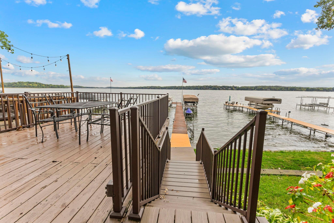
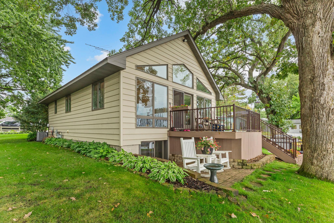
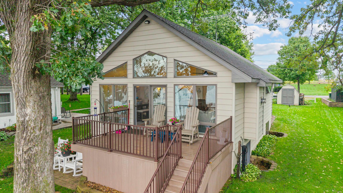
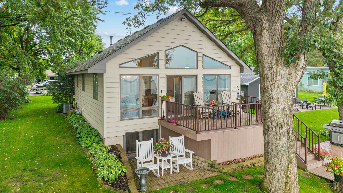
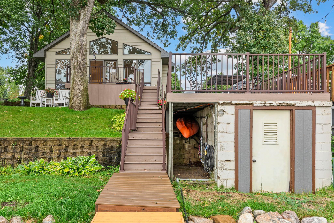
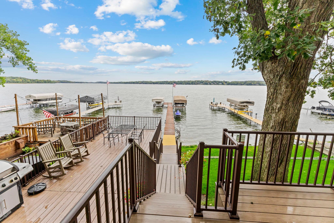
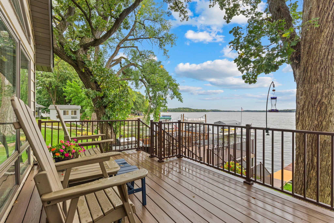
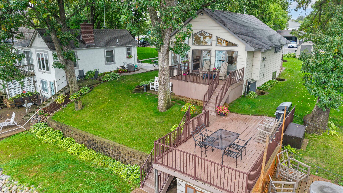
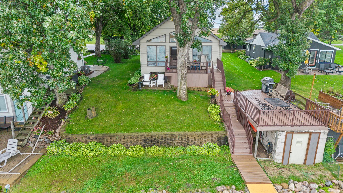
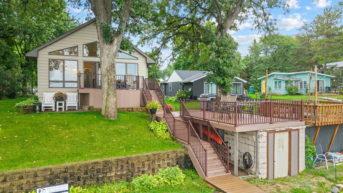
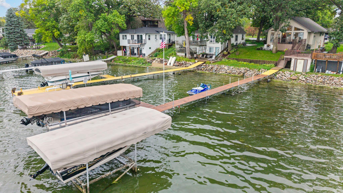
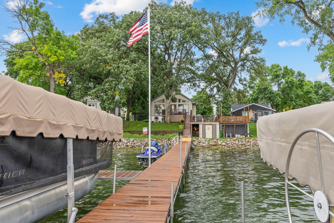
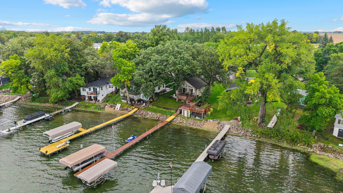
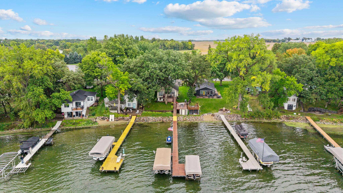
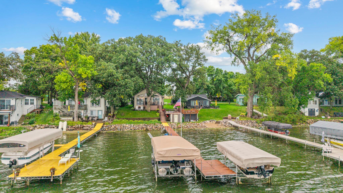
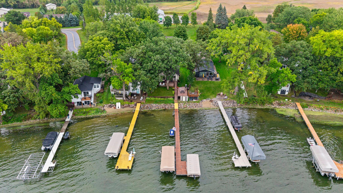
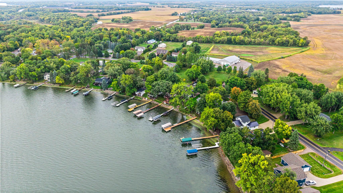
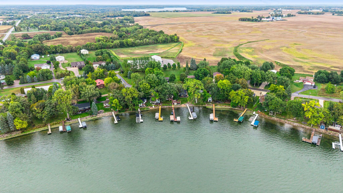
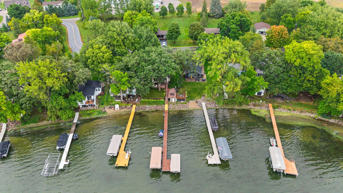
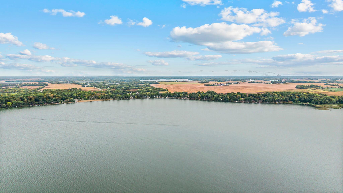
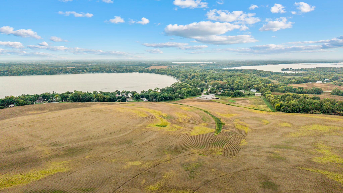
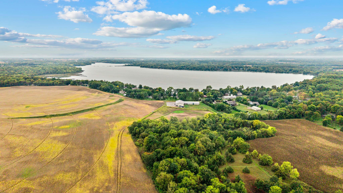
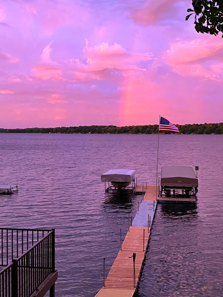
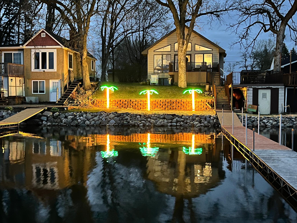
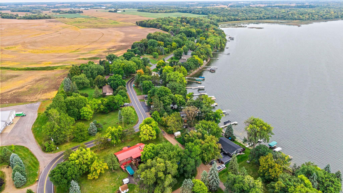
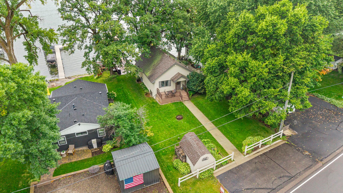
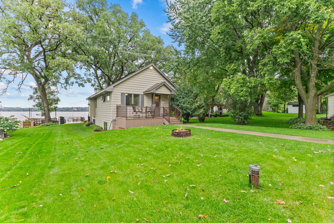
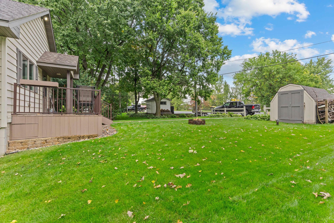
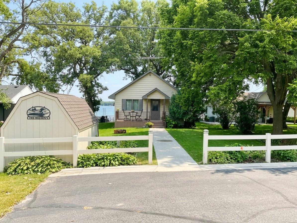
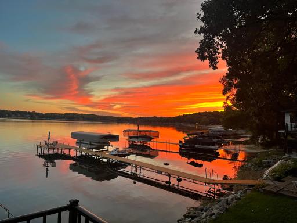
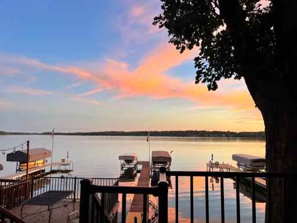
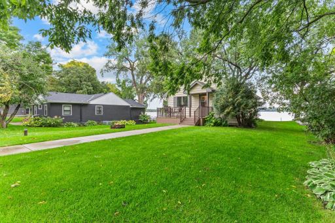
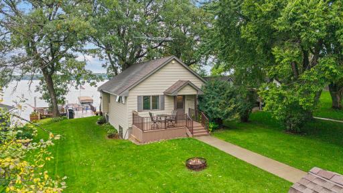
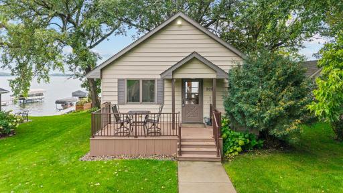
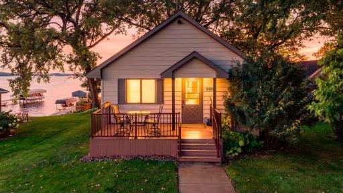
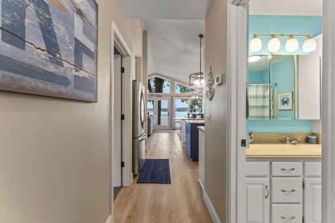
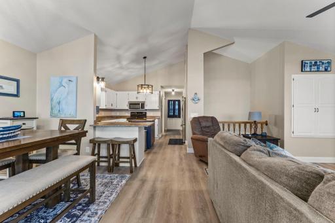
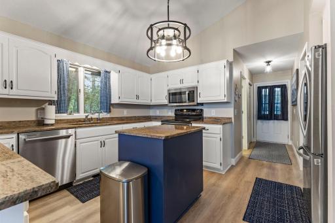
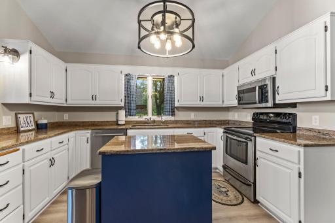
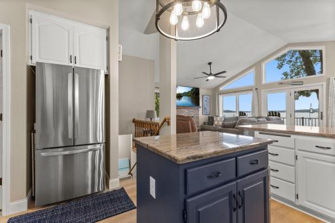
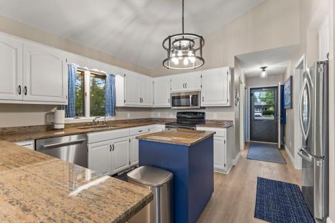
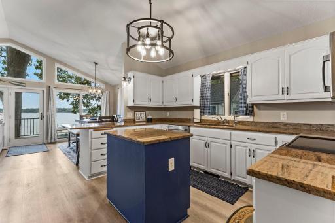
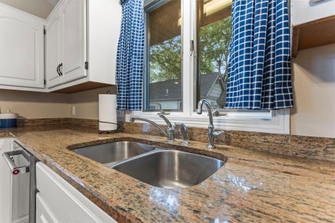
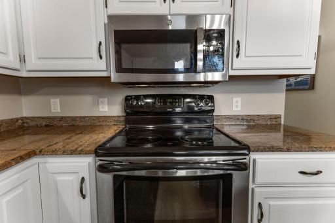
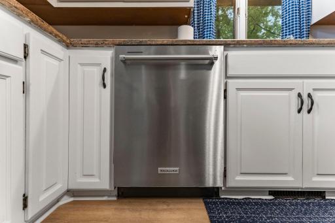
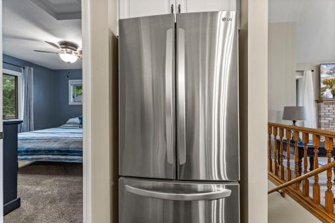
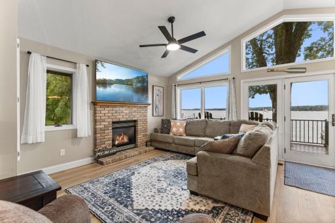
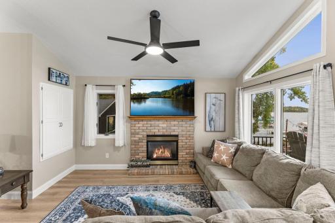
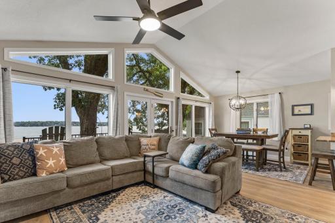
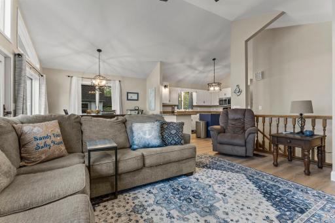
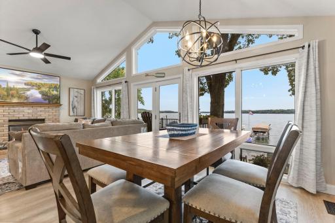
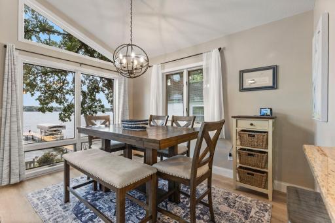
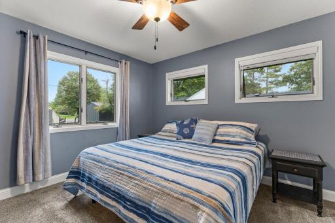
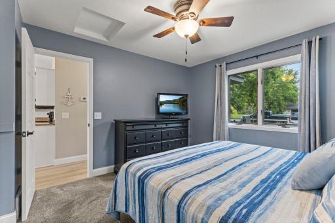
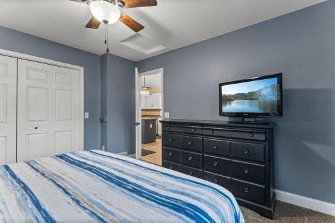
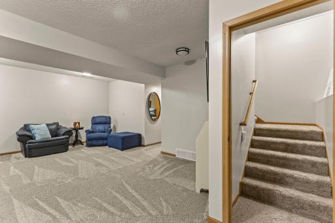
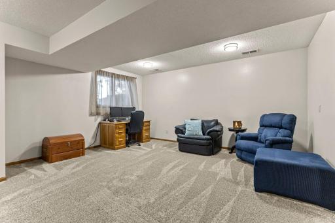
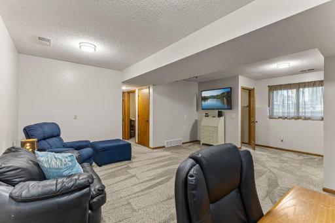
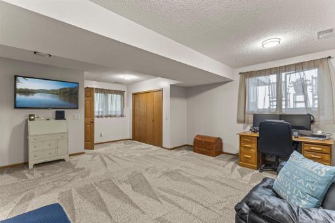
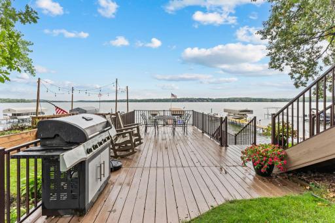
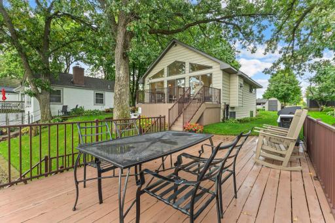
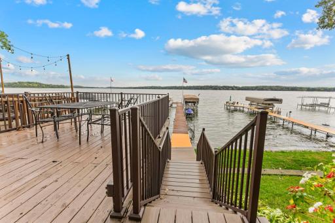
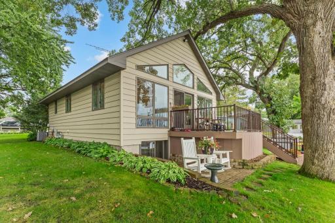
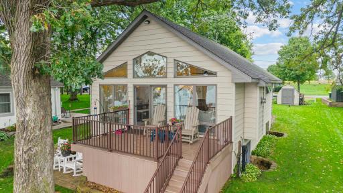
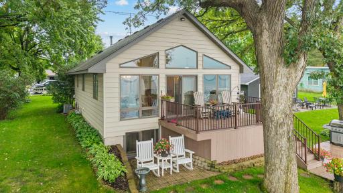
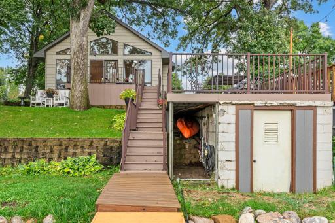
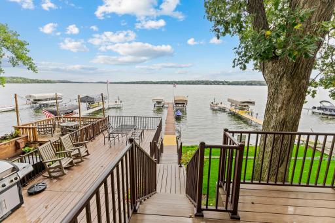
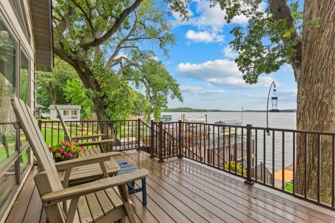
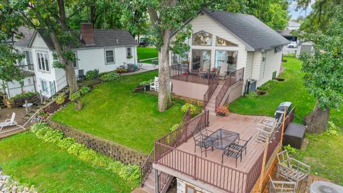
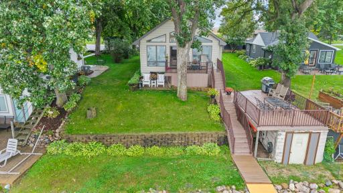
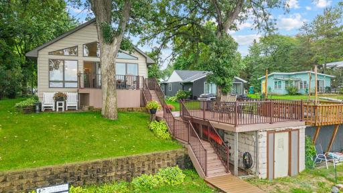
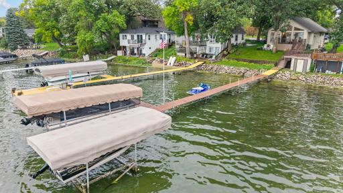
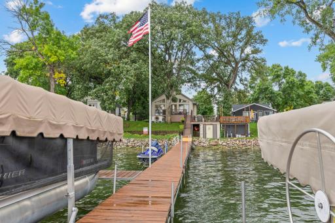
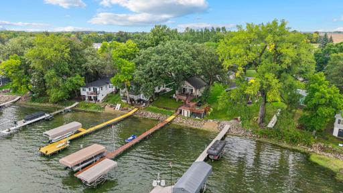
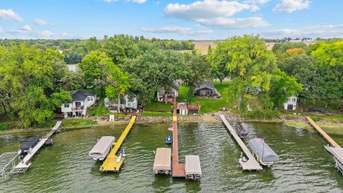
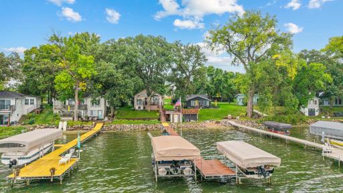
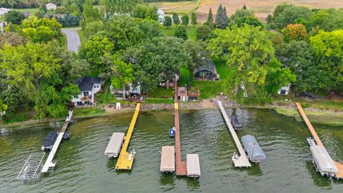
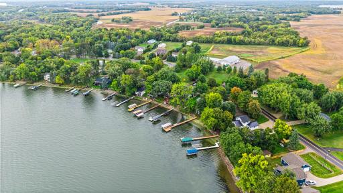
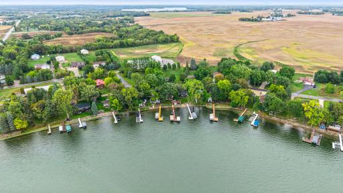
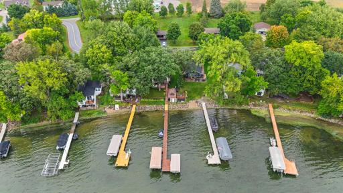
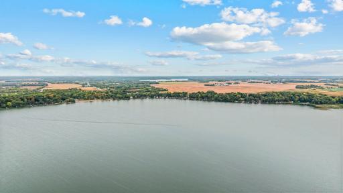
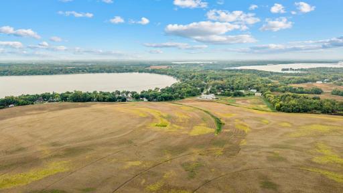
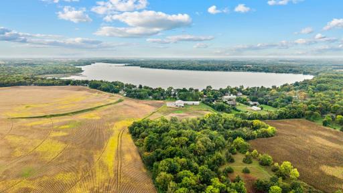
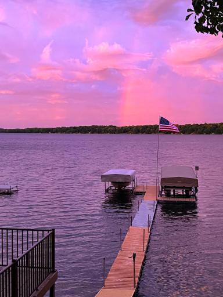
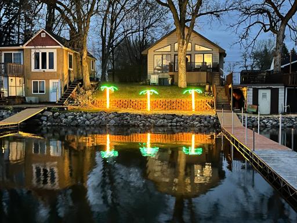
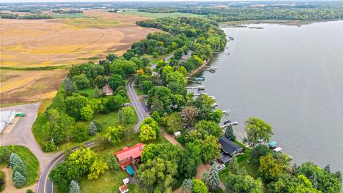
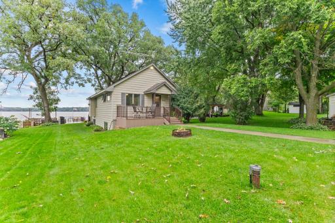
Welcome to your dream lakefront retreat on Cedar Lake! Situated with 51 feet of clear, clean hard sand shoreline, this exceptional home offers an idyllic setting for year round usage, endless lake activities, and breathtaking sunset views every evening. Inside, the home has been thoughtfully updated throughout to combine modern comfort with cozy lakeside charm. The living space features brand new carpet, brand new main level knockdown ceilings, fresh paint, updated flooring, and upgraded lighting, along with stylish new trim that frames each room. The updated kitchen provides an inviting environment for culinary prep, while a warm gas fireplace serves as a central focal point for cool evenings. Enjoy water quality at its best with the whole house Kinetico Water System! Outdoor living is truly where this property shines. Enjoy elevated vistas and peaceful water sights from one of two lakeside decks, ideal for morning coffee or entertaining guests against a backdrop of stunning scenery. Storage and lakeside convenience abound with a charming boathouse right near the shoreline, multiple storage sheds, and a detached two car garage on an almost 1/2 acre back lot that includes RV electric hook up. RARE on this side of the lake. Whether you are seeking a serene weekend escape or a permanent sanctuary with unmatched water views, this lake home offers an extraordinary opportunity to enjoy the ultimate lakeside lifestyle.
Details
Maps
Contract Information
Owner is an Agent?: No
Auction?: No
Status: Coming Soon
Contingency: None
Current Price: $675,000
Original List Price: 675000
ListPrice: 675000
List Date: 2026-09-17
Office/Member Info
Association: MAAR
General Property Information
Common Wall: No
Lot Measurement: Acres
Manufactured Home?: No
Multiple PIDs?: No
New Development: No
Number of Fireplaces: 1
Road Btwn WF & Home?: No
Waterfront Frontage: 51
Waterfront YN: Yes
Year Built: 1992
Yearly/Seasonal: Yearly
Zoning: Residential-Single Family
Lot Dimensions: 139x51x135x50
Acres: 0.76
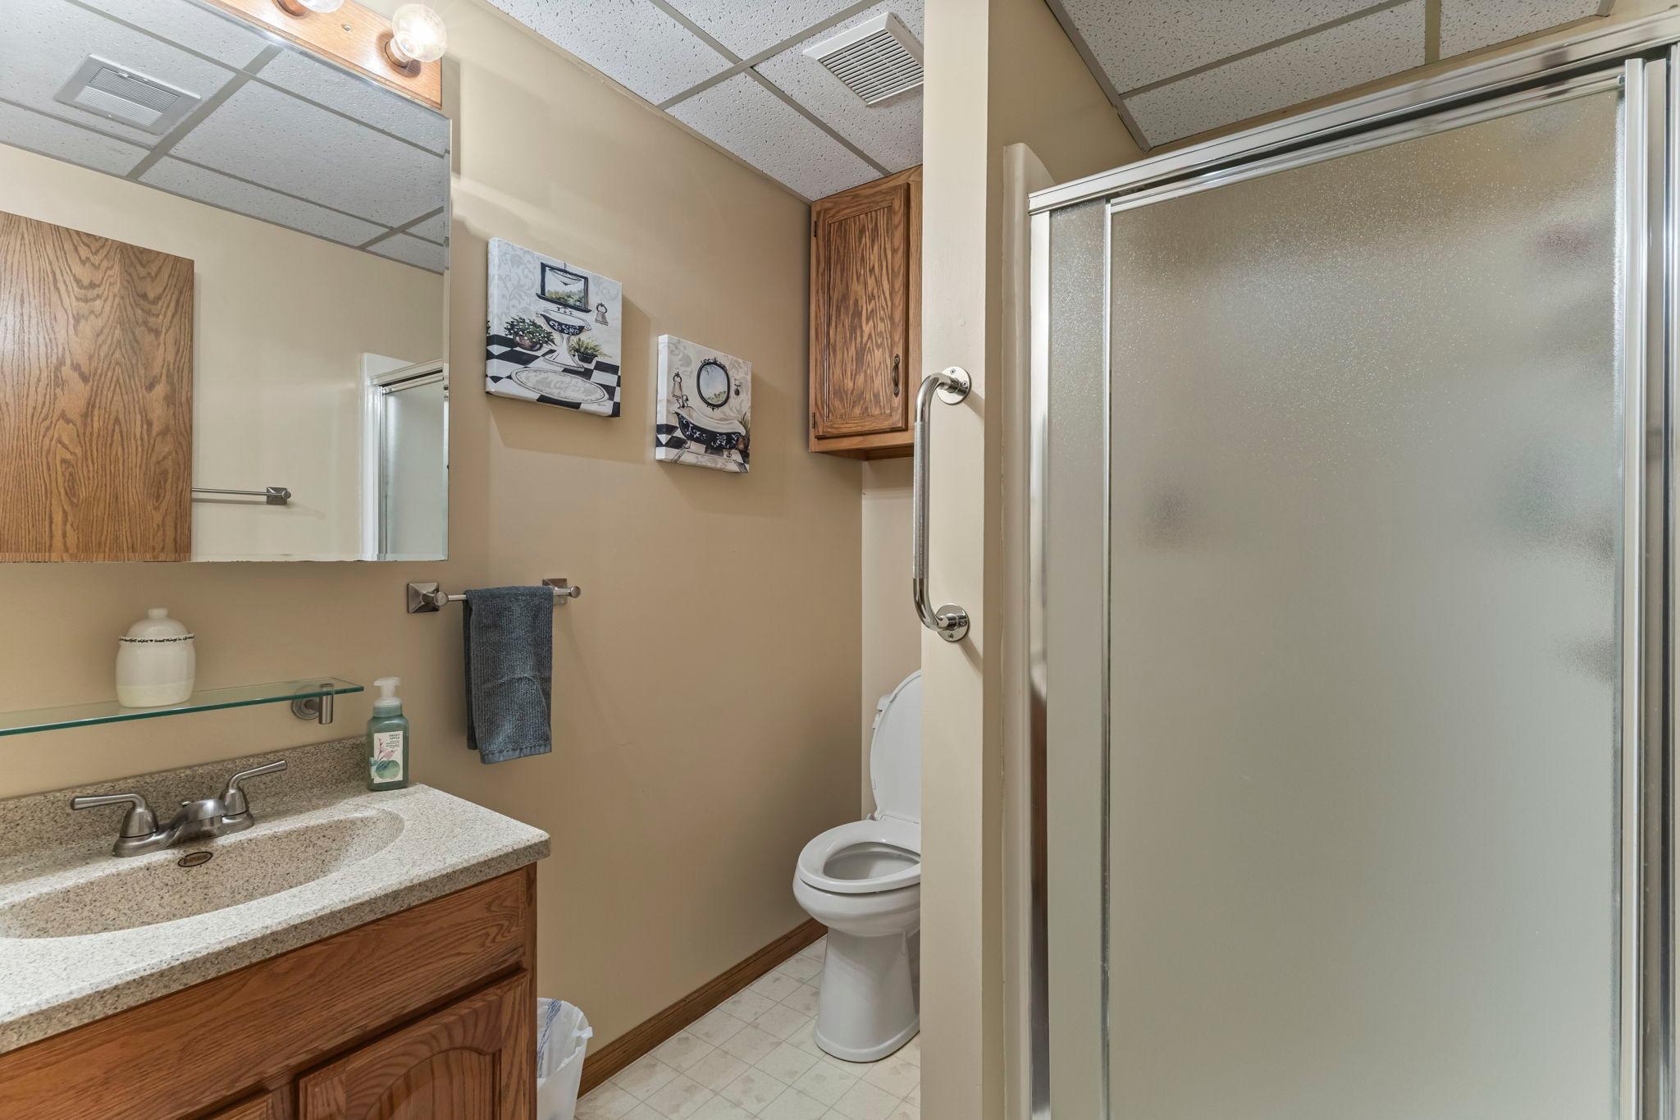
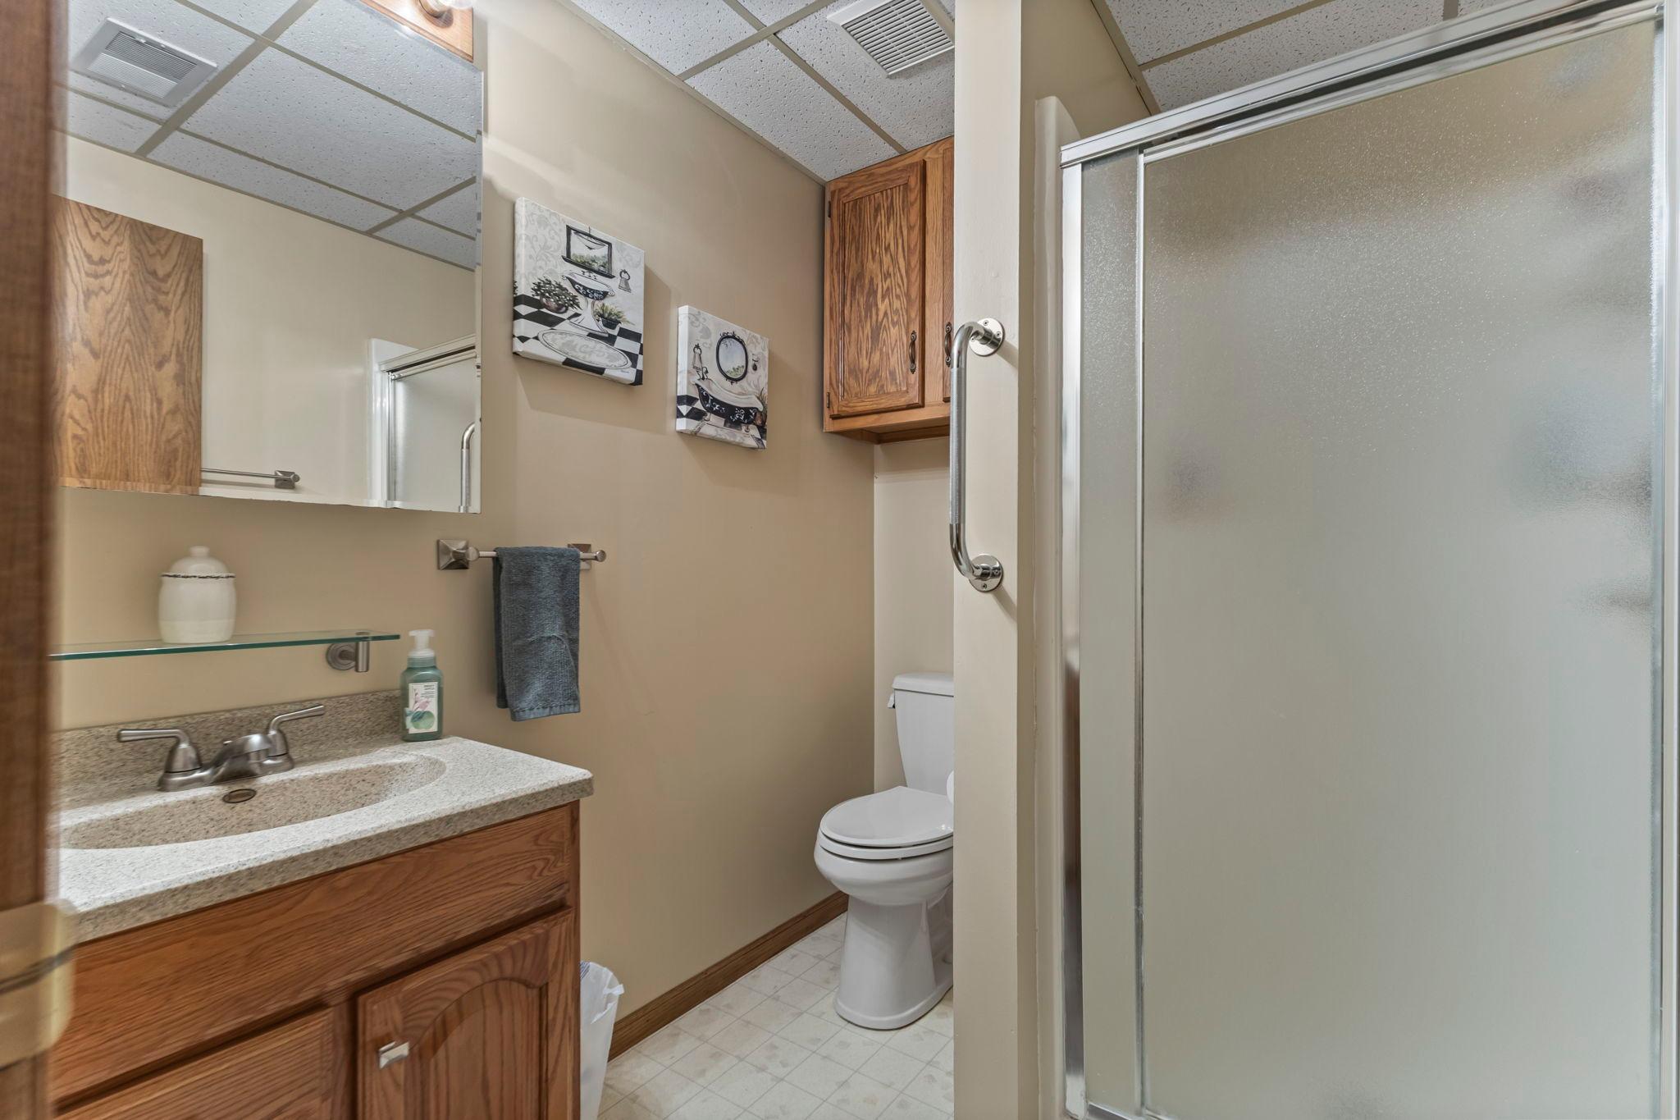
Bath Three Quarters: 1
Bath Half: 0
Lake/Waterfront Name: Cedar Lake (Corinna Twp.)
Bath Quarter: 0
Main Floor Total SqFt: 864
Above Grd Total SqFt: 864
Below Grd Total SqFt: 864
Total SqFt: 1728
Total Finished Sqft: 1728.00
FireplaceYN: Yes
Foundation Size: 864
Style: (SF) Single Family
Garage Stalls: 2
Association Fee: 0
Assessment Pending: No
Bedrooms: 2
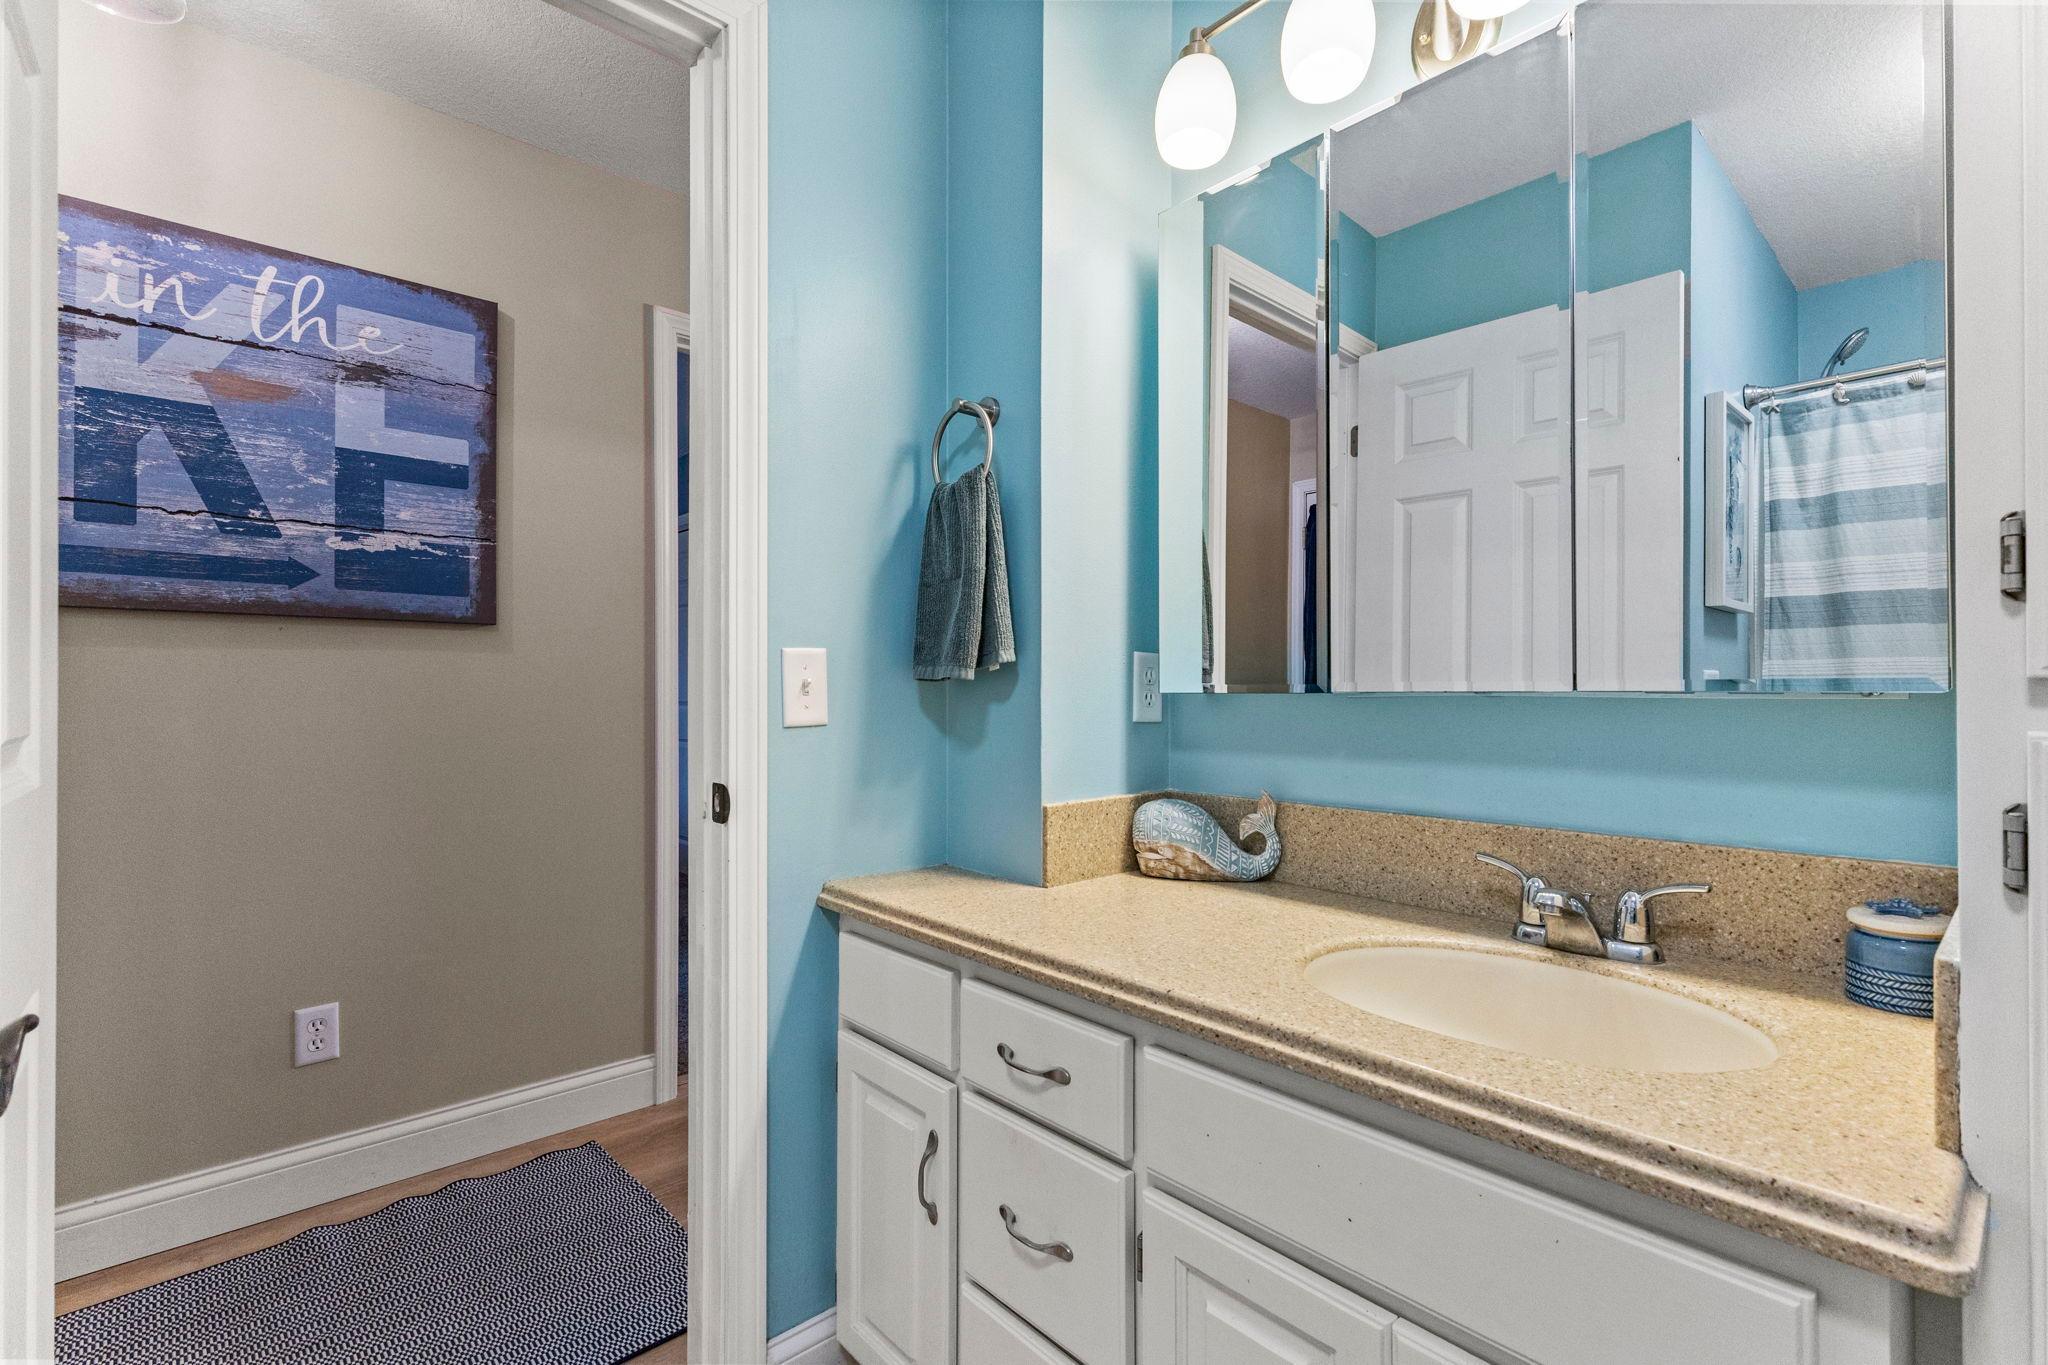
Baths Total: 2
Bath Full: 1
Location, Tax and Other Information
AssocFeeYN: No
Legal Description: SECT-15 TWP-121 RANGE-027 CEDAR LAKE BEACH 1ST ADDN LOT-002
Listing City: Annandale
Map Page: 29
Municipality: Annandale
School District: Annandale
School District Phone: 320-274-5602
DNR Lake ID#: 86022700
DNR Lake Classification: General Development
Zip Plus 4: 2336
Property ID Number: 206022000020
Tax Year: 2025
Tax Amount: 3574
In Foreclosure?: No
Potential Short Sale?: No
Lender Owned?: No
Directions & Remarks
Public Remarks: Welcome to your dream lakefront retreat on Cedar Lake! Situated with 51 feet of clear, clean hard sand shoreline, this exceptional home offers an idyllic setting for year round usage, endless lake activities, and breathtaking sunset views every evening.
Inside, the home has been thoughtfully updated throughout to combine modern comfort with cozy lakeside charm. The living space features brand new carpet, brand new main level knockdown ceilings, fresh paint, updated flooring, and upgraded lighting, along with stylish new trim that frames each room. The updated kitchen provides an inviting environment for culinary prep, while a warm gas fireplace serves as a central focal point for cool evenings. Enjoy water quality at its best with the whole house Kinetico Water System!
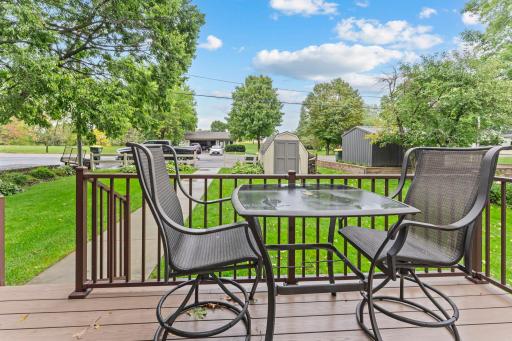
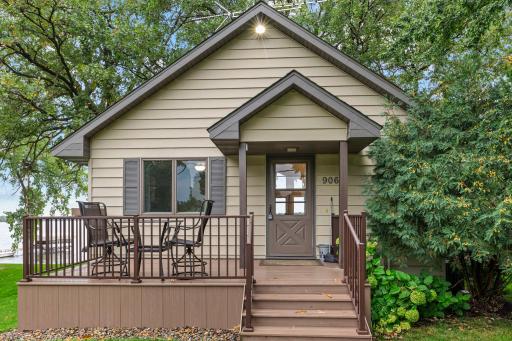
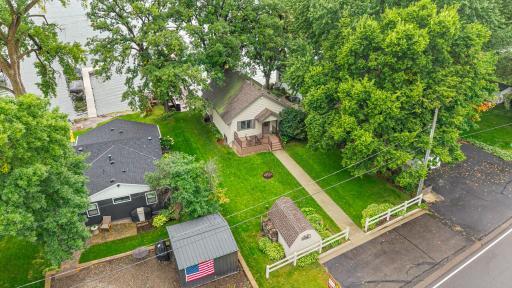
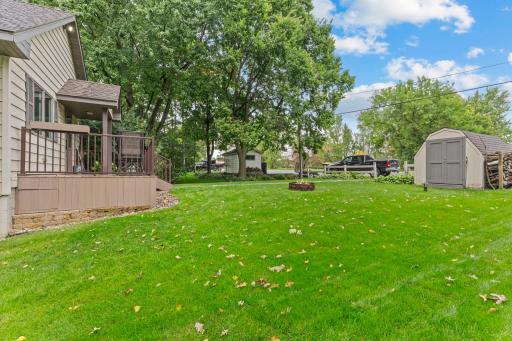
Outdoor living is truly where this property shines. Enjoy elevated vistas and peaceful water sights from one of two lakeside decks, ideal for morning coffee or entertaining guests against a backdrop of stunning scenery. Storage and lakeside convenience abound with a charming boathouse right near the shoreline, multiple storage sheds, and a detached two car garage on an almost 1/2 acre back lot that includes RV electric hook up. RARE on this side of the lake. Whether you are seeking a serene weekend escape or a permanent sanctuary with unmatched water views, this lake home offers an extraordinary opportunity to enjoy the ultimate lakeside lifestyle.
Directions: Hwy 24 north of Annandale to Cty Rd 39E to Ireland Ave NW, right to Ingram Ave NW left. Follow to home on the right.
Accessible
None: 1
Air Conditioning
Central Air: 1
Amenities Unit
Ceiling Fan(s): 1
Deck: 1
Dock: 1
Kitchen Center Island: 1
Kitchen Window: 1
Main Floor Primary Bedroom: 1
Natural Woodwork: 1
Patio: 1
Washer/Dryer Hookup: 1
Appliances
Dishwasher: 1
Dryer: 1
Iron Filter: 1
Microwave: 1
Range: 1
Refrigerator: 1
Washer: 1
Water Filtration System: 1
Assessments
Assessment Balance: 0
Tax With Assessments: 3574
Assumable Loan
Not Assumable: 1
Basement
Drain Tiled: 1
Egress Windows: 1
Full: 1
Storage Space: 1
Bath Description
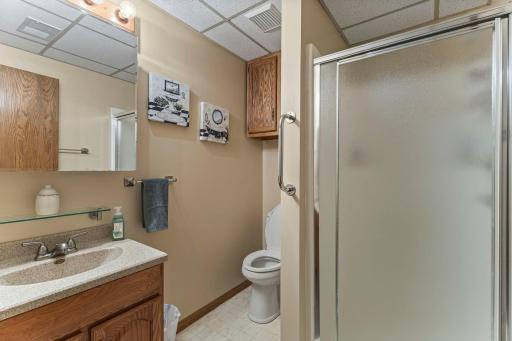
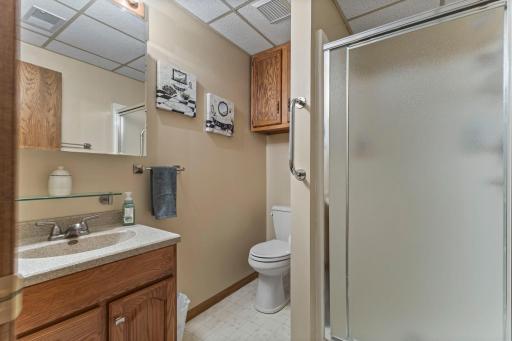
Main Floor Full Bath: 1
Upper Level Full Bath: 1
3/4 Basement: 1
Building Information
Finished SqFt Above Ground: 864
Finished SqFt Below Ground: 864
Construction Materials
Block: 1
Construction Status
Previously Owned: 1
Dining Room Description
Eat In Kitchen: 1
Informal Dining Room: 1
Electric
Circuit Breakers: 1
Elevation Highpoint to Waterfront Slope
Gradual: 1
Level: 1
Existing Financing
Conventional: 1
Exterior
Steel Siding: 1
Family Room Characteristics
Lower Level: 1
Fencing
Composite: 1
Partial: 1
Fireplace Characteristics
Gas Burning: 1
Living Room: 1
Foundation
Concrete Block: 1
Fuel
Natural Gas: 1
Heating
Forced Air: 1
Insurance Fee
Insurance Fee: 0
Internet Options
Fiber Optic: 1
Lake Details
Excellent Sand: 1
Hard: 1
Lake Acres: 790
Lake Depth: 108
Sand: 1
Laundry
In Basement: 1
Laundry Room: 1
Sink: 1
Lease Details
Land Leased: Not Applicable
Lock Box Type
Combo: 1
Lot Description
Accessible Shoreline: 1
Irregular Lot: 1
Tree Coverage - Medium: 1
Miscellaneous Information
Homestead: Yes
Outbuildings
Boat House: 1
Ownership
Fractional Ownership: No
Parking Characteristics
Garage Dimensions: 24x32
Garage Square Feet: 768
Garage Door Opener: 1
Patio, Porch and Deck Features
Deck: 1
Pool Description
None: 1
Public Survey Info
Range#: 27
Section#: 15
Township#: 121
Road Frontage
Paved Streets: 1
Township: 1
Road Responsibility
Public Maintained Road: 1
Roof
Asphalt Shingles: 1
Sellers Terms
Cash: 1
Conventional: 1
FHA: 1
VA: 1
Sewer
Private Sewer: 1
Tank with Drainage Field: 1
Special Search
Main Floor Bedroom: 1
Stories
One: 1
Water
Private: 1
Well: 1
Waterfront Type
Lake Front: 1
Lake View: 1
Waterfront View
Lake: 1
Panoramic: 1
North: 1
West: 1
Location Tax and Other Information
House Number: 9061
Street Name: Ingram
Street Suffix: Avenue
Street Direction Suffix: NW
Postal City: Annandale
County: Wright
State: MN
Zip Code: 55302
Complex/Dev/Subdivision: Cedar Lake Beach 1st Add
Property Features
Accessible: None
Air Conditioning: Central Air
Amenities Unit: Ceiling Fan(s); Deck; Dock; Kitchen Center Island; Kitchen Window; Main Floor Primary Bedroom; Natural Woodwork; Patio; Washer/Dryer Hookup
Appliances: Dishwasher; Dryer; Iron Filter; Microwave; Range; Refrigerator; Washer; Water Filtration System
Assumable Loan: Not Assumable
Basement: Drain Tiled; Egress Windows; Full; Storage Space
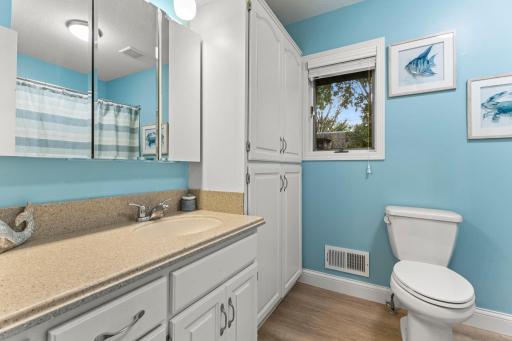
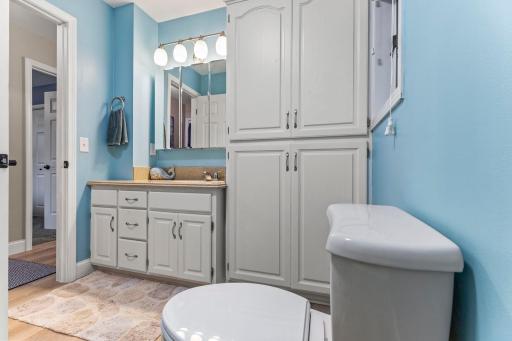
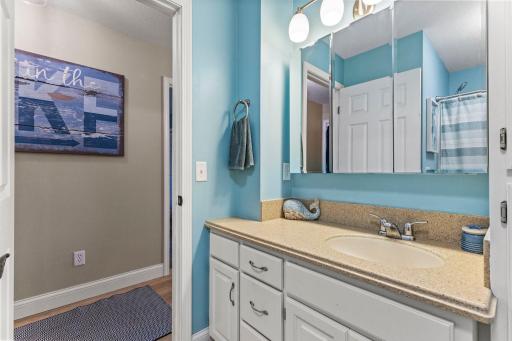
Bath Description: Main Floor Full Bath; Upper Level Full Bath; 3/4 Basement
Construction Materials: Block
Construction Status: Previously Owned
Dining Room Description: Eat In Kitchen; Informal Dining Room
Electric: Circuit Breakers
Elevation Highpoint to Waterfront Slope: Gradual; Level
Existing Financing: Conventional
Exterior: Steel Siding
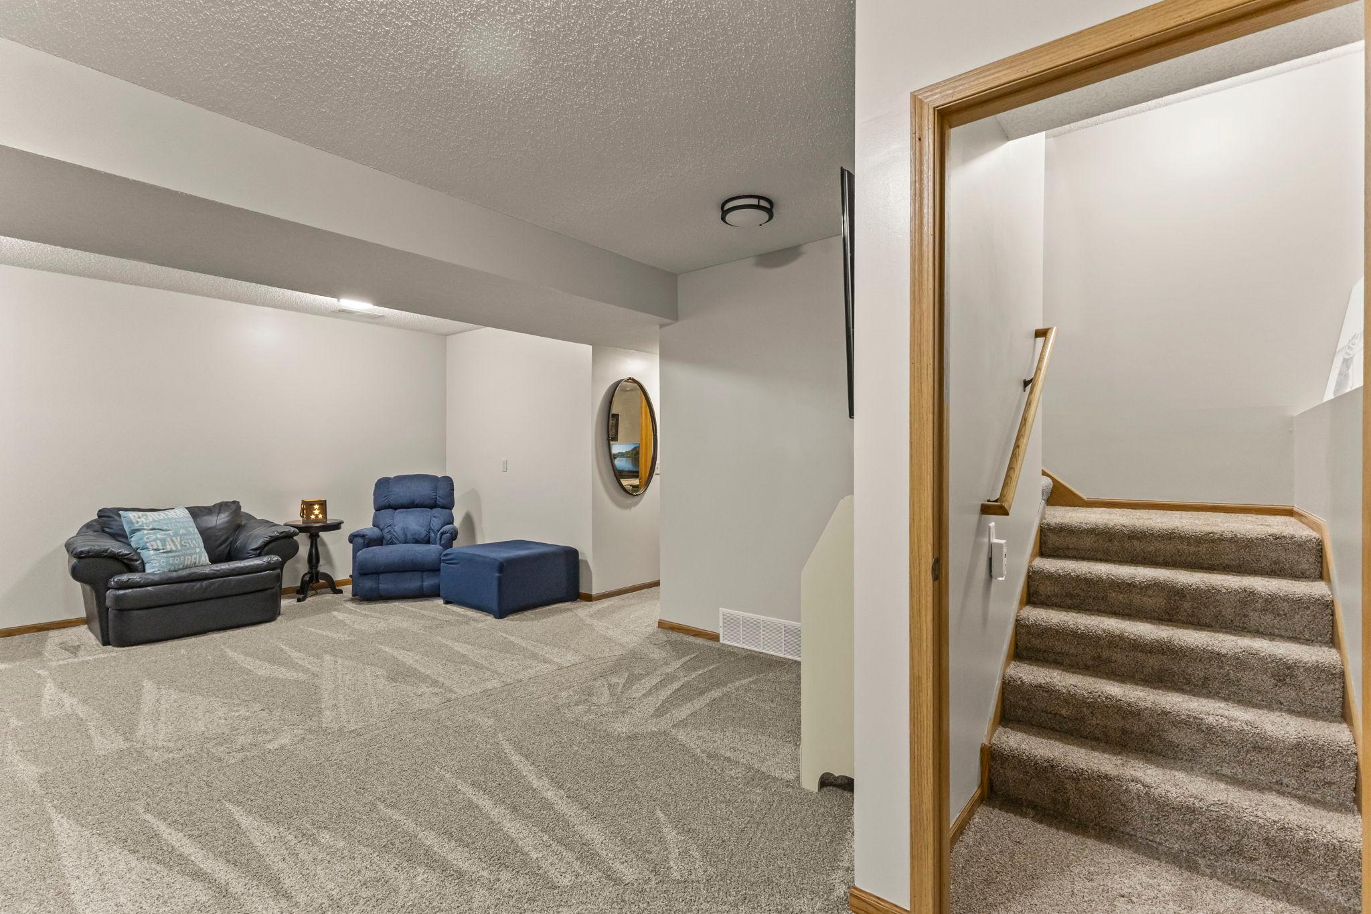
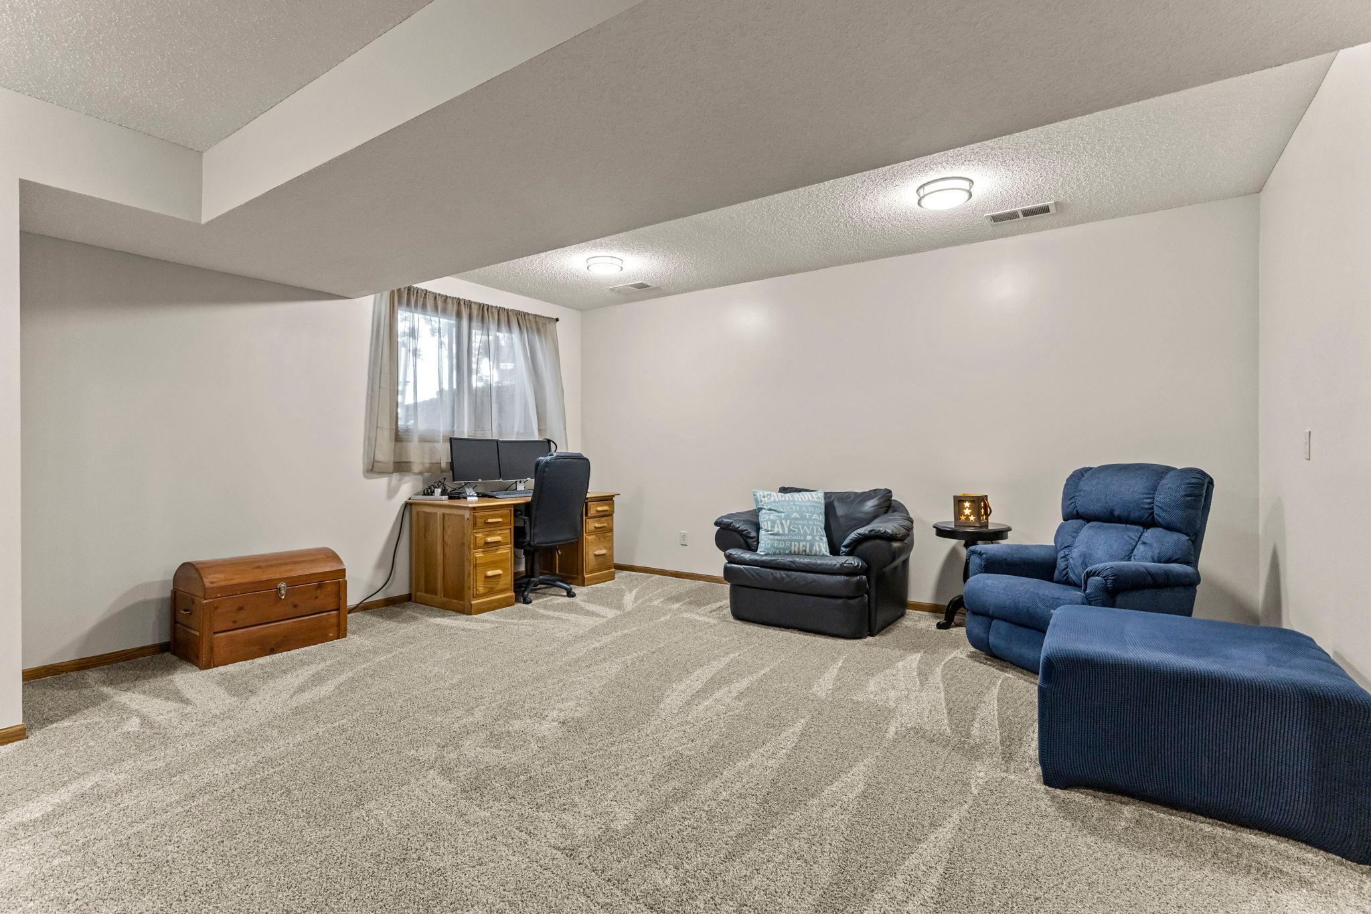
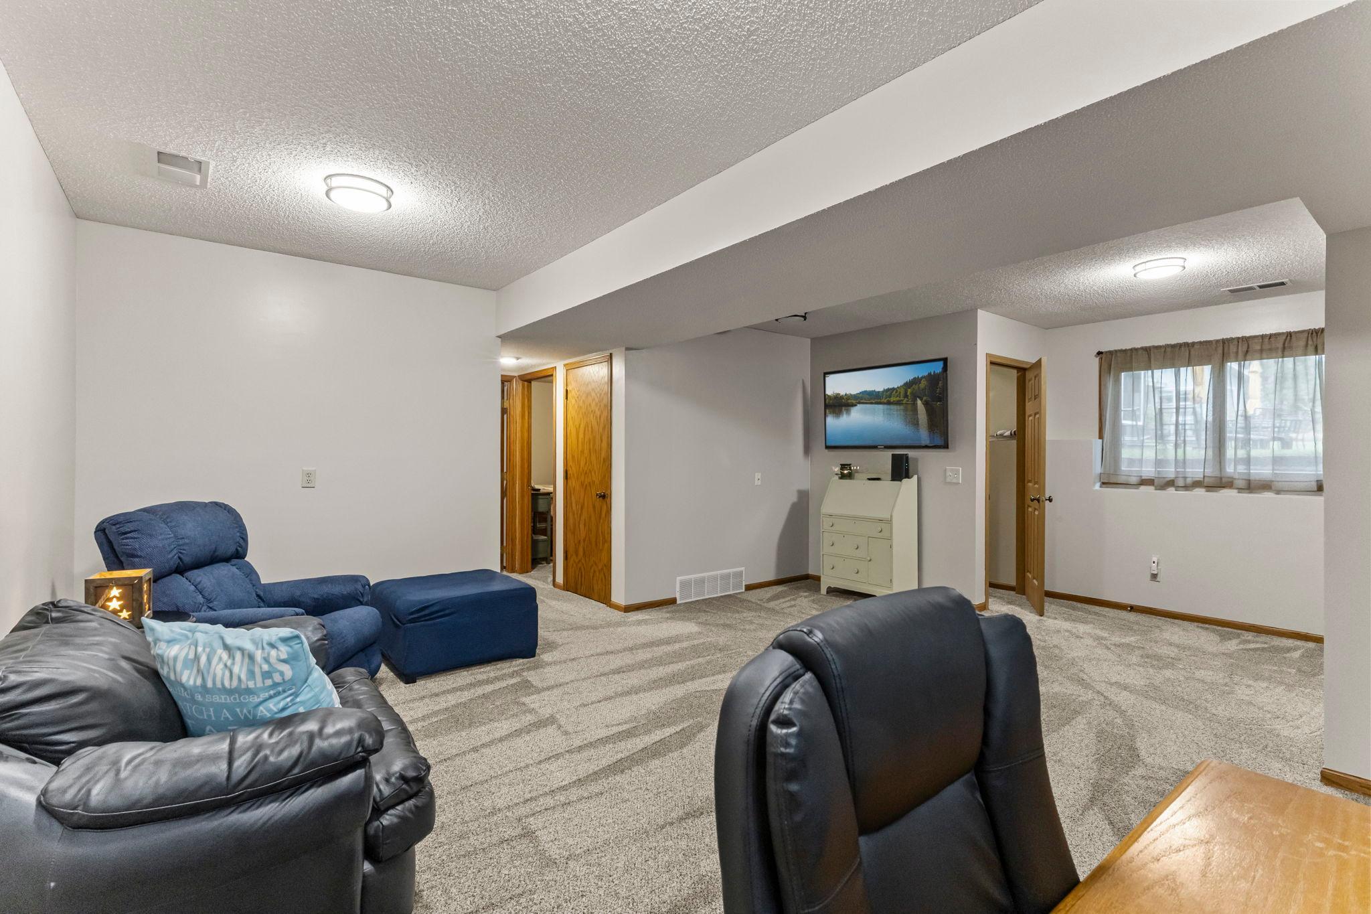
Family Room Characteristics: Lower Level
Fencing: Composite; Partial
Fireplace Characteristics: Gas Burning; Living Room
Foundation: Concrete Block
Fuel: Natural Gas
Heating: Forced Air
Internet Options: Fiber Optic
Lake Details: Excellent Sand; Hard; Sand
Laundry: In Basement; Laundry Room; Sink
Lock Box Type: Combo
Lot Description: Accessible Shoreline; Irregular Lot; Tree Coverage - Medium
Outbuildings: Boat House
Parking Characteristics: Garage Door Opener
Pool Description: None
Road Frontage: Paved Streets; Township
Road Responsibility: Public Maintained Road
Roof: Asphalt Shingles
Sellers Terms: Cash; Conventional; FHA; VA
Sewer: Private Sewer; Tank with Drainage Field
Special Search: Main Floor Bedroom
Stories: One
Water: Private; Well
Waterfront Type: Lake Front; Lake View
Waterfront View: Lake; Panoramic; North; West
Room Information
| Room Name | Dimensions | Level |
| Deck | 15x10 | Main |
| Deck | 15x8 | Main |
| Dining Room | 12x9 | Main |
| Family Room | 21x16 | Lower |
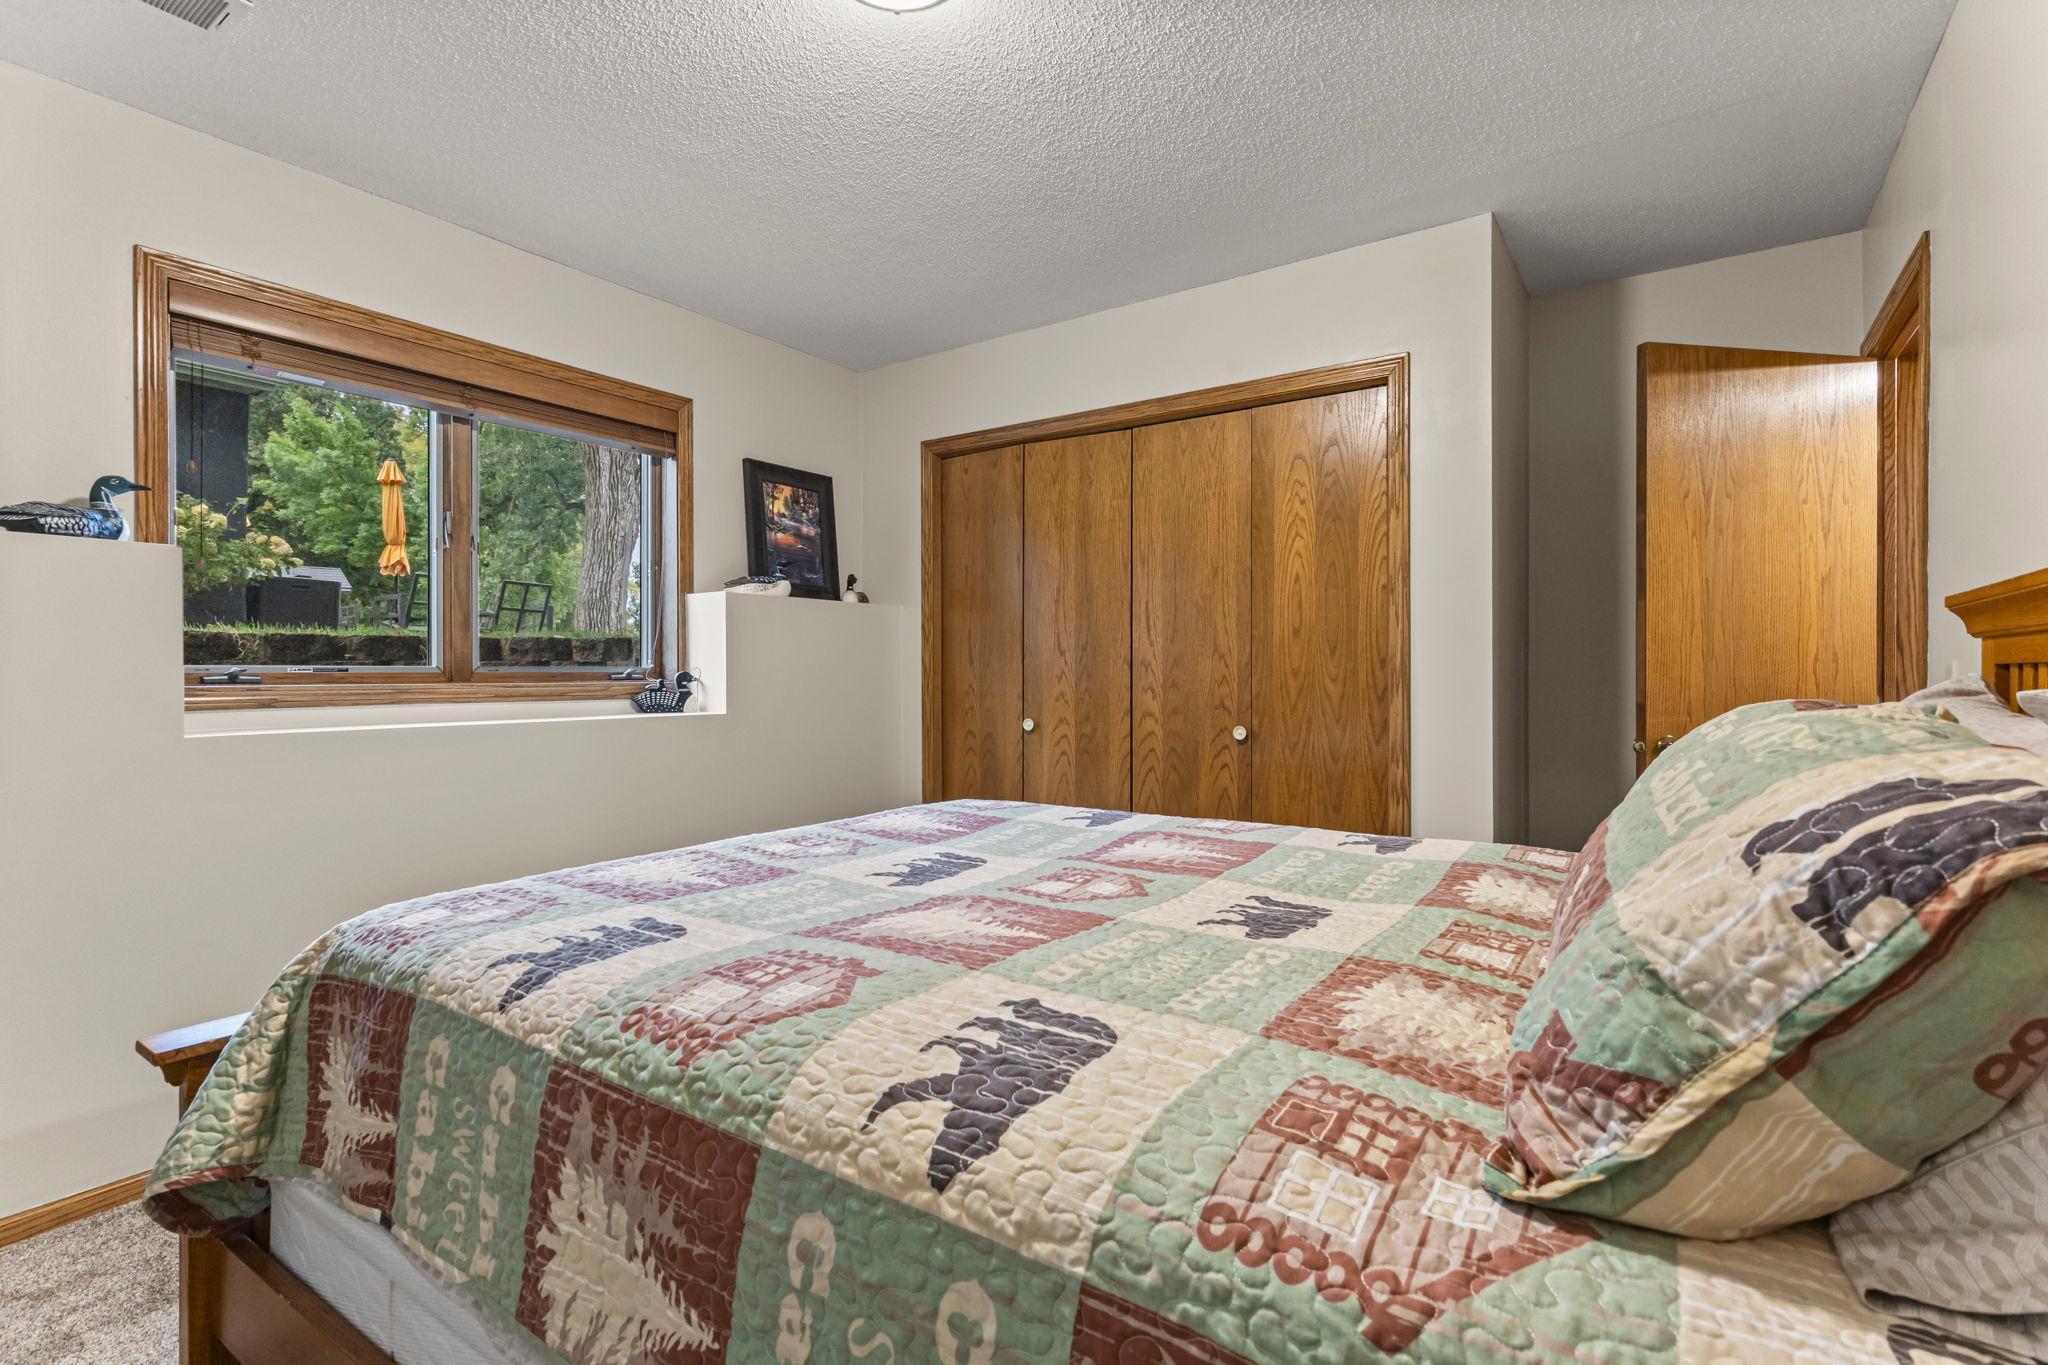
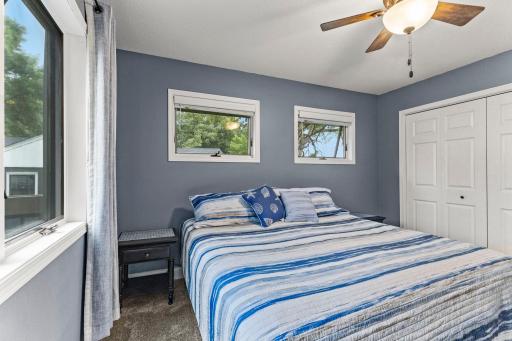
| First (1st) Bedroom | 13x12 | Main |
| Kitchen | 13x11 | Main |
| Living Room | 17x15 | Main |
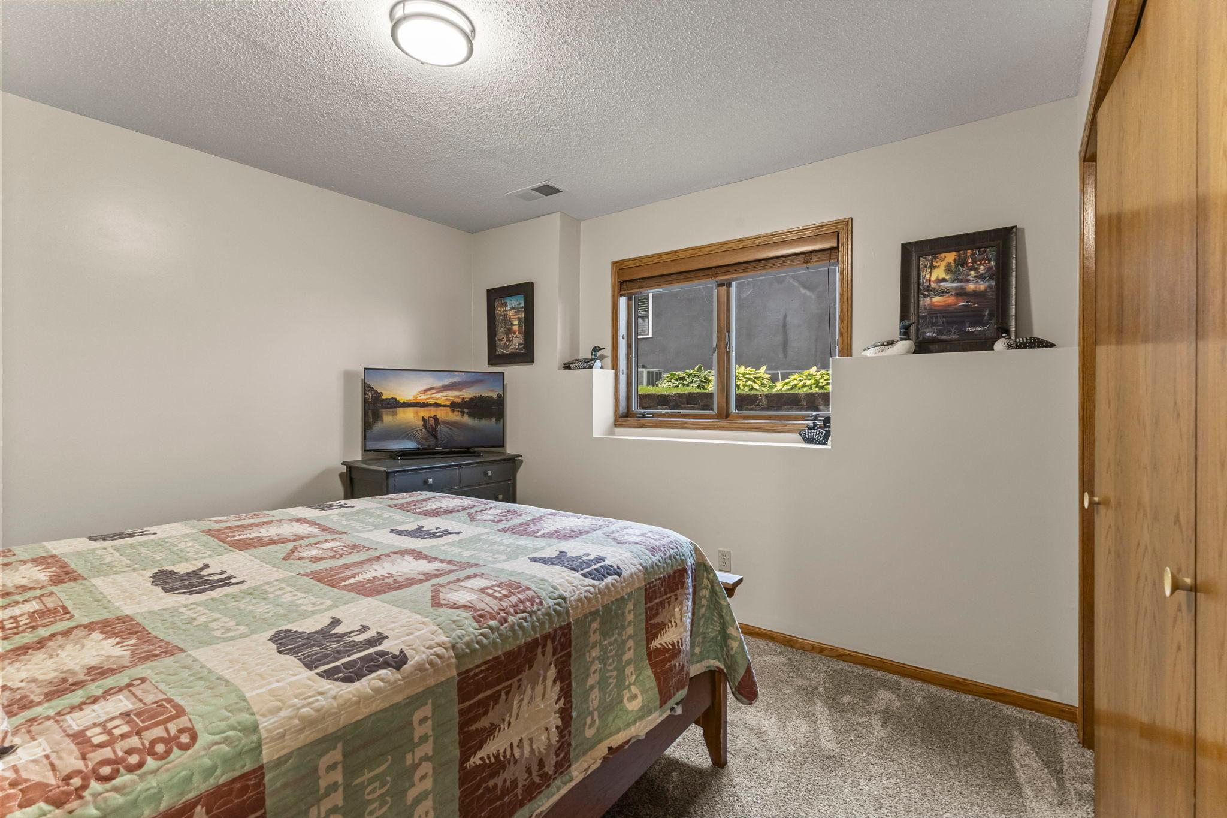
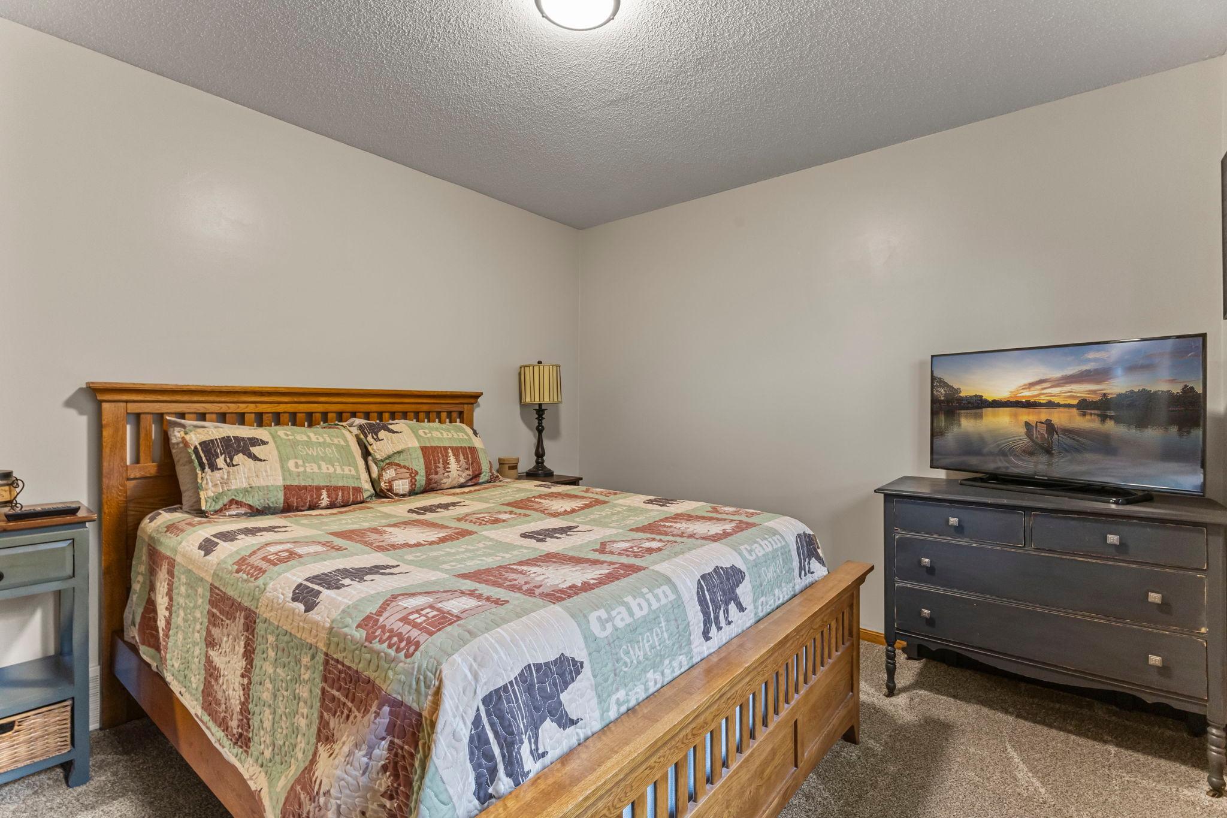
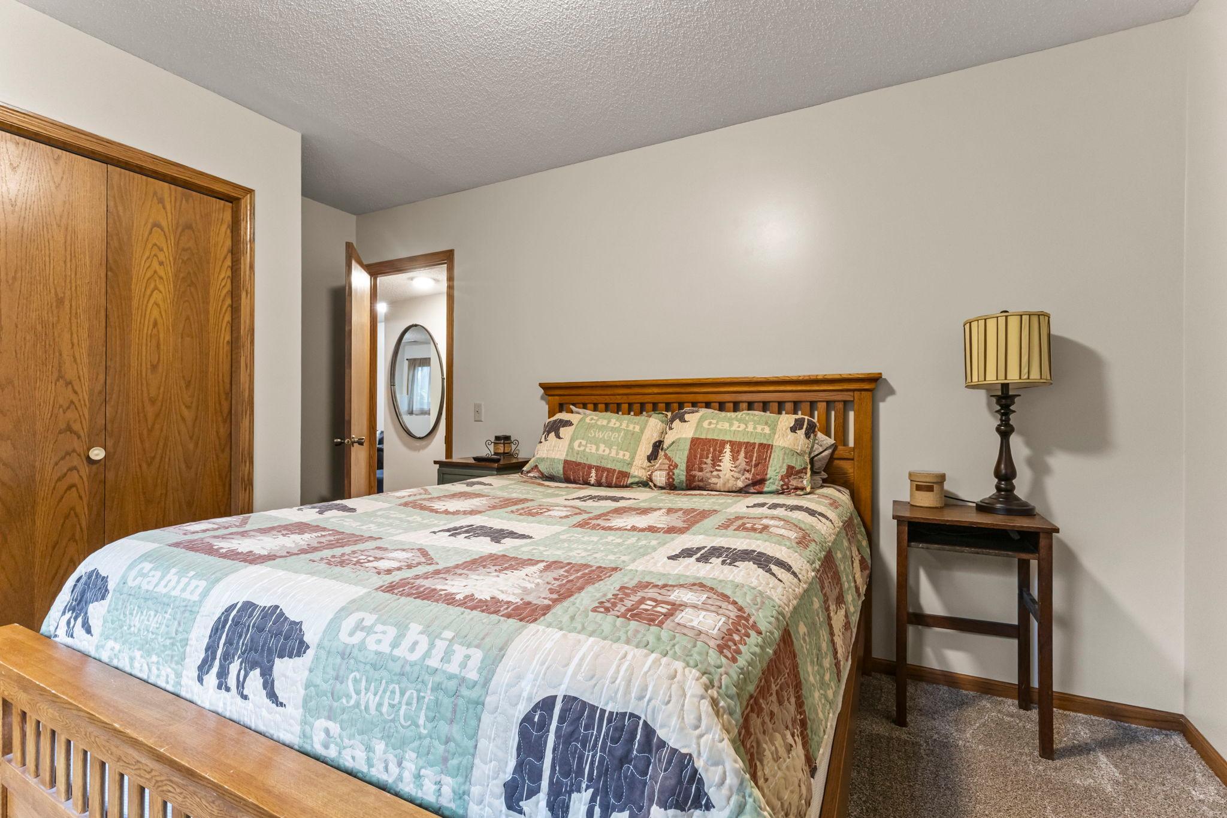
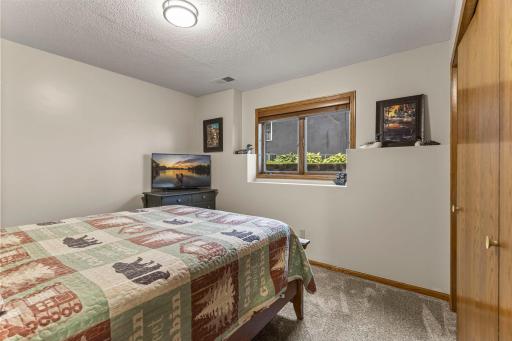
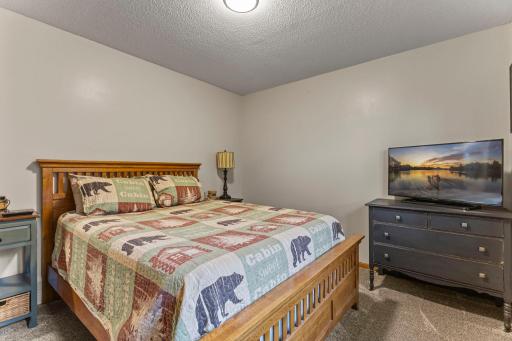
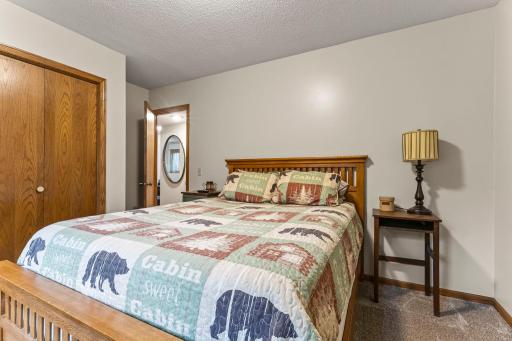
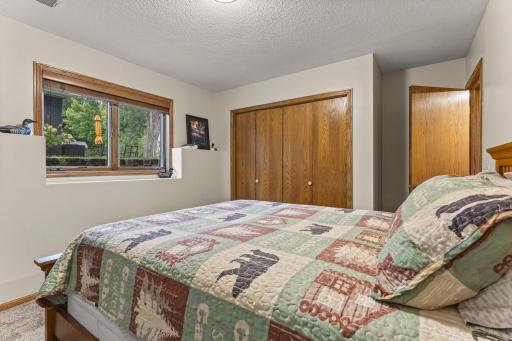
| Second (2nd) Bedroom | 14x11 | Lower |

Listing Office: Keller Williams Integrity NW
Last Updated: September - 25 - 2026
The data relating to real estate for sale on this web site comes in part from the Broker Reciprocity SM Program of the Regional Multiple Listing Service of Minnesota, Inc. The information provided is deemed reliable but not guaranteed. Properties subject to prior sale, change or withdrawal. ©2026 Regional Multiple Listing Service of Minnesota, Inc All rights reserved.