$499,900
Austin, MN 55912
MLS# 7042250
5 beds | 5 baths | 4758 sqft
1 / 69
Property Description
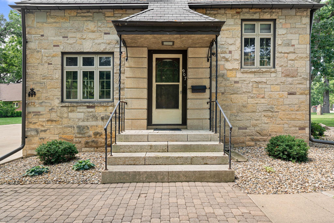
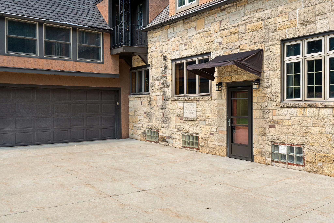
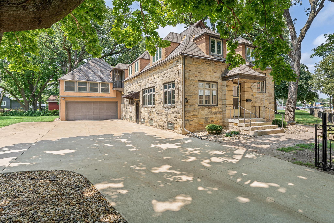
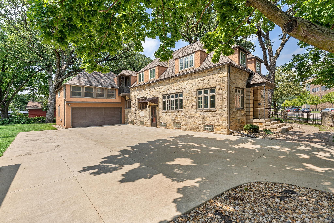
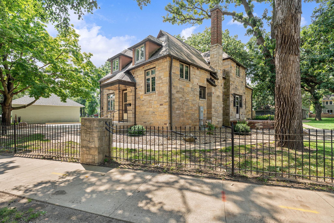
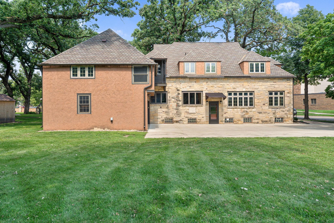
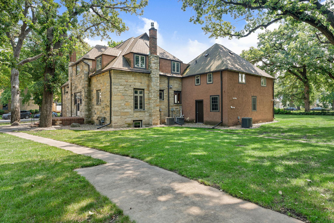
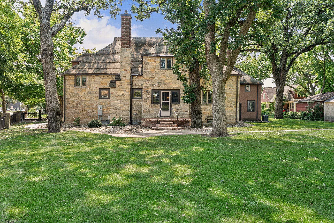
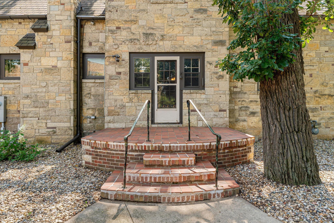
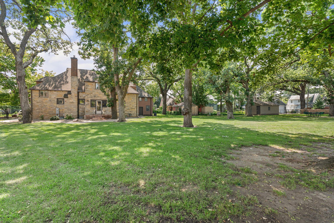
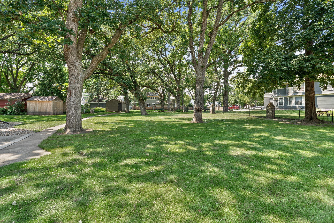
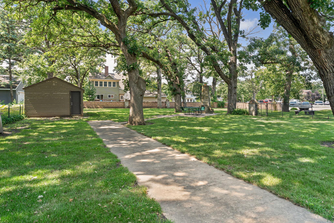
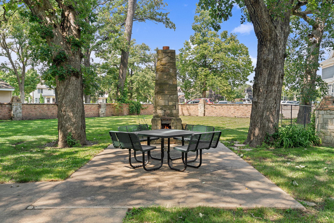
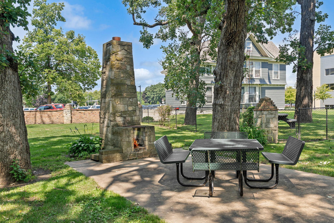
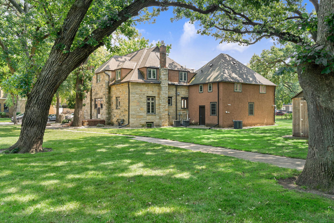
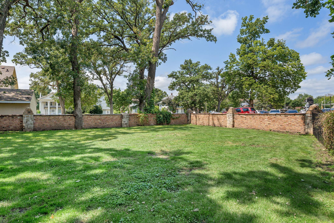
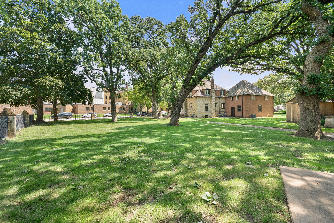
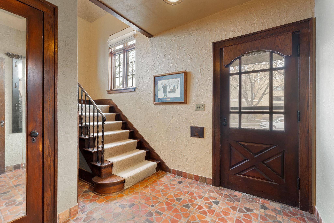
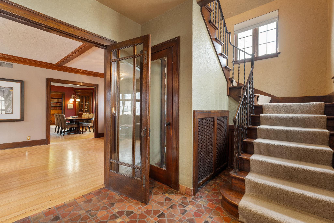
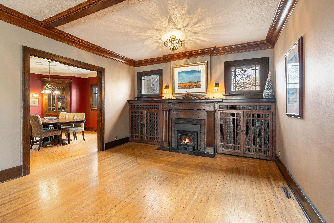
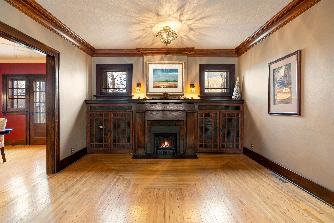
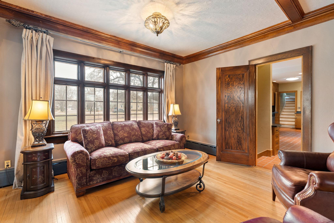
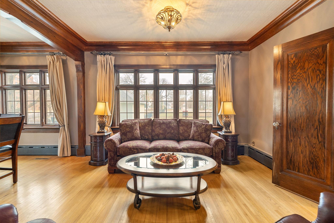
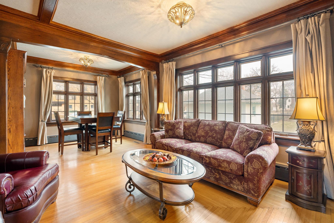
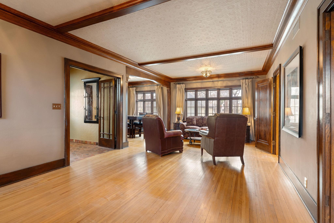
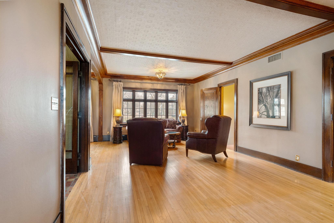
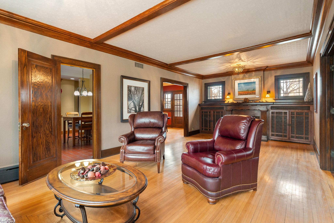
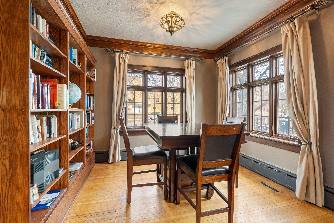
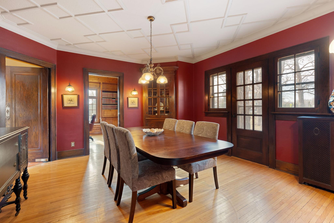
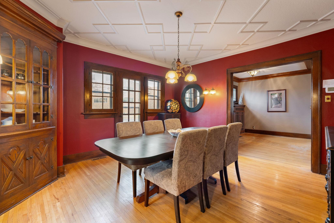
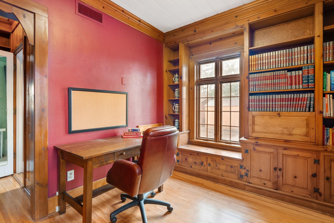
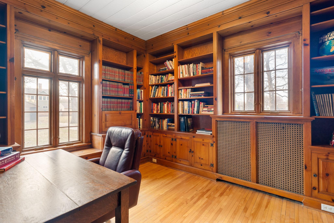
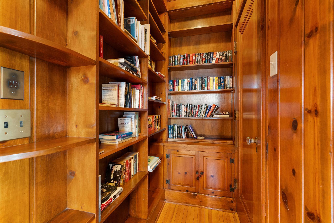
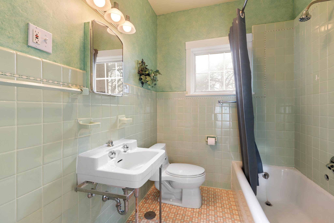
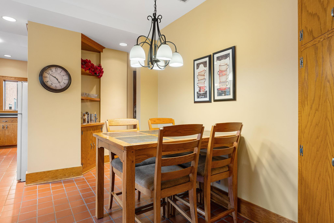
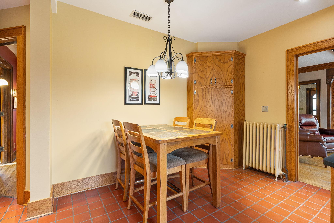
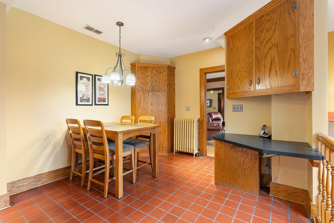
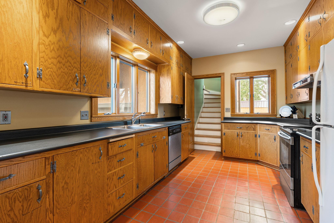
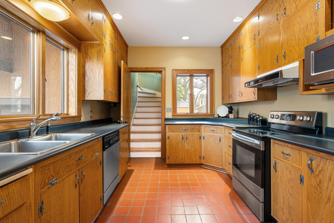
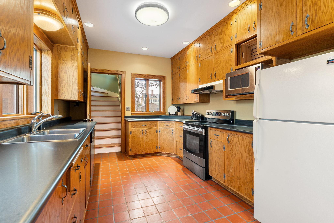
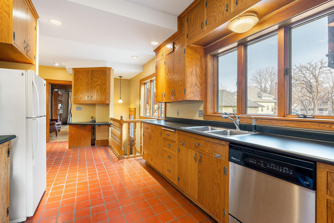
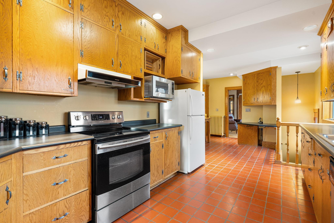
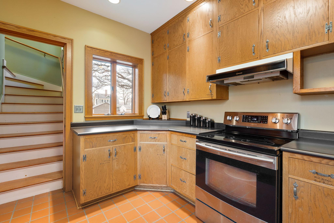
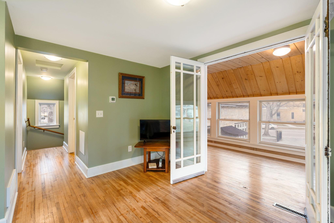
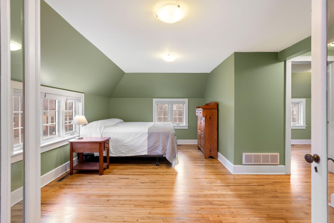
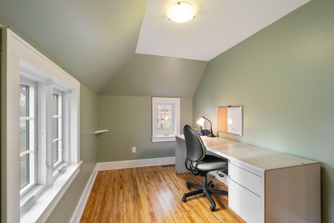
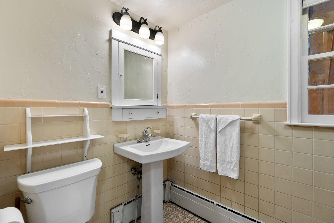
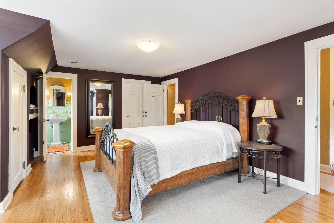
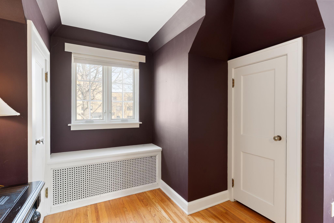
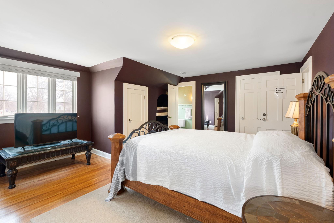
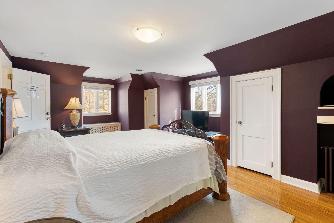
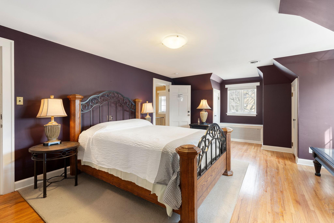
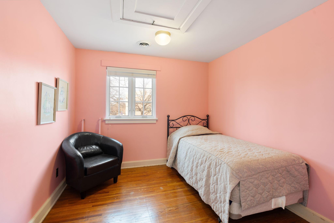
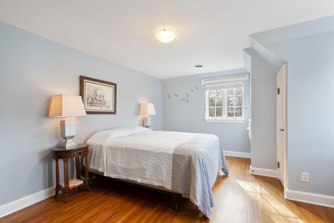
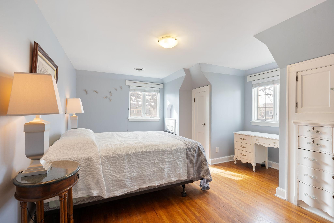
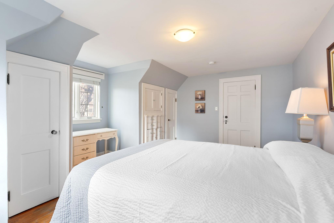
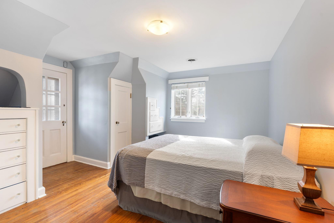
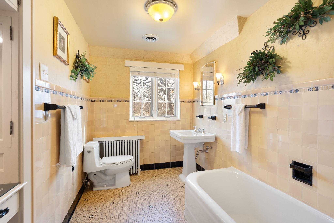
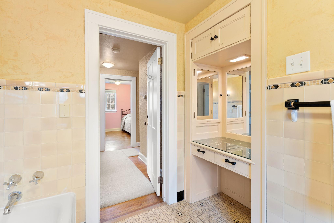
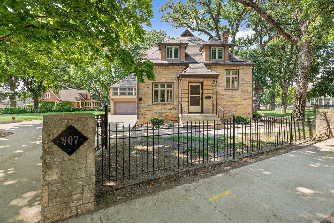
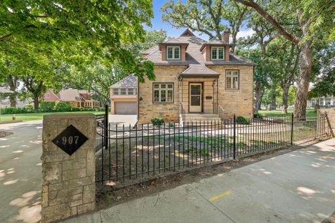
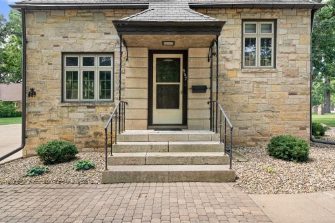
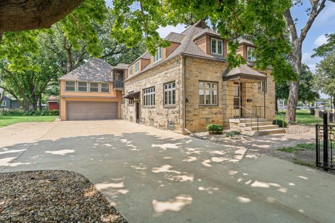
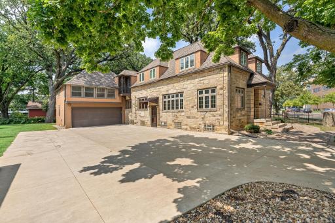
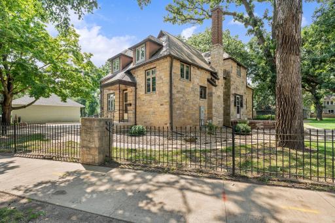
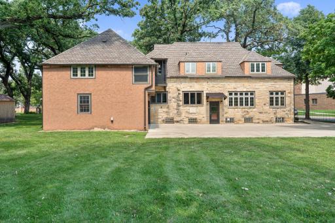
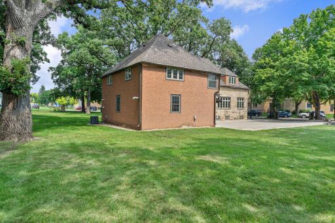
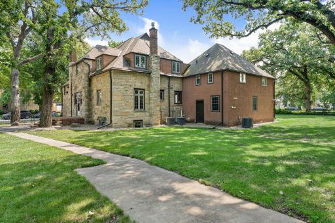
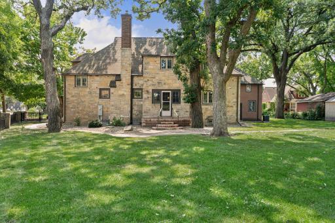
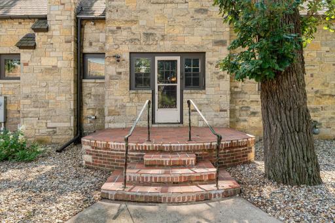
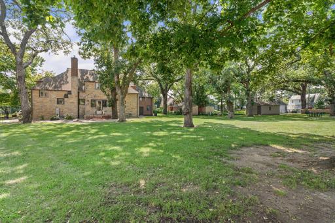
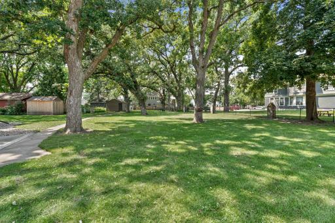
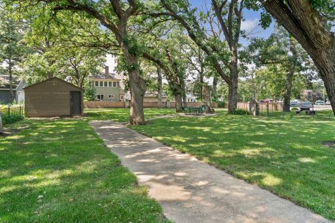
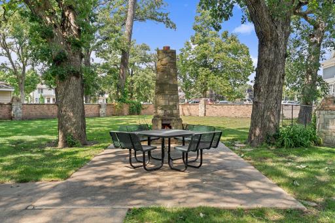
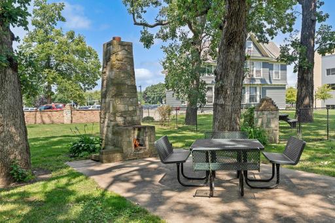
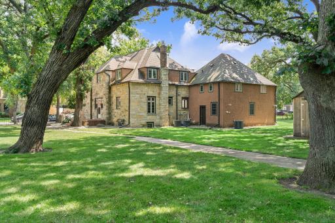
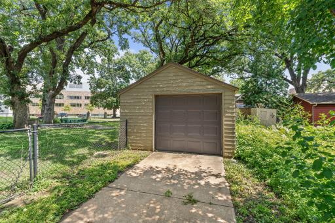
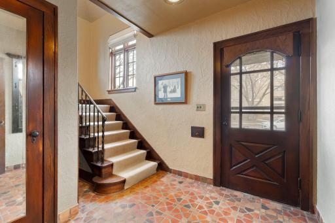
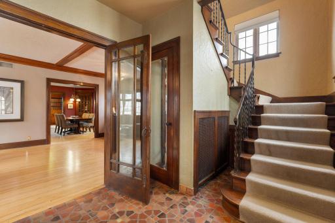
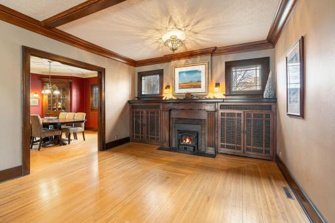
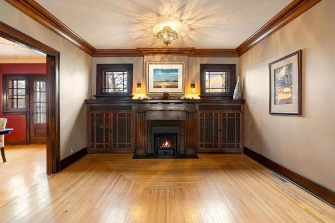
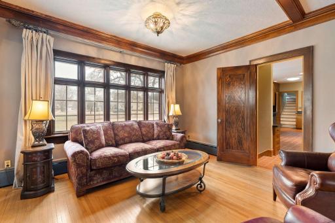
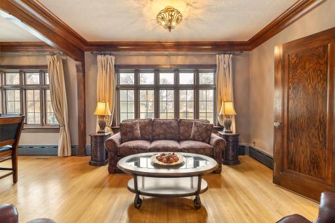
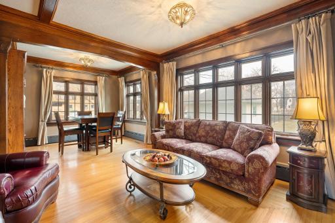
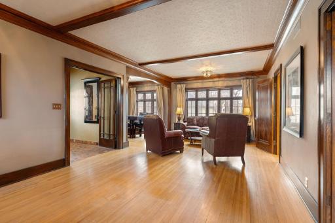
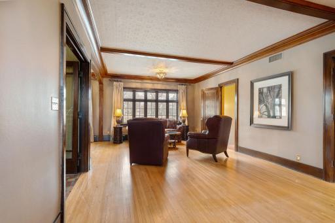
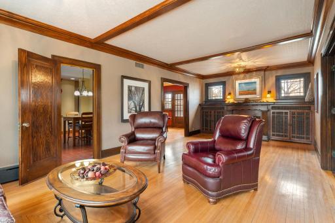
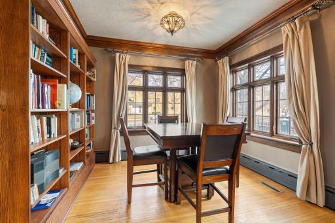
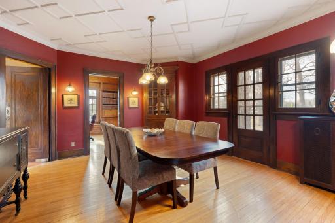
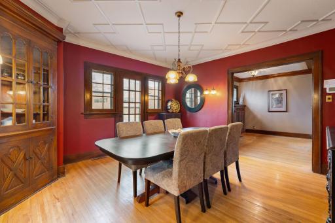
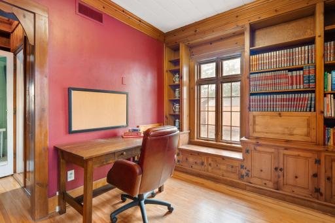
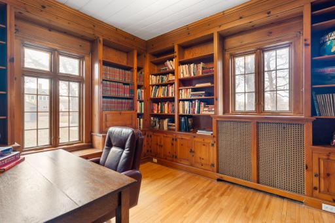
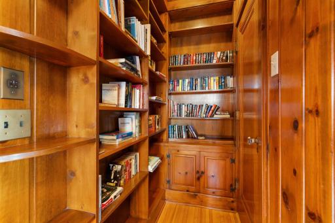
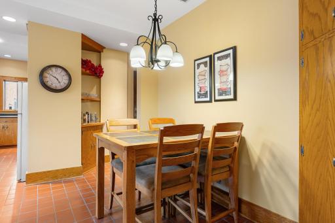
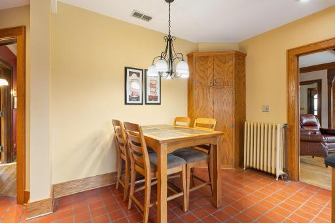
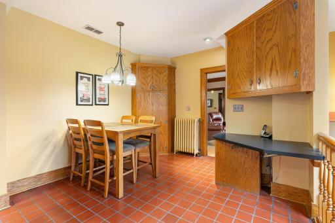
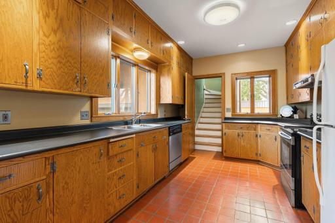
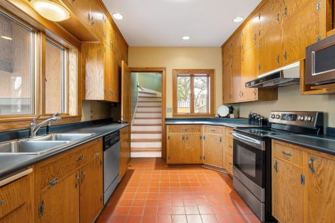
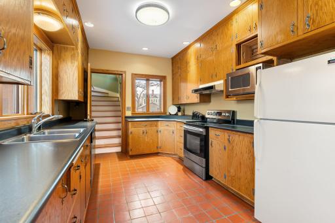
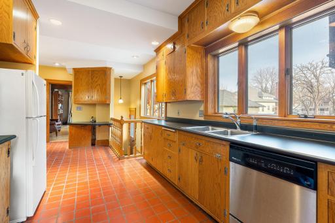
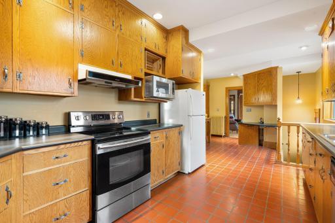
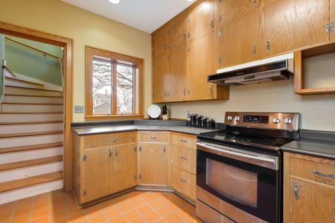
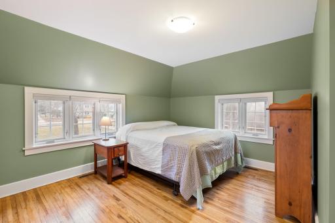
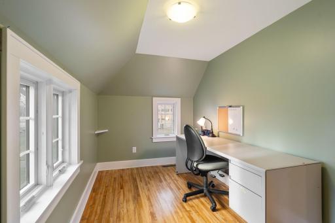
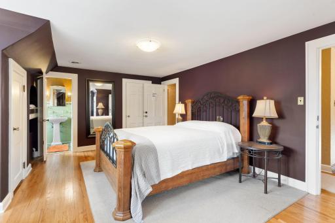
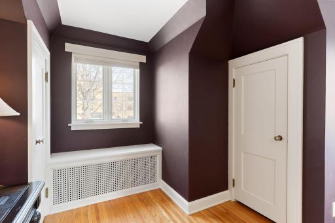
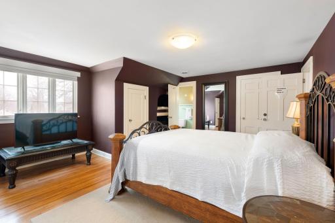
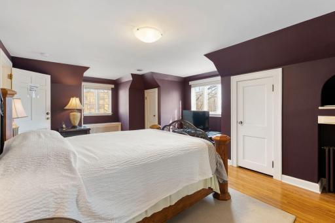
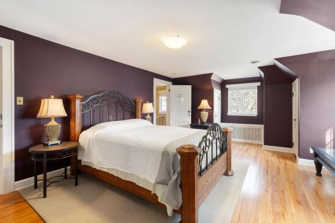
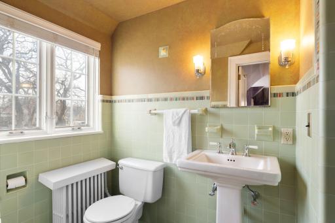
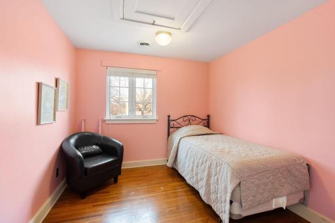
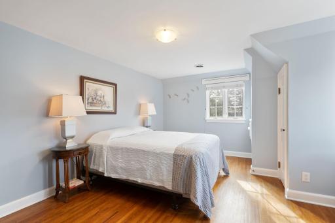
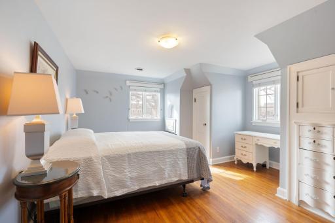
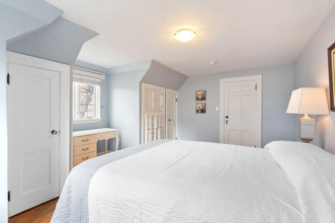
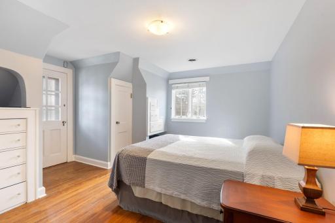
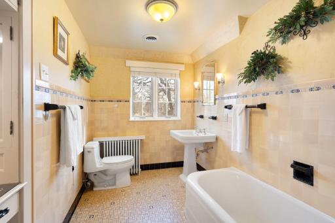
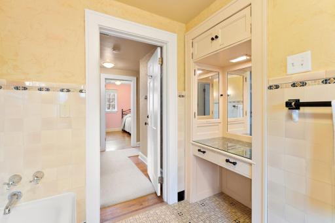
TIMELESS AUSTIN LANDMARK. Rarely does a home of this caliber—once featured in Better Homes & Gardens—become available. This stately stone residence is a masterclass in craftsmanship, where original sconces, charming nooks, and rich natural woodwork meet modern grace. From the private office suite to the formal dining room, every corner whispers of quality. The main level is anchored by a warm living area featuring a brick fireplace and custom built-ins, complimented with a large kitchen, fit for everyday life and hosting. The upper level serves as a private sanctuary, housing the bedrooms and a spacious primary suite complete with a private bath and walk-in closet. For relaxation and play, the lower level offers a recreational retreat centered around a second stone fireplace. Beyond the main living areas, the property features a secluded guest suite with its own living area, bath, porch and balcony—an ideal setup for long-term guests or a second owners suite. Outside, your 0.75-acre sanctuary awaits, featuring a two patios and a stunning stone fireplace for crisp Minnesota evenings. Located within walking distance of Mill Pond and the heartbeat of Downtown Austin, this isn’t just a house; it’s a piece of local history.
Details
Maps
Contract Information
Owner is an Agent?: No
Auction?: No
Status: Active
Contingency: None
Current Price: $499,900
Original List Price: 549900
ListPrice: 499900
List Date: 2026-04-04
Office/Member Info
Association: SEMR
General Property Information
Common Wall: No
Lot Measurement: Acres
Manufactured Home?: No
Multiple PIDs?: Yes
New Development: No
Number of Fireplaces: 1
Waterfront YN: No
Year Built: 1921
Yearly/Seasonal: Yearly
Zoning: Residential-Single Family
Lot Dimensions: Irregular
Acres: 0.75
Bath Three Quarters: 2
Bath Half: 1
Bath Quarter: 0
Main Floor Total SqFt: 1480
Above Grd Total SqFt: 3278
Below Grd Total SqFt: 1480
Total SqFt: 4758
Total Finished Sqft: 3878.00
FireplaceYN: Yes
Foundation Size: 1480
Style: (SF) Single Family
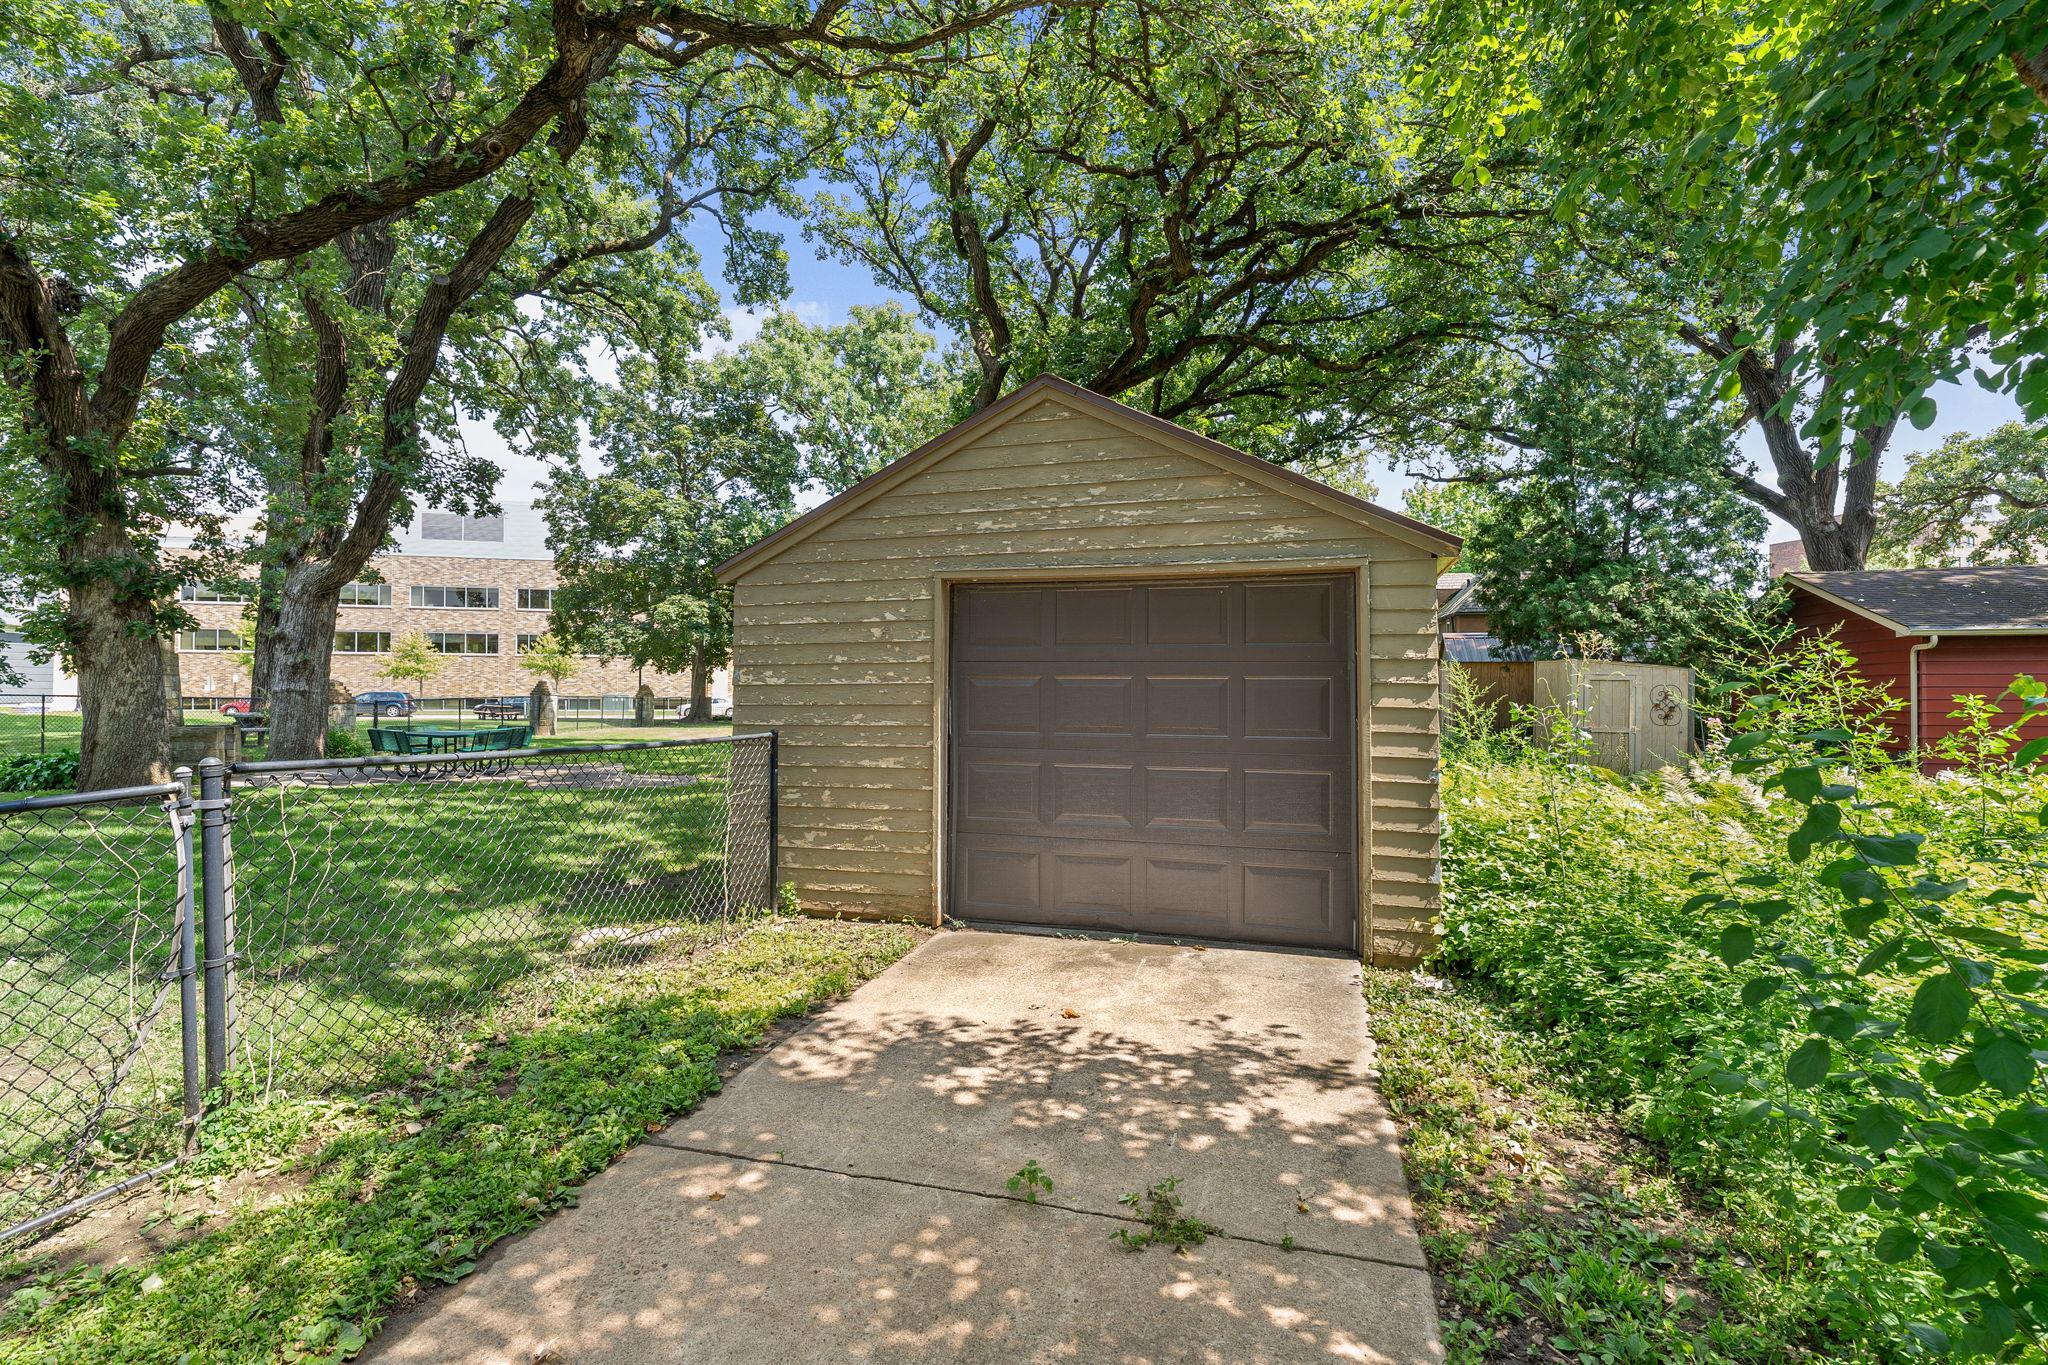
Garage Stalls: 3
Association Fee: 0
Assessment Pending: Unknown
Bedrooms: 5
Baths Total: 5
Bath Full: 2
Location, Tax and Other Information
AssocFeeYN: No
Legal Description: MORGANS 34460 013 N46.75FT LOT 2 & APPROX N94FT LOT 3 EXC APPROX E2.75FT S47FT & APPROX N92FT LOT 4
Listing City: Austin
Map Page: 999
Municipality: Austin
School District: Austin
School District Phone: 507-460-1900
Zip Plus 4: 2904
Property ID Number: 344600930
Tax Year: 2025
Tax Amount: 5678
In Foreclosure?: No
Potential Short Sale?: No
Lender Owned?: No
Directions & Remarks
Public Remarks: TIMELESS AUSTIN LANDMARK. Rarely does a home of this caliber—once featured in Better Homes & Gardens—become available. This stately stone residence is a masterclass in craftsmanship, where original sconces, charming nooks, and rich natural woodwork meet modern grace. From the private office suite to the formal dining room, every corner whispers of quality. The main level is anchored by a warm living area featuring a brick fireplace and custom built-ins, complimented with a large kitchen, fit for everyday life and hosting.
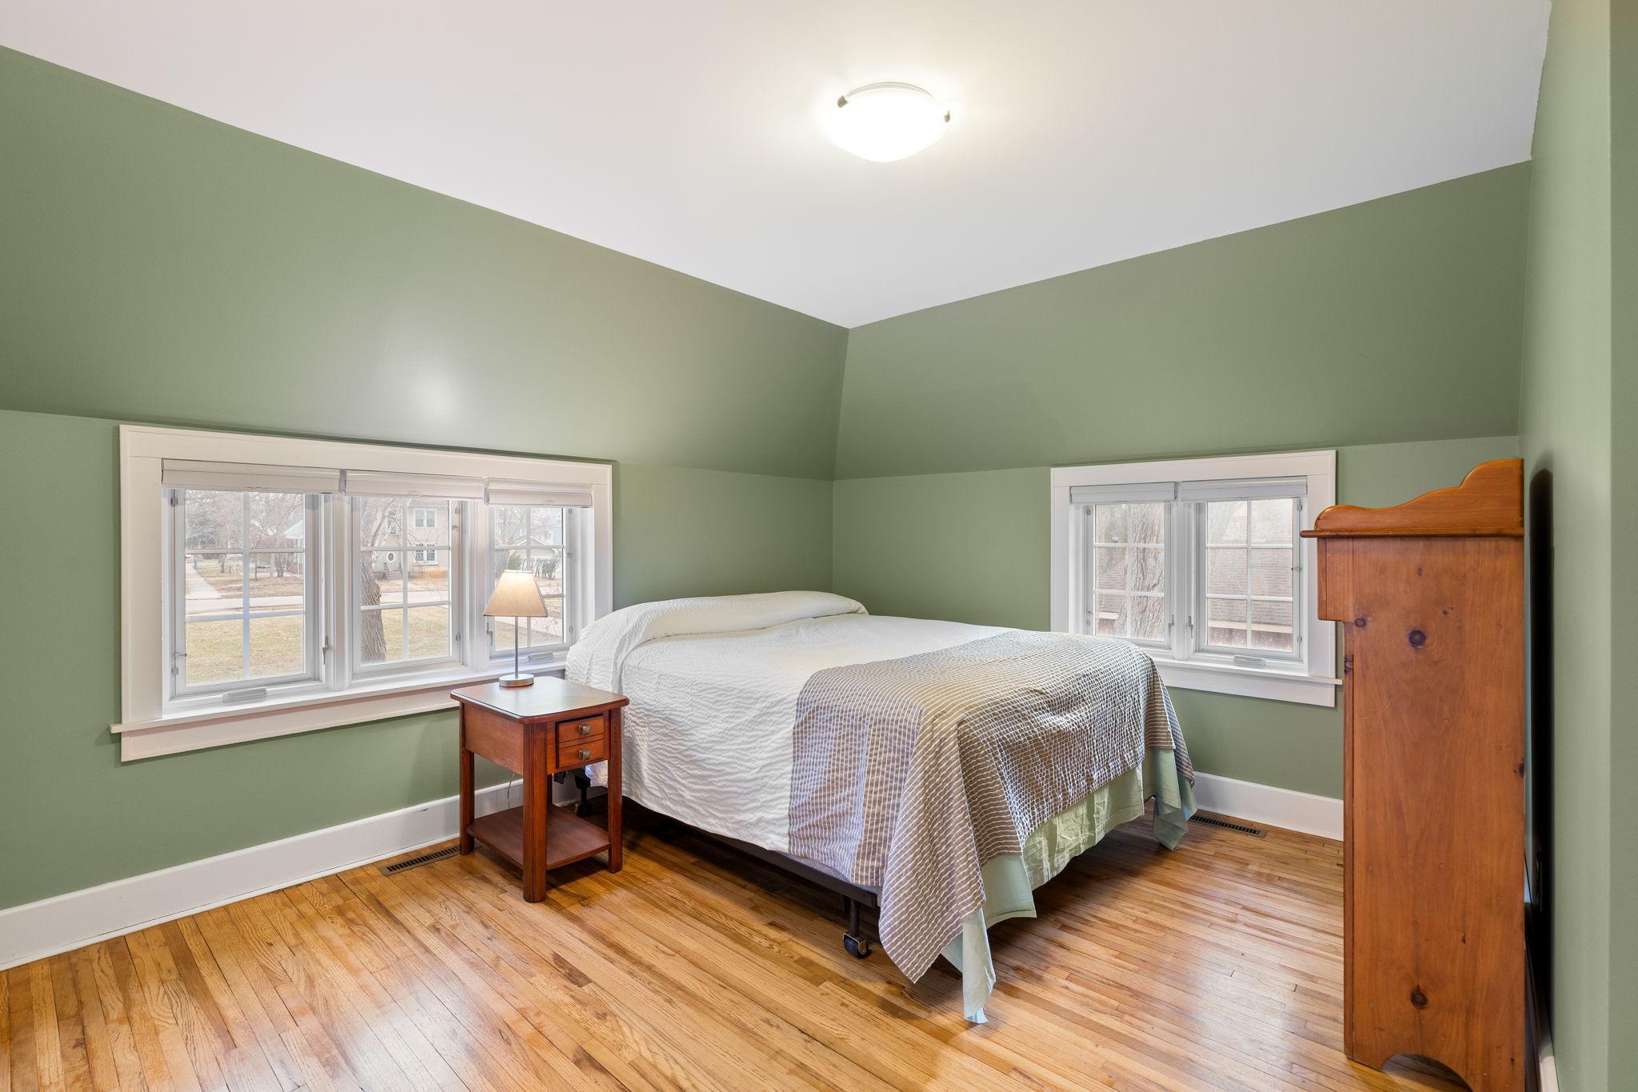
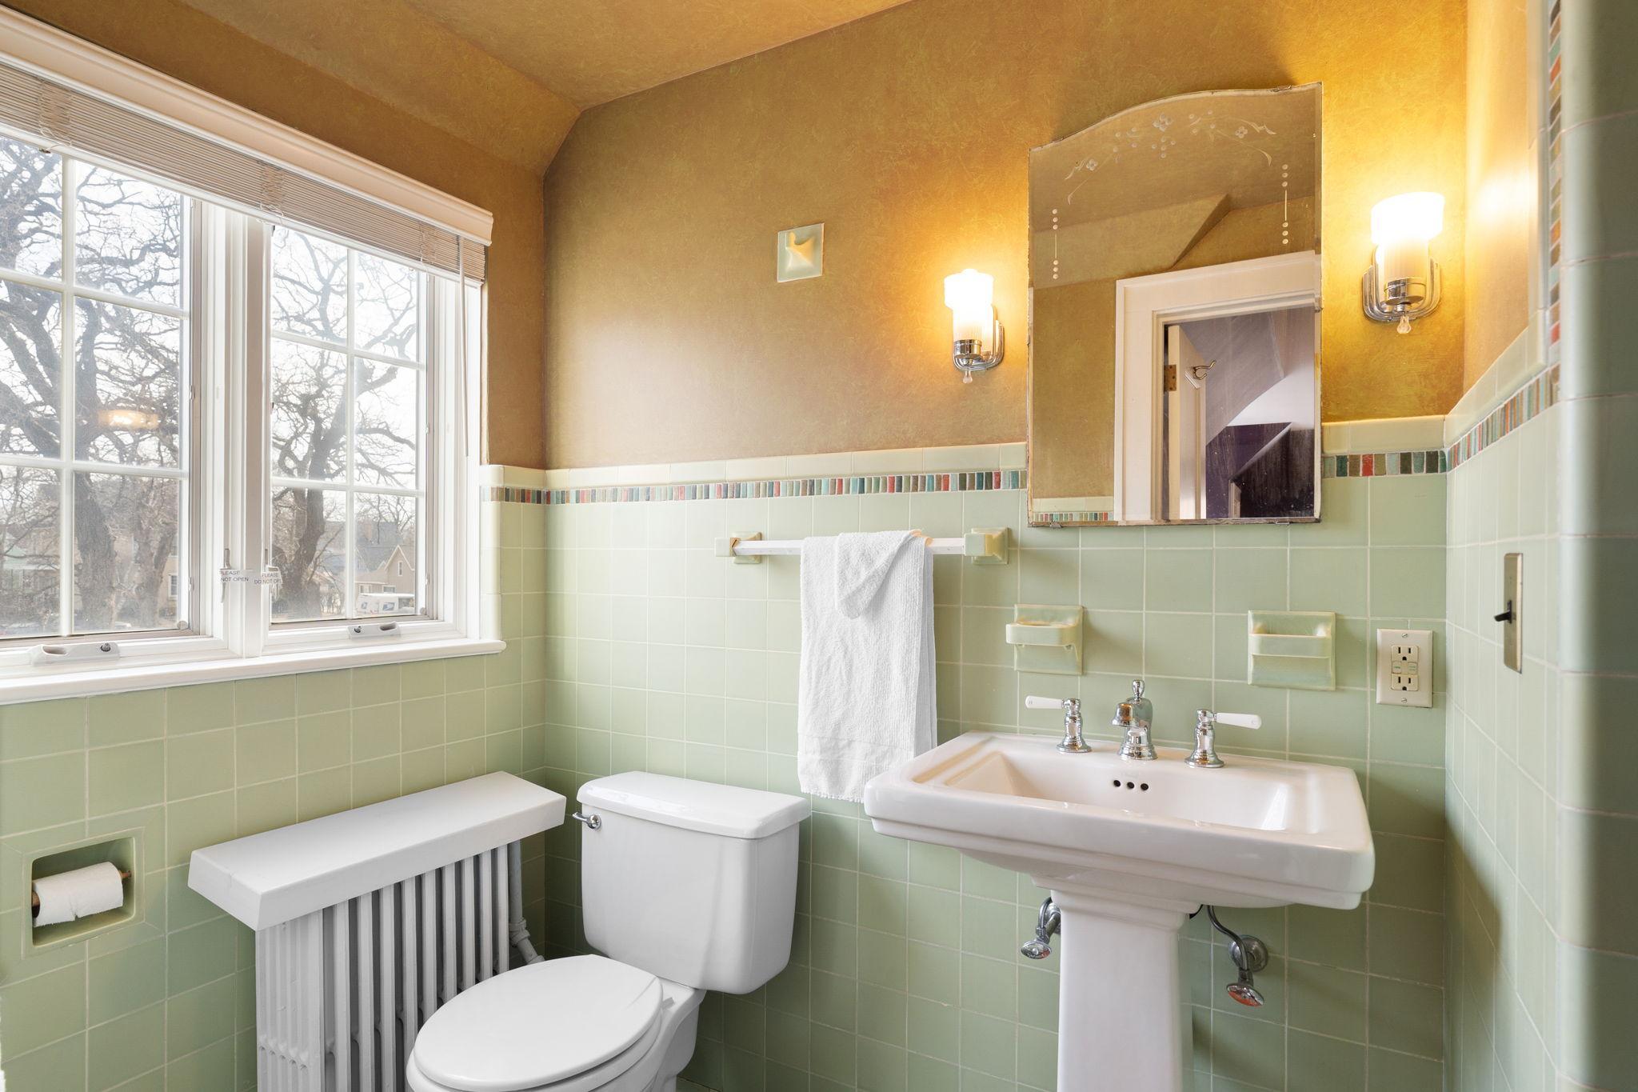
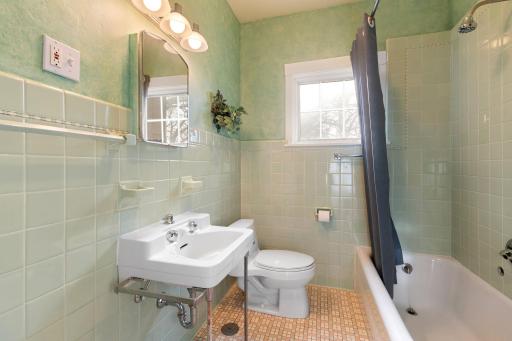
The upper level serves as a private sanctuary, housing the bedrooms and a spacious primary suite complete with a private bath and walk-in closet. For relaxation and play, the lower level offers a recreational retreat centered around a second stone fireplace.
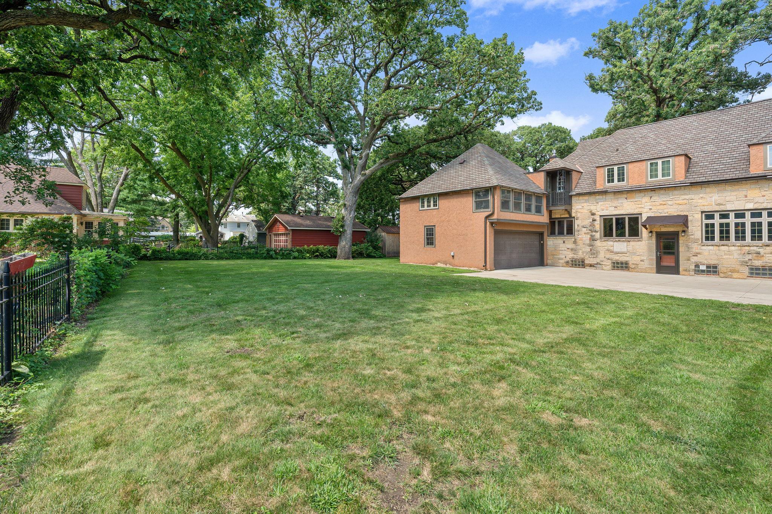
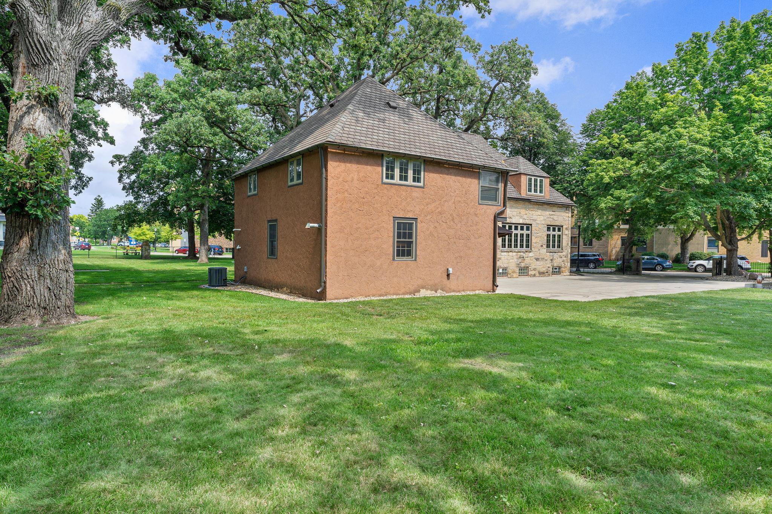
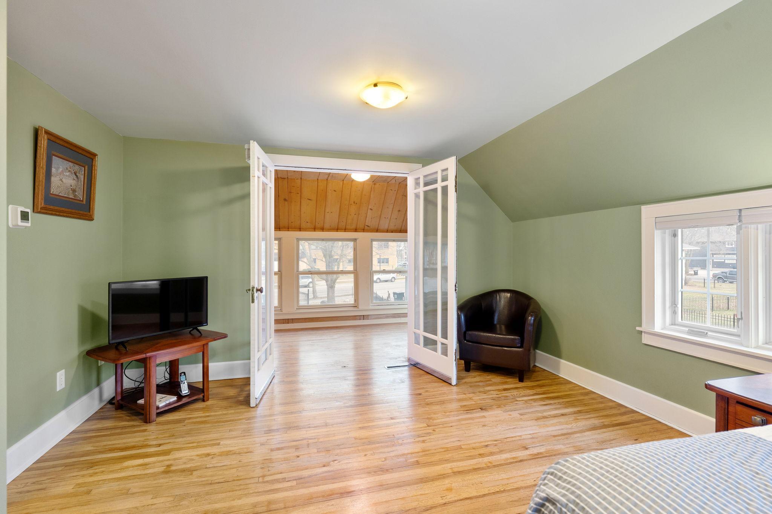
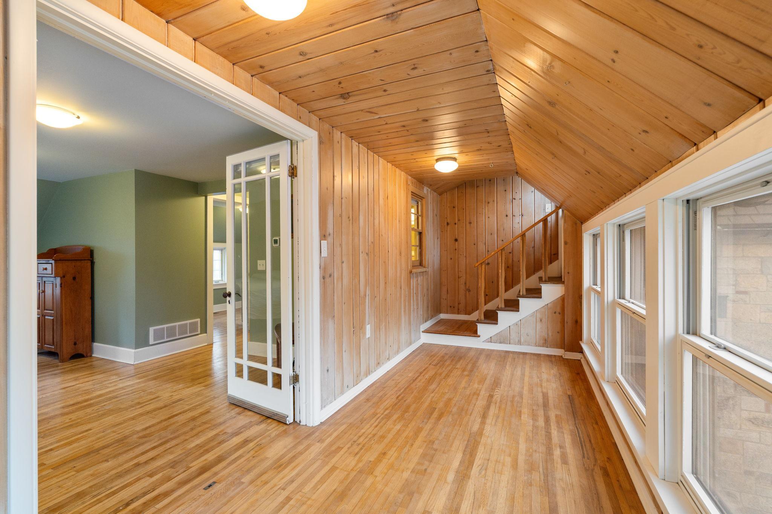
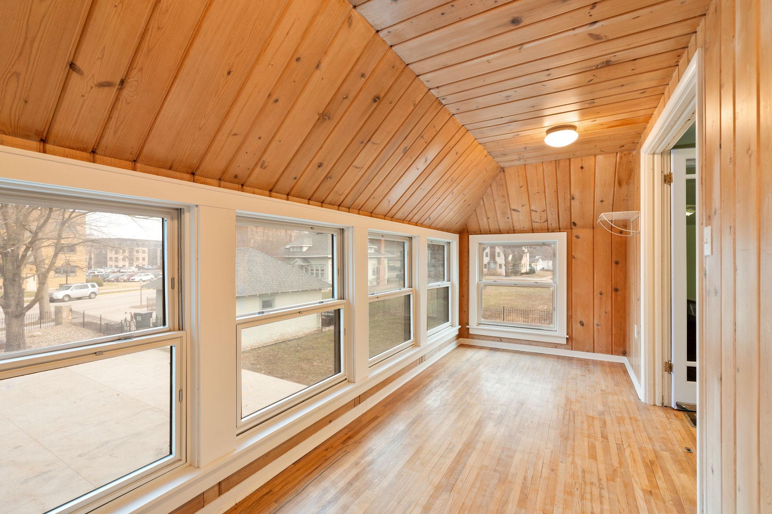
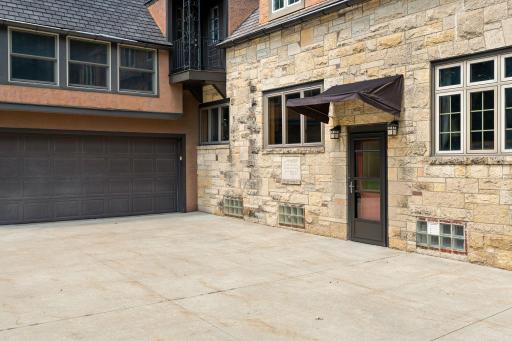
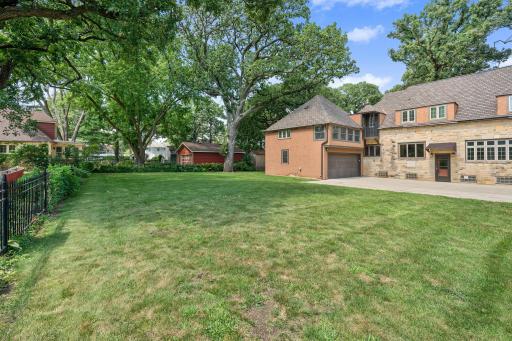
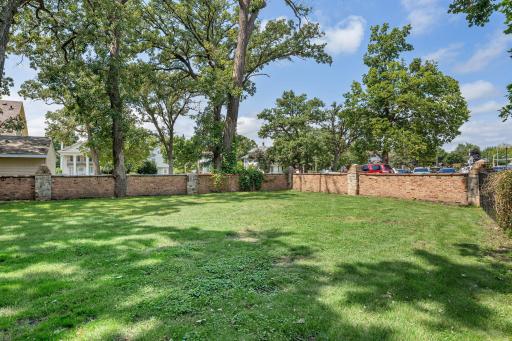
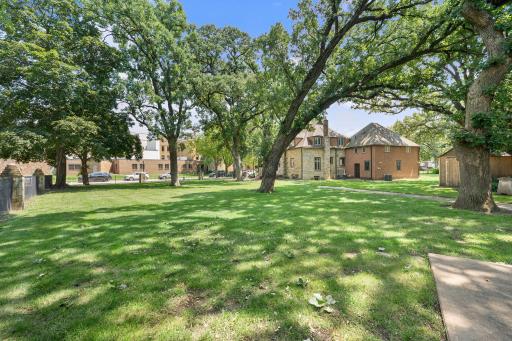
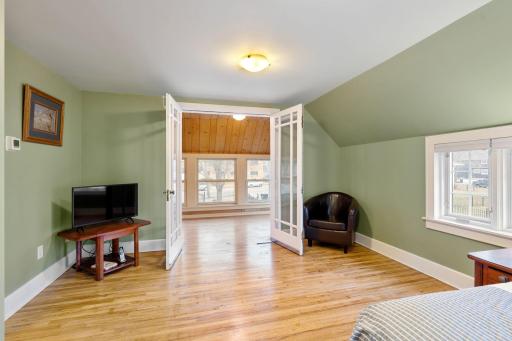
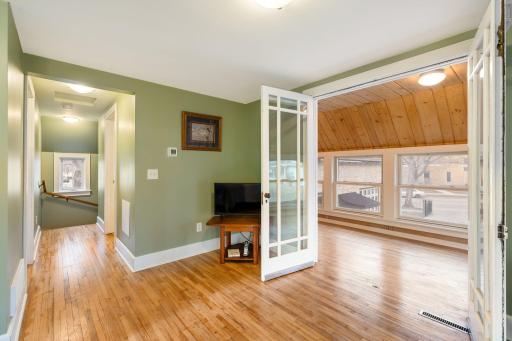
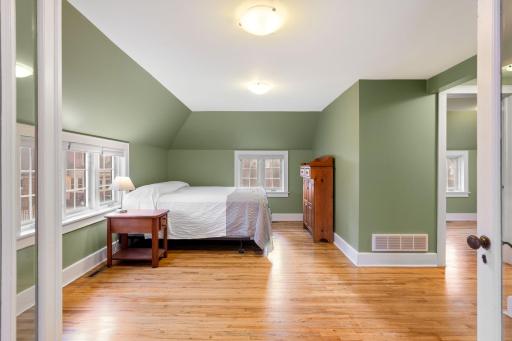
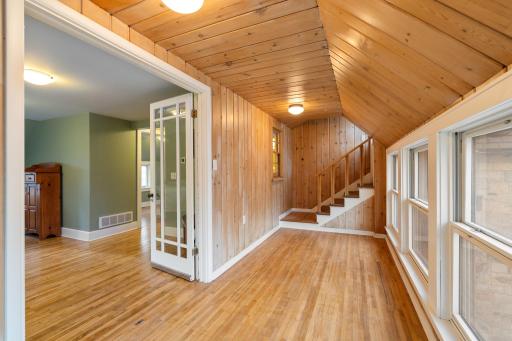
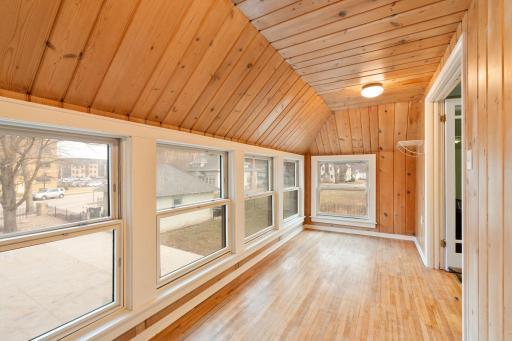
Beyond the main living areas, the property features a secluded guest suite with its own living area, bath, porch and balcony—an ideal setup for long-term guests or a second owners suite. Outside, your 0.75-acre sanctuary awaits, featuring a two patios and a stunning stone fireplace for crisp Minnesota evenings. Located within walking distance of Mill Pond and the heartbeat of Downtown Austin, this isn’t just a house; it’s a piece of local history.
Directions: From 4th St NW, go east on 1st Dr NW. Home will be on the west side of the road.
Accessible
None: 1
Additional Parcels Information
Property ID #2: 346450110
Property ID #3: 346450120
Air Conditioning
Central Air: 1
Amenities Unit
Ceiling Fan(s): 1
City View: 1
French Doors: 1
Hardwood Floors: 1
Kitchen Window: 1
Natural Woodwork: 1
Paneled Doors: 1
Primary Bedroom Walk-In Closet: 1
Sun Room: 1
Tile Floors: 1
Washer/Dryer Hookup: 1
Appliances
Dishwasher: 1
Dryer: 1
Microwave: 1
Range: 1
Refrigerator: 1
Washer: 1
Assessments
Assessment Balance: 0
Tax With Assessments: 5678
Basement
Full: 1
Partially Finished: 1
Bath Description

Main Floor Full Bath: 1
Upper Level Full Bath: 1
3/4 Primary: 1
Building Information
Finished SqFt Above Ground: 3278
Finished SqFt Below Ground: 600
Construction Materials
Concrete: 1
Frame: 1
Stone: 1
Construction Status
Previously Owned: 1
Dining Room Description
Eat In Kitchen: 1
Informal Dining Room: 1
Separate/Formal Dining Room: 1
Exterior
Brick/Stone: 1
Fencing
Other: 1
Fireplace Characteristics
Brick: 1
Fuel
Natural Gas: 1
Heating
Forced Air: 1
Insurance Fee
Insurance Fee: 0
Lease Details
Land Leased: Not Applicable
Lot Description
Tree Coverage - Heavy: 1
Miscellaneous Information
DP Resource: Yes
Homestead: No
Ownership
Fractional Ownership: No
Parking Characteristics
Garage Square Feet: 540
Garage Door Opener: 1
Storage: 1
Patio, Porch and Deck Features
Enclosed: 1
Patio: 1
Porch: 1
Pool Description
None: 1
Road Frontage
City Street: 1
Curbs: 1
Paved Streets: 1
Sidewalks: 1
Storm Sewer: 1
Street Lights: 1
Road Responsibility
Public Maintained Road: 1
Roof
Asphalt Shingles: 1
Sewer
City Sewer/Connected: 1
Special Search
3 BR on One Level: 1
Stories
Two: 1
Water
City Water/Connected: 1
Location Tax and Other Information
House Number: 907
Street Name: 1st
Street Suffix: Drive
Street Direction Suffix: NW
Postal City: Austin
County: Mower
State: MN
Zip Code: 55912
Property Features
Accessible: None
Air Conditioning: Central Air
Amenities Unit: Ceiling Fan(s); City View; French Doors; Hardwood Floors; Kitchen Window; Natural Woodwork; Paneled Doors; Primary Bedroom Walk-In Closet; Sun Room; Tile Floors; Washer/Dryer Hookup
Appliances: Dishwasher; Dryer; Microwave; Range; Refrigerator; Washer
Basement: Full; Partially Finished
Bath Description: Main Floor Full Bath; Upper Level Full Bath; 3/4 Primary
Construction Materials: Concrete; Frame; Stone
Construction Status: Previously Owned
Dining Room Description: Eat In Kitchen; Informal Dining Room; Separate/Formal Dining Room
Exterior: Brick/Stone
Fencing: Other
Fireplace Characteristics: Brick
Fuel: Natural Gas
Heating: Forced Air
Lot Description: Tree Coverage - Heavy
Parking Characteristics: Garage Door Opener; Storage
Pool Description: None
Road Frontage: City Street; Curbs; Paved Streets; Sidewalks; Storm Sewer; Street Lights
Road Responsibility: Public Maintained Road
Roof: Asphalt Shingles
Sewer: City Sewer/Connected
Special Search: 3 BR on One Level
Stories: Two
Water: City Water/Connected
Room Information
| Room Name | Dimensions | Level |
| Dining Room | 14x14 | Main |
| Flex Room | 11x9 | Main |
| Kitchen | 14x10 | Main |
| Kitchen | 15x15 | Main |
| Library | 12x10 | Main |
| Living Room | 27x14 | Main |
| Fifth (5th) Bedroom | 13x7 | Upper |
| First (1st) Bedroom | 22x15 | Upper |
| Fourth (4th) Bedroom | 10x9 | Upper |
| Living Room | 16x13 | Upper |
| Recreation Room | 26x15 | Lower |
| Second (2nd) Bedroom | 17x13 | Upper |
| Third (3rd) Bedroom | 17x13 | Upper |
| Sun Room | 17x6 | Upper |

Listing Office: Real Broker, LLC.
Last Updated: August - 15 - 2026
The data relating to real estate for sale on this web site comes in part from the Broker Reciprocity SM Program of the Regional Multiple Listing Service of Minnesota, Inc. The information provided is deemed reliable but not guaranteed. Properties subject to prior sale, change or withdrawal. ©2024 Regional Multiple Listing Service of Minnesota, Inc All rights reserved.