$275,000
Faribault, MN 55021
MLS# 7134853
Status: Coming Soon
3 beds | 2 baths | 2731 sqft
1 / 54
Property Description
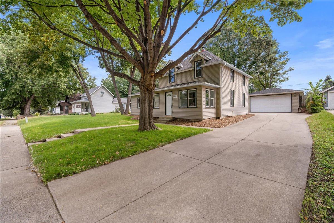
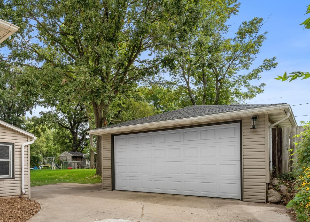
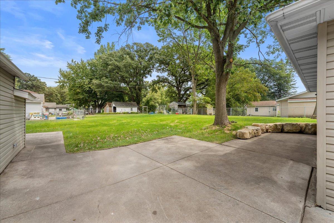
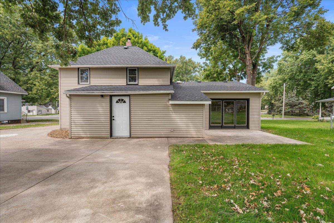
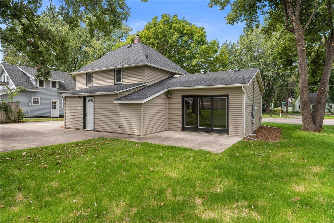
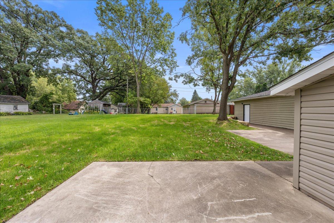
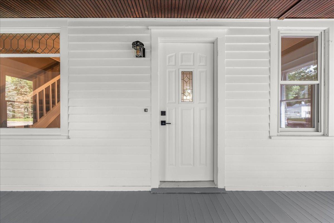
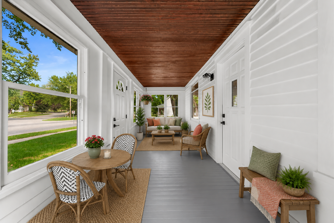
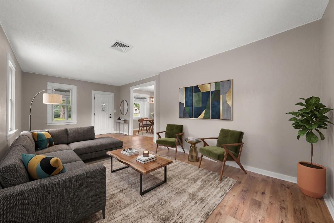
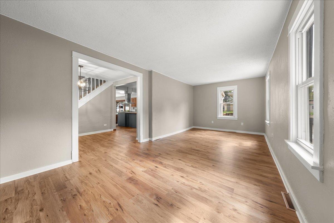
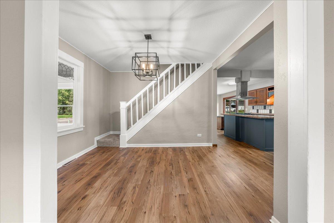
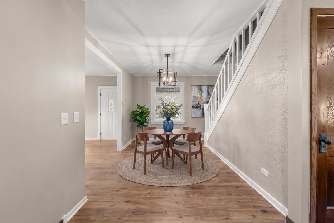
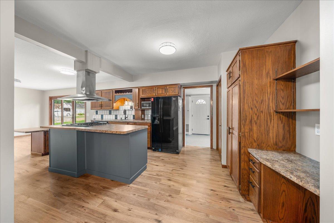
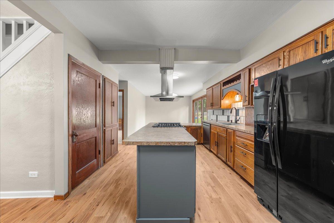
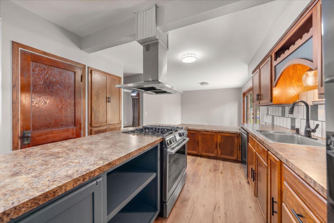
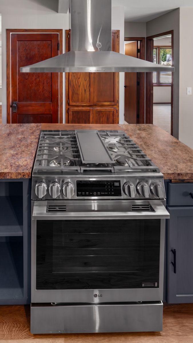
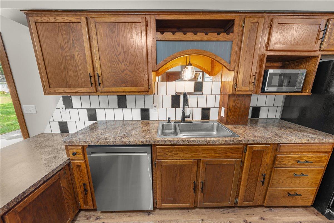
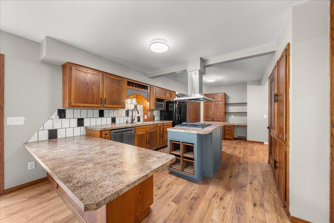
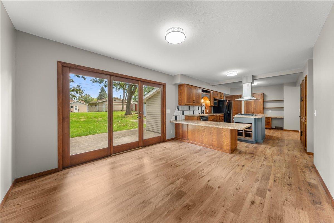
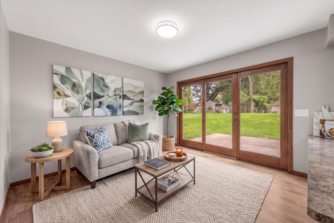
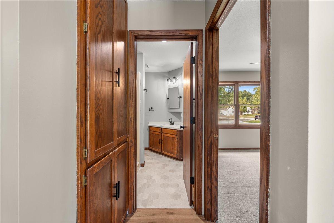
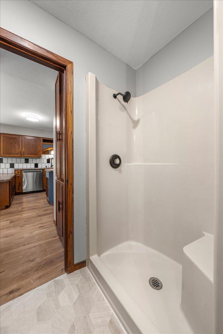
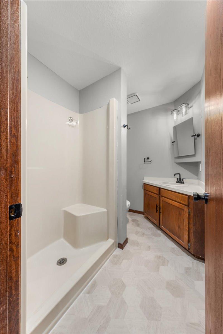
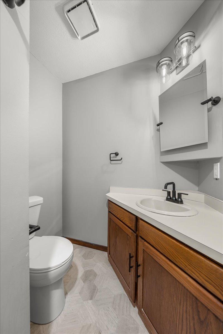
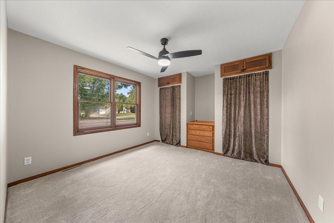
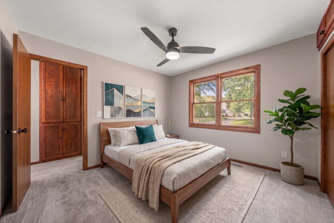
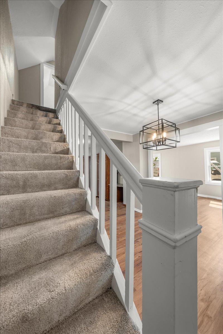
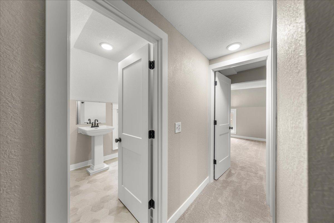
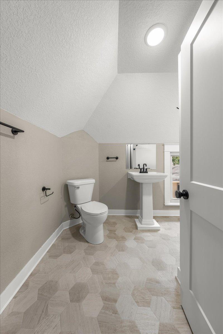
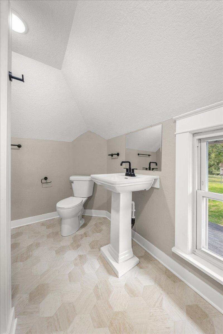
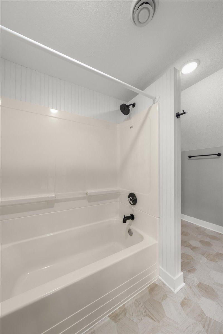
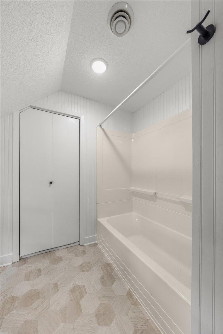
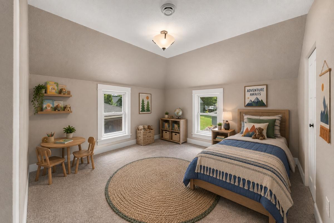
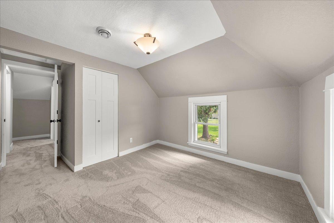
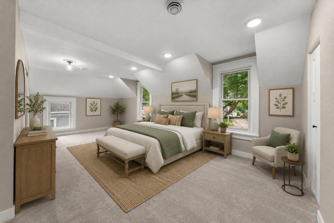
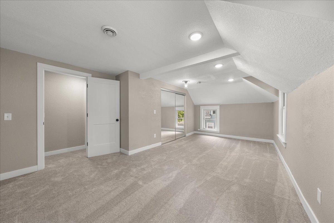
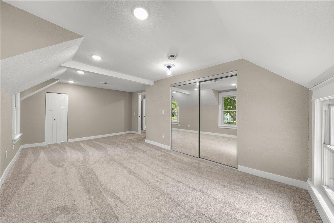
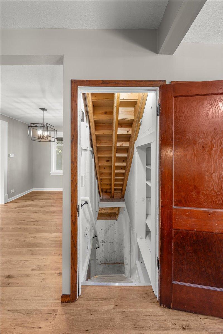
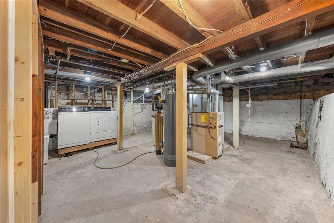
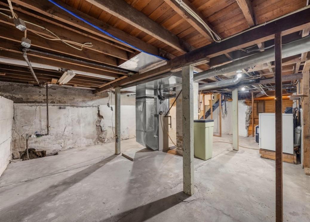
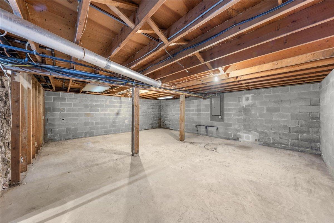
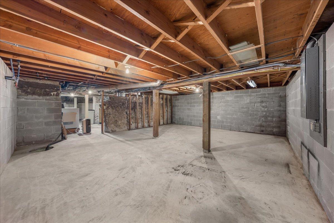
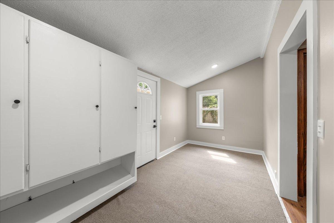
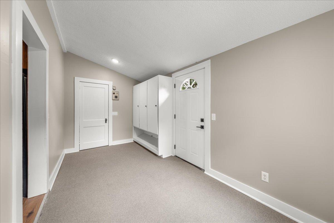
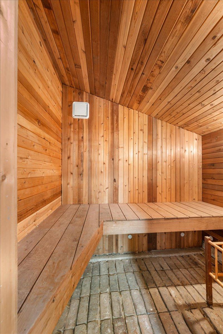
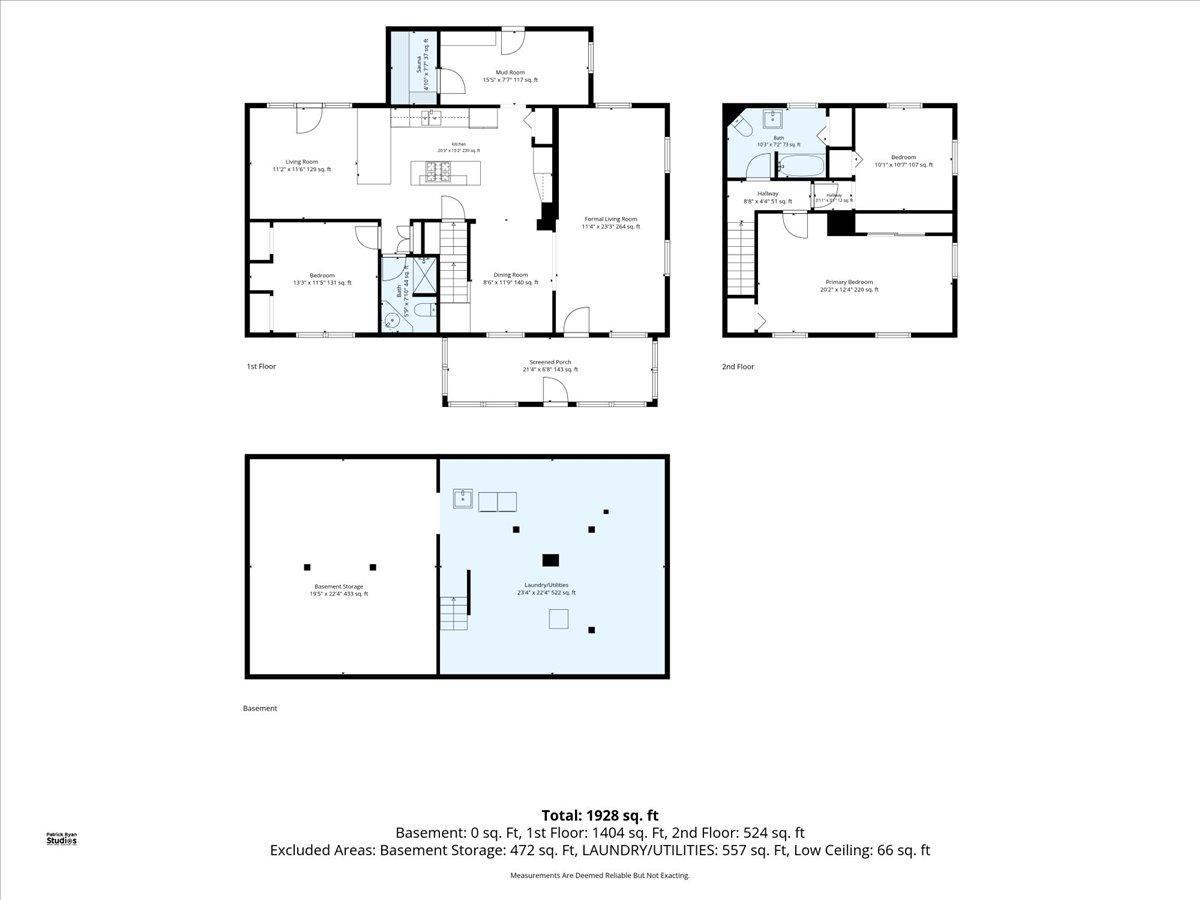
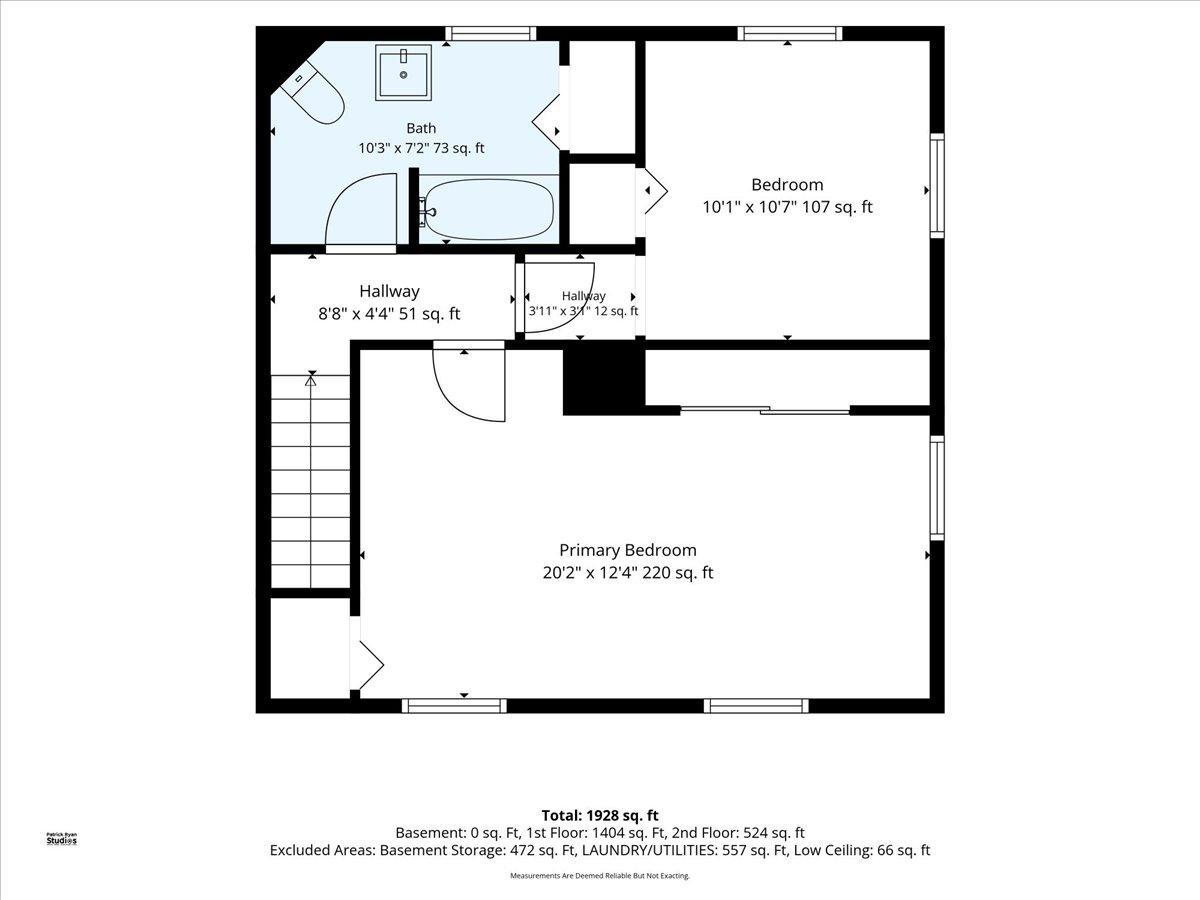
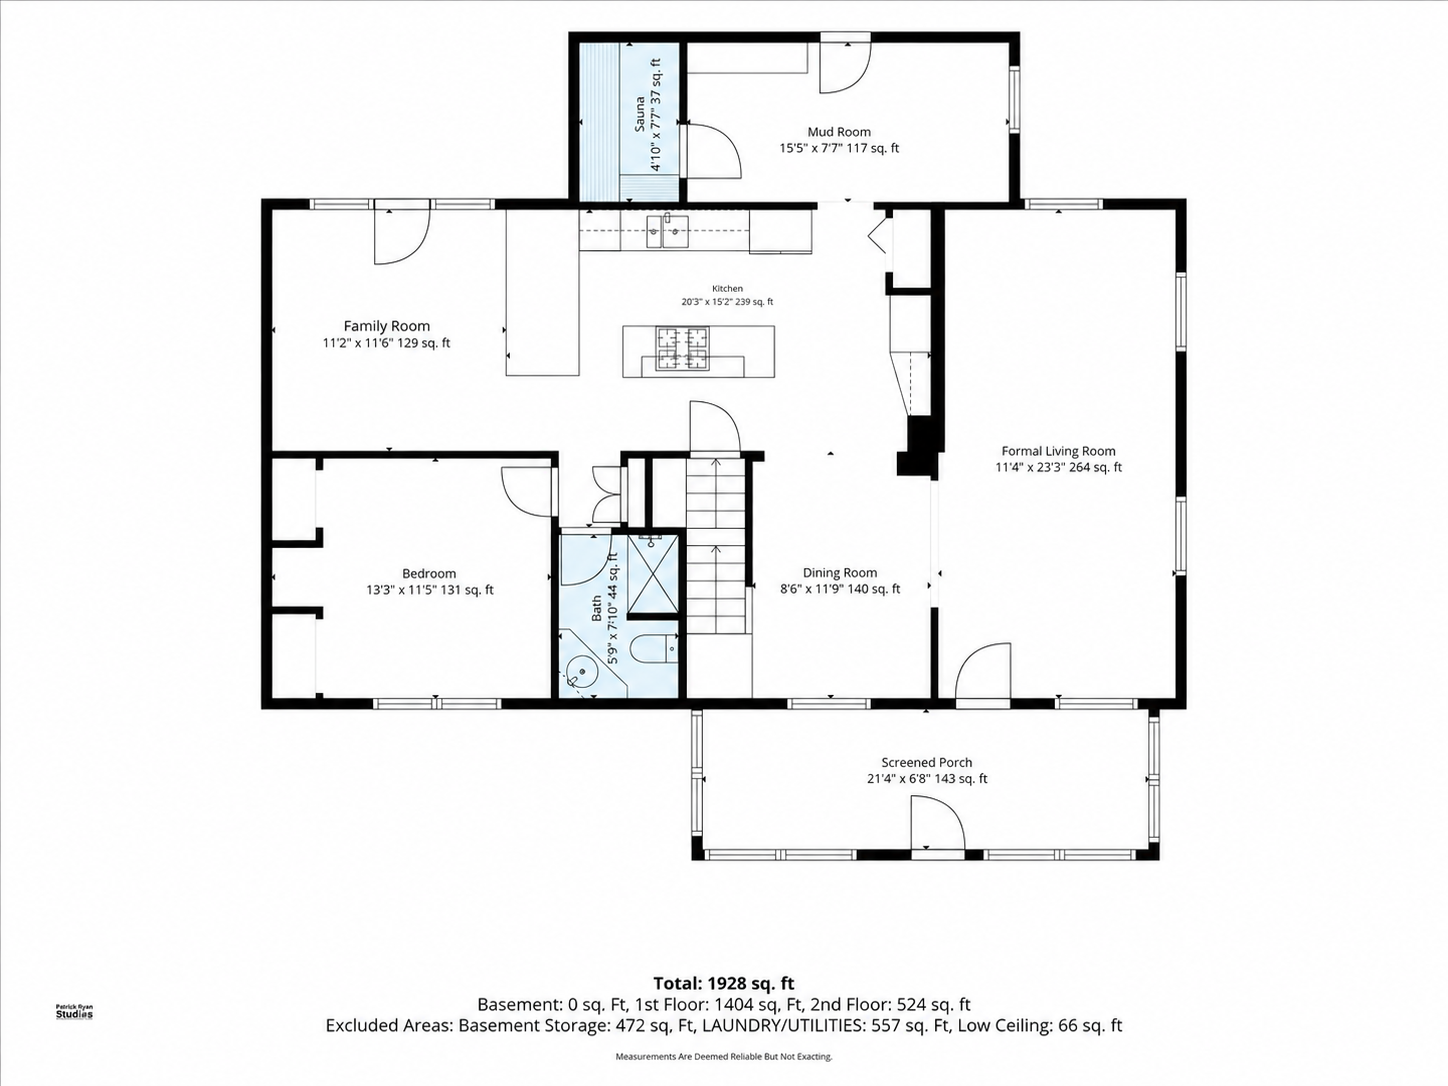
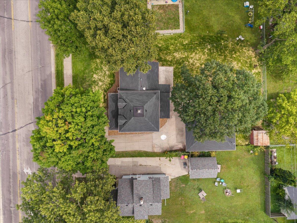
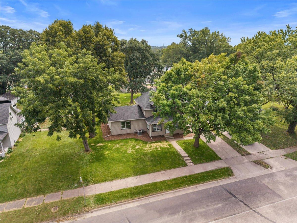
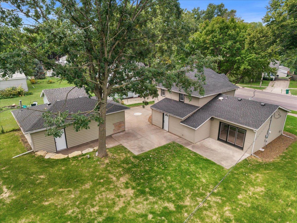
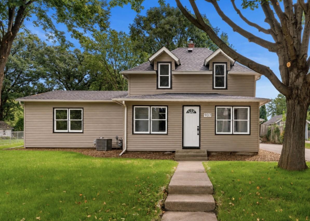
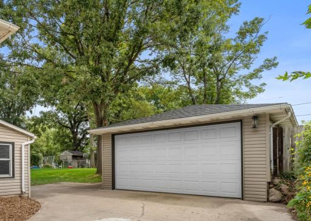
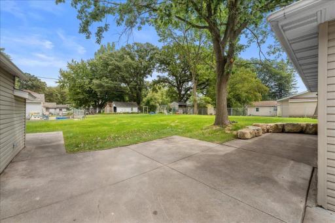
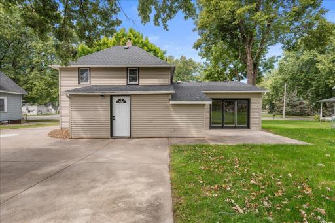
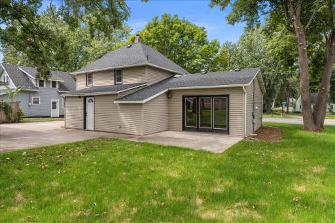
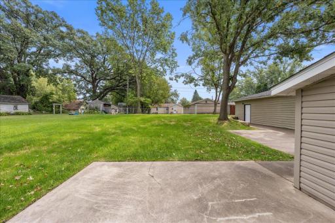
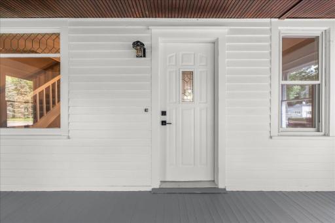
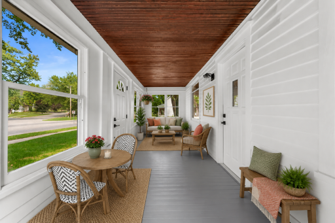
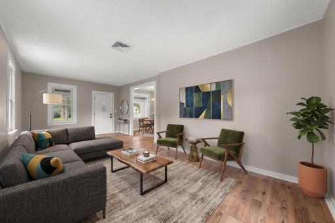
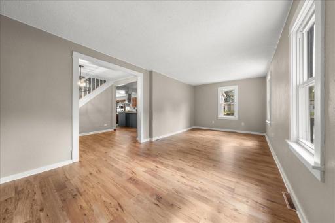
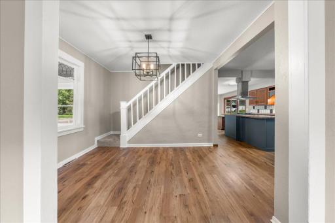
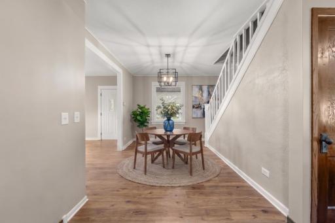
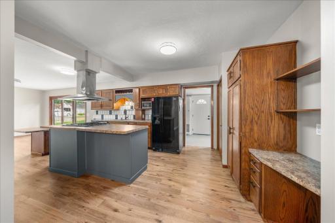
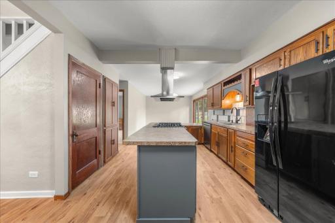
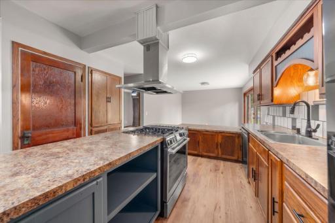
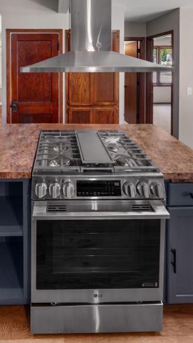
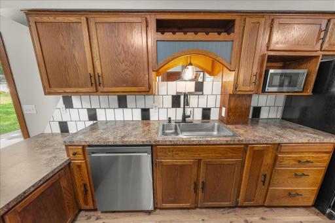
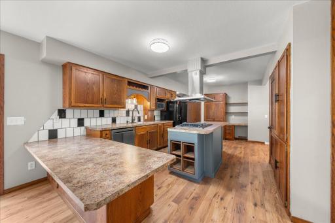
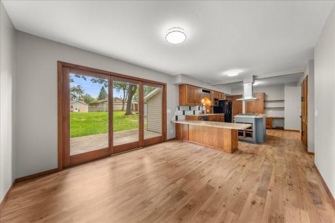
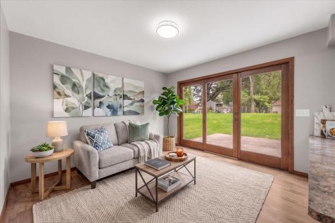
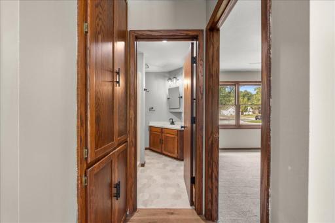
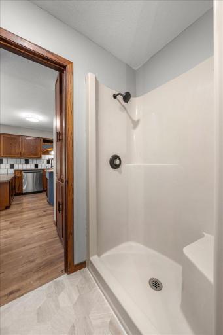
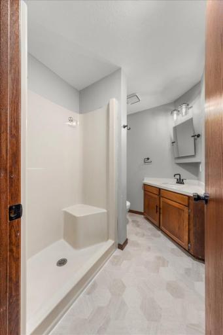
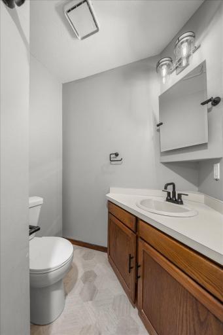
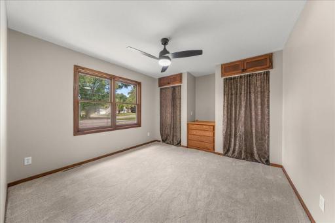
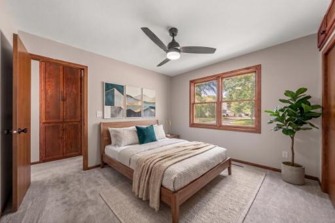
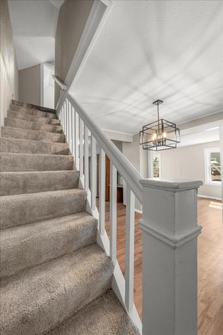
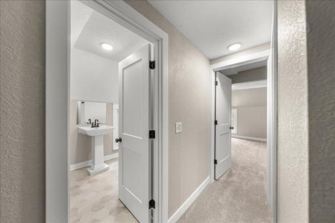
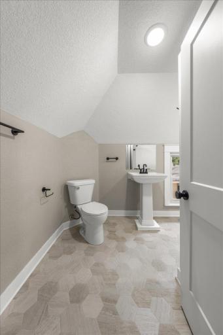
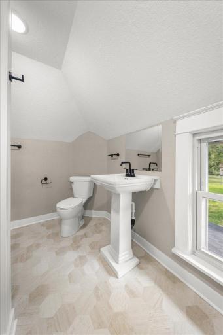
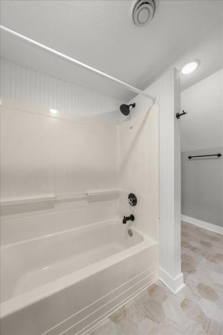
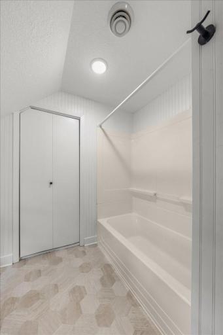
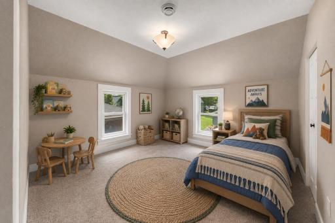
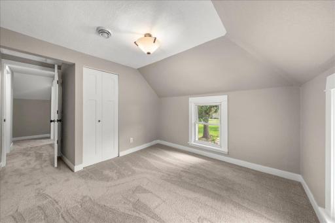
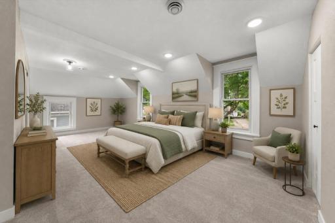
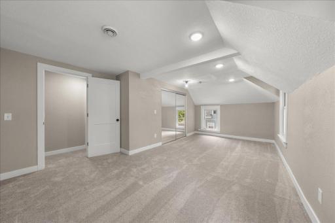
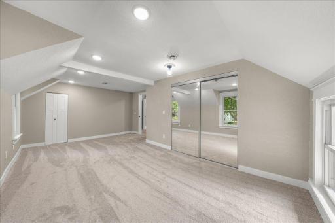
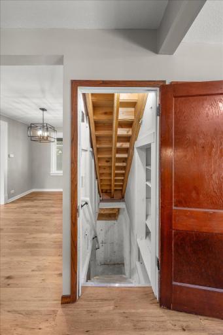
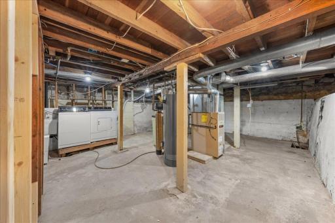
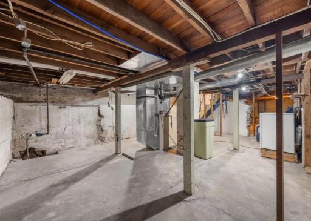
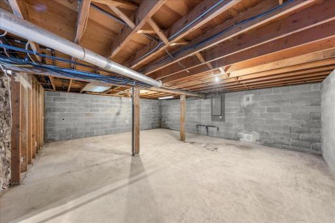
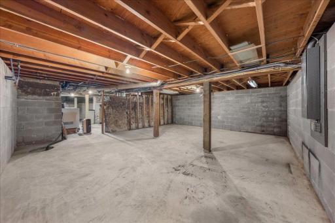
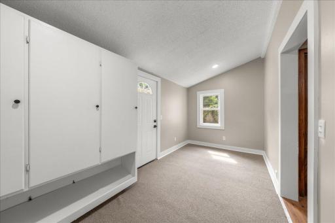
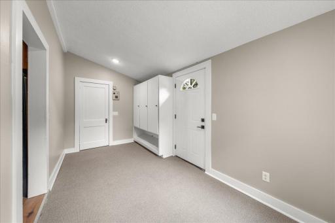
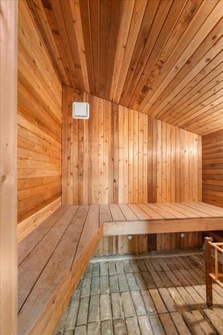
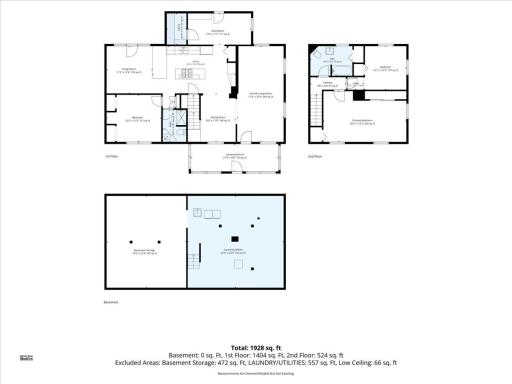
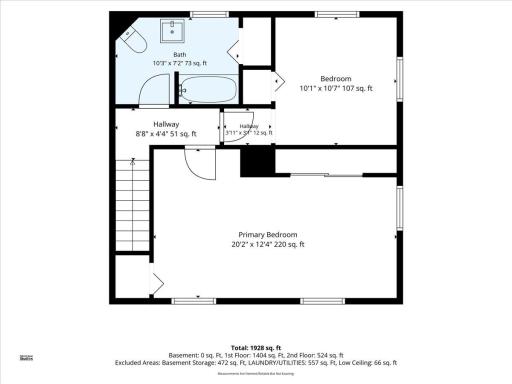
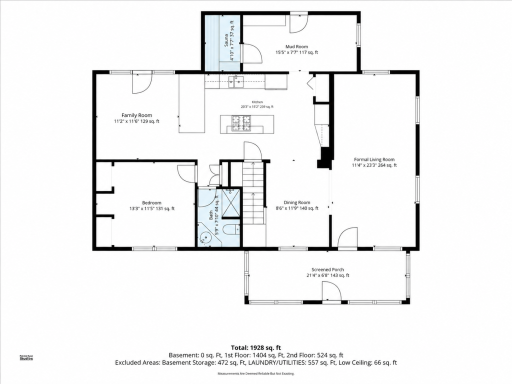
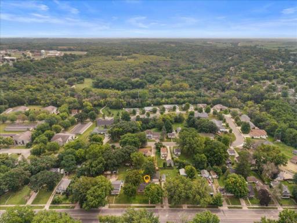
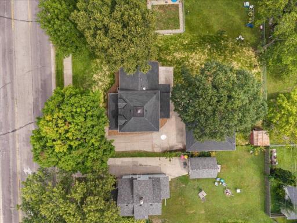
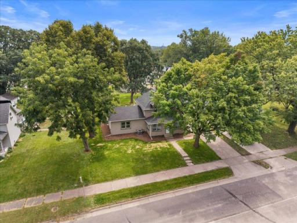
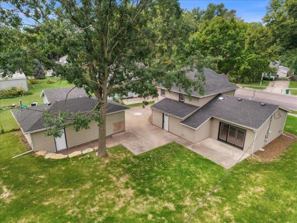
You won’t want to miss this beautifully renovated and extensively updated 3BD/2BA home offering the perfect combination of classic character, modern finishes, and truly move-in-ready living in Faribault! Built in 1919 and offering 1,675 finished square feet, this charming 2-story home has undergone an impressive transformation from top to bottom, inside and out, while retaining the warmth and character you want in a home of this era. As you step inside, you’ll immediately appreciate the bright and refreshed interior featuring all NEW LVT wood plank flooring throughout the entire main level, and all new paint, trim, doors, updated light fixtures, plus new carpet and vinyl floors in the bedrooms and bathrooms. The spacious main floor offers an expansive living room, separate dining area, and generously sized kitchen complete with all-new appliances (minus fridge). Also on the main level you’ll find a bedroom, beautifully remodeled 3/4 Bath, mudroom, sauna, and enclosed front porch, plus a cozy family room off of the kitchen providing an incredibly functional and versatile floor plan. Upstairs you’ll find 2 additional bedrooms and another completely remodeled Full bathroom. Major improvements continue outside with an entirely new roof, including new roof decking, providing added peace of mind for years to come. The entire yard has also been completely redone and relandscaped, creating a fresh and inviting outdoor setting with a large 29x16 patio with plenty of room to relax, entertain, garden, or play. Additional highlights include a full basement offering excellent storage, natural woodwork in portions of the home, and an oversized 3+ Car detached garage offering an impressive 600 square feet of space with exceptional depth—providing abundant room for vehicles, toys, a workshop, or additional storage (seller is unclear if furnace in garage is currently working). Situated on a generous .23 acre lot, nearly every surface of this home has been thoughtfully refreshed or replaced. With extensive improvements already completed inside and out, this is an exceptional opportunity to enjoy the charm and character of an established home with the fresh finishes and conveniences of a newly renovated property—all that’s left to do is move in and enjoy!
Details
Maps
Documents
Contract Information
Owner is an Agent?: No
Auction?: No
Status: Coming Soon
Contingency: None
Current Price: $275,000
Original List Price: 275000
ListPrice: 275000
List Date: 2026-09-01
Office/Member Info
Association: SPAAR
General Property Information
Common Wall: No
Lot Measurement: Acres
Manufactured Home?: No
Multiple PIDs?: No
New Development: No
Number of Fireplaces: 0
Waterfront YN: No
Year Built: 1919
Yearly/Seasonal: Yearly
Zoning: Residential-Single Family
Lot Dimensions: 75x135
Acres: 0.23
Bath Three Quarters: 1
Bath Half: 0
Bath Quarter: 0
Main Floor Total SqFt: 1056
Above Grd Total SqFt: 1675
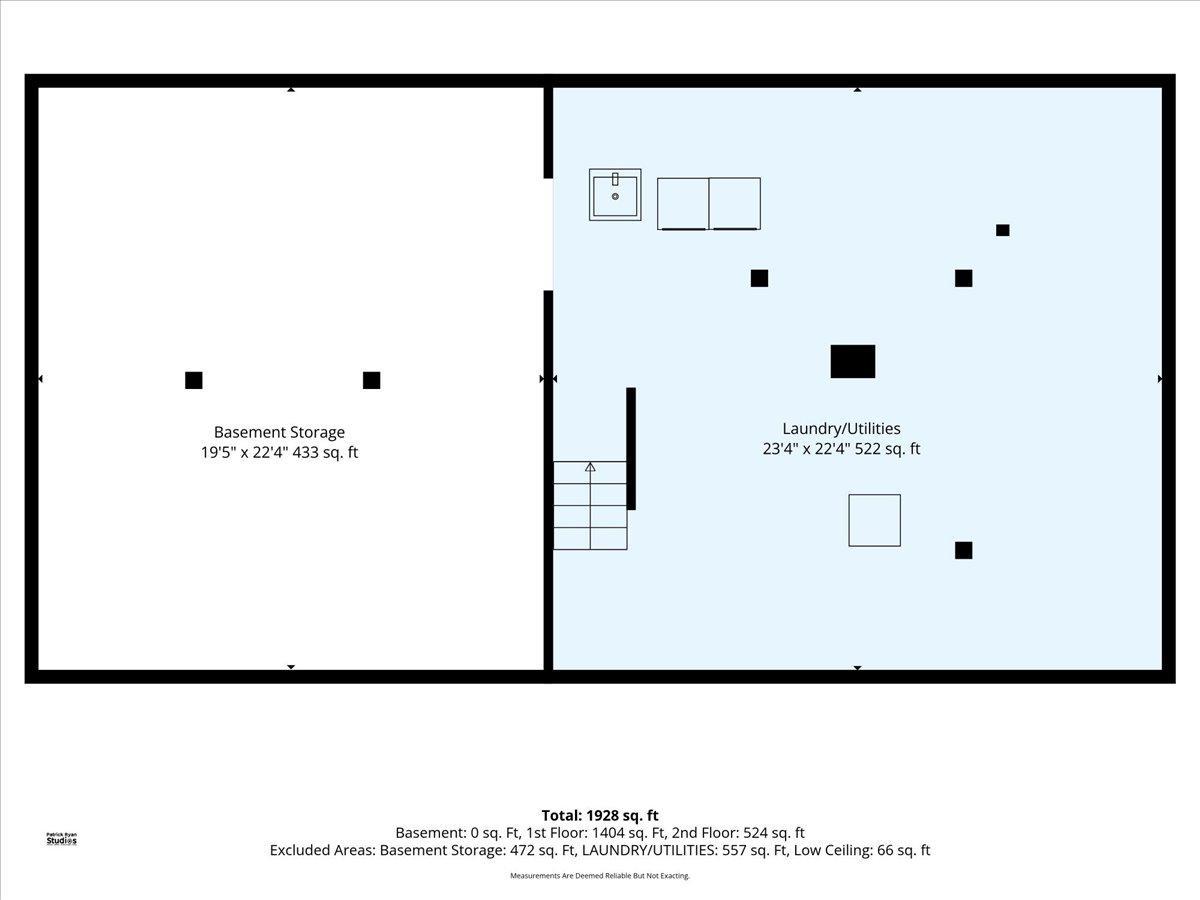
Below Grd Total SqFt: 1056
Total SqFt: 2731
Total Finished Sqft: 1675.00
FireplaceYN: No
Foundation Size: 1056
Style: (SF) Single Family
Garage Stalls: 3
Association Fee: 0
Assessment Pending: No
Bedrooms: 3
Baths Total: 2
Bath Full: 1
Location, Tax and Other Information
AssocFeeYN: No
Legal Description: GROVELAND PARK L11 B1 & ALL L10 B1 EX MOST NELY 1/2 THRF BEING A STRIP 25FT WIDE & 128FT LONG PARA TO & ADJN MOST SWLY BDRY L9 B1 & NWLY 1/2 VAC ALLEY LYG SELY OF & ADJAC TO ABOVE DESC LOTS
Listing City: Faribault
Map Page: 999
Municipality: Faribault
School District: Faribault
School District Phone: 507-333-6016
Zip Plus 4: 6256
Property ID Number: 1806128009
Tax Year: 2026
Tax Amount: 3050.77
In Foreclosure?: No
Potential Short Sale?: No
Lender Owned?: No
Directions & Remarks
Public Remarks: You won’t want to miss this beautifully renovated and extensively updated 3BD/2BA home offering the perfect combination of classic character, modern finishes, and truly move-in-ready living in Faribault! Built in 1919 and offering 1,675 finished square feet, this charming 2-story home has undergone an impressive transformation from top to bottom, inside and out, while retaining the warmth and character you want in a home of this era. As you step inside, you’ll immediately appreciate the bright and refreshed interior featuring all NEW LVT wood plank flooring throughout the entire main level, and all new paint, trim, doors, updated light fixtures, plus new carpet and vinyl floors in the bedrooms and bathrooms.
The spacious main floor offers an expansive living room, separate dining area, and generously sized kitchen complete with all-new appliances (minus fridge). Also on the main level you’ll find a bedroom, beautifully remodeled 3/4 Bath, mudroom, sauna, and enclosed front porch, plus a cozy family room off of the kitchen providing an incredibly functional and versatile floor plan. Upstairs you’ll find 2 additional bedrooms and another completely remodeled Full bathroom. Major improvements continue outside with an entirely new roof, including new roof decking, providing added peace of mind for years to come. The entire yard has also been completely redone and relandscaped, creating a fresh and inviting outdoor setting with a large 29x16 patio with plenty of room to relax, entertain, garden, or play.
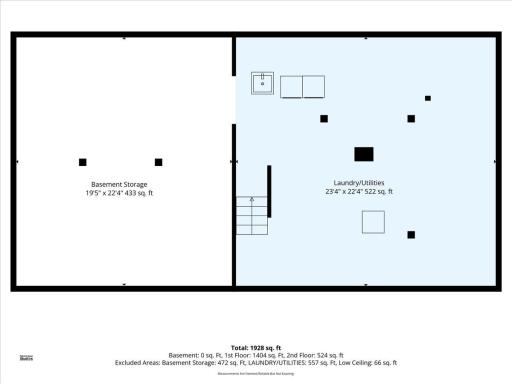
Additional highlights include a full basement offering excellent storage, natural woodwork in portions of the home, and an oversized 3+ Car detached garage offering an impressive 600 square feet of space with exceptional depth—providing abundant room for vehicles, toys, a workshop, or additional storage (seller is unclear if furnace in garage is currently working). Situated on a generous .23 acre lot, nearly every surface of this home has been thoughtfully refreshed or replaced. With extensive improvements already completed inside and out, this is an exceptional opportunity to enjoy the charm and character of an established home with the fresh finishes and conveniences of a newly renovated property—all that’s left to do is move in and enjoy!
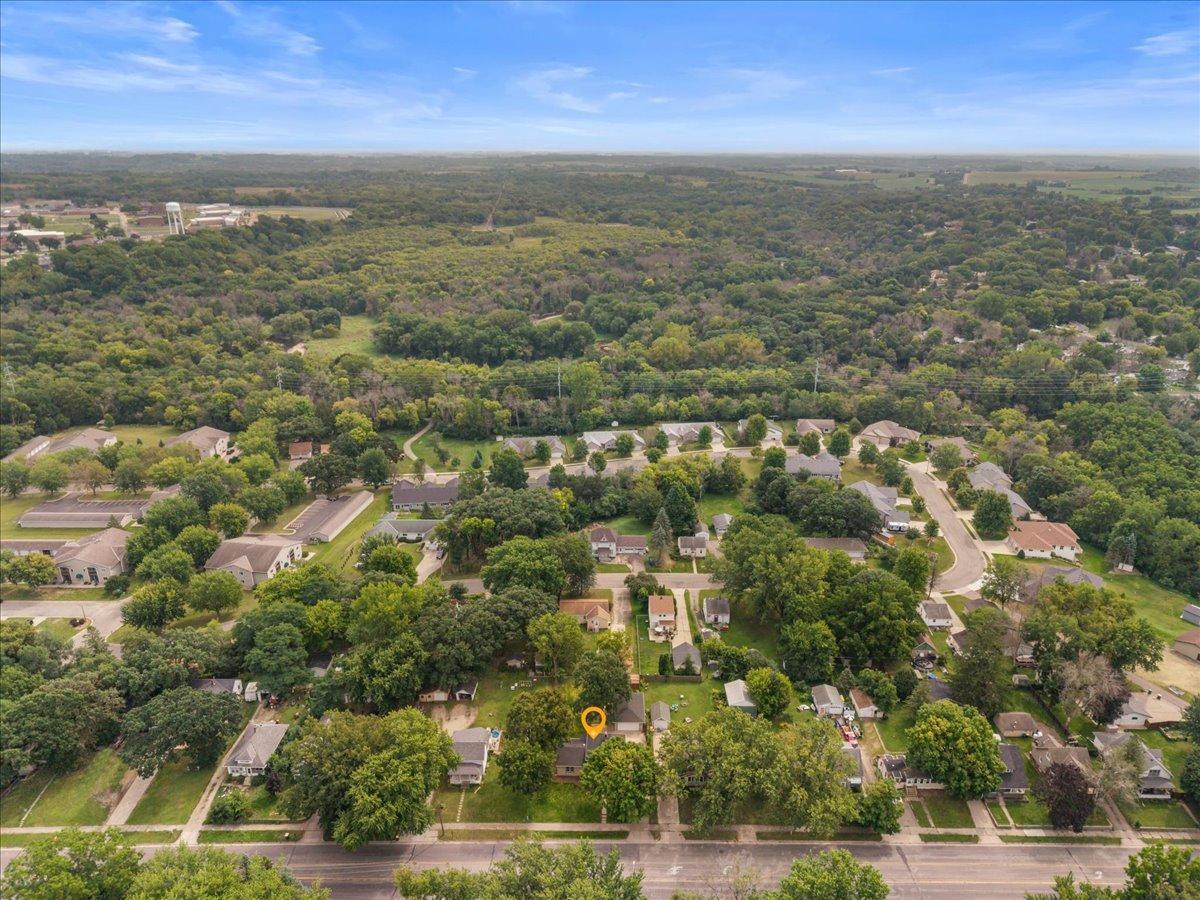
Directions: Hwy 21 to Division St, East to Willow St, South to property on left.
Accessible
None: 1
Air Conditioning
Central Air: 1
Amenities Unit
Hardwood Floors: 1
Natural Woodwork: 1
Patio: 1
Porch: 1
Tile Floors: 1
Appliances
Dryer: 1
Microwave: 1
Range: 1
Refrigerator: 1
Washer: 1
Assessments
Assessment Balance: 1019.23
Tax With Assessments: 4070
Assumable Loan
Not Assumable: 1
Basement
Full: 1
Sump Pump: 1
Unfinished: 1
Bath Description
Main Floor 3/4 Bath: 1
Upper Level Full Bath: 1
Building Information
Finished SqFt Above Ground: 1675
Construction Status
Previously Owned: 1
Dining Room Description
Kitchen/Dining Room: 1
Exterior
Vinyl: 1
Foundation
Concrete Block: 1
Fuel
Natural Gas: 1
Heating
Forced Air: 1
Insurance Fee
Insurance Fee: 0
Lease Details
Land Leased: Not Applicable
Miscellaneous Information
Homestead: Yes
Ownership
Fractional Ownership: No
Parking Characteristics
Garage Square Feet: 600
Patio, Porch and Deck Features
Front Porch: 1
Patio: 1
Pool Description
None: 1
Road Frontage
City Street: 1
Curbs: 1
Paved Streets: 1
Sidewalks: 1
Road Responsibility
Public Maintained Road: 1
Roof
Asphalt Shingles: 1
Pitched: 1
Sellers Terms
Cash: 1
Conventional: 1
FHA: 1
VA: 1
Sewer
City Sewer/Connected: 1
Stories
Two: 1
Water
City Water/Connected: 1
Location Tax and Other Information
House Number: 907
Street Name: Willow
Street Suffix: Street
Street Direction Suffix: S
Postal City: Faribault
County: Rice
State: MN
Zip Code: 55021
Complex/Dev/Subdivision: Groveland Park
Property Features
Accessible: None
Air Conditioning: Central Air
Amenities Unit: Hardwood Floors; Natural Woodwork; Patio; Porch; Tile Floors
Appliances: Dryer; Microwave; Range; Refrigerator; Washer
Assumable Loan: Not Assumable
Basement: Full; Sump Pump; Unfinished
Bath Description: Main Floor 3/4 Bath; Upper Level Full Bath
Construction Status: Previously Owned
Dining Room Description: Kitchen/Dining Room
Exterior: Vinyl
Foundation: Concrete Block
Fuel: Natural Gas
Heating: Forced Air
Pool Description: None
Road Frontage: City Street; Curbs; Paved Streets; Sidewalks
Road Responsibility: Public Maintained Road
Roof: Asphalt Shingles; Pitched
Sellers Terms: Cash; Conventional; FHA; VA
Sewer: City Sewer/Connected
Stories: Two
Water: City Water/Connected
Room Information
| Room Name | Dimensions | Level |
| First (1st) Bedroom | 13x11 | Main |
| Family Room | 12x11 | Main |
| Living Room | 23x11 | Main |
| Mud Room | 15x8 | Main |
| Patio | 29x16 | Main |
| Third (3rd) Bedroom | 20x12 | Upper |
| Dining Room | 12x9 | Main |
| Kitchen | 20x15 | Main |
| Porch | 21x7 | Main |
| Laundry | 23x22 | Lower |
| Second (2nd) Bedroom | 10x11 | Upper |
| Storage Room | 19x22 | Lower |
 Updates List - 907 Willow
Listing Office: Re/Max Advantage Plus
Last Updated: September - 02 - 2026
The data relating to real estate for sale on this web site comes in part from the Broker Reciprocity SM Program of the Regional Multiple Listing Service of Minnesota, Inc. The information provided is deemed reliable but not guaranteed. Properties subject to prior sale, change or withdrawal. ©2026 Regional Multiple Listing Service of Minnesota, Inc All rights reserved.