$845,000
Hudson, WI 54016
MLS# 7150282
4 beds | 3 baths | 2988 sqft
1 / 56
Open House (09/27/2026 - 1:30 pm - 3:00 pm)
Property Description
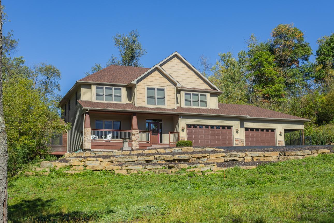
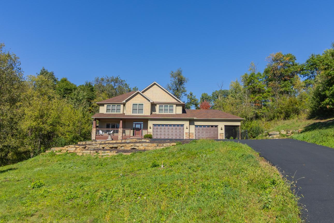
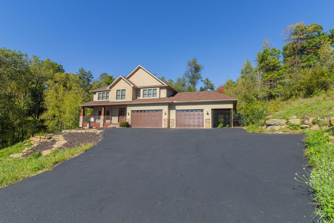
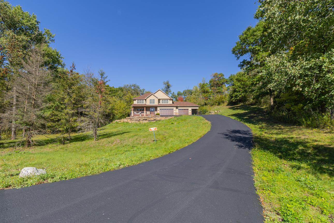
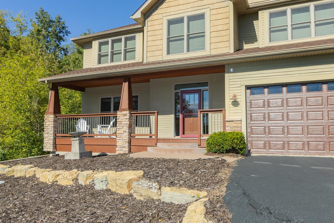
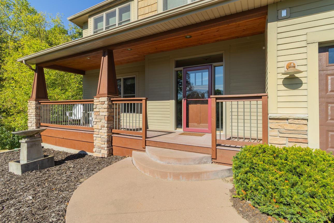
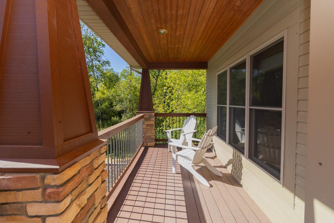
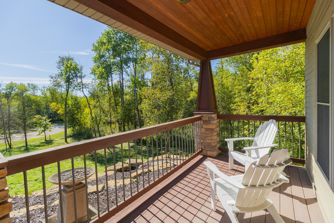
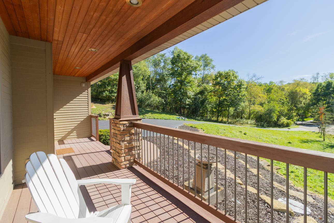
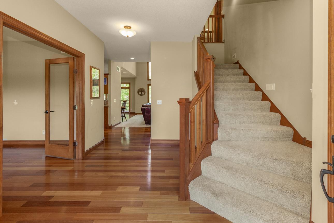
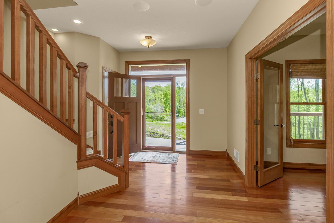
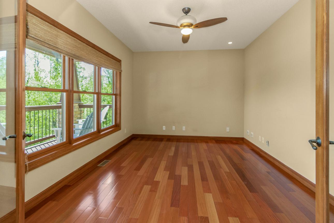
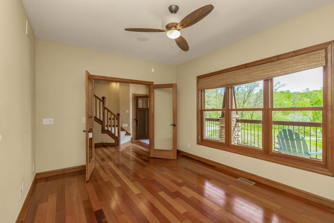
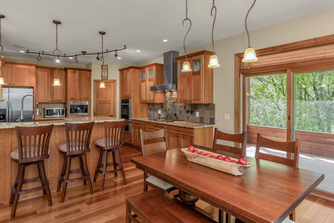
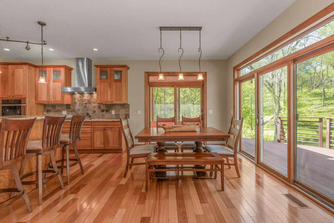
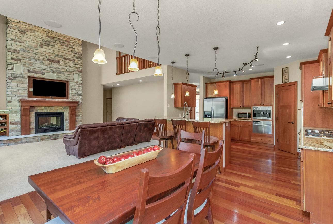
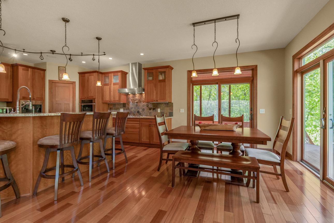
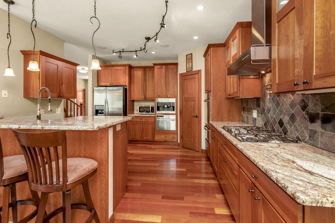
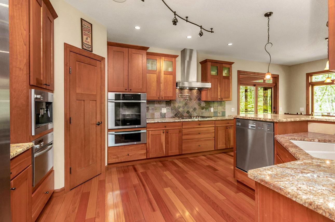
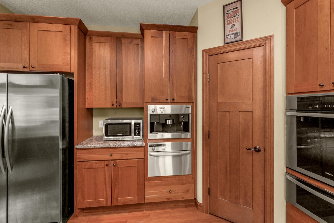
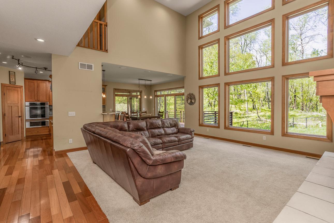
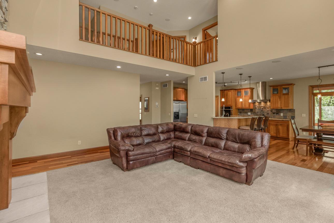
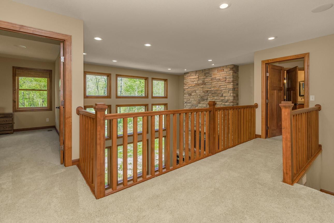
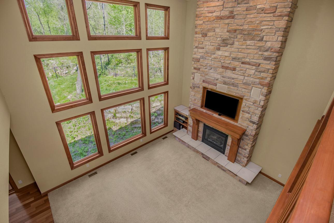
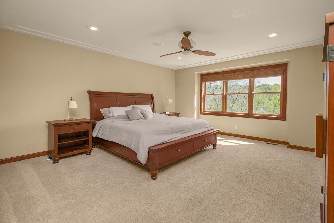
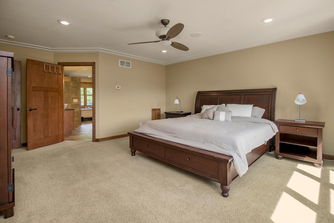
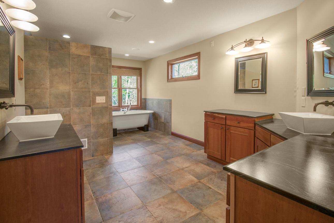
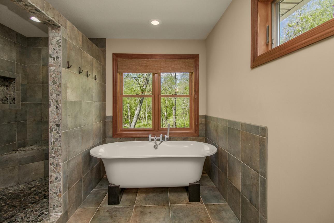
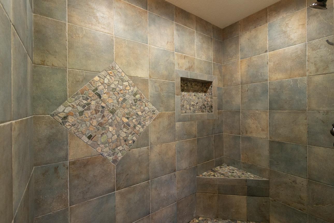
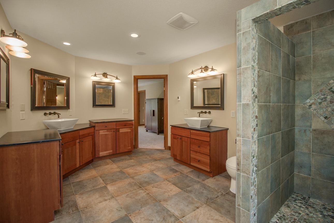
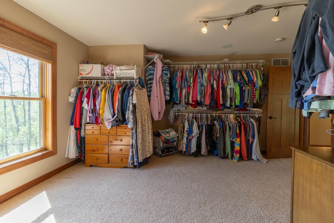
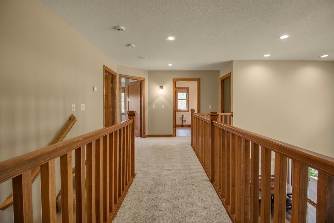
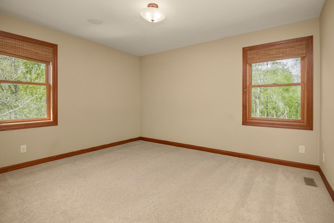
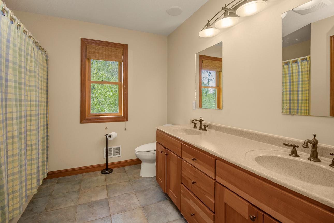
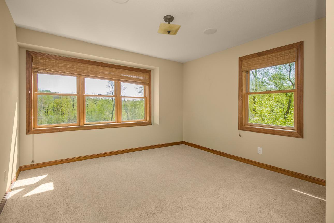
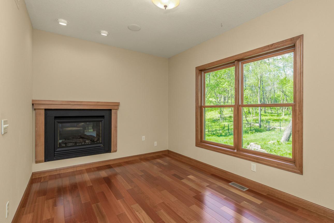
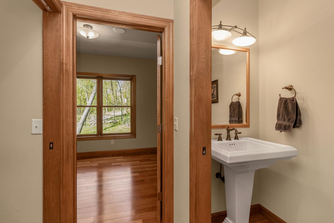
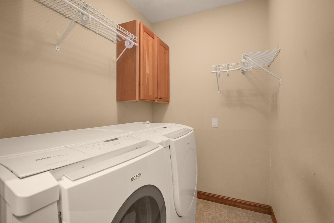
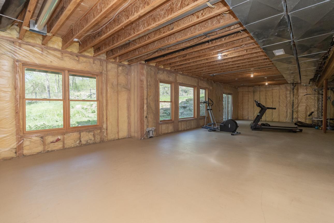
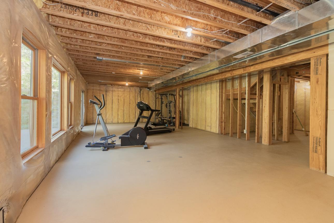
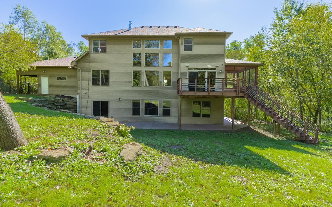
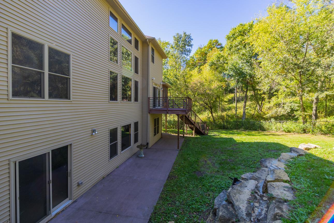
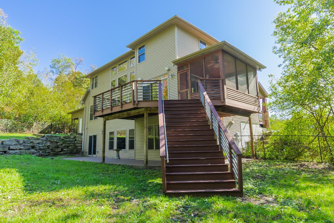
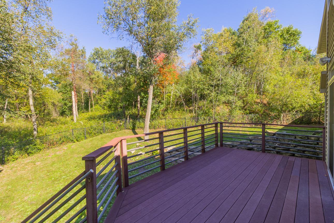
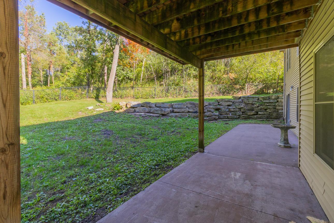
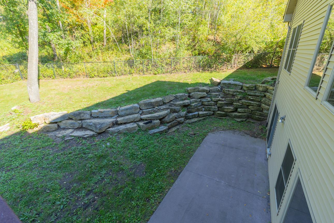
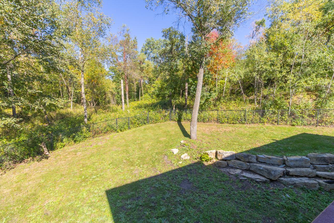
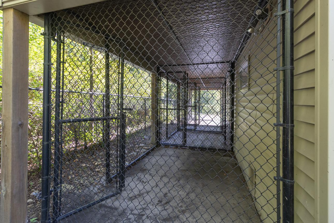
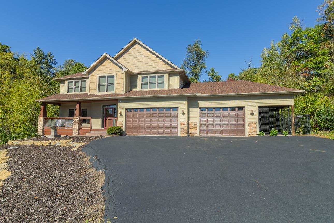
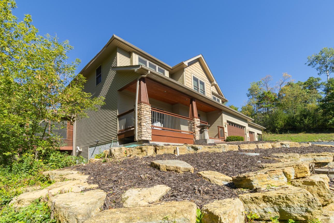
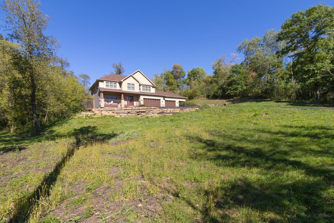
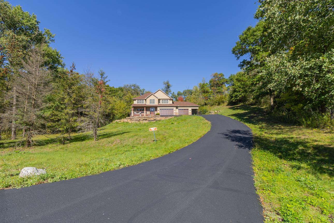
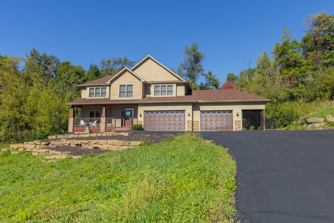
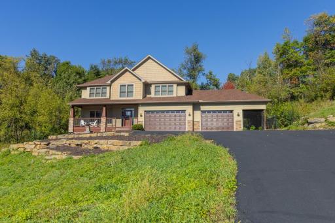
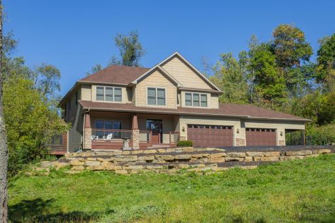
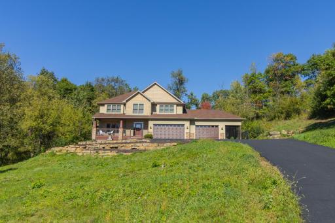
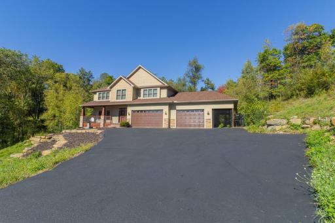
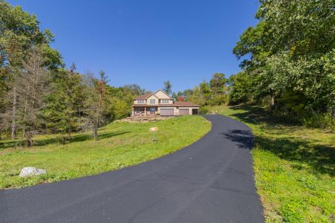
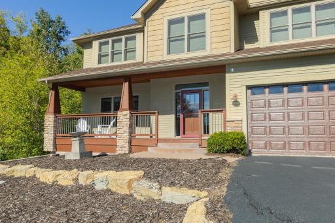
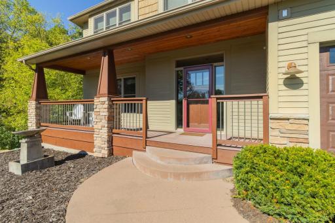
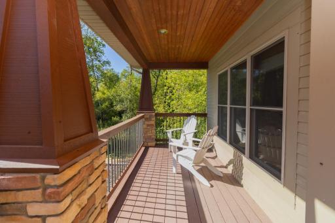
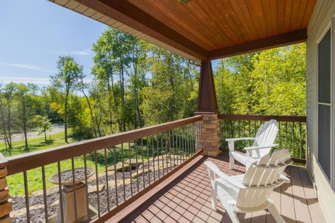
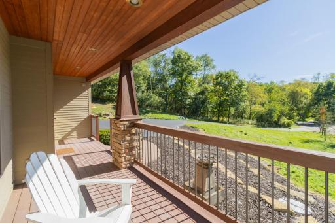
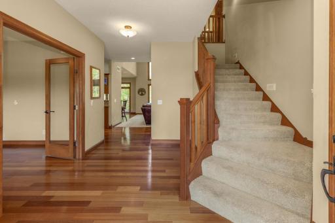
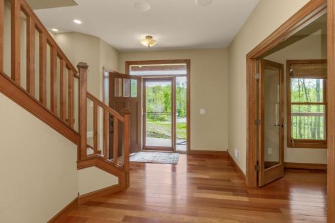
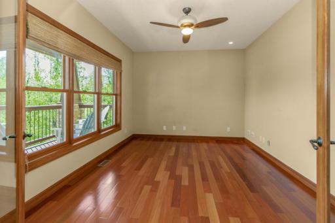
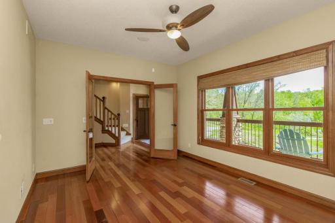
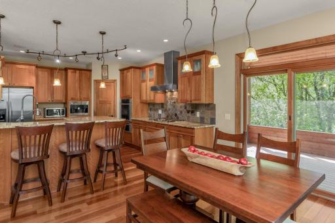
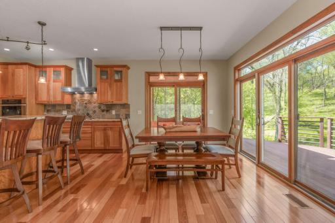
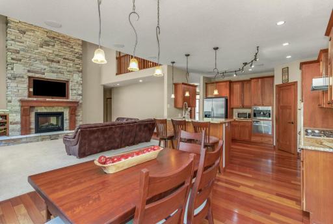
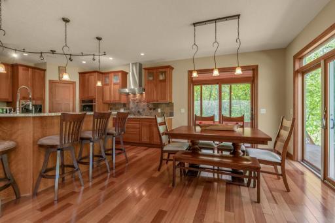
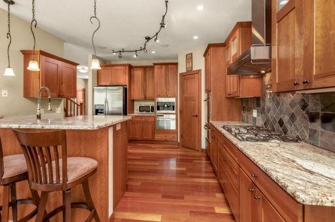
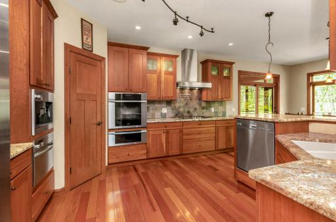
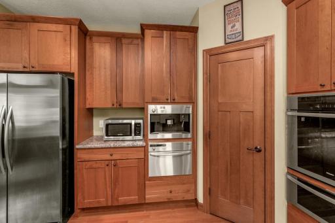
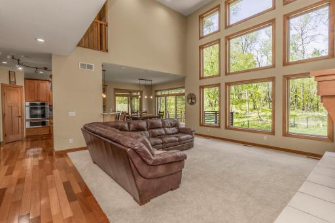
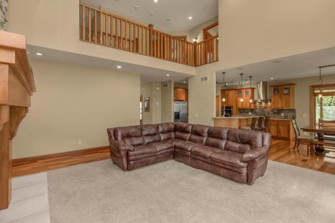
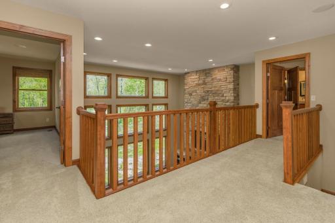
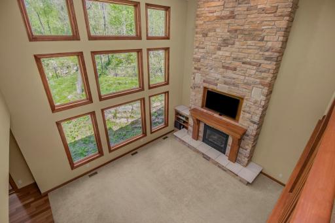
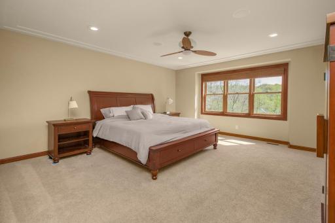
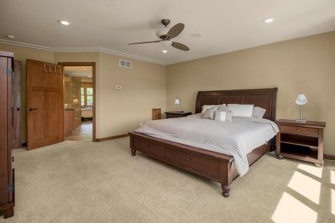
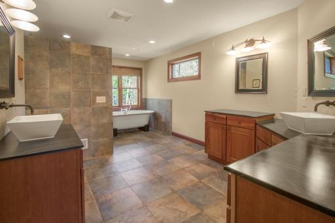
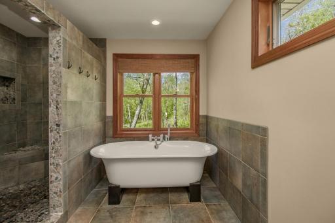
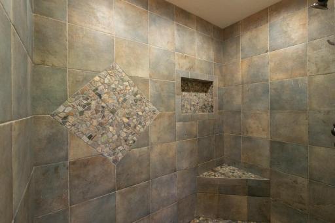
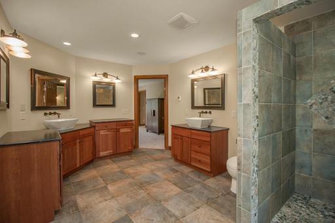
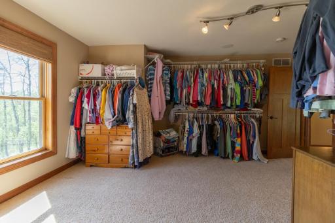
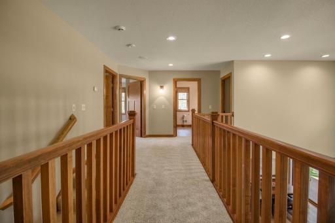
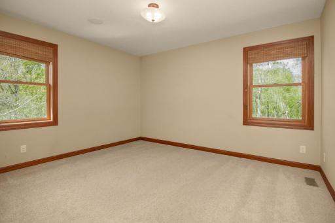
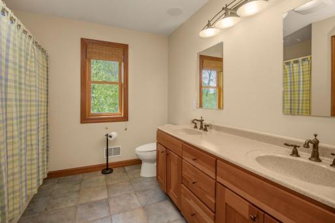
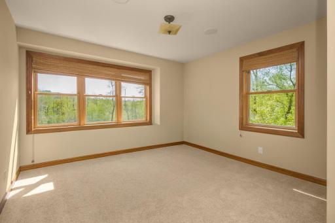
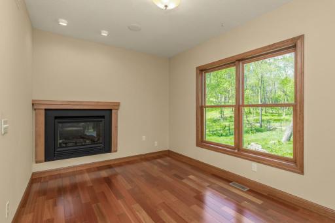
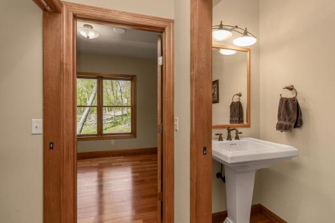
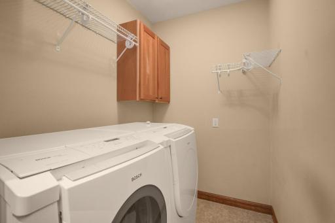
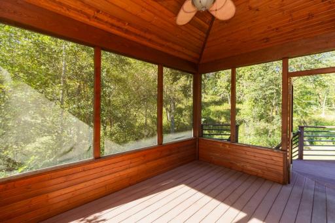
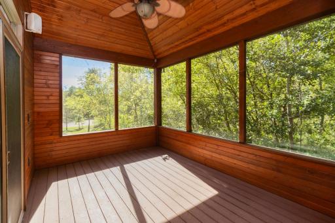
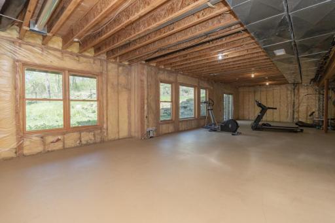
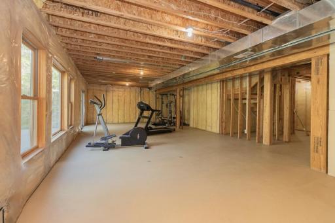
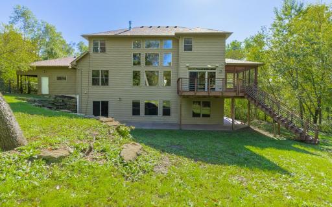
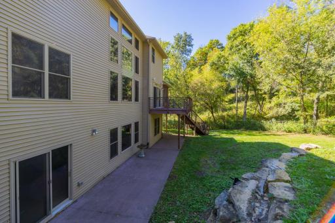
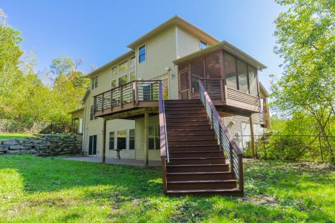
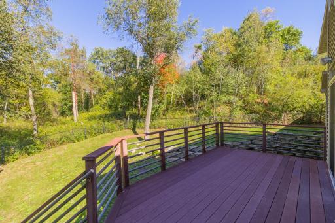
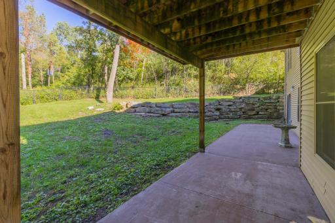
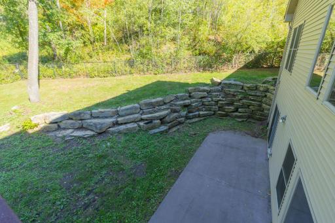
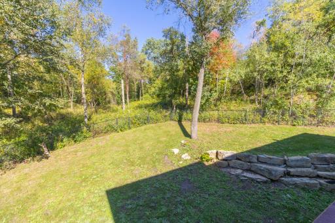
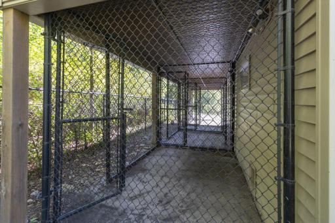
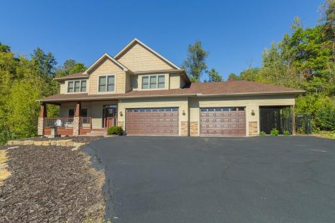
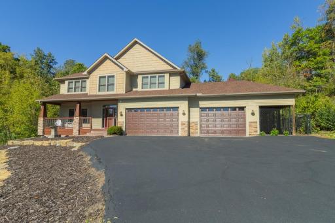
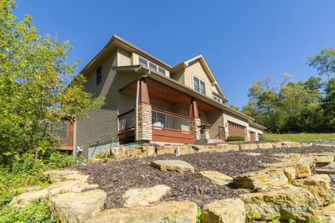
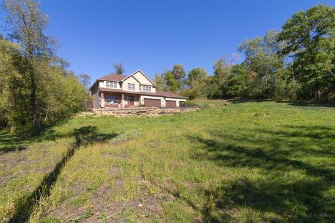
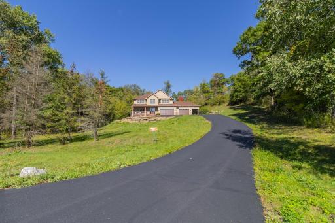
This beautiful executive home offers a private 2.39 acre wooded lot with a fenced in backyard. Step inside to discover a professional kitchen equipped w/Miele appliances, oven w/ warming drawer, gas stove/oven, built-in expresso machine, elevated dishwasher, pantry, custom cherry cabinets, granite counters/backsplash. The main level showcases soaring ceilings, a dramatic wall of Andersen windows that fills the home with natural light, Brazilian hardwood floors, a two-sided gas fireplace, built-in bookshelves, a den/office, powder bath, and convenient main-level laundry room. Upstairs, the spacious primary suite features a large walk-in closet and spa-inspired ensuite bath complete with dual vanities, a soaking tub, and walk-in shower. Two additional bedrooms and a full bathroom complete the upper level. The unfinished walkout lower level offers approximately 1,400 additional square feet ready for your custom vision, with space for an additional bedroom, bathroom, exercise room, entertainment area, and more. Great equity building opportunity! Additional highlights include an oversized heated 3+ car garage, a durable exterior dog kennel system adjacent to the garage, Andersen windows throughout, furnace and A/C replaced in 2022, newer water heater, whole-house water filtration system, brand new roof 9/26! Enjoy the serenity of quiet cul-de-sac living with plenty of space to relax, entertain, and experience the outdoors year-round.
Details
Maps
Contract Information
Owner is an Agent?: No
Auction?: No
Status: Active
Contingency: None
Current Price: $845,000
Original List Price: 845000
ListPrice: 845000
List Date: 2026-09-24
Office/Member Info
Association: SPAAR
General Property Information
Common Wall: No
Lot Measurement: Acres
Manufactured Home?: No
Multiple PIDs?: No
New Development: No
Number of Fireplaces: 1
Waterfront YN: No
Year Built: 2005
Yearly/Seasonal: Yearly
Zoning: Residential-Single Family
Lot Dimensions: Irregular
Acres: 2.39
Bath Three Quarters: 0
Bath Half: 1
Bath Quarter: 0
Main Floor Total SqFt: 1728
Above Grd Total SqFt: 2844
Below Grd Total SqFt: 144
Total SqFt: 2988
Total Finished Sqft: 2844.00
FireplaceYN: Yes
Foundation Size: 1728
Style: (SF) Single Family
Garage Stalls: 4
Association Fee: 0
Assessment Pending: No
Bedrooms: 4
Baths Total: 3
Bath Full: 2
Location, Tax and Other Information
AssocFeeYN: No
Legal Description: SEC 19 T29N R18W PT SW NW LOT 2 CSM 16/4376
Listing City: Hudson
Map Page: 112
Municipality: Hudson
School District: Saint Croix Central
School District Phone: 715-796-2256
Property ID Number: 042105260300
Tax Year: 2026
Tax Amount: 8559
In Foreclosure?: No
Potential Short Sale?: No
Lender Owned?: No
Directions & Remarks
Public Remarks: This beautiful executive home offers a private 2.39 acre wooded lot with a fenced in backyard. Step inside to discover a professional kitchen equipped w/Miele appliances, oven w/ warming drawer, gas stove/oven, built-in expresso machine, elevated dishwasher, pantry, custom cherry cabinets, granite counters/backsplash. The main level showcases soaring ceilings, a dramatic wall of Andersen windows that fills the home with natural light, Brazilian hardwood floors, a two-sided gas fireplace, built-in bookshelves, a den/office, powder bath, and convenient main-level laundry room. Upstairs, the spacious primary suite features a large walk-in closet and spa-inspired ensuite bath complete with dual vanities, a soaking tub, and walk-in shower. Two additional bedrooms and a full bathroom complete the upper level. The unfinished walkout lower level offers approximately 1,400 additional square feet ready for your custom vision, with space for an additional bedroom, bathroom, exercise room, entertainment area, and more. Great equity building opportunity!
Additional highlights include an oversized heated 3+ car garage, a durable exterior dog kennel system adjacent to the garage, Andersen windows throughout, furnace and A/C replaced in 2022, newer water heater, whole-house water filtration system, brand new roof 9/26! Enjoy the serenity of quiet cul-de-sac living with plenty of space to relax, entertain, and experience the outdoors year-round.
Directions: Exit 4 Hudson, n on 12 to Badlands, E to Polen, N to Young, rt to 80th
Accessible
None: 1
Air Conditioning
Central Air: 1
Amenities Unit
Ceiling Fan(s): 1
Deck: 1
Ethernet Wired: 1
French Doors: 1
Hardwood Floors: 1
Kitchen Center Island: 1
Kitchen Window: 1
Natural Woodwork: 1
Paneled Doors: 1
Panoramic View: 1
Patio: 1
Porch: 1
Primary Bedroom Walk-In Closet: 1
Vaulted Ceiling(s): 1
Walk-In Closet: 1
Appliances
Air-To-Air Exchanger: 1
Cooktop: 1
Dishwasher: 1
Microwave: 1
Range: 1
Refrigerator: 1
Trash Compactor: 1
Washer: 1
Assessments
Assessment Balance: 0
Tax With Assessments: 8559
Basement
Egress Windows: 1
Full: 1
Unfinished: 1
Bath Description
Main Floor 1/2 Bath: 1
Upper Level Full Bath: 1
Full Primary: 1
Private Primary: 1
Bathroom Ensuite: 1
Rough In: 1
Walk-In Shower Stall: 1
Building Information
Finished SqFt Above Ground: 2844
Construction Status
Previously Owned: 1
Dining Room Description
Breakfast Area: 1
Eat In Kitchen: 1
Informal Dining Room: 1
Exterior
Brick/Stone: 1
Vinyl: 1
Family Room Characteristics
2 Story/High/Vaulted Ceilings: 1
Main Level: 1
Fencing
Full: 1
Wire: 1
Fireplace Characteristics
2-Sided: 1
Gas Burning: 1
Living Room: 1
Foundation
Combination: 1
Fuel
Natural Gas: 1
Heating
Forced Air: 1
In-Floor Heating: 1
Insurance Fee
Insurance Fee: 0
Laundry
Main Level: 1
Lease Details
Land Leased: Not Applicable
Lot Description
Tree Coverage - Medium: 1
Miscellaneous Information
Homestead: Yes
Ownership
Fractional Ownership: No
Parking Characteristics
Heated Garage: 1
Patio, Porch and Deck Features
Composite Decking: 1
Deck: 1
Enclosed: 1
Front Porch: 1
Screened: 1
Pool Description
None: 1
Public Survey Info
Range#: 18W
Section#: 19
Township#: 29N
Roof
Age Over 8 Years: 1
Asphalt Shingles: 1
Pitched: 1
Sewer
Private Sewer: 1
Septic System Compliant - Yes: 1
Special Search
3 BR on One Level: 1
All Living Facilities on One Level: 1
Main Floor Bedroom: 1
Main Floor Laundry: 1
Primary Bdr Suite: 1
Stories
Two: 1
Water
Private: 1
Well: 1
Location Tax and Other Information
House Number: 908
Street Name: 87th
Street Suffix: Avenue
Postal City: Hudson
County: St. Croix
State: WI
Zip Code: 54016
Property Features
Accessible: None
Air Conditioning: Central Air
Amenities Unit: Ceiling Fan(s); Deck; Ethernet Wired; French Doors; Hardwood Floors; Kitchen Center Island; Kitchen Window; Natural Woodwork; Paneled Doors; Panoramic View; Patio; Porch; Primary Bedroom Walk-In Closet; Vaulted Ceiling(s); Walk-In Closet
Appliances: Air-To-Air Exchanger; Cooktop; Dishwasher; Microwave; Range; Refrigerator; Trash Compactor; Washer
Basement: Egress Windows; Full; Unfinished
Bath Description: Main Floor 1/2 Bath; Upper Level Full Bath; Full Primary; Private Primary; Bathroom Ensuite; Rough In; Walk-In Shower Stall
Construction Status: Previously Owned
Dining Room Description: Breakfast Area; Eat In Kitchen; Informal Dining Room
Exterior: Brick/Stone; Vinyl
Family Room Characteristics: 2 Story/High/Vaulted Ceilings; Main Level
Fencing: Full; Wire
Fireplace Characteristics: 2-Sided; Gas Burning; Living Room
Foundation: Combination
Fuel: Natural Gas
Heating: Forced Air; In-Floor Heating
Laundry: Main Level
Lot Description: Tree Coverage - Medium
Parking Characteristics: Heated Garage
Pool Description: None
Roof: Age Over 8 Years; Asphalt Shingles; Pitched
Sewer: Private Sewer; Septic System Compliant - Yes
Special Search: 3 BR on One Level; All Living Facilities on One Level; Main Floor Bedroom; Main Floor Laundry; Primary Bdr Suite
Stories: Two
Water: Private; Well
Room Information
| Room Name | Dimensions | Level |
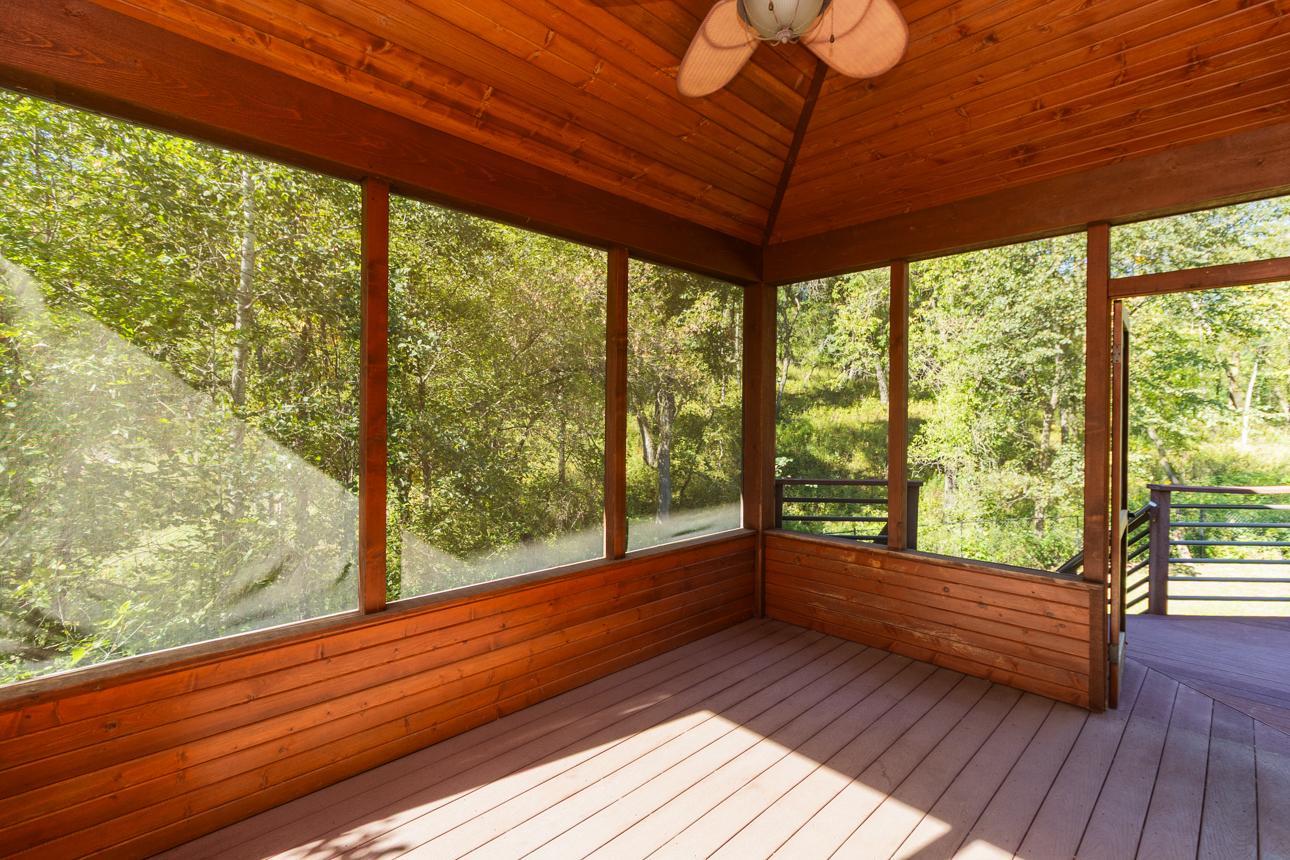
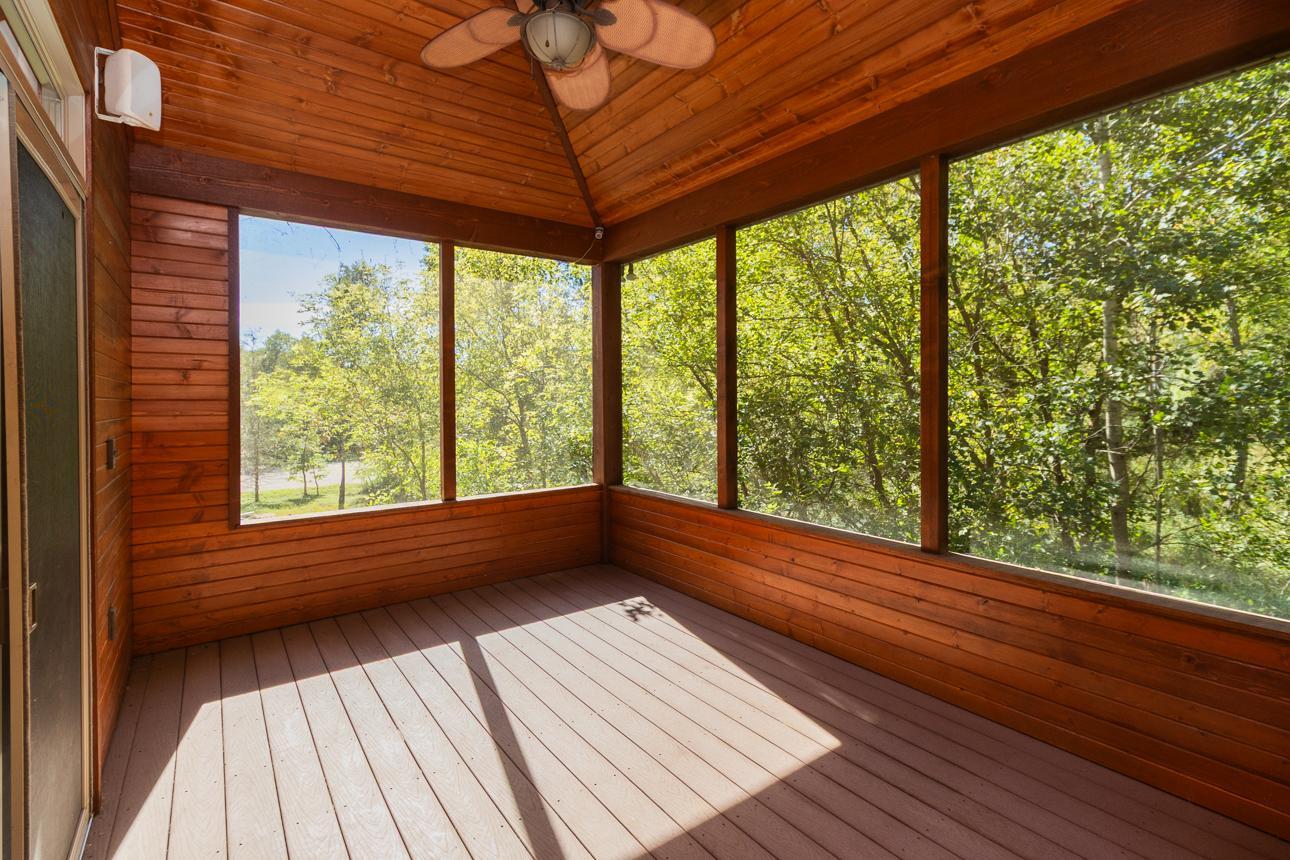
| Three Season Porch | 12x10 | Main |
| Den | 10x14 | Main |
| Dining Room | 12x13 | Main |
| First (1st) Bedroom | 16x20 | Upper |
| Flex Room | 15x11 | Main |
| Fourth (4th) Bedroom | 14x15 | Upper |
| Foyer | 16x6 | Main |
| Kitchen | 14x14 | Main |
| Laundry | 7x8 | Main |
| Living Room | 19x20 | Main |
| Second (2nd) Bedroom | 12x13 | Upper |
| Third (3rd) Bedroom | 14x13 | Upper |

Listing Office: Keller Williams Premier Realty
Last Updated: September - 25 - 2026
The data relating to real estate for sale on this web site comes in part from the Broker Reciprocity SM Program of the Regional Multiple Listing Service of Minnesota, Inc. The information provided is deemed reliable but not guaranteed. Properties subject to prior sale, change or withdrawal. ©2026 Regional Multiple Listing Service of Minnesota, Inc All rights reserved.