$309,000
West Concord, MN 55985
MLS# 7125812
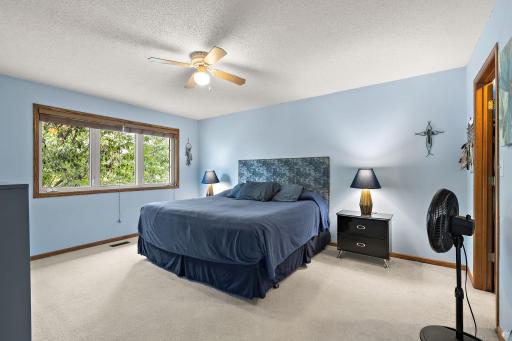
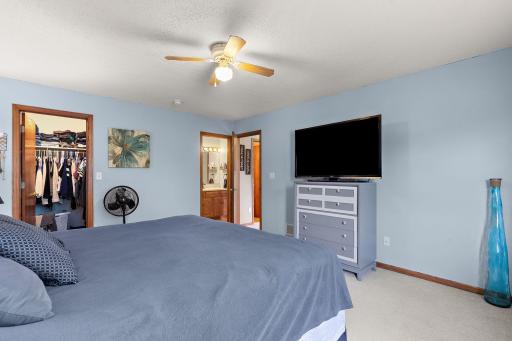
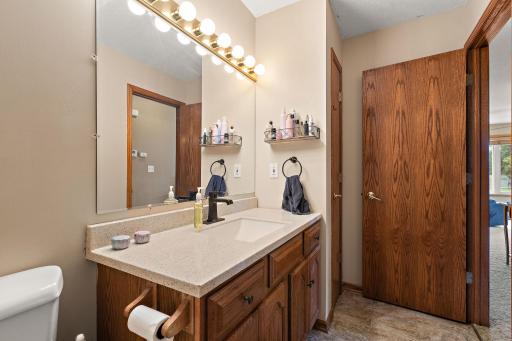
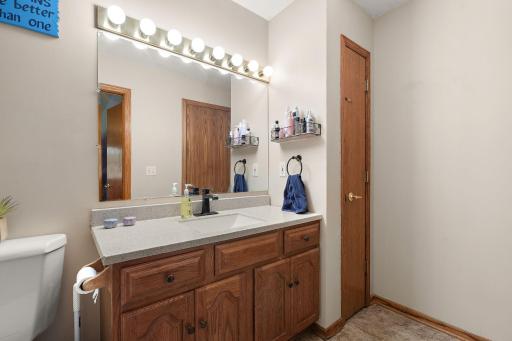
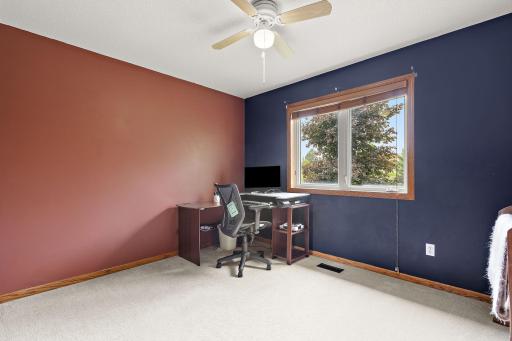
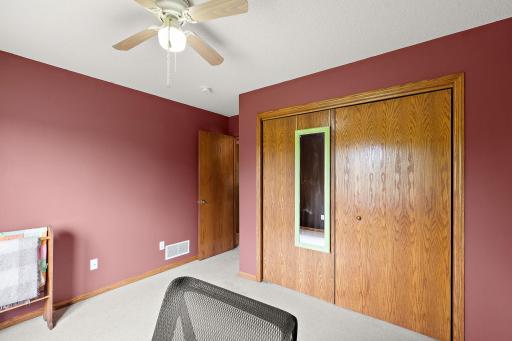
3 beds | 2 baths | 1948 sqft
1 / 49
Property Description
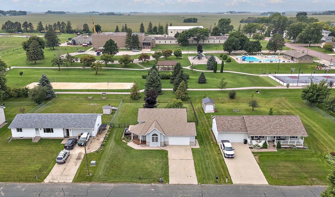
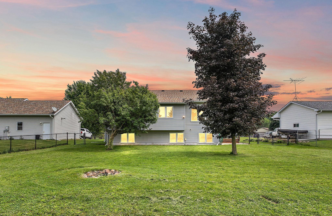
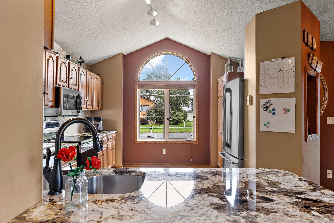
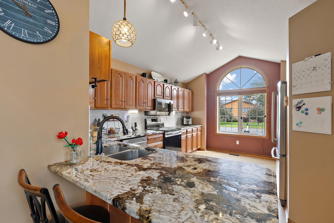
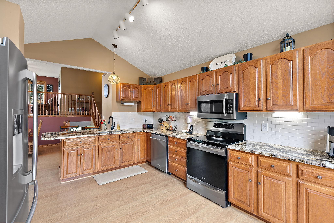
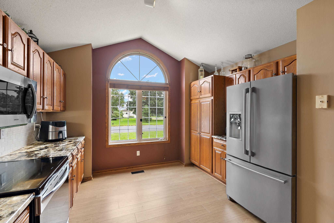
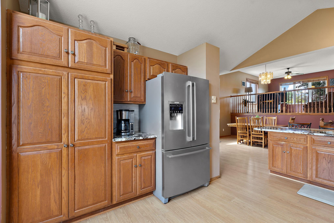
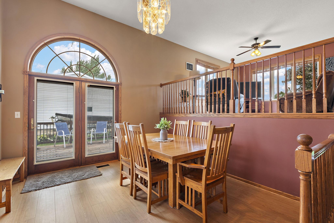
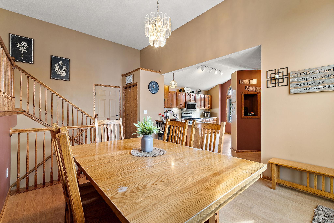
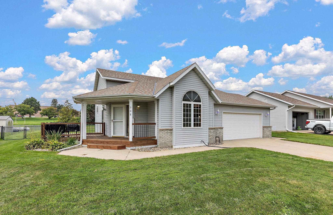
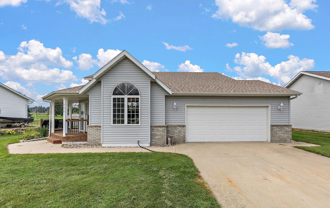
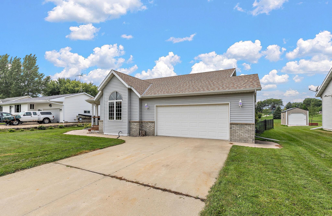
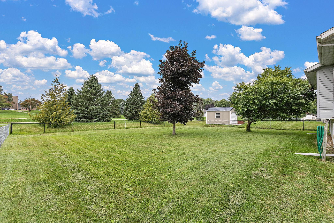
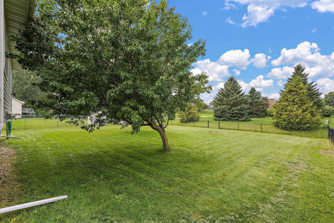
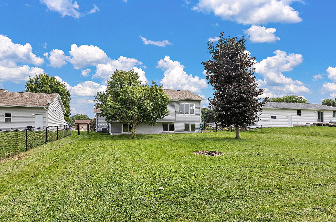
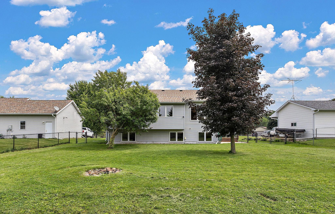
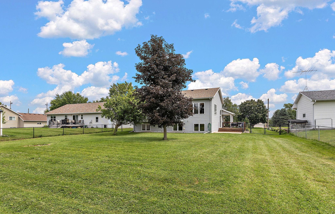
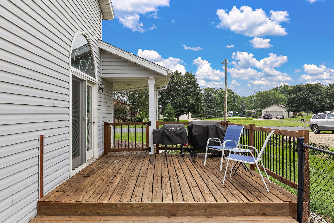
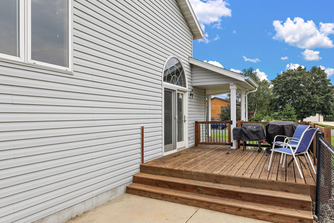
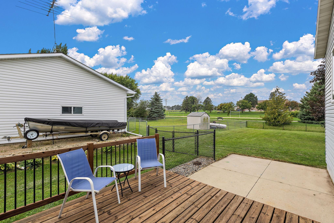
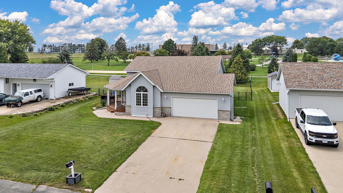
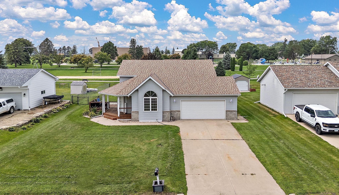
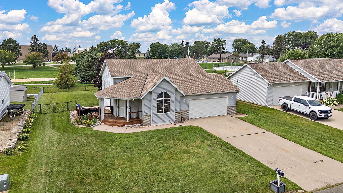
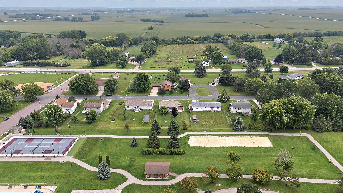
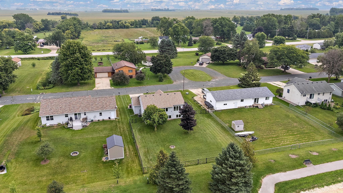
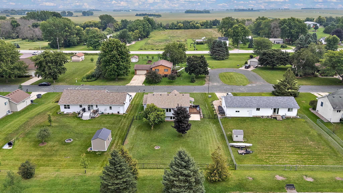
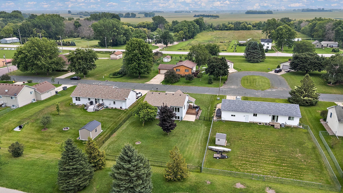
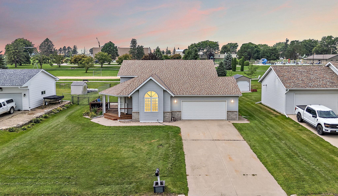
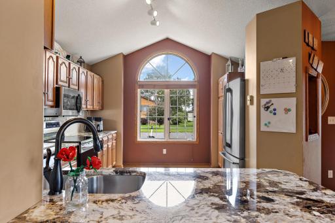
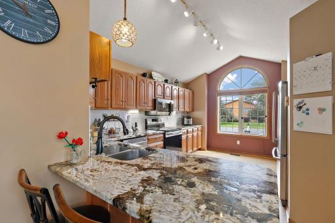
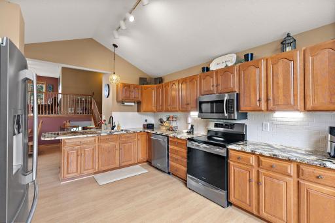
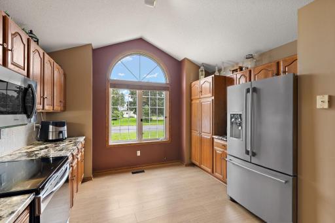
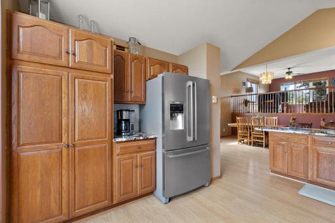
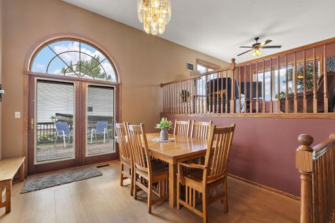
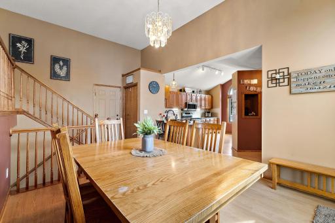
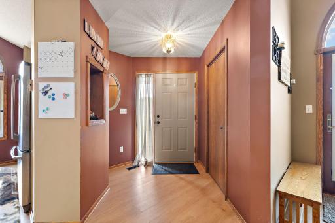
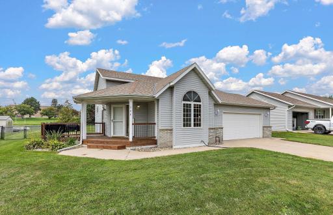
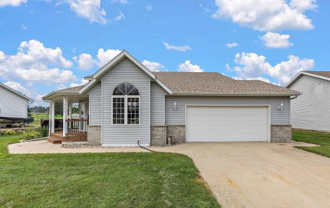
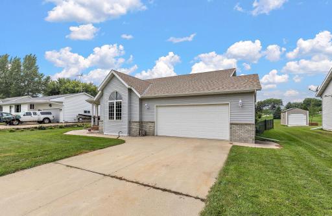
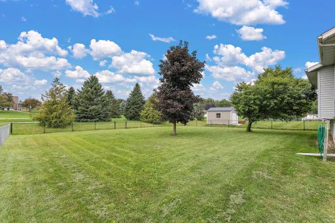
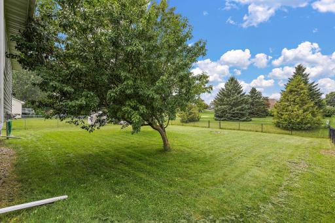
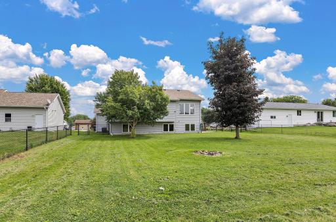

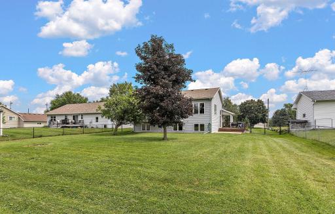
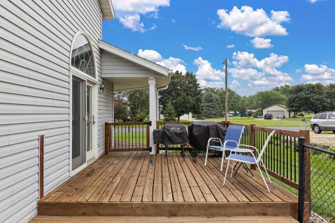
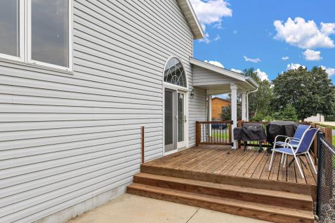
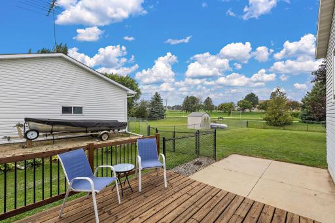
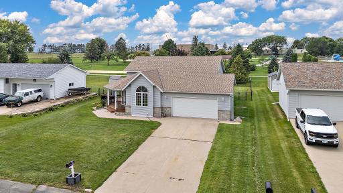
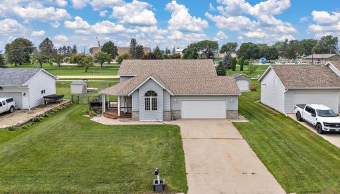
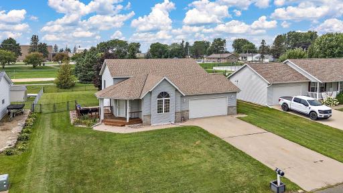
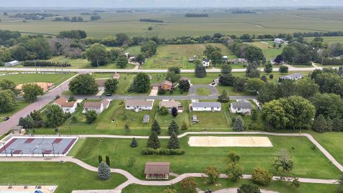
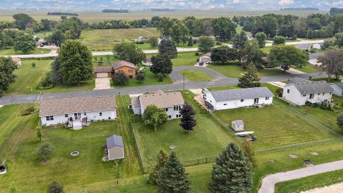
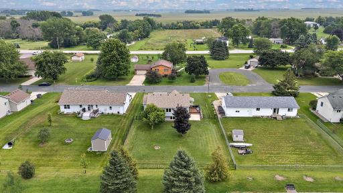
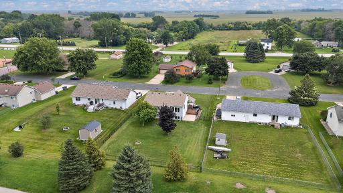
BRAND-NEW ROOF + FENCED BACKYARD + STEPS FROM SUMMER FUN! Welcome HOME to this 3-bedroom, 2-bath home, which is ready for its next chapter and offers the space, layout, and location you’ve been looking for. Step inside and you’ll quickly see this home was made for gathering! The kitchen and dining area flow together beautifully, creating the perfect setup for family dinners, holiday gatherings, football parties, and game nights. From the dining area, head right out to the deck and fenced-in backyard—an easy extension of your entertaining space and a great place to relax around the fire pit on summer evenings. Inside, you’ll find an upper-level living room plus a lower-level family room, giving everyone room to spread out, entertain, or simply unwind. The 2-car attached garage adds everyday convenience, and one of the biggest updates is already taken care of—a BRAND-NEW ROOF! Location is another standout! Enjoy easy access to West Concord’s community recreation, including the seasonal swimming pool, parks, playground areas, sand volleyball, basketball, tennis/pickleball courts, trails, and more. Whether it’s an afternoon at the pool, time at the park, or friends gathering in the backyard, this is a home and location made to be enjoyed. If you’ve been waiting for a home with room to entertain, a fenced backyard, great outdoor space, and small-town living, 908 W 1st Street deserves a spot at the top of your list. Come take a look, picture yourself here, and schedule your showing before someone else calls it HOME!
Details
Maps
Contract Information
Owner is an Agent?: No
Auction?: No
Status: Active
Contingency: None
Current Price: $309,000
Original List Price: 309000
ListPrice: 309000
List Date: 2026-08-11
Office/Member Info
Association: SPAAR
General Property Information
Common Wall: No
Lot Measurement: Acres
Manufactured Home?: No
Multiple PIDs?: No
New Development: No
Number of Fireplaces: 0
Waterfront YN: No
Year Built: 1997
Yearly/Seasonal: Yearly
Zoning: Residential-Single Family
Lot Dimensions: 161x80
Acres: 0.3
Bath Three Quarters: 0
Bath Half: 1
Bath Quarter: 0
Main Floor Total SqFt: 1188
Above Grd Total SqFt: 1188
Below Grd Total SqFt: 760
Total SqFt: 1948
Total Finished Sqft: 1848.00
FireplaceYN: No
Foundation Size: 680
Style: (SF) Single Family
Garage Stalls: 2
Association Fee: 0
Assessment Pending: No
Bedrooms: 3
Baths Total: 2
Bath Full: 1
Location, Tax and Other Information
AssocFeeYN: No
Legal Description: SECT-19 TWP-108 RANGE-017 STANDARD LUMBER SOUTHVIEW ACRE LOT-004 BLOCK-002
Listing City: West Concord
Map Page: 999
Municipality: West Concord
School District: Triton
School District Phone: 507-374-2192
Zip Plus 4: 5004
Property ID Number: 265760150
Tax Year: 2026
Tax Amount: 4060
In Foreclosure?: No
Potential Short Sale?: No
Lender Owned?: No
Directions & Remarks
Public Remarks: BRAND-NEW ROOF + FENCED BACKYARD + STEPS FROM SUMMER FUN!
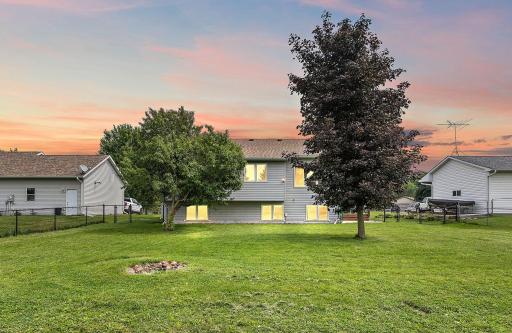
Welcome HOME to this 3-bedroom, 2-bath home, which is ready for its next chapter and offers the space, layout, and location you’ve been looking for. Step inside and you’ll quickly see this home was made for gathering! The kitchen and dining area flow together beautifully, creating the perfect setup for family dinners, holiday gatherings, football parties, and game nights. From the dining area, head right out to the deck and fenced-in backyard—an easy extension of your entertaining space and a great place to relax around the fire pit on summer evenings.
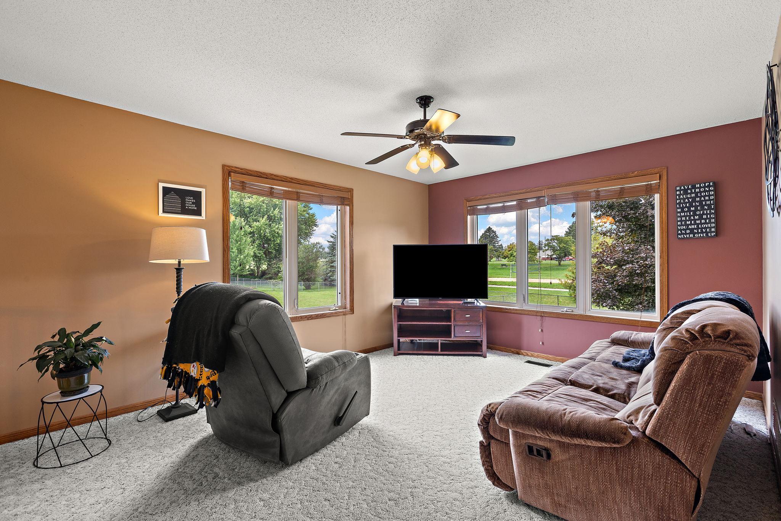
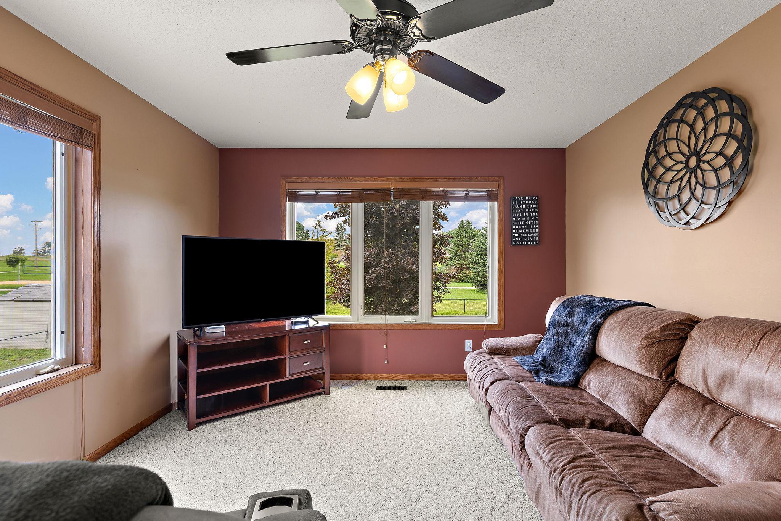
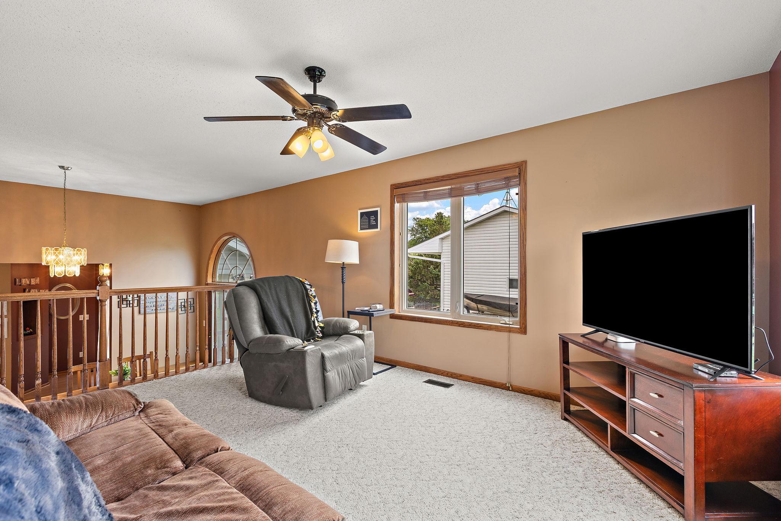
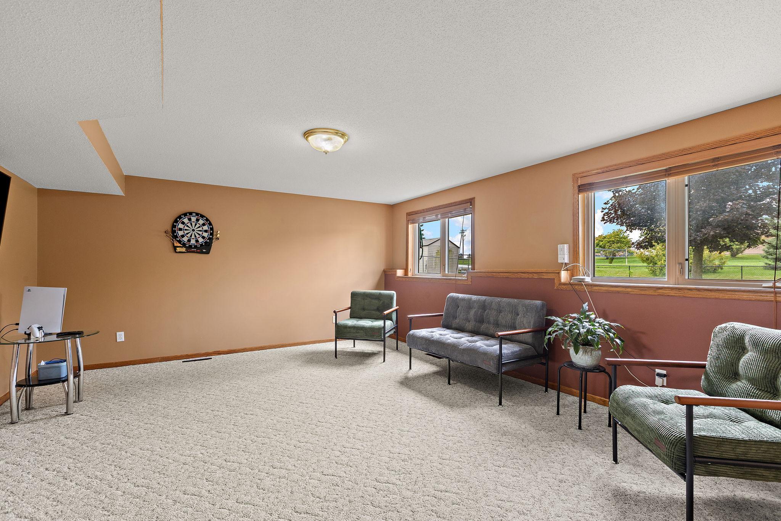
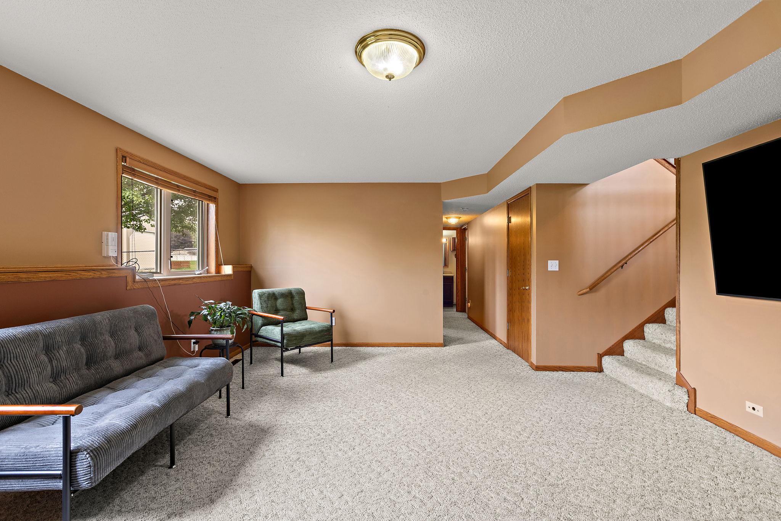
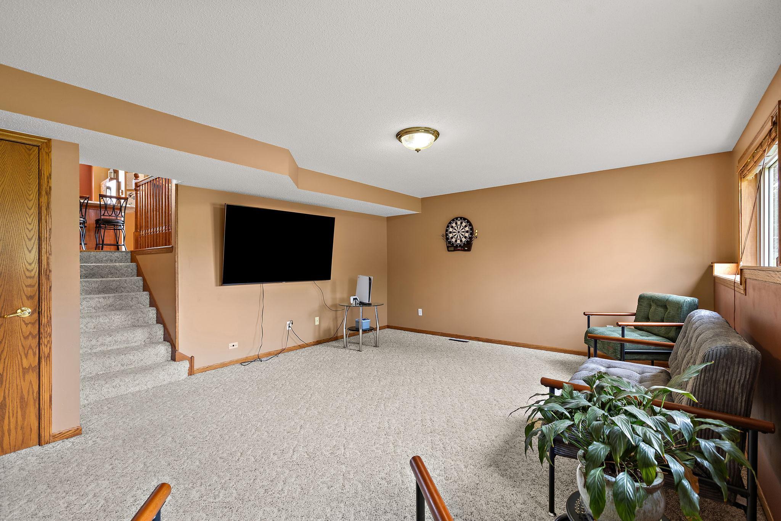
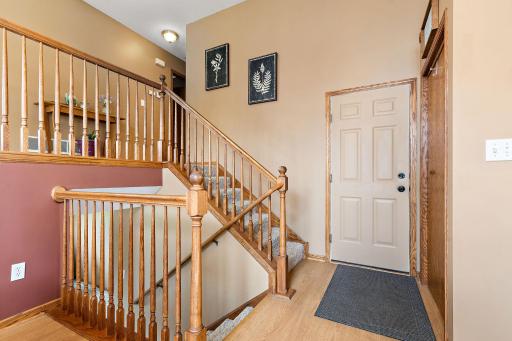
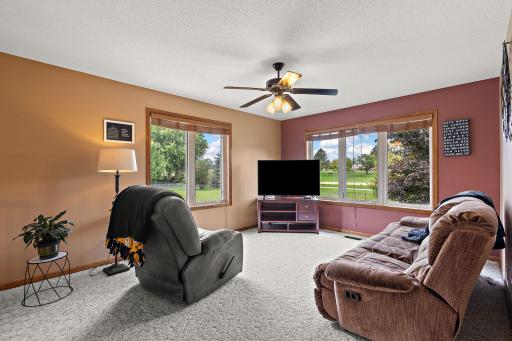
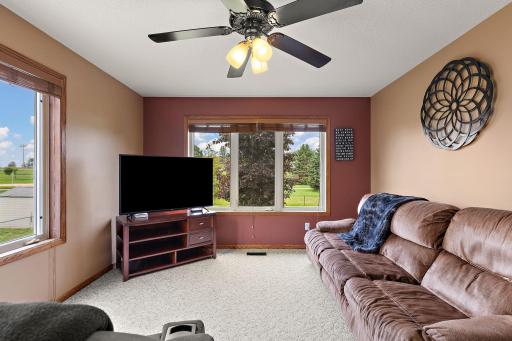
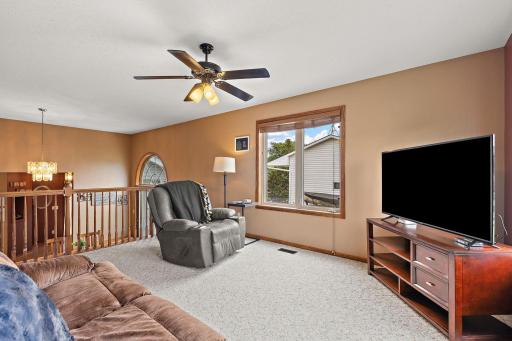
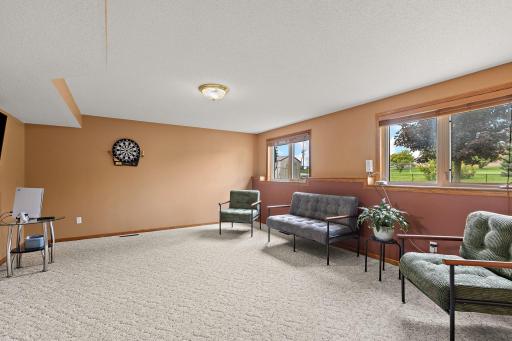
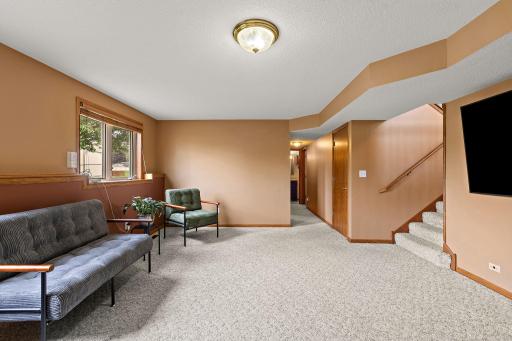
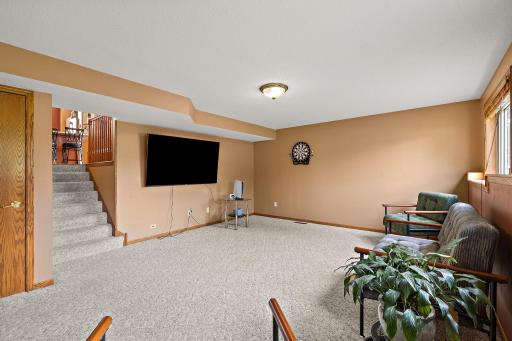
Inside, you’ll find an upper-level living room plus a lower-level family room, giving everyone room to spread out, entertain, or simply unwind. The 2-car attached garage adds everyday convenience, and one of the biggest updates is already taken care of—a BRAND-NEW ROOF!
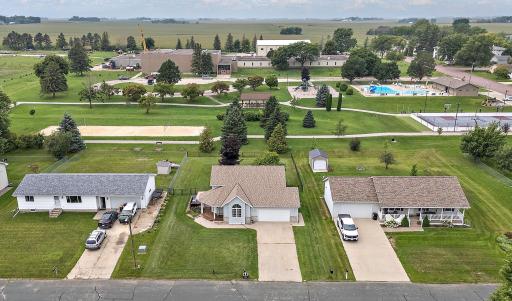
Location is another standout! Enjoy easy access to West Concord’s community recreation, including the seasonal swimming pool, parks, playground areas, sand volleyball, basketball, tennis/pickleball courts, trails, and more. Whether it’s an afternoon at the pool, time at the park, or friends gathering in the backyard, this is a home and location made to be enjoyed.
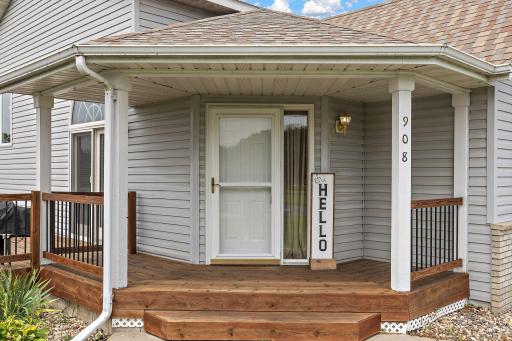
If you’ve been waiting for a home with room to entertain, a fenced backyard, great outdoor space, and small-town living, 908 W 1st Street deserves a spot at the top of your list. Come take a look, picture yourself here, and schedule your showing before someone else calls it HOME!
Directions: Hwy 56 to West Concord: go west on Eugene Street, right on 1st St W, home on West side
Accessible
None: 1
Air Conditioning
Central Air: 1
Amenities Unit
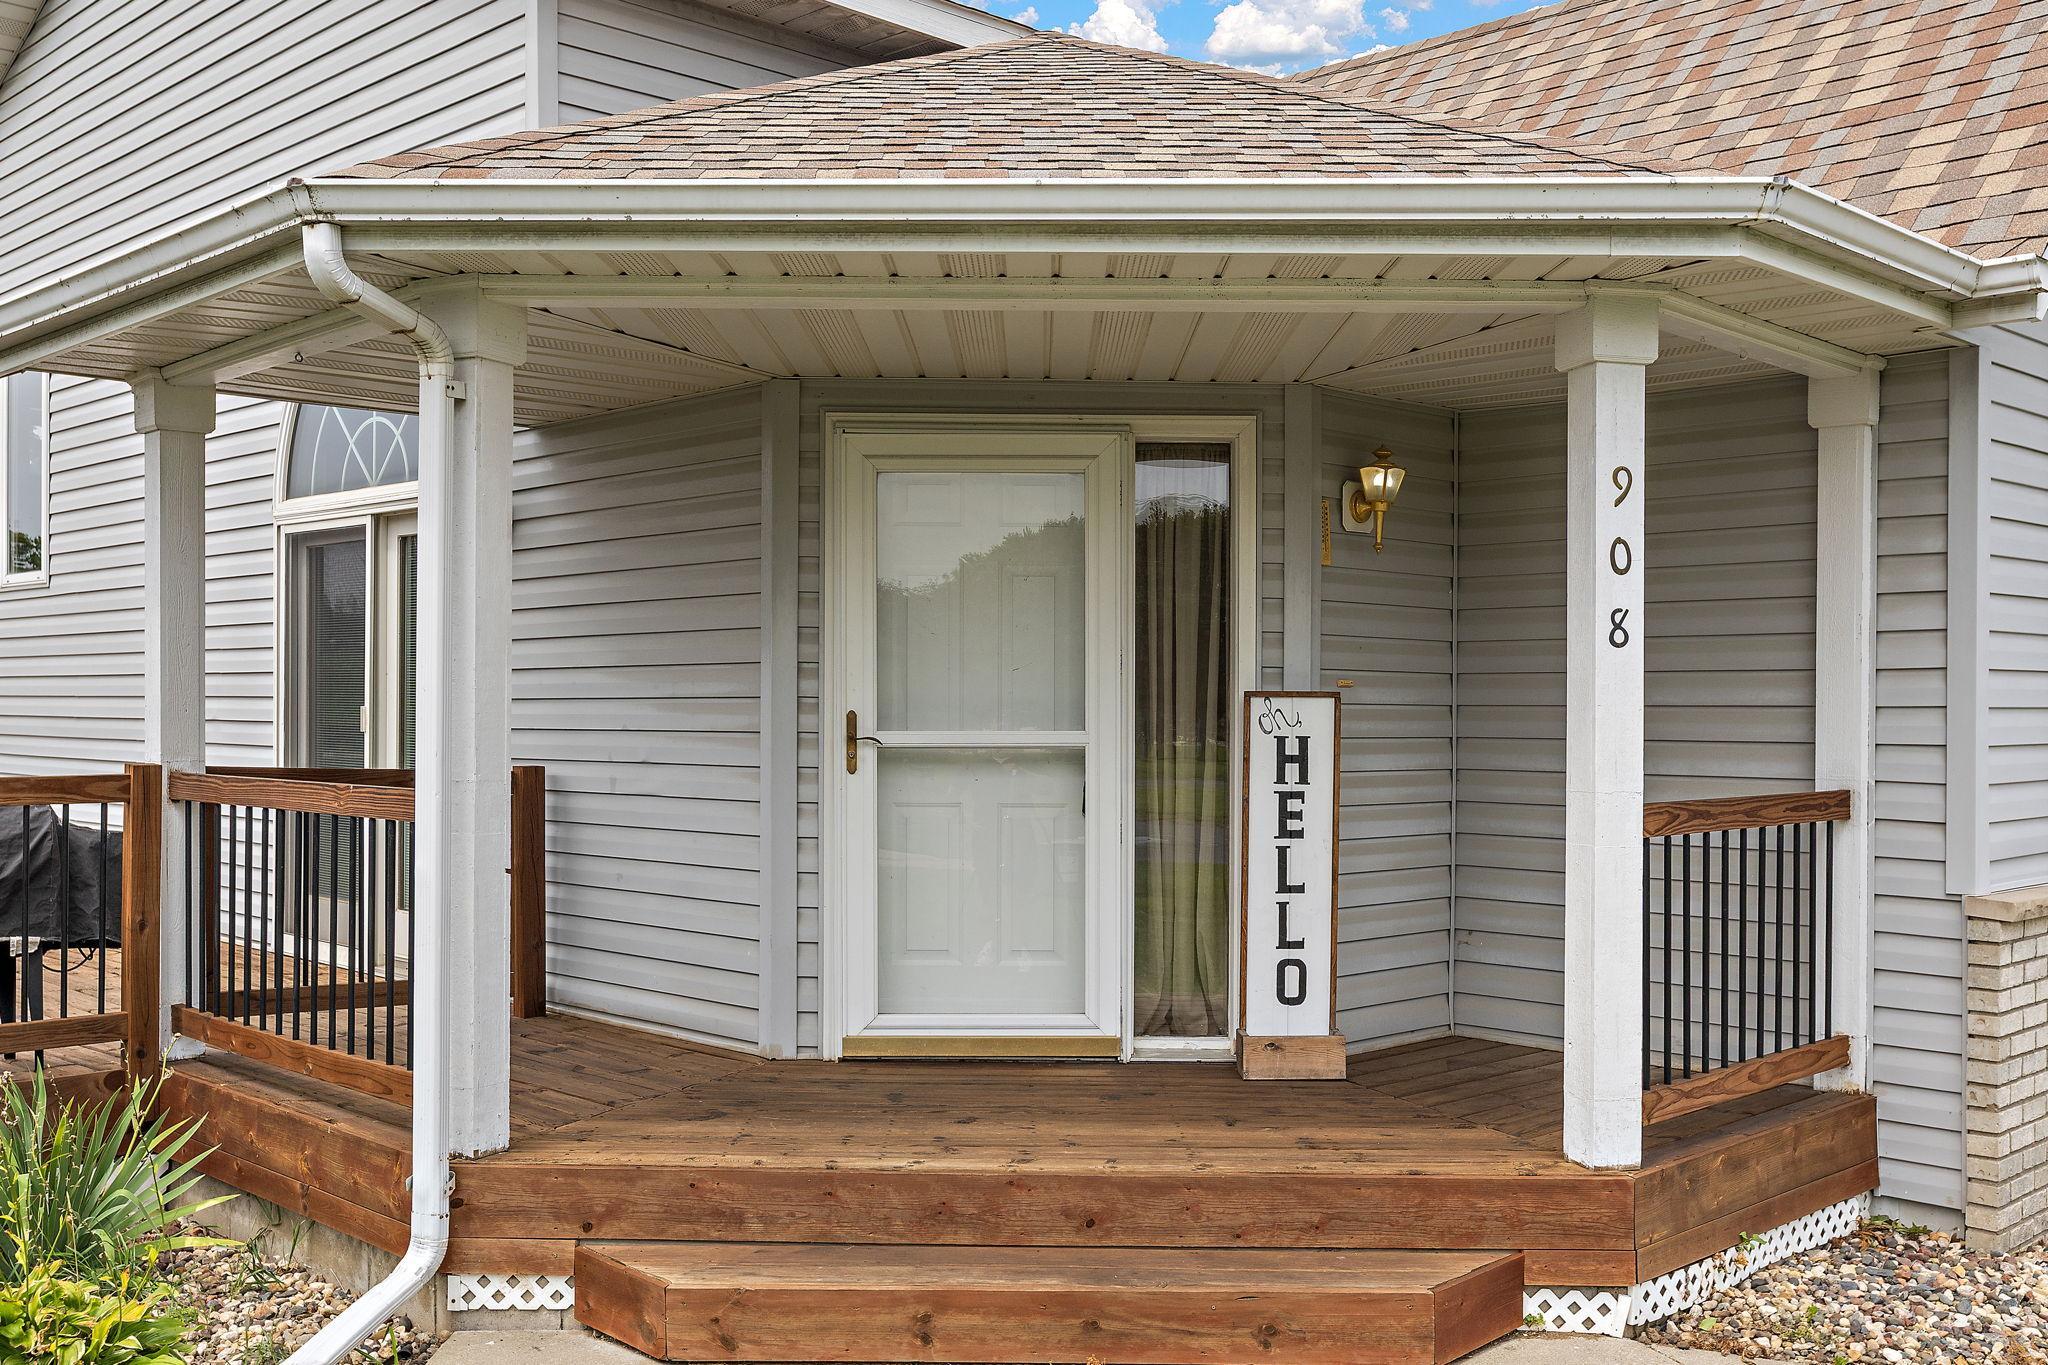
Deck: 1
Kitchen Center Island: 1
Kitchen Window: 1
Vaulted Ceiling(s): 1
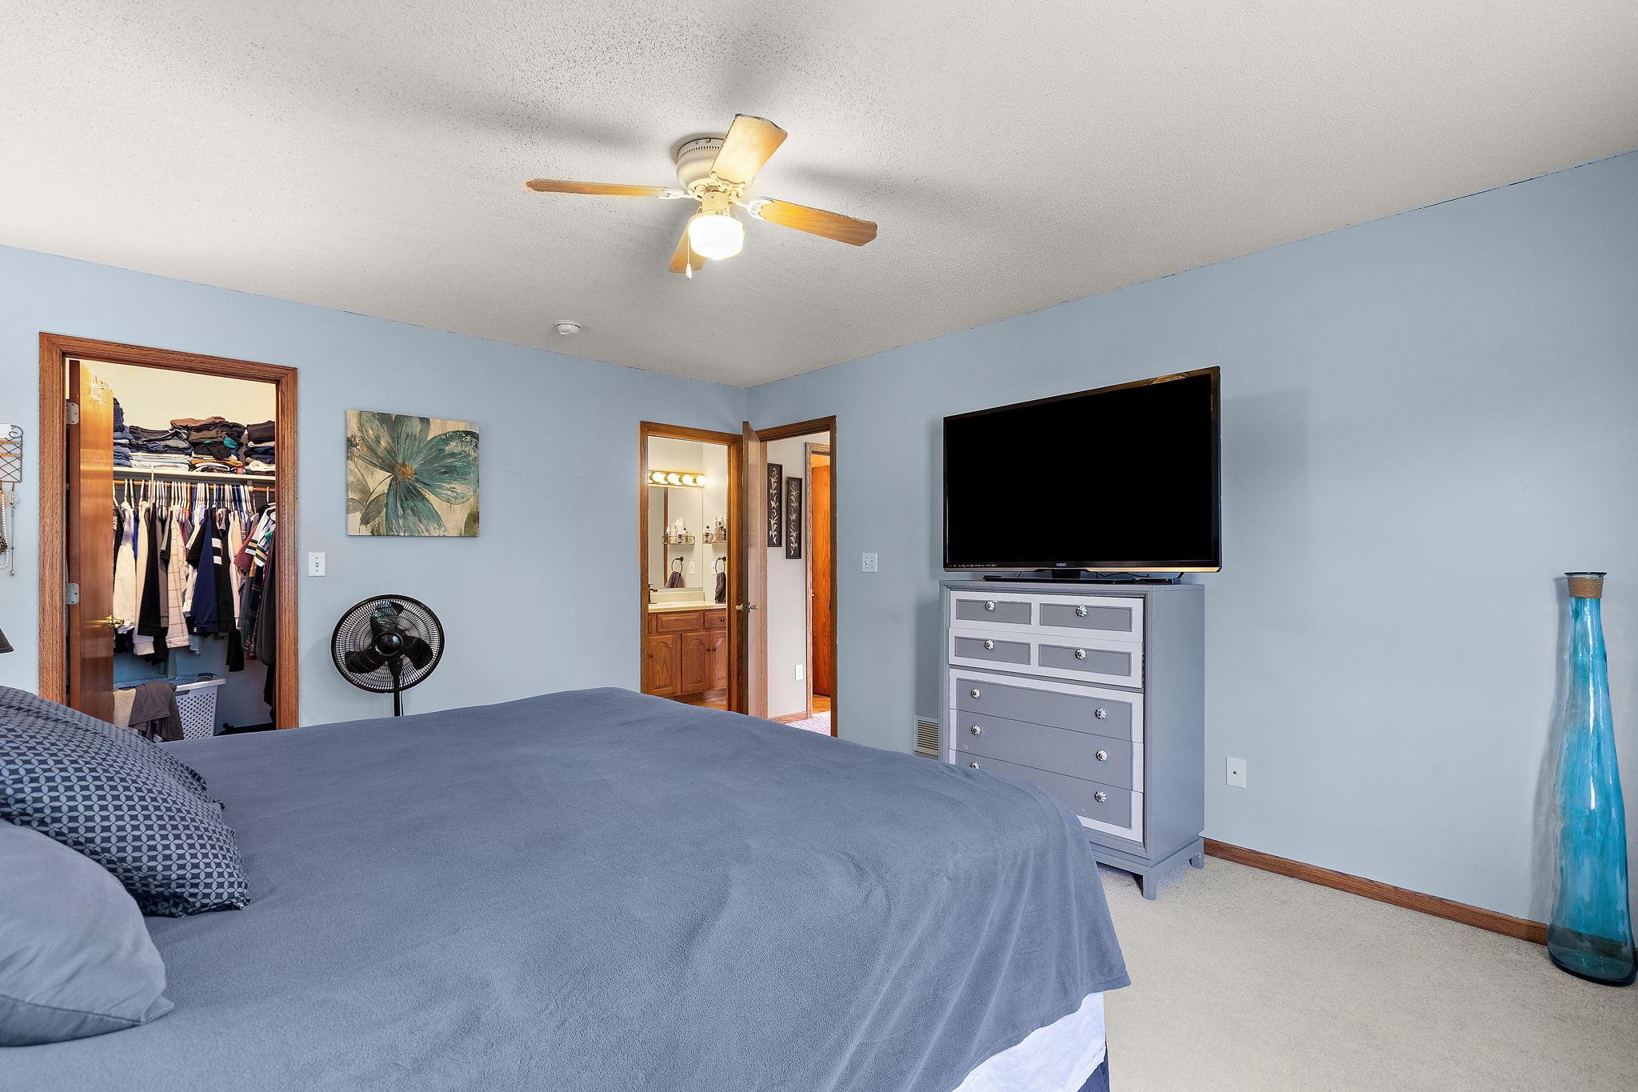
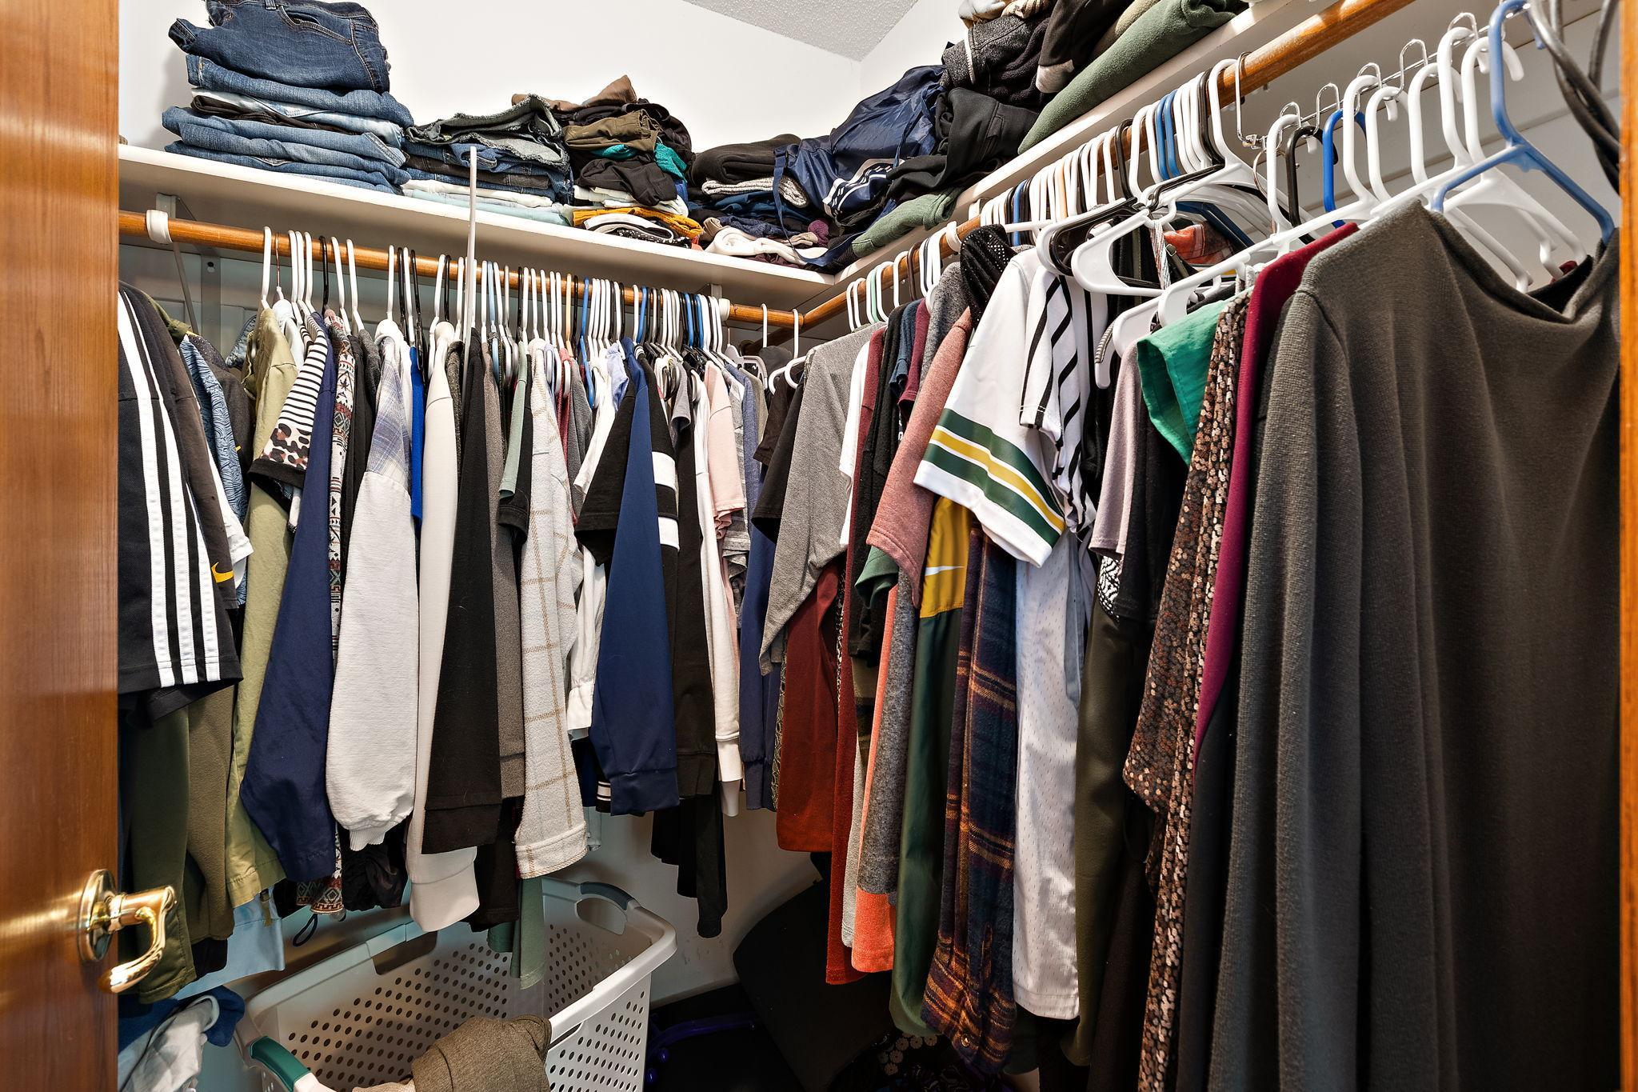
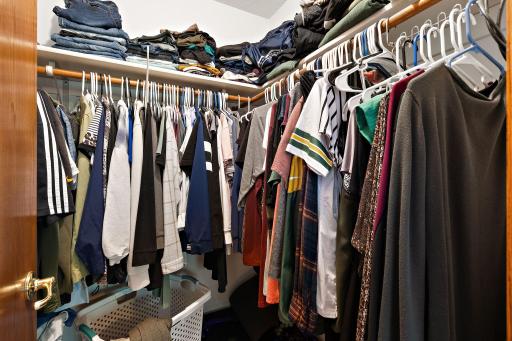
Walk-In Closet: 1
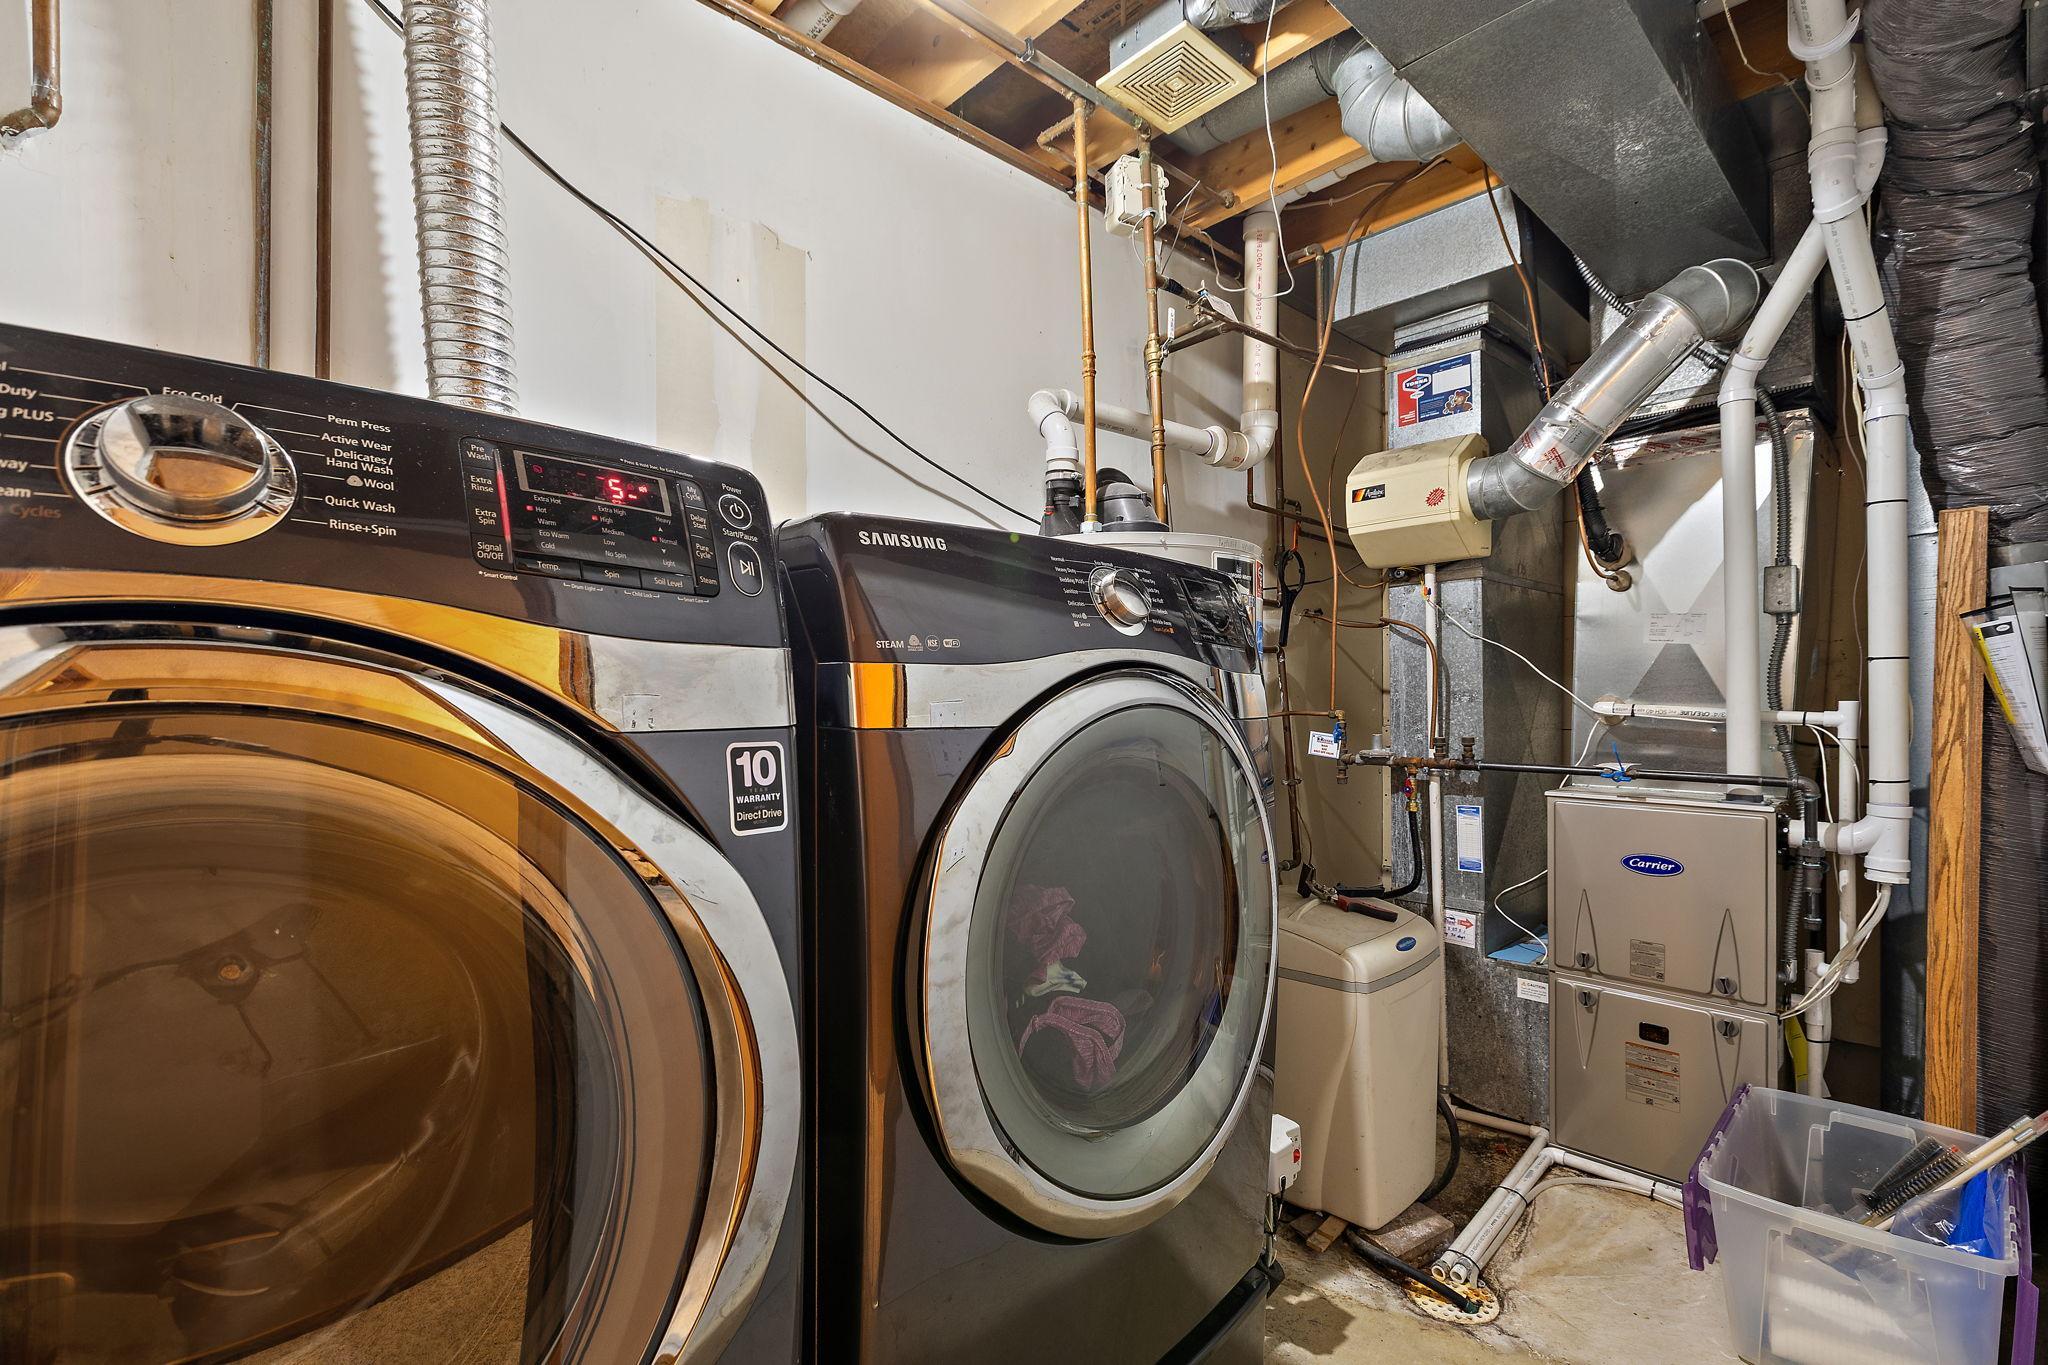
Washer/Dryer Hookup: 1
Appliances
Dishwasher: 1
Disposal: 1
Dryer: 1
Microwave: 1
Range: 1
Refrigerator: 1
Washer: 1
Assessments
Assessment Balance: 0
Tax With Assessments: 4060
Assumable Loan
Not Assumable: 1
Basement
Egress Windows: 1
Full: 1
Sump Pump: 1
Bath Description
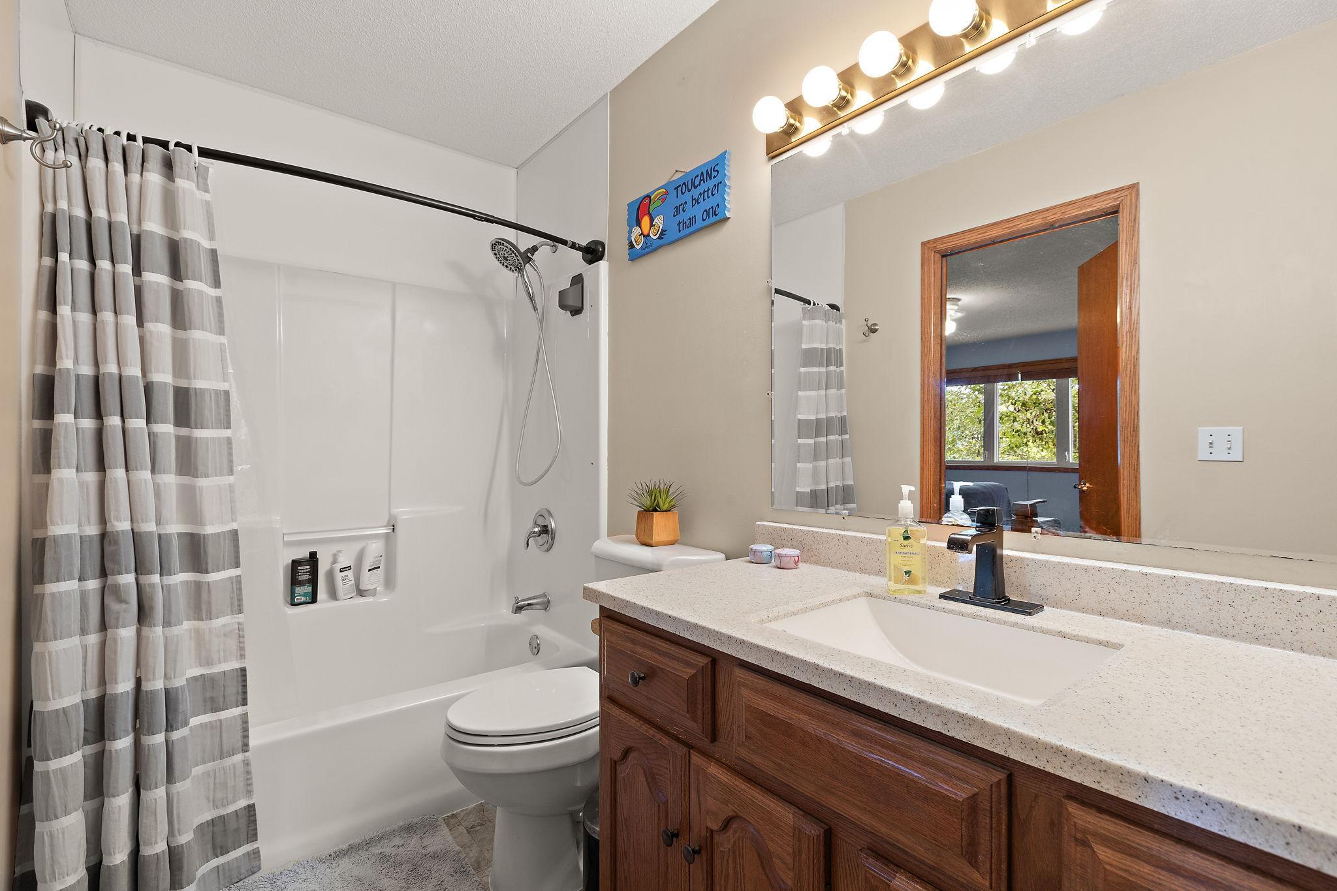
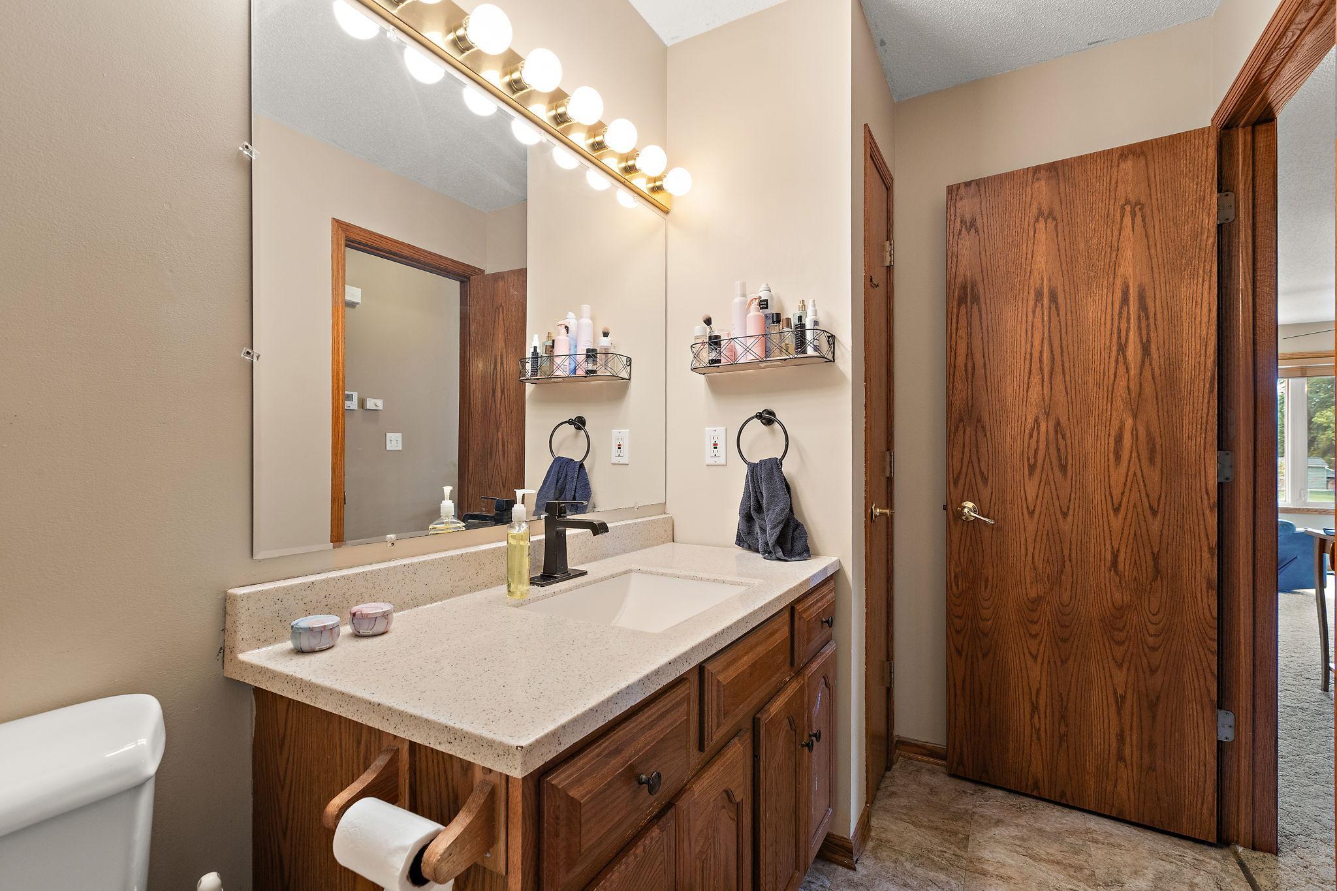
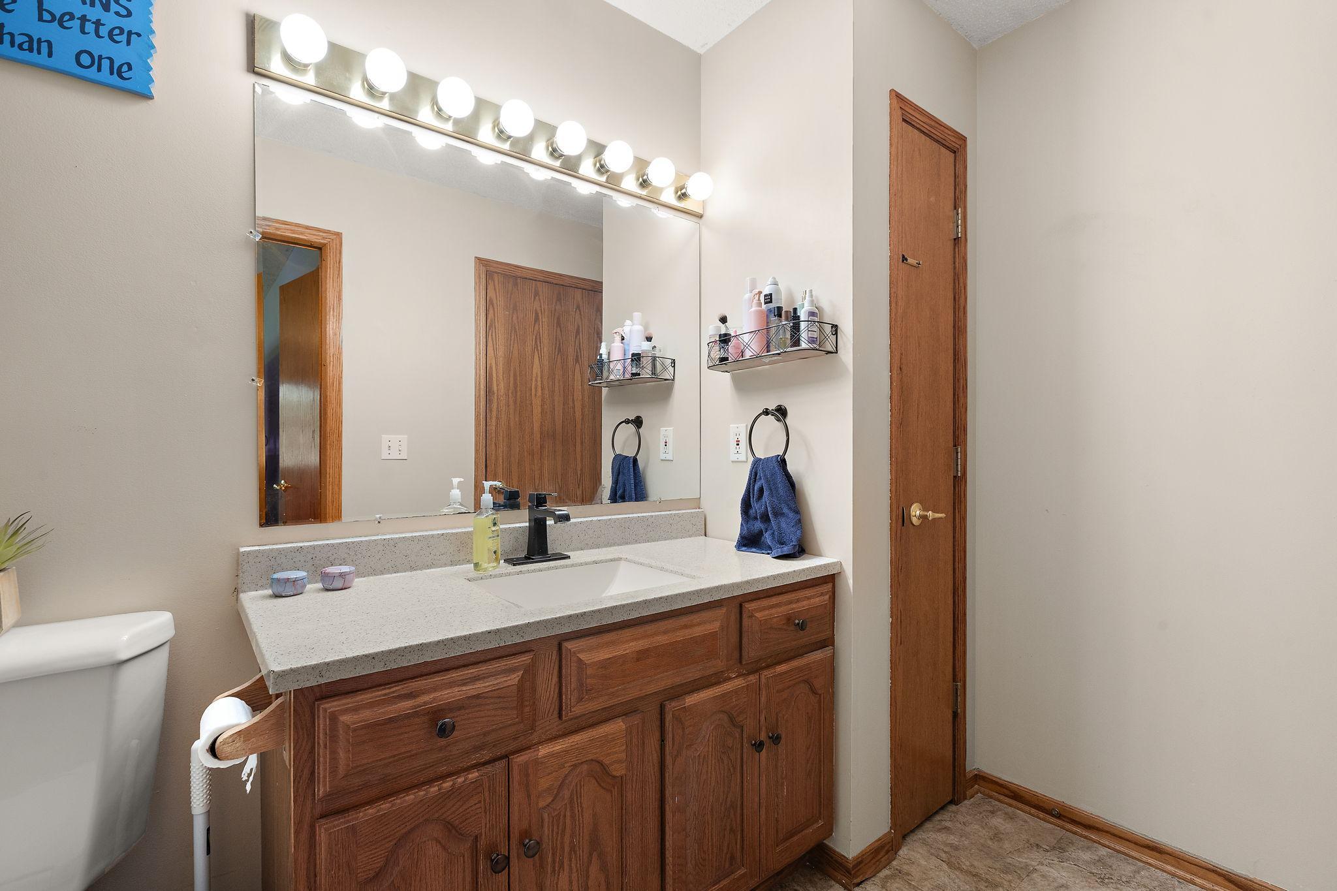
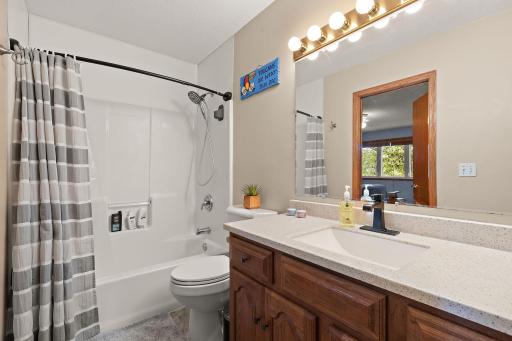
Upper Level Full Bath: 1
1/2 Basement: 1
Building Information
Finished SqFt Above Ground: 1188
Finished SqFt Below Ground: 660
Construction Materials
Frame: 1
Construction Status
Previously Owned: 1
Dining Room Description
Kitchen/Dining Room: 1
Electric
Circuit Breakers: 1
Exterior
Vinyl: 1
Family Room Characteristics
Family Room: 1
Lower Level: 1
Fencing
Chain Link: 1
Foundation
Concrete Block: 1
Fuel
Natural Gas: 1
Heating
Forced Air: 1
Insurance Fee
Insurance Fee: 0
Internet Options
Cable: 1
DSL: 1
Fiber Optic: 1
Satellite: 1
Laundry
In Basement: 1
Laundry Room: 1
Lease Details
Land Leased: Not Applicable
Lot Description
Irregular Lot: 1
Miscellaneous Information
DP Resource: Yes
Homestead: Yes
Ownership
Fractional Ownership: No
Parking Characteristics
Garage Dimensions: 24x22
Garage Square Feet: 528
Patio, Porch and Deck Features
Deck: 1
Pool Description
None: 1
Public Survey Info
Range#: 17
Section#: 19
Township#: 108
Road Frontage
City Street: 1
Road Responsibility
Public Maintained Road: 1
Roof
Age 8 Years or Less: 1
Asphalt Shingles: 1
Sellers Terms
Cash: 1
Conventional: 1
FHA: 1
VA: 1
Sewer
City Sewer/Connected: 1
Special Search
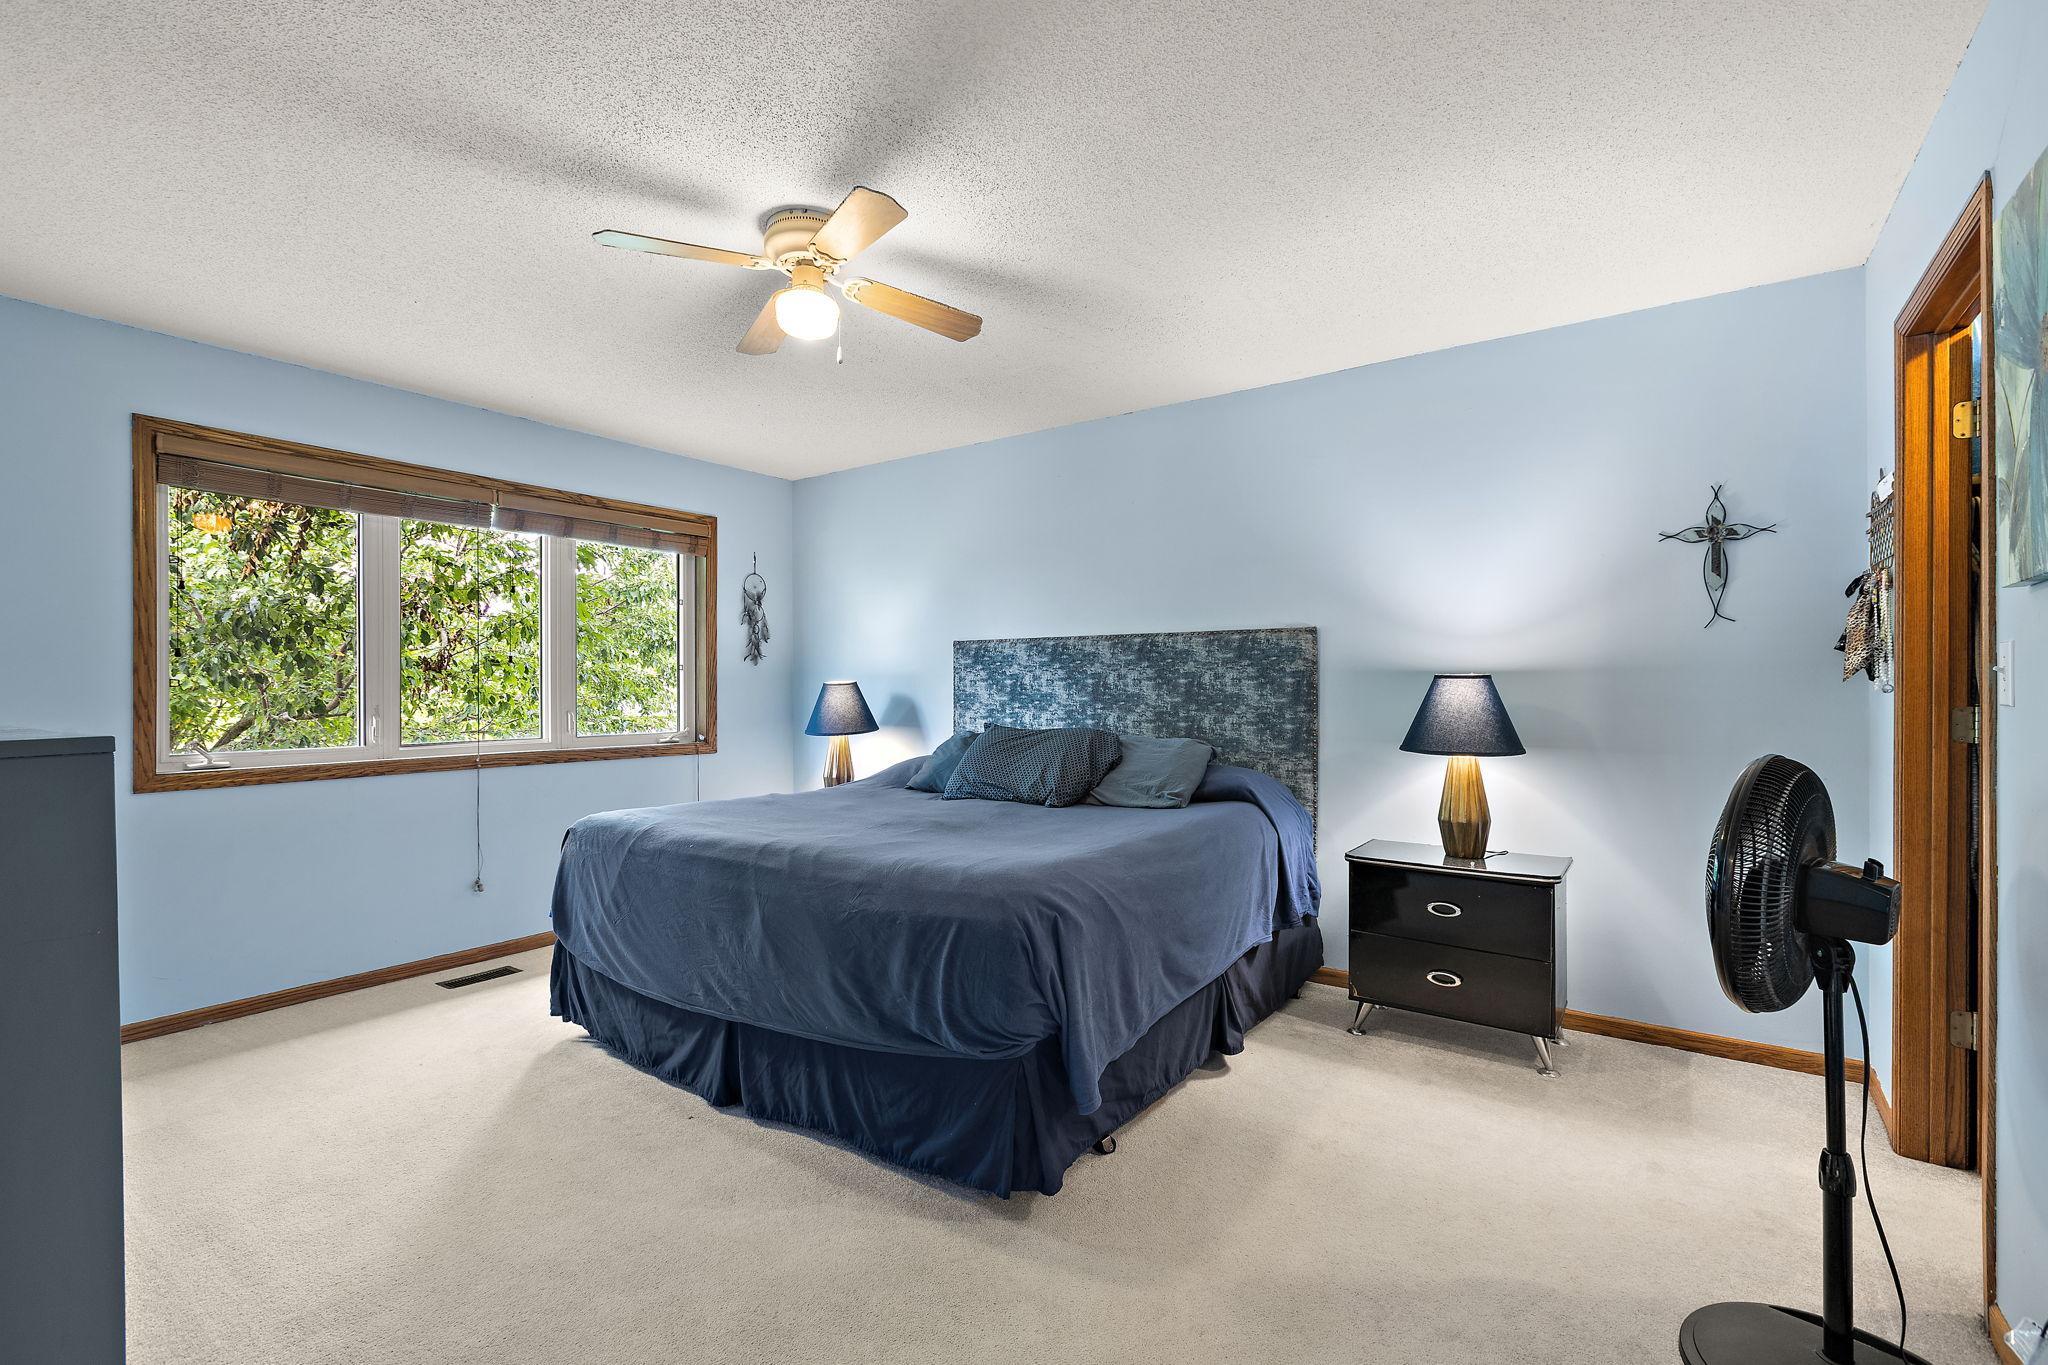
Primary Bdr Suite: 1
Stories
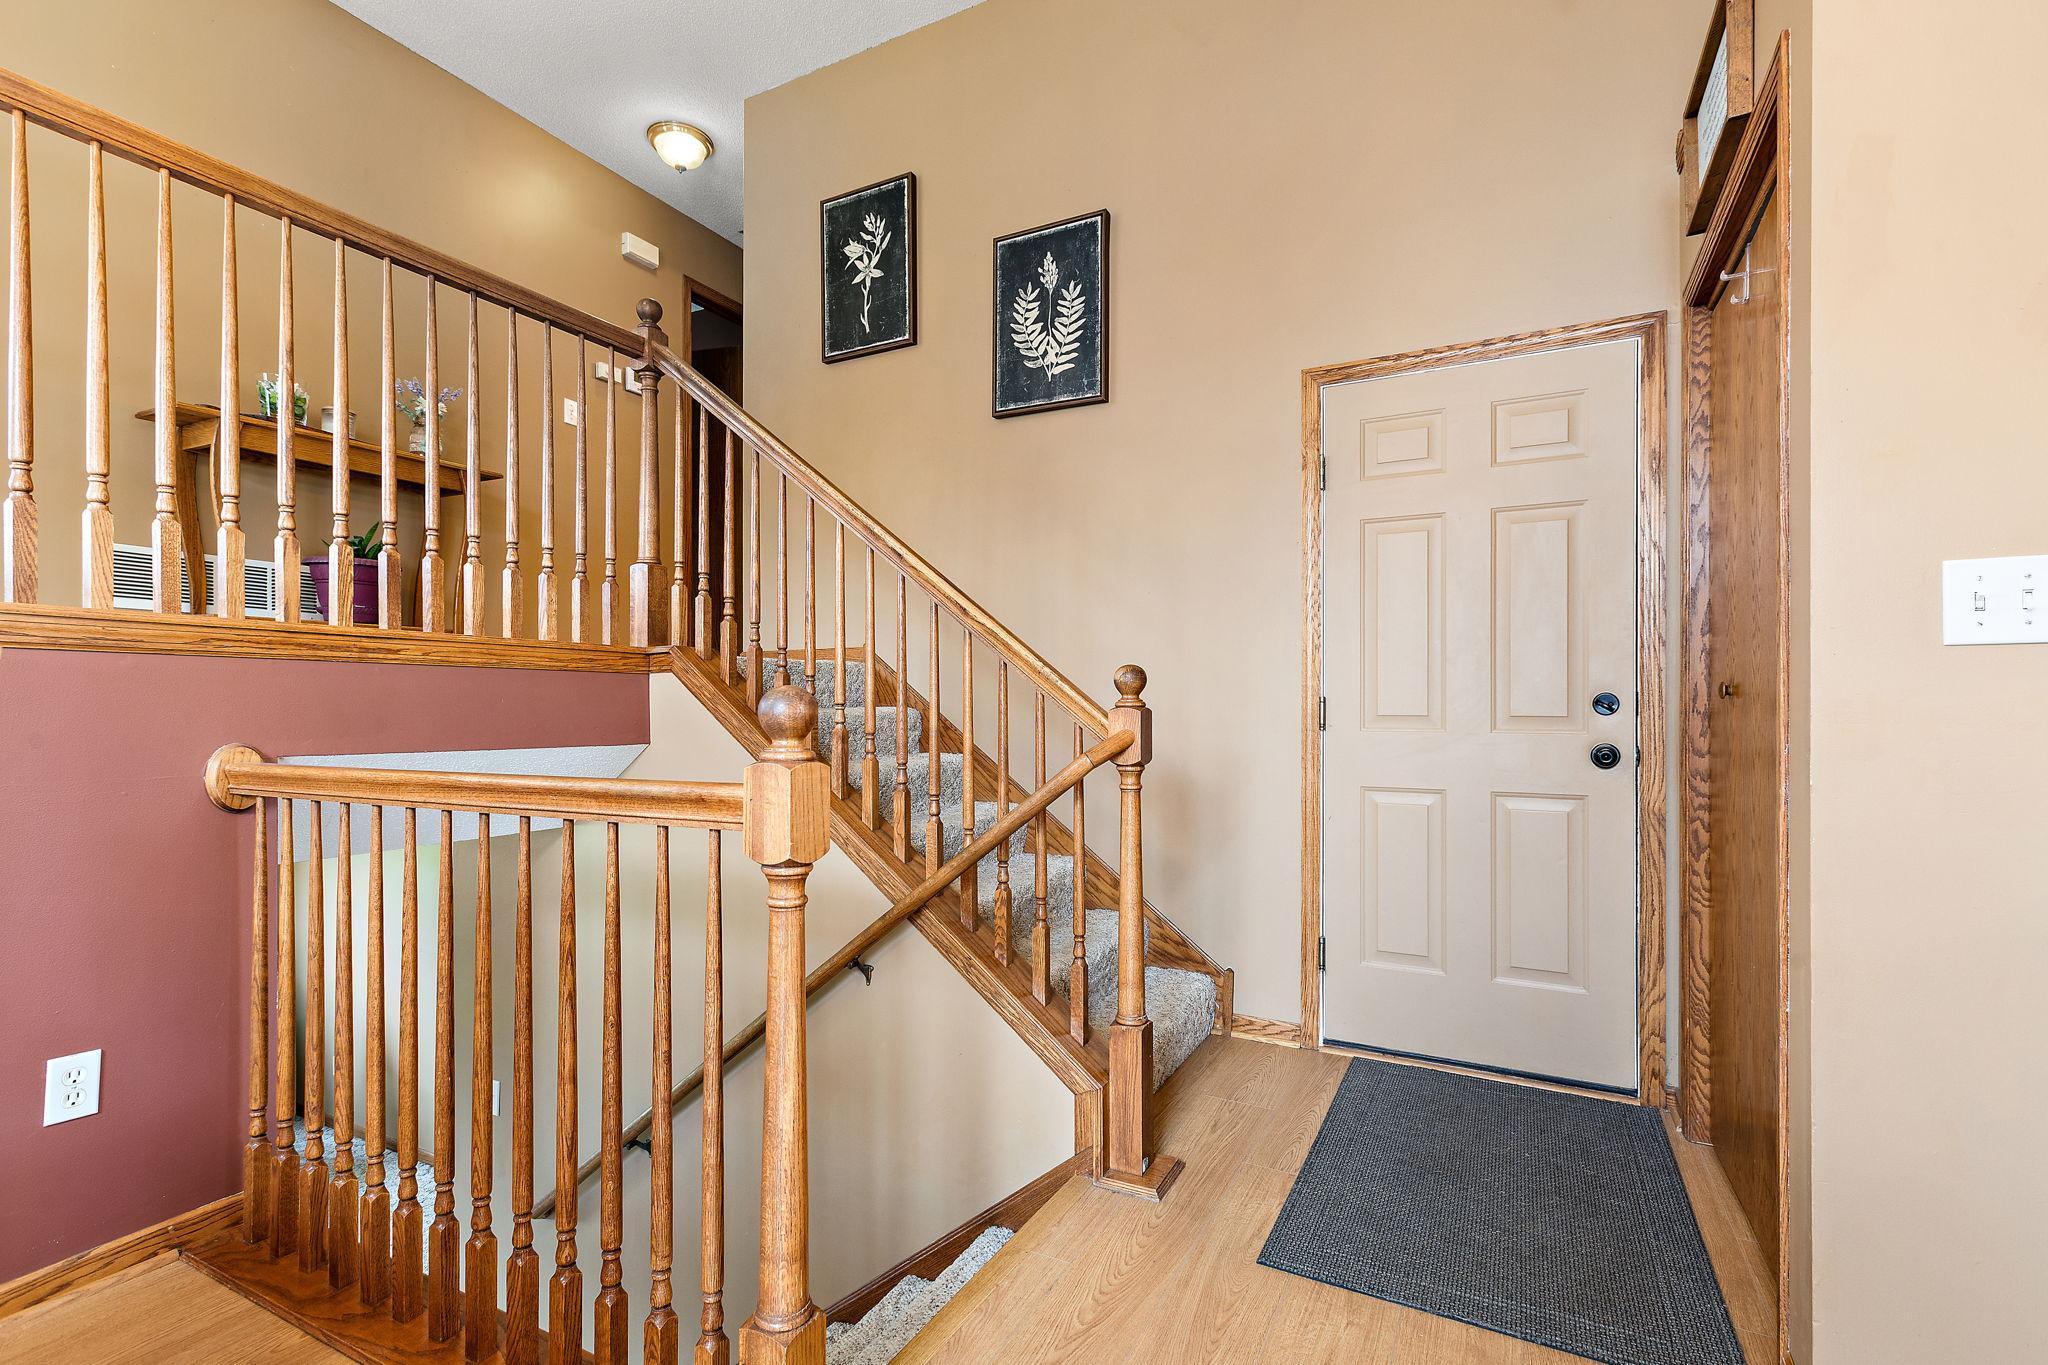
Three Level Split: 1
Water
City Water/Connected: 1
Location Tax and Other Information
House Number: 908
Street Direction Prefix: W
Street Name: 1st
Street Suffix: Street
Postal City: West Concord
County: Dodge
State: MN
Zip Code: 55985
Complex/Dev/Subdivision: Standard Lumber Southview Acre
Property Features
Accessible: None
Air Conditioning: Central Air
Amenities Unit: Deck; Kitchen Center Island; Kitchen Window; Vaulted Ceiling(s); Walk-In Closet; Washer/Dryer Hookup
Appliances: Dishwasher; Disposal; Dryer; Microwave; Range; Refrigerator; Washer
Assumable Loan: Not Assumable
Basement: Egress Windows; Full; Sump Pump
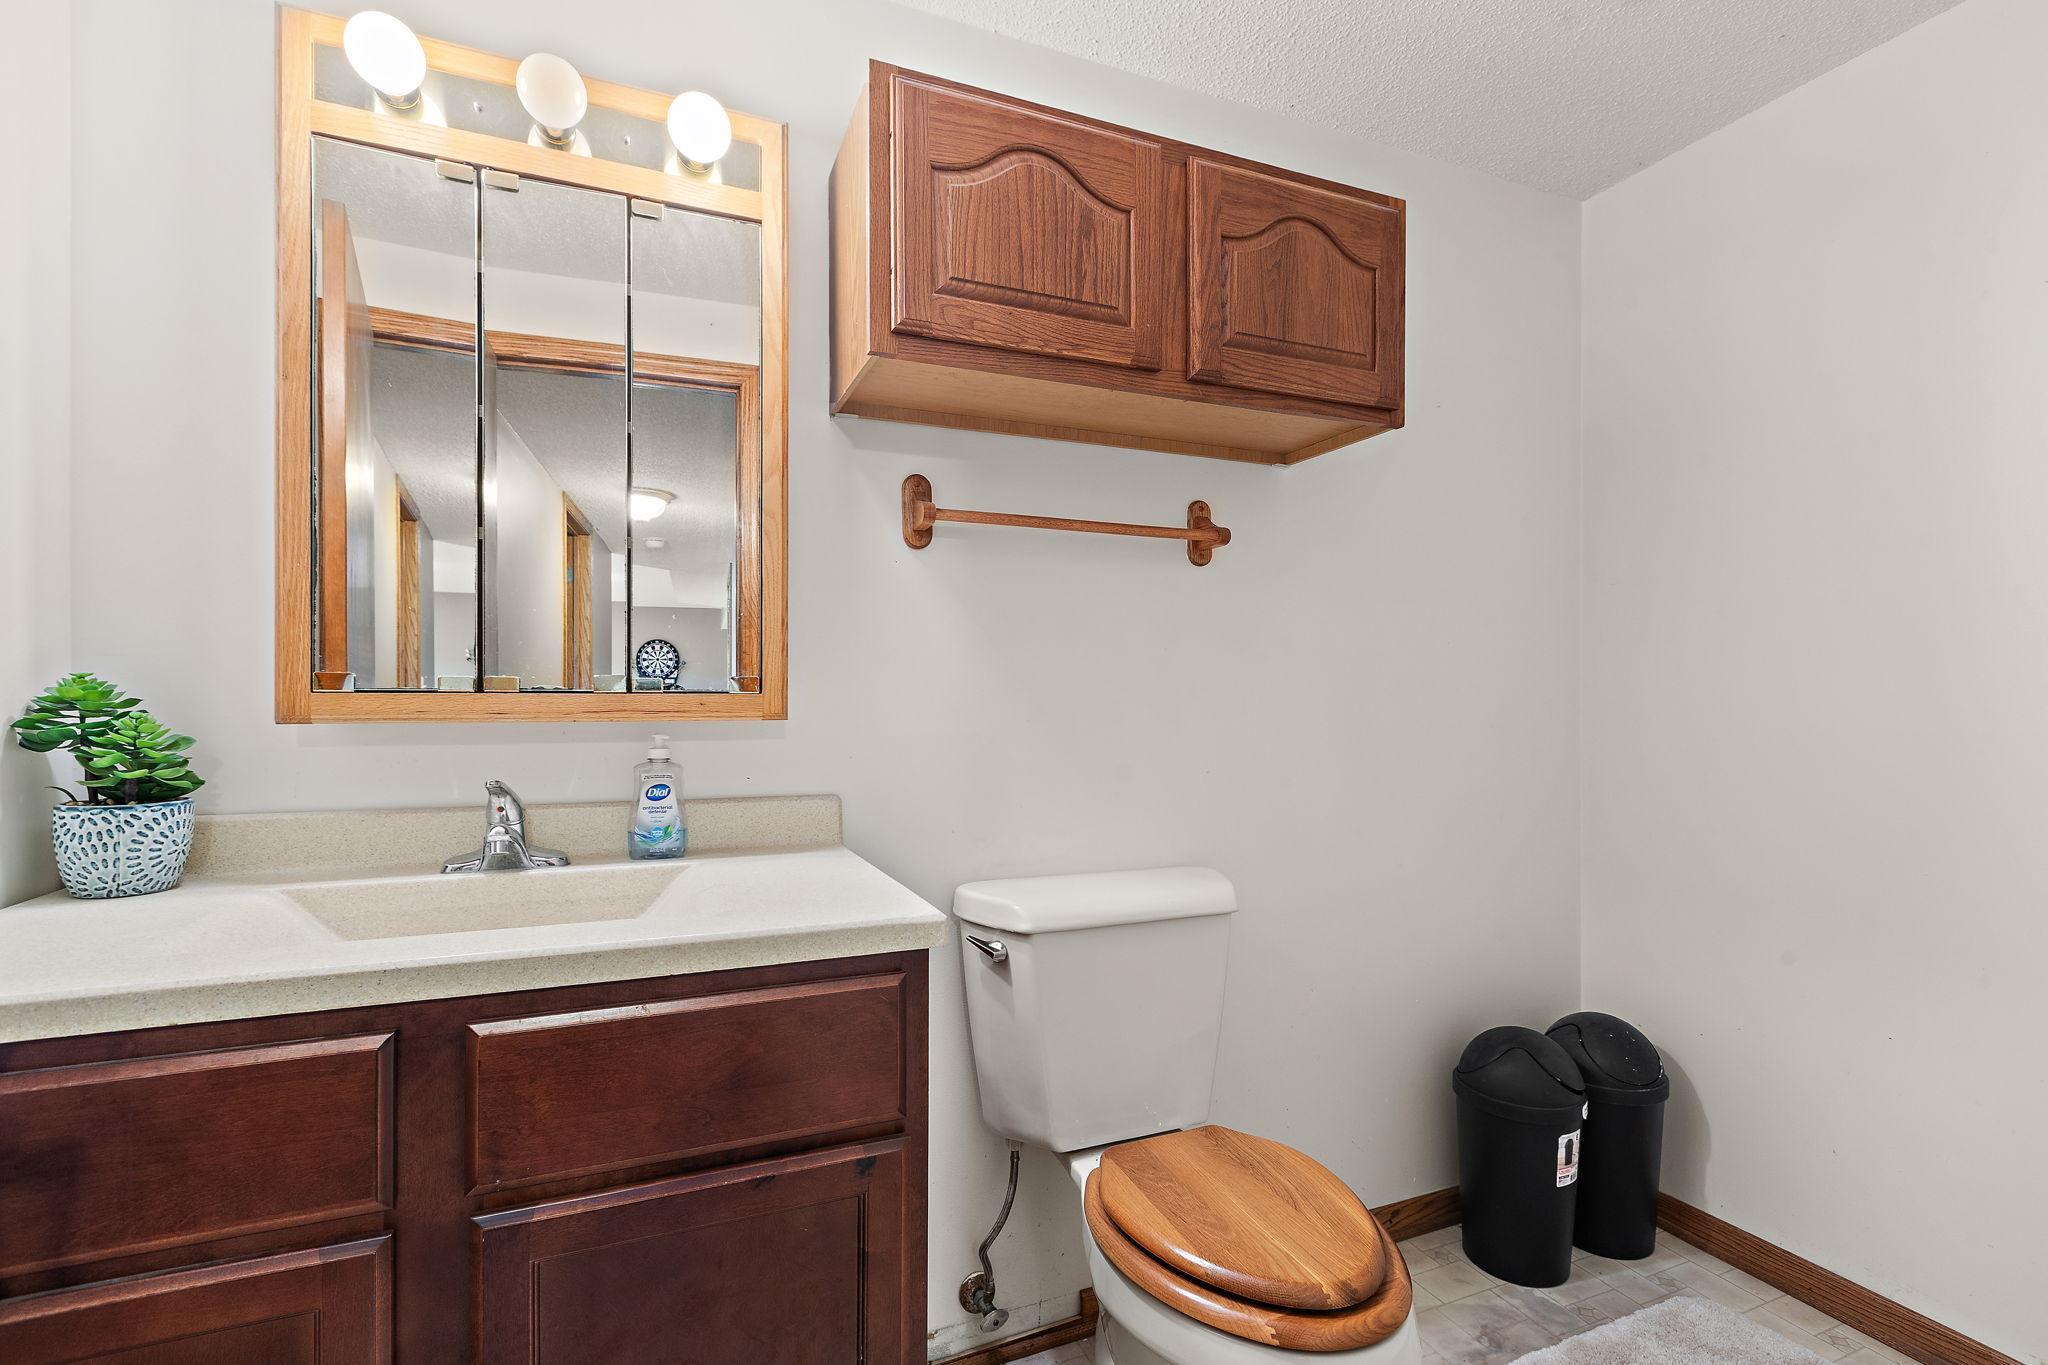
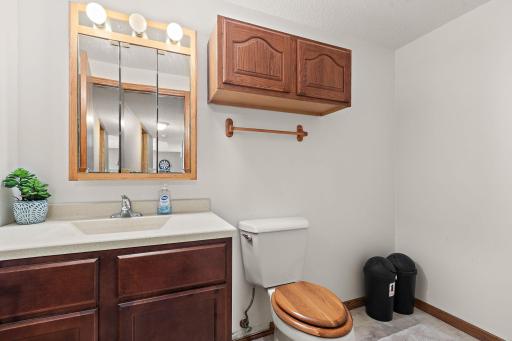
Bath Description: Upper Level Full Bath; 1/2 Basement
Construction Materials: Frame
Construction Status: Previously Owned
Dining Room Description: Kitchen/Dining Room
Electric: Circuit Breakers
Exterior: Vinyl
Family Room Characteristics: Family Room; Lower Level
Fencing: Chain Link
Foundation: Concrete Block
Fuel: Natural Gas
Heating: Forced Air
Internet Options: Cable; DSL; Fiber Optic; Satellite
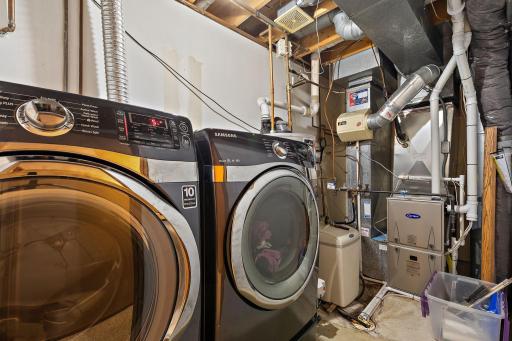
Laundry: In Basement; Laundry Room
Lot Description: Irregular Lot
Pool Description: None
Road Frontage: City Street
Road Responsibility: Public Maintained Road
Roof: Age 8 Years or Less; Asphalt Shingles
Sellers Terms: Cash; Conventional; FHA; VA
Sewer: City Sewer/Connected
Special Search: Primary Bdr Suite
Stories: Three Level Split
Water: City Water/Connected
Room Information
| Room Name | Dimensions | Level |
| Dining Room | 12x11 | Main |
| Family Room | 18x14 | Lower |
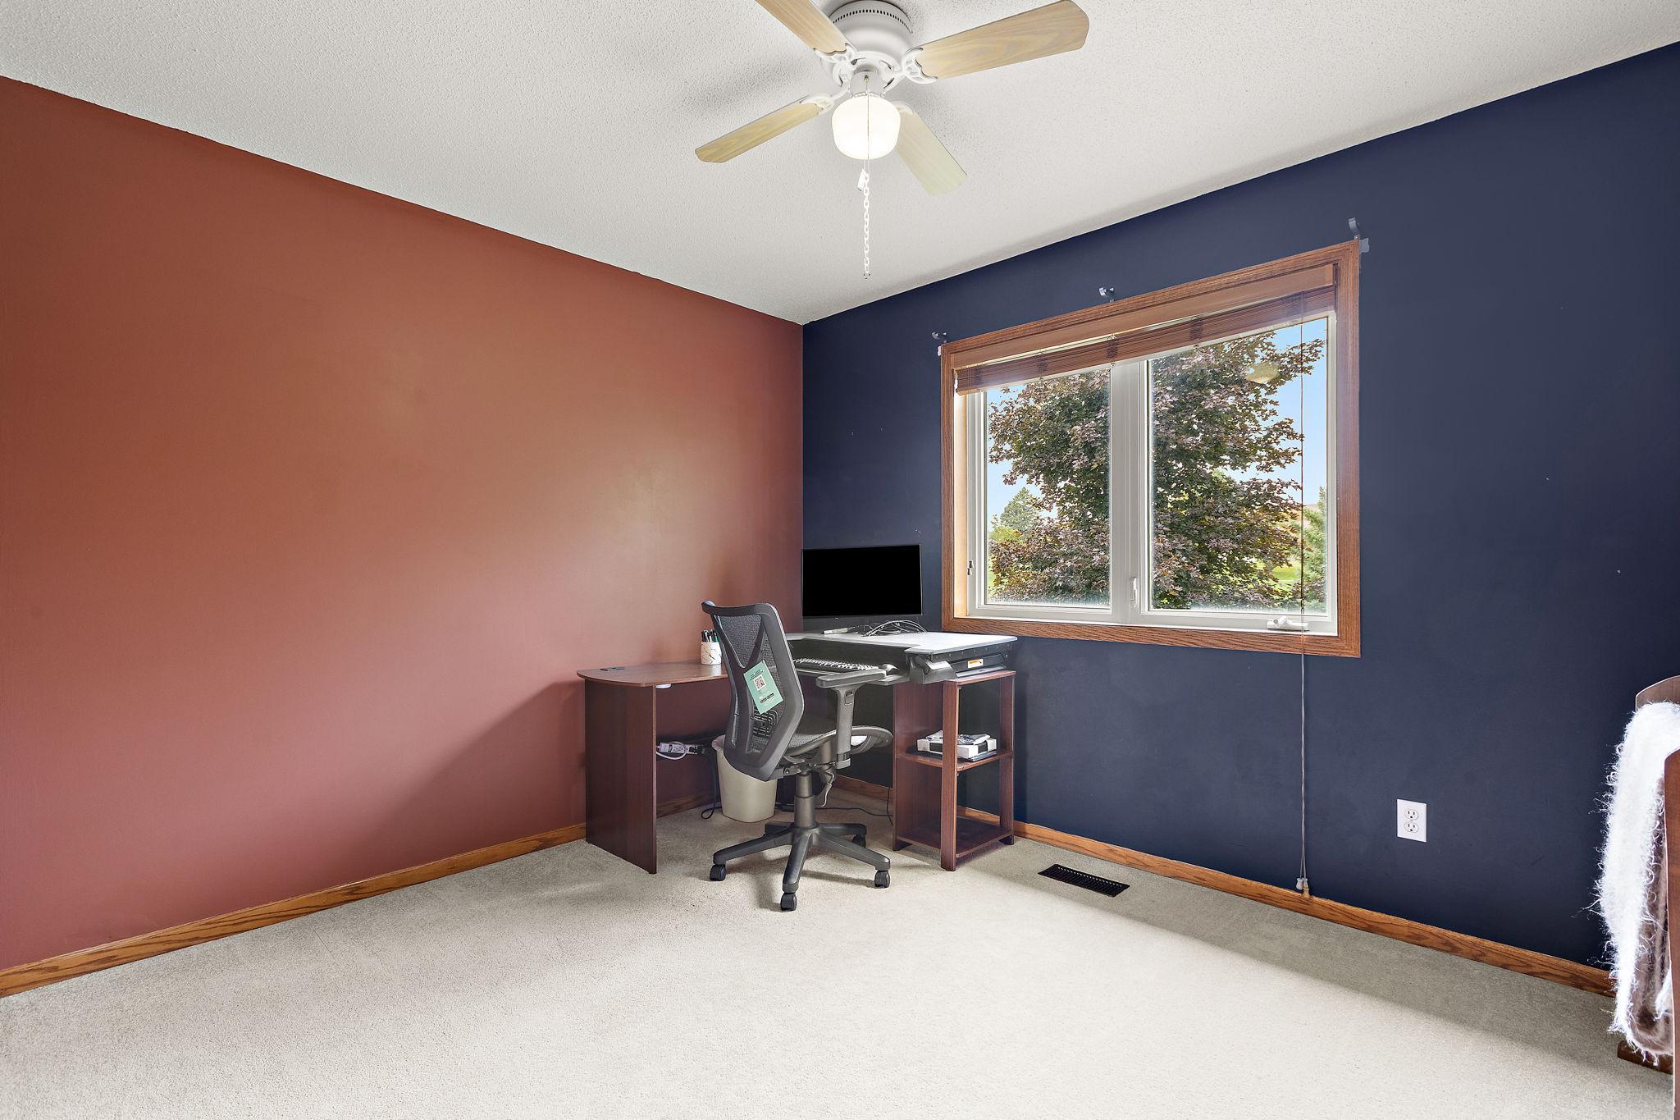
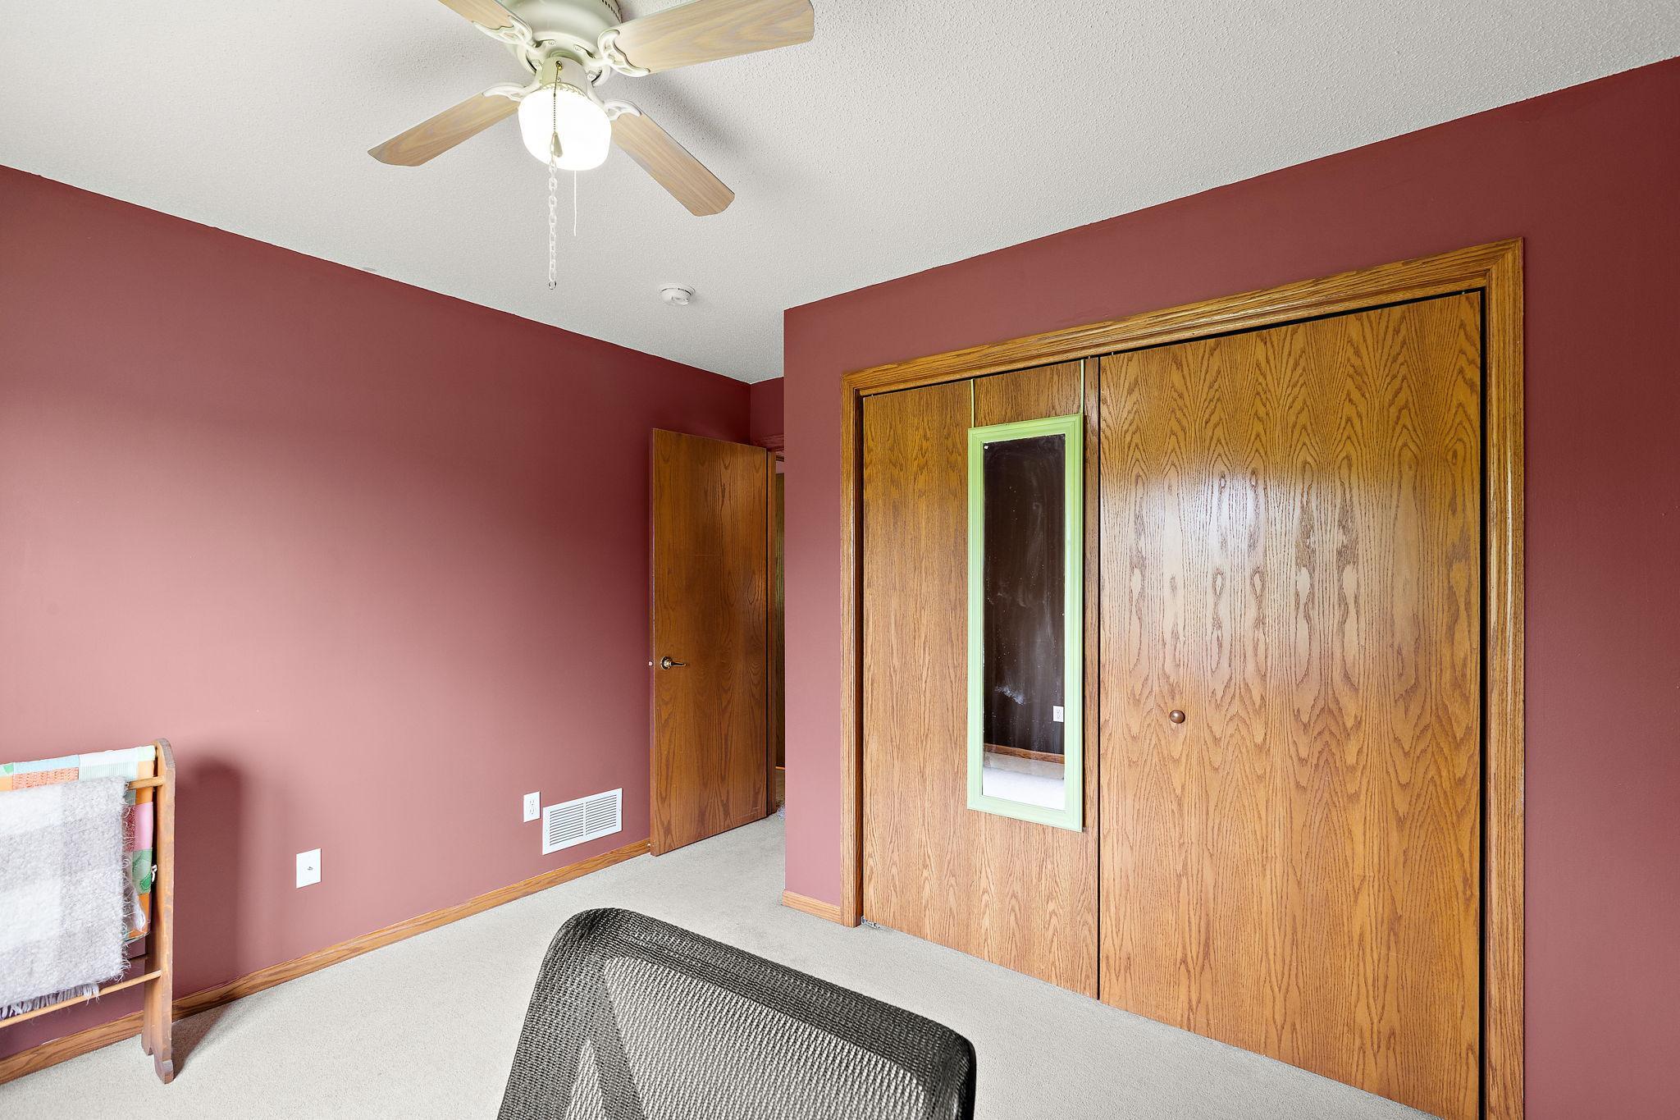
| First (1st) Bedroom | 15x12 | Upper |
| Kitchen | 17x18 | Main |
| Living Room | 15x12 | Upper |
| Second (2nd) Bedroom | 11x10 | Upper |
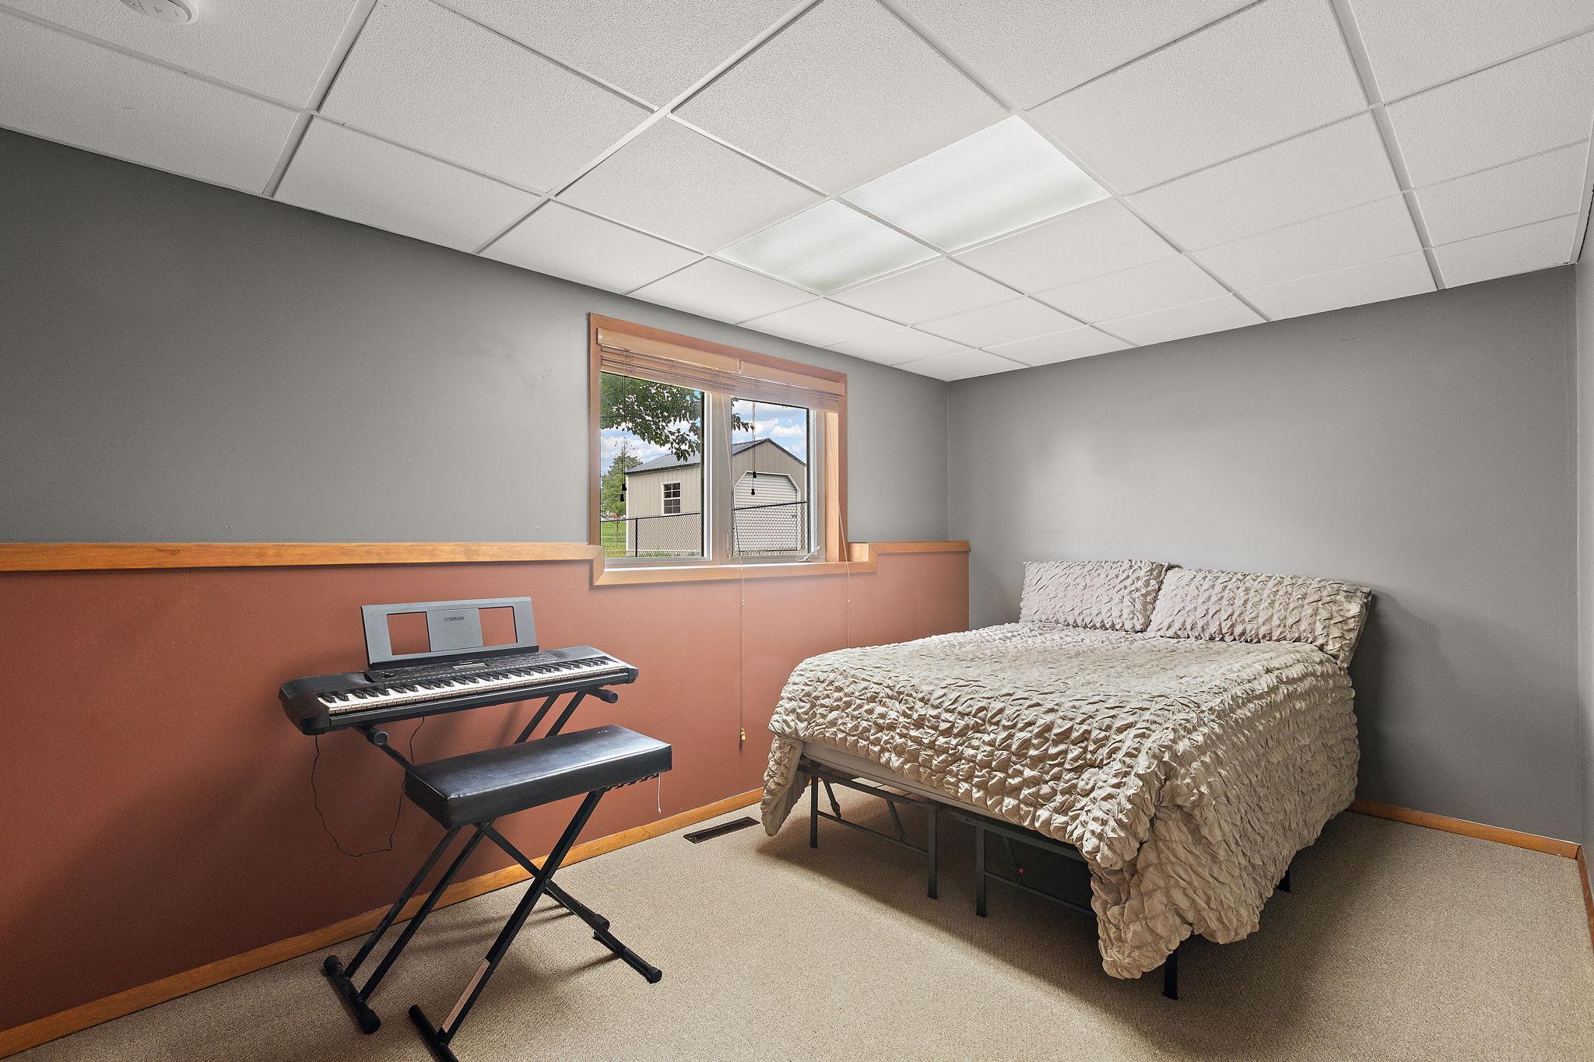
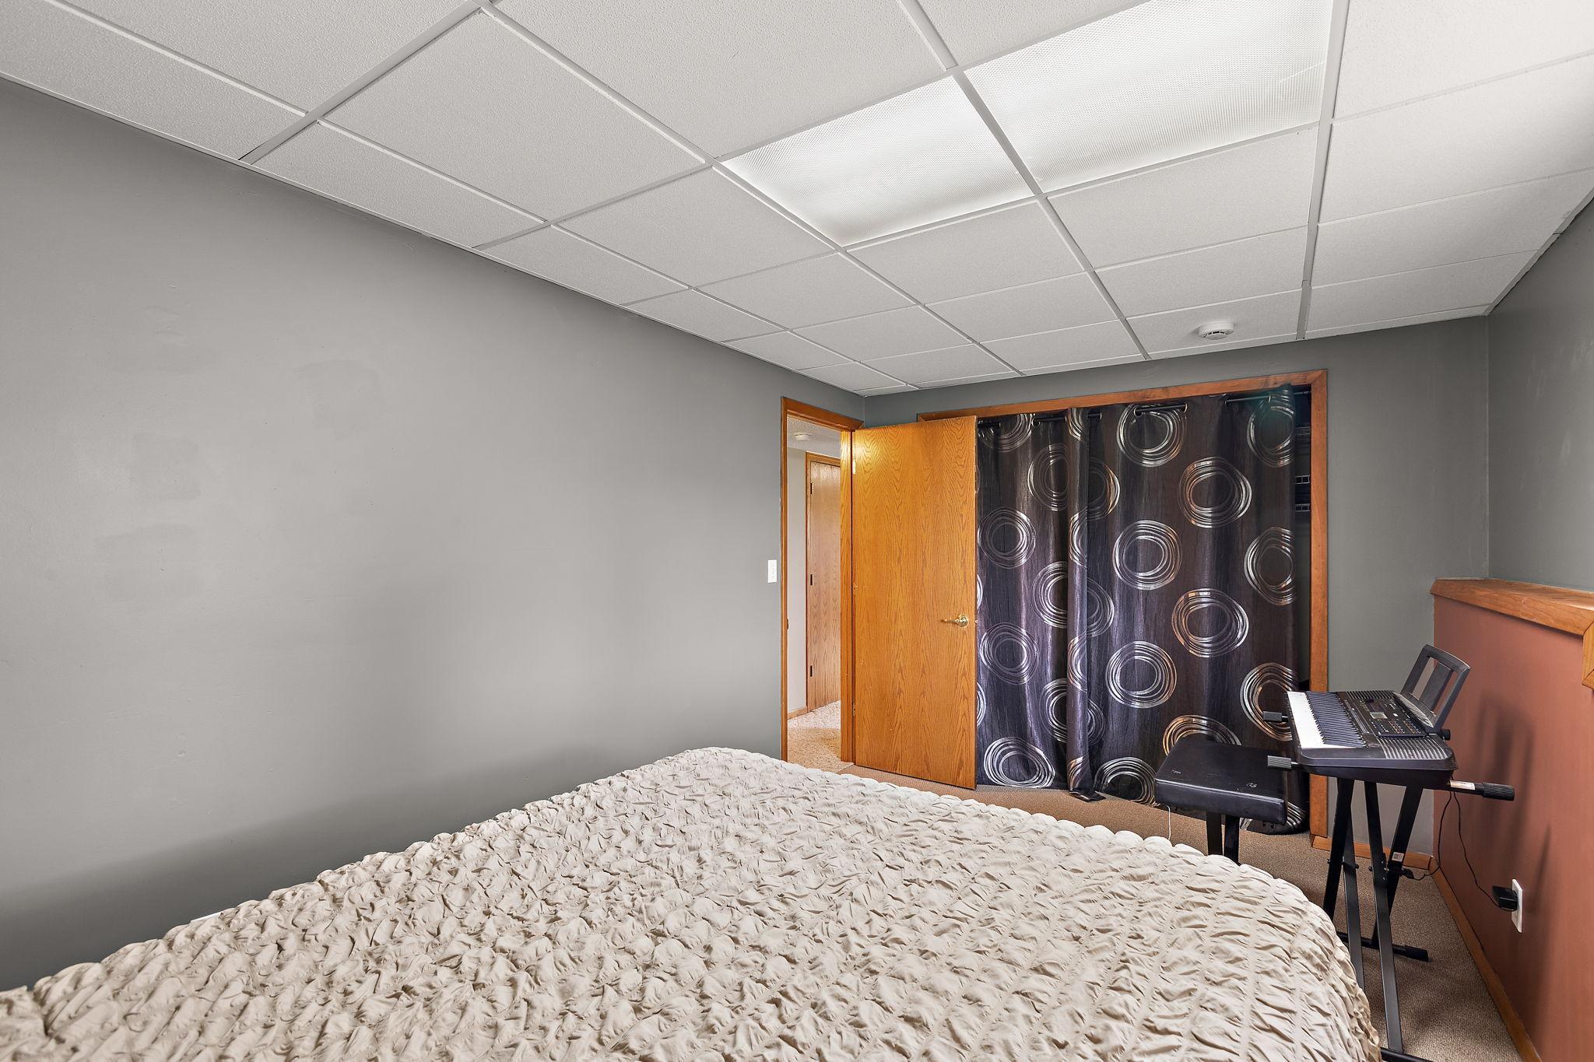
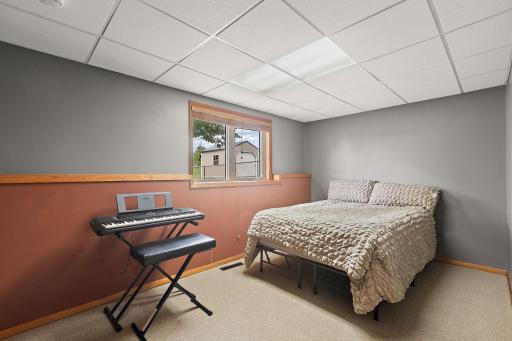
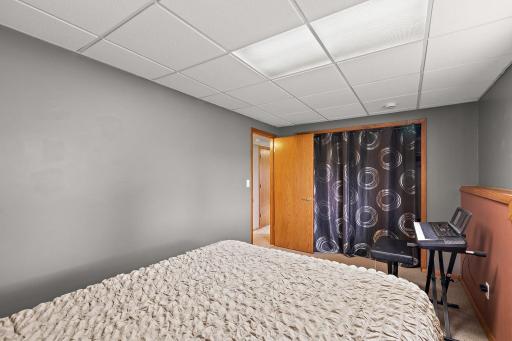
| Third (3rd) Bedroom | 15x9 | Lower |

Listing Office: Gold Door Realty LLC
Last Updated: August - 15 - 2026
The data relating to real estate for sale on this web site comes in part from the Broker Reciprocity SM Program of the Regional Multiple Listing Service of Minnesota, Inc. The information provided is deemed reliable but not guaranteed. Properties subject to prior sale, change or withdrawal. ©2024 Regional Multiple Listing Service of Minnesota, Inc All rights reserved.