$397,000
Isanti, MN 55040
MLS# 7085228
4 beds | 3 baths | 2388 sqft
1 / 34
Property Description
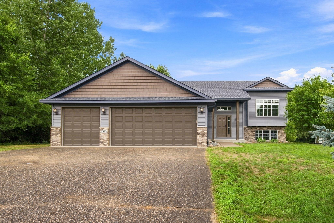
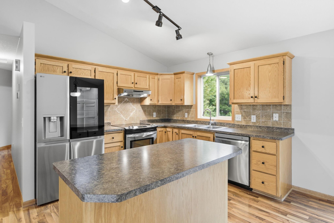
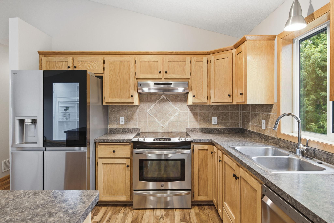
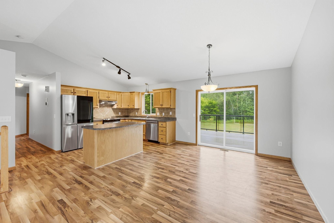
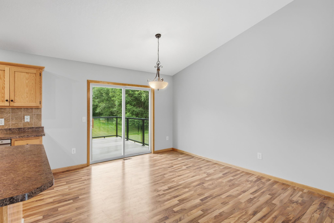
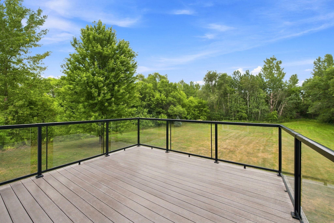
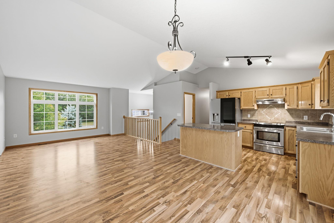
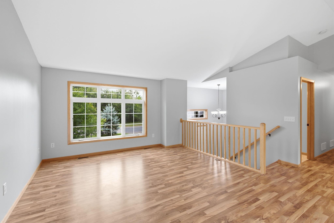
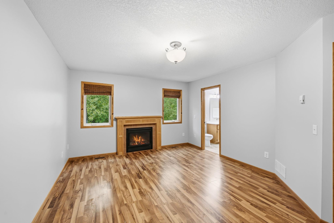
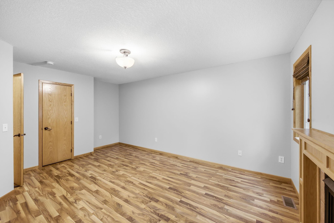
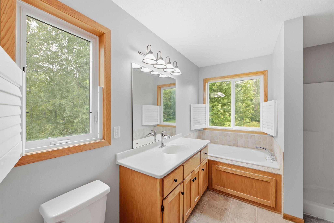
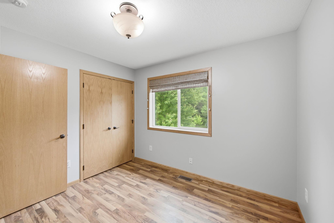
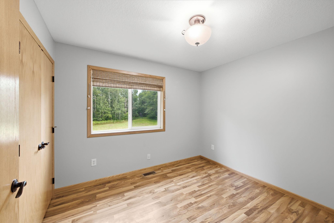
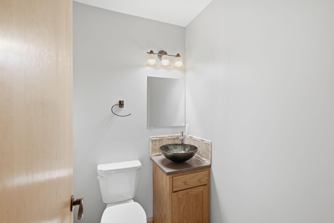
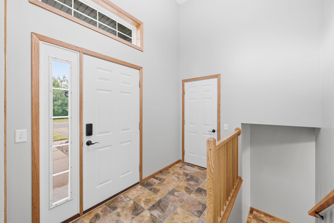
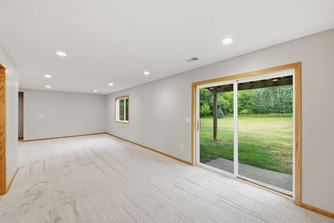
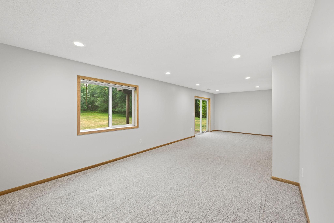
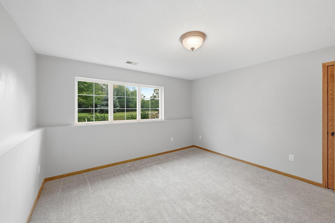
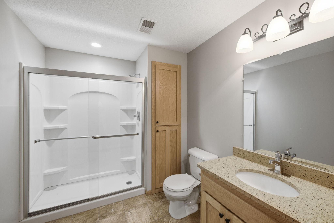
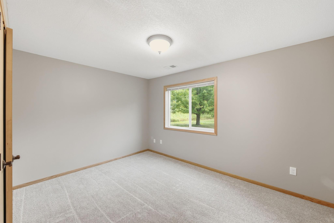
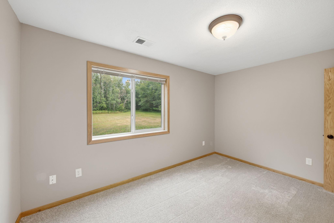
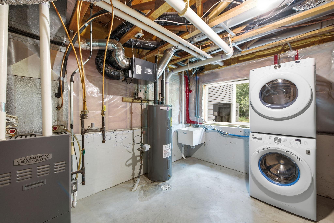
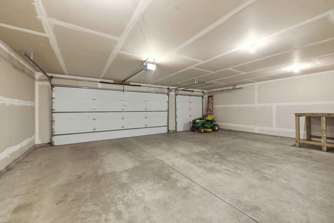
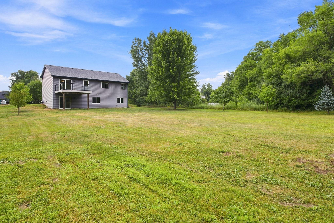
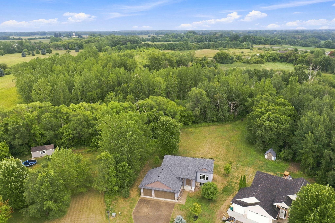
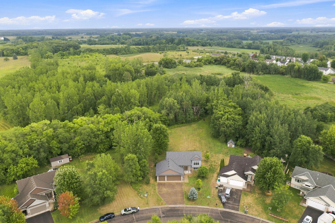
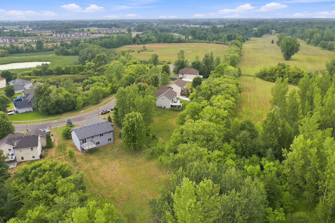
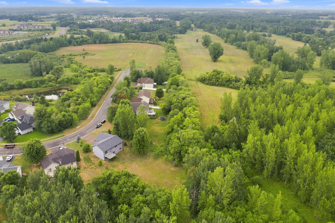
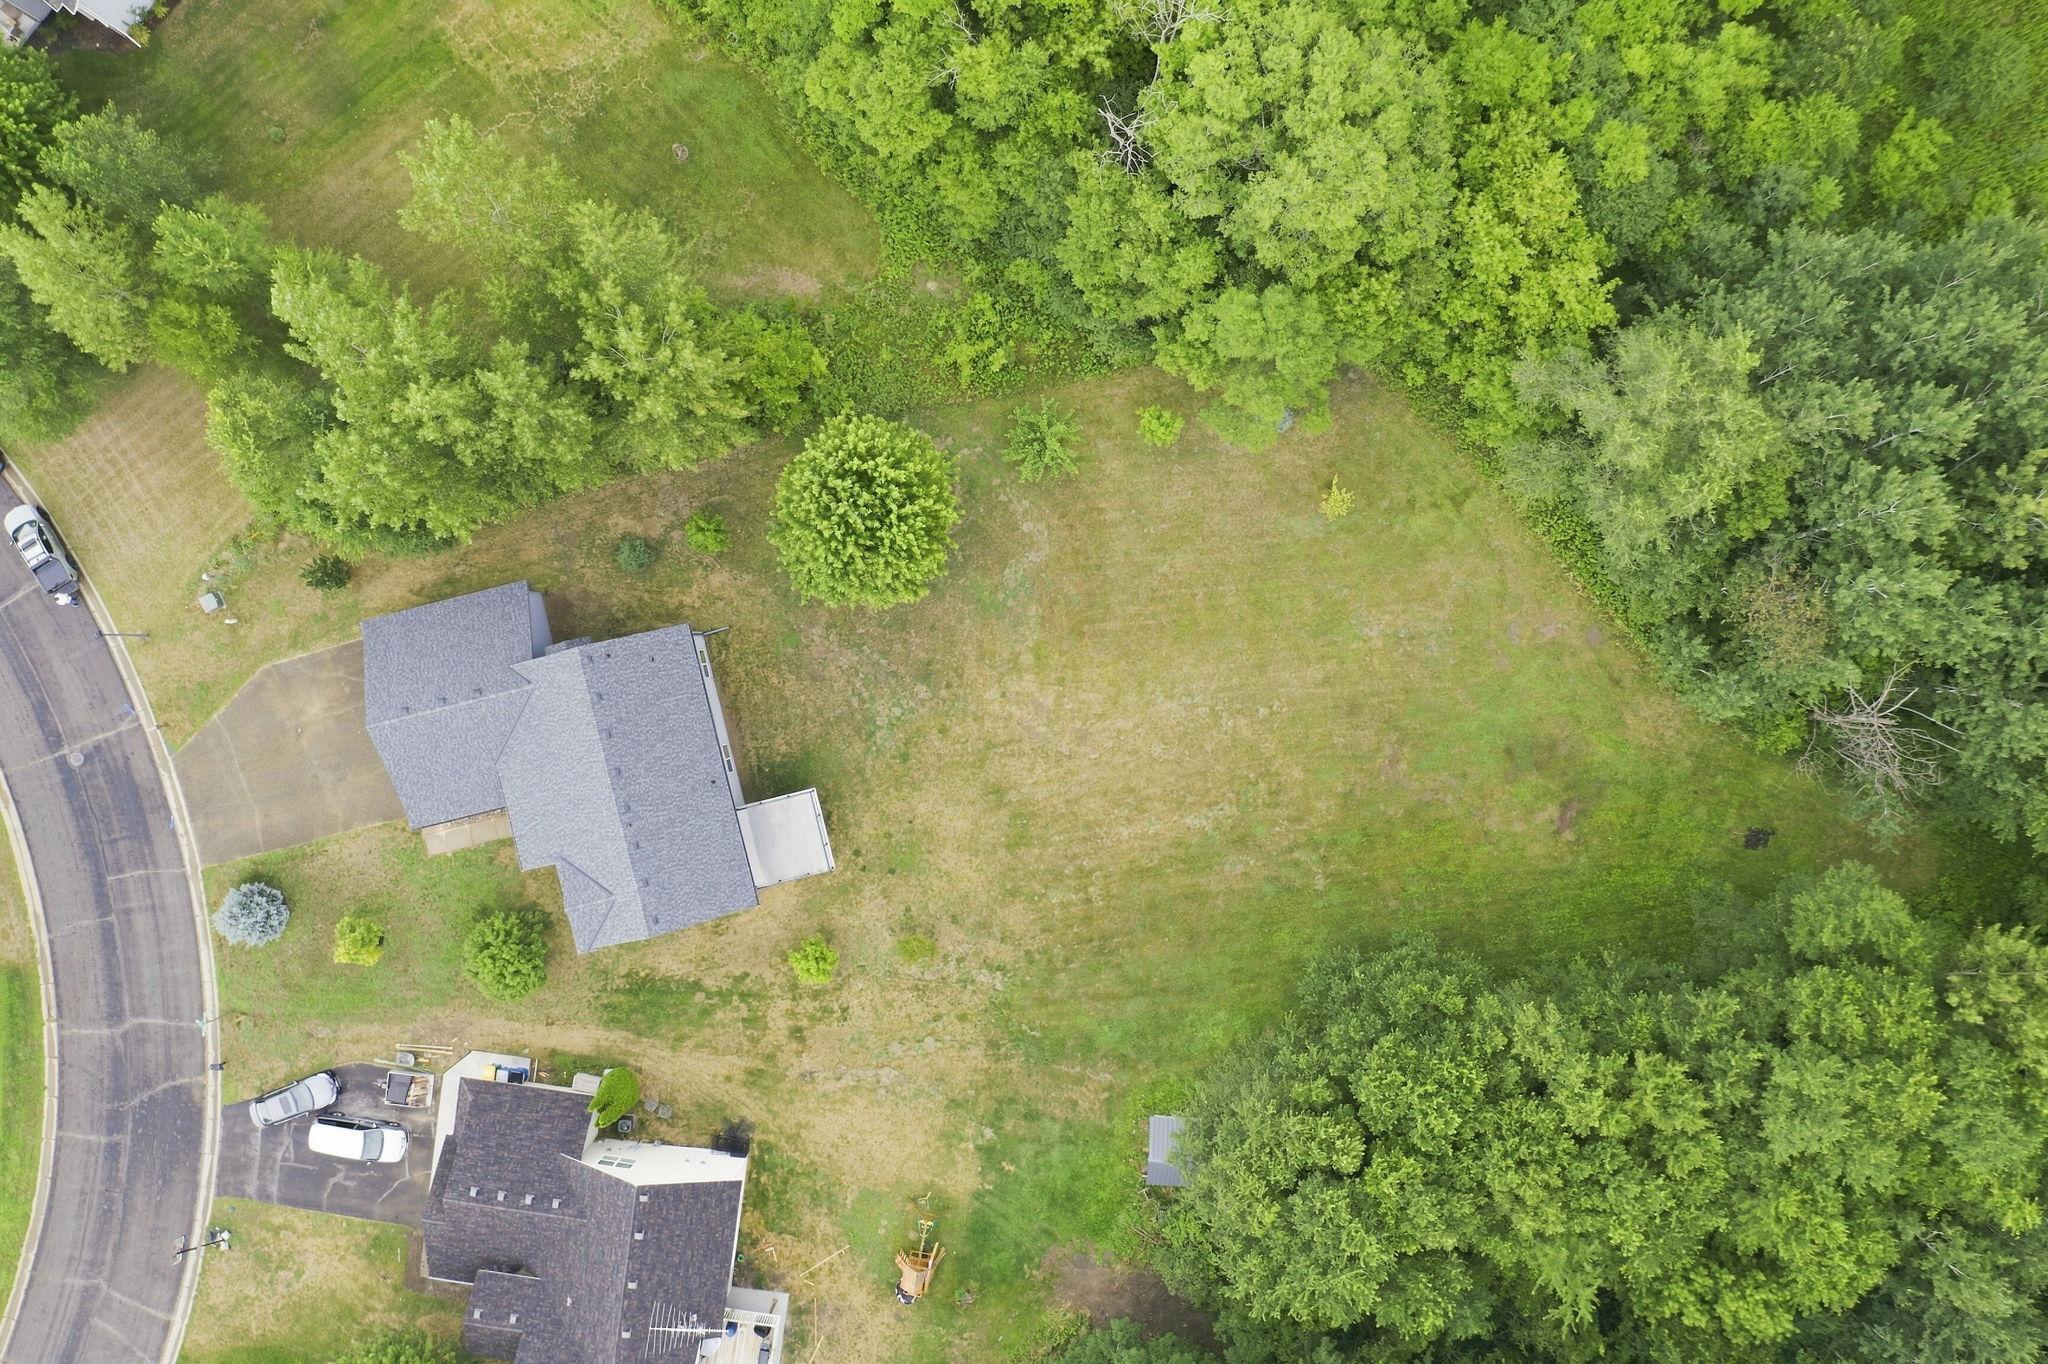
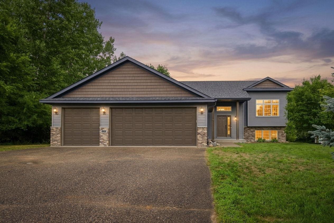
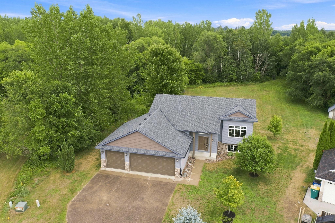
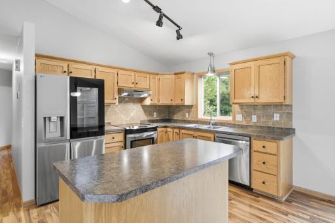
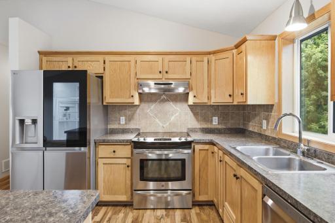
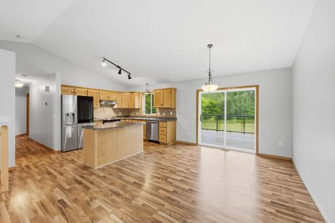
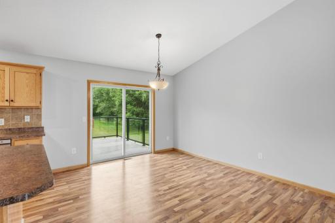
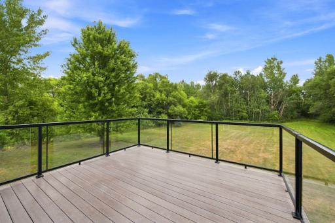
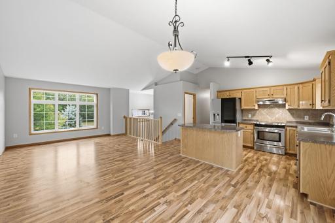
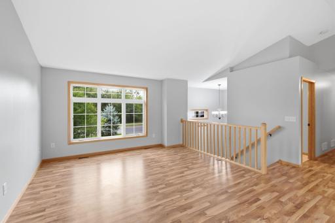
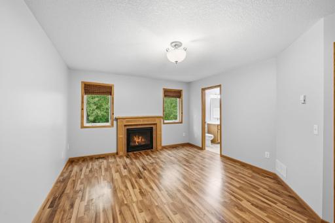
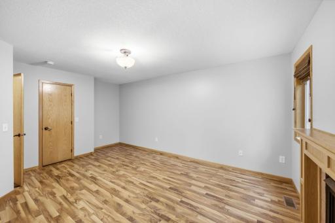
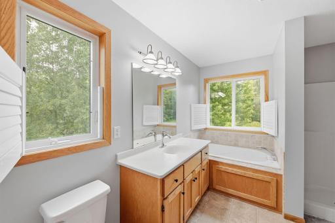
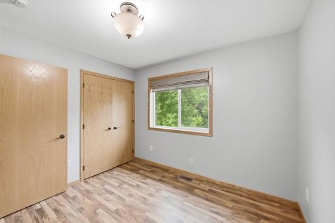
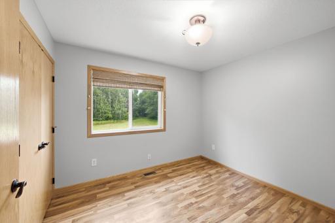
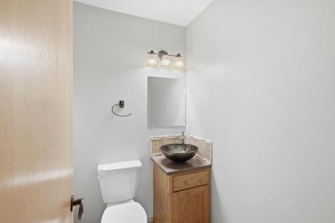
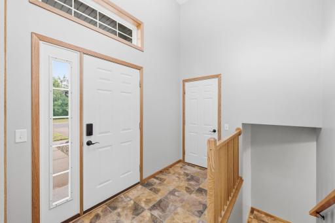
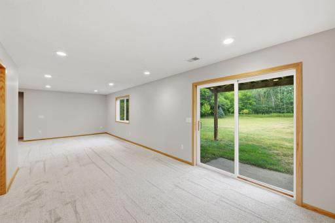
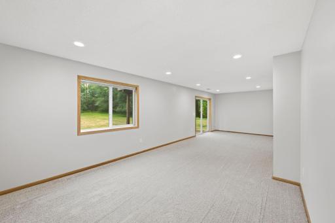
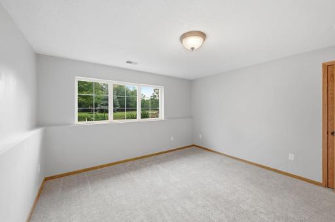
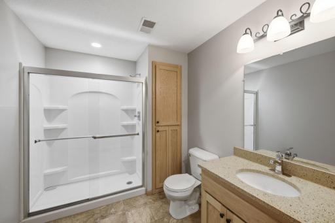
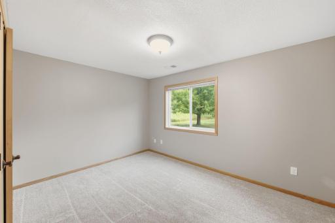
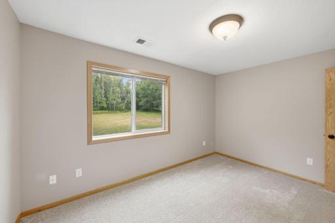
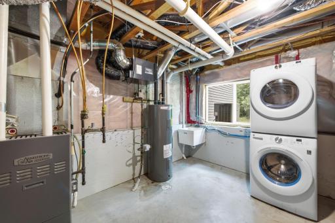
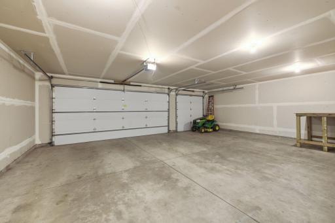
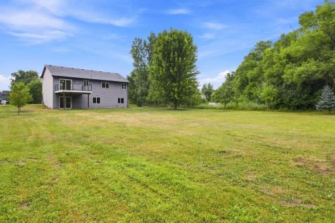
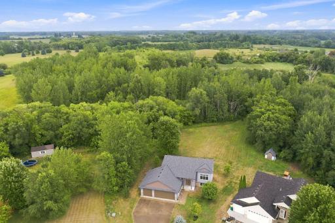
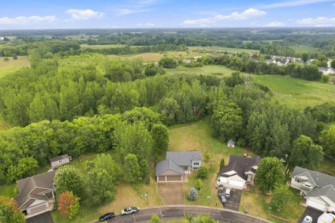
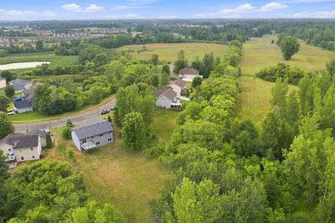
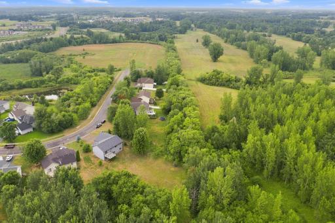
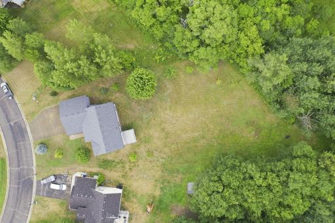
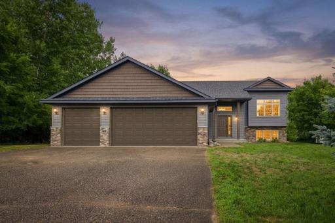
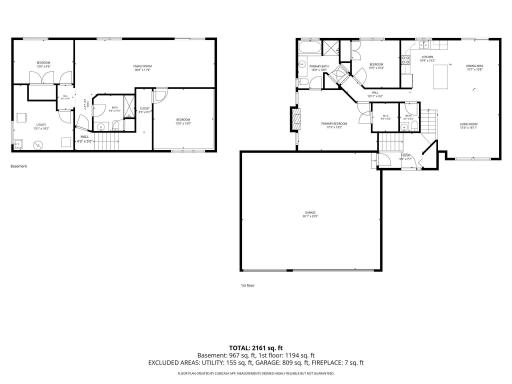
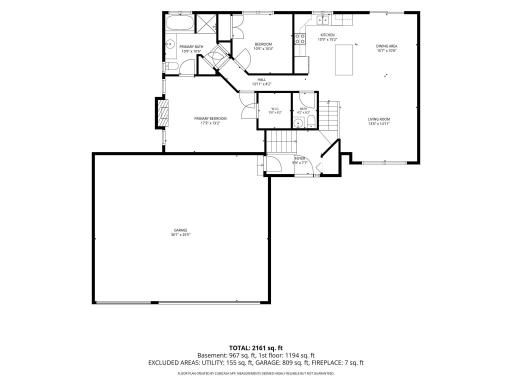
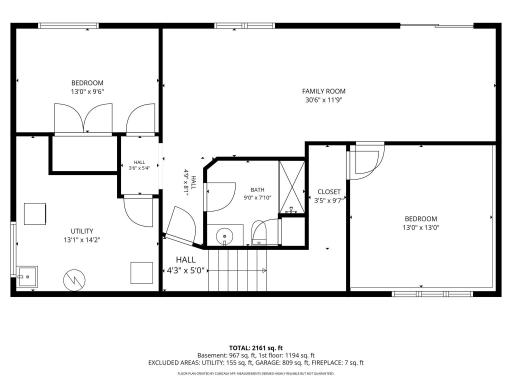
Beautiful Home on a Private Tree-Lined 0.65-Acre Lot in Isanti! This spacious home features an open living area with vaulted ceilings. The kitchen shines with a ceramic tile backsplash, stainless steel appliances including a LG InstaView refrigerator with craft ice maker, center island, laminate wood flooring, added main-level half bath and a lower-level ¾ bath, each finished with ceramic flooring. The large inviting primary suite is complete with a cozy fireplace, walk in closet, and walk-thru bath offers both a whirlpool tub and a separate shower with abundance of cabinets. The lower level beautiful decorative glass door makes a striking first impression, leading to a recently fully finished family room and bedrooms with sightline to breathtaking views of the private backyard setting, complete with a Zestar apple tree and thoughtfully landscaped surroundings. Added features include a new stacked UltraFresh vent system front load washer and dryer. Smart home features include WiFi thermostat, smart lock, and video doorbell, offering enhanced convenience. Step outside to an oversized three-car garage, rain gutters with gutter guards, composite deck and in July 2026, new roof Architectural shingles.
Details
Maps
Documents
Contract Information
Owner is an Agent?: No
Auction?: No
Status: Active
Contingency: None
Current Price: $397,000
Original List Price: 397000
ListPrice: 397000
List Date: 2026-08-12
Office/Member Info
Association: MAAR
General Property Information
Common Wall: No
Lot Measurement: Acres
Manufactured Home?: No
Multiple PIDs?: No
New Development: No
Number of Fireplaces: 1
Waterfront YN: No
Year Built: 2006
Yearly/Seasonal: Yearly
Zoning: Residential-Single Family
Lot Dimensions: 73.13' x 217.7' x 183.61' x 326.87'
Acres: 0.65
Bath Three Quarters: 1
Bath Half: 1
Bath Quarter: 0
Main Floor Total SqFt: 1194
Above Grd Total SqFt: 1194
Below Grd Total SqFt: 1194
Total SqFt: 2388
Total Finished Sqft: 2161.00
FireplaceYN: Yes
Foundation Size: 1194
Style: (SF) Single Family
Garage Stalls: 3
Association Fee: 0
Assessment Pending: No
Bedrooms: 4
Baths Total: 3
Bath Full: 1
Location, Tax and Other Information
AssocFeeYN: No
Legal Description: SECT-29 TWP-035 RANGE-023 FAIRWAY GREENS LOT-021 BLOCK-004 .65 AC
Listing City: Isanti
Map Page: 253
Municipality: Isanti
School District: Cambridge-Isanti
School District Phone: 763-689-6188
Zip Plus 4: 3211
Property ID Number: 161130330
Tax Year: 2026
Tax Amount: 3922
In Foreclosure?: No
Potential Short Sale?: No
Lender Owned?: No
Directions & Remarks
Public Remarks: Beautiful Home on a Private Tree-Lined 0.65-Acre Lot in Isanti! This spacious home features an open living area with vaulted ceilings. The kitchen shines with a ceramic tile backsplash, stainless steel appliances including a LG InstaView refrigerator with craft ice maker, center island, laminate wood flooring, added main-level half bath and a lower-level ¾ bath, each finished with ceramic flooring. The large inviting primary suite is complete with a cozy fireplace, walk in closet, and walk-thru bath offers both a whirlpool tub and a separate shower with abundance of cabinets. The lower level beautiful decorative glass door makes a striking first impression, leading to a recently fully finished family room and bedrooms with sightline to breathtaking views of the private backyard setting, complete with a Zestar apple tree and thoughtfully landscaped surroundings. Added features include a new stacked UltraFresh vent system front load washer and dryer. Smart home features include WiFi thermostat, smart lock, and video doorbell, offering enhanced convenience. Step outside to an oversized three-car garage, rain gutters with gutter guards, composite deck and in July 2026, new roof Architectural shingles.
Directions: Hwy 65 to E on Heritage Blvd (CR5). Left on 8th Ave NE. Right on Winsome Way NE. Blue house on the right.
Accessible
Smart Technology: 1
Air Conditioning
Central Air: 1
Amenities Unit
Kitchen Center Island: 1
Kitchen Window: 1
Primary Bedroom Walk-In Closet: 1
Security Lights: 1
Tile Floors: 1
Vaulted Ceiling(s): 1
Walk-In Closet: 1
Washer/Dryer Hookup: 1
Appliances
Air-To-Air Exchanger: 1
Dishwasher: 1
Disposal: 1
Dryer: 1
Range: 1
Refrigerator: 1
Washer: 1
Assessments
Assessment Balance: 0
Tax With Assessments: 3922
Basement
Full: 1
Sump Pump: 1
Bath Description
Primary Walk-Thru: 1
Upper Level 1/2 Bath: 1
Upper Level Full Bath: 1
3/4 Basement: 1
Jetted Tub: 1
Walk-In Shower Stall: 1
Building Information
Finished SqFt Above Ground: 1194
Finished SqFt Below Ground: 967
Construction Materials
Block: 1
Brick: 1
Construction Status
Previously Owned: 1
Dining Room Description
Kitchen/Dining Room: 1
Electric
150 Amp Service: 1
Circuit Breakers: 1
Exterior
Brick/Stone: 1
Vinyl: 1
Family Room Characteristics
2 Story/High/Vaulted Ceilings: 1
Family Room: 1
Great Room: 1
Lower Level: 1
Fencing
None: 1
Fireplace Characteristics
Primary Bedroom: 1
Foundation
Concrete Block: 1
Fuel
Natural Gas: 1
Heating
Forced Air: 1
Insurance Fee
Insurance Fee: 0
Laundry
Gas Dryer Hookup: 1
In Basement: 1
Laundry Room: 1
Lower Level: 1
Sink: 1
Washer Hookup: 1
Lease Details
Land Leased: Not Applicable
Lock Box Type
Lock Box Source: MAAR
Supra: 1
Lot Description
Tree Coverage - Light: 1
Underground Utilities: 1
Miscellaneous Information
DP Resource: Yes
Homestead: Yes
Ownership
Fractional Ownership: No
Parking Characteristics
Garage Square Feet: 767
Garage Door Opener: 1
Patio, Porch and Deck Features
Composite Decking: 1
Deck: 1
Property Subtype
Rural Residential: 1
Public Survey Info
Range#: 23
Section#: 29
Township#: 35
Road Frontage
City Street: 1
Curbs: 1
No Outlet/Dead End: 1
Paved Streets: 1
Sidewalks: 1
Street Lights: 1
Road Responsibility
Public Maintained Road: 1
Roof
Age 8 Years or Less: 1
Architectural Shingle: 1
Sellers Terms
Cash: 1
Conventional: 1
FHA: 1
VA: 1
Sewer
City Sewer/Connected: 1
Stories
Bi-Level: 1
Water
City Water/Connected: 1
Location Tax and Other Information
House Number: 909
Street Name: Winsome
Street Suffix: Way
Street Direction Suffix: NE
Postal City: Isanti
County: Isanti
State: MN
Zip Code: 55040
Complex/Dev/Subdivision: Fairway Greens
Property Features
Accessible: Smart Technology
Air Conditioning: Central Air
Amenities Unit: Kitchen Center Island; Kitchen Window; Primary Bedroom Walk-In Closet; Security Lights; Tile Floors; Vaulted Ceiling(s); Walk-In Closet; Washer/Dryer Hookup
Appliances: Air-To-Air Exchanger; Dishwasher; Disposal; Dryer; Range; Refrigerator; Washer
Basement: Full; Sump Pump
Bath Description: Primary Walk-Thru; Upper Level 1/2 Bath; Upper Level Full Bath; 3/4 Basement; Jetted Tub; Walk-In Shower Stall
Construction Materials: Block; Brick
Construction Status: Previously Owned
Dining Room Description: Kitchen/Dining Room
Electric: 150 Amp Service; Circuit Breakers
Exterior: Brick/Stone; Vinyl
Family Room Characteristics: 2 Story/High/Vaulted Ceilings; Family Room; Great Room; Lower Level
Fencing: None
Fireplace Characteristics: Primary Bedroom
Foundation: Concrete Block
Fuel: Natural Gas
Heating: Forced Air
Laundry: Gas Dryer Hookup; In Basement; Laundry Room; Lower Level; Sink; Washer Hookup
Lock Box Type: Supra
Lot Description: Tree Coverage - Light; Underground Utilities
Parking Characteristics: Garage Door Opener
Property Subtype: Rural Residential
Road Frontage: City Street; Curbs; No Outlet/Dead End; Paved Streets; Sidewalks; Street Lights
Road Responsibility: Public Maintained Road
Roof: Age 8 Years or Less; Architectural Shingle
Sellers Terms: Cash; Conventional; FHA; VA
Sewer: City Sewer/Connected
Stories: Bi-Level
Water: City Water/Connected
Room Information
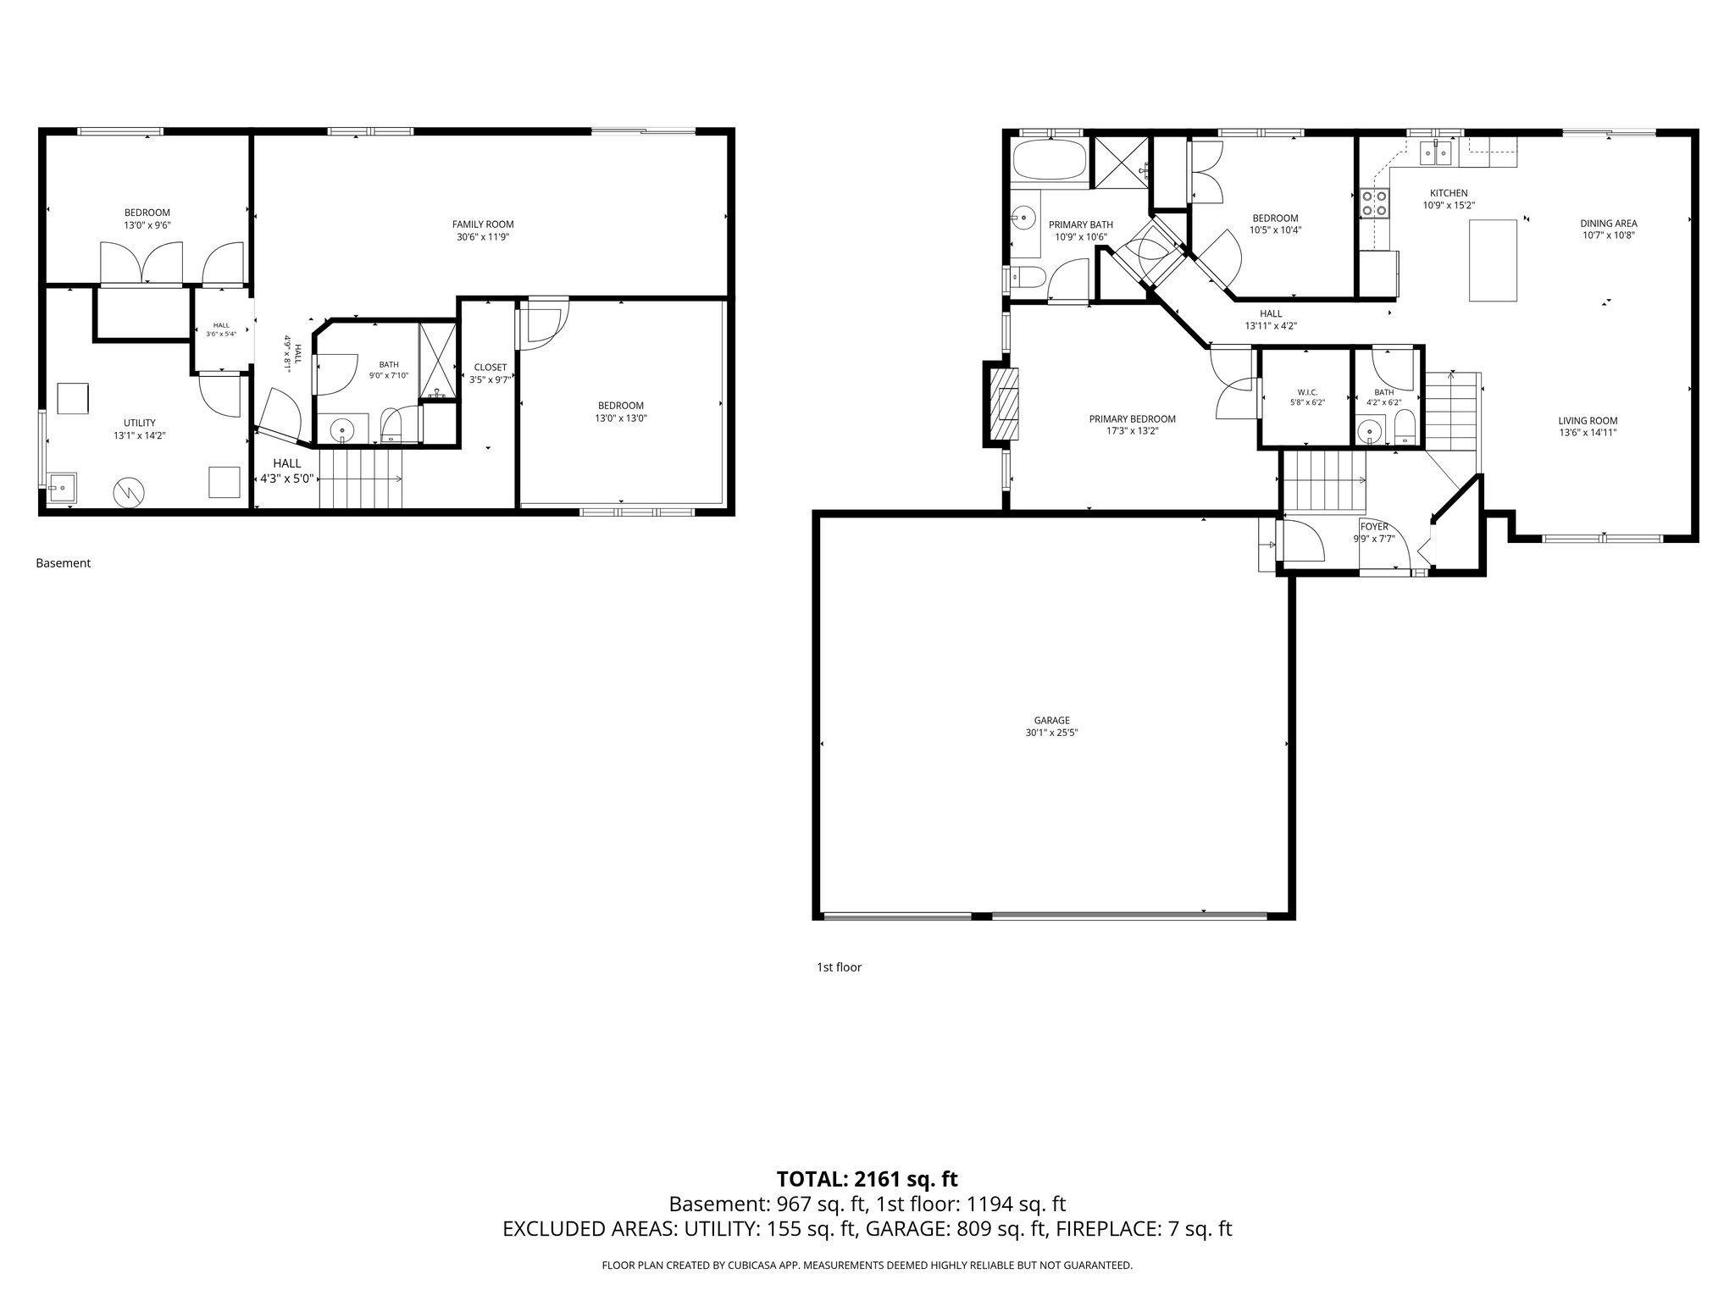
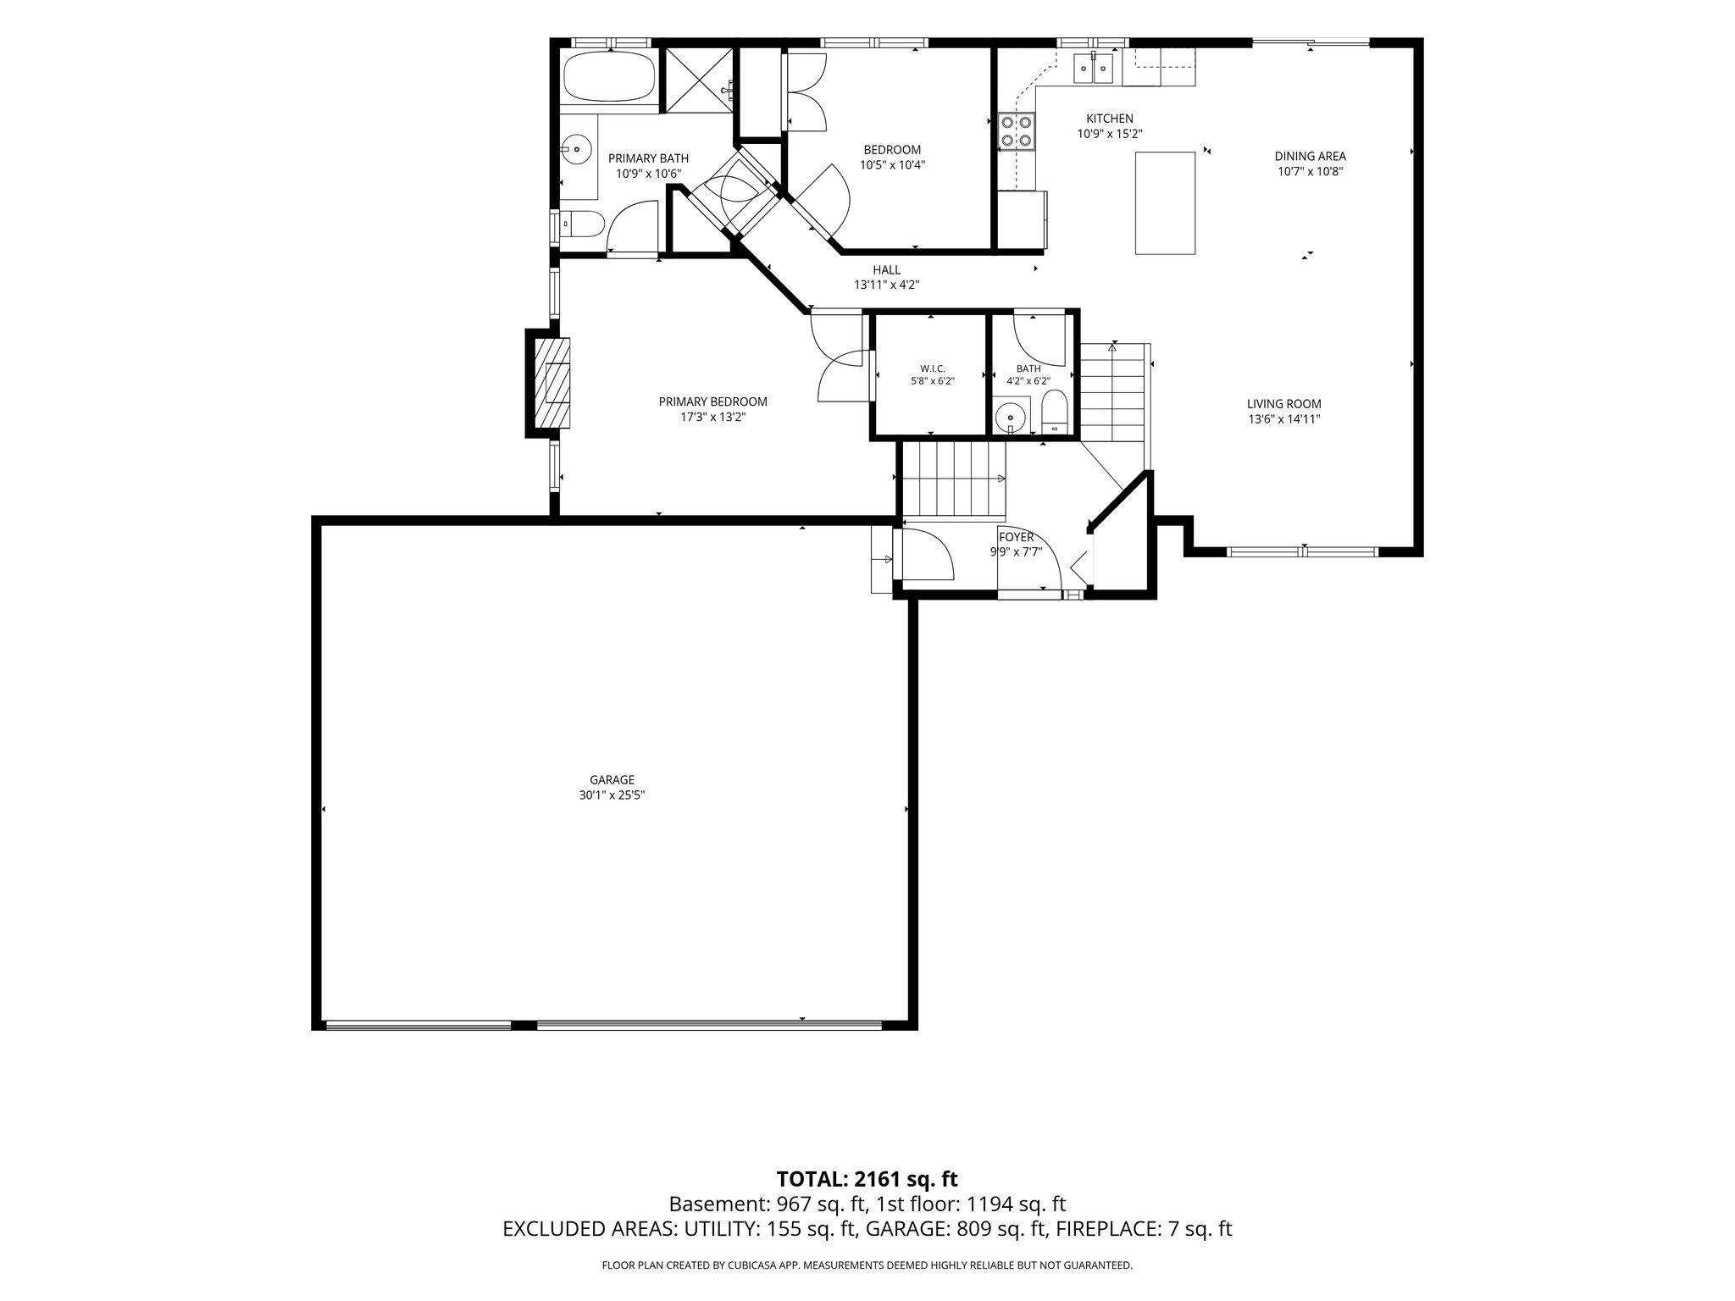
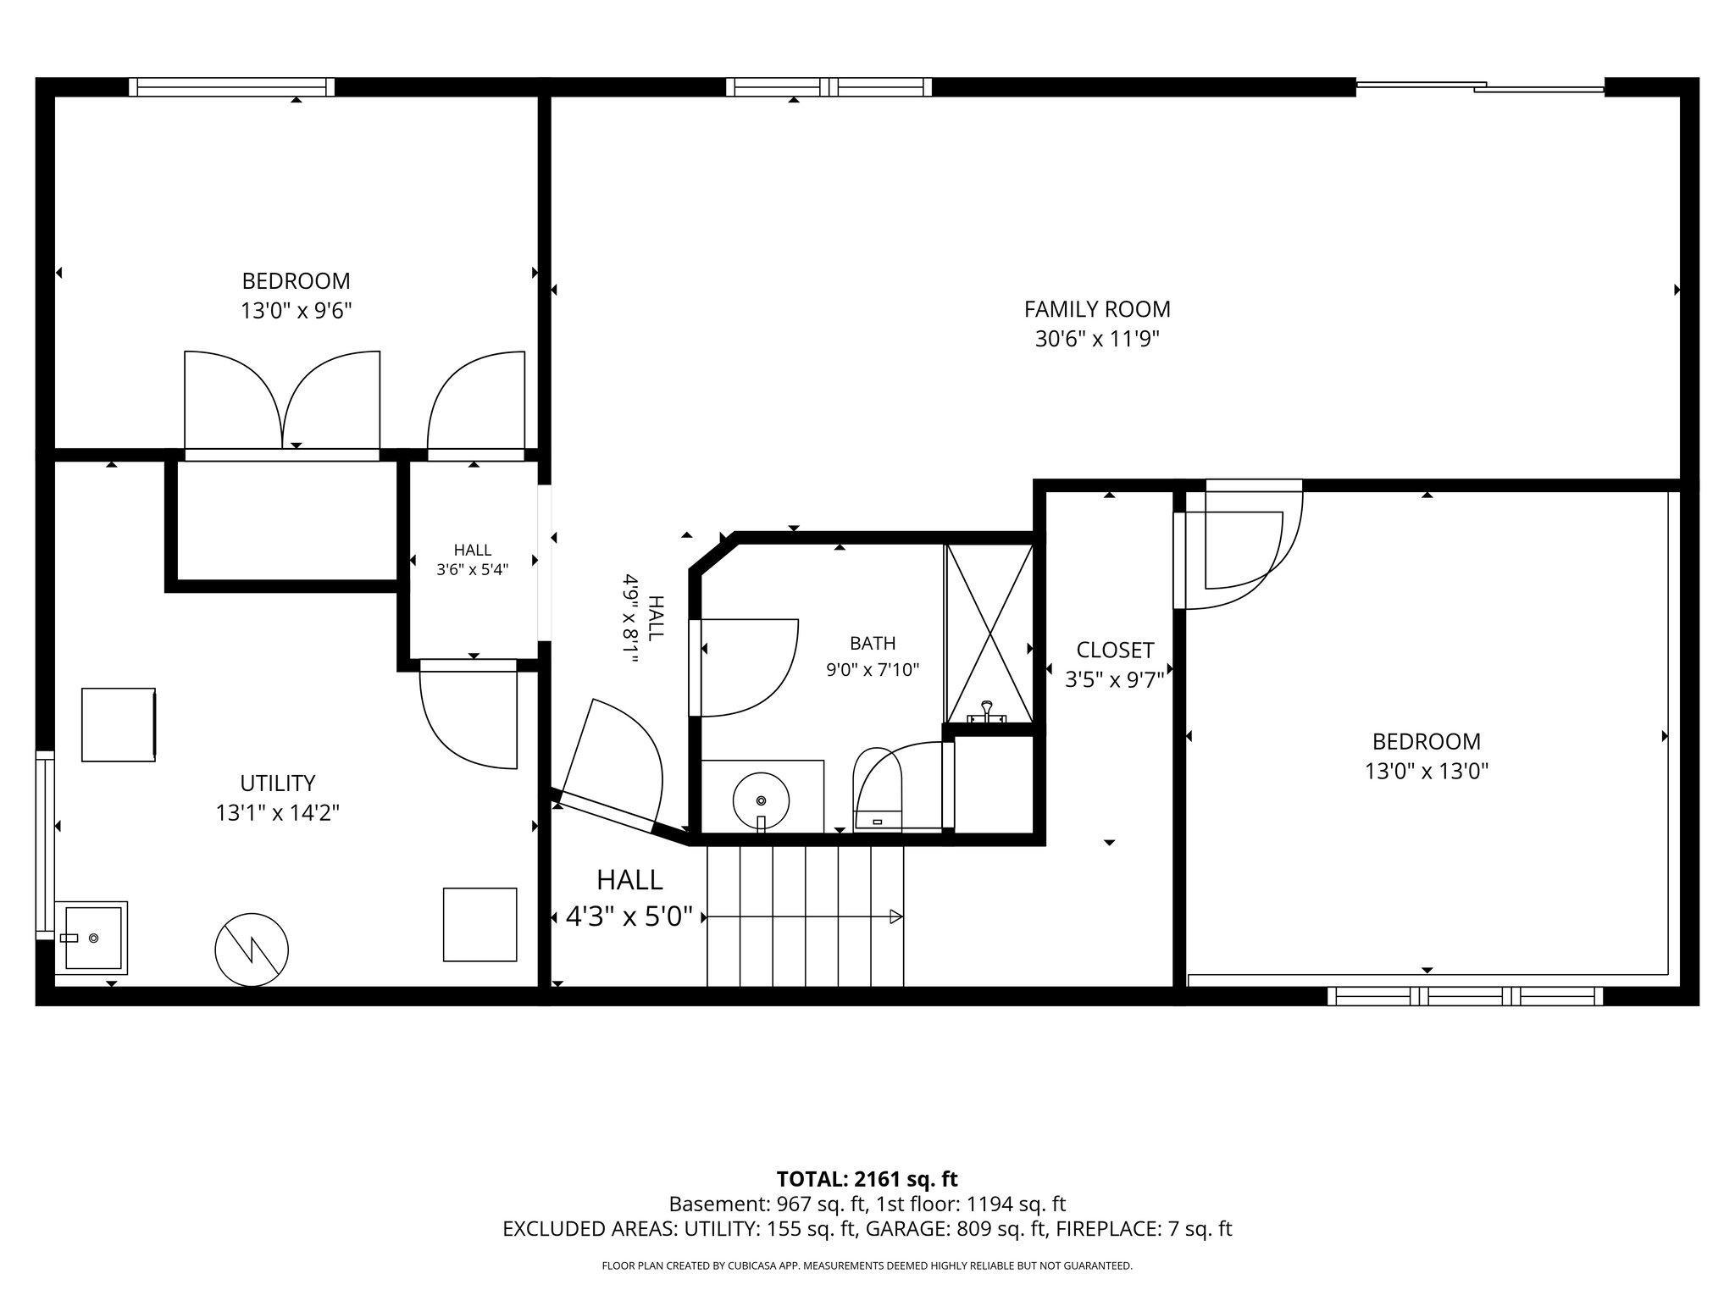
| Room Name | Dimensions | Level |
| Garage | 30'1" x 25'5" | Main |
| Bathroom | 10'9" x 10'6" | Main |
| Bathroom | 4'2" x 6'2" | Main |
| Bathroom | 9'0" x 7'10" | Basement |
| Dining Room | 10'7" x 10'8" | Main |
| Family Room | 30'6" x 11'9" | Basement |
| First (1st) Bedroom | 17'3" x 13'2" | Main |
| Fourth (4th) Bedroom | 13'0" x 13'0" | Basement |
| Living Room | 13'6" x 14'11" | Main |
| Third (3rd) Bedroom | 13'0" x 9'6" | Basement |
| Kitchen | 10'9" x 15'2" | Main |
| Second (2nd) Bedroom | 10'5" x 10'4" | Main |
| Foyer | 9'9" x 7'7" | Main |
 Disclosure Statement Seller's Property D
Listing Office: Coldwell Banker Realty
Last Updated: August - 16 - 2026
The data relating to real estate for sale on this web site comes in part from the Broker Reciprocity SM Program of the Regional Multiple Listing Service of Minnesota, Inc. The information provided is deemed reliable but not guaranteed. Properties subject to prior sale, change or withdrawal. ©2024 Regional Multiple Listing Service of Minnesota, Inc All rights reserved.