$714,500
Brainerd, MN 56401
MLS# 7048576
Status: Pending
3 beds | 2 baths | 1774 sqft
1 / 48
Property Description
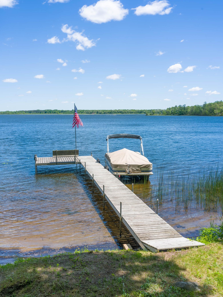
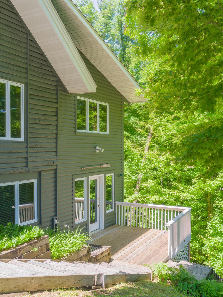
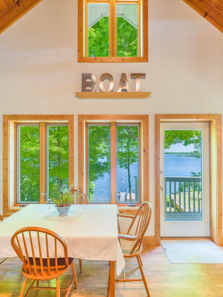
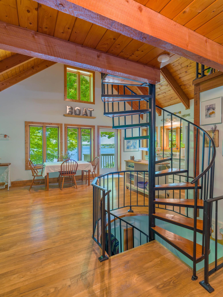
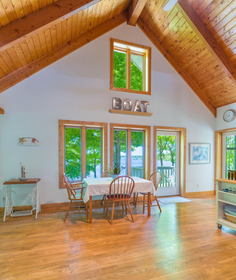
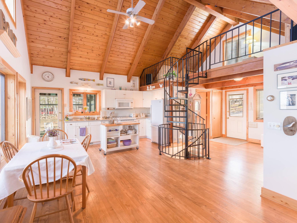
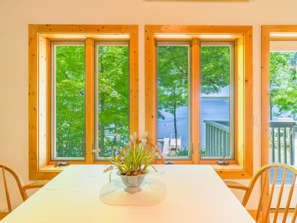
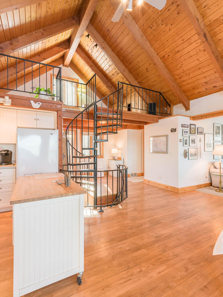
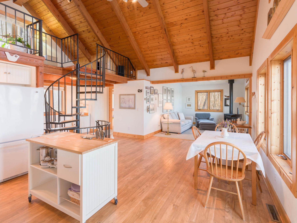
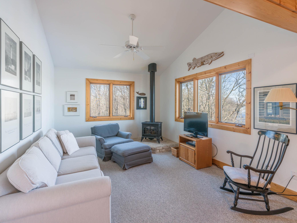
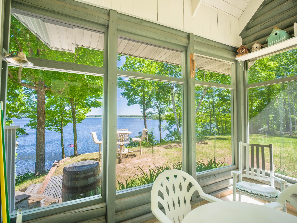
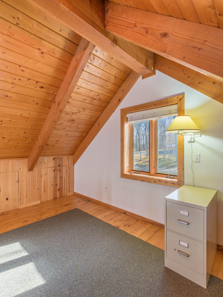
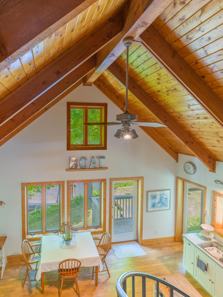
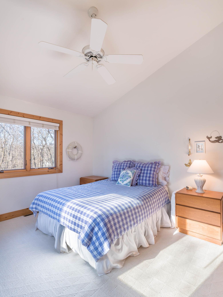
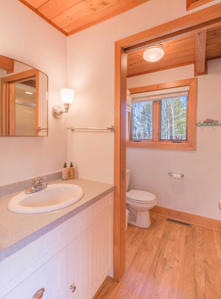
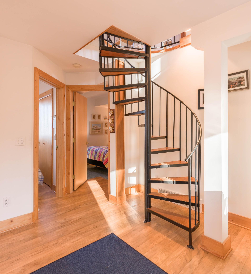
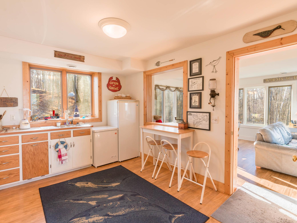
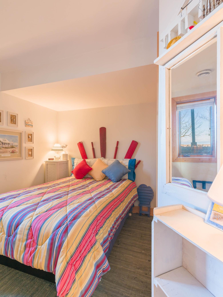
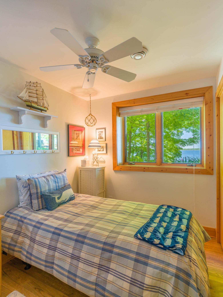
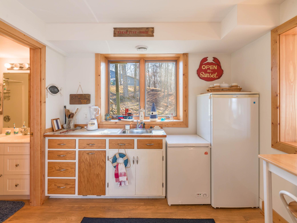
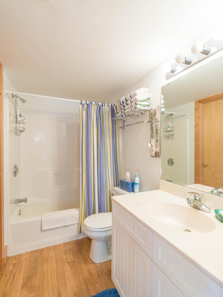
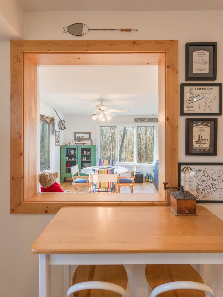
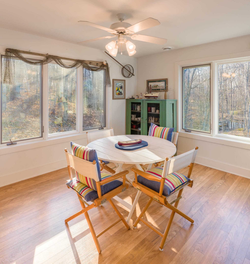
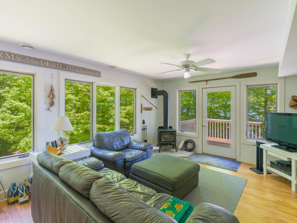
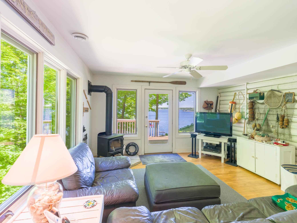
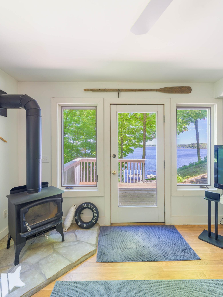
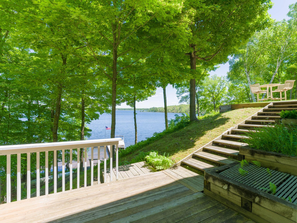
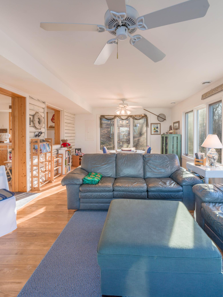
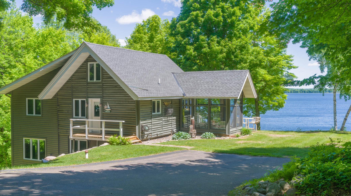
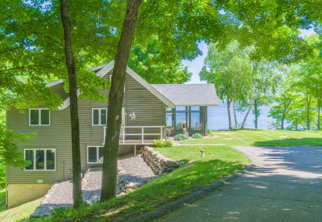
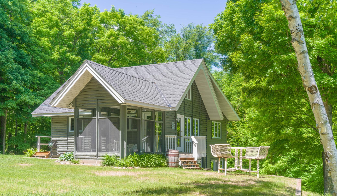
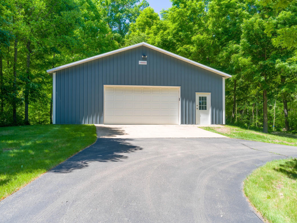
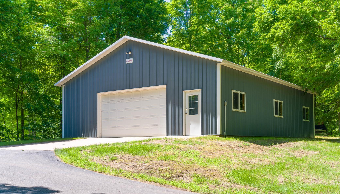
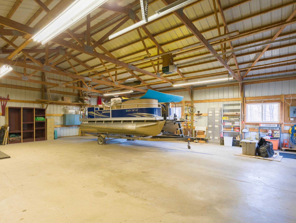
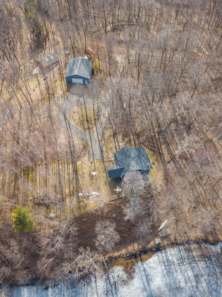
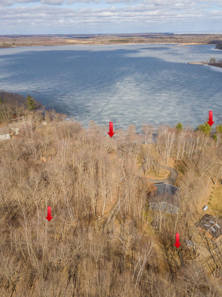
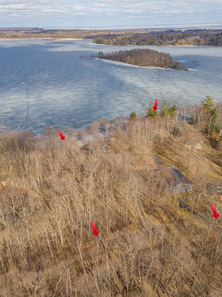
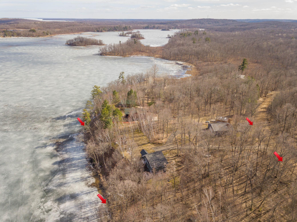
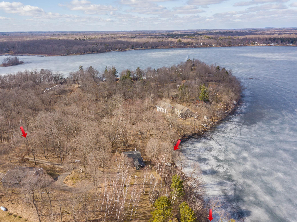
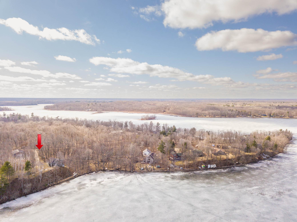
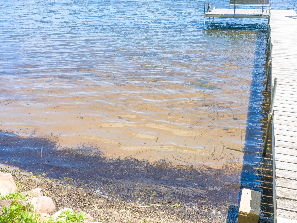
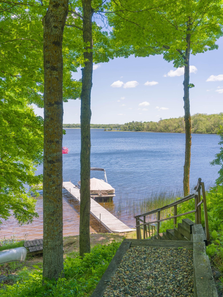
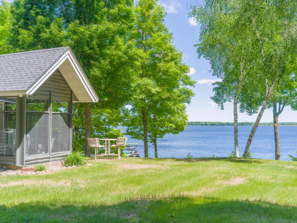
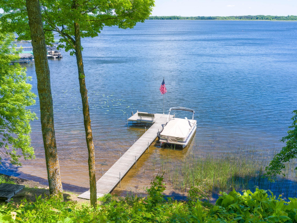
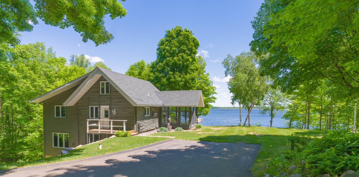
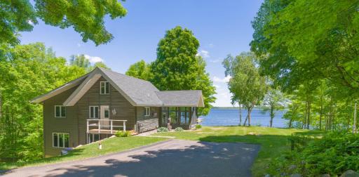
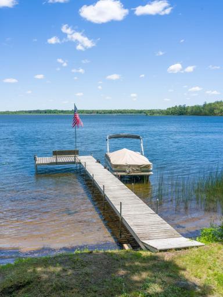
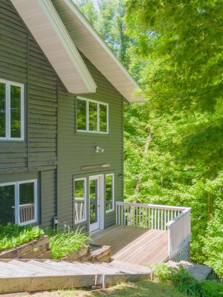
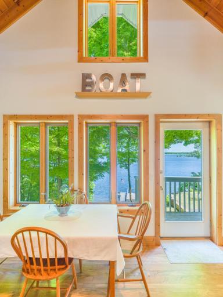
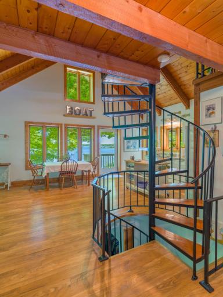
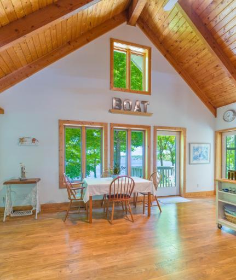
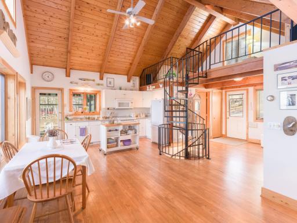
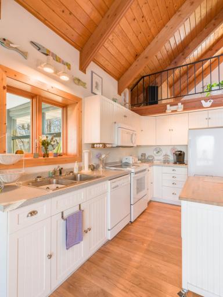
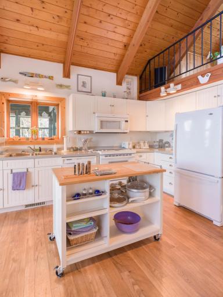
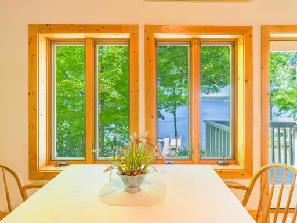
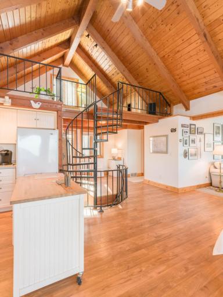
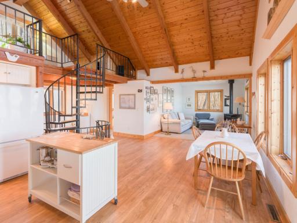
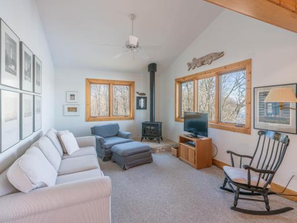
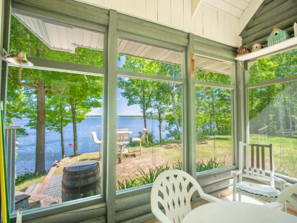
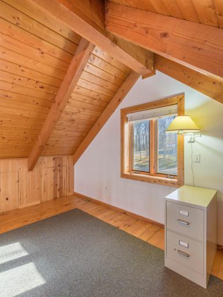
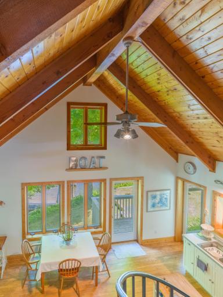
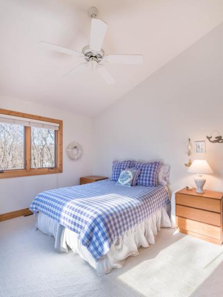
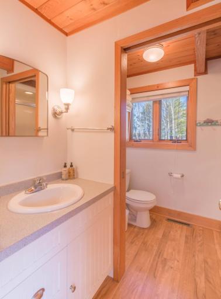
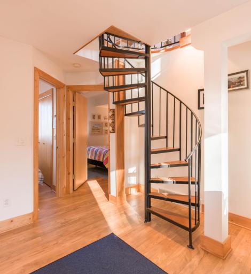
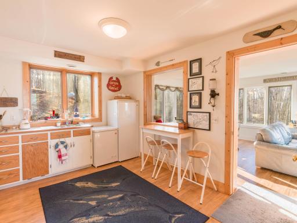
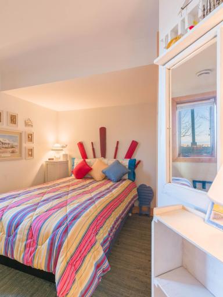
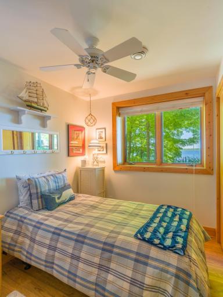
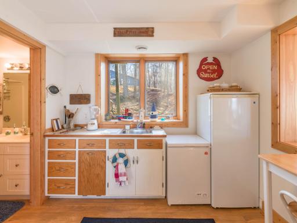
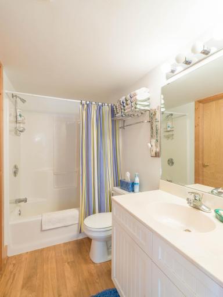
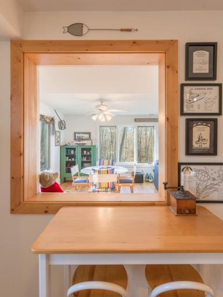
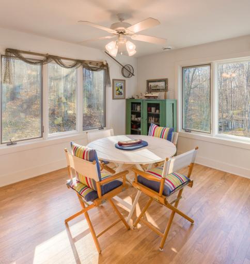
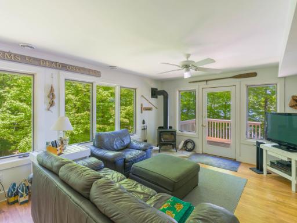
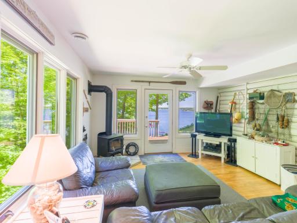
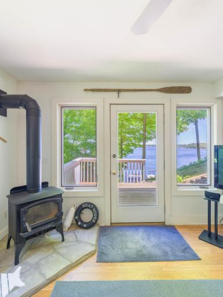
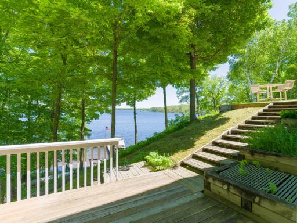
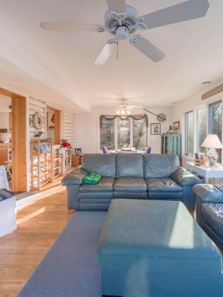
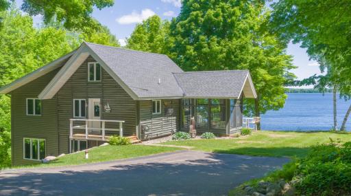
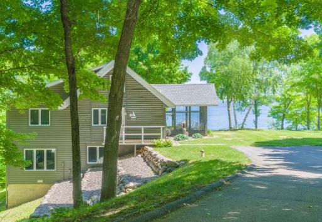
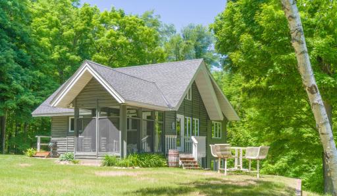
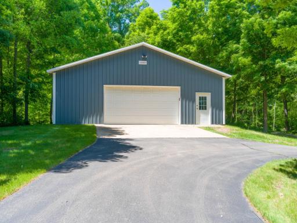
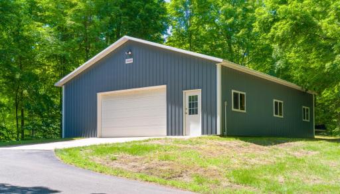
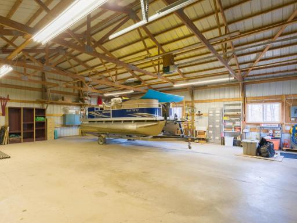
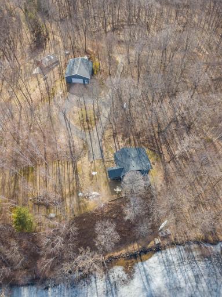
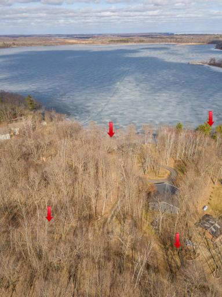
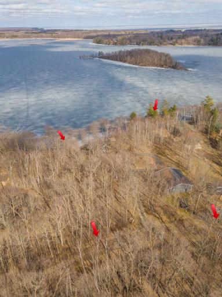
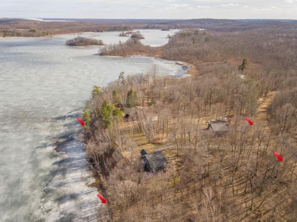
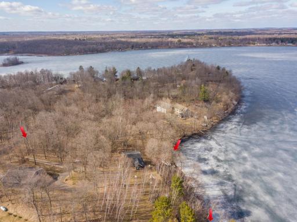
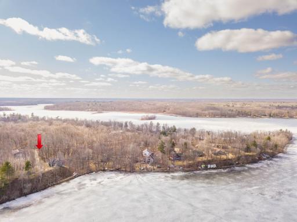
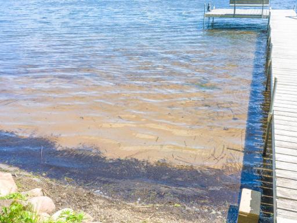
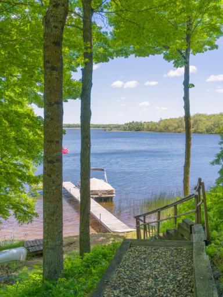
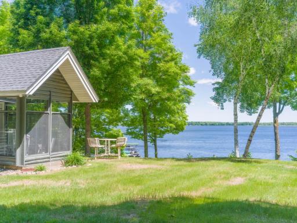
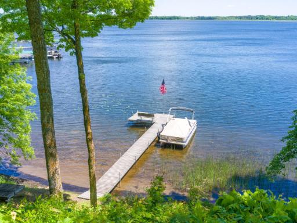
A premier year-round Wilderness Point property on Borden Lake, 230 feet of lake frontage. The home has 3 bedrooms, 2 bathrooms, a bonus loft, a spacious yet cozy family room, a sunroom, and amazing lake views overlooking the island in the main bay. The addition and full renovation took place in 2001. A lower-level kitchenette adds functionality for those larger gatherings. With the included dock and sandy lake bottom, let the summertime fun commence! The home site features abundant privacy, sitting on a double lot across the road from a wooded tract owned by the Wilderness Point Association. Bring your toys to fill up the 1440-square-foot pole barn, which accommodates a pontoon on a trailer being moved in and out, has full electric service, a separate service door, and a concrete floor. A full asphalt loop driveway makes access to the property/barn and snow removal a breeze. Located just 2 hours north of the metro, weekend escapes are a breeze. With Garrison nearby and Brainerd being 30 minutes away, groceries, fuel, and healthcare options are readily available.
Details
Maps
Contract Information
Owner is an Agent?: No
Auction?: No
Status: Pending
Off Market Date: 2026-09-13
Contingency: None
Current Price: $714,500
Original List Price: 729500
ListPrice: 714500
List Date: 2026-04-03
Office/Member Info
Association: GLAR
General Property Information
Common Wall: No
Lot Measurement: Acres
Manufactured Home?: No
Multiple PIDs?: No
New Development: No
Number of Fireplaces: 2
Road Btwn WF & Home?: No
Waterfront Frontage: 230
Waterfront YN: Yes
Year Built: 2001
Yearly/Seasonal: Yearly
Zoning: Shoreline, Residential-Single Family
Lot Dimensions: 230x368x169x279
Acres: 1.35
Bath Three Quarters: 1
Bath Half: 0
Lake/Waterfront Name: Borden
Bath Quarter: 0
Main Floor Total SqFt: 816
Above Grd Total SqFt: 958
Below Grd Total SqFt: 816
Total SqFt: 1774
Total Finished Sqft: 1774.00
FireplaceYN: Yes
Foundation Size: 816
Style: (SF) Single Family
Garage Stalls: 6
Association Fee: 0
Assessment Pending: No
Bedrooms: 3
Baths Total: 2
Bath Full: 1
Location, Tax and Other Information
AssocFeeYN: No
Legal Description: LOT 2 BLOCK 2
Listing City: Brainerd
Map Page: 999
Municipality: Garrison Twp
School District: Brainerd
School District Phone: 218-454-6900
DNR Lake ID#: 18002000
DNR Lake Classification: General Development
Zip Plus 4: 4783
Property ID Number: 67100566
Tax Year: 2025
Tax Amount: 3222
In Foreclosure?: No
Potential Short Sale?: No
Lender Owned?: No
Directions & Remarks
Public Remarks: A premier year-round Wilderness Point property on Borden Lake, 230 feet of lake frontage. The home has 3 bedrooms, 2 bathrooms, a bonus loft, a spacious yet cozy family room, a sunroom, and amazing lake views overlooking the island in the main bay. The addition and full renovation took place in 2001. A lower-level kitchenette adds functionality for those larger gatherings. With the included dock and sandy lake bottom, let the summertime fun commence!
The home site features abundant privacy, sitting on a double lot across the road from a wooded tract owned by the Wilderness Point Association. Bring your toys to fill up the 1440-square-foot pole barn, which accommodates a pontoon on a trailer being moved in and out, has full electric service, a separate service door, and a concrete floor. A full asphalt loop driveway makes access to the property/barn and snow removal a breeze.
Located just 2 hours north of the metro, weekend escapes are a breeze. With Garrison nearby and Brainerd being 30 minutes away, groceries, fuel, and healthcare options are readily available.
Directions: From Garrison: 1.4 miles to Left on CR-10 - 1.9 miles to Left onto Mail Route Road - 1.5 miles to Left onto Wilderness Point Road - Property will be 4.3 miles on the Right
Accessible
None: 1
Air Conditioning
Central Air: 1
Appliances
Dishwasher: 1
Dryer: 1
Microwave: 1
Range: 1
Refrigerator: 1
Washer: 1
Assessments
Assessment Balance: 0
Tax With Assessments: 3222
Basement
Egress Windows: 1
Foundation Dimensions: 24x34
Bath Description
Main Floor 3/4 Bath: 1
Basement: 1
Full Basement: 1
Building Information
Finished SqFt Above Ground: 958
Finished SqFt Below Ground: 816
Construction Materials
Block: 1
Frame: 1
Timber/Post & Beam: 1
Construction Status
Previously Owned: 1
Dining Room Description
Informal Dining Room: 1
Kitchen/Dining Room: 1
Electric
200+ Amp Service: 1
Circuit Breakers: 1
Elevation Highpoint to Waterfront Feet
Elevation Highpoint Waterfront Feet: 26-40
Elevation Highpoint to Waterfront Slope
Steep: 1
Exterior
Block: 1
Log Siding: 1
Family Room Characteristics
Family Room: 1
Lower Level: 1
Fireplace Characteristics
Gas Burning: 1
Living Room: 1
Foundation
Concrete Block: 1
Fuel
Electric: 1
Propane: 1
Heating
Forced Air: 1
Insurance Fee
Insurance Fee: 0
Lake Details
Hard: 1
Lake Acres: 1011
Lake Depth: 84
Reeds: 1
Sand: 1
Laundry
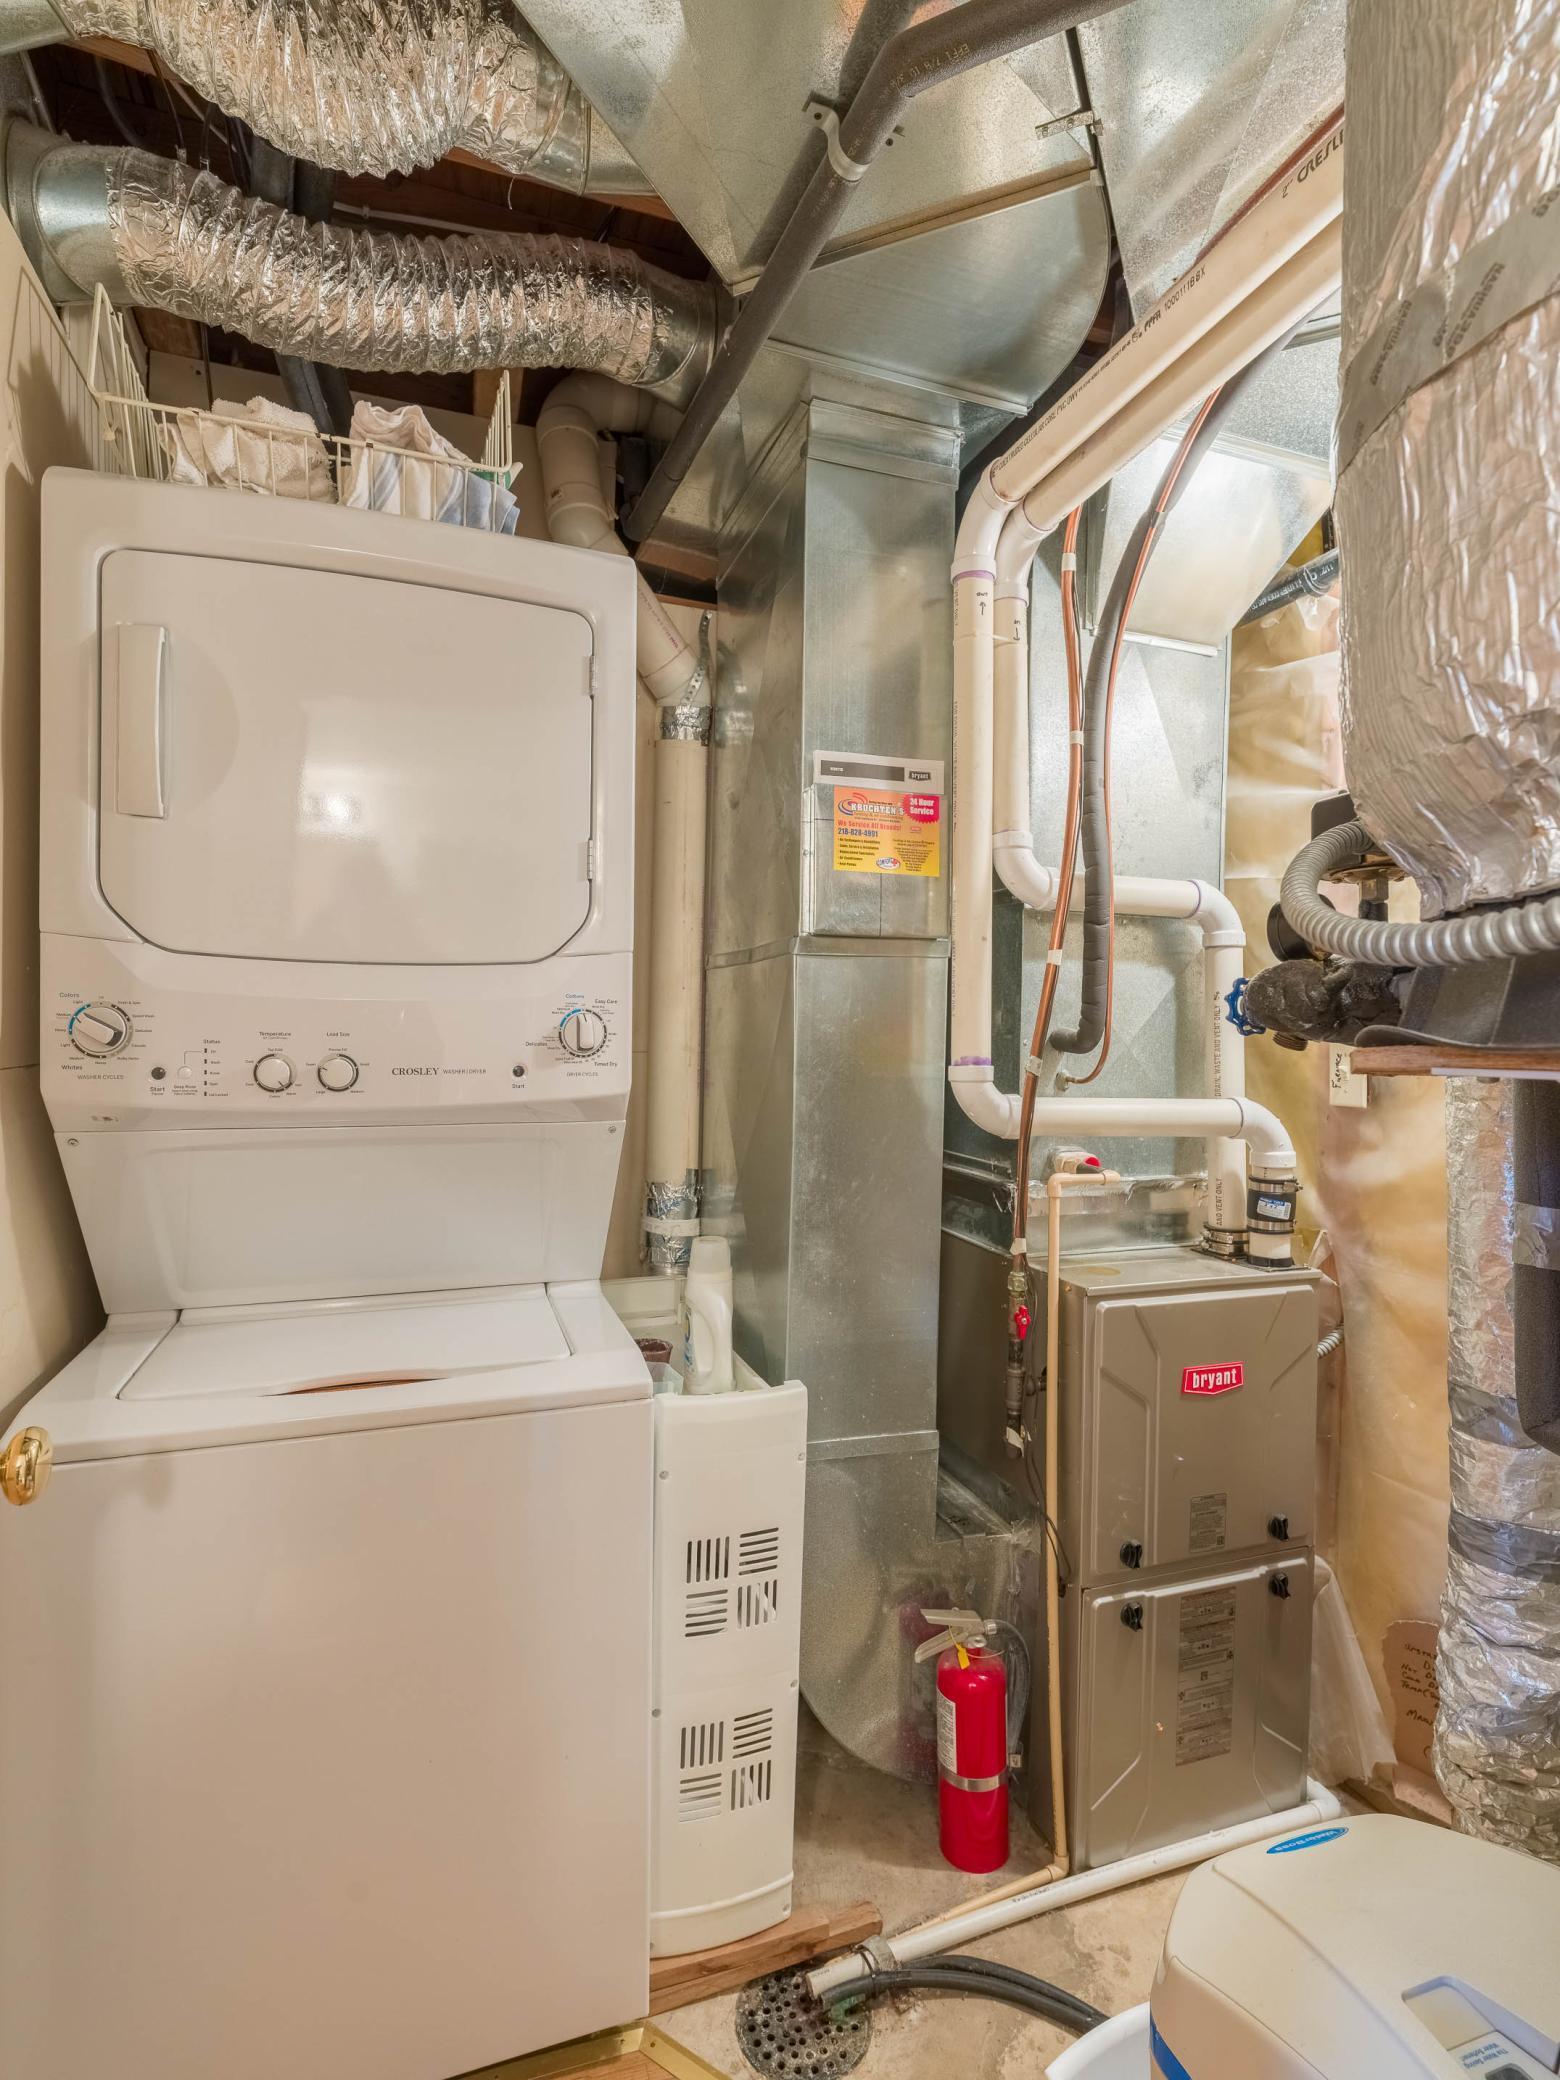
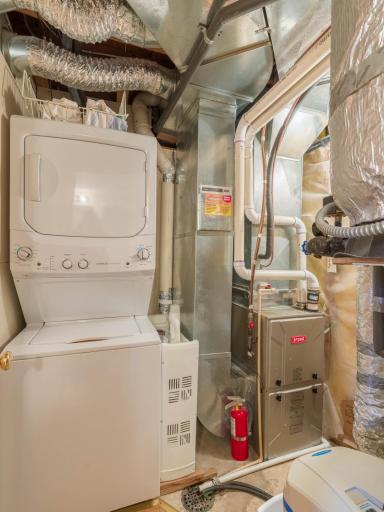
In Basement: 1
Lower Level: 1
Lease Details
Land Leased: Not Applicable
Lock Box Type
Lock Box Source: GLAR
SentriLock: 1
Lot Description
Accessible Shoreline: 1
Tree Coverage - Medium: 1
Miscellaneous Information
DP Resource: Yes
Homestead: Yes
Outbuildings
Pole Building: 1
Ownership
Fractional Ownership: No
Parking Characteristics
Garage Dimensions: 35.5'x40'
Garage Door Height: 8
Garage Door Width: 16
Garage Square Feet: 1420
Patio, Porch and Deck Features
Deck: 1
Glass Enclosed: 1
Property Subtype
Rural Residential: 1
Public Survey Info
Range#: 28
Section#: 10
Township#: 44
Road Frontage
Township: 1
Unpaved Streets: 1
Road Responsibility
Public Maintained Road: 1
Roof
Age Over 8 Years: 1
Asphalt-Rolled: 1
Pitched: 1
Sewer
Private Sewer: 1
Tank with Drainage Field: 1
Stories
Two: 1
Topography
High Ground: 1
Level: 1
Sloped: 1
Walkout: 1
Water
4-Inch Submersible: 1
Drilled: 1
Private: 1
Well: 1
Waterfront Type
Lake Front: 1
Lake View: 1
Dock: 1
Location Tax and Other Information
House Number: 9107
Street Name: Wilderness Point
Street Suffix: Road
Postal City: Brainerd
County: Crow Wing
State: MN
Zip Code: 56401
Complex/Dev/Subdivision: Wilderness Point Third Add
Property Features
Accessible: None
Air Conditioning: Central Air
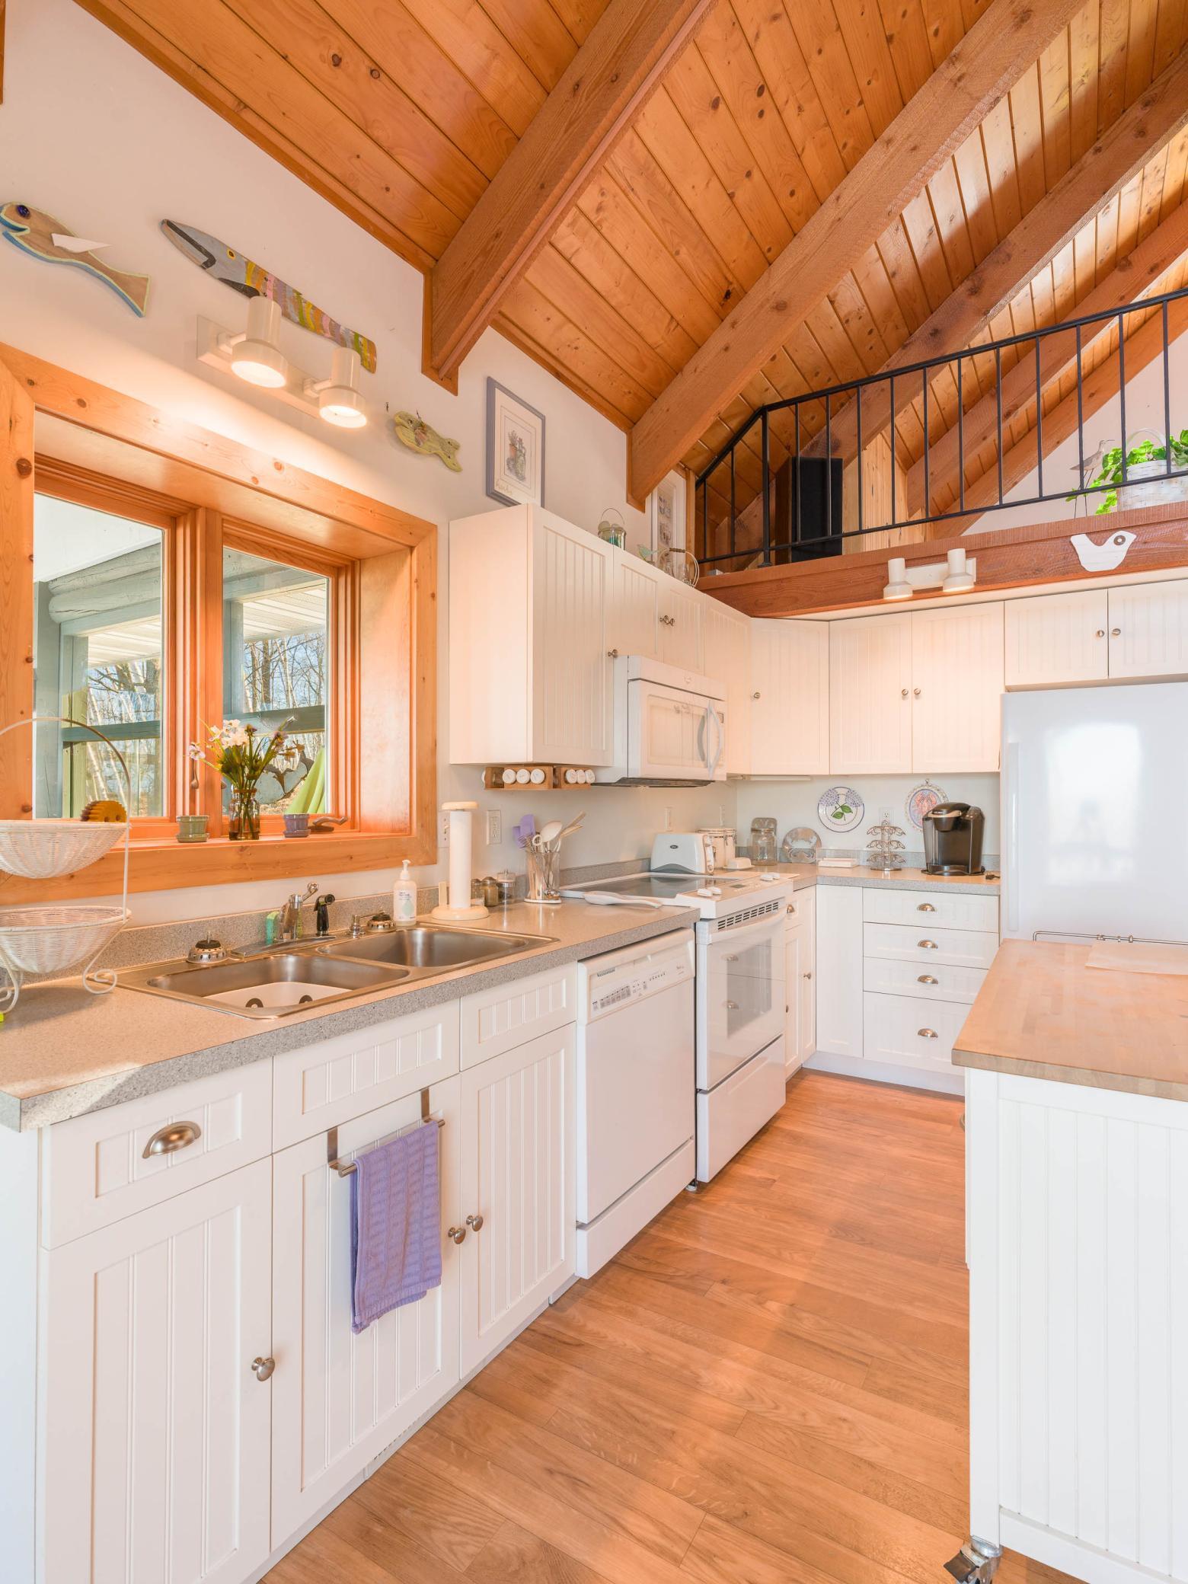
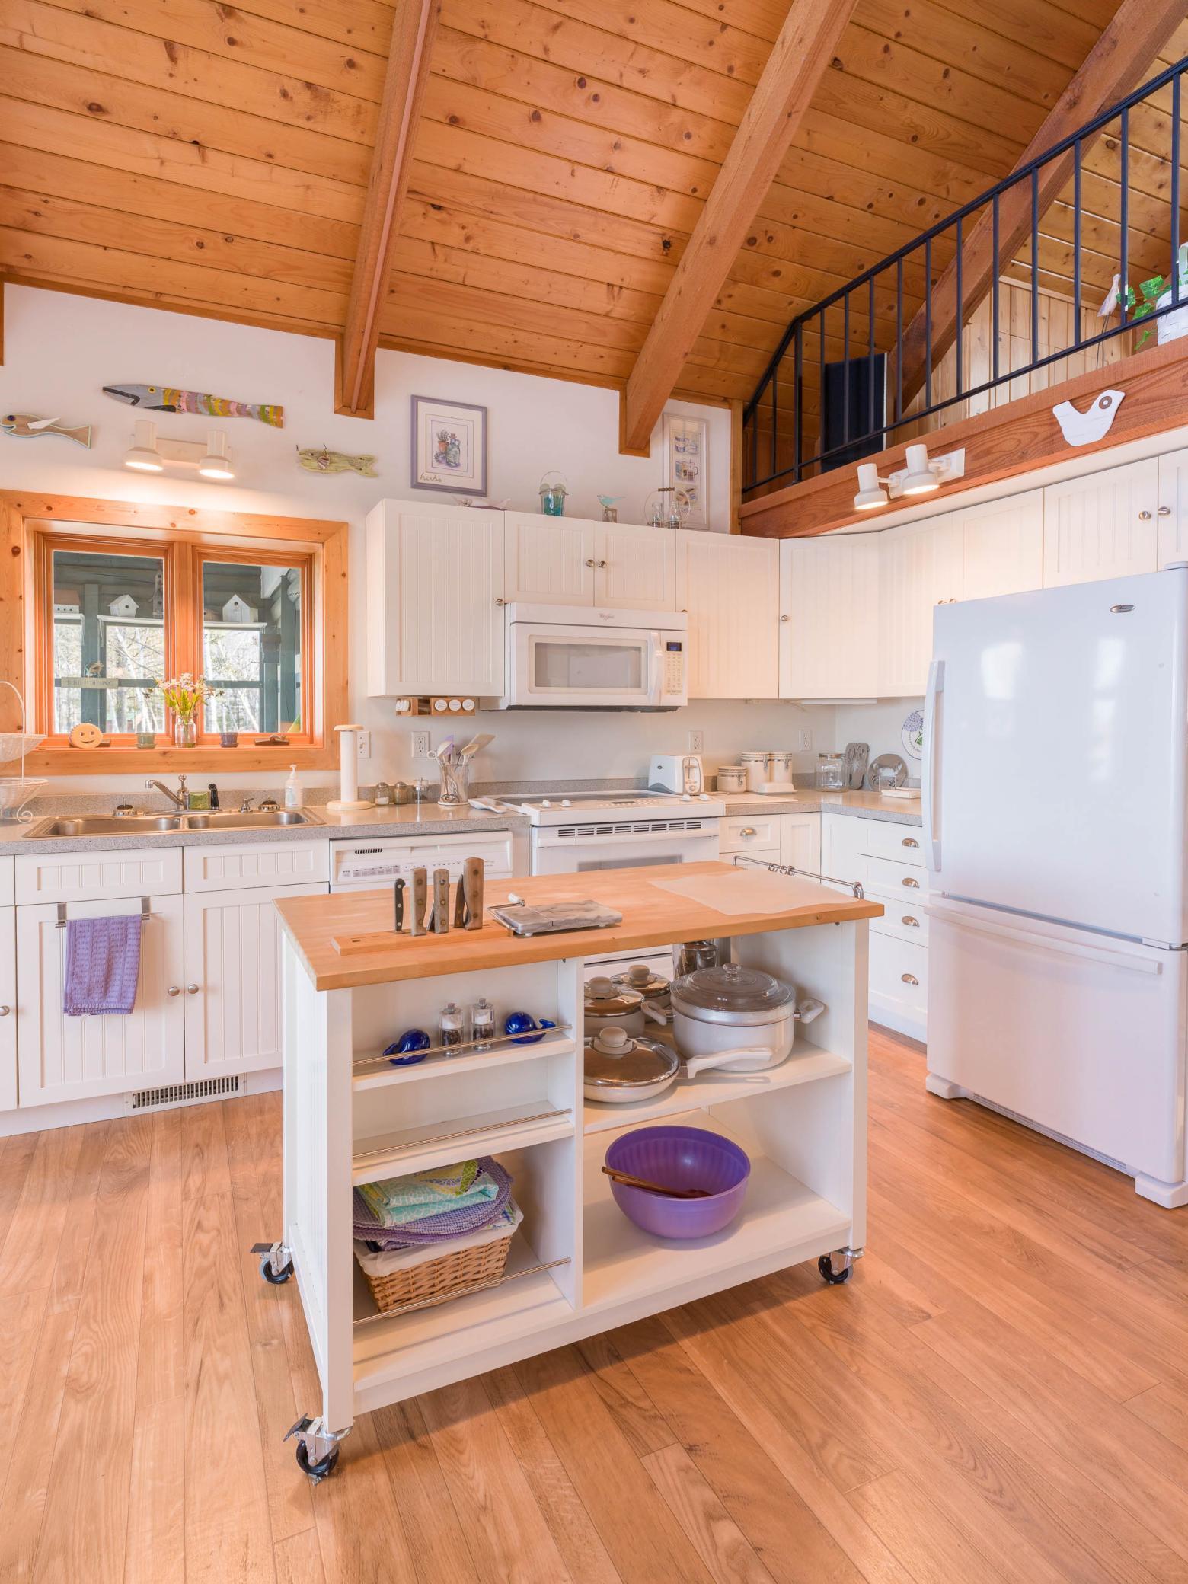
Appliances: Dishwasher; Dryer; Microwave; Range; Refrigerator; Washer
Basement: Egress Windows
Bath Description: Main Floor 3/4 Bath; Full Basement
Construction Materials: Block; Frame; Timber/Post & Beam
Construction Status: Previously Owned
Dining Room Description: Informal Dining Room; Kitchen/Dining Room
Electric: 200+ Amp Service; Circuit Breakers
Elevation Highpoint to Waterfront Slope: Steep
Exterior: Block; Log Siding
Family Room Characteristics: Family Room; Lower Level
Fireplace Characteristics: Gas Burning; Living Room
Foundation: Concrete Block
Fuel: Electric; Propane
Heating: Forced Air
Lake Details: Hard; Reeds; Sand
Laundry: In Basement; Lower Level
Lock Box Type: SentriLock
Lot Description: Accessible Shoreline; Tree Coverage - Medium
Outbuildings: Pole Building
Property Subtype: Rural Residential
Road Frontage: Township; Unpaved Streets
Road Responsibility: Public Maintained Road
Roof: Age Over 8 Years; Asphalt-Rolled; Pitched
Sewer: Private Sewer; Tank with Drainage Field
Stories: Two
Topography: High Ground; Level; Sloped; Walkout
Water: 4-Inch Submersible; Drilled; Private; Well
Waterfront Type: Lake Front; Lake View; Dock
Room Information
| Room Name | Dimensions | Level |
| Dining Room | 9'2"x12'5" | Main |
| Family Room | 13'6"x23'9" | Lower |
| First (1st) Bedroom | 12'11"x12' | Main |
| Kitchen | 12'7"x7' | Main |
| Second Kitchen | 12'8"x9'3" | Lower |
| Loft | 9'9"x14'7" | Upper |
| Second (2nd) Bedroom | 8'7"x9'5" | Lower |
| Third (3rd) Bedroom | 7'3"x8'10" | Lower |
| Sun Room | 11'3"x7'10" | Lower |

Listing Office: Sandelands Realty
Last Updated: September - 14 - 2026
The data relating to real estate for sale on this web site comes in part from the Broker Reciprocity SM Program of the Regional Multiple Listing Service of Minnesota, Inc. The information provided is deemed reliable but not guaranteed. Properties subject to prior sale, change or withdrawal. ©2026 Regional Multiple Listing Service of Minnesota, Inc All rights reserved.