$559,500
Fargo, ND 58103
MLS# 7137304
4 beds | 4 baths | 4059 sqft
1 / 34
Property Description
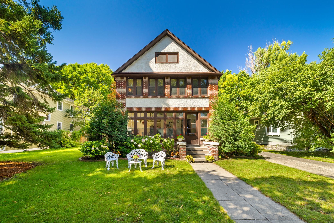
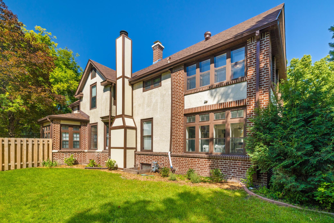
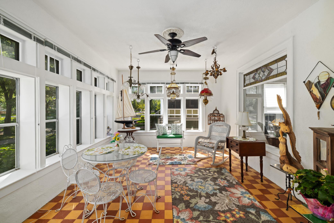
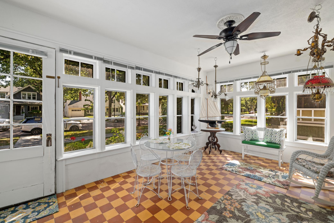
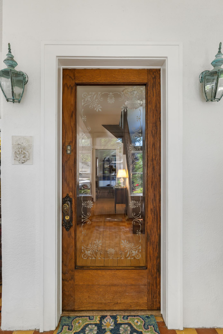
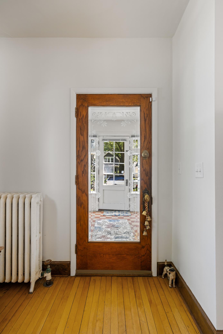
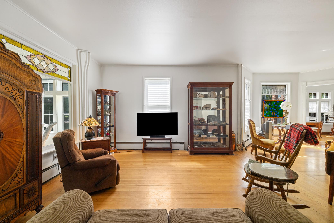
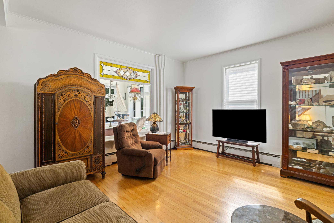
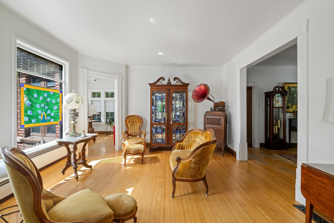
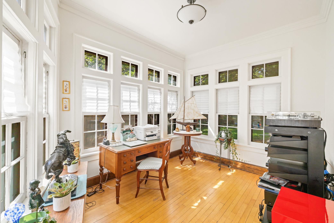
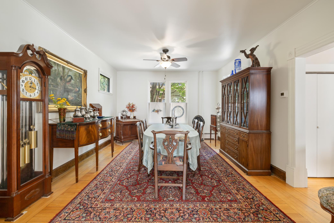
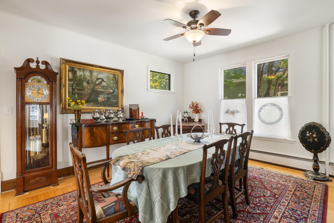
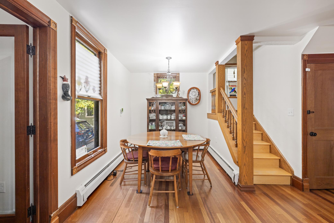
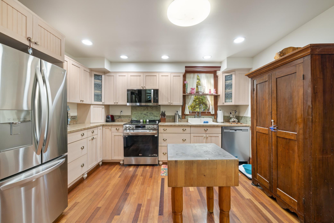
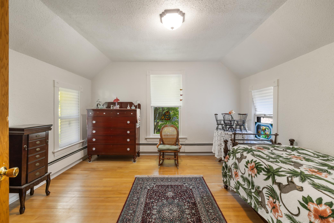
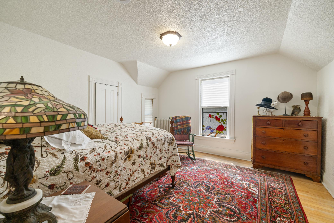
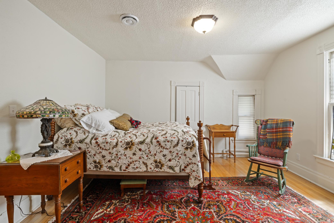
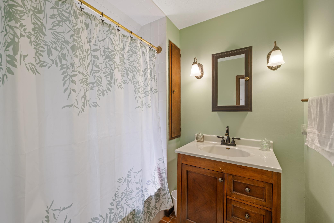
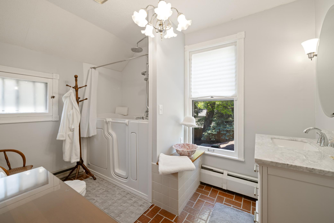
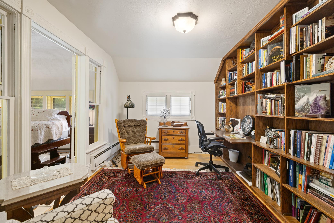
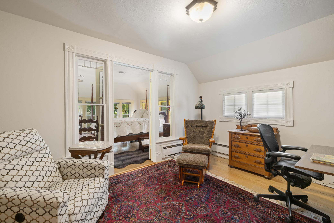
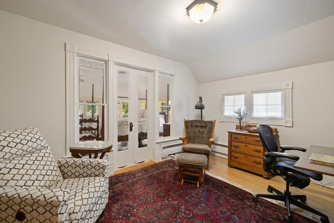
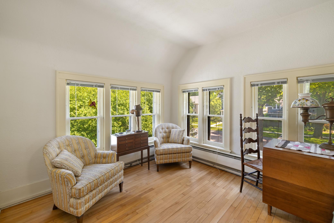
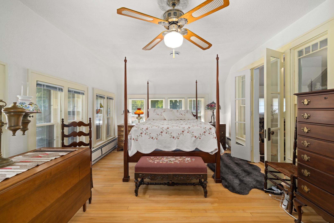
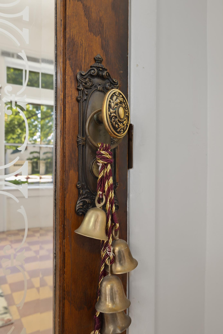
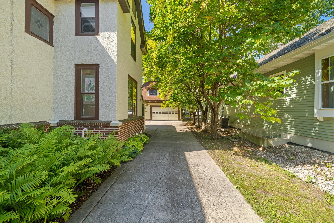
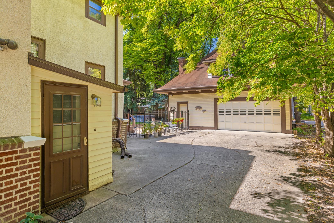
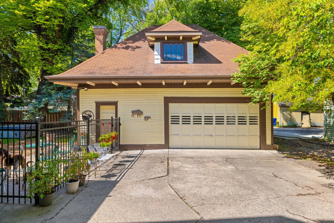
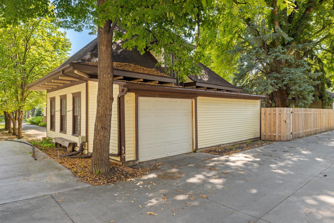
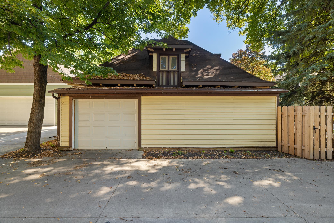
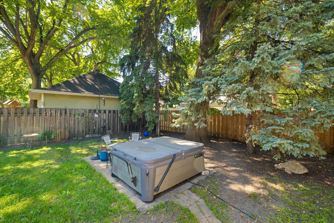
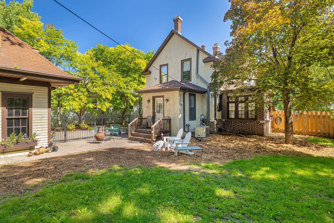
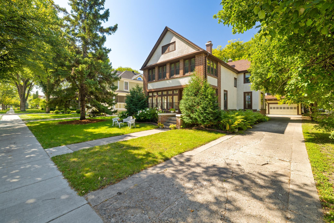
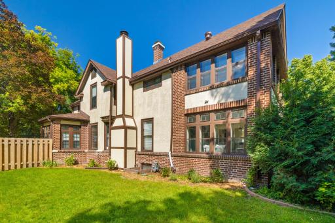
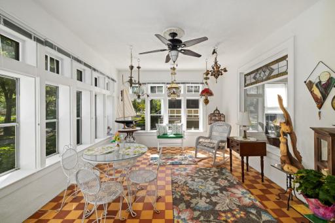
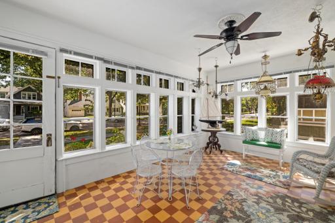
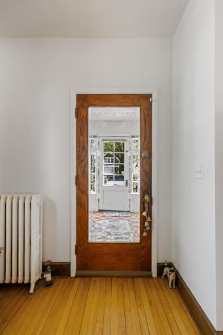
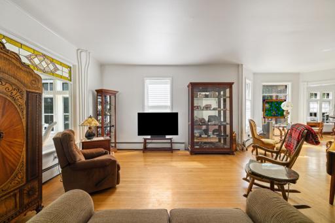
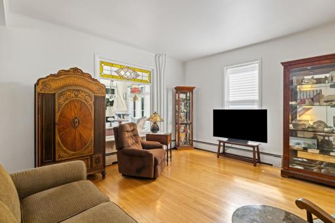
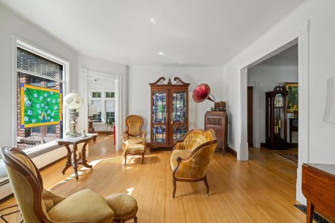
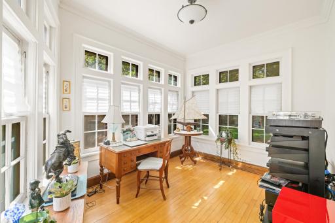
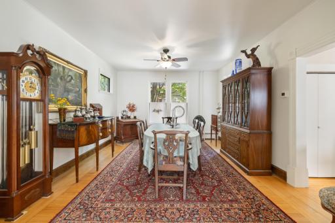
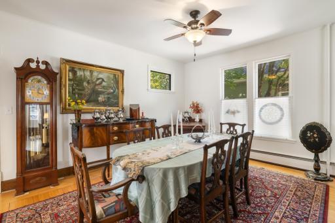
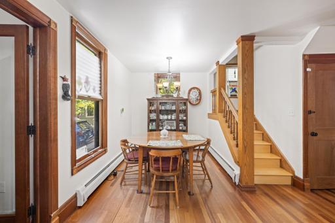
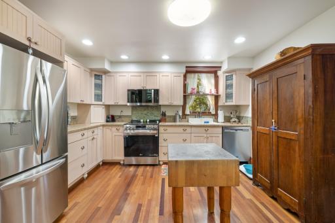
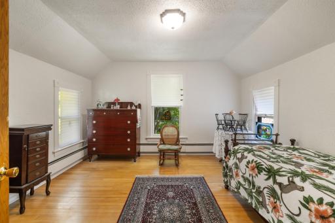
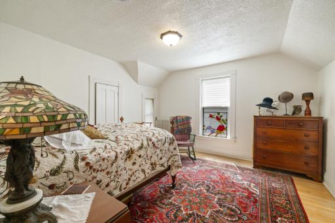
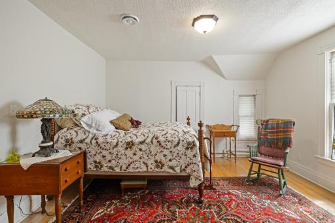
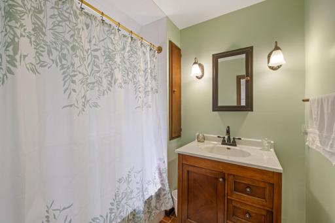
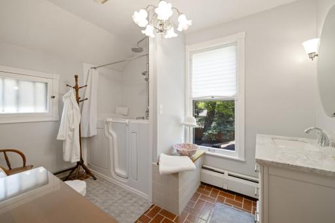
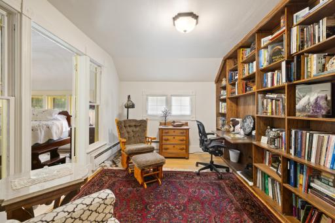
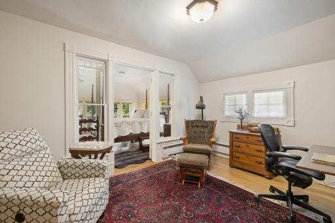
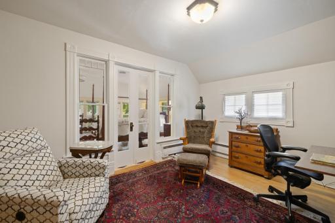
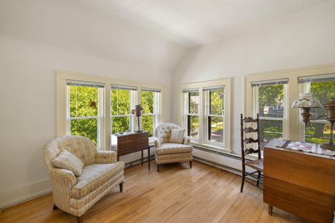
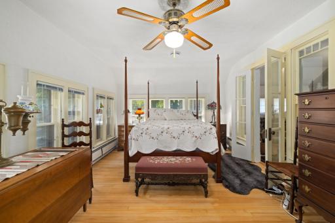
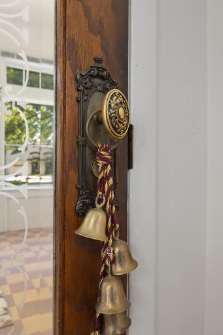
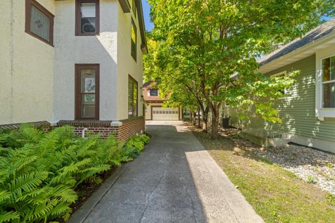
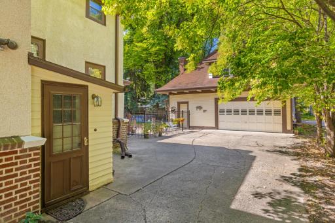
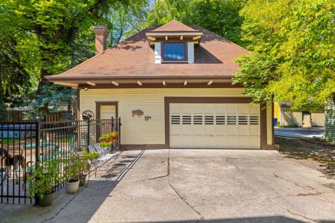
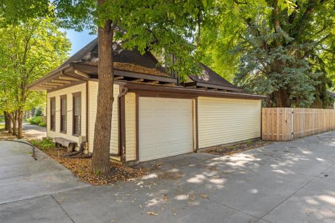
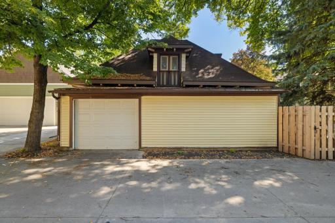
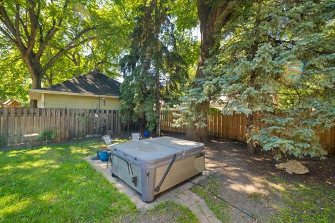
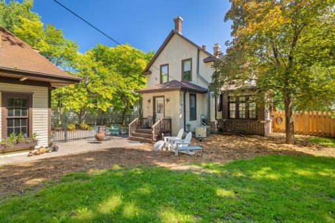
Newly refinished hardwood floors and a kitchen remodel close to completion. Still time to pick some colors. Own a piece of history with this charming 1898 Victorian home on Fargo’s historic 8th Street. Featuring a classic brick and stucco exterior, this residence combines timeless character with thoughtful updates, including newer plumbing, a new boiler, tankless water heater, and a refreshed exterior fireplace surround. Inside, you’ll find hardwood floors throughout, an updated kitchen, and two inviting sun porches that fill the home with natural light. The oversized two-stall garage with a loft above and alley access provides excellent storage or workspace potential. Surrounded by mature trees and set on one of Fargo’s most iconic streets, this home has been carefully maintained with numerous additional updates—please see attached documents for the full list.
Details
Maps
Contract Information
Owner is an Agent?: No
Auction?: No
Status: Active
Contingency: None
Current Price: $559,500
Original List Price: 559500
ListPrice: 559500
List Date: 2026-09-01
Office/Member Info
Association: FMR
General Property Information
Common Wall: No
Lot Measurement: Acres
Manufactured Home?: No
Multiple PIDs?: No
New Development: No
Number of Fireplaces: 0
Waterfront YN: No
Year Built: 1898
Yearly/Seasonal: Yearly
Zoning: Residential-Single Family
Lot Dimensions: 75' x 140'
Acres: 0.24
Bath Three Quarters: 1
Bath Half: 1
Bath Quarter: 0
Main Floor Total SqFt: 1387
Above Grd Total SqFt: 2808
Below Grd Total SqFt: 1251
Total SqFt: 4059
Total Finished Sqft: 3408.00
FireplaceYN: No
Foundation Size: 1251
Style: (SF) Single Family
Garage Stalls: 2
Association Fee: 0
Assessment Pending: No
Bedrooms: 4
Baths Total: 4
Bath Full: 2
Location, Tax and Other Information
AssocFeeYN: No
High School: Fargo North
Legal Description: CHARLES A ROBERTS LOTS 5 6 & 7 BLK T
Listing City: Fargo
Map Page: 999
Municipality: Fargo
School District: Fargo
Zip Plus 4: 2723
Property ID Number: 01240002650000
Tax Year: 2024
Tax Amount: 6448.75
In Foreclosure?: No
Potential Short Sale?: No
Lender Owned?: No
Directions & Remarks
Public Remarks: Newly refinished hardwood floors and a kitchen remodel close to completion. Still time to pick some colors. Own a piece of history with this charming 1898 Victorian home on Fargo’s historic 8th Street. Featuring a classic brick and stucco exterior, this residence combines timeless character with thoughtful updates, including newer plumbing, a new boiler, tankless water heater, and a refreshed exterior fireplace surround. Inside, you’ll find hardwood floors throughout, an updated kitchen, and two inviting sun porches that fill the home with natural light. The oversized two-stall garage with a loft above and alley access provides excellent storage or workspace potential. Surrounded by mature trees and set on one of Fargo’s most iconic streets, this home has been carefully maintained with numerous additional updates—please see attached documents for the full list.
Directions: 8th Street S Fargo between 9th and 10th Ave S. - See Google Maps
Accessible
None: 1
Air Conditioning
Central Air: 1
Amenities Unit
Ceiling Fan(s): 1
Deck: 1
French Doors: 1
Hardwood Floors: 1
Porch: 1
Sun Room: 1
Tile Floors: 1
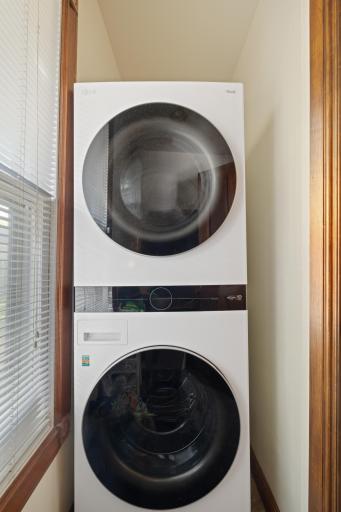
Washer/Dryer Hookup: 1
Appliances
Dishwasher: 1
Dryer: 1
Freezer: 1
Microwave: 1
Range: 1
Refrigerator: 1
Washer: 1
Assessments
Assessment Balance: 25427.14
Tax With Assessments: 8369.46
Basement
Concrete Block: 1
Bath Description
Main Floor 1/2 Bath: 1
Upper Level Full Bath: 1
Full Primary: 1
3/4 Basement: 1
Building Information
Finished SqFt Above Ground: 2808
Finished SqFt Below Ground: 600
Construction Status
Previously Owned: 1
Dining Room Description
Separate/Formal Dining Room: 1
Electric
Circuit Breakers: 1
Exterior
Brick/Stone: 1
Stucco: 1
Fencing
Partial: 1
Fireplace Characteristics
Electric: 1
Free Standing: 1
Foundation
Brick/Mortar: 1
Fuel
Natural Gas: 1
Heating
Hot Water: 1
Radiator: 1
Insurance Fee
Insurance Fee: 0
Laundry
Main Level: 1
Upper Level: 1
Lease Details
Land Leased: Not Applicable
Miscellaneous Information
Homestead: No
Outbuildings
Additional Garage: 1
Ownership
Fractional Ownership: No
Parking Characteristics
Garage Square Feet: 900
Patio, Porch and Deck Features
Front Porch: 1
Glass Enclosed: 1
Roof
Architectural Shingle: 1
Sewer
City Sewer/Connected: 1
Stories
Two: 1
Water
City Water/Connected: 1
Location Tax and Other Information
House Number: 911
Street Name: 8th
Street Suffix: Street
Street Direction Suffix: S
Postal City: Fargo
County: Cass
State: ND
Zip Code: 58103
Complex/Dev/Subdivision: Charles A Roberts
Property Features
Accessible: None
Air Conditioning: Central Air
Amenities Unit: Ceiling Fan(s); Deck; French Doors; Hardwood Floors; Porch; Sun Room; Tile Floors; Washer/Dryer Hookup
Appliances: Dishwasher; Dryer; Freezer; Microwave; Range; Refrigerator; Washer
Basement: Concrete Block
Bath Description: Main Floor 1/2 Bath; Upper Level Full Bath; Full Primary; 3/4 Basement
Construction Status: Previously Owned
Dining Room Description: Separate/Formal Dining Room
Electric: Circuit Breakers
Exterior: Brick/Stone; Stucco
Fencing: Partial
Fireplace Characteristics: Electric; Free Standing
Foundation: Brick/Mortar
Fuel: Natural Gas
Heating: Hot Water; Radiator
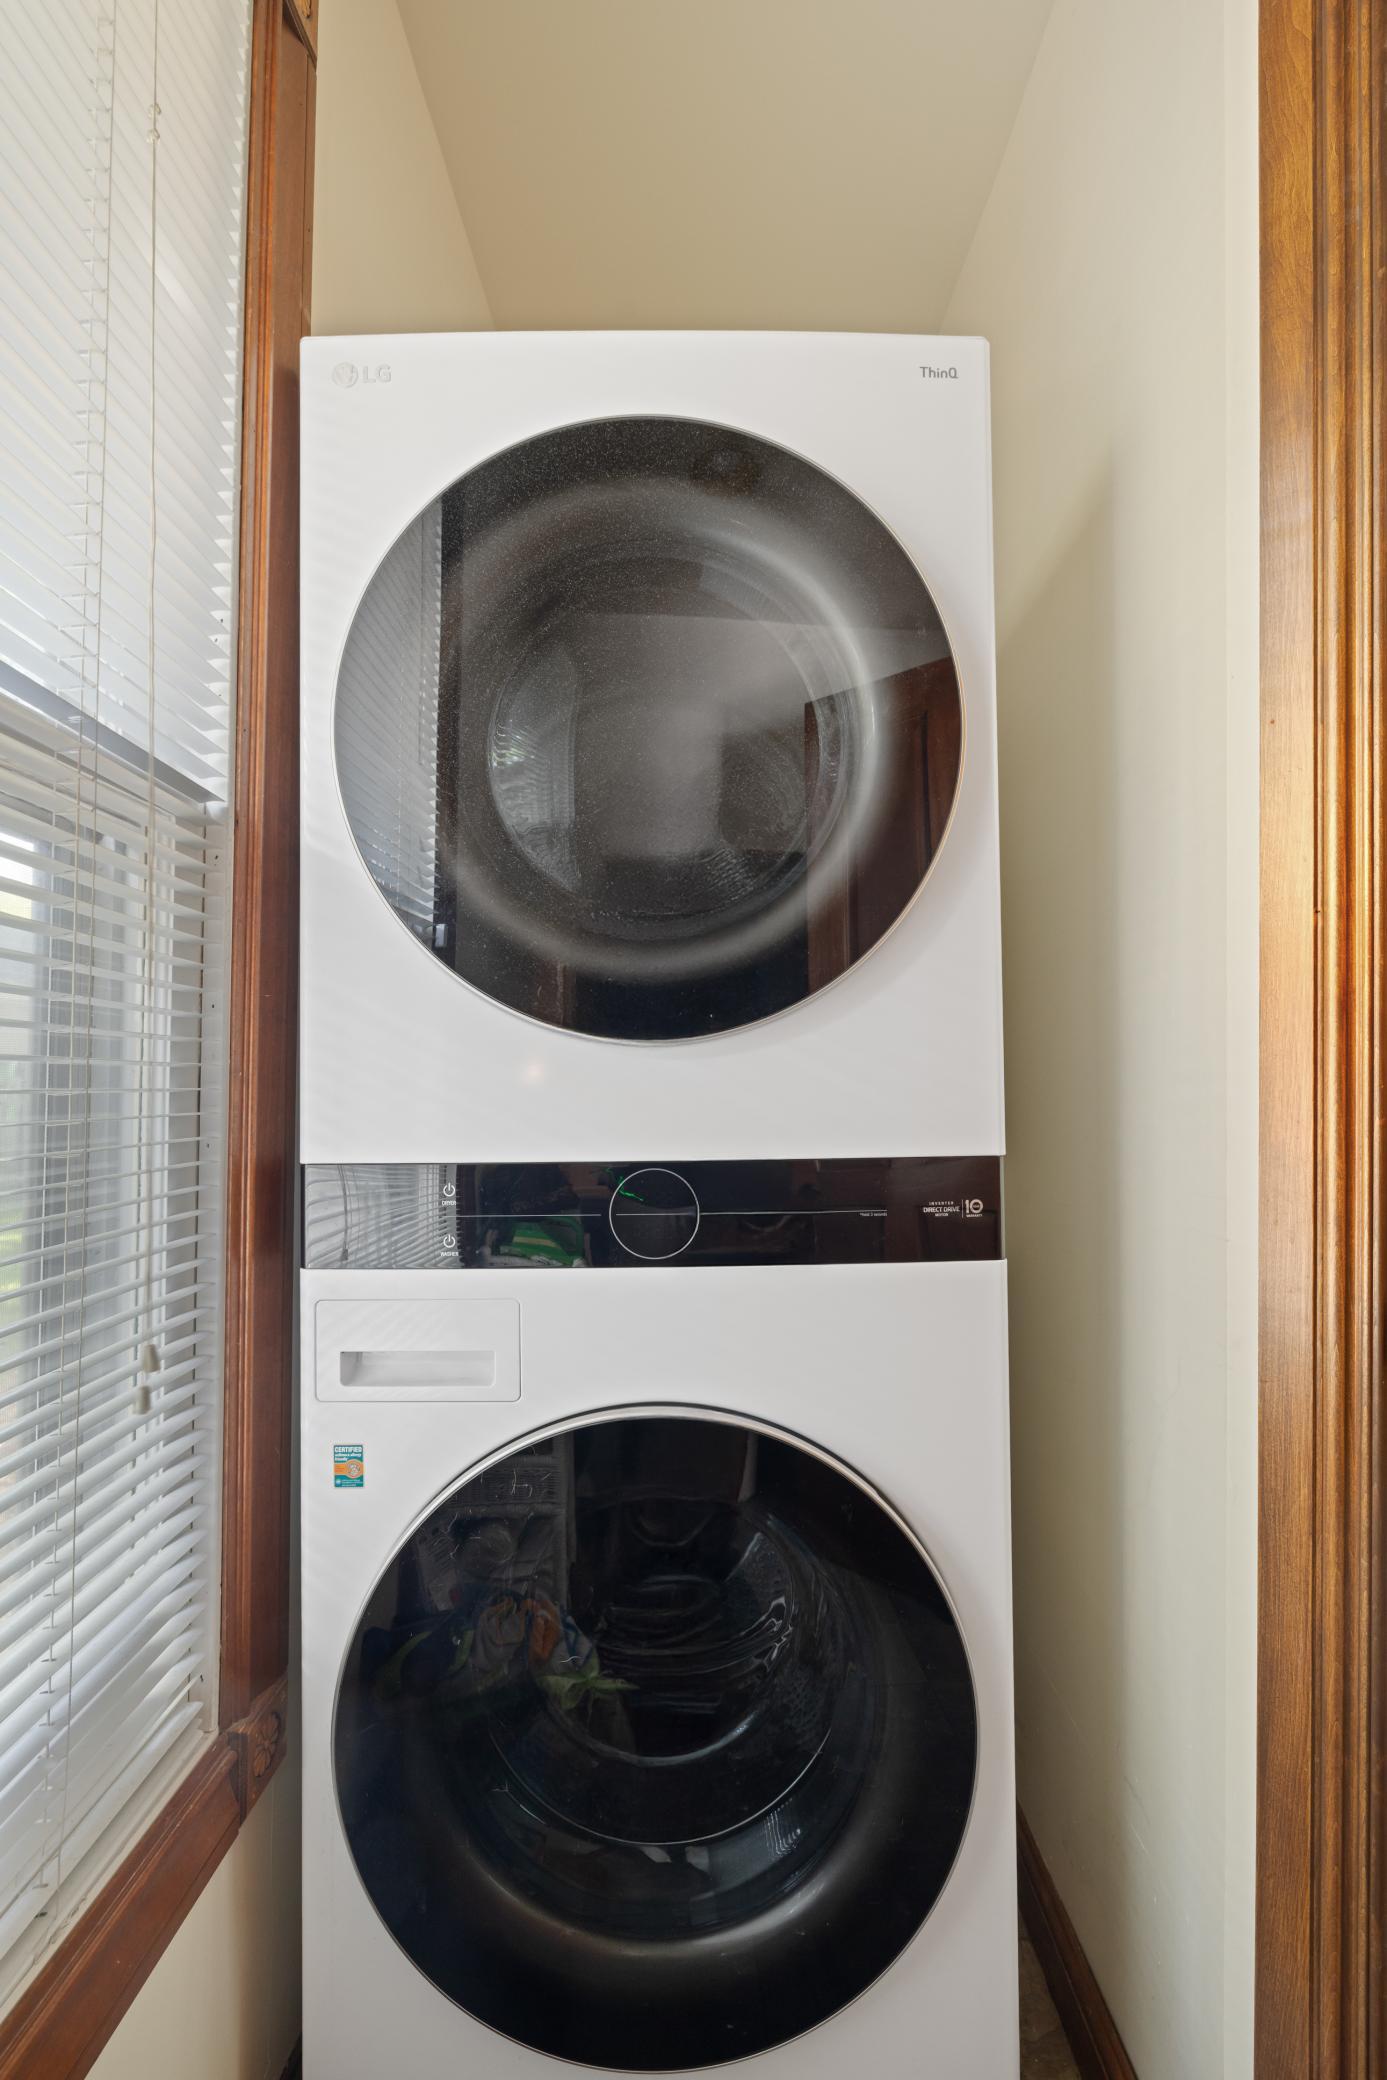
Laundry: Main Level; Upper Level
Outbuildings: Additional Garage
Roof: Architectural Shingle
Sewer: City Sewer/Connected
Stories: Two
Water: City Water/Connected
Room Information
| Room Name | Level |
| Three Season Porch | First |
| Bathroom | First |
| Bathroom | Second |
| Bathroom | Basement |
| Dining Room | First |
| First (1st) Bedroom | Second |
| Fourth (4th) Bedroom | Basement |
| Garage | First |
| Kitchen | First |
| Laundry | Second |
| Living Room | First |
| Loft | Second |
| Primary Bath | Second |
| Mud Room | First |
| Other | Basement |
| Other | First |
| Second (2nd) Bedroom | Second |
| Storage Room | Basement |
| Storage Room | Basement |
| Sun Room | First |
| Sun Room | Second |
| Third (3rd) Bedroom | Second |

Listing Office: Park Co., REALTORS®
Last Updated: September - 02 - 2026
The data relating to real estate for sale on this web site comes in part from the Broker Reciprocity SM Program of the Regional Multiple Listing Service of Minnesota, Inc. The information provided is deemed reliable but not guaranteed. Properties subject to prior sale, change or withdrawal. ©2026 Regional Multiple Listing Service of Minnesota, Inc All rights reserved.