$210,000
Spooner, WI 54801
MLS# 7128065
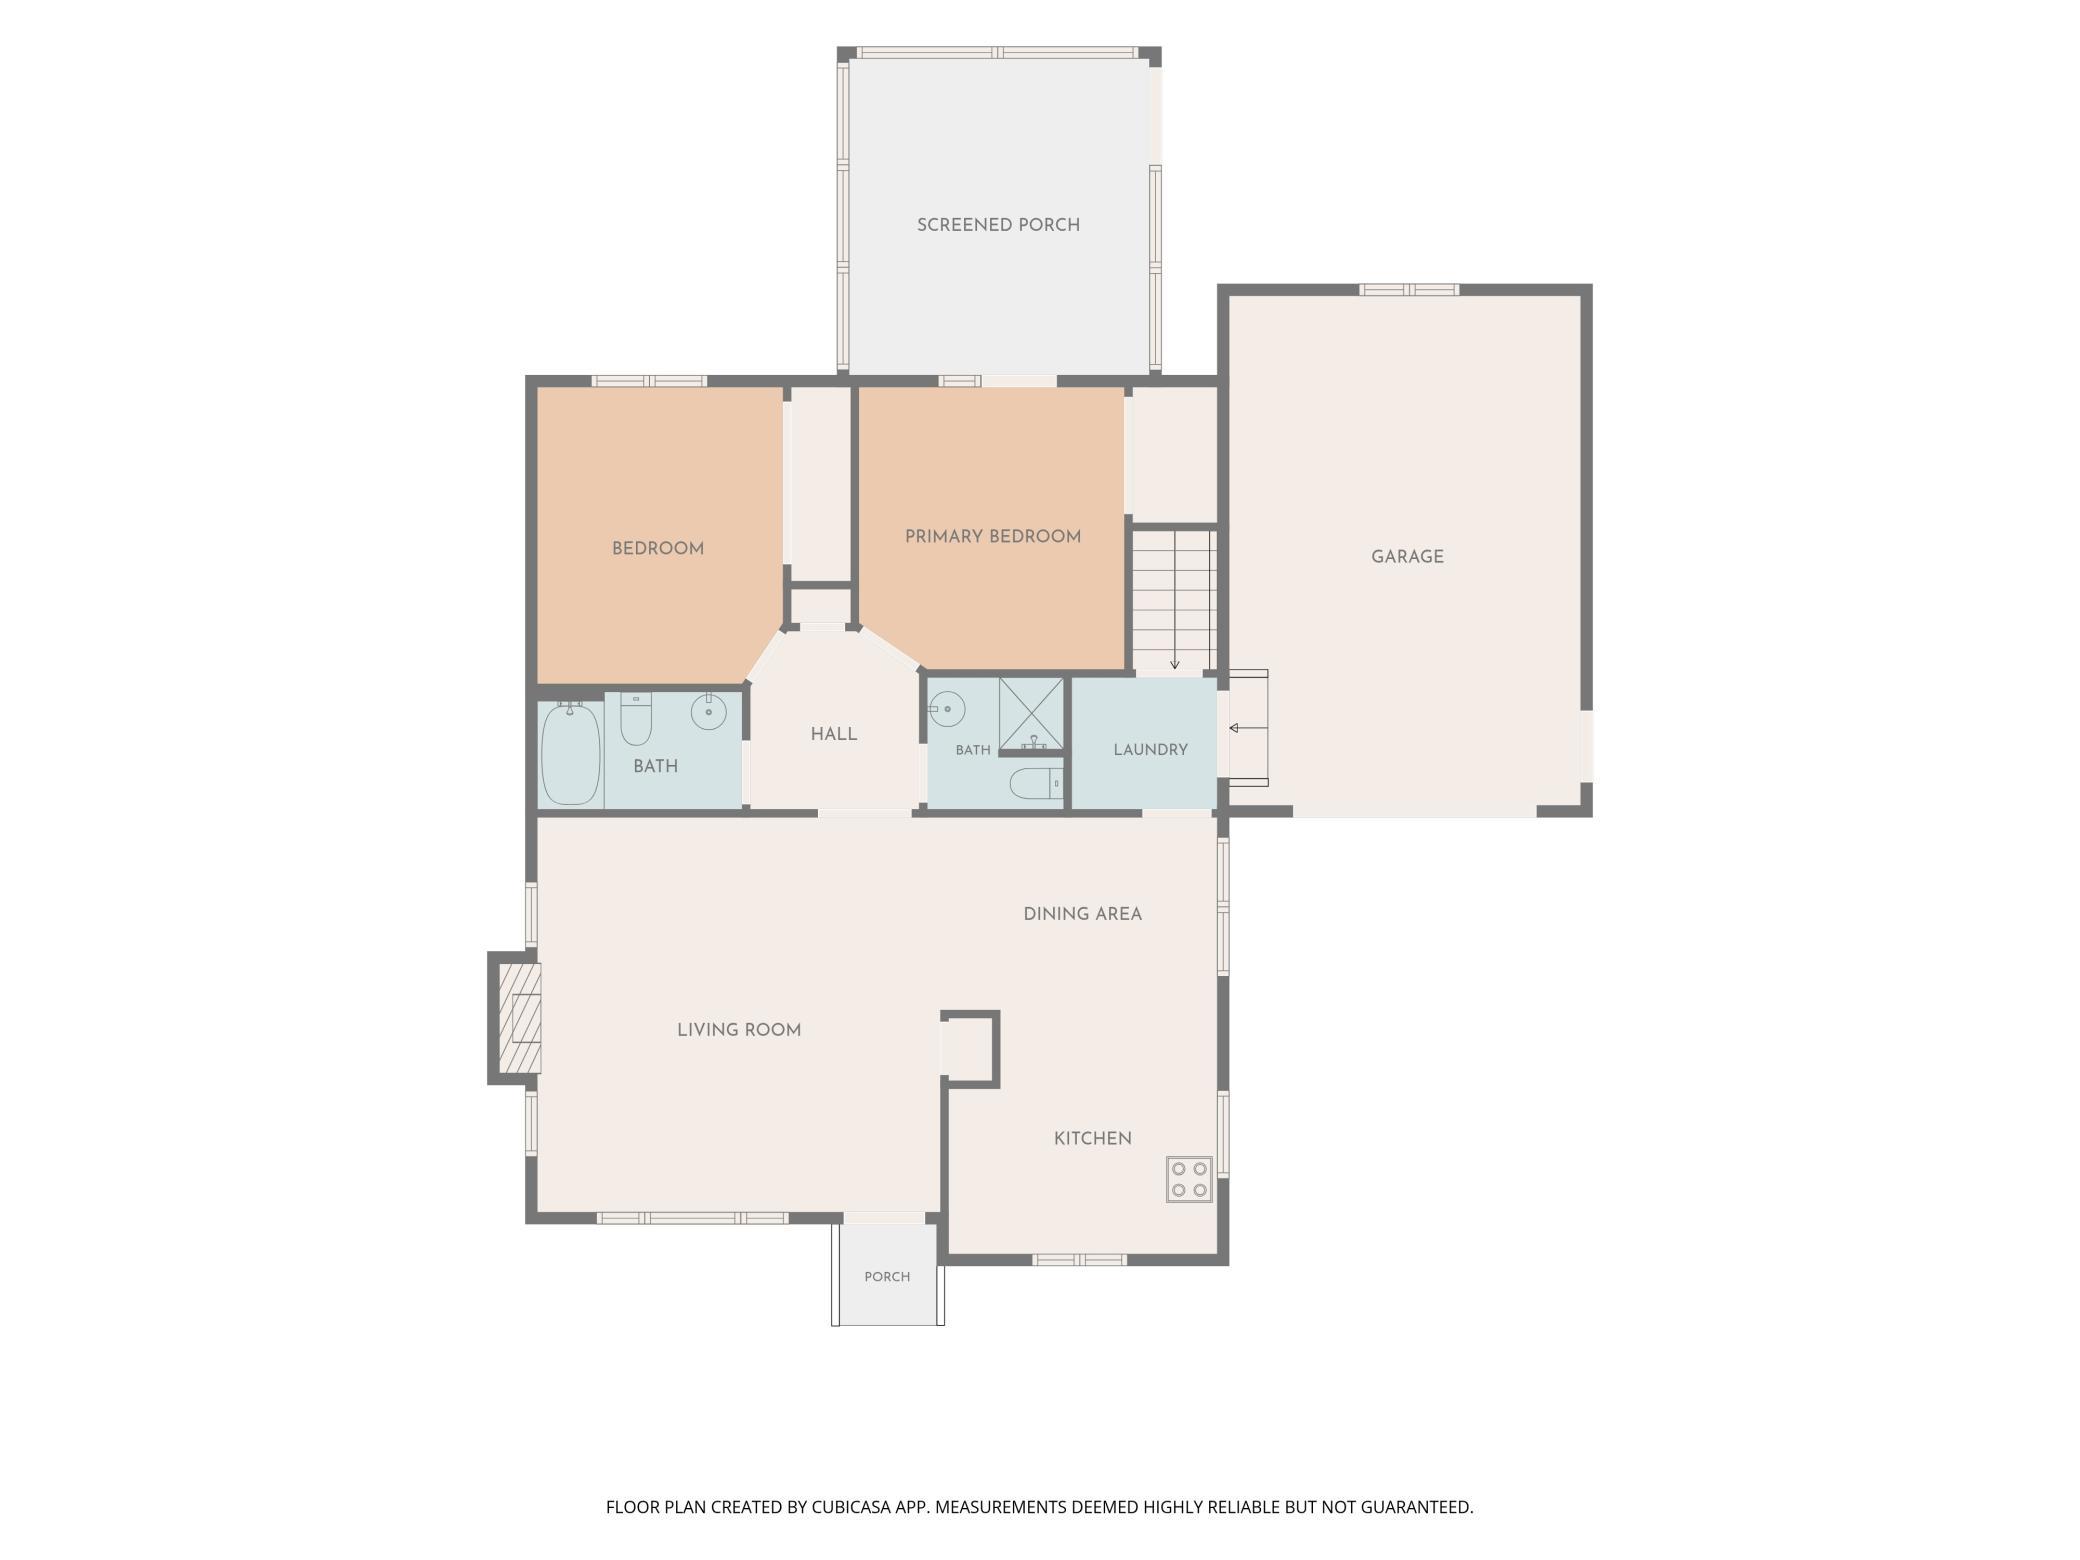
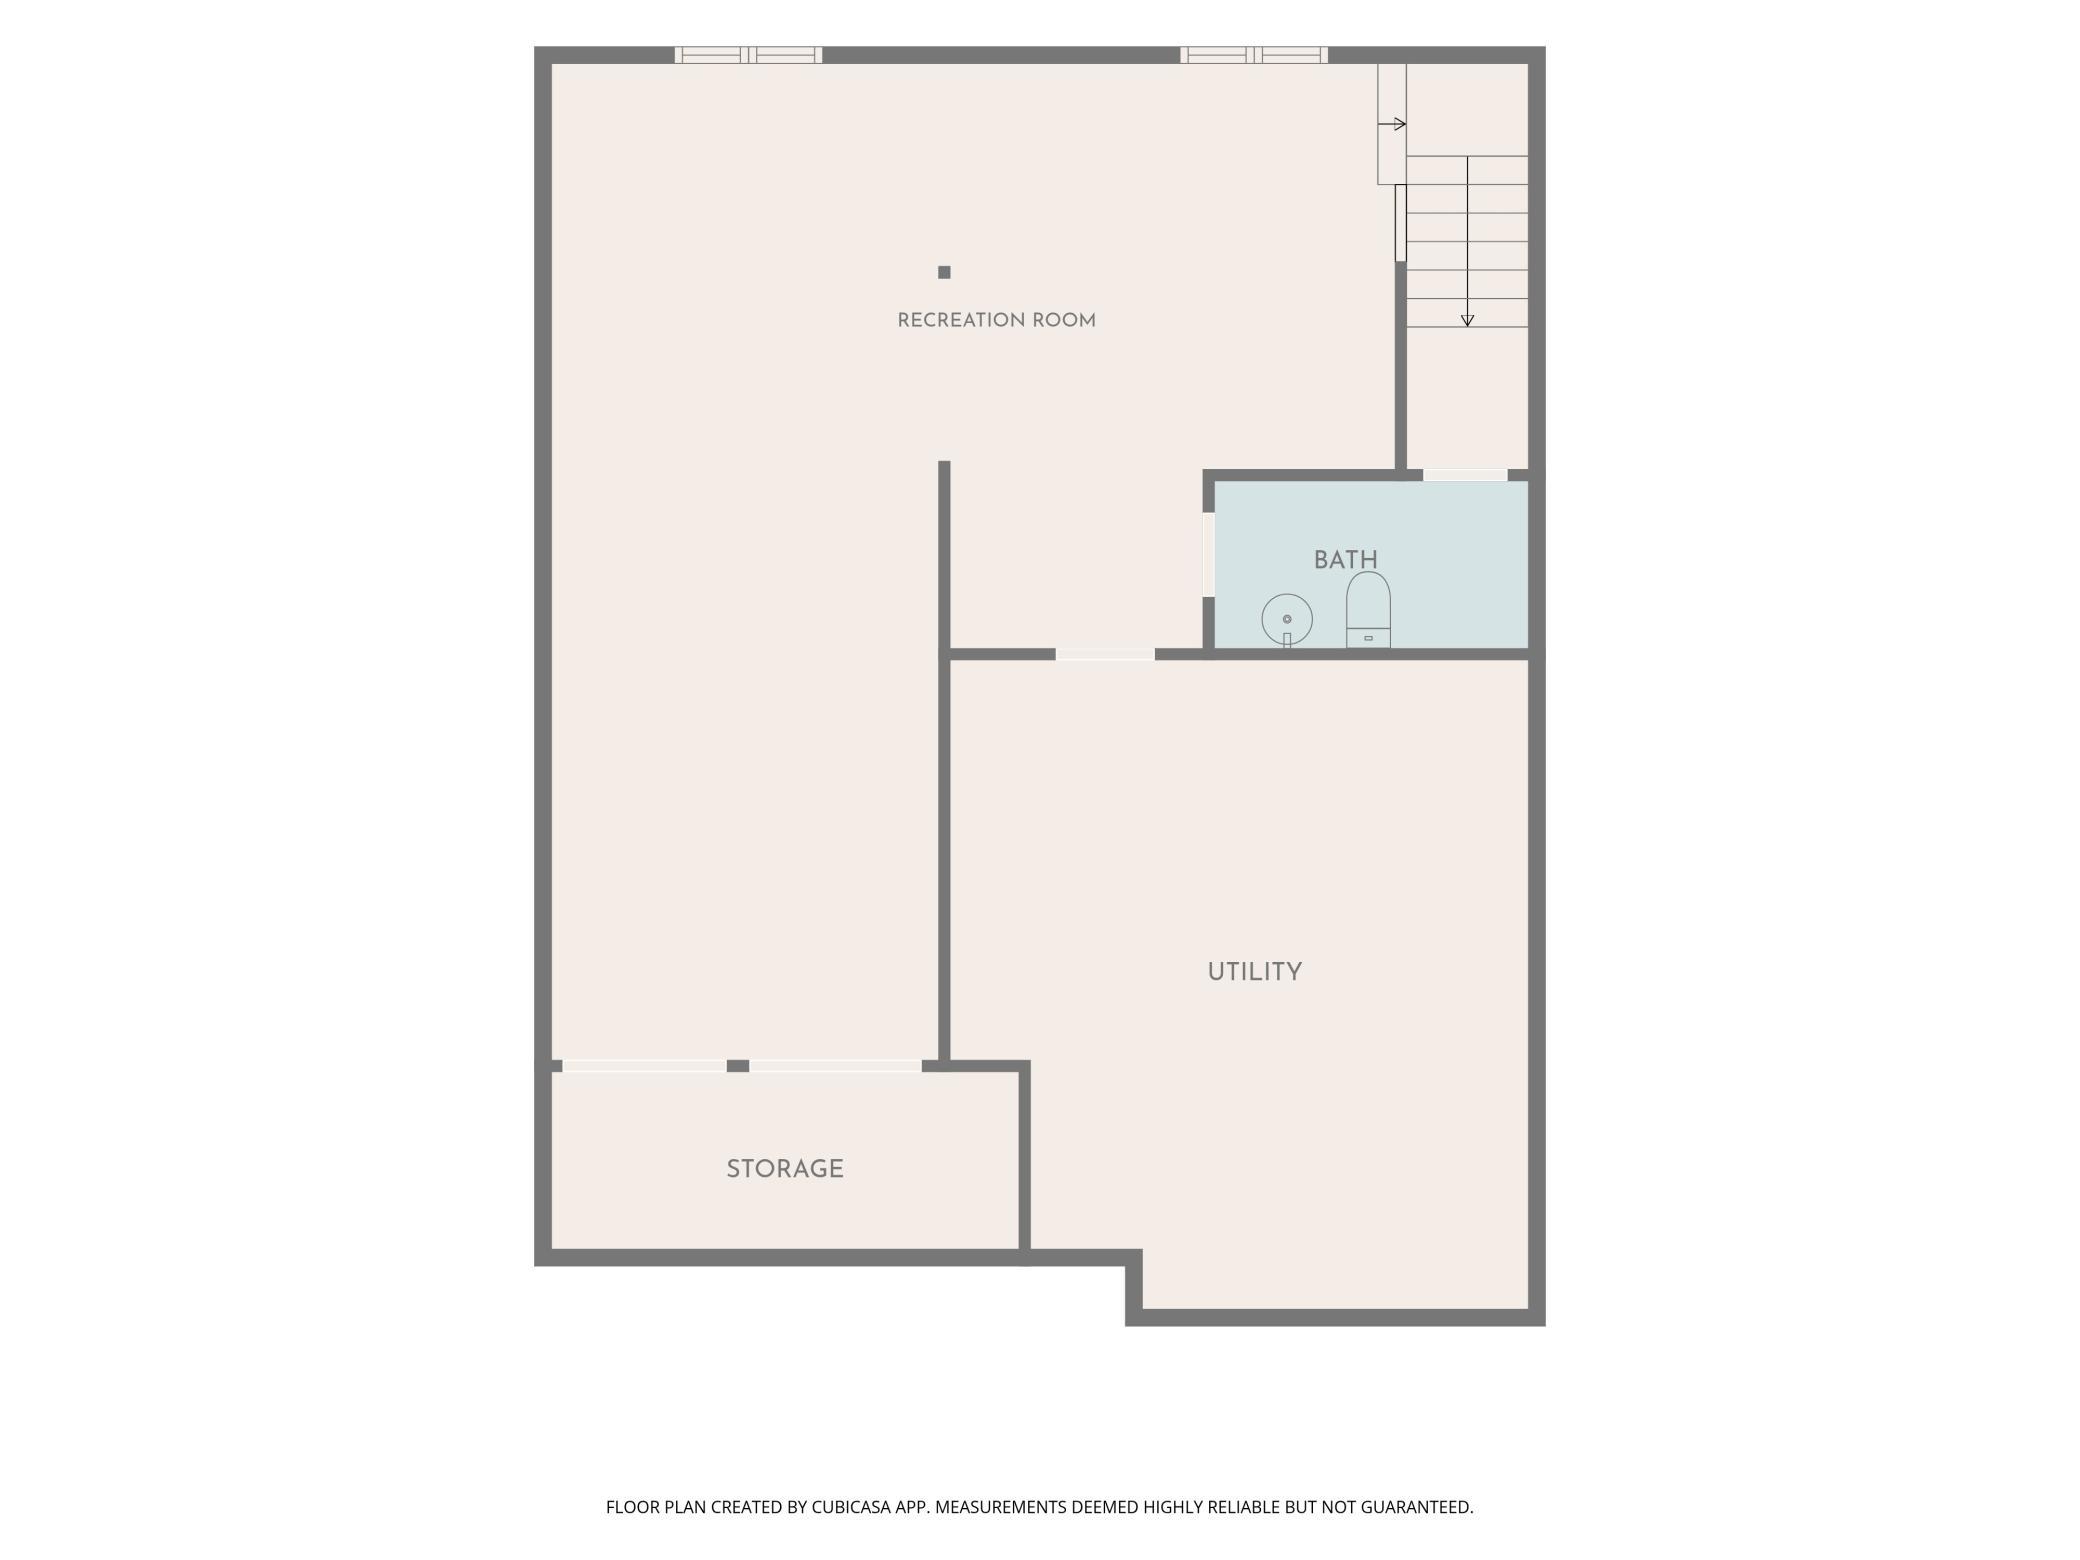
2 beds | 3 baths | 2096 sqft
1 / 27
Property Description
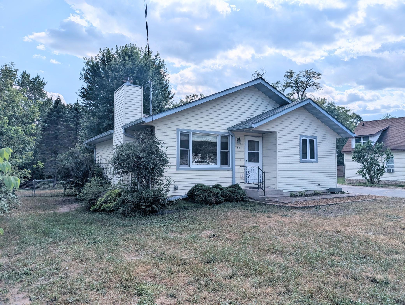
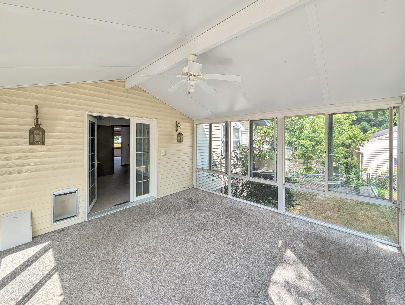
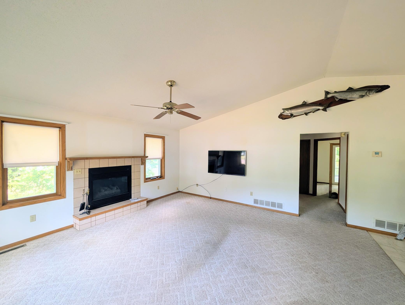
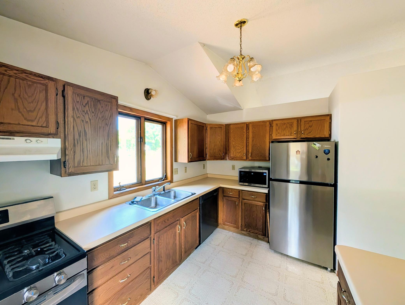
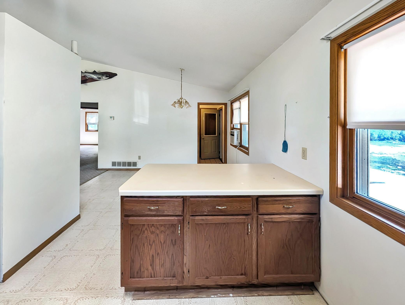
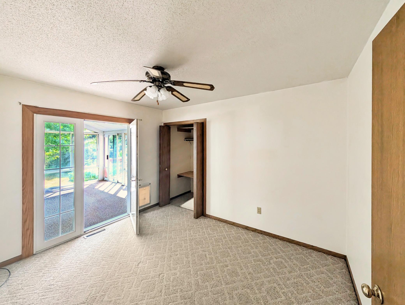
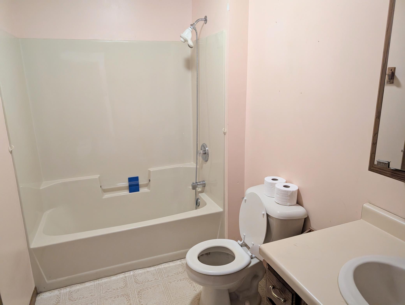
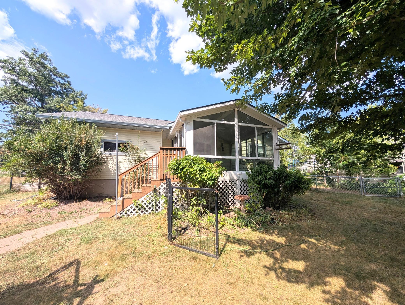
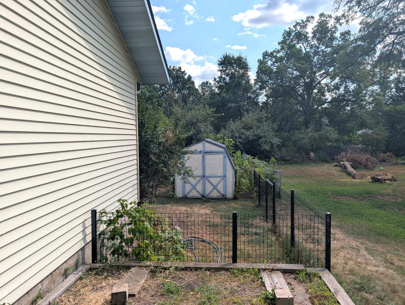
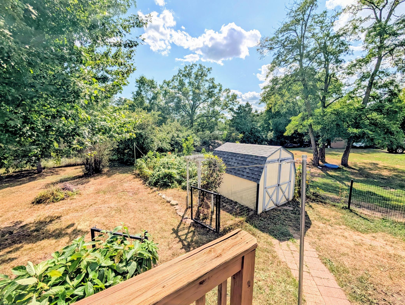
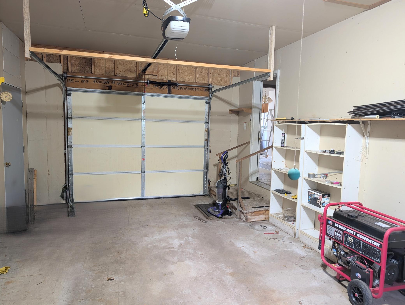
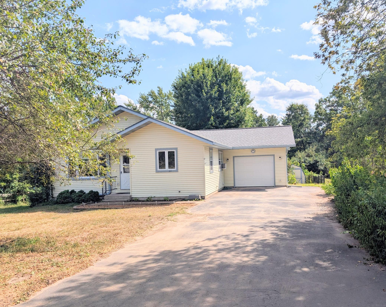
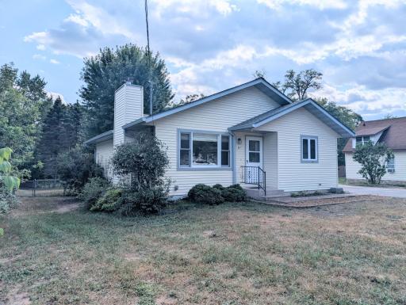
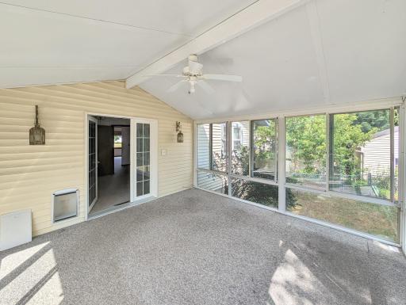
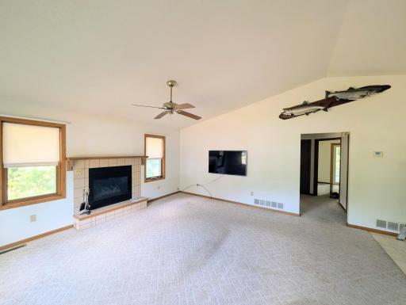
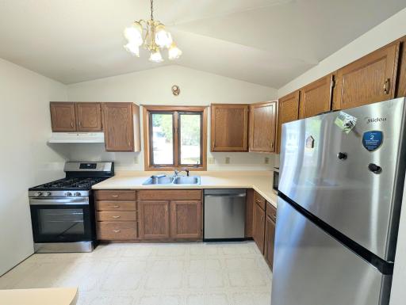
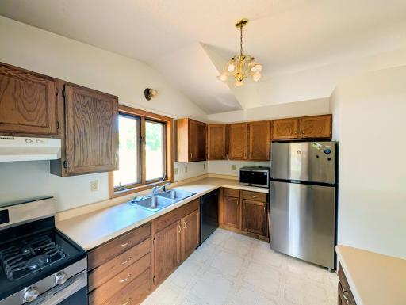
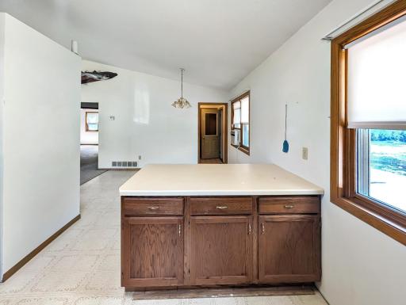
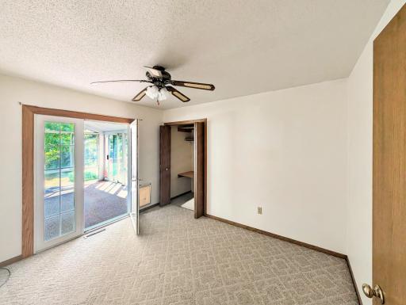
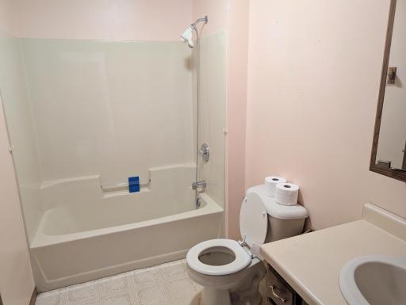
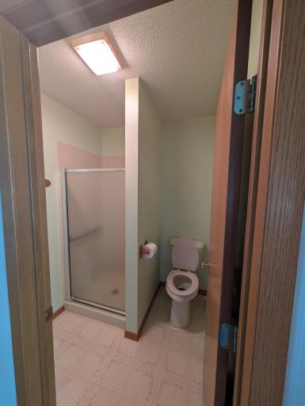
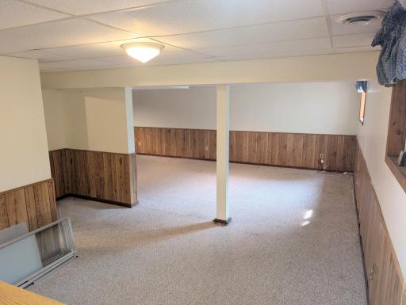
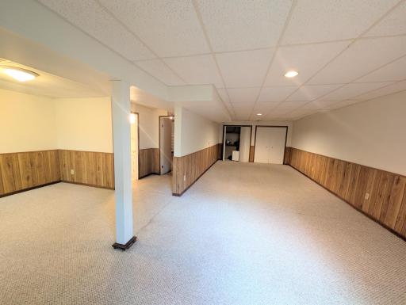
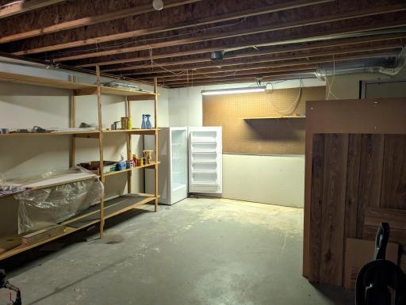
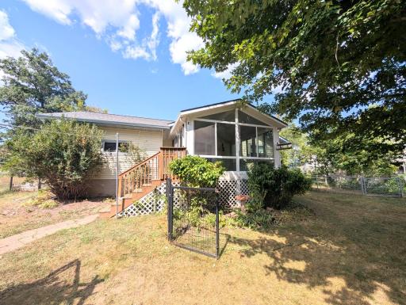
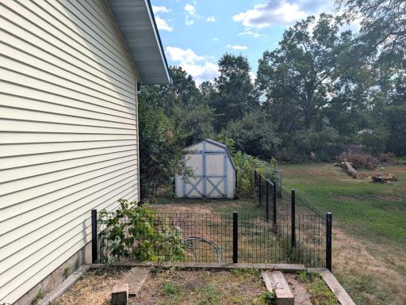
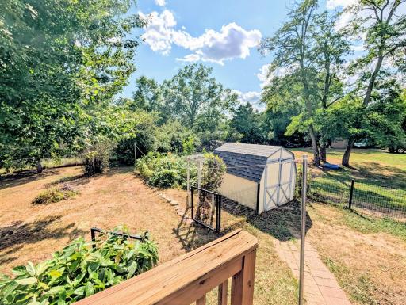
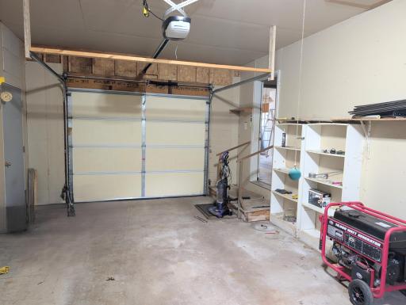
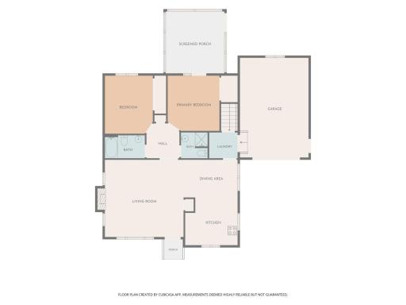
911 Grant St, Spooner, WI This 2-bedroom, 3-bath in-town Spooner charmer has a warm, comfortable feel and a location that's hard to beat. One of the best features is the back 3-season sun porch, a great place to enjoy your morning coffee, read a book, or simply relax and enjoy the backyard. Inside, you'll appreciate the gas fireplace and convenient first-floor laundry. Bring the fur babies as the back yard is even gated. The home also offers an attached garage, a cute, manageable yard, and a small storage shed for the extras. Close to Spooner Health, downtown, shopping, dining, and everyday conveniences. This is an estate and is being sold as-is, but there is a home inspection that was just done. It is truly a nice home that's ready for its next owner. Come take a look—you may just feel right at home.
Details
Maps
Documents
Contract Information
Owner is an Agent?: No
Auction?: No
Status: Active
Contingency: None
Current Price: $210,000
Original List Price: 210000
ListPrice: 210000
List Date: 2026-08-31
Office/Member Info
Association: WWRA
General Property Information
# Carport Spaces: 2
Common Wall: No
Lot Measurement: Acres
Manufactured Home?: No
Multiple PIDs?: No
New Development: No
Number of Fireplaces: 1
Waterfront YN: No
Year Built: 1995
Yearly/Seasonal: Yearly
Zoning: Residential-Single Family
Lot Dimensions: 76 x 148
Acres: 0.25
Bath Three Quarters: 0
Bath Half: 1
Bath Quarter: 1
Main Floor Total SqFt: 1134
Above Grd Total SqFt: 1134
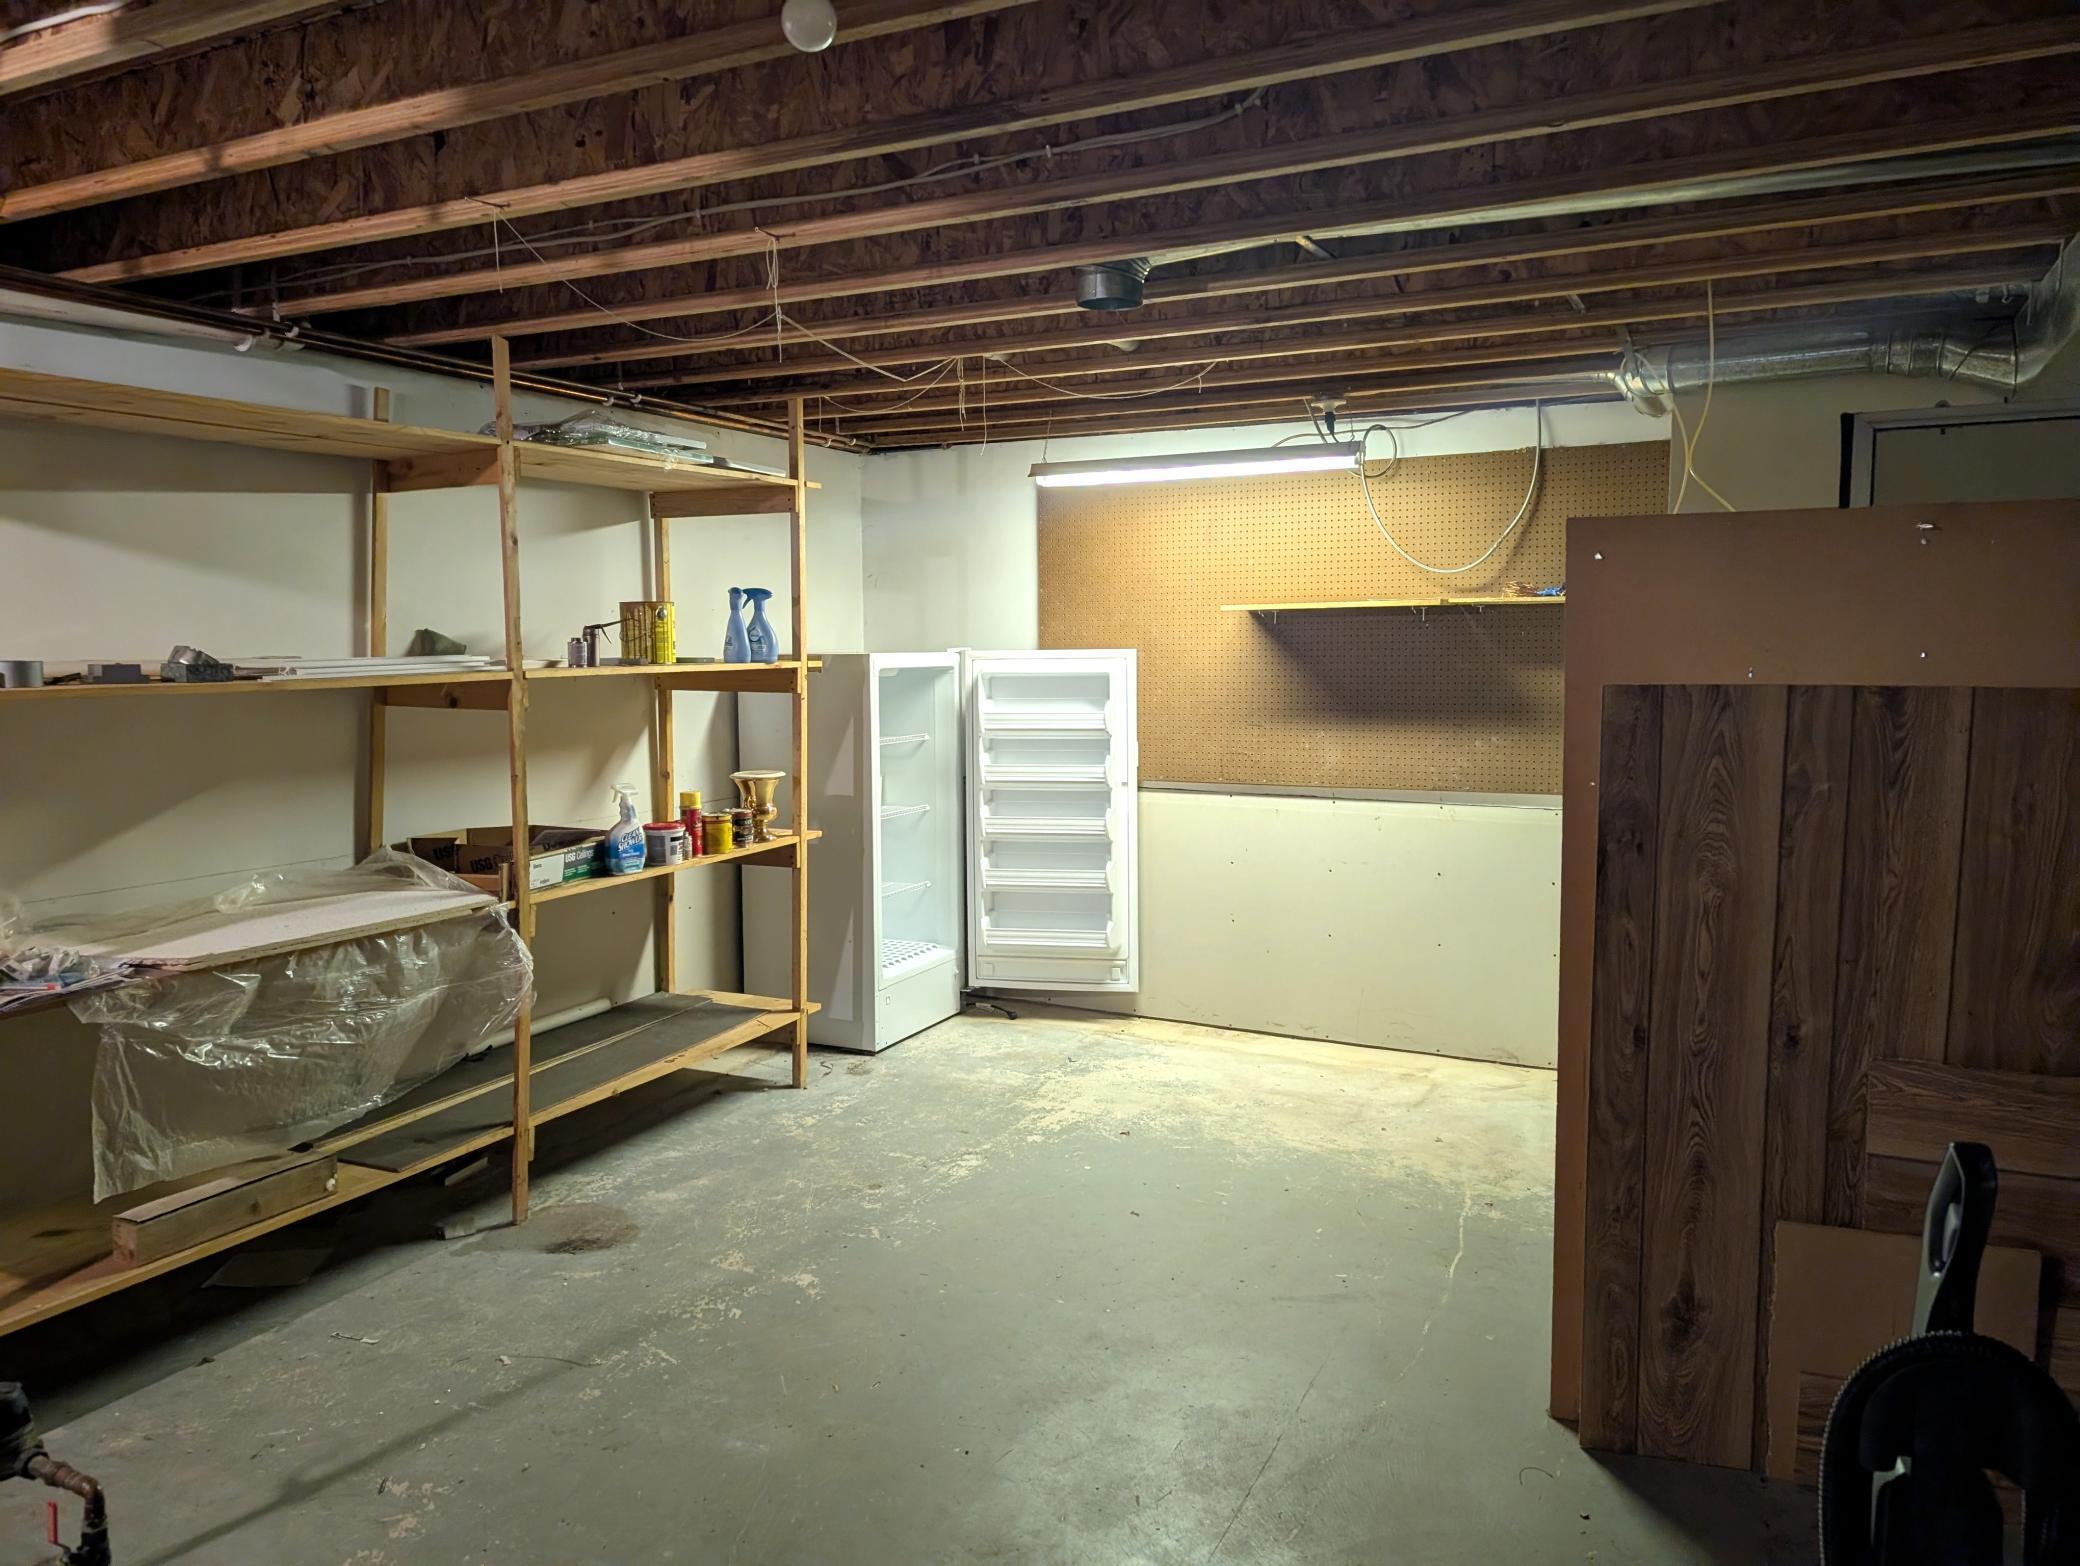
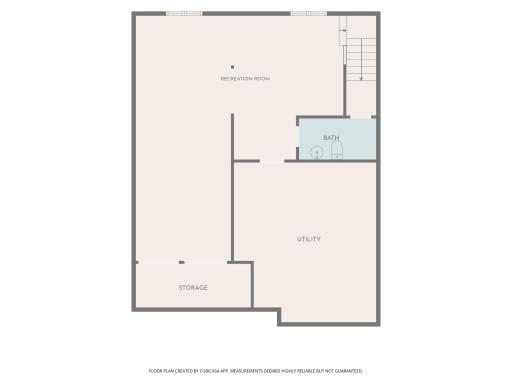
Below Grd Total SqFt: 962
Total SqFt: 2096
Total Finished Sqft: 1794.00
FireplaceYN: Yes
Foundation Size: 1110
Style: (SF) Single Family
Garage Stalls: 2
Association Fee: 0
Assessment Pending: No
Bedrooms: 2
Baths Total: 3
Bath Full: 1
Location, Tax and Other Information
AssocFeeYN: No
Legal Description: ASSESSORS PLAT (OUTLOTS) PT SE NW FRL1/4 AKA OUTLOT 42 & E 25' OUTLOT 43 DOC# 358624 PR
Listing City: Spooner
Map Page: 999
Municipality: Spooner
School District: Spooner
School District Phone: 715-635-2171
Zip Plus 4: 1747
Property ID Number: 652812391231515080003050
Tax Year: 2025
Tax Amount: 2692
In Foreclosure?: No
Potential Short Sale?: No
Lender Owned?: No
Directions & Remarks
Public Remarks: 911 Grant St, Spooner, WI
This 2-bedroom, 3-bath in-town Spooner charmer has a warm, comfortable feel and a location that's hard to beat. One of the best features is the back 3-season sun porch, a great place to enjoy your morning coffee, read a book, or simply relax and enjoy the backyard. Inside, you'll appreciate the gas fireplace and convenient first-floor laundry. Bring the fur babies as the back yard is even gated. The home also offers an attached garage, a cute, manageable yard, and a small storage shed for the extras. Close to Spooner Health, downtown, shopping, dining, and everyday conveniences. This is an estate and is being sold as-is, but there is a home inspection that was just done. It is truly a nice home that's ready for its next owner. Come take a look—you may just feel right at home.
Directions: Hwy 63 ? RIGHT on Hwy 70 ? LEFT on 1st St ? LEFT on Grant St ? 911 Grant.
Accessible
None: 1
Air Conditioning
Wall Unit(s): 1
Appliances
Dishwasher: 1
Dryer: 1
Microwave: 1
Range: 1
Refrigerator: 1
Washer: 1
Assessments
Assessment Balance: 0
Tax With Assessments: 2692
Basement
Foundation Dimensions: 37x30
Partially Finished: 1
Bath Description
Main Floor Full Bath: 1
Upper Level 1/2 Bath: 1
Building Information
Finished SqFt Above Ground: 1134
Finished SqFt Below Ground: 660
Construction Materials
Frame: 1
Construction Status
Previously Owned: 1
Dining Room Description
Kitchen/Dining Room: 1
Electric
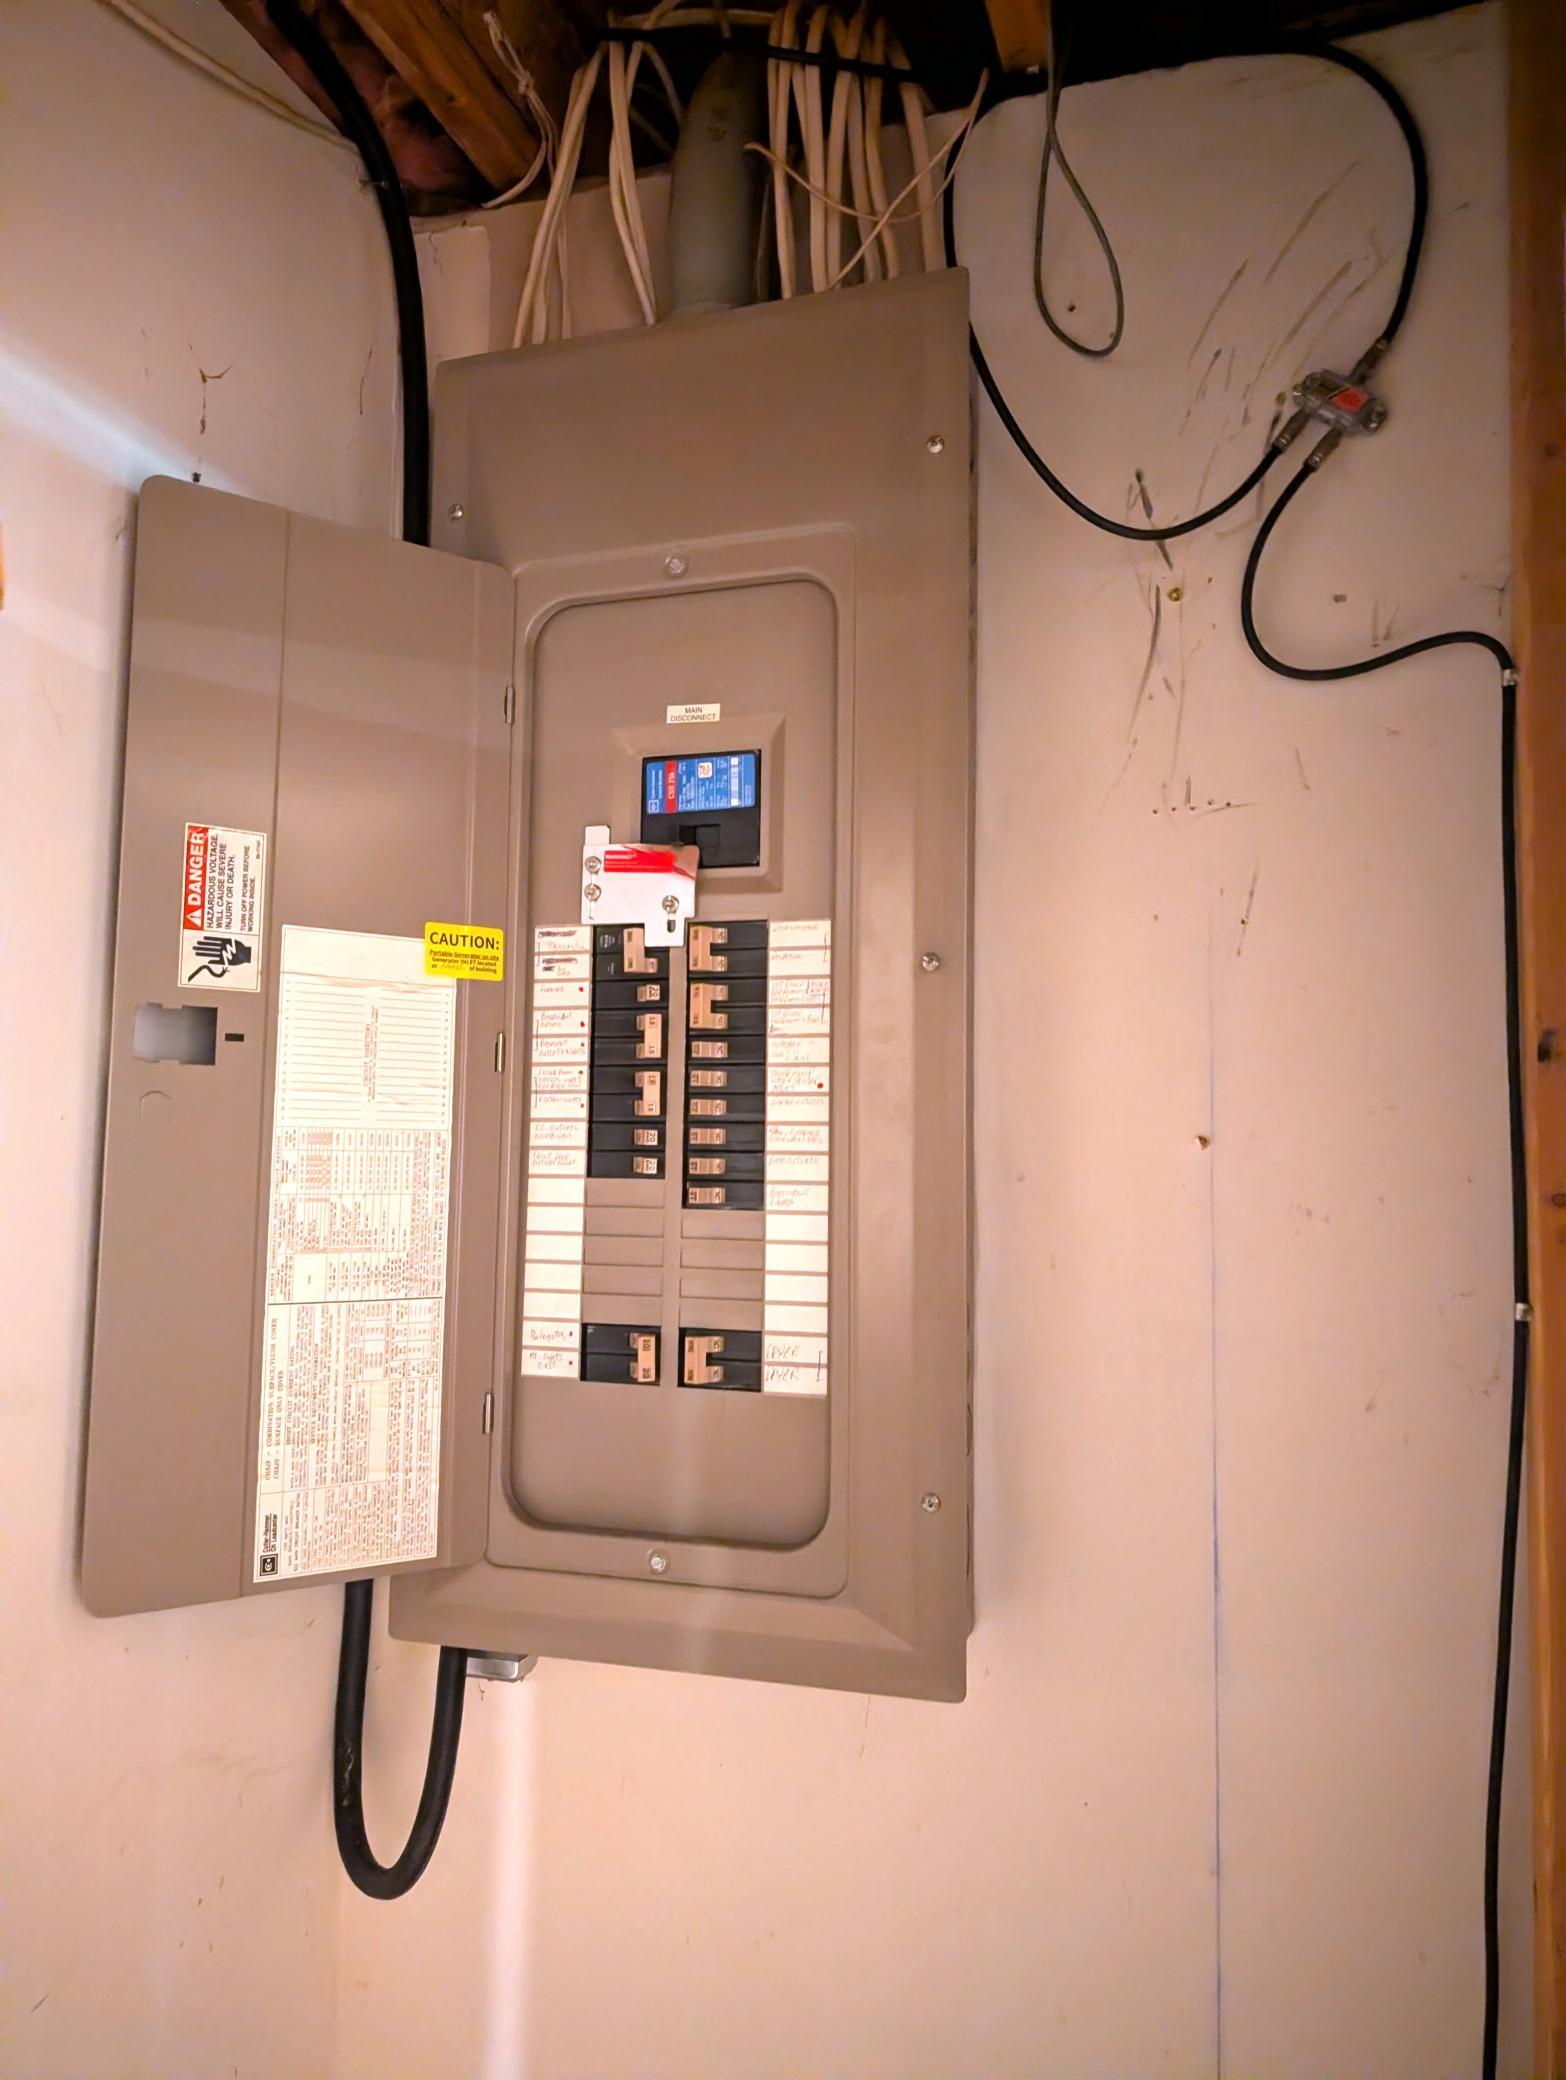
Circuit Breakers: 1
Existing Financing
Cash: 1
Conventional: 1
Exterior
Vinyl: 1
Fencing
Wire: 1
Fireplace Characteristics
Gas Burning: 1
Foundation
Concrete Block: 1
Fuel
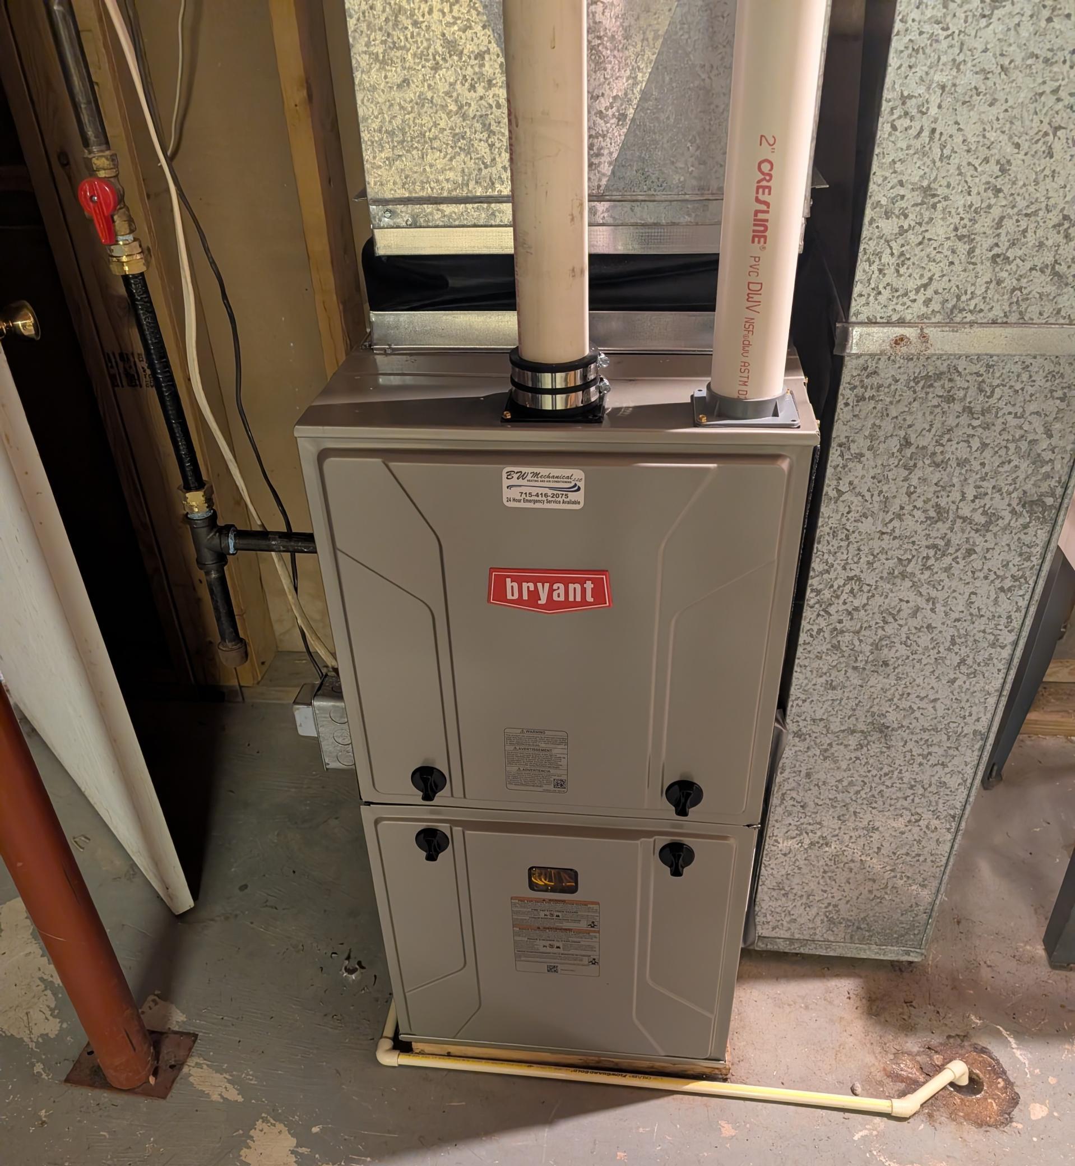
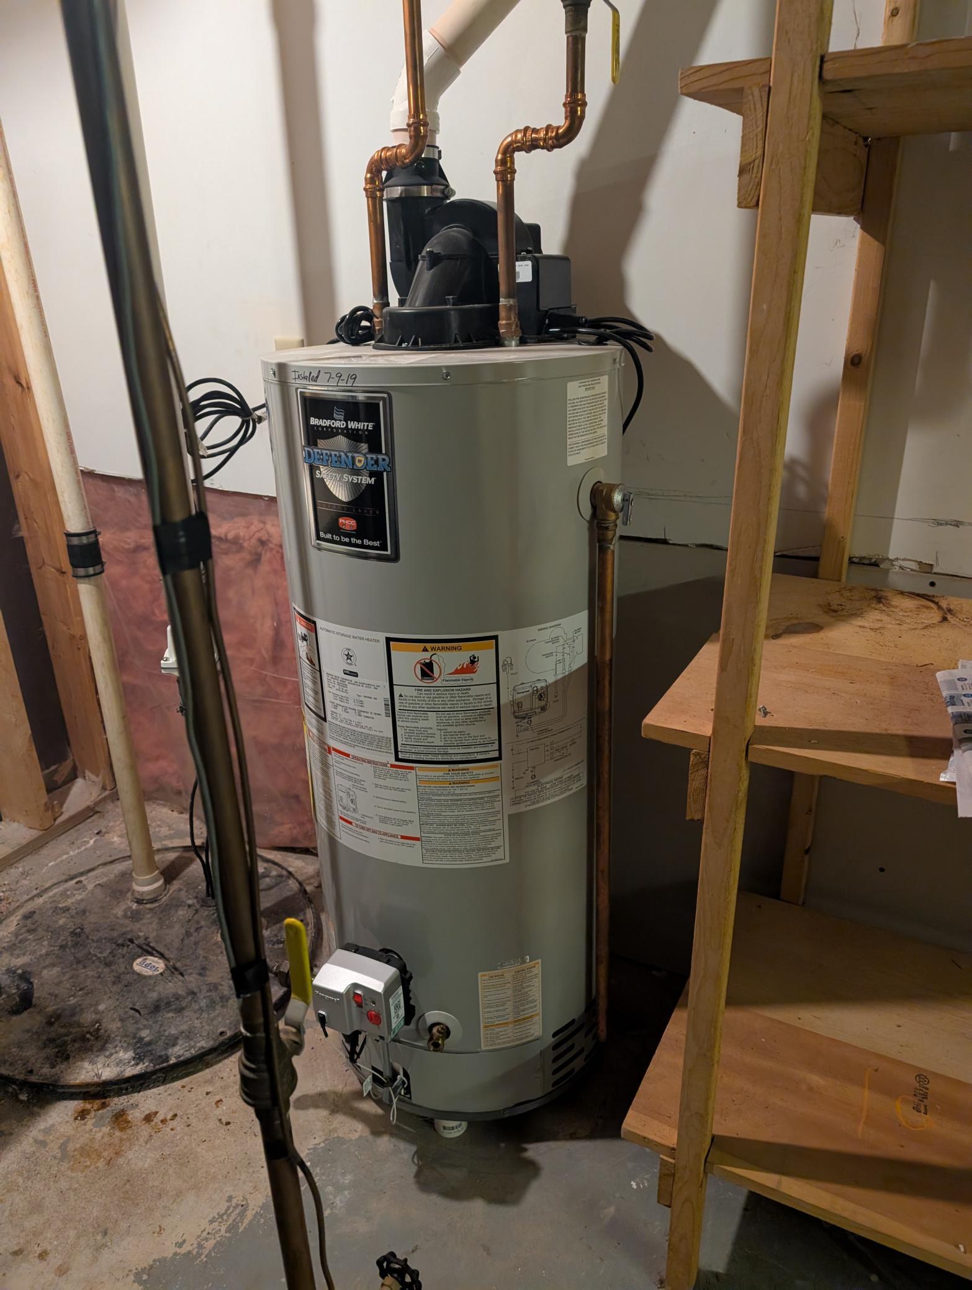
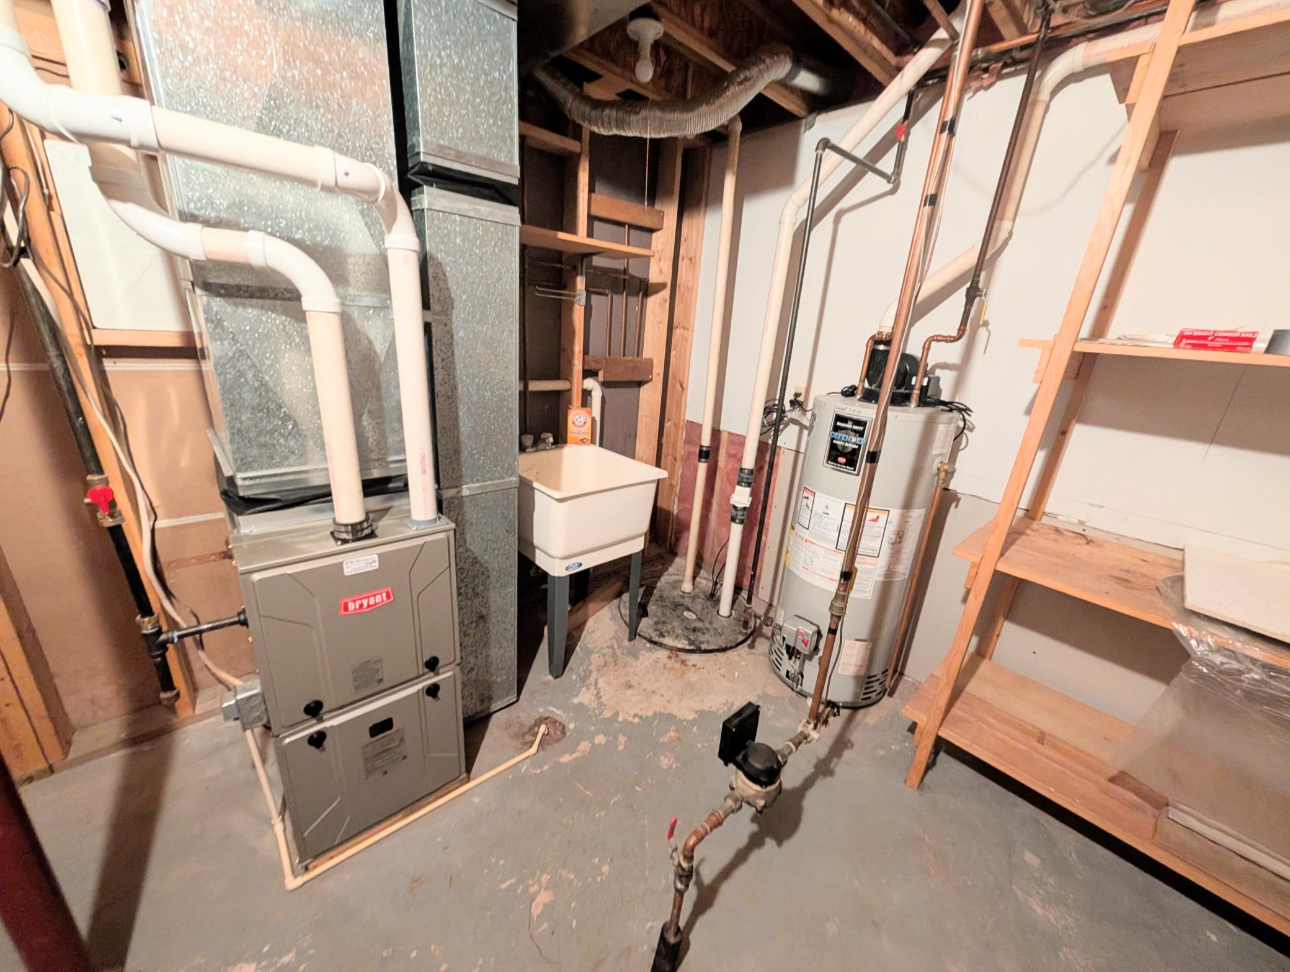
Natural Gas: 1
Heating
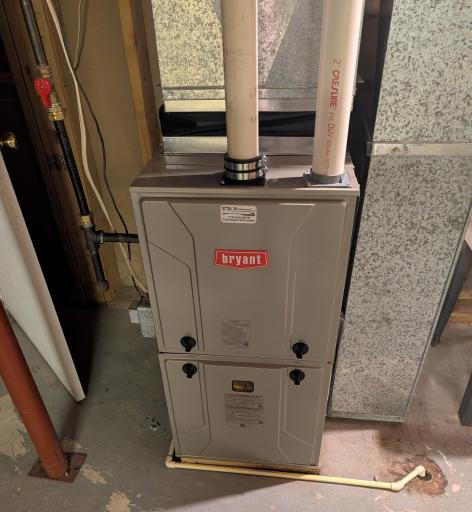
Forced Air: 1
Insurance Fee
Insurance Fee: 0
Laundry
Main Level: 1
Lease Details
Land Leased: Not Applicable
Lock Box Type
Combo: 1
Miscellaneous Information
DP Resource: Yes
Homestead: Yes
Ownership
Fractional Ownership: No
Parking Characteristics
Garage Dimensions: 15x22
Garage Door Height: 9
Garage Door Width: 7
Garage Square Feet: 363
Patio, Porch and Deck Features
Glass Enclosed: 1
Public Survey Info
Range#: 12
Section#: 31
Township#: 39
Road Frontage
City Street: 1
Road Responsibility
Public Maintained Road: 1
Roof
Age 8 Years or Less: 1
Sellers Terms
Cash: 1
Conventional: 1
Sewer
City Sewer - In Street: 1
Stories
One: 1
Water
City Water/Connected: 1
Location Tax and Other Information
House Number: 911
Street Name: Grant
Street Suffix: Street
Postal City: Spooner
County: Washburn
State: WI
Zip Code: 54801
Property Features
Accessible: None
Air Conditioning: Wall Unit(s)
Appliances: Dishwasher; Dryer; Microwave; Range; Refrigerator; Washer
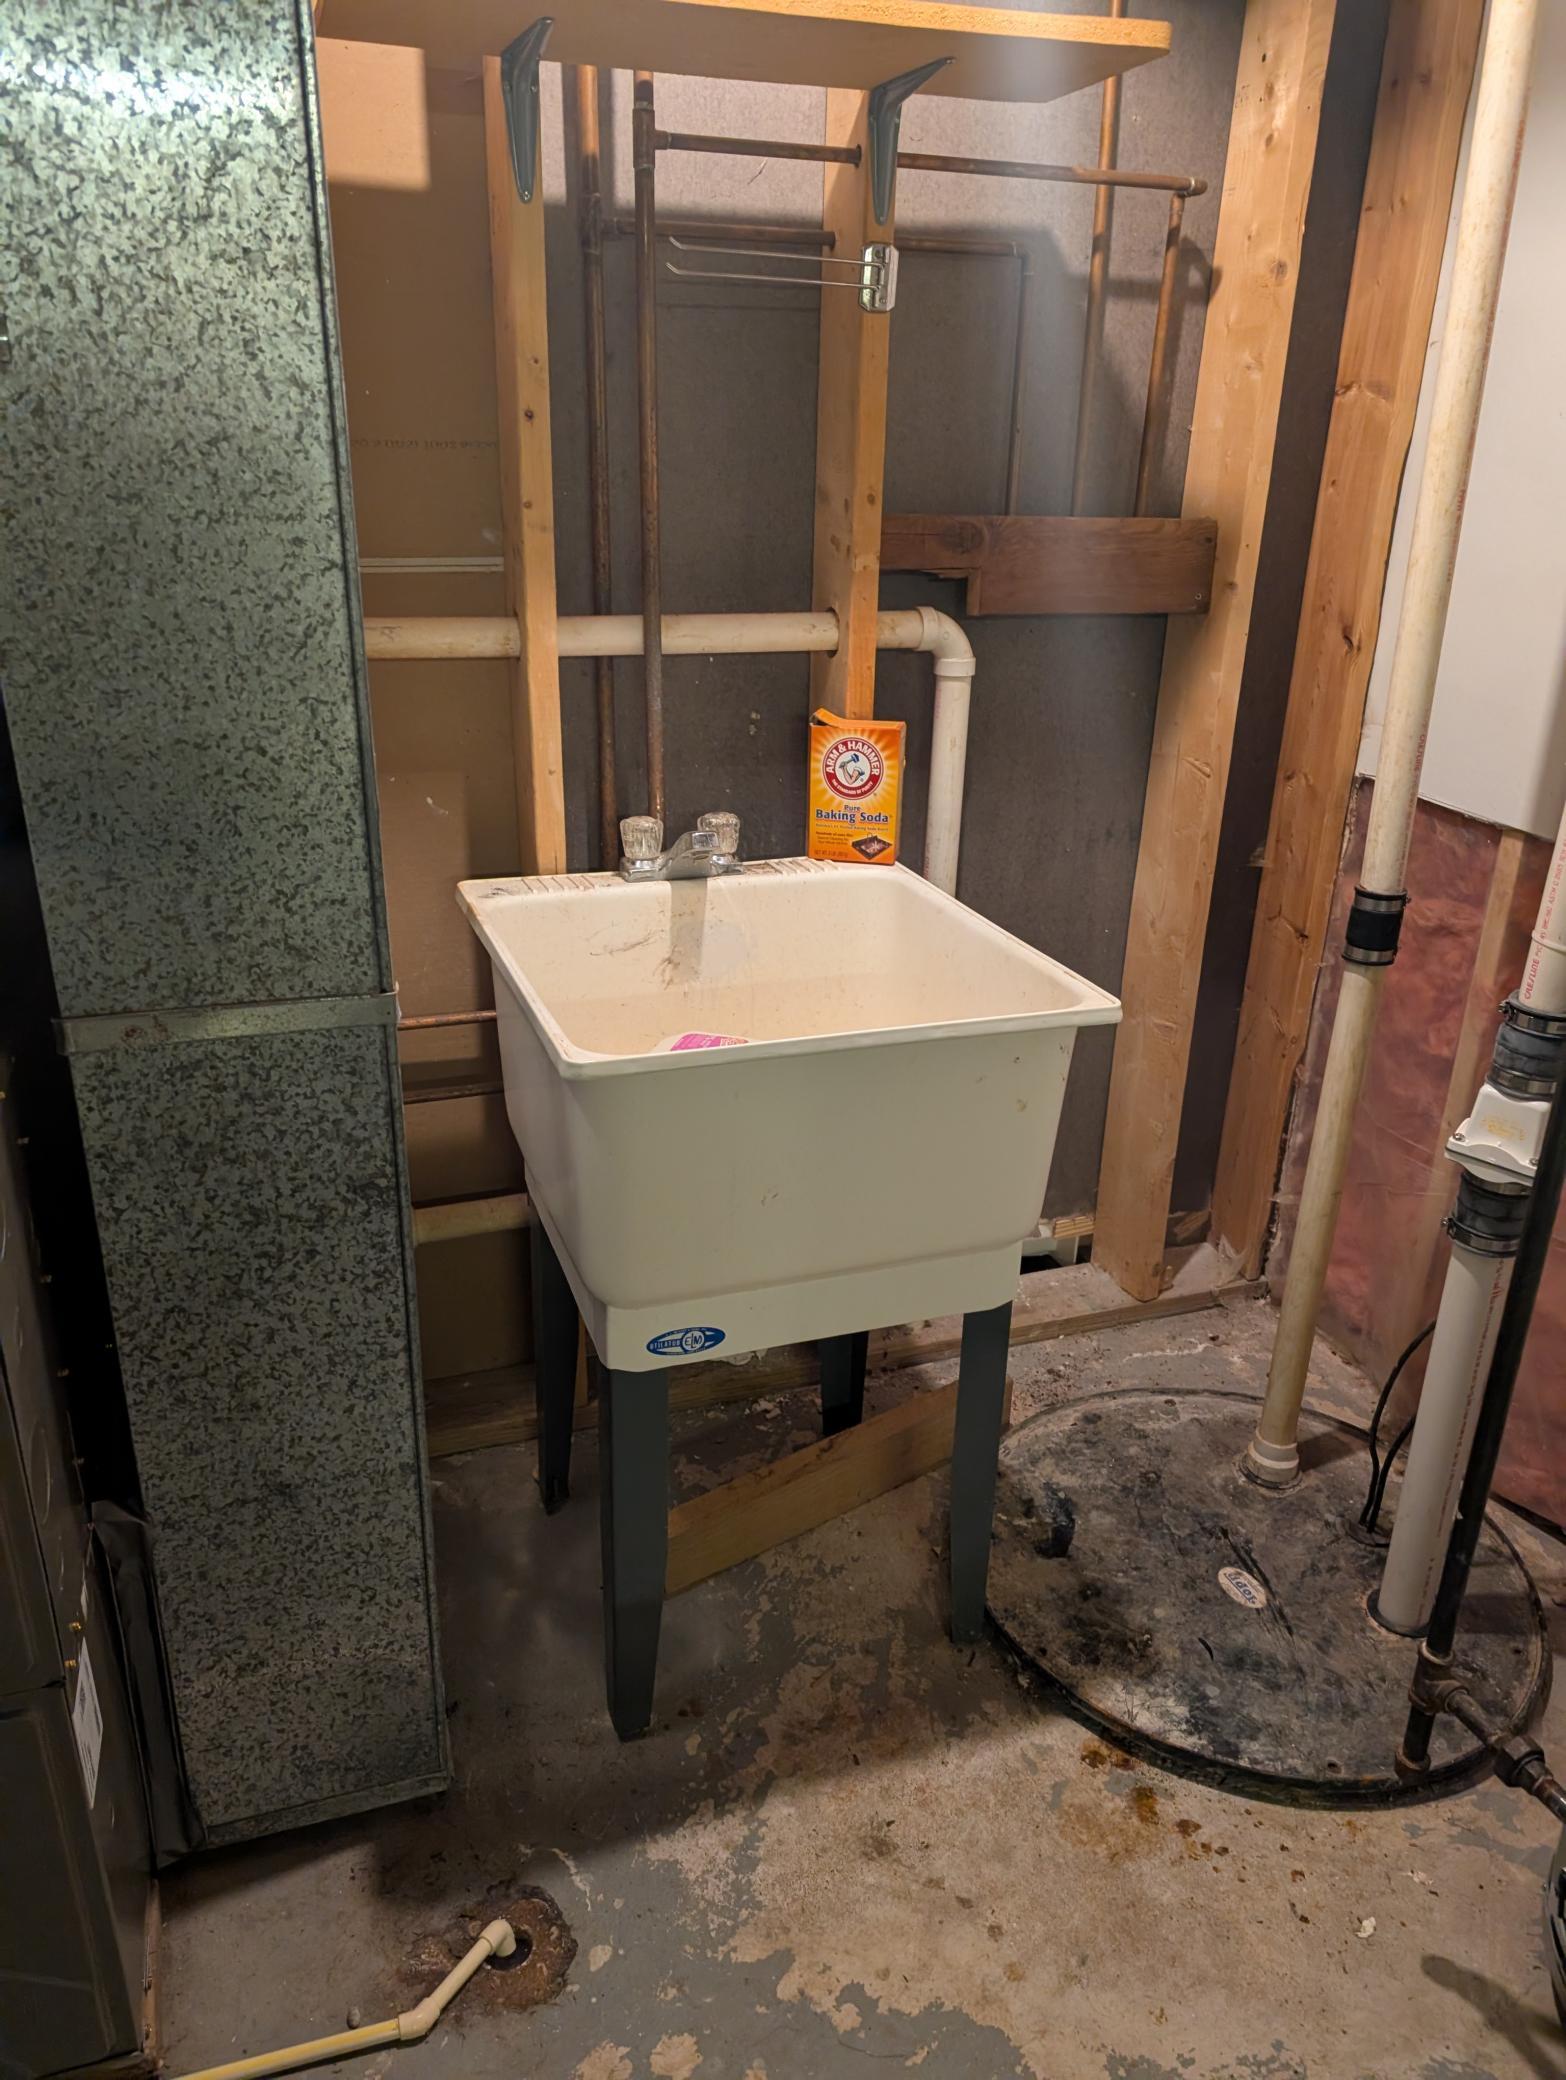
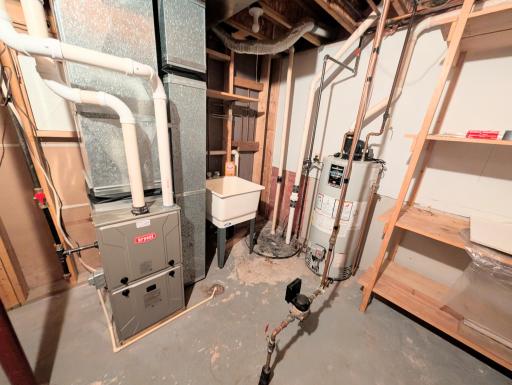
Basement: Partially Finished
Bath Description: Main Floor Full Bath; Upper Level 1/2 Bath
Construction Materials: Frame
Construction Status: Previously Owned
Dining Room Description: Kitchen/Dining Room
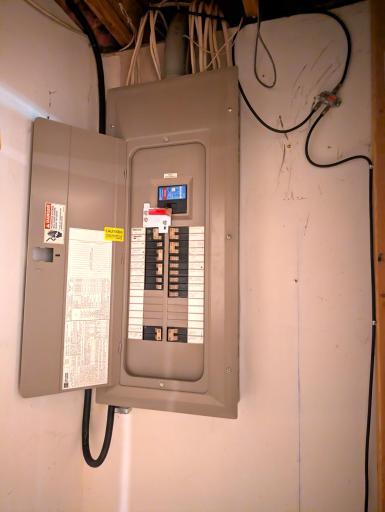
Electric: Circuit Breakers
Existing Financing: Cash; Conventional
Exterior: Vinyl
Fencing: Wire
Fireplace Characteristics: Gas Burning
Foundation: Concrete Block
Fuel: Natural Gas
Heating: Forced Air
Laundry: Main Level
Lock Box Type: Combo
Road Frontage: City Street
Road Responsibility: Public Maintained Road
Roof: Age 8 Years or Less
Sellers Terms: Cash; Conventional
Sewer: City Sewer - In Street
Stories: One
Water: City Water/Connected
Room Information
| Room Name | Dimensions | Level |
| Three Season Porch | 14x14 | Main |
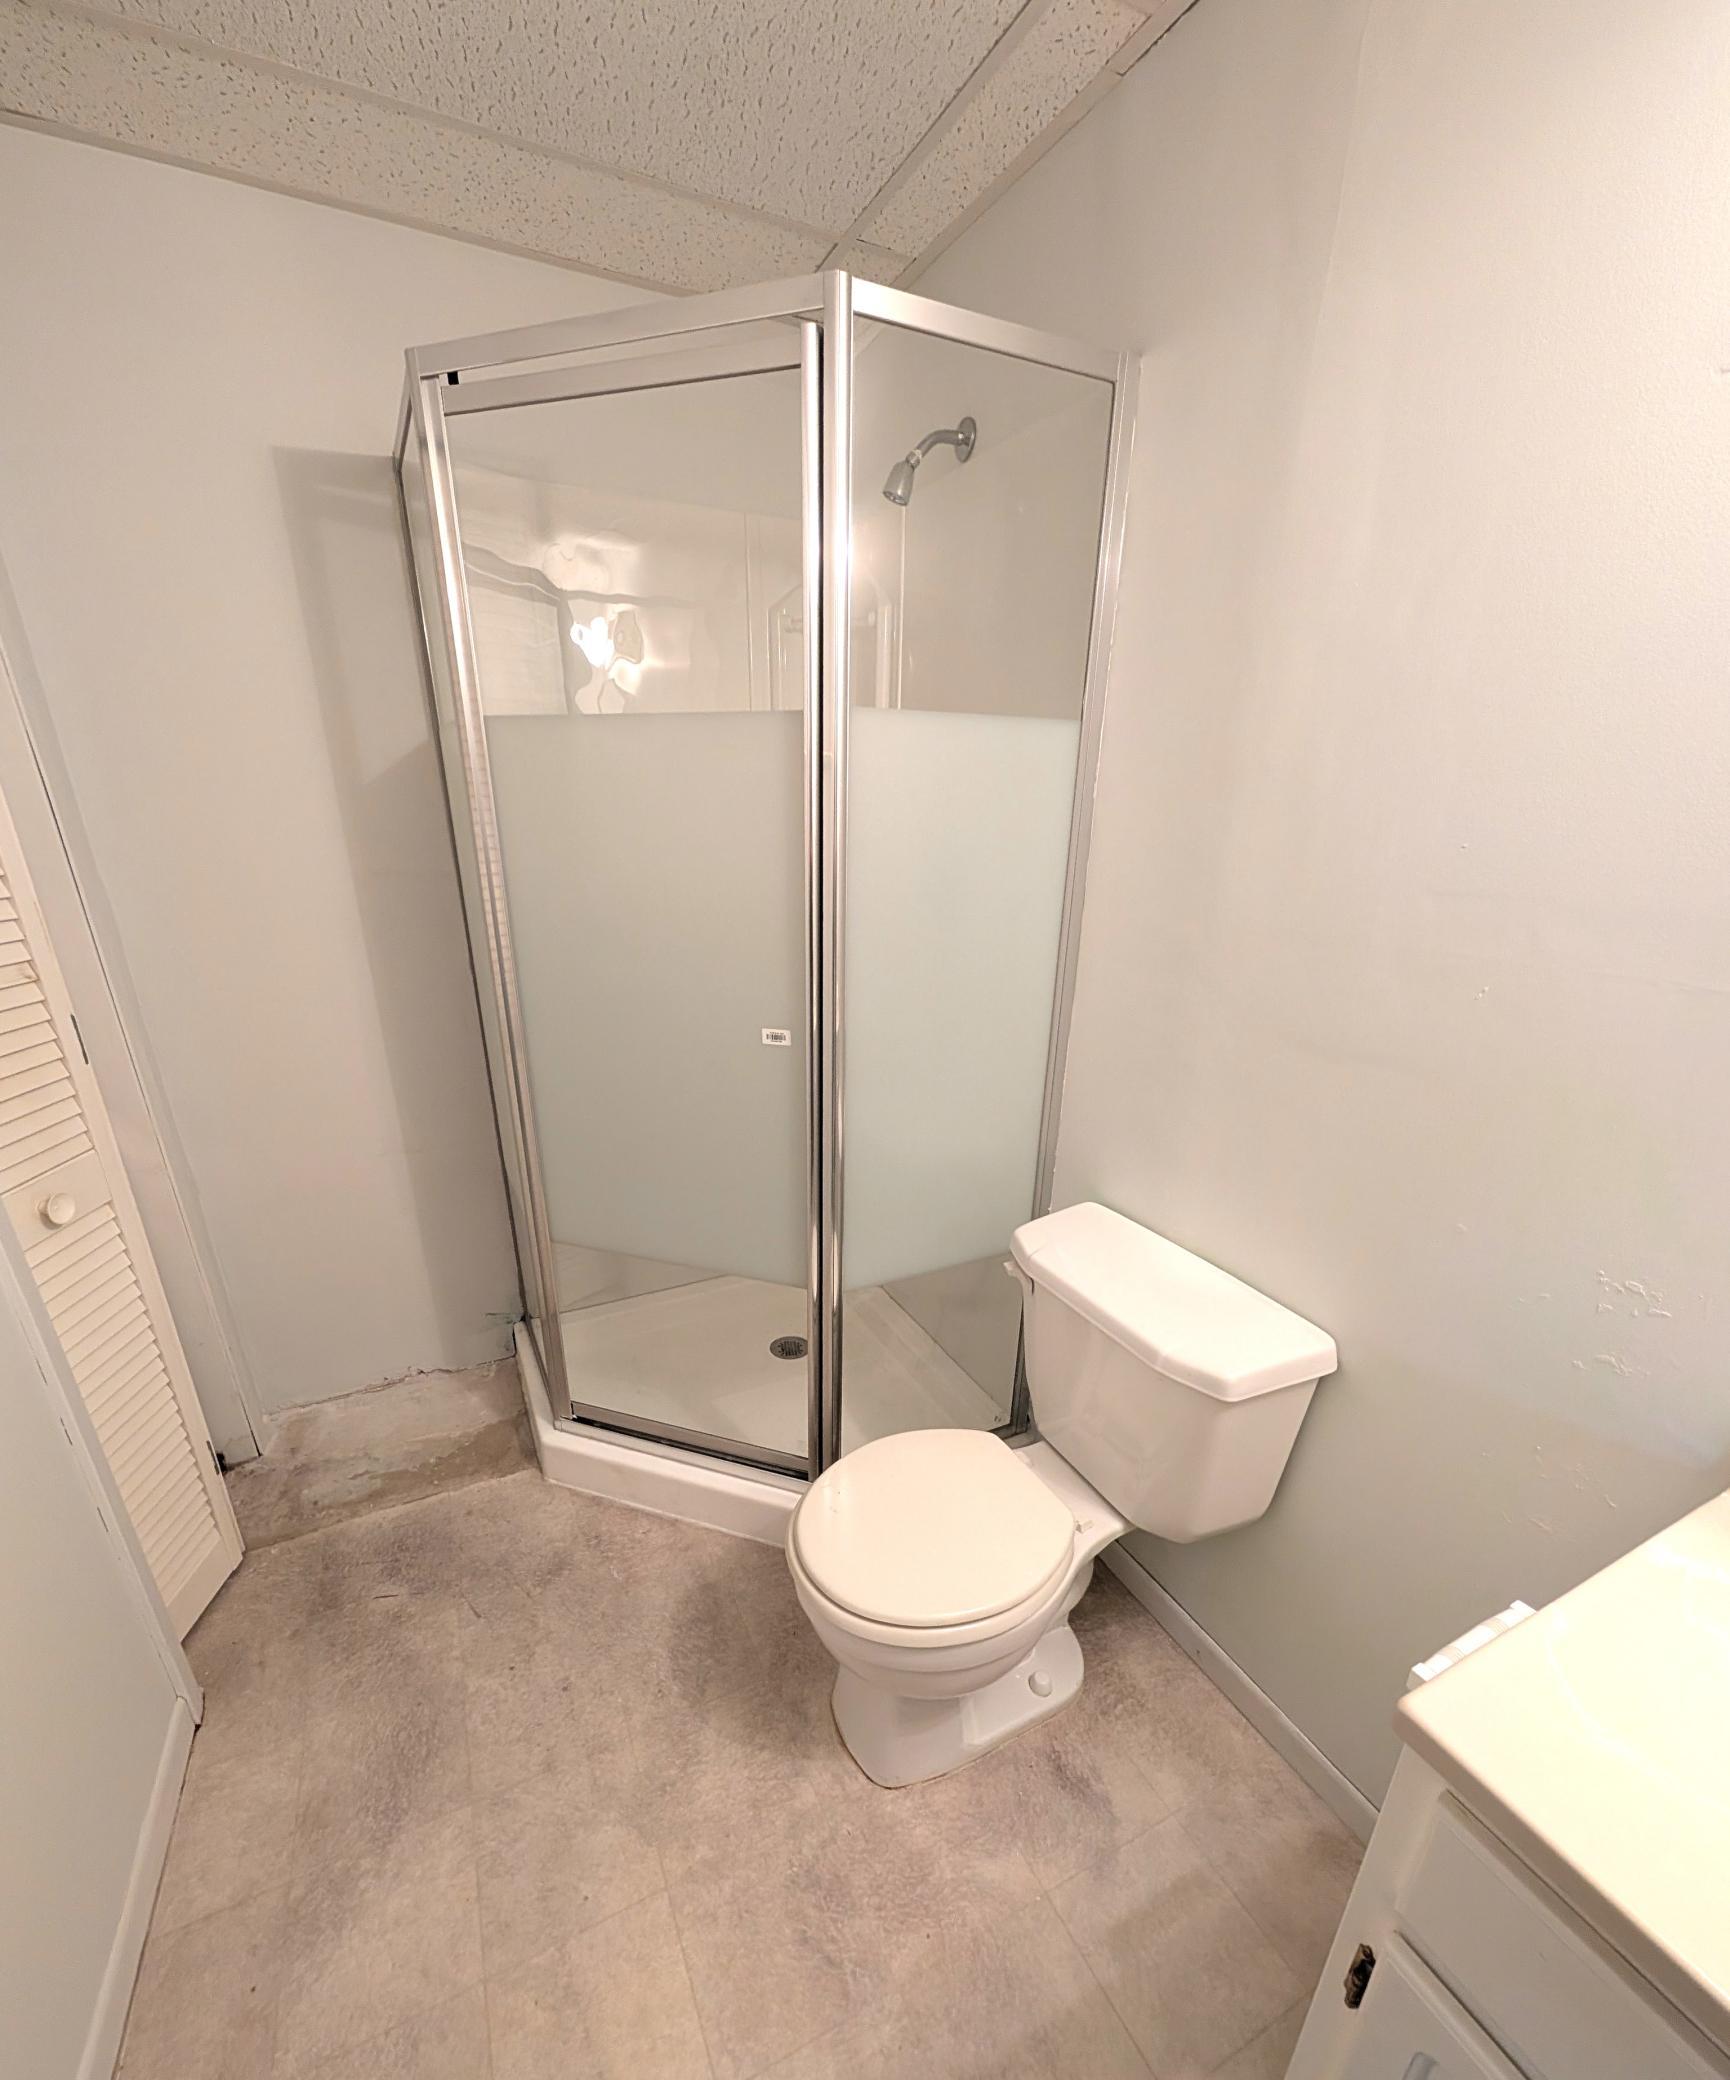
| Bathroom | 8x5 | Main |
| Bathroom | 5x6 | Main |
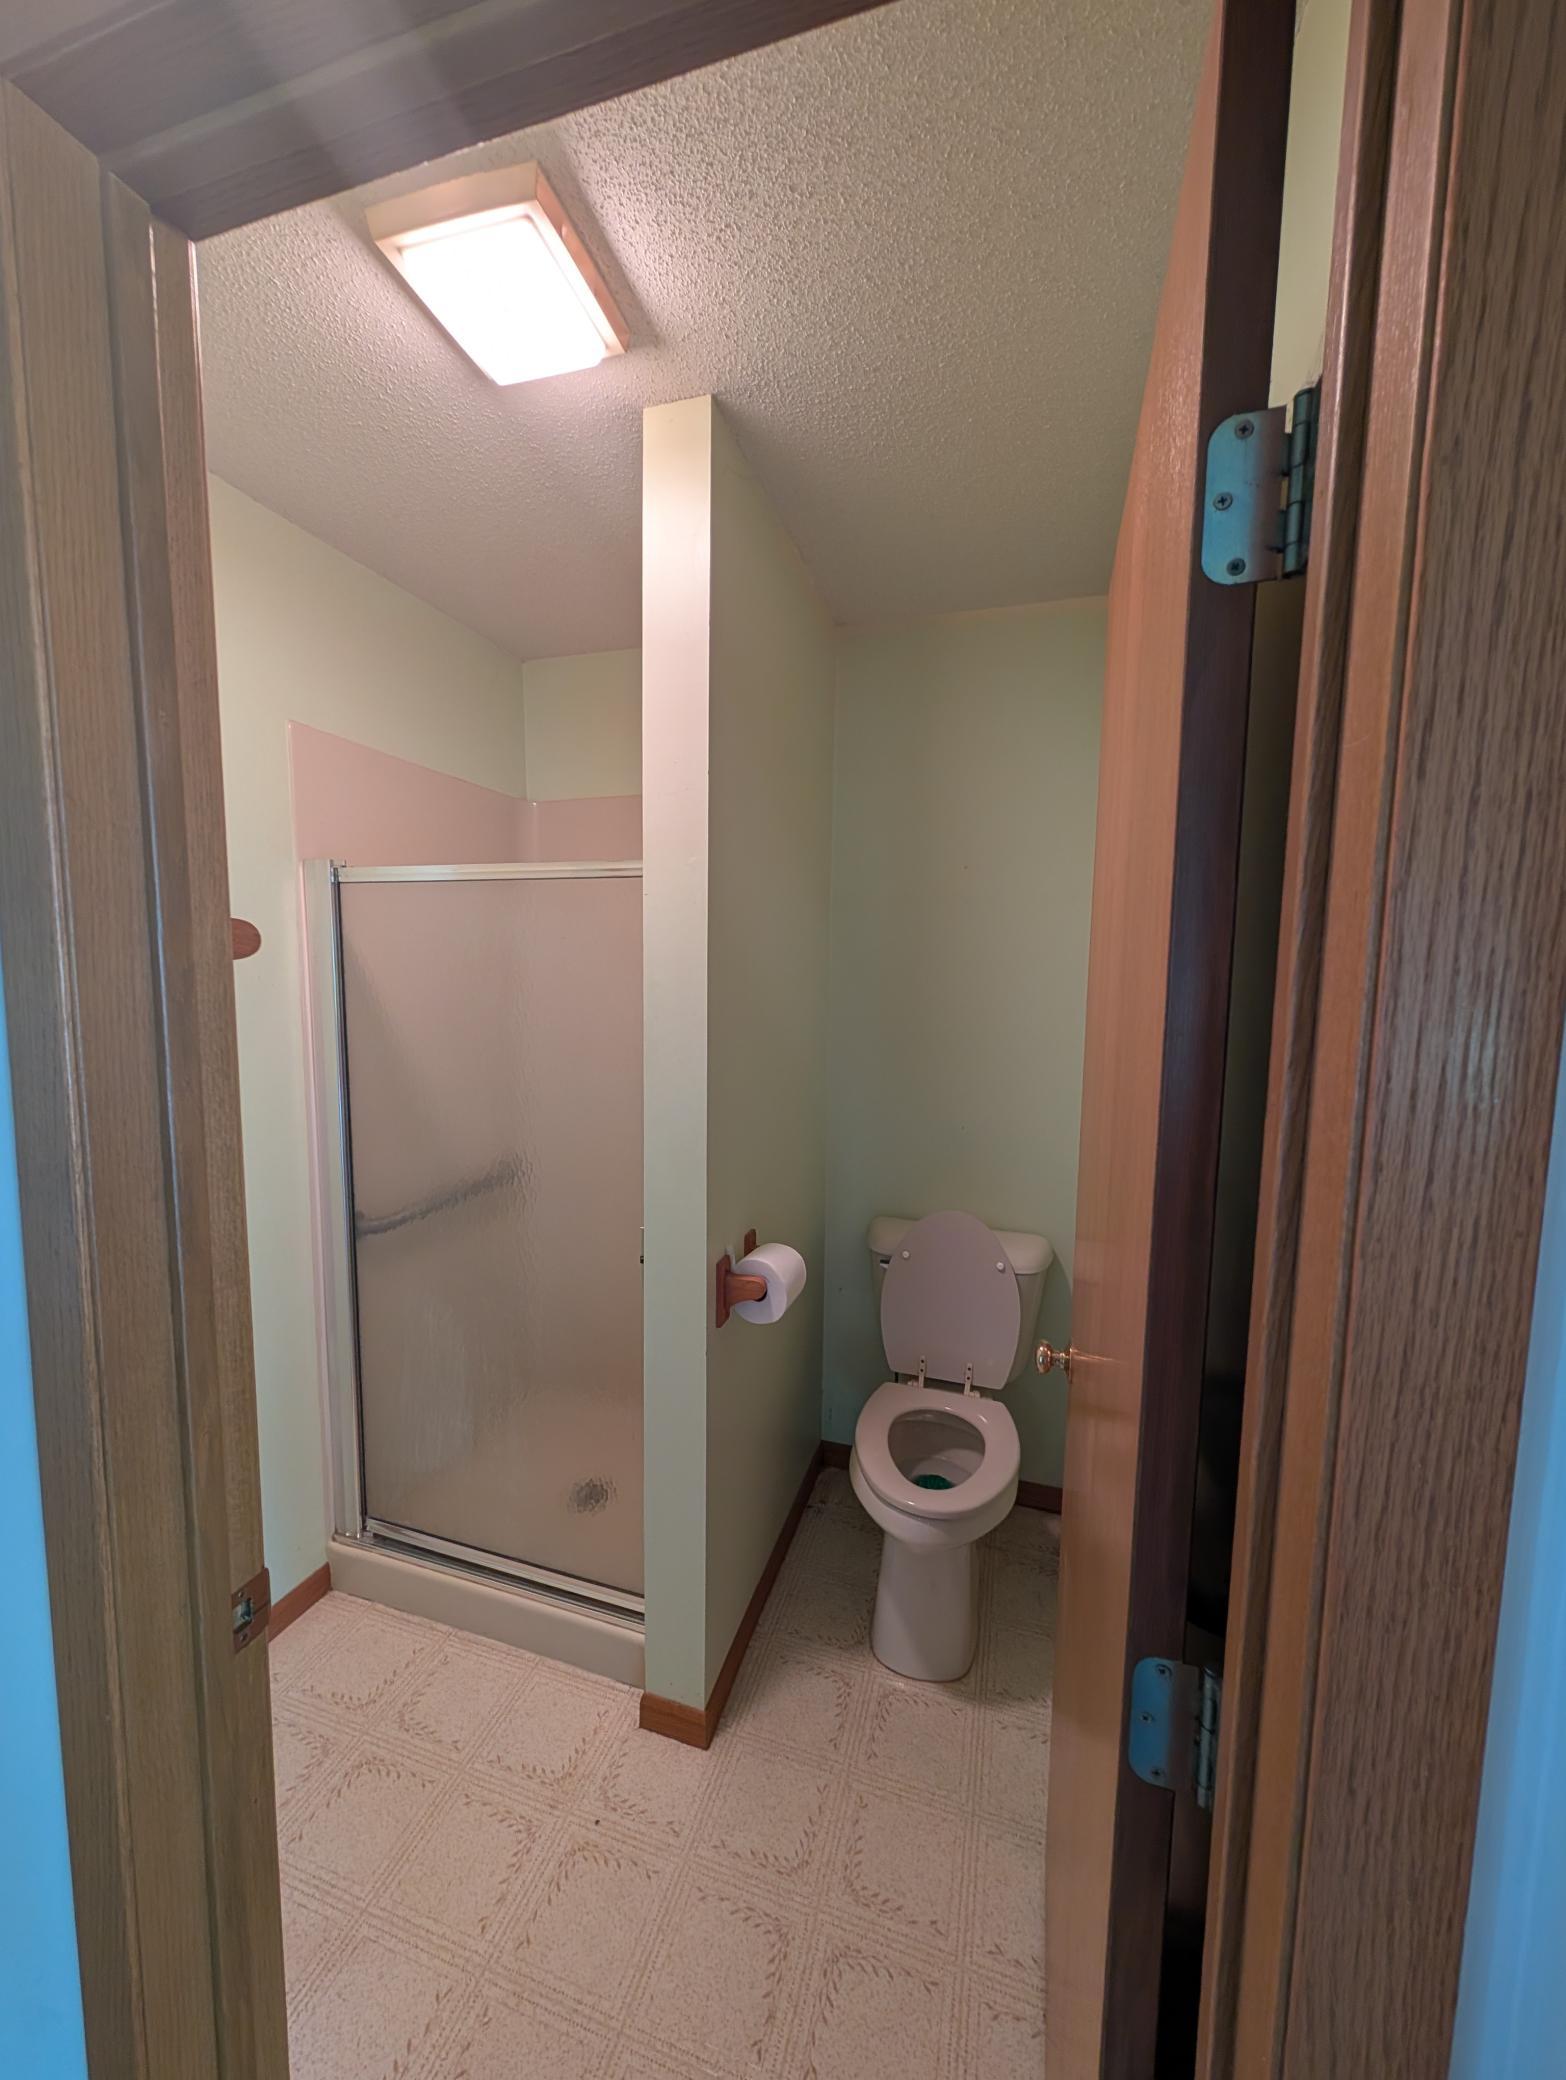
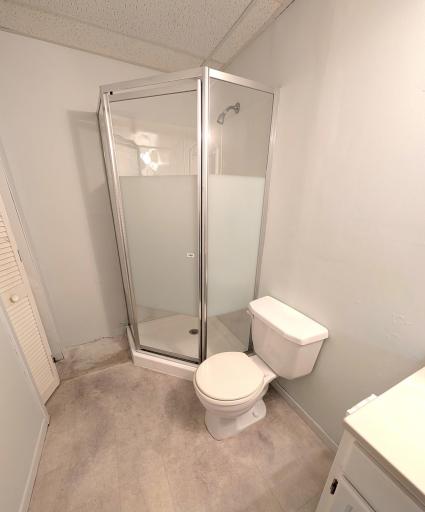
| Bathroom | 10x5 | Lower |
| Dining Room | 12x8 | Main |
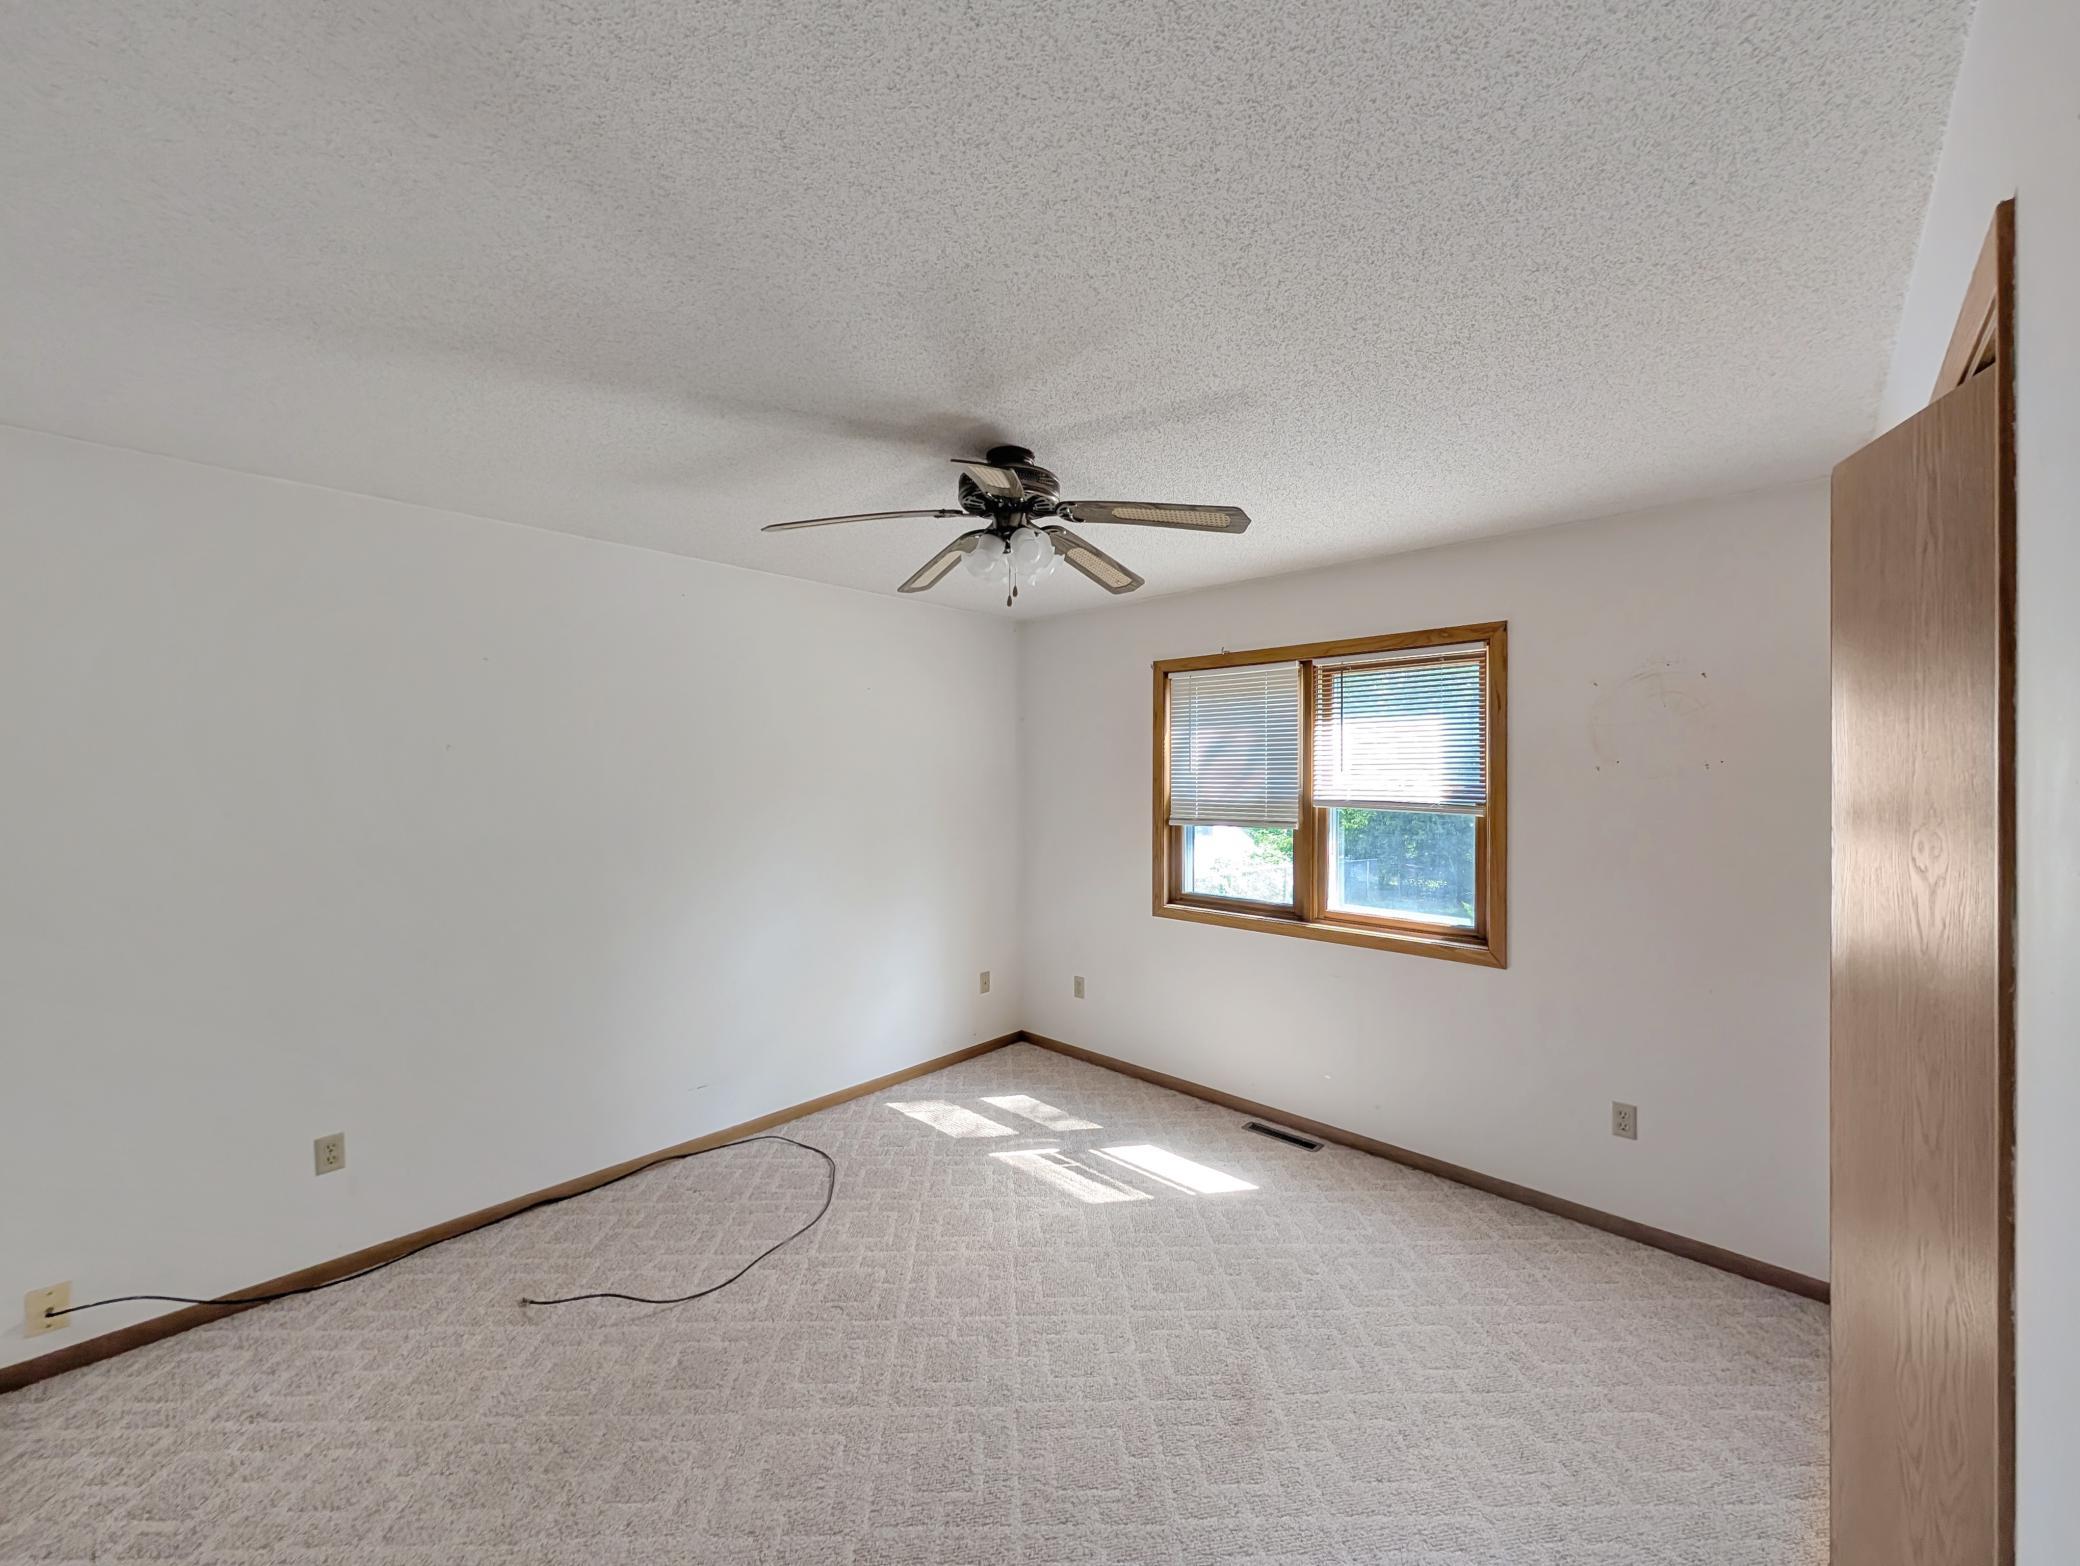
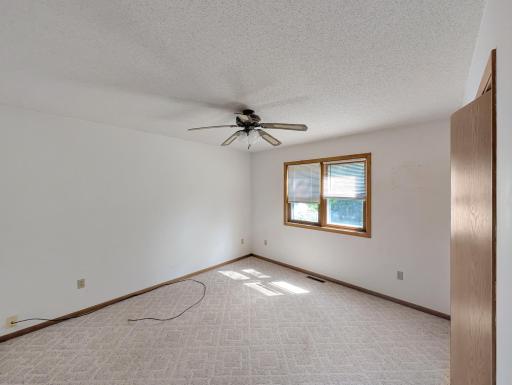
| First (1st) Bedroom | 10x12 | Main |
| Garage | 15x22 | Main |
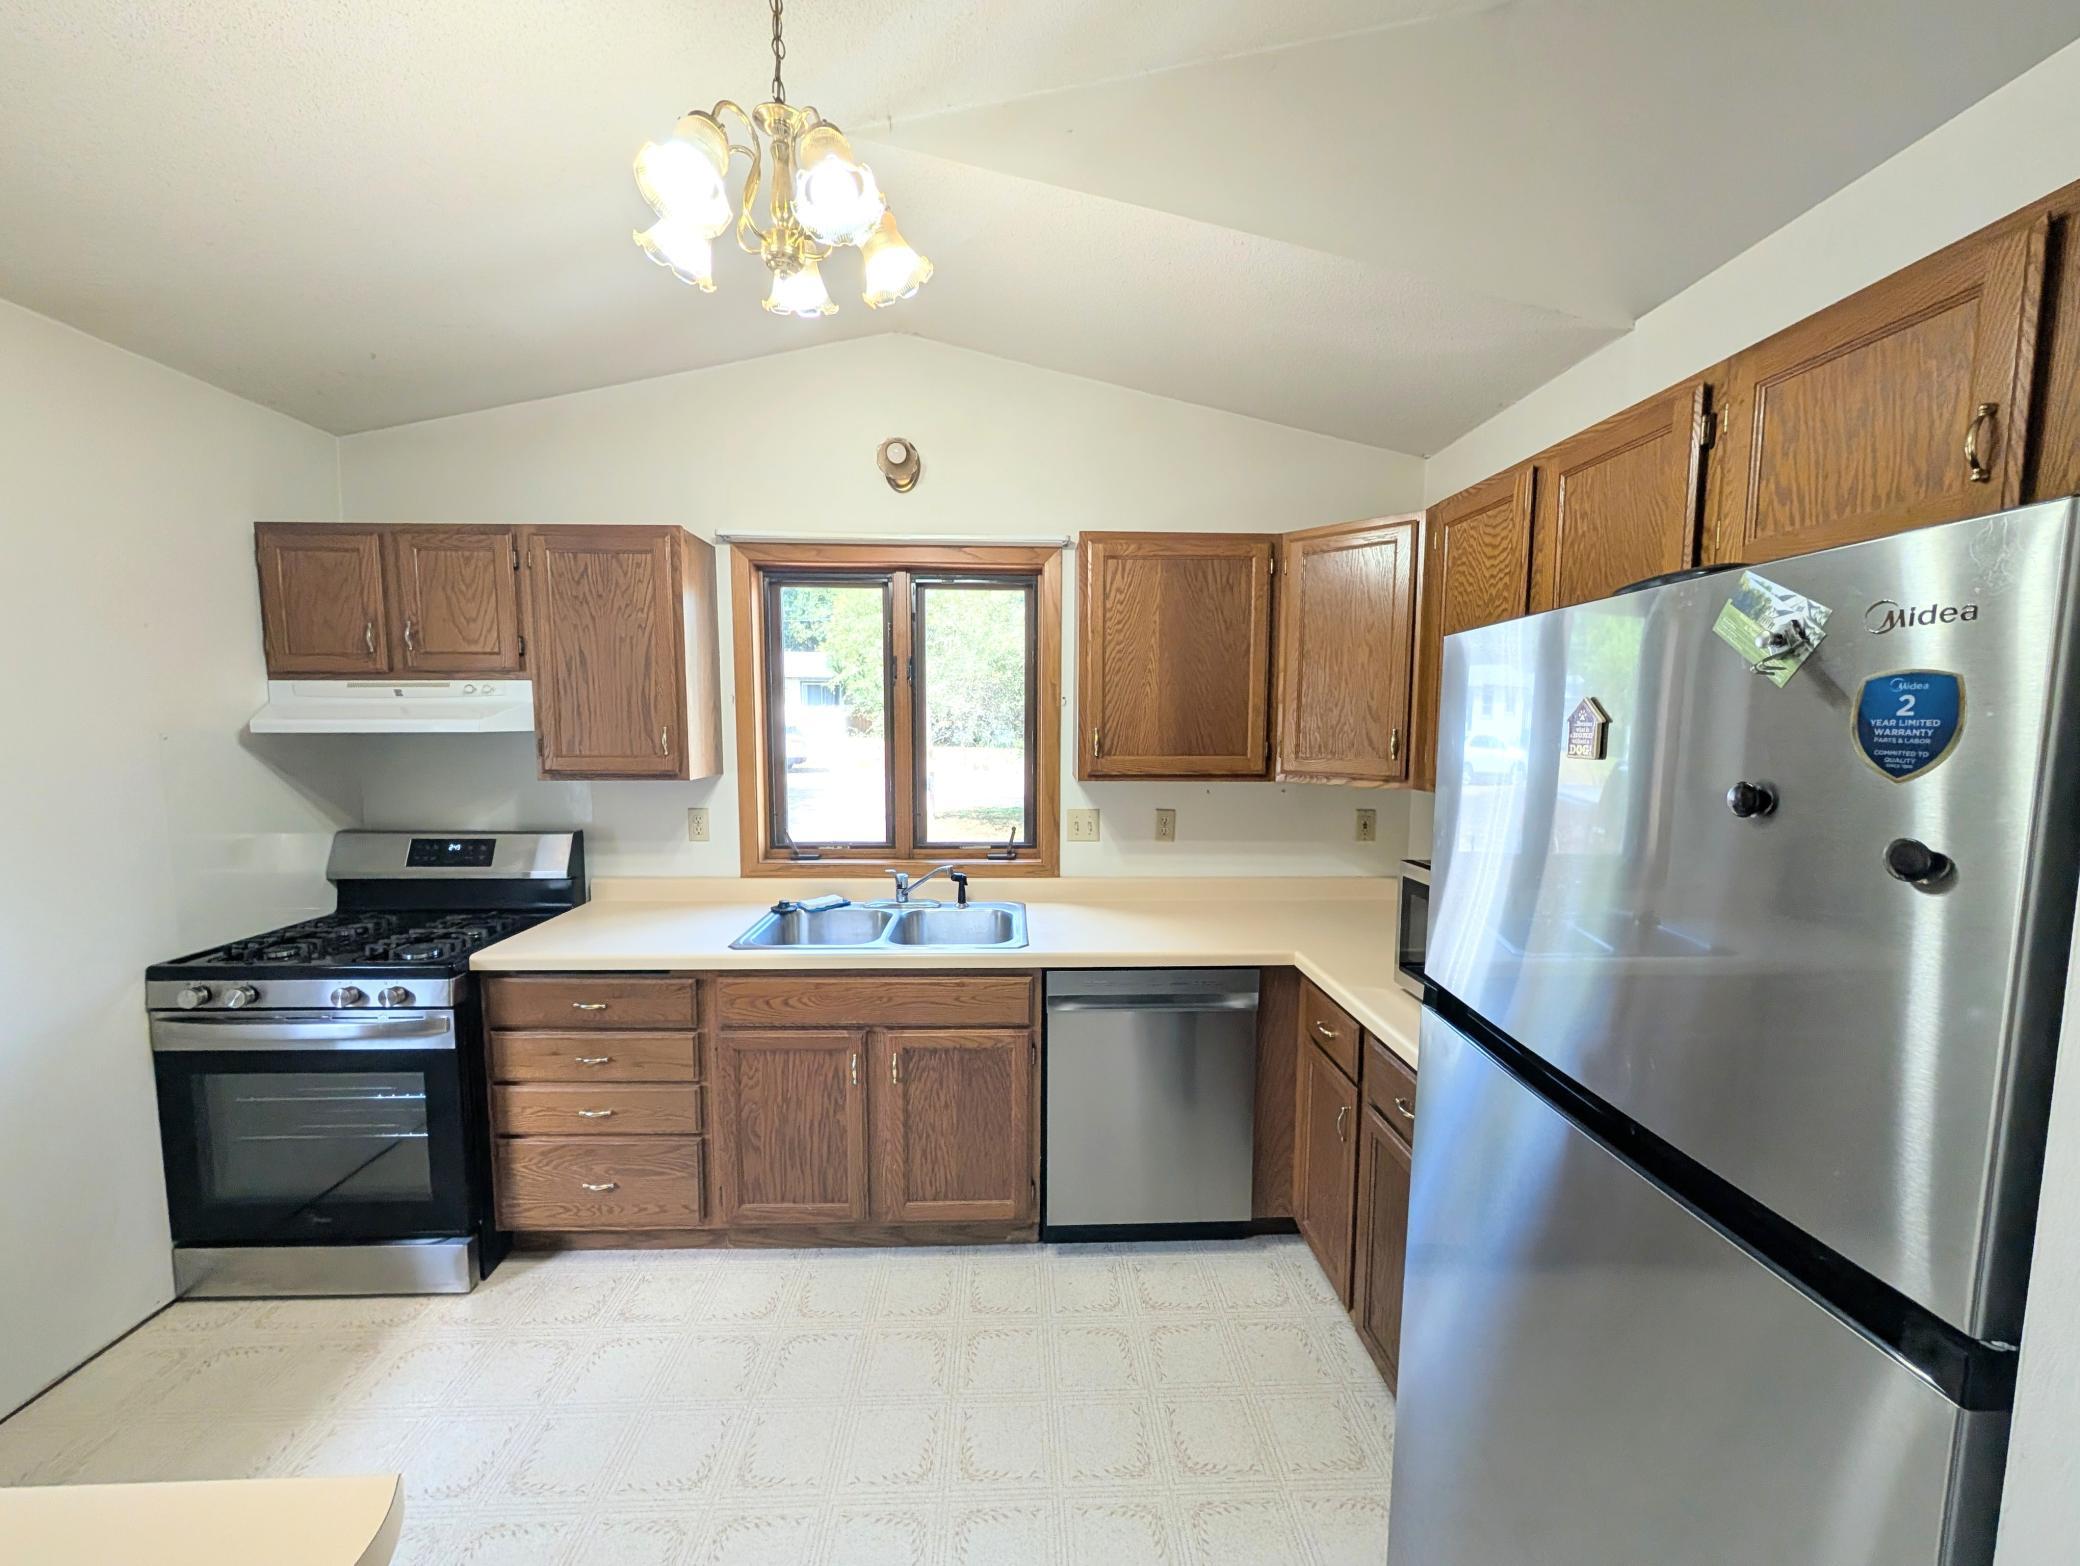
| Kitchen | 11x6 | Main |
| Laundry | 6x6 | Main |
| Living Room | 17x17 | Main |
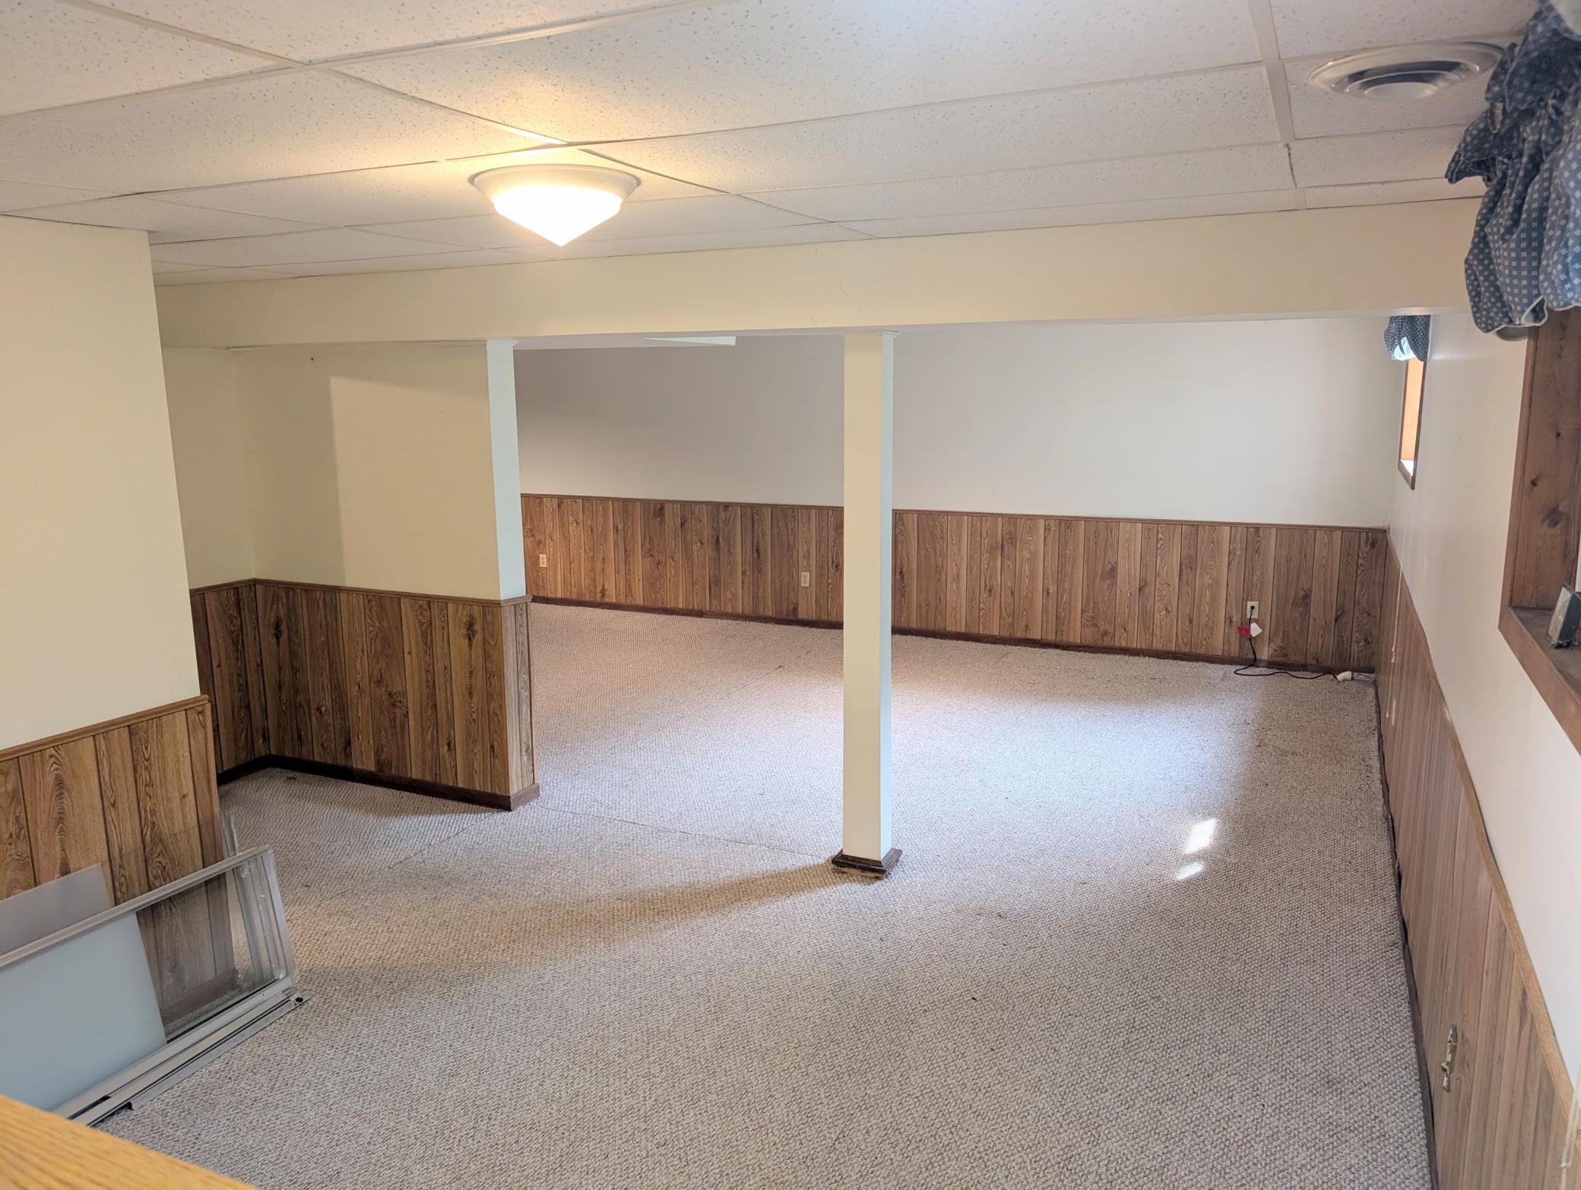
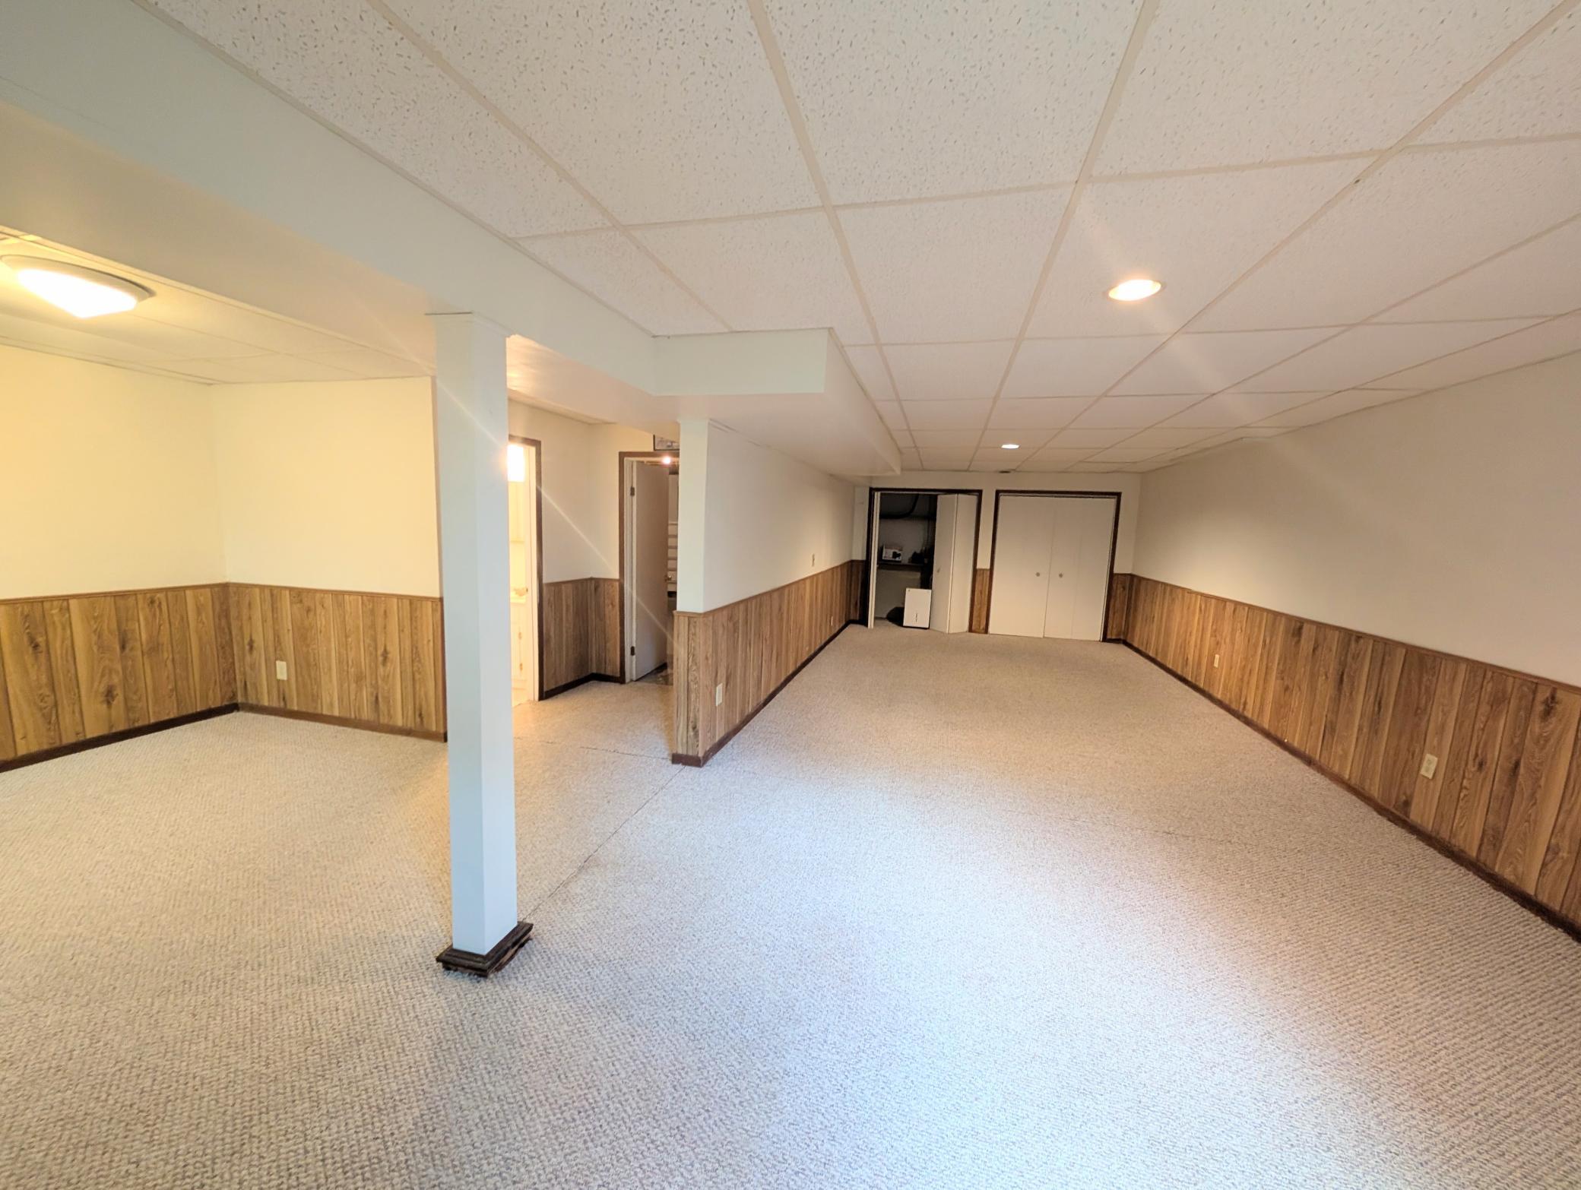
| Recreation Room | Lower | |
| Second (2nd) Bedroom | 11x12 | Main |
 floor plan.pdf
Listing Office: EXP Realty, LLC
Last Updated: September - 01 - 2026
The data relating to real estate for sale on this web site comes in part from the Broker Reciprocity SM Program of the Regional Multiple Listing Service of Minnesota, Inc. The information provided is deemed reliable but not guaranteed. Properties subject to prior sale, change or withdrawal. ©2026 Regional Multiple Listing Service of Minnesota, Inc All rights reserved.