$329,900
Brooklyn Park, MN 55443
MLS# 7116943
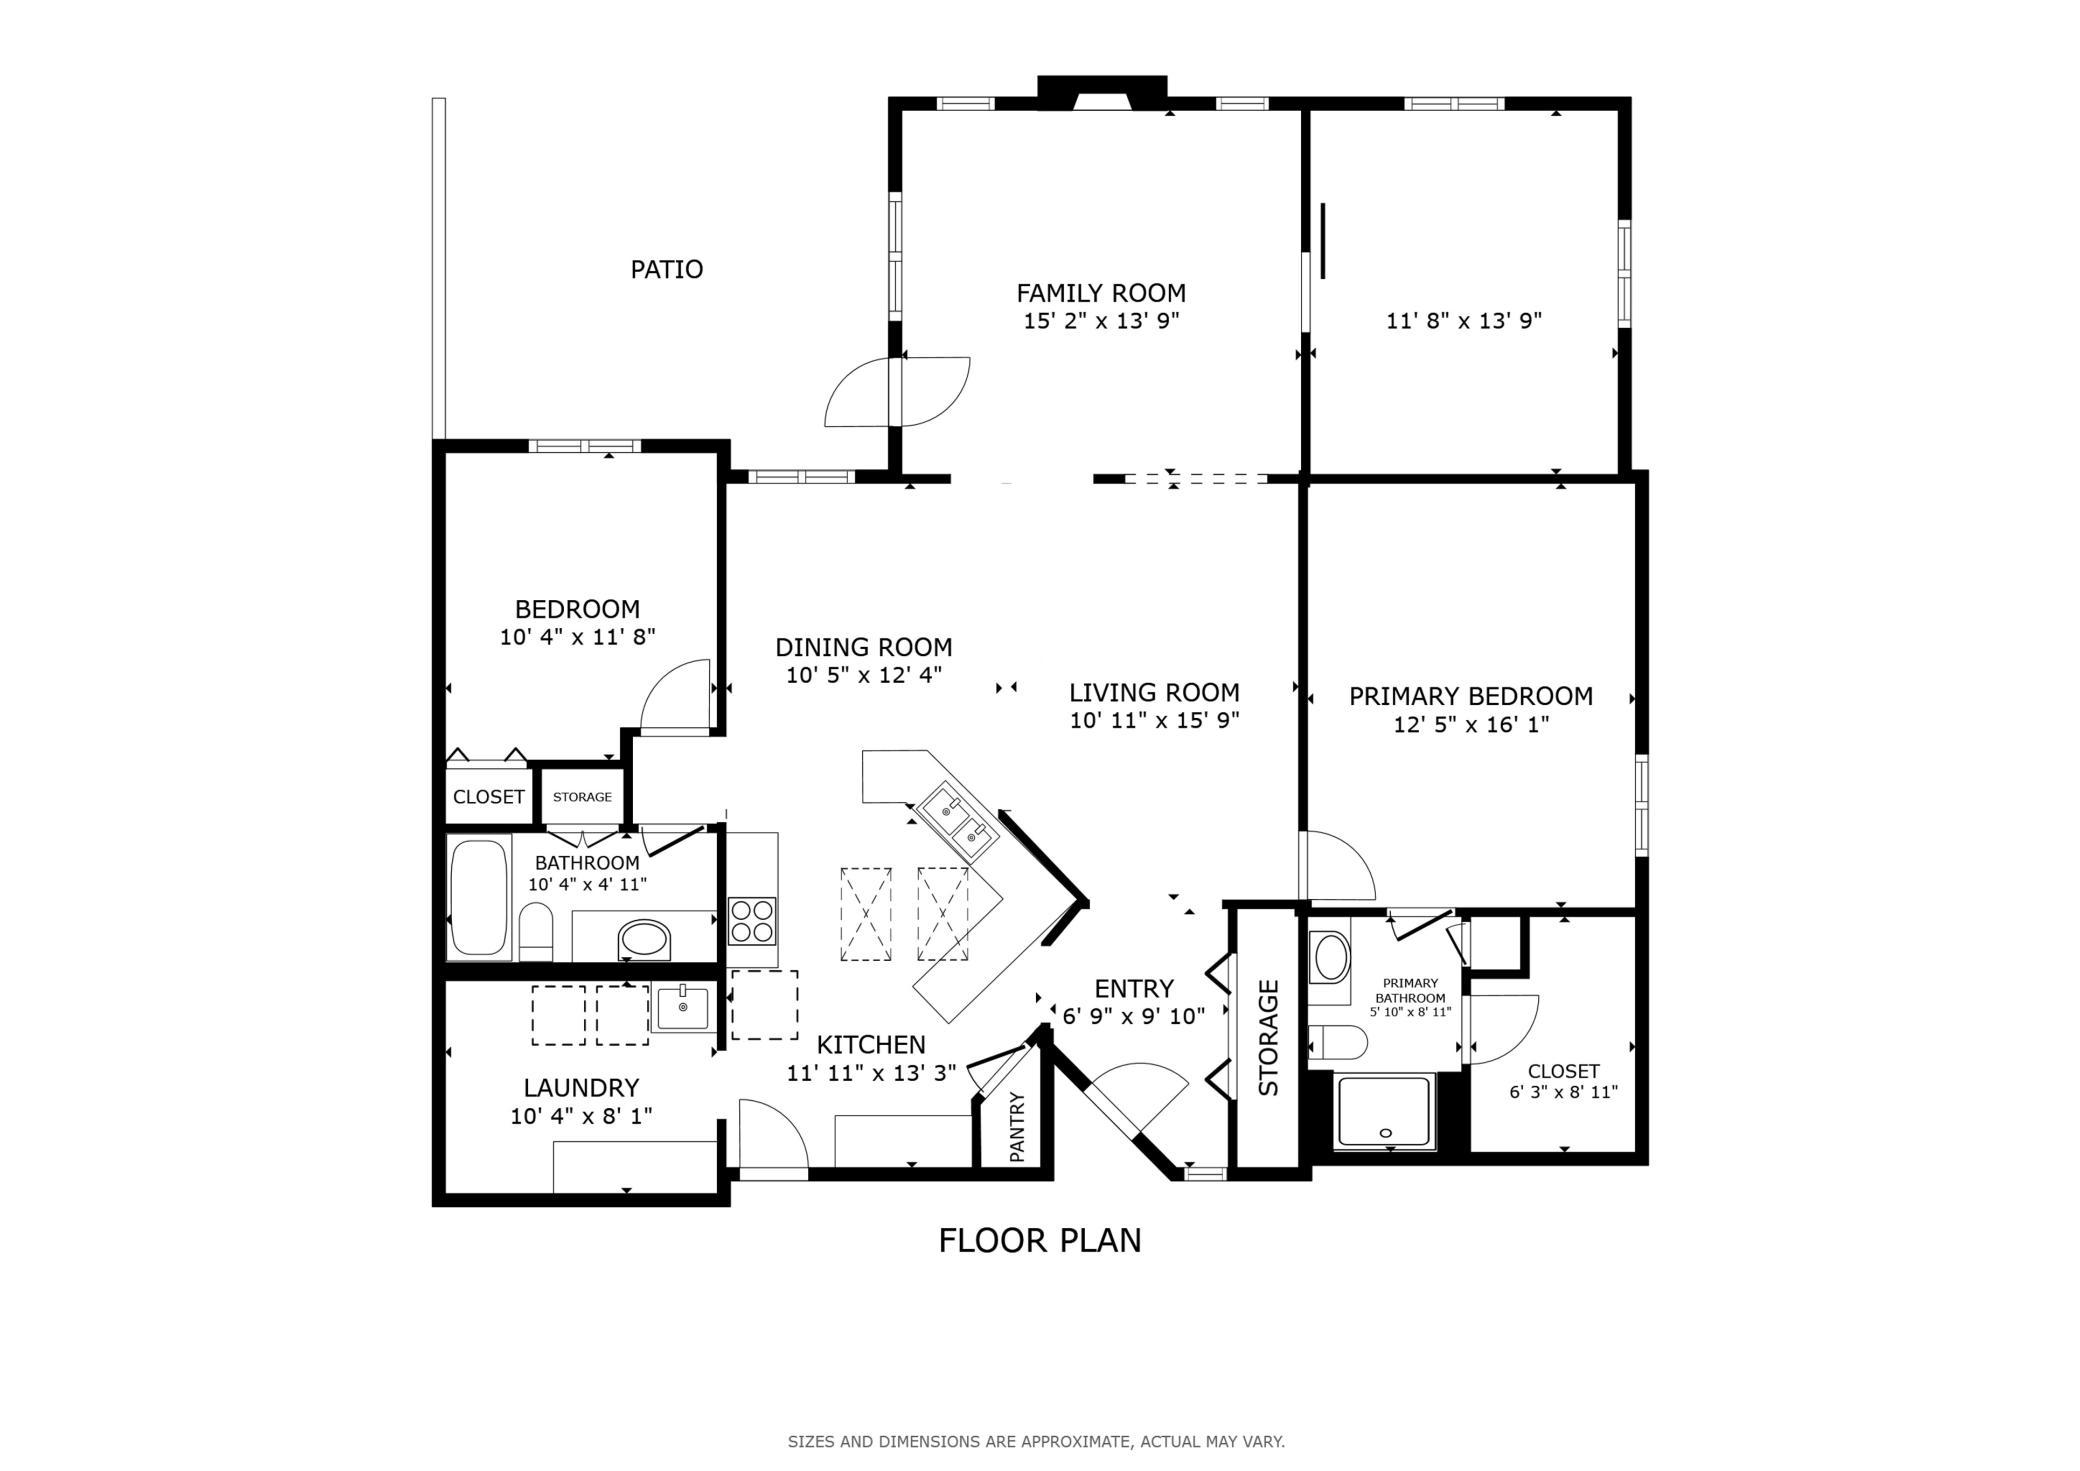
3 beds | 2 baths | 1590 sqft
1 / 30
Property Description
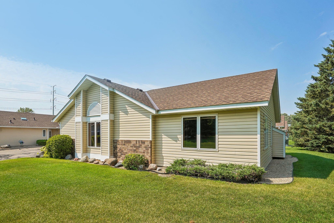
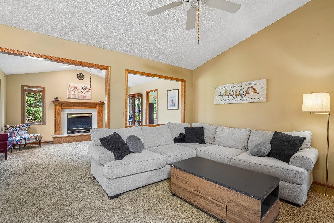
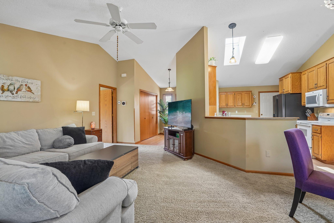
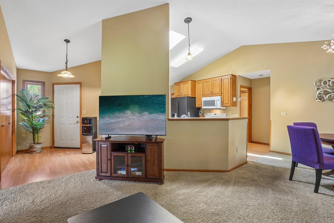
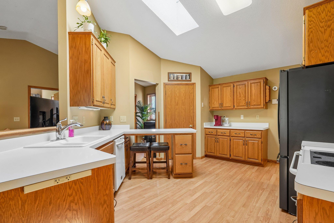
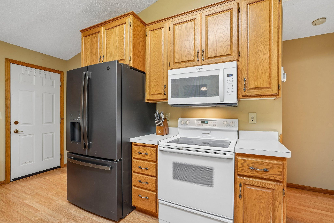
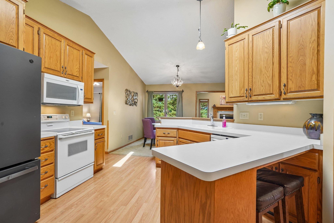
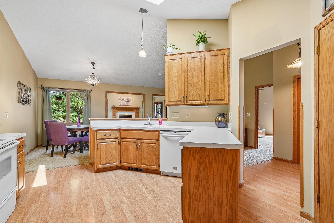
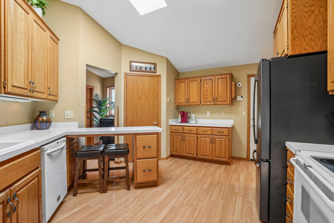
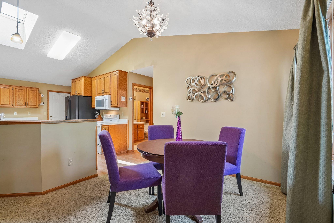
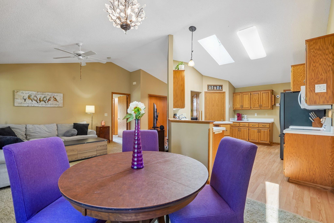
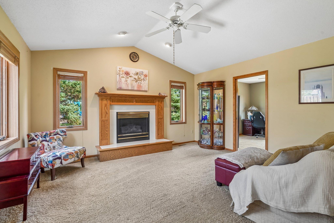
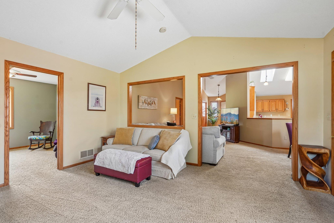
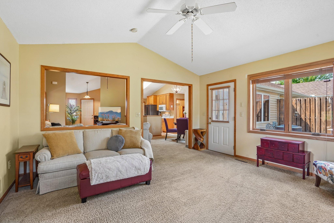
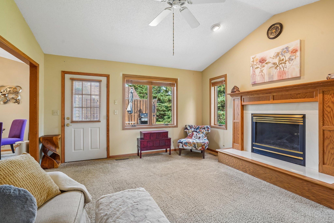
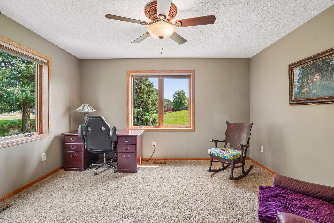
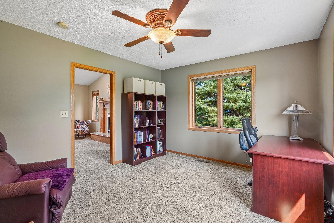
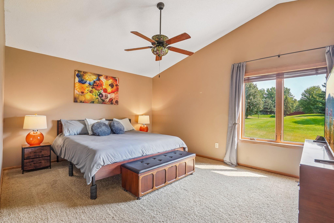
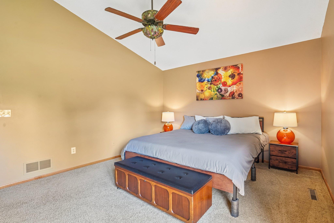
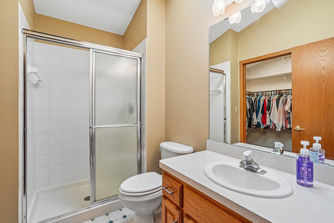
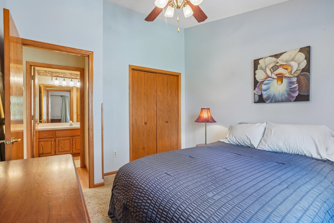
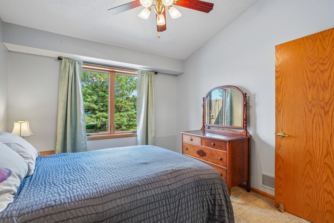
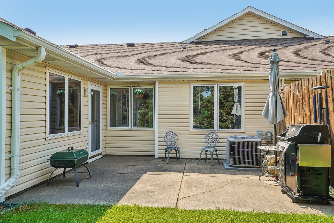
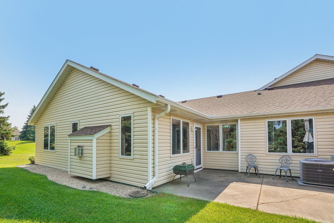
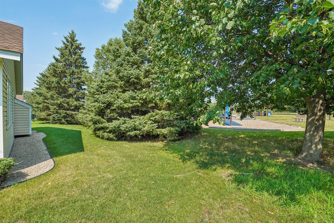
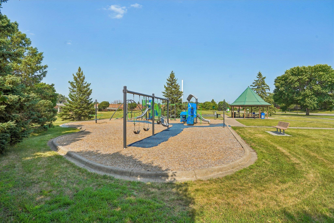
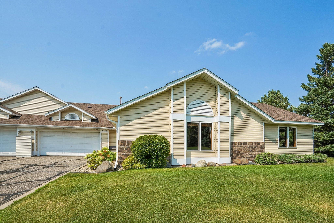
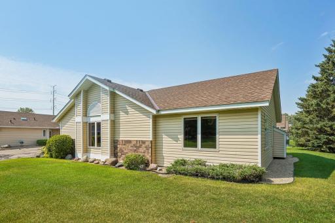
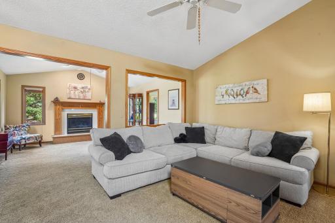
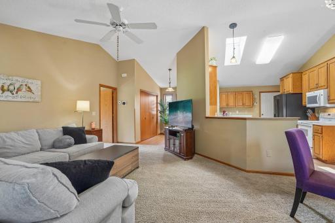
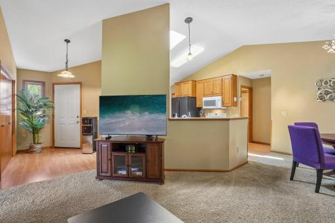
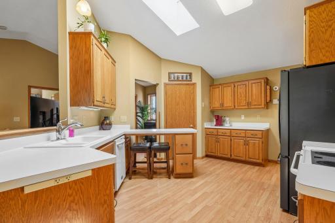
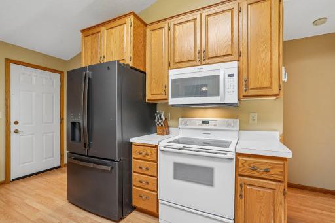
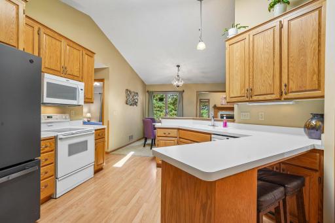
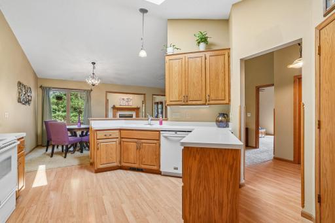
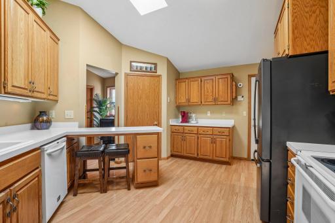
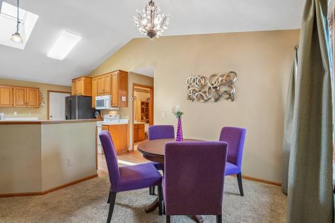
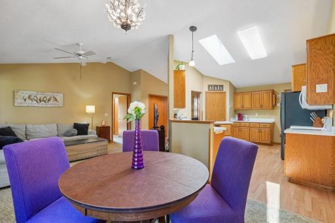
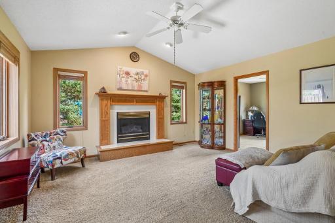
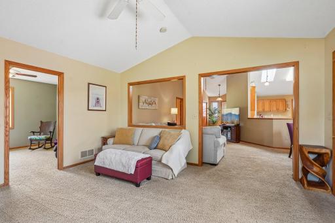
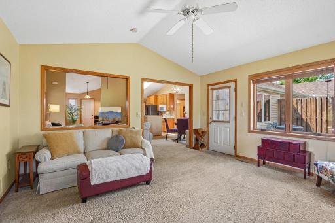
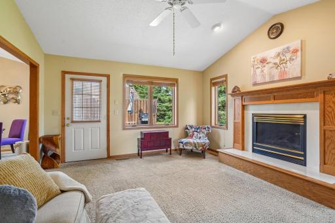
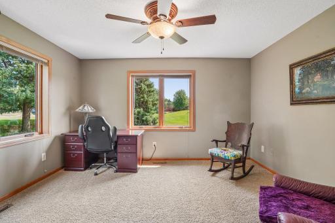
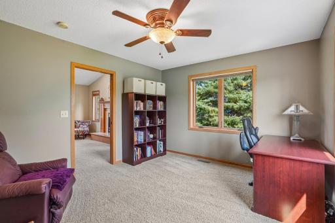
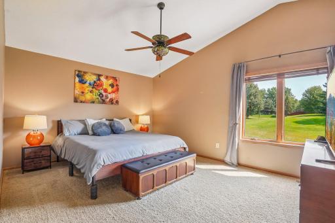
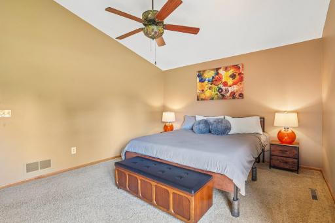
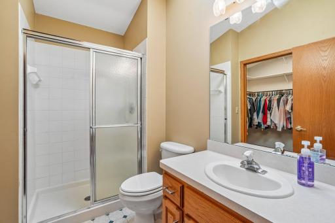
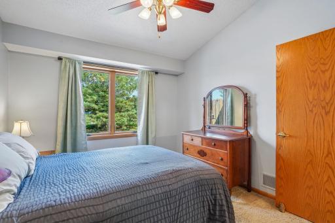
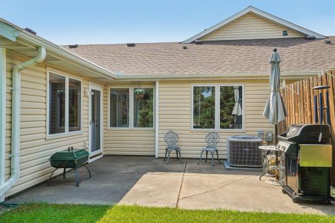
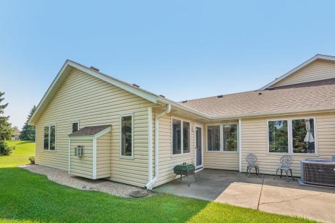
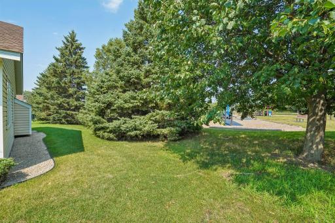
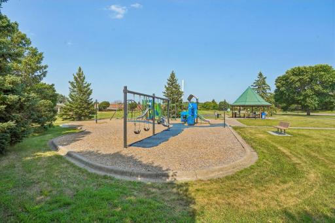
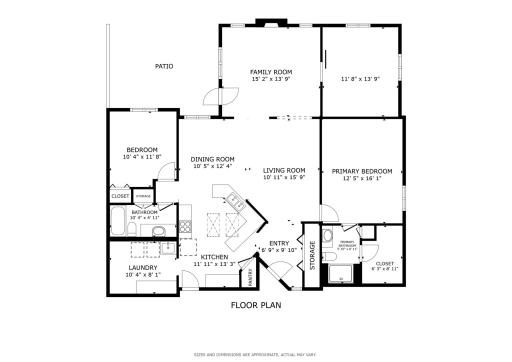
Enjoy easy one-level living in this bright and inviting end-unit townhome, ideally located near Edinburgh Golf Course, parks, shopping, dining, and everyday conveniences. The open-concept floor plan is filled with natural light and enhanced by vaulted ceilings that create a spacious, airy feel. The kitchen flows seamlessly into the dining and living areas, making it perfect for both everyday living and entertaining. The generous primary bedroom features a walk-in closet, while the private patio offers a peaceful outdoor retreat backing to green space. Numerous major exterior updates provide added peace of mind, with the windows, siding, and roof all replaced in summer 2024. An oversized attached garage with attic storage provides plenty of room for vehicles, hobbies, and extra storage. A wonderful opportunity to enjoy low-maintenance living in a desirable location with important recent updates already completed!
Details
Maps
Contract Information
Owner is an Agent?: No
Auction?: No
Status: Active
Contingency: None
Current Price: $329,900
Original List Price: 329900
ListPrice: 329900
List Date: 2026-08-06
Office/Member Info
Association: MAAR
General Property Information
Assoc Mgmt Co. Phone #: 763-593-9770
Association Fee Frequency: Monthly
Association Mgmt Co. Name: Glen Echo Townhome Association
Common Wall: Yes
Lot Measurement: Acres
Manufactured Home?: No
Multiple PIDs?: No
New Development: No
Number of Fireplaces: 1
Waterfront YN: No
Year Built: 1996
Yearly/Seasonal: Yearly
Zoning: Residential-Single Family
Lot Dimensions: Irregular
Acres: 0.09
Bath Three Quarters: 1
Bath Half: 0
Bath Quarter: 0
Main Floor Total SqFt: 1590
Above Grd Total SqFt: 1590
Below Grd Total SqFt: 0
Total SqFt: 1590
Total Finished Sqft: 1590.00
FireplaceYN: Yes
Foundation Size: 1590
Style: (TH) Side x Side
Garage Stalls: 2
Association Fee: 294
Assessment Pending: No
Bedrooms: 3
Baths Total: 2
Bath Full: 1
Location, Tax and Other Information
AssocFeeYN: Yes
Legal Description: LOT 004 BLOCK 006 GLEN ECHO VILLAS OF EDINBURGH 3RD
Listing City: Brooklyn Park
Map Page: 78
Municipality: Brooklyn Park
School District: Osseo
School District Phone: 763-391-7000
Zip Plus 4: 3817
Property ID Number: 1411921220074
Tax Year: 2026
Tax Amount: 3748
In Foreclosure?: No
Potential Short Sale?: No
Lender Owned?: No
Directions & Remarks
Public Remarks: Enjoy easy one-level living in this bright and inviting end-unit townhome, ideally located near Edinburgh Golf Course, parks, shopping, dining, and everyday conveniences. The open-concept floor plan is filled with natural light and enhanced by vaulted ceilings that create a spacious, airy feel. The kitchen flows seamlessly into the dining and living areas, making it perfect for both everyday living and entertaining. The generous primary bedroom features a walk-in closet, while the private patio offers a peaceful outdoor retreat backing to green space.
Numerous major exterior updates provide added peace of mind, with the windows, siding, and roof all replaced in summer 2024. An oversized attached garage with attic storage provides plenty of room for vehicles, hobbies, and extra storage. A wonderful opportunity to enjoy low-maintenance living in a desirable location with important recent updates already completed!
Directions: 610 to Noble (S) to Edinbrook Pkwy (L) to Windsor Terrace (L) to Windsor Ln (R)
Accessible
None: 1
Air Conditioning
Central Air: 1
Amenities Shared
Other: 1
Amenities Unit
Ceiling Fan(s): 1
In-Ground Sprinkler: 1
Main Floor Primary Bedroom: 1
Natural Woodwork: 1
Patio: 1
Porch: 1
Primary Bedroom Walk-In Closet: 1
Skylight: 1
Vaulted Ceiling(s): 1
Walk-In Closet: 1
Walk-Up Attic: 1
Washer/Dryer Hookup: 1
Appliances
Air-To-Air Exchanger: 1
Dishwasher: 1
Dryer: 1
Microwave: 1
Range: 1
Refrigerator: 1
Washer: 1
Assessments
Assessment Balance: 0
Tax With Assessments: 3748
Association Fee Includes
Building Exterior: 1
Lawn Care: 1
Outside Maintenance: 1
Professional Mgmt: 1
Sanitation: 1
Assumable Loan
Not Assumable: 1
Basement
None: 1
Bath Description
Main Floor 1/2 Bath: 1
Main Floor 3/4 Bath: 1
Main Floor Full Bath: 1
3/4 Primary: 1
Separate Tub & Shower: 1
Walk-In Shower Stall: 1
Building Information
Finished SqFt Above Ground: 1590
Construction Status
Previously Owned: 1
Dining Room Description
Breakfast Area: 1
Breakfast Bar: 1
Eat In Kitchen: 1
Living/Dining Room: 1
Electric
100 Amp Service: 1
Exterior
Vinyl: 1
Family Room Characteristics
2 or More: 1
Main Level: 1
Fencing
None: 1
Fireplace Characteristics
Living Room: 1
Other: 1
Foundation
Slab: 1
Fuel
Natural Gas: 1
Heating
Forced Air: 1
Insurance Fee
Insurance Fee: 0
Internet Options
Cable: 1
Laundry
Electric Dryer Hookup: 1
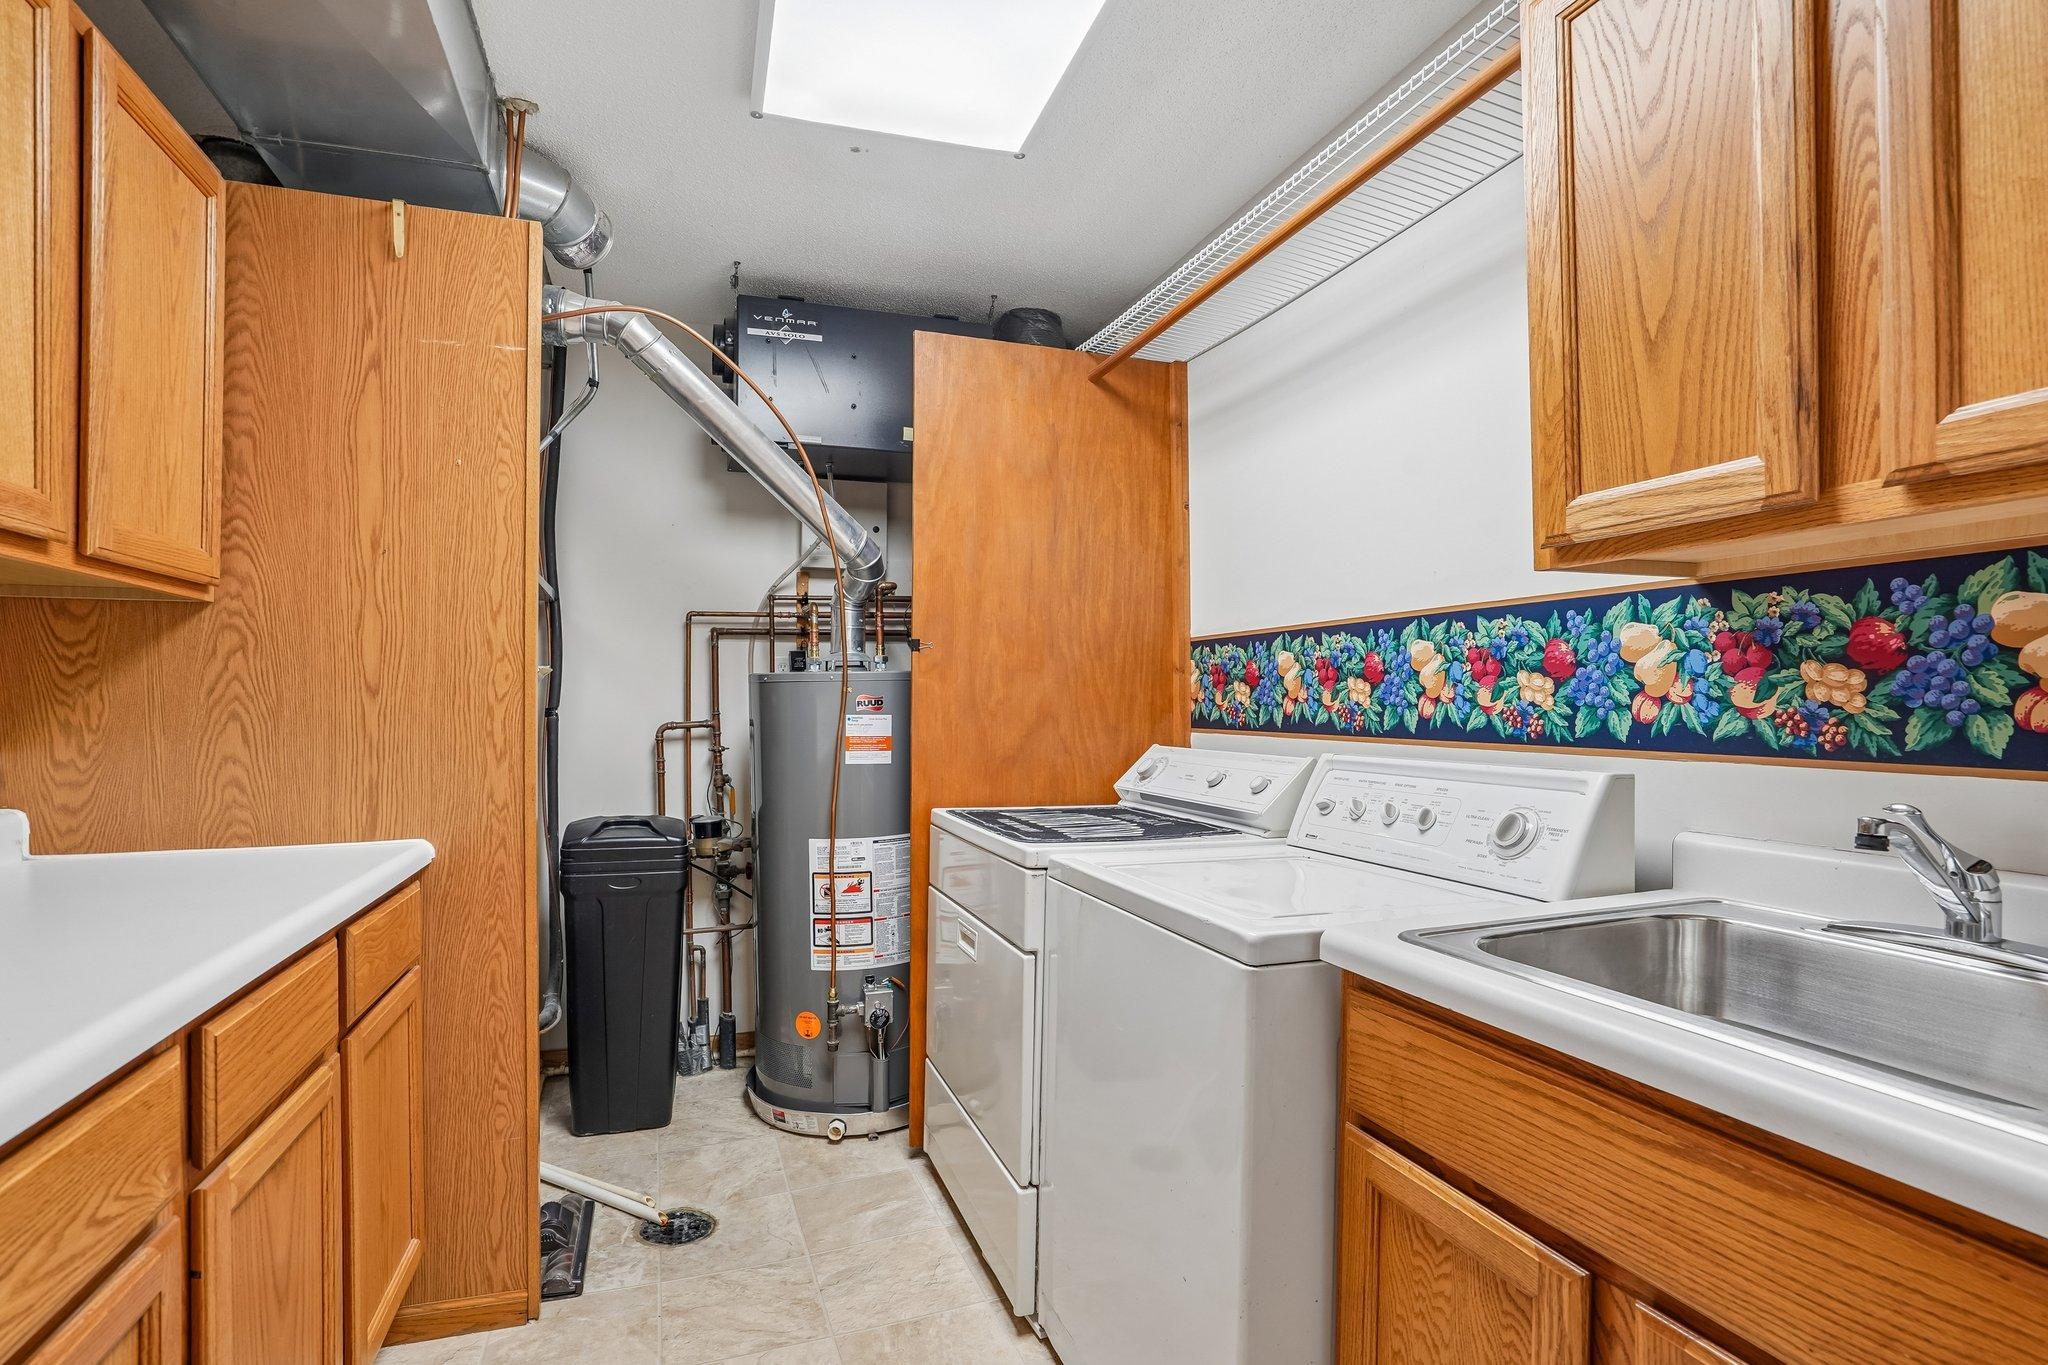
Laundry Room: 1
Main Level: 1
Sink: 1
Washer Hookup: 1
Lease Details
Land Leased: Not Applicable
Lock Box Type
Lock Box Source: MAAR
Supra: 1
Lot Description
Tree Coverage - Light: 1
Miscellaneous Information
DP Resource: Yes
Homestead: Yes
Ownership
Fractional Ownership: No
Parking Characteristics
Garage Square Feet: 504
Garage Door Opener: 1
Patio, Porch and Deck Features
Patio: 1
Pool Description
None: 1
Public Survey Info
Range#: 21
Section#: 14
Township#: 119
Restriction/Covenants
Other Bldg Restrictions: 1
Other Covenants: 1
Pets - Breed Restriction: 1
Pets - Cats Allowed: 1
Pets - Dogs Allowed: 1
Pets - Number Limit: 1
Road Frontage
Private Road: 1
Roof
Age 8 Years or Less: 1
Sellers Terms
Cash: 1
Conventional: 1
FHA: 1
VA: 1
Sewer
City Sewer/Connected: 1
Special Search
All Living Facilities on One Level: 1
Main Floor Bedroom: 1
Main Floor Laundry: 1
Stories
One: 1
Townhouse Characteristics
No Interior Stairs: 1
Water
City Water/Connected: 1
Location Tax and Other Information
House Number: 9126
Street Name: Windsor
Street Suffix: Lane
Street Direction Suffix: N
Postal City: Brooklyn Park
County: Hennepin
State: MN
Zip Code: 55443
Complex/Dev/Subdivision: Glen Echo Villas Of Edinburgh 3rd
Property Features
Accessible: None
Air Conditioning: Central Air
Amenities Shared: Other
Amenities Unit: Ceiling Fan(s); In-Ground Sprinkler; Main Floor Primary Bedroom; Natural Woodwork; Patio; Porch; Primary Bedroom Walk-In Closet; Skylight; Vaulted Ceiling(s); Walk-In Closet; Walk-Up Attic; Washer/Dryer Hookup
Appliances: Air-To-Air Exchanger; Dishwasher; Dryer; Microwave; Range; Refrigerator; Washer
Association Fee Includes: Building Exterior; Lawn Care; Outside Maintenance; Professional Mgmt; Sanitation
Assumable Loan: Not Assumable
Basement: None
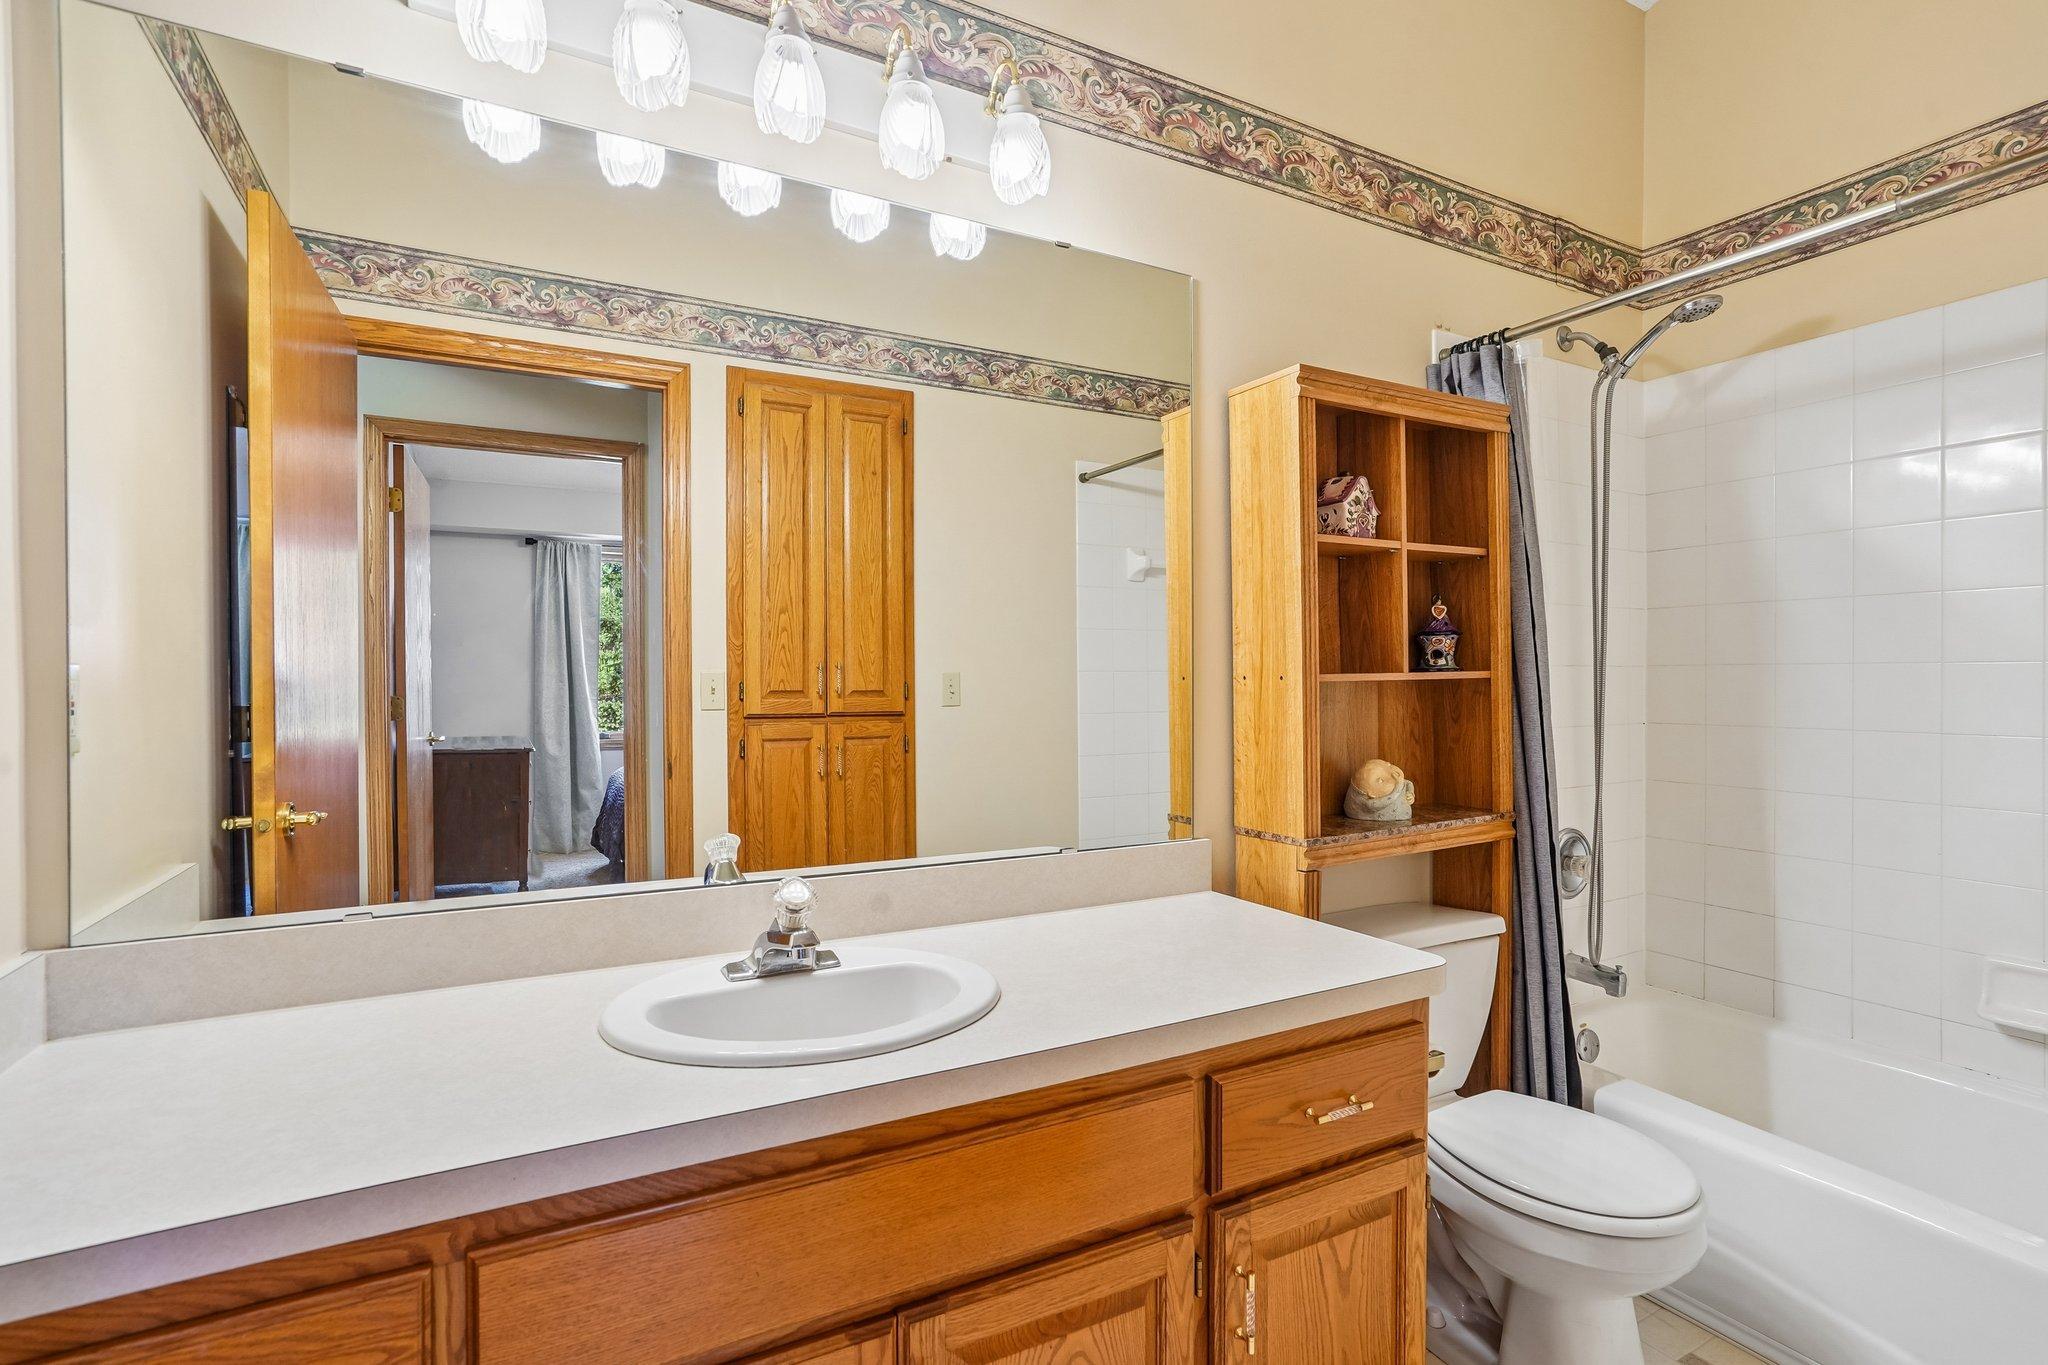
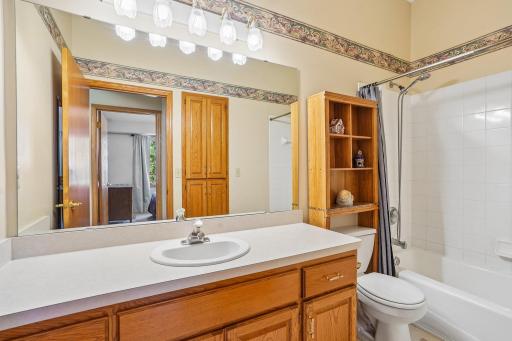
Bath Description: Main Floor 1/2 Bath; Main Floor 3/4 Bath; Main Floor Full Bath; 3/4 Primary; Separate Tub & Shower; Walk-In Shower Stall
Construction Status: Previously Owned
Dining Room Description: Breakfast Area; Breakfast Bar; Eat In Kitchen; Living/Dining Room
Electric: 100 Amp Service
Exterior: Vinyl
Family Room Characteristics: 2 or More; Main Level
Fencing: None
Fireplace Characteristics: Living Room; Other
Foundation: Slab
Fuel: Natural Gas
Heating: Forced Air
Internet Options: Cable
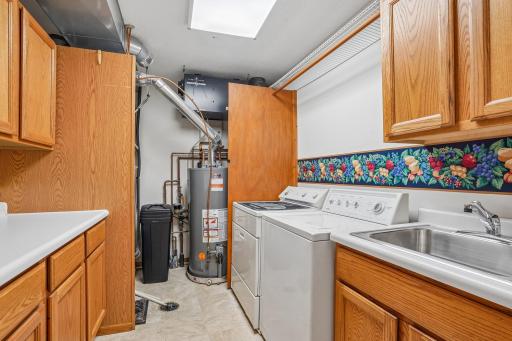
Laundry: Electric Dryer Hookup; Laundry Room; Main Level; Sink; Washer Hookup
Lock Box Type: Supra
Lot Description: Tree Coverage - Light
Parking Characteristics: Garage Door Opener
Pool Description: None
Road Frontage: Private Road
Roof: Age 8 Years or Less
Sellers Terms: Cash; Conventional; FHA; VA
Sewer: City Sewer/Connected
Special Search: All Living Facilities on One Level; Main Floor Bedroom; Main Floor Laundry
Stories: One
Townhouse Characteristics: No Interior Stairs
Water: City Water/Connected
Room Information
| Room Name | Dimensions | Level |
| Dining Room | 10x12 | Main |
| Family Room | 15x13 | Main |
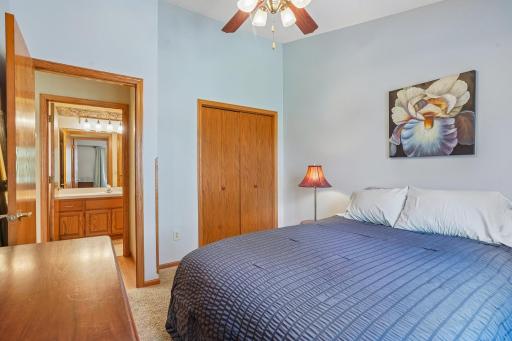
| First (1st) Bedroom | 12x16 | Main |
| Kitchen | 12x13 | Main |
| Living Room | 11x15 | Main |
| Second (2nd) Bedroom | 10x11 | Main |
| Third (3rd) Bedroom | 13x11 | Main |

Listing Office: Redfin Corporation
Last Updated: August - 26 - 2026
The data relating to real estate for sale on this web site comes in part from the Broker Reciprocity SM Program of the Regional Multiple Listing Service of Minnesota, Inc. The information provided is deemed reliable but not guaranteed. Properties subject to prior sale, change or withdrawal. ©2026 Regional Multiple Listing Service of Minnesota, Inc All rights reserved.