$464,900
Maple Grove, MN 55369
MLS# 7112615
5 beds | 3 baths | 3145 sqft
1 / 26
Property Description
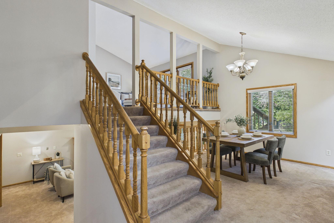
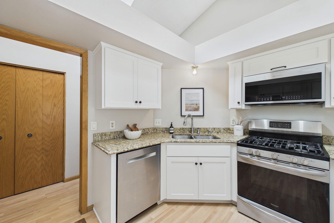
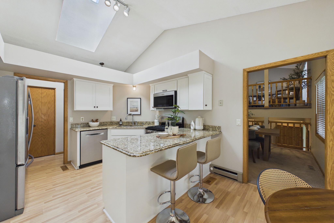
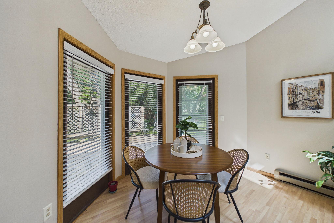
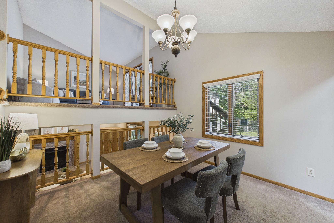
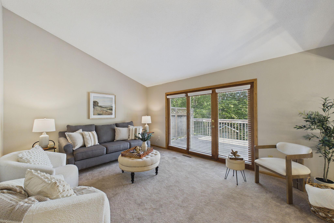
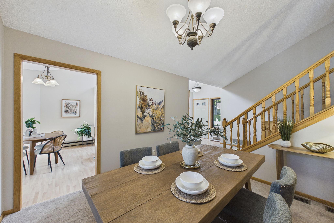
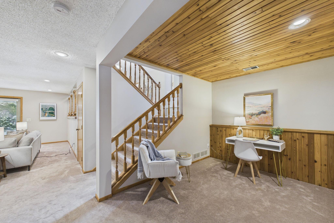
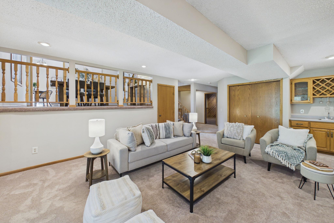
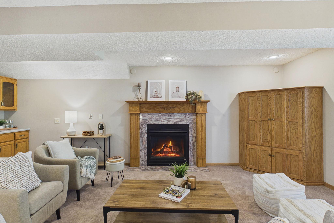
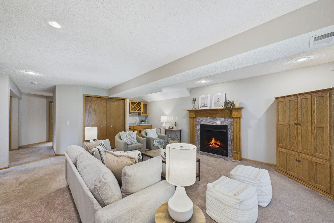
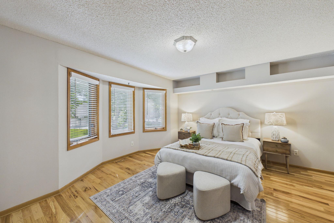
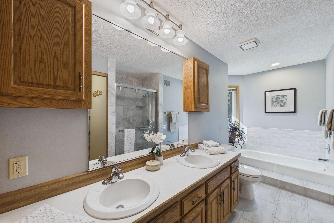
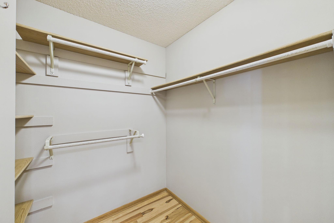
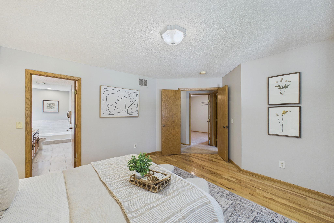
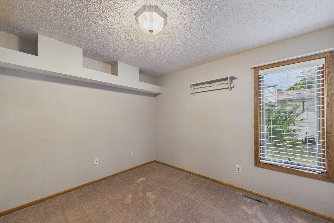
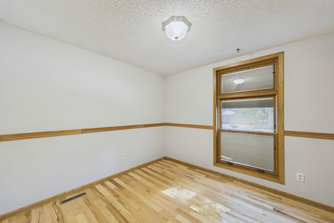
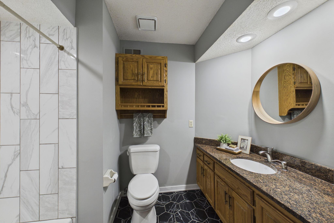
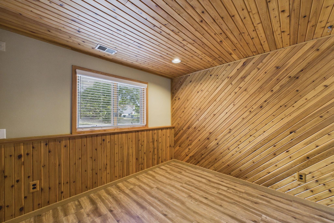
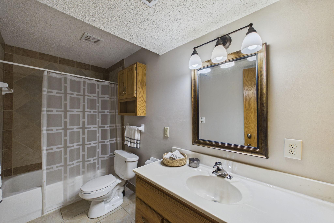
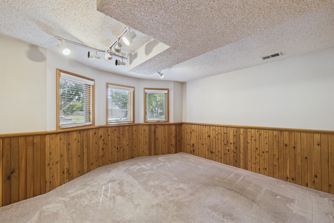
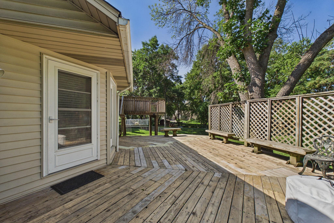
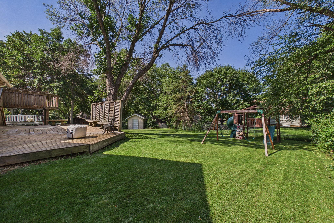
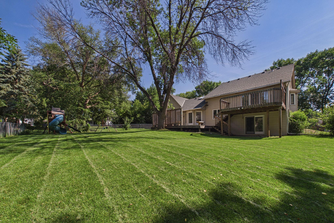
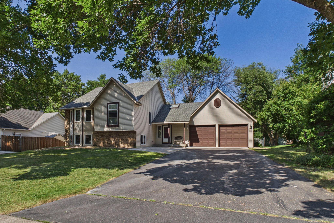
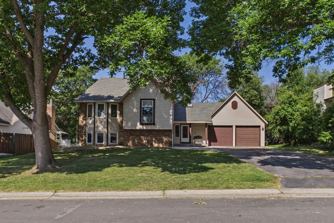
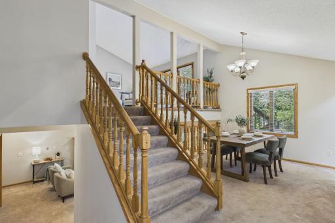
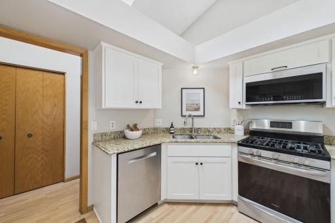
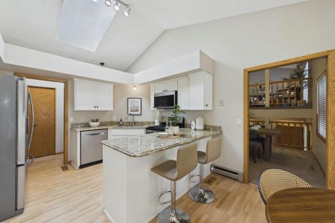
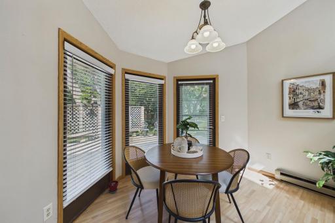
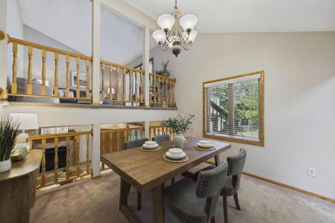
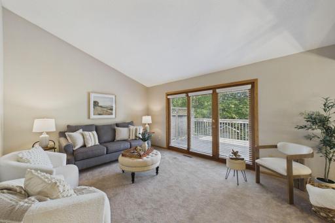
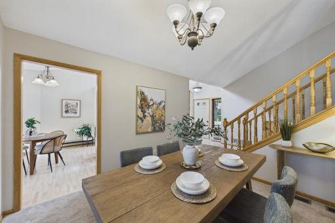
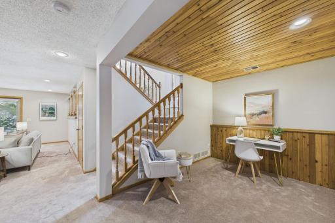
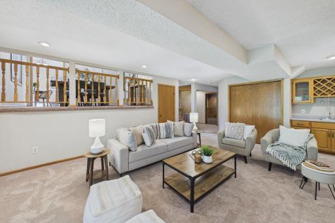
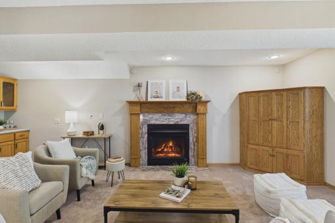
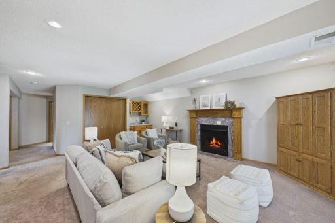
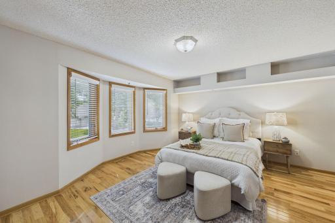
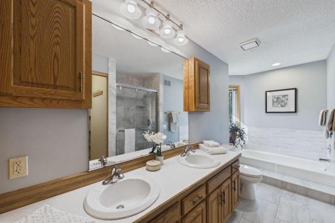
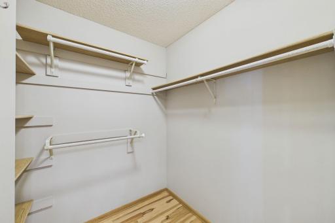
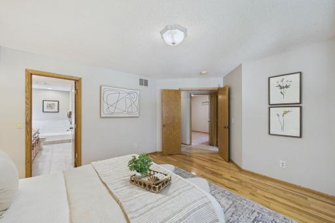
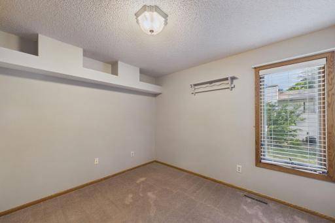
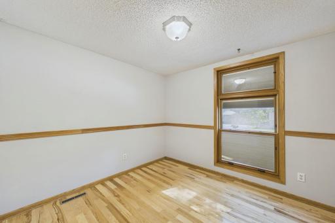
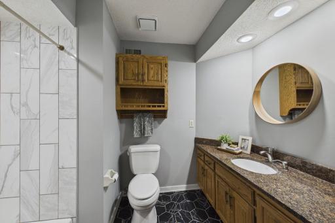
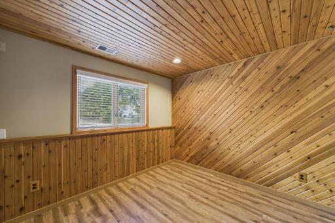
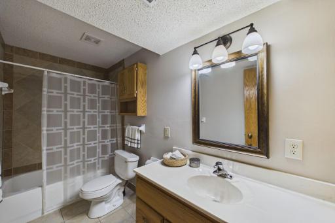
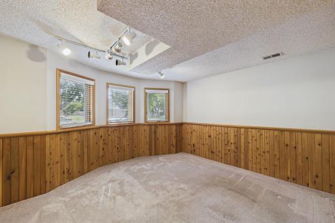
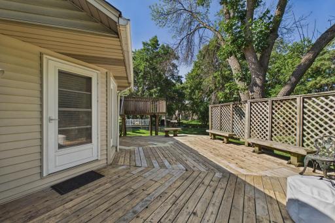
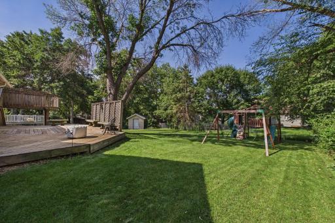
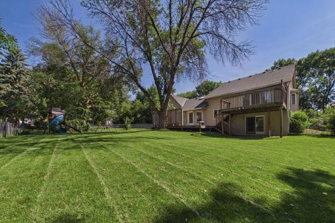
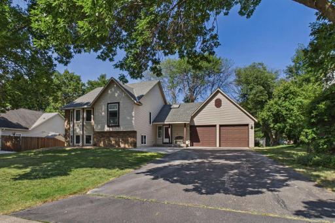
This spacious and nicely updated Rice Lake area home offers five bedrooms providing ample home office space or guest options -- rarely available in this price range, this home also has a full private primary bathroom. The bright, skylit kitchen has freshly refaced cabinets w/soft-closing hardware, granite tops, stainless appliances, breakfast bar, and convenient bay-windowed dinette w/direct access to the exterior deck. A separate dining room has sight-lines to the living room and family room. The generous family room has a wet bar, gas fireplace w/marble surround, and patio door access to the backyard. The lower level also has two bedrooms and a full bath with ceramic tile. Upstairs are three bedrooms including the primary with spacious closet, ensuite bath with double vanity and separate tub and shower. The upper hallway features a custom built-in linen cabinet and another full bath with ceramic tile and granite vanity. The semi-finished basement level has excellent storage and a bright laundry area. Fresh interior paint throughout. New roof. All in a convenient location a block from Rice Lake walking trail and a short trip to extensive regional shopping and dining options.
Details
Maps
Contract Information
Owner is an Agent?: No
Auction?: No
Status: Active
Contingency: Inspection
Current Price: $464,900
Original List Price: 499000
ListPrice: 464900
List Date: 2026-07-20
Office/Member Info
Association: MAAR
General Property Information
Common Wall: No
Lot Measurement: Acres
Manufactured Home?: No
Multiple PIDs?: No
New Development: No
Number of Fireplaces: 1
Waterfront YN: No
Year Built: 1986
Yearly/Seasonal: Yearly
Zoning: Residential-Single Family
Lot Dimensions: 84x146x92x134
Acres: 0.28
Bath Three Quarters: 0
Bath Half: 0
Bath Quarter: 0
Main Floor Total SqFt: 1533
Above Grd Total SqFt: 1533
Below Grd Total SqFt: 1612
Total SqFt: 3145
Total Finished Sqft: 2559.00
FireplaceYN: Yes
Foundation Size: 1533
Style: (SF) Single Family
Garage Stalls: 2
Power Company: Xcel Energy
Association Fee: 0
Assessment Pending: No
Bedrooms: 5
Baths Total: 3
Bath Full: 3
Location, Tax and Other Information
AssocFeeYN: No
Legal Description: LOT 028 BLOCK 003 RICE LAKE NORTH 3RD ADDN
Listing City: Maple Grove
Map Page: 76
Municipality: Maple Grove
School District: Osseo
School District Phone: 763-391-7000
Zip Plus 4: 8565
Property ID Number: 1611922210053
Tax Year: 2026
Tax Amount: 6364.2
In Foreclosure?: No
Potential Short Sale?: No
Lender Owned?: No
Directions & Remarks
Public Remarks: This spacious and nicely updated Rice Lake area home offers five bedrooms providing ample home office space or guest options -- rarely available in this price range, this home also has a full private primary bathroom. The bright, skylit kitchen has freshly refaced cabinets w/soft-closing hardware, granite tops, stainless appliances, breakfast bar, and convenient bay-windowed dinette w/direct access to the exterior deck. A separate dining room has sight-lines to the living room and family room. The generous family room has a wet bar, gas fireplace w/marble surround, and patio door access to the backyard. The lower level also has two bedrooms and a full bath with ceramic tile. Upstairs are three bedrooms including the primary with spacious closet, ensuite bath with double vanity and separate tub and shower. The upper hallway features a custom built-in linen cabinet and another full bath with ceramic tile and granite vanity. The semi-finished basement level has excellent storage and a bright laundry area. Fresh interior paint throughout. New roof. All in a convenient location a block from Rice Lake walking trail and a short trip to extensive regional shopping and dining options.
Directions: 93rd Ave N to Ranchview, S to 93rd, to Polaris.
Accessible
None: 1
Air Conditioning
Central Air: 1
Amenities Unit
Cable: 1
Hardwood Floors: 1
Kitchen Window: 1
Natural Woodwork: 1
Patio: 1
Skylight: 1
Tile Floors: 1
Vaulted Ceiling(s): 1
Walk-In Closet: 1
Washer/Dryer Hookup: 1
Wet Bar: 1
Appliances
Dishwasher: 1
Dryer: 1
Microwave: 1
Range: 1
Refrigerator: 1
Washer: 1
Assessments
Assessment Balance: 0
Tax With Assessments: 6364.2
Assumable Loan
Not Assumable: 1
Basement
Concrete Block: 1
Egress Windows: 1
Full: 1
Bath Description
Double Sink: 1
Upper Level Full Bath: 1
Full Primary: 1
Private Primary: 1
Basement: 1
Full Basement: 1
Bathroom Ensuite: 1
Separate Tub & Shower: 1
Walk-In Shower Stall: 1
Building Information
Finished SqFt Above Ground: 1533
Finished SqFt Below Ground: 1026
Construction Materials
Frame: 1
Construction Status
Previously Owned: 1
Dining Room Description
Eat In Kitchen: 1
Living/Dining Room: 1
Separate/Formal Dining Room: 1
Electric
100 Amp Service: 1
Circuit Breakers: 1
Existing Financing
FHA: 1
Exterior
Aluminum Siding: 1
Brick/Stone: 1
Family Room Characteristics
Family Room: 1
Lower Level: 1
Fencing
Chain Link: 1
Fireplace Characteristics
Brick: 1
Family Room: 1
Gas Burning: 1
Foundation
Concrete Block: 1
Fuel
Natural Gas: 1
Heating
Forced Air: 1
Insurance Fee
Insurance Fee: 0
Internet Options
Cable: 1
DSL: 1
Laundry
Gas Dryer Hookup: 1
In Basement: 1
Lower Level: 1
Washer Hookup: 1
Lease Details
Land Leased: Not Applicable
Lock Box Type
Lock Box Source: MAAR
Supra: 1
Lot Description
Public Transit (w/in 6 blks): 1
Tree Coverage - Light: 1
Miscellaneous Information
DP Resource: Yes
Homestead: Yes
Ownership
Fractional Ownership: No
Parking Characteristics
Garage Dimensions: 21x21
Garage Door Height: 8
Garage Door Width: 9
Garage Square Feet: 441
Covered: 1
Patio, Porch and Deck Features
Deck: 1
Patio: 1
Public Survey Info
Range#: 22
Section#: 16
Township#: 119
Road Frontage
City Street: 1
Curbs: 1
Paved Streets: 1
Storm Sewer: 1
Road Responsibility
Public Maintained Road: 1
Roof
Age 8 Years or Less: 1
Sellers Terms
Cash: 1
Conventional: 1
FHA: 1
VA: 1
Sewer
City Sewer/Connected: 1
Special Search
3 BR on One Level: 1
Primary Bdr Suite: 1
Stories
Four or More Level Split: 1
Water
City Water/Connected: 1
Location Tax and Other Information
House Number: 9137
Street Name: Polaris
Street Suffix: Lane
Street Direction Suffix: N
Postal City: Maple Grove
County: Hennepin
State: MN
Zip Code: 55369
Complex/Dev/Subdivision: Rice Lake North 3rd Add
Property Features
Accessible: None
Air Conditioning: Central Air
Amenities Unit: Cable; Hardwood Floors; Kitchen Window; Natural Woodwork; Patio; Skylight; Tile Floors; Vaulted Ceiling(s); Walk-In Closet; Washer/Dryer Hookup; Wet Bar
Appliances: Dishwasher; Dryer; Microwave; Range; Refrigerator; Washer
Assumable Loan: Not Assumable
Basement: Concrete Block; Egress Windows; Full
Bath Description: Double Sink; Upper Level Full Bath; Full Primary; Private Primary; Full Basement; Bathroom Ensuite; Separate Tub & Shower; Walk-In Shower Stall
Construction Materials: Frame
Construction Status: Previously Owned
Dining Room Description: Eat In Kitchen; Living/Dining Room; Separate/Formal Dining Room
Electric: 100 Amp Service; Circuit Breakers
Existing Financing: FHA
Exterior: Aluminum Siding; Brick/Stone
Family Room Characteristics: Family Room; Lower Level
Fencing: Chain Link
Fireplace Characteristics: Brick; Family Room; Gas Burning
Foundation: Concrete Block
Fuel: Natural Gas
Heating: Forced Air
Internet Options: Cable; DSL
Laundry: Gas Dryer Hookup; In Basement; Lower Level; Washer Hookup
Lock Box Type: Supra
Lot Description: Public Transit (w/in 6 blks); Tree Coverage - Light
Parking Characteristics: Covered
Road Frontage: City Street; Curbs; Paved Streets; Storm Sewer
Road Responsibility: Public Maintained Road
Roof: Age 8 Years or Less
Sellers Terms: Cash; Conventional; FHA; VA
Sewer: City Sewer/Connected
Special Search: 3 BR on One Level; Primary Bdr Suite
Stories: Four or More Level Split
Water: City Water/Connected
Room Information
| Room Name | Dimensions | Level |
| Deck | 17x30 | Main |
| Deck | 16x14 | Upper |
| Dining Room | 12x11 | Main |
| Family Room | 20x16 | Lower |
| Fifth (5th) Bedroom | 12x10 | Lower |
| First (1st) Bedroom | 15x14 | Upper |
| Fourth (4th) Bedroom | 15x14 | Lower |
| Kitchen | 12x11 | Main |
| Living Room | 16x13 | Upper |
| Patio | 16x14 | Lower |
| Second (2nd) Bedroom | 11x10 | Upper |
| Third (3rd) Bedroom | 11x10 | Upper |
| Flex Room | 11x8 | Lower |

Listing Office: Coldwell Banker Realty - Lakes
Last Updated: August - 16 - 2026
The data relating to real estate for sale on this web site comes in part from the Broker Reciprocity SM Program of the Regional Multiple Listing Service of Minnesota, Inc. The information provided is deemed reliable but not guaranteed. Properties subject to prior sale, change or withdrawal. ©2024 Regional Multiple Listing Service of Minnesota, Inc All rights reserved.