$733,500
Delano, MN 55328
MLS# 7116214
6 beds | 5 baths | 5360 sqft
1 / 92
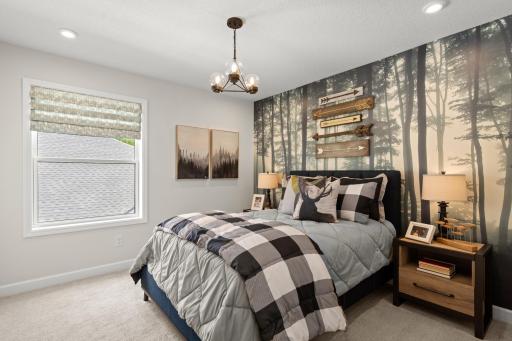
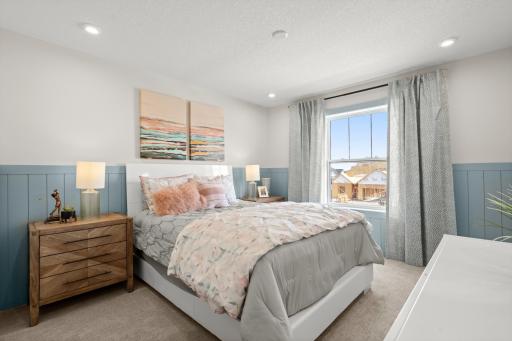
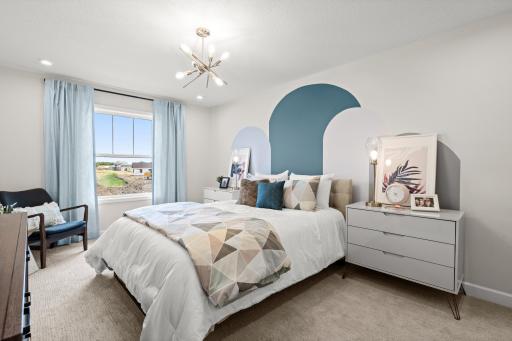
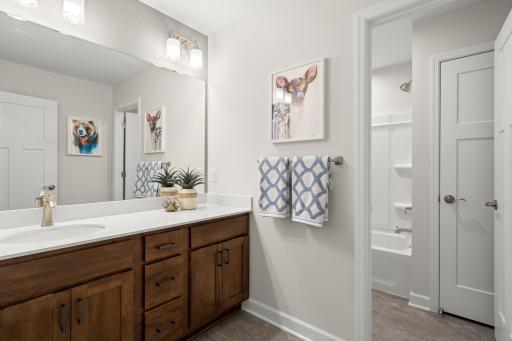
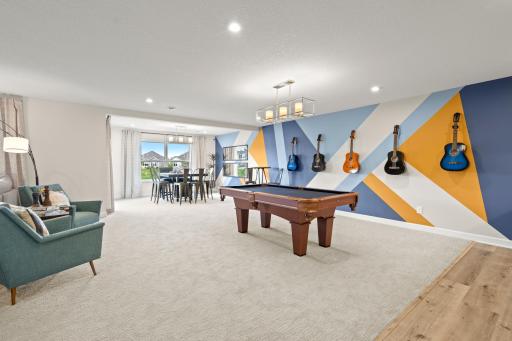
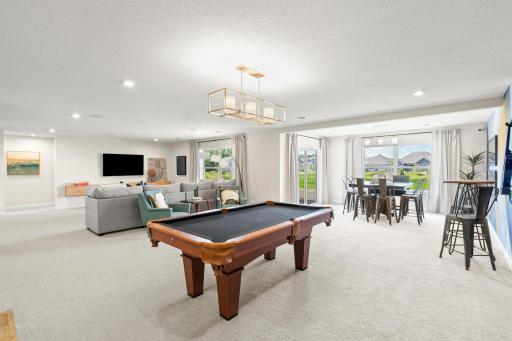
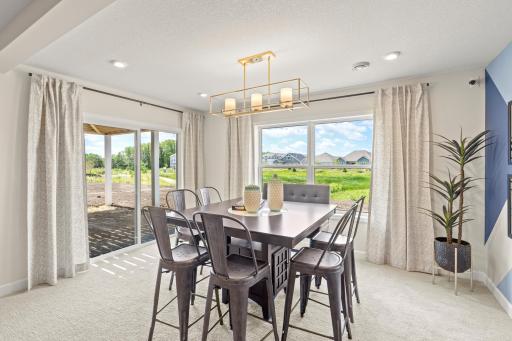
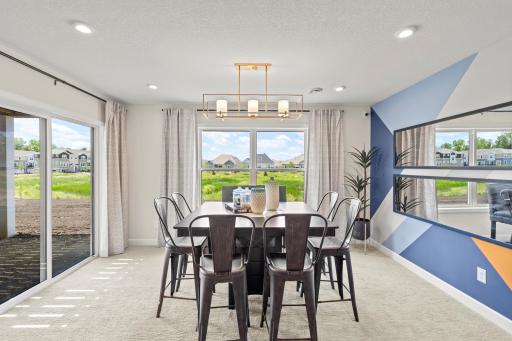




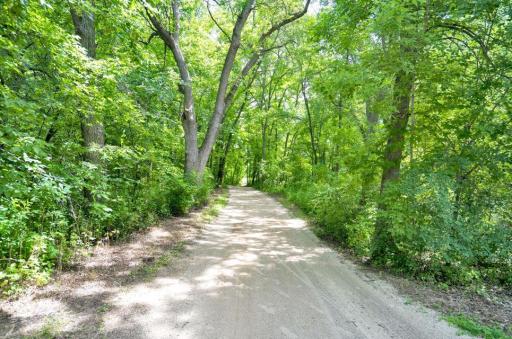

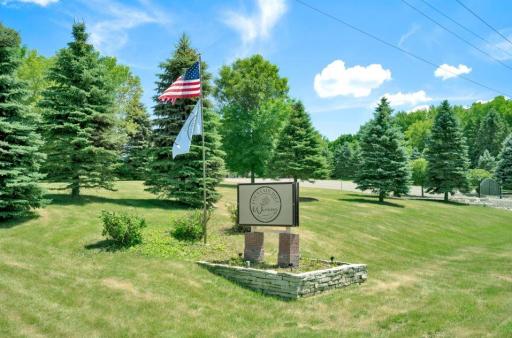

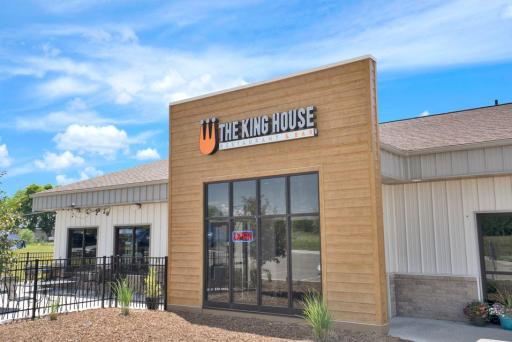
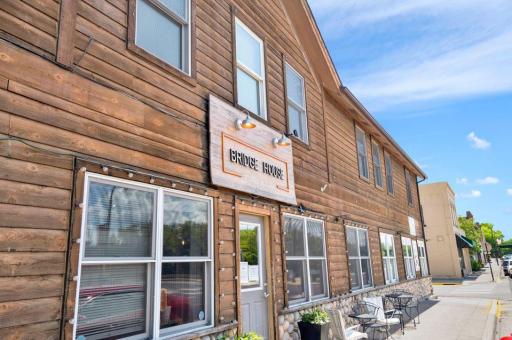

Open House (08/16/2026 - 1:00 pm - 4:00 pm)
Property Description
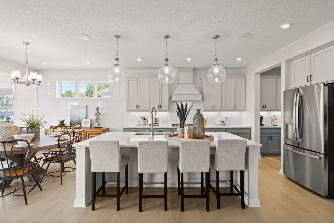
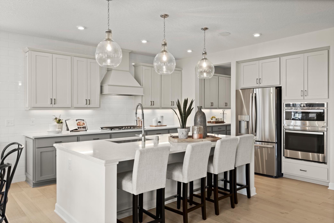
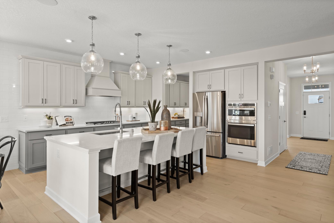
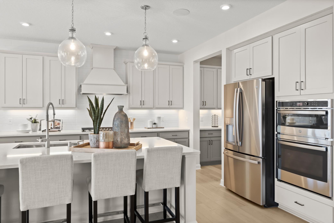
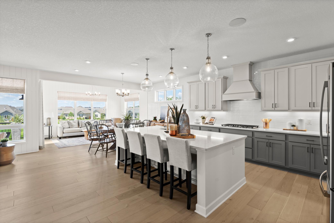
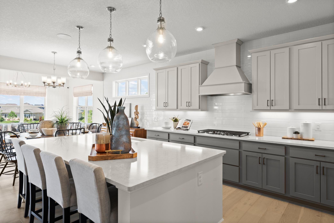
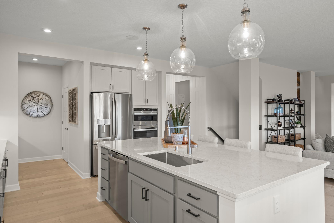
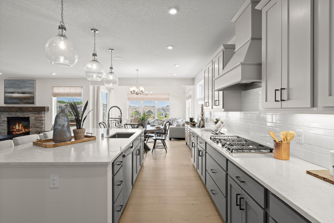
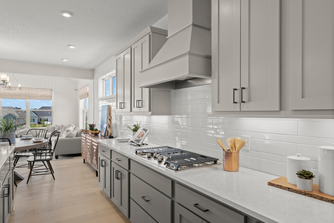
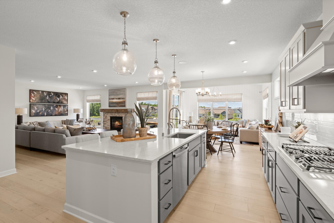
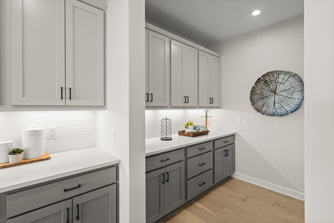
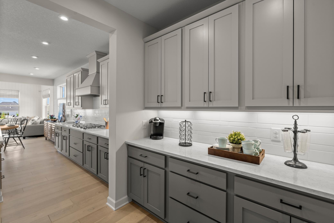
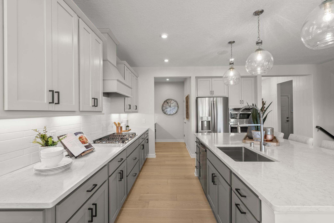
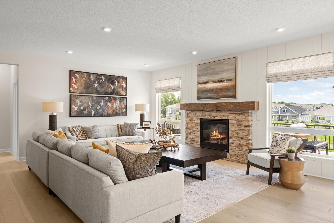
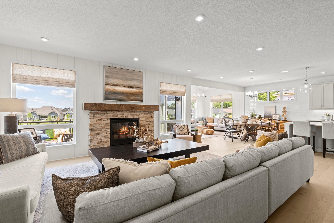
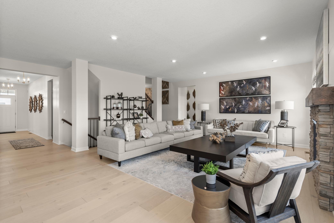
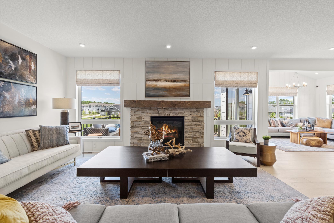
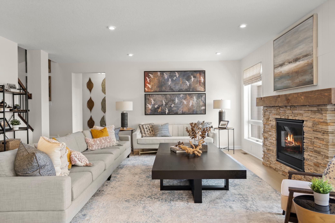
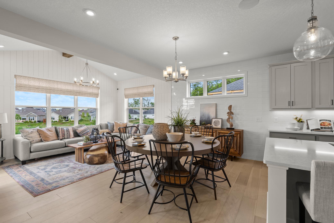
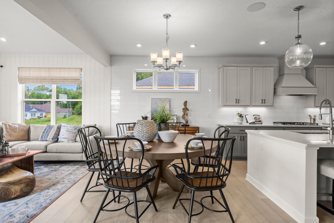
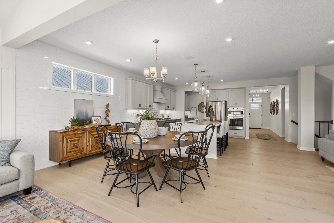
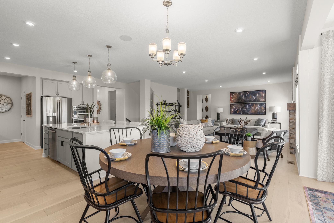
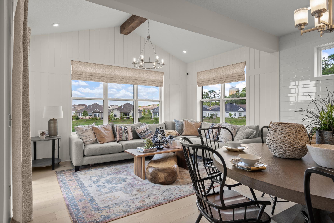
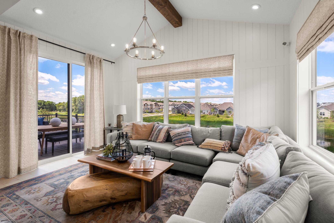
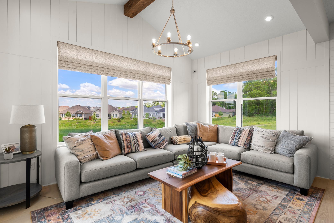
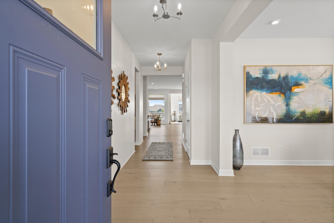
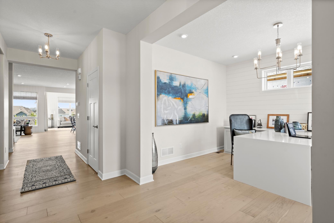
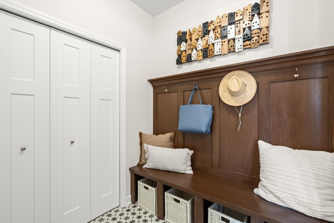
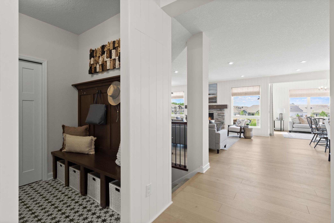
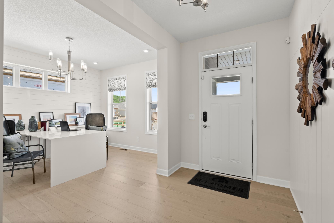
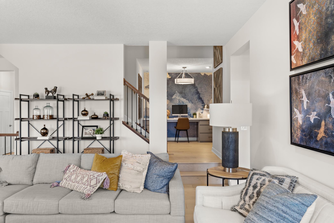
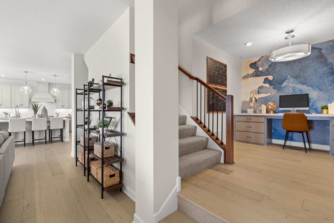
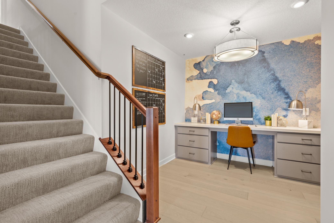
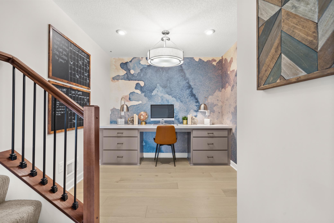
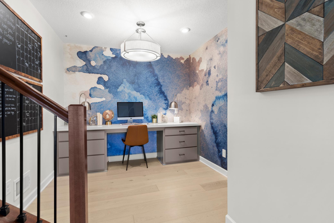
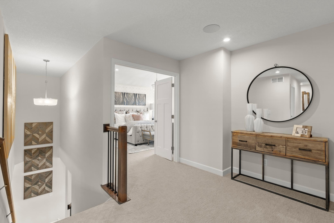
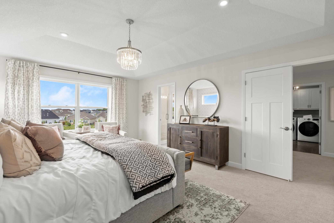
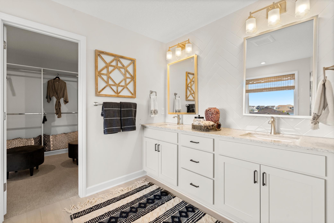
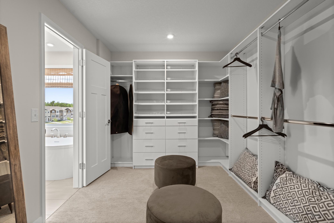
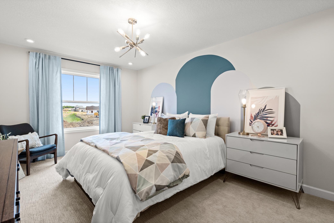
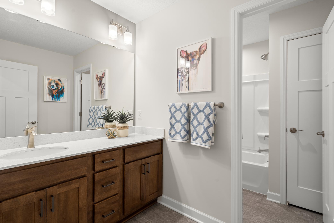
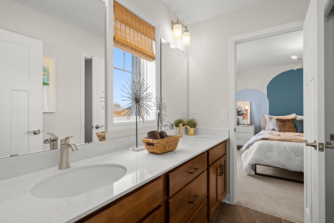
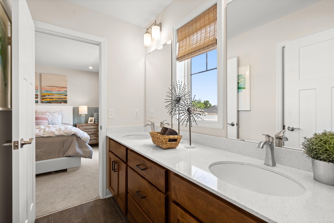
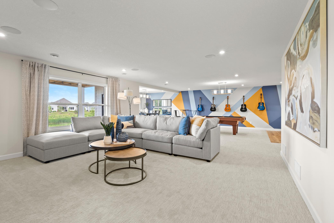
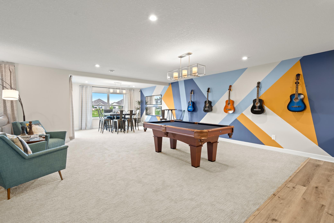
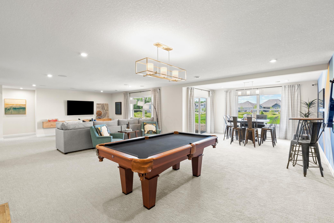
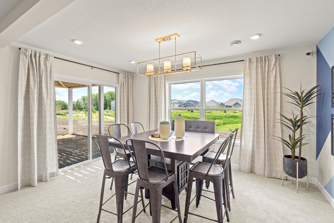
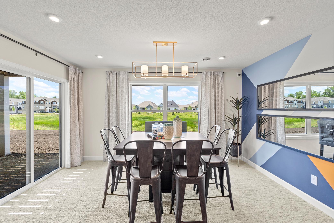
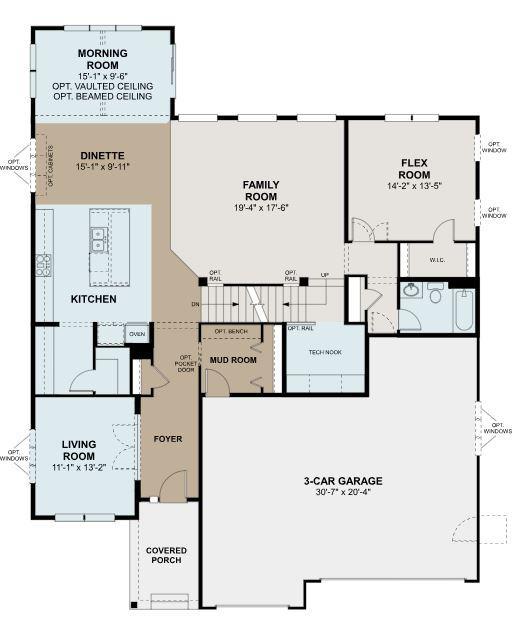
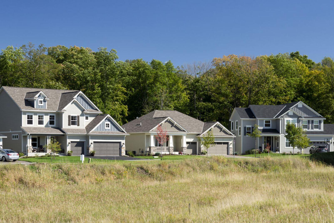
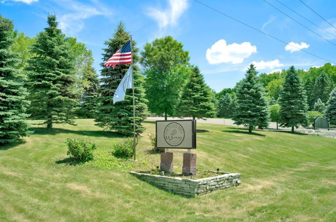
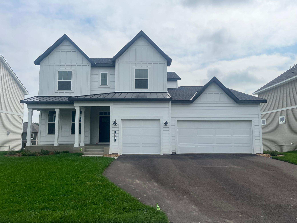
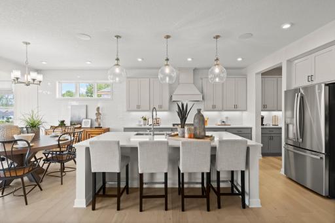
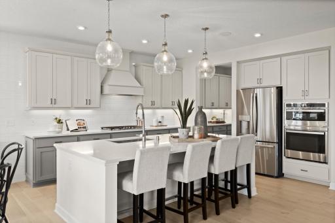
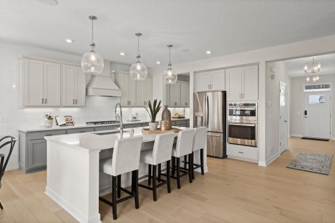
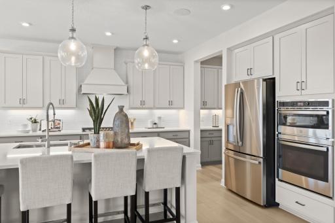
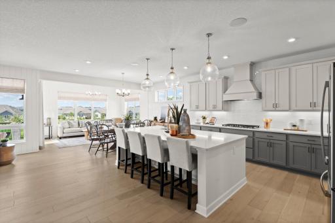
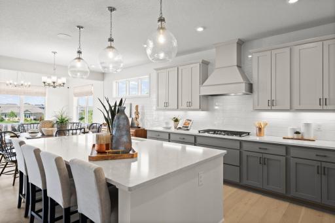
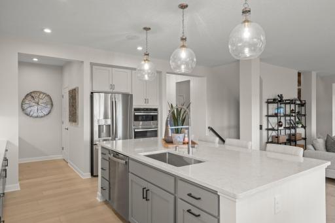
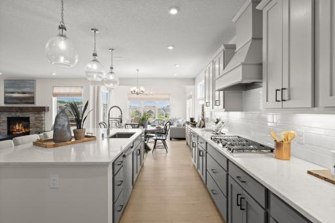
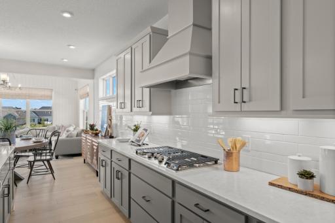
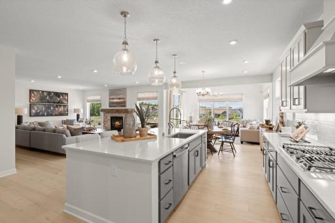
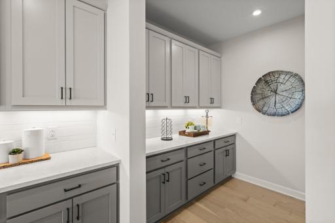
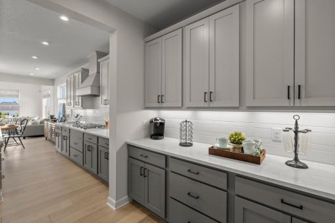
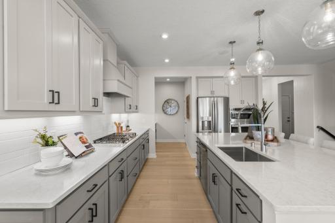
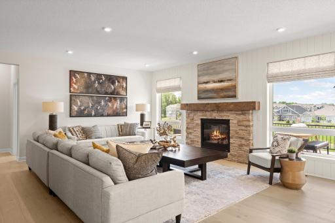
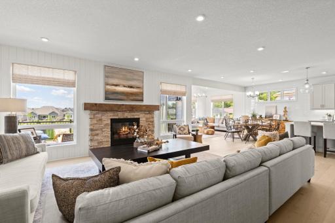
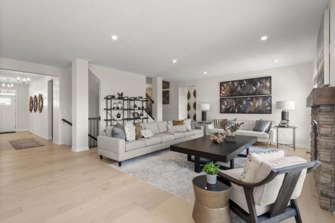
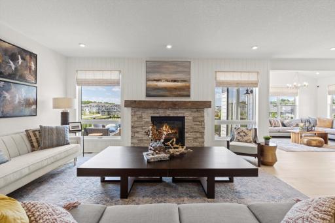
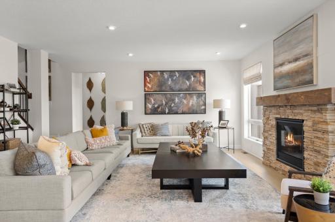
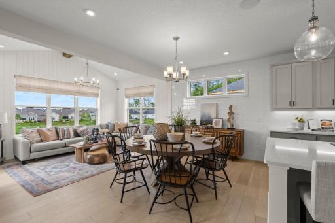
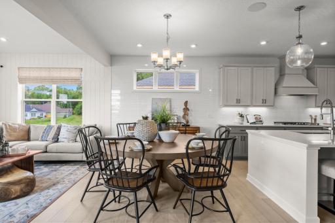
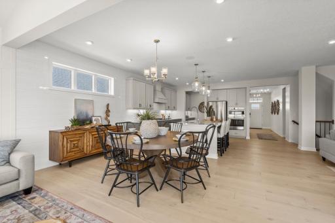
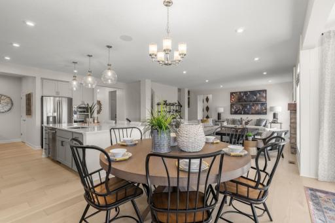
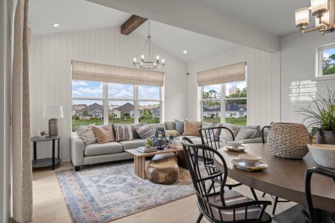
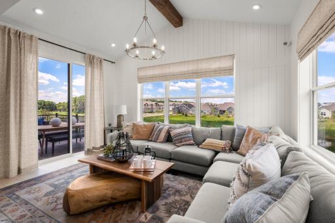
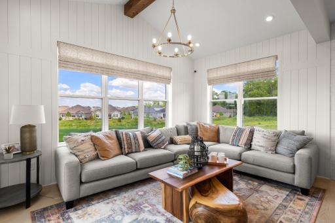
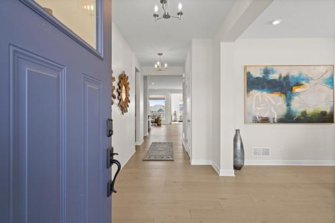
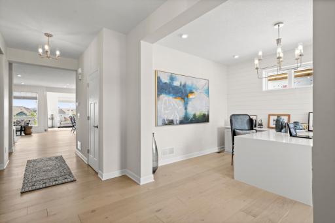
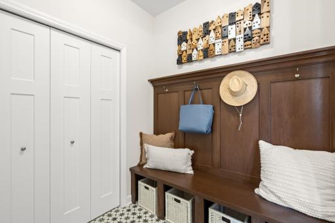
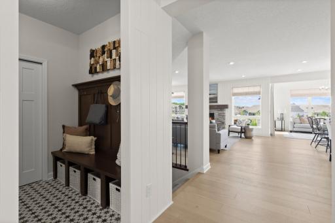
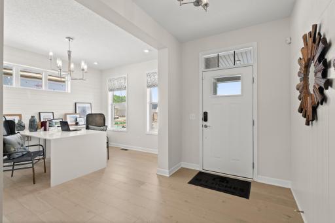
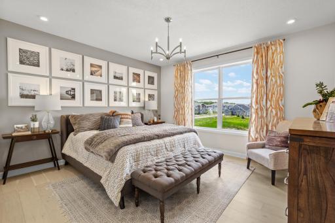
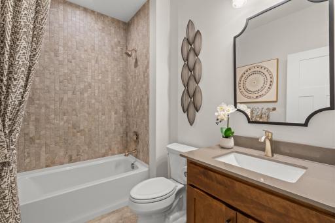

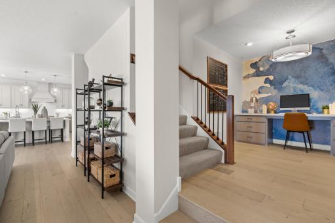
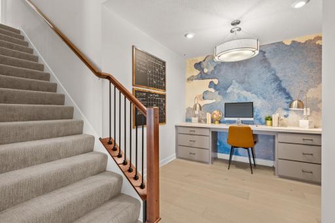
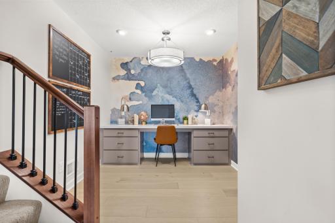
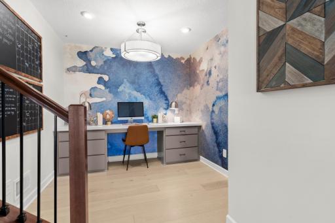
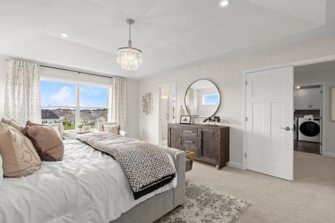
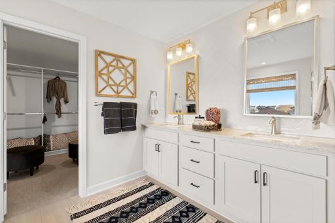
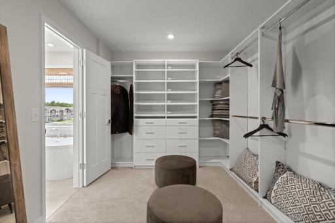
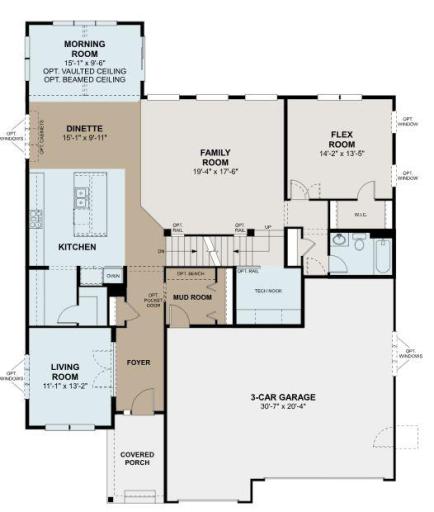
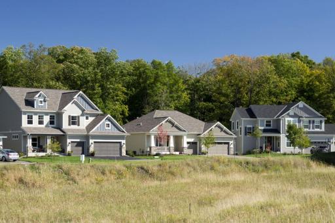
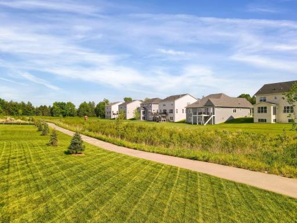
Have the home you have been dreaming of! The Beckett is the home that defines open concept and is full of modern design features including the stunning gourmet kitchen, tech nook, sunny morning room, butler’s pantry, main level flex room for an office or main level bedroom, finished lower level and so much more. Located in the exclusive community of Legacy Woods. Conventional 5.50%/5.659% APR or FHA/VA 4.875%/5.639% APR if closing by September 29th with sellers preferred lender. Call for further details.
Details
Maps
Contract Information
Owner is an Agent?: No
Auction?: No
Status: Active
Contingency: None
Current Price: $733,500
Original List Price: 738990
ListPrice: 733500
List Date: 2026-07-26
Office/Member Info
Association: SPAAR
General Property Information
Common Wall: No
Lot Measurement: Acres
Manufactured Home?: No
Multiple PIDs?: No
New Development: No
Number of Fireplaces: 1
Projected Completion Date: 2026-07-30
Waterfront YN: No
Year Built: 2026
Yearly/Seasonal: Yearly
Zoning: Residential-Single Family
Lot Dimensions: 70x150x70x150
Acres: 0.26
Bath Three Quarters: 3
Bath Half: 0
Bath Quarter: 0
Main Floor Total SqFt: 1892
Above Grd Total SqFt: 3468
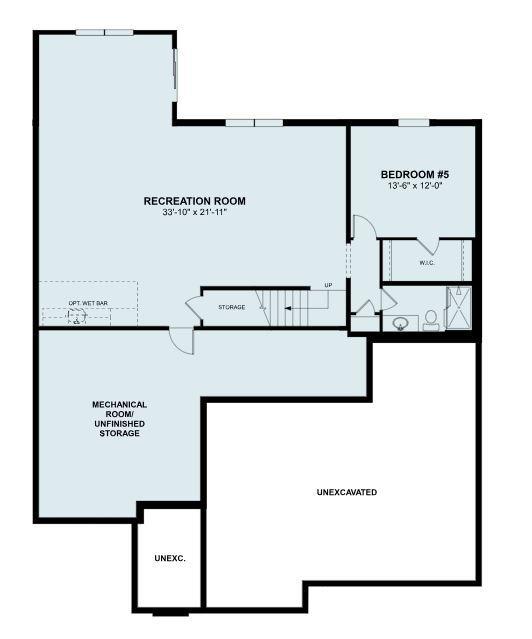
Below Grd Total SqFt: 1892
Total SqFt: 5360
Total Finished Sqft: 4770.00
FireplaceYN: Yes
Foundation Size: 1892
Style: (SF) Single Family
Garage Stalls: 3
Association Fee: 0
Assessment Pending: No
Bedrooms: 6
Baths Total: 5
Bath Full: 2
Location, Tax and Other Information
AssocFeeYN: No
Legal Description: SECT-13 TWP-118 RANGE-025 LOT 8 BLOCK 3 LEGACY WOODS 2ND ADDN
Listing City: Delano
Map Page: 87
Municipality: Delano
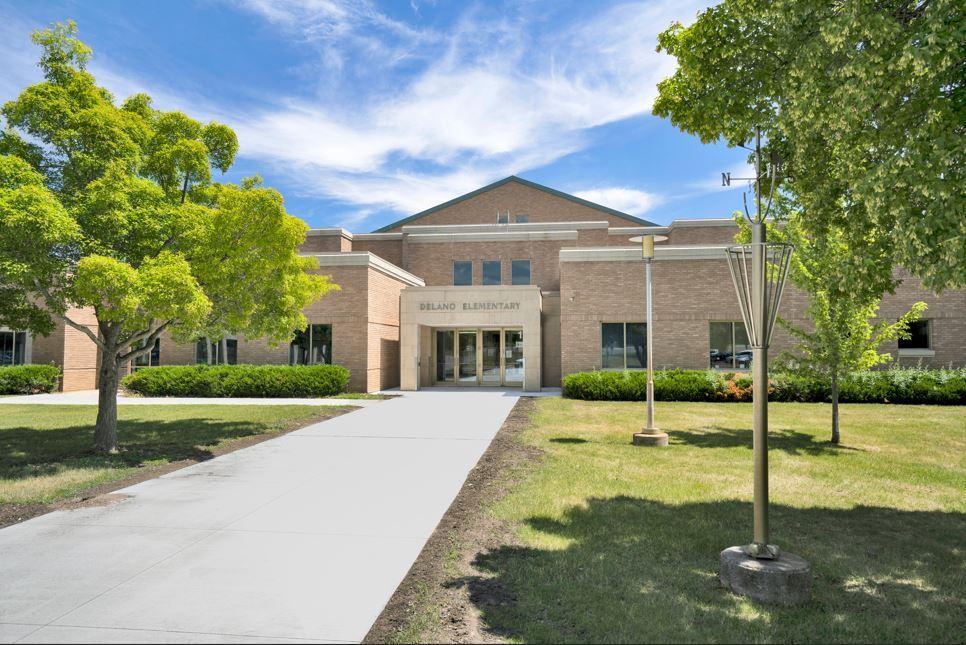
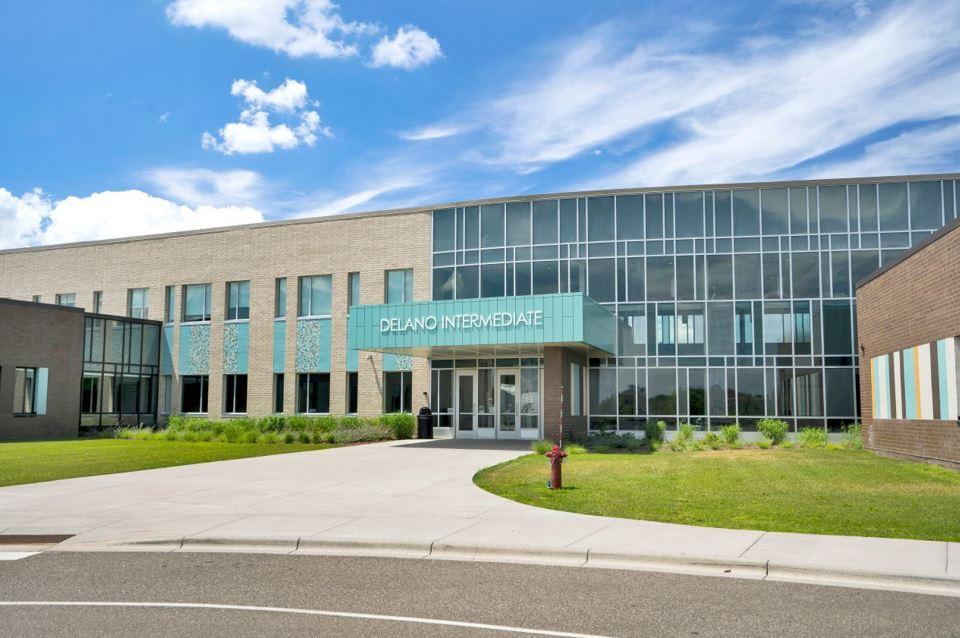
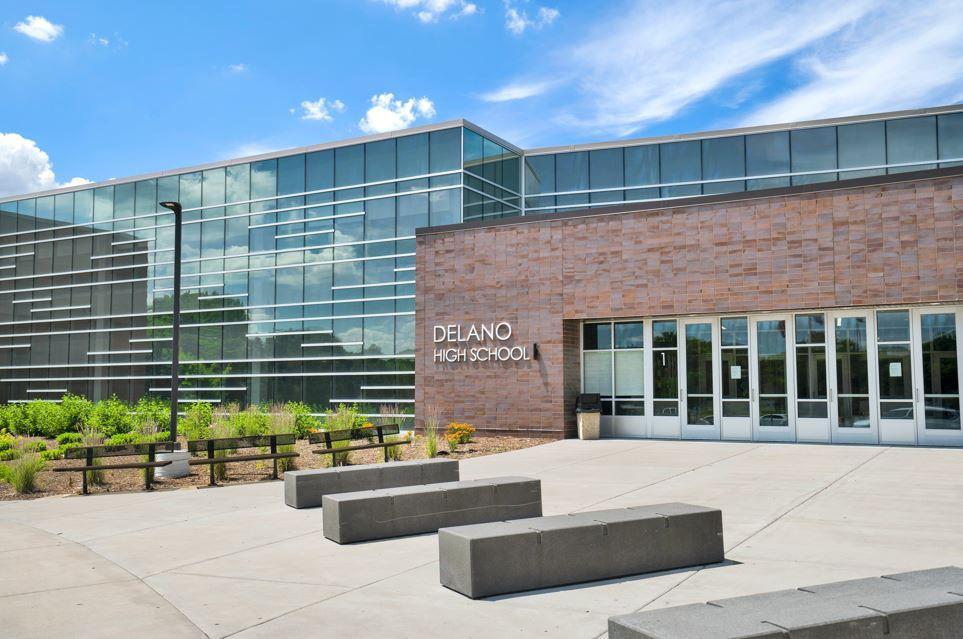
School District: Delano
School District Phone: 763-972-3365
Property ID Number: 107147003080
Tax Year: 2026
Tax Amount: 1548
In Foreclosure?: No
Potential Short Sale?: No
Lender Owned?: No
Directions & Remarks
Public Remarks: Have the home you have been dreaming of! The Beckett is the home that defines open concept and is full of modern design features including the stunning gourmet kitchen, tech nook, sunny morning room, butler’s pantry, main level flex room for an office or main level bedroom, finished lower level and so much more. Located in the exclusive community of Legacy Woods.
Conventional 5.50%/5.659% APR or FHA/VA 4.875%/5.639% APR if closing by September 29th with sellers preferred lender. Call for further details.
Directions: Take I-394W to US-12W / Babcock Blvd. Go south on County Line Road SE, then take a right on Franklin Township Rd. Turn right onto Woods Creek Dr and travel 2 blocks; the model will be on your right side. GPS Directions use model address of 1198 Woods Creek Drive Delano MN or M/I Homes Legacy Woods.
Accessible
None: 1
Air Conditioning
Central Air: 1
Appliances
Air-To-Air Exchanger: 1
Dishwasher: 1
Refrigerator: 1
Assessments
Assessment Balance: 0
Tax With Assessments: 1548
Builder Information
Builder ID: HANS HAGEN HOMES AND M/I HOMES
Builder License Number: 701438
Builder Name: HANS HAGEN HOMES AND M/I HOMES
Building Information
Finished SqFt Above Ground: 3468
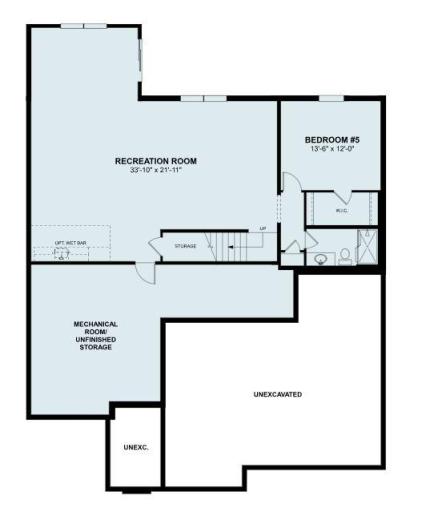
Finished SqFt Below Ground: 1302
Construction Status
Under Construc/Spec Homes: 1
Exterior
Brick/Stone: 1
Vinyl: 1
Fireplace Characteristics
Electric: 1
Family Room: 1
Foundation
Poured Concrete: 1
Fuel
Natural Gas: 1
Heating
Forced Air: 1
Insurance Fee
Insurance Fee: 0
Laundry
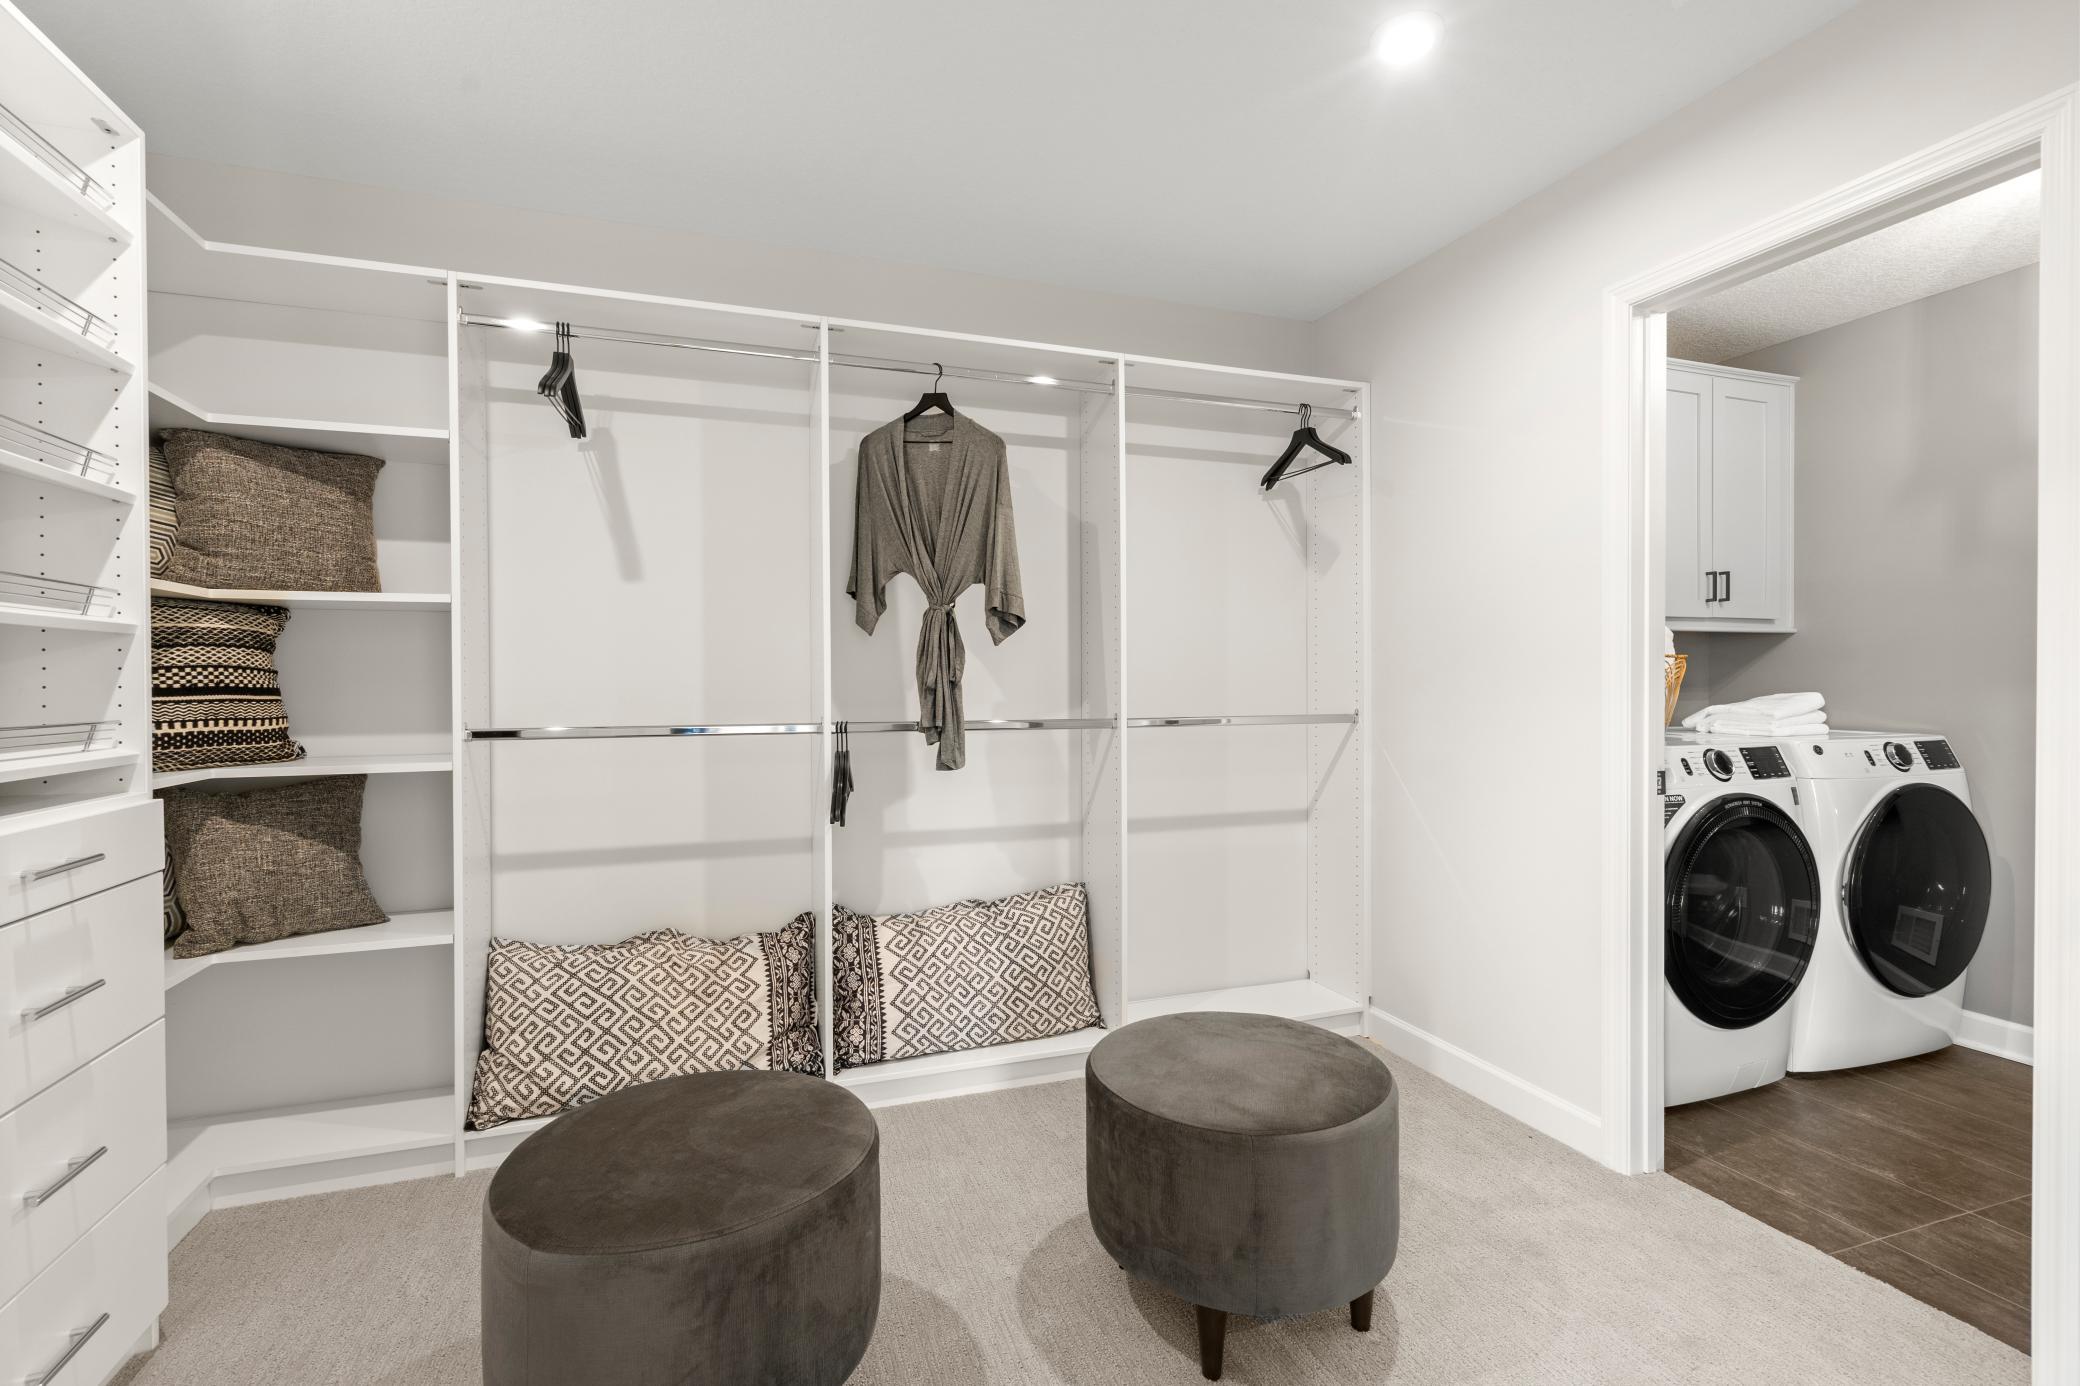
Laundry Room: 1
Upper Level: 1
Lease Details
Land Leased: Not Applicable
Lot Description
Sod Included in Price: 1
Miscellaneous Information
Community Name: Legacy Woods
DP Resource: Yes
Homestead: No
Model Information
Hours Model Open: 11-6 MTHFSS
Model Location: 1198 Woods Creek Drive S, Delano, MN 55328
Model Phone: 612-425-3655
Ownership
Fractional Ownership: No
Parking Characteristics
Garage Square Feet: 631
Roof
Architectural Shingle: 1
Sellers Terms
Cash: 1
Conventional: 1
FHA: 1
VA: 1
Sewer
City Sewer/Connected: 1
Special Search
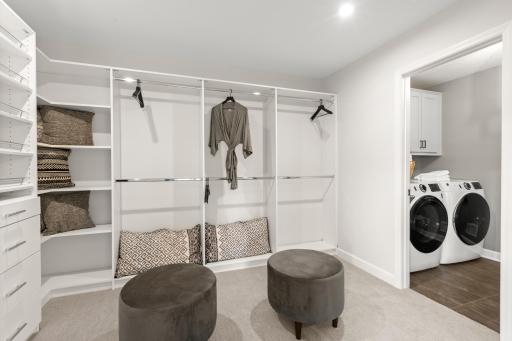
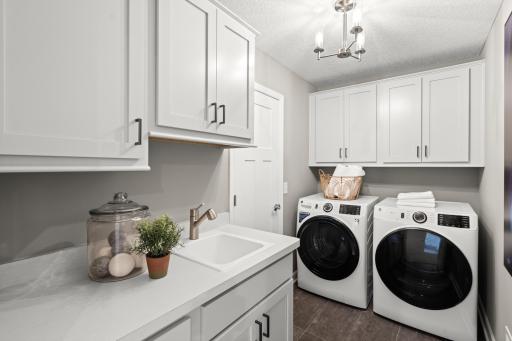
2nd Floor Laundry: 1
4 BR on One Level: 1
Primary Bdr Suite: 1
Stories
Two: 1
Water
City Water/Connected: 1
Location Tax and Other Information
House Number: 914
Street Name: Big Woods
Street Suffix: Drive
Postal City: Delano
County: Wright
State: MN
Zip Code: 55328
Complex/Dev/Subdivision: Legacy Woods
Property Features
Accessible: None
Air Conditioning: Central Air
Appliances: Air-To-Air Exchanger; Dishwasher; Refrigerator
Construction Status: Under Construc/Spec Homes
Exterior: Brick/Stone; Vinyl
Fireplace Characteristics: Electric; Family Room
Foundation: Poured Concrete
Fuel: Natural Gas
Heating: Forced Air
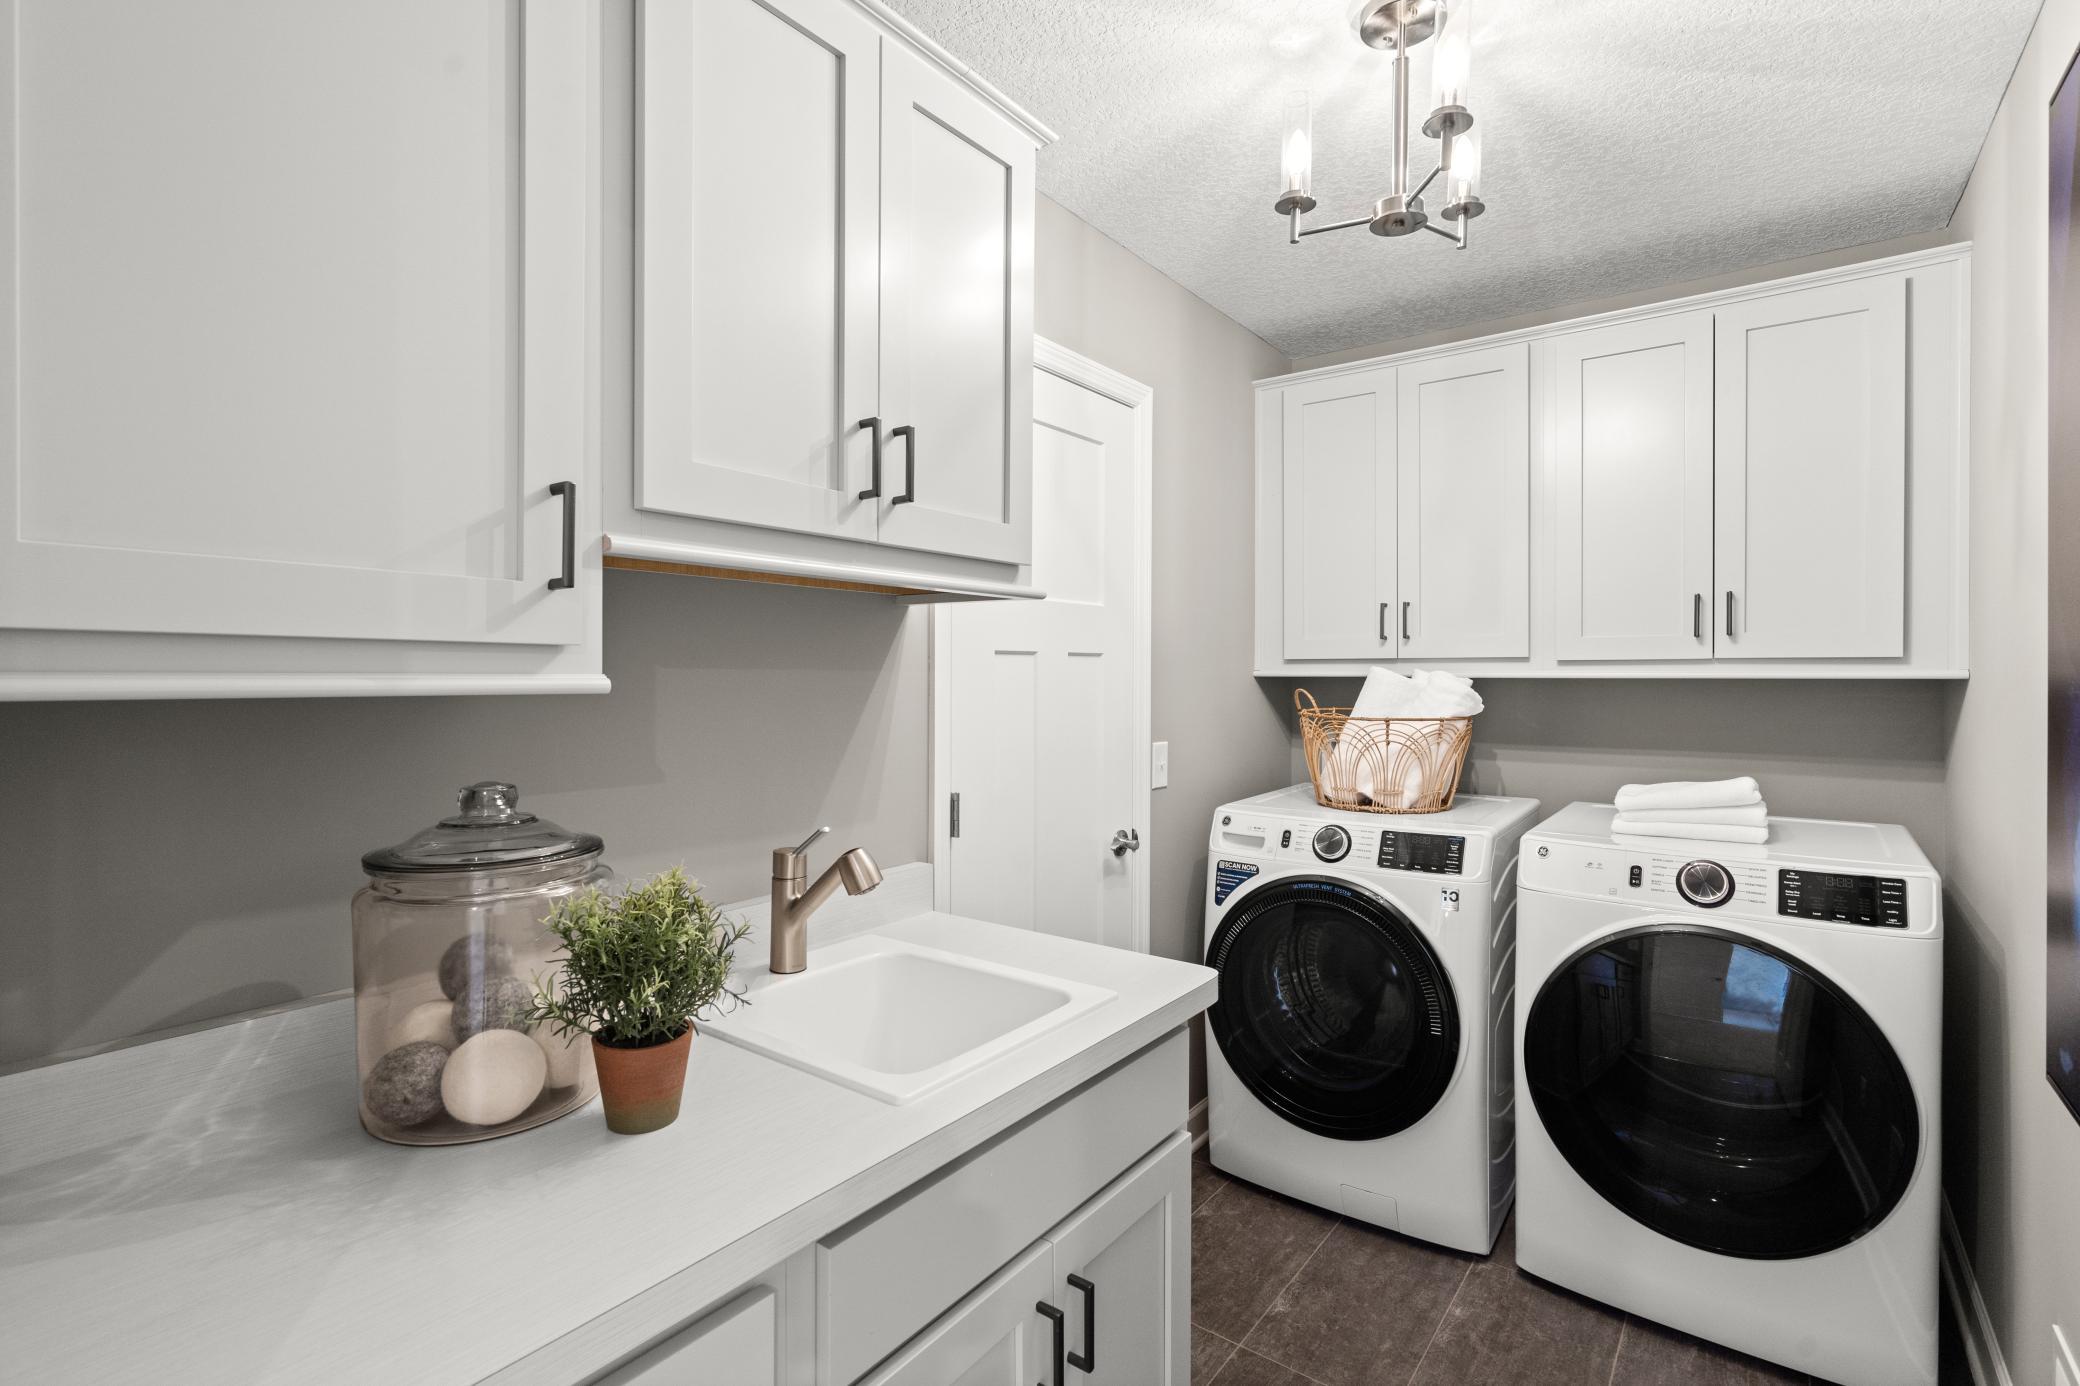
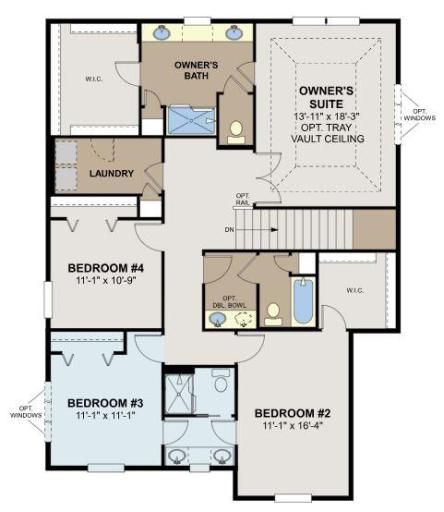
Laundry: Laundry Room; Upper Level
Lot Description: Sod Included in Price
Roof: Architectural Shingle
Sellers Terms: Cash; Conventional; FHA; VA
Sewer: City Sewer/Connected
Special Search: 2nd Floor Laundry; 4 BR on One Level; Primary Bdr Suite
Stories: Two
Water: City Water/Connected
Room Information
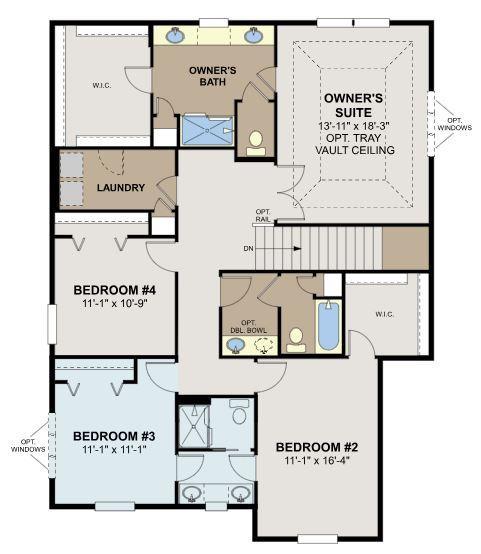
| Room Name | Dimensions | Level |
| Dining Room | 15x10 | Main |
| Family Room | 19x18 | Main |
| Fifth (5th) Bedroom | 13x12 | Lower |
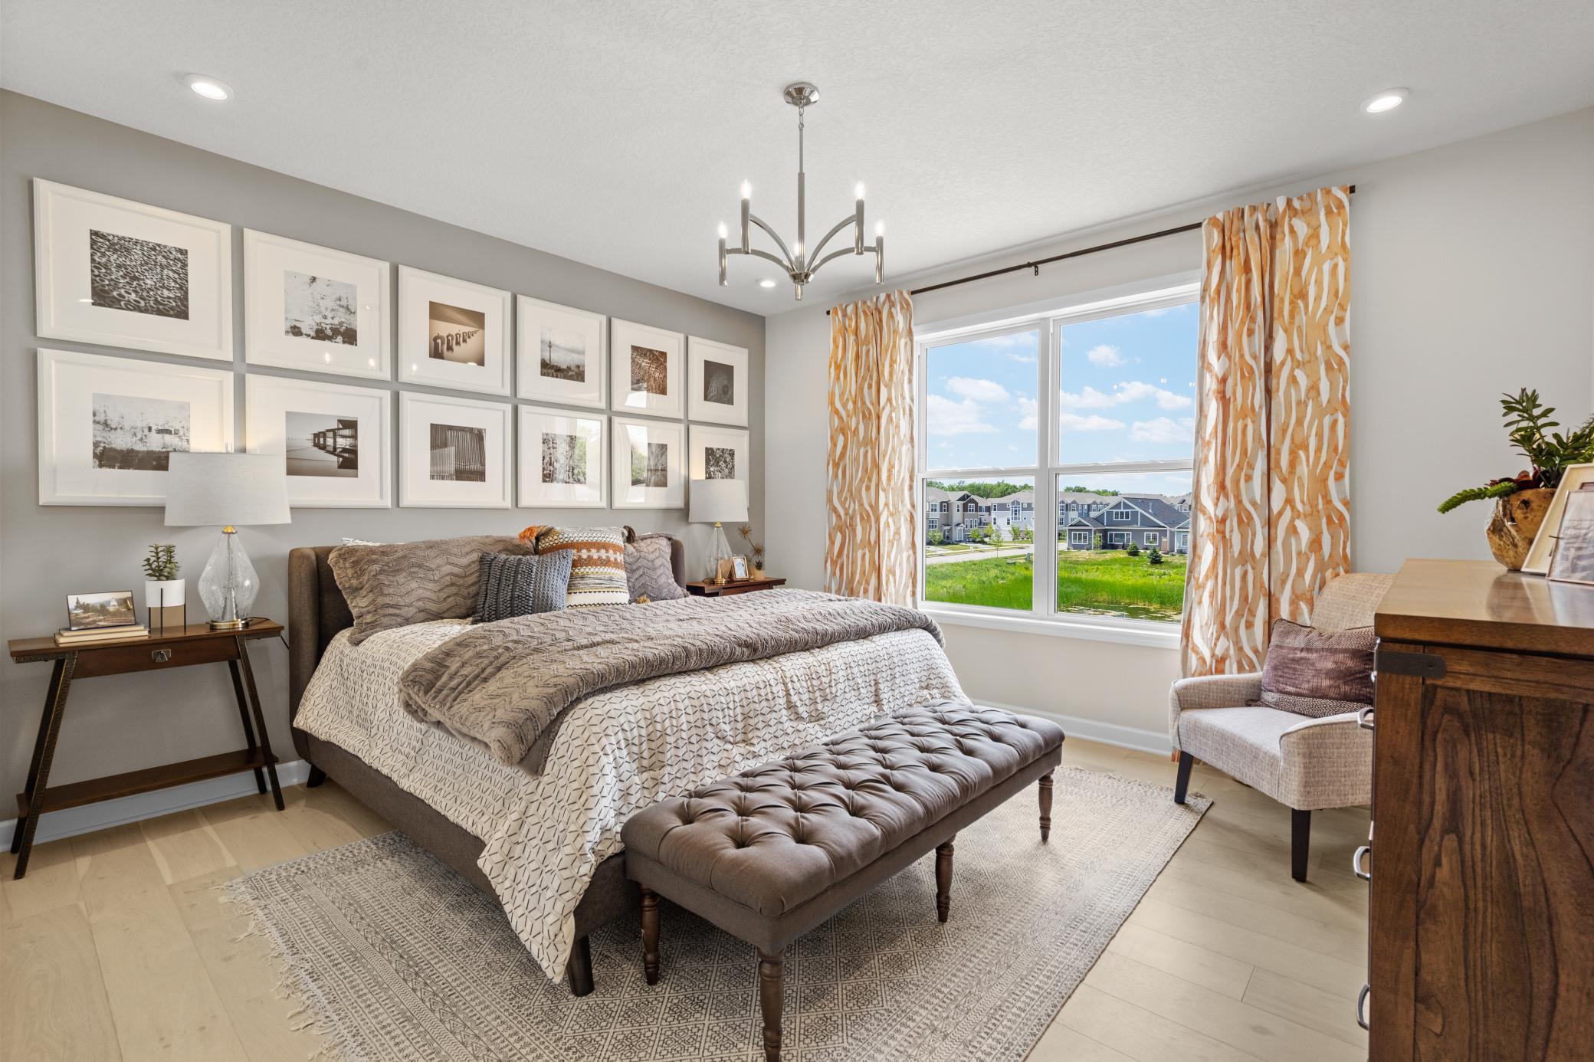
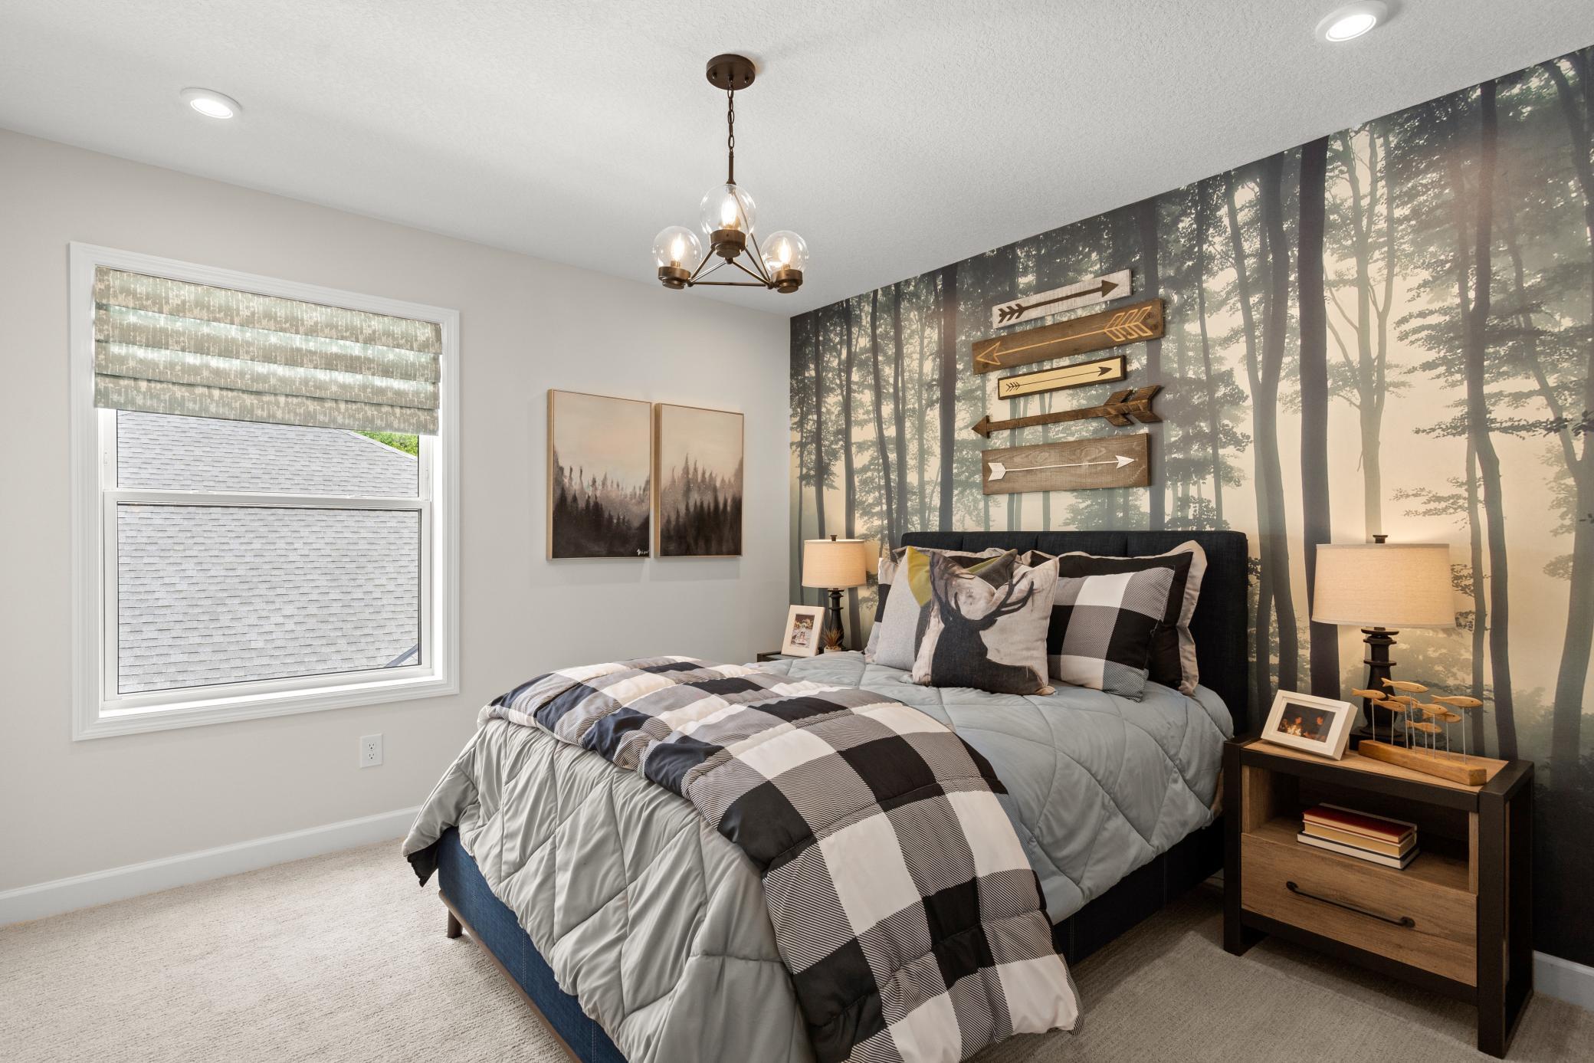
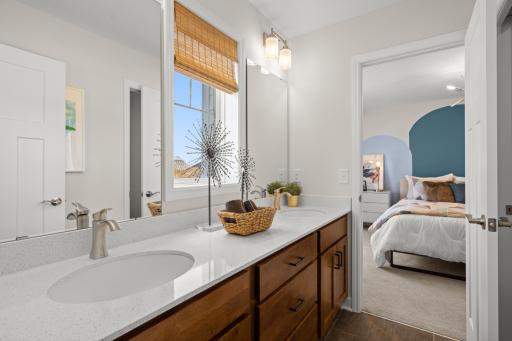
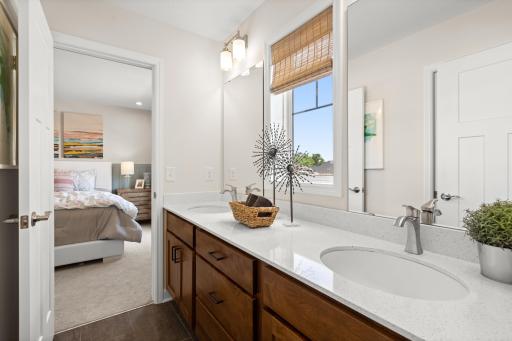
| First (1st) Bedroom | 14x18 | Upper |
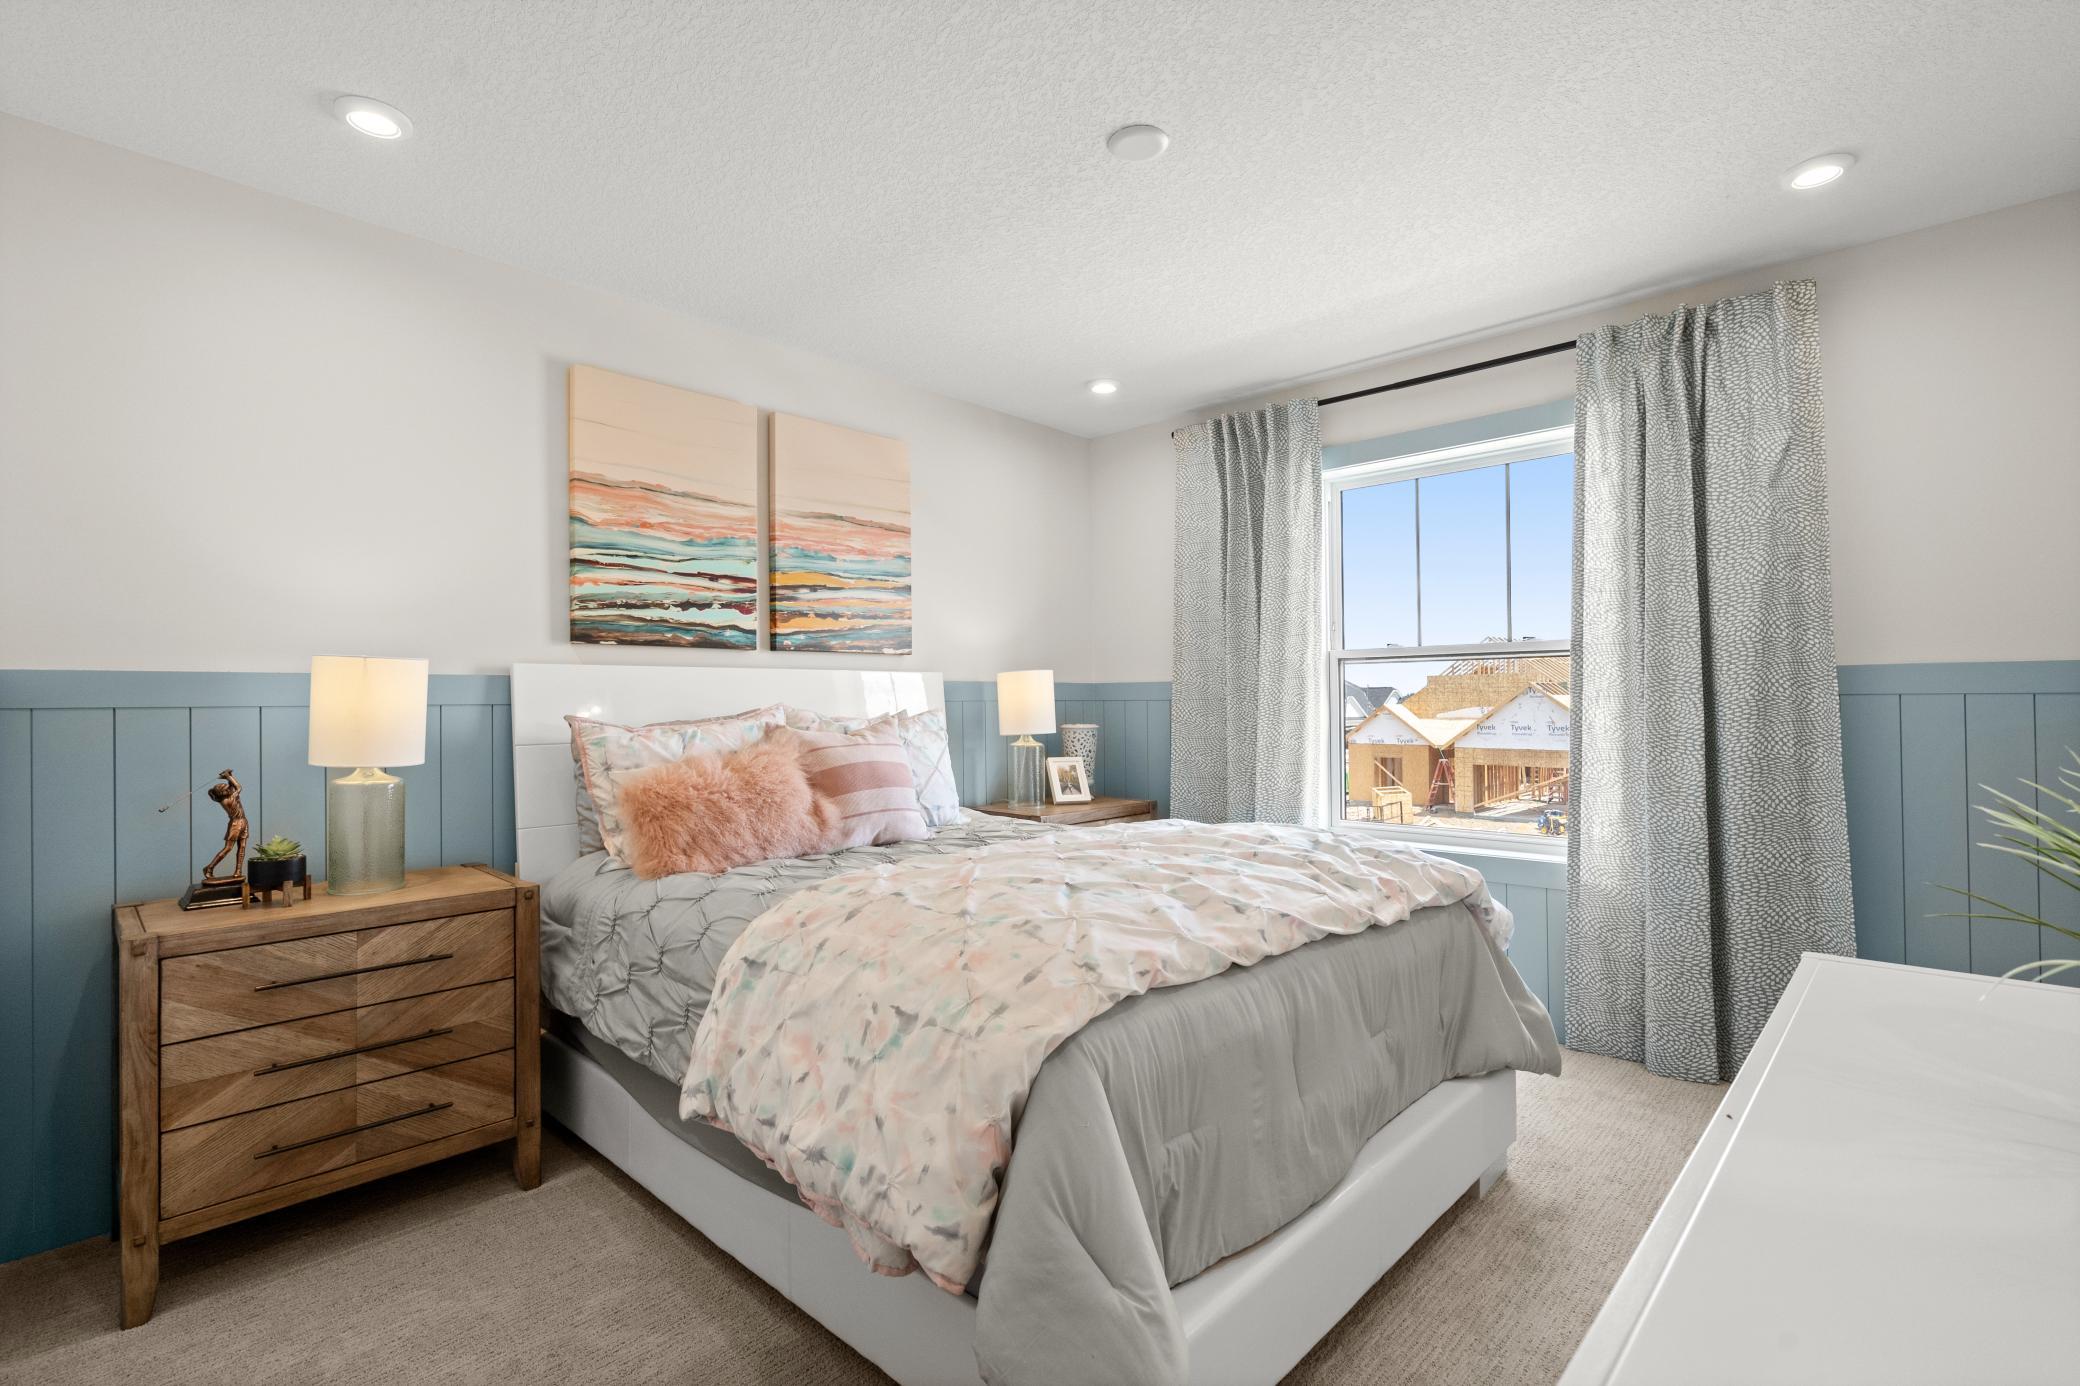
| Fourth (4th) Bedroom | 11x11 | Upper |
| Living Room | 11x13 | Main |
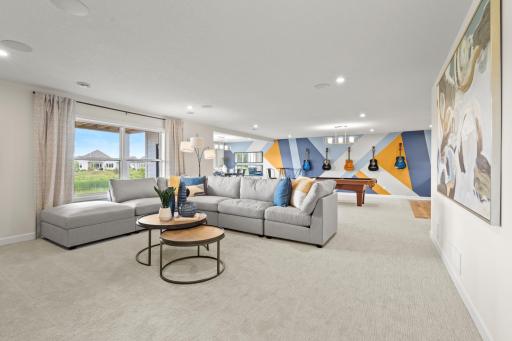
| Recreation Room | 34x21 | Lower |
| Second (2nd) Bedroom | 11x16 | Upper |
| Sixth (6th) Bedroom | 14x13 | Main |
| Third (3rd) Bedroom | 11x13 | Upper |

Listing Office: M/I Homes
Last Updated: August - 15 - 2026
The data relating to real estate for sale on this web site comes in part from the Broker Reciprocity SM Program of the Regional Multiple Listing Service of Minnesota, Inc. The information provided is deemed reliable but not guaranteed. Properties subject to prior sale, change or withdrawal. ©2024 Regional Multiple Listing Service of Minnesota, Inc All rights reserved.