$545,000
Maple Grove, MN 55311
MLS# 7127426
Status: Coming Soon
4 beds | 3 baths | 2509 sqft
1 / 53
Property Description
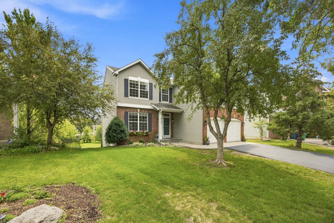
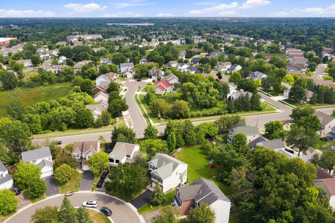
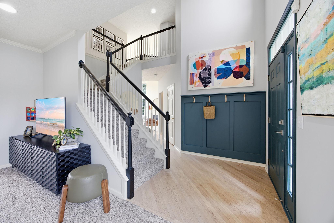
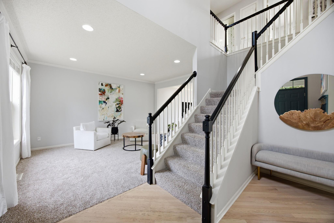
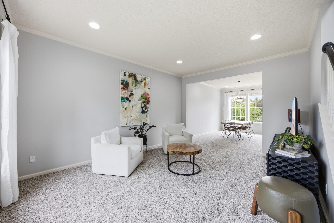
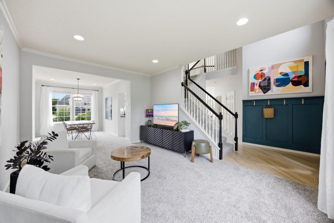
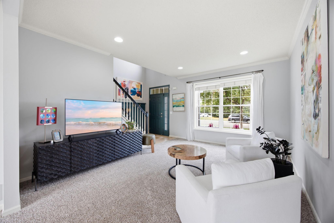
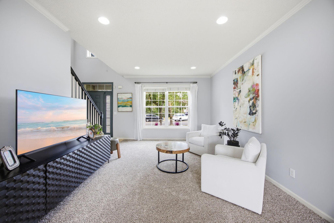
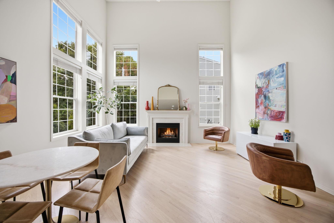
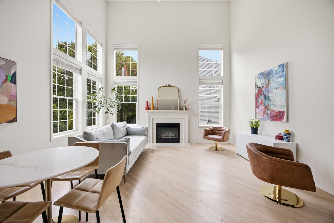
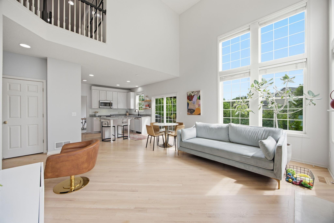
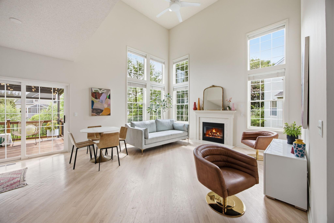
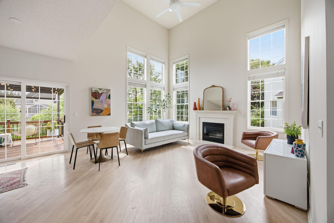
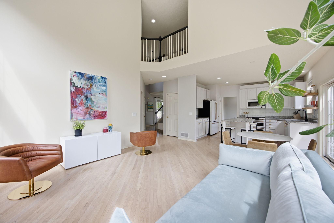
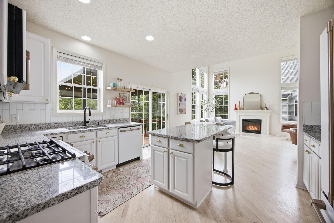
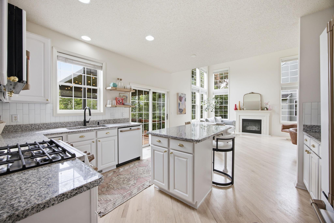
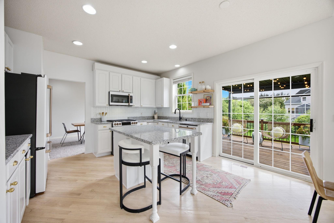
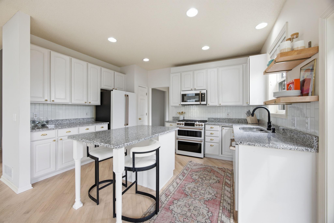
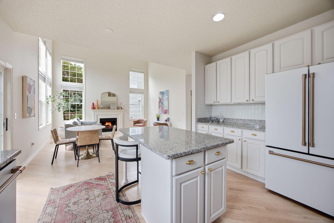
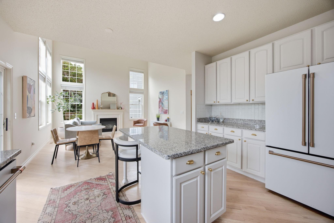
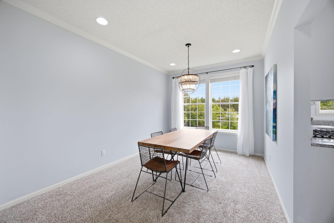
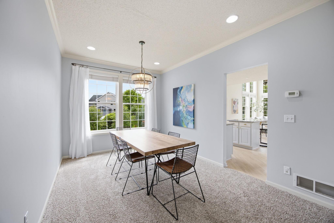
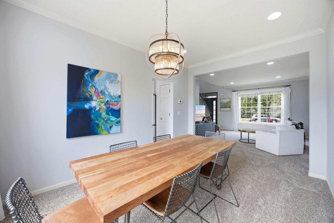
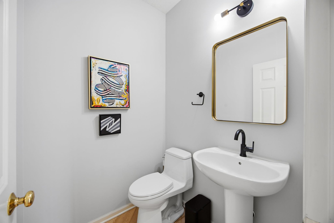
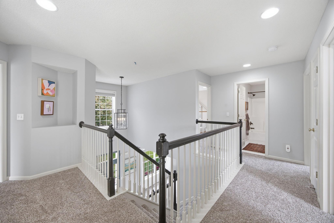
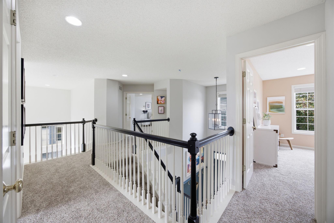
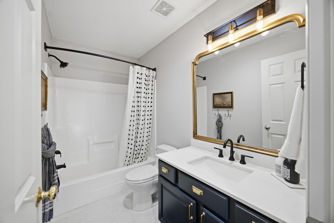
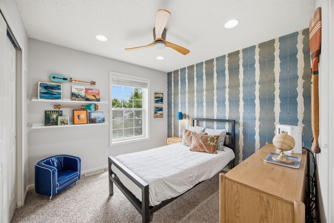
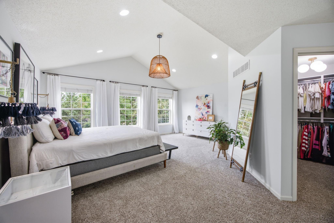
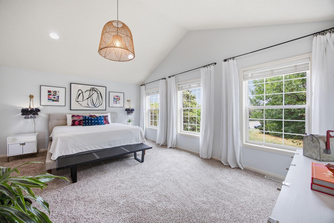
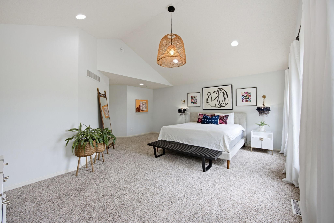
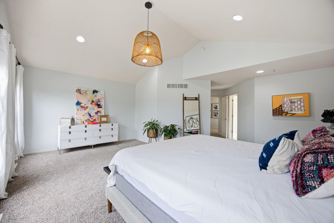
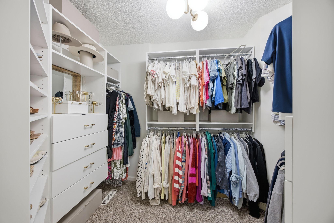
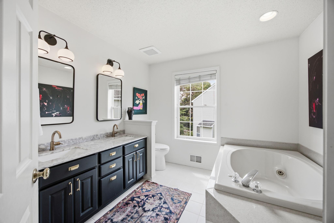
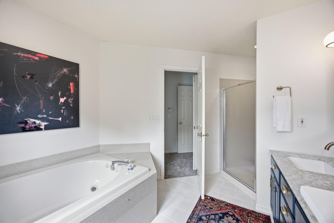
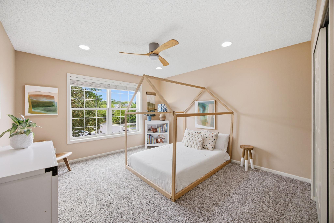
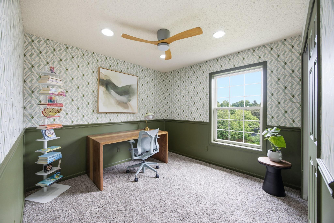
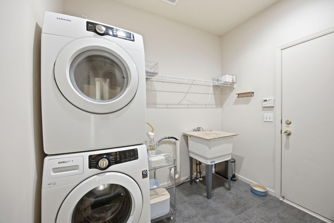
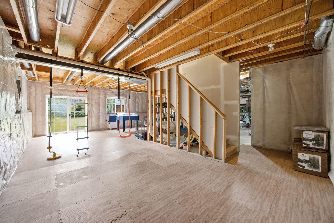
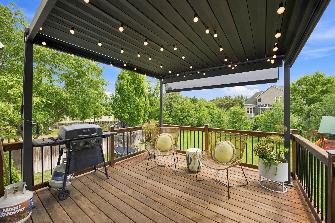
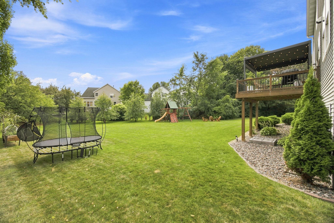
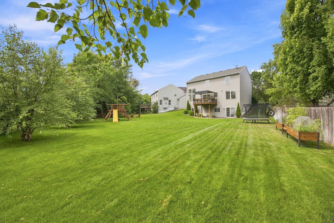
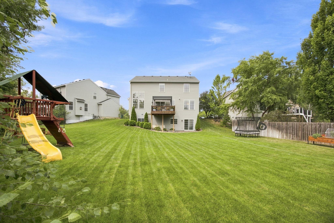
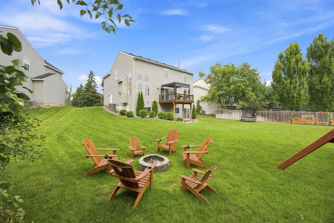
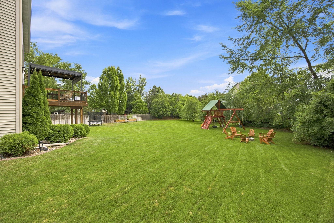
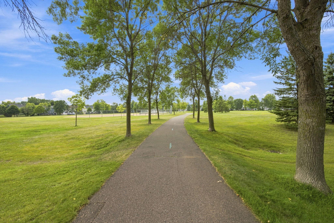
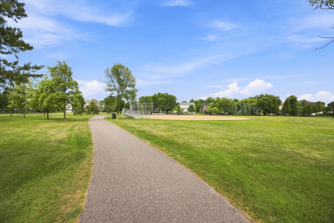
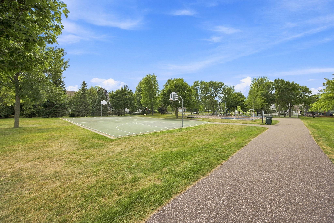
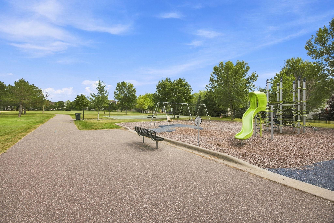
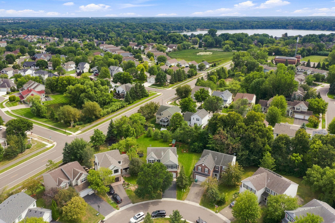
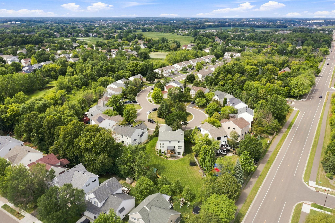
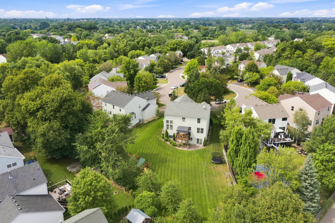
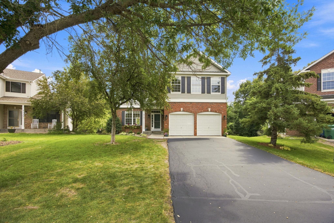
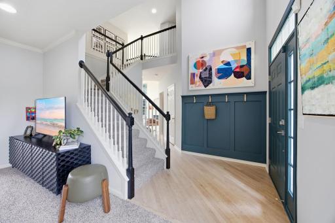
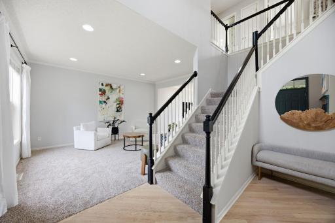
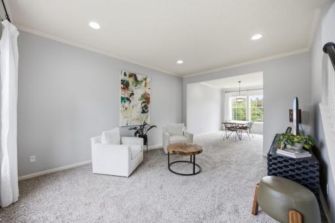
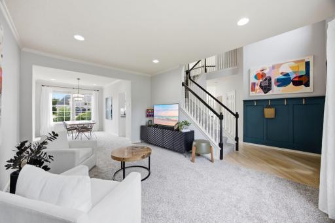
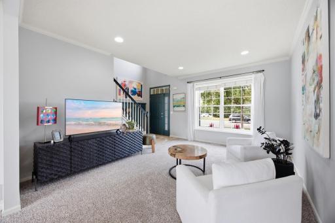
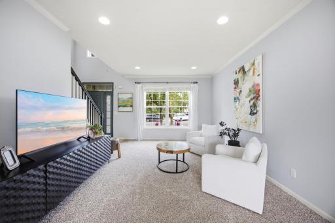
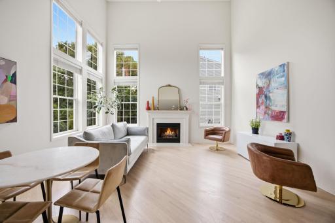
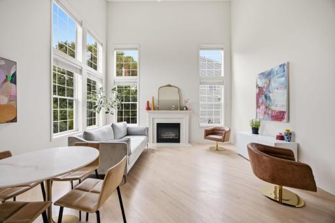
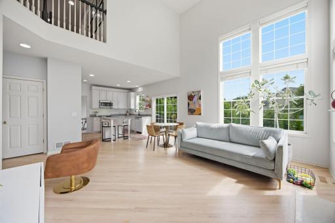
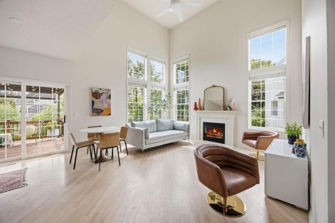
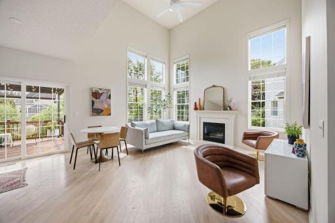
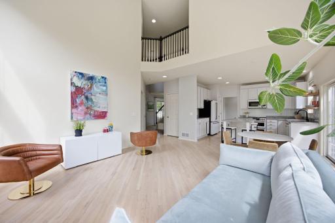
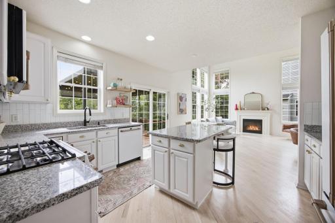
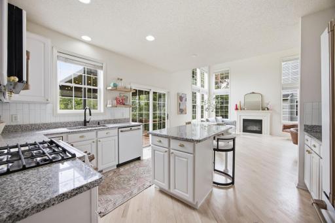
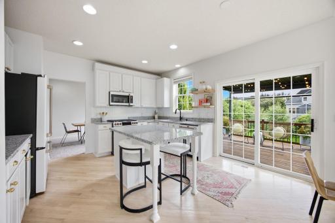
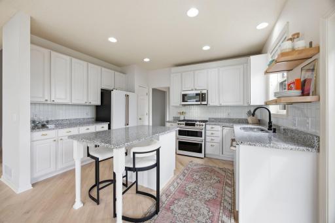
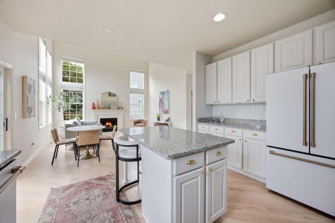
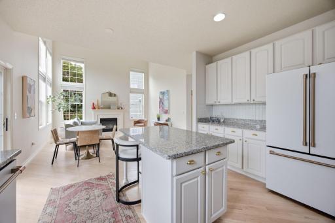
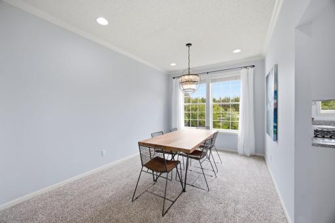
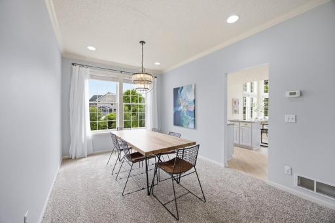
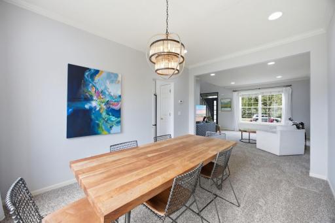

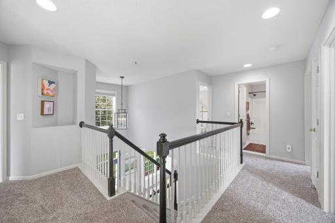
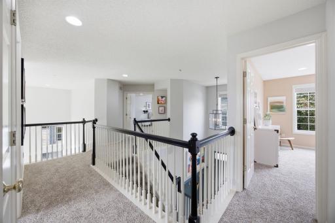
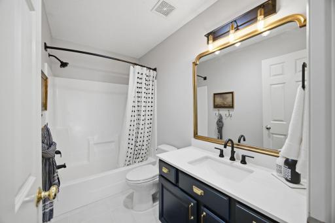
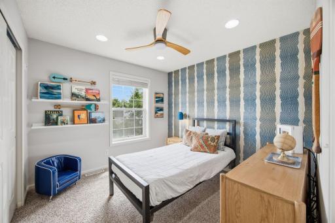
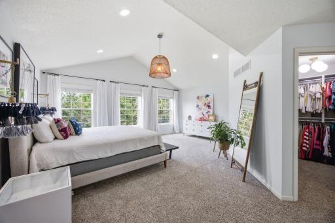
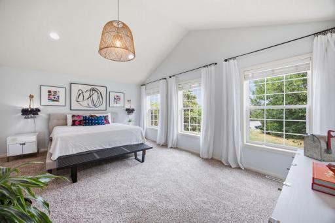
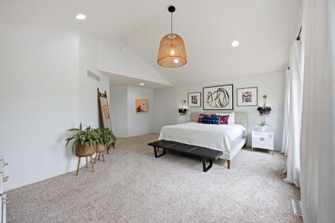
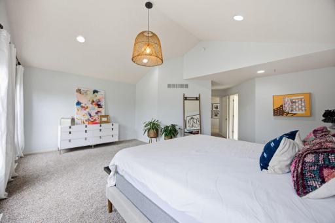
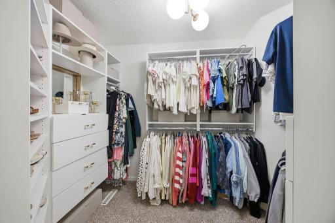
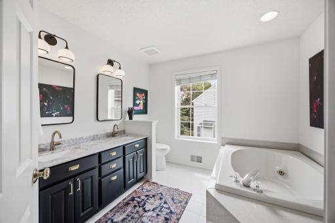
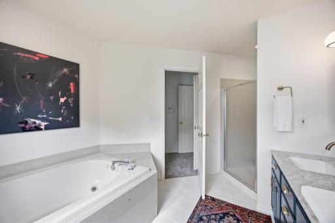
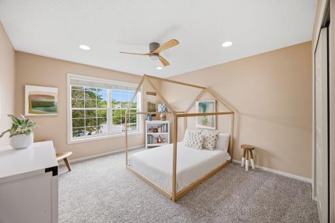
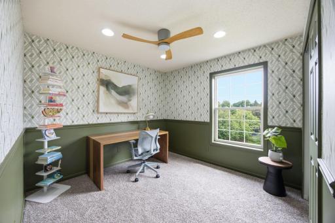
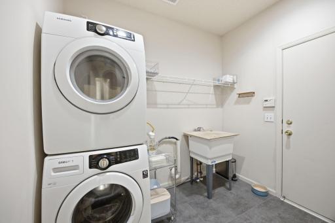
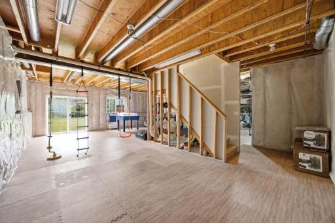
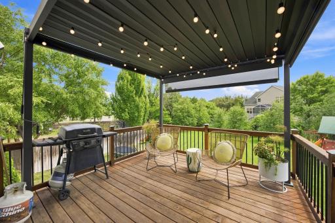
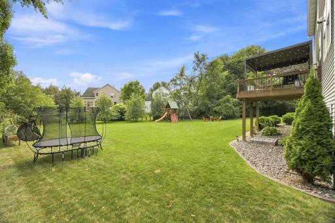
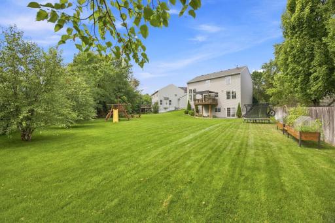
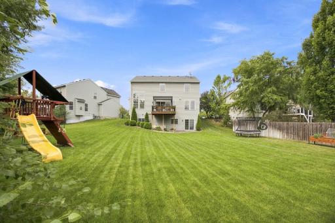
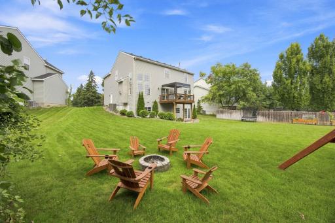
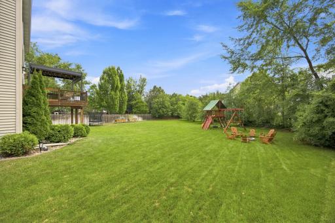
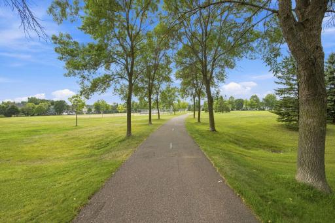
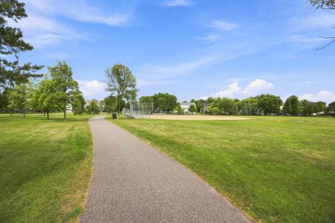
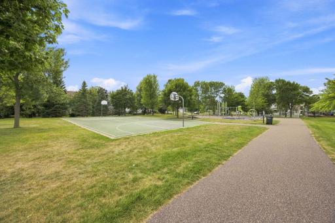
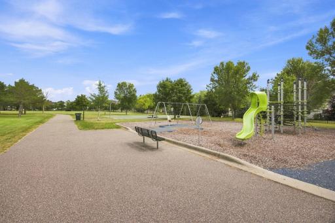
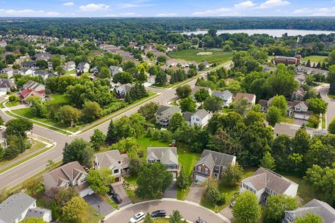
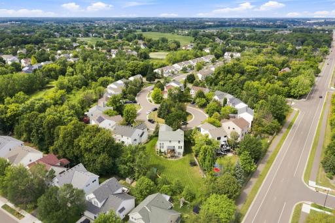
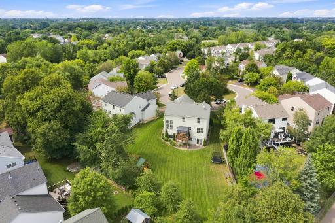
Tucked away in a quiet cul-de-sac, this beautiful two-story former model home offers the perfect blend of style, space and privacy you will love. Step inside to an open concept design filled with natural light featuring the two-story windows in the front foyer and soaring two-story vaulted ceiling in the living room with a gas fireplace creating an impressive sense of space. The main level features natural wood flooring throughout the front foyer, the living room, dining room and the kitchen. Enjoy new carpet in the family room and separate dining area or use these two spaces that work best with your family. The stylish kitchen features granite countertops, large center island and breakfast area, Cafe custom kitchen appliances, and professional painting of cabinets. A deck extends great outdoor space off the kitchen and dining area and a bonus pergola with screens overlooks the massive backyard with raised garden beds for your summer vegetables, a wooden play structure and swings for the kids and also a firepit area for fun family bonfires. The laundry room with new flooring is conveniently located on the main level also. Enjoy the 4 bedrooms conveniently located on the upper level with an open staircase and open hallway overlooking the dramatic 2-story living room all with new carpet. Expansive primary bedroom showcases a vaulted ceiling with a private primary bathroom with separate shower and bathtub and double sinks plus a walk-in closet with custom built ins. The home has been freshly painted and new light fixtures and ceiling fans were added throughout, all new carpeting plus the bathrooms have been updated. Lots of opportunity to add to the finished square footage with the unfinished walkout lower level. One of the best and largest level backyards in the neighborhood that offers plenty of space to spread out, play, entertain and enjoy outdoor activities. Fantastic location to many walking pats and the Hidden Meadows community park, Rush Creek Elementary, shopping and dining.
Details
Maps
Contract Information
Owner is an Agent?: No
Auction?: No
Status: Coming Soon
Contingency: None
Current Price: $545,000
Original List Price: 545000
ListPrice: 545000
List Date: 2026-08-14
Office/Member Info
Association: MAAR
General Property Information
Assoc Mgmt Co. Phone #: 651-300-0257
Association Fee Frequency: Annually
Association Mgmt Co. Name: Hidden Meadows HOA
Common Wall: No
Lot Measurement: Acres
Manufactured Home?: No
Multiple PIDs?: No
New Development: No
Number of Fireplaces: 1
Waterfront YN: No
Year Built: 1997
Yearly/Seasonal: Yearly
Zoning: Residential-Single Family
Lot Dimensions: 44x212x145x147
Acres: 0.36
Bath Three Quarters: 0
Bath Half: 1
Bath Quarter: 0
Main Floor Total SqFt: 1140
Above Grd Total SqFt: 2509
Below Grd Total SqFt: 0
Total SqFt: 2509
Total Finished Sqft: 2509.00
FireplaceYN: Yes
Foundation Size: 1140
Style: (SF) Single Family
Garage Stalls: 2
Association Fee: 150
Assessment Pending: No
Bedrooms: 4
Baths Total: 3
Bath Full: 2
Location, Tax and Other Information
AssocFeeYN: Yes
Legal Description: LOT 009 BLOCK 001 HIDDEN MEADOWS
Listing City: Maple Grove
Map Page: 76
Municipality: Maple Grove
School District: Osseo
School District Phone: 763-391-7000
Zip Plus 4: 4419
Property ID Number: 1811922110012
Tax Year: 2026
Tax Amount: 6397
In Foreclosure?: No
Potential Short Sale?: No
Lender Owned?: No
Directions & Remarks
Public Remarks: Tucked away in a quiet cul-de-sac, this beautiful two-story former model home offers the perfect blend of style, space and privacy you will love. Step inside to an open concept design filled with natural light featuring the two-story windows in the front foyer and soaring two-story vaulted ceiling in the living room with a gas fireplace creating an impressive sense of space. The main level features natural wood flooring throughout the front foyer, the living room, dining room and the kitchen. Enjoy new carpet in the family room and separate dining area or use these two spaces that work best with your family. The stylish kitchen features granite countertops, large center island and breakfast area, Cafe custom kitchen appliances, and professional painting of cabinets. A deck extends great outdoor space off the kitchen and dining area and a bonus pergola with screens overlooks the massive backyard with raised garden beds for your summer vegetables, a wooden play structure and swings for the kids and also a firepit area for fun family bonfires. The laundry room with new flooring is conveniently located on the main level also. Enjoy the 4 bedrooms conveniently located on the upper level with an open staircase and open hallway overlooking the dramatic 2-story living room all with new carpet. Expansive primary bedroom showcases a vaulted ceiling with a private primary bathroom with separate shower and bathtub and double sinks plus a walk-in closet with custom built ins. The home has been freshly painted and new light fixtures and ceiling fans were added throughout, all new carpeting plus the bathrooms have been updated. Lots of opportunity to add to the finished square footage with the unfinished walkout lower level. One of the best and largest level backyards in the neighborhood that offers plenty of space to spread out, play, entertain and enjoy outdoor activities. Fantastic location to many walking pats and the Hidden Meadows community park, Rush Creek Elementary, shopping and dining.
Directions: 494 north on 94W, take the Maple Grove Pkwy exit, left on Maple Grove Pkwy, right on 95th Ave, left on Lawnsdale Lane, right on 92nd Ave, left on Merrimac Lane to home on the right.
Accessible
None: 1
Air Conditioning
Central Air: 1
Amenities Unit
Cable: 1
Ceiling Fan(s): 1
Deck: 1
Hardwood Floors: 1
In-Ground Sprinkler: 1
Kitchen Center Island: 1
Kitchen Window: 1
Paneled Doors: 1
Primary Bedroom Walk-In Closet: 1
Tile Floors: 1
Vaulted Ceiling(s): 1
Washer/Dryer Hookup: 1
Appliances
Dishwasher: 1
Disposal: 1
Dryer: 1
Microwave: 1
Range: 1
Refrigerator: 1
Washer: 1
Assessments
Assessment Balance: 0
Tax With Assessments: 6397
Association Fee Includes
Other: 1
Basement
Drain Tiled: 1
Full: 1
Storage/Locker: 1
Sump Pump: 1
Unfinished: 1
Bath Description
Double Sink: 1
Main Floor 1/2 Bath: 1
Upper Level Full Bath: 1
Full Primary: 1
Private Primary: 1
Jetted Tub: 1
Rough In: 1
Separate Tub & Shower: 1
Building Information
Finished SqFt Above Ground: 2509
Construction Status
Previously Owned: 1
Dining Room Description
Breakfast Area: 1
Kitchen/Dining Room: 1
Separate/Formal Dining Room: 1
Electric
200+ Amp Service: 1
Circuit Breakers: 1
Existing Financing
Conventional: 1
Exterior
Brick/Stone: 1
Vinyl: 1
Family Room Characteristics
2 Story/High/Vaulted Ceilings: 1
Main Level: 1
Fencing
None: 1
Fireplace Characteristics
Family Room: 1
Gas Burning: 1
Foundation
Concrete Block: 1
Fuel
Natural Gas: 1
Heating
Forced Air: 1
Insurance Fee
Insurance Fee: 0
Internet Options
Cable: 1
Laundry
Gas Dryer Hookup: 1
Laundry Closet: 1
Laundry Room: 1
Main Level: 1
Sink: 1
Washer Hookup: 1
Lease Details
Land Leased: Not Applicable
Lock Box Type
Combo: 1
Lot Description
Tree Coverage - Medium: 1
Miscellaneous Information
Homestead: Yes
Ownership
Fractional Ownership: No
Parking Characteristics
Garage Dimensions: 19x21
Garage Square Feet: 399
Garage Door Opener: 1
Storage: 1
Patio, Porch and Deck Features
Deck: 1
Pool Description
None: 1
Public Survey Info
Range#: 22
Section#: 18
Township#: 119
Road Frontage
City Street: 1
Cul De Sac: 1
Curbs: 1
Paved Streets: 1
Road Responsibility
Public Maintained Road: 1
Roof
Age Over 8 Years: 1
Asphalt Shingles: 1
Pitched: 1
Sellers Terms
Cash: 1
Conventional: 1
FHA: 1
VA: 1
Sewer
City Sewer/Connected: 1
Special Search
4 BR on One Level: 1
Main Floor Laundry: 1
Stories
Two: 1
Water
City Water/Connected: 1
Location Tax and Other Information
House Number: 9141
Street Name: Merrimac
Street Suffix: Lane
Street Direction Suffix: N
Postal City: Maple Grove
County: Hennepin
State: MN
Zip Code: 55311
Complex/Dev/Subdivision: Hidden Meadows
Property Features
Accessible: None
Air Conditioning: Central Air
Amenities Unit: Cable; Ceiling Fan(s); Deck; Hardwood Floors; In-Ground Sprinkler; Kitchen Center Island; Kitchen Window; Paneled Doors; Primary Bedroom Walk-In Closet; Tile Floors; Vaulted Ceiling(s); Washer/Dryer Hookup
Appliances: Dishwasher; Disposal; Dryer; Microwave; Range; Refrigerator; Washer
Association Fee Includes: Other
Basement: Drain Tiled; Full; Storage/Locker; Sump Pump; Unfinished
Bath Description: Double Sink; Main Floor 1/2 Bath; Upper Level Full Bath; Full Primary; Private Primary; Jetted Tub; Rough In; Separate Tub & Shower
Construction Status: Previously Owned
Dining Room Description: Breakfast Area; Kitchen/Dining Room; Separate/Formal Dining Room
Electric: 200+ Amp Service; Circuit Breakers
Existing Financing: Conventional
Exterior: Brick/Stone; Vinyl
Family Room Characteristics: 2 Story/High/Vaulted Ceilings; Main Level
Fencing: None
Fireplace Characteristics: Family Room; Gas Burning
Foundation: Concrete Block
Fuel: Natural Gas
Heating: Forced Air
Internet Options: Cable
Laundry: Gas Dryer Hookup; Laundry Closet; Laundry Room; Main Level; Sink; Washer Hookup
Lock Box Type: Combo
Lot Description: Tree Coverage - Medium
Parking Characteristics: Garage Door Opener; Storage
Pool Description: None
Road Frontage: City Street; Cul De Sac; Curbs; Paved Streets
Road Responsibility: Public Maintained Road
Roof: Age Over 8 Years; Asphalt Shingles; Pitched
Sellers Terms: Cash; Conventional; FHA; VA
Sewer: City Sewer/Connected
Special Search: 4 BR on One Level; Main Floor Laundry
Stories: Two
Water: City Water/Connected
Room Information
| Room Name | Dimensions | Level |
| Deck | 12x12 | Main |
| Dining Room | 13x14 | Main |
| Family Room | 17x19 | Main |
| First (1st) Bedroom | 20x20 | Upper |
| Fourth (4th) Bedroom | 11x10 | Upper |
| Kitchen | 14x15 | Main |
| Laundry | 9x8 | Main |
| Living Room | 13x16 | Main |
| Second (2nd) Bedroom | 13x13 | Upper |
| Third (3rd) Bedroom | 10x10 | Upper |

Listing Office: Edina Realty, Inc.
Last Updated: August - 16 - 2026
The data relating to real estate for sale on this web site comes in part from the Broker Reciprocity SM Program of the Regional Multiple Listing Service of Minnesota, Inc. The information provided is deemed reliable but not guaranteed. Properties subject to prior sale, change or withdrawal. ©2024 Regional Multiple Listing Service of Minnesota, Inc All rights reserved.