$434,900
Winter, WI 54896
MLS# 7131639
3 beds | 2 baths | 1745 sqft
1 / 70
Open House (10/10/2026 - 12:00 pm - 1:30 pm)
Property Description
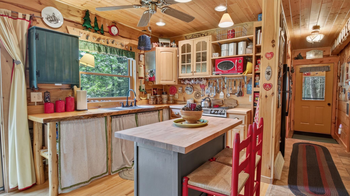
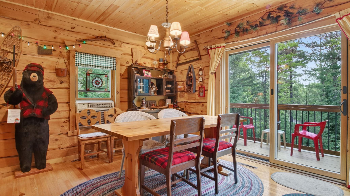
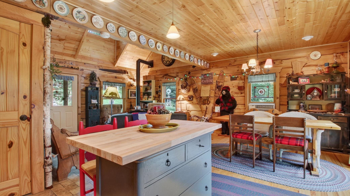
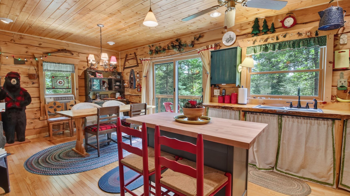
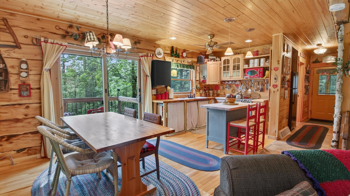
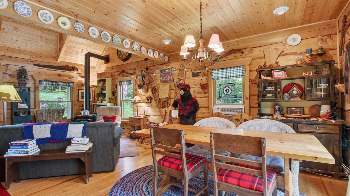
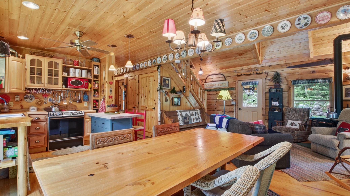
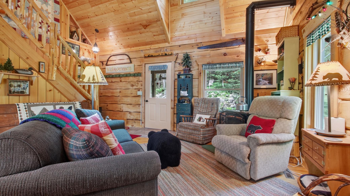
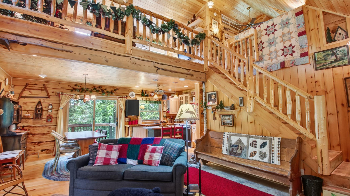
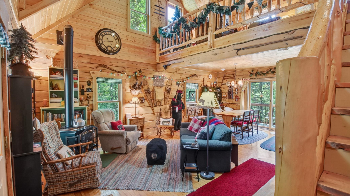
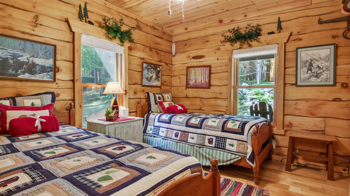
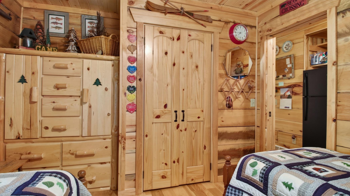
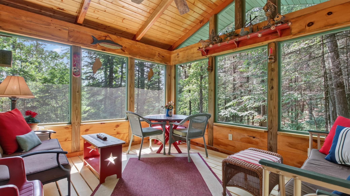
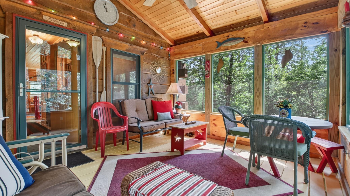
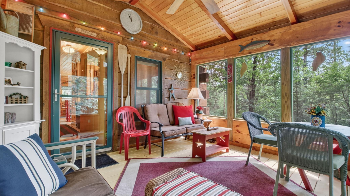
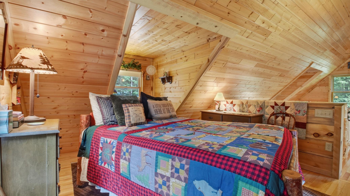
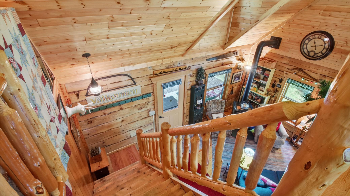
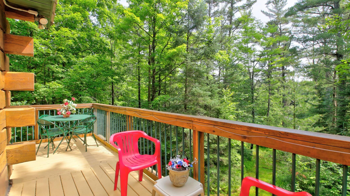
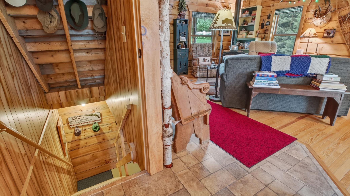
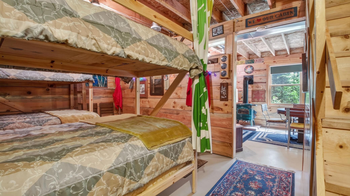
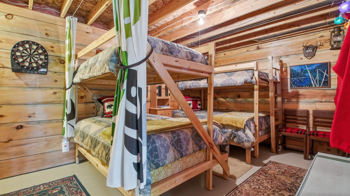
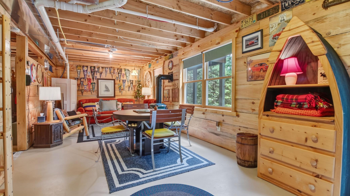
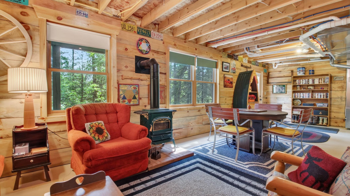
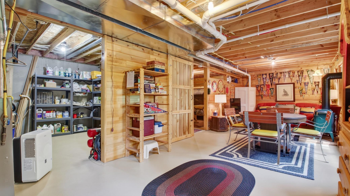
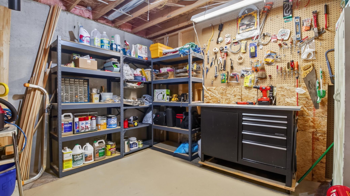
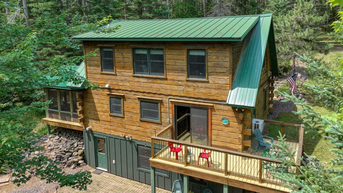
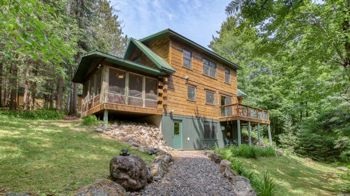
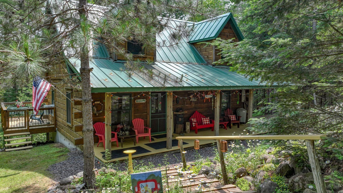
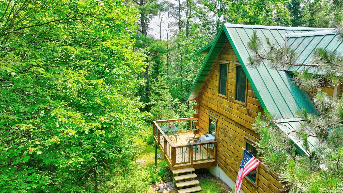
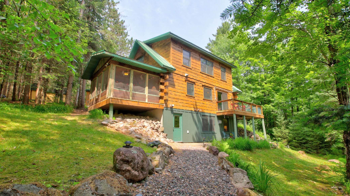
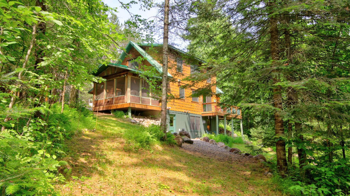
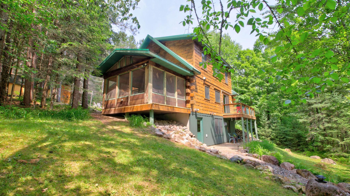
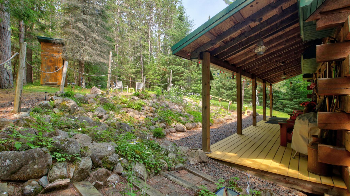
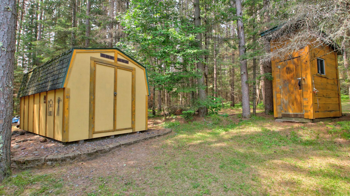
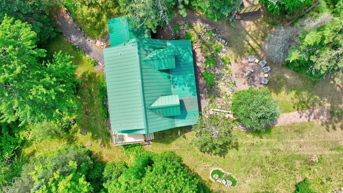
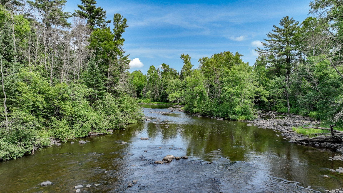
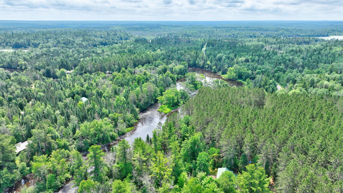
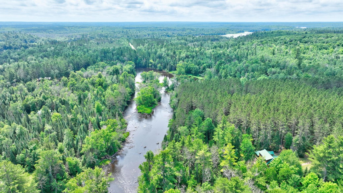
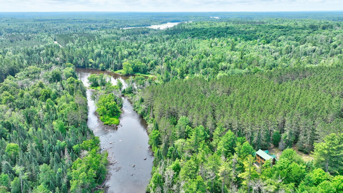
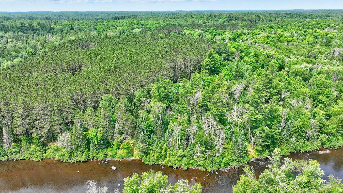
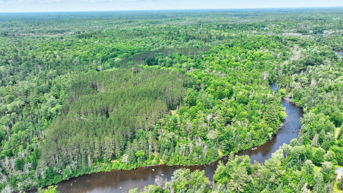
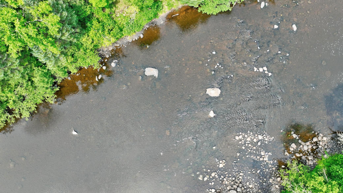
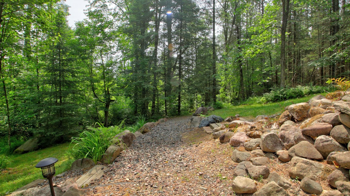
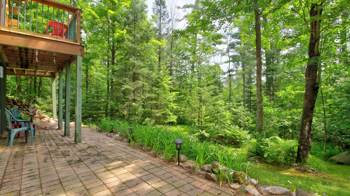
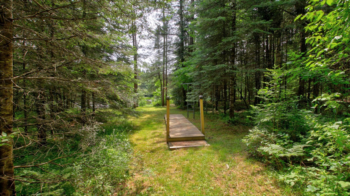
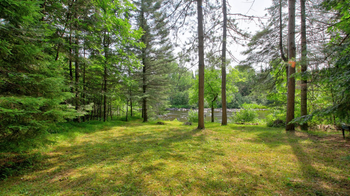
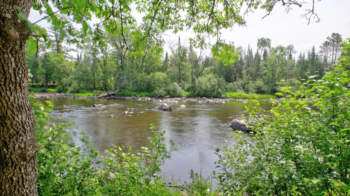
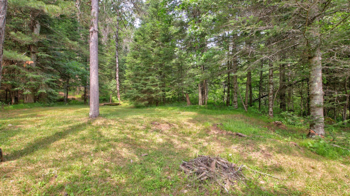
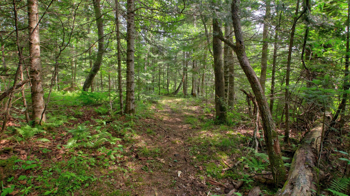
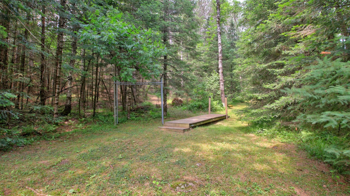
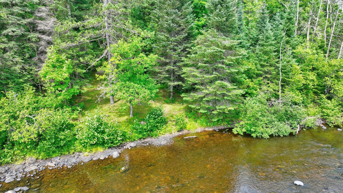
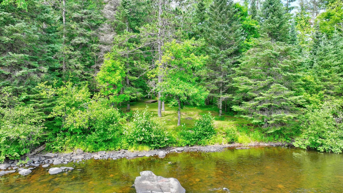
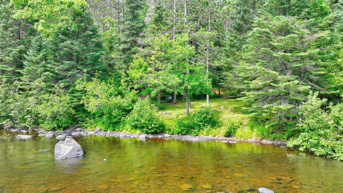
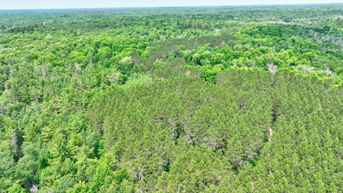
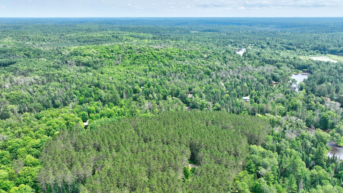
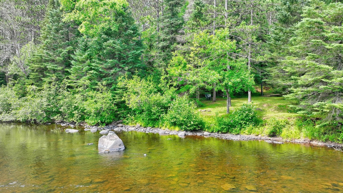
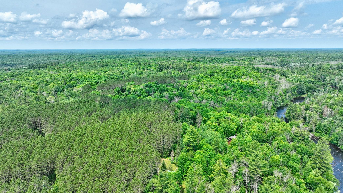
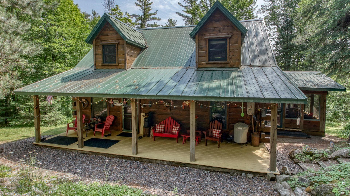
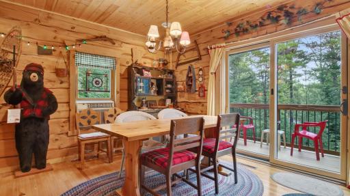
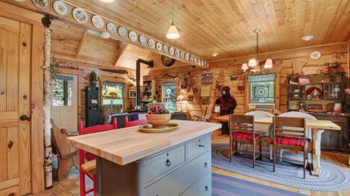
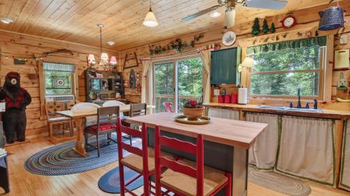
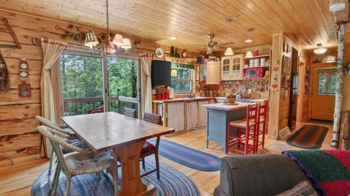
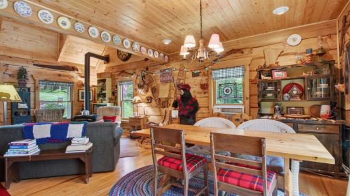
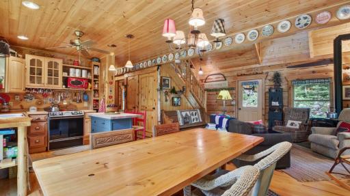
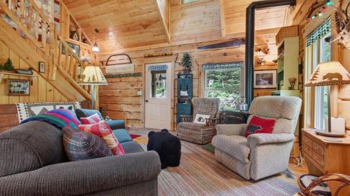
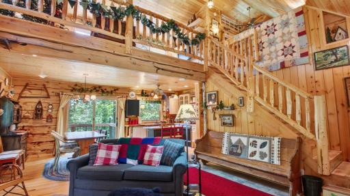
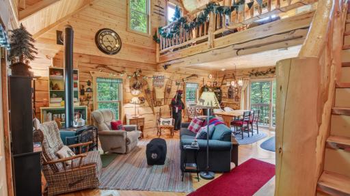
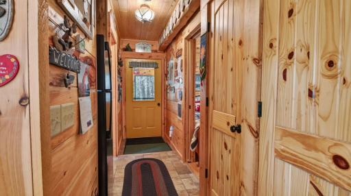
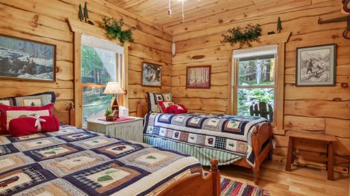
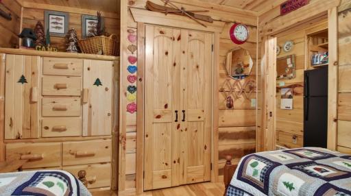
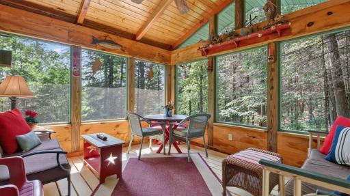
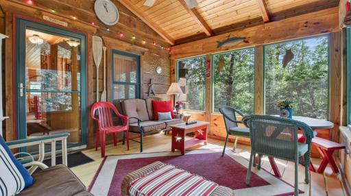
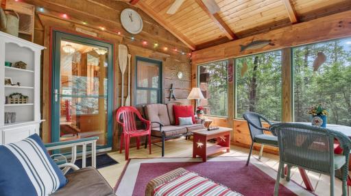
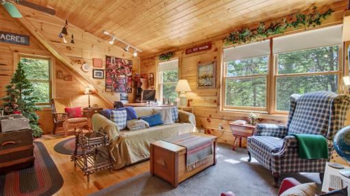
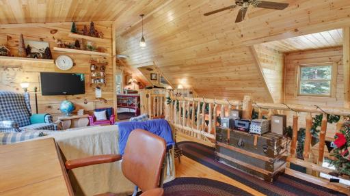
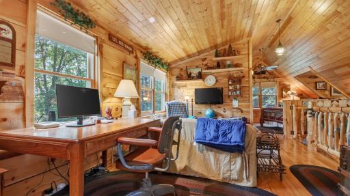
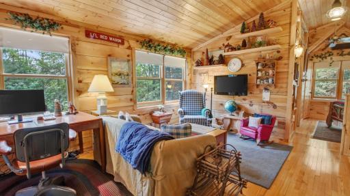
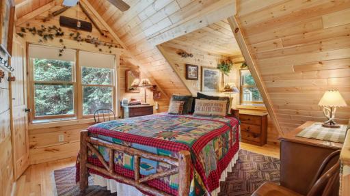
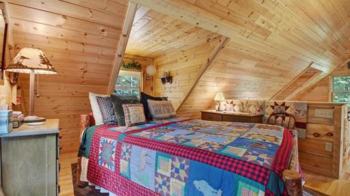
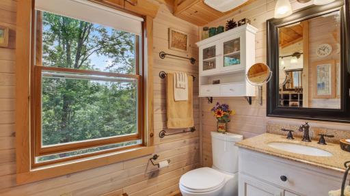
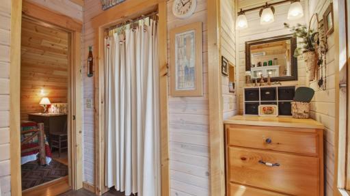
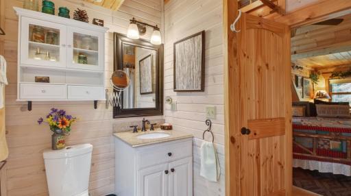
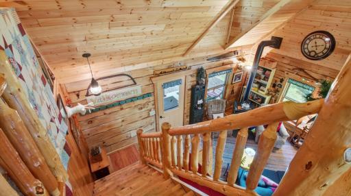
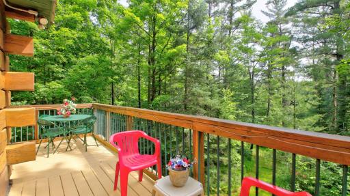
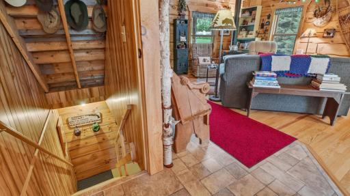
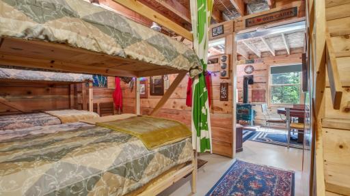
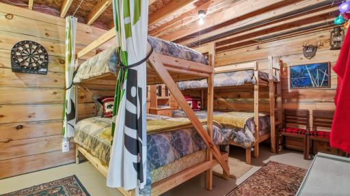
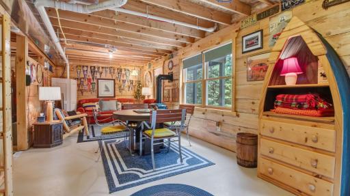
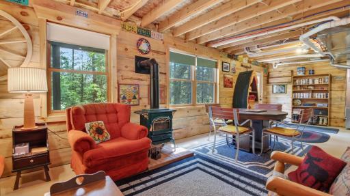
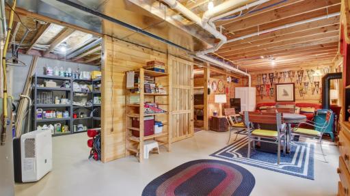
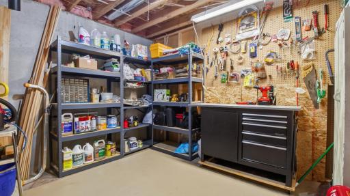
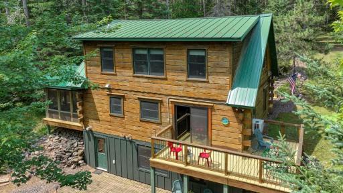
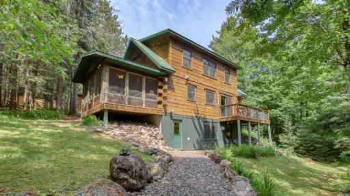
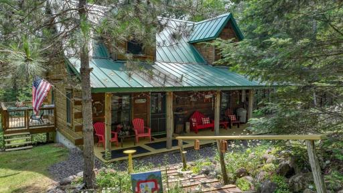
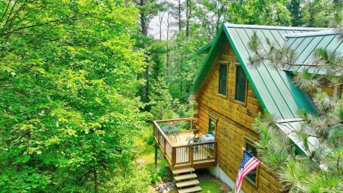
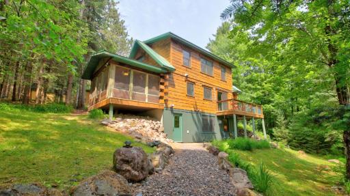
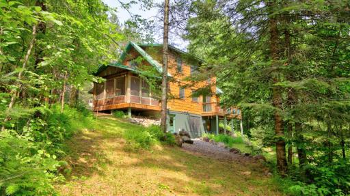
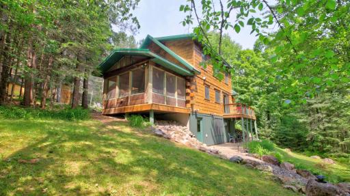
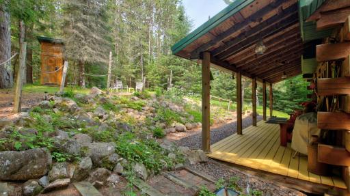
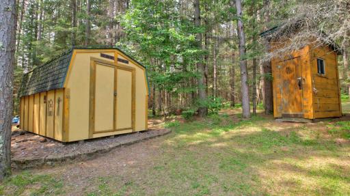
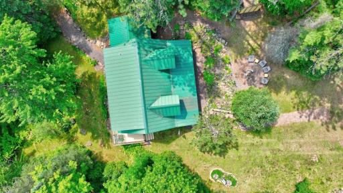
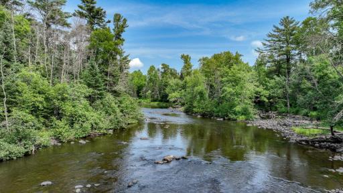
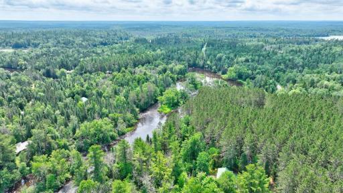
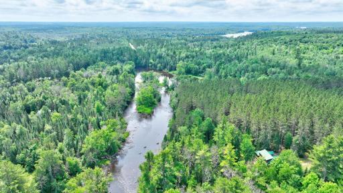
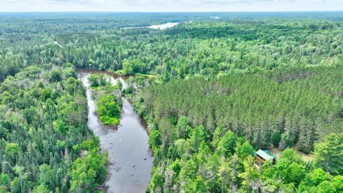
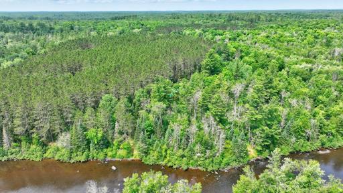
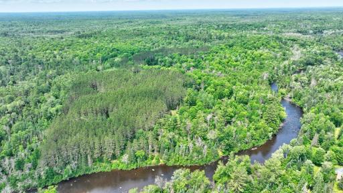
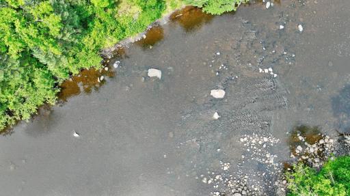
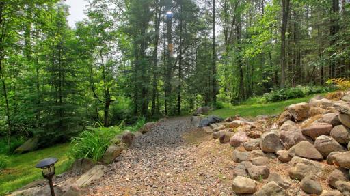
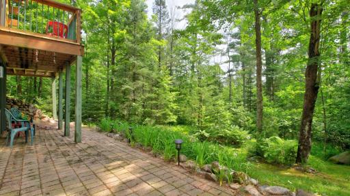
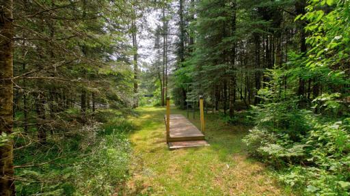
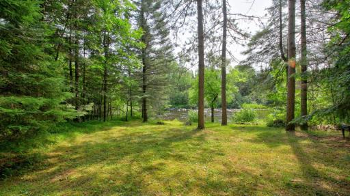
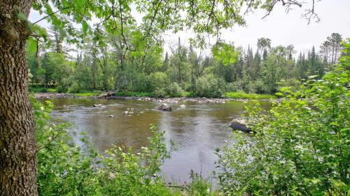
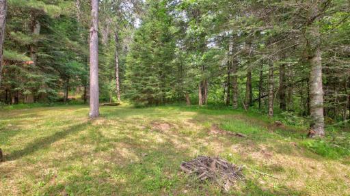
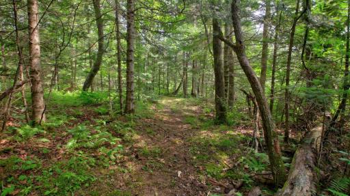
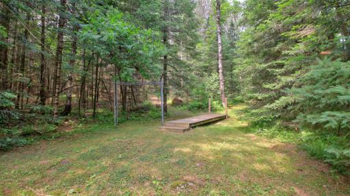
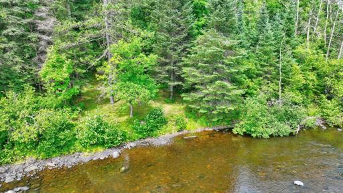
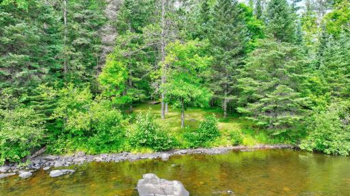
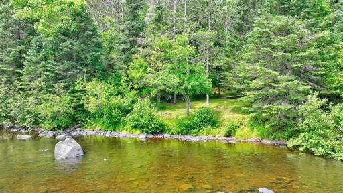
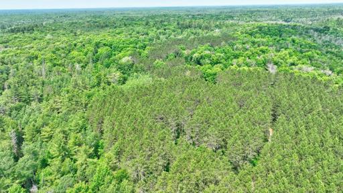
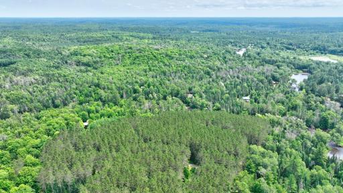
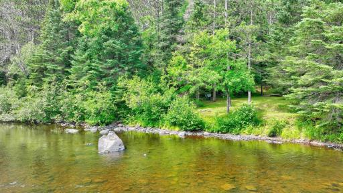
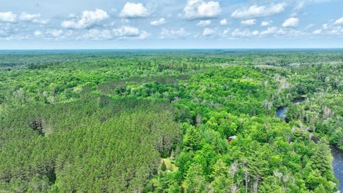
Escape to your own private Northwoods retreat! Enjoy this four-season home in a true four-season destination. Lovingly maintained and enjoyed as a second home for the past 26 years, this impeccably kept property offers peace, privacy, and endless outdoor recreation. Relax on the screened porch while listening to the soothing sounds of the nearby river, or step out your back door to enjoy exceptional hunting. This unique property provides access to both East Forks of the Chippewa River. Inside, the open-concept floor plan features a spacious dining area and two fireplaces that provide warmth, ambiance, and backup heat. The walkout lower level offers potential for additional bedrooms or expanded living space, and the home could easily be converted into a three-bedroom property. The spacious lot provides ample room to build an outbuilding. The property has been perc tested to accommodate a mound system, though one was never installed due to the owners' seasonal use. Some personal property will remain with the home, making your transition even easier. Conveniently located less than 50 minutes from Hayward, under 40 minutes from Park Falls, and less than an hour from Ladysmith, this is a rare opportunity to own a truly serene Northwoods getaway where you can relax, unwind, and enjoy everything the area has to offer.
Details
Maps
Documents
Contract Information
Exclusions: Sellers personal property
Owner is an Agent?: No
Auction?: No
Status: Active
Contingency: None
Current Price: $434,900
Original List Price: 434900
ListPrice: 434900
List Date: 2026-08-21
Office/Member Info
Association: MAAR
General Property Information
Common Wall: No
Lot Measurement: Acres
Manufactured Home?: No
Multiple PIDs?: Yes
New Development: No
Number of Fireplaces: 2
Waterfront Frontage: 161
Waterfront YN: No
Year Built: 1999
Yearly/Seasonal: Yearly
Zoning: Shoreline
Lot Dimensions: 150x595
Acres: 1.88
Bath Three Quarters: 0
Bath Half: 0
Lake/Waterfront Name: East Fork Chippewa River
Bath Quarter: 0
Main Floor Total SqFt: 1173
Above Grd Total SqFt: 1173
Below Grd Total SqFt: 572
Total SqFt: 1745
Total Finished Sqft: 1745.00
FireplaceYN: Yes
Foundation Size: 572
Style: (SF) Single Family
Garage Stalls: 0
Association Fee: 0
Assessment Pending: No
Bedrooms: 3
Baths Total: 2
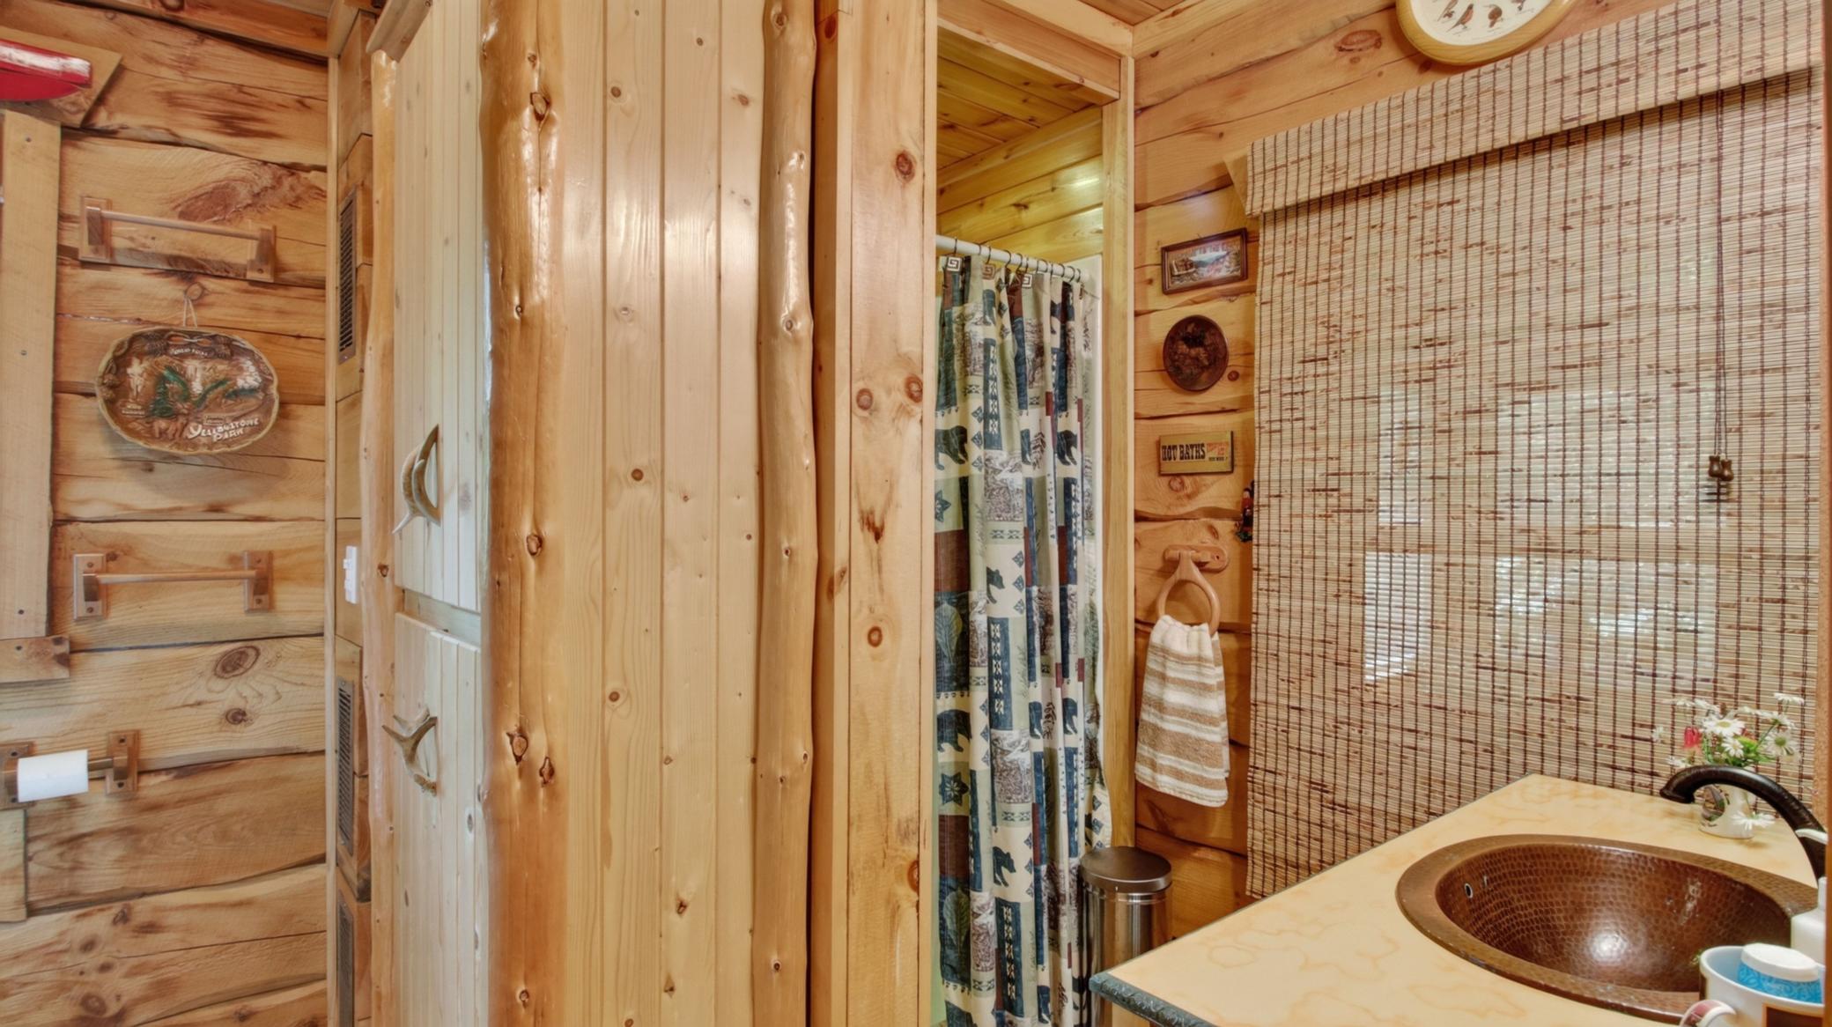
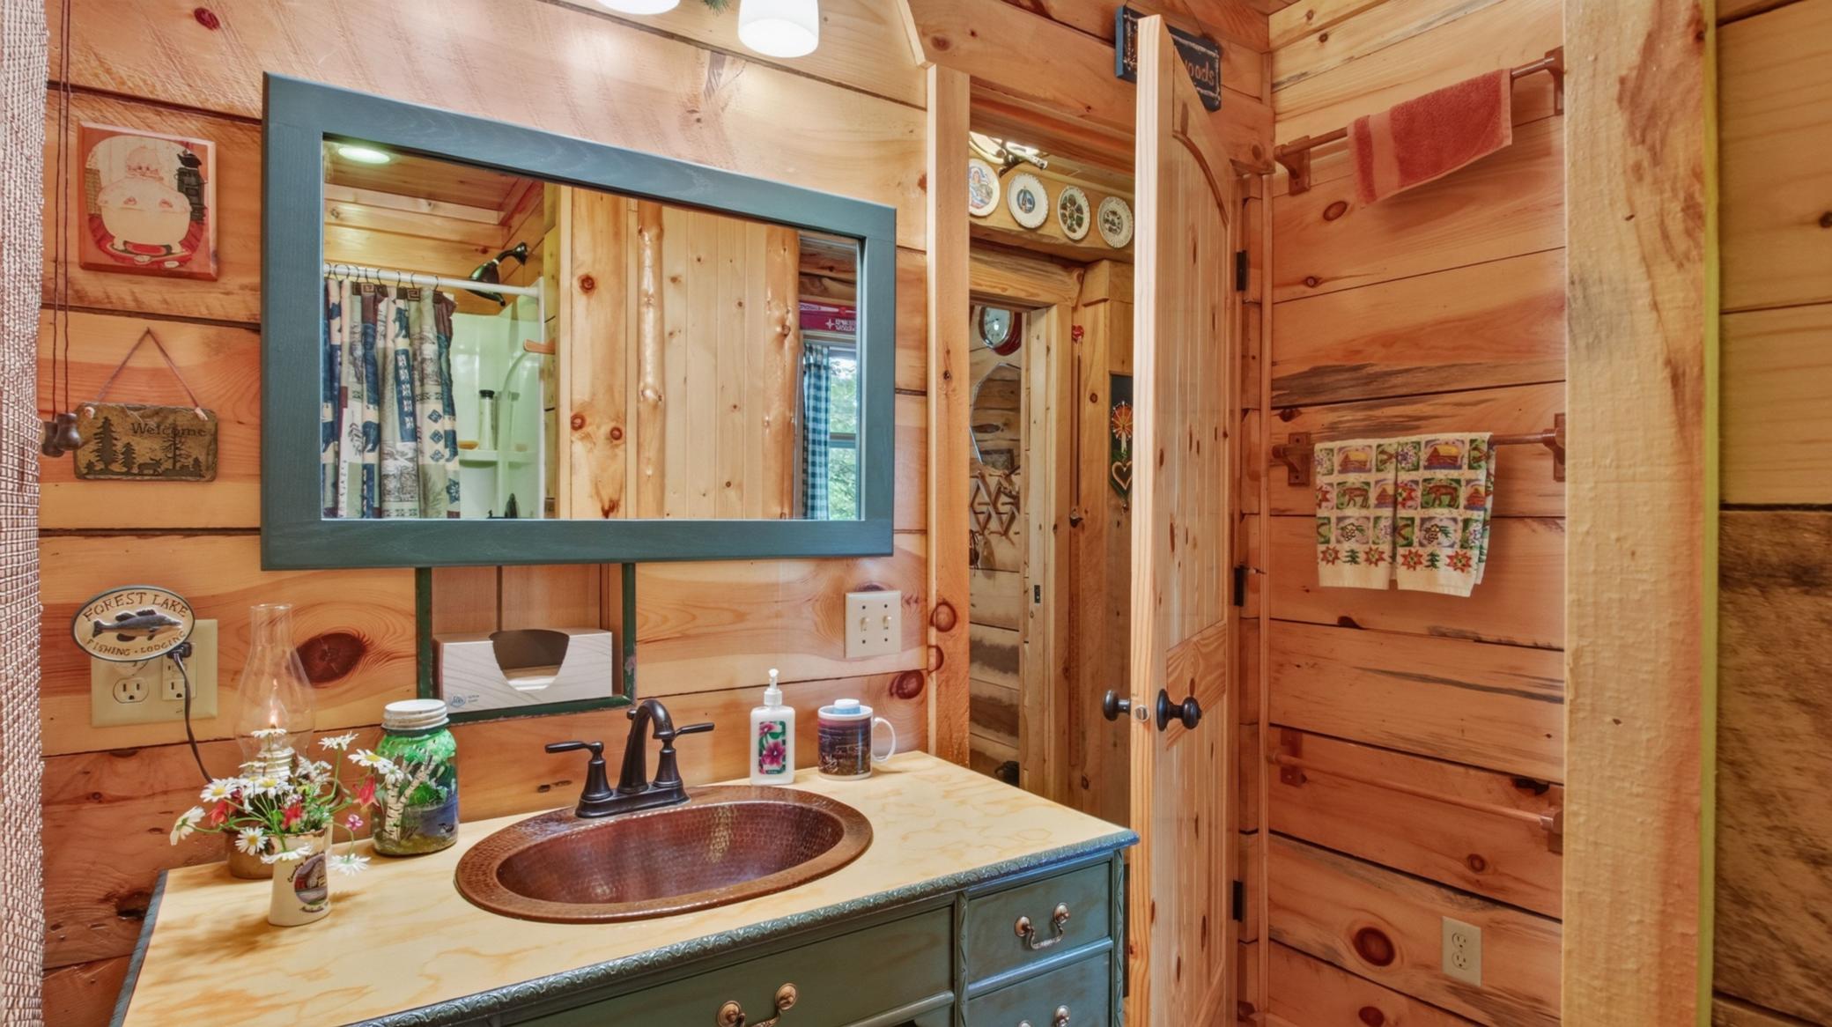
Bath Full: 2
Location, Tax and Other Information
AssocFeeYN: No
Legal Description: Sec 09 Tn 40 Rg 04 PRT GOVT 5 LOT 22 CSM 20/267 #5879
Listing City: Winter
Map Page: 999
Municipality: Draper Twp
School District: Winter
School District Phone: 715-266-3301
DNR Lake Classification: Not Applicable
Zip Plus 4: 9169
Property ID Number: 006440095504
Tax Year: 2025
Tax Amount: 1281.76
In Foreclosure?: No
Potential Short Sale?: No
Lender Owned?: No
Directions & Remarks
Public Remarks: Escape to your own private Northwoods retreat! Enjoy this four-season home in a true four-season destination. Lovingly maintained and enjoyed as a second home for the past 26 years, this impeccably kept property offers peace, privacy, and endless outdoor recreation. Relax on the screened porch while listening to the soothing sounds of the nearby river, or step out your back door to enjoy exceptional hunting. This unique property provides access to both East Forks of the Chippewa River. Inside, the open-concept floor plan features a spacious dining area and two fireplaces that provide warmth, ambiance, and backup heat. The walkout lower level offers potential for additional bedrooms or expanded living space, and the home could easily be converted into a three-bedroom property. The spacious lot provides ample room to build an outbuilding. The property has been perc tested to accommodate a mound system, though one was never installed due to the owners' seasonal use. Some personal property will remain with the home, making your transition even easier. Conveniently located less than 50 minutes from Hayward, under 40 minutes from Park Falls, and less than an hour from Ladysmith, this is a rare opportunity to own a truly serene Northwoods getaway where you can relax, unwind, and enjoy everything the area has to offer.
Directions: Take WI-29 E/WI-29 Trunk E, WI-27 N and WI-70 E/WI-70 Trunk E to W County Hwy B in Winter, Take Fishtrap Lake Rd, Fish Trap Rd and W North Clover Rd to Tower Rd in Loretta
Accessible
None: 1
Additional Parcels Information
Property ID #2: 7160
Air Conditioning
Wall Unit(s): 1
Amenities Unit
Deck: 1
Kitchen Center Island: 1
Kitchen Window: 1
Appliances
Dryer: 1
Microwave: 1
Range: 1
Refrigerator: 1
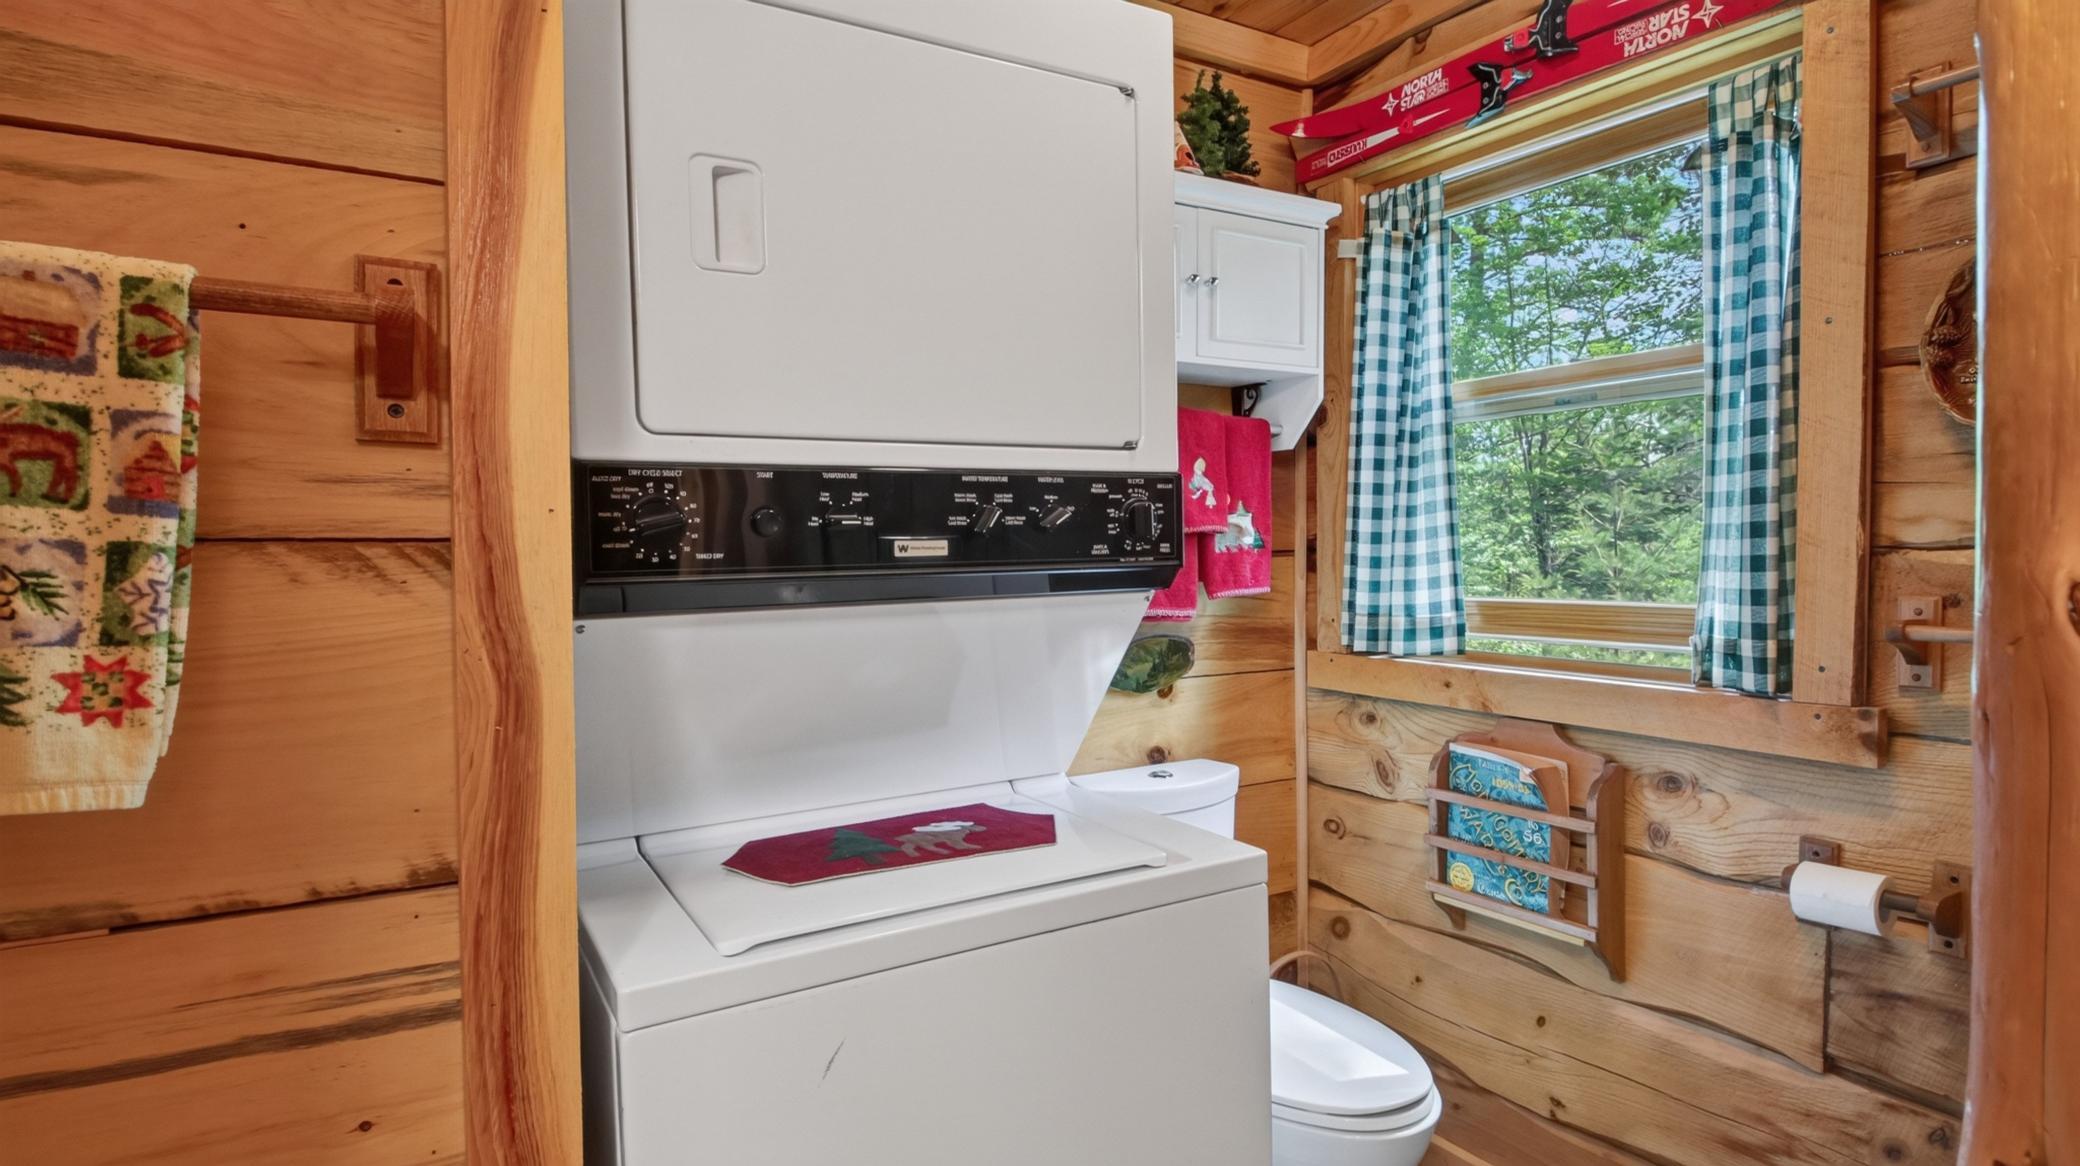
Washer: 1
Assessments
Assessment Balance: 0
Tax With Assessments: 1281.76
Basement
Full: 1
Partially Finished: 1
Bath Description
Main Floor Full Bath: 1
Upper Level Full Bath: 1
Full Basement: 1
Building Information
Finished SqFt Above Ground: 1173
Finished SqFt Below Ground: 572
Construction Status
Previously Owned: 1
Electric
Circuit Breakers: 1
Exterior
Log: 1
Family Room Characteristics
2 or More: 1
Loft: 1
Main Level: 1
Fireplace Characteristics
Family Room: 1
Gas Burning: 1
Living Room: 1
Foundation
Poured Concrete: 1
Fuel
Propane: 1
Heating
Forced Air: 1
Insurance Fee
Insurance Fee: 0
Internet Options
Satellite: 1
Lake Details
Lake Depth: 0
Sand: 1
Laundry
Main Level: 1
Lease Details
Land Leased: Not Applicable
Lot Description
Accessible Shoreline: 1
Tree Coverage - Heavy: 1
Miscellaneous Information
DP Resource: Yes
Homestead: No
Ownership
Fractional Ownership: No
Patio, Porch and Deck Features
Deck: 1
Wrap Around: 1
Public Survey Info
Range#: 04
Section#: 09
Township#: 40
Sewer
Holding Tank: 1
Stories
One and One Half: 1
Water
Drilled: 1
Well: 1
Waterfront Type
River View: 1
Waterfront View
Lake: 1
Location Tax and Other Information
House Number: 9146
Street Name: Chippewa Pines
Street Suffix: Way
Postal City: Winter
County: Sawyer
State: WI
Zip Code: 54896
Property Features
Accessible: None
Air Conditioning: Wall Unit(s)
Amenities Unit: Deck; Kitchen Center Island; Kitchen Window
Appliances: Dryer; Microwave; Range; Refrigerator; Washer
Basement: Full; Partially Finished
Bath Description: Main Floor Full Bath; Upper Level Full Bath; Full Basement
Construction Status: Previously Owned
Electric: Circuit Breakers
Exterior: Log
Family Room Characteristics: 2 or More; Loft; Main Level
Fireplace Characteristics: Family Room; Gas Burning; Living Room
Foundation: Poured Concrete
Fuel: Propane
Heating: Forced Air
Internet Options: Satellite
Lake Details: Sand
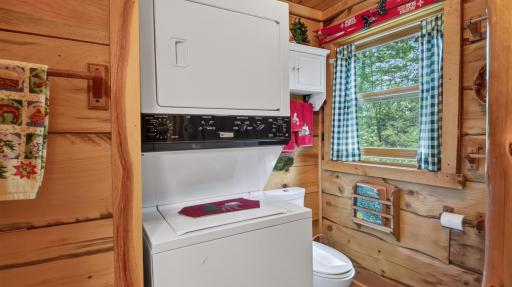
Laundry: Main Level
Lot Description: Accessible Shoreline; Tree Coverage - Heavy
Sewer: Holding Tank
Stories: One and One Half
Water: Drilled; Well
Waterfront Type: River View
Waterfront View: Lake
Room Information
| Room Name | Dimensions | Level |
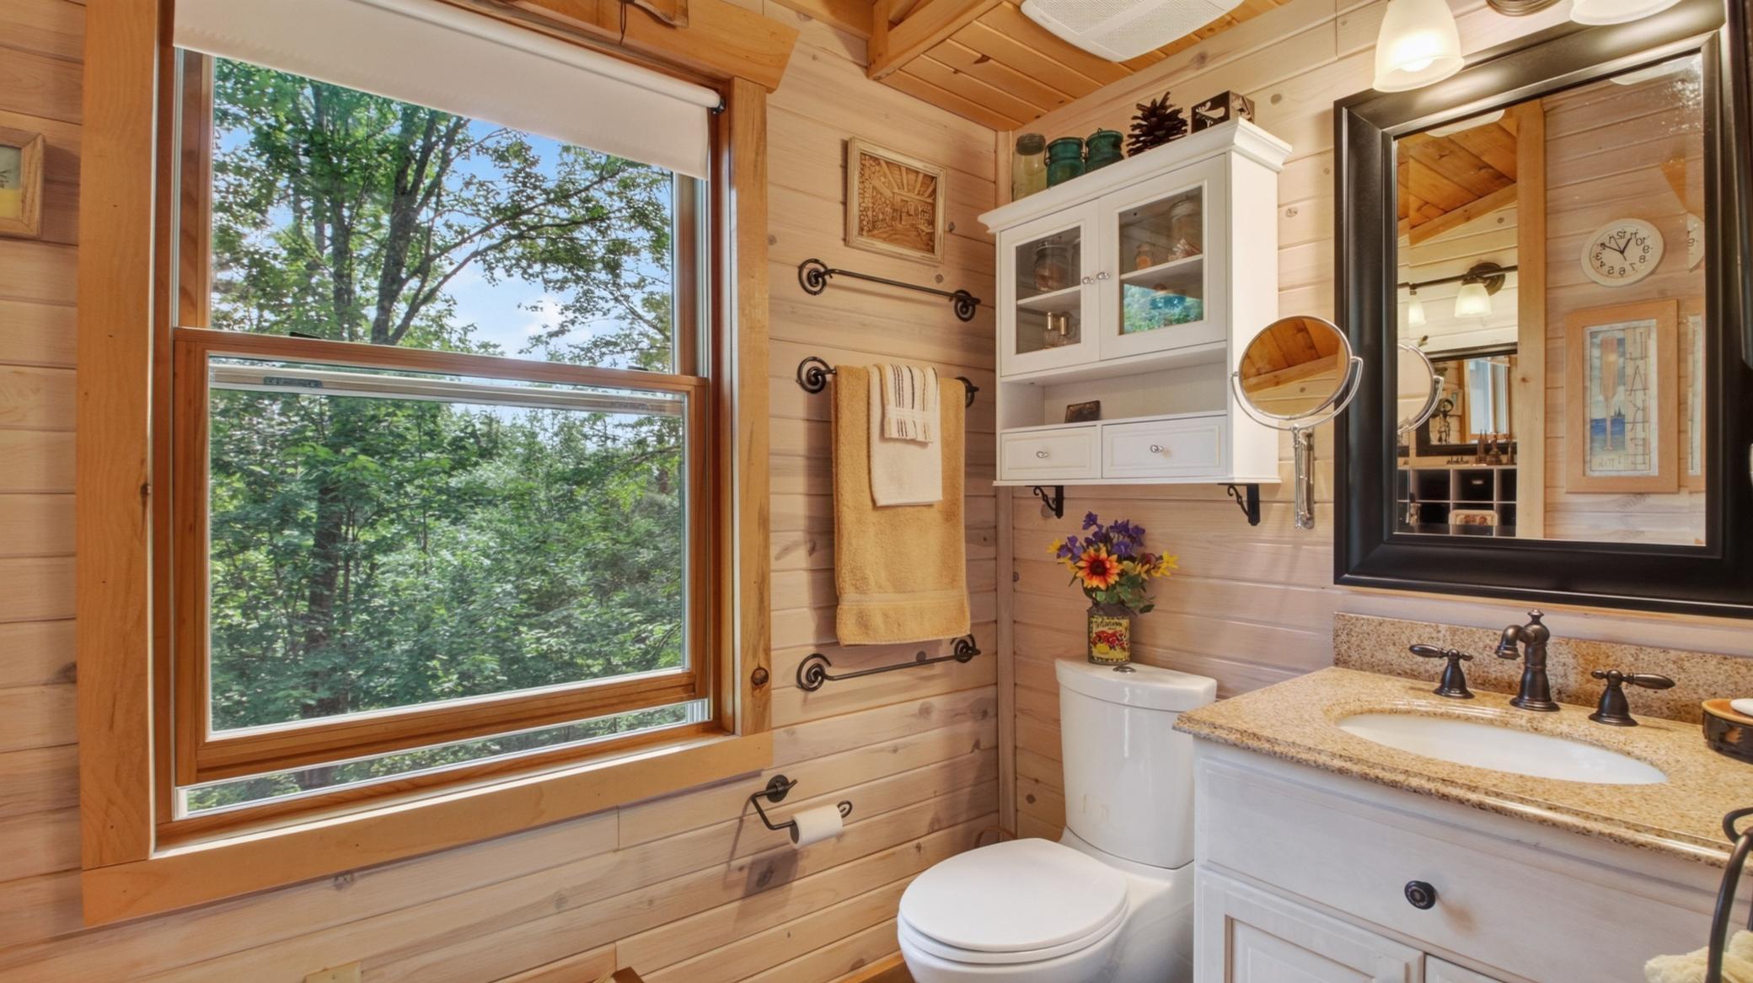
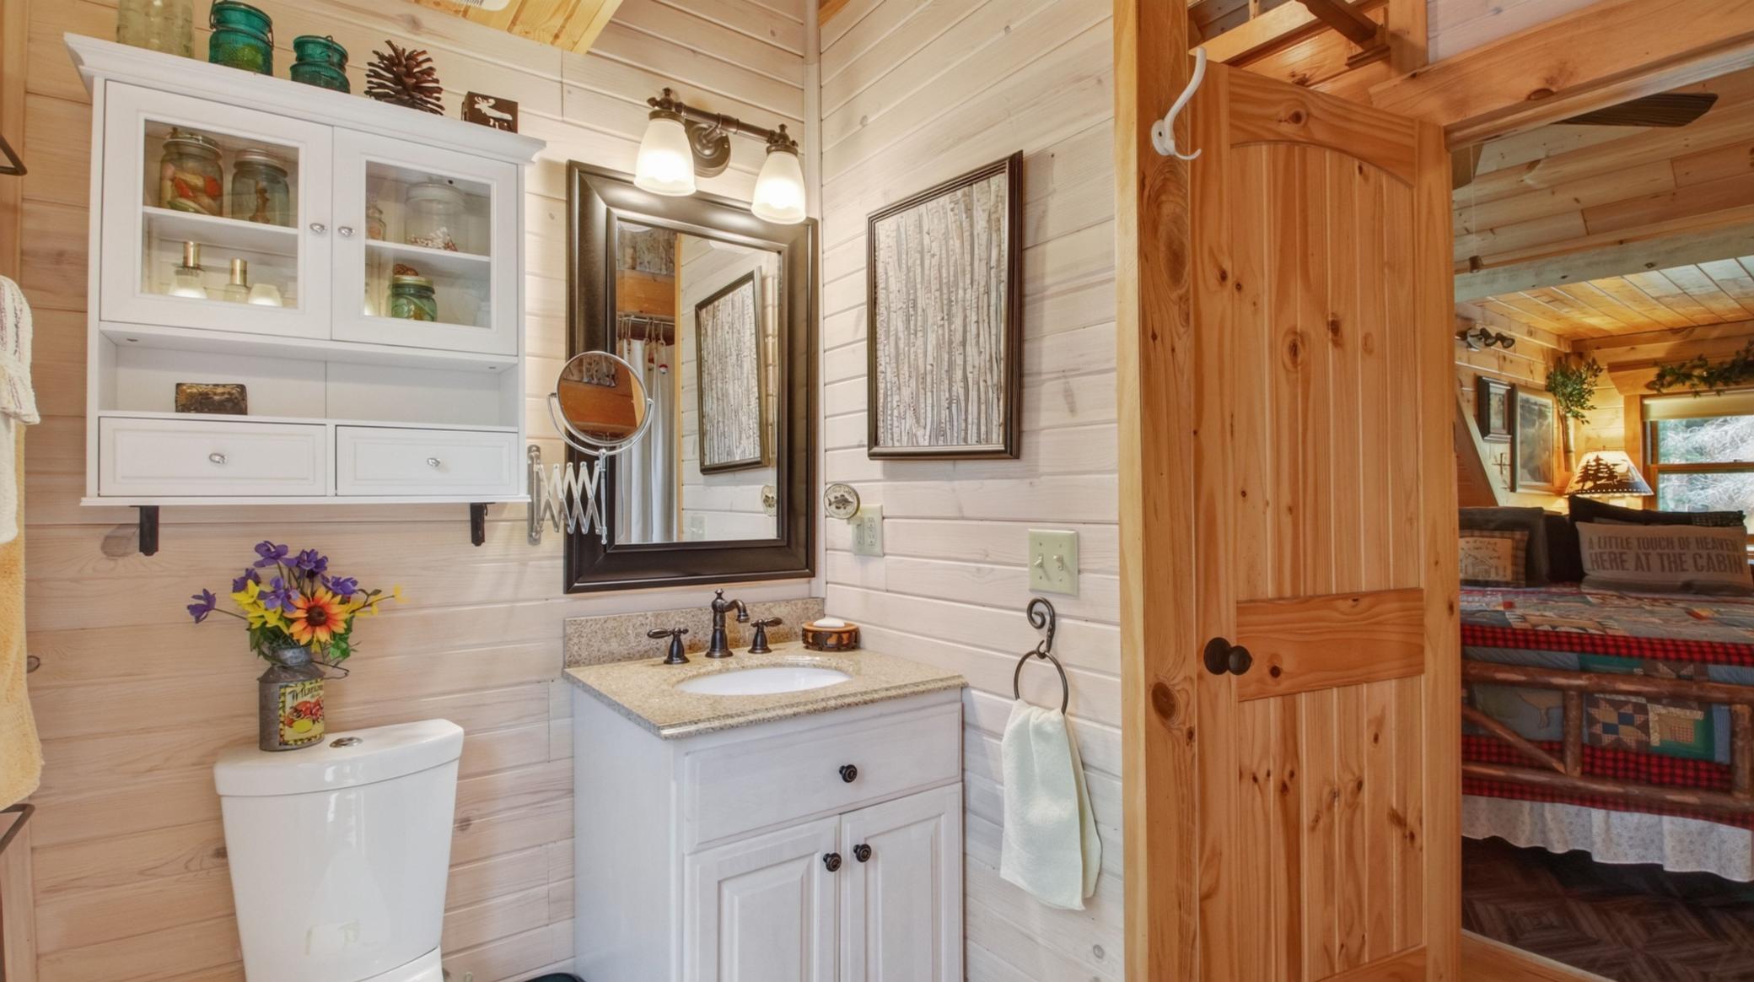
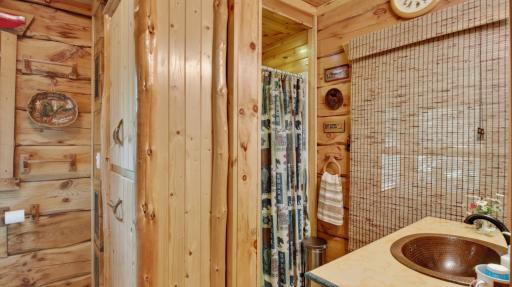
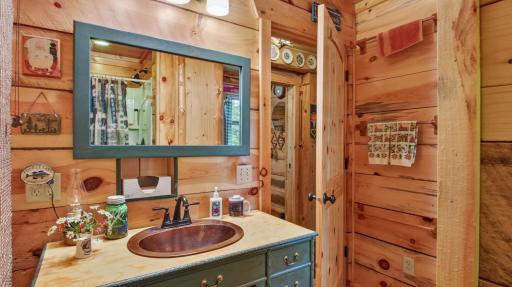
| Bathroom | 8x10 | Main |
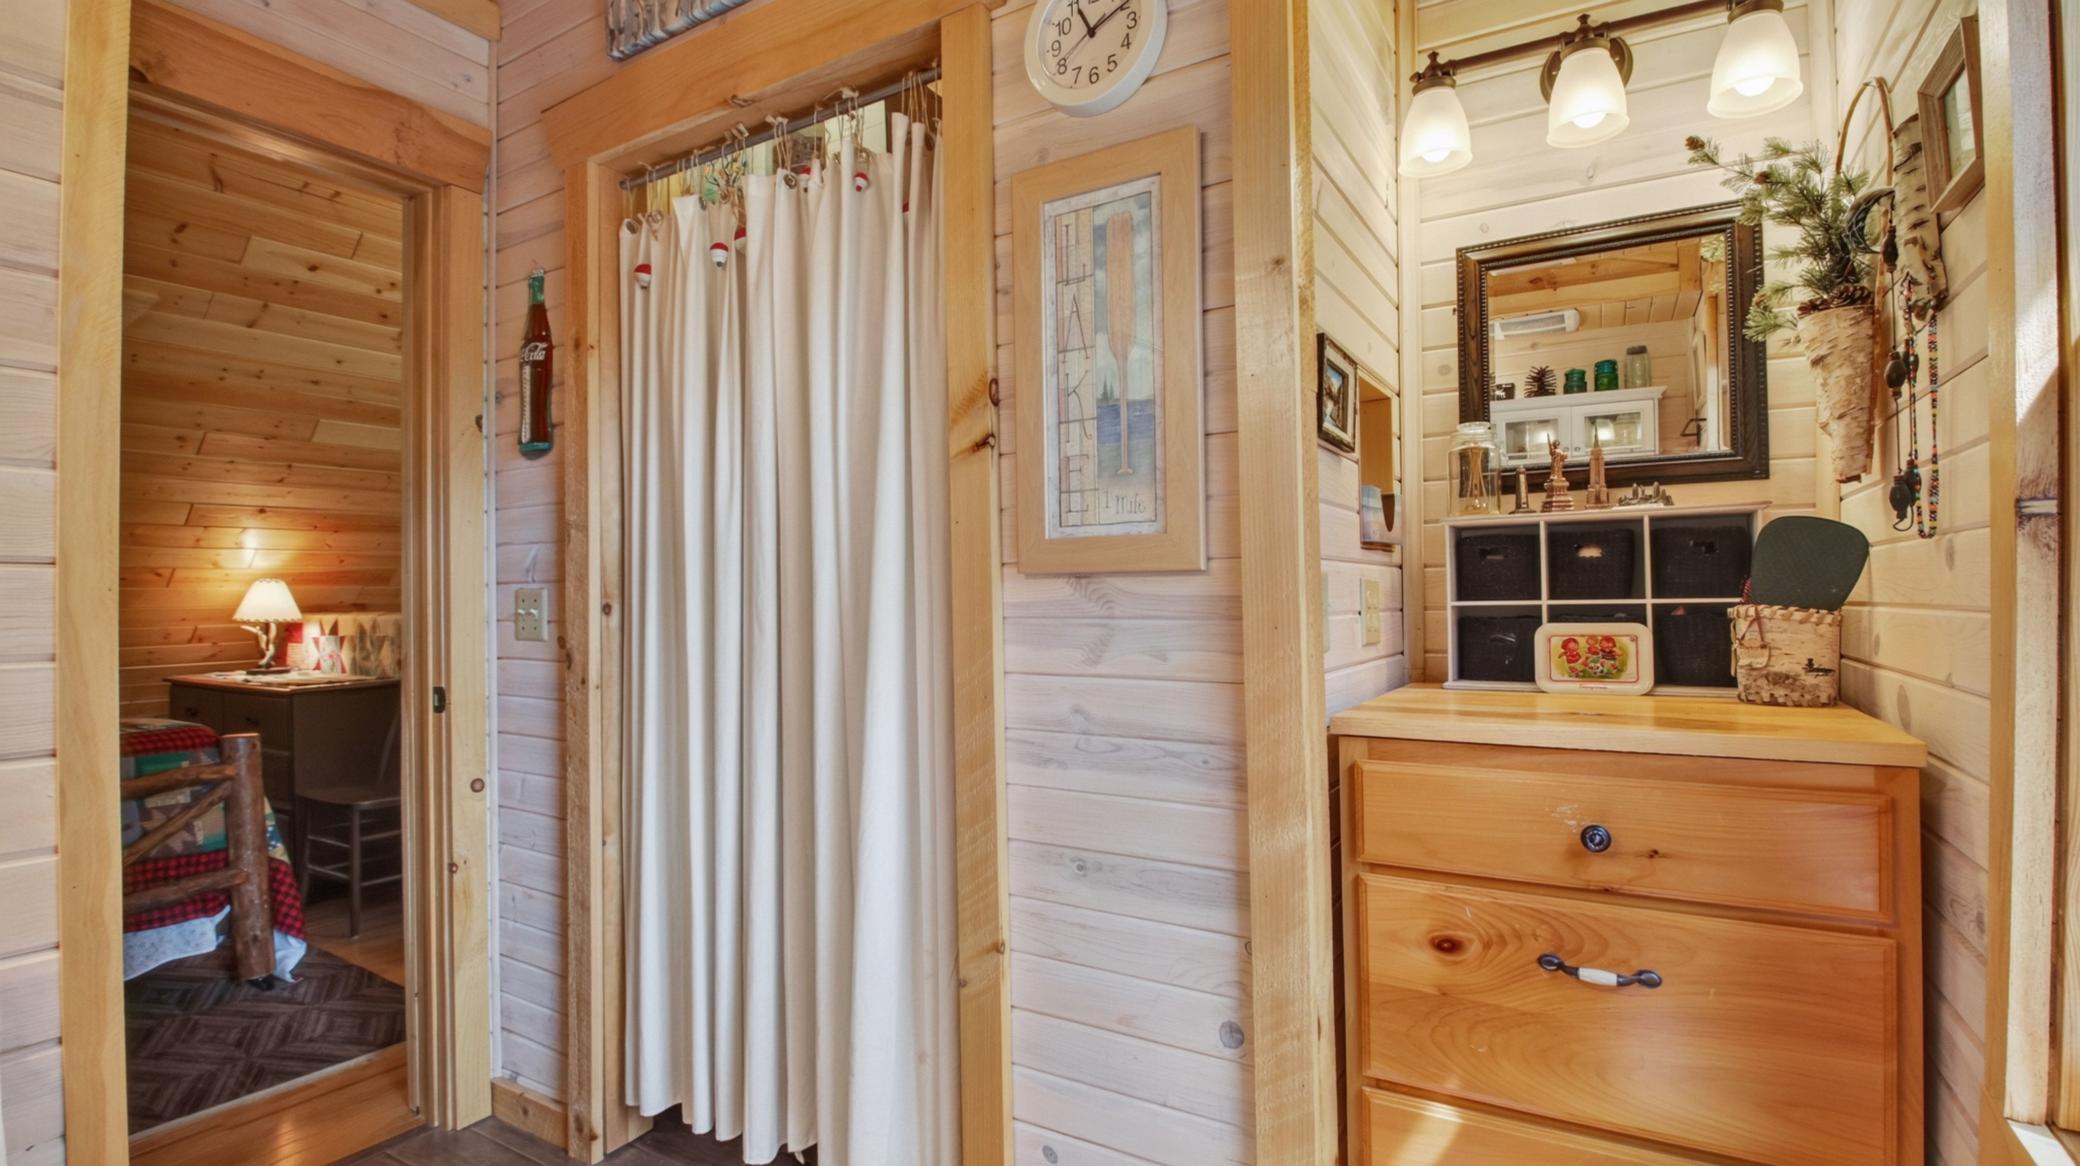
| Bathroom | 9x8 | Upper |
| Dining Room | 10x11 | Main |
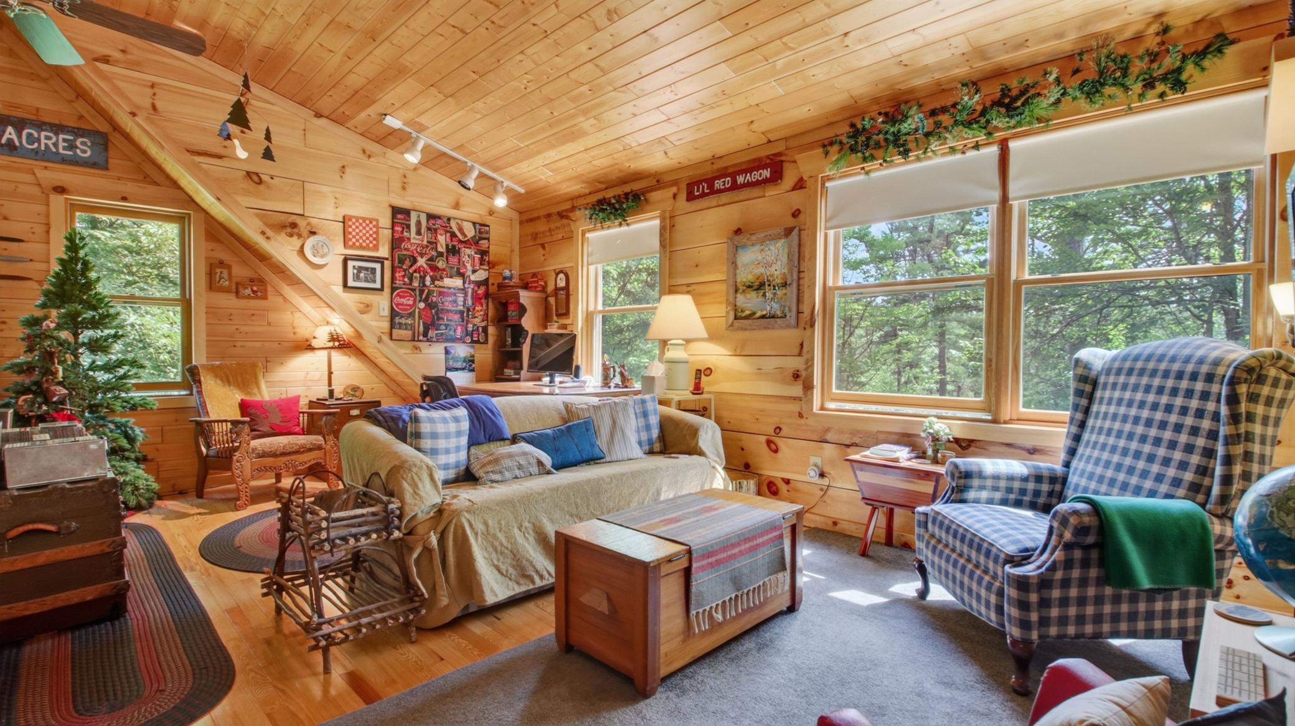
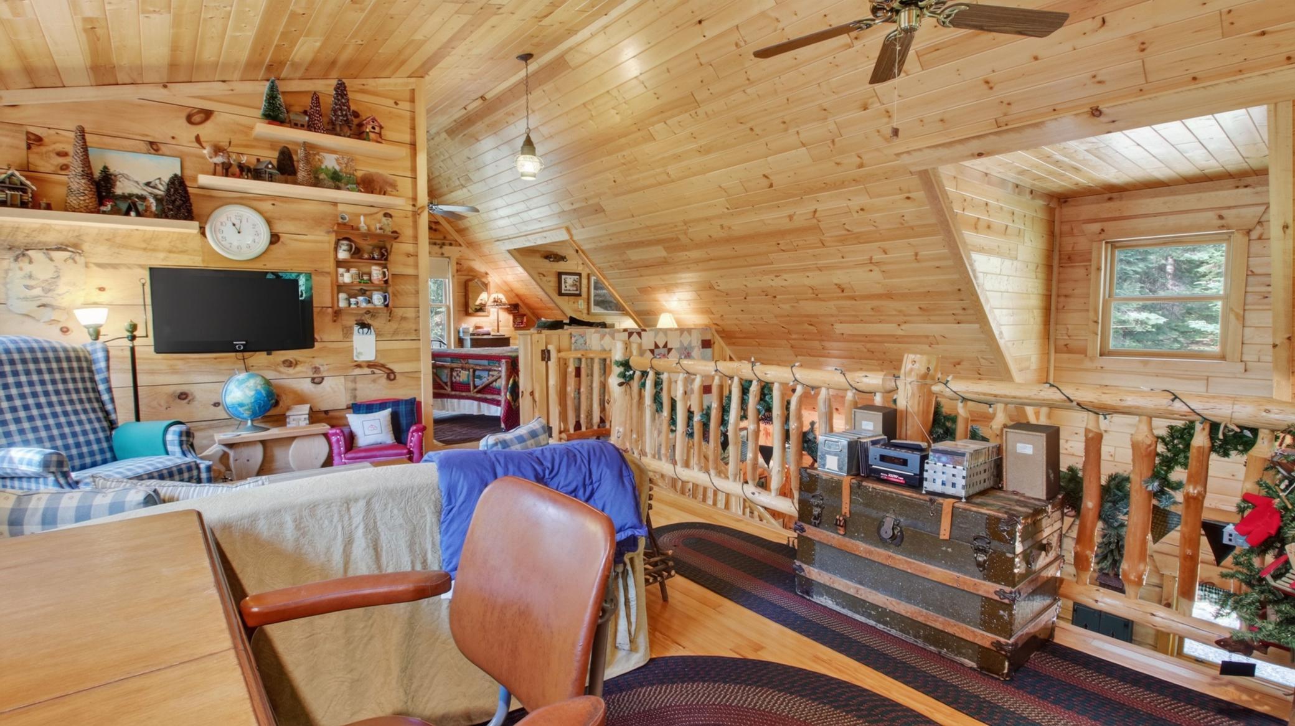
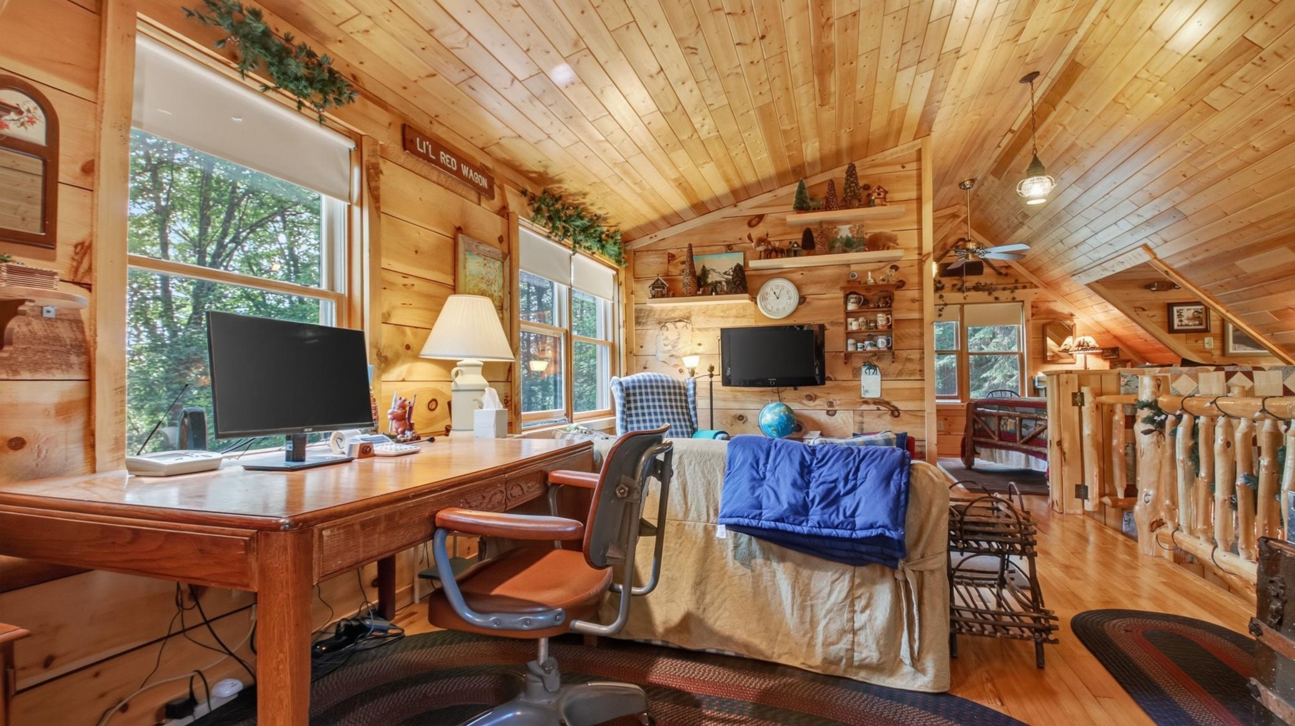
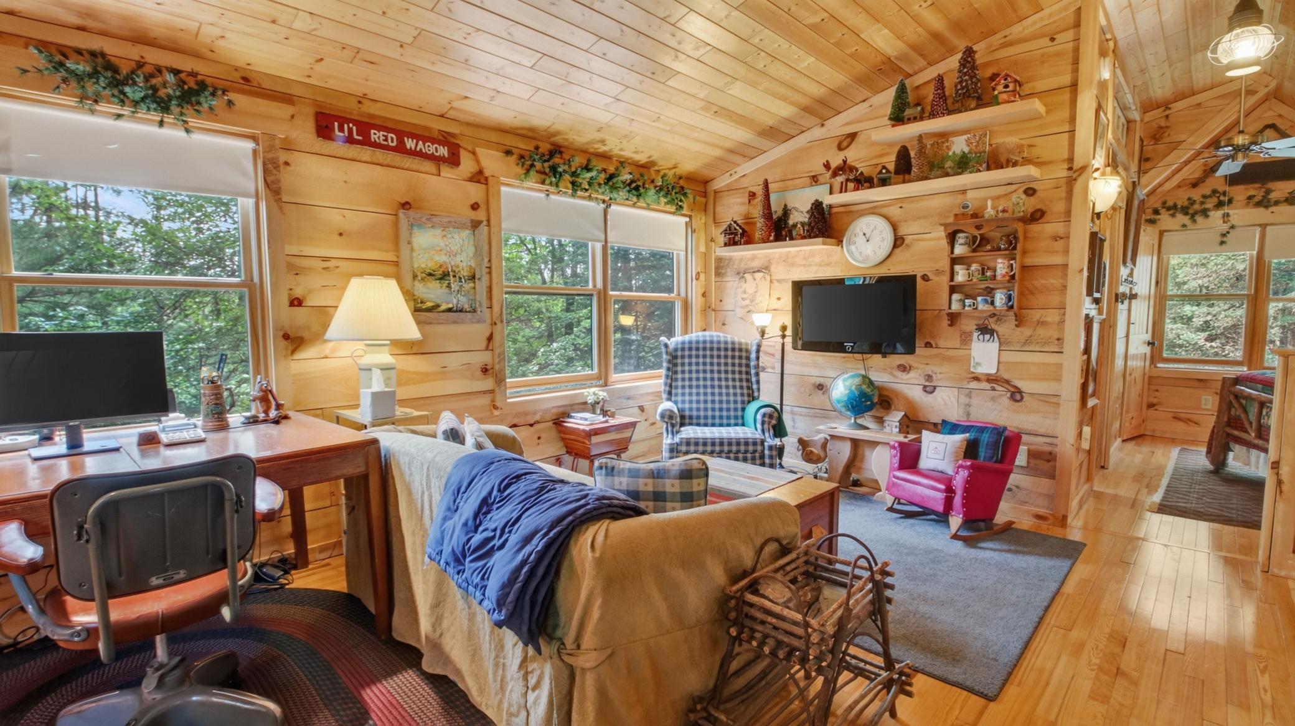
| Family Room | 19x12 | Upper |
| First (1st) Bedroom | 11x12 | Main |
| Kitchen | 12x12 | Main |
| Laundry | 8x10 | Main |
| Living Room | 14x16 | Main |
| Other | 14x12 | Main |
| Recreation Room | 32x11 | Lower |
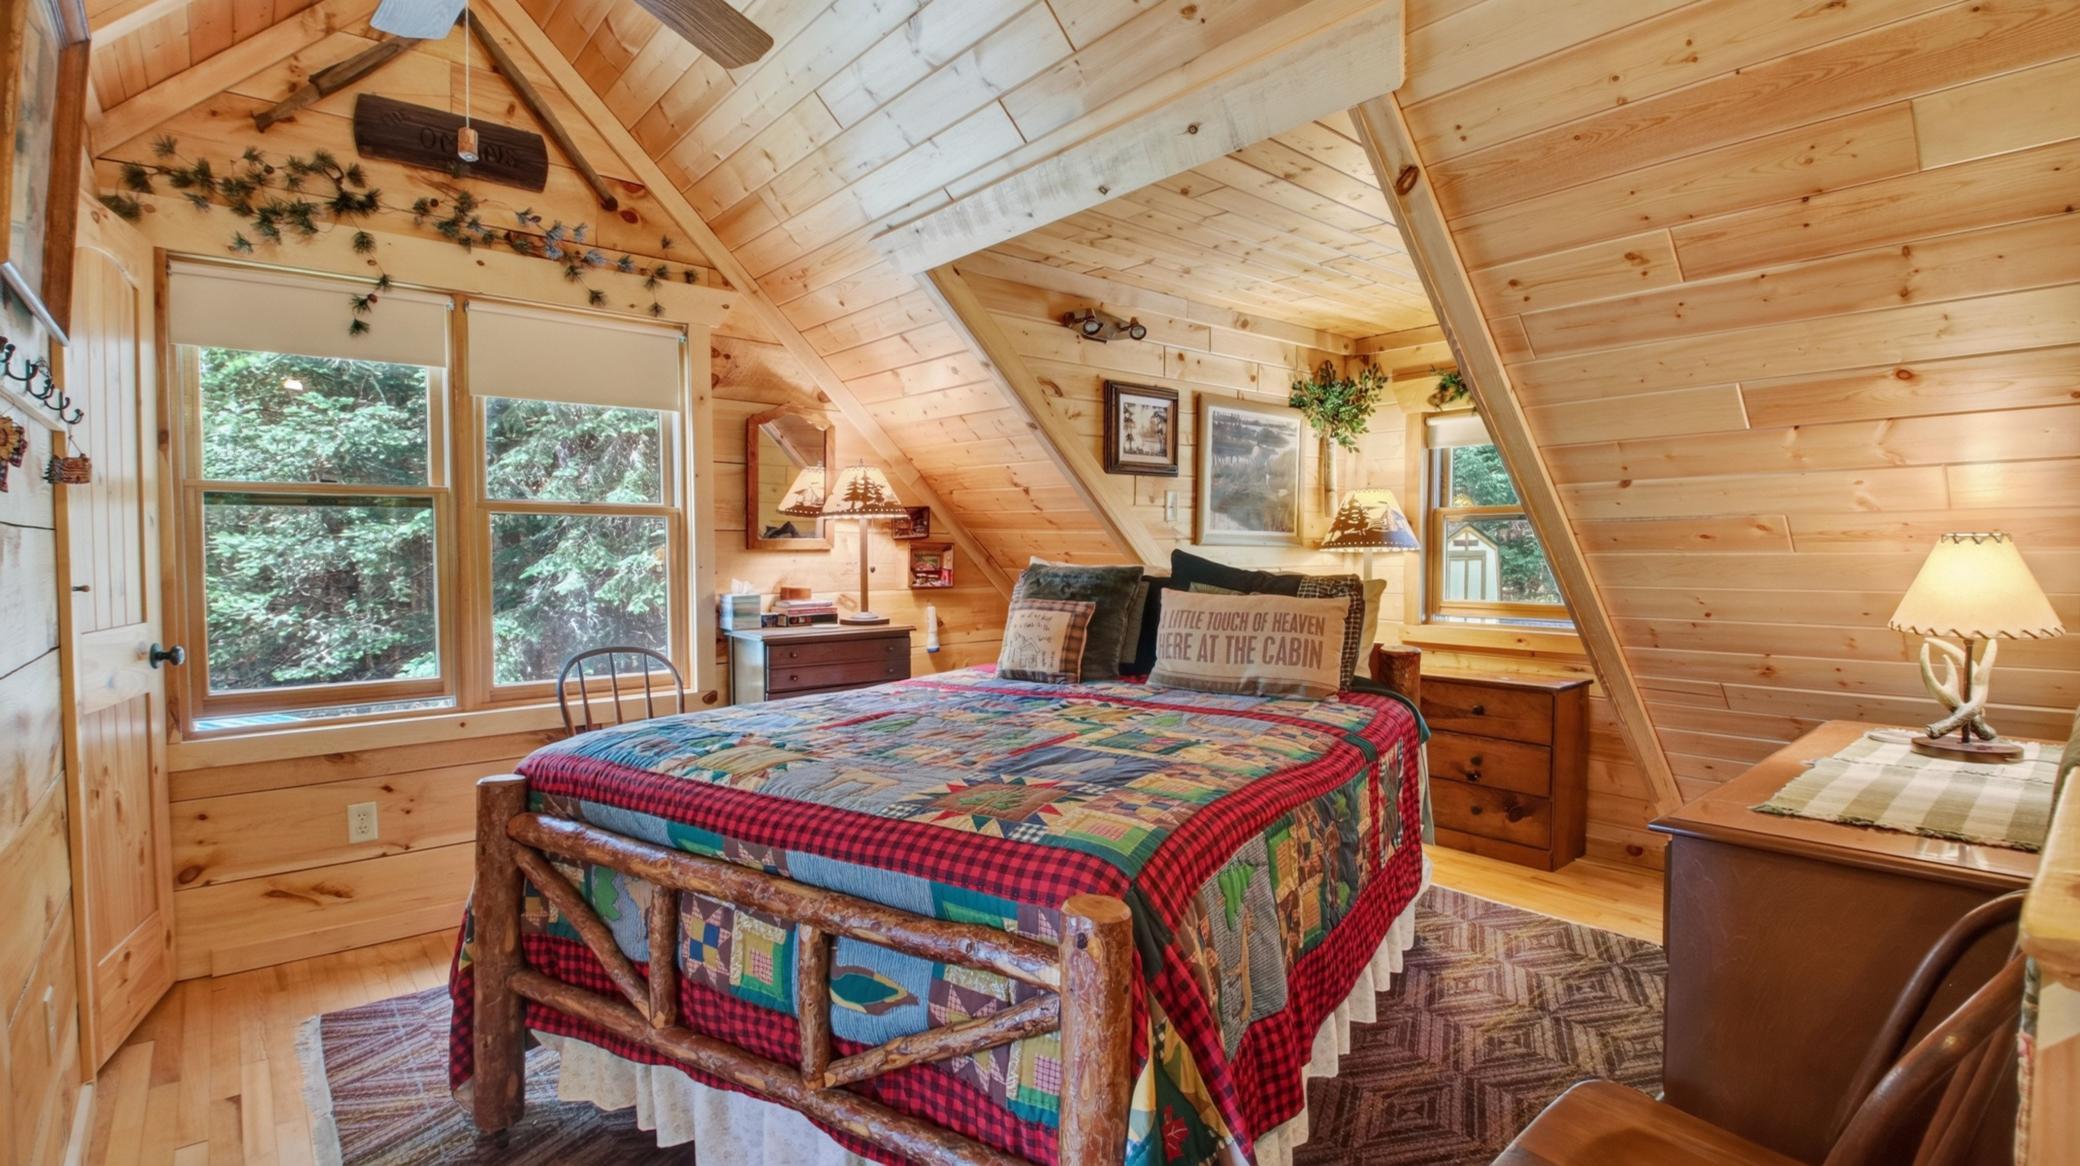
| Second (2nd) Bedroom | 13x15 | Upper |
| Third (3rd) Bedroom | 14x13 | Lower |
 Addendum S.pdf
Listing Office: Elite Realty Group, LLC
Last Updated: September - 26 - 2026
The data relating to real estate for sale on this web site comes in part from the Broker Reciprocity SM Program of the Regional Multiple Listing Service of Minnesota, Inc. The information provided is deemed reliable but not guaranteed. Properties subject to prior sale, change or withdrawal. ©2026 Regional Multiple Listing Service of Minnesota, Inc All rights reserved.