$1,295,000
Stillwater, MN 55082
MLS# 7086720
5 beds | 5 baths | 4929 sqft
1 / 66

Property Description
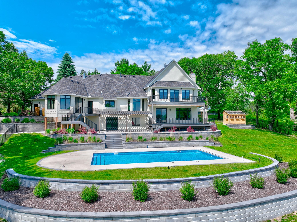
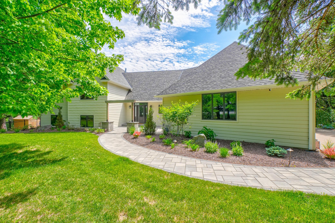
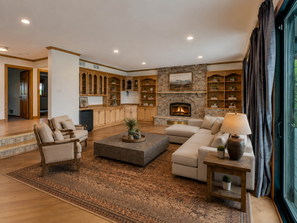
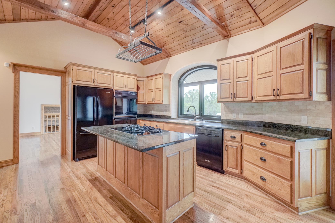
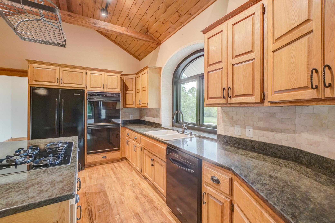
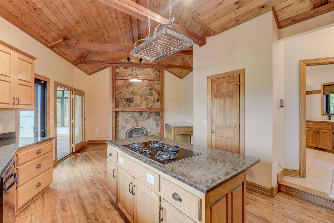
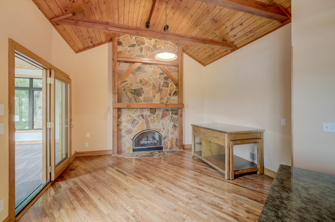
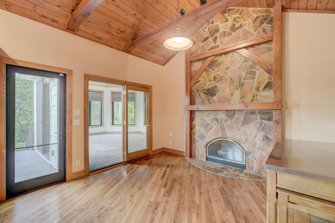
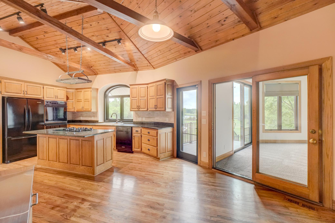
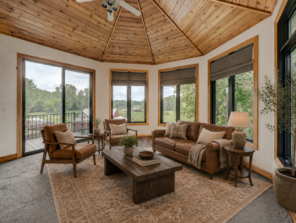
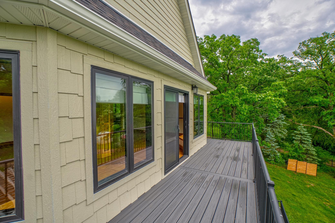
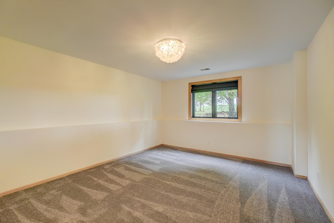
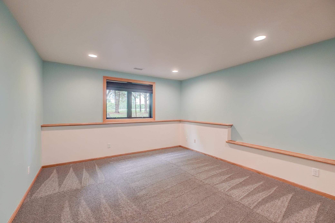
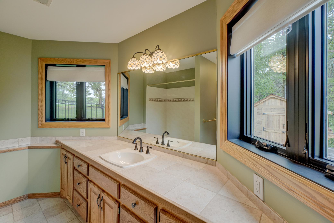
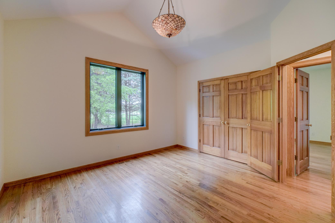
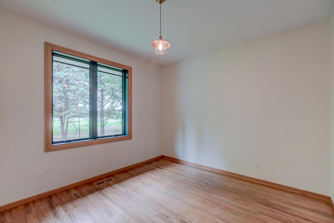
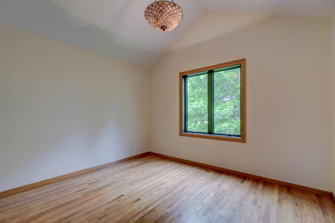
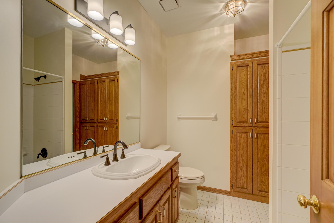
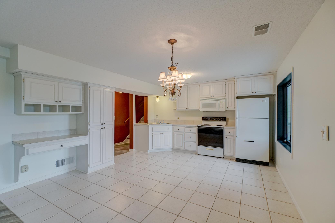
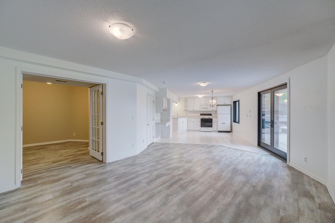
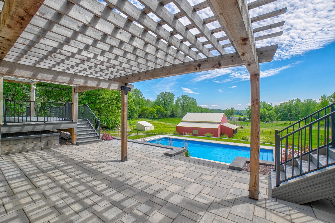
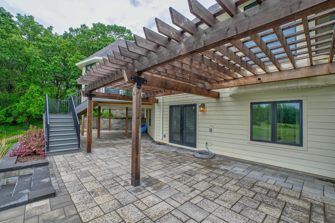
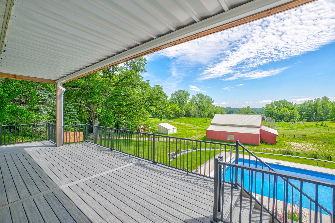
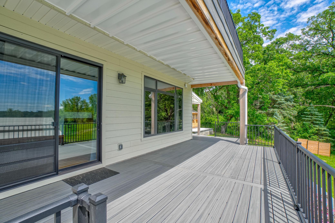
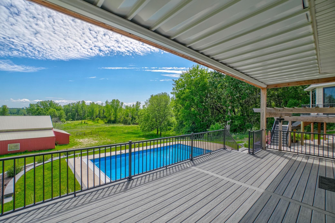
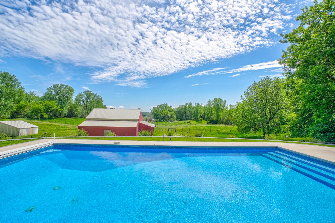
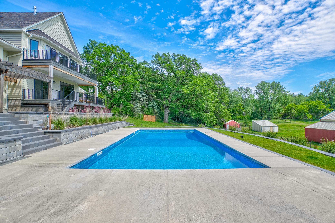
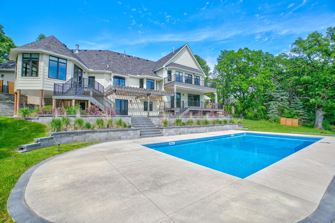
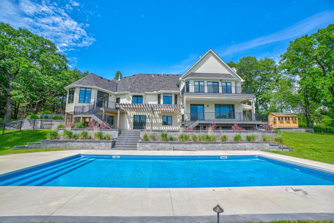
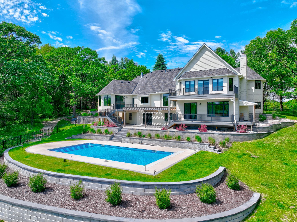
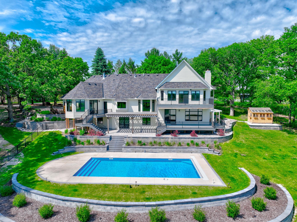
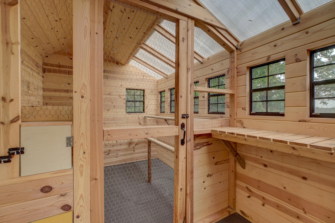
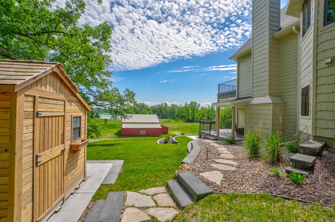
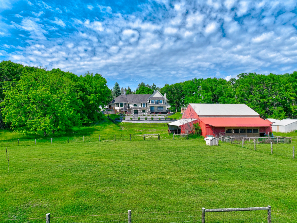
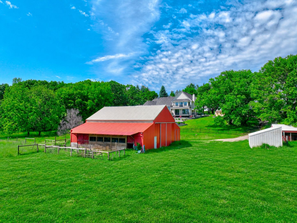
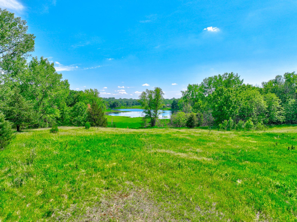
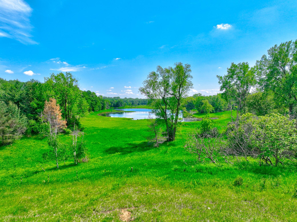
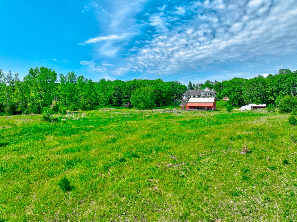
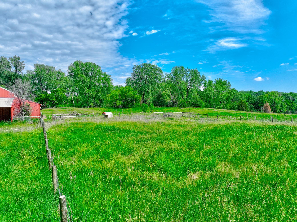
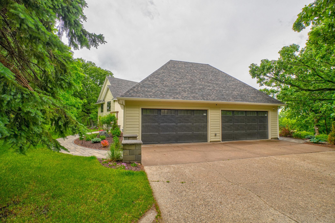
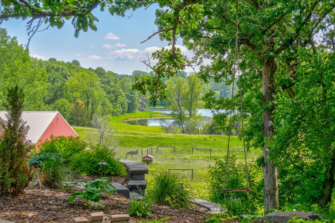
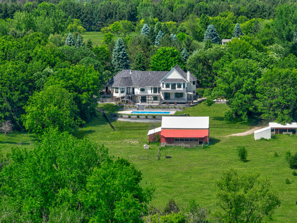
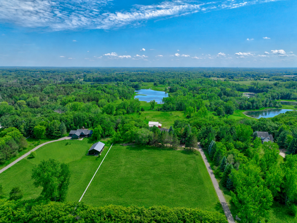
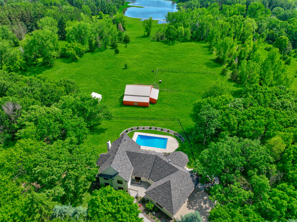
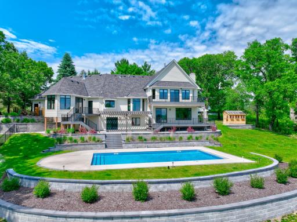
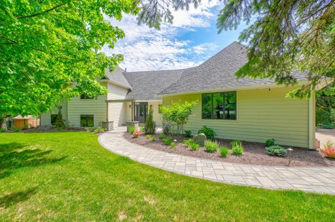
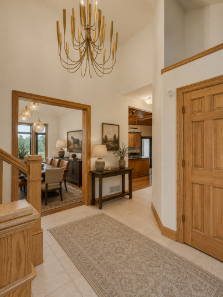
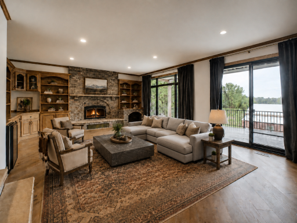
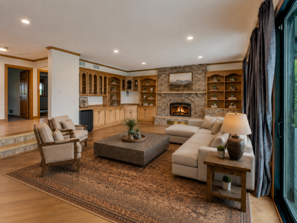
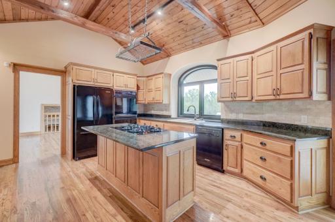
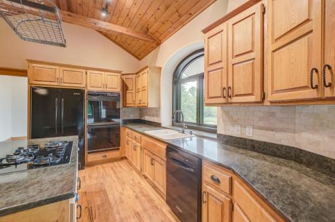
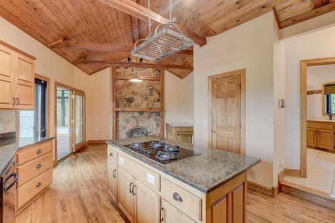
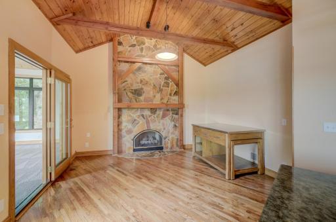
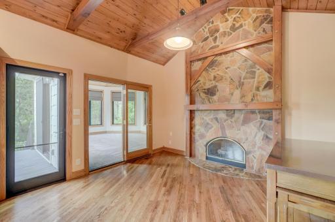
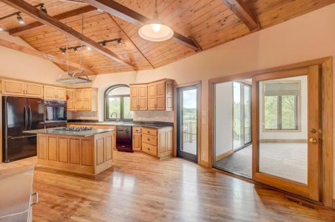
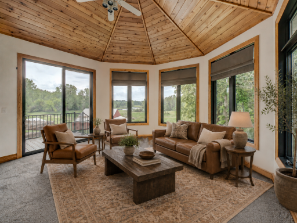
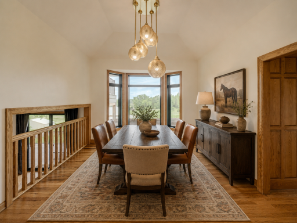
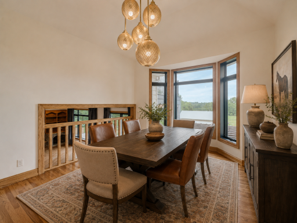
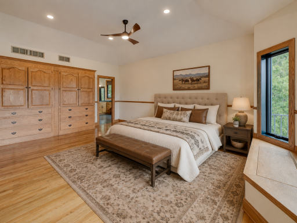
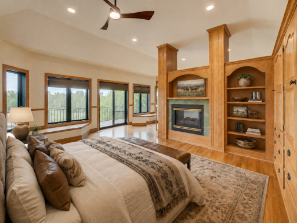
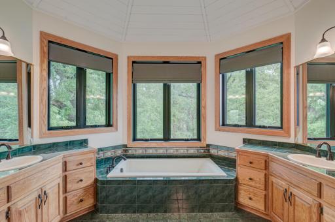
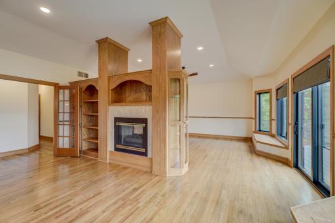
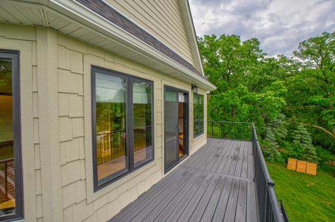
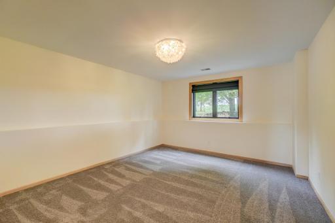
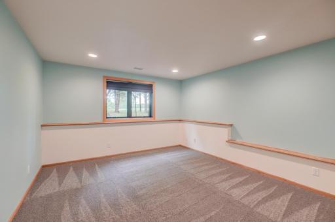
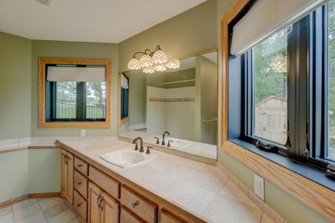
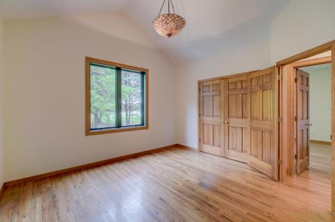
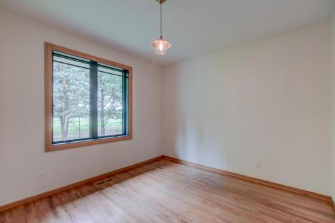
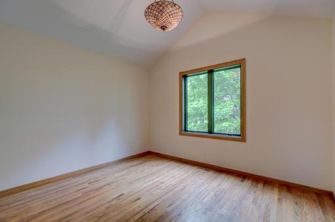
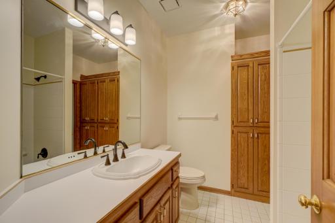
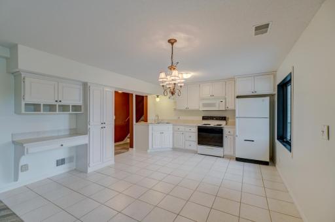
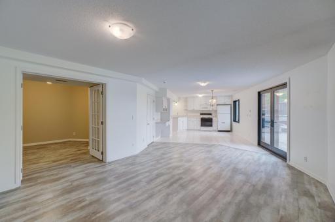
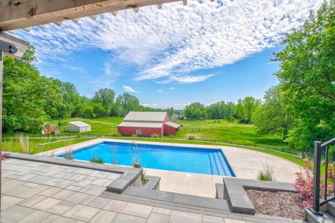
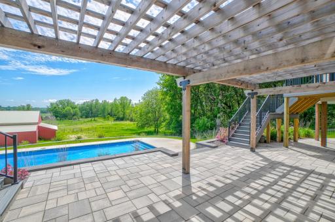
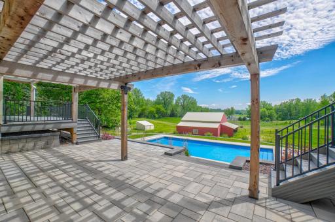
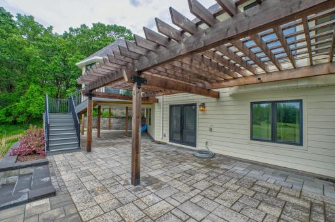
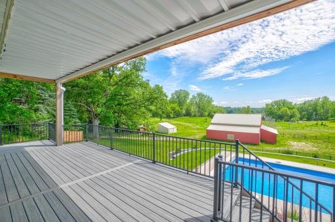
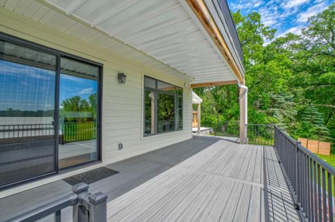
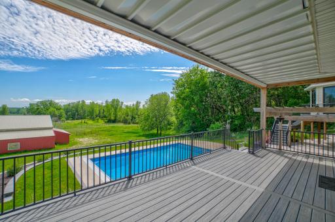
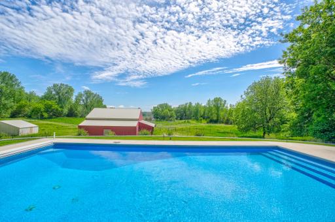
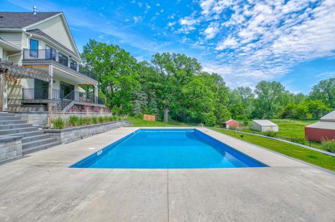
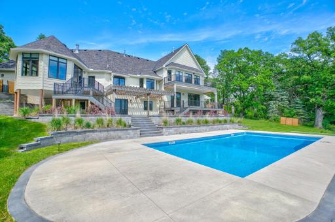
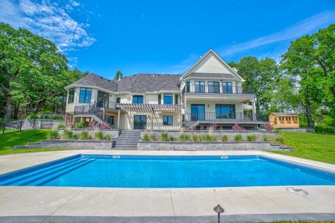
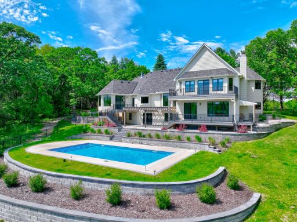
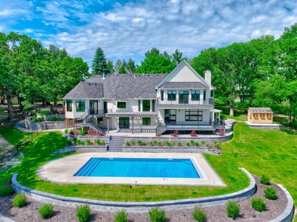
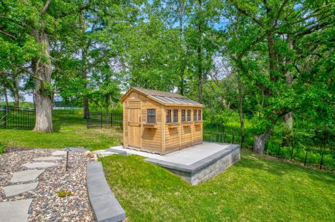
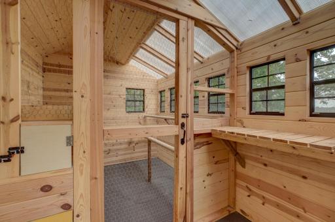
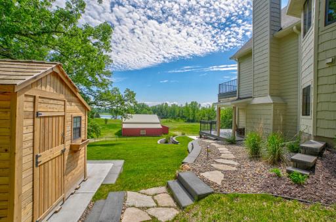
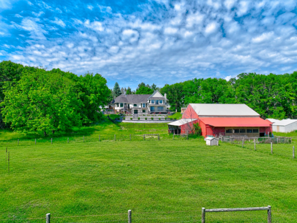
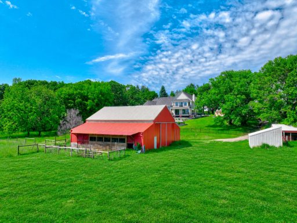
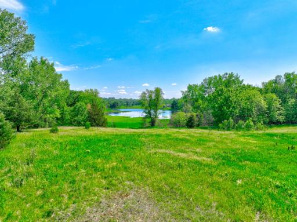
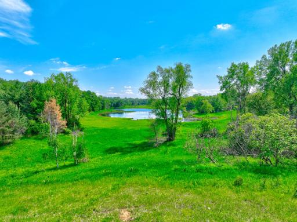
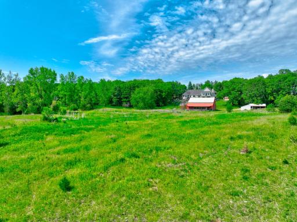
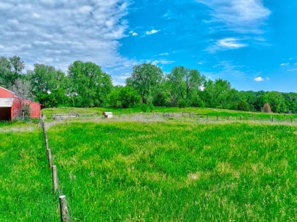
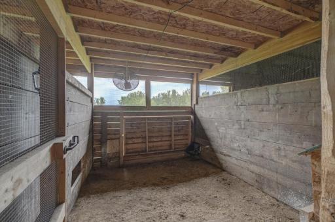
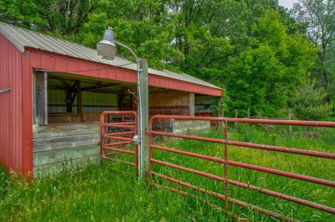
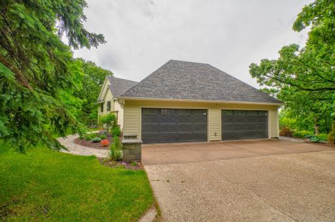
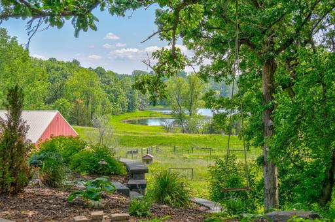
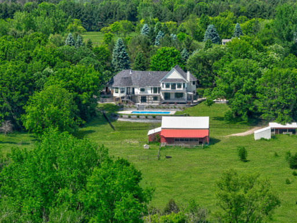
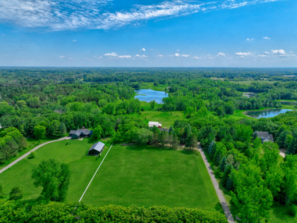
Move-in ready luxury acreage living on 7.3 acres in the Mahtomedi School District, just minutes from Stillwater, White Bear Lake, and the Twin Cities. This private, scenic retreat has been extensively renovated and updated over the last 3 years, offering the rare combination of modern comfort, resort-style outdoor living, usable land, lake views, and everyday convenience. The home has been thoughtfully renovated with major updates, including all new windows, doors, siding, and roof, along with updated mechanicals and electrical. A brand-new high-efficiency furnace, A/C, and limitless hot water heater add comfort and efficiency, while the overall updates make this home truly move-in ready. Enjoy the beautiful craftsmanship, woodwork, and open feel from every room with updates throughout. Outside, the setting truly stands out with amazing lake views. Entertain in style around the all-new low-maintenance saltwater pool, new decks, expansive patio area, pergola, extensive landscaping, and irrigation — all designed for relaxing, gathering, and enjoying the beautiful surroundings. Inside, the home also features a second kitchen with walkout access to the pool and patio, creating an ideal setup for entertaining, guests or extended living. The property features multiple barns and outbuildings, fenced pastures, water run to the barn and back pasture, and a custom chicken coop, making it ideal for horses, animals, hobby farming, storage, or simply room to roam. The seller has not used pesticides or herbicides for 15+ years, creating a natural, organic-quality environment for pets, animals, gardening, or future farming use. A rare Stillwater-area opportunity combining luxury updates, privacy, usable acreage, outdoor living, lake views, and a beautiful hobby farm setting.
Details
Maps
Documents
Contract Information
Owner is an Agent?: No
Auction?: No
Status: Active
Contingency: Inspection
Current Price: $1,295,000
Original List Price: 1899000
ListPrice: 1295000
List Date: 2026-06-04
Office/Member Info
Association: SPAAR
General Property Information
Common Wall: No
Lot Measurement: Acres
Manufactured Home?: No
Multiple PIDs?: No
New Development: No
Number of Fireplaces: 3
Waterfront YN: No
Year Built: 1993
Yearly/Seasonal: Yearly
Zoning: Residential-Single Family
Lot Dimensions: 304x1051x304x1051
Acres: 7.29
Bath Three Quarters: 2
Bath Half: 0
Bath Quarter: 1
Main Floor Total SqFt: 1018
Above Grd Total SqFt: 3911
Below Grd Total SqFt: 1018
Total SqFt: 4929
Total Finished Sqft: 4929.00
FireplaceYN: Yes
Foundation Size: 2194
Style: (SF) Single Family
Garage Stalls: 4
Association Fee: 0
Assessment Pending: No
Bedrooms: 5
Baths Total: 5
Bath Full: 2
Location, Tax and Other Information
AssocFeeYN: No
Legal Description: SUBDIVISIONNAME KENDRICK ESTATES LOT 4 BLOCK 2 SUBDIVISIONCD 83380
Listing City: Stillwater
Map Page: 81
Municipality: Grant
School District: Mahtomedi
School District Phone: 651-407-2001
Zip Plus 4: 9020
Property ID Number: 1003021230002
Tax Year: 2025
Tax Amount: 8287
In Foreclosure?: No
Potential Short Sale?: No
Lender Owned?: No
Directions & Remarks
Public Remarks: Move-in ready luxury acreage living on 7.3 acres in the Mahtomedi School District, just minutes from Stillwater, White Bear Lake, and the Twin Cities. This private, scenic retreat has been extensively renovated and updated over the last 3 years, offering the rare combination of modern comfort, resort-style outdoor living, usable land, lake views, and everyday convenience.
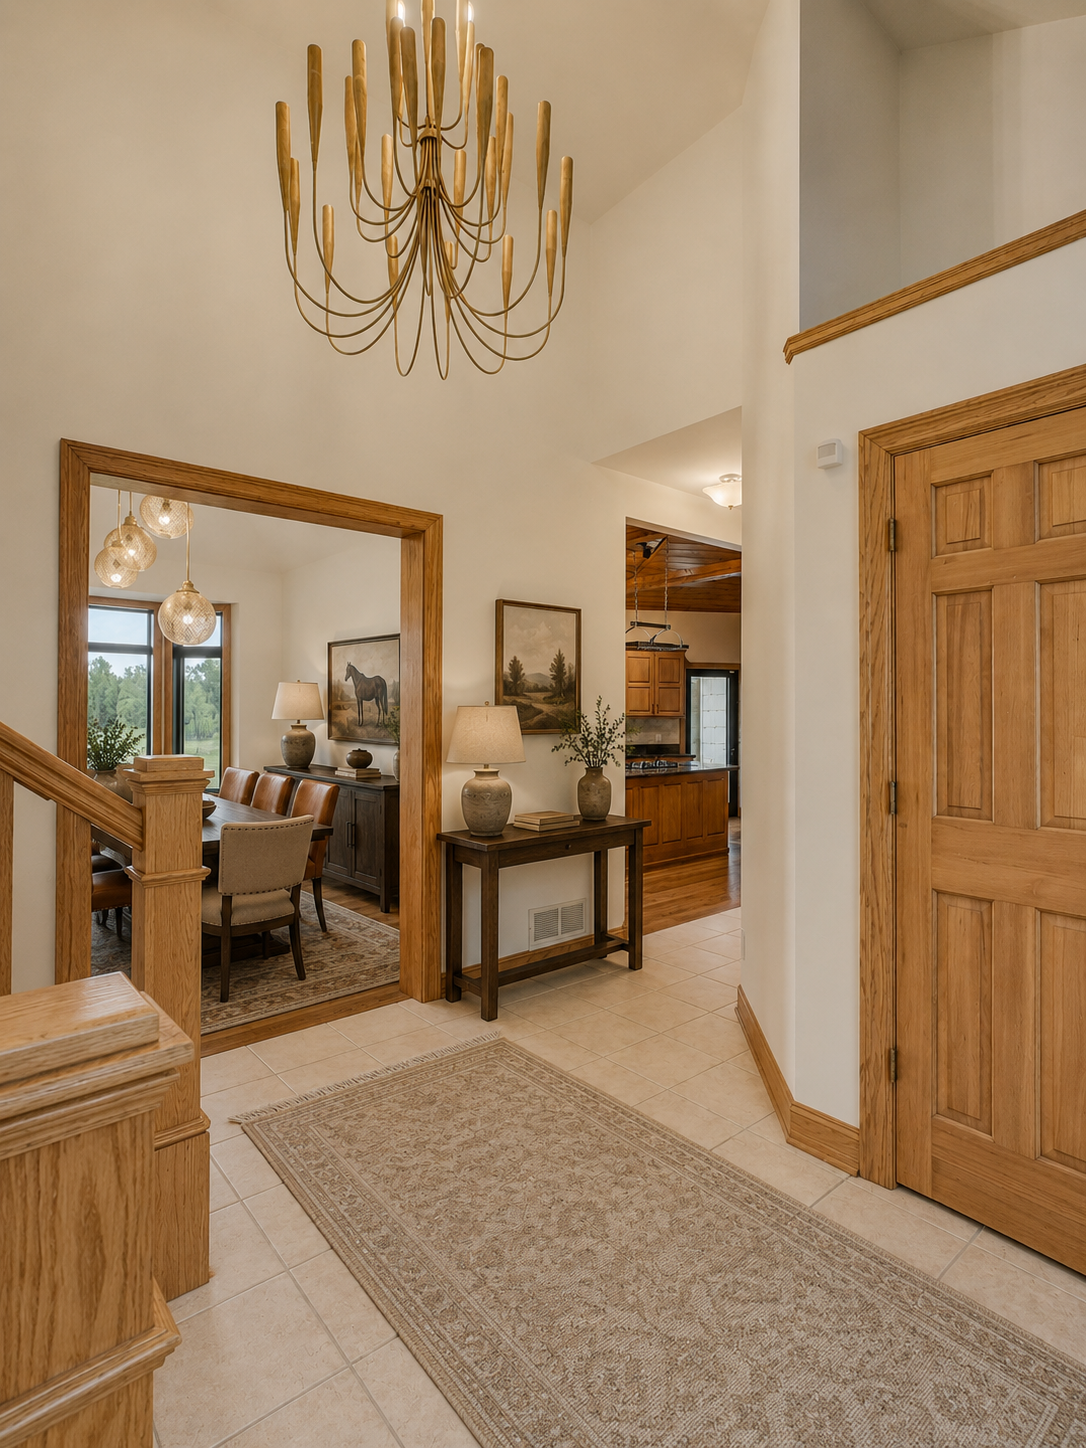
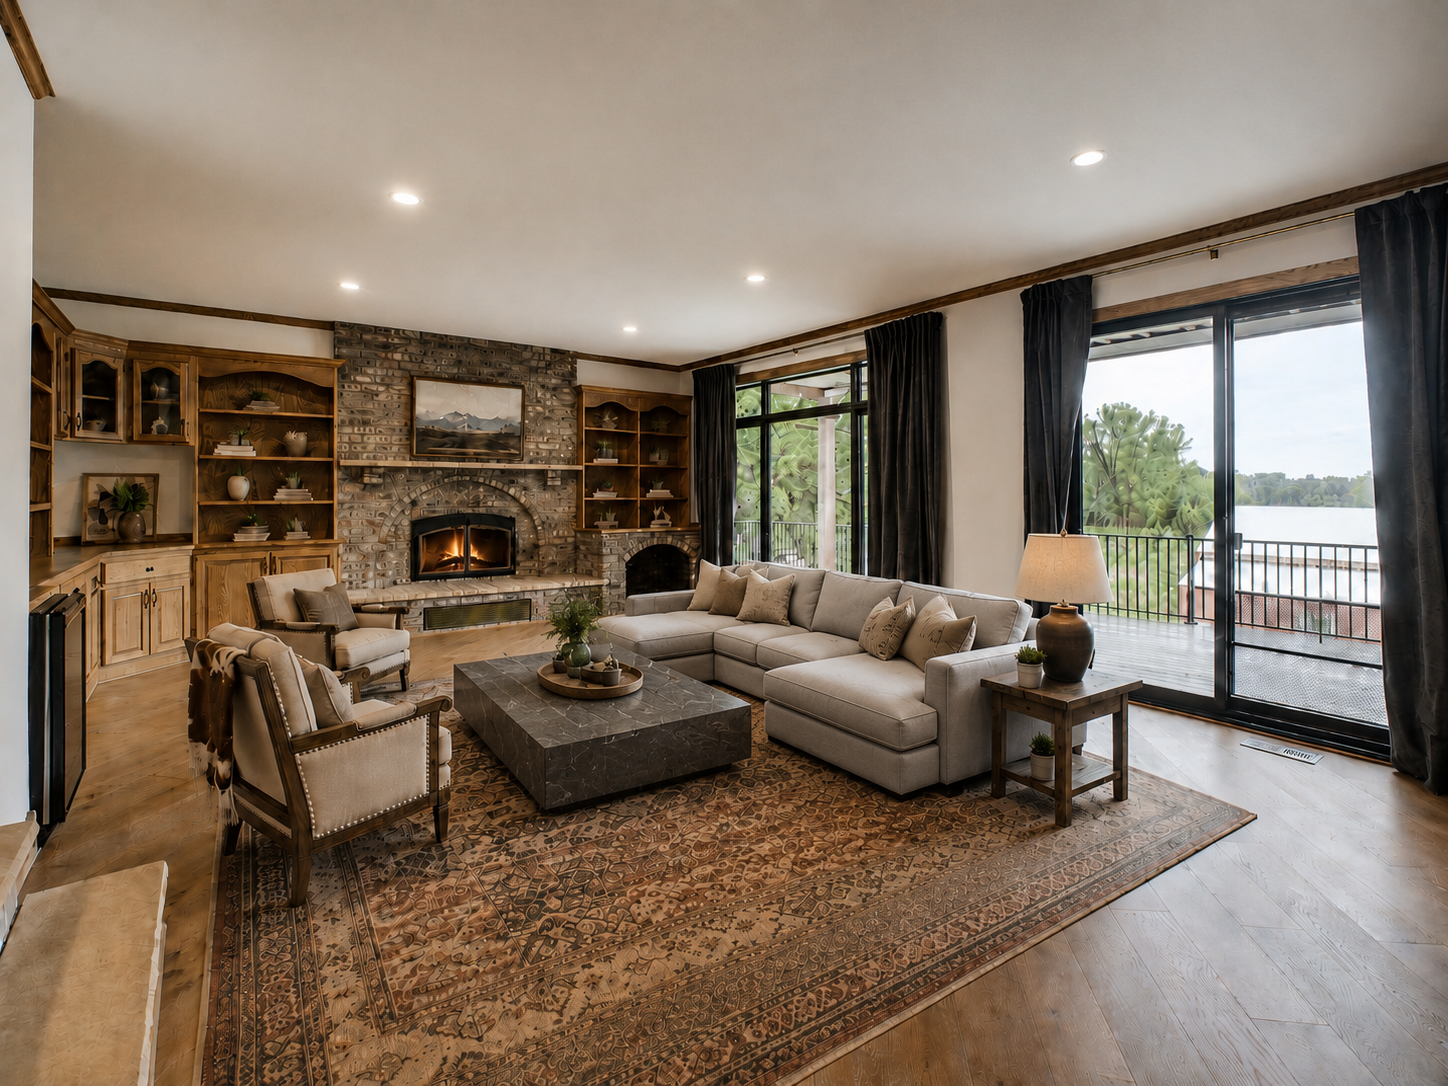
The home has been thoughtfully renovated with major updates, including all new windows, doors, siding, and roof, along with updated mechanicals and electrical. A brand-new high-efficiency furnace, A/C, and limitless hot water heater add comfort and efficiency, while the overall updates make this home truly move-in ready. Enjoy the beautiful craftsmanship, woodwork, and open feel from every room with updates throughout.
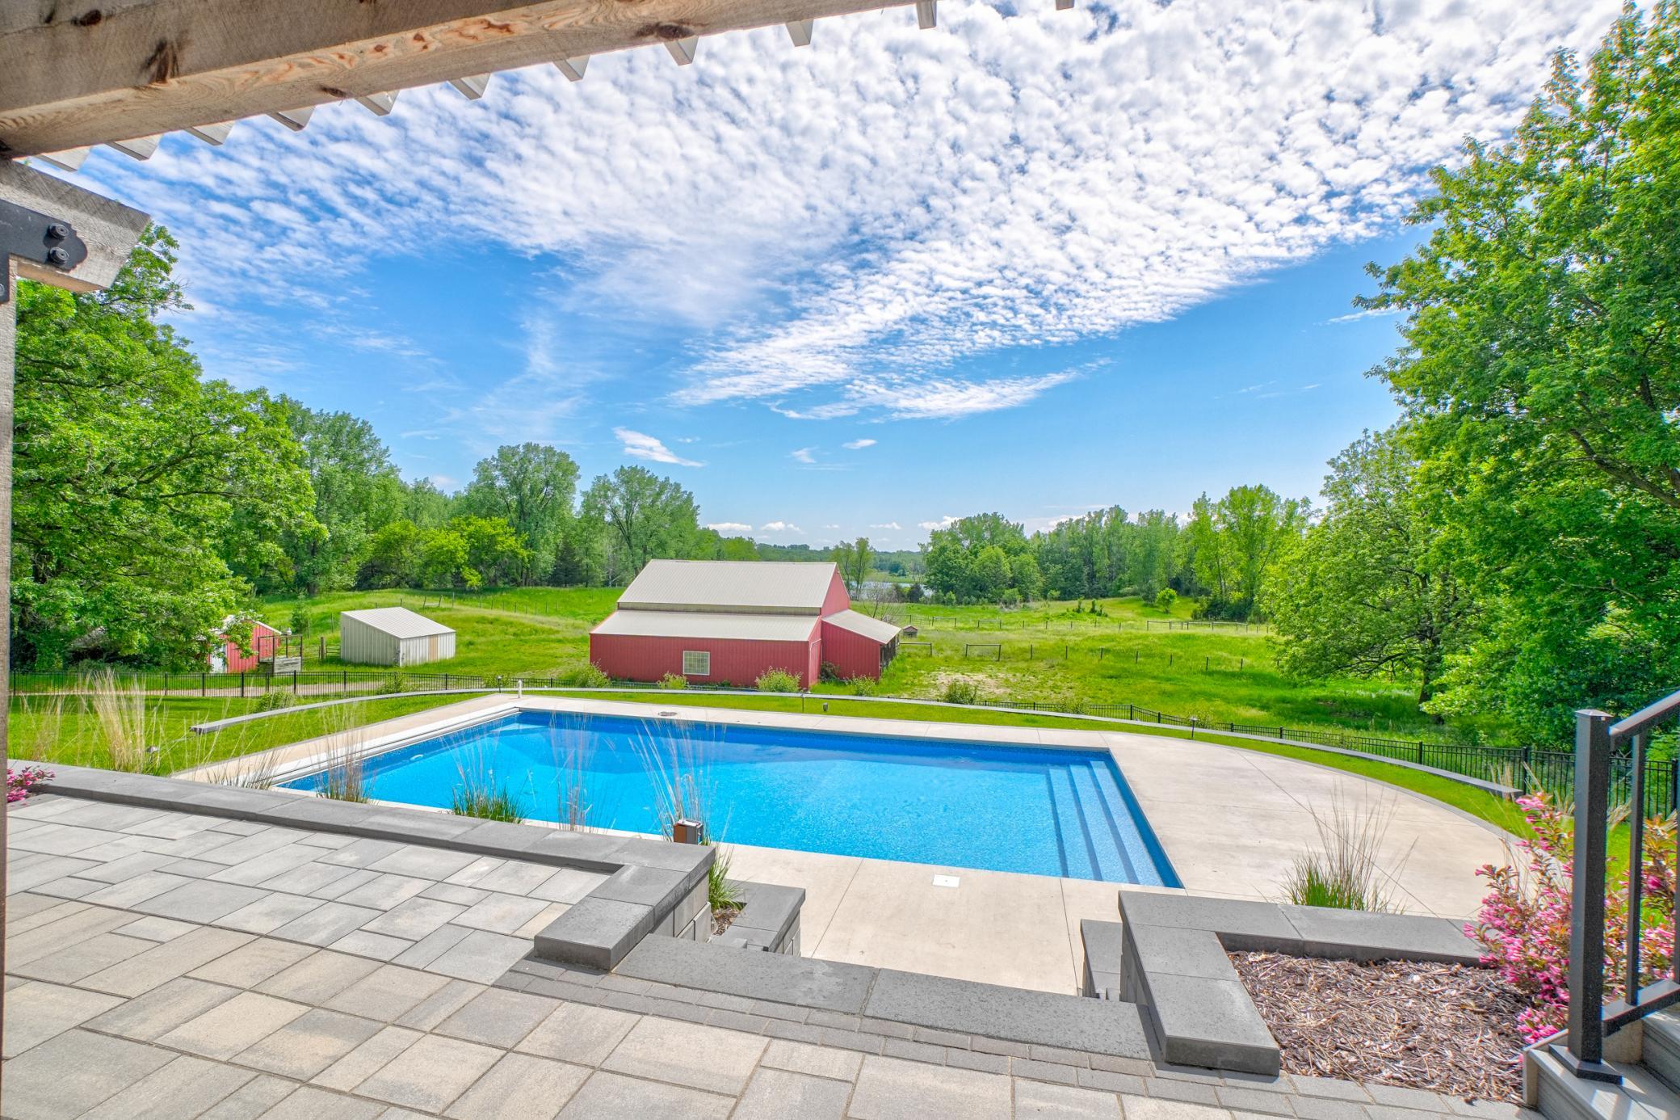
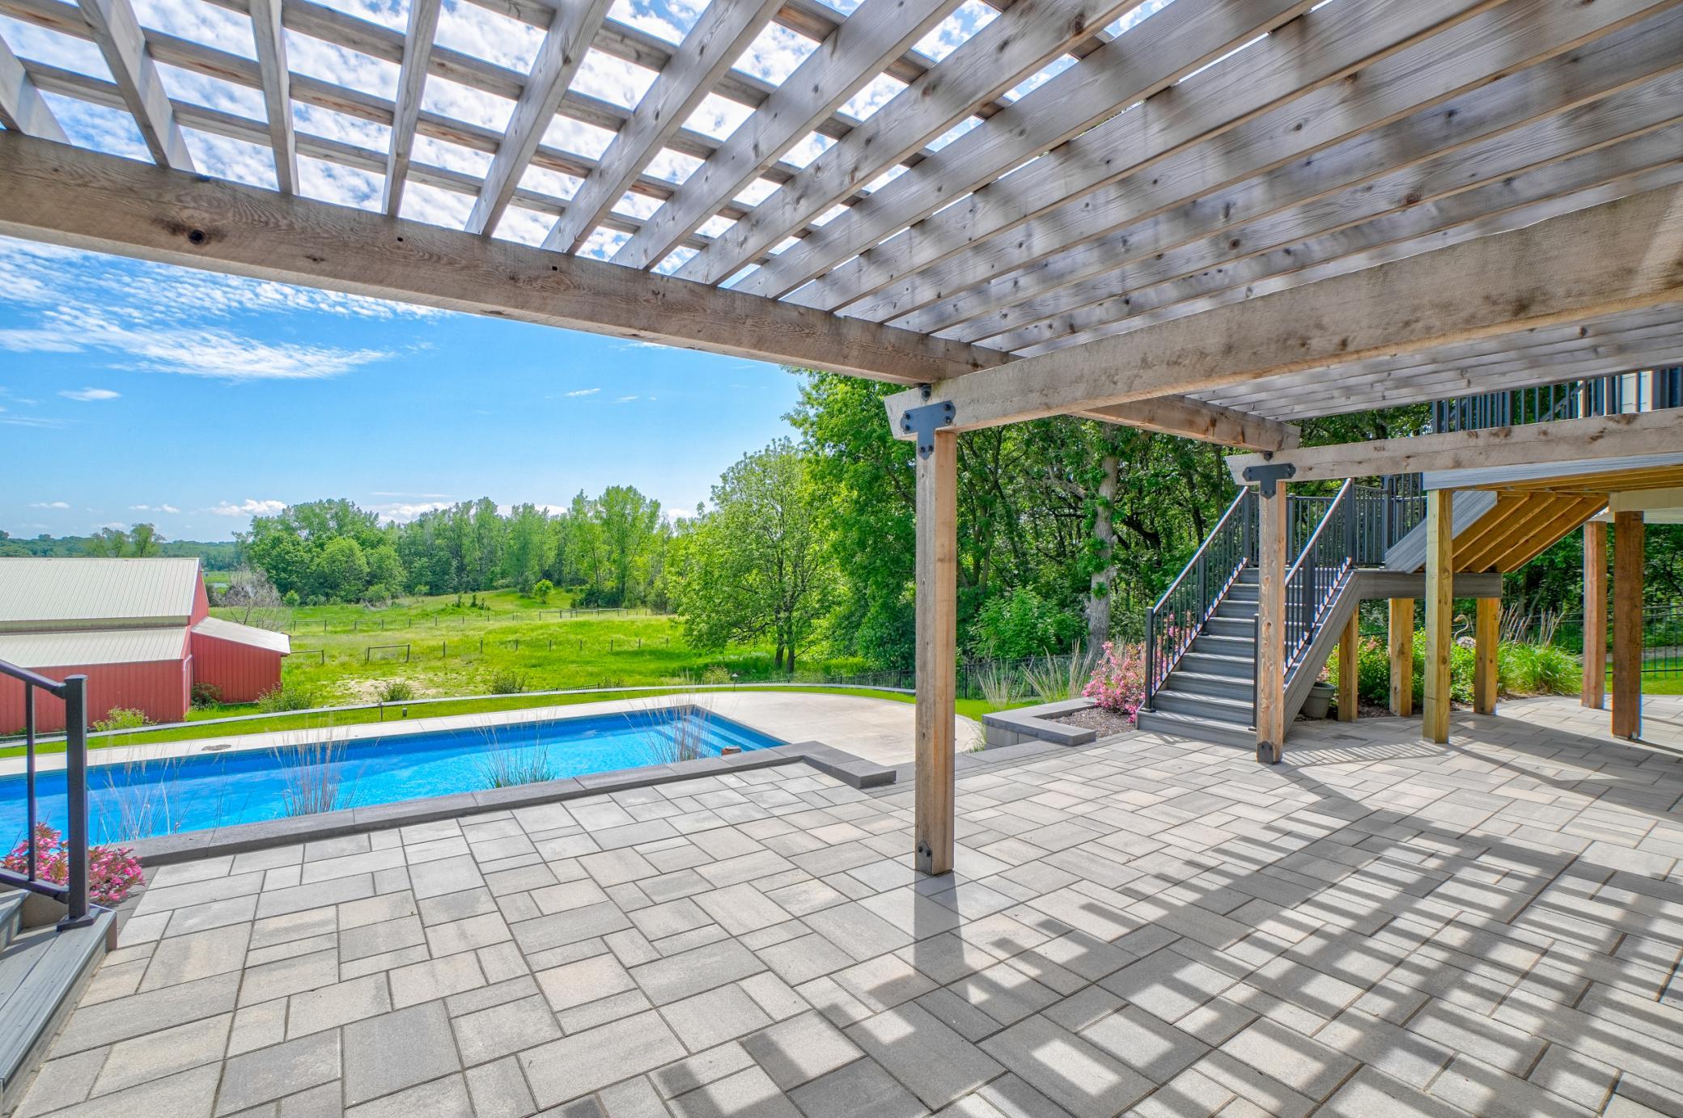
Outside, the setting truly stands out with amazing lake views. Entertain in style around the all-new low-maintenance saltwater pool, new decks, expansive patio area, pergola, extensive landscaping, and irrigation — all designed for relaxing, gathering, and enjoying the beautiful surroundings. Inside, the home also features a second kitchen with walkout access to the pool and patio, creating an ideal setup for entertaining, guests or extended living.
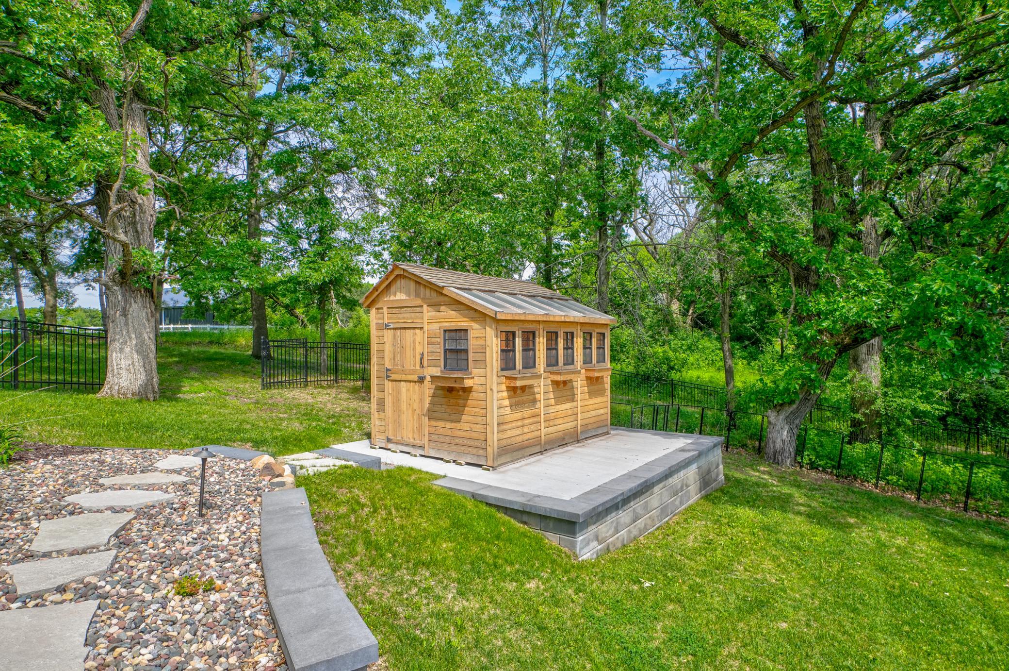
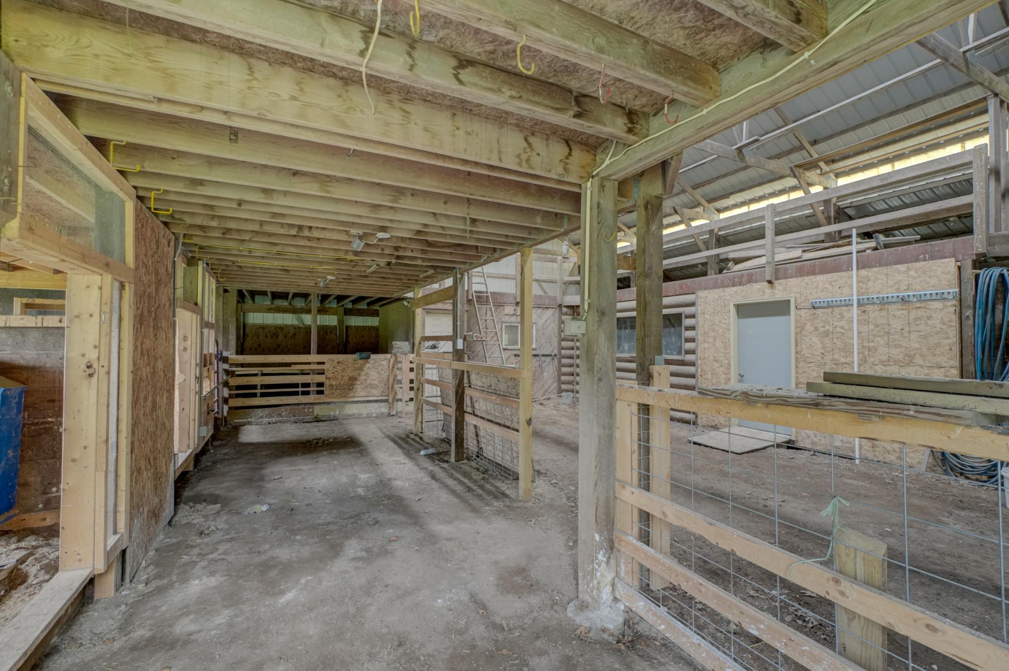
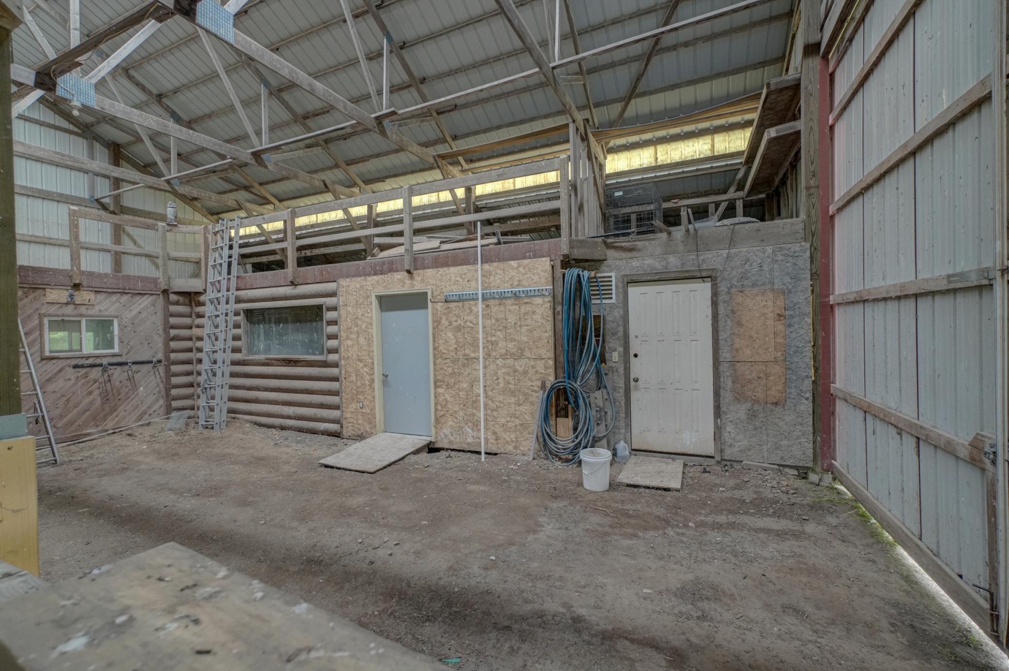
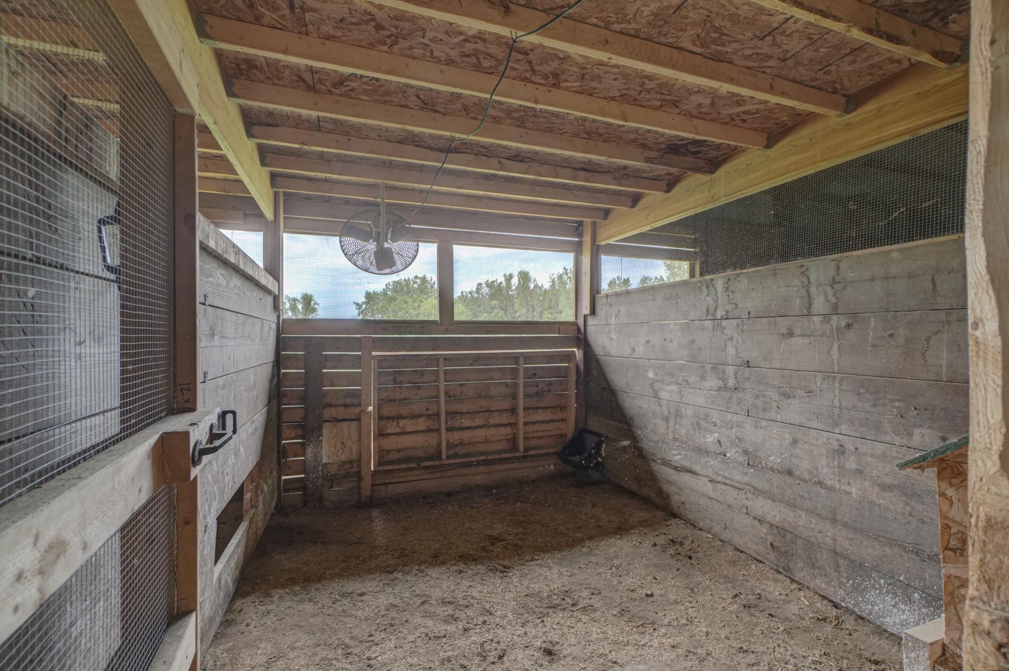
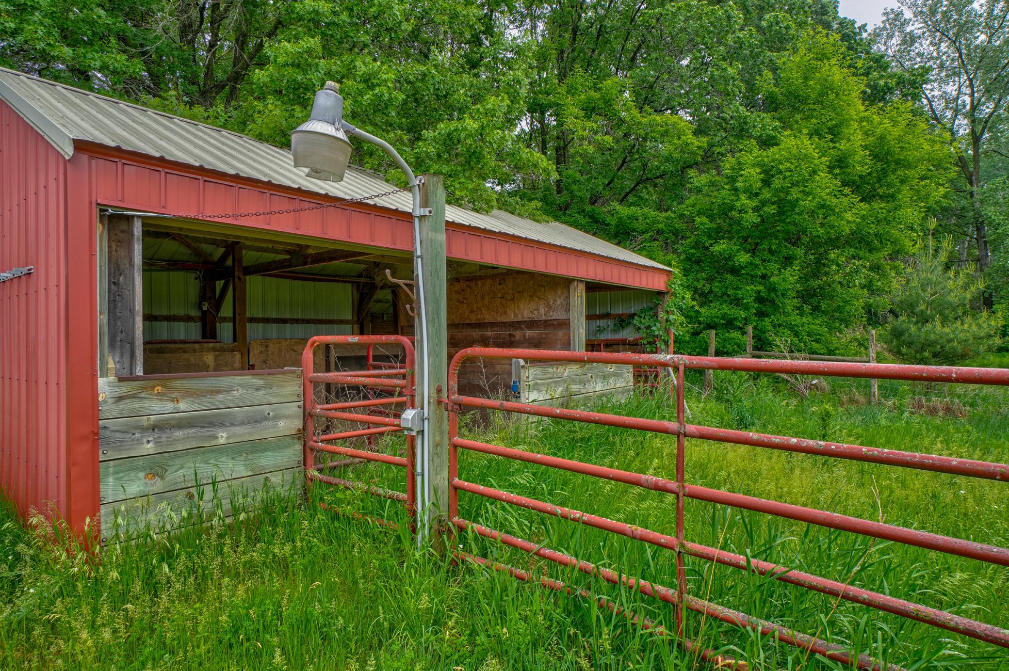
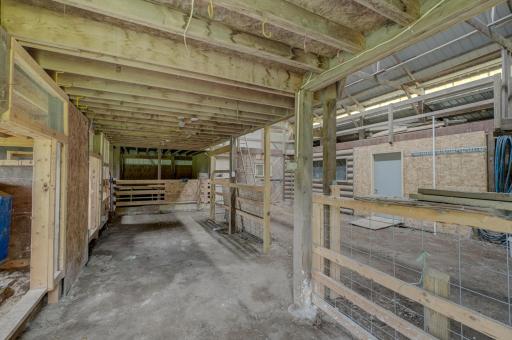
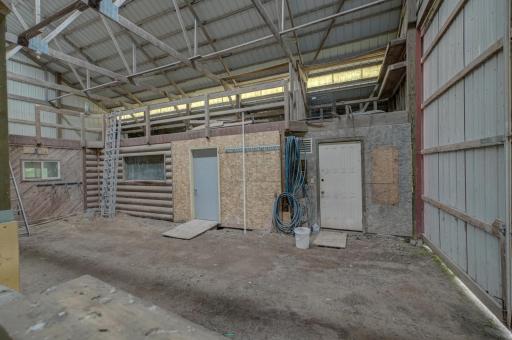
The property features multiple barns and outbuildings, fenced pastures, water run to the barn and back pasture, and a custom chicken coop, making it ideal for horses, animals, hobby farming, storage, or simply room to roam. The seller has not used pesticides or herbicides for 15+ years, creating a natural, organic-quality environment for pets, animals, gardening, or future farming use. A rare Stillwater-area opportunity combining luxury updates, privacy, usable acreage, outdoor living, lake views, and a beautiful hobby farm setting.
Directions: Hwy 36 to Manning Ave N, north to 107th St N, east to property at 9175 107th St N.
Accessible
None: 1
Acreage Information
Pasture Acres: 5
Air Conditioning
Central Air: 1
Amenities Unit
Ceiling Fan(s): 1
Deck: 1
French Doors: 1
Hardwood Floors: 1
Kitchen Center Island: 1
Kitchen Window: 1
Natural Woodwork: 1
Paneled Doors: 1
Panoramic View: 1
Patio: 1
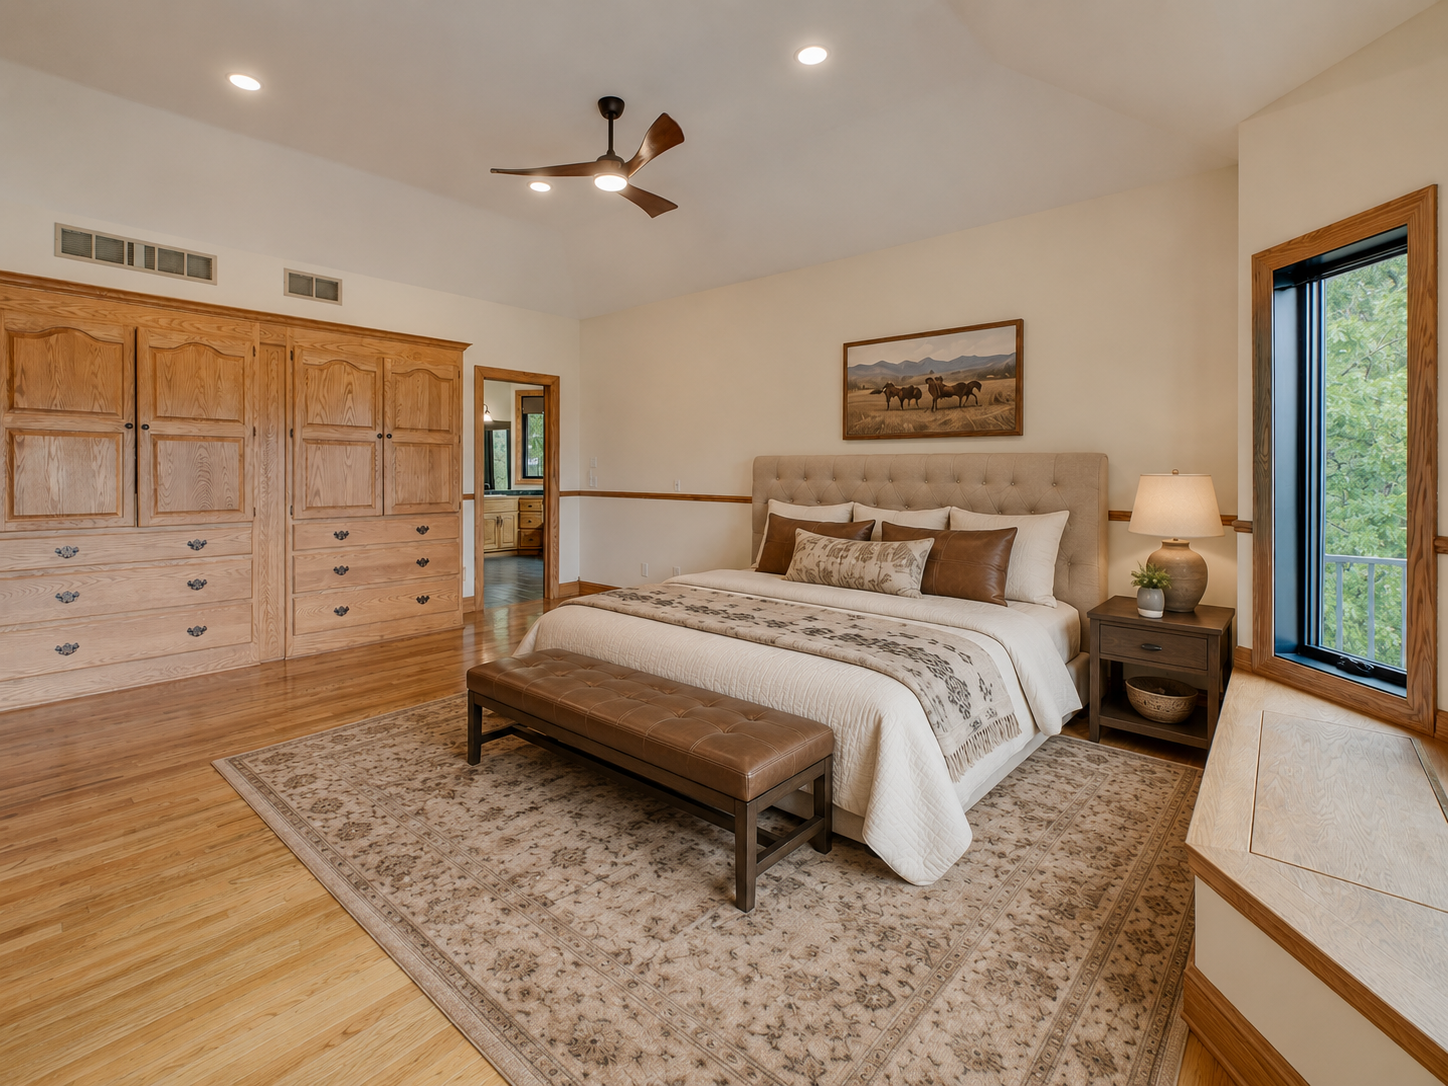
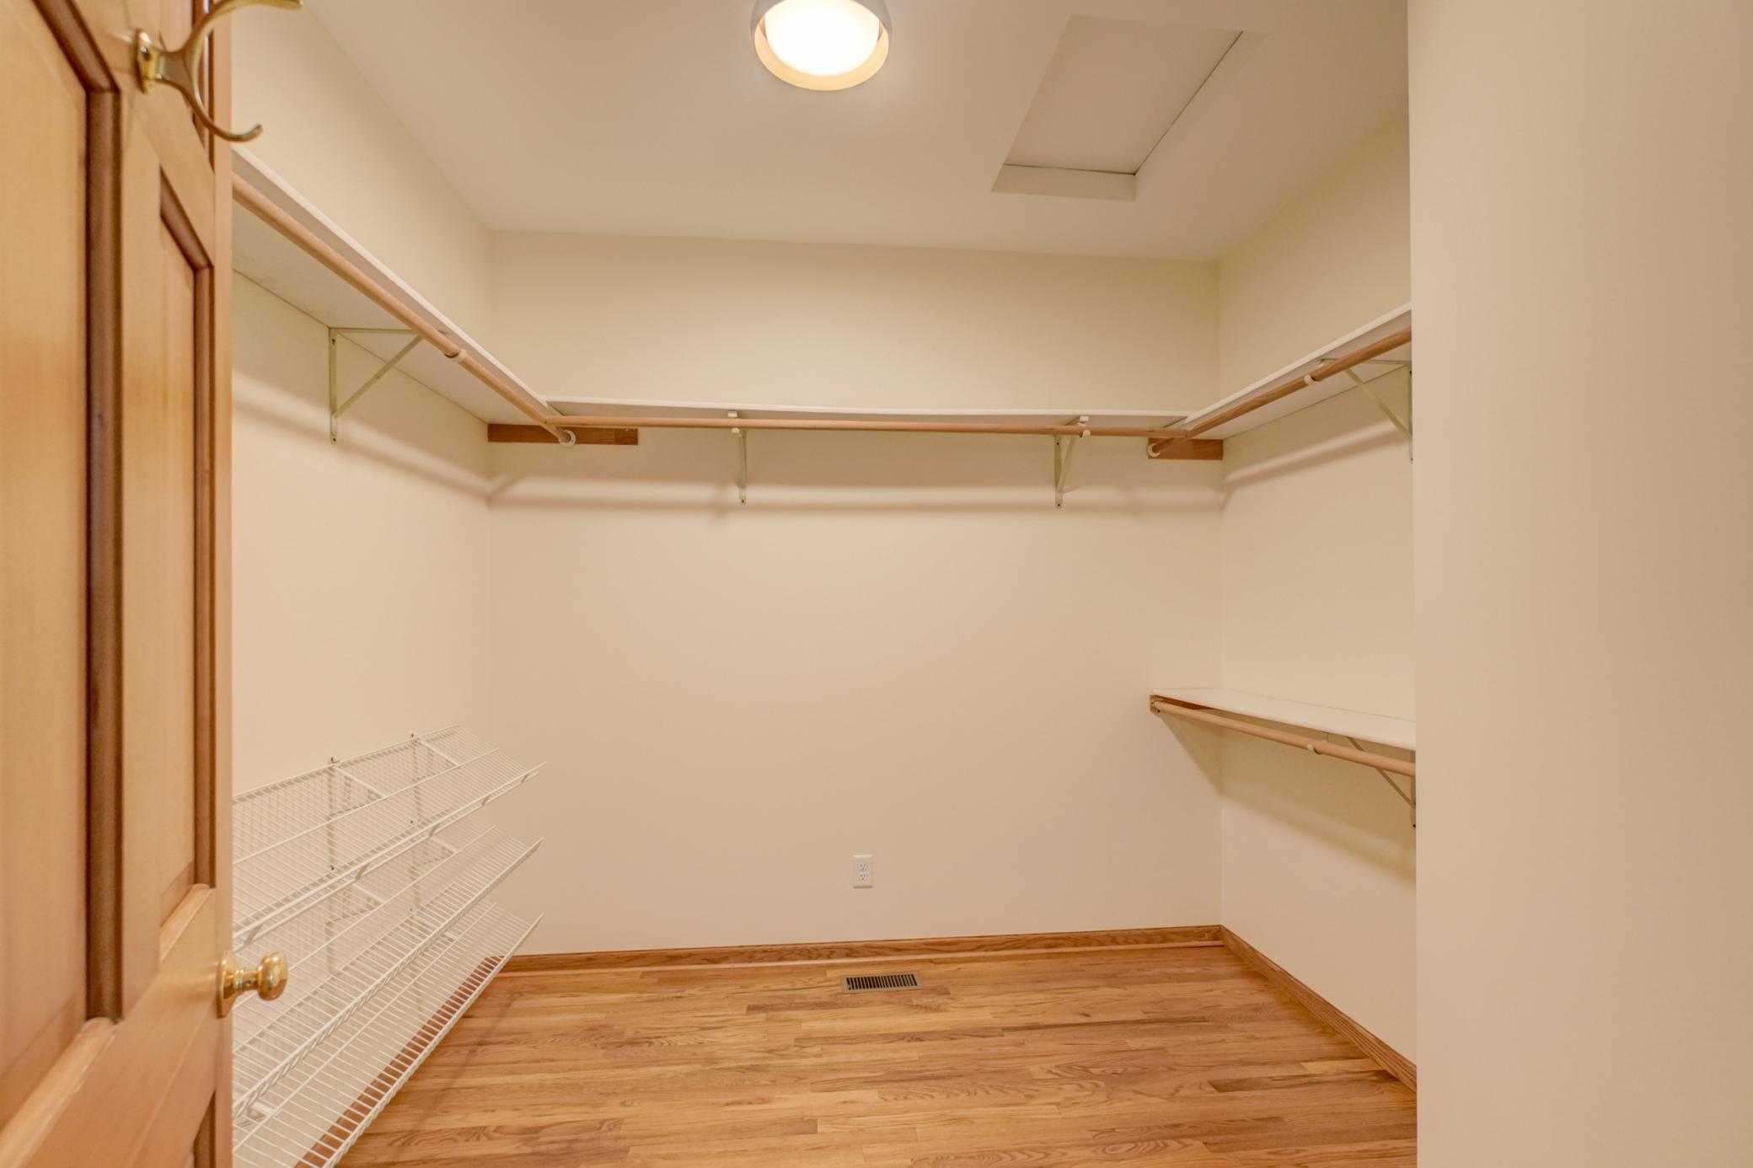
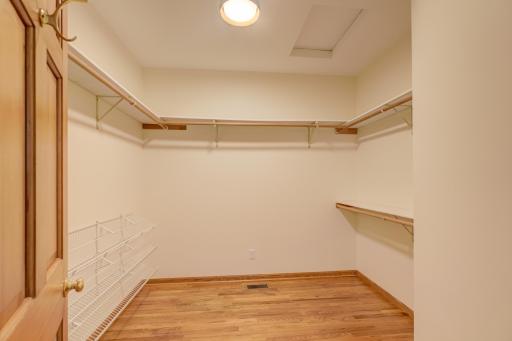
Primary Bedroom Walk-In Closet: 1
Sun Room: 1
Vaulted Ceiling(s): 1
Walk-In Closet: 1
Washer/Dryer Hookup: 1
Appliances
Cooktop: 1
Dishwasher: 1
Double Oven: 1
Dryer: 1
Microwave: 1
Refrigerator: 1
Assessments
Assessment Balance: 0
Tax With Assessments: 8290
Basement
Kitchenette: 1
Owner Access: 1
Bath Description
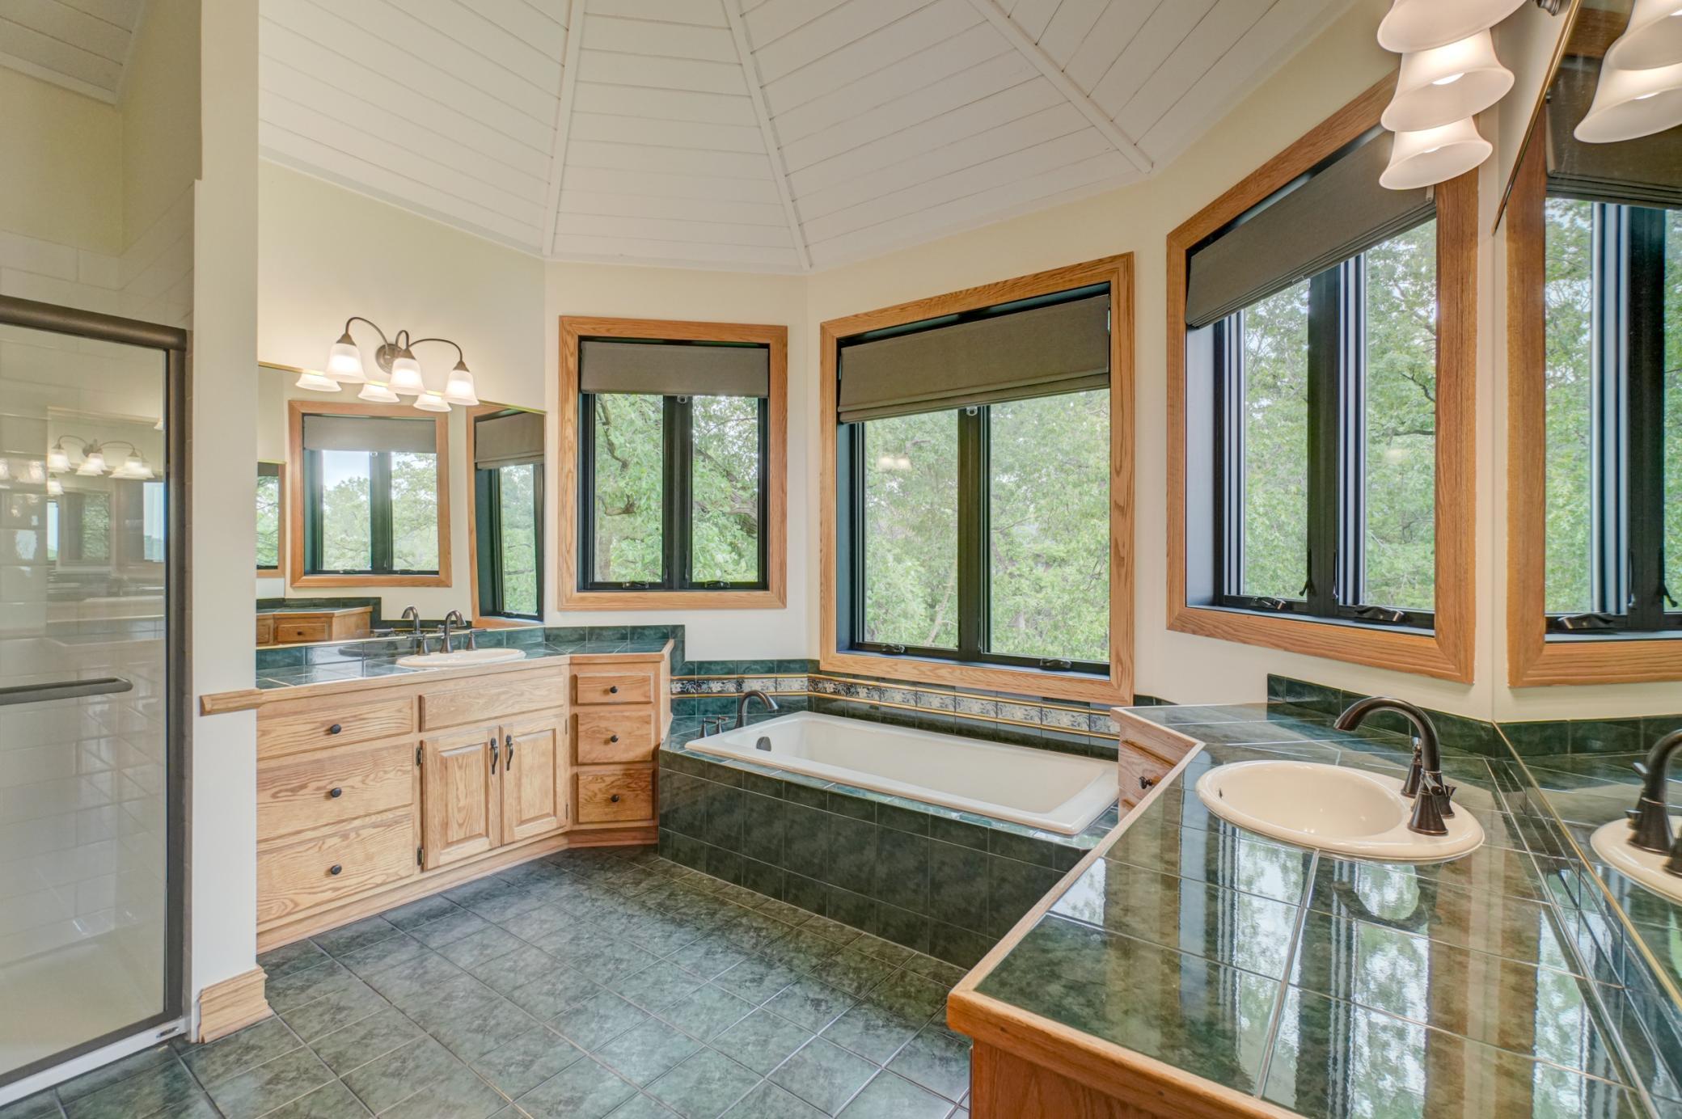
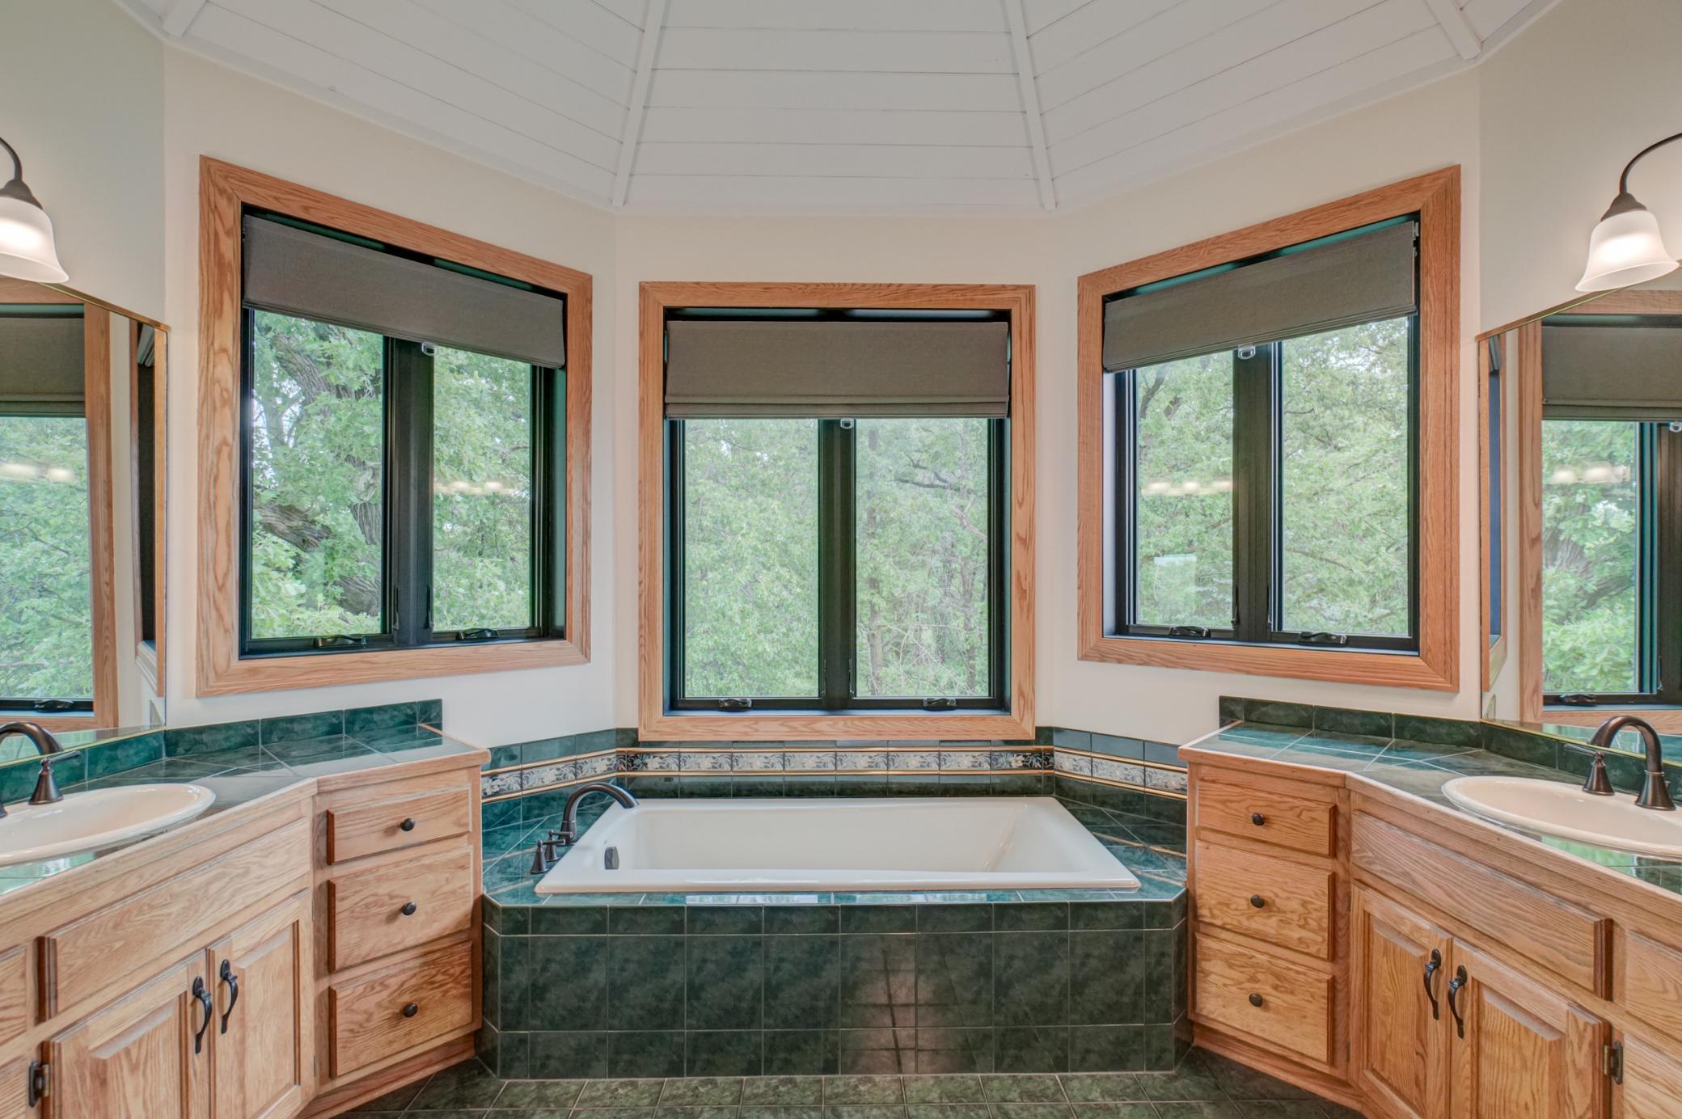
Double Sink: 1
Main Floor 1/2 Bath: 1
Upper Level 3/4 Bath: 1
Upper Level Full Bath: 1
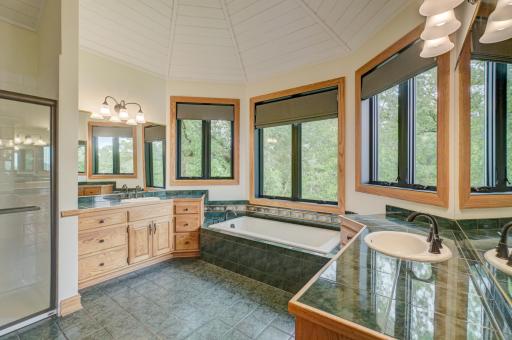
Full Primary: 1
Private Primary: 1
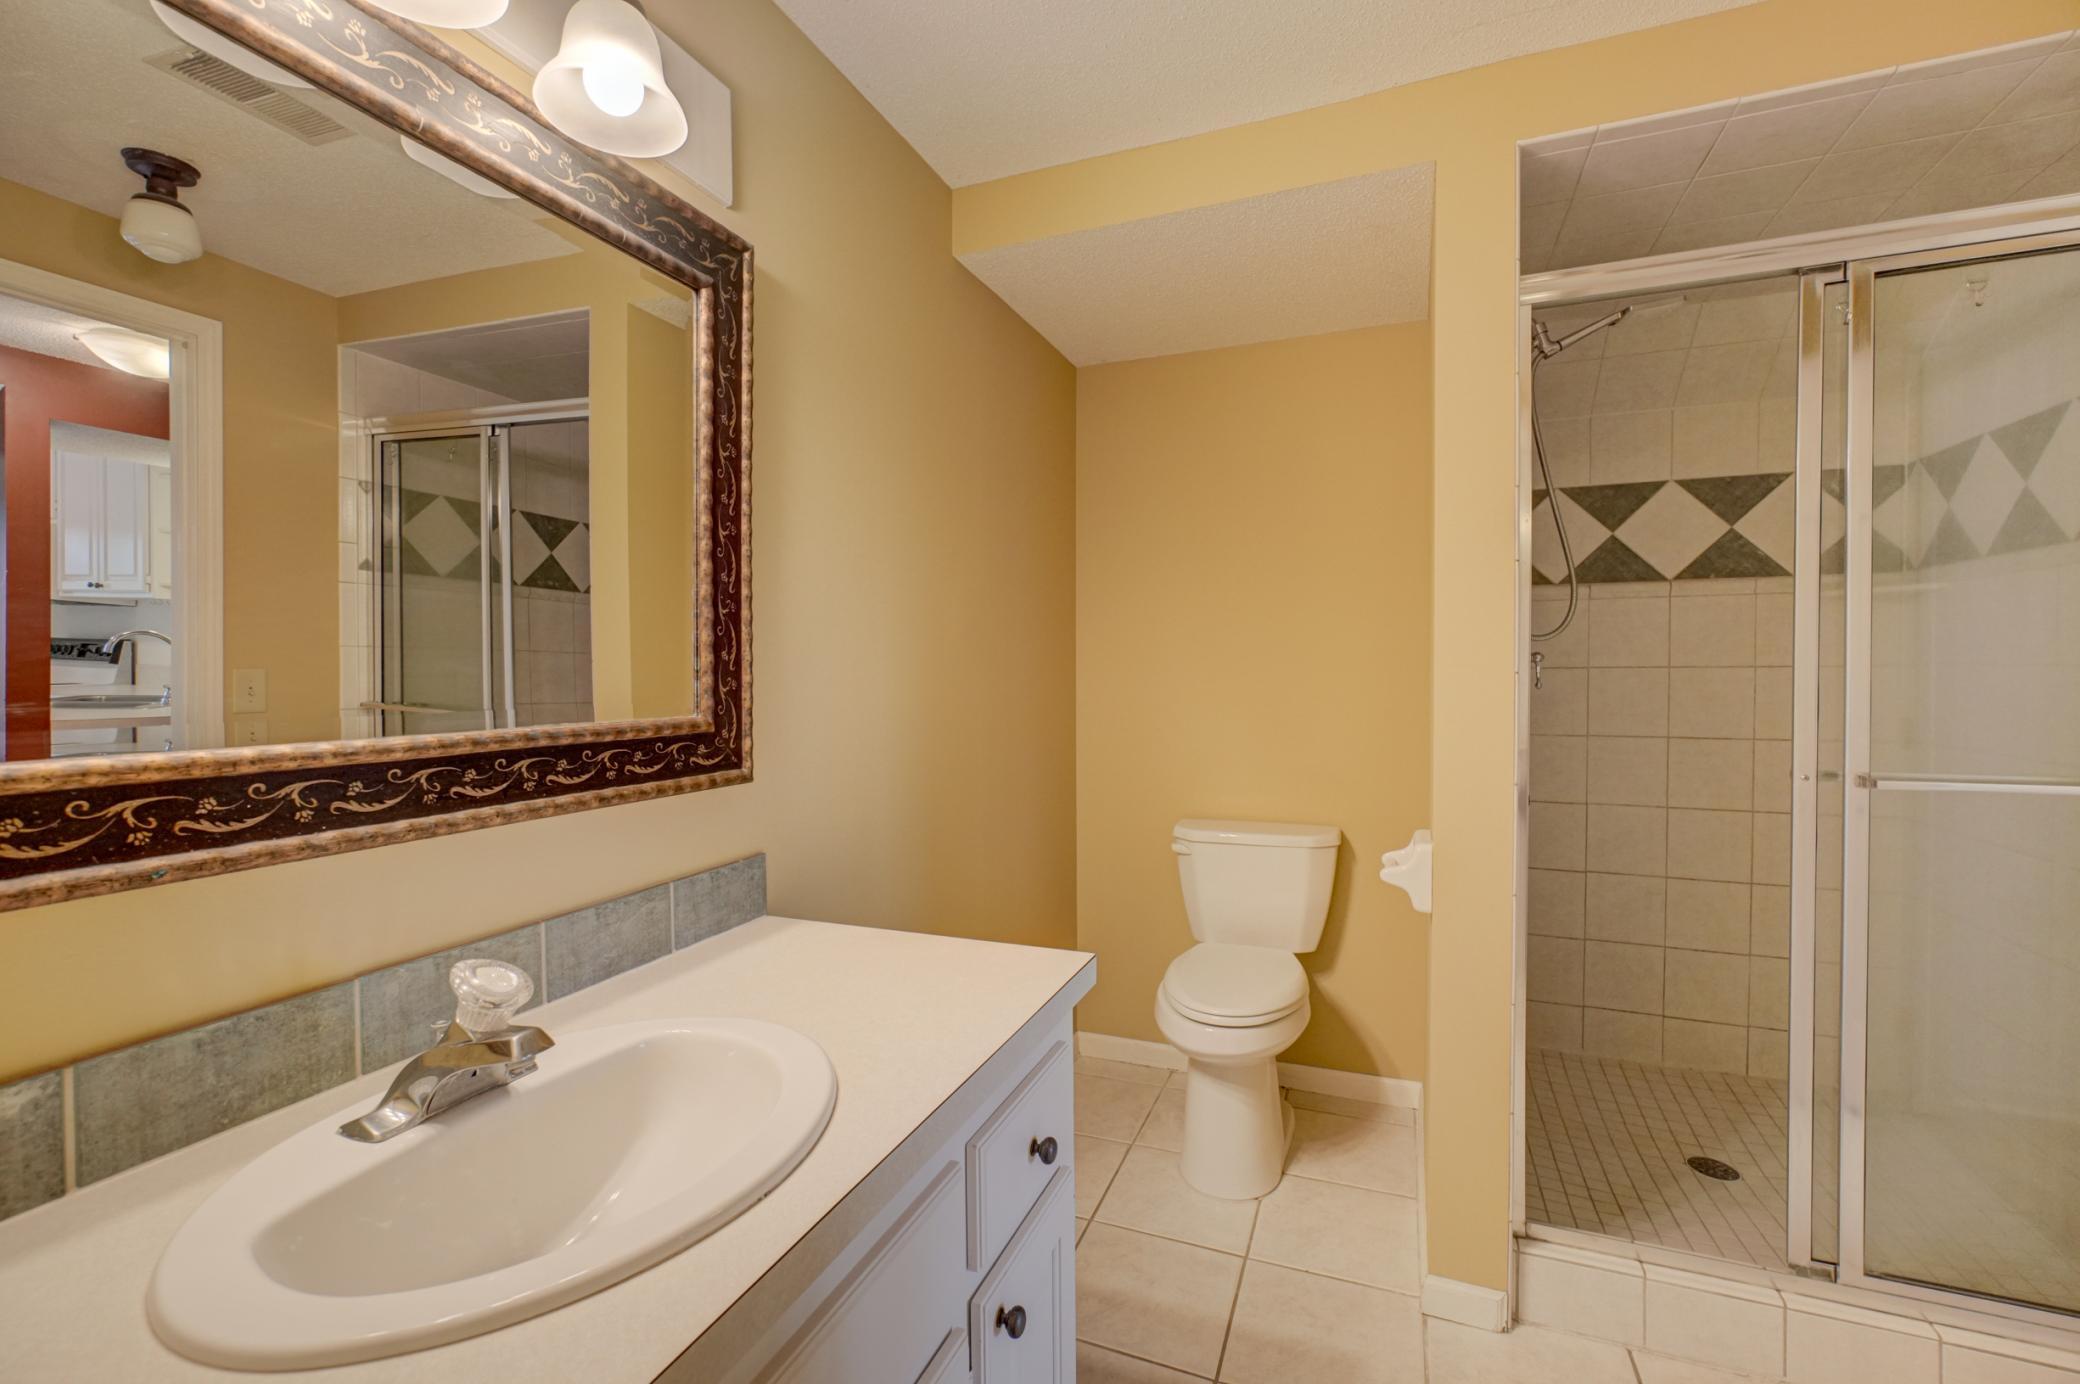
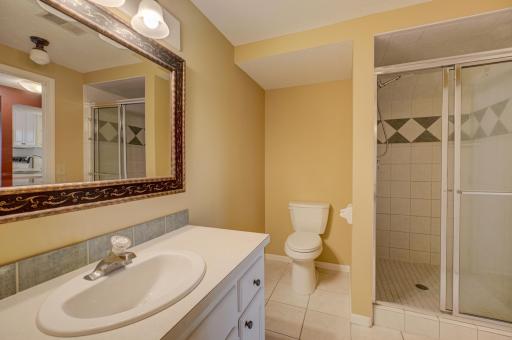
3/4 Basement: 1
Basement: 1
Bathroom Ensuite: 1
Building Information
Finished SqFt Above Ground: 3911
Finished SqFt Below Ground: 1018
Construction Status
Previously Owned: 1
Dining Room Description
Separate/Formal Dining Room: 1
Exterior
Engineered Wood: 1
Family Room Characteristics
2 or More: 1
Family Room: 1
Lower Level: 1
Fencing
Split Rail: 1
Fireplace Characteristics
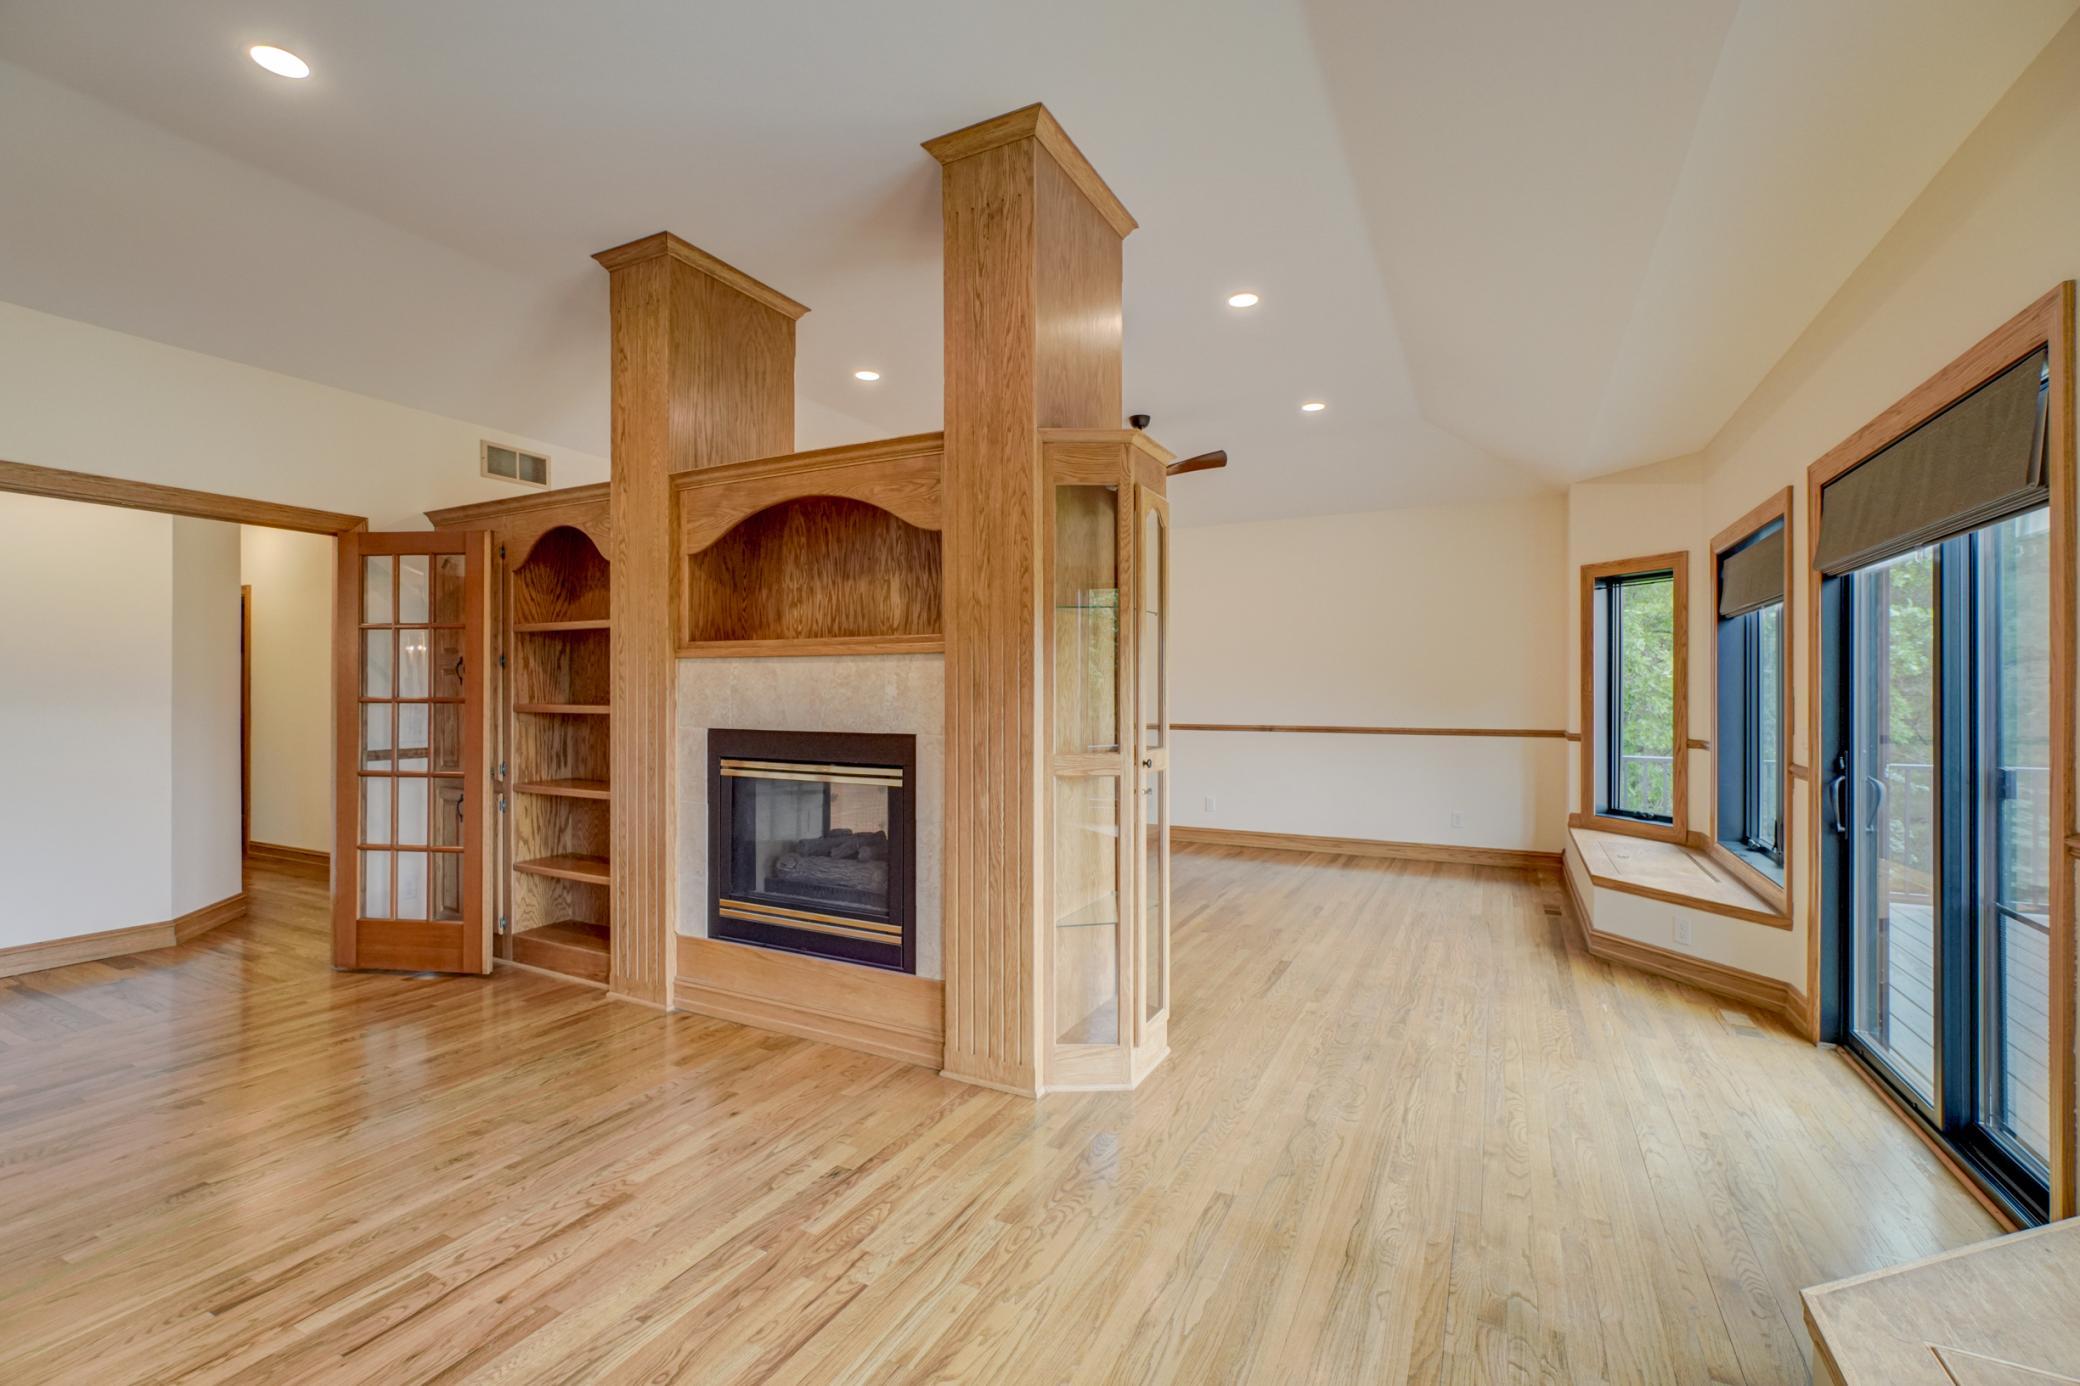
2-Sided: 1
Brick: 1
Gas Burning: 1
Living Room: 1
Primary Bedroom: 1
Foundation
Poured Concrete: 1
Fuel
Natural Gas: 1
Heating
Forced Air: 1
Insurance Fee
Insurance Fee: 0
Laundry
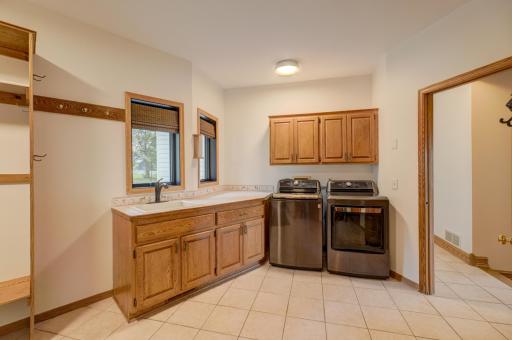
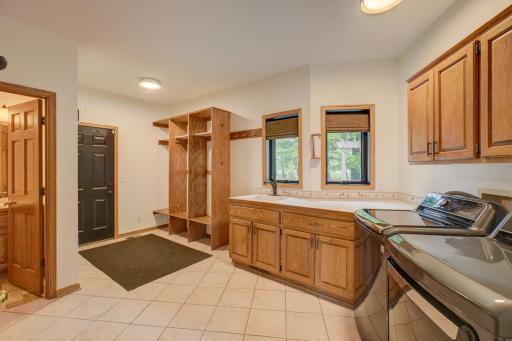
Main Level: 1
Sink: 1
Lease Details
Land Leased: Not Applicable
Lock Box Type
Lock Box Source: SPAAR
Supra: 1
Lot Description
Suitable for Horses: 1
Miscellaneous Information
Homestead: No
Outbuildings
Barn(s): 1
Chicken Coop/Barn: 1
Hen House: 1
Lean-To: 1
Loafing Shed: 1
Stables: 1
Tack Room: 1
Ownership
Fractional Ownership: No
Parking Characteristics
Finished Garage: 1
Garage Dimensions: 27x41
Garage Square Feet: 1107
Garage Door Opener: 1
Heated Garage: 1
Insulated Garage: 1
Patio, Porch and Deck Features
Composite Decking: 1
Covered: 1
Deck: 1
Other: 1
Patio: 1
Pool Description
Above Ground: 1
Property Subtype
Acreage: 1
Public Survey Info
Range#: 21
Section#: 10
Township#: 30
Roof
Age 8 Years or Less: 1
Asphalt Shingles: 1
Sellers Terms
Cash: 1
Contract for Deed: 1
Conventional: 1
FHA: 1
VA: 1
Sewer
Private Sewer: 1
Special Search
3 BR on One Level: 1
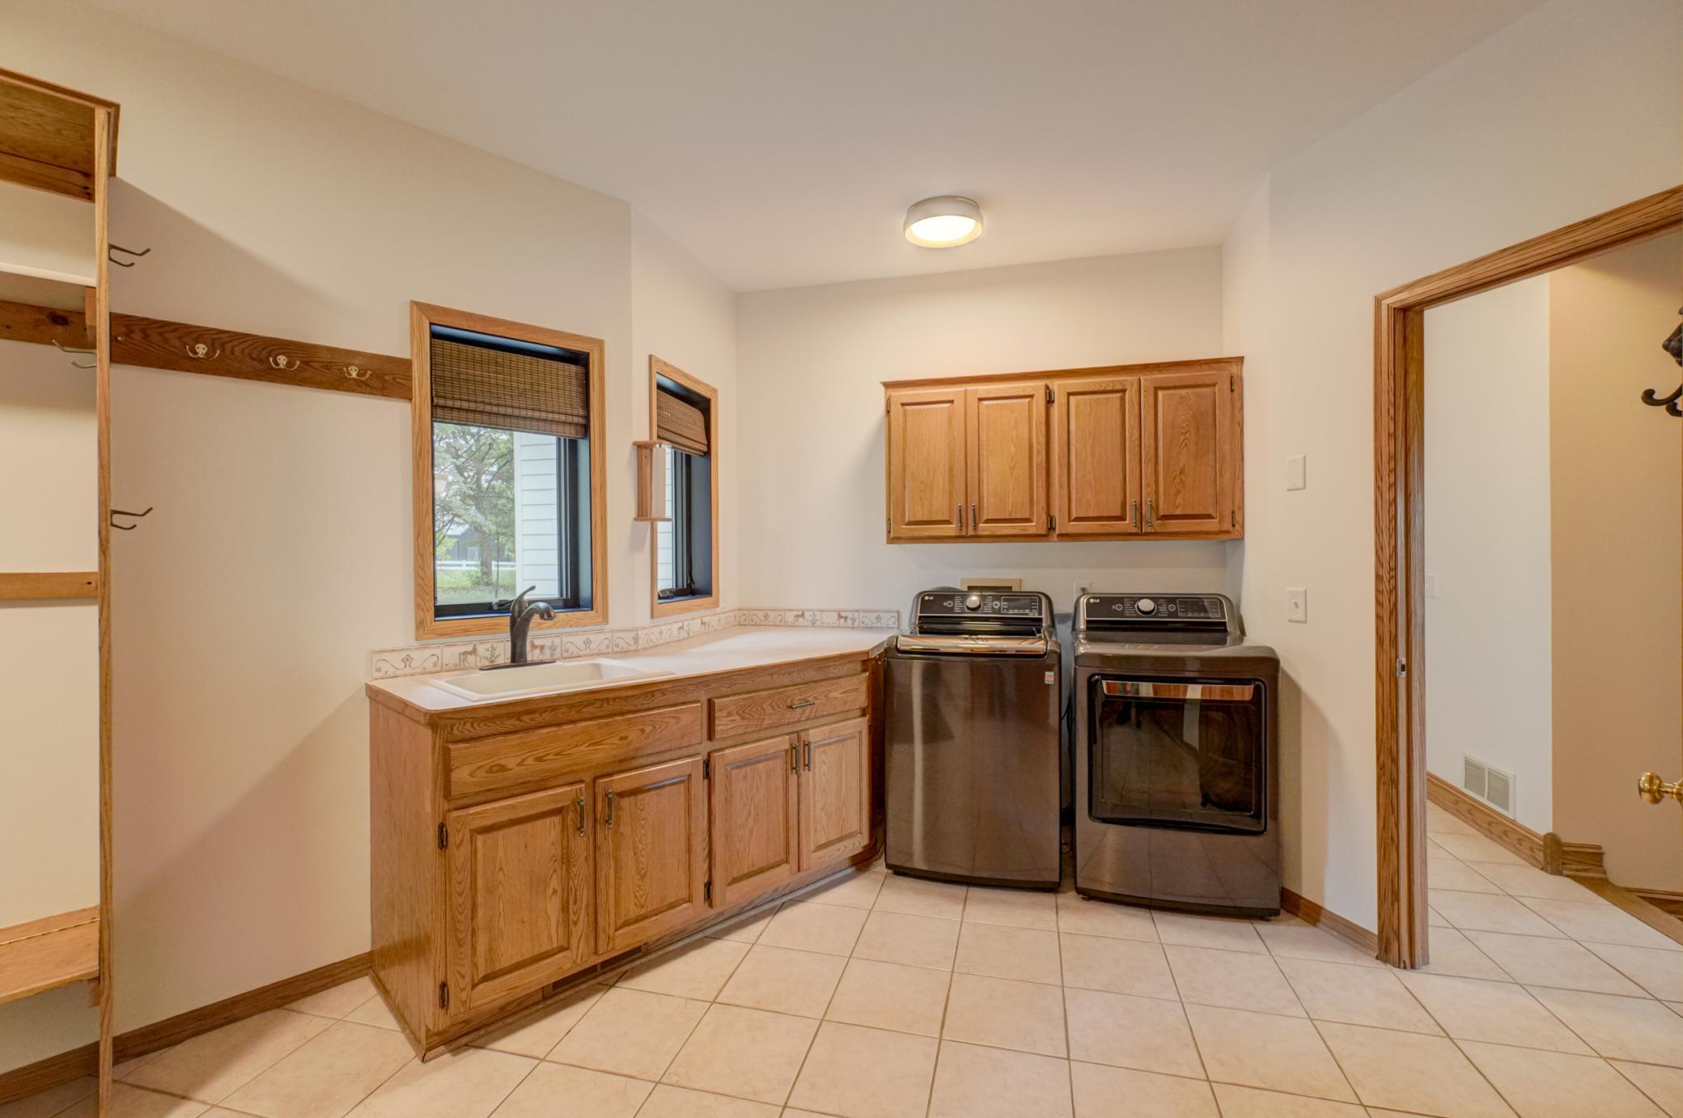
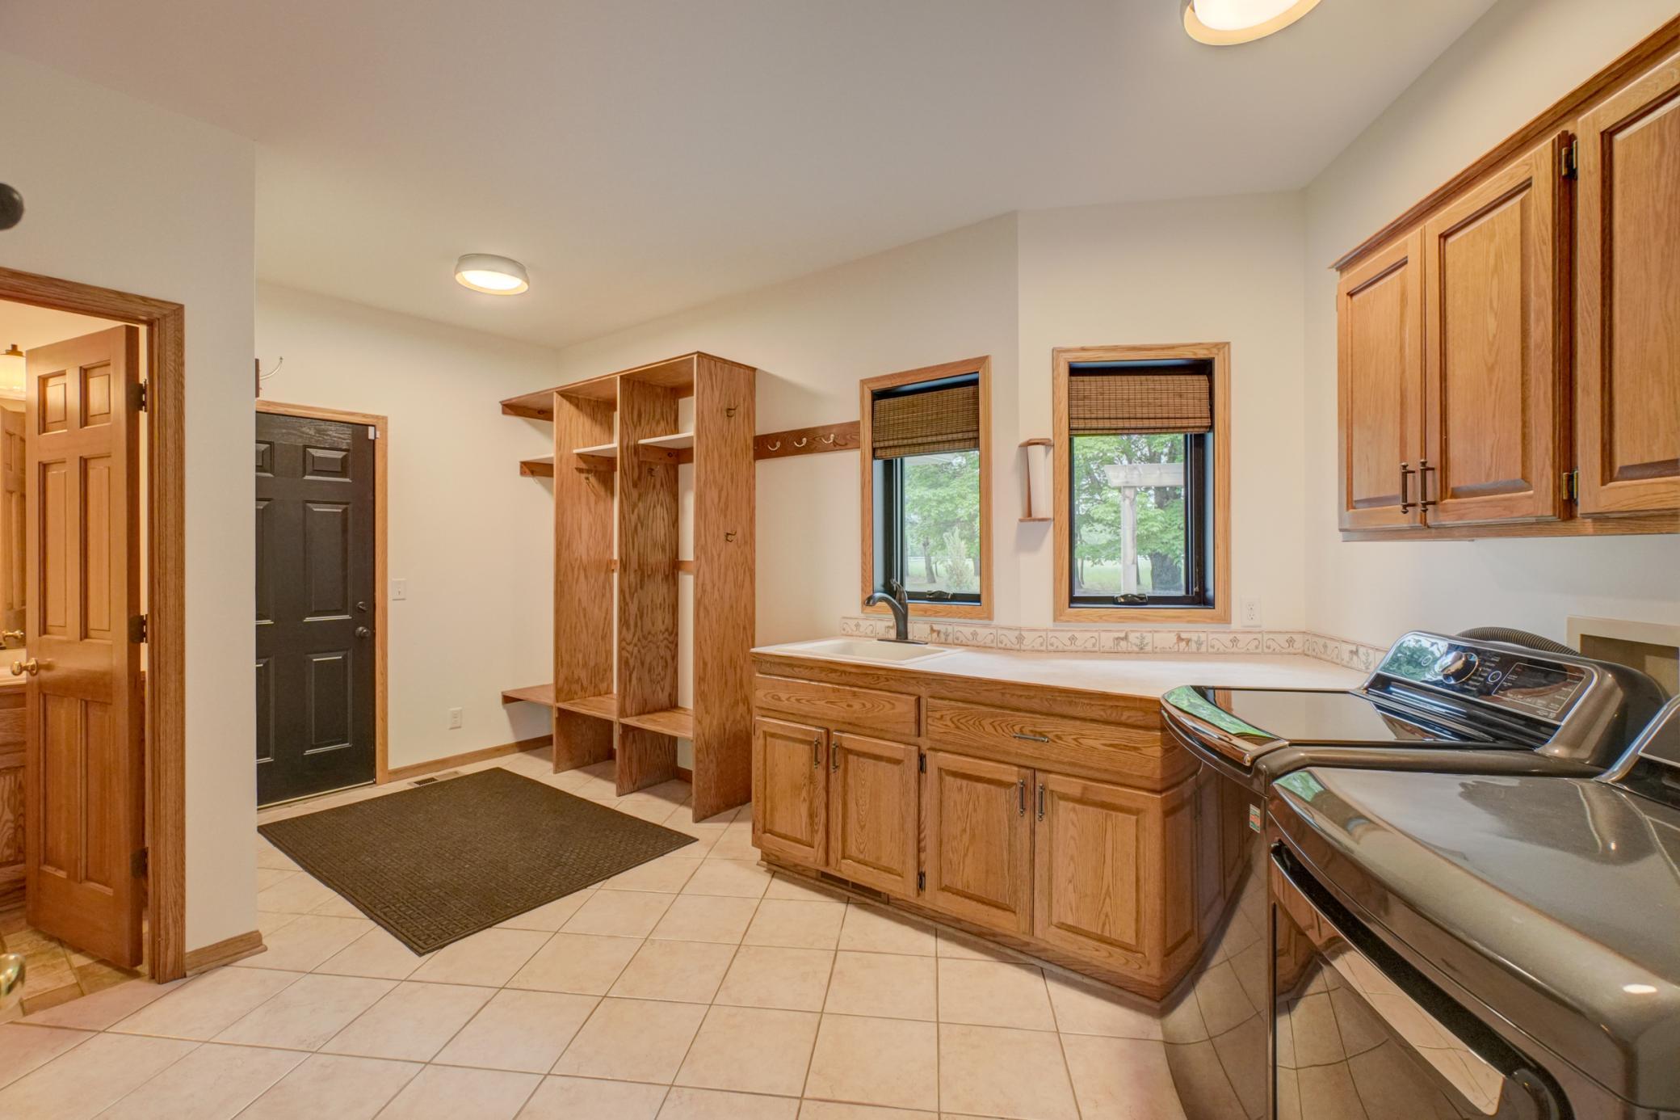
Main Floor Laundry: 1
Renovated: 1
Stories
Four or More Level Split: 1
Water
Private: 1
Well: 1
Waterfront View
Lake: 1
Location Tax and Other Information
House Number: 9175
Street Name: 107th
Street Suffix: Street
Street Direction Suffix: N
Postal City: Stillwater
County: Washington
State: MN
Zip Code: 55082
Complex/Dev/Subdivision: Kendrick Estates
Property Features
Accessible: None
Air Conditioning: Central Air
Amenities Unit: Ceiling Fan(s); Deck; French Doors; Hardwood Floors; Kitchen Center Island; Kitchen Window; Natural Woodwork; Paneled Doors; Panoramic View; Patio; Primary Bedroom Walk-In Closet; Sun Room; Vaulted Ceiling(s); Walk-In Closet; Washer/Dryer Hookup
Appliances: Cooktop; Dishwasher; Double Oven; Dryer; Microwave; Refrigerator
Basement: Kitchenette; Owner Access
Bath Description: Double Sink; Main Floor 1/2 Bath; Upper Level 3/4 Bath; Upper Level Full Bath; Full Primary; Private Primary; 3/4 Basement; Bathroom Ensuite
Construction Status: Previously Owned
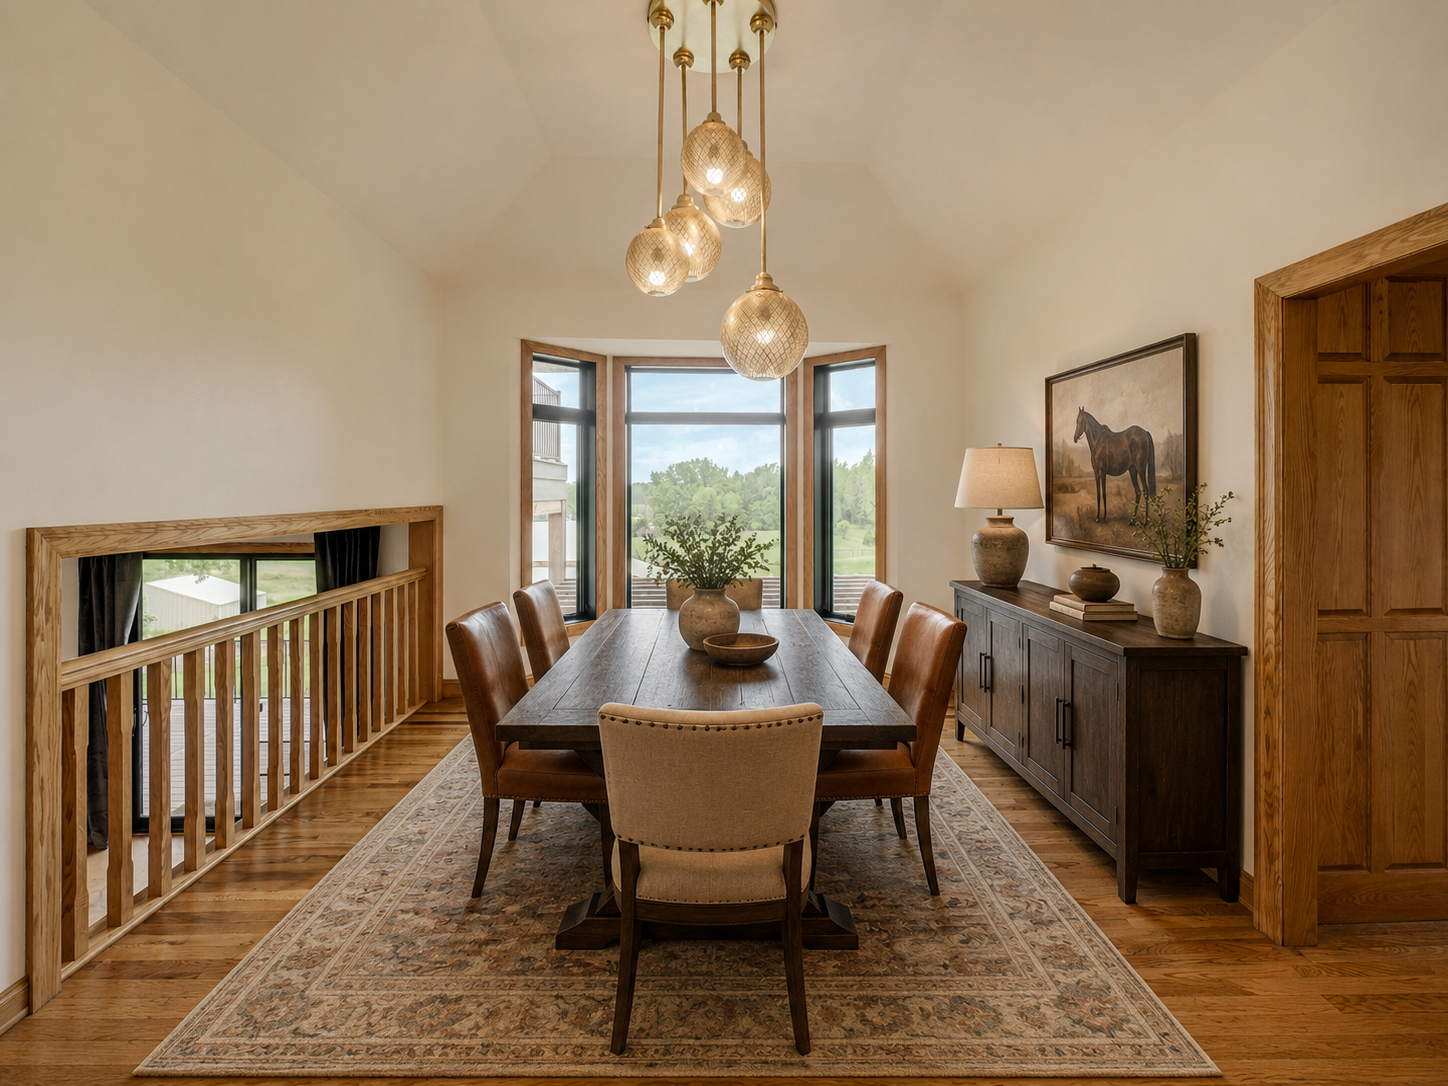
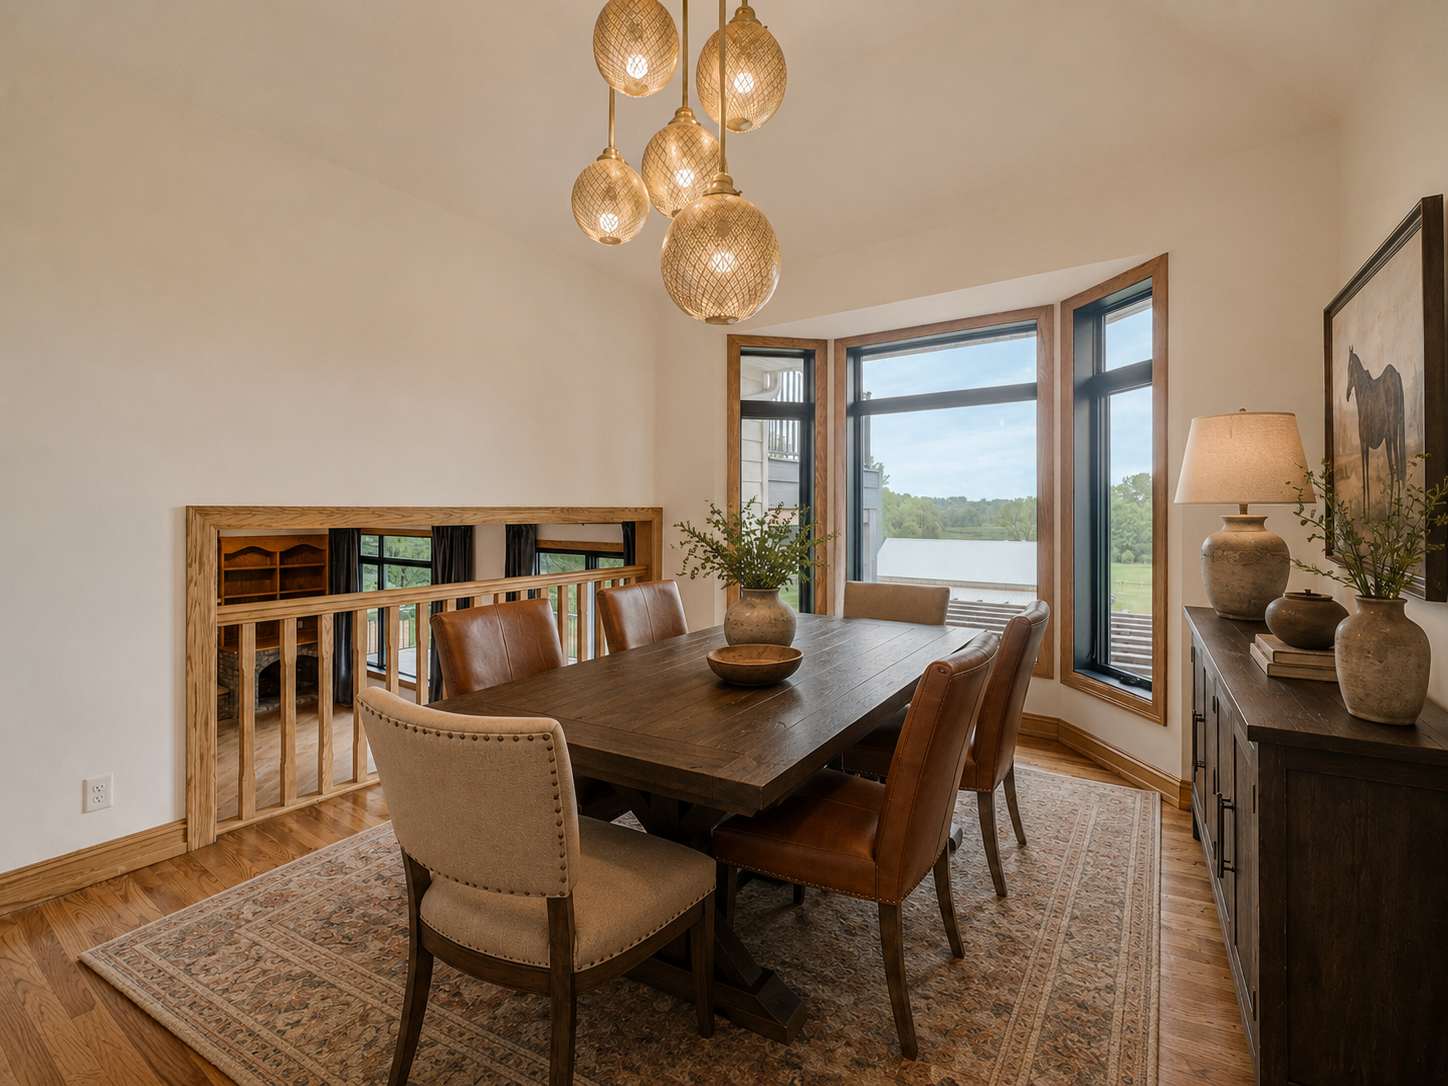
Dining Room Description: Separate/Formal Dining Room
Exterior: Engineered Wood
Family Room Characteristics: 2 or More; Family Room; Lower Level
Fencing: Split Rail
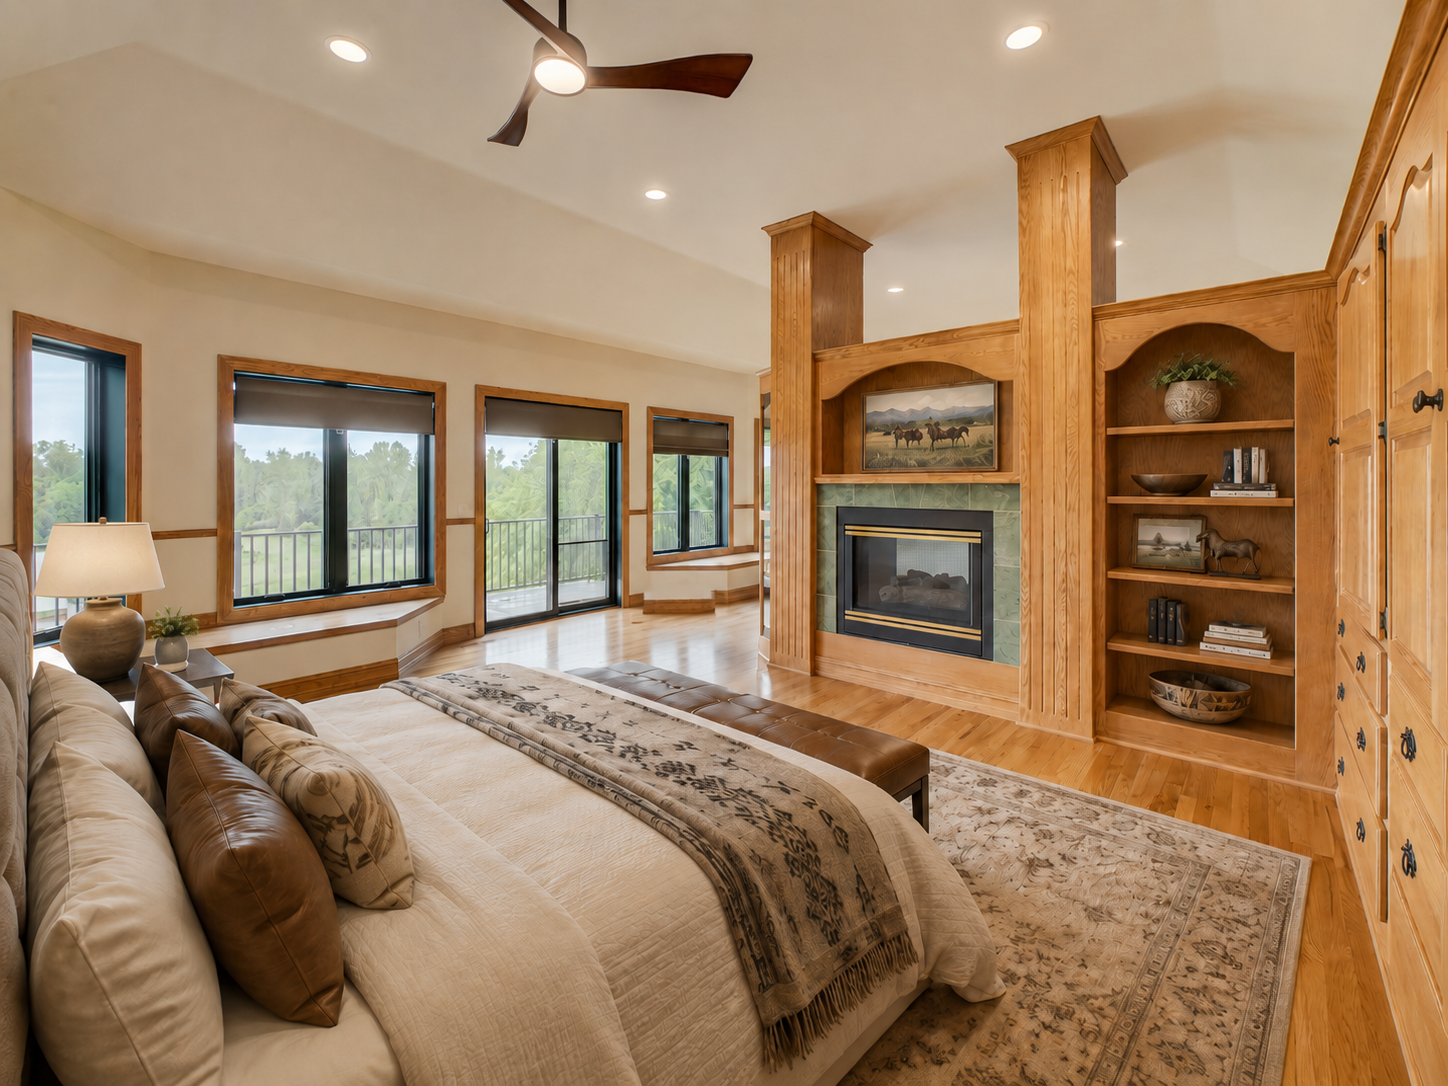
Fireplace Characteristics: 2-Sided; Brick; Gas Burning; Living Room; Primary Bedroom
Foundation: Poured Concrete
Fuel: Natural Gas
Heating: Forced Air
Laundry: Main Level; Sink
Lock Box Type: Supra
Lot Description: Suitable for Horses
Outbuildings: Barn(s); Chicken Coop/Barn; Hen House; Lean-To; Loafing Shed; Stables; Tack Room
Parking Characteristics: Finished Garage; Garage Door Opener; Heated Garage; Insulated Garage
Pool Description: Above Ground
Property Subtype: Acreage
Roof: Age 8 Years or Less; Asphalt Shingles
Sellers Terms: Cash; Contract for Deed; Conventional; FHA; VA
Sewer: Private Sewer
Special Search: 3 BR on One Level; Main Floor Laundry; Renovated
Stories: Four or More Level Split
Water: Private; Well
Waterfront View: Lake
Room Information
| Room Name | Dimensions | Level |
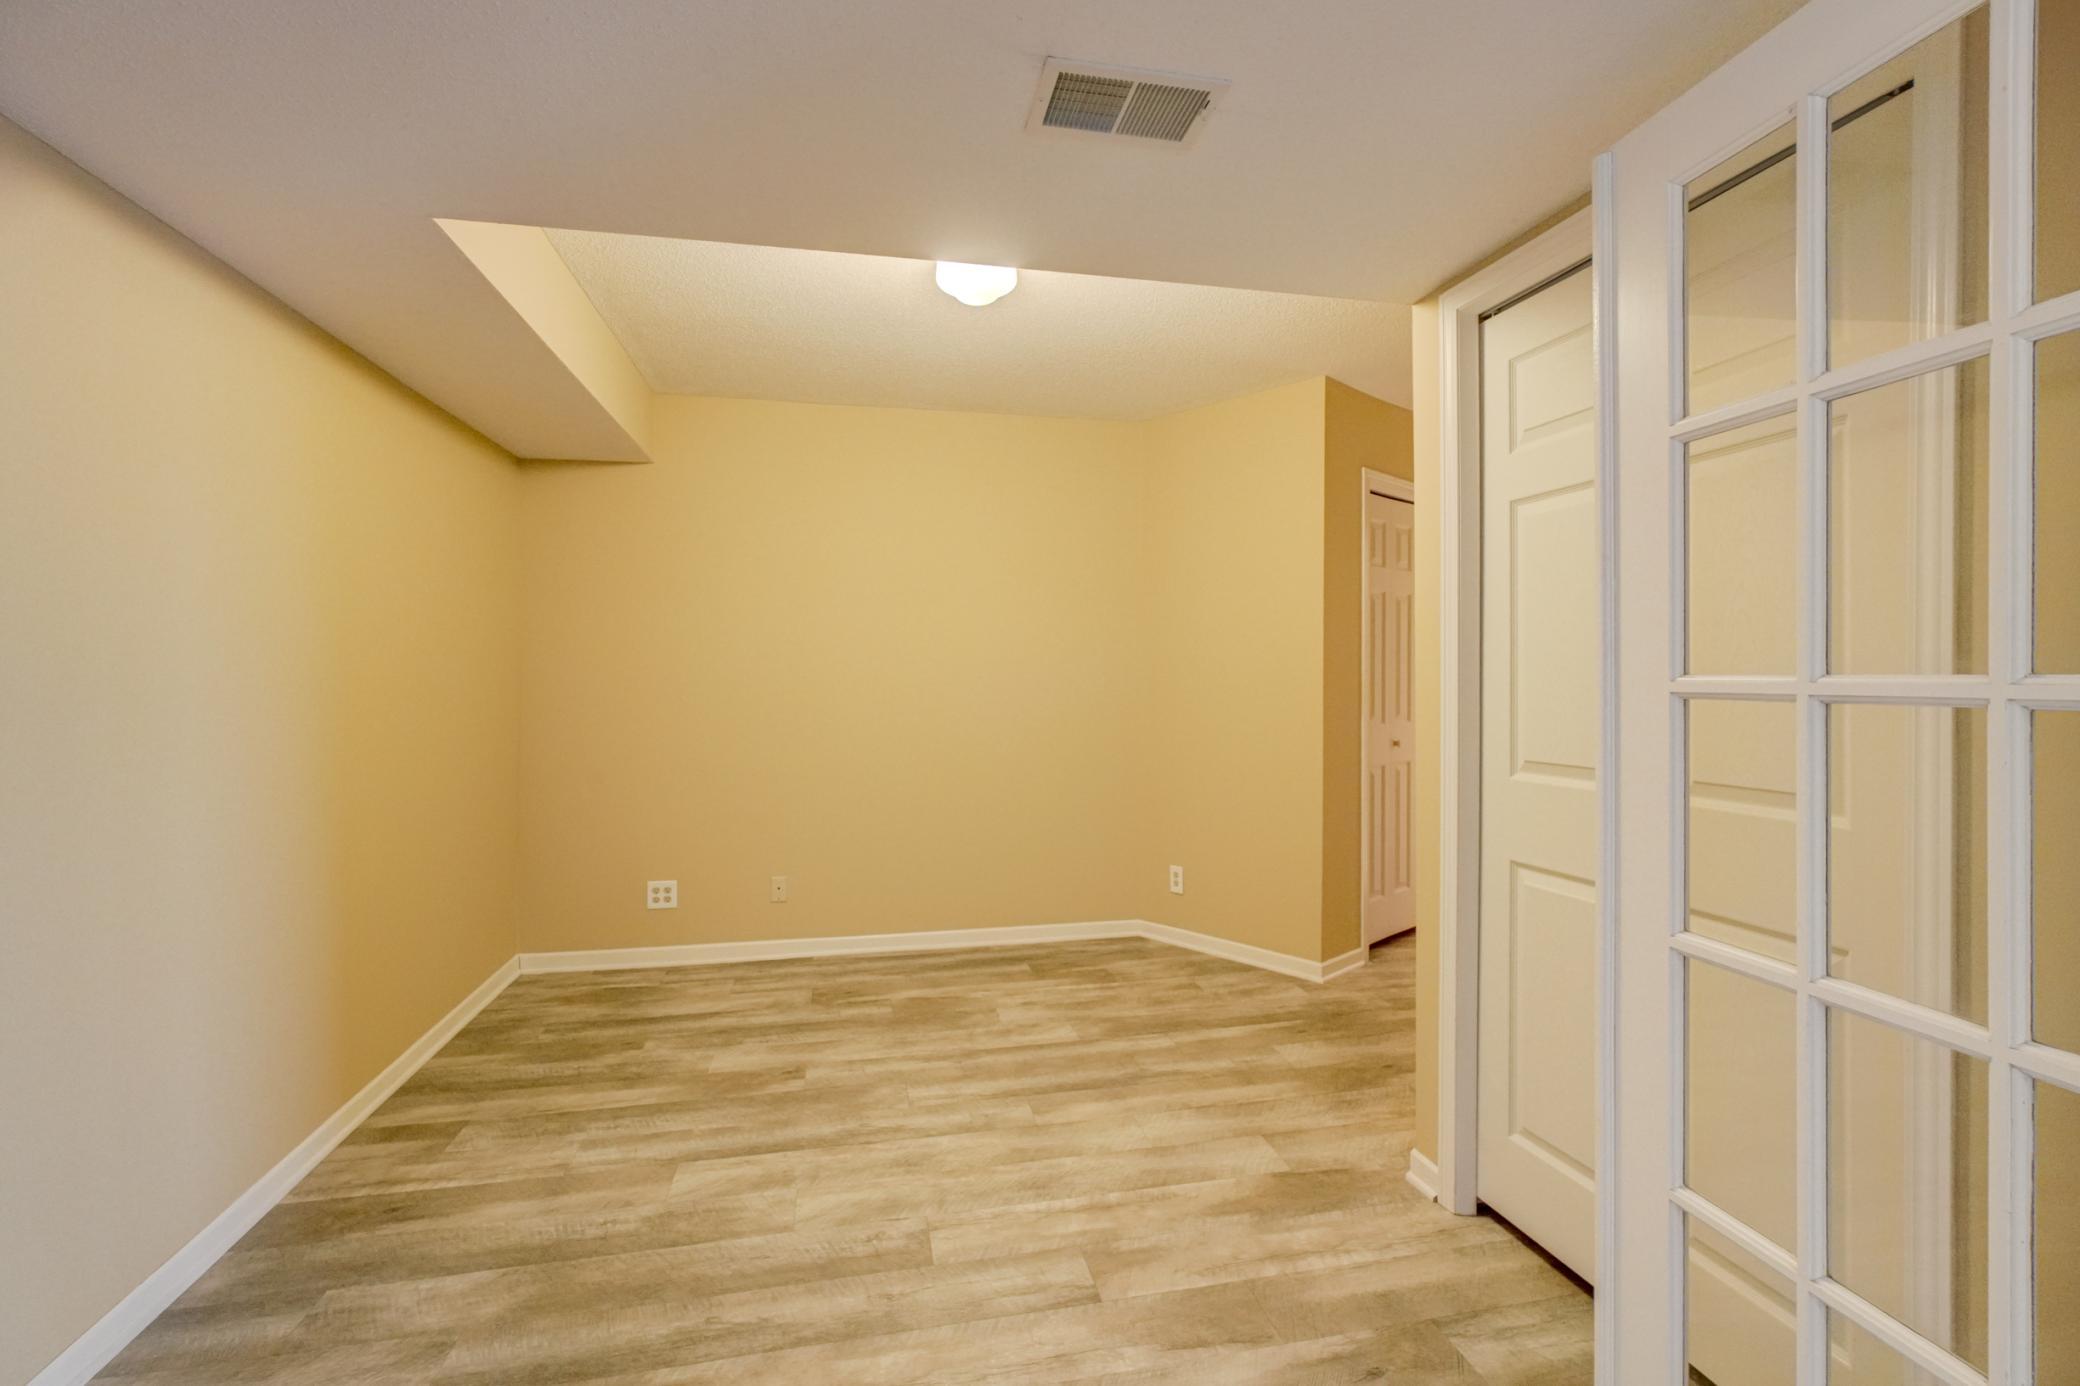
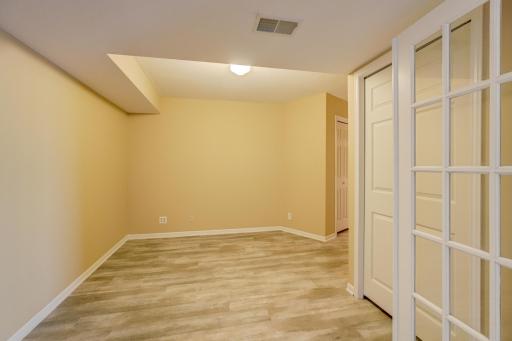
| Den | 12x10 | Basement |
| Dining Room | 15x12 | Main |
| Family Room | 27x17 | Lower |
| Family Room | 20x13 | Basement |
| Fifth (5th) Bedroom | 15x13 | Lower |
| First (1st) Bedroom | 18x14 | Upper |
| Four Season Porch | 17x16 | Main |
| Fourth (4th) Bedroom | 15x13 | Lower |
| Kitchen | 16x12 | Main |
| Second Kitchen | 13x13 | Basement |
| Second (2nd) Bedroom | 13x13 | Upper |
| Third (3rd) Bedroom | 11x11 | Upper |
 Updates_Grant_2_Exact.pdf
Listing Office: Coldwell Banker Realty
Last Updated: September - 02 - 2026
The data relating to real estate for sale on this web site comes in part from the Broker Reciprocity SM Program of the Regional Multiple Listing Service of Minnesota, Inc. The information provided is deemed reliable but not guaranteed. Properties subject to prior sale, change or withdrawal. ©2026 Regional Multiple Listing Service of Minnesota, Inc All rights reserved.