$1,100,000
Spicer, MN 56288
MLS# 7128882
3 beds | 2 baths | 3014 sqft
1 / 46


Property Description
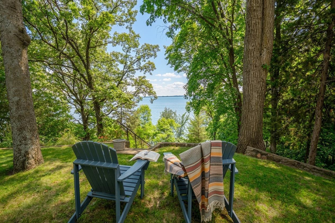
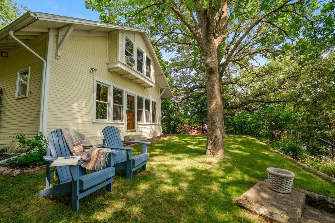
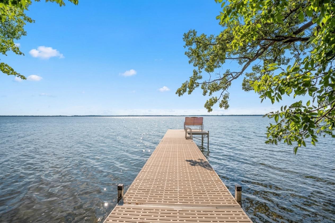
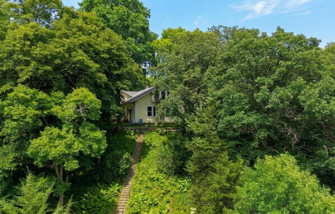
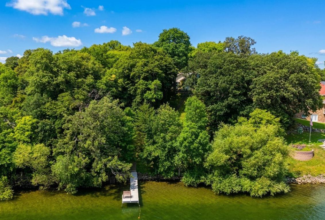
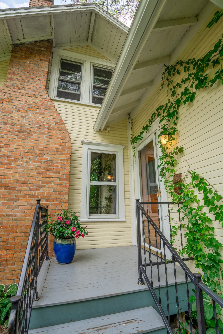
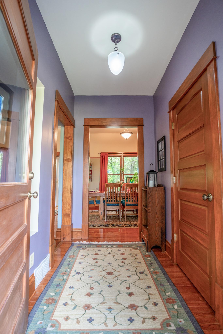
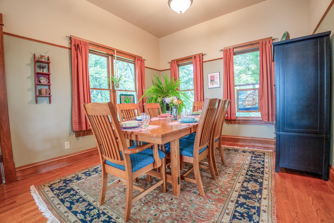
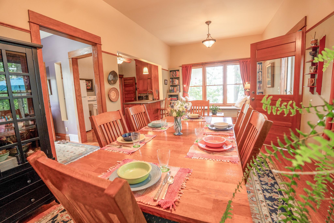
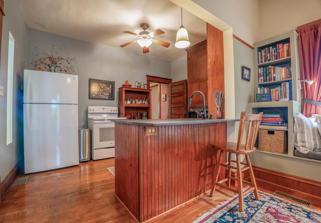
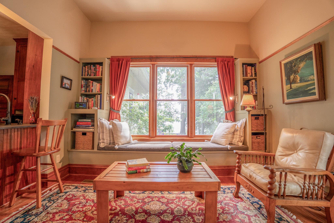
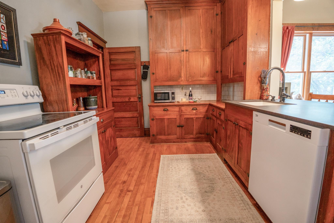
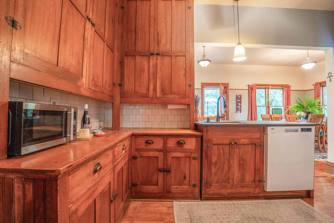
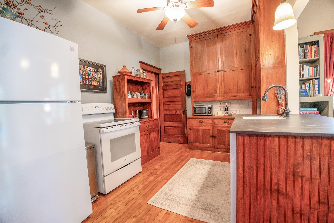
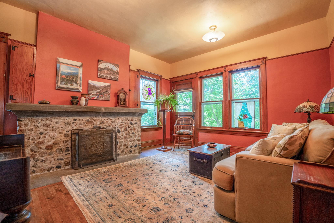
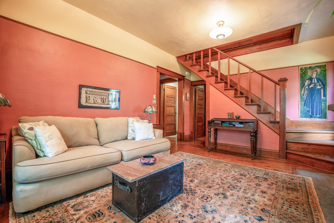
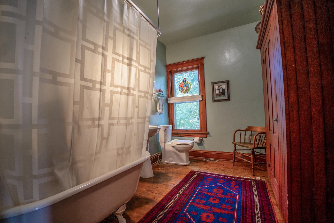
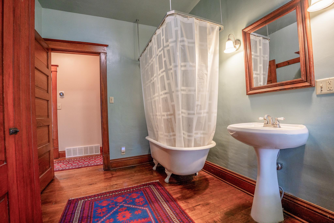
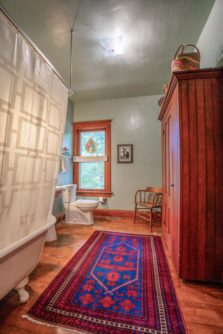
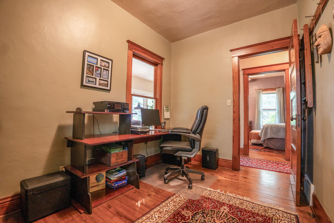
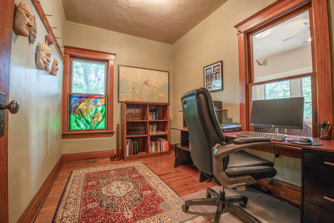
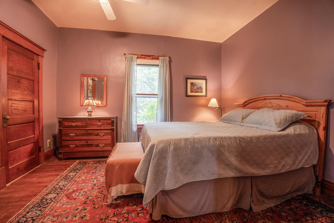
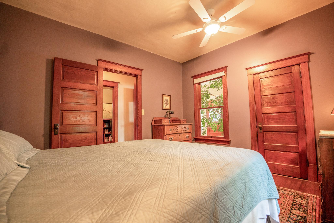
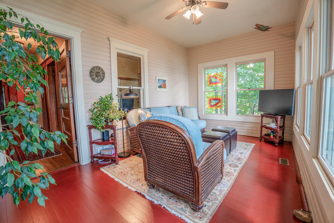
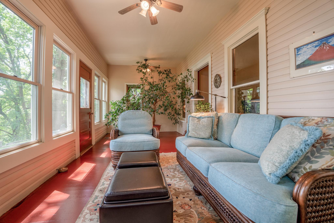
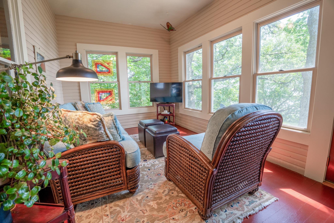
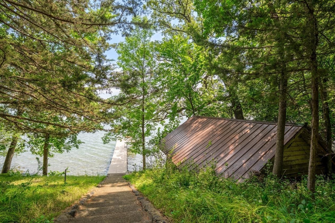
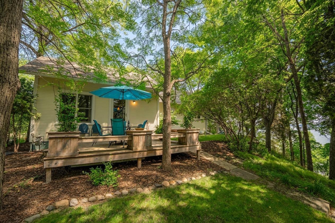
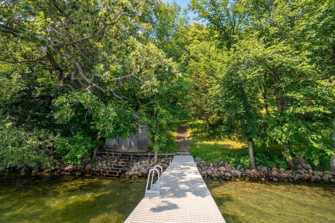
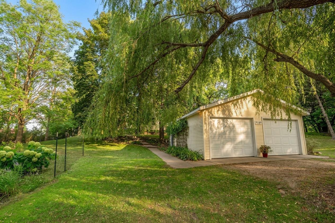
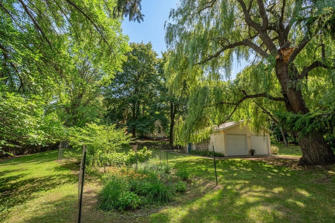
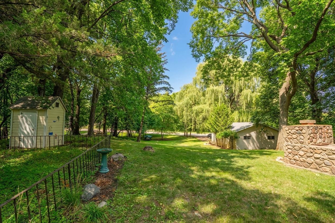
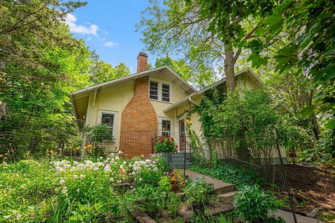
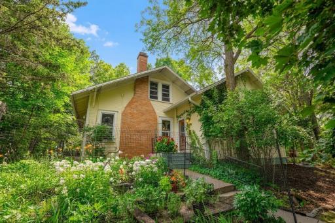
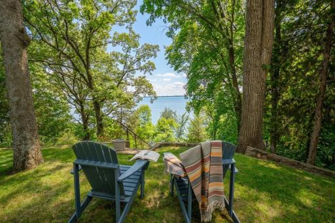
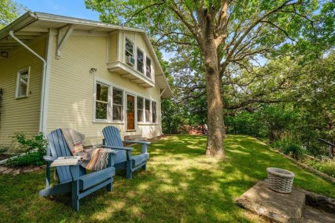
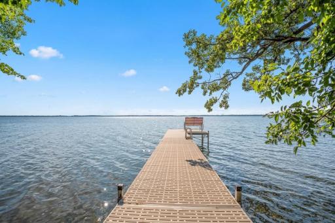
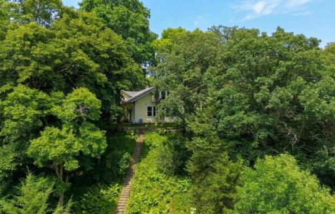
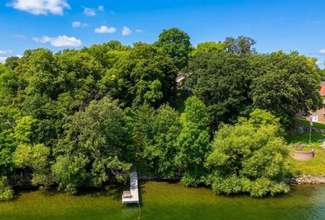
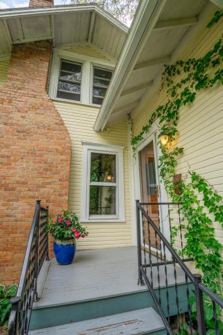
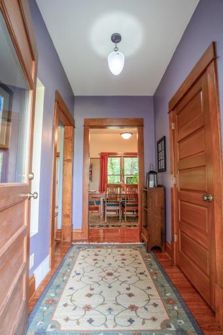
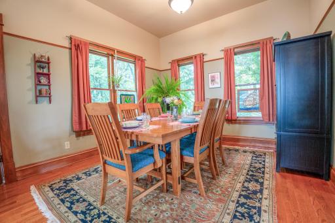
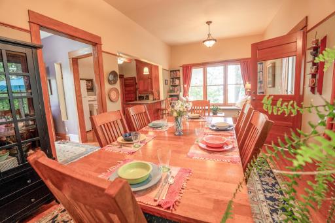
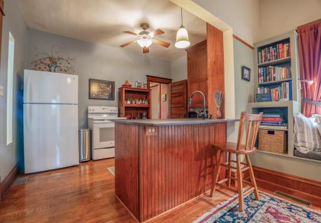
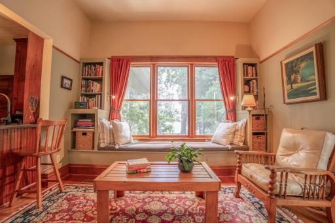
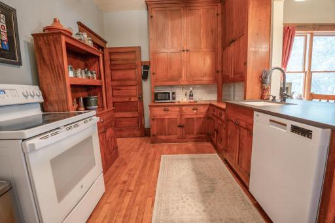
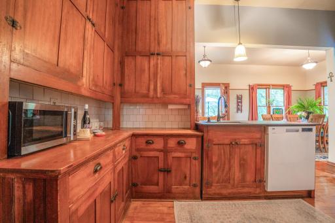
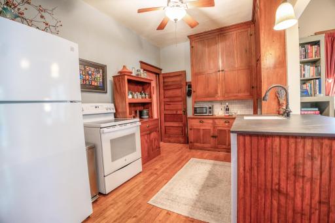
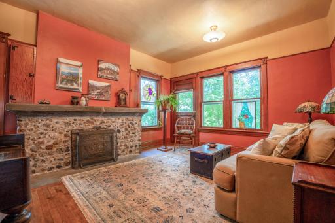
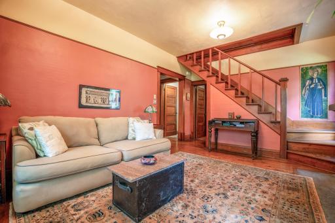
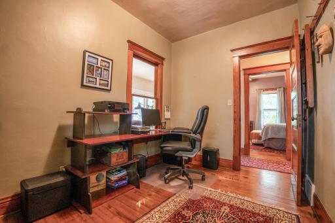
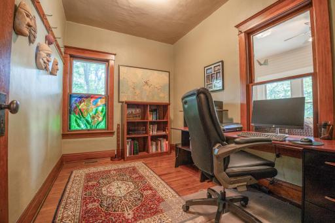
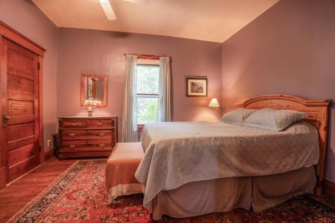
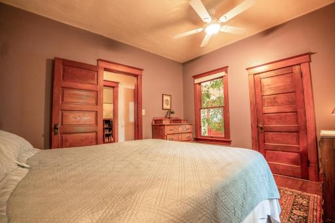
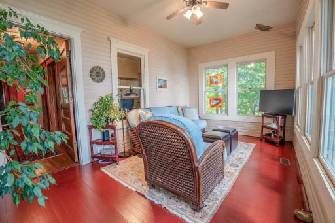
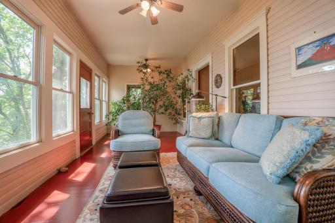
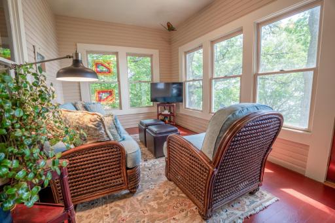
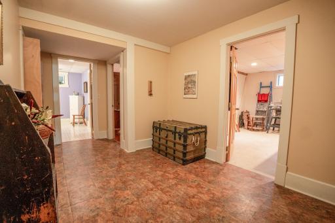
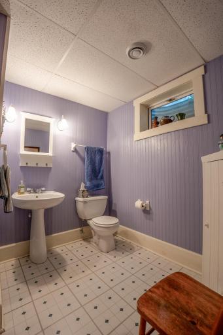
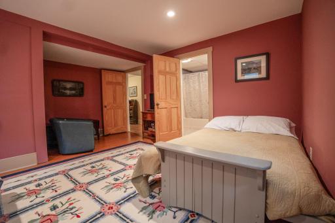
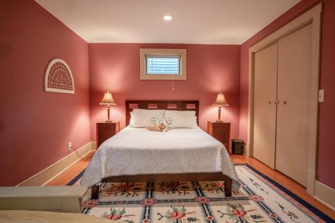
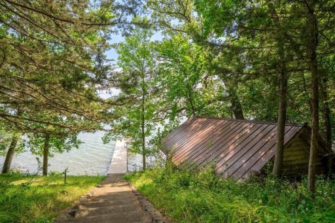
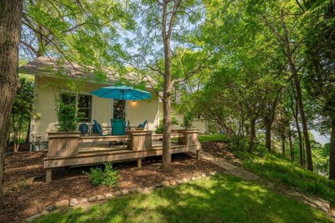
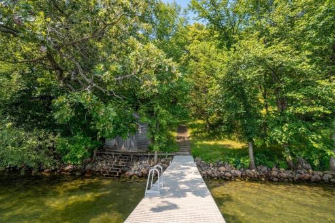
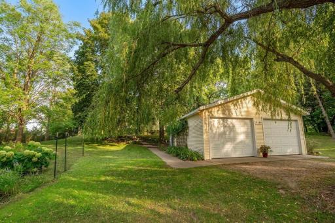
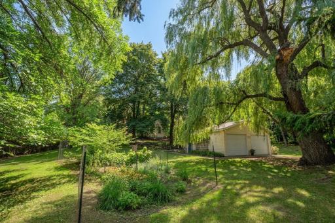
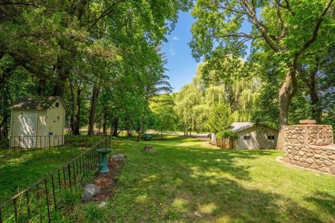
A rare opportunity awaits on the highly sought-after shores of Green Lake in Spicer! Situated on an impressive 1.17-acre lot with 190 feet of shoreline, this well-loved year-round home offers timeless character today and incredible possibilities for the future. Built in 1920, the home is filled with the kind of charm you simply can’t recreate — tall ceilings, hardwood floors, beautiful natural woodwork, and character throughout. Start your mornings with coffee in the four-season porch overlooking the lake, then wind down with dinner on the deck while listening to the birds and taking in the peaceful surroundings. Outside, a detached two-stall garage and expansive lot provide plenty of room for vehicles, lake toys, gatherings, and more. And then there’s the potential. As one of the larger remaining lots on Green Lake, the property’s 190 feet of shoreline and unique landscape create an incredible opportunity to someday build a custom walkout home designed specifically for the setting and its picturesque year-round lake views. Whether you fall in love with the charm of the existing home or dream about what this exceptional piece of Green Lake could become, this is a property that’s getting harder and harder to find. Move right in, enjoy lake life from day one, and let the future possibilities unfold.
Details
Maps
Contract Information
Owner is an Agent?: No
Auction?: No
Status: Active
Contingency: None
Current Price: $1,100,000
Original List Price: 1100000
ListPrice: 1100000
List Date: 2026-08-17
Office/Member Info
Association: WCAR
General Property Information
Common Wall: No
Lot Measurement: Acres
Manufactured Home?: No
Multiple PIDs?: No
New Development: No
Number of Fireplaces: 1
Road Btwn WF & Home?: No
Waterfront Frontage: 190
Waterfront YN: Yes
Year Built: 1920
Yearly/Seasonal: Yearly
Zoning: Residential-Single Family
Lot Dimensions: irregular
Acres: 1.17
Bath Three Quarters: 0
Bath Half: 0
Lake/Waterfront Name: Green
Bath Quarter: 0
Main Floor Total SqFt: 1534
Above Grd Total SqFt: 2146
Below Grd Total SqFt: 868
Total SqFt: 3014
Total Finished Sqft: 2199.00
FireplaceYN: Yes
Foundation Size: 868
Style: (SF) Single Family
Garage Stalls: 2
Association Fee: 0
Assessment Pending: Yes
Bedrooms: 3
Baths Total: 2
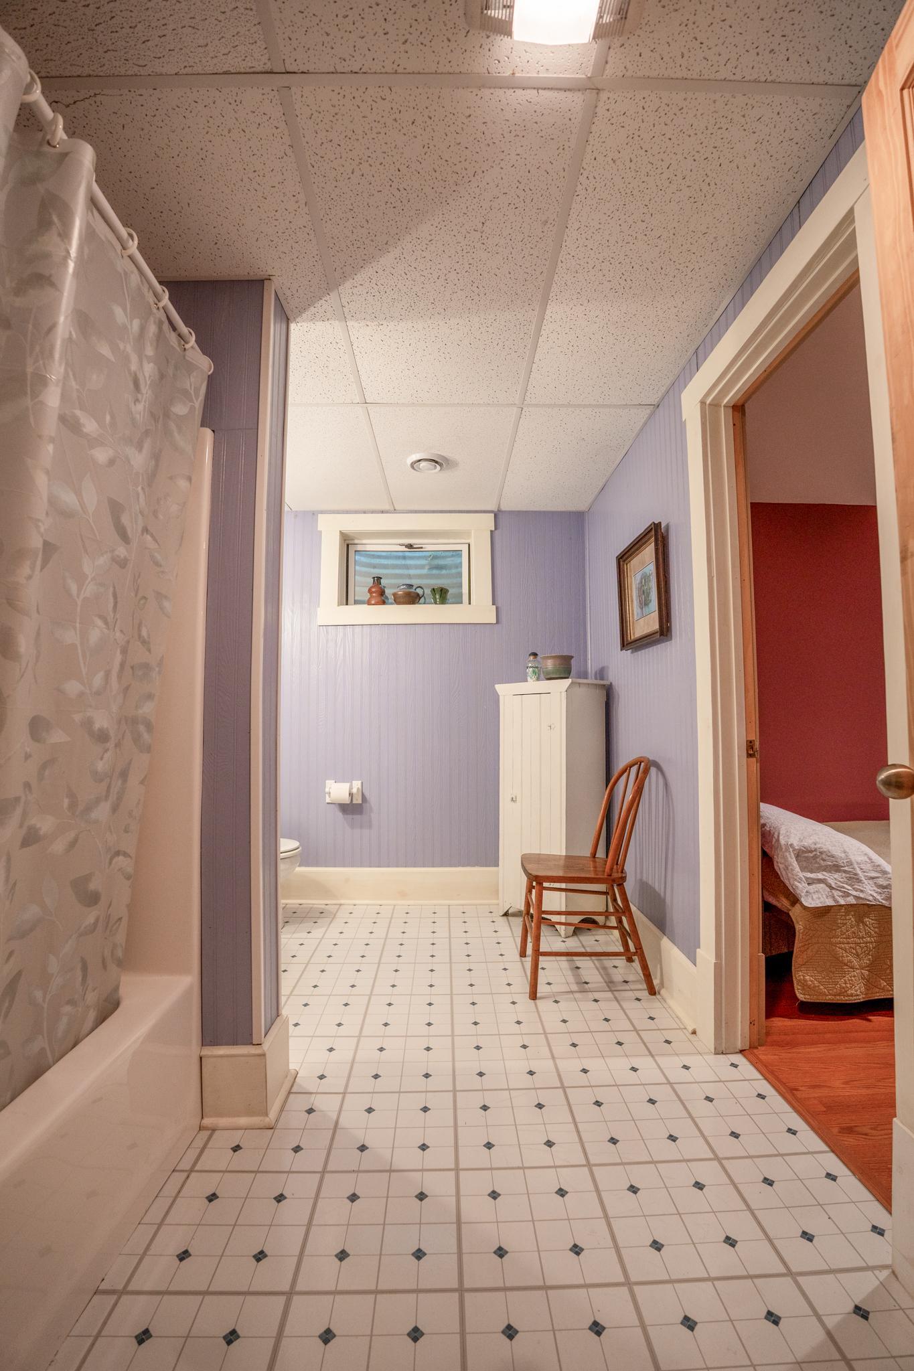
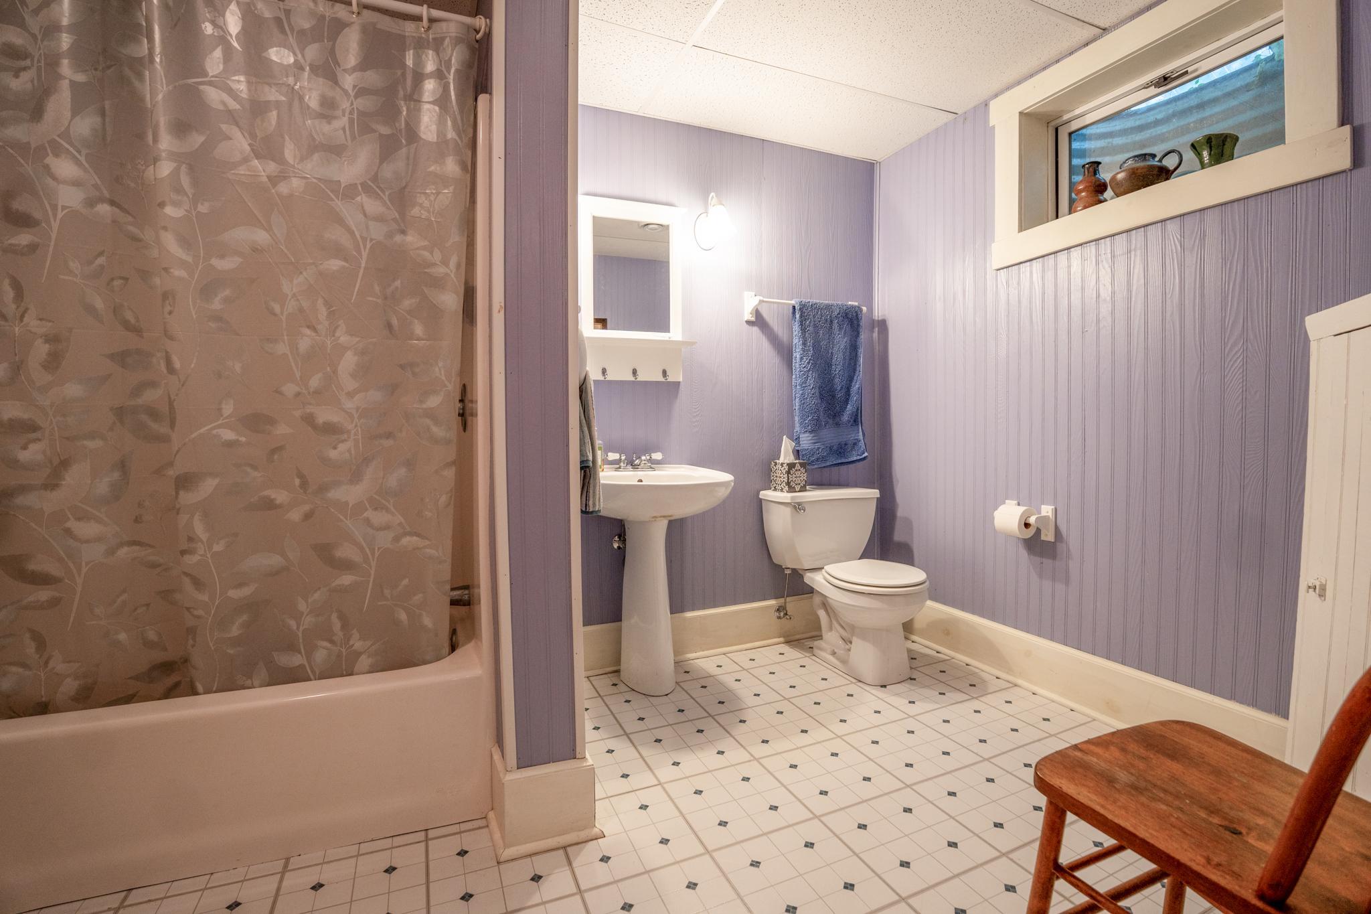
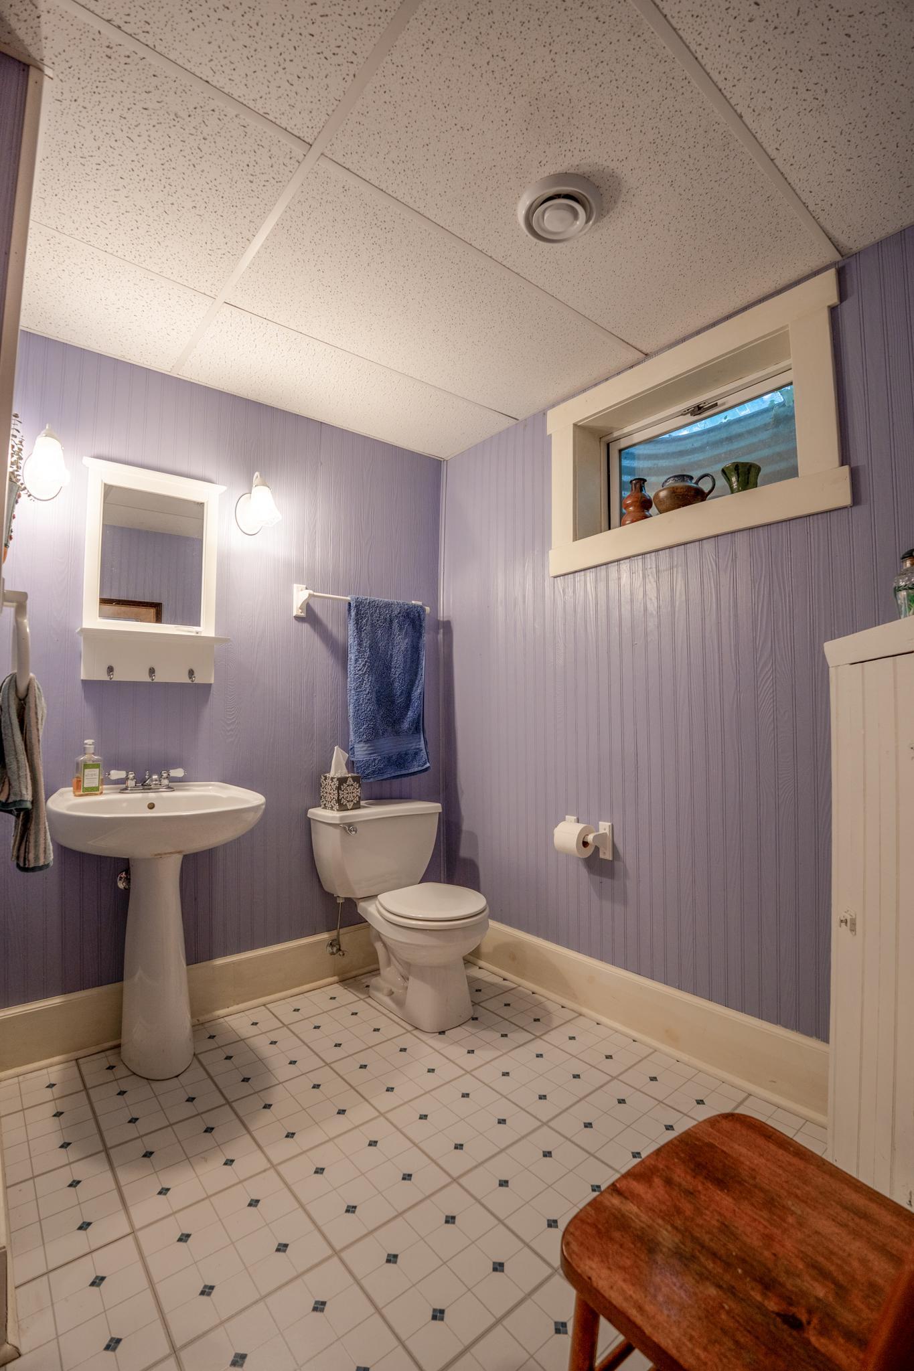
Bath Full: 2
Location, Tax and Other Information
AssocFeeYN: No
Legal Description: MARY'S GRANDVIEW
Listing City: Spicer
Map Page: 999
Municipality: Spicer
School District: New London-Spicer
School District Phone: 320-354-2252
DNR Lake ID#: 34007900
DNR Lake Classification: General Development
Zip Plus 4: 9515
Property ID Number: 276060020
Tax Year: 2026
Tax Amount: 9446
In Foreclosure?: No
Potential Short Sale?: No
Lender Owned?: No
Directions & Remarks
Public Remarks: A rare opportunity awaits on the highly sought-after shores of Green Lake in Spicer! Situated on an impressive 1.17-acre lot with 190 feet of shoreline, this well-loved year-round home offers timeless character today and incredible possibilities for the future.
Built in 1920, the home is filled with the kind of charm you simply can’t recreate — tall ceilings, hardwood floors, beautiful natural woodwork, and character throughout. Start your mornings with coffee in the four-season porch overlooking the lake, then wind down with dinner on the deck while listening to the birds and taking in the peaceful surroundings. Outside, a detached two-stall garage and expansive lot provide plenty of room for vehicles, lake toys, gatherings, and more.
And then there’s the potential. As one of the larger remaining lots on Green Lake, the property’s 190 feet of shoreline and unique landscape create an incredible opportunity to someday build a custom walkout home designed specifically for the setting and its picturesque year-round lake views.
Whether you fall in love with the charm of the existing home or dream about what this exceptional piece of Green Lake could become, this is a property that’s getting harder and harder to find. Move right in, enjoy lake life from day one, and let the future possibilities unfold.
Directions: Head east on North Shore Drive - house is just before statue house on your right hand side!
Accessible
None: 1
Air Conditioning
Central Air: 1
Amenities Unit
Ceiling Fan(s): 1
Deck: 1
Hardwood Floors: 1
Natural Woodwork: 1
Paneled Doors: 1
Porch: 1
Appliances
Dishwasher: 1
Dryer: 1
Microwave: 1
Range: 1
Refrigerator: 1
Assessments
Assessment Balance: 341.48
Tax With Assessments: 9446
Assumable Loan
Not Assumable: 1
Basement
Egress Windows: 1
Foundation Dimensions: 31x28
Full: 1
Wood: 1
Bath Description
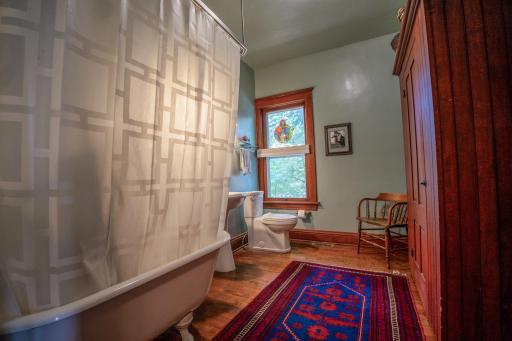
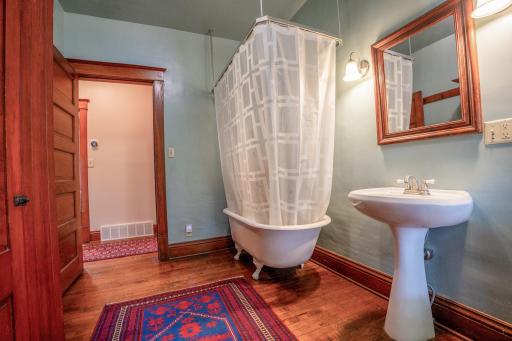
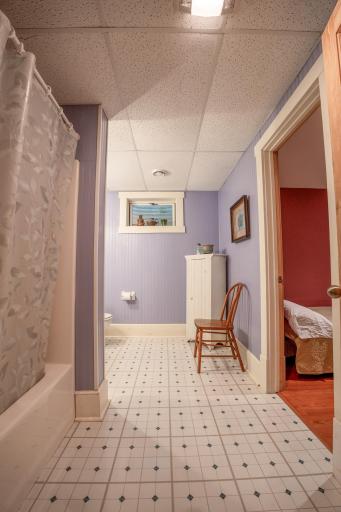
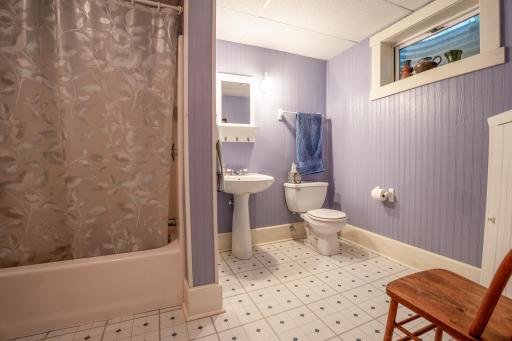
Main Floor Full Bath: 1
Full Basement: 1
Building Information
Finished SqFt Above Ground: 1534
Finished SqFt Below Ground: 665
Construction Materials
Frame: 1
Construction Status
Previously Owned: 1
Dining Room Description
Kitchen/Dining Room: 1
Electric
100 Amp Service: 1
Circuit Breakers: 1
Elevation Highpoint to Waterfront Feet
Elevation Highpoint Waterfront Feet: 15-26
Elevation Highpoint to Waterfront Slope
Steep: 1
Existing Financing
Conventional: 1
Exterior
Wood: 1
Family Room Characteristics
Main Level: 1
Fencing
None: 1
Fireplace Characteristics
Stone: 1
Foundation
Wood: 1
Fuel
Natural Gas: 1
Heating
Forced Air: 1
Insurance Fee
Insurance Fee: 0
Lake Details
Lake Acres: 5569
Lake Depth: 110
Rocky: 1
Sand: 1
Laundry
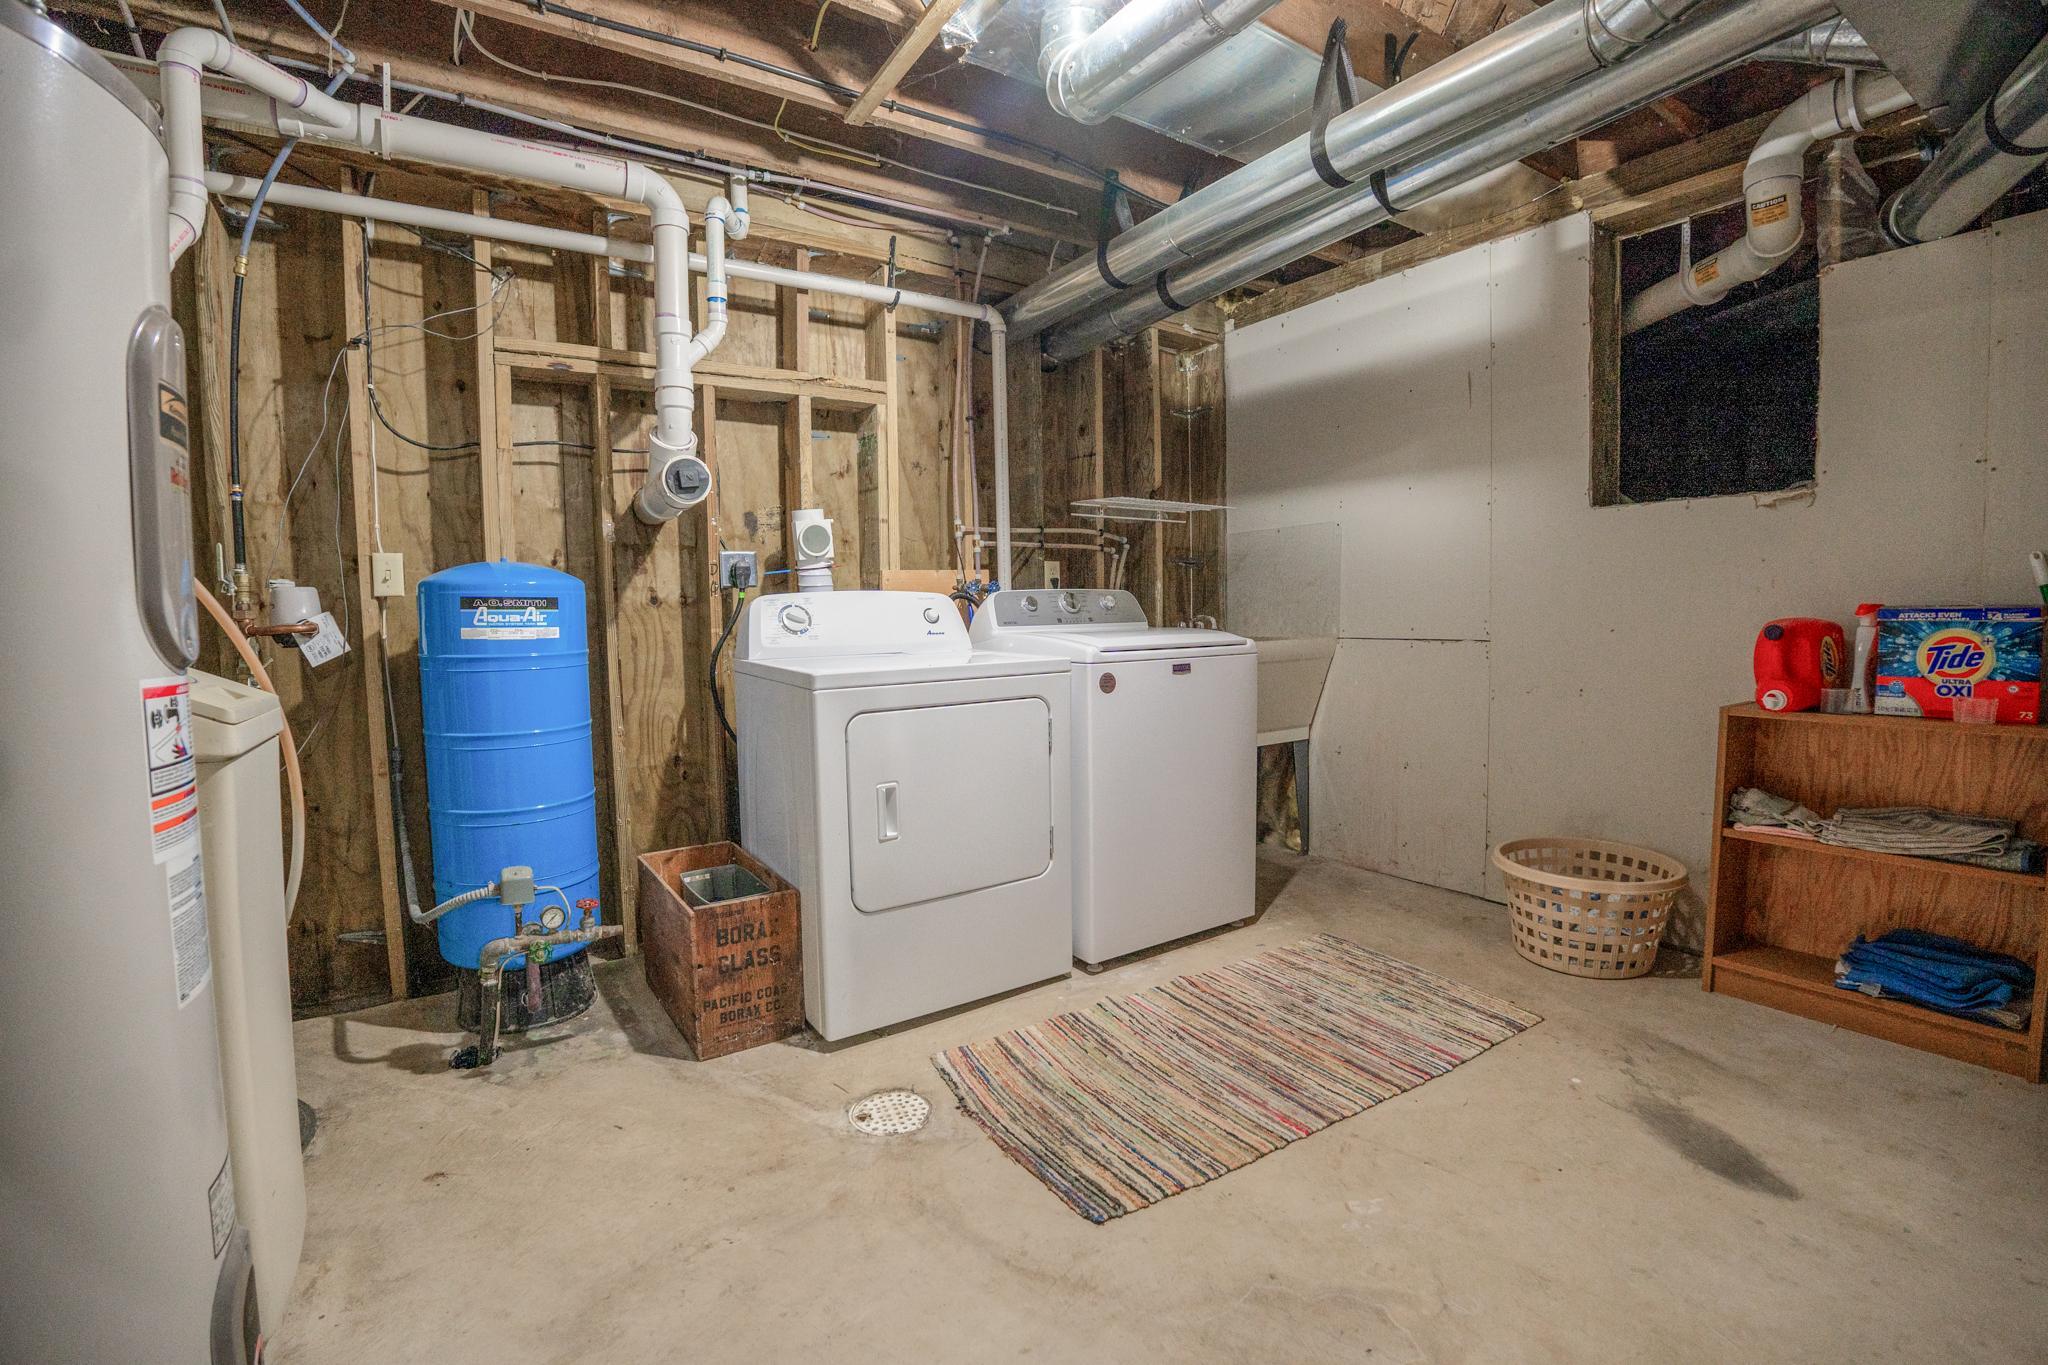
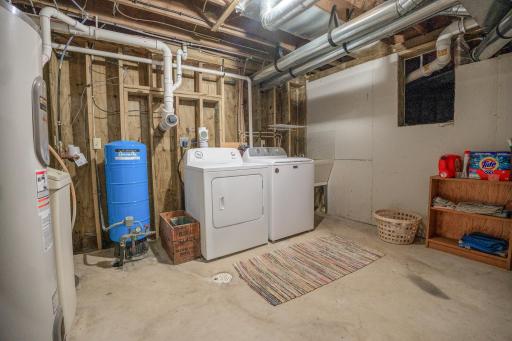
In Basement: 1
Lease Details
Land Leased: Not Applicable
Lock Box Type
Combo: 1
Lot Description
Accessible Shoreline: 1
Tree Coverage - Heavy: 1
Miscellaneous Information
Homestead: Yes
Outbuildings
Boat House: 1
Ownership
Fractional Ownership: No
Parking Characteristics
Garage Dimensions: 22x24
Garage Square Feet: 528
Patio, Porch and Deck Features
Deck: 1
Road Frontage
County Road: 1
Road Responsibility
Public Maintained Road: 1
Roof
Age Over 8 Years: 1
Asphalt Shingles: 1
Sellers Terms
Cash: 1
Conventional: 1
Sewer
City Sewer/Connected: 1
Stories
One and One Half: 1
Water
City Water/Connected: 1
Drilled: 1
Waterfront Type
Lake Front: 1
Waterfront View
Lake: 1
Panoramic: 1
Location Tax and Other Information
House Number: 9189
Street Direction Prefix: N
Street Name: Shore
Street Suffix: Drive
Postal City: Spicer
County: Kandiyohi
State: MN
Zip Code: 56288
Complex/Dev/Subdivision: Marys Grandview
Property Features
Accessible: None
Air Conditioning: Central Air
Amenities Unit: Ceiling Fan(s); Deck; Hardwood Floors; Natural Woodwork; Paneled Doors; Porch
Appliances: Dishwasher; Dryer; Microwave; Range; Refrigerator
Assumable Loan: Not Assumable
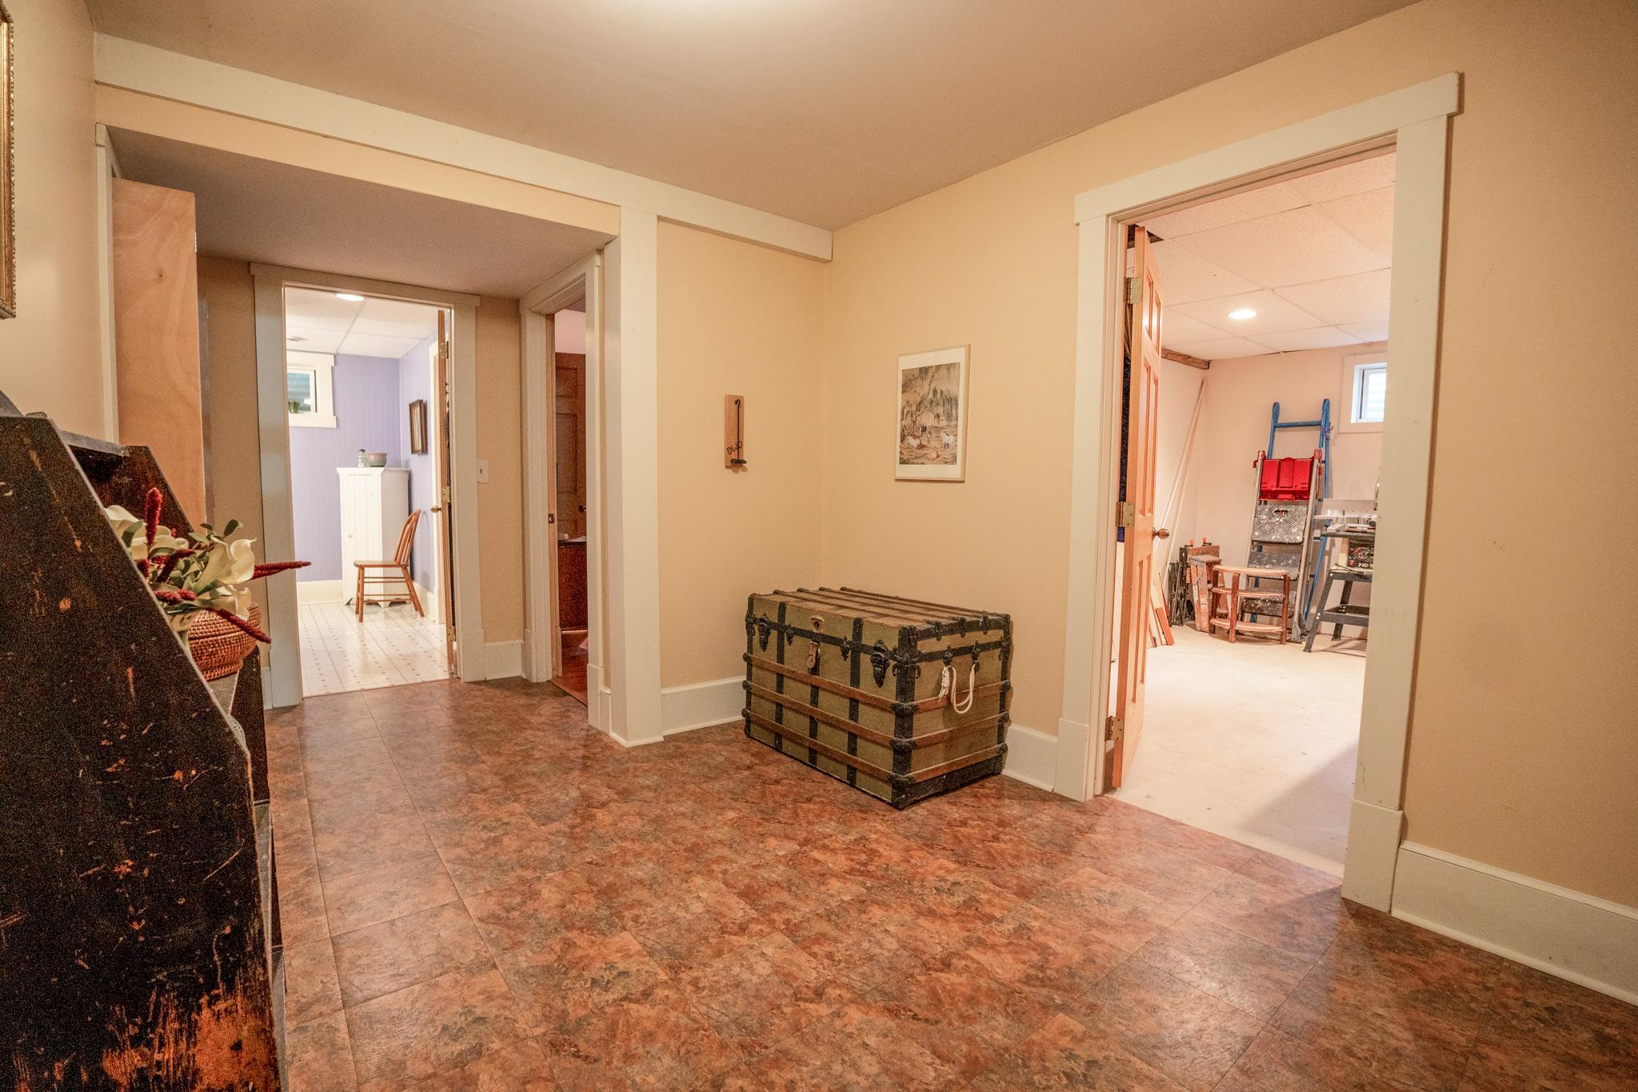
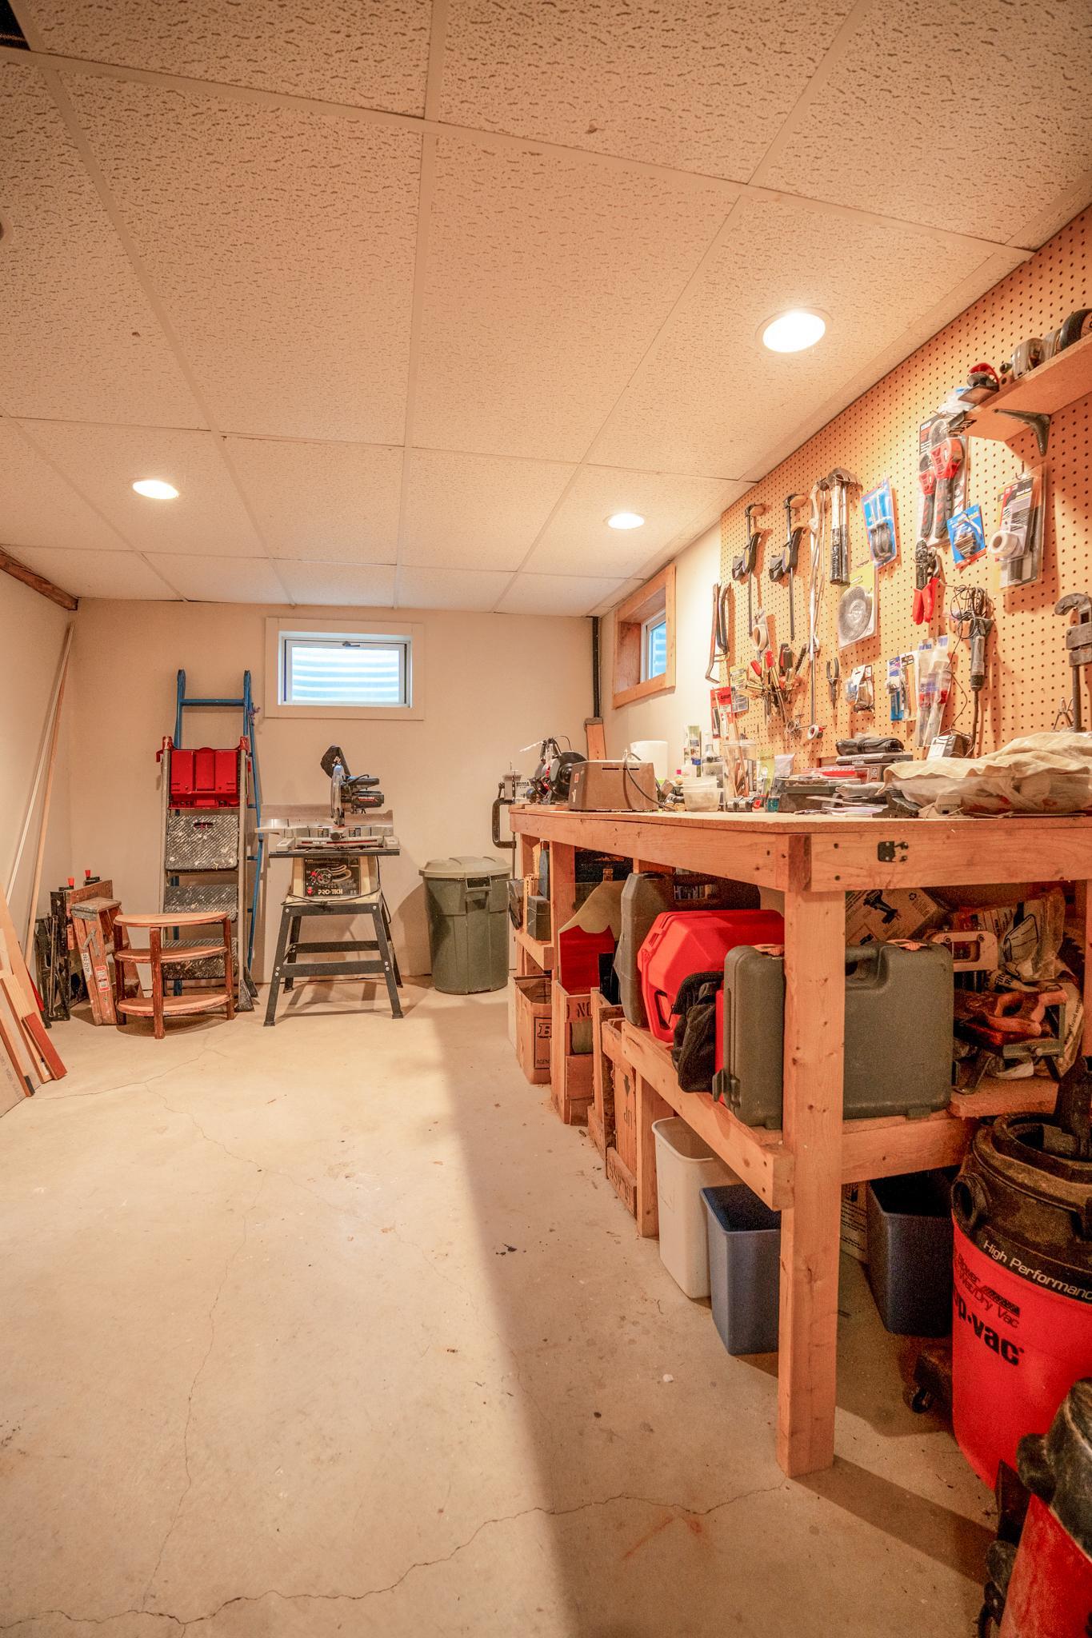
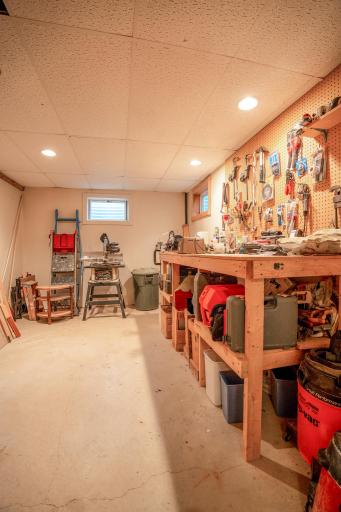
Basement: Egress Windows; Full; Wood
Bath Description: Main Floor Full Bath; Full Basement
Construction Materials: Frame
Construction Status: Previously Owned
Dining Room Description: Kitchen/Dining Room
Electric: 100 Amp Service; Circuit Breakers
Elevation Highpoint to Waterfront Slope: Steep
Existing Financing: Conventional
Exterior: Wood
Family Room Characteristics: Main Level
Fencing: None
Fireplace Characteristics: Stone
Foundation: Wood
Fuel: Natural Gas
Heating: Forced Air
Lake Details: Rocky; Sand
Laundry: In Basement
Lock Box Type: Combo
Lot Description: Accessible Shoreline; Tree Coverage - Heavy
Outbuildings: Boat House
Road Frontage: County Road
Road Responsibility: Public Maintained Road
Roof: Age Over 8 Years; Asphalt Shingles
Sellers Terms: Cash; Conventional
Sewer: City Sewer/Connected
Stories: One and One Half
Water: City Water/Connected; Drilled
Waterfront Type: Lake Front
Waterfront View: Lake; Panoramic
Room Information
| Room Name | Dimensions | Level |
| Dining Room | 11x22 | Main |
| First (1st) Bedroom | 11x13 | Main |
| Four Season Porch | 10x22 | Main |
| Foyer | 9x5 | Main |
| Kitchen | 13x9 | Main |
| Office | 11x8 | Main |
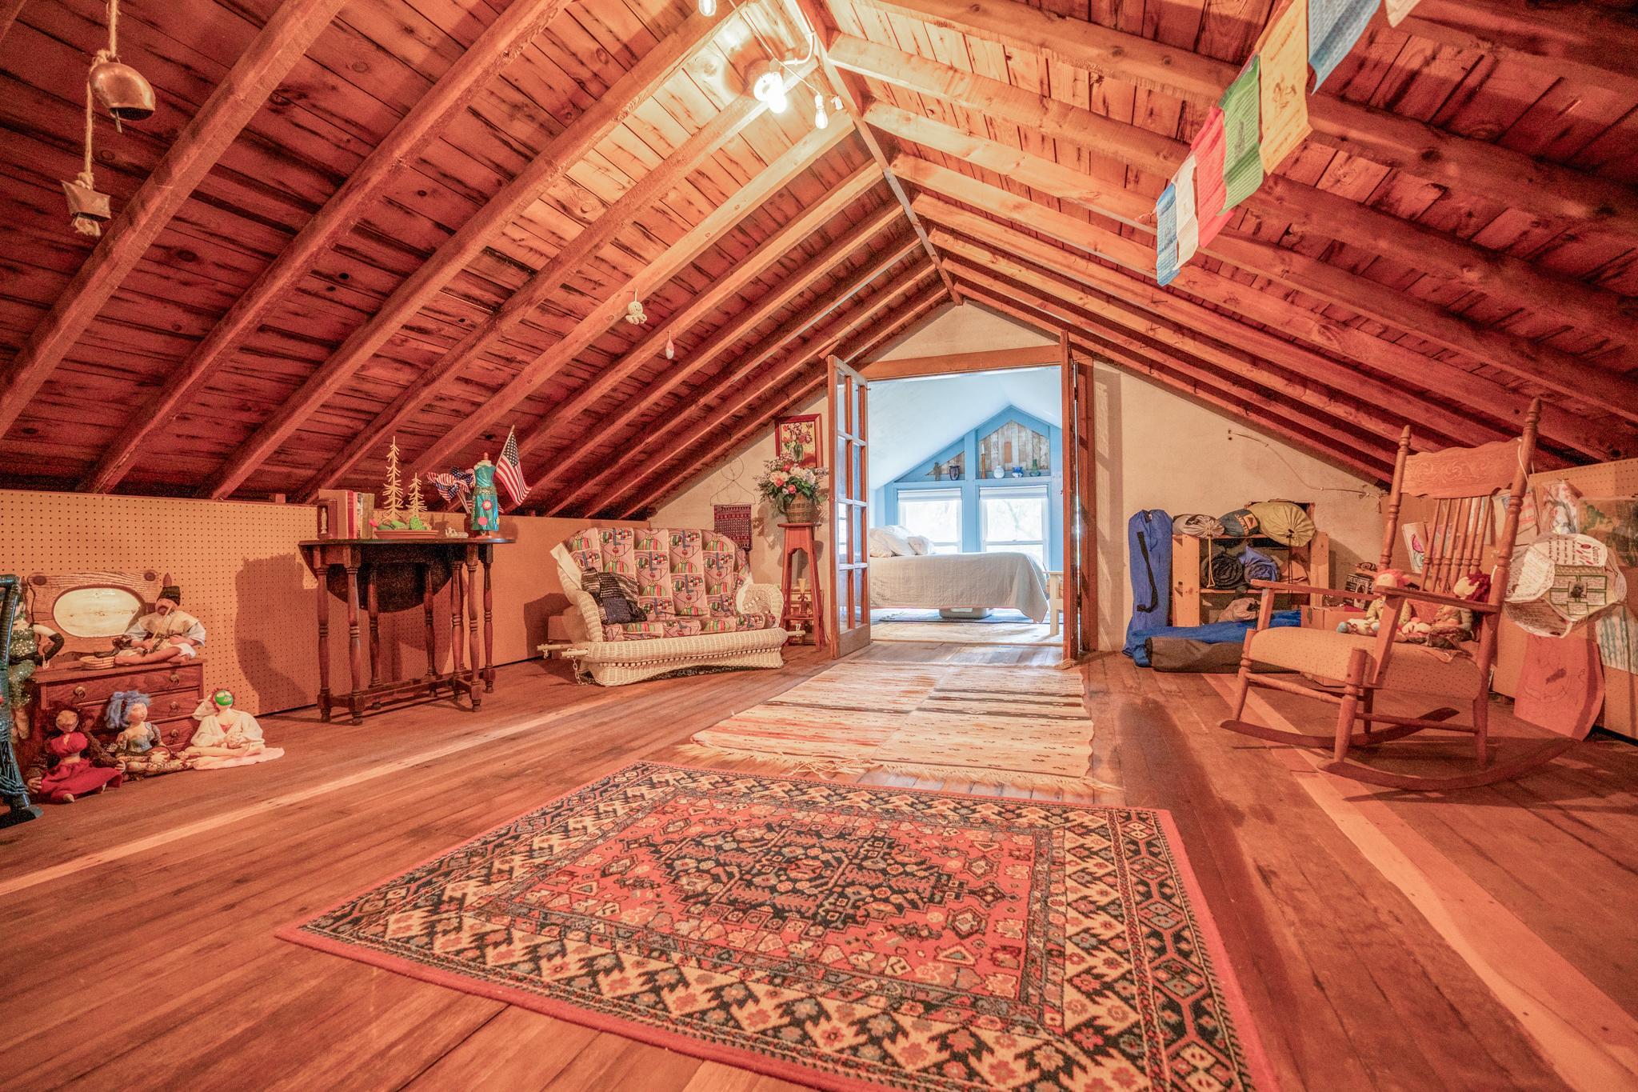
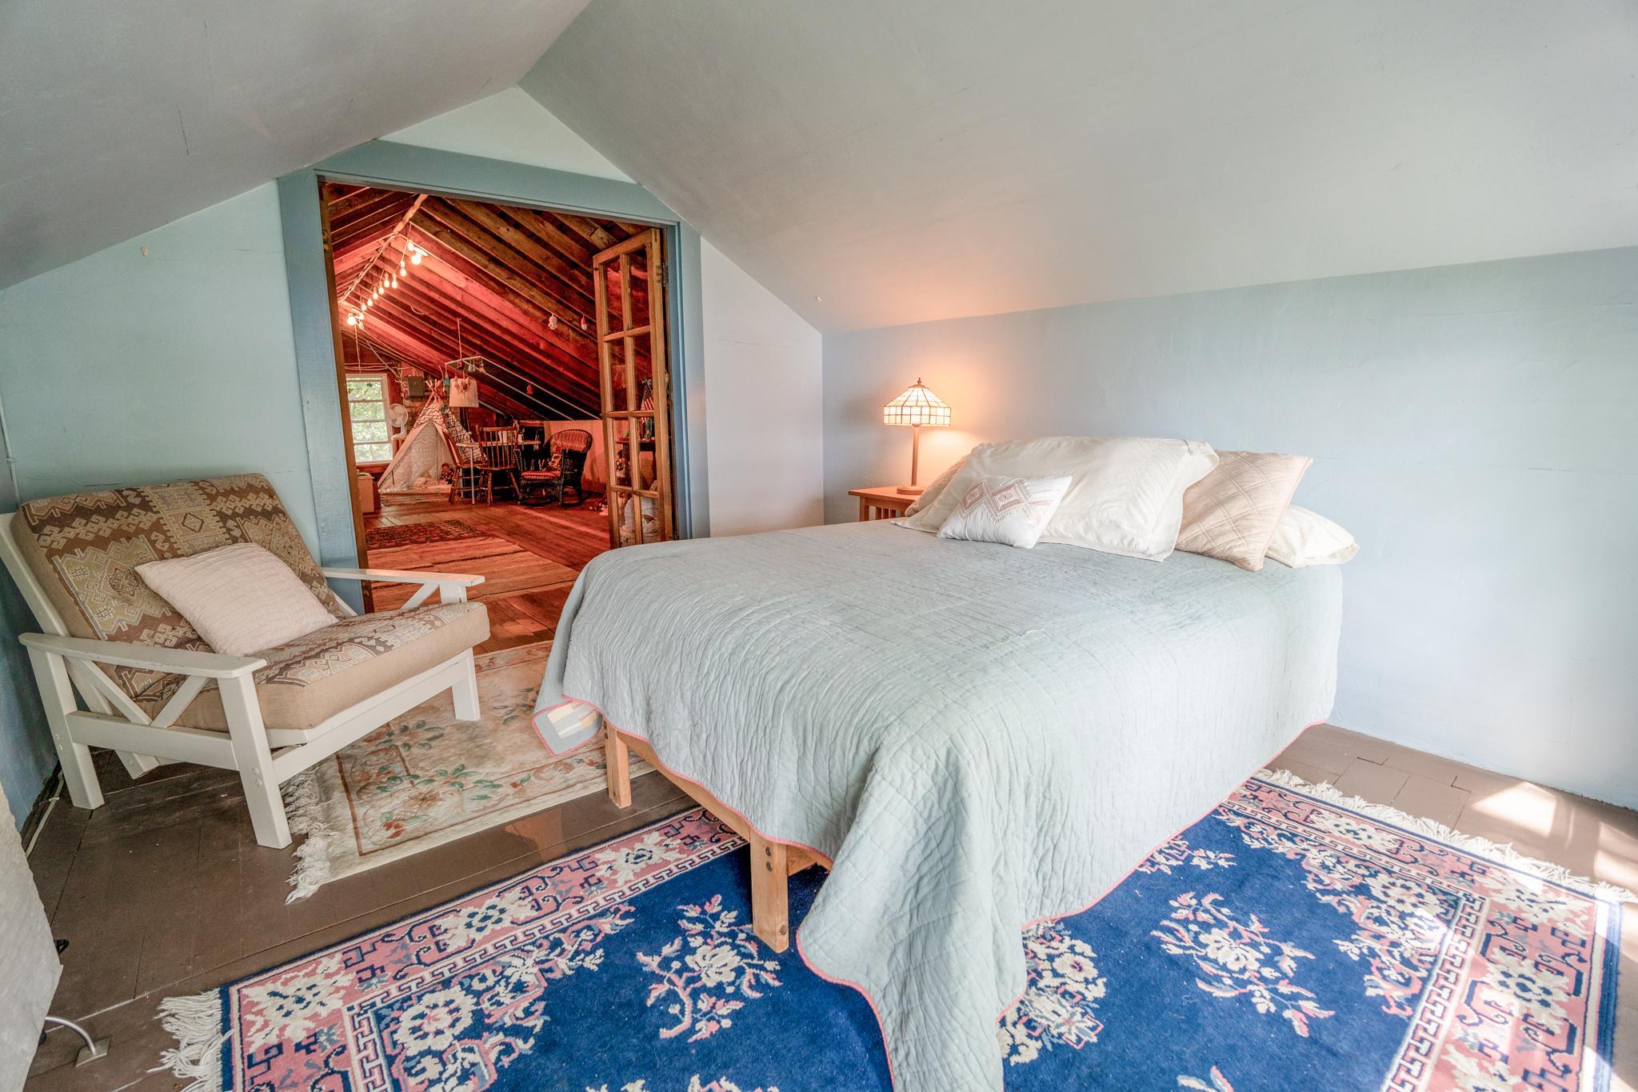
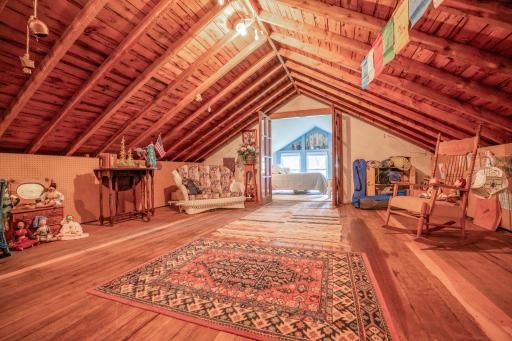
| Recreation Room | 30x16 | Upper |
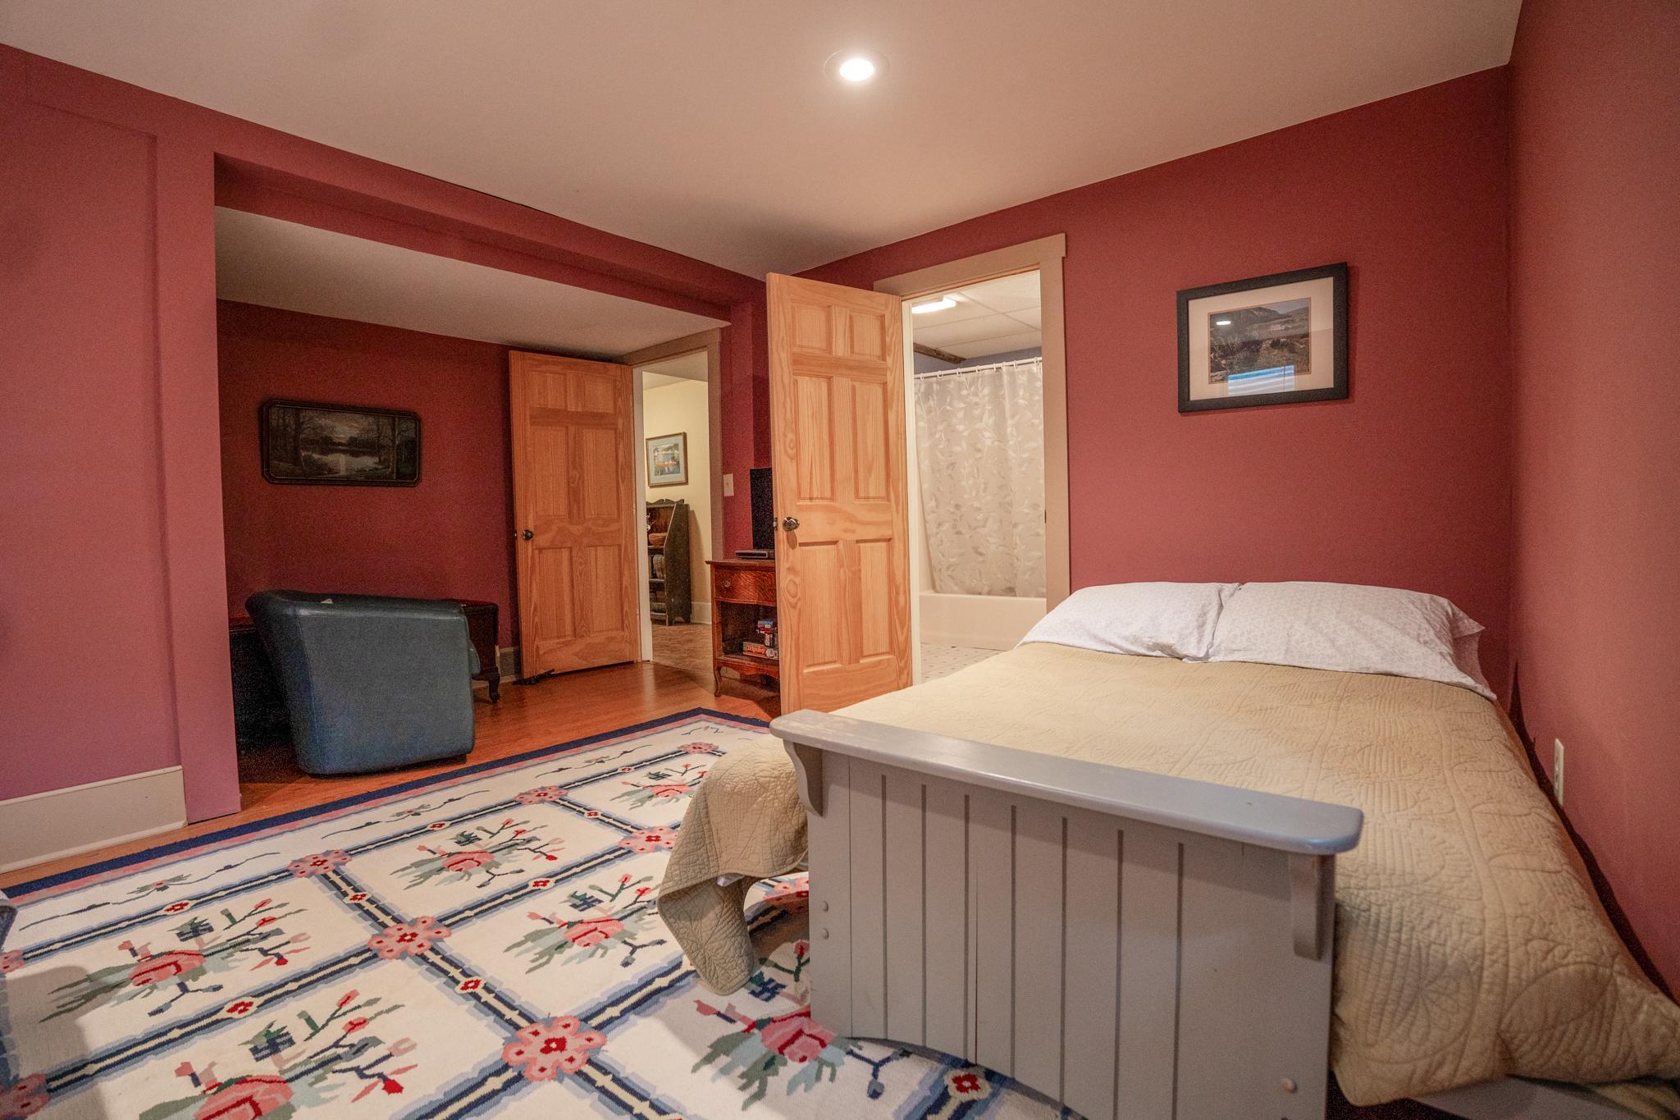
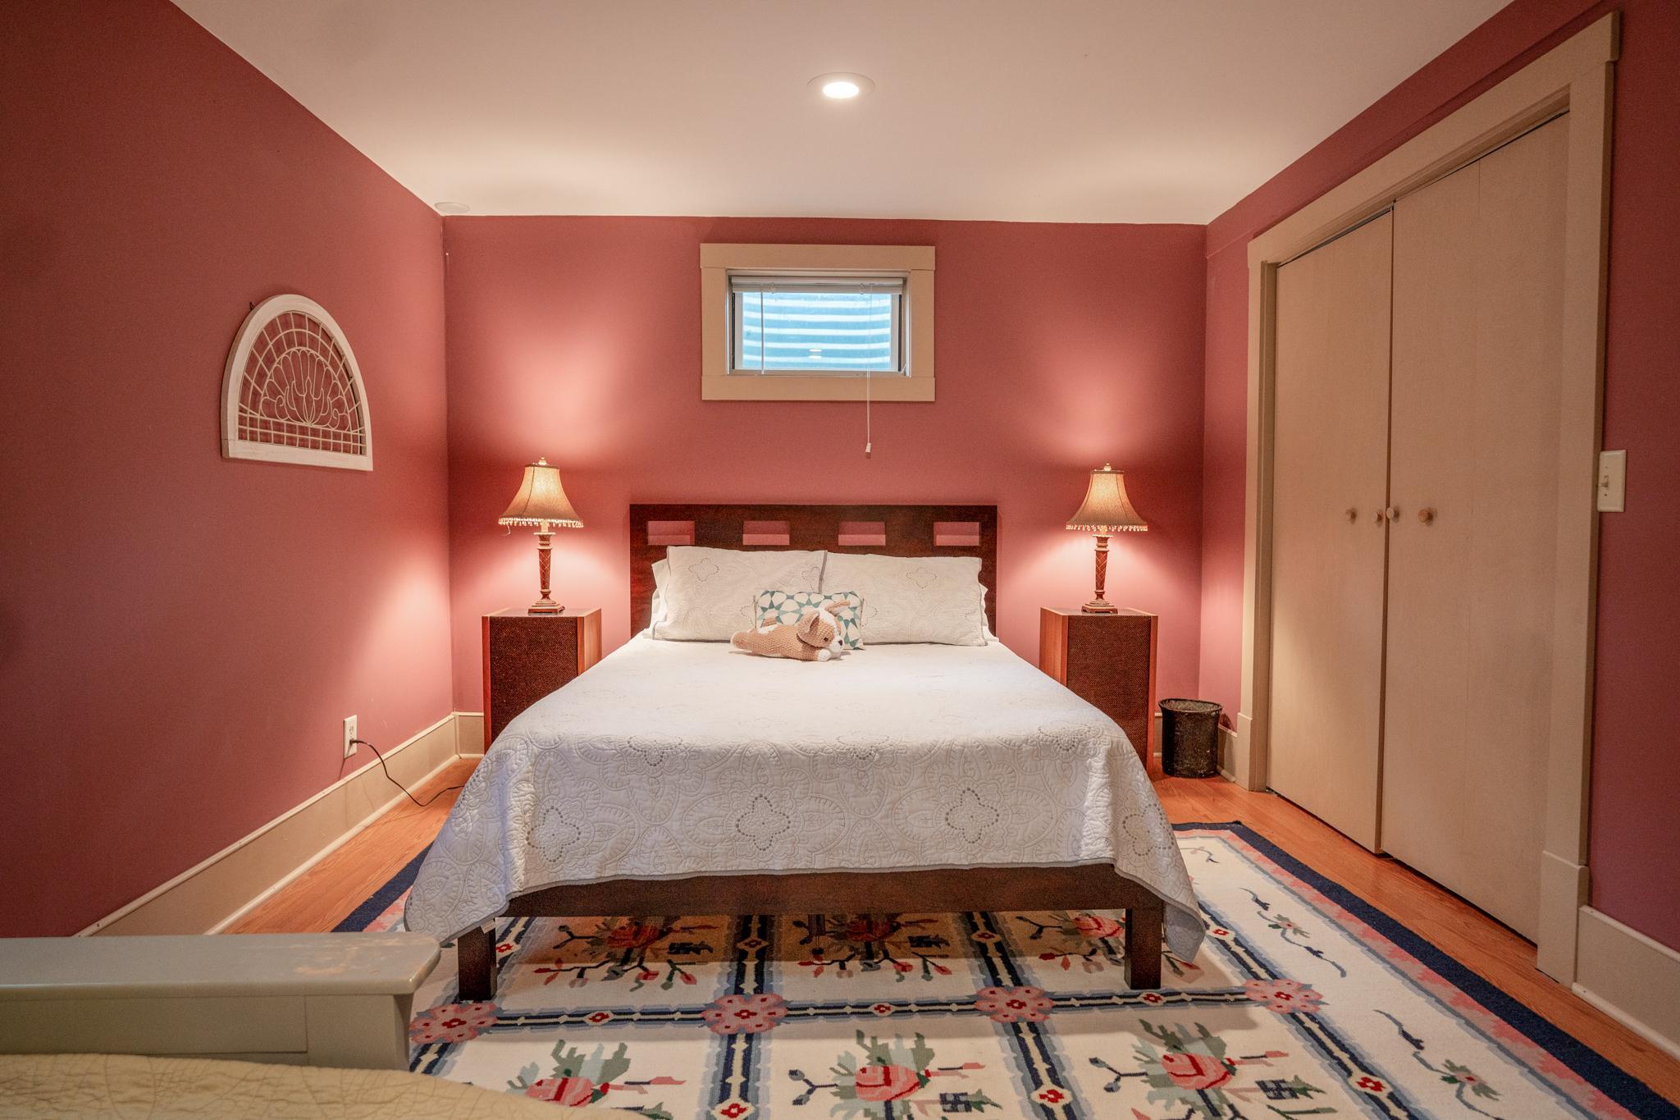
| Second (2nd) Bedroom | 15x18 | Lower |
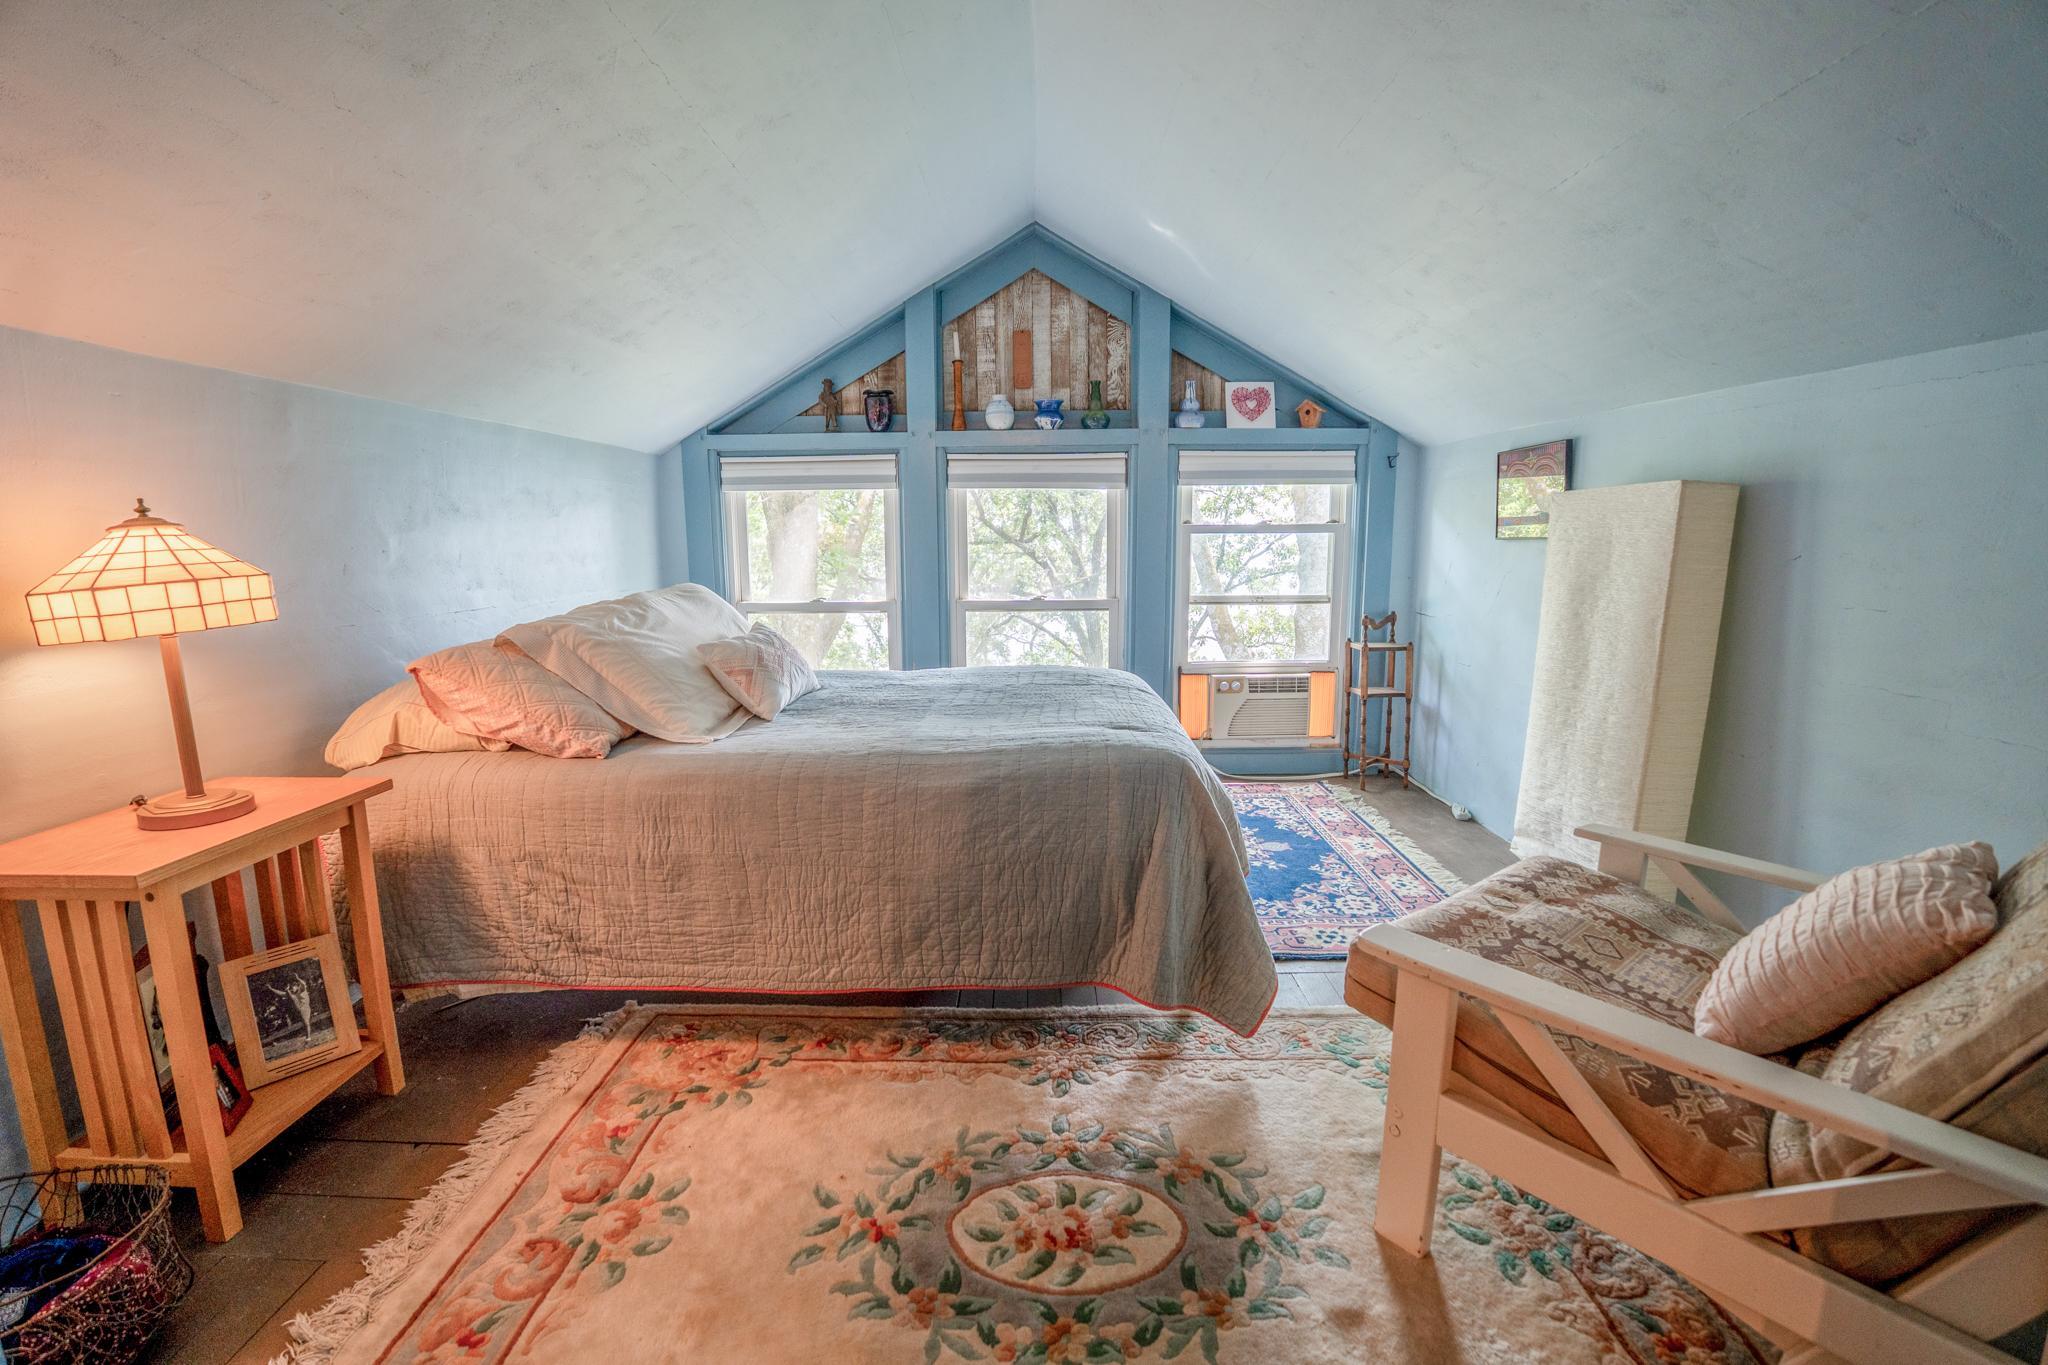
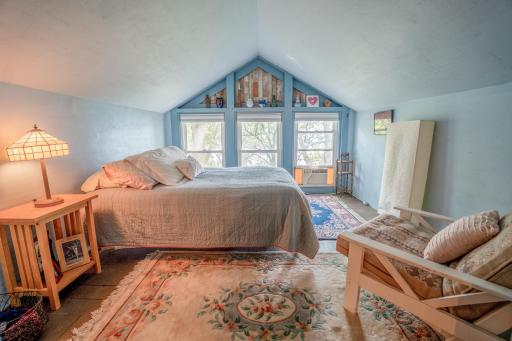
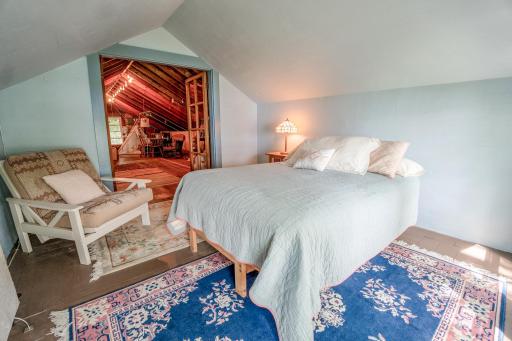
| Third (3rd) Bedroom | 12x11 | Upper |
| Other | 14x10 | Lower |

Listing Office: New London Real Estate, Inc.
Last Updated: August - 18 - 2026
The data relating to real estate for sale on this web site comes in part from the Broker Reciprocity SM Program of the Regional Multiple Listing Service of Minnesota, Inc. The information provided is deemed reliable but not guaranteed. Properties subject to prior sale, change or withdrawal. ©2024 Regional Multiple Listing Service of Minnesota, Inc All rights reserved.