$689,900
Woodbury, MN 55129
MLS# 7104831
4 beds | 4 baths | 4436 sqft
1 / 37
Property Description
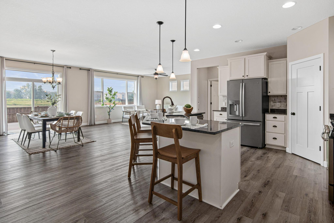
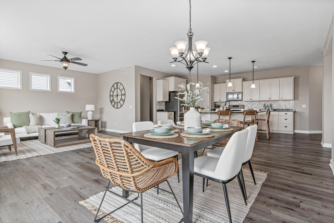
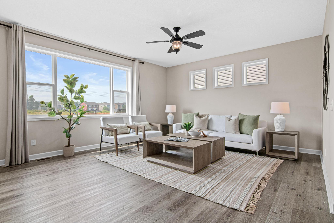
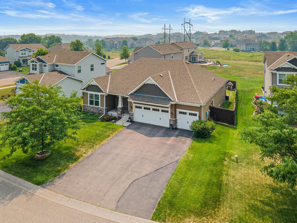
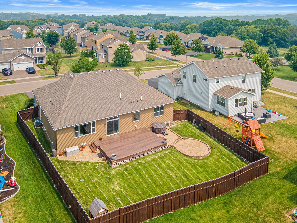
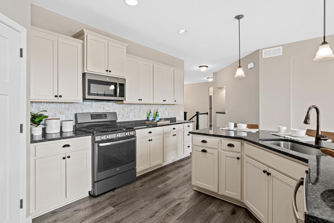
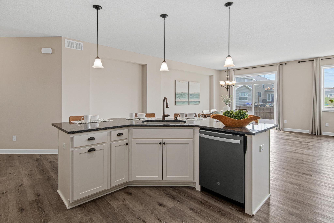
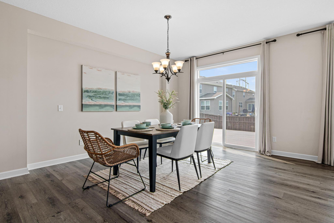
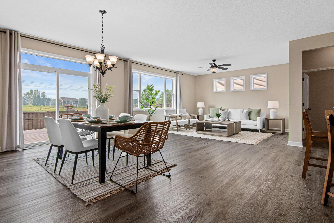
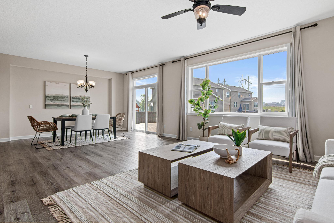
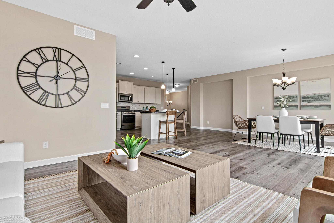
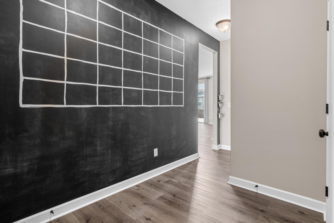
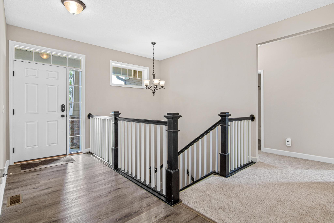
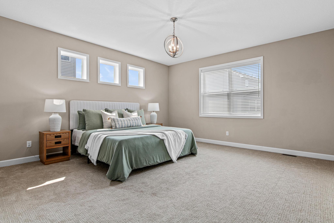
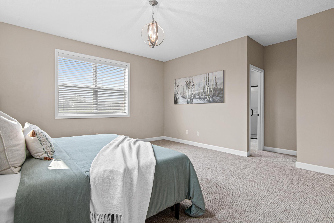
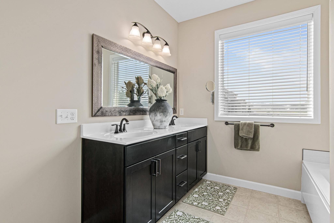
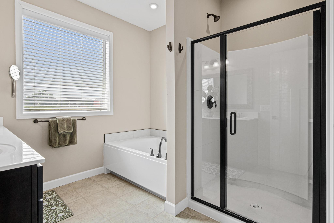
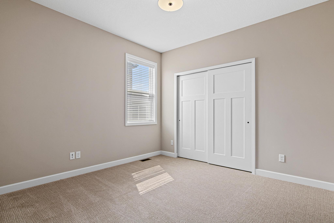
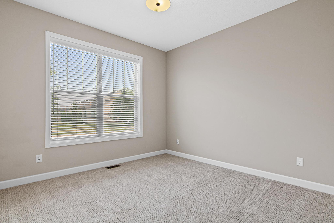
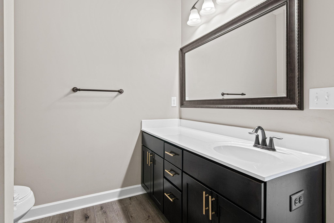
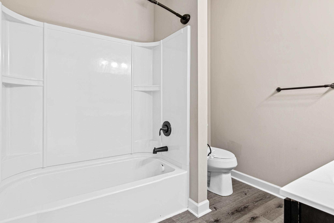
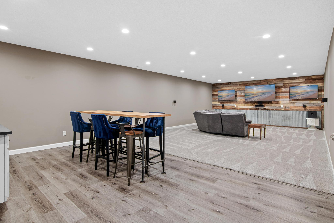
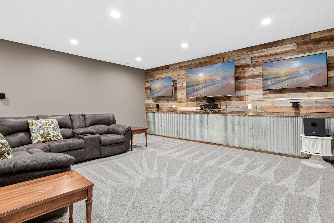
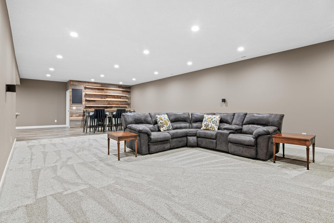
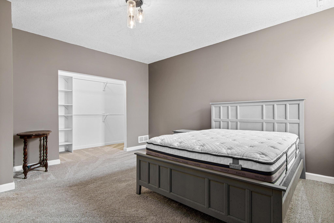
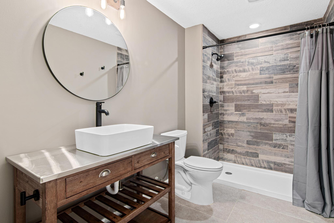
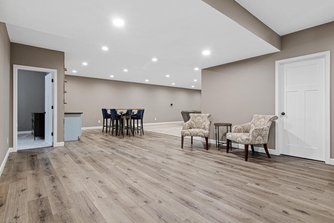
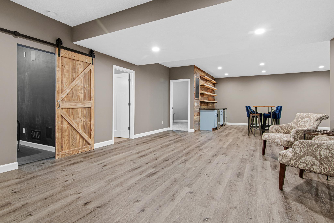
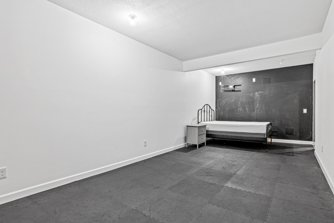
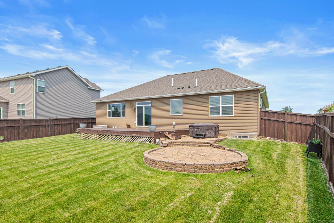
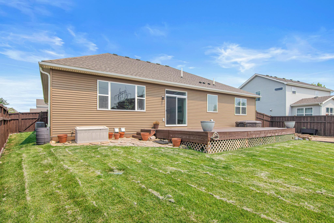
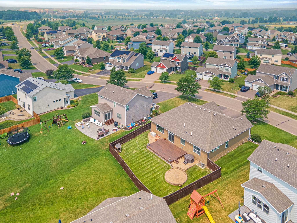
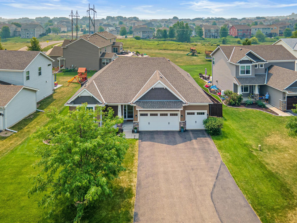
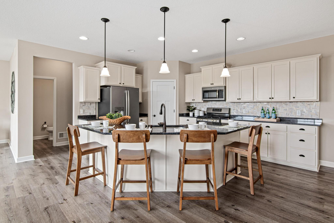
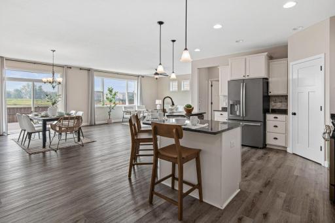
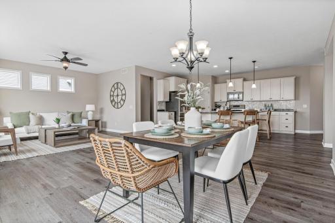
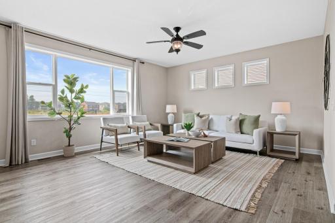
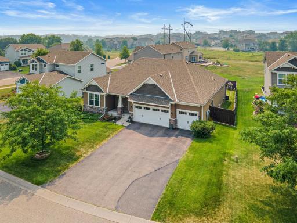
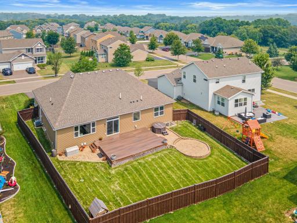
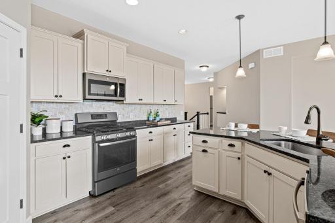
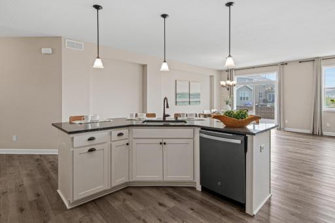
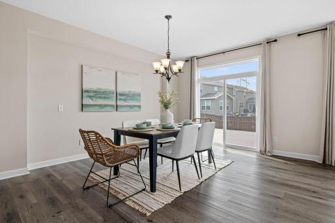
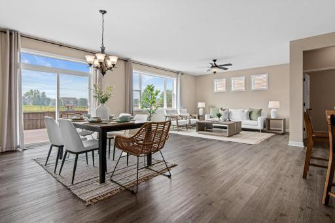
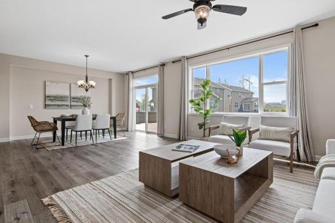
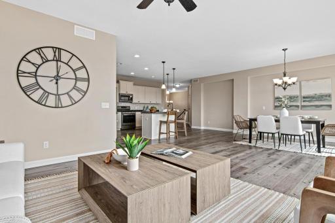
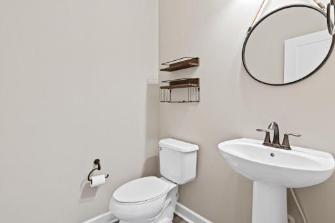
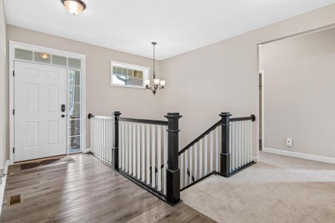
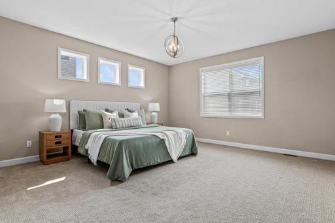
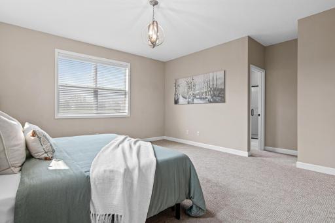
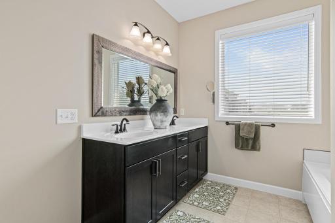
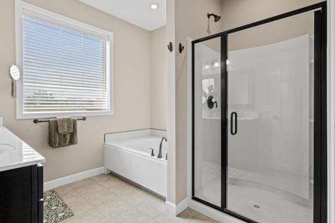
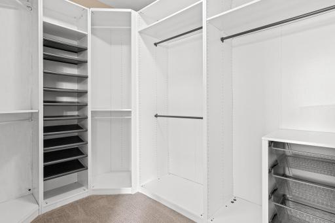
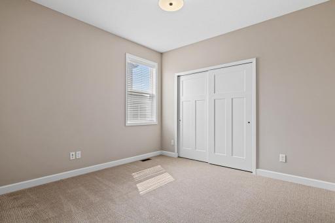
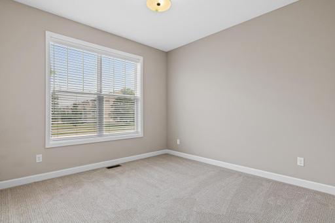
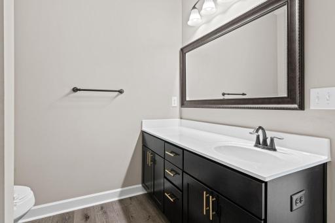
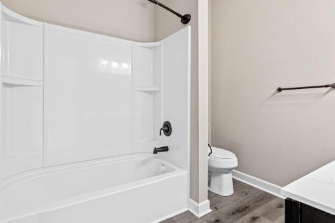
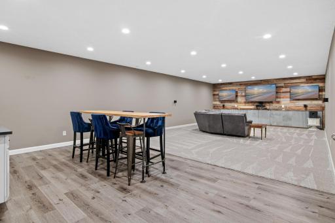
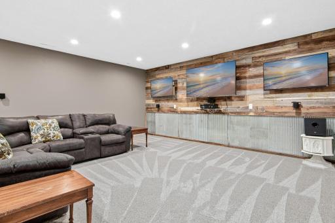
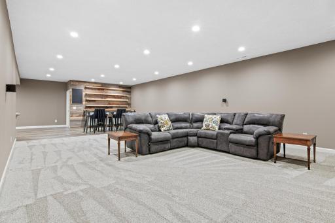
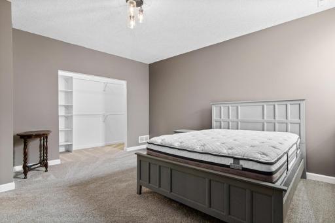
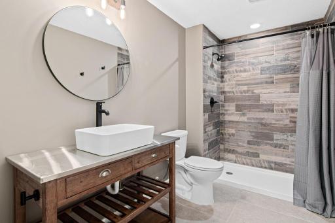
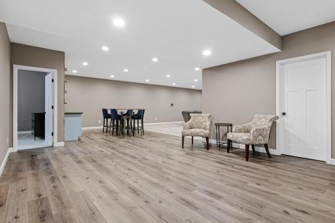
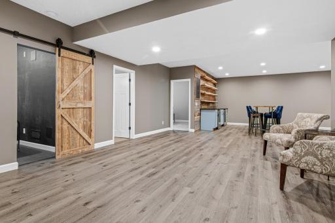
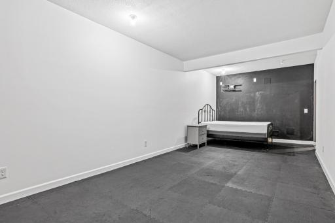
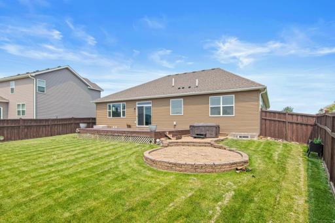
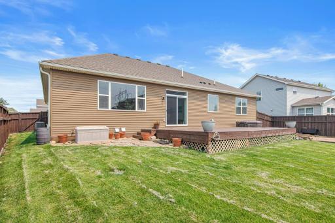
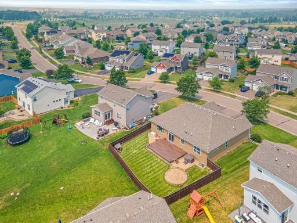
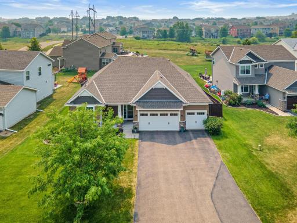
Welcome to 9189 Plymouth Road, a beautifully upgraded Cambridge II rambler in the highly sought-after Bailey Lake neighborhood. Offering the ease of main-level living with exceptional finishes throughout, this one-of-a-kind home combines thoughtful design, modern comfort, and outstanding spaces for entertaining. The open-concept main level features three bedrooms, including a private primary suite, a stunning kitchen with an oversized center island, designer finishes, a spacious walk-in pantry, and an inviting living area filled with natural light. Recent improvements include fresh interior paint, new carpet throughout the upper level, a new water heater, and the addition of a full irrigation system, making this home truly move-in ready. Step outside to enjoy the fully fenced backyard, complete with a large maintenance-free composite deck, hot tub, fire pit, and plenty of space to relax or entertain. The finished lower level offers even more room to enjoy, featuring a spacious family and entertainment area with a dry bar, an additional bedroom, a ¾ bath, and two newly finished flex rooms that are perfect for a home office, fitness room, hobby space, or playroom. A whole-house water filtration system adds even more value and convenience. Located just minutes from shopping, dining, parks, Prestwick Golf Course, and with easy access to I-494, this exceptional home offers the perfect combination of style, function, and location. Don't miss the opportunity to own one of Bailey Lake's most impressive ramblers!
Details
Maps
Contract Information
Owner is an Agent?: No
Auction?: No
Status: Active
Contingency: None
Current Price: $689,900
Original List Price: 700000
ListPrice: 689900
List Date: 2026-07-17
Office/Member Info
Association: SPAAR
General Property Information
Assoc Mgmt Co. Phone #: 952-922-5575
Association Fee Frequency: Monthly
Association Mgmt Co. Name: Gassen
Common Wall: No
Lot Measurement: Acres
Manufactured Home?: No
Multiple PIDs?: No
New Development: No
Number of Fireplaces: 0
Waterfront YN: No
Year Built: 2016
Yearly/Seasonal: Yearly
Zoning: Residential-Single Family
Lot Dimensions: 91x125x61x118
Acres: 0.21
Bath Three Quarters: 1
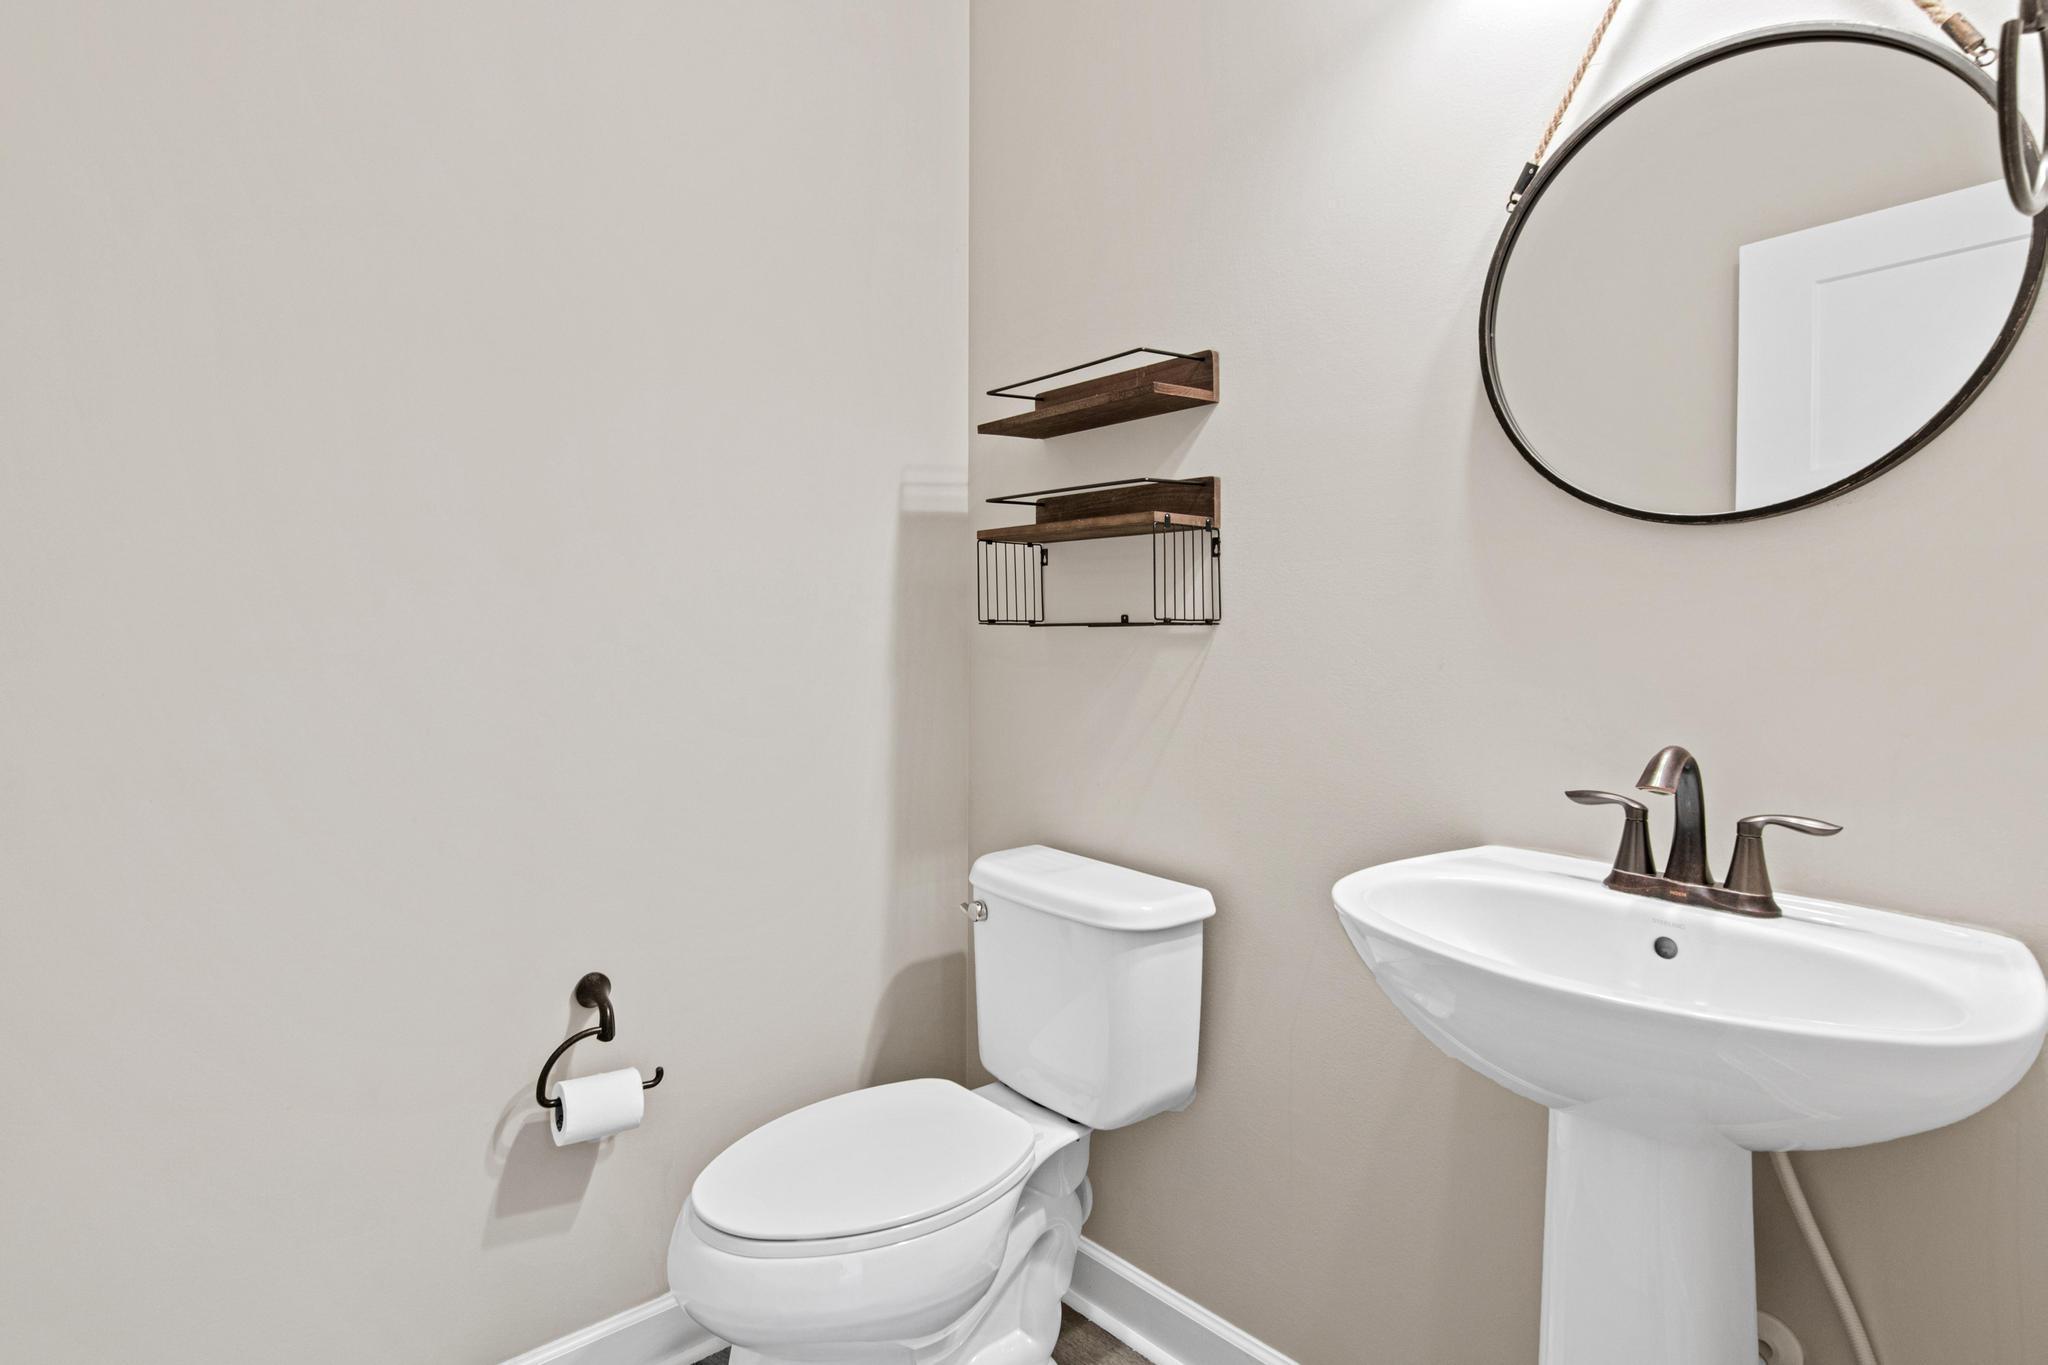
Bath Half: 1
Bath Quarter: 0
Main Floor Total SqFt: 2218
Above Grd Total SqFt: 2218
Below Grd Total SqFt: 2218
Total SqFt: 4436
Total Finished Sqft: 4150.00
FireplaceYN: No
Foundation Size: 2218
Style: (SF) Single Family
Garage Stalls: 3
Association Fee: 56
Assessment Pending: No
Bedrooms: 4
Baths Total: 4
Bath Full: 2
Location, Tax and Other Information
AssocFeeYN: Yes
Legal Description: BLOCK 3 LOT 2 SUBDIVISIONCD 2870 SUBDIVISIONNAME BAILEY LAKE 2ND ADDITION
Listing City: Woodbury
Map Page: 124
Municipality: Woodbury
School District: South Washington County
School District Phone: 651-425-6300
Zip Plus 4: 3004
Property ID Number: 2702821230154
Tax Year: 2025
Tax Amount: 7448
In Foreclosure?: No
Potential Short Sale?: No
Lender Owned?: No
Directions & Remarks
Public Remarks: Welcome to 9189 Plymouth Road, a beautifully upgraded Cambridge II rambler in the highly sought-after Bailey Lake neighborhood. Offering the ease of main-level living with exceptional finishes throughout, this one-of-a-kind home combines thoughtful design, modern comfort, and outstanding spaces for entertaining. The open-concept main level features three bedrooms, including a private primary suite, a stunning kitchen with an oversized center island, designer finishes, a spacious walk-in pantry, and an inviting living area filled with natural light. Recent improvements include fresh interior paint, new carpet throughout the upper level, a new water heater, and the addition of a full irrigation system, making this home truly move-in ready. Step outside to enjoy the fully fenced backyard, complete with a large maintenance-free composite deck, hot tub, fire pit, and plenty of space to relax or entertain. The finished lower level offers even more room to enjoy, featuring a spacious family and entertainment area with a dry bar, an additional bedroom, a ¾ bath, and two newly finished flex rooms that are perfect for a home office, fitness room, hobby space, or playroom. A whole-house water filtration system adds even more value and convenience. Located just minutes from shopping, dining, parks, Prestwick Golf Course, and with easy access to I-494, this exceptional home offers the perfect combination of style, function, and location. Don't miss the opportunity to own one of Bailey Lake's most impressive ramblers!
Directions: East on Hwy 61 to Bailey Rd to Pioneer Dr, south to Plymouth Rd
Accessible
None: 1
Air Conditioning
Central Air: 1
Amenities Unit
Ceiling Fan(s): 1
Deck: 1
Exercise Room: 1
Hot Tub: 1
In-Ground Sprinkler: 1
Kitchen Center Island: 1
Main Floor Primary Bedroom: 1
Paneled Doors: 1
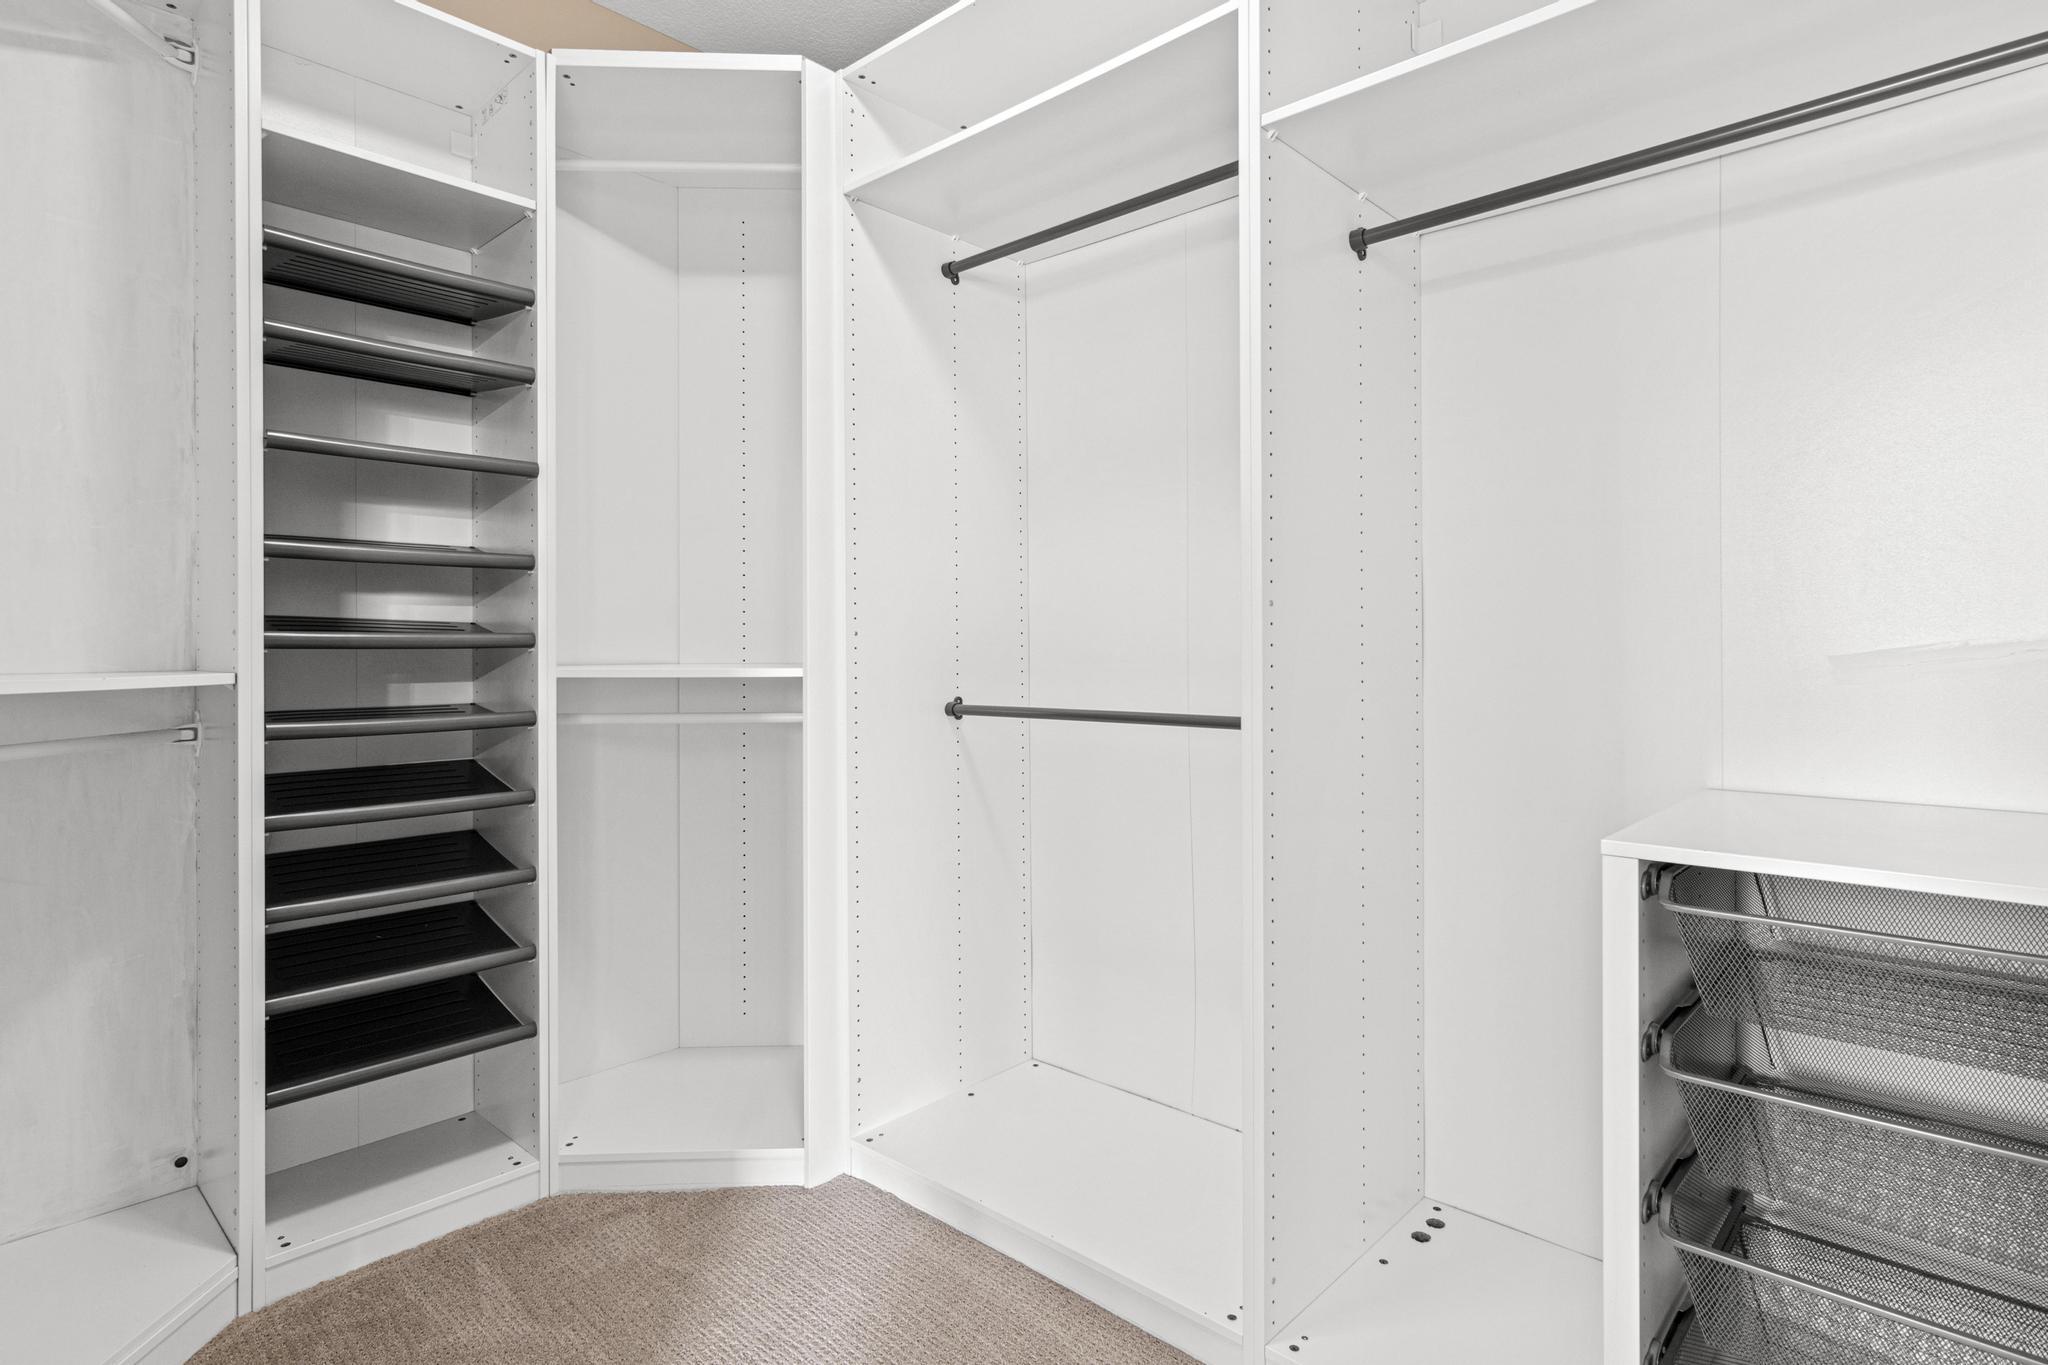
Primary Bedroom Walk-In Closet: 1
Appliances
Air-To-Air Exchanger: 1
Cooktop: 1
Dishwasher: 1
Disposal: 1
Dryer: 1
Microwave: 1
Refrigerator: 1
Washer: 1
Assessments
Assessment Balance: 0
Tax With Assessments: 7448
Association Fee Includes
Sanitation: 1
Other: 1
Assumable Loan
Not Assumable: 1
Basement
Drain Tiled: 1
Egress Windows: 1
Full: 1
Storage Space: 1
Sump Pump: 1
Bath Description
Double Sink: 1
Main Floor 1/2 Bath: 1
Main Floor Full Bath: 1
Full Primary: 1
Private Primary: 1
3/4 Basement: 1
Bathroom Ensuite: 1
Separate Tub & Shower: 1
Building Information
Finished SqFt Above Ground: 2218
Finished SqFt Below Ground: 1932
Construction Status
Previously Owned: 1
Dining Room Description
Informal Dining Room: 1
Kitchen/Dining Room: 1
Living/Dining Room: 1
Existing Financing
Conventional: 1
Exterior
Vinyl: 1
Family Room Characteristics
Entertainment/Media Center: 1
Family Room: 1
Lower Level: 1
Main Level: 1
Fencing
Full: 1
Privacy: 1
Wood: 1
Foundation
Insulating Concrete Forms: 1
Poured Concrete: 1
Fuel
Natural Gas: 1
Heating
Forced Air: 1
Insurance Fee
Insurance Fee: 0
Laundry
In Hall: 1
Laundry Room: 1
Main Level: 1
Lease Details
Land Leased: Not Applicable
Lock Box Type
None: 1
Lot Description
Tree Coverage - Light: 1
Miscellaneous Information
DP Resource: Yes
Homestead: Yes
Outbuildings
Hot Tub: 1
Ownership
Fractional Ownership: No
Parking Characteristics
Garage Square Feet: 605
Garage Door Opener: 1
Patio, Porch and Deck Features
Deck: 1
Pool Description
None: 1
Public Survey Info
Range#: 21
Section#: 27
Township#: 28
Restriction/Covenants
Other: 1
Road Frontage
City Street: 1
Curbs: 1
Paved Streets: 1
Sidewalks: 1
Road Responsibility
Public Maintained Road: 1
Roof
Architectural Shingle: 1
Sellers Terms
Cash: 1
Conventional: 1
FHA: 1
VA: 1
Sewer
City Sewer/Connected: 1
Special Search
3 BR on One Level: 1
All Living Facilities on One Level: 1
Main Floor Bedroom: 1
Main Floor Laundry: 1
Main Floor Primary: 1
Stories
One: 1
Water
City Water/Connected: 1
Location Tax and Other Information
House Number: 9189
Street Name: Plymouth
Street Suffix: Road
Postal City: Woodbury
County: Washington
State: MN
Zip Code: 55129
Complex/Dev/Subdivision: Bailey Lake 2nd Add
Property Features
Accessible: None
Air Conditioning: Central Air
Amenities Unit: Ceiling Fan(s); Deck; Exercise Room; Hot Tub; In-Ground Sprinkler; Kitchen Center Island; Main Floor Primary Bedroom; Paneled Doors; Primary Bedroom Walk-In Closet
Appliances: Air-To-Air Exchanger; Cooktop; Dishwasher; Disposal; Dryer; Microwave; Refrigerator; Washer
Association Fee Includes: Sanitation; Other
Assumable Loan: Not Assumable
Basement: Drain Tiled; Egress Windows; Full; Storage Space; Sump Pump
Bath Description: Double Sink; Main Floor 1/2 Bath; Main Floor Full Bath; Full Primary; Private Primary; 3/4 Basement; Bathroom Ensuite; Separate Tub & Shower
Construction Status: Previously Owned
Dining Room Description: Informal Dining Room; Kitchen/Dining Room; Living/Dining Room
Existing Financing: Conventional
Exterior: Vinyl
Family Room Characteristics: Entertainment/Media Center; Family Room; Lower Level; Main Level
Fencing: Full; Privacy; Wood
Foundation: Insulating Concrete Forms; Poured Concrete
Fuel: Natural Gas
Heating: Forced Air
Laundry: In Hall; Laundry Room; Main Level
Lock Box Type: None
Lot Description: Tree Coverage - Light
Outbuildings: Hot Tub
Parking Characteristics: Garage Door Opener
Pool Description: None
Road Frontage: City Street; Curbs; Paved Streets; Sidewalks
Road Responsibility: Public Maintained Road
Roof: Architectural Shingle
Sellers Terms: Cash; Conventional; FHA; VA
Sewer: City Sewer/Connected
Special Search: 3 BR on One Level; All Living Facilities on One Level; Main Floor Bedroom; Main Floor Laundry; Main Floor Primary
Stories: One
Water: City Water/Connected
Room Information
| Room Name | Dimensions | Level |
| Deck | 20x10 | Main |
| Dining Room | 13x12 | Main |
| Family Room | 38x19 | Lower |
| First (1st) Bedroom | 16x15 | Main |
| Fourth (4th) Bedroom | 14x13 | Lower |
| Kitchen | 17x15 | Main |
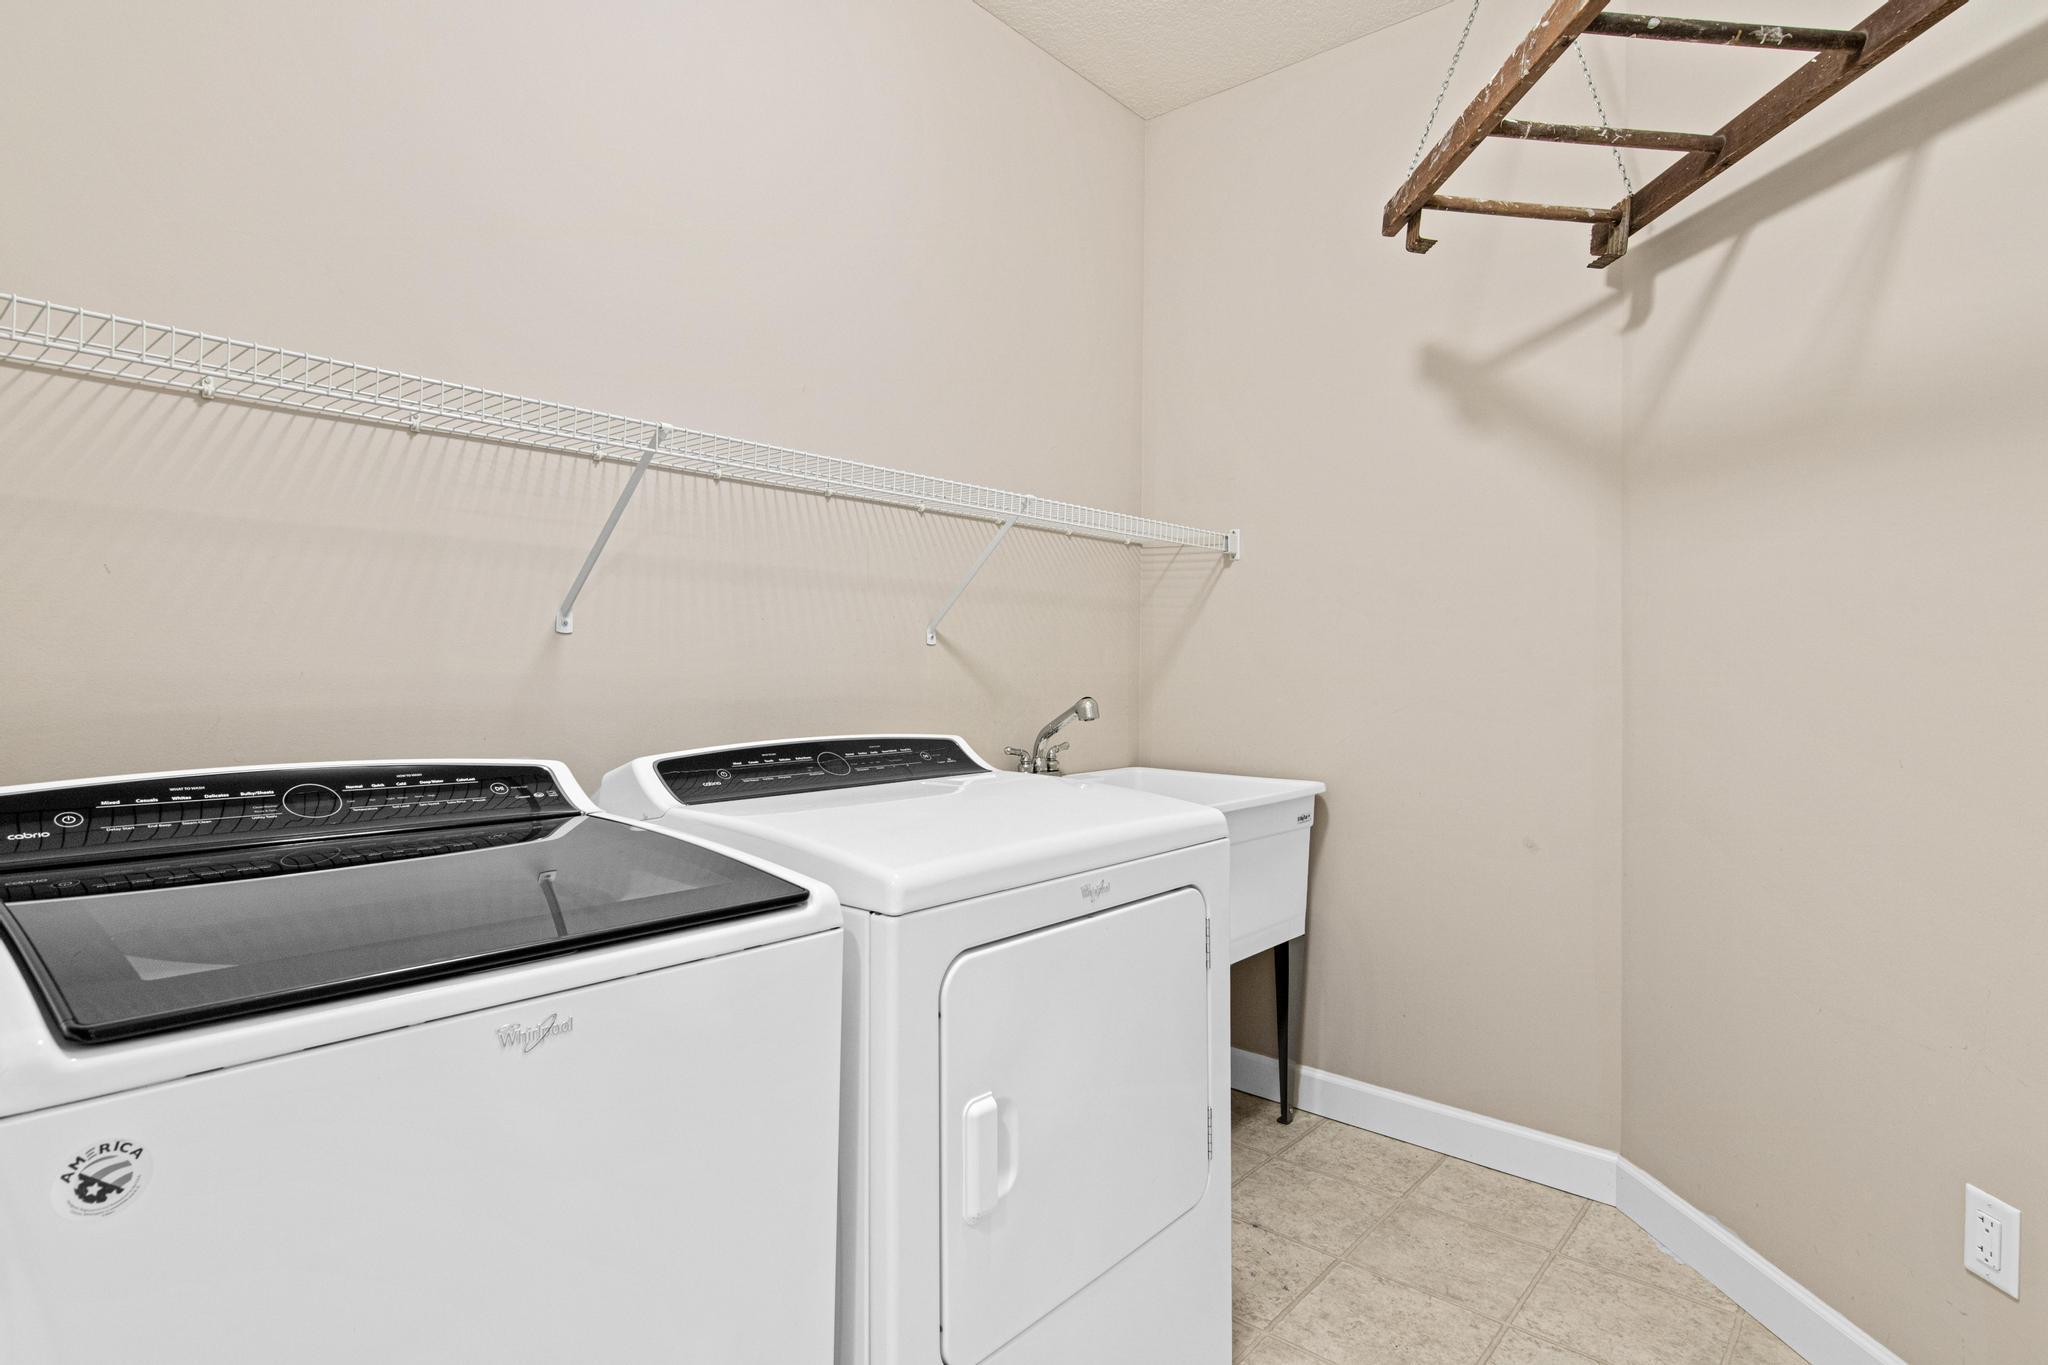
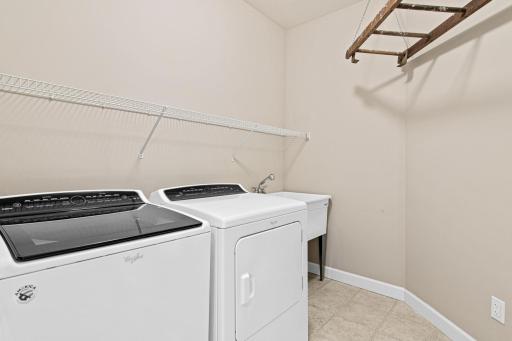
| Laundry | 8x8 | Main |
| Living Room | 17x16 | Main |
| Recreation Room | 25x11 | Lower |
| Second (2nd) Bedroom | 12x12 | Main |
| Third (3rd) Bedroom | 12x11 | Main |

Listing Office: Edina Realty, Inc.
Last Updated: August - 15 - 2026
The data relating to real estate for sale on this web site comes in part from the Broker Reciprocity SM Program of the Regional Multiple Listing Service of Minnesota, Inc. The information provided is deemed reliable but not guaranteed. Properties subject to prior sale, change or withdrawal. ©2024 Regional Multiple Listing Service of Minnesota, Inc All rights reserved.