$225,000
Fergus Falls, MN 56537
MLS# 7137720
3 beds | 2 baths | 2712 sqft
1 / 31
Property Description
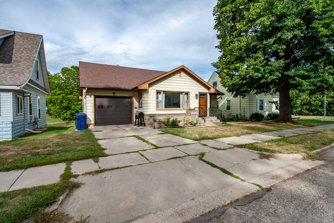
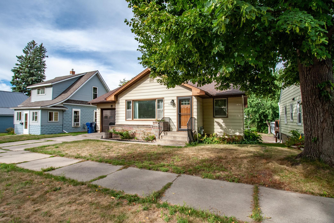
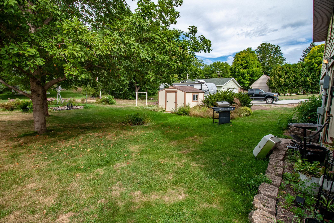
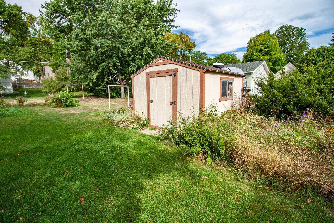
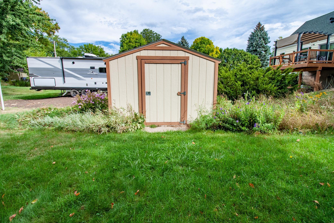
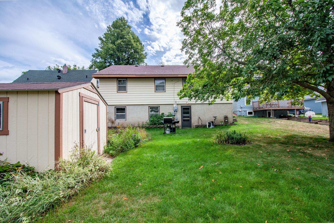
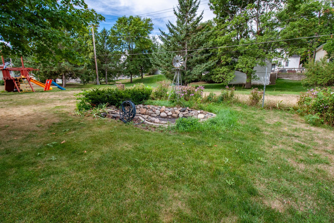
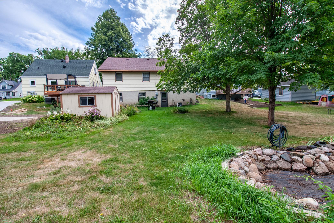
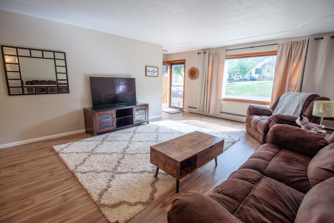
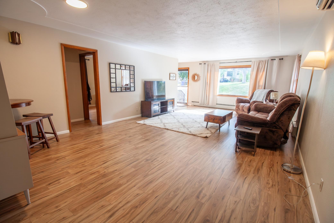
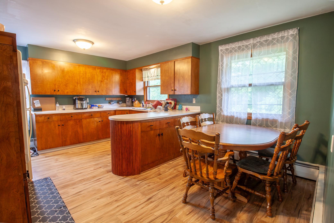
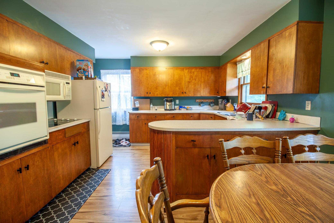
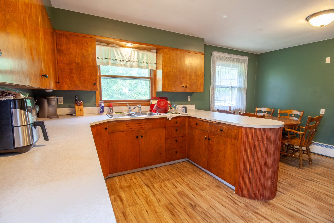
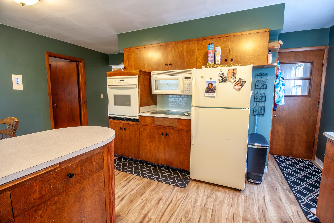
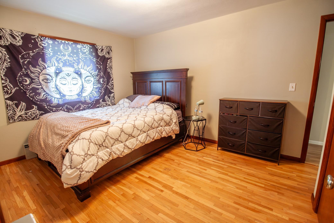
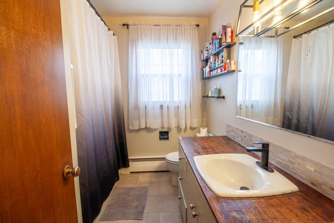
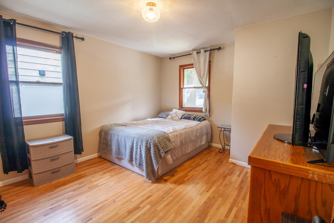
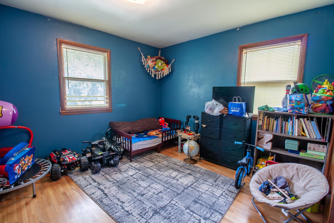
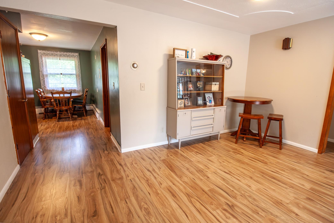
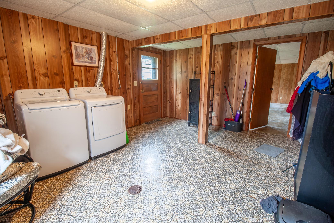
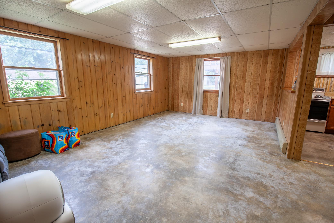
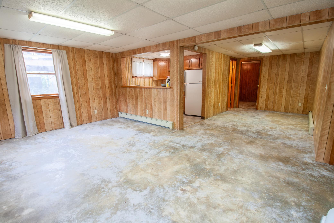
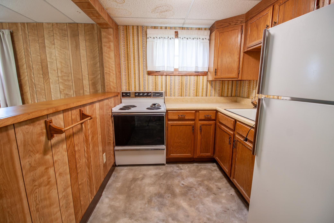
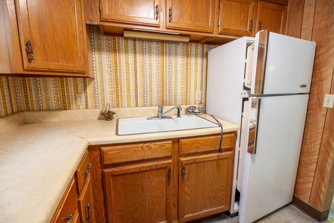
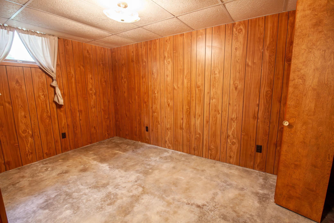
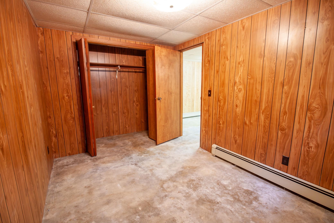
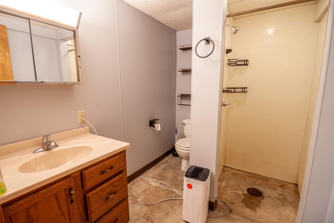
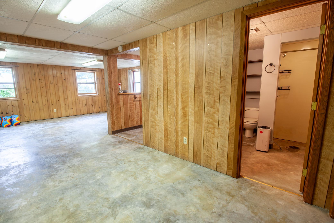
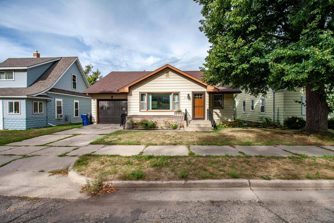
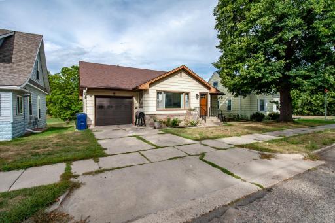
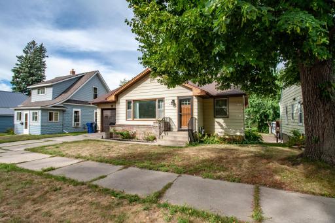
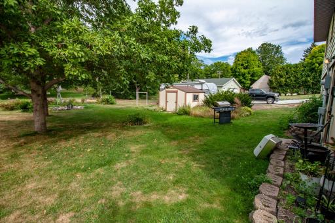
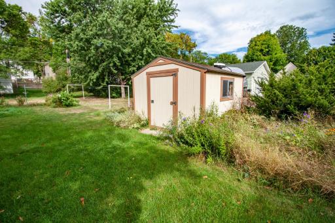
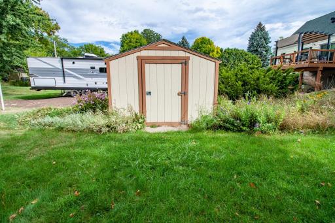
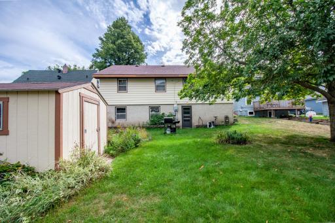
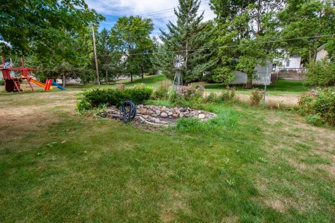
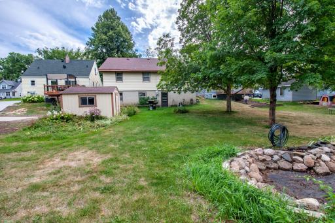
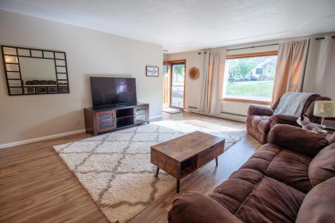
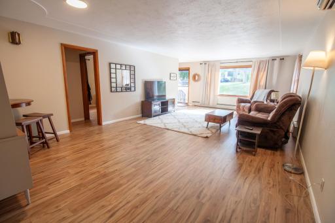
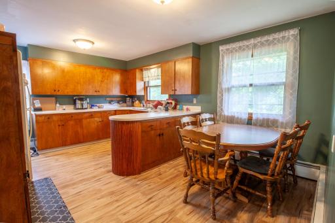
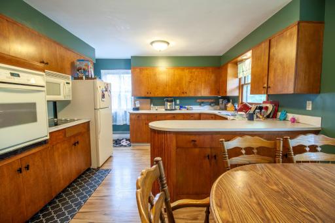
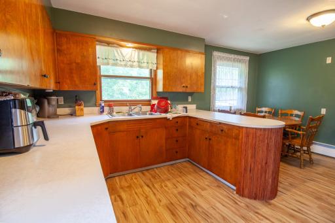
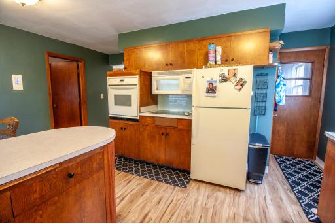
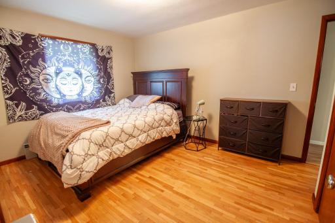
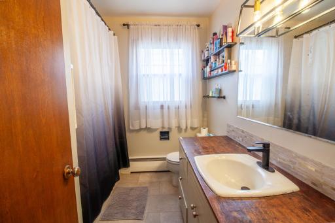
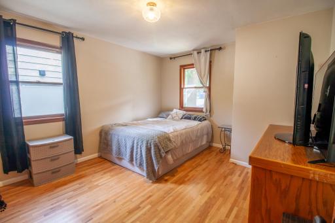
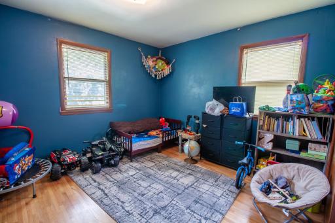
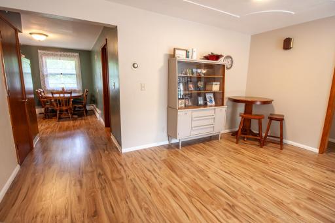
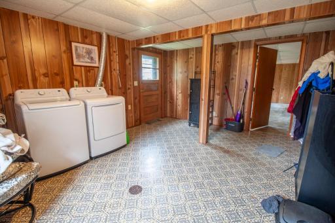
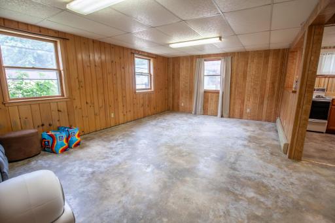
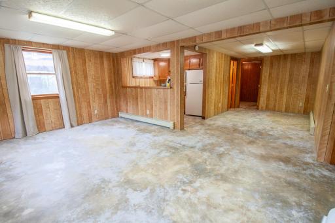
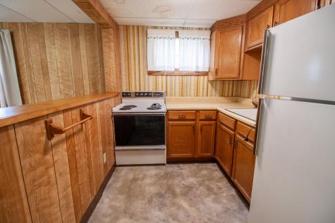
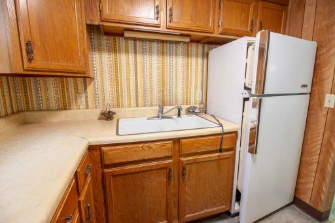
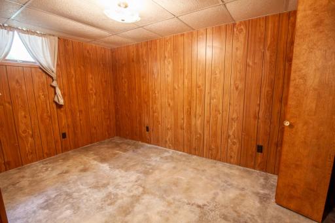
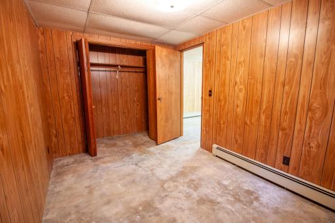
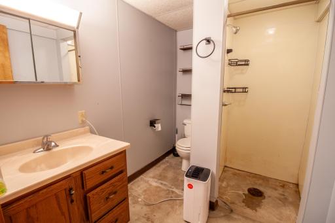
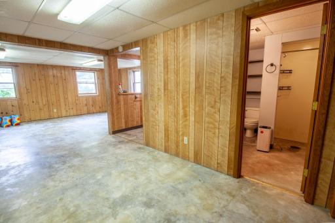
So much space and potential at an affordable price! This classic 3+ bedroom, 2 bath home offers approximately 1,300 square feet on each level, giving you plenty of room to spread out. The walk-out lower level features additional living space and its own kitchenette, offering great flexibility for extended family, guests or potential additional income. Kitchen appliances on both levels are included as well as the newer washer and dryer. Outside, you’ll find a spacious backyard with an established garden area and plenty of room to relax or entertain. A mini-split provides added comfort, and best of all, you’re just half a block from beautiful Lake Alice ~perfect for morning walks, evening strolls and enjoying everything this wonderful area has to offer. Listed at $225,000!
Details
Maps
Documents
Contract Information
Owner is an Agent?: No
Auction?: No
Status: Active
Contingency: None
Current Price: $225,000
Original List Price: 225000
ListPrice: 225000
List Date: 2026-09-02
Office/Member Info
Association: GLAR
General Property Information
Common Wall: No
Lot Measurement: Acres
Manufactured Home?: No
Multiple PIDs?: No
New Development: No
Number of Fireplaces: 0
Waterfront YN: No
Year Built: 1959
Yearly/Seasonal: Yearly
Zoning: Residential-Single Family
Lot Dimensions: 50x158
Acres: 0.18
Bath Three Quarters: 1
Bath Half: 0
Bath Quarter: 0
Main Floor Total SqFt: 1356
Above Grd Total SqFt: 1356
Below Grd Total SqFt: 1356
Total SqFt: 2712
Total Finished Sqft: 2278.00
FireplaceYN: No
Foundation Size: 1356
Style: (SF) Single Family
Garage Stalls: 1
Power Company: Ottertail Power
Association Fee: 0
Assessment Pending: No
Bedrooms: 3
Baths Total: 2
Bath Full: 1
Location, Tax and Other Information
AssocFeeYN: No
Legal Description: SECT-34 TWP-133 RANGE-043 CUTLER'S RESURVEY E1/2 LOT 4 BLK 1
Listing City: Fergus Falls
Map Page: 999
Municipality: Fergus Falls
School District: Fergus Falls
School District Phone: 218-998-0544
Zip Plus 4: 1207
Property ID Number: 71003990638000
Tax Year: 2026
Tax Amount: 2122
In Foreclosure?: No
Potential Short Sale?: No
Lender Owned?: No
Directions & Remarks
Public Remarks: So much space and potential at an affordable price! This classic 3+ bedroom, 2 bath home offers approximately 1,300 square feet on each level, giving you plenty of room to spread out. The walk-out lower level features additional living space and its own kitchenette, offering great flexibility for extended family, guests or potential additional income. Kitchen appliances on both levels are included as well as the newer washer and dryer. Outside, you’ll find a spacious backyard with an established garden area and plenty of room to relax or entertain. A mini-split provides added comfort, and best of all, you’re just half a block from beautiful Lake Alice ~perfect for morning walks, evening strolls and enjoying everything this wonderful area has to offer. Listed at $225,000!
Directions: 919 N Park~half a block N of Lake Alice
Accessible
None: 1
Air Conditioning
Ductless: 1
Amenities Unit
Kitchen Window: 1
Main Floor Primary Bedroom: 1
Washer/Dryer Hookup: 1
Appliances
Cooktop: 1
Dryer: 1
Range: 1
Refrigerator: 1
Washer: 1
Assessments
Assessment Balance: 0
Tax With Assessments: 2122
Basement
Foundation Dimensions: 40x38
Full: 1
Kitchenette: 1
Partially Finished: 1
Storage Space: 1
Bath Description
Main Floor Full Bath: 1
3/4 Basement: 1
Building Information
Finished SqFt Above Ground: 1356
Finished SqFt Below Ground: 922
Construction Materials
Frame: 1
Construction Status
Previously Owned: 1
Dining Room Description
Kitchen/Dining Room: 1
Living/Dining Room: 1
Electric
Circuit Breakers: 1
Exterior
Steel Siding: 1
Family Room Characteristics
Family Room: 1
Lower Level: 1
Foundation
Concrete Block: 1
Poured Concrete: 1
Fuel
Natural Gas: 1
Heating
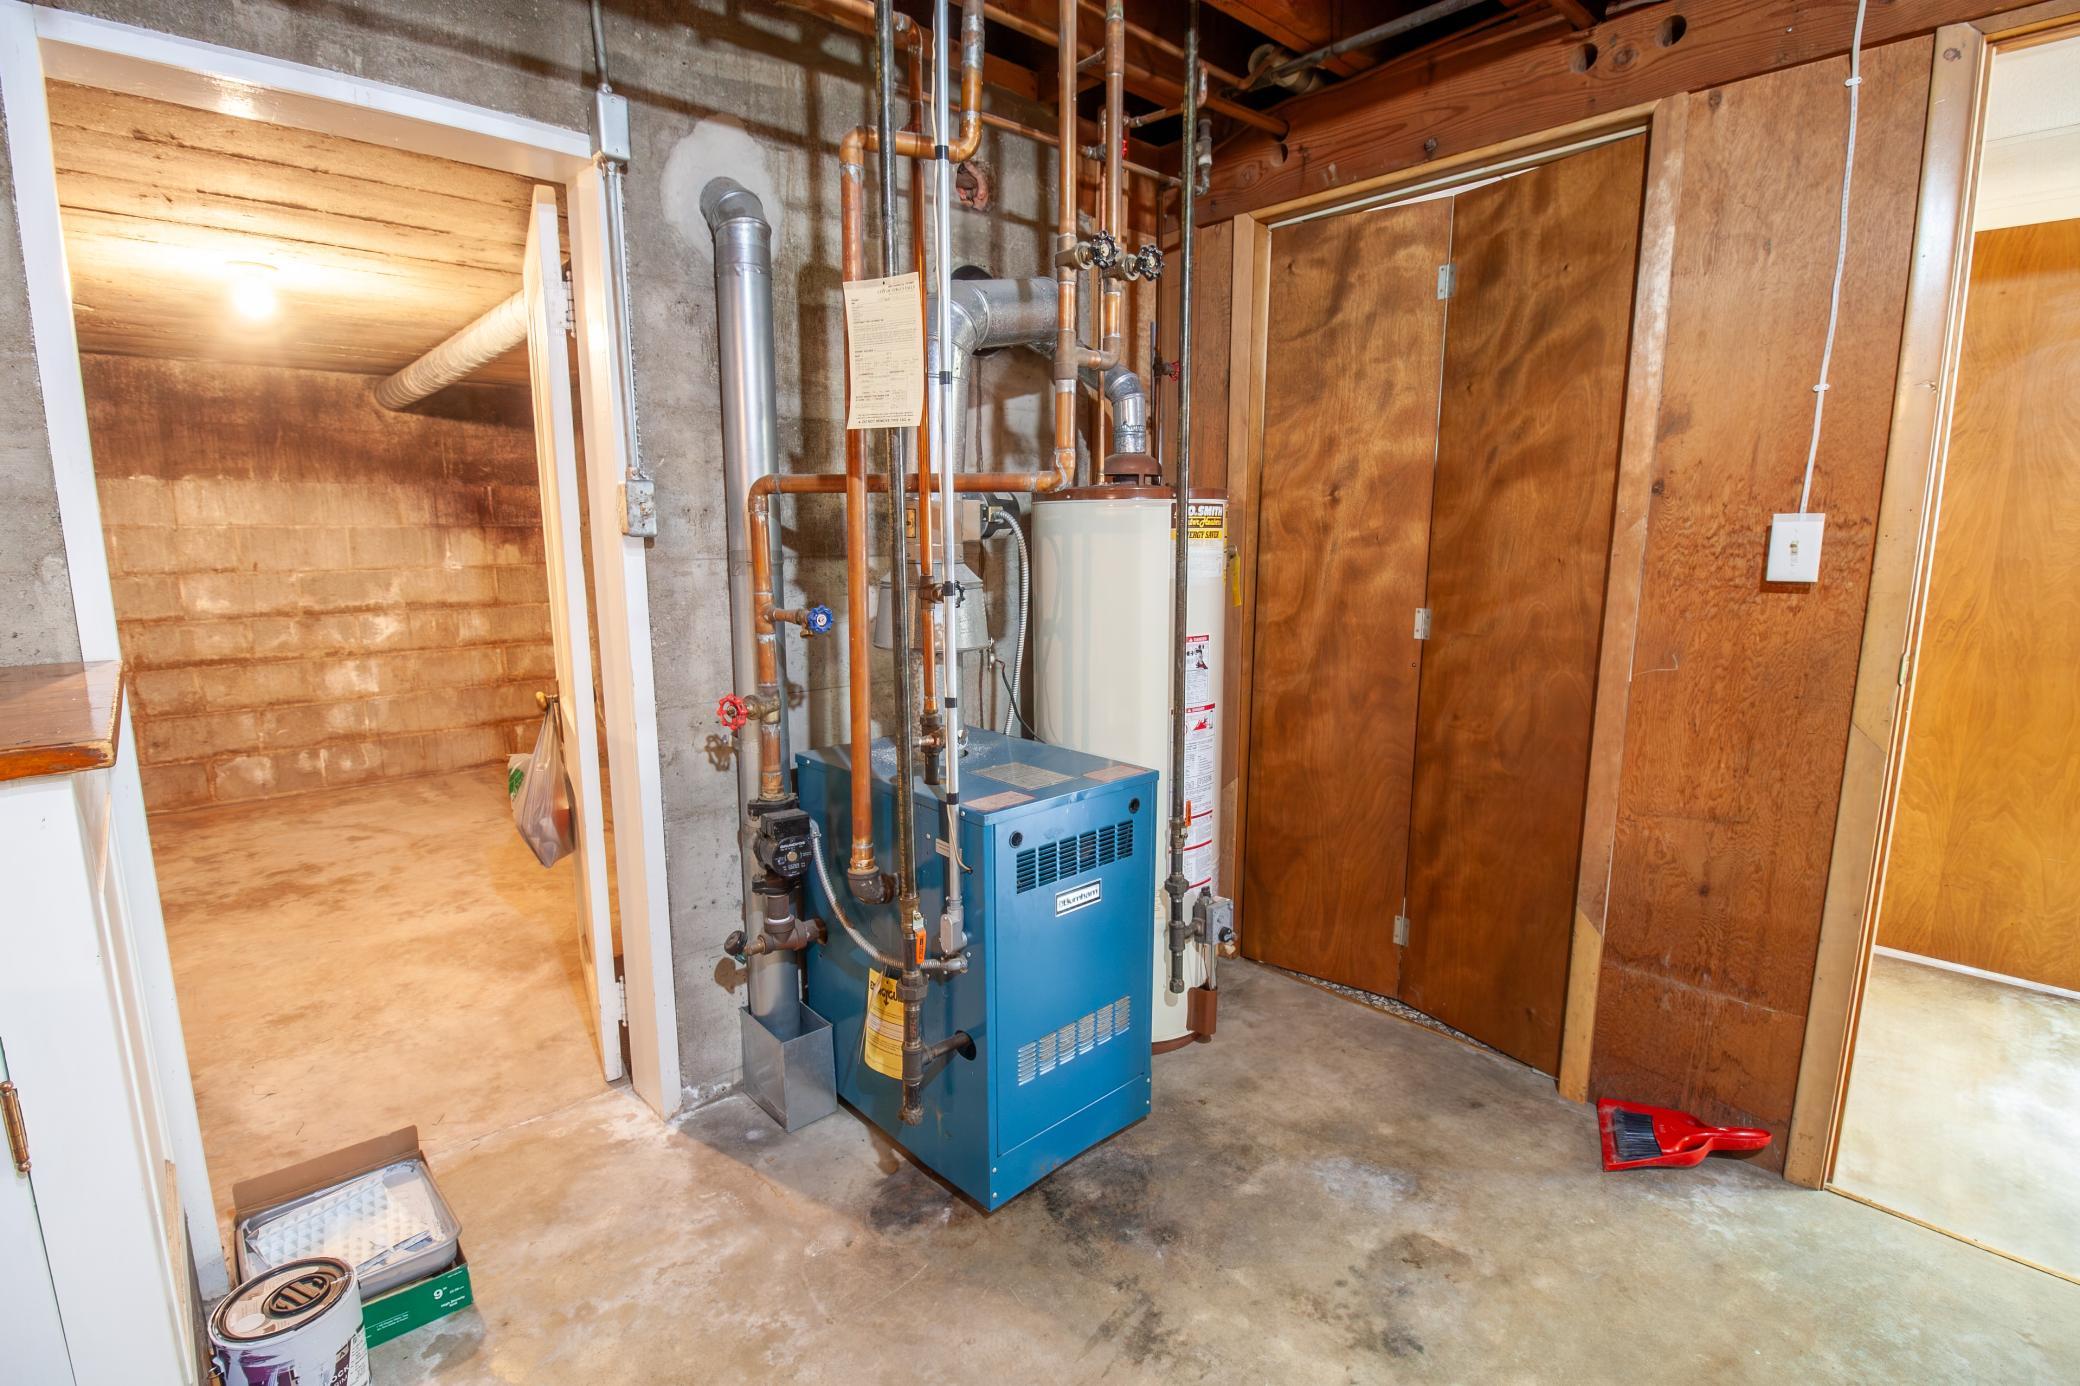
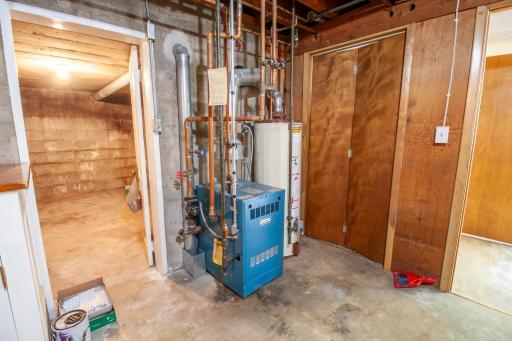
Boiler: 1
Insurance Fee
Insurance Fee: 0
Laundry
In Basement: 1
Lease Details
Land Leased: Not Applicable
Lock Box Type
None: 1
Miscellaneous Information
Homestead: Yes
Ownership
Fractional Ownership: No
Parking Characteristics
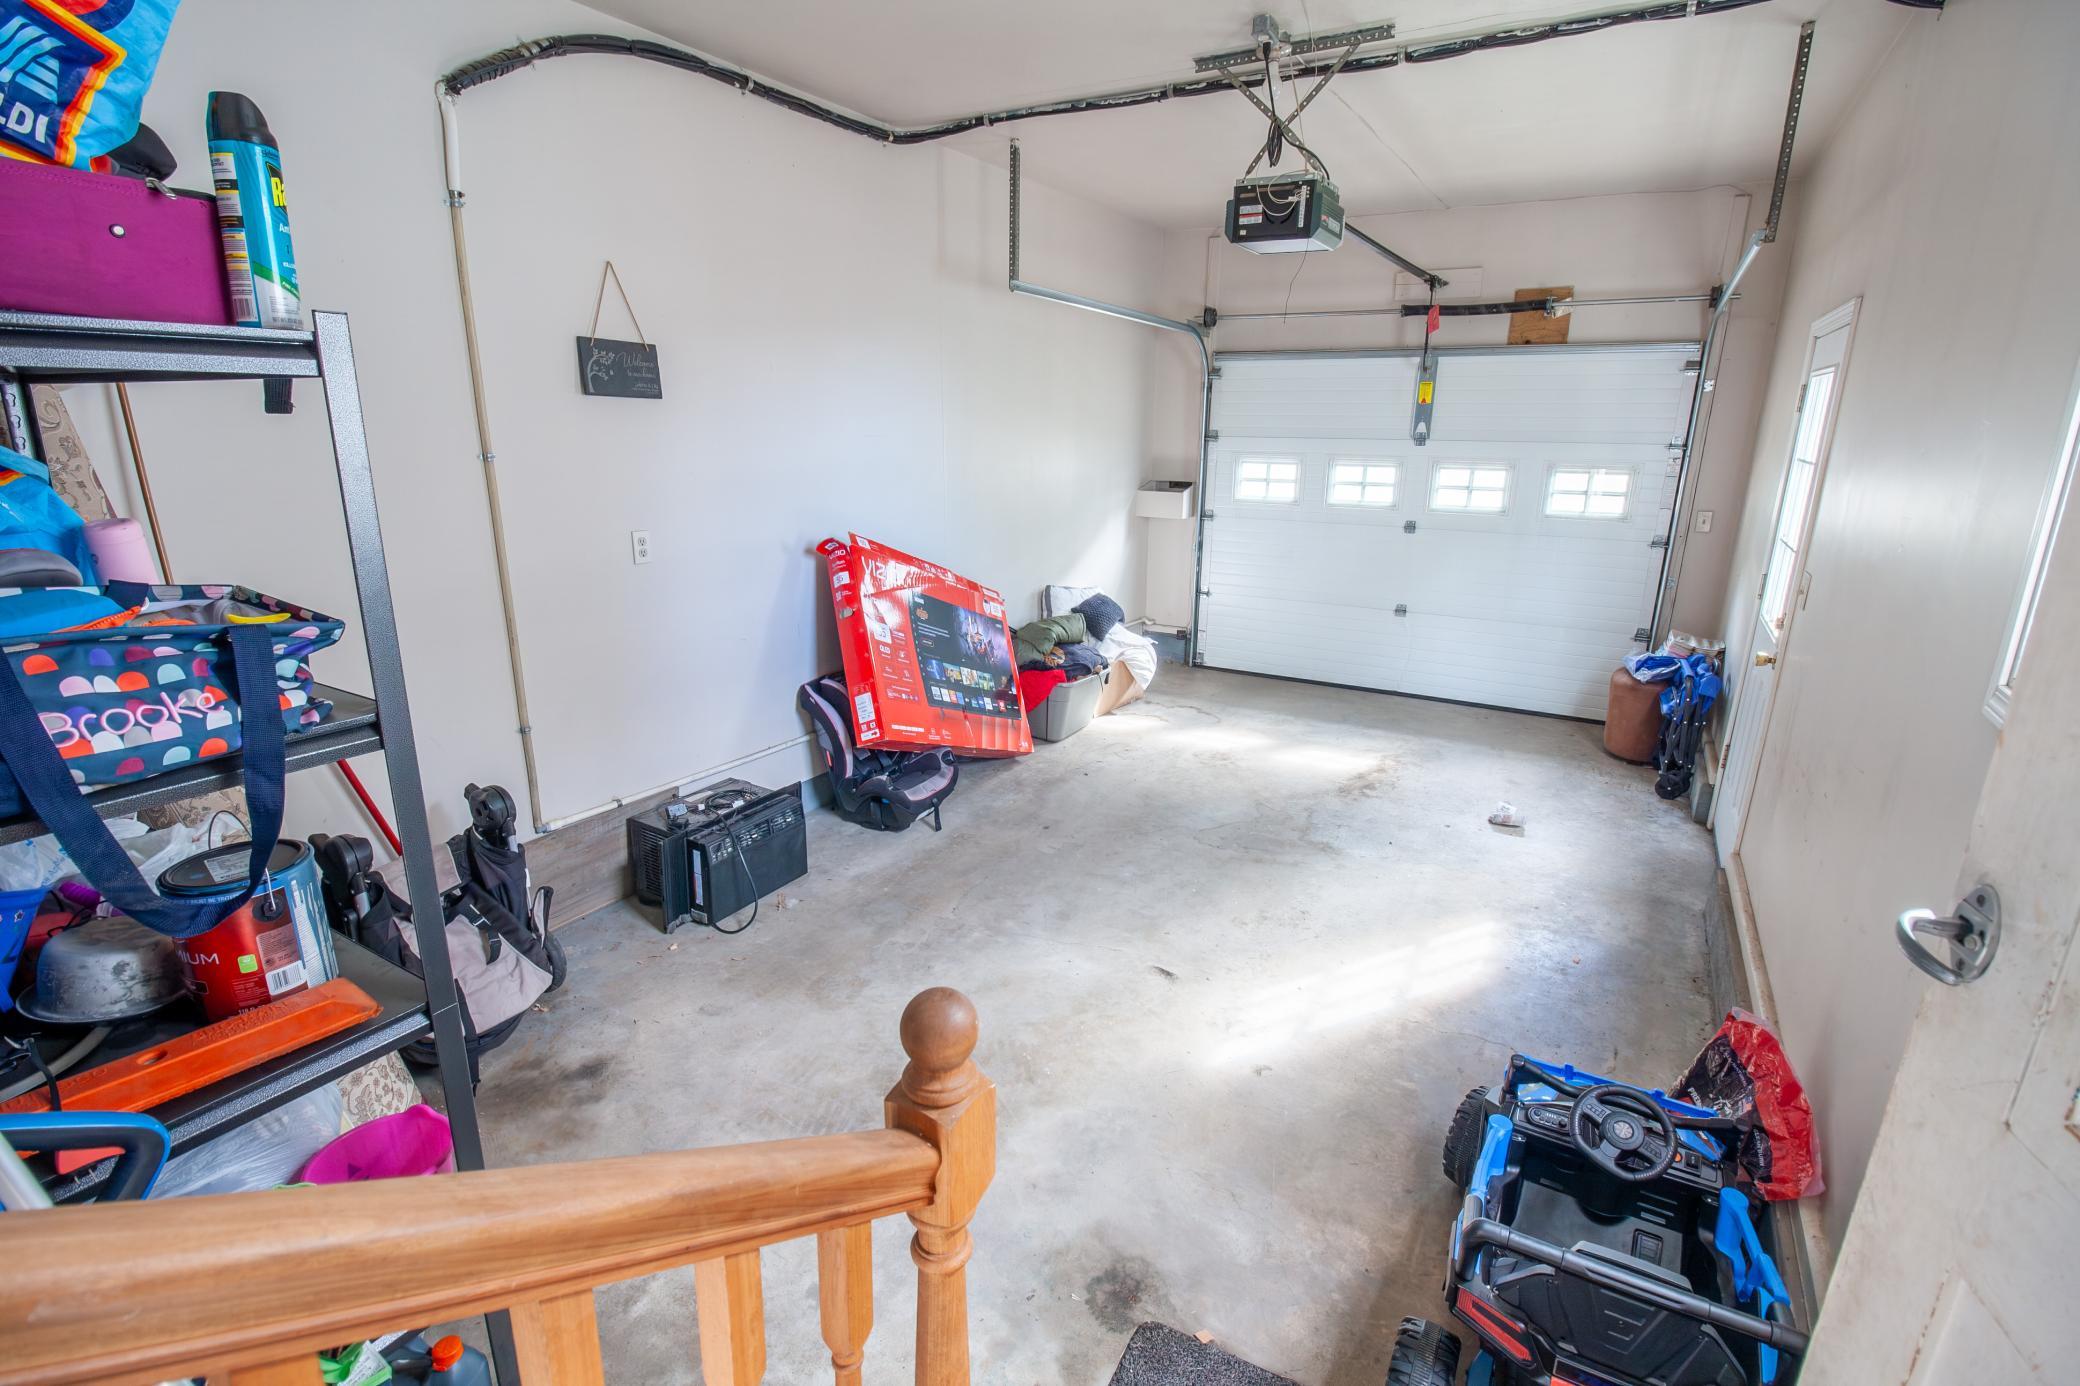
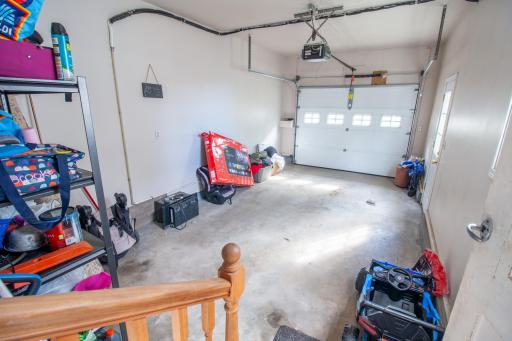
Garage Dimensions: 12x22
Garage Square Feet: 264
Property Subtype
Ranch-Style Home: 1
Public Survey Info
Range#: 43
Section#: 34
Township#: 133
Road Frontage
City Street: 1
Road Responsibility
Public Maintained Road: 1
Roof
Asphalt Shingles: 1
Sellers Terms
Cash: 1
Conventional: 1
FHA: 1
Rural Development: 1
VA: 1
Sewer
City Sewer/Connected: 1
Special Search
3 BR on One Level: 1
Main Floor Bedroom: 1
Stories
One: 1
Water
City Water/Connected: 1
Location Tax and Other Information
House Number: 919
Street Direction Prefix: N
Street Name: Park
Street Suffix: Street
Postal City: Fergus Falls
County: Otter Tail
State: MN
Zip Code: 56537
Complex/Dev/Subdivision: Cutlers 1st Add
Property Features
Accessible: None
Air Conditioning: Ductless
Amenities Unit: Kitchen Window; Main Floor Primary Bedroom; Washer/Dryer Hookup
Appliances: Cooktop; Dryer; Range; Refrigerator; Washer
Basement: Full; Kitchenette; Partially Finished; Storage Space
Bath Description: Main Floor Full Bath; 3/4 Basement
Construction Materials: Frame
Construction Status: Previously Owned
Dining Room Description: Kitchen/Dining Room; Living/Dining Room
Electric: Circuit Breakers
Exterior: Steel Siding
Family Room Characteristics: Family Room; Lower Level
Foundation: Concrete Block; Poured Concrete
Fuel: Natural Gas
Heating: Boiler
Laundry: In Basement
Lock Box Type: None
Property Subtype: Ranch-Style Home
Road Frontage: City Street
Road Responsibility: Public Maintained Road
Roof: Asphalt Shingles
Sellers Terms: Cash; Conventional; FHA; Rural Development; VA
Sewer: City Sewer/Connected
Special Search: 3 BR on One Level; Main Floor Bedroom
Stories: One
Water: City Water/Connected
Room Information
| Room Name | Level |
| Bathroom | Main |
| Bathroom | Lower |
| Dining Room | Main |
| Family Room | Lower |
| First (1st) Bedroom | Main |
| Fourth (4th) Bedroom | Lower |
| Kitchen | Main |
| Laundry | Lower |
| Living Room | Main |
| Second (2nd) Bedroom | Main |
| Third (3rd) Bedroom | Main |
 Disclosures
Listing Office: eXp Realty
Last Updated: September - 02 - 2026
The data relating to real estate for sale on this web site comes in part from the Broker Reciprocity SM Program of the Regional Multiple Listing Service of Minnesota, Inc. The information provided is deemed reliable but not guaranteed. Properties subject to prior sale, change or withdrawal. ©2026 Regional Multiple Listing Service of Minnesota, Inc All rights reserved.