$397,000
Alexandria, MN 56308
MLS# 6740909
Status: Closed
2 beds | 2 baths | 2040 sqft
1 / 35
Property Description
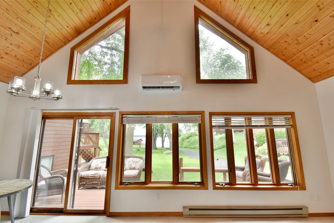
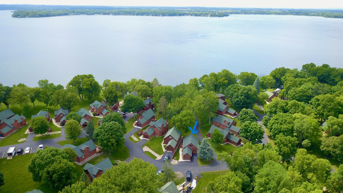
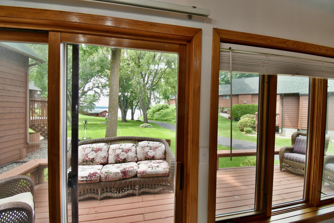
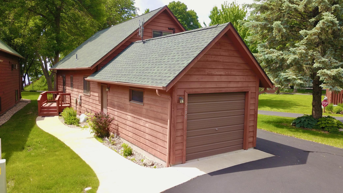
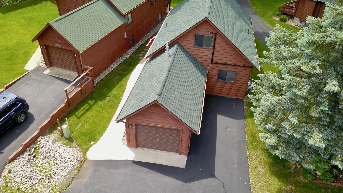

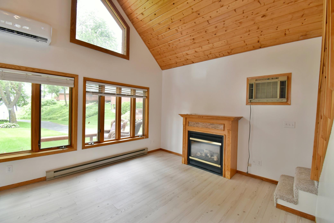
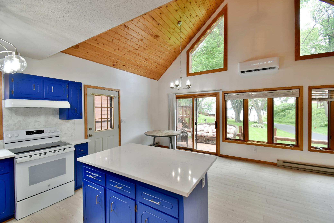
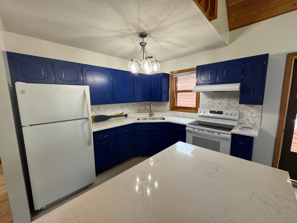
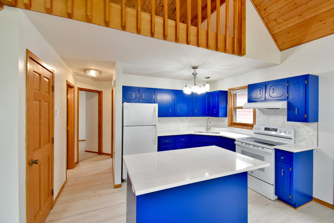
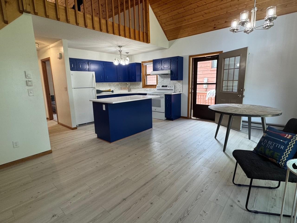
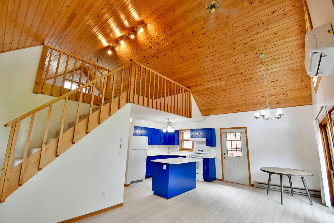
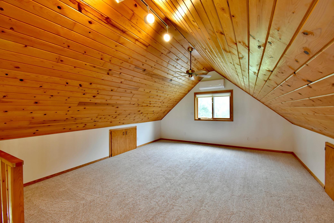
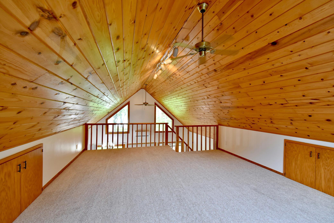
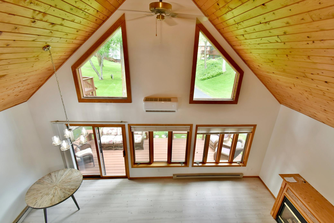
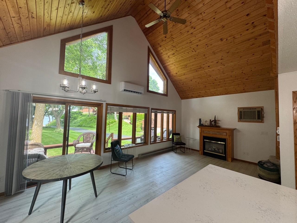
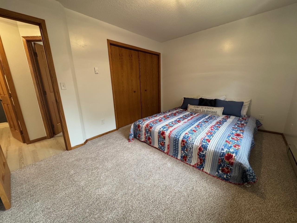
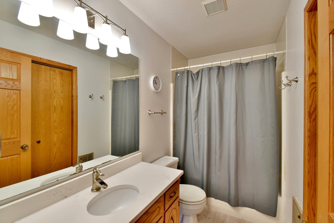
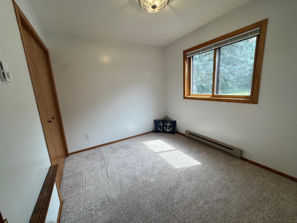
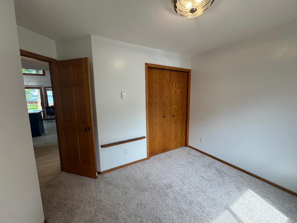
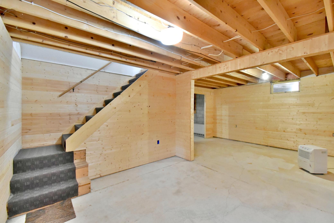
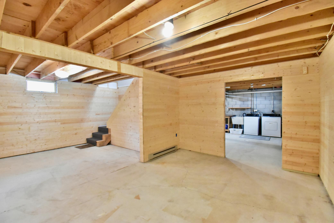
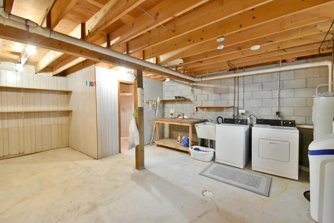
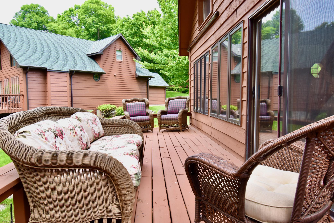
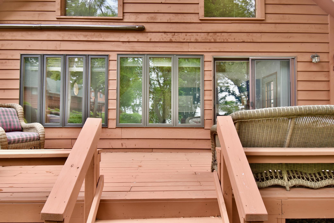
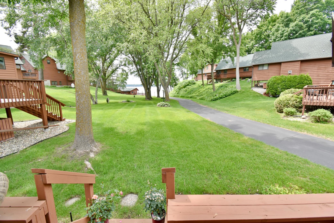
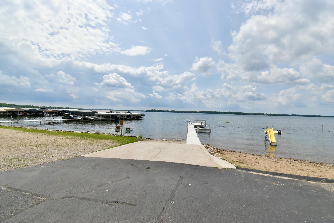
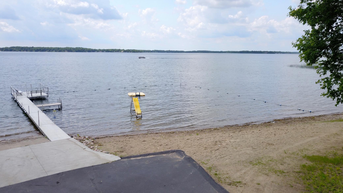
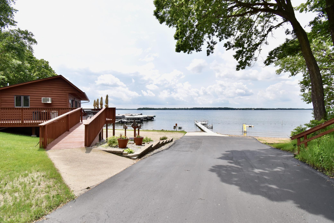
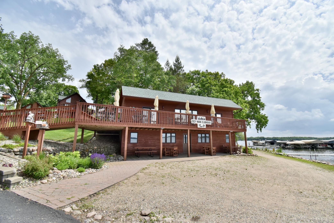
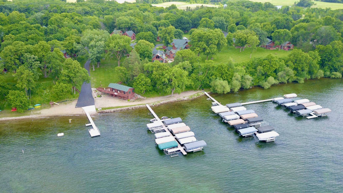
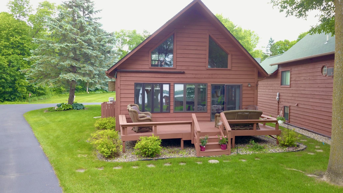
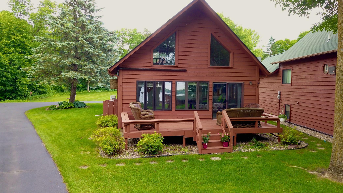
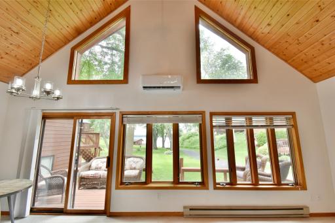
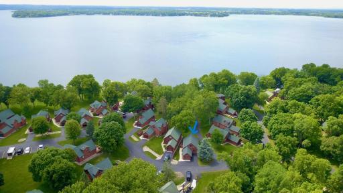
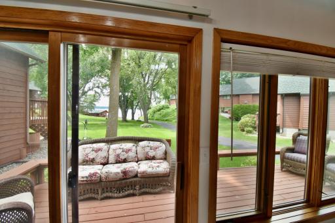
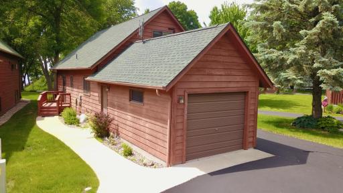
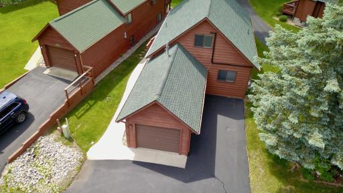
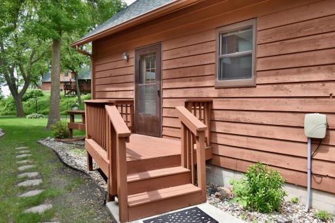
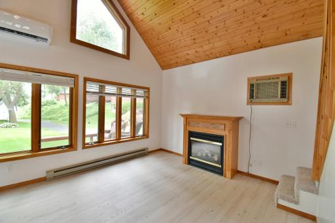
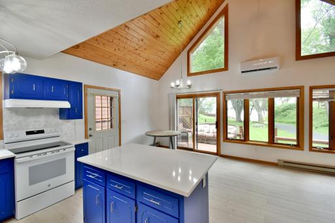
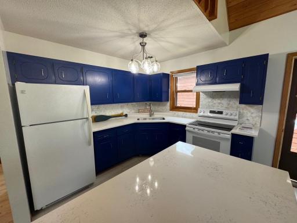
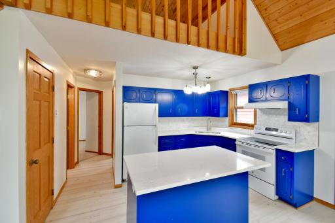
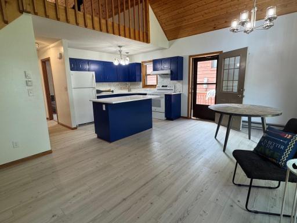
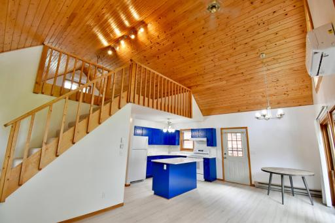
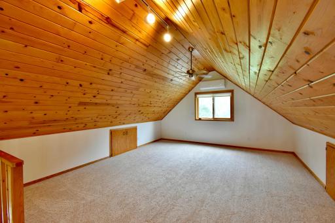
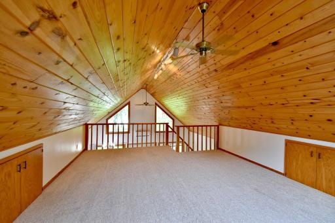
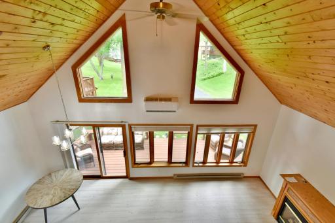
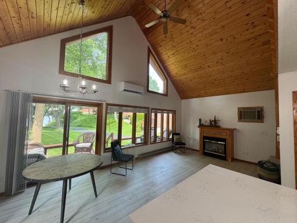
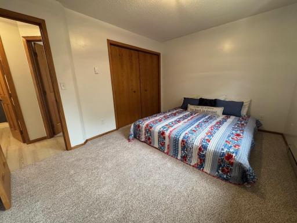
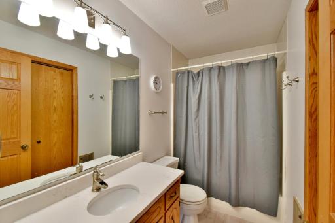
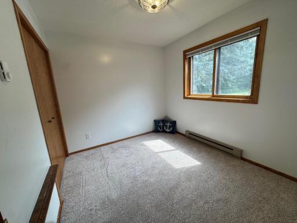
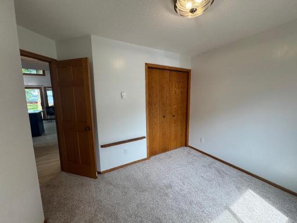
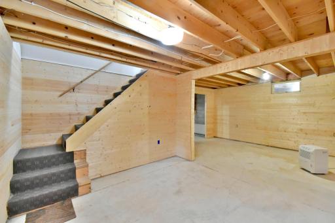
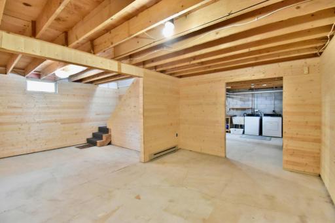
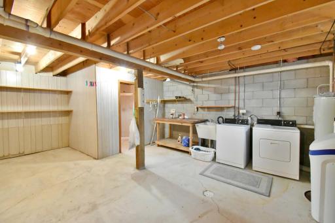
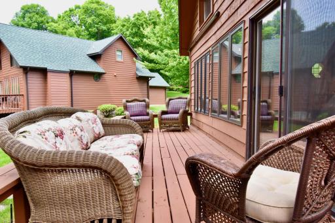
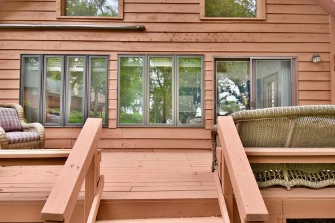
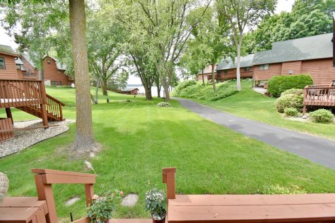
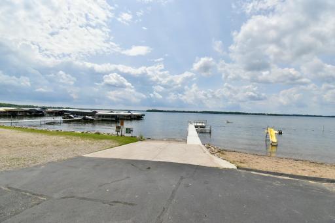
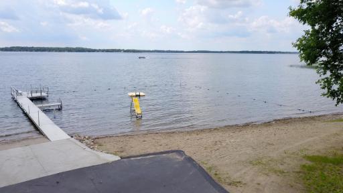
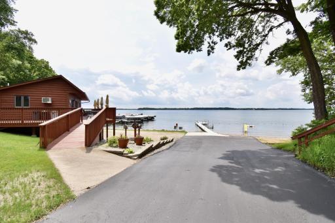
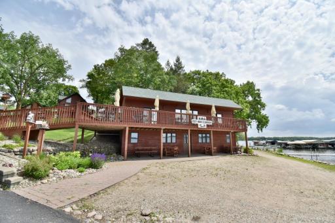
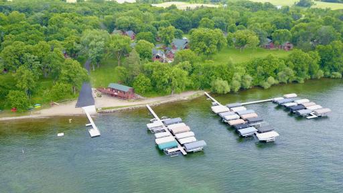
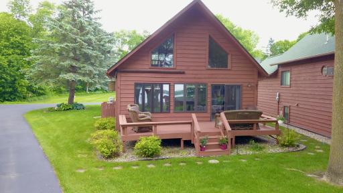
Lakefront Living at Its Best – Prime Lot in Cozy Nook on Lake Ida! Nestled in one of the most sought-after locations on Lake Ida, this picturesque lakefront retreat is now available! Step onto your deck and take in the water views, with the beach and clubhouse just a short stroll down the path. Inside, you'll find 2 spacious bedrooms, 2 bathrooms, plus a versatile loft—perfect for extra sleeping space or a cozy reading nook. There's even room to expand in the lower level, making this home an ideal fit for growing needs. Recent updates include new flooring, fresh paint, and sleek quartz countertops, giving the interior a modern yet inviting feel. Bonus features? An EV charging station in the garage for eco-friendly convenience and an extra parking spot next to the house. Lake Ida is well-known for exceptional recreation and fishing, making it a dream destination for outdoor enthusiasts. Plus, you're just a short drive from Alexandria and local hotspots like Gathered Oaks, The Lure and Carlos Creek Winery—perfect for enjoying the area's best dining and entertainment. Make this prime lakefront oasis yours today!
Details
Maps
Contract Information
Status: Closed
Off Market Date: 2025-09-08
Contingency: None
Current Price: $397,000
Closed Date: 2025-10-02
Original List Price: 449000
Sales Close Price: 397000
ListPrice: 429000
List Date: 2025-06-17
Owner is an Agent?: No
Auction?: No
General Property Information
Assoc Mgmt Co. Phone #: 320-760-1111
Association Fee Frequency: Quarterly
Association Mgmt Co. Name: Cozy Nook Association
Common Wall: No
Lot Measurement: Acres
Manufactured Home?: No
Multiple PIDs?: No
New Development: No
Number of Fireplaces: 1
Other Parking Spaces: 1
Road Btwn WF & Home?: No
Waterfront Frontage: 900
Waterfront YN: Yes
Year Built: 1990
Yearly/Seasonal: Yearly
Zoning: Shoreline, Residential-Single Family
Bedrooms: 2
Baths Total: 2
Bath Full: 1
Bath Three Quarters: 1
Main Floor Total SqFt: 816
Above Grd Total SqFt: 1224
Below Grd Total SqFt: 816
Total SqFt: 2040
Total Finished Sqft: 1424.00
FireplaceYN: Yes
Lake/Waterfront Name: Ida
Style: (SF) Single Family
Foundation Size: 816
Power Company: Alexandria Light & Power
Association Fee: 560
Garage Stalls: 1
Lot Dimensions: 64 x 24
Acres: 12.9
Assessment Pending: No
Assessments
Tax With Assessments: 2674
Basement
Foundation Dimensions: 34 x 24
Building Information
Finished SqFt Above Ground: 1224
Finished SqFt Below Ground: 200
Elevation Highpoint to Waterfront Feet
Elevation Highpoint Waterfront Feet: 0-4
Lake Details
Lake Acres: 4431
Lake Depth: 106
Lease Details
Land Leased: Not Applicable
Miscellaneous Information
DP Resource: Yes
Homestead: No
Ownership
Fractional Ownership: No
Parking Characteristics
Garage Dimensions: 12 x 22
Garage Square Feet: 264
Public Survey Info
Range#: 38
Section#: 13
Township#: 129
Location Tax and Other Information
House Number: 9198
Street Name: County Road 34
Street Direction Suffix: NW
Postal City: Alexandria
County: Douglas
State: MN
Zip Code: 56308
Complex/Dev/Subdivision: Cozy Nook Add
Property Features
Accessible: None
Air Conditioning: Ductless
Amenities Shared: Beach; Boat Slip; Dock
Amenities Unit: Boat Slip; Ceiling Fan(s); Deck; Dock; Kitchen Center Island; Kitchen Window; Main Floor Primary Bedroom; Natural Woodwork; Paneled Doors; Vaulted Ceiling(s); Washer/Dryer Hookup
Appliances: Dishwasher; Microwave; Range; Refrigerator
Association Fee Includes: Beach Access; Dock; Lawn Care; Sanitation; Shared Amenities; Snow Removal
Assumable Loan: Not Assumable
Basement: Concrete Block; Full; Partially Finished
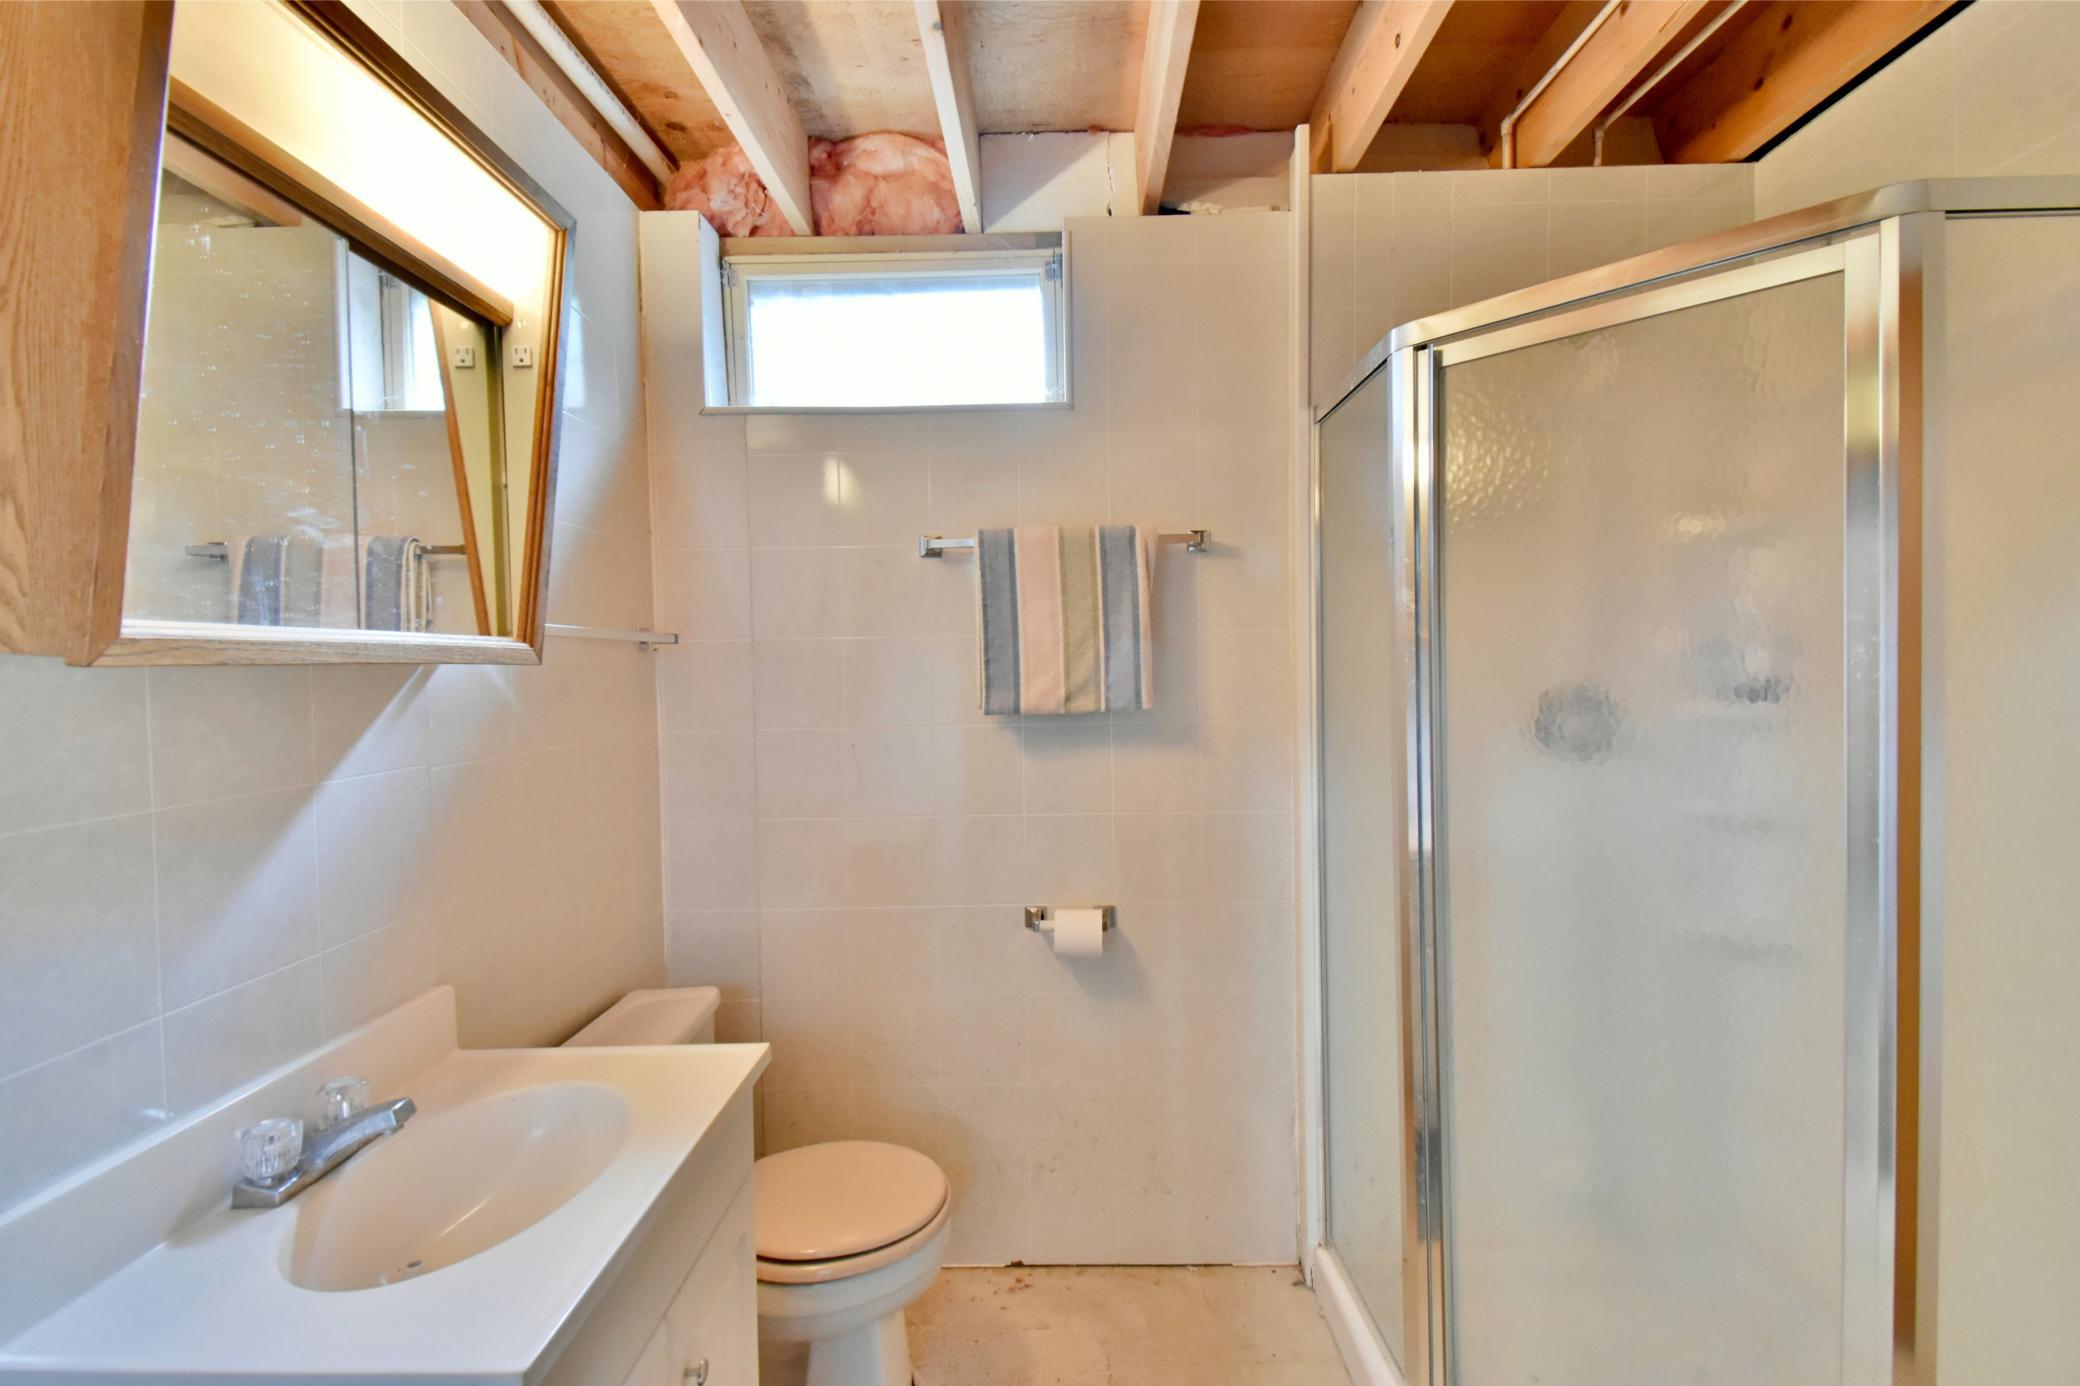
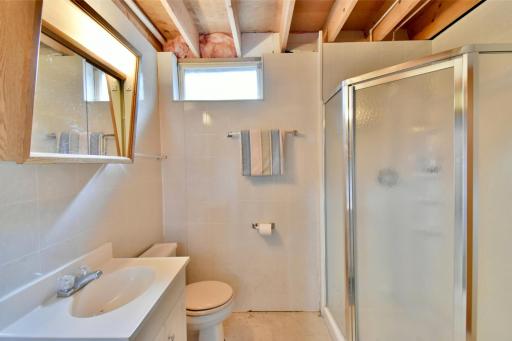
Bath Description: Main Floor Full Bath; 3/4 Basement
Construction Materials: Frame
Construction Status: Previously Owned
Dining Room Description: Breakfast Bar; Eat In Kitchen; Informal Dining Room; Kitchen/Dining Room; Living/Dining Room
Electric: 100 Amp Service
Elevation Highpoint to Waterfront Slope: Gradual
Existing Financing: Conventional
Exterior: Cedar
Family Room Characteristics: Lower Level
Financing Terms: Conventional
Fireplace Characteristics: Gas Burning; Living Room
Foundation: Concrete Block
Fuel: Electric
Heating: Baseboard
Internet Options: Fiber Optic
Lake Details: Hard; Sand
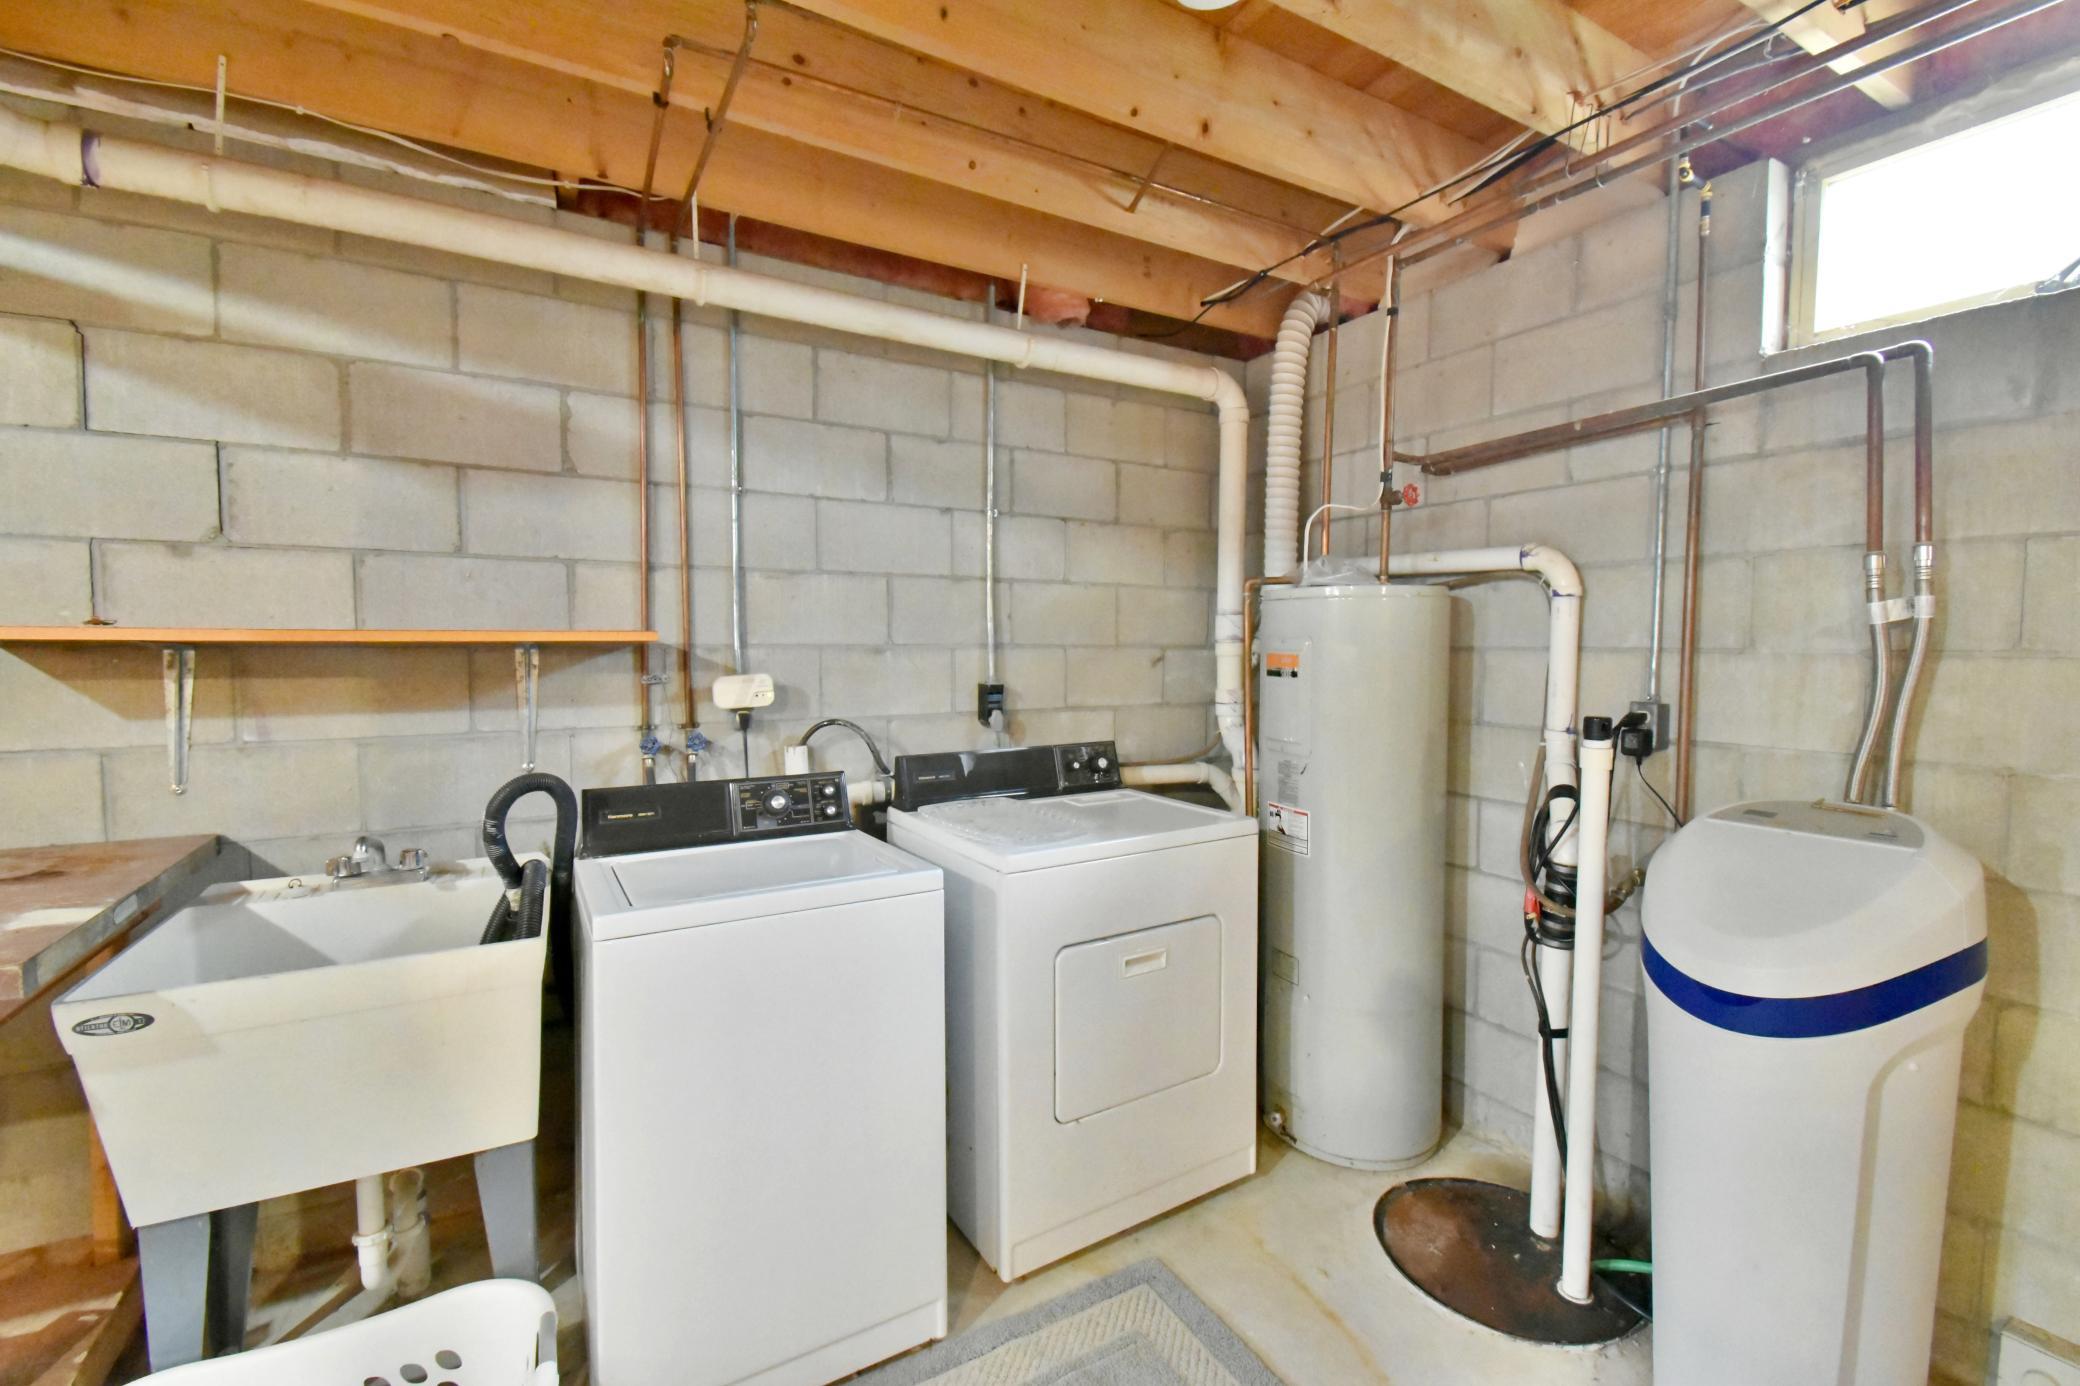
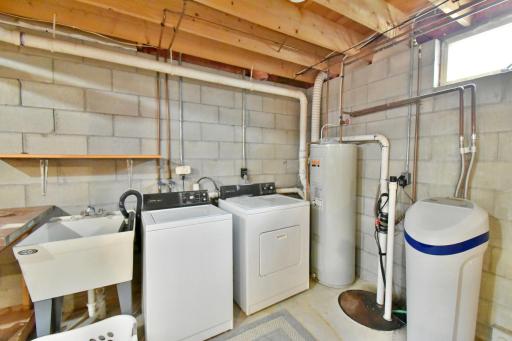
Laundry: Electric Dryer Hookup; In Basement; Laundry Room; Lower Level; Washer Hookup
Lock Box Type: Combo
Lot Description: Accessible Shoreline; Tree Coverage - Medium; Zero Lot Line
Parking Characteristics: Driveway - Shared; Garage Door Opener
Road Frontage: County Road; Cul De Sac; Paved Streets; Private Road
Road Responsibility: Association Maintained Road; Public Maintained Road
Roof: Asphalt Shingles
Sellers Terms: Cash; Conventional
Sewer: City Sewer/Connected
Shared Rooms: Club House
Stories: One and One Half
Townhouse Characteristics: End Unit; Multi-Level; Street-Level
Water: Drilled; Private; Shared System; Well
Waterfront Type: Lake Front; Association Access; Shared; Lake View
Waterfront View: Lake; West
Room Information
| Room Name | Dimensions | Level |
| Garage | 22 x 12 | Main |
| Deck | 23 x 8 | Main |
| Bathroom | Lower | |
| Bathroom | Main | |
| Family Room | Lower | |
| Loft | 16 x 20 | Upper |
| Second (2nd) Bedroom | 10 x 9 | Main |
| First (1st) Bedroom | 10 x 13 | Main |
| Kitchen | 10 x 9 | Main |
| Dining Room | 8 x 7 | Main |
| Great Room | 15 x 13 | Main |

Listing Office: Randy Fischer Real Estate, Inc
Last Updated: October - 09 - 2026
The data relating to real estate for sale on this web site comes in part from the Broker Reciprocity SM Program of the Regional Multiple Listing Service of Minnesota, Inc. The information provided is deemed reliable but not guaranteed. Properties subject to prior sale, change or withdrawal. ©2026 Regional Multiple Listing Service of Minnesota, Inc All rights reserved.